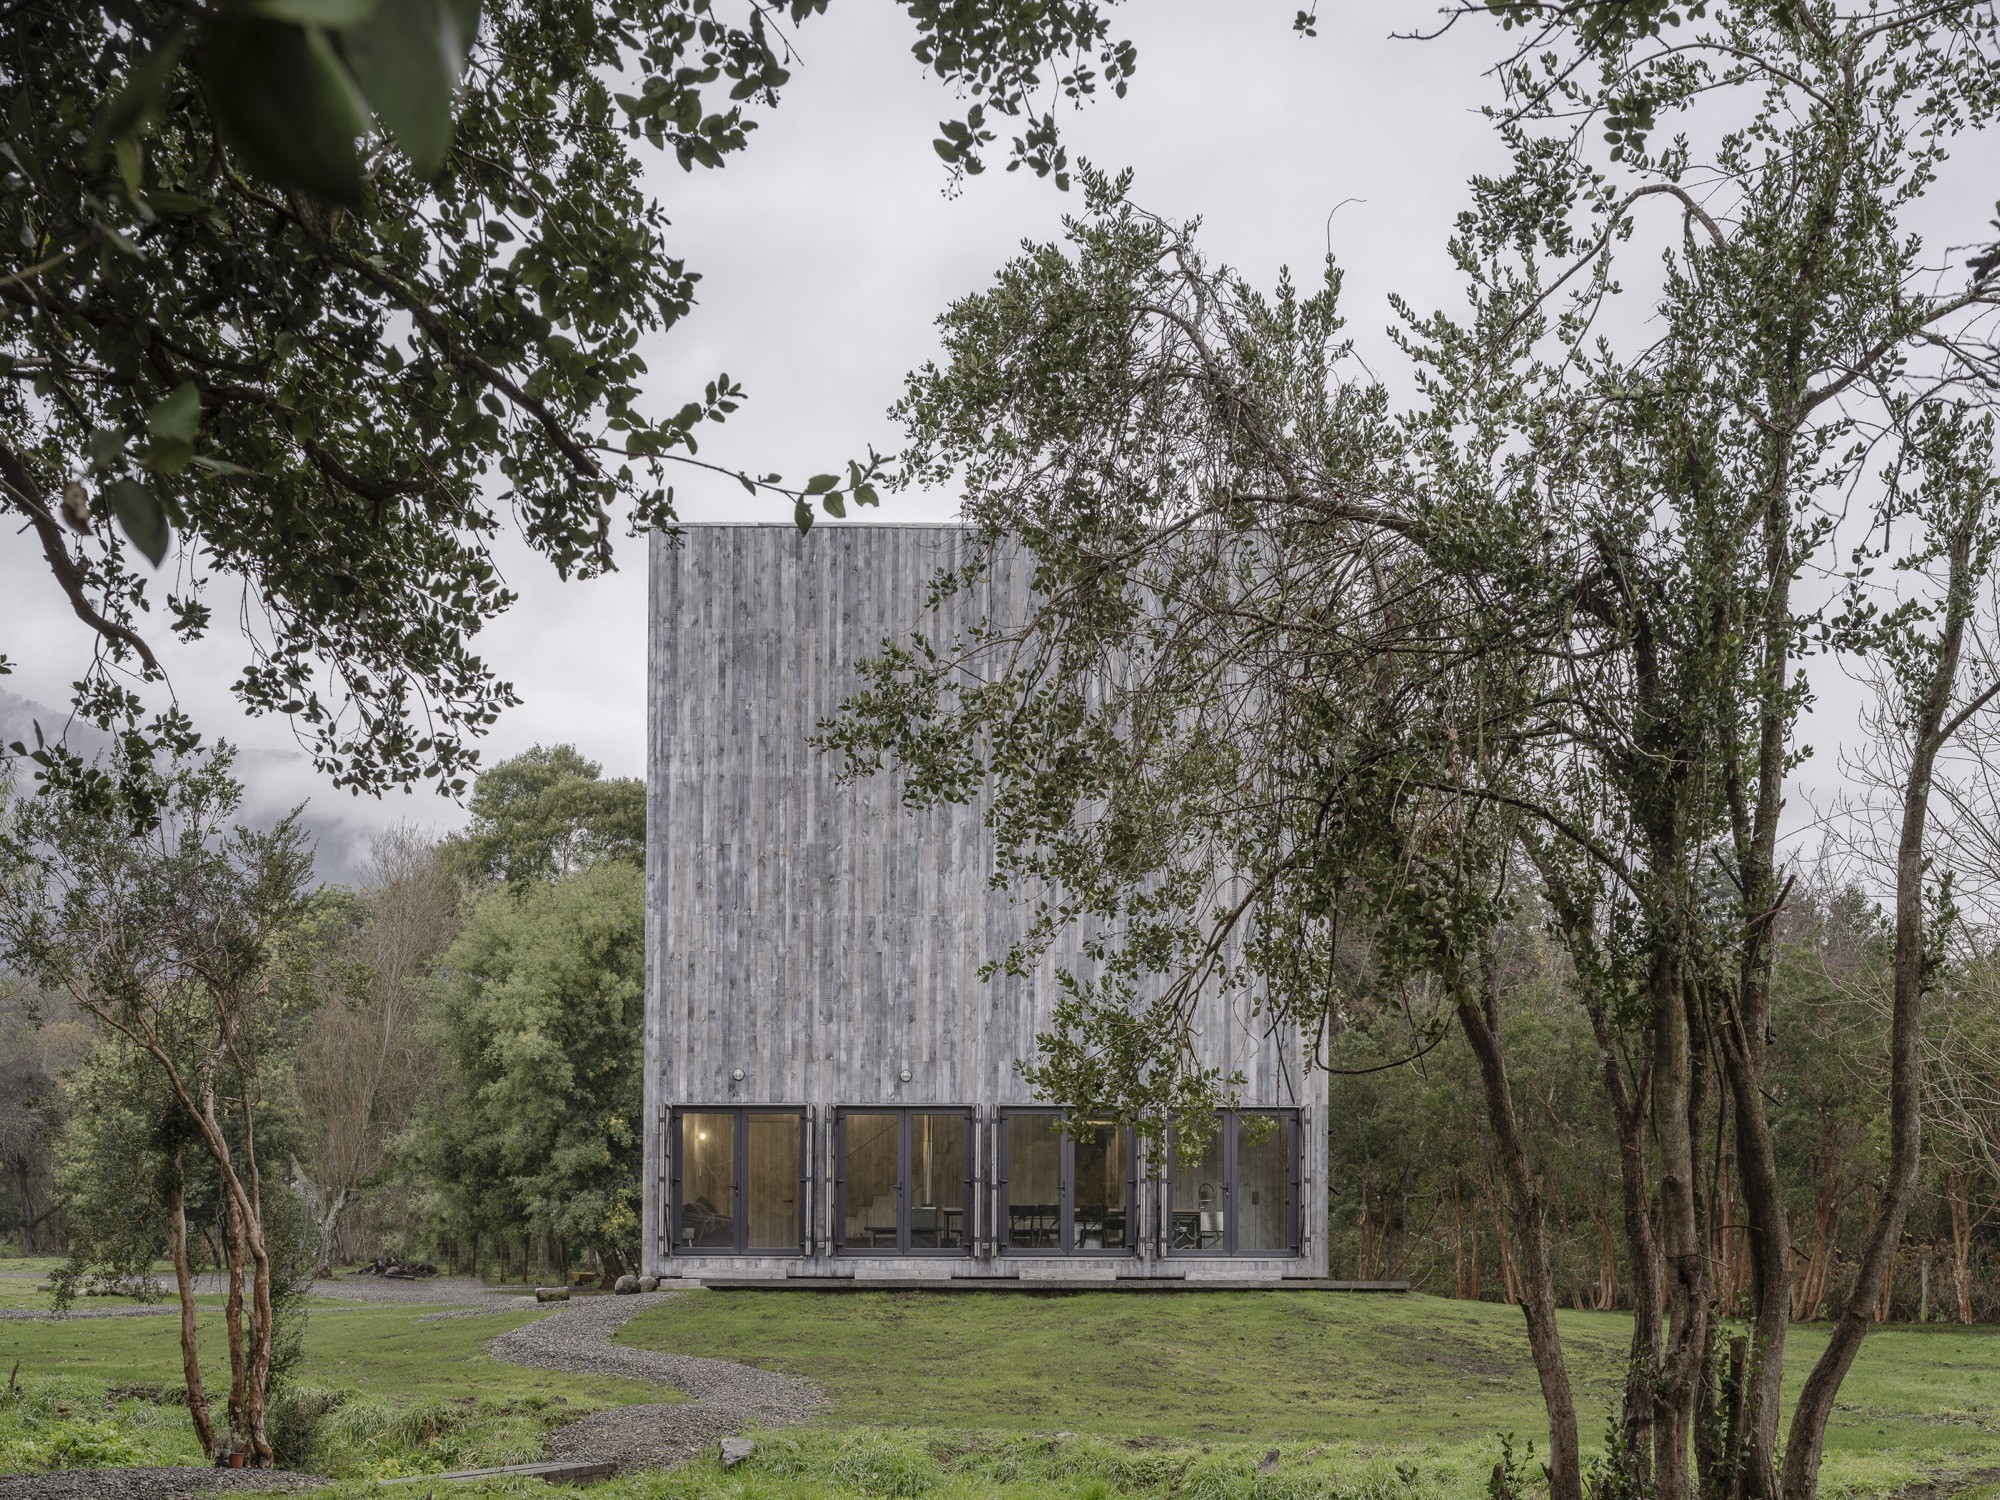
Humo House in southern Chile reshapes an 11-metre cube into a split-volume home balancing openness and shelter, with timber slat cladding, triple-height public space, and a larch-trunk table that merges kitchen and dining.

Humo House in southern Chile reshapes an 11-metre cube into a split-volume home balancing openness and shelter, with timber slat cladding, triple-height public space, and a larch-trunk table that merges kitchen and dining.
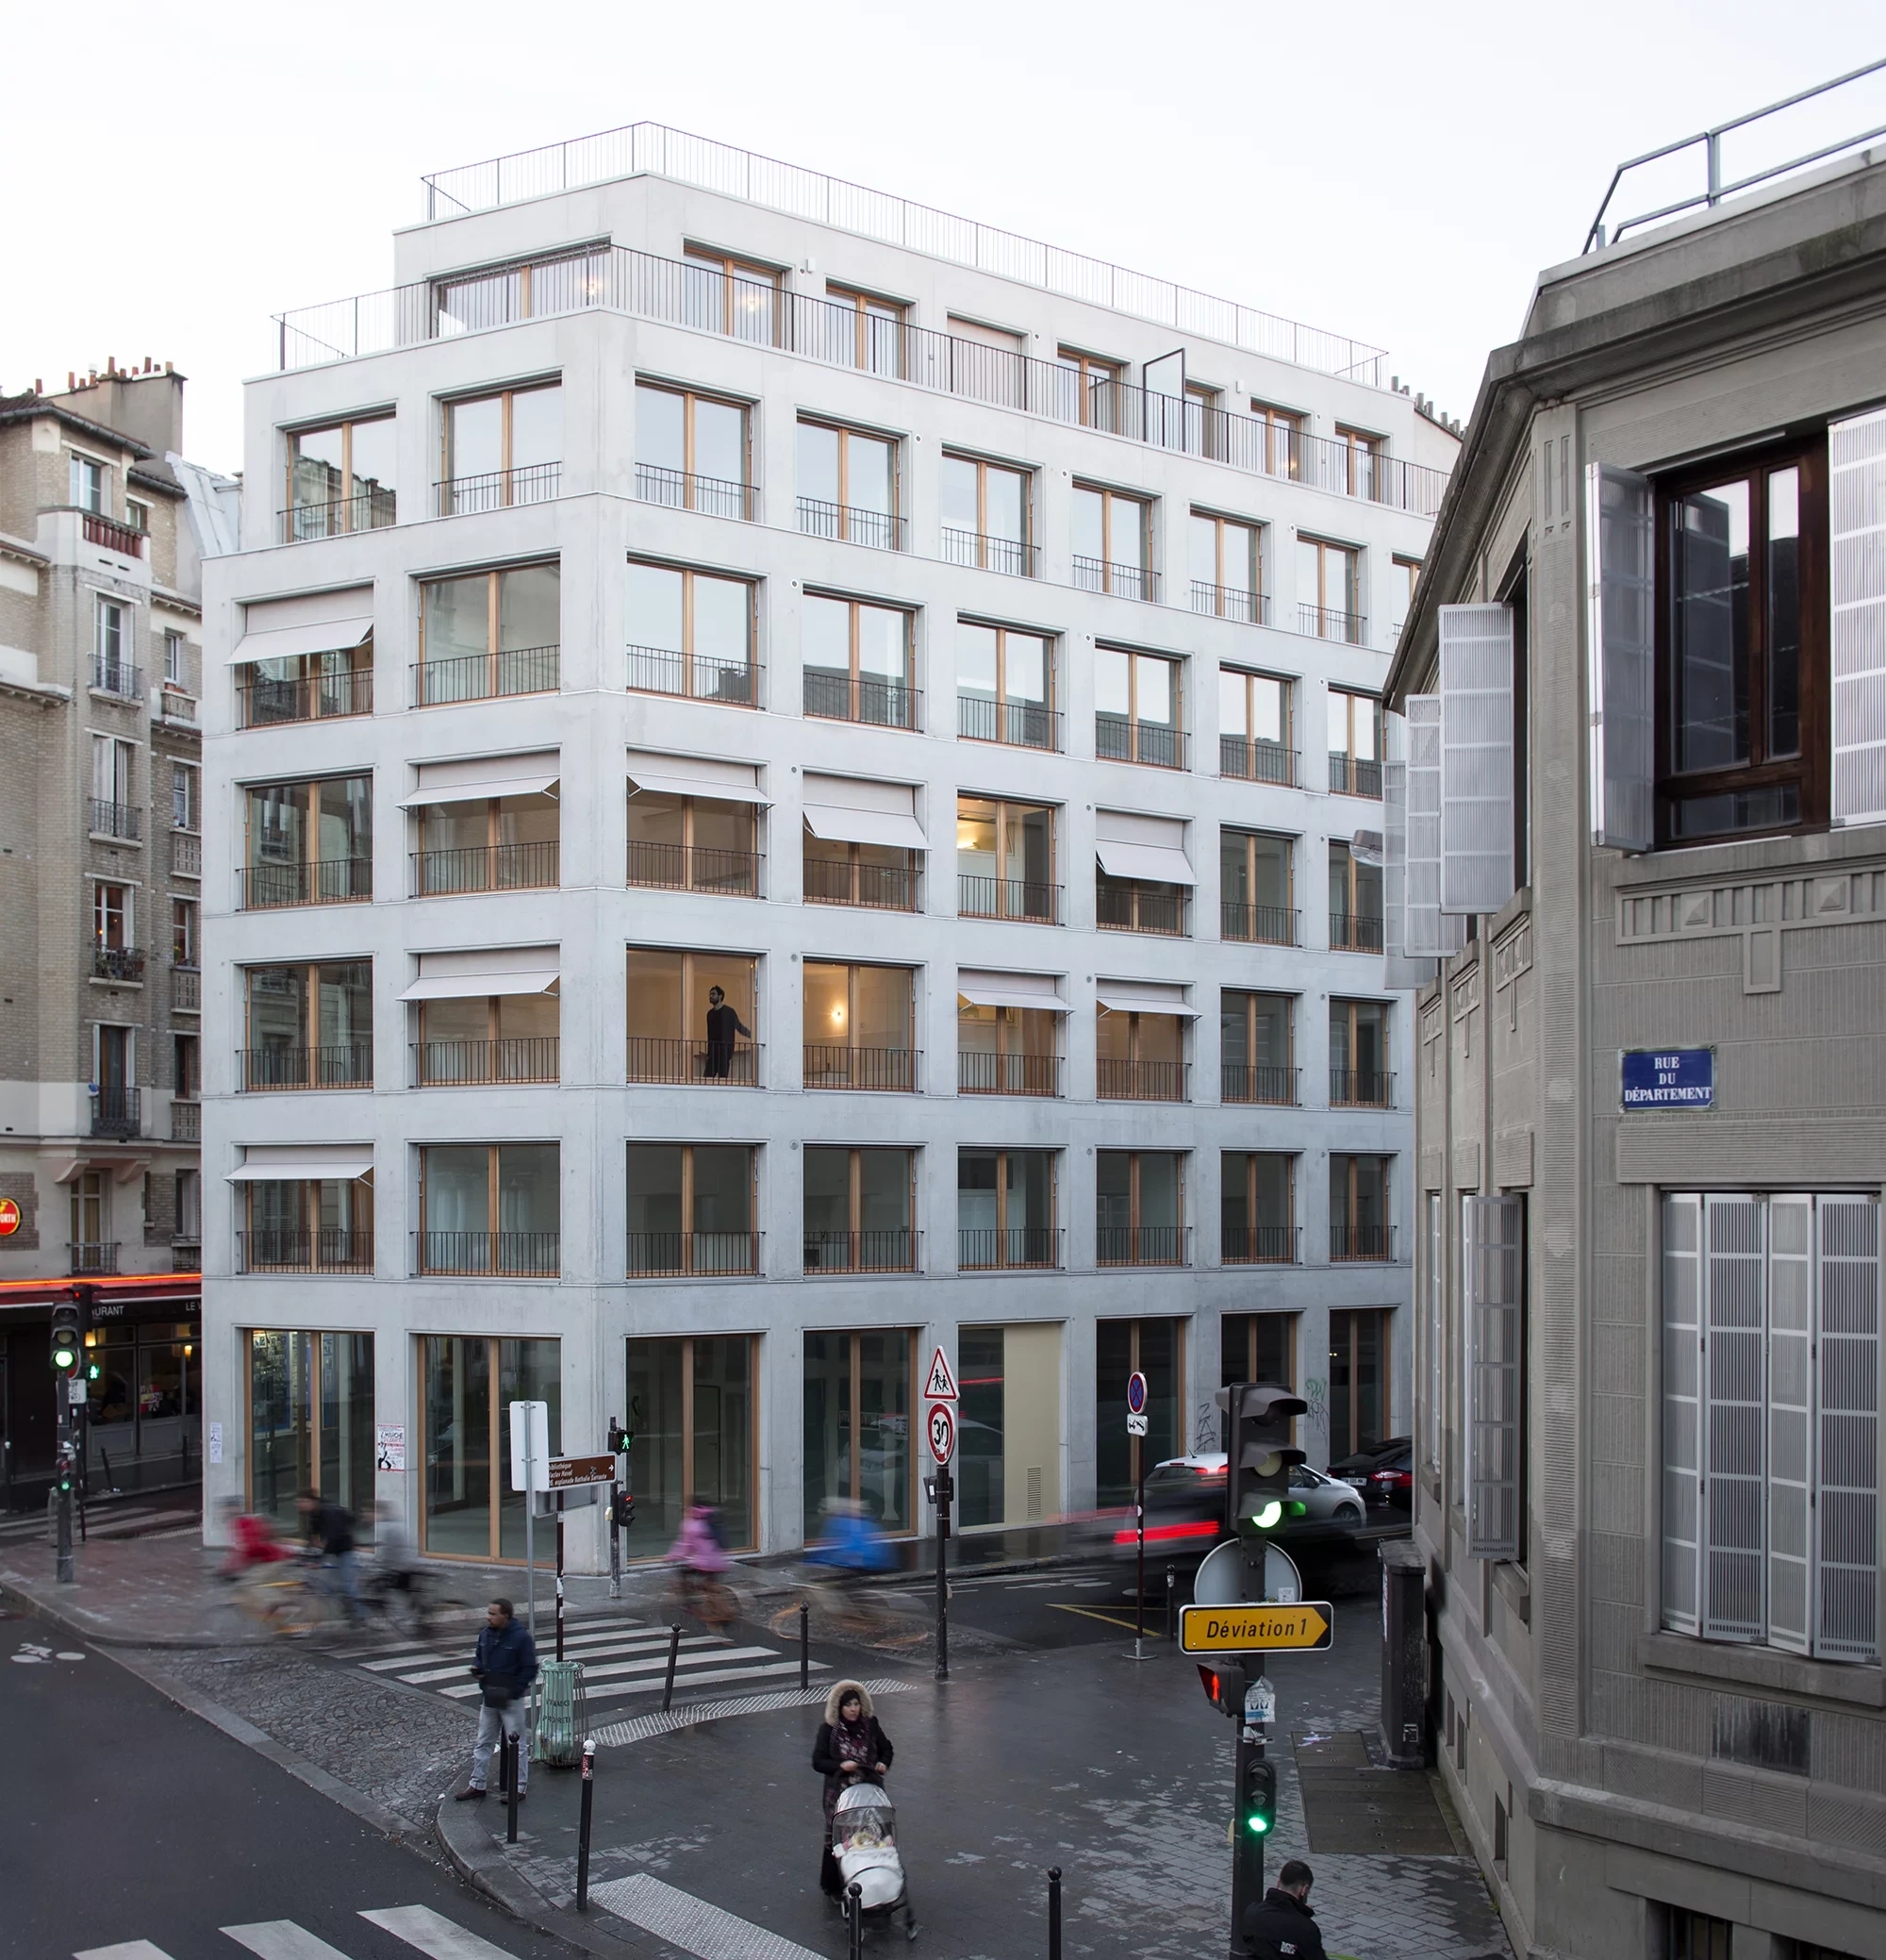
Armand Nouvet completes two social housing residences on Orteaux and Pajol streets in Paris, using timber detailing, verandas, and a double envelope facade with a Trombe wall strategy to improve comfort through low tech design.
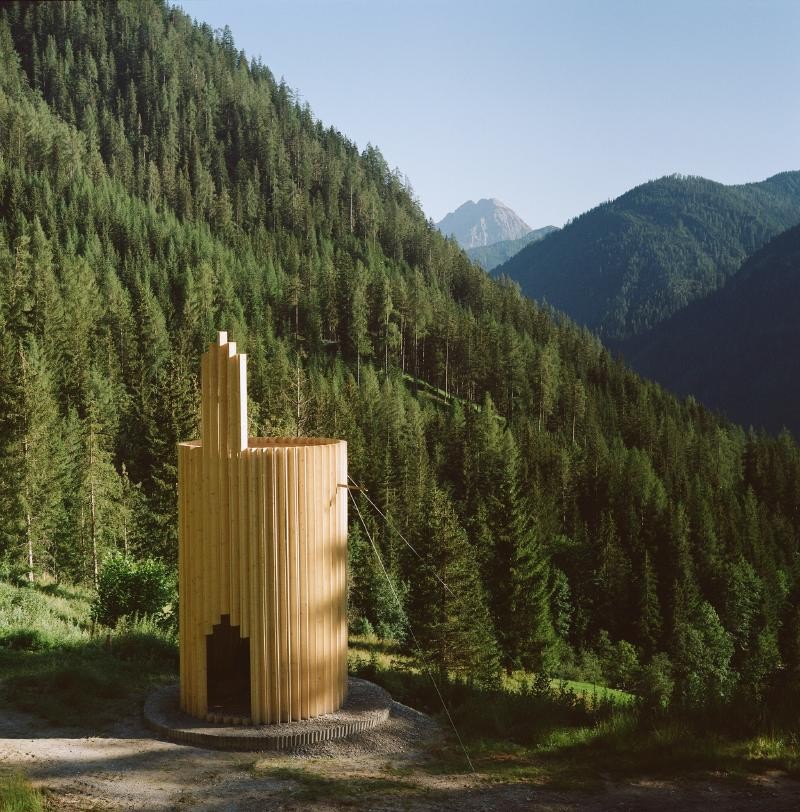
This all-faith chapel uses 100 timber planks as a semi-transparent curtain, an eccentrically placed roof to frame changing daylight, and locally sourced materials including site stones, local-sawmill timber, and blacksmith-made U-profile metal elements.
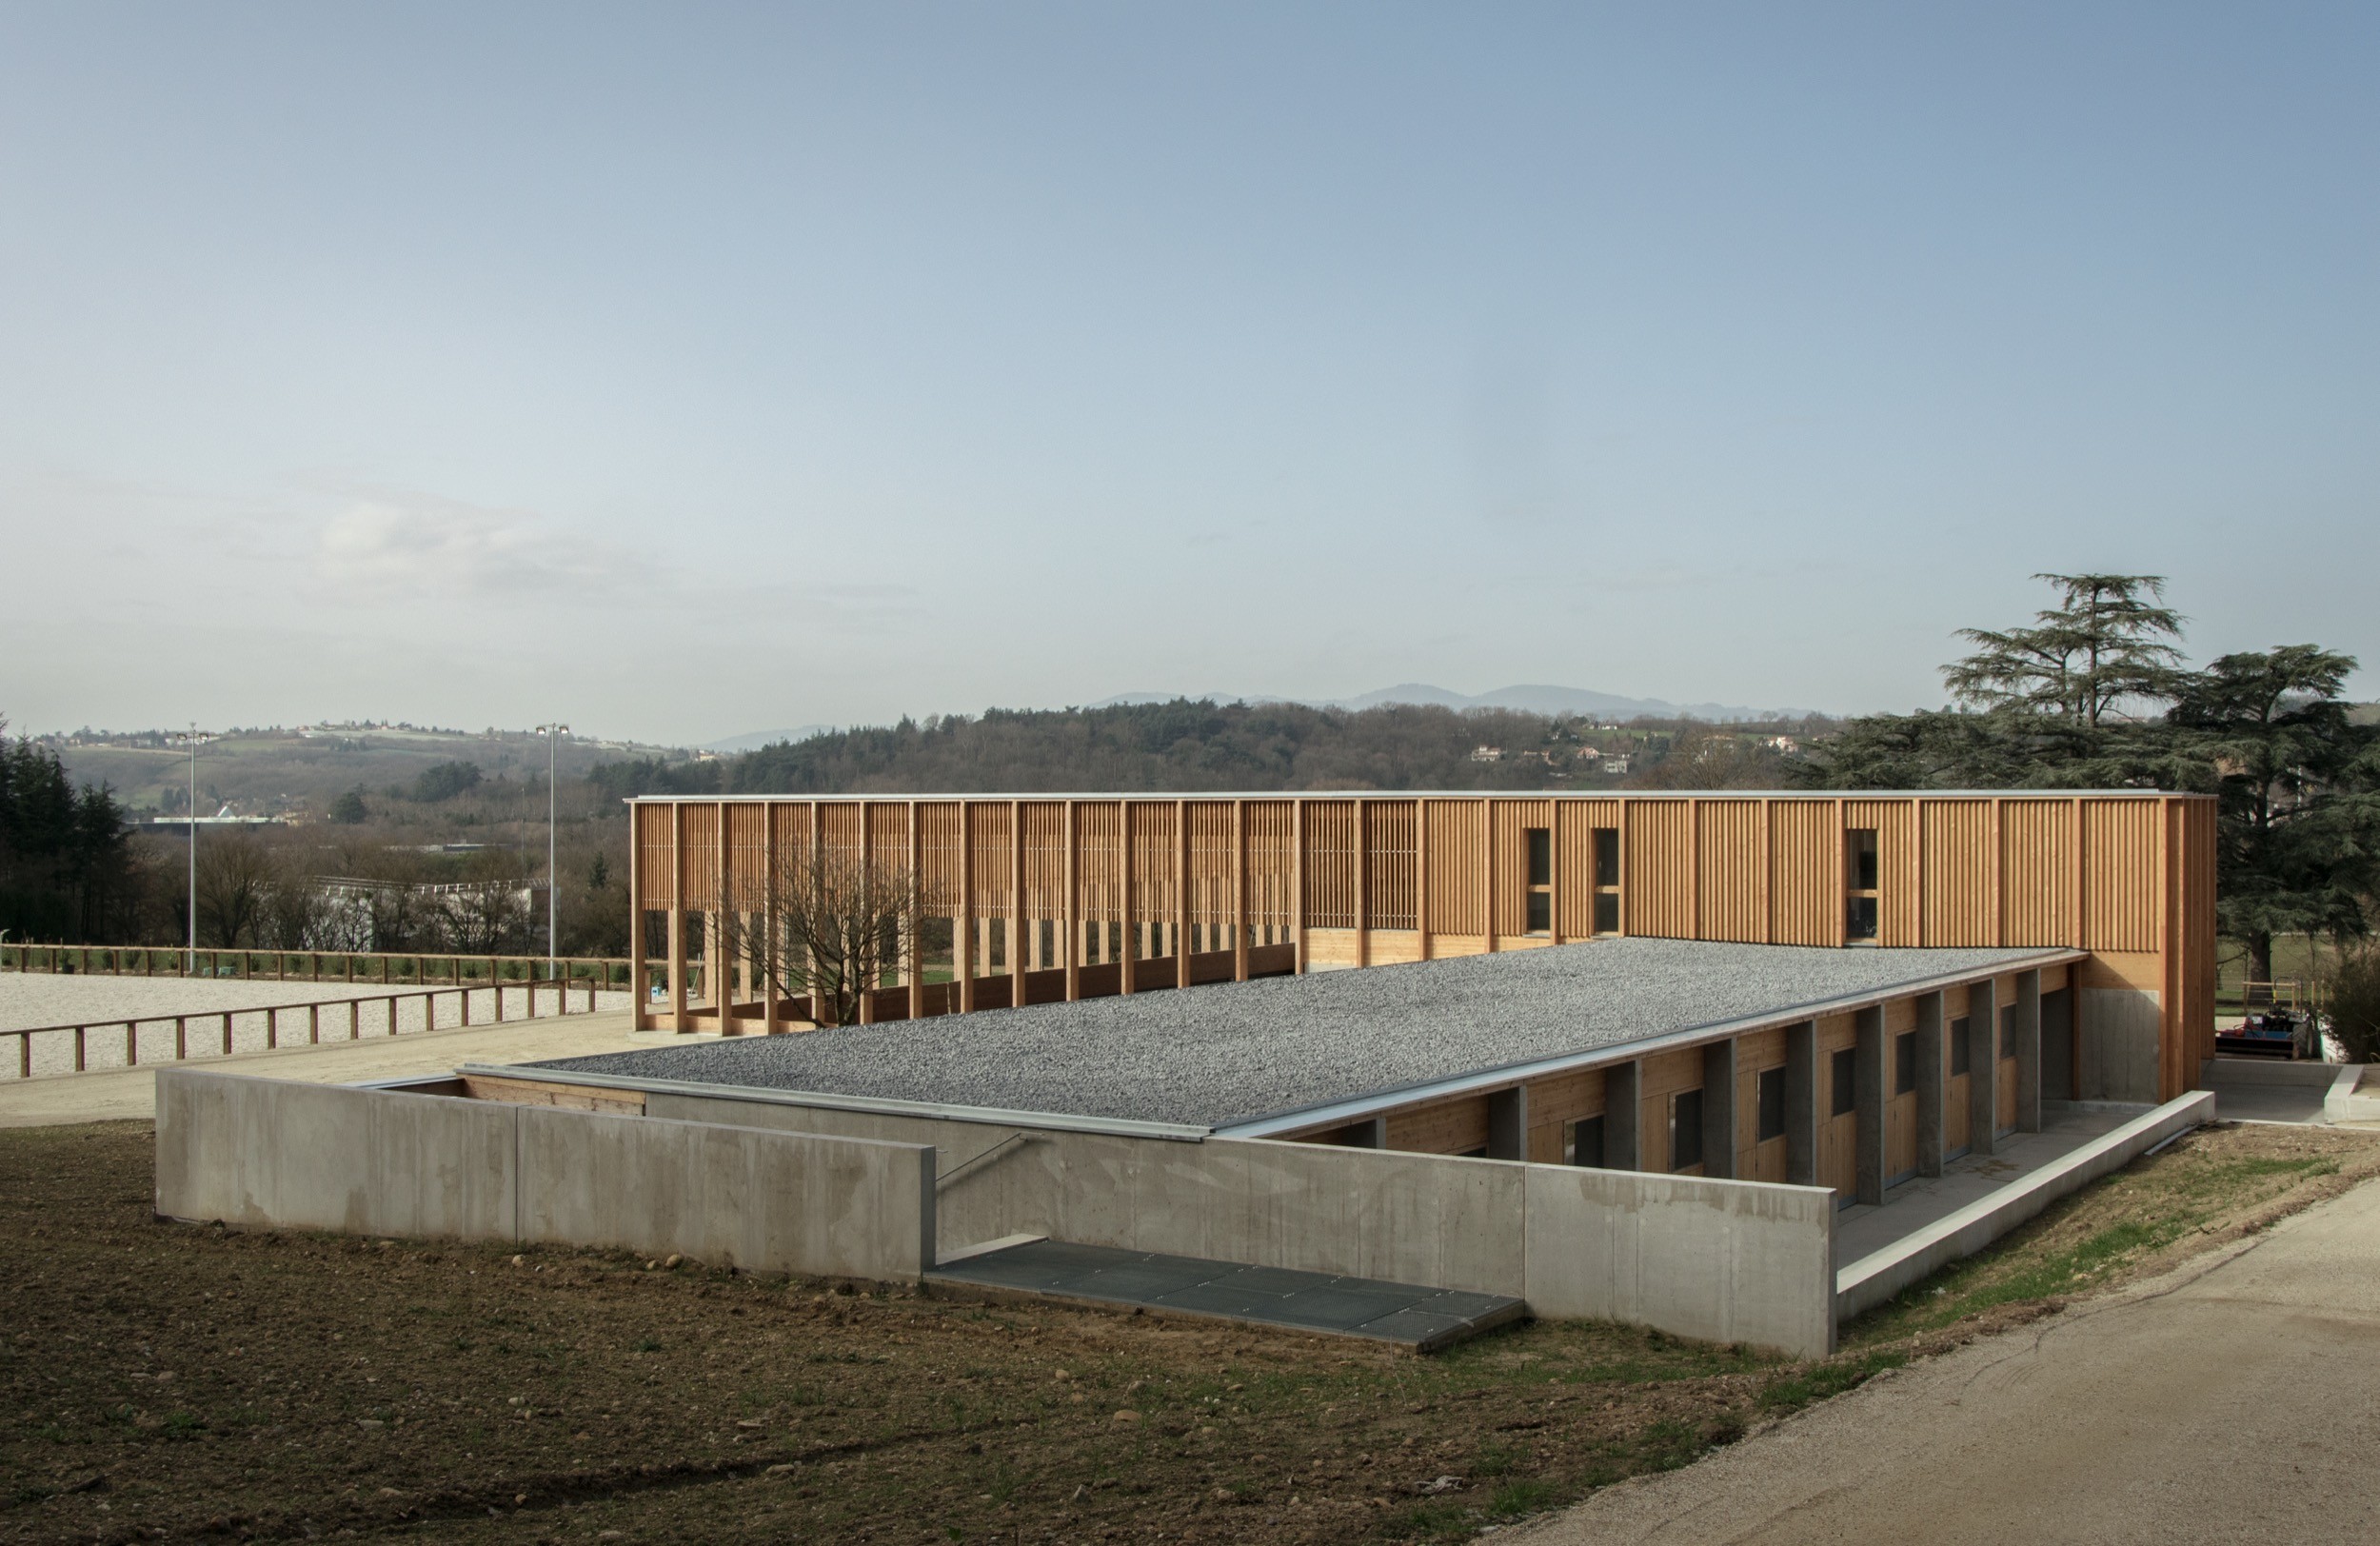
A timber stable by f+g Architectes in France integrates into its landscape through passive design and a restrained material palette.
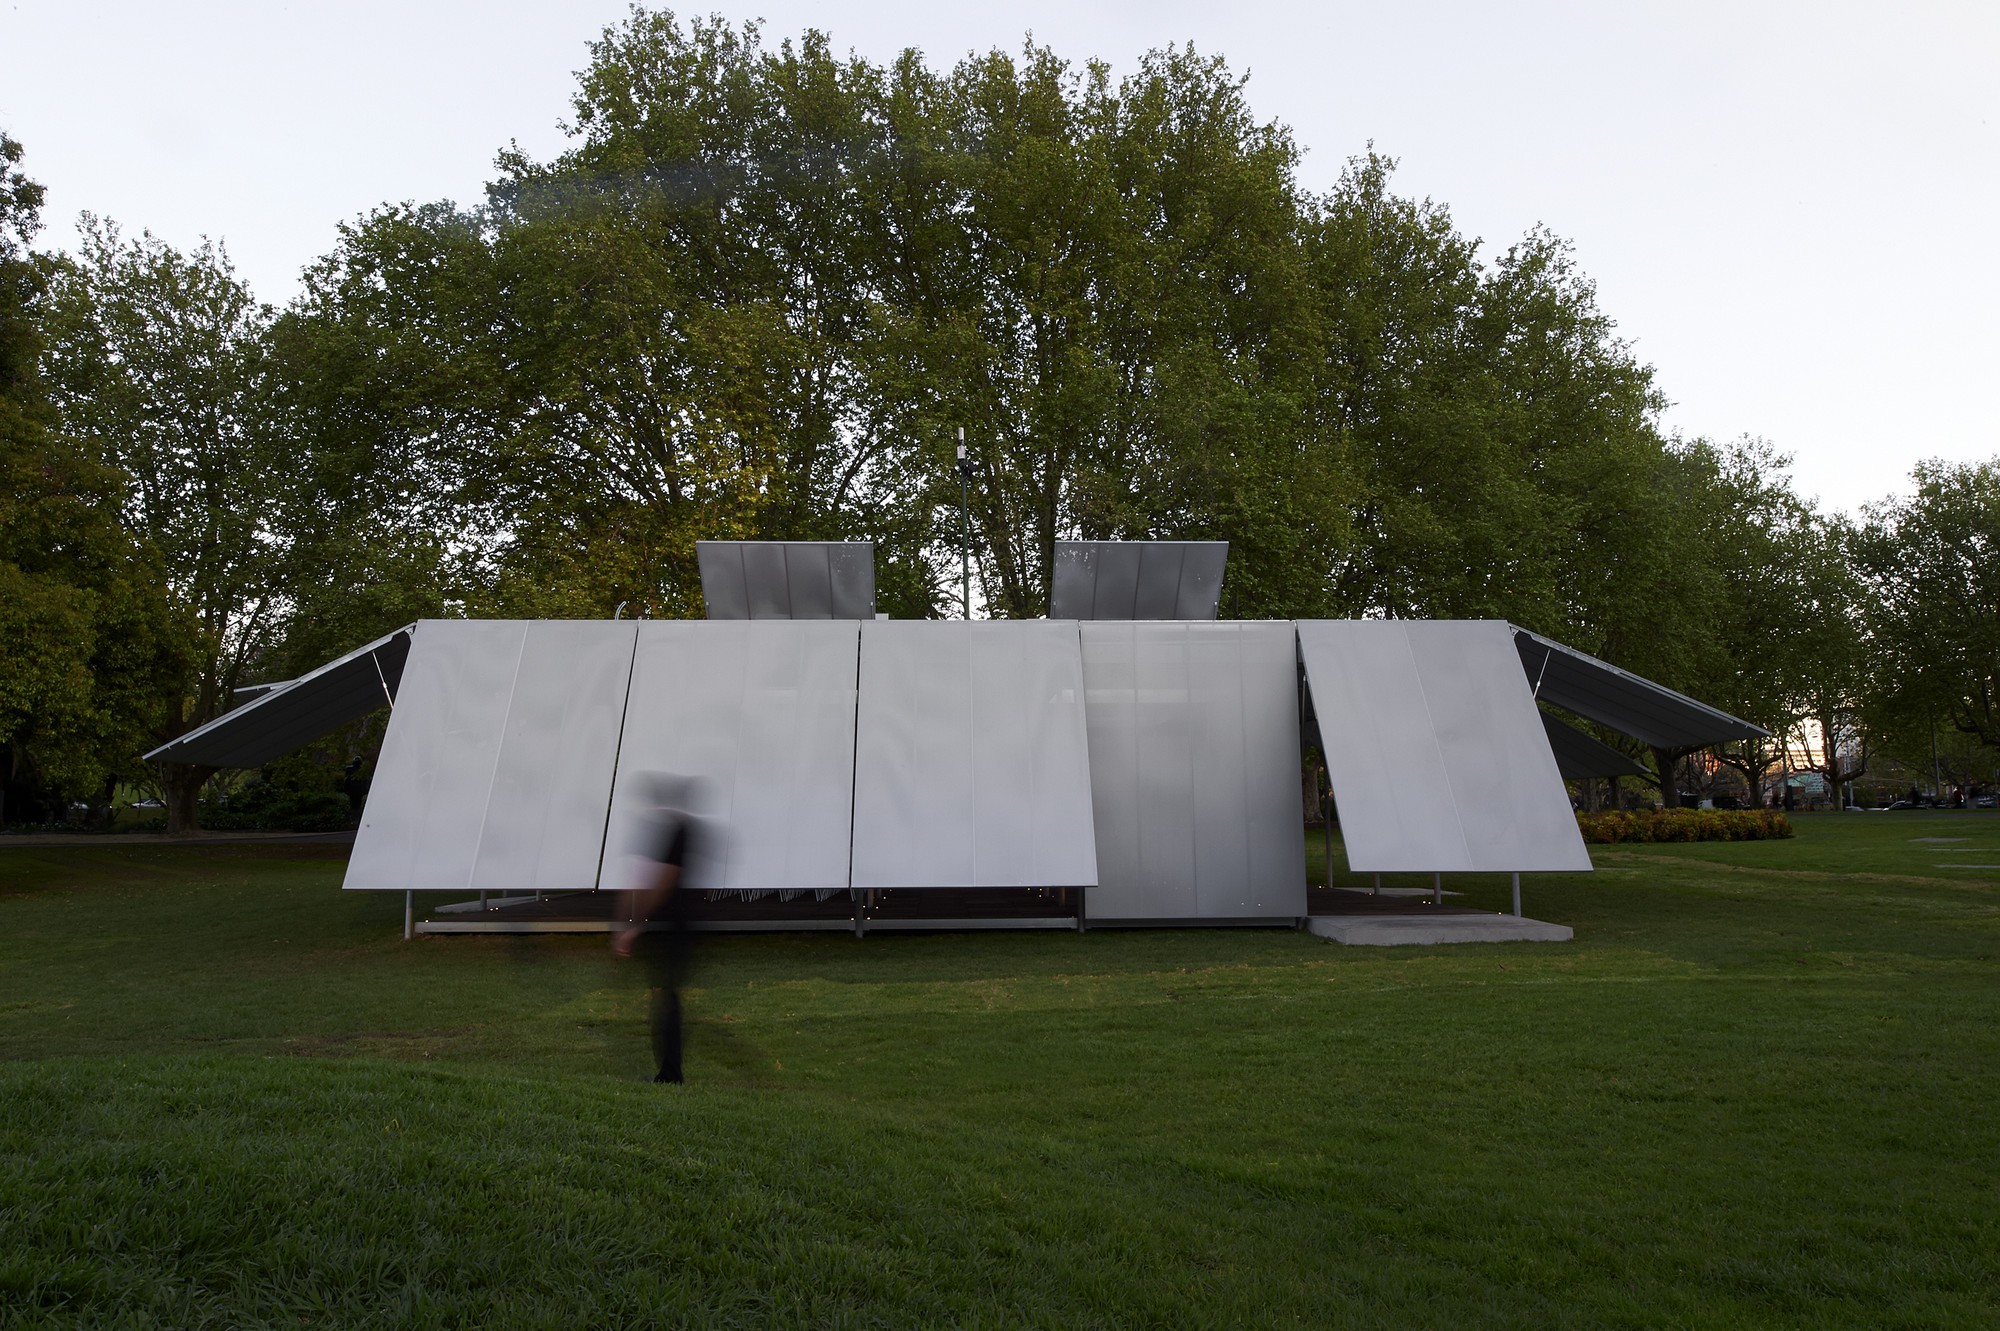
MPavilion 1 reframes Australian outback typologies as a summer cultural venue in Melbourne, pairing a 12m x 12m steel frame with a glazed roof and responsive skin to deliver shade, shelter and civic warmth.
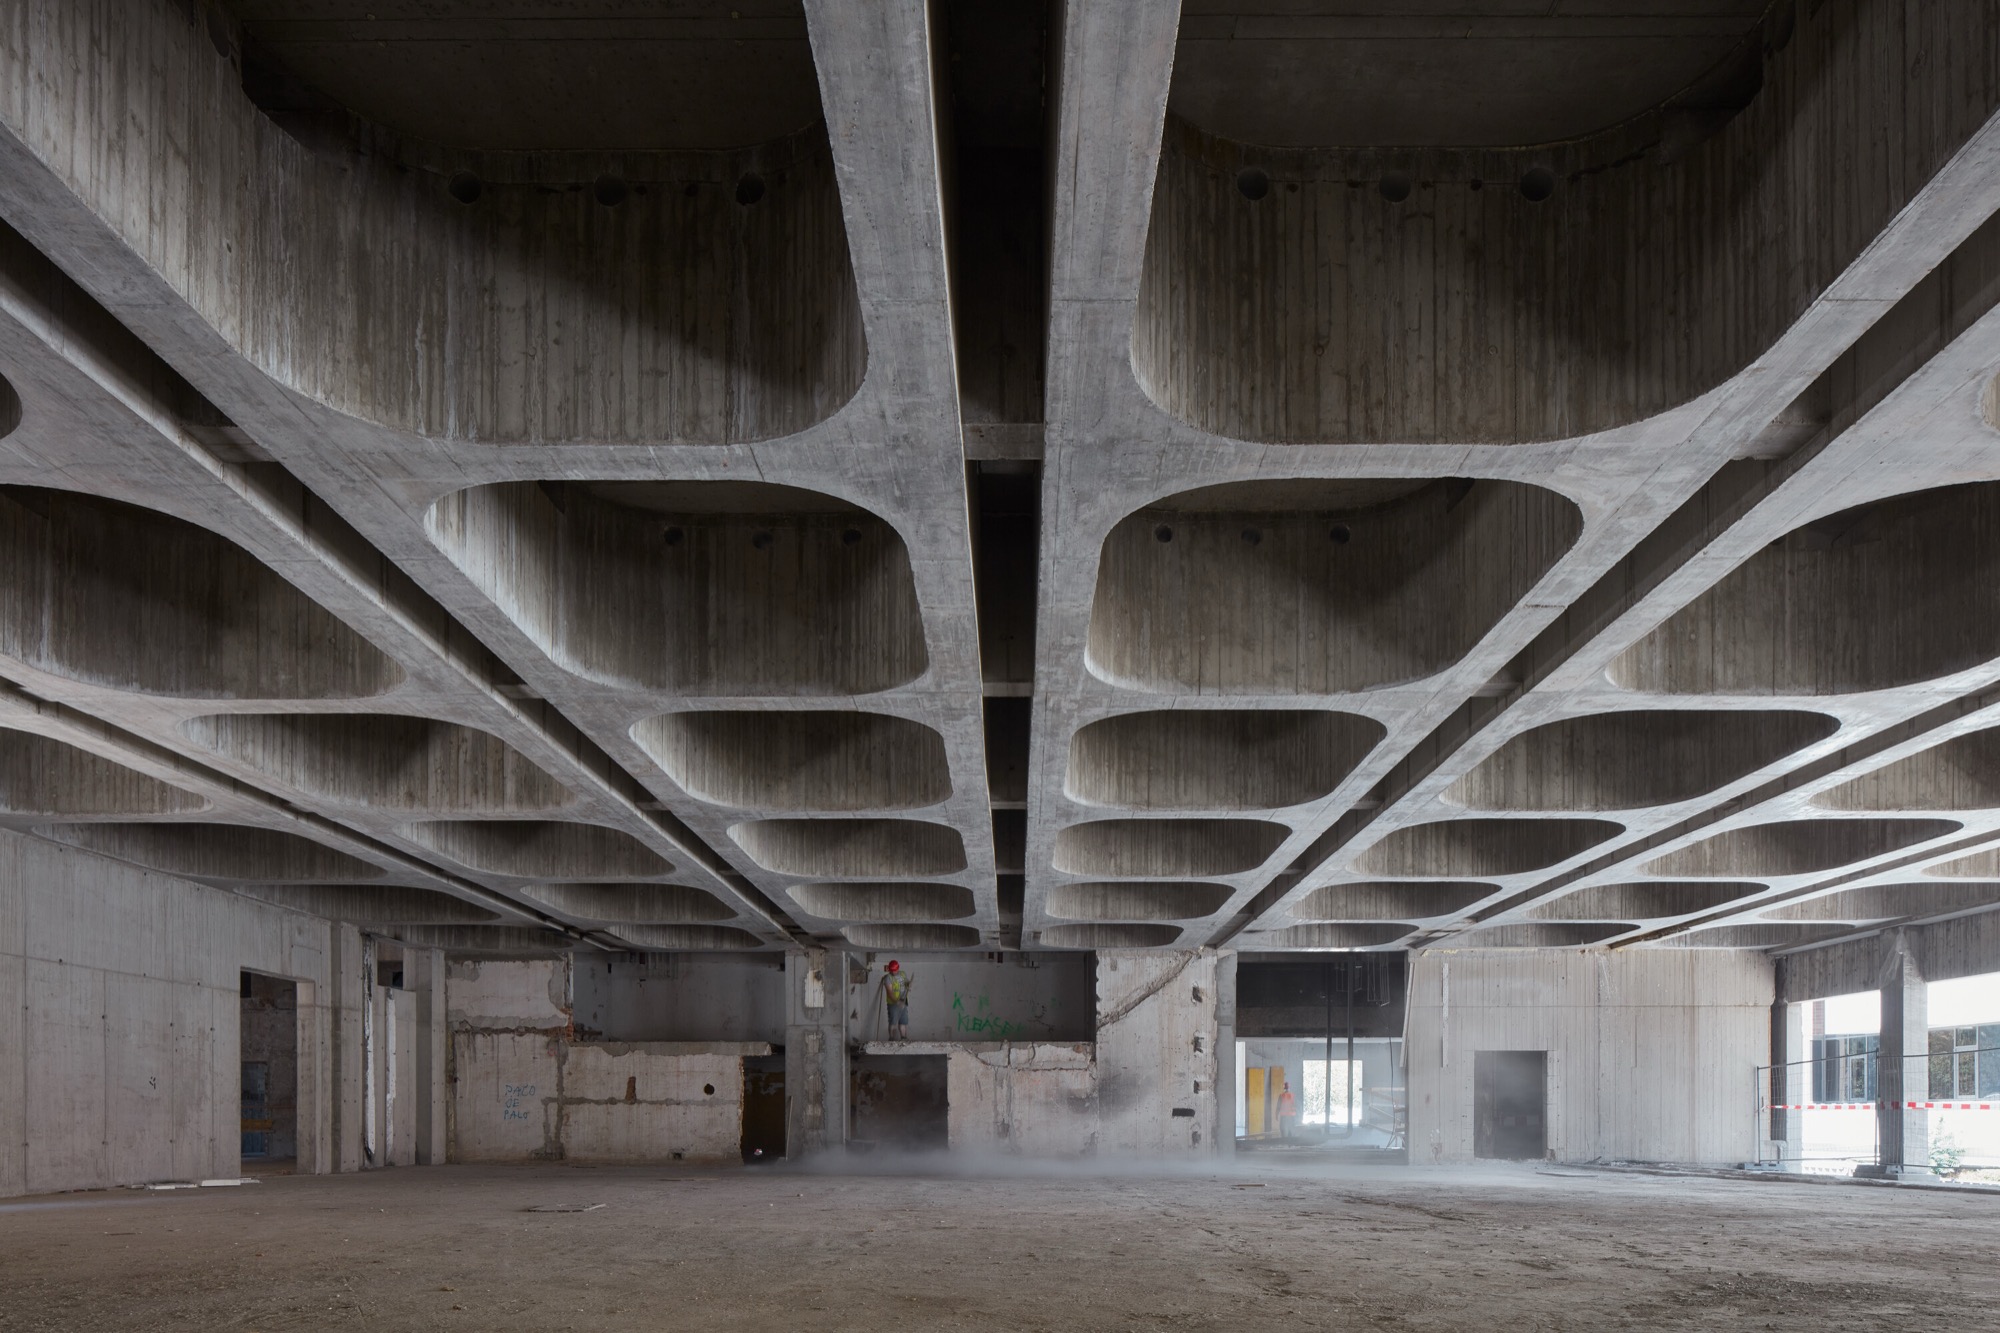
A deep look at the reconstruction of Prague’s former InterContinental Hotel, from forensic concrete diagnosis to artisan replicas, restored artworks, greener infrastructure, and a new cultural public realm.
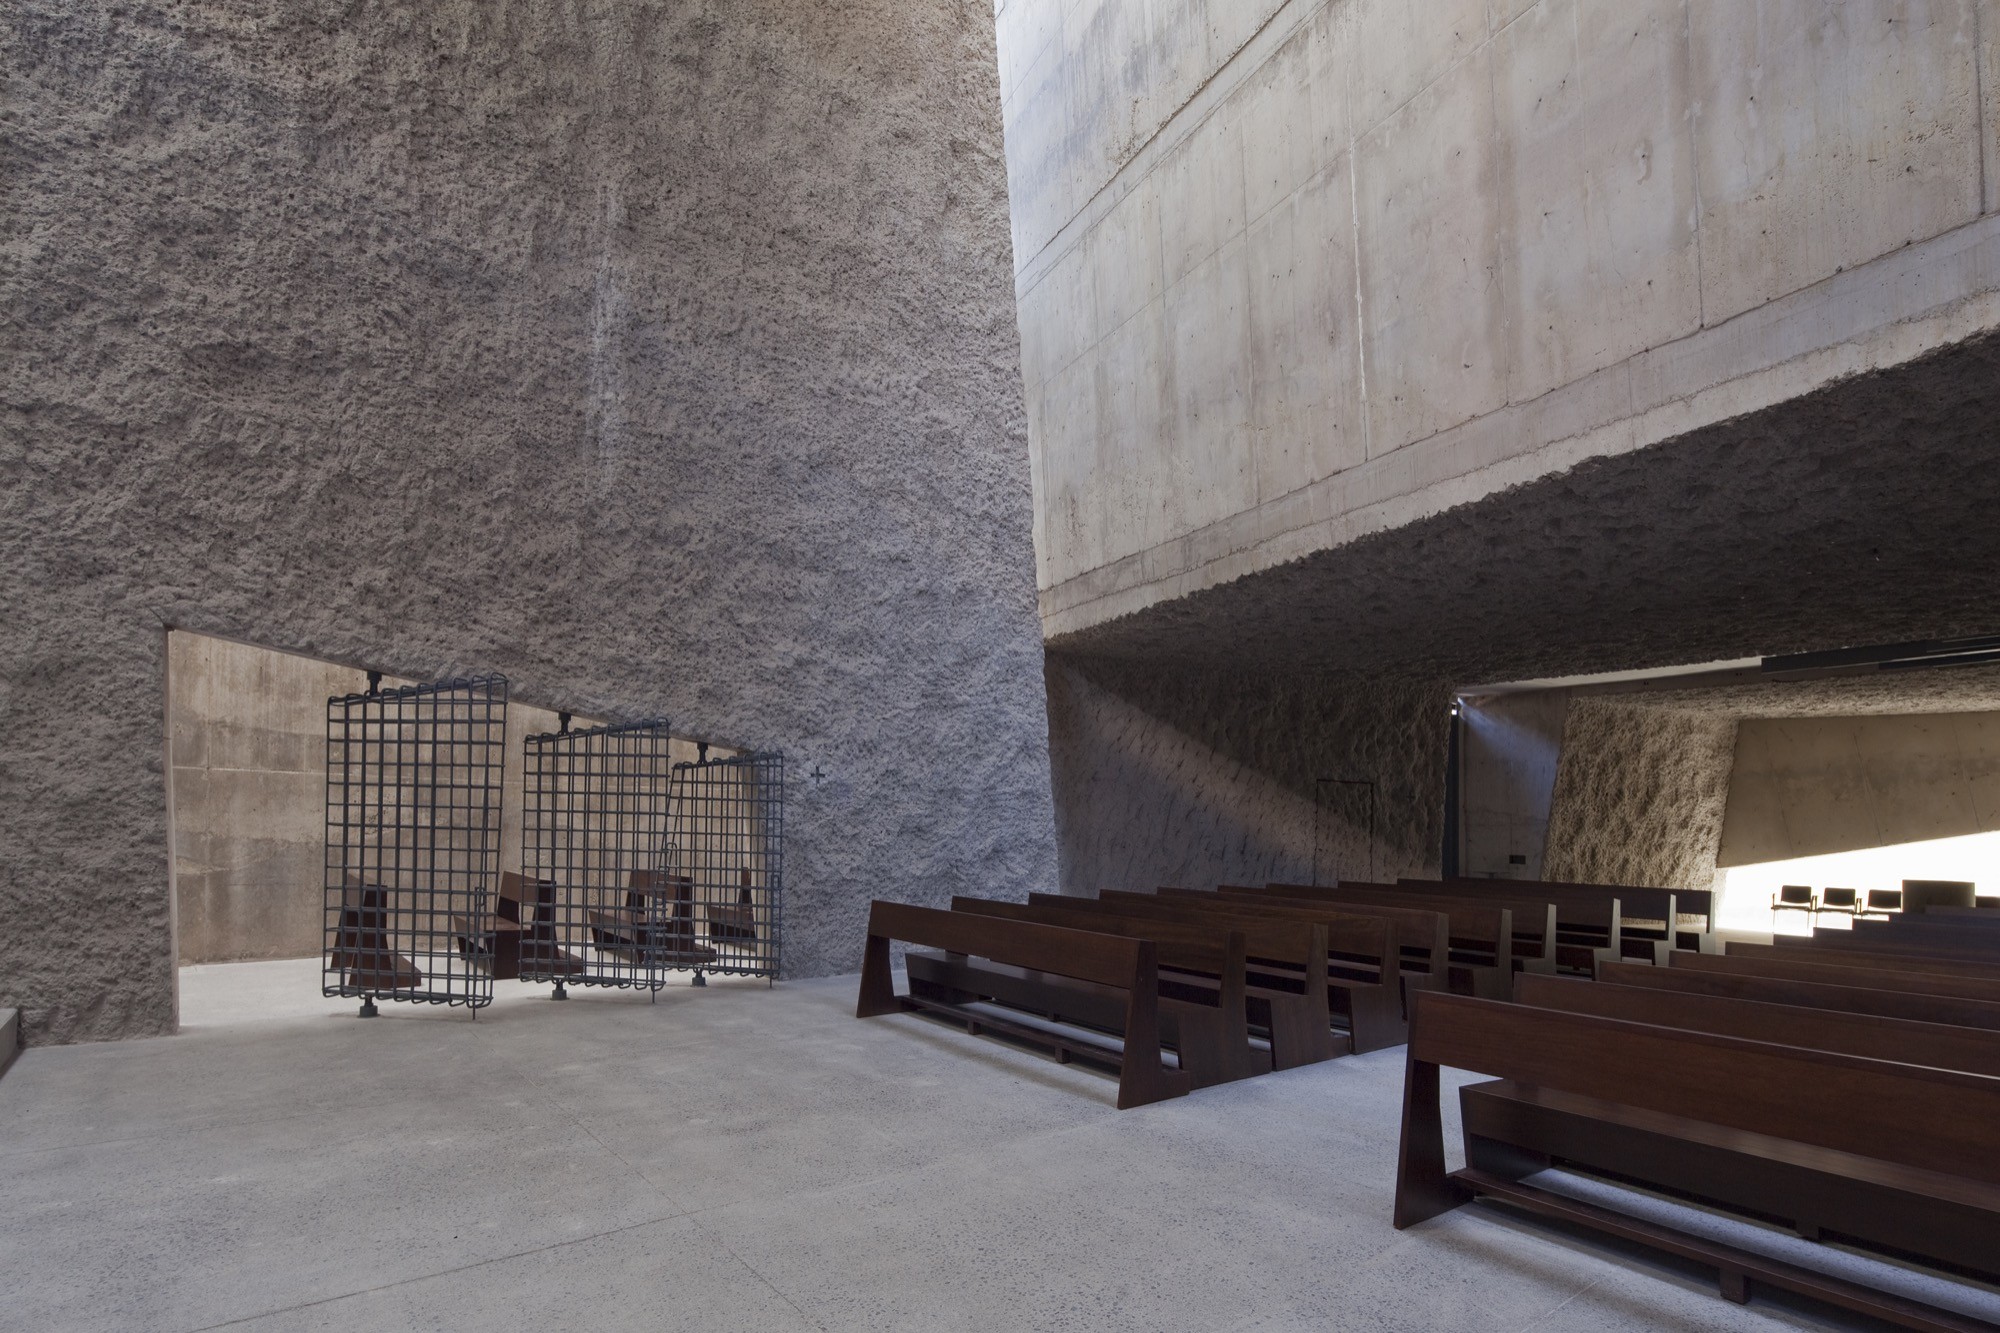
Holy Redeemer Church in Las Chumberas, Tenerife, is a raw concrete complex inspired by volcanic geology, shaping daylight around the sacraments and using picón stone to achieve opera-house acoustics.
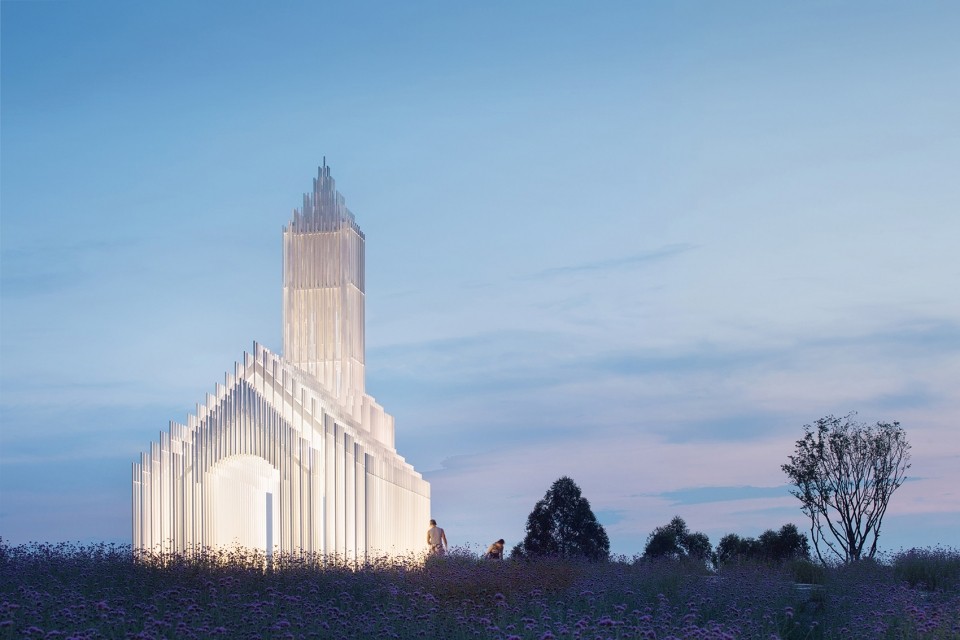
Designed for a Sino-French Agri-Tech Park in Chengdu, this contemporary white chapel channels Impressionist light and southern French landscapes through a refined steel grid and all-aluminum construction.
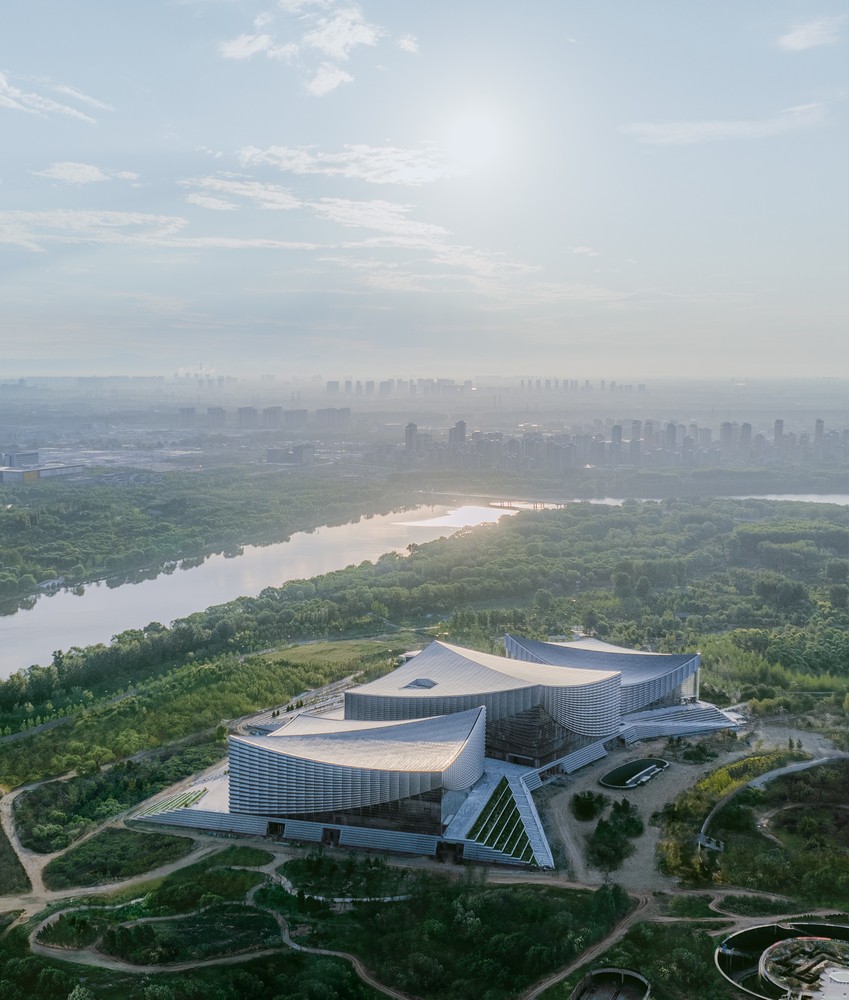
Beijing Performing Arts Centre in Tongzhou by Schmidt Hammer Lassen and Perkins and Will brings opera, theatre, concerts and public parkland together on the Grand Canal, combining canal inspired architecture with high performance, low carbon design.
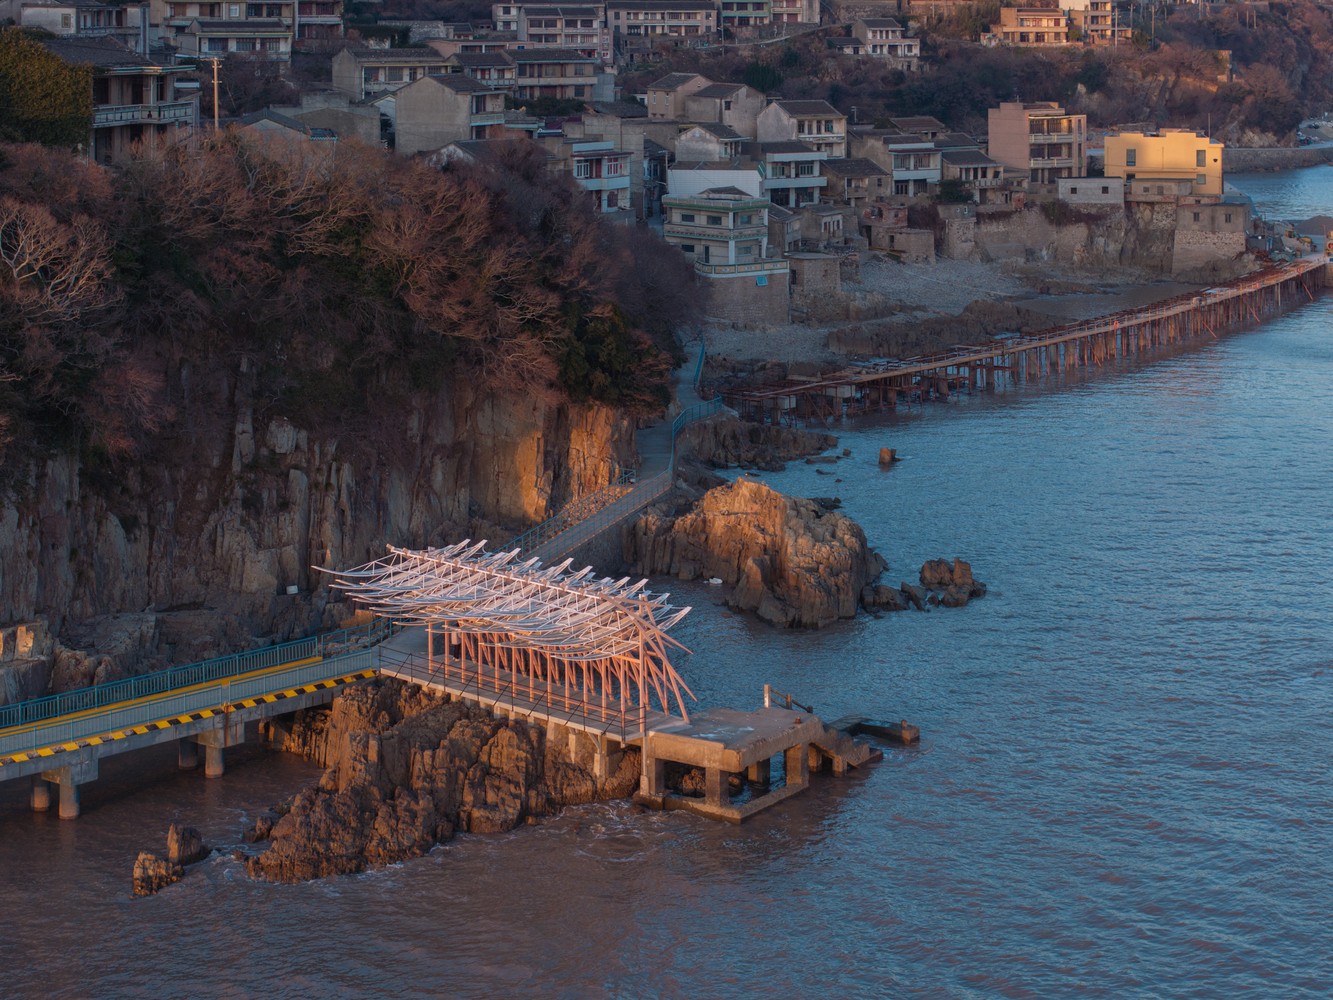
At the threshold of Chaishan Island in Zhoushan, a kinetic pavilion reframes the simple act of arrival. Positioned as a landmark at the village edge, it gives the coastline a