Now Reading: Inside Prague’s Brutalist Hotel Revival, Where Concrete Repair Meets Craft and Culture
- 01
Inside Prague’s Brutalist Hotel Revival, Where Concrete Repair Meets Craft and Culture

Inside Prague’s Brutalist Hotel Revival, Where Concrete Repair Meets Craft and Culture

Prague’s former InterContinental Hotel has always been a difficult building to ignore. Completed from 1968 to 1974 under the direction of Karel Filsak, it stands in the historic centre as a major Central European case study in brutalism, not only for its scale and concrete massing, but for the ambition of its interiors and applied arts.

Now, as the renovation advances through its first phase, the project argues for a type of contemporary preservation that does not romanticise the past, yet refuses demolition as the default solution. The work aims to protect the building’s unmistakable character while meeting today’s technological and environmental expectations, and while repairing decades of insensitive interventions.


A BUILDING DESIGNED AS BOTH UNIVERSAL AND DEEPLY LOCAL
Architect Marek Tichý describes the hotel as simultaneously international in its brutalist language and contextual in its understanding of Prague’s historic environment, a double identity that helps explain why the building still generates strong attachment.
Yet the project team inherited an uncomfortable truth: the hotel’s deterioration was not simply a matter of time. Tichý points to original construction flaws from the socialist era and later changes, particularly in the 1990s, that left the building compromised structurally and materially. In one stark detail, one of the main masses is tilted 19 centimetres from vertical, a measurement that reads less like a defect and more like a warning about how modern heritage can quietly fail when maintenance and craft are treated as optional.

CONCRETE REPAIR AS ARCHITECTURAL RESEARCH
If brutalism is often reduced to an aesthetic, this reconstruction reframes it as a technical culture. The condition of the concrete was diagnosed by the Klokner Institute at the Czech Technical University, and the process became a feedback system: sampling, modelling, proposing repairs, then feeding the rehabilitation work back into the model to support future maintenance.


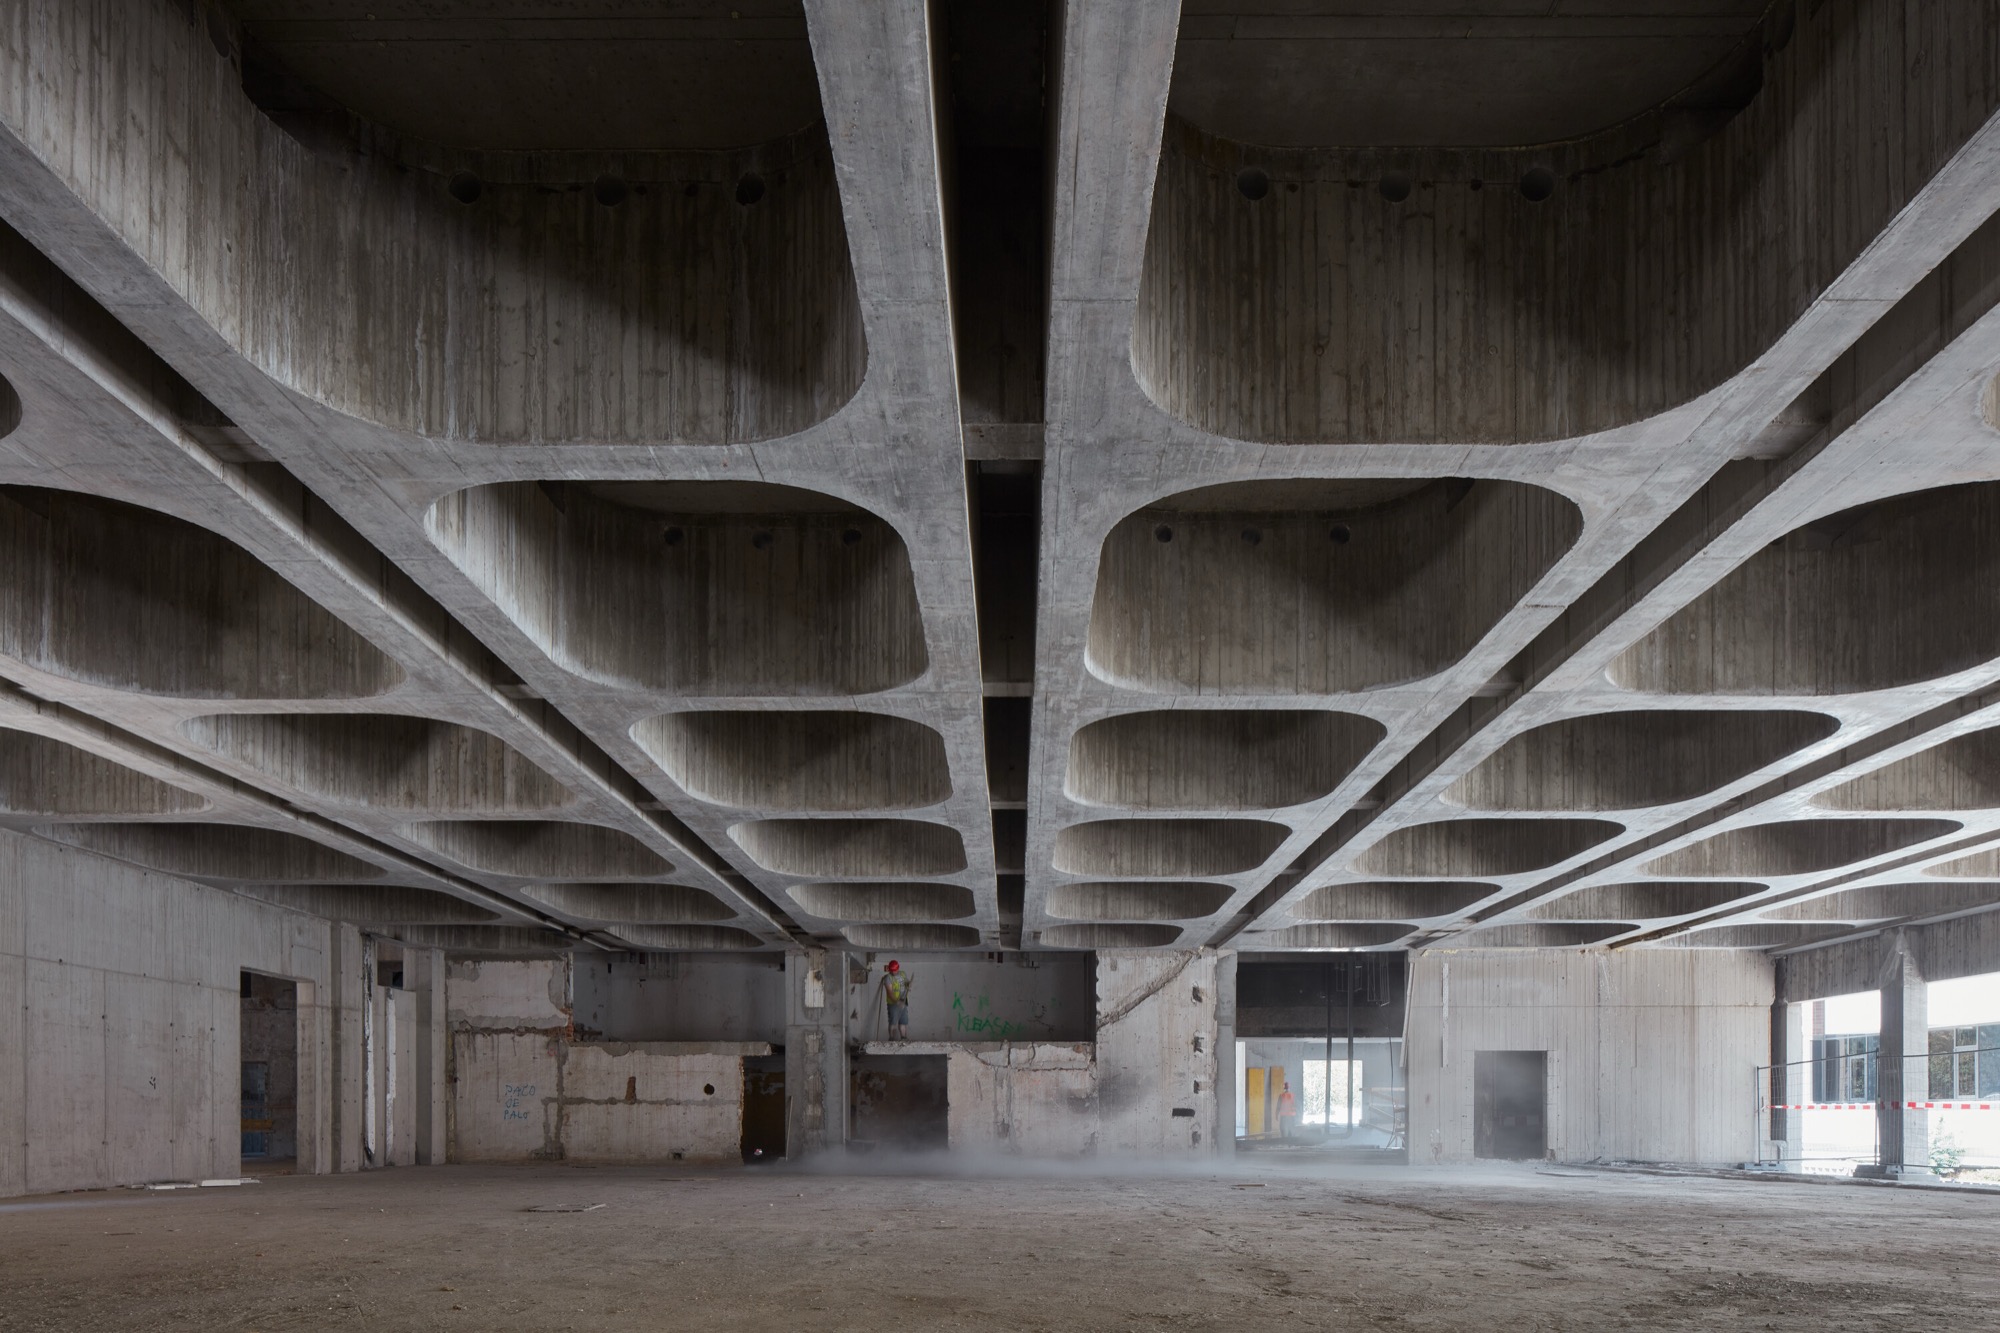
The scale is almost industrial. The number of reconstruction interventions exceeded fifteen thousand, and even that was not sufficient everywhere. Some elements had to be replaced entirely, including the conference hall ceiling, rebuilt as a three dimensional structure of twenty four blocks in prestressed concrete, essentially conceived as a bridge like span of almost twenty five metres, and executed as a geometrically exact copy of Jan Šrámek’s original design.


What is striking is the emphasis on visual continuity as a technical problem, not a cosmetic one. Methods were developed to give faced concrete a consistent tone, including the imprint logic of timber formwork, texture irregularities, and even the controlled imperfections characteristic of the original structure, so the result remains almost invisible from a distance.
REBUILDING THE CERAMIC SKIN, ONE STRIP AT A TIME
The façade tells a parallel story about identity. An extensive analysis included removing and studying 52 large vertical envelope strips composed of ceramic segments alongside concrete and glass. The ceramics are described as the element that distinguished the building from typical construction of its era, giving the hotel its specific character.


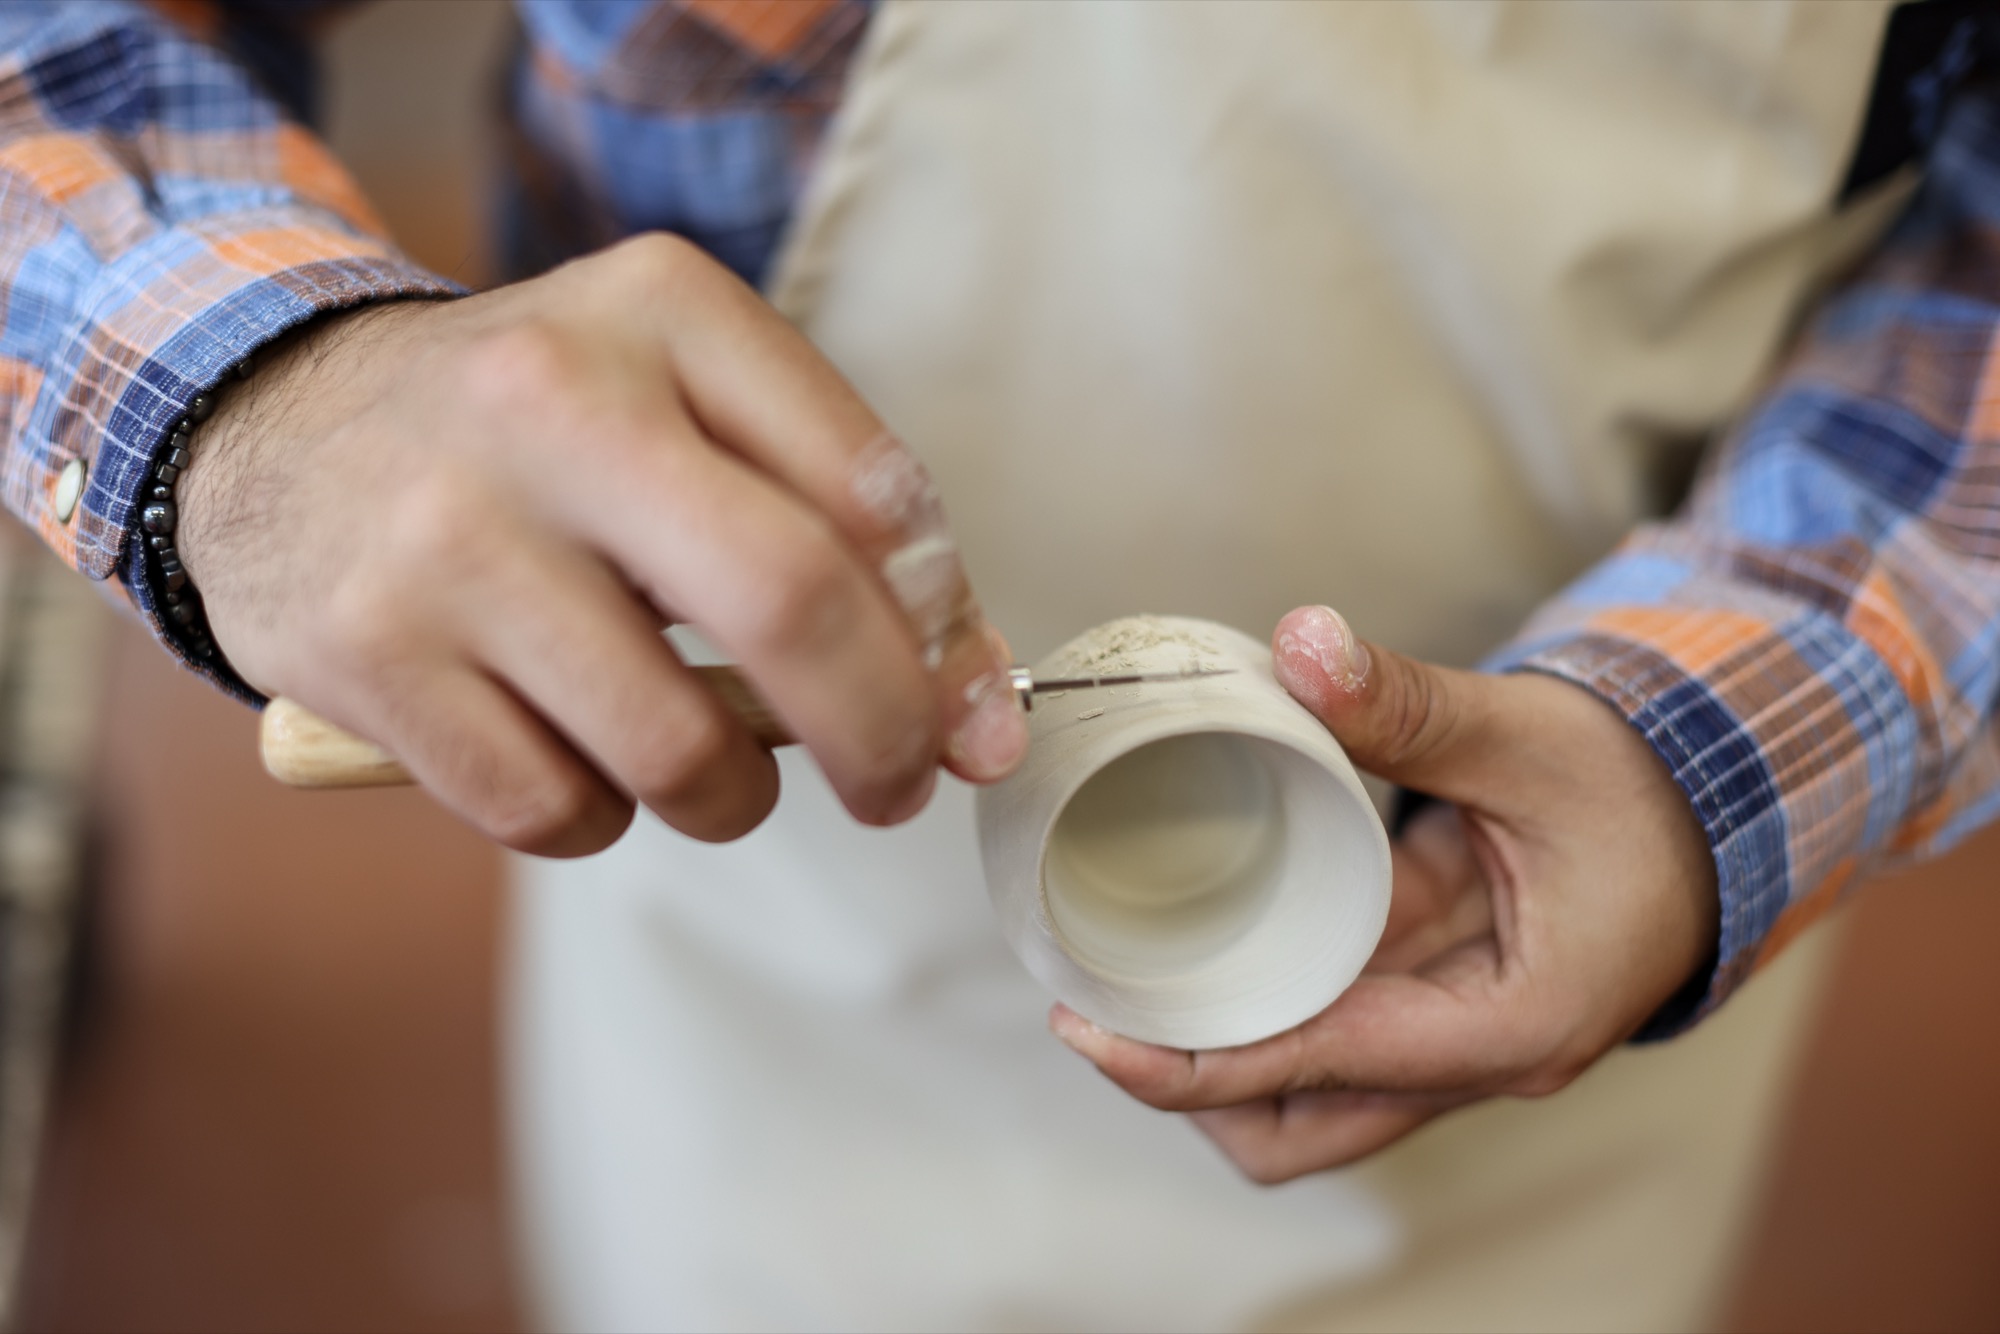
Those pieces were originally designed by sculptor Zbyněk Sekal as a mosaic of clinker like brick tiles. For the reconstruction, authentic replicas were developed and manufactured in small family brickworks over a year and a half, with attention to variation in width, texture, and colour. It is a reminder that preserving brutalism can mean preserving difference, not sanding it down into uniformity.


A HOTEL AS GESAMTKUNSTWERK, REPAIRED THROUGH ITS MAKERS
The hotel was conceived as a gesamtkunstwerk, an environment designed artistically in every detail, where concrete is complemented by glass and wood across architecture, furniture, and art. Many interior elements survived only partially, or disappeared altogether, and the reconstruction therefore becomes a negotiation between restoration and re authoring.


Here, the project’s social infrastructure matters as much as its structural one. Family run artisan companies and contemporary artists are involved not as decorative contributors but as essential partners in reconstructing the building’s cultural DNA.

One emblematic example is the restoration of René Roubíček’s crystal chandeliers, whose nature motif threads through the hotel’s wider artistic concept. Restored by the Bejvl glass studio, the chandeliers required forensic attention to sketches, models, and studio records, and even interviews with colleagues and family, to resolve an intricate system of fragile rods around a specialised metal structure. A series of 24 luminaires is planned to complement the conference hall ceiling.

Wood also returns as a narrative material, including Miroslav Hejný’s column sculpture composition Enchanted Forest and ceiling carvings based on guild coats of arms by Čestmír Kafka, while Hugo Demartini’s metal chandeliers, clusters of golden bubbles, are set to reappear in the reopened rooftop restaurant.


SUSTAINABILITY IN THE HISTORIC CORE, WITHOUT ERASING CHARACTER
The reconstruction introduces a new technological layer described as unprecedented for a historic building in the city centre, and it does so through both landscape and building systems. The plan increases green, unpaved areas, adds water features, brings in full grown greenery, and introduces roof and façade greening.
Water management becomes part of the design brief, with irrigation systems and heat recovery from domestic water in gastronomy operations, laundries, and some hotel showers. On energy, the concept prioritises low emission renewable sources, including geothermal integration, with conventional coolers handling only a small share of cooling.

The project extends beyond the building envelope. Under the umbrella of the family investment office R2G, the wider revitalisation, titled Staroměstská brána, covers 6,250 square metres and seeks to repair broken urban connections with an underpass to the embankment, a safer footbridge, and a public realm of greenery, fountains, and spaces for services, shops, and gastronomy.
The hotel is planned to reopen as the Fairmont Golden Prague Hotel, and the masterplan includes the adjacent building plus two additional buildings extending Pařížská Avenue toward the waterfront, conceived as a coherent whole intended to mend the ties broken by the hotel’s construction in the 1960s.
The revitalisation of Miloš Forman Square positions the precinct as more than hospitality or heritage. The ambition is to build a platform for film and other cultural industries, including a new format for showcasing film inspired by Lyon’s Lumière Festival, enabled by contemporary audiovisual technology that would make the square and hotel its centre. The narrative is unapologetically cultural: at the time of its construction, the hotel reflected Czech architecture and applied arts as well as the energy of Czech culture in the 1960s and 1970s, connected to the Czechoslovak new wave and wider artistic production.
For architects, the most persuasive argument here is methodological. By treating concrete diagnosis, craft replication, and artwork restoration as transferable knowledge, the project aims to become teaching material for transforming postwar building stock, nudging investors toward adaptive reuse rather than demolition. Backed by major investment from Oldřich Šlemr, Pavel Baudiš, and Eduard Kučera, the reconstruction is framed as one of the largest of its kind for the period, and as a breakthrough in pursuing authenticity while meeting contemporary operational and energy demands.
In a moment when brutalism is simultaneously trending and threatened, the former InterContinental’s transformation suggests a more serious definition of preservation: one that accepts modern architecture as complex heritage, made of errors and brilliance, engineering and art, and a public realm that must be continuously rebuilt, not nostalgically frozen.
Project Credit
Studio: TaK Architects / @tak_architects
Designer: Marek Tichý
Location: Prague, Czech Republic
Completed: 2023
Photographer: BoysPlayNice