
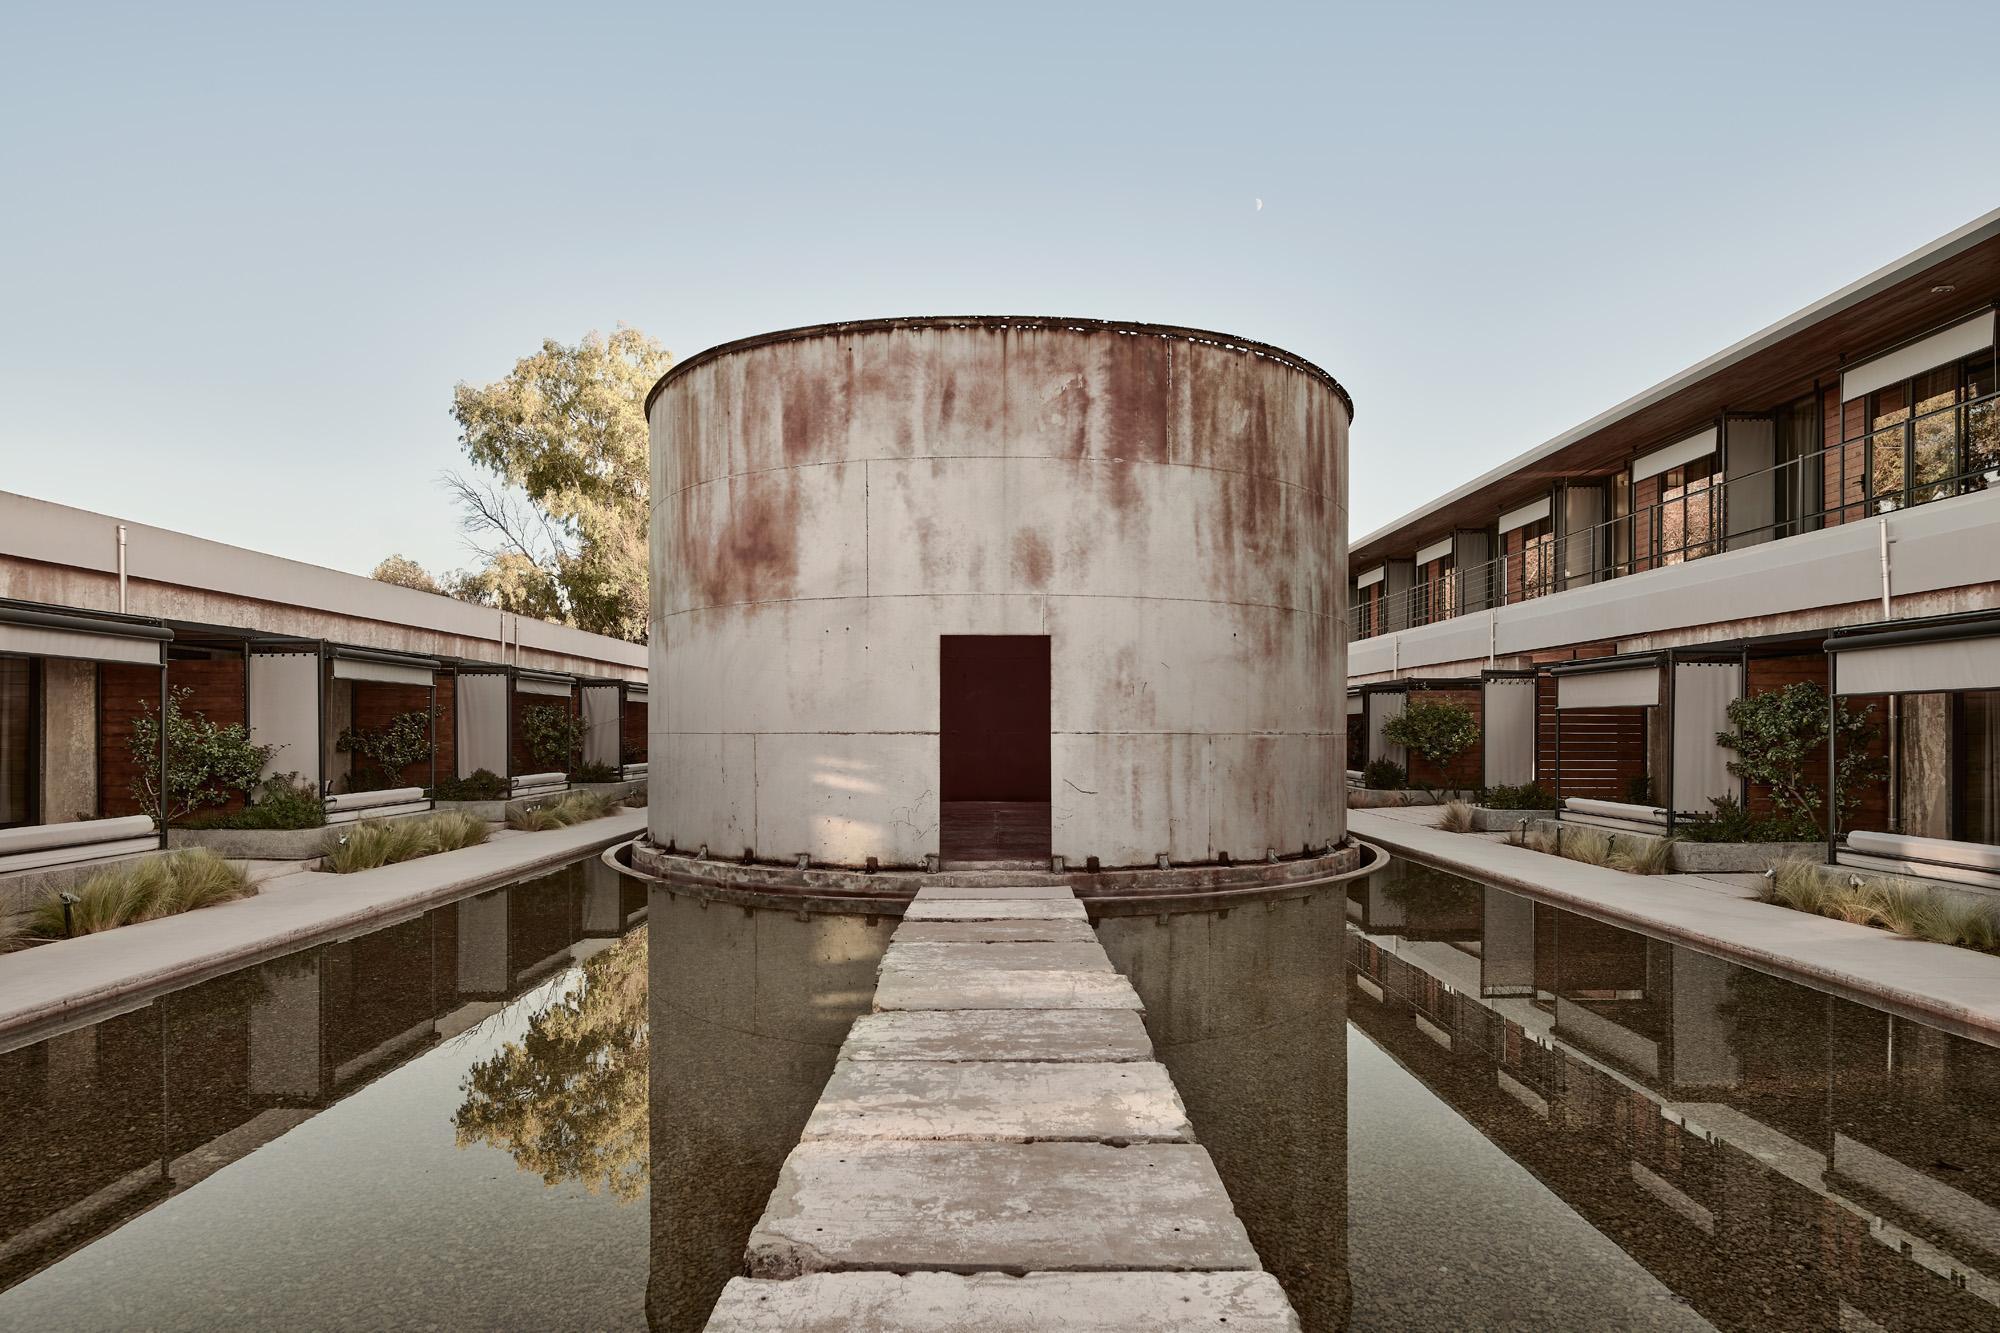
K Studio has extended Dexamenes Seaside Hotel in Kourouta, Greece, adding eight elevated rooms above historic concrete wine tanks converted into seaside accommodation.


K Studio has extended Dexamenes Seaside Hotel in Kourouta, Greece, adding eight elevated rooms above historic concrete wine tanks converted into seaside accommodation.
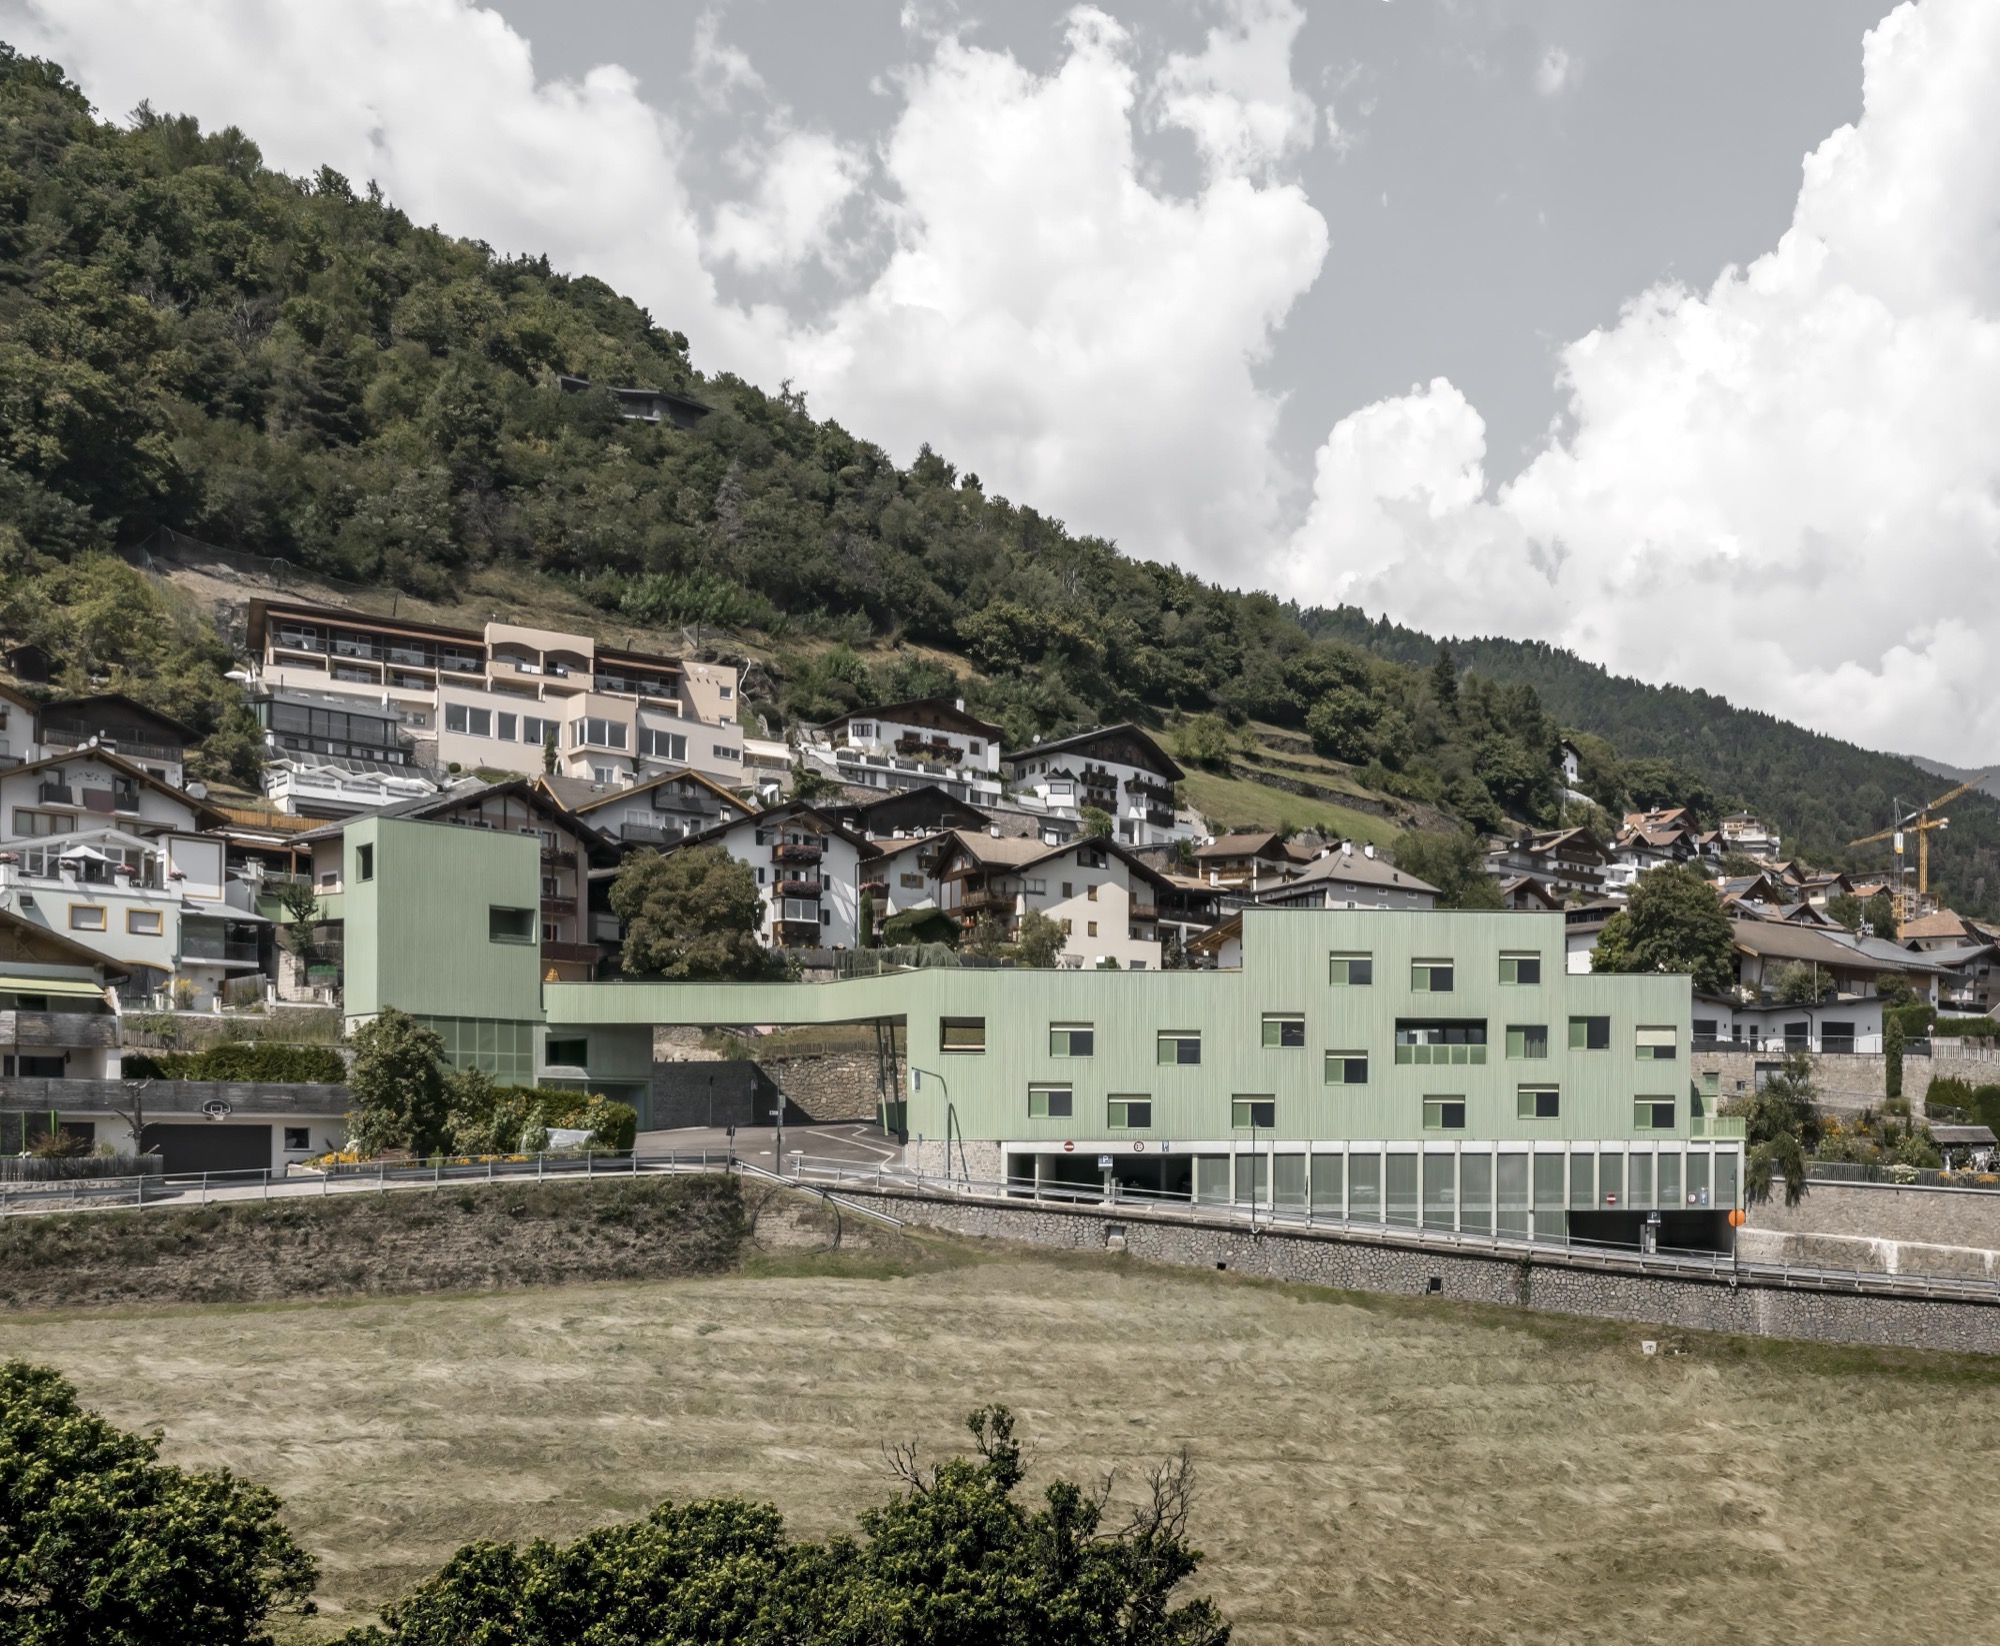
Roland Baldi Architects has completed a multifunctional public building in Barbiano, South Tyrol, combining educational spaces, tourism infrastructure and a green bridge that reconnects the village with its steep landscape.
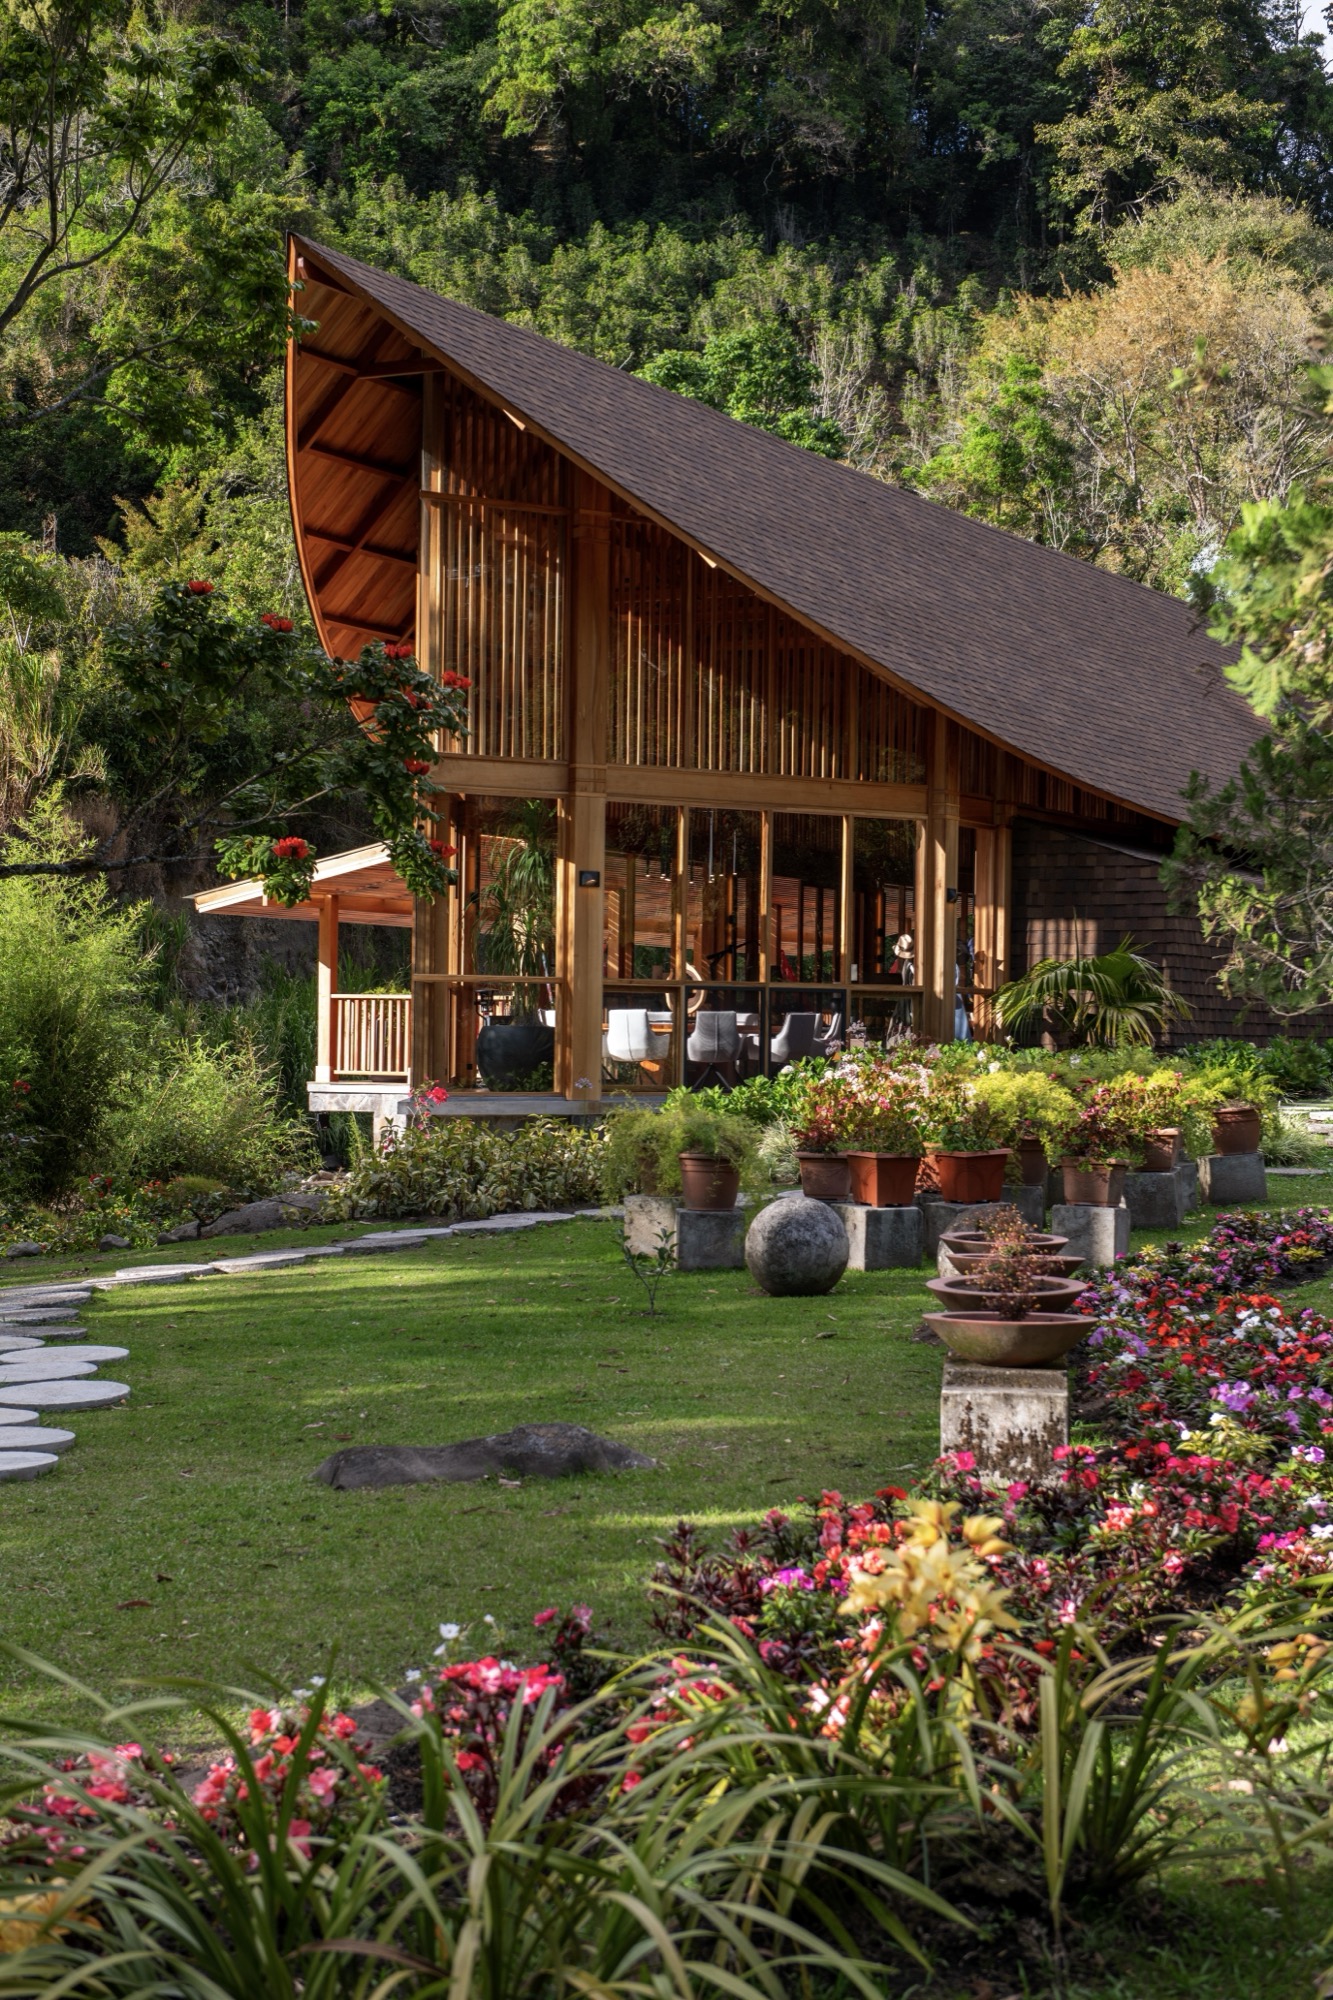
El Arca is a private residential pavilion designed by Mallol in Nueva Suiza, Chiriquí, Panama, where a curved cedar roof shelters a house shaped by rain, cloud forest, local craft
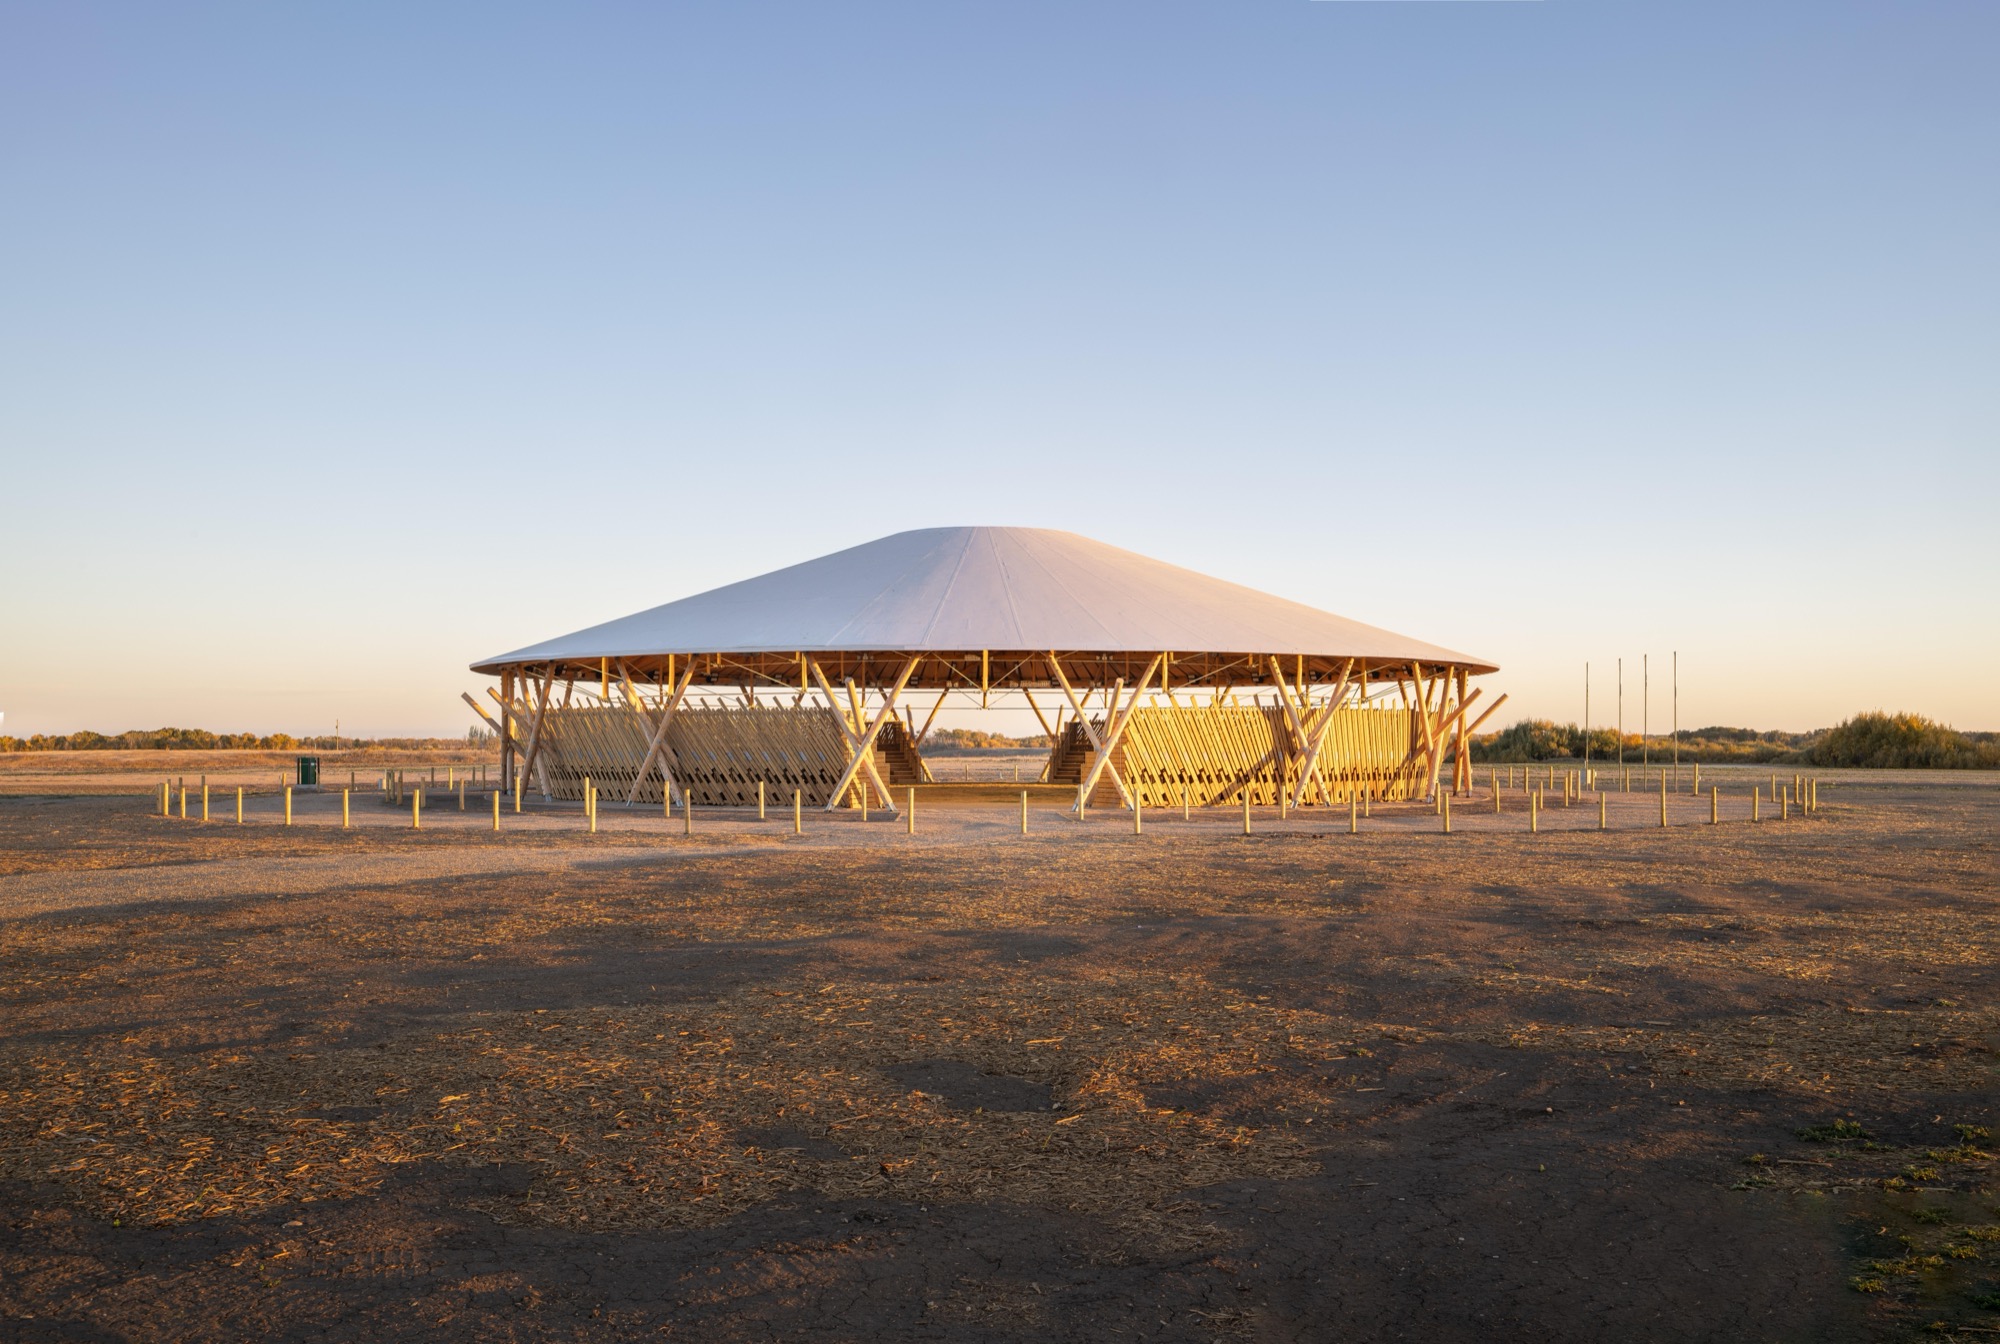
Oxbow Architecture and Richard Kroeker’s Muscowpetung Powwow Arbour in Saskatchewan is a circular timber structure rooted in Saulteaux culture.
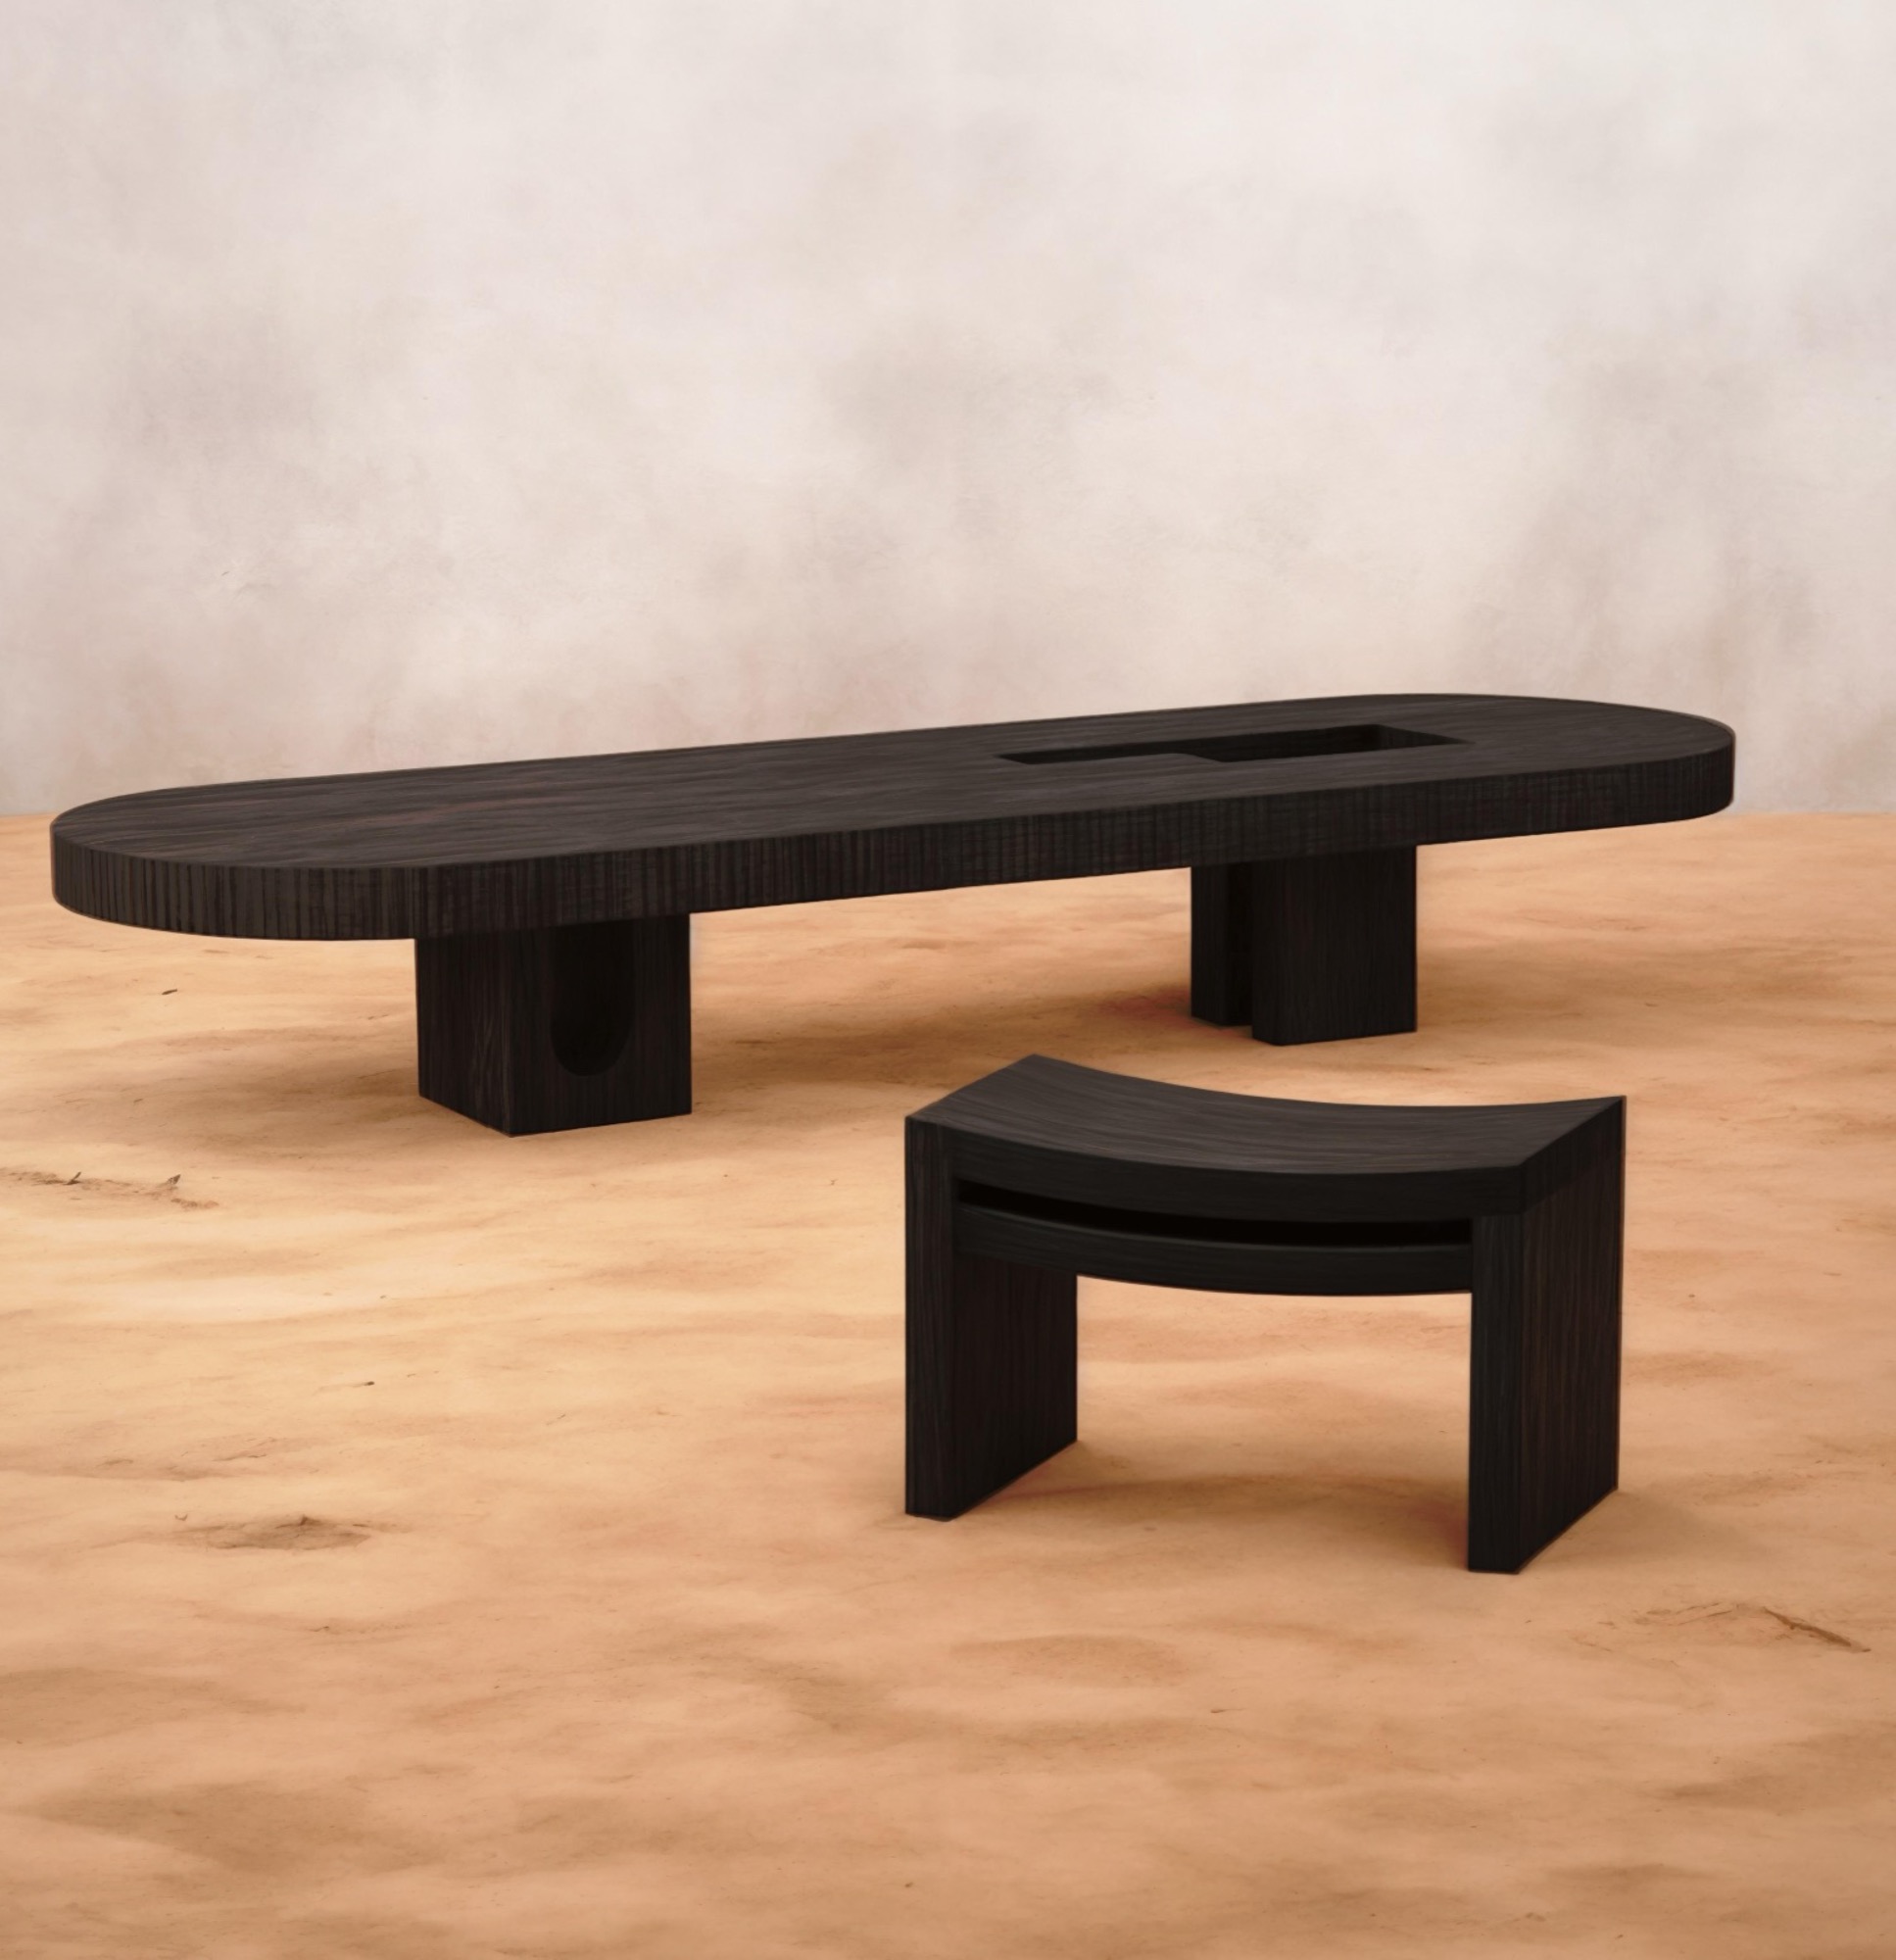
Kabila Collection by Terry Aidoo turns the communal spirit of the African courtyard into contemporary wooden furniture.
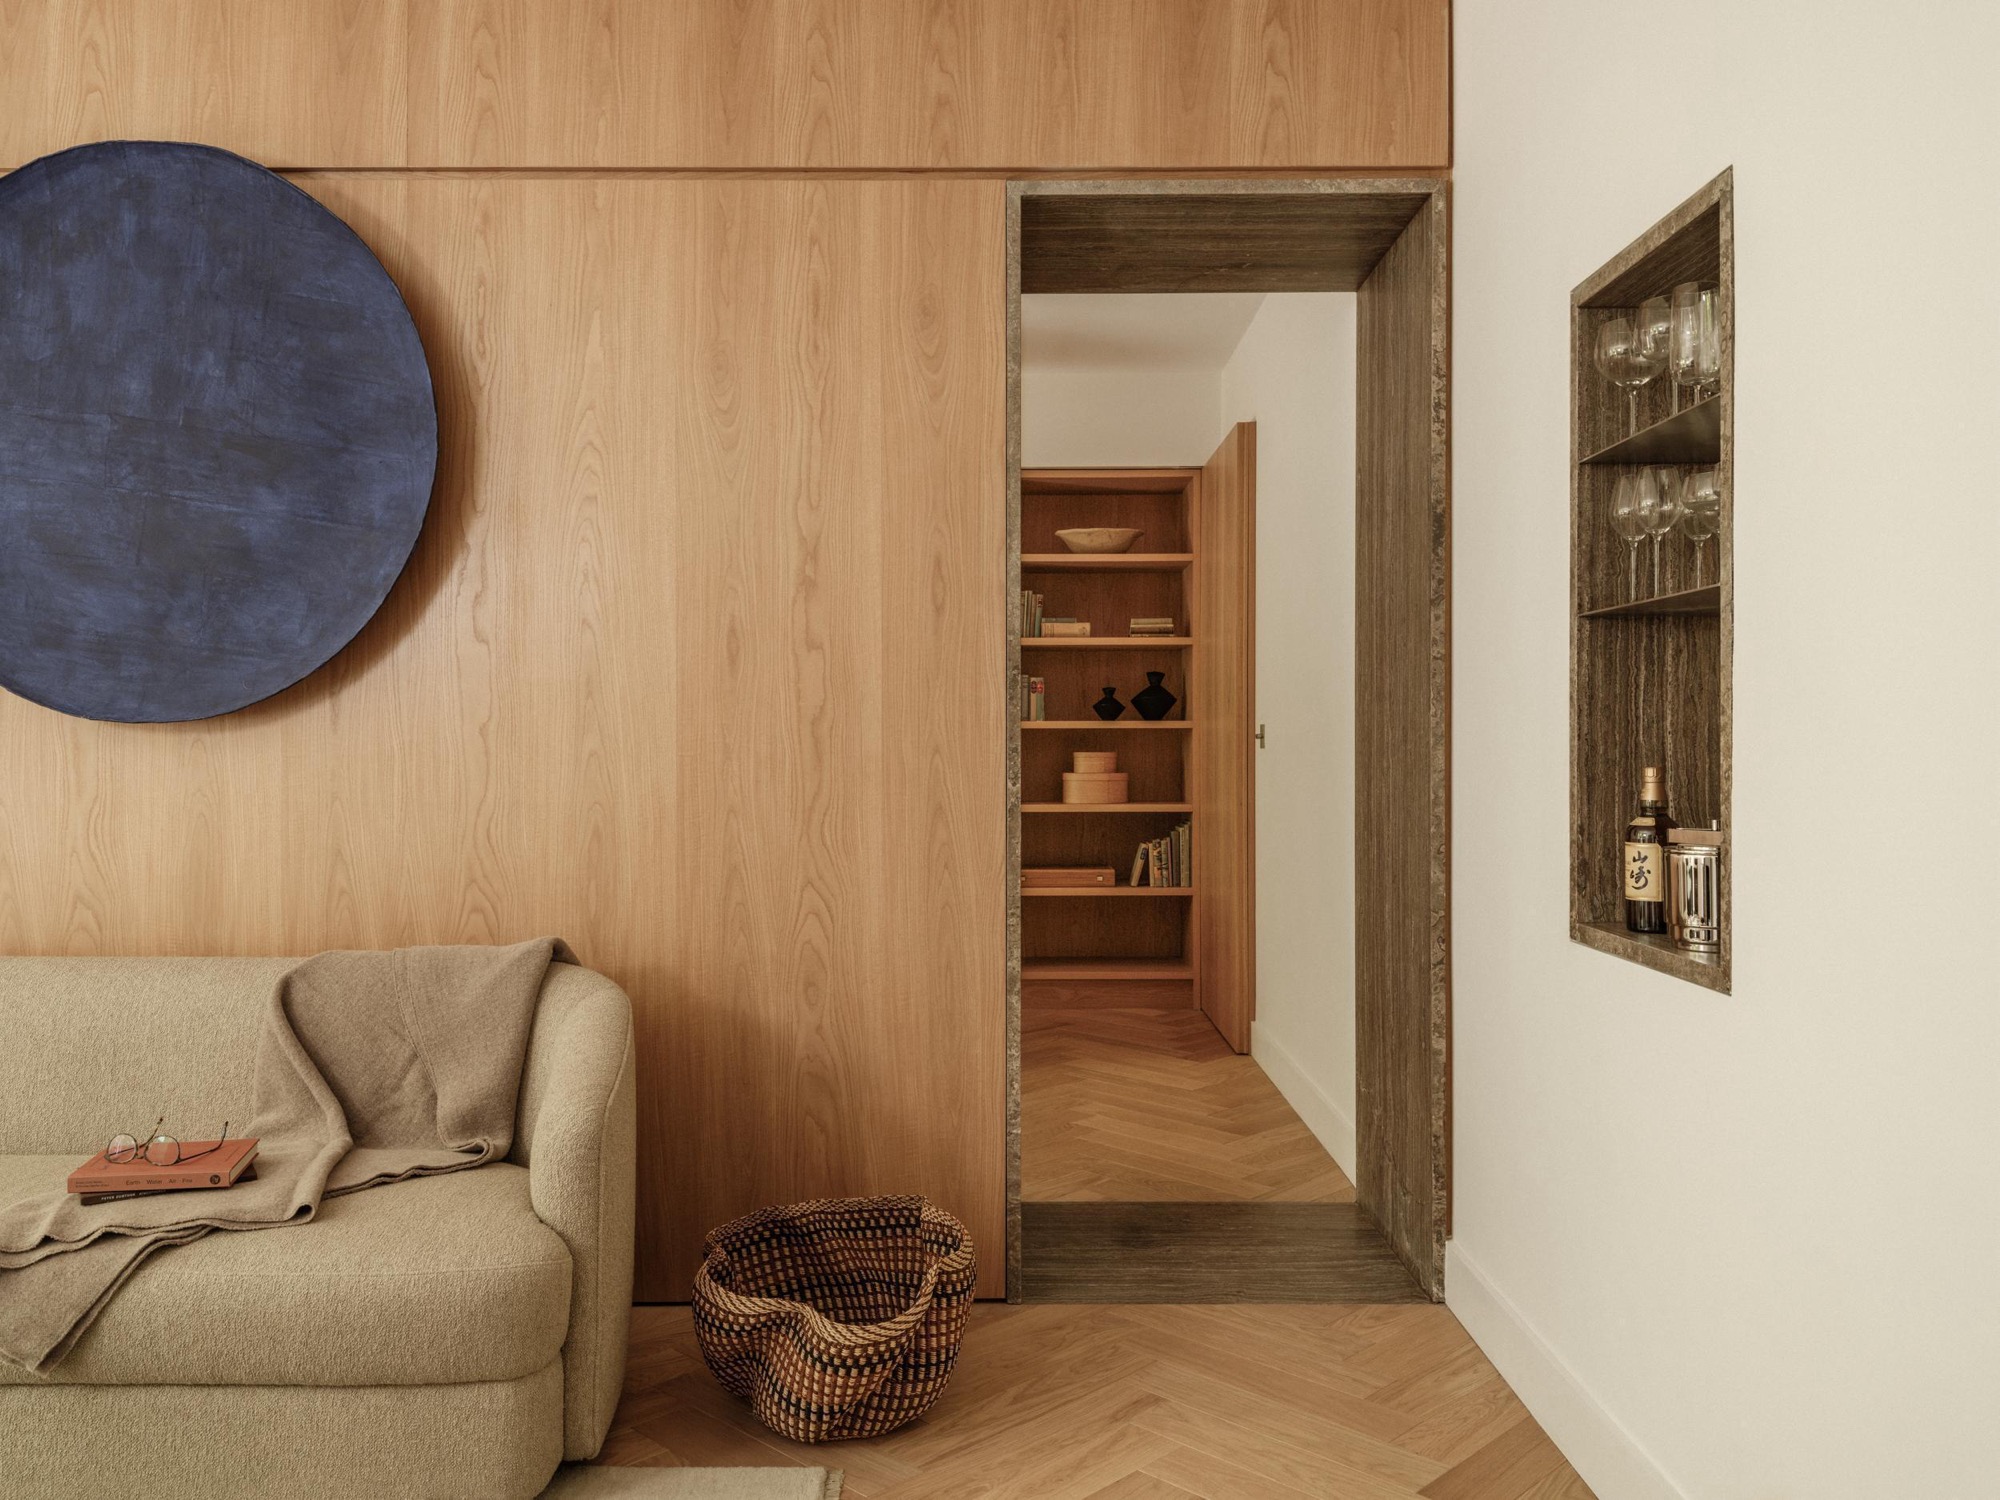
Set on the ground floor of a residential building overlooking Battersea Park, London Mansion Apartment has been entirely reworked by NENMAR as a calm city home shaped by material restraint,
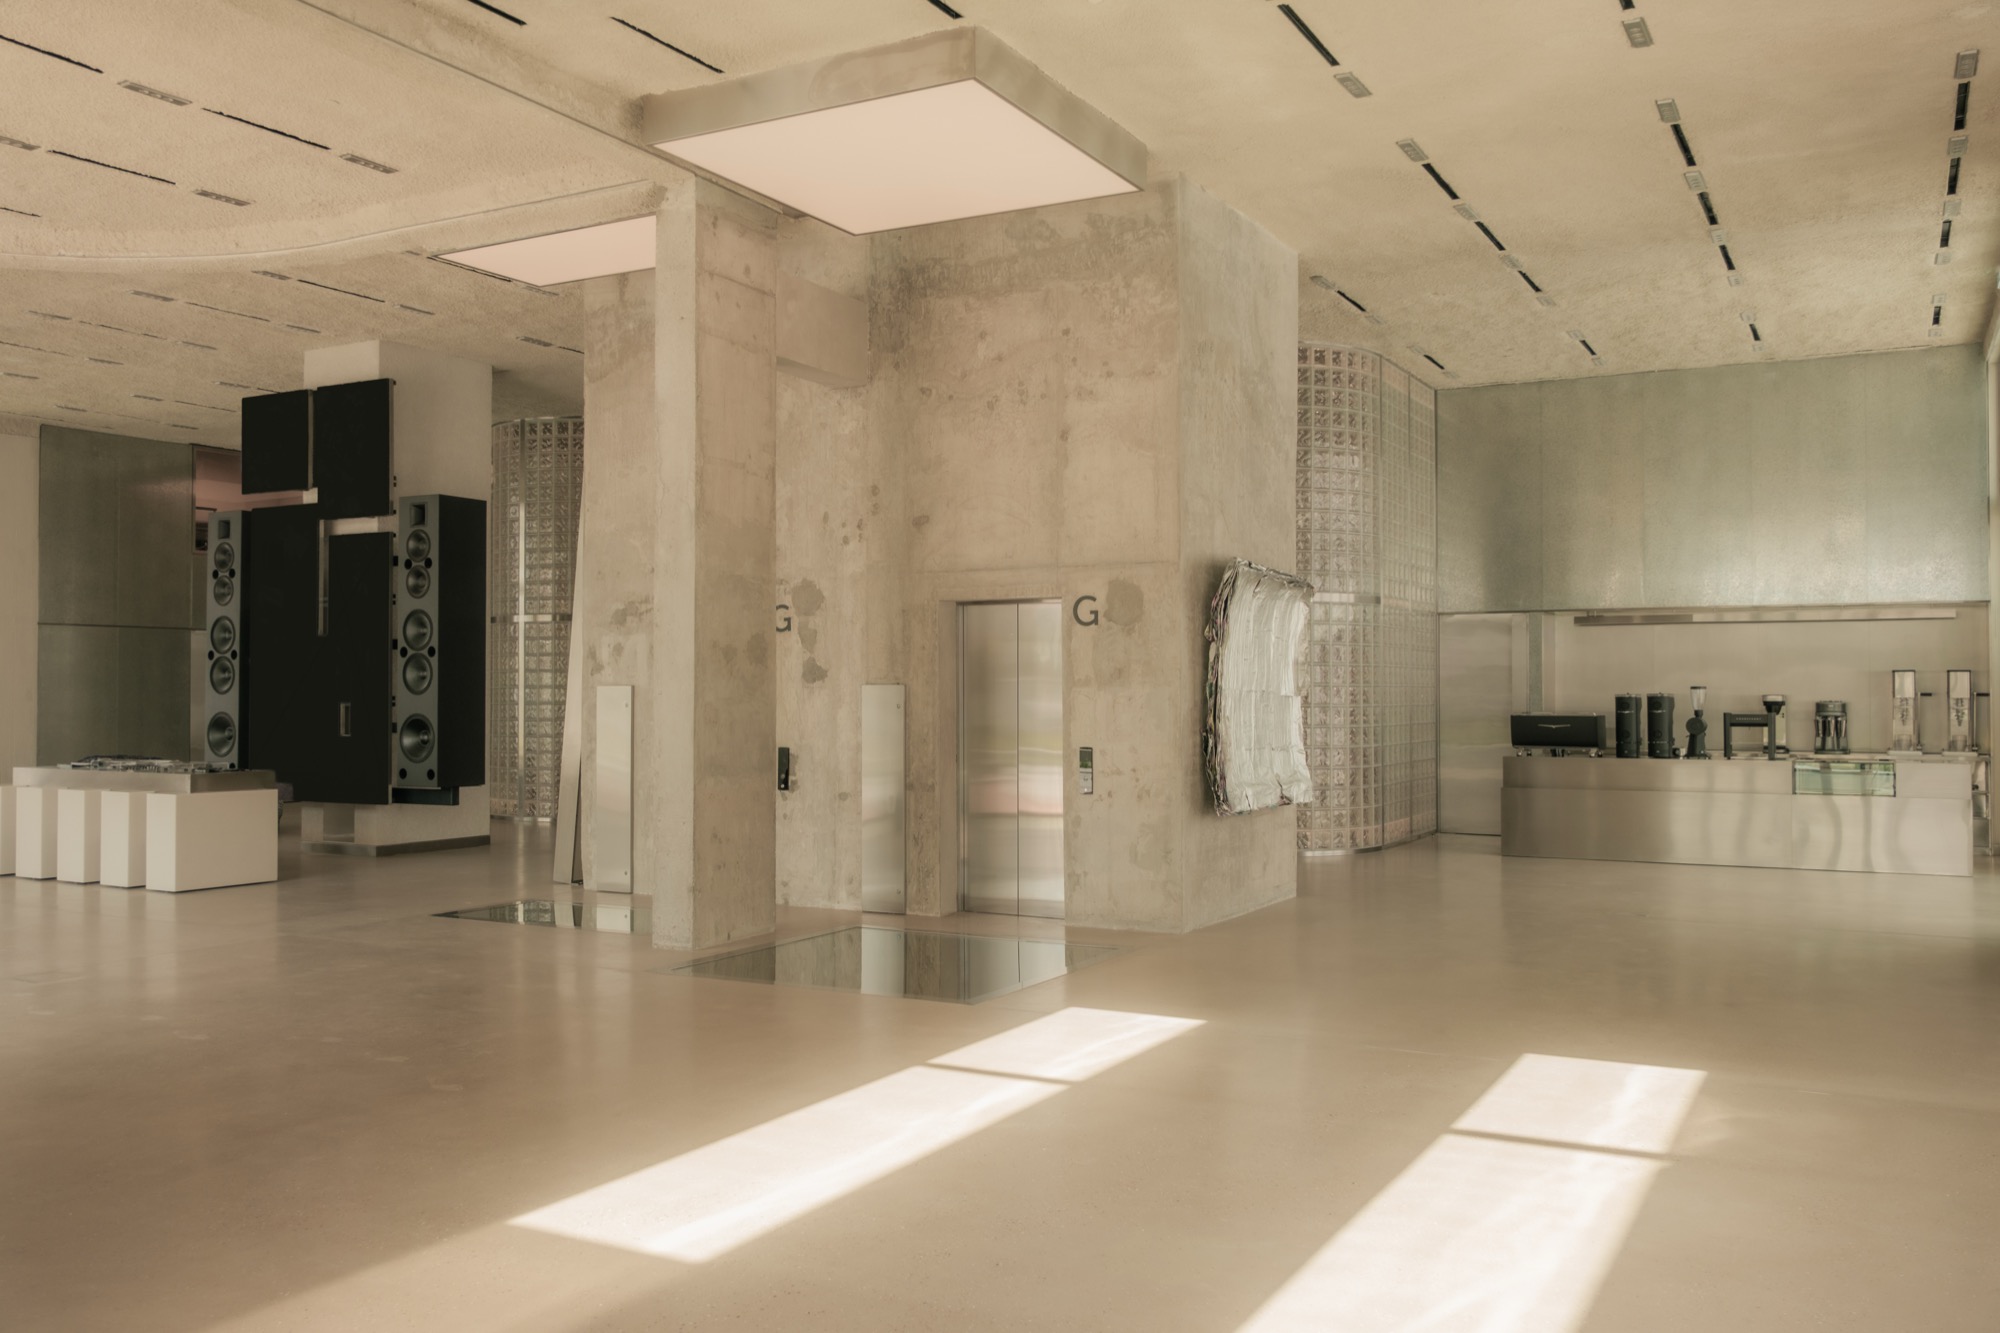
VAUST designs Ounass Stage in Dubai as a hybrid retail space between gallery, boutique and cultural platform, using sand from the Sharjah desert, galvanized steel, dark walnut and glass blocks to redefine luxury through raw materiality and atmosphere.
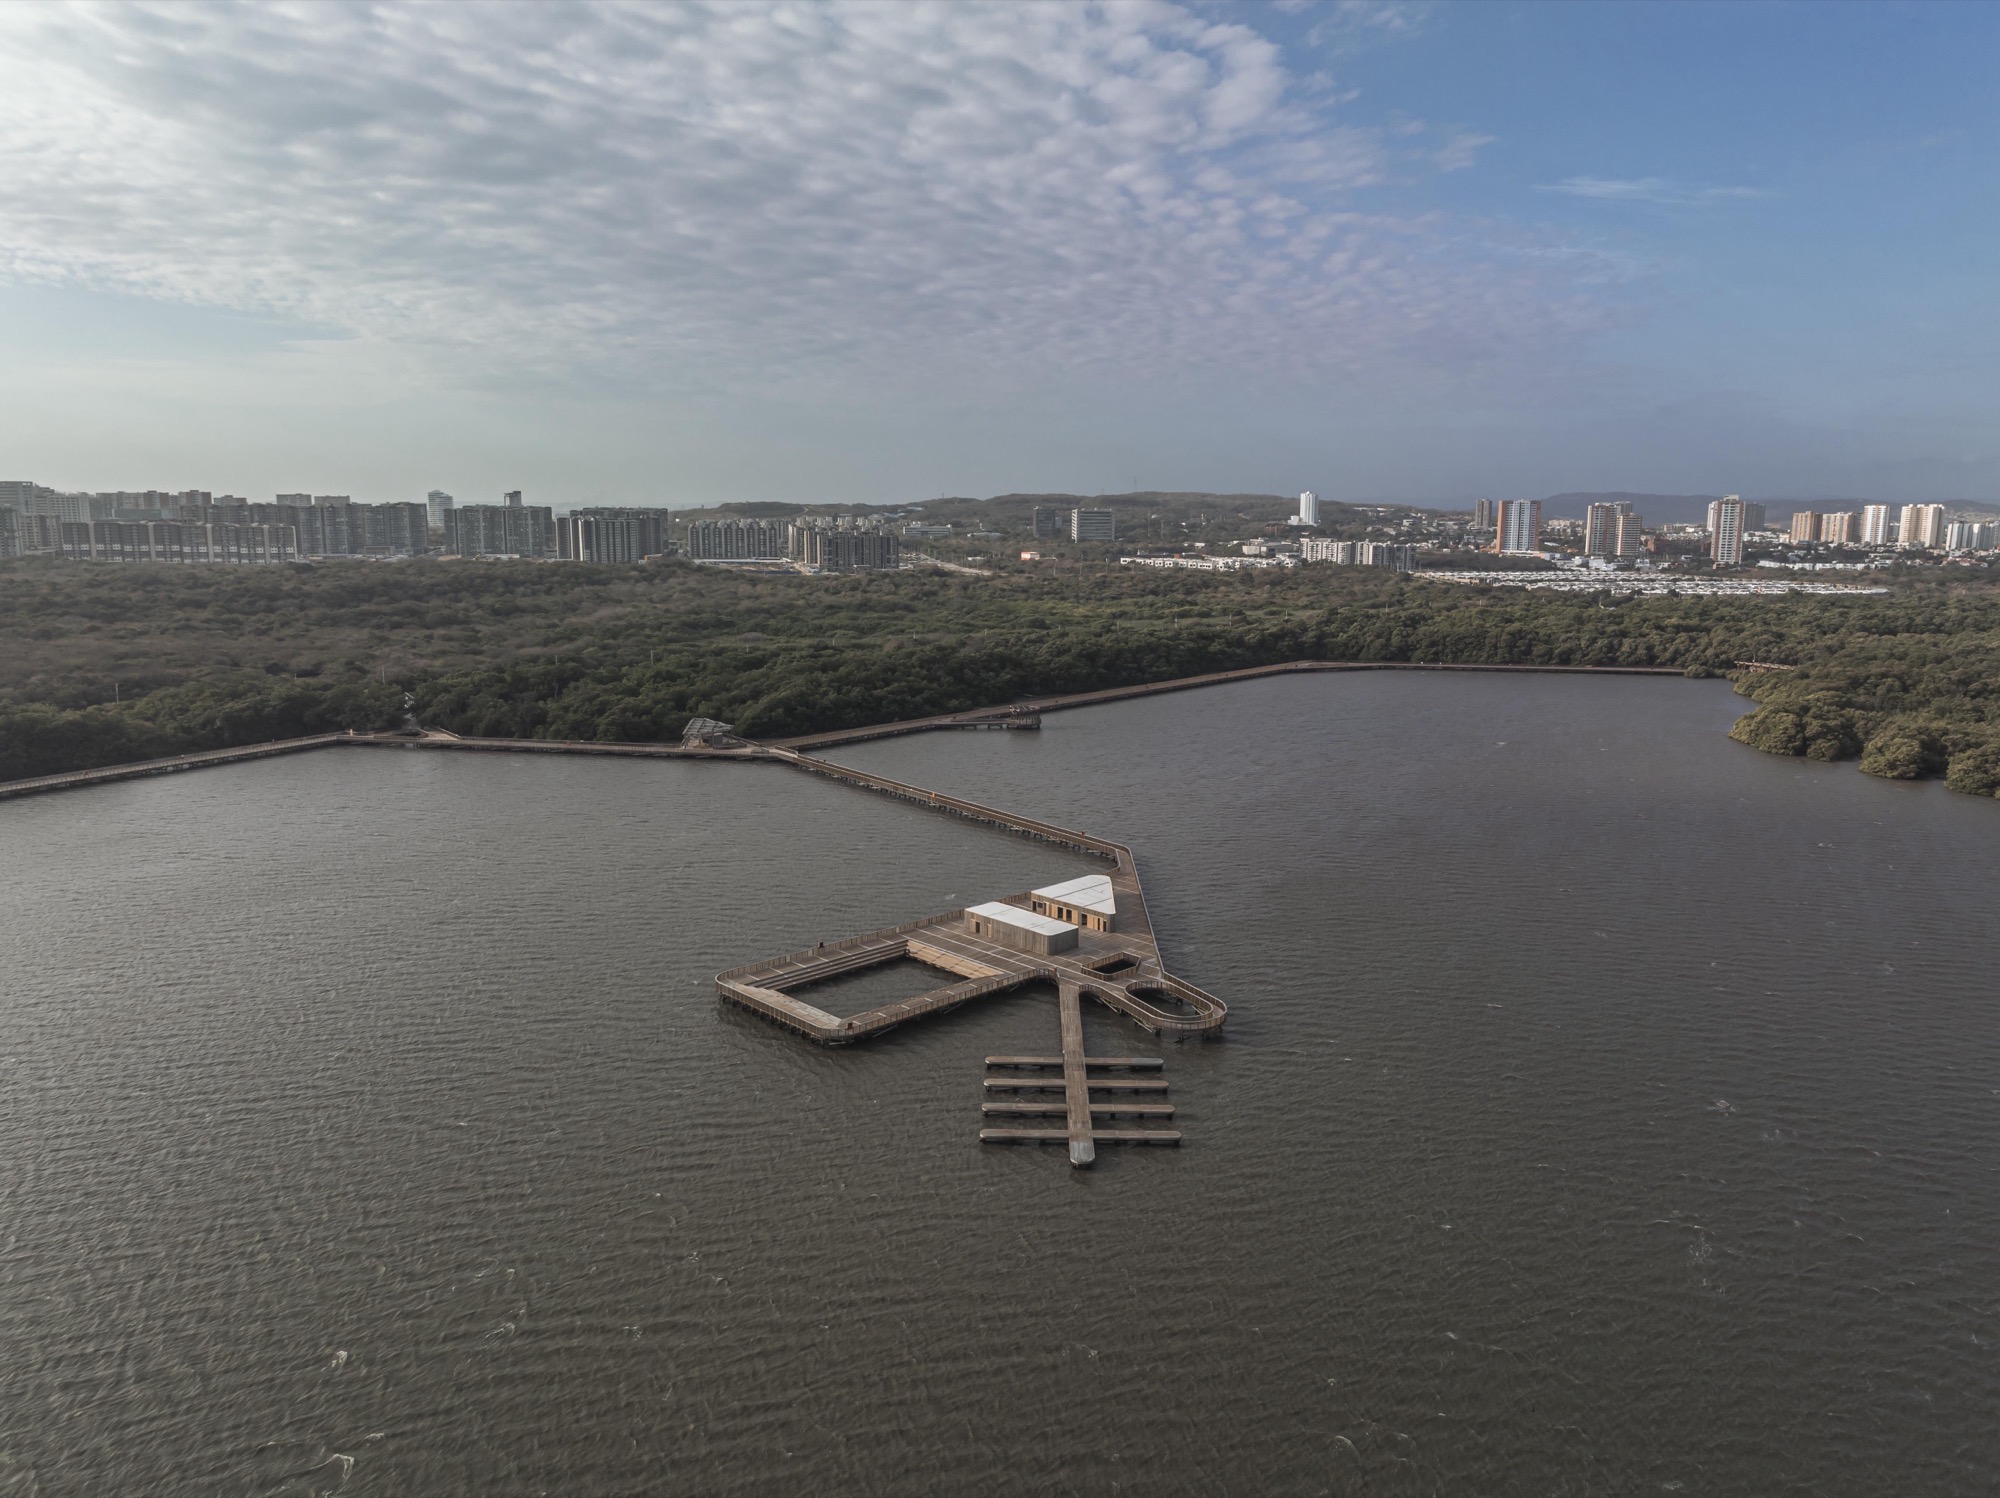
At the edge of Barranquilla, where the Magdalena River meets the Atlantic Ocean, Ciénaga de Mallorquín Ecopark reframes the relationship between urban life and one of the most significant wetland
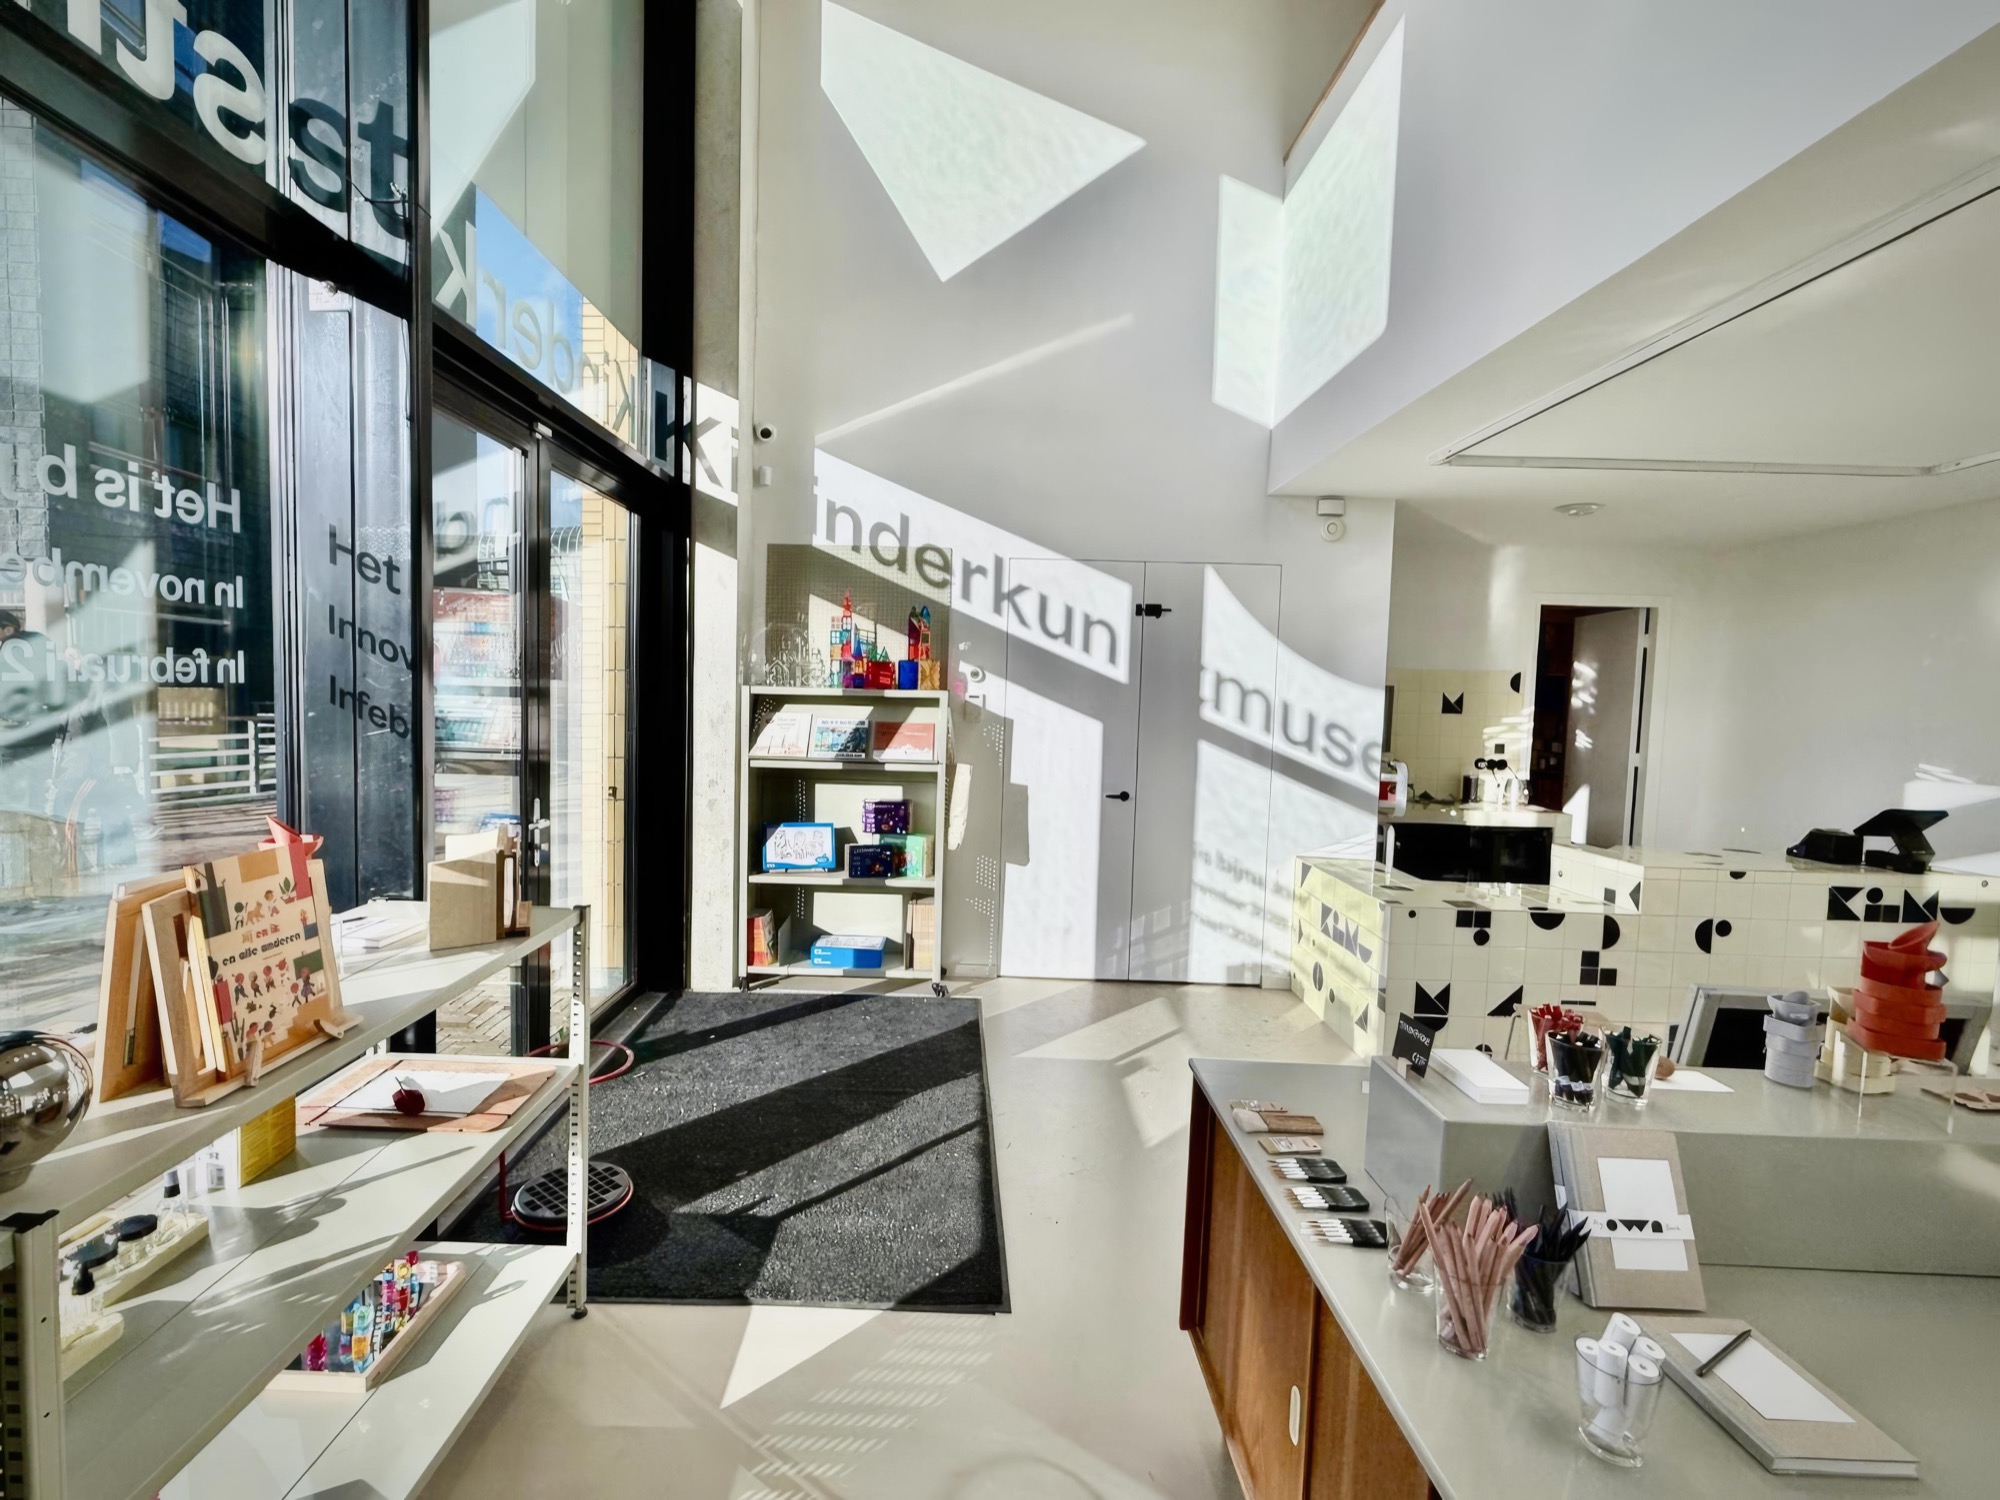
KiMu Children’s Art Museum has opened in Amsterdam Noord, where WE architecten and Suzanne Huis transformed a raw concrete shell into an open, process led museum for children.
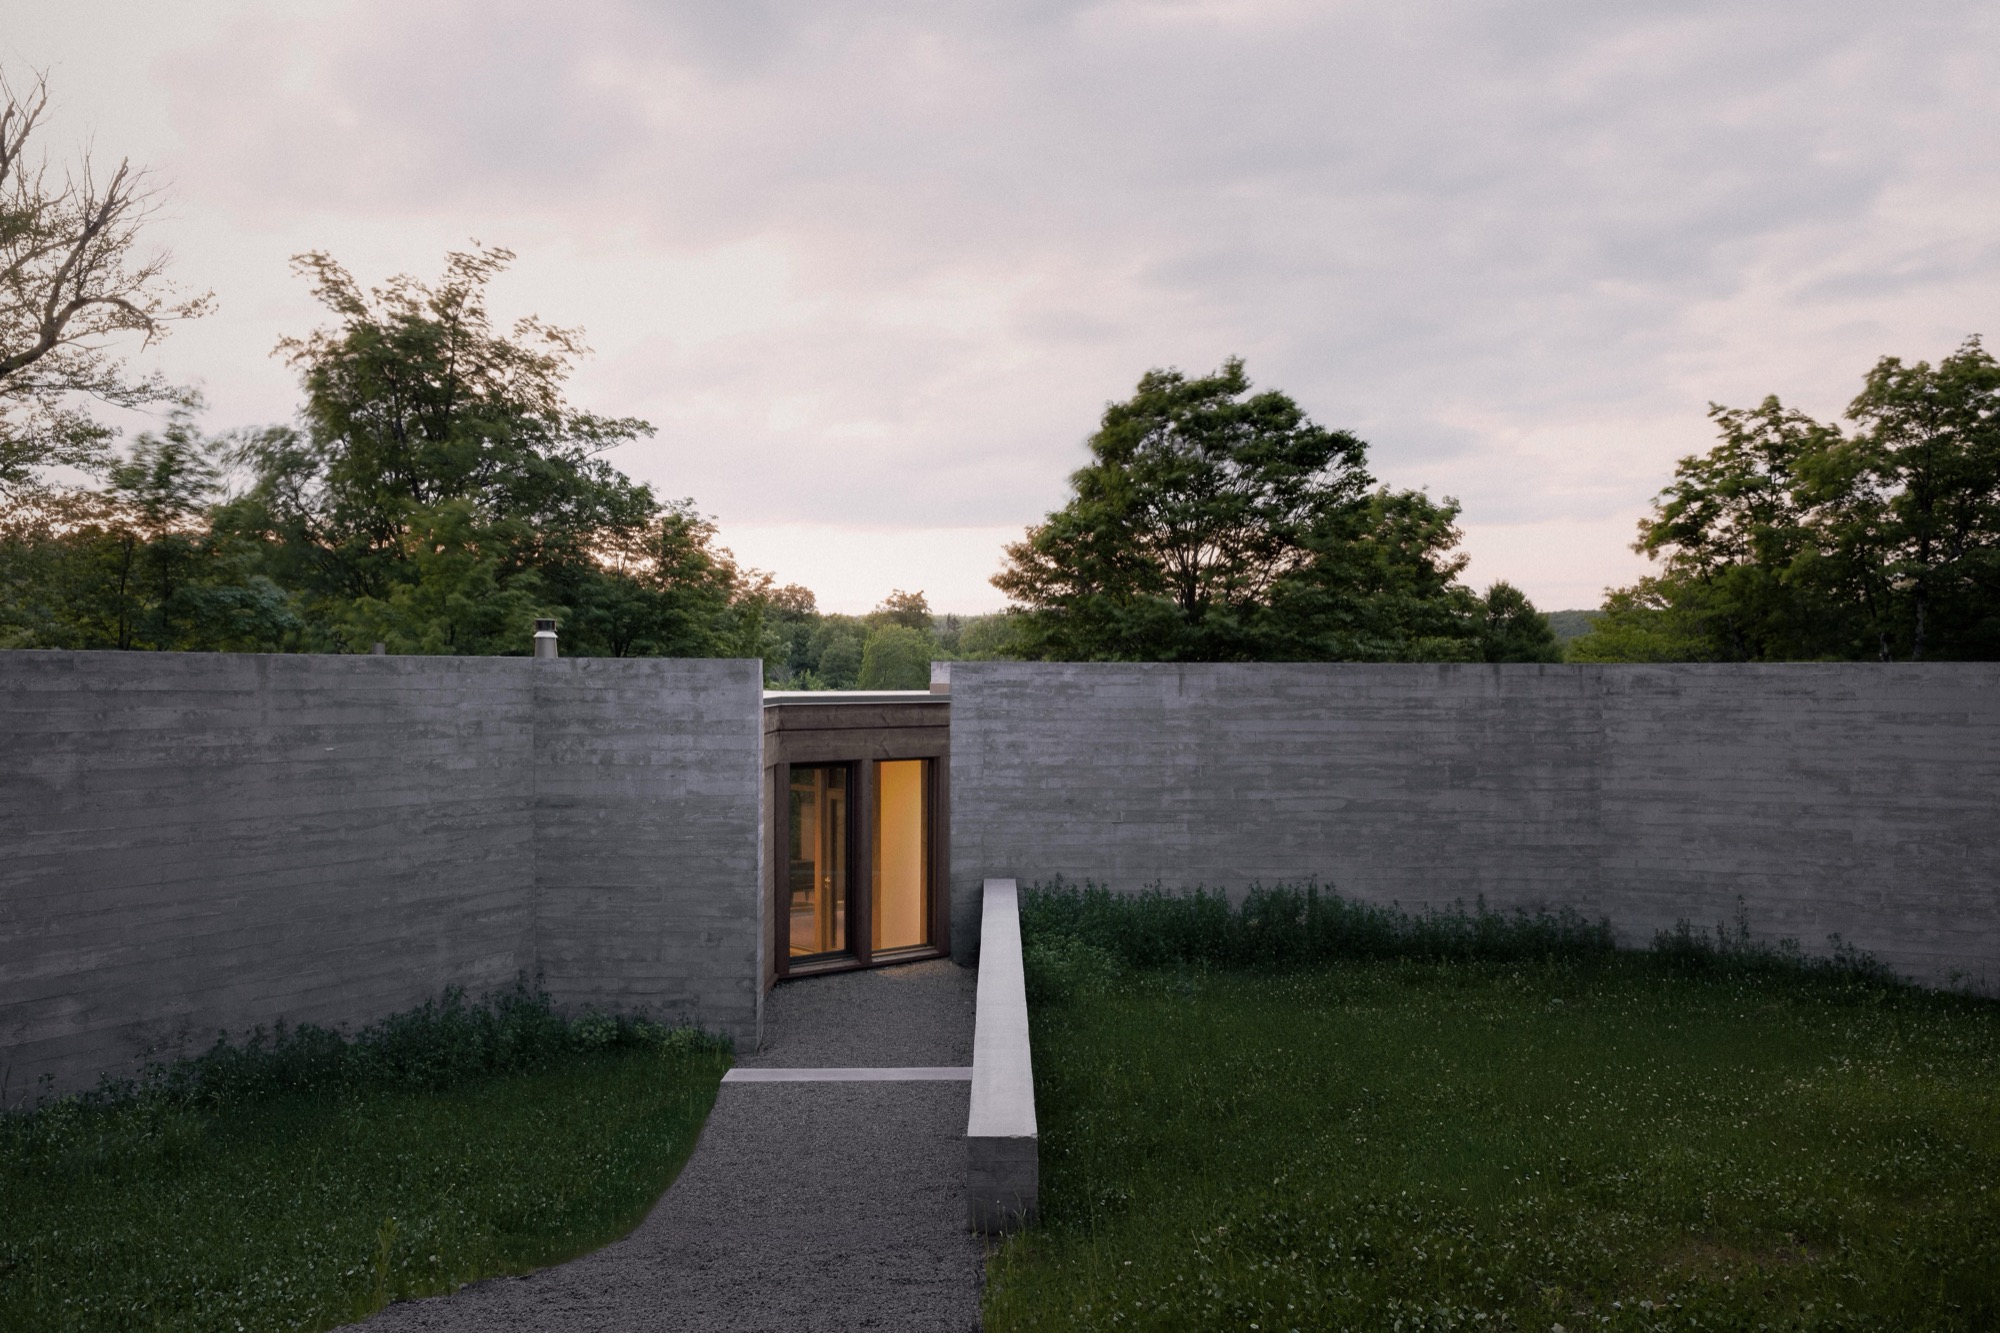
Atelier Carle has completed SONO, a secondary residence in Wentworth Nord, Quebec, where concrete walls, hemlock timber and northern light shape a quiet retreat for two friends sharing a house without surrendering privacy.


