Now Reading: Roland Baldi Architects creates a green bridge for multifunctional building in Barbiano
-
01
Roland Baldi Architects creates a green bridge for multifunctional building in Barbiano

Roland Baldi Architects creates a green bridge for multifunctional building in Barbiano

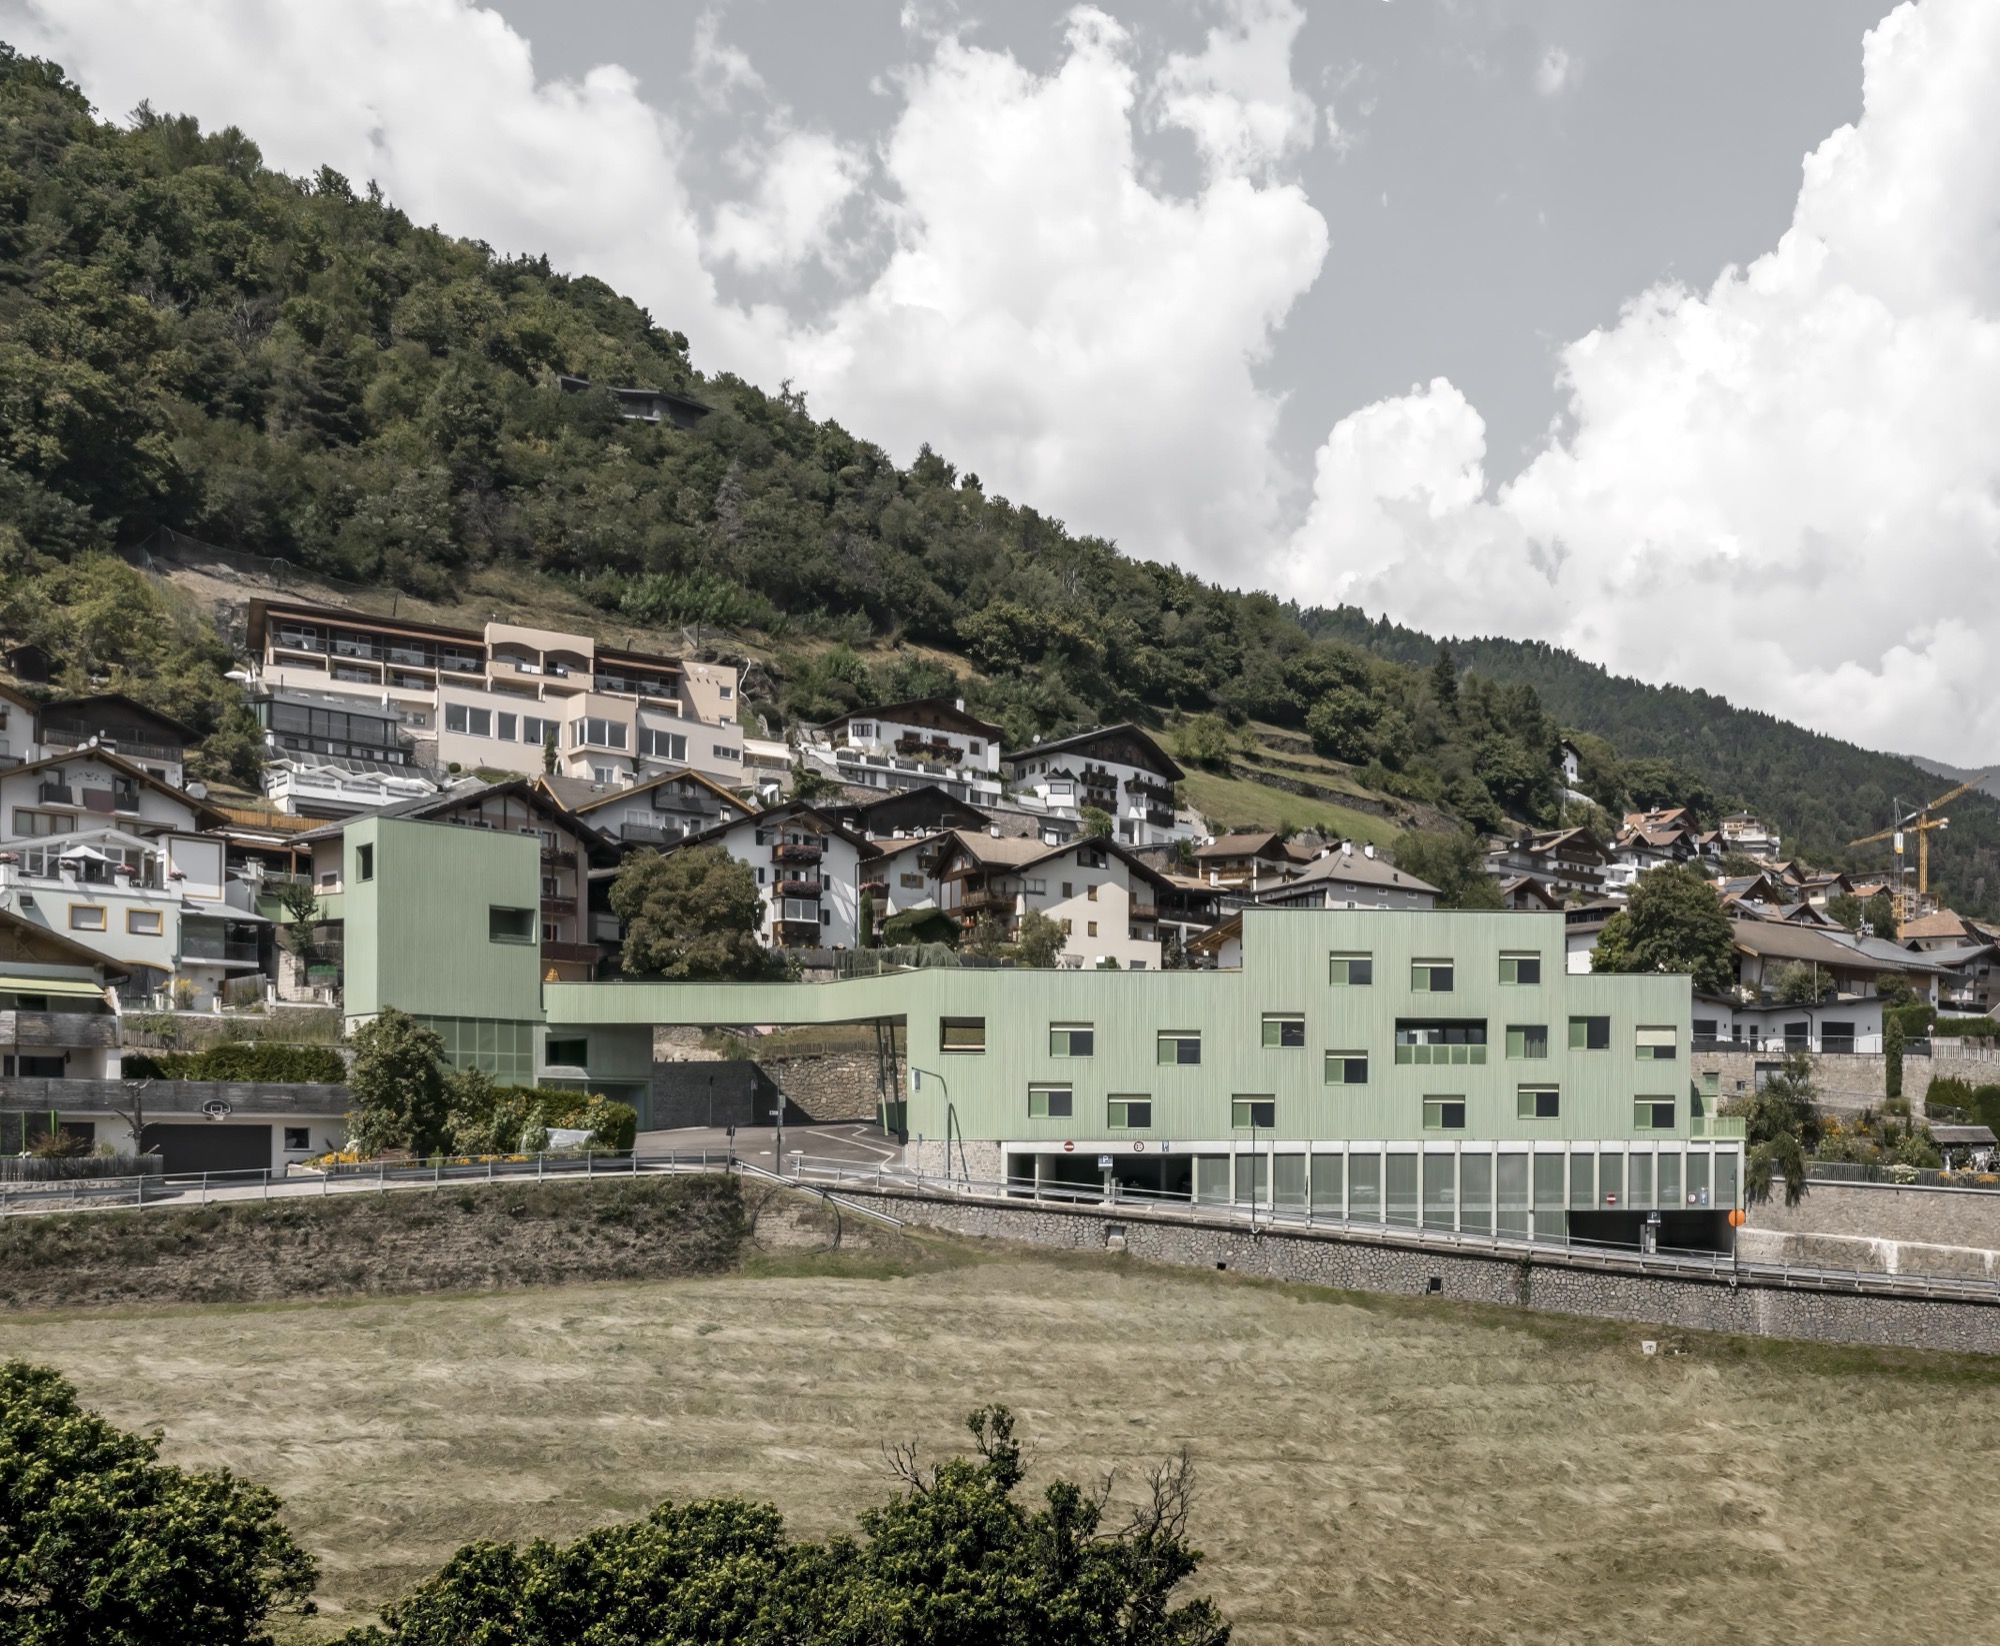
At the southern entrance to Barbiano, a municipality in South Tyrol, Roland Baldi Architects has completed a multifunctional public building that brings together education, mobility, tourism and civic life within a compact architectural ensemble. Positioned on a steep site at the edge of the village, the project responds to the topography with a layered structure that appears both embedded in the slope and clearly legible as a new public landmark.
Commissioned by the Municipality of Barbian and developed as part of Italy’s National Recovery and Resilience Plan, the building was financed by the European Union through the NextGenerationEU programme. Rather than treating the brief as a collection of separate functions, the architects shaped the project as a civic threshold. A kindergarten, nursery, children’s restaurant, tourist office, public toilets, bus stop, lift tower and pedestrian bridge are brought into a single spatial system that strengthens the relationship between the lower arrival point and the village centre above.

The project is divided into two structures set on opposite sides of the road. On the hillside, the main building contains the kindergarten, nursery, daycare centre, cafeteria and protected outdoor play areas. Across the street, a smaller volume houses the tourist office and public facilities, while an adjacent stair and lift tower provides barrier free access from the underground car park to the centre of the village.

This arrangement turns a difficult site condition into the project’s organising principle. The existing two storey underground parking garage forms the base of the development, while the steep terrain encourages a clear horizontal layering of functions. Technical rooms occupy the lower levels, educational spaces open towards the valley, and the roof is transformed into a safe outdoor play area for children.
A bridge spanning the street connects the two buildings and becomes the project’s defining element. More than a circulation route, it acts as a piece of public infrastructure that links the educational programme with the village fabric. Its green presence gives the building a strong identity, while also softening the encounter between architecture, road and landscape.


Inside the childcare facilities, the design moves away from a conventional classroom model. The architecture supports a pedagogical approach based on movement, openness and self directed learning, replacing enclosed rooms with a sequence of permeable activity zones.
Creative areas, research corners, quiet rooms and role play spaces are distributed throughout the building, allowing children to move between different modes of learning and social interaction. Corridors are not treated as residual passages. They widen into informal meeting areas, small play spaces and retreat niches, giving everyday circulation a social and educational value.

On the first basement level, which opens fully towards the valley and receives generous natural light, two group rooms are arranged alongside the children’s restaurant and kitchen. This dining facility also serves the neighbouring primary school, extending the building’s role beyond its own users. The ground floor contains another nursery group and the independently organised daycare centre, complete with group room, quiet room, kitchenette, cloakroom, sanitary facilities and indoor terrace. On the upper level, a multifunctional exercise room opens directly onto the protected rooftop playground.

The smaller building across the road expands the project’s civic role. It contains a new tourist office and barrier free toilets for visitors, placing information and public services at a visible point of arrival into Barbiano. Directly in front of it, a redesigned bus station improves public transport access, while traffic calming measures create a safer environment for pedestrians, children and visitors.
The neighbouring stair and lift tower is essential to the urban strategy of the project. It connects the underground parking level with the village centre, making the steep site easier to navigate for residents, families and tourists. From this vertical connection, the bridge leads across the road to the kindergarten, first reaching the exercise room before continuing into the main educational levels.
Through these connections, the project becomes more than a childcare facility. It operates as a small piece of civic infrastructure, linking everyday education with public mobility and the life of the village.


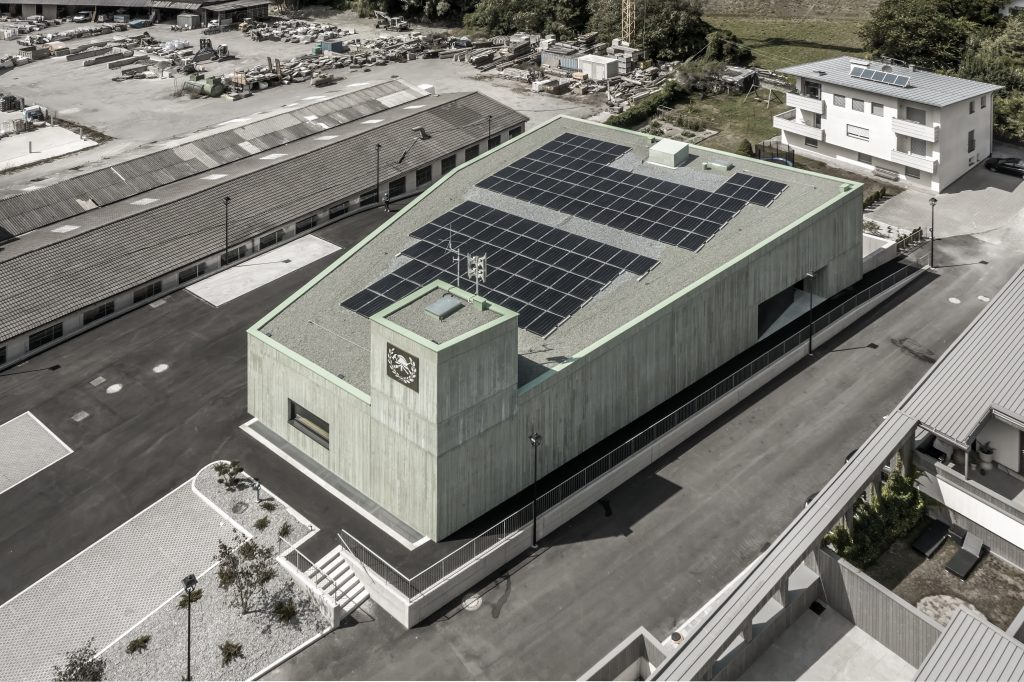
The architectural expression is defined by the relationship between solidity and lightness. A robust exposed concrete base anchors the building into the hillside, responding to the slope and the infrastructural condition of the site. Above it, a lighter timber structure forms the educational spaces and gives the project a warmer, more tactile character.
The vertically articulated timber façade is finished in a green glaze, giving the ensemble a distinctive presence at the entrance to Barbiano. The colour connects the building to the surrounding landscape without making it disappear into the background. Seen from a distance, the project reads as a clear architectural figure, while up close it reveals a material language shaped by wood, daylight and careful detailing.

The building was designed to meet the Climate House Gold standard. Photovoltaic panels contribute to the energy supply, while heating is provided by a heat pump. Controlled ventilation with heat recovery supports indoor comfort and energy performance throughout the year.
Inside, light coloured materials, consistent daylight and the extensive use of local wood create a calm environment suited to young children. Oiled timber floors, solid wood furniture and acoustic wooden ceilings contribute to an atmosphere that is warm, durable and restrained. The architecture avoids spectacle in favour of clarity, comfort and everyday usefulness.
With the multifunctional building in Barbiano, Roland Baldi Architects has transformed a complex public brief into a coherent civic place. The project combines childcare, tourism infrastructure, public mobility and landscape into a single architectural gesture. Its green bridge gives physical form to this ambition, connecting buildings, levels and users while marking a renewed entrance to the village.

Project Credit
Project name: Multifunctional Building in Barbiano
Location: Barbian, Barbiano, South Tyrol, Italy
Architectural design: Roland Baldi Architects / @rolandbaldiarchitects
Gross floor area: 1,587.35 square metres
Built volume: 6,244.98 cubic metres
Completion: 31 August 2025
Photo: Oskar Da Riz / @oskardariz