Now Reading: NENMAR transforms Battersea apartment into a calm London home lined with travertine and oak
- 01
NENMAR transforms Battersea apartment into a calm London home lined with travertine and oak

NENMAR transforms Battersea apartment into a calm London home lined with travertine and oak

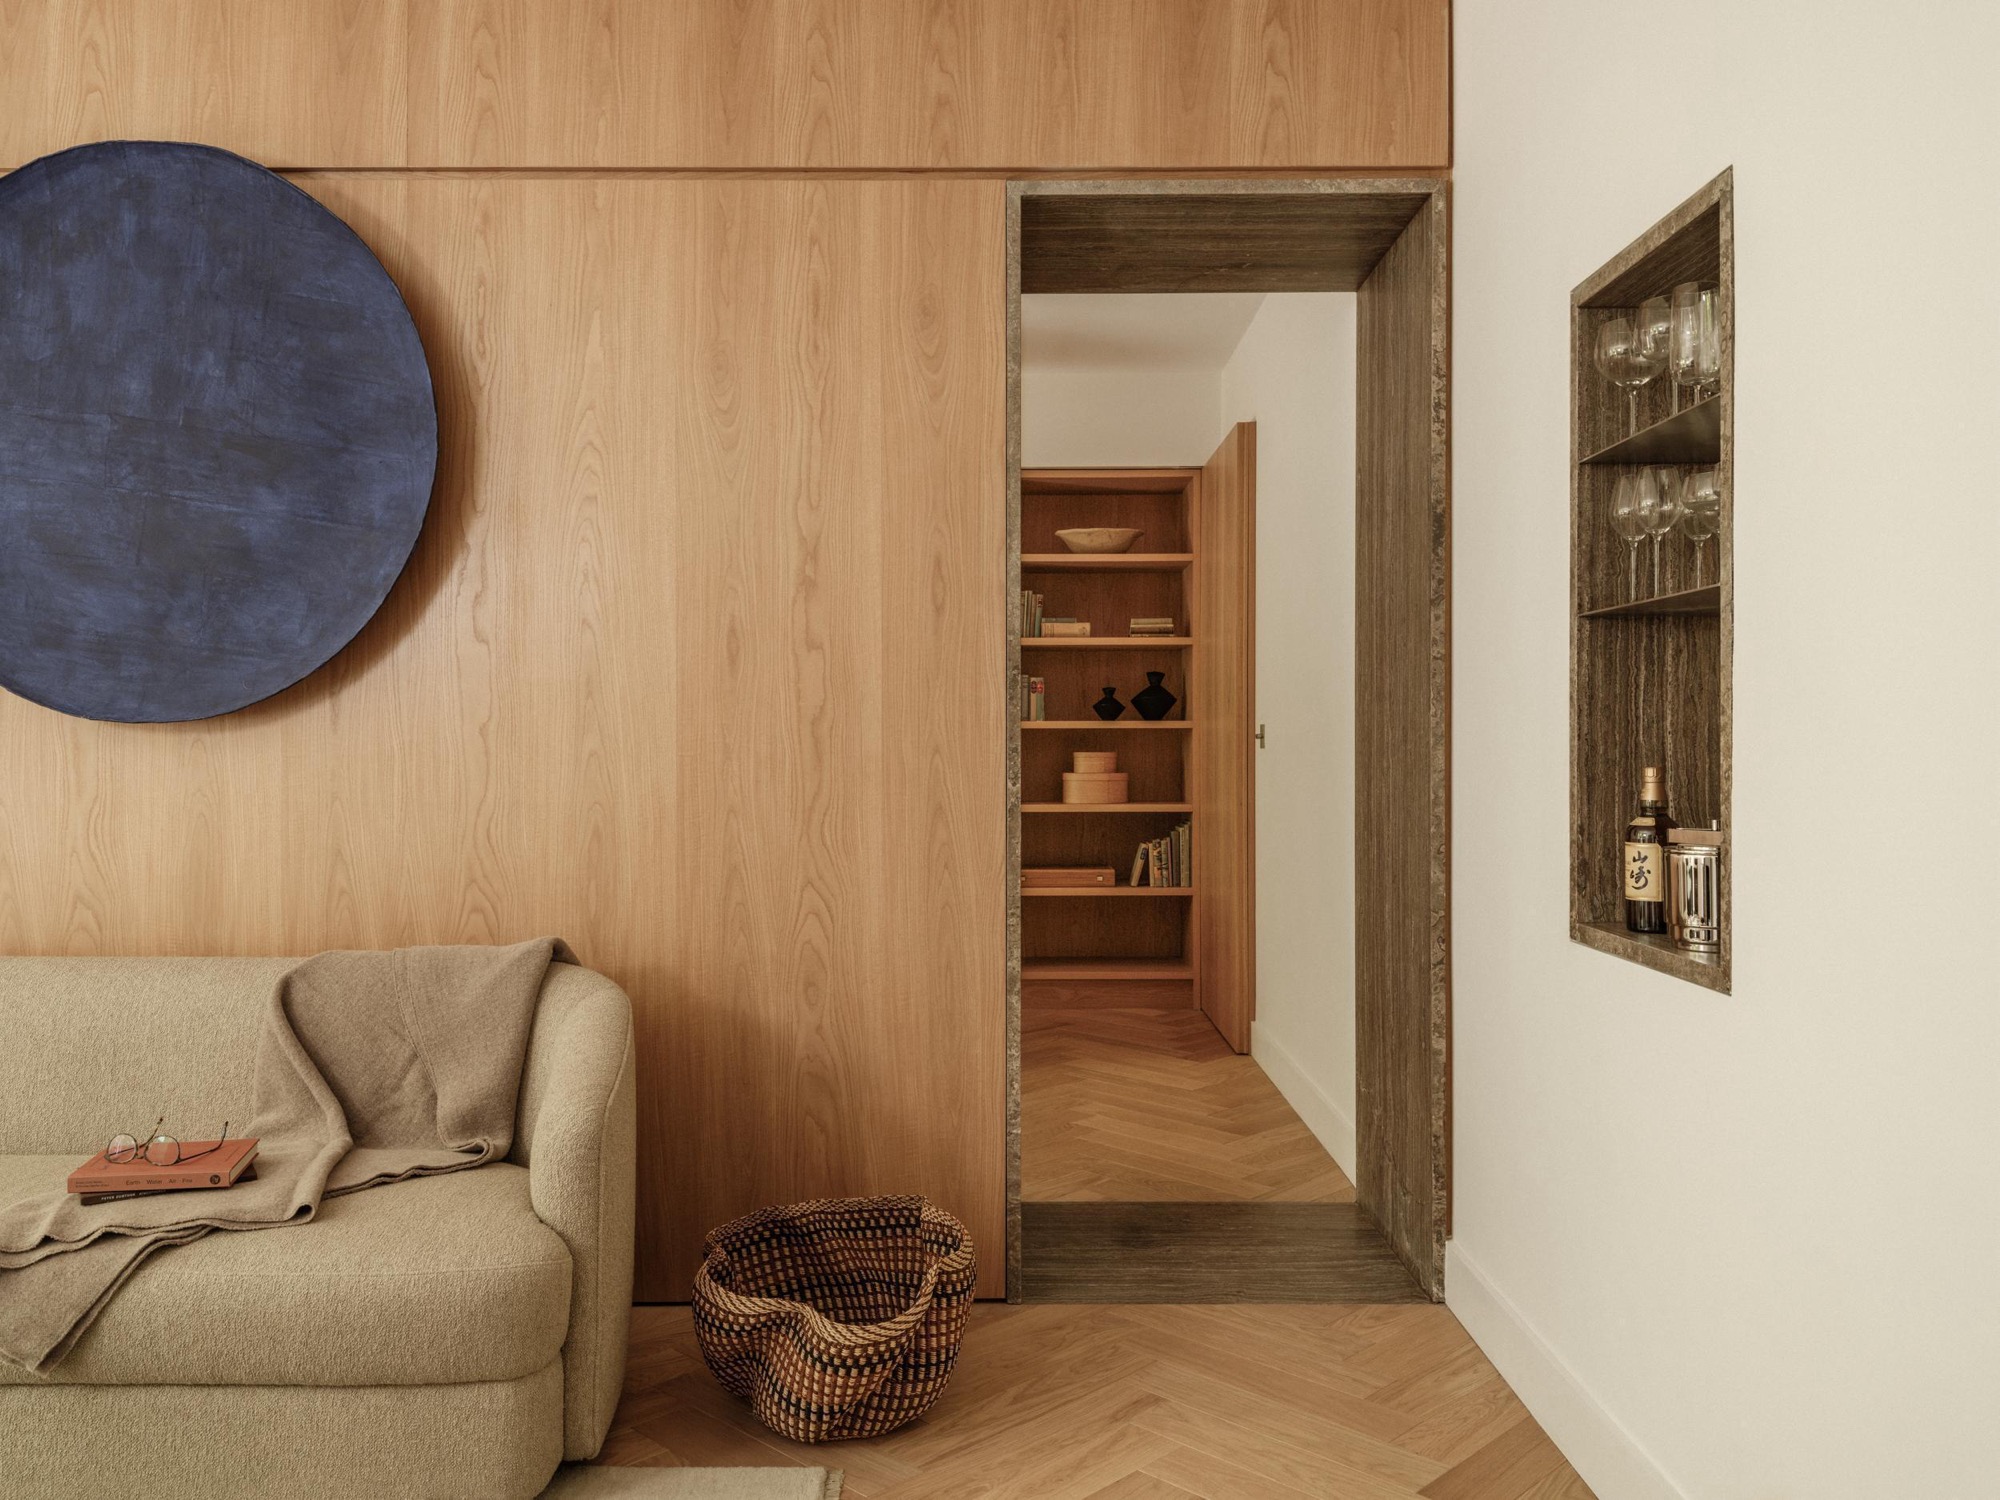
Set on the ground floor of a residential building overlooking Battersea Park, London Mansion Apartment has been entirely reworked by NENMAR as a calm city home shaped by material restraint, spatial clarity and bespoke craftsmanship.
The renovation focuses on improving the flow of the 170 square metre apartment, drawing more natural light into the interior and giving the home a quieter architectural rhythm. Rather than treating the project as a decorative refurbishment, the London based studio approached the apartment as a continuous sequence of rooms, surfaces and details.


The entrance introduces the language that defines the project. A contemporary interpretation of wall mouldings is created through vertical and horizontal natural oak guides, which frame the door openings and connect with the built in joinery. These elements give the apartment a measured rhythm, turning circulation into a more composed spatial experience.
This calm sequence is interrupted at the end of the main corridor by a brushed stainless steel wall. Concealed within the metallic surface, a hidden door opens to a guest powder room lined entirely in red travertine. The room forms a compact moment of intensity within an otherwise restrained interior, adding depth and contrast to the material palette.

In the living area, NENMAR places a monolithic bespoke fireplace carved from a single block of Titanium travertine at the centre of the room. The stone gives the space a strong but quiet focal point, anchoring the living area without overwhelming it.


The same material continues toward the dining and kitchen area through a contemporary archway, creating a visual and tactile connection between the main social spaces. Across the apartment, stone, oak, plaster, metal and cement are used with precision, allowing the interior to feel cohesive without becoming repetitive.


The private quarters contain three bedrooms, each with an en suite bathroom. Clay plaster walls and cement flooring create a soft mineral backdrop, while bespoke white travertine details add warmth and texture. The bedrooms follow the same principle as the rest of the apartment, combining simplicity with carefully controlled material expression.
Every element, from lighting and joinery to soft furnishings, has been custom designed or tailor made for the project. The result is an interior that avoids excess and instead relies on proportion, tactility and detail. Luxury is expressed through atmosphere, craftsmanship and the quiet confidence of materials.


NENMAR is an international architecture and interior design studio founded by husband and wife duo Gianluca Nencini and Elena Maresca. Drawing on Italian design culture and Brazilian sensibilities, the London based studio creates residential, hospitality and retail interiors in which architecture, furniture and bespoke design are developed as part of a single vision.
The studio works across Europe, the Americas and beyond, with a focus on spaces that are refined, functional and deeply connected to their clients. Its projects are defined by clarity, atmosphere, attention to detail and an enduring commitment to craft.


Project Credit
Project name: London Mansion Apartment
Location: Battersea, London, United Kingdom
Design studio: NENMAR / @studionenmar
Size: 170 m²
Status: Completed
Photo: James Retief / @james_retief