
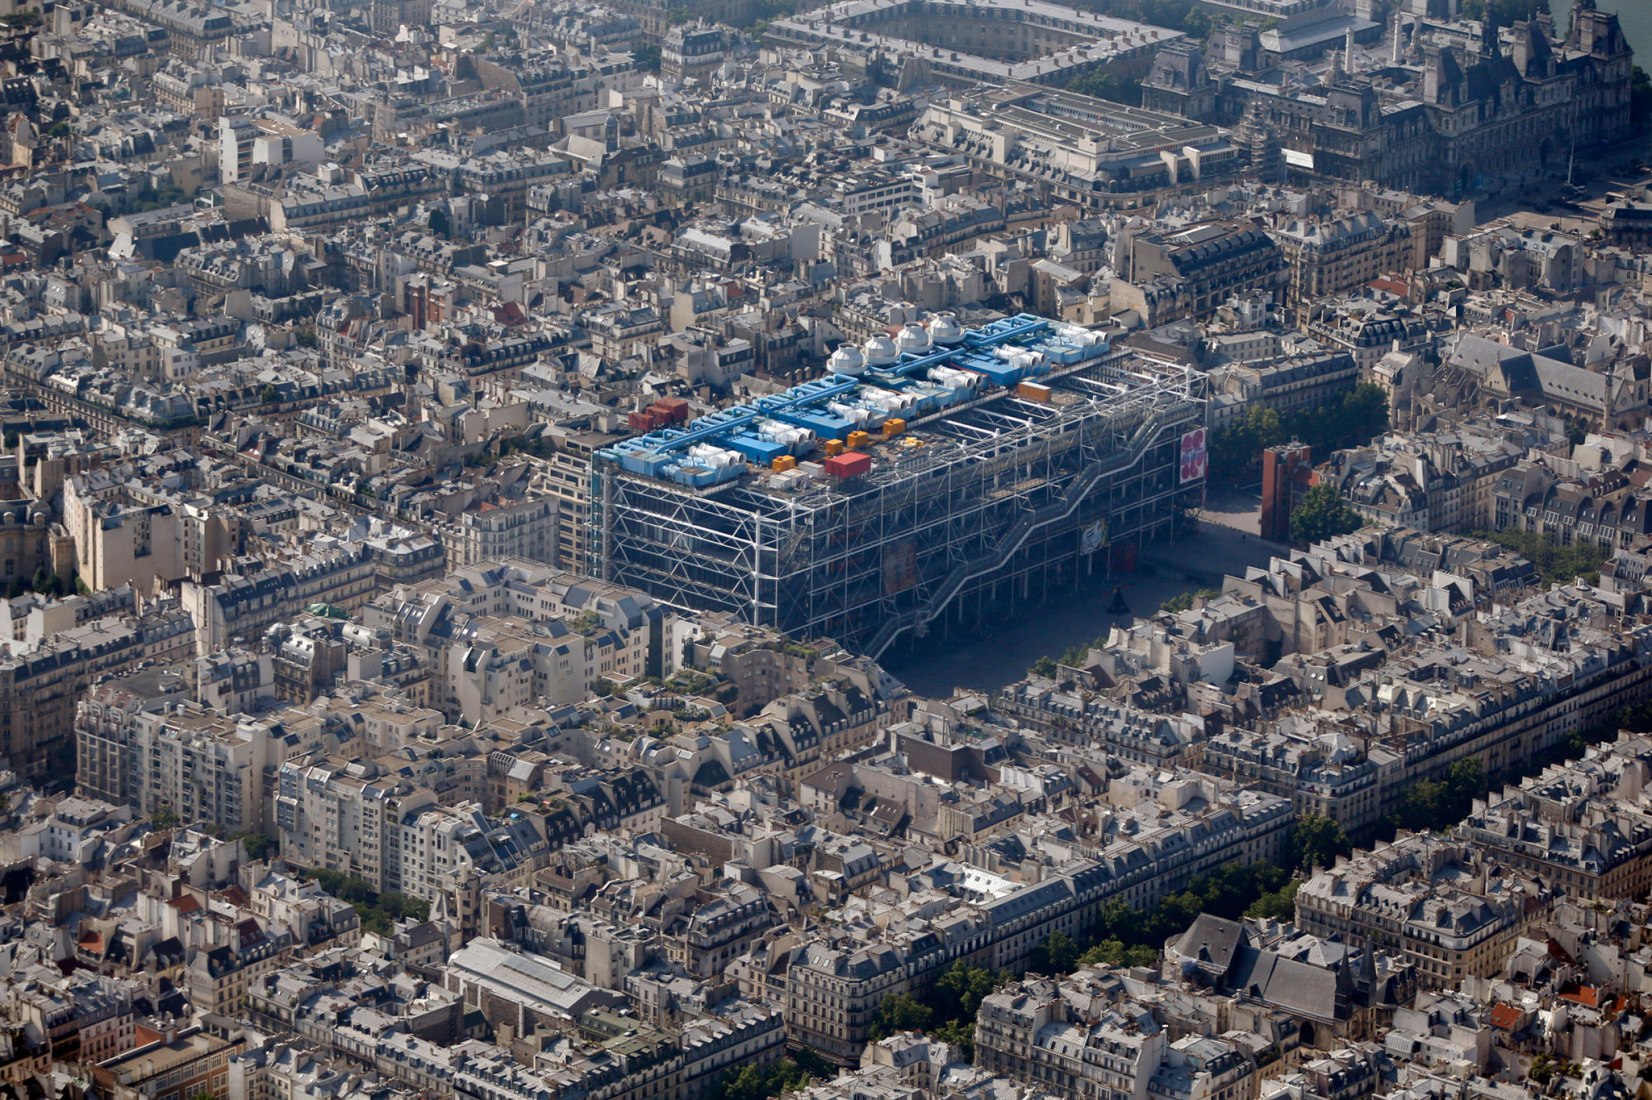
An essay drawn from Renzo Piano’s reflections on Centre Pompidou, tracing how it resisted museum intimidation, made emptiness an urban icon, and treated renovation as a cycle of care.


An essay drawn from Renzo Piano’s reflections on Centre Pompidou, tracing how it resisted museum intimidation, made emptiness an urban icon, and treated renovation as a cycle of care.
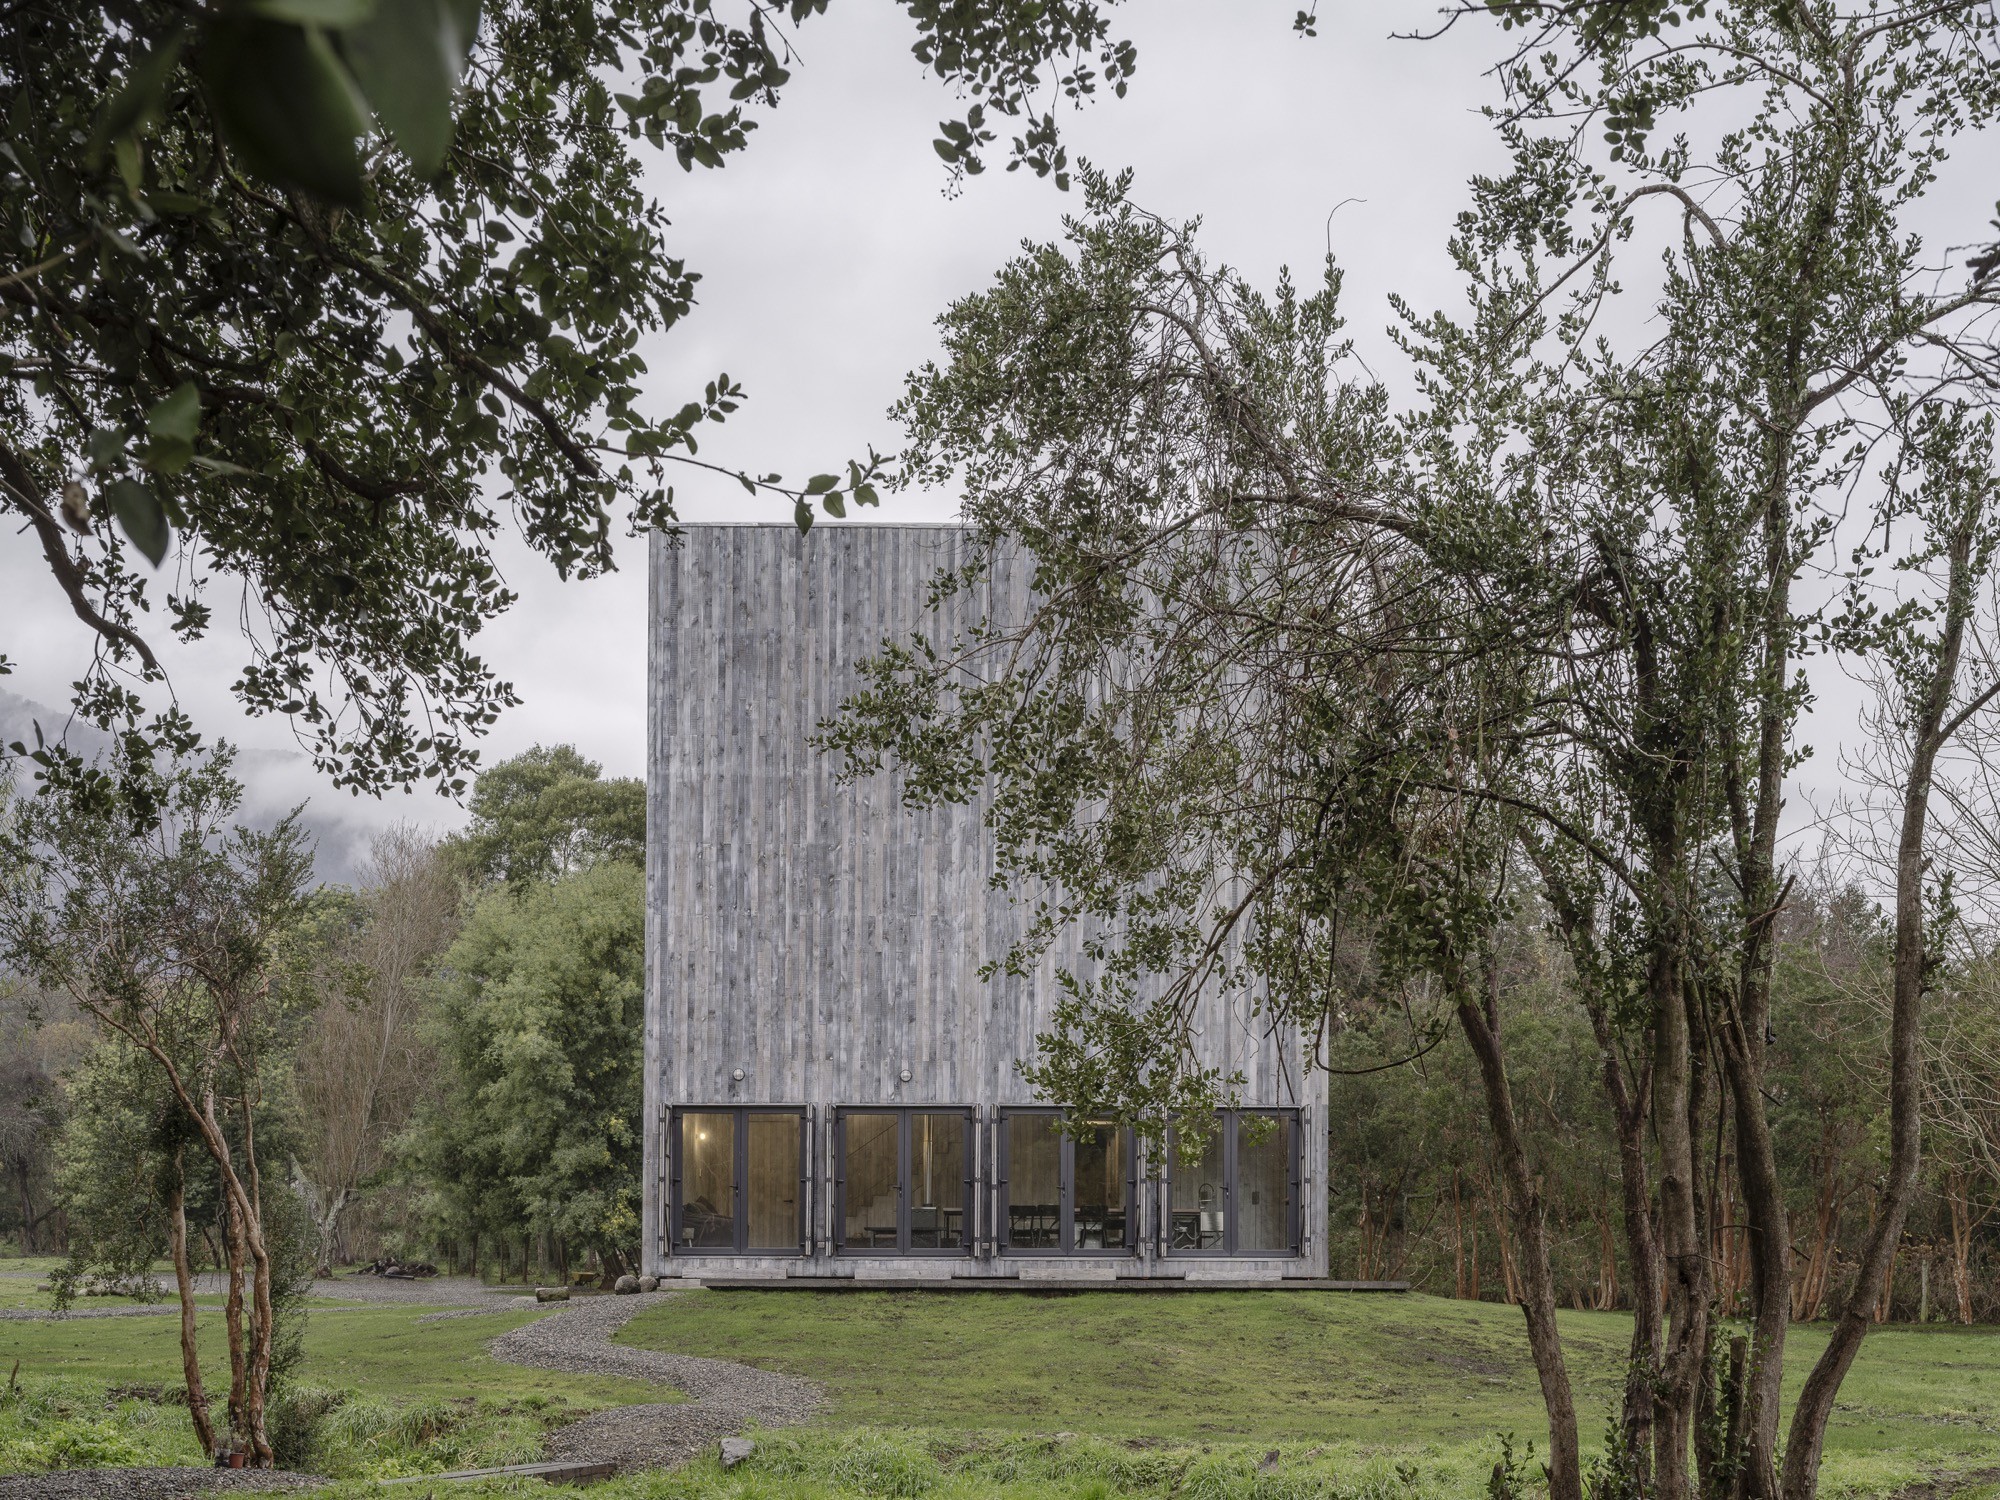
Humo House in southern Chile reshapes an 11-metre cube into a split-volume home balancing openness and shelter, with timber slat cladding, triple-height public space, and a larch-trunk table that merges kitchen and dining.
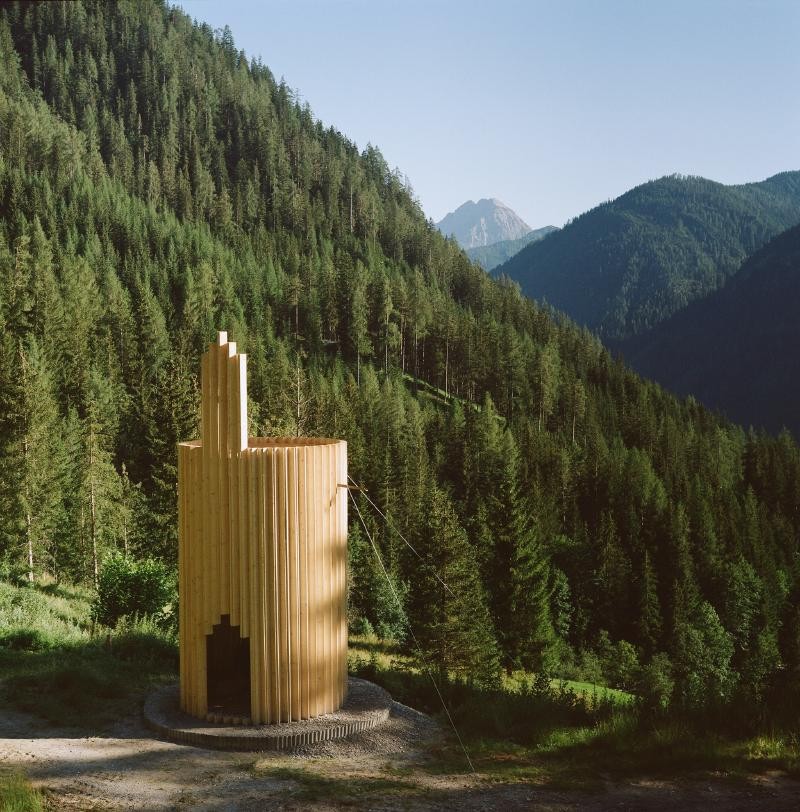
This all-faith chapel uses 100 timber planks as a semi-transparent curtain, an eccentrically placed roof to frame changing daylight, and locally sourced materials including site stones, local-sawmill timber, and blacksmith-made U-profile metal elements.
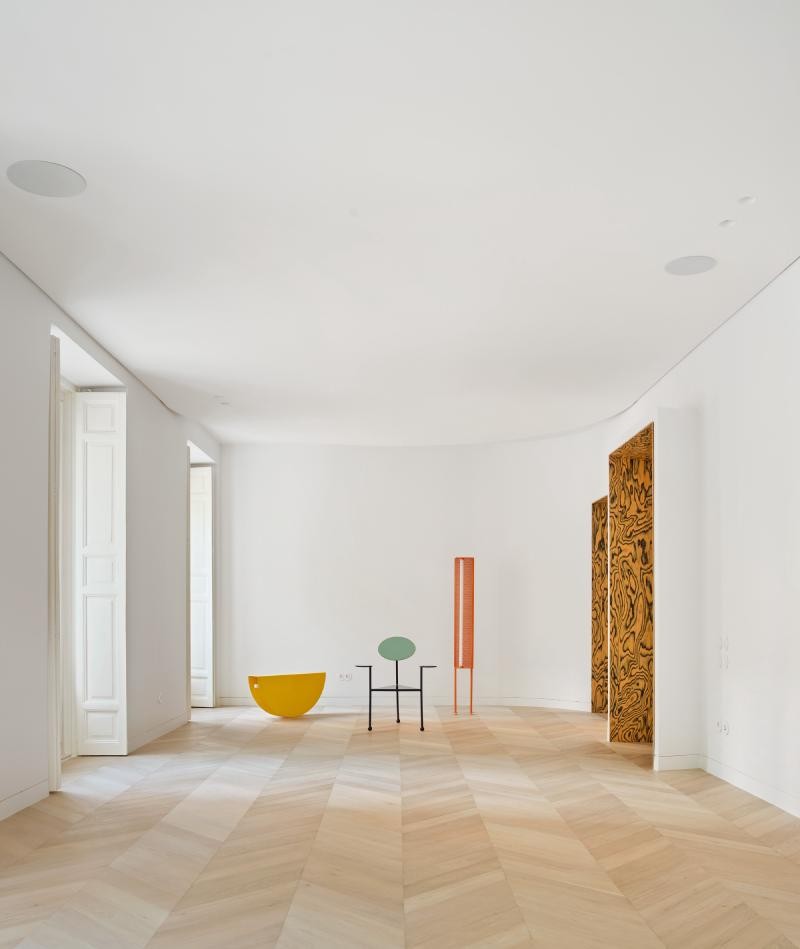
This Madrid apartment renovation reworks a late 18th century residential archetype with a library-led layout, courtyard-facing bedrooms, street-facing living spaces, curved joinery details, and Portuguese pink marble finishes in the kitchen and bathrooms.
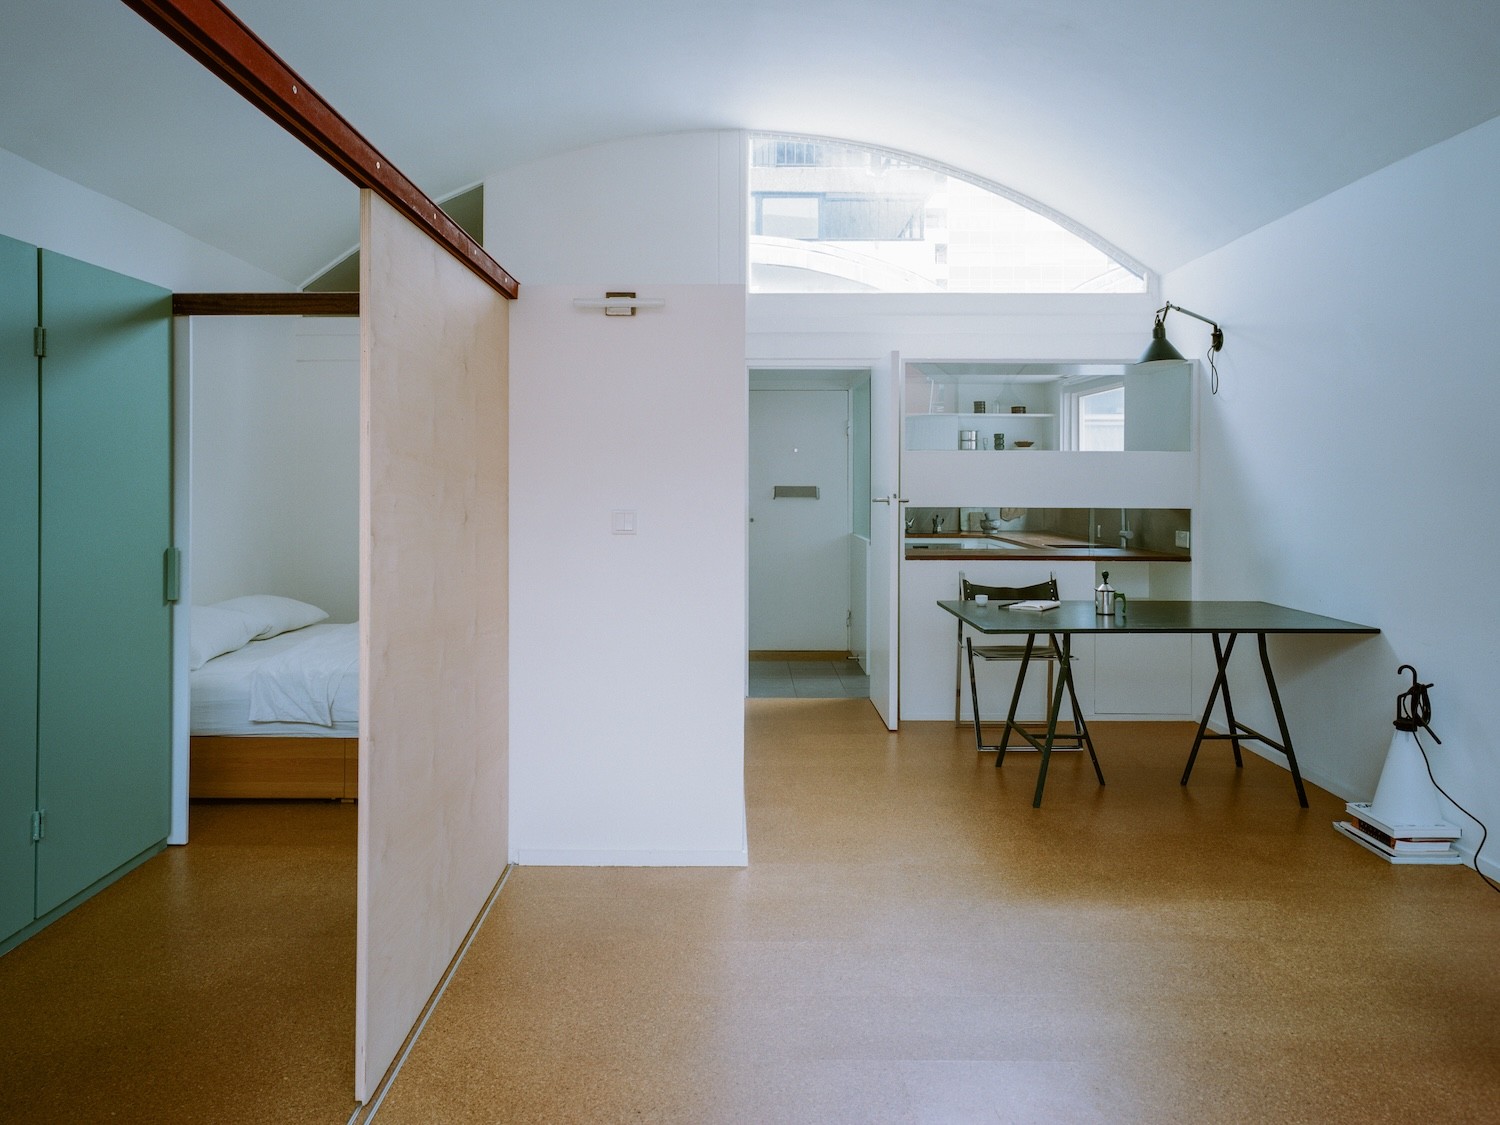
Crescent House at London’s Golden Lane Estate is a minimalist sustainable retrofit featuring cork flooring, honeycomb cardboard sliding partitions, Ecoboard kitchen cabinetry, and discreet thermal upgrades designed to preserve modernist character.
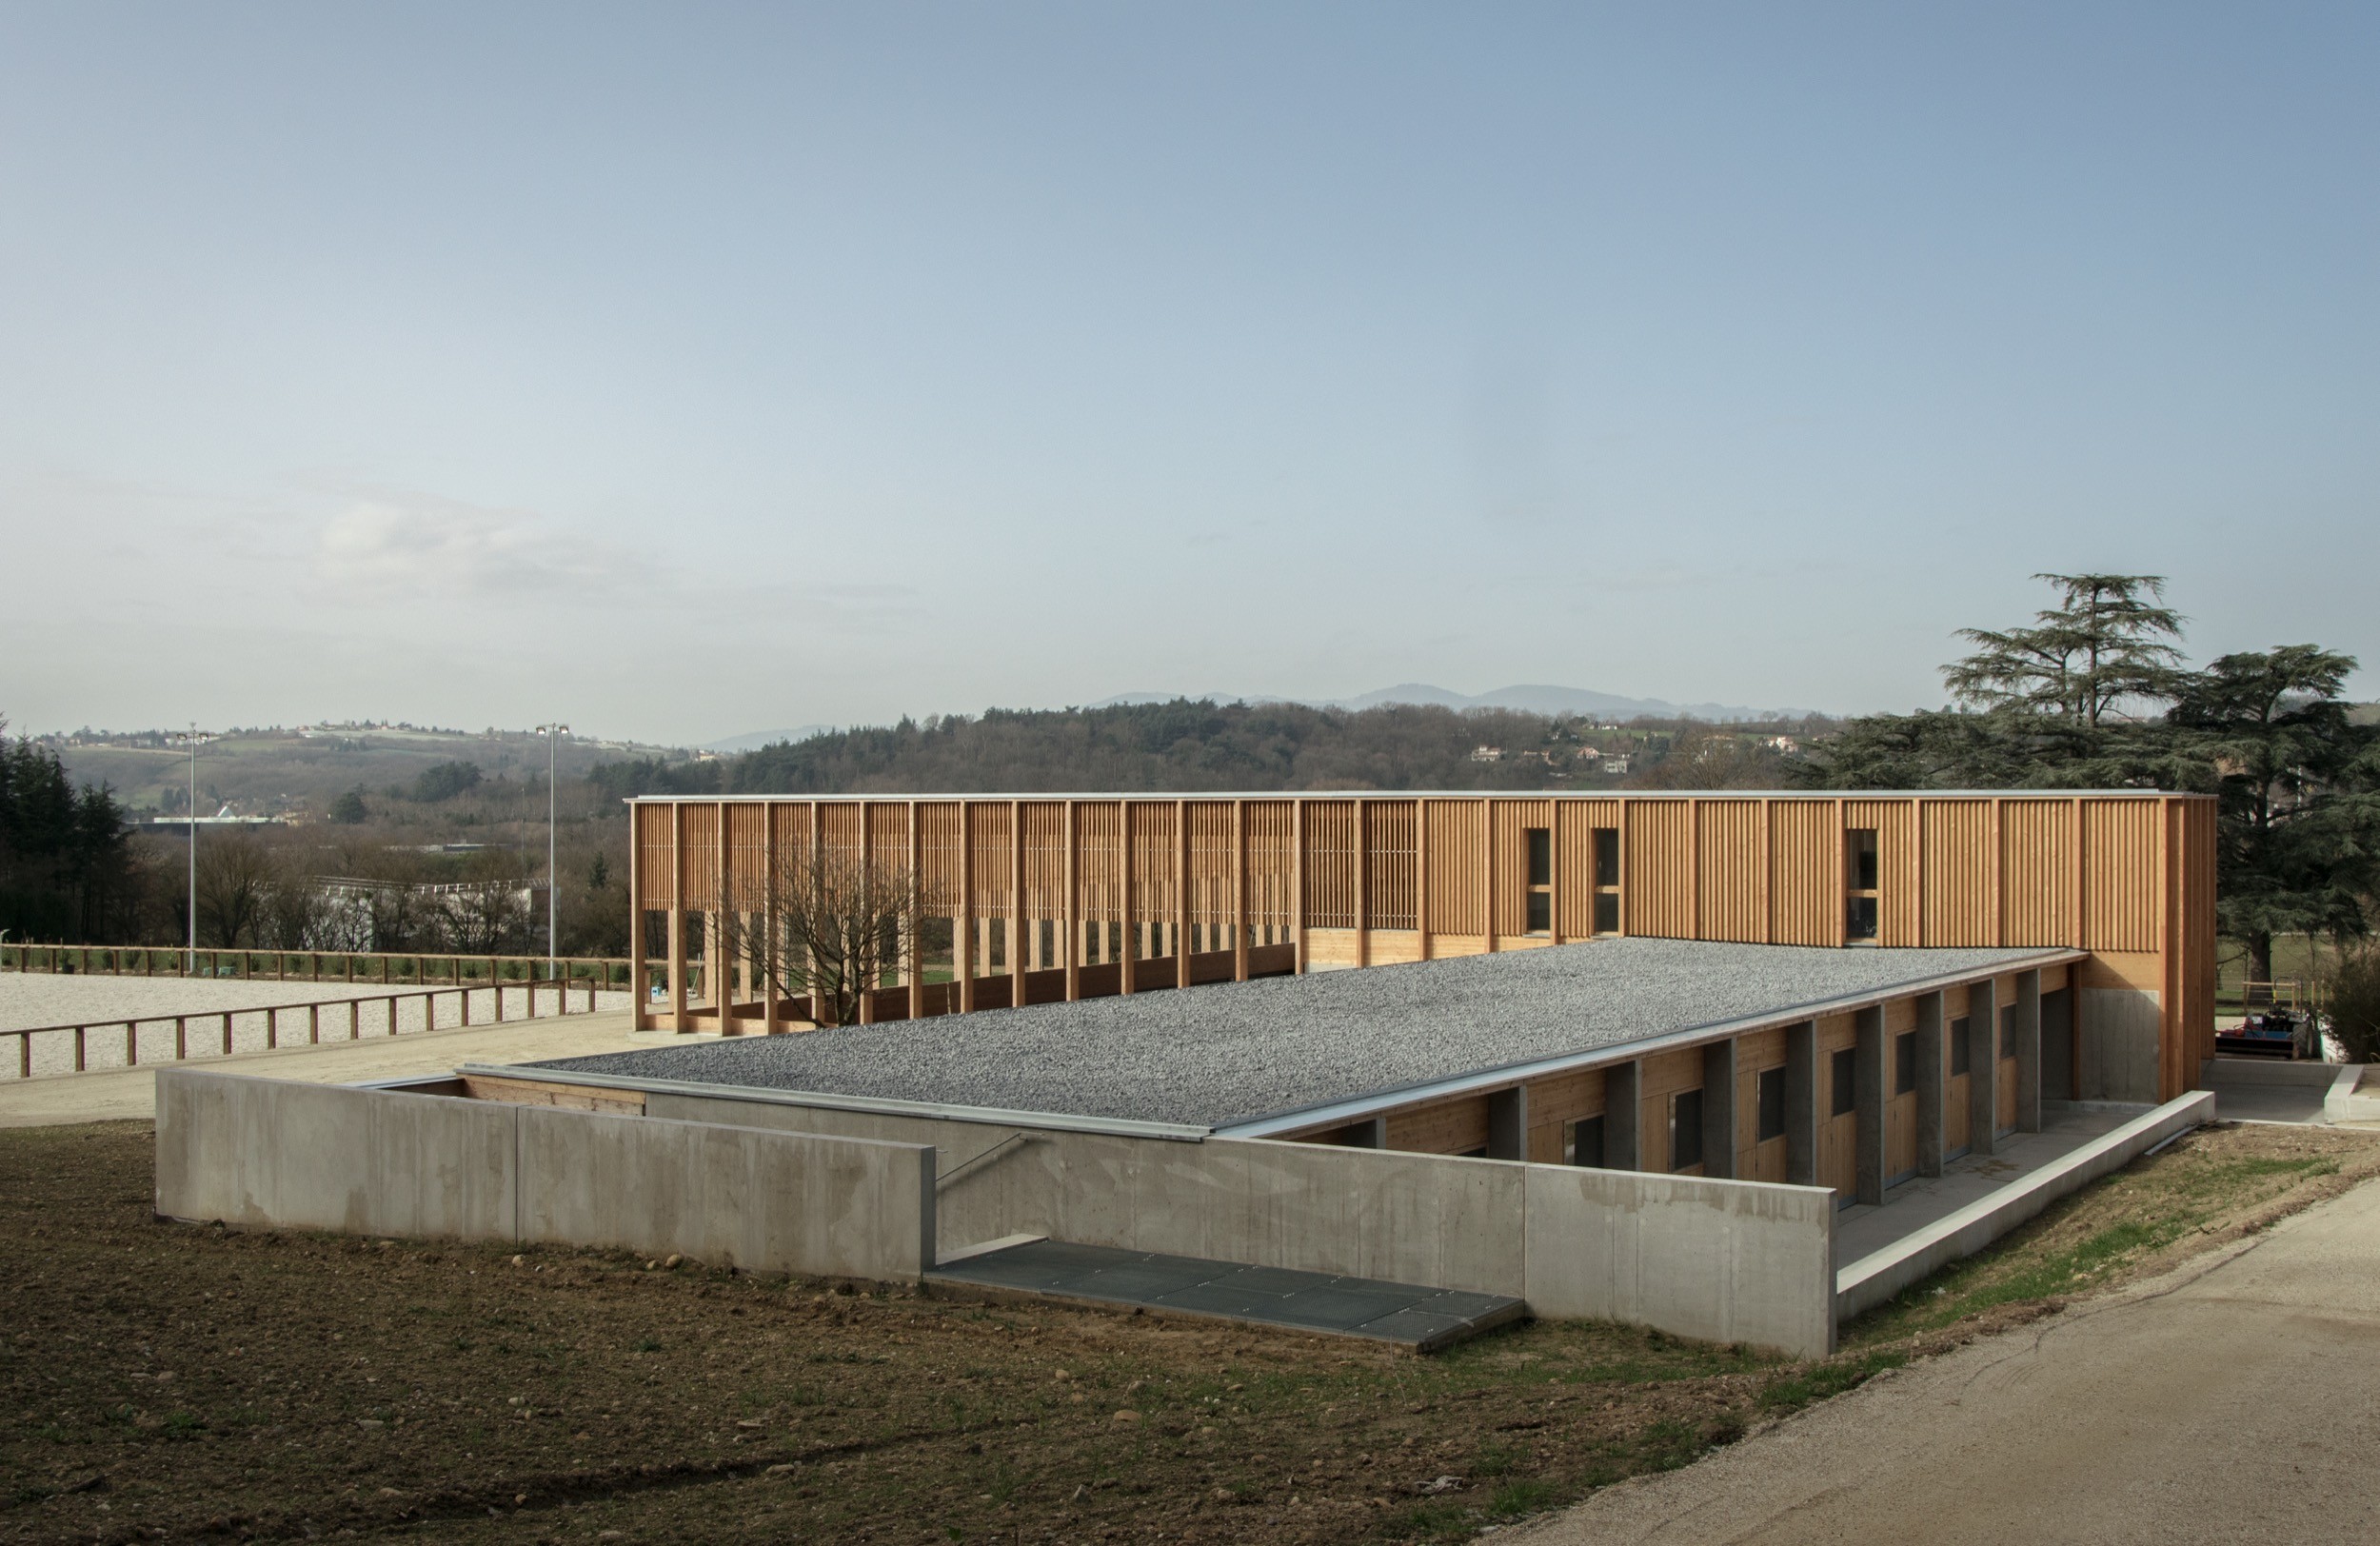
A timber stable by f+g Architectes in France integrates into its landscape through passive design and a restrained material palette.
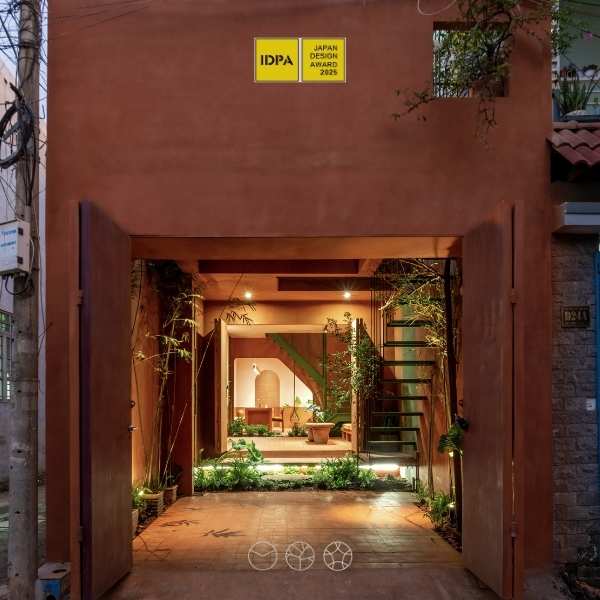
Earthenware House is a renovation project of a narrow tube house located in Lái Thiêu—a region known for its Southern Vietnamese ceramic craft tradition dating back to the 18th century. The homeowner, a building contractor and craftsman, wanted to retain the original structure while integrating nature, light, and artisanal textures to nurture daily creative inspiration.We approached the design as if shaping a piece of fired clay. The house is formed by three interconnected volumes, reminiscent of three clay pots embracing one another, solid yet earthy, raw yet harmonious. A rooftop terrace was added to accommodate informal gatherings under the open sky, echoing the communal lifestyle of the region. Greenery was introduced in a way that makes the house feel as though it has grown from the soil itself.To express the tactile essence of terracotta, we selected materials such as ceramic bricks, reclaimed wood, raw steel, and developed a new wall finish made from local clay mixed with cement and additives – evoking the feel of fired earth while adapting to the local climate. Interior details were handcrafted by the owner – from ceramic handles to recycled-material furniture – making the home a deeply personal dialogue between past and present, nature and people, culture and sustainable architecture.
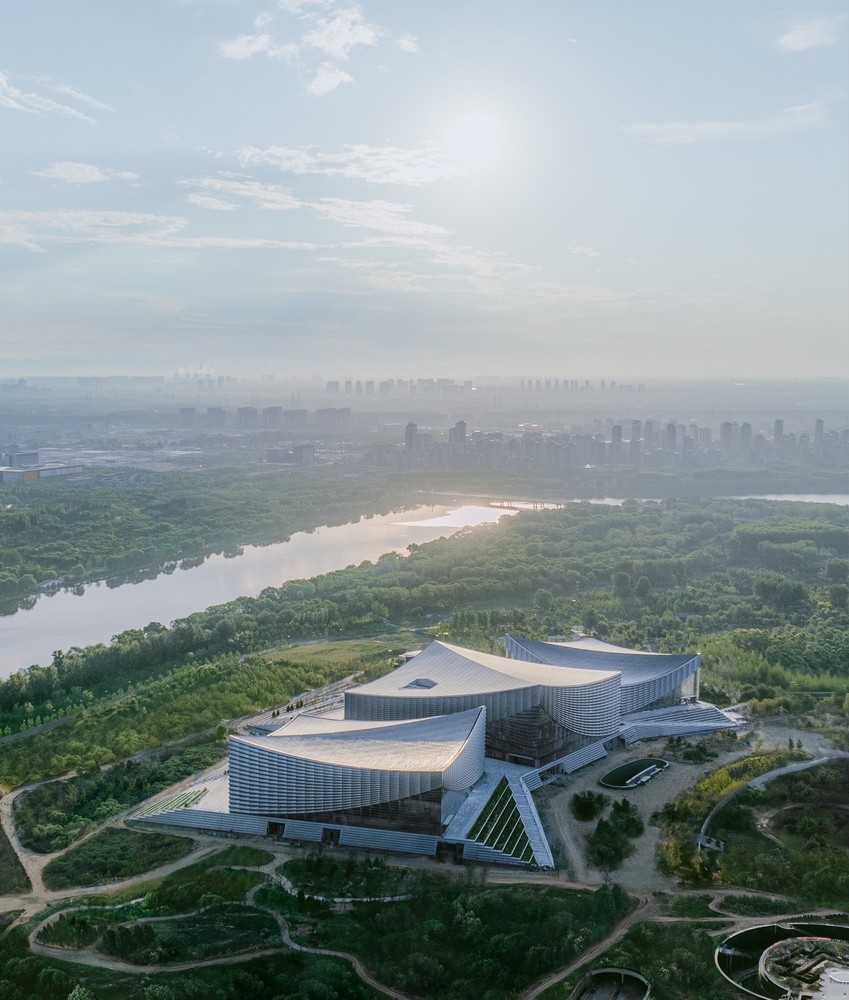
Beijing Performing Arts Centre in Tongzhou by Schmidt Hammer Lassen and Perkins and Will brings opera, theatre, concerts and public parkland together on the Grand Canal, combining canal inspired architecture with high performance, low carbon design.
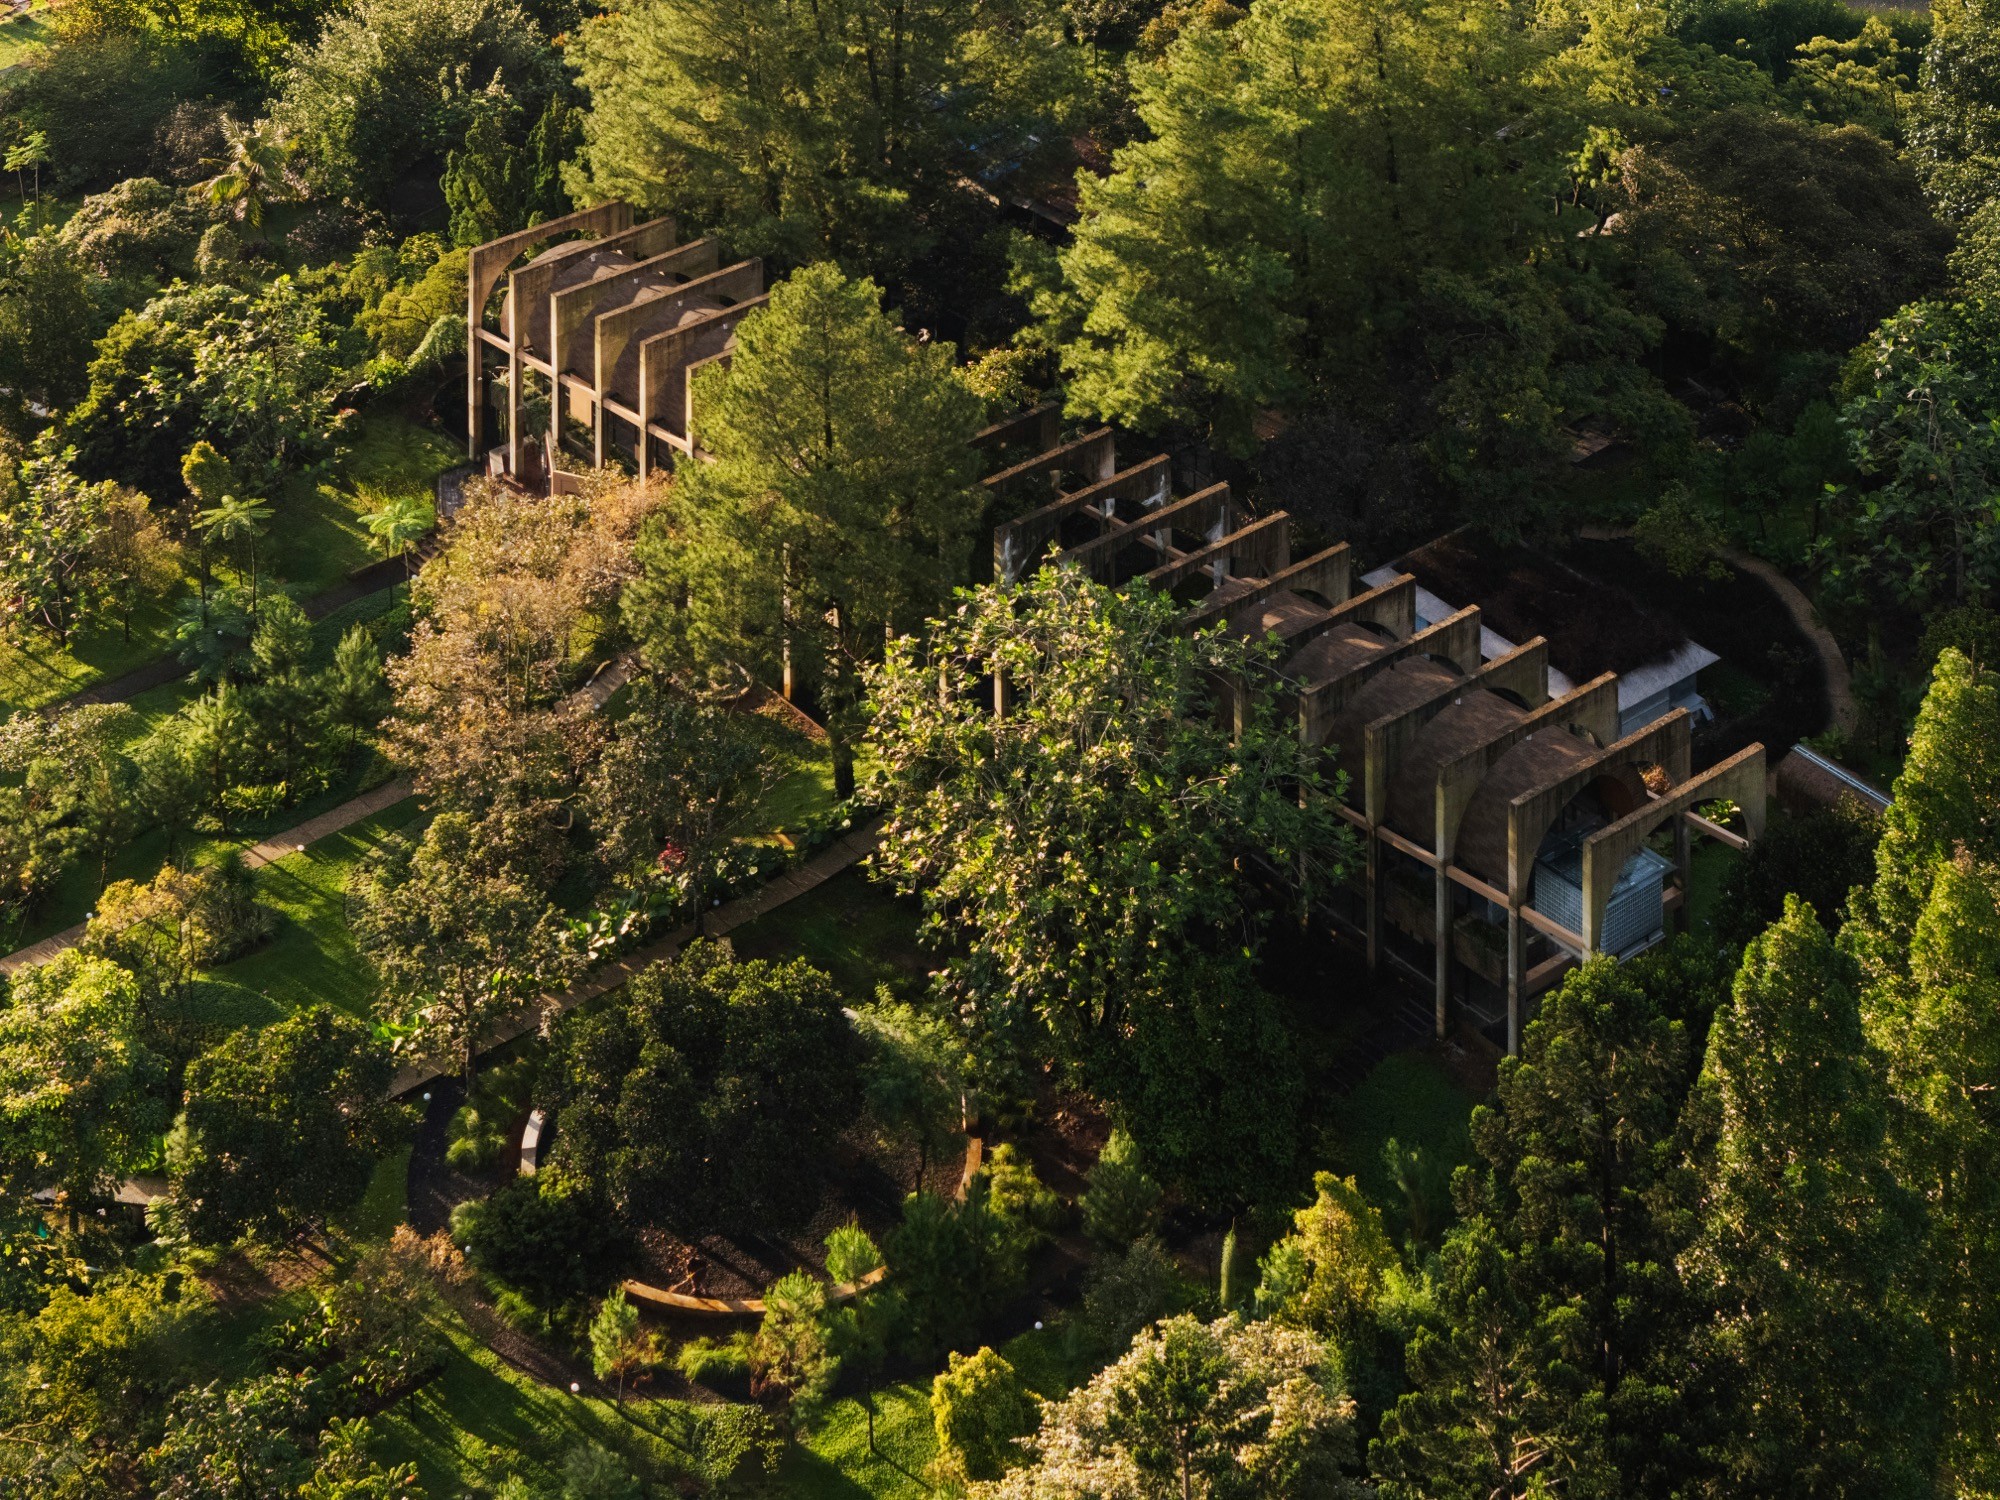
On a quiet estate outside Bogor, Indonesia, a new chapel project proposes a hybrid brief that feels increasingly of its time. Conceived as both a private retreat villa and a
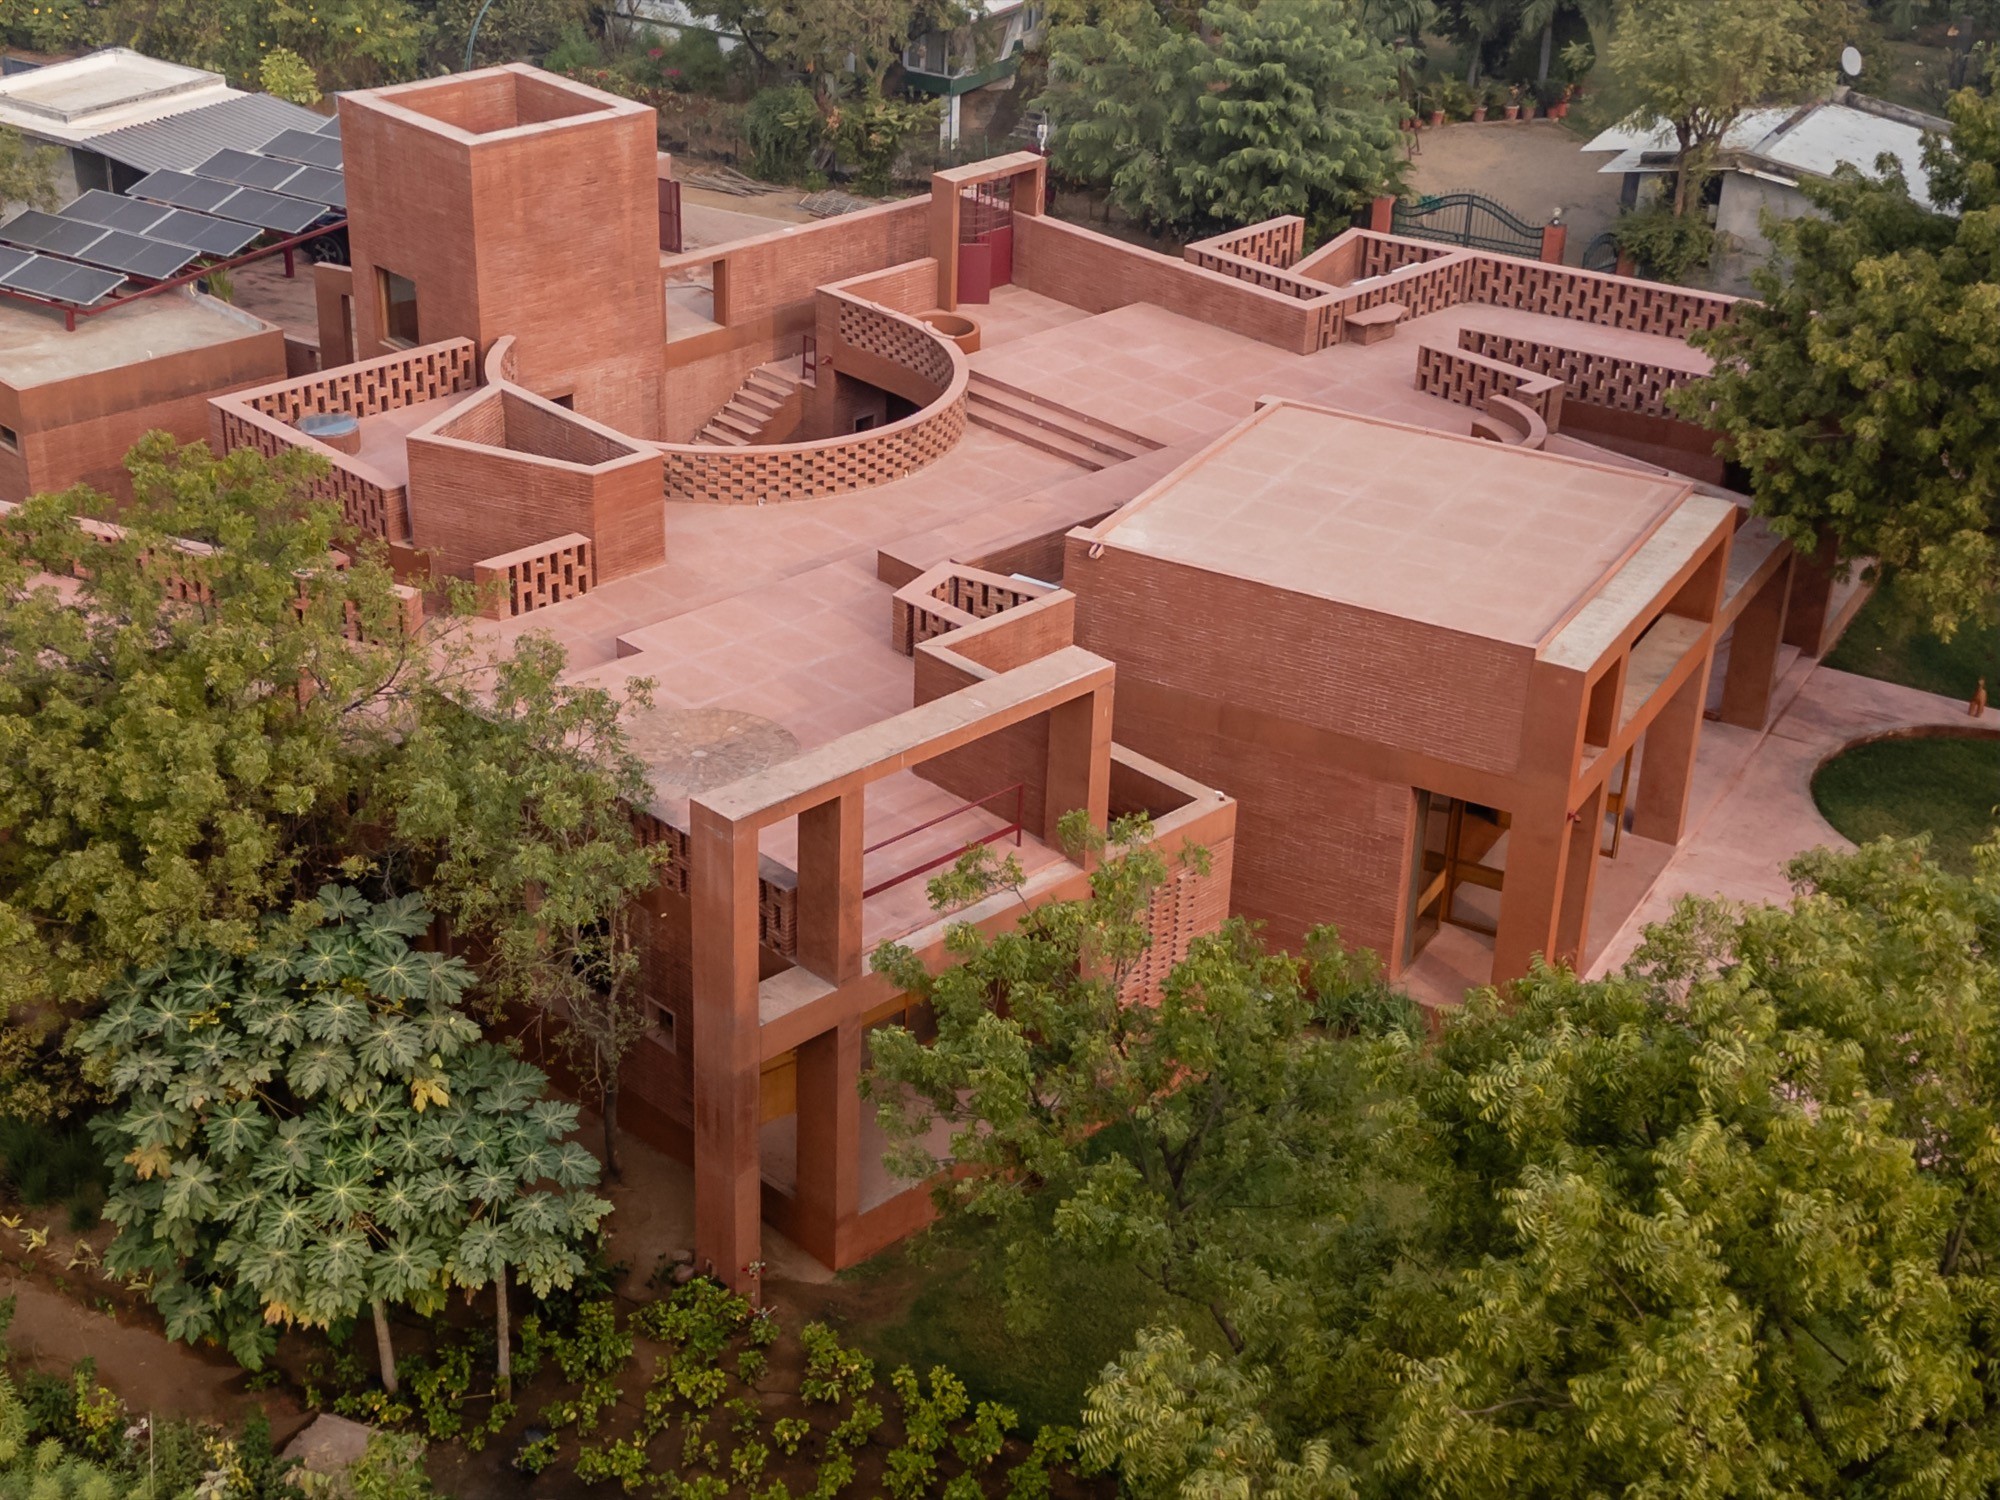
Set within the quiet expanse of the Alloa Hills, this weekend home proposes an architecture that does not compete with its landscape, but collaborates with it. Conceived as a retreat


