Now Reading: Wu Bin tops Pavilion of Time with a circular mirror at Palais-Royal
- 01
Wu Bin tops Pavilion of Time with a circular mirror at Palais-Royal

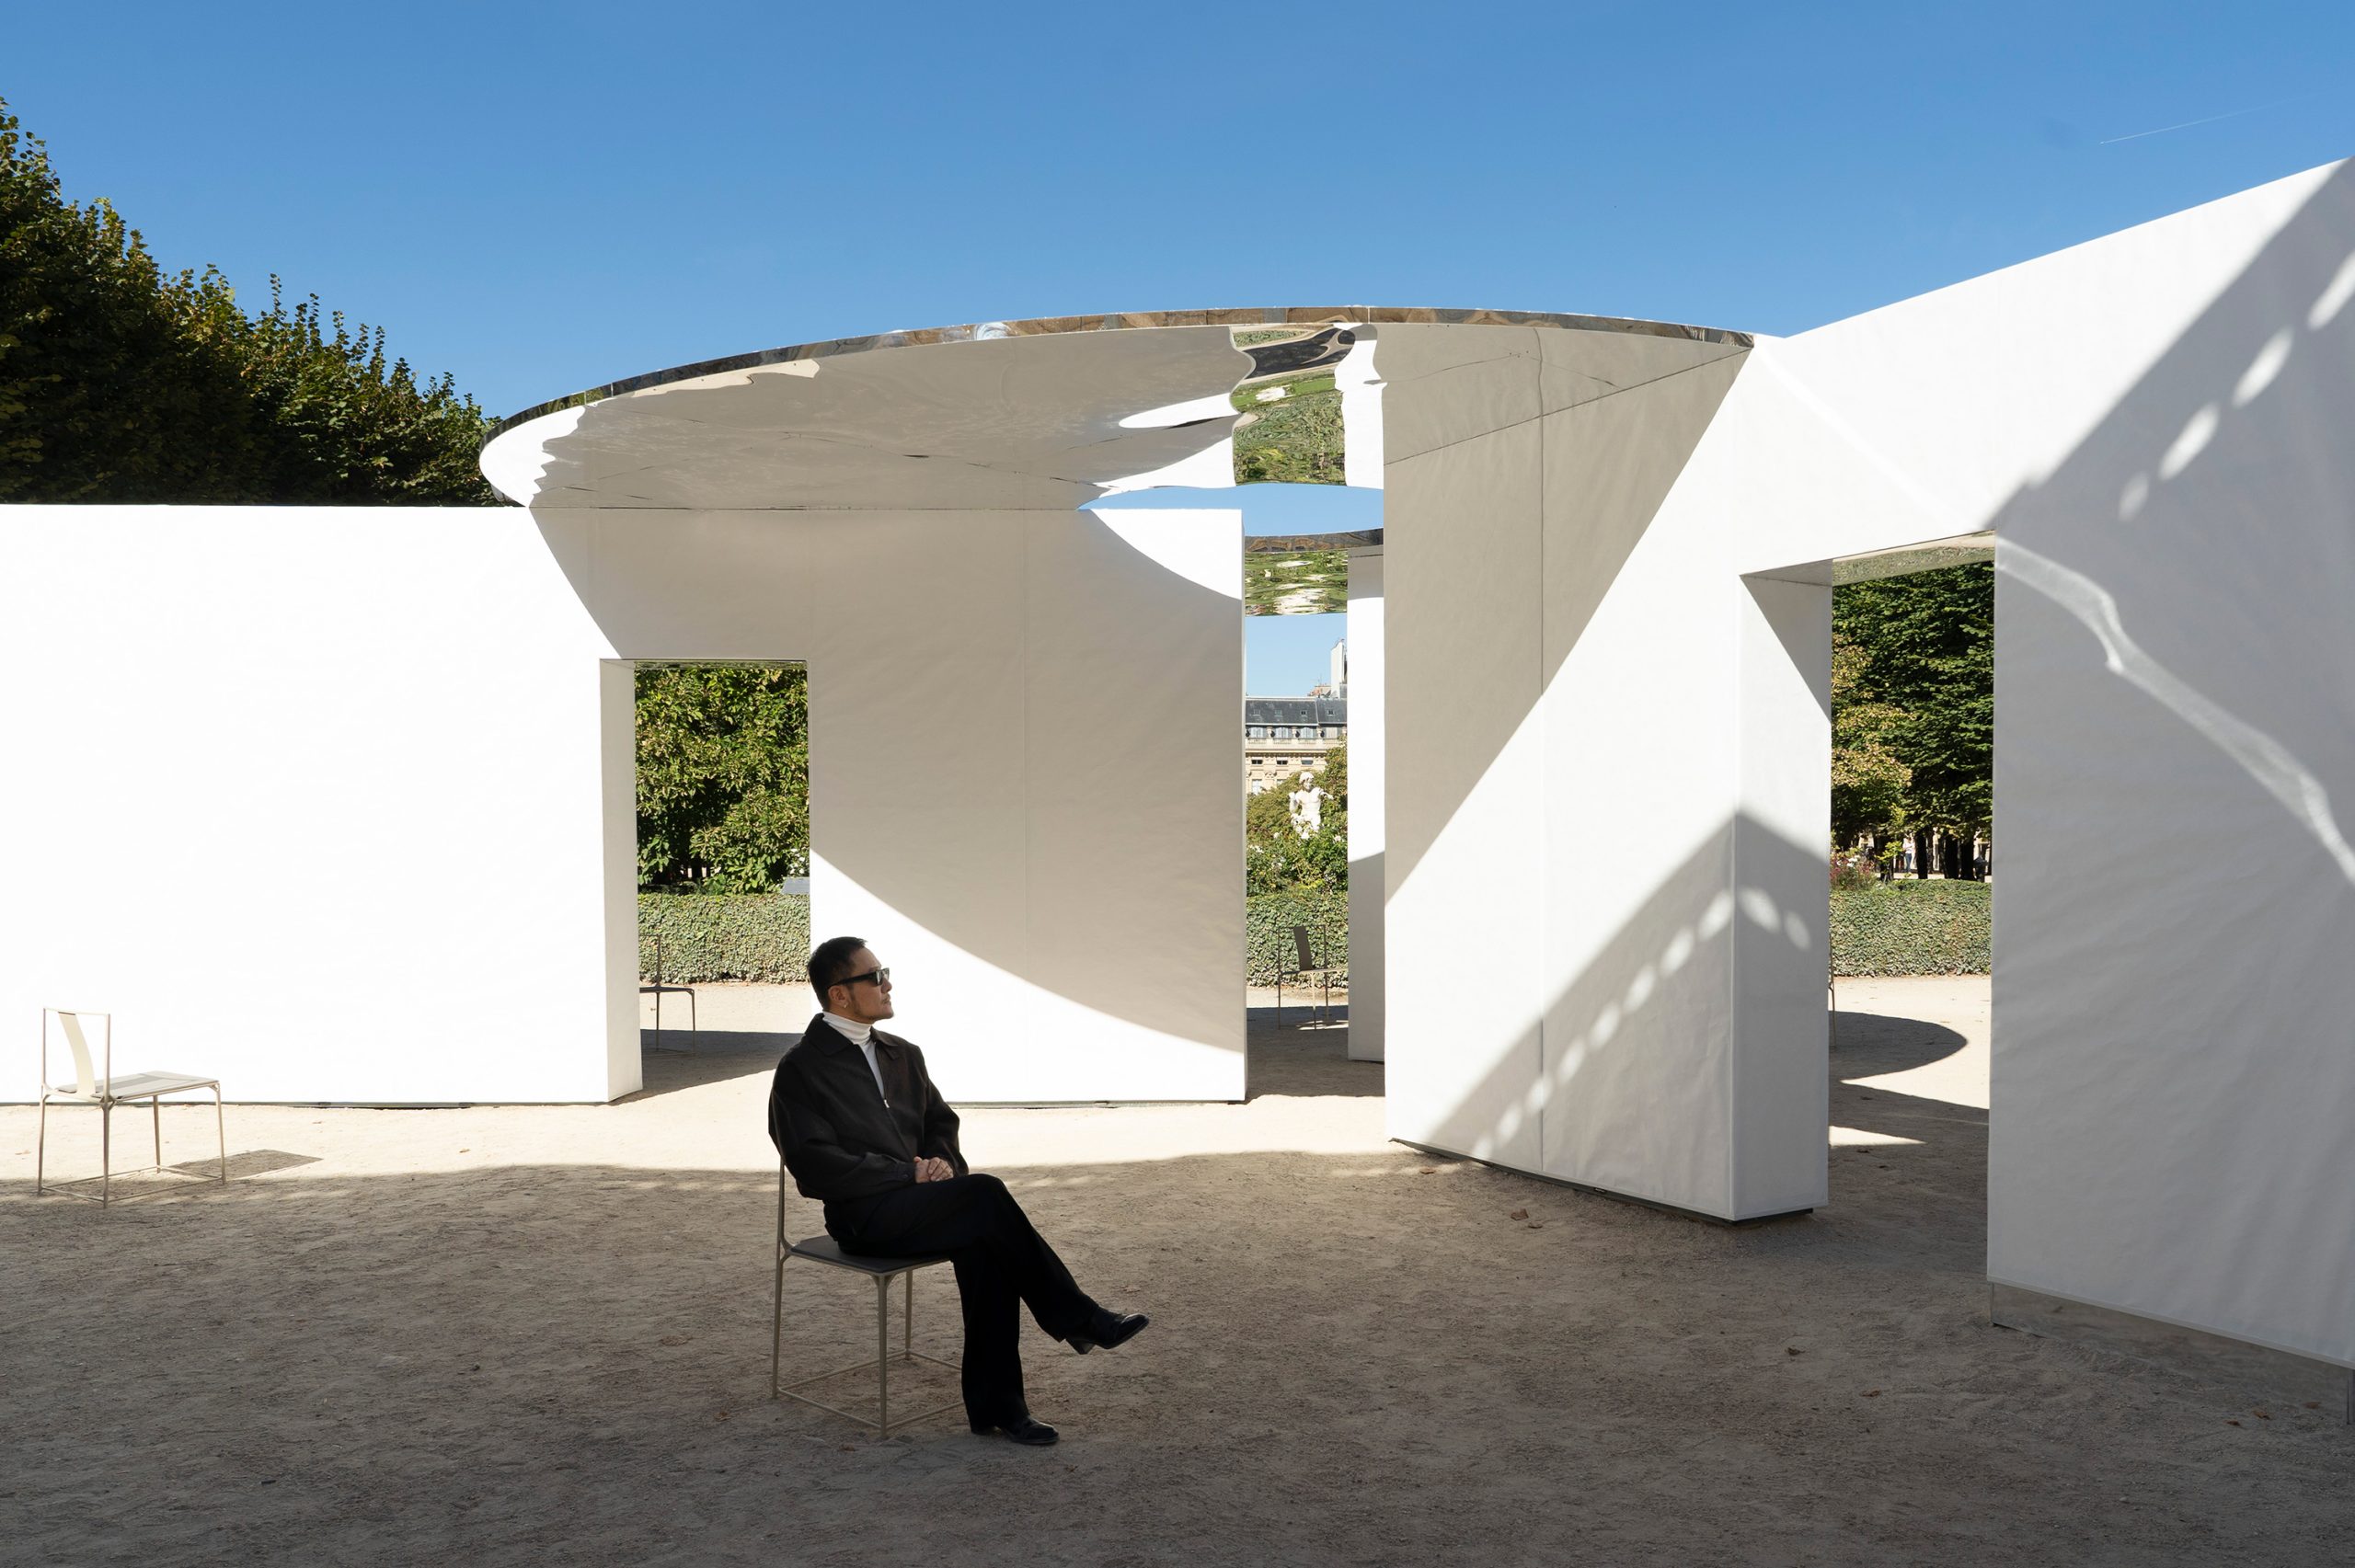

Chinese designer Wu Bin, founder of W.DESIGN, has created The Pavilion of Time at the Domaine National du Palais-Royal in Paris, using a circular mirrored roof and three pale walls to trace the movement of sunlight.
Presented for Paris Design Week 2026, the temporary installation forms part of his Travelogue on Mountains series. It introduces a curved, permeable enclosure into the formal setting of the historic garden, inviting visitors to walk through, sit down and notice the changing light.
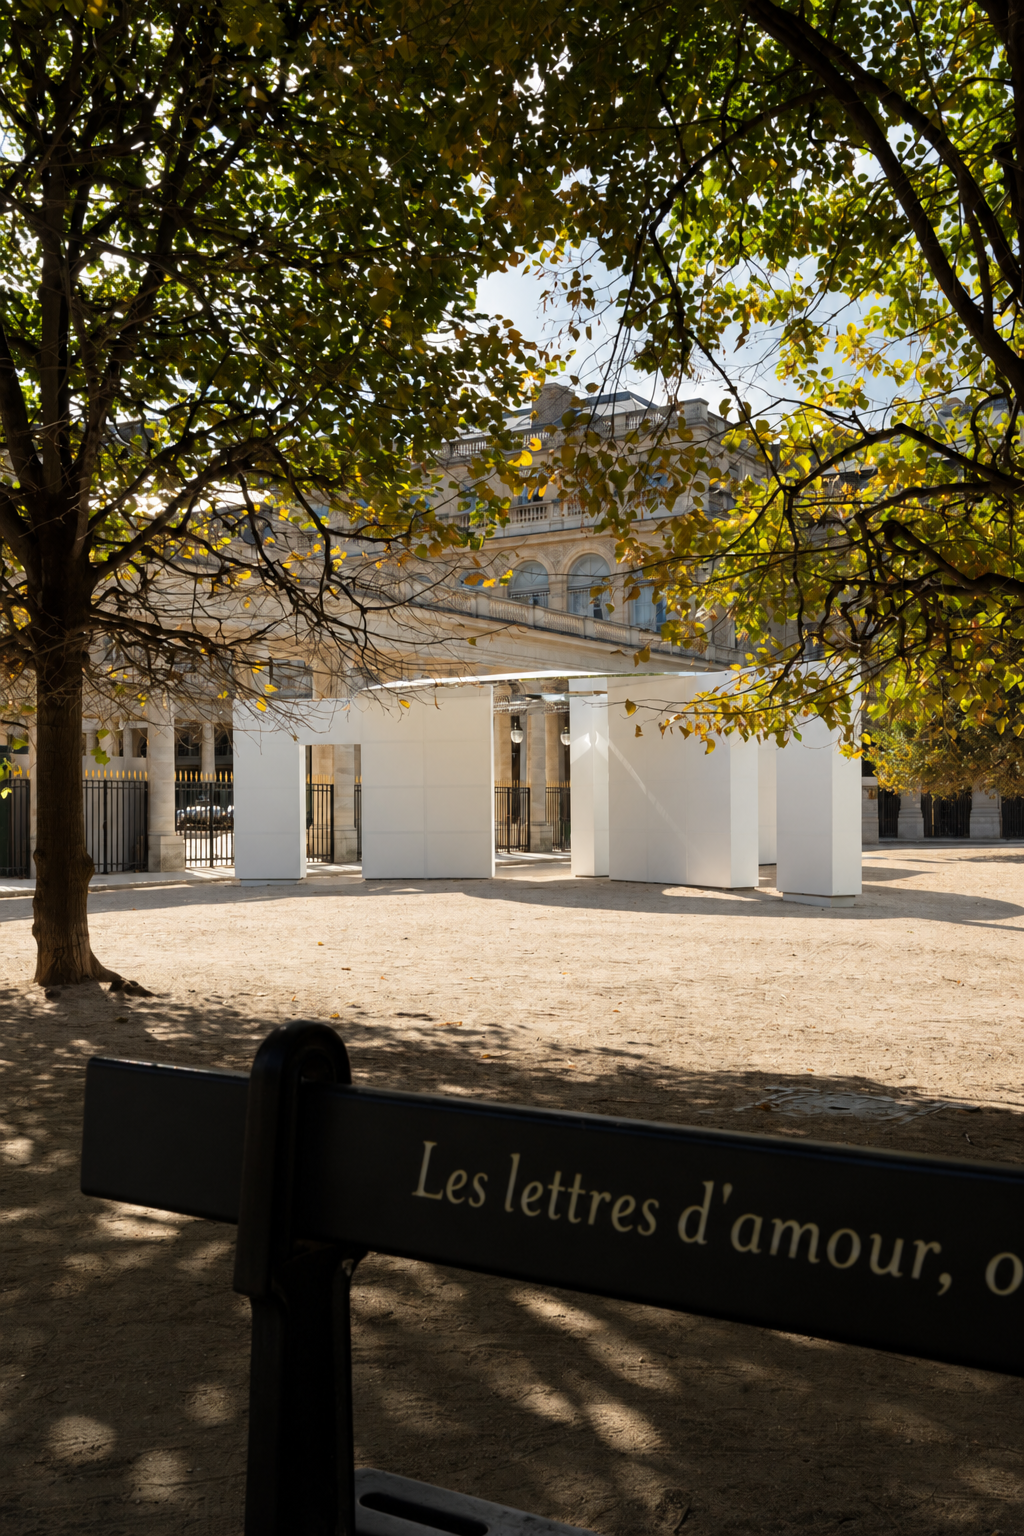
The project begins with a distinction between checking the time and experiencing its passage. Instead of relying on a dial or display, it uses sunlight, reflections and the movement of people to make time perceptible within a shared public space.
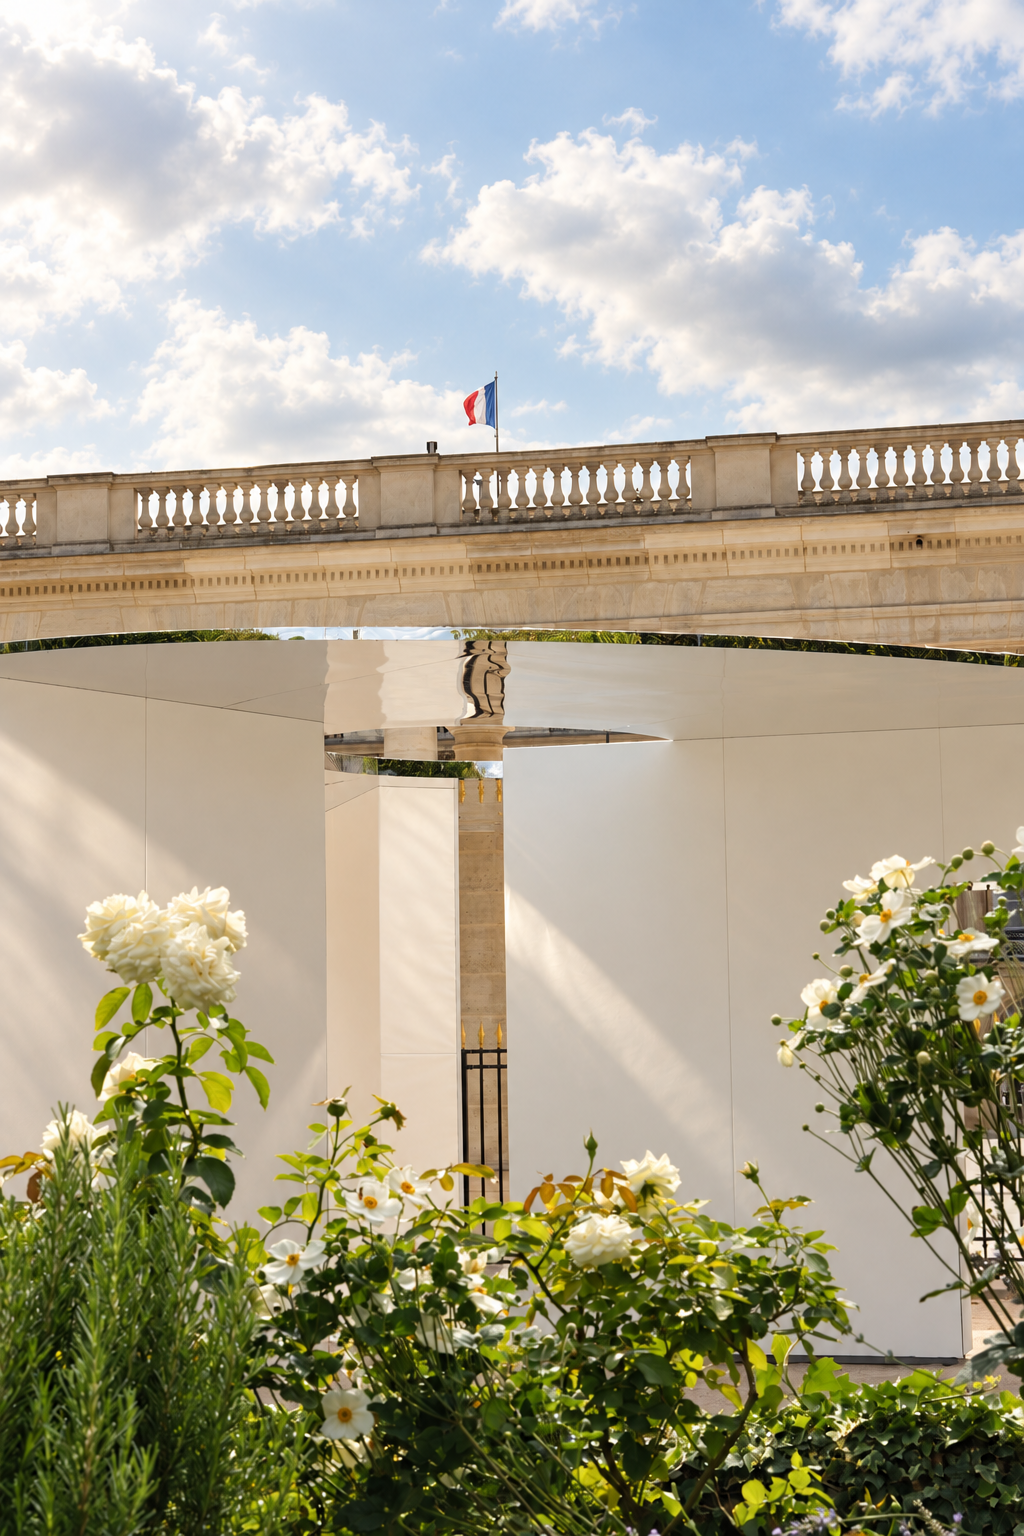
The Pavilion of Time brings a circle into the garden
Three paper-like walls of different lengths support the circular roof. Their proportions refer to the hour, minute and second hands of a clock, translating a familiar device for measuring time into an arrangement that visitors can enter.
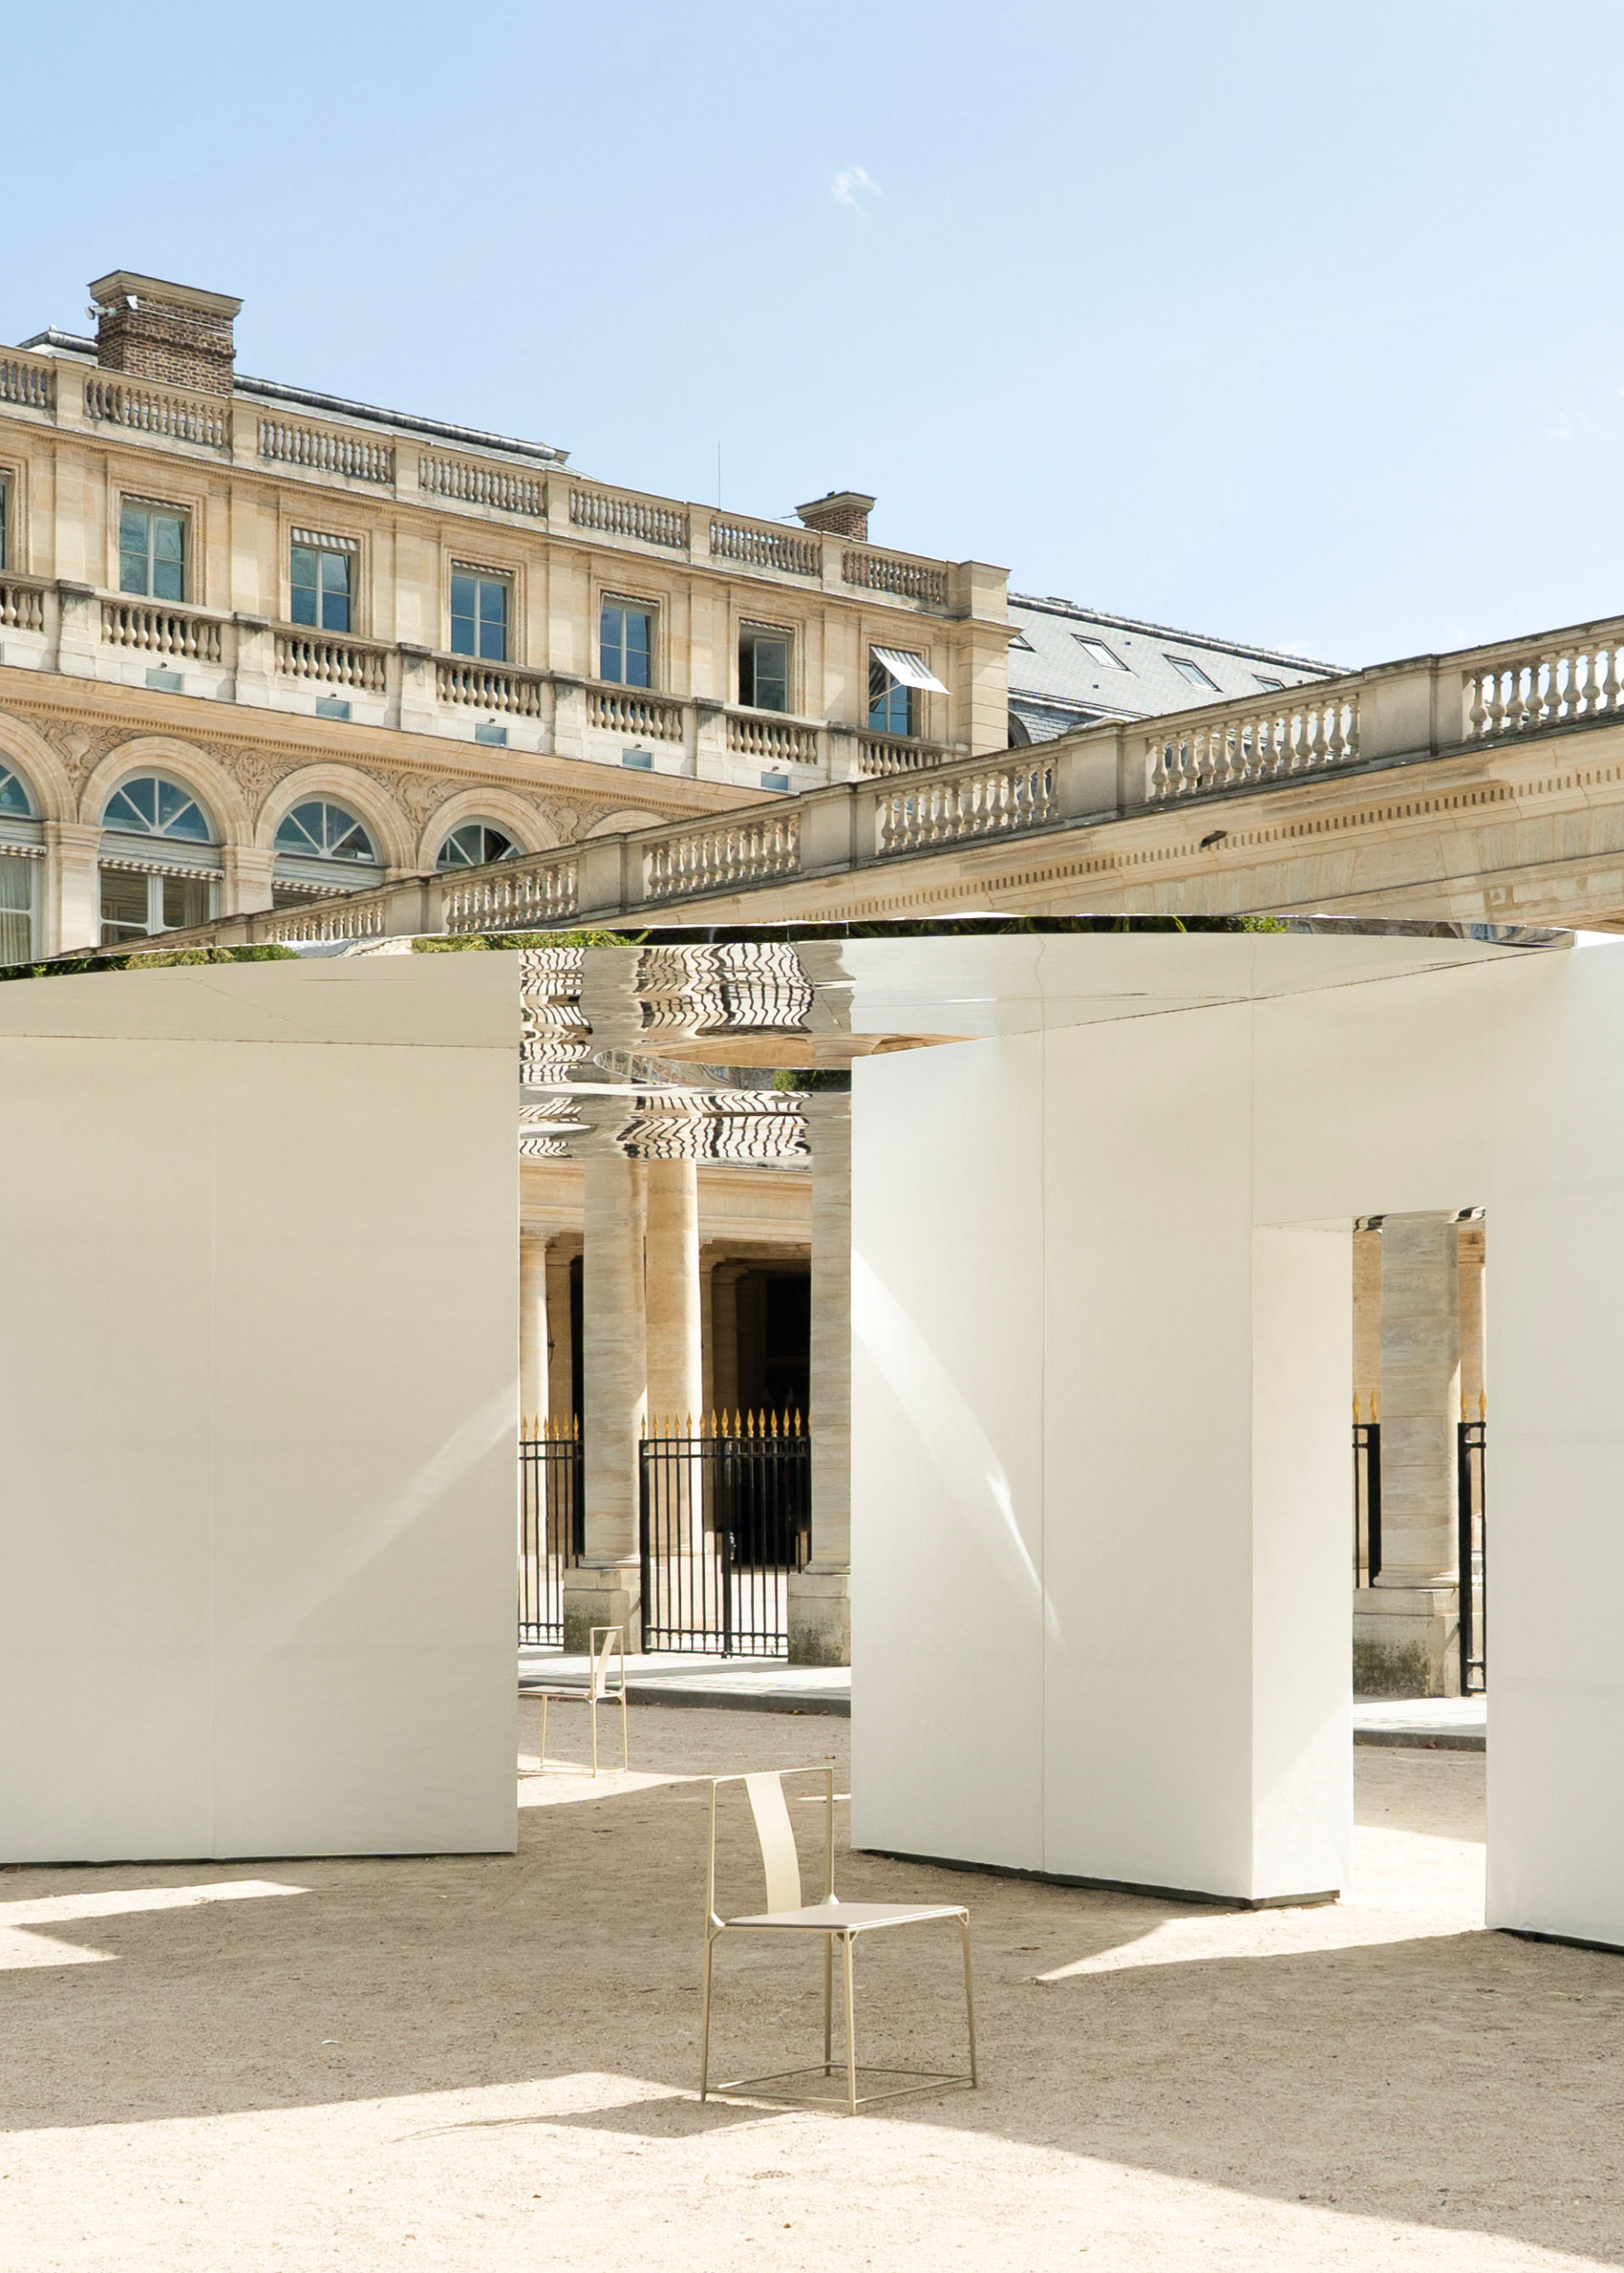
The circular form contrasts with the straight lines of the surrounding classical architecture. Openings in each wall preserve routes through the installation, connecting its interior to views of the garden and colonnades.
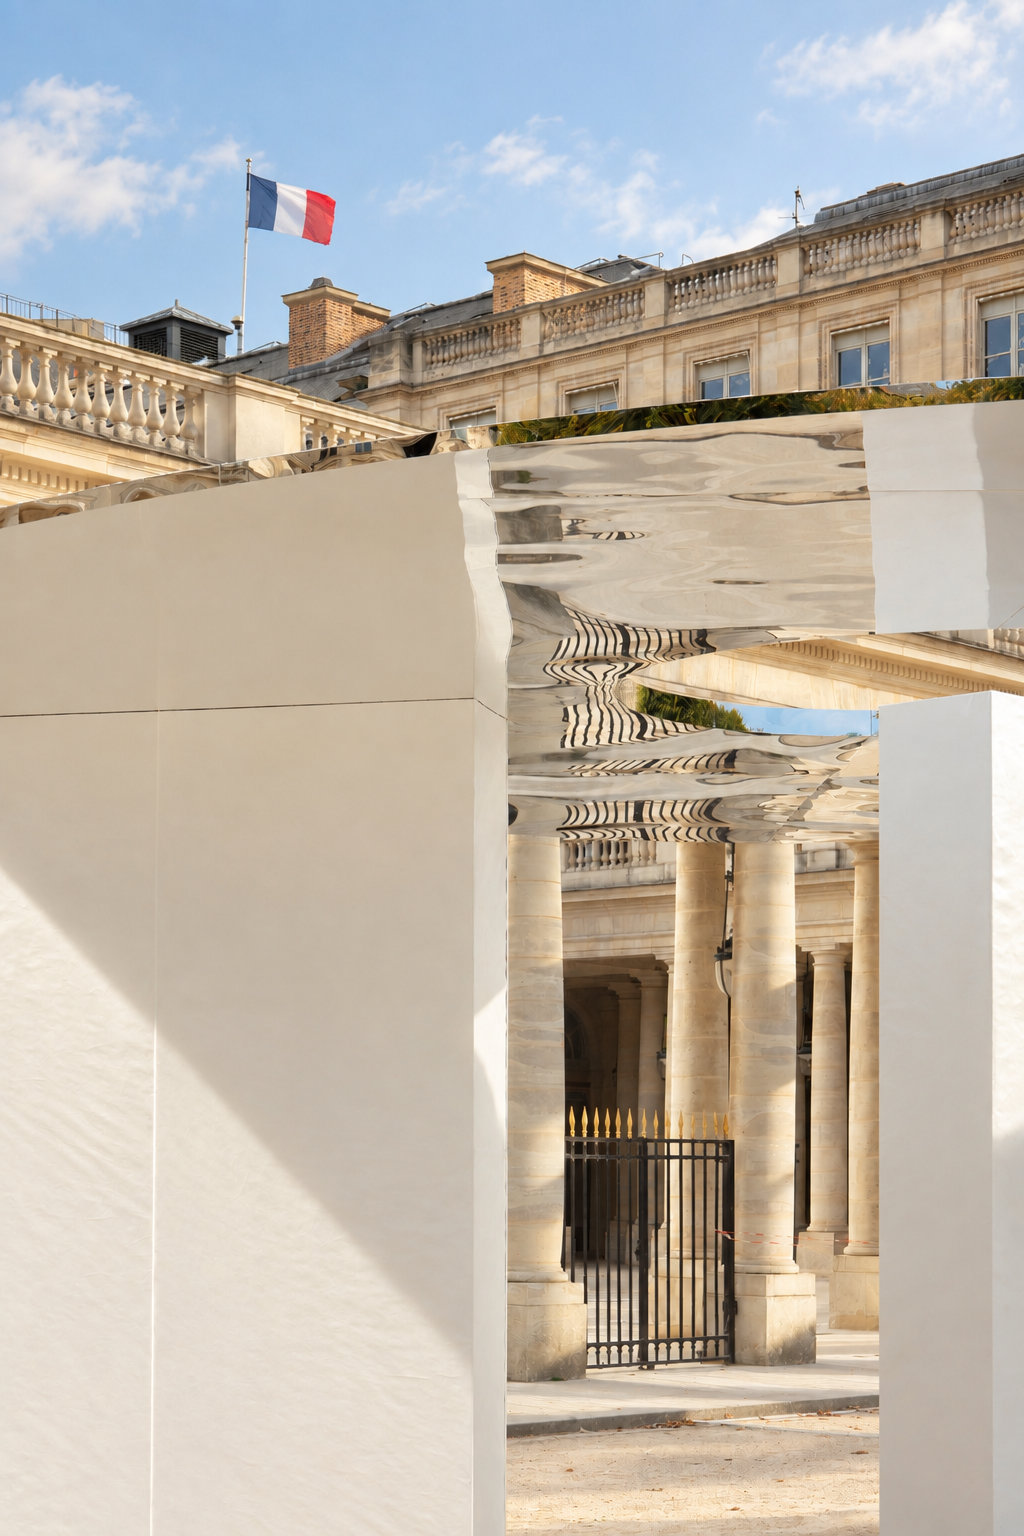
A mirror finish draws the setting into the roof’s underside. Reflections of the pale surfaces and historic façades alter the apparent edges of the enclosure, while the slim roof reads as a reflective plane above the walls.
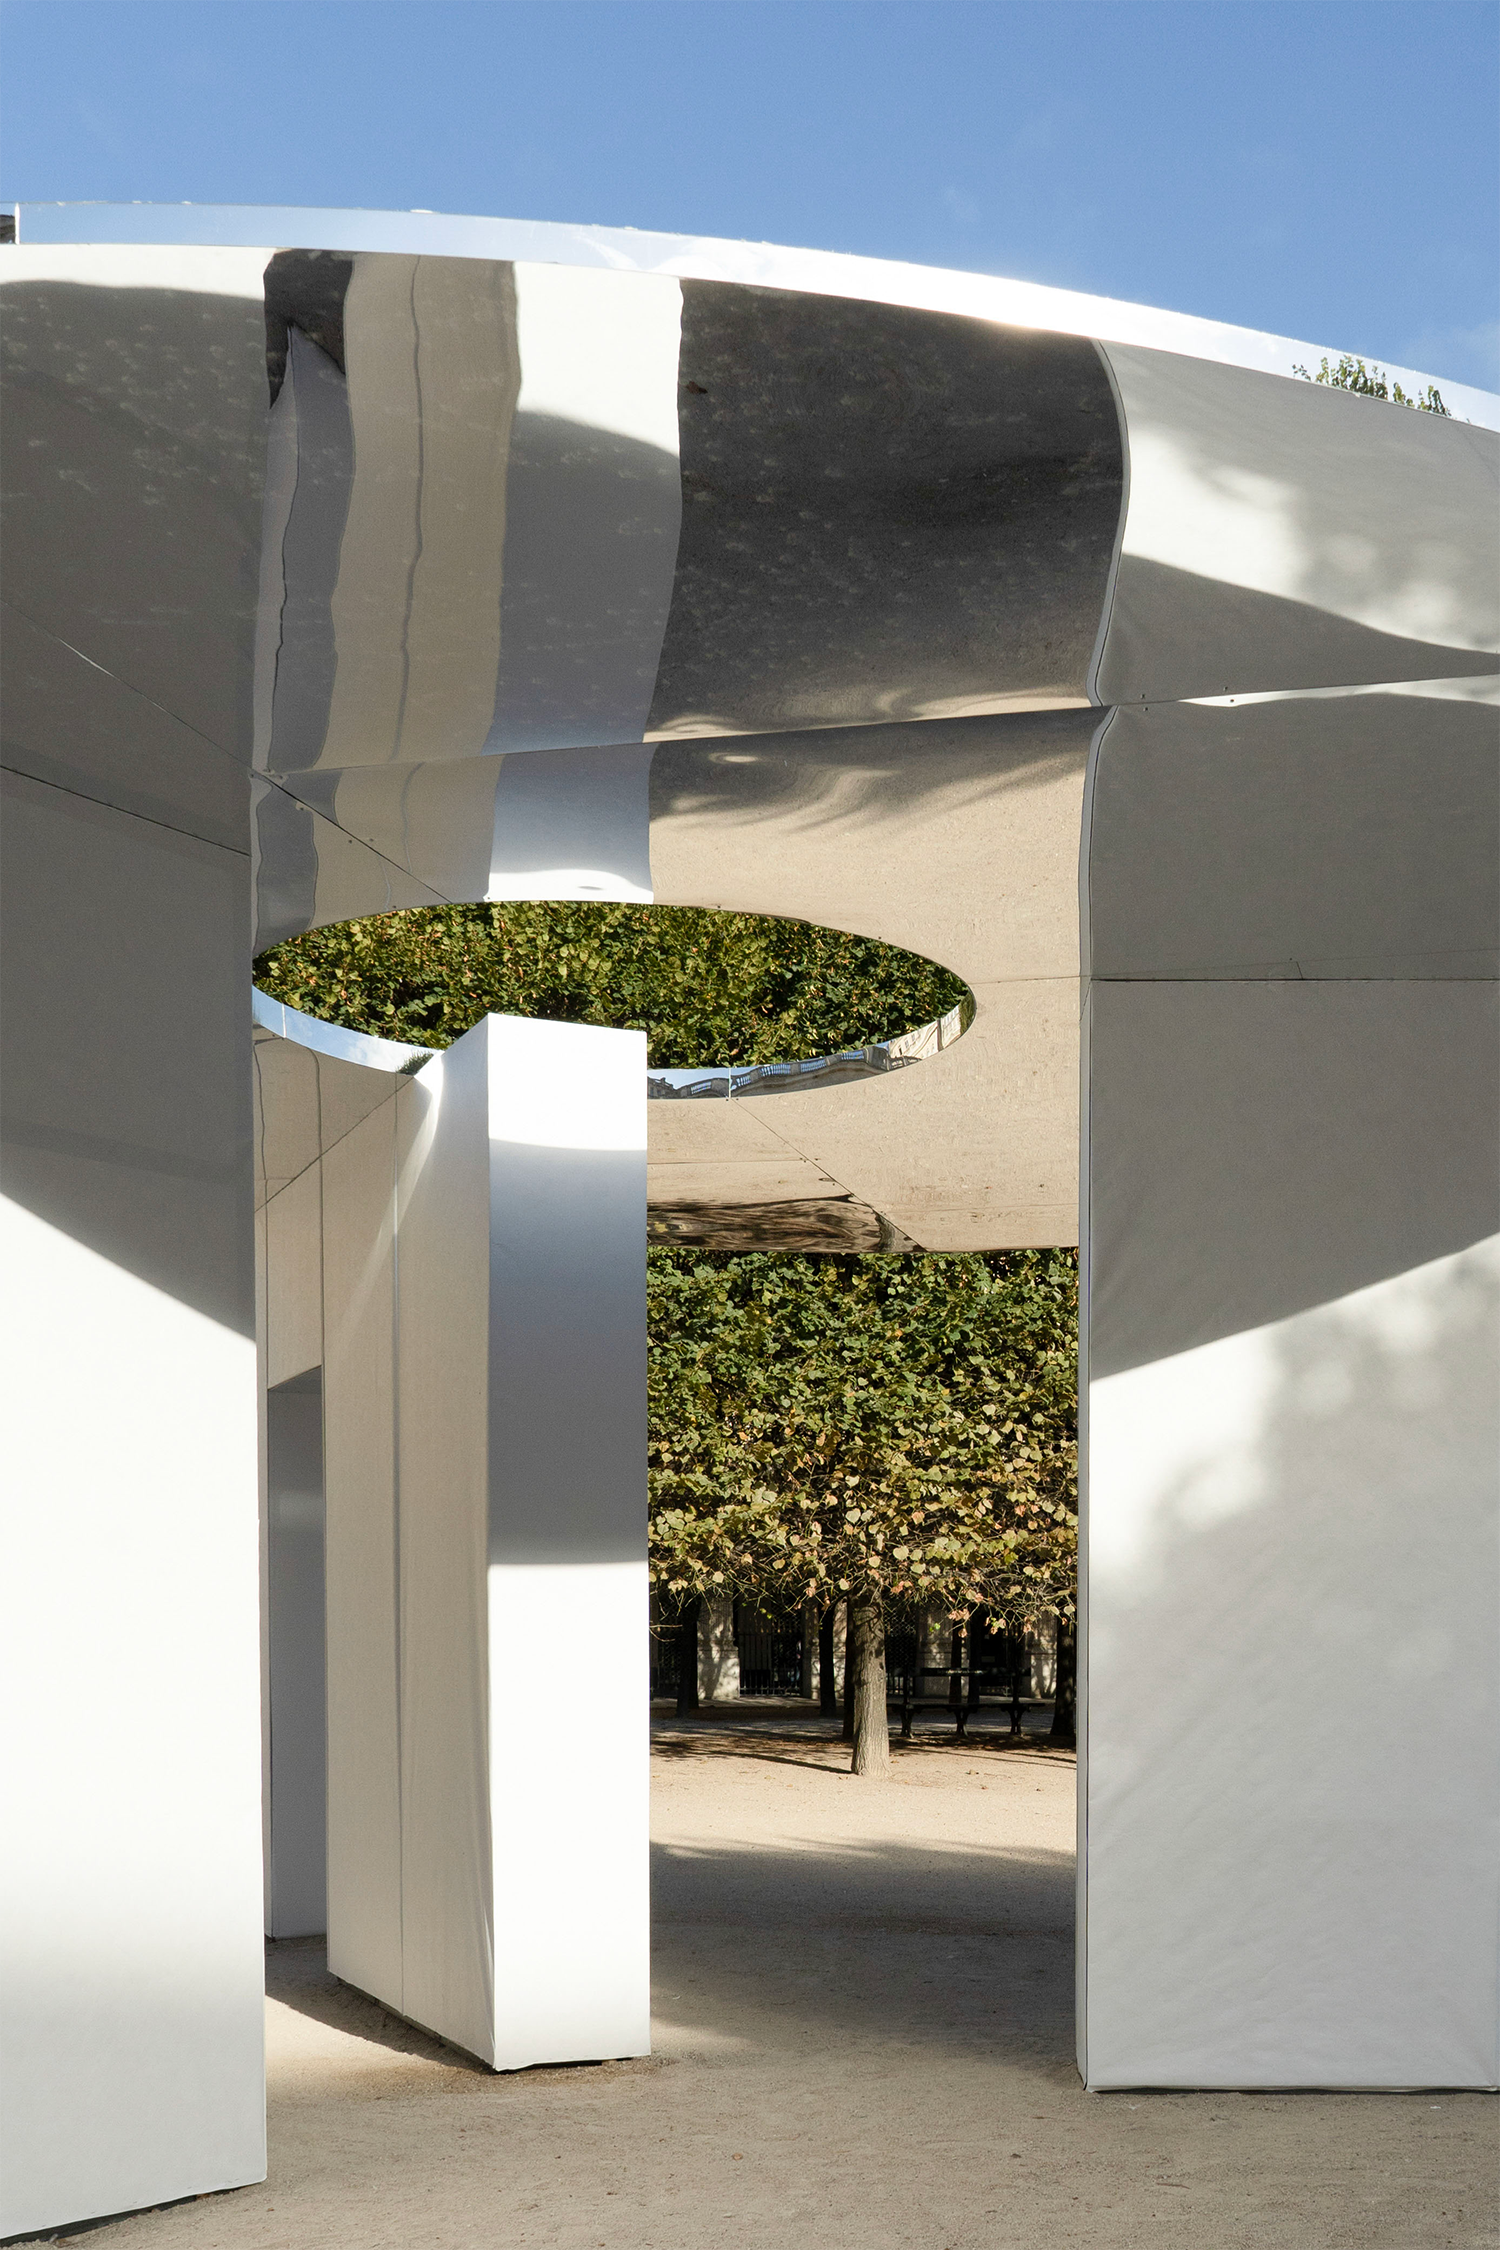
Sunlight becomes a moving marker
A circular opening in the roof admits daylight into the pavilion. As the sun moves, patches of light shift across the walls and ground, giving the installation the character of a sundial.
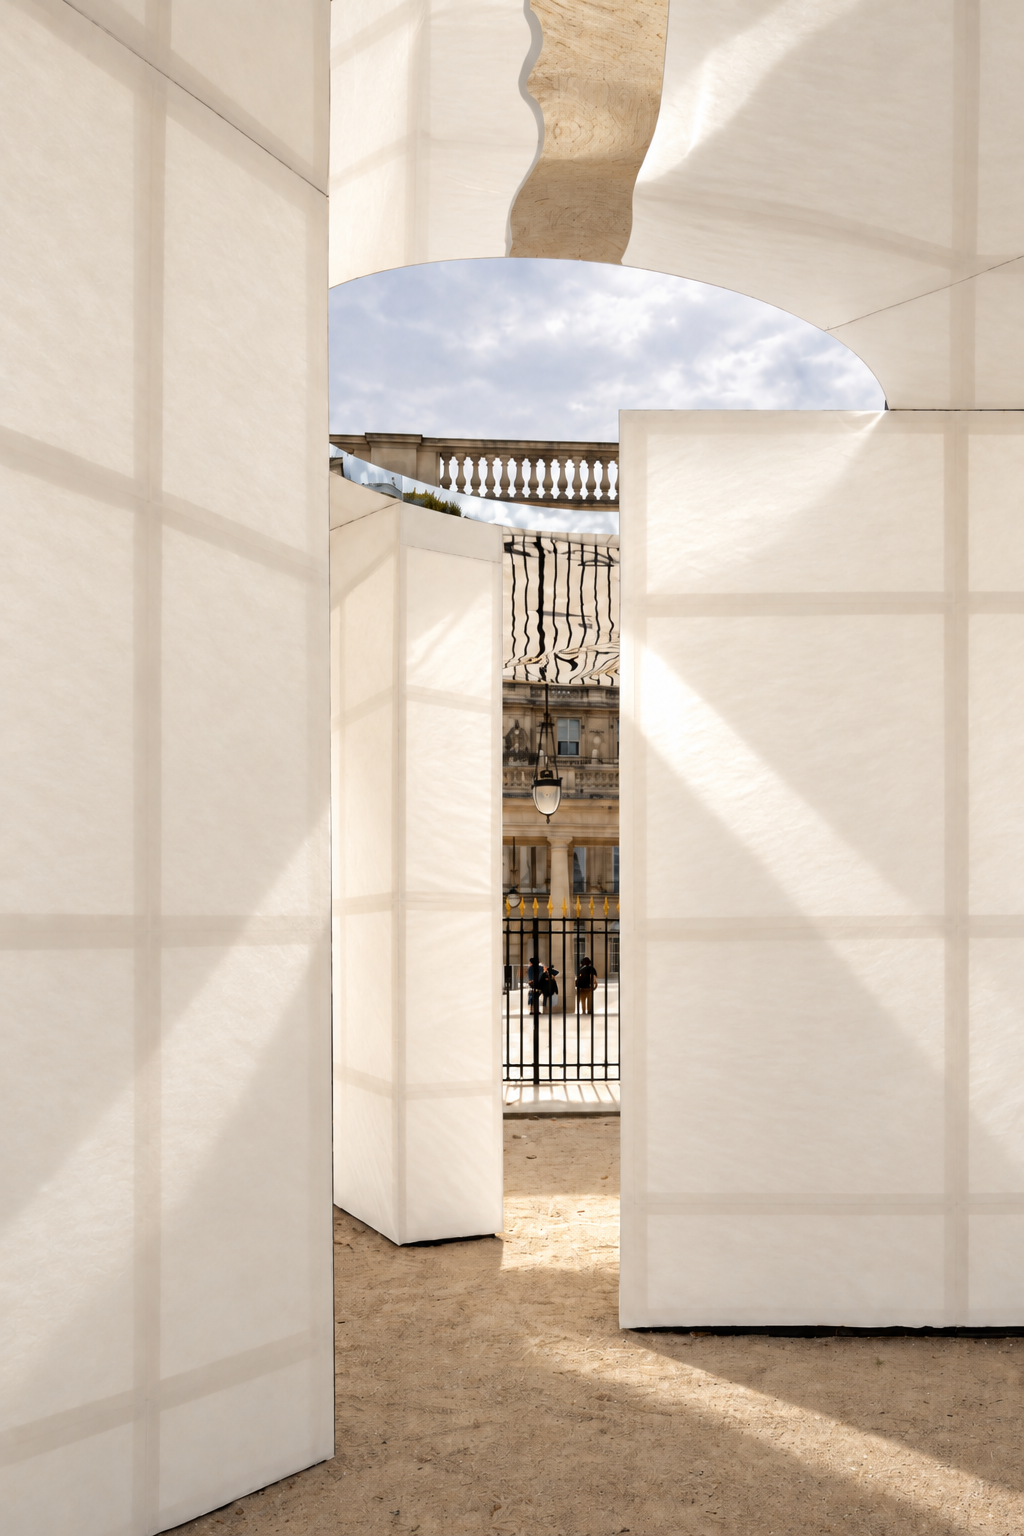
The light is never fixed in one position, and neither is the visitor’s view. Walking through the apertures changes the relationship between the reflective roof, translucent surfaces and the architecture beyond. Pausing produces another experience of the same space.
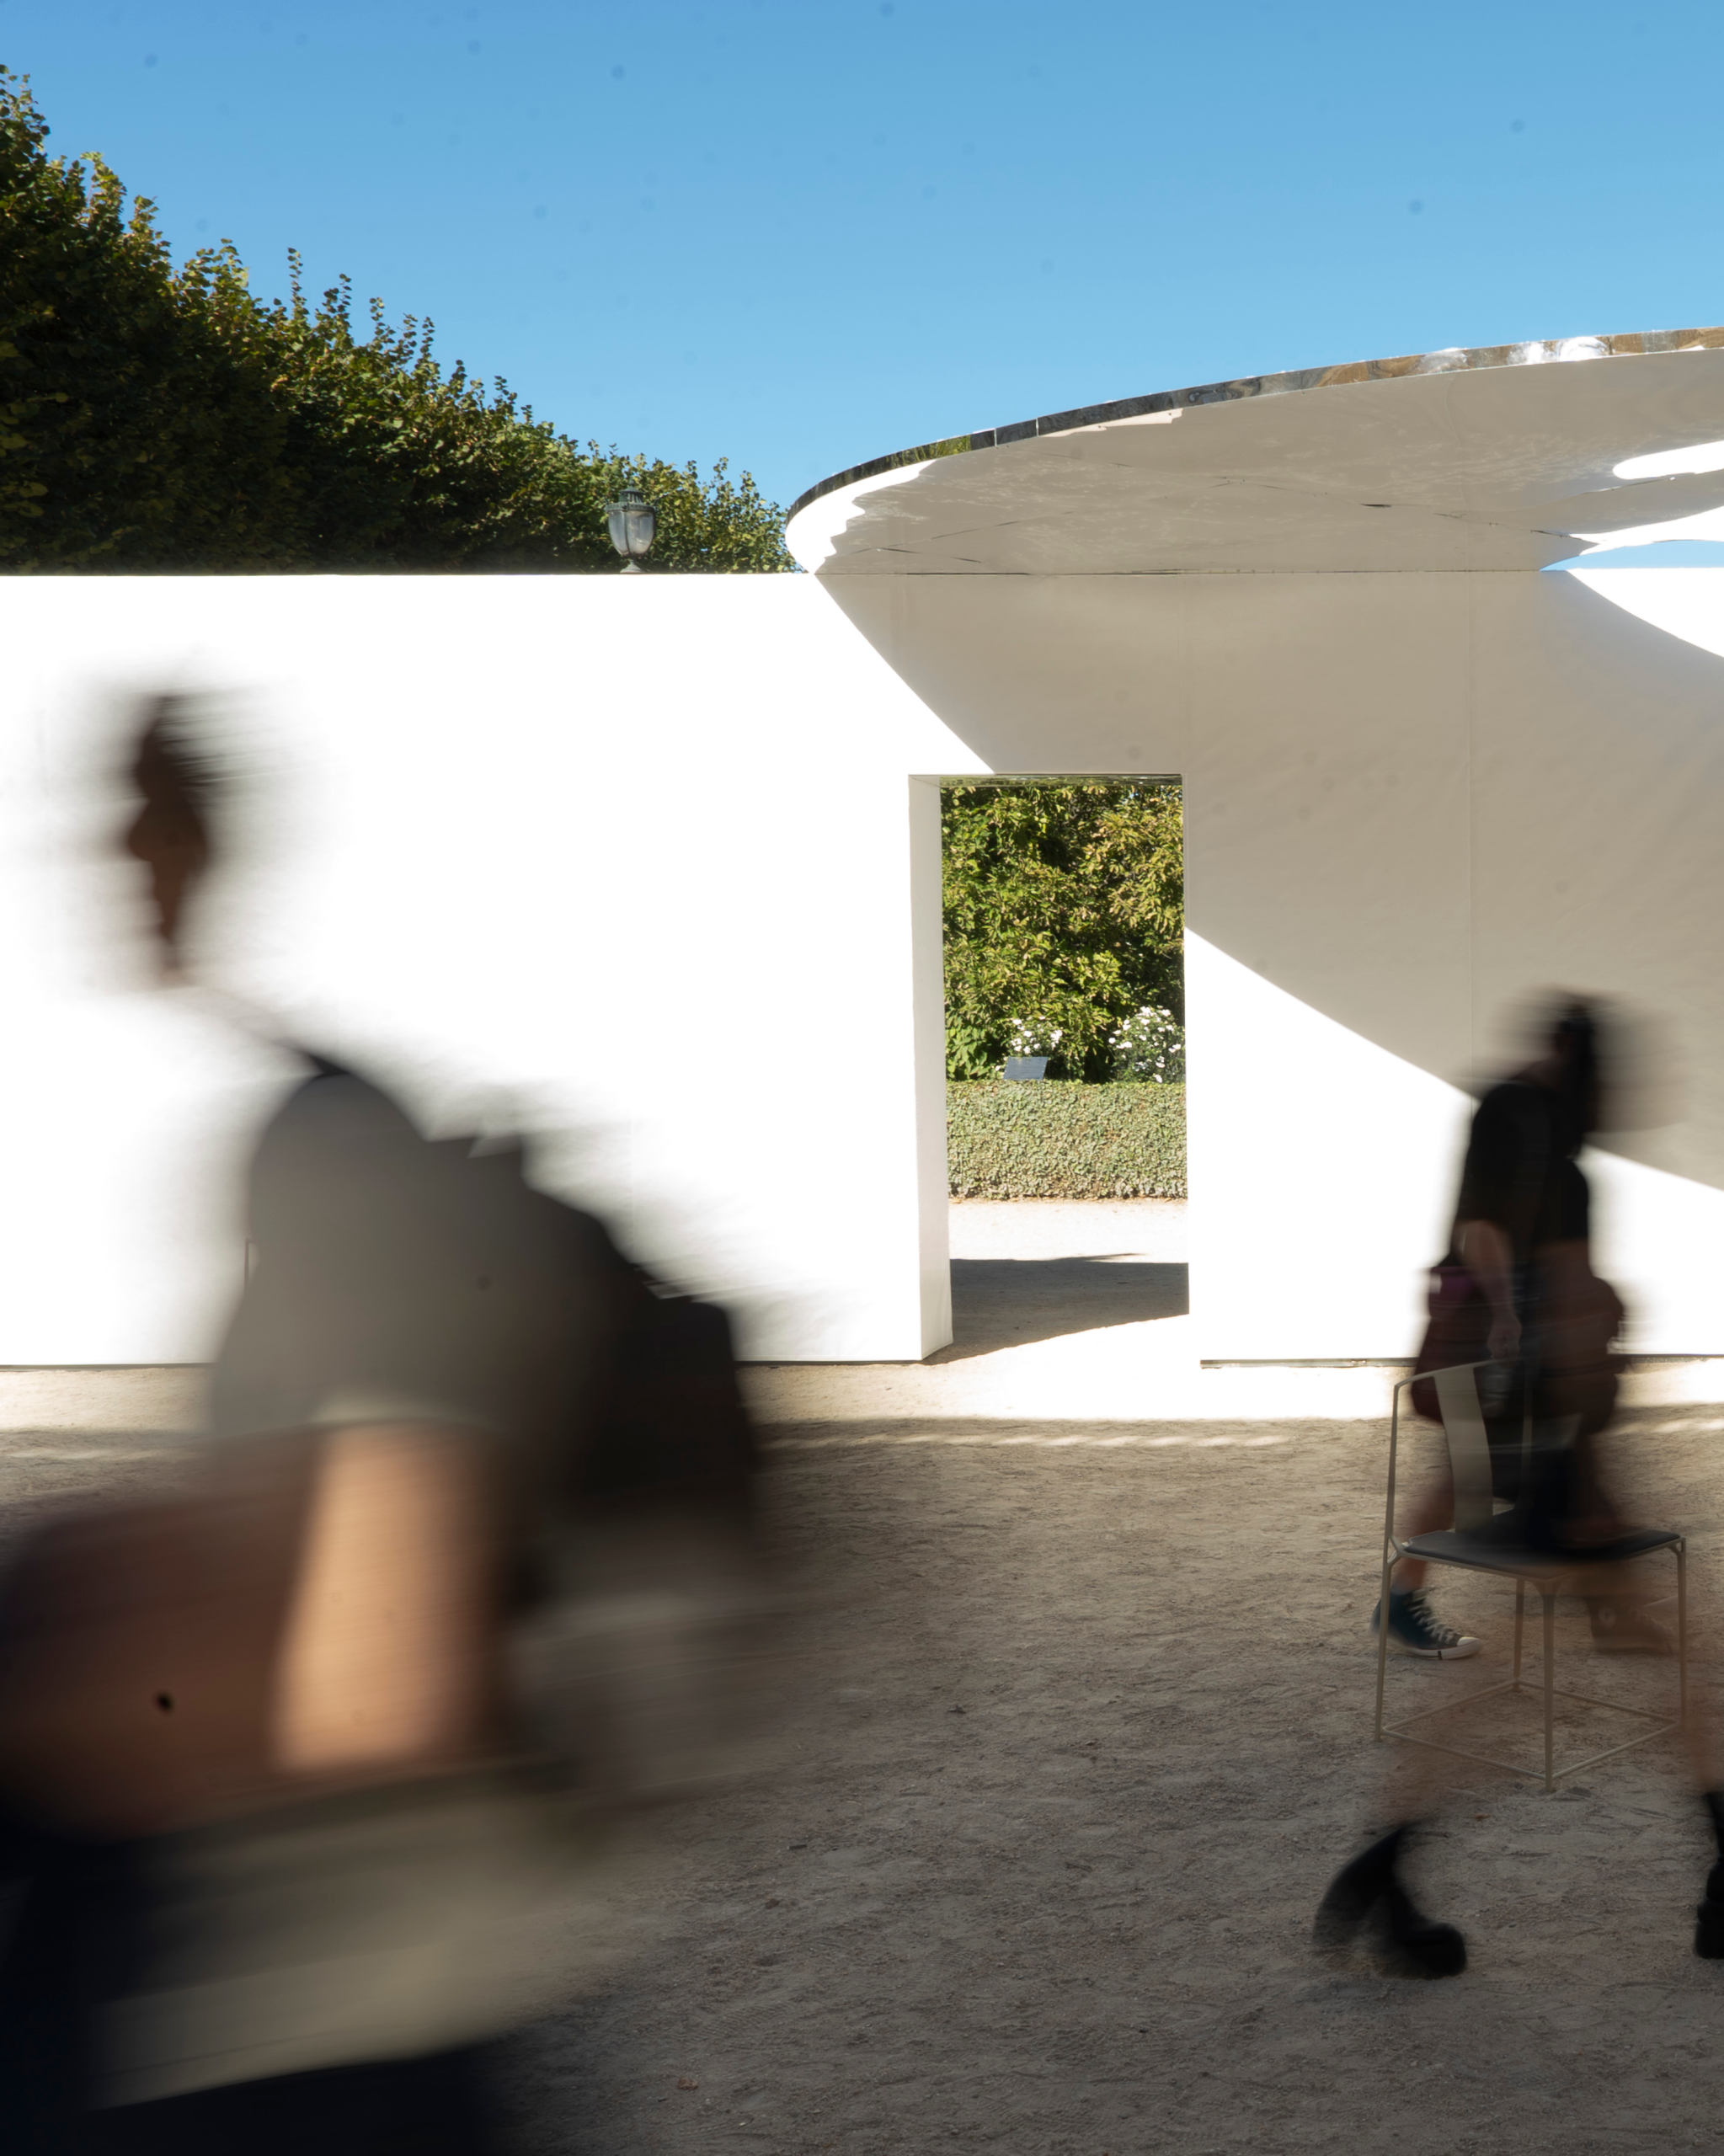
Wu describes the pavilion as an interface between people and nature. In this setting, that relationship takes shape through ordinary actions: crossing the courtyard, stopping in the shade or watching sunlight move across a surface.
A place to pause at Palais-Royal
Lightweight seating around the periphery encourages visitors to remain within the installation. The chairs allow the pavilion to serve as a place of rest as well as a route through the garden, bringing stillness into a work concerned with movement.
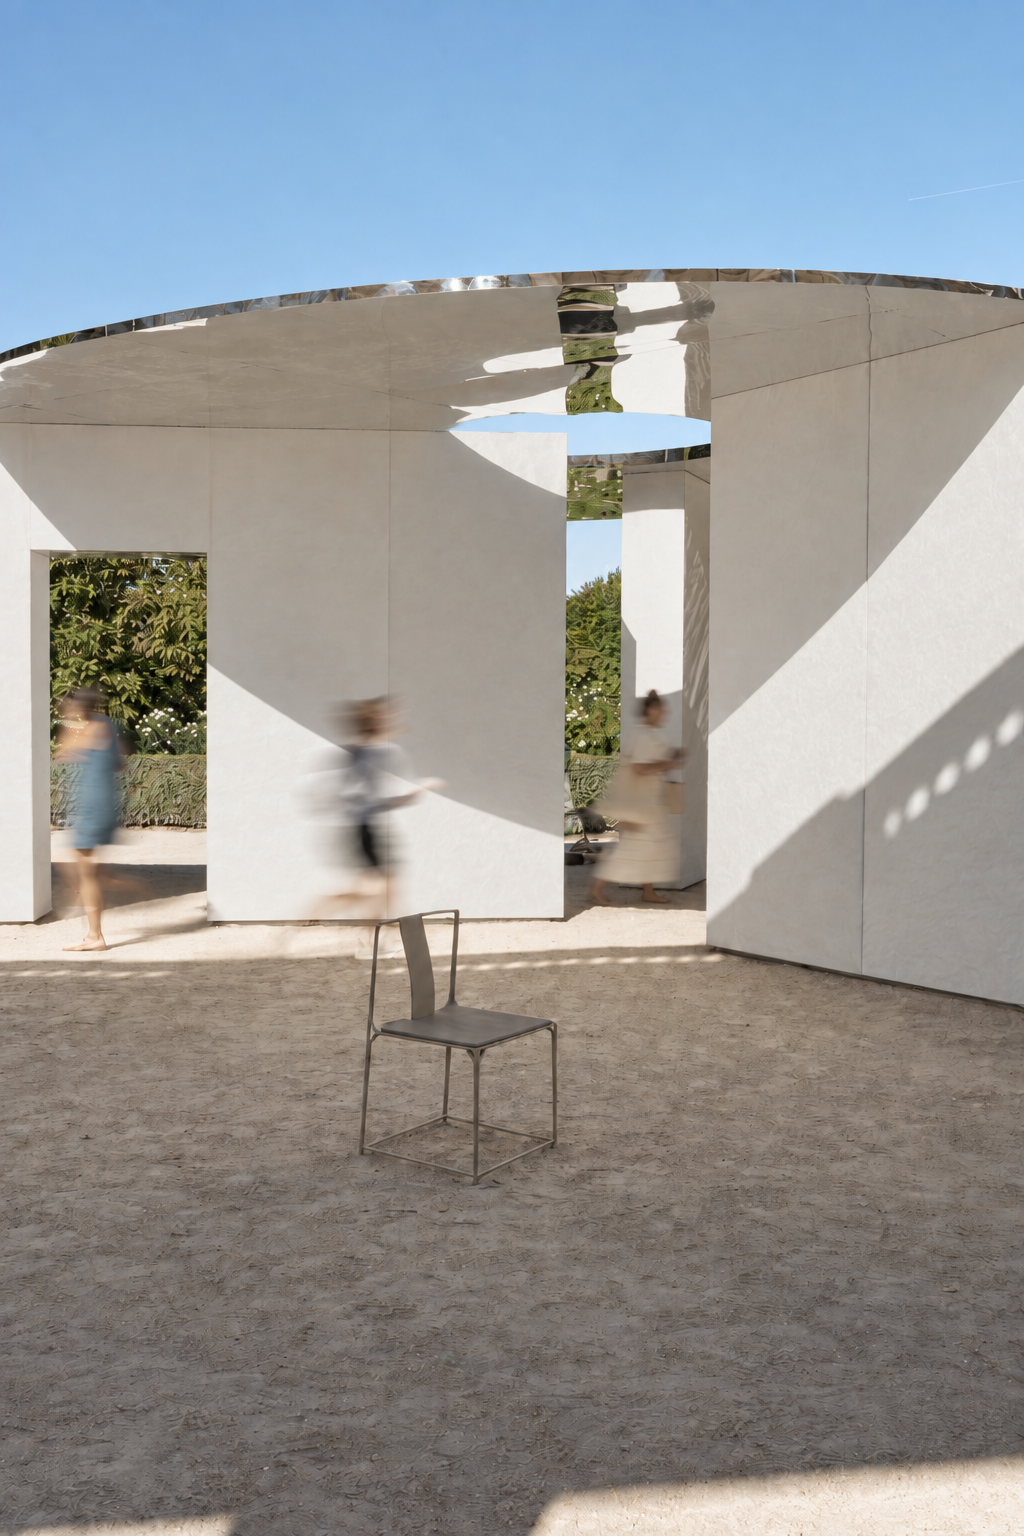
Its temporary character is also part of the design. The installation’s arrival, occupation and eventual removal form a finite sequence within a much older architectural setting. Wu uses this contrast to explore how a brief encounter can remain in memory.
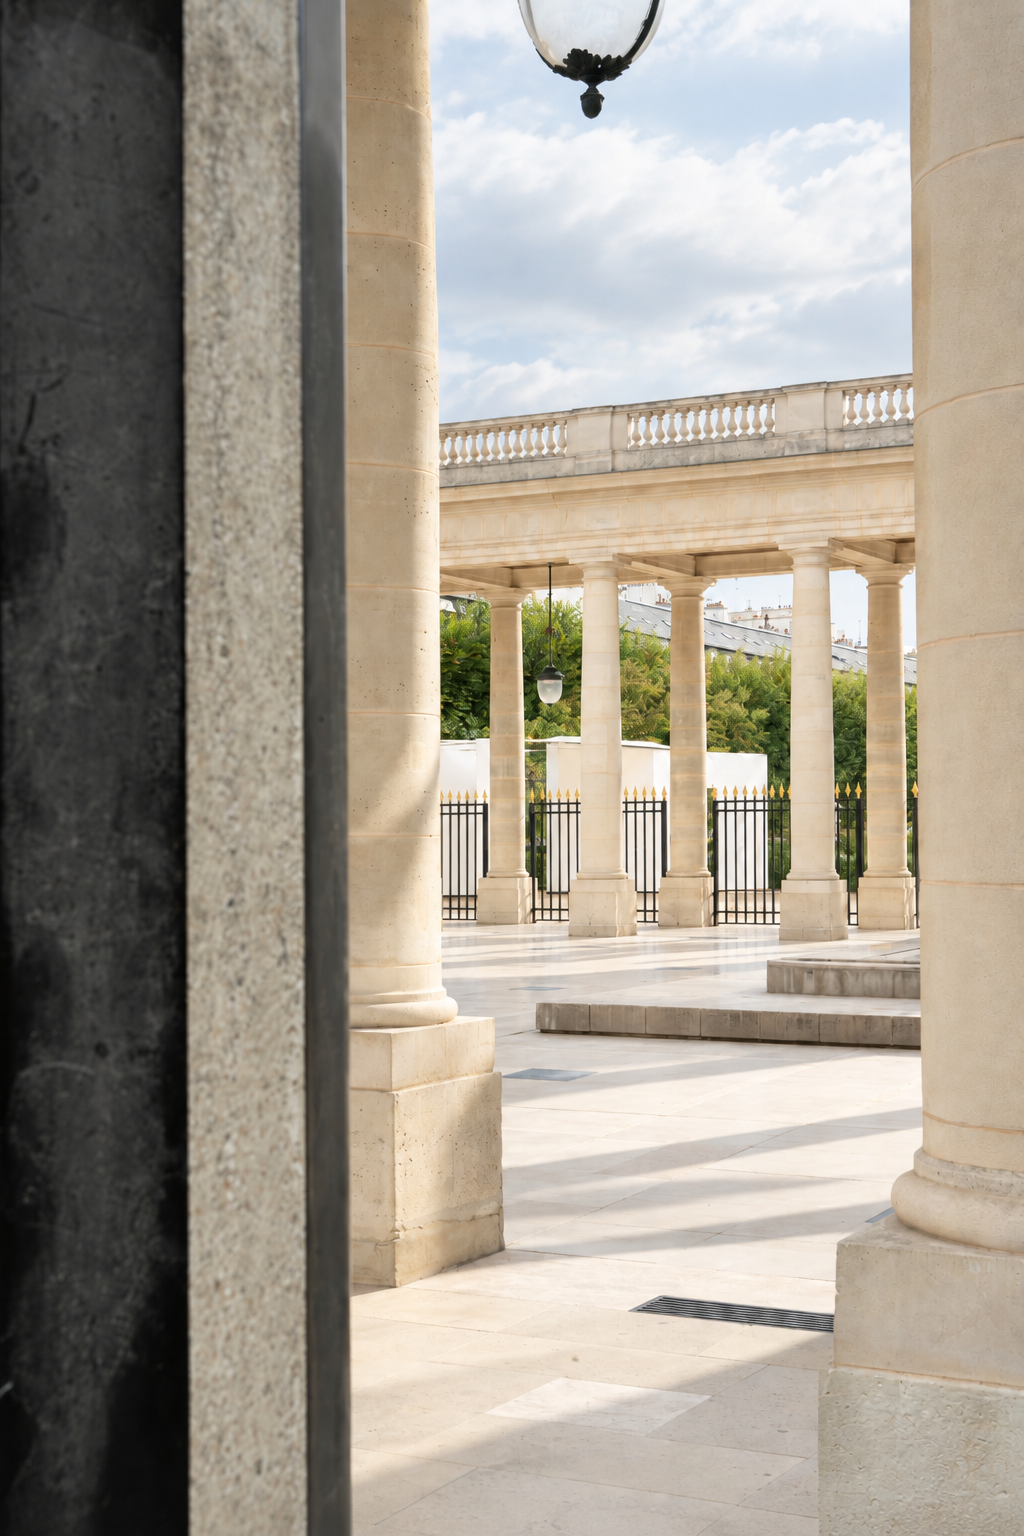
The project was supported by M77, Moorgen and SHANG XIA, bringing together the brands’ experience in cabinetry, intelligent lighting and contemporary craft. After dusk, illumination gives the pale walls a different presence against the garden and its stone surroundings.
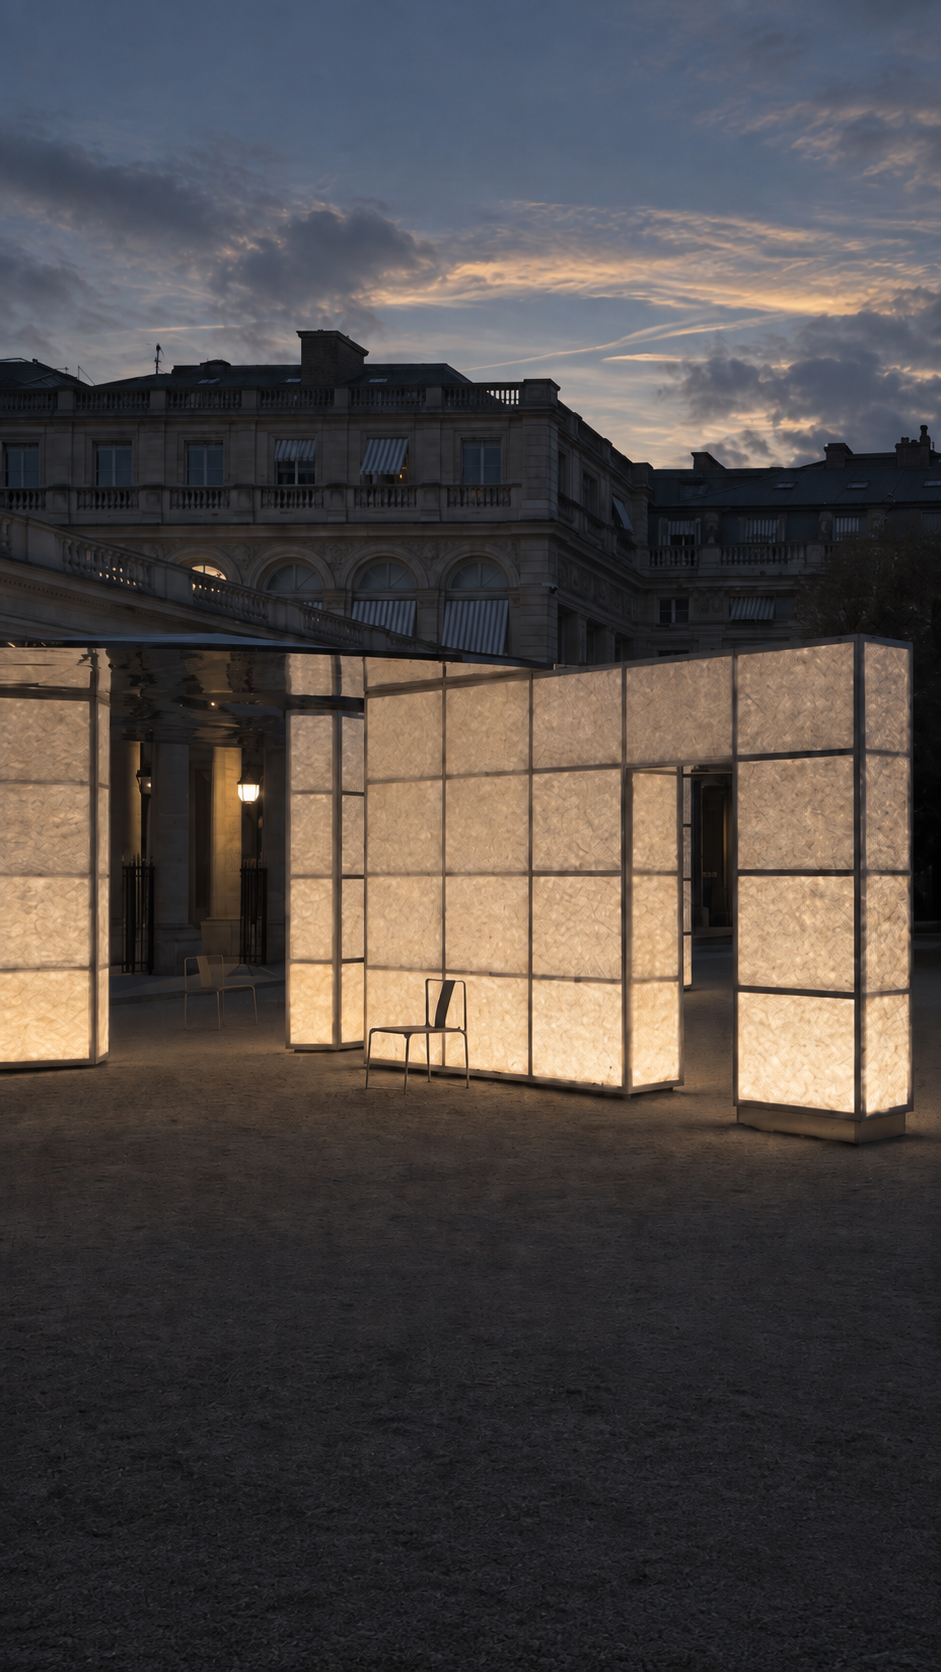
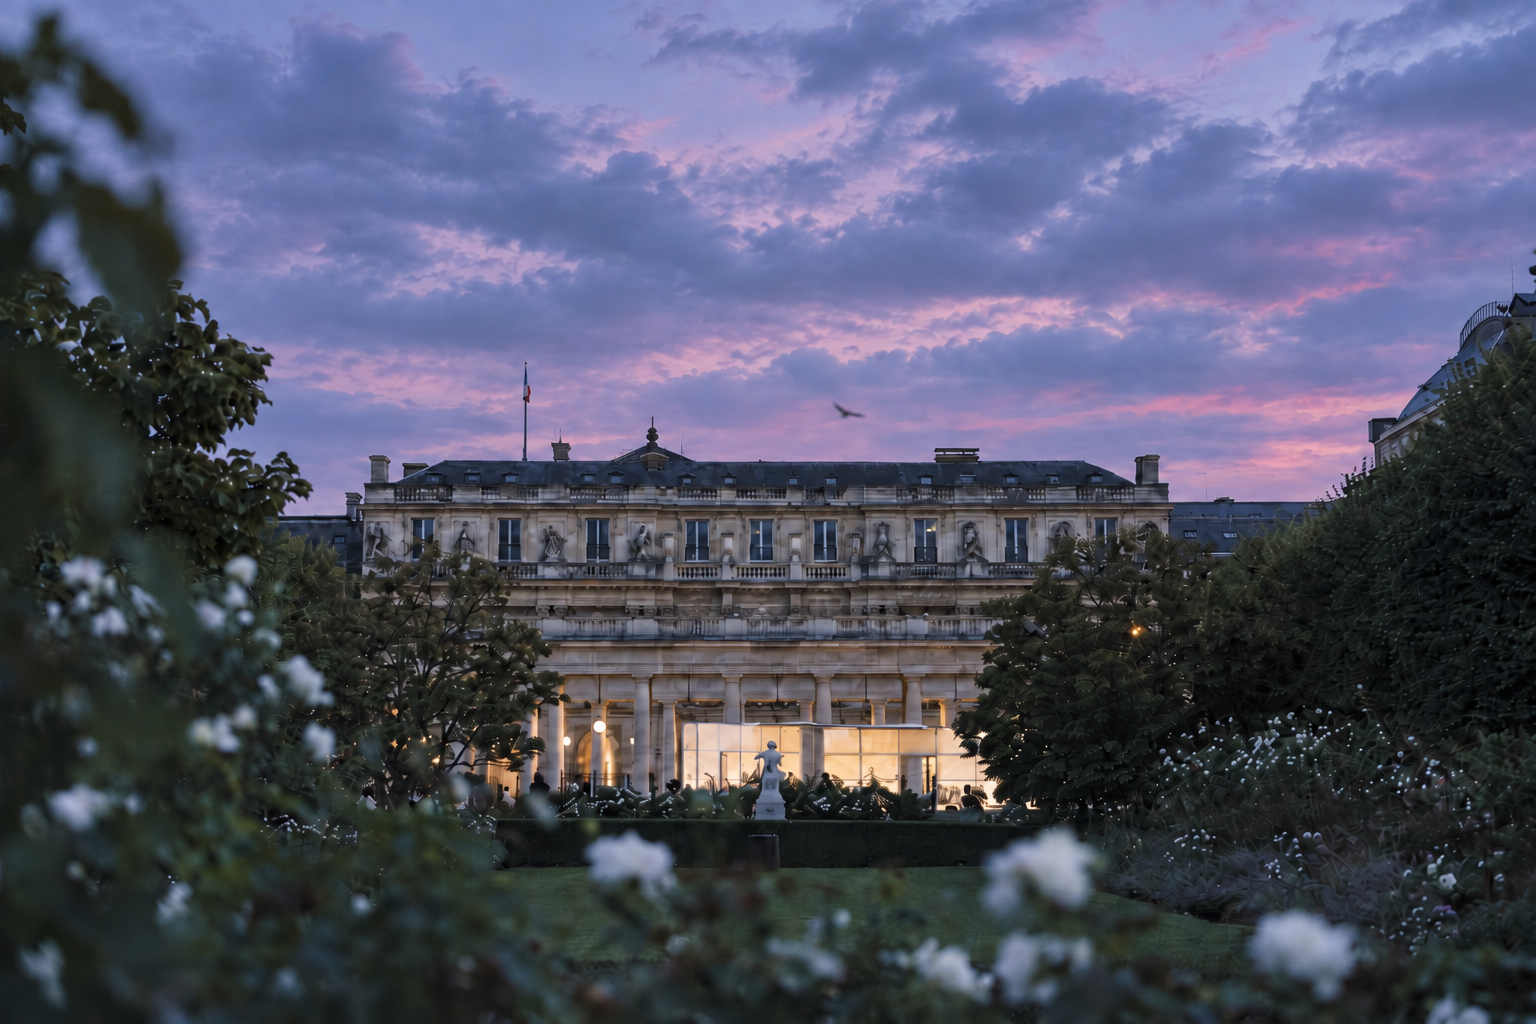
The Pavilion of Time extends Wu’s interest in the relationship between contemporary design and Eastern aesthetics. Here, that inquiry takes the form of an accessible public enclosure, where shifting light and everyday occupation continually change the work.
Project Credits
Project: The Pavilion of Time
Design firm: W.DESIGN / @wdesignsh
Designer: Wu Bin / @wubin5
Location: Domaine National du Palais-Royal, Paris, France
Year: 2026
Event: Paris Design Week
Series: Travelogue on Mountains
Partners: M77, Moorgen, SHANG XIA
Photography: SHIDAI
Images courtesy of: W.DESIGN