Now Reading: Pup Architects reopens Surrey Docks Farm to the Thames
- 01
Pup Architects reopens Surrey Docks Farm to the Thames


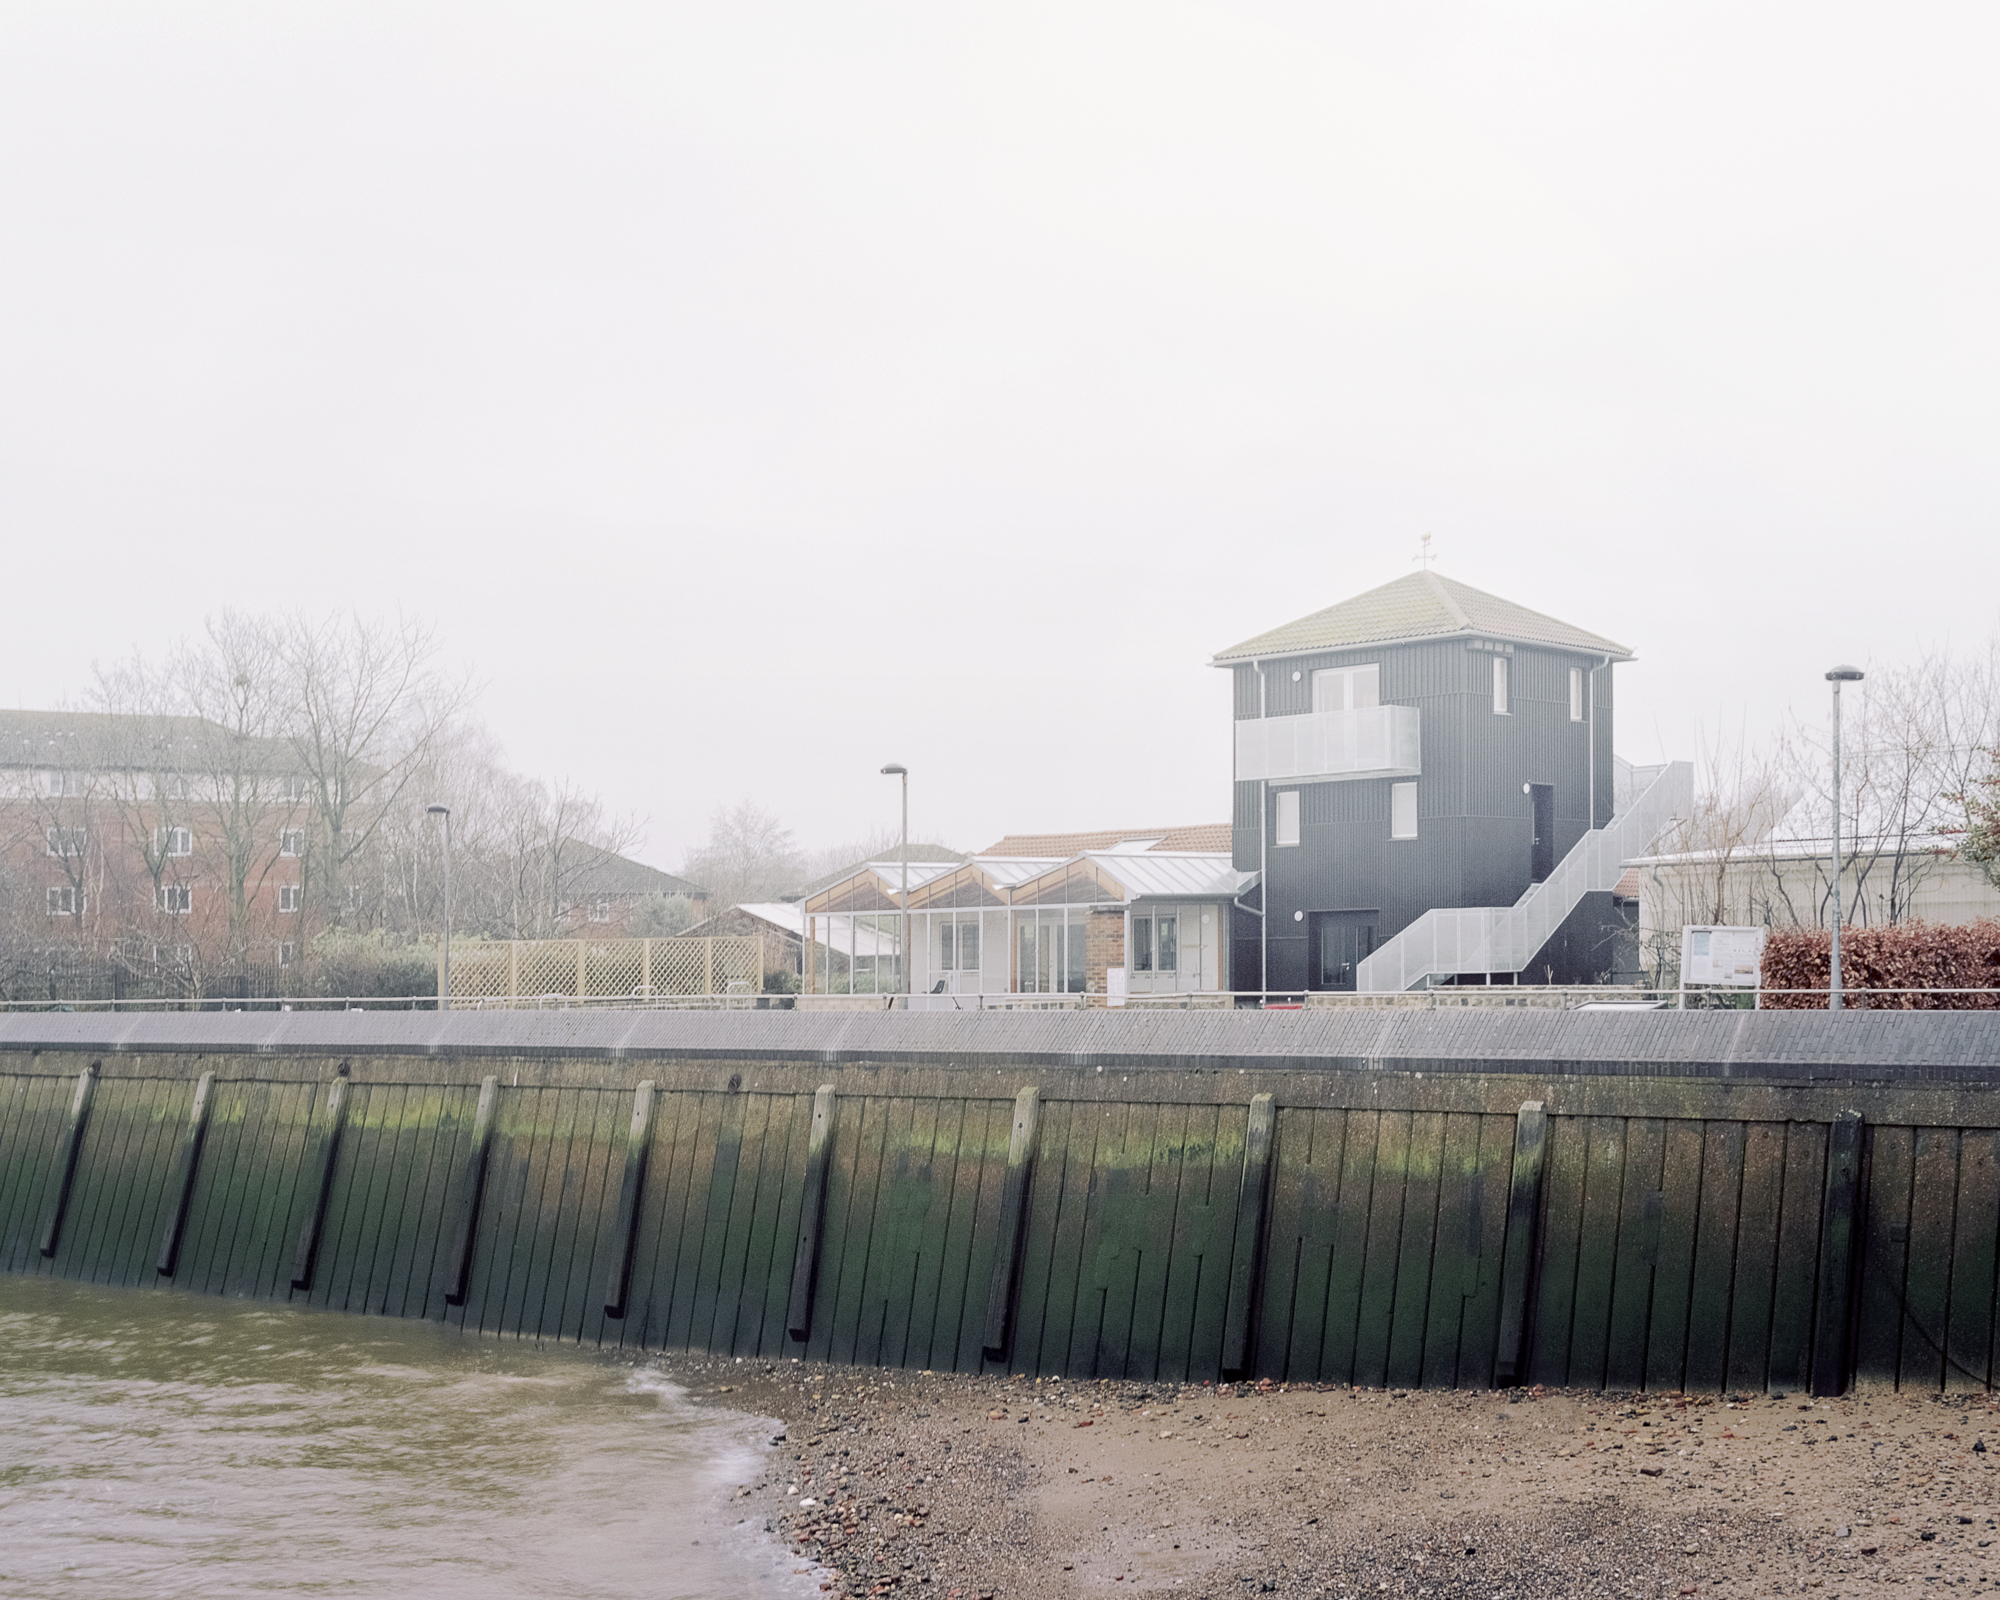
At Surrey Docks Farm in Rotherhithe, Pup Architects has treated refurbishment as a piece of civic infrastructure, opening a working urban farm toward the Thames while extending its educational spaces and restoring a fire-damaged tower as a local landmark.
The project upgrades and expands 250 square metres of existing facilities and adds 320 square metres of public realm along the riverfront. Rather than clearing the site and starting again, the architects developed a sequence of additions and adjustments that make the farm more visible from the Thames Path and establish a clearer public entrance.
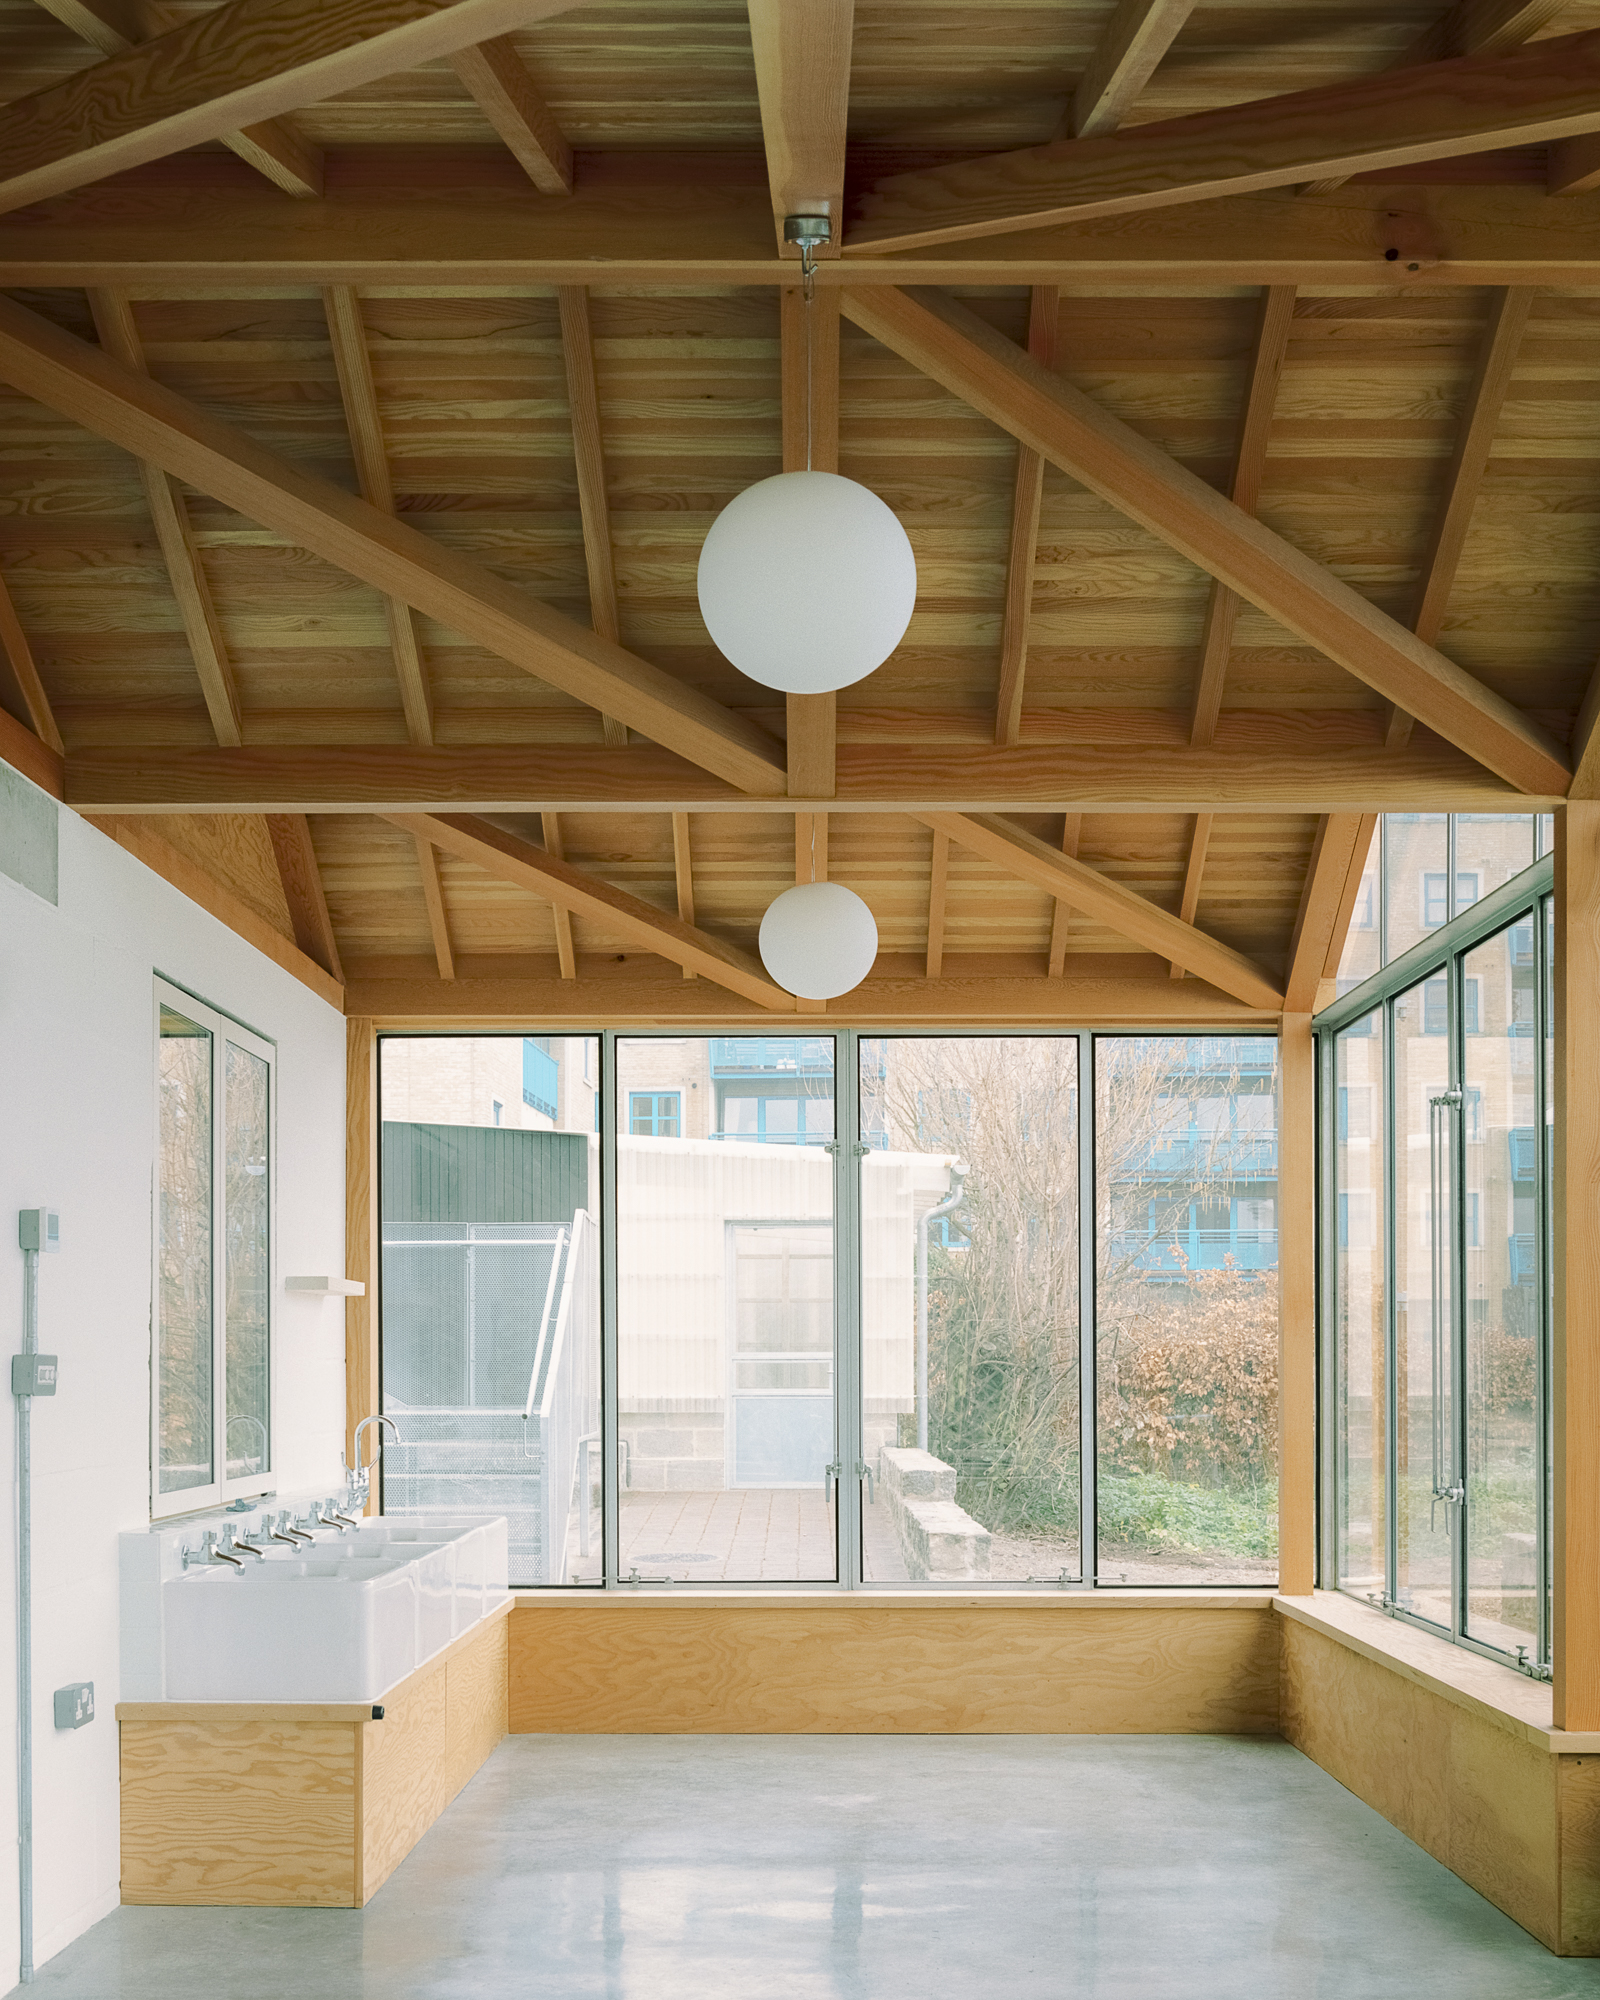
That reorientation is most explicit in the glazed orangery attached to the River Room. Conceived as both an indoor and outdoor threshold, it can work as a foyer or as a classroom in its own right, almost doubling the teaching space at ground level while extending views toward the river.
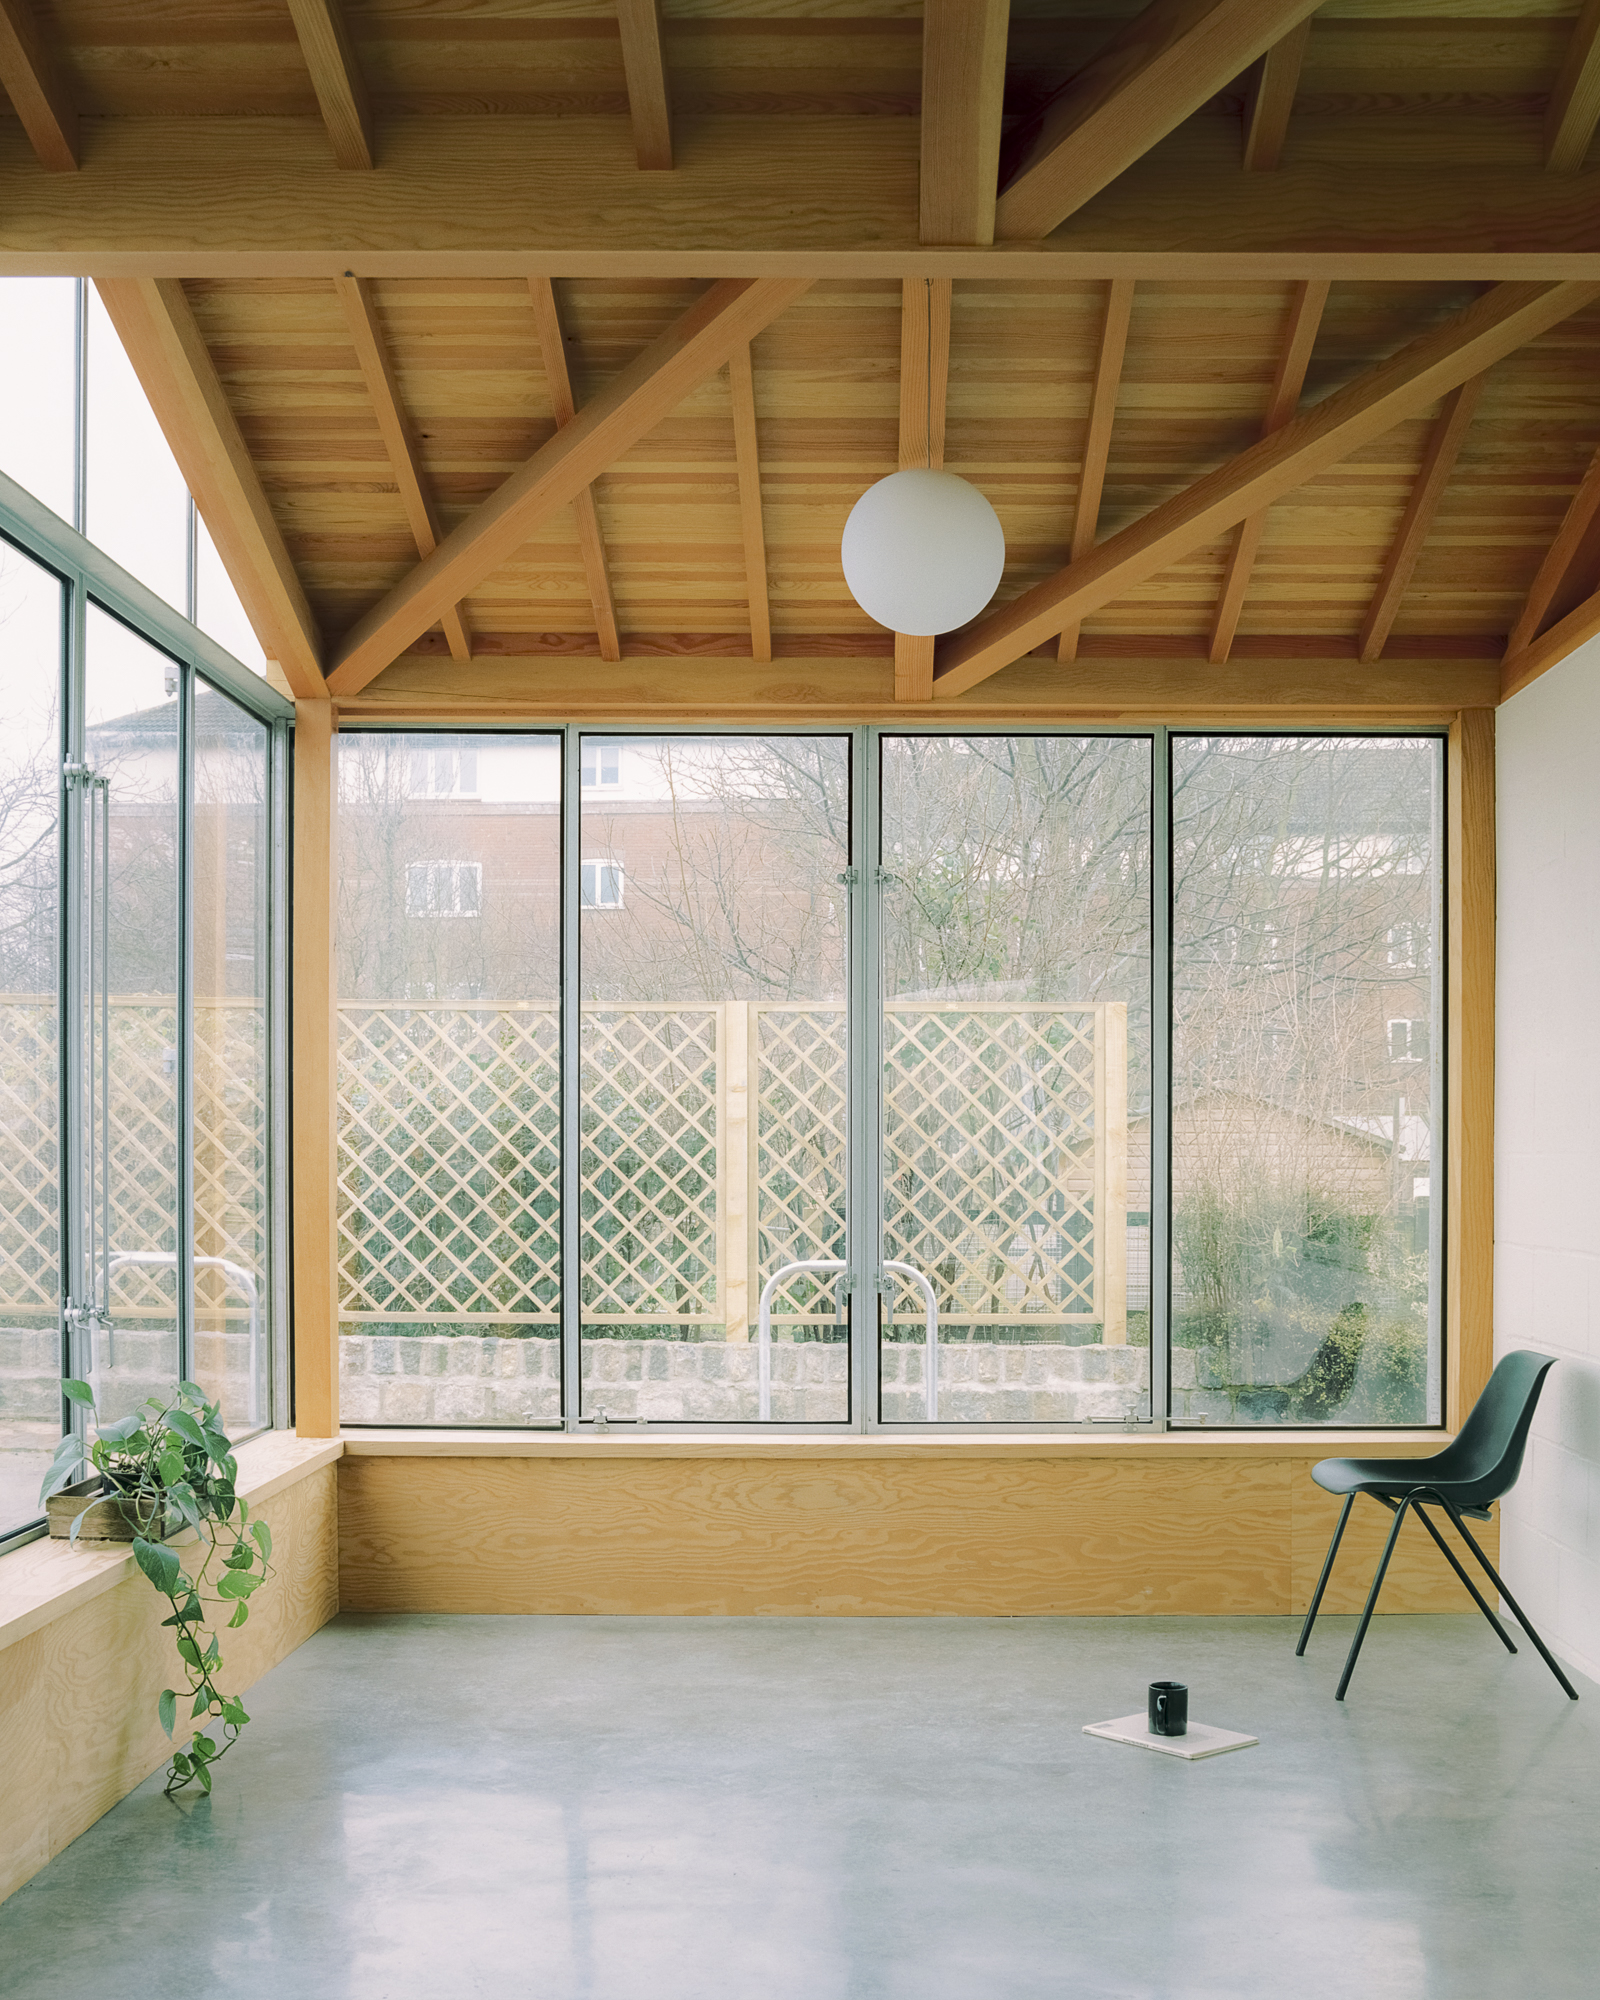
Its Douglas fir structure is braced within the roof and rests on four slender 100-millimetre-square columns, leaving the perimeter visually open. The warm exposed timber establishes a deliberate contrast with the more utilitarian materials elsewhere on the farm, while remaining consistent with the project’s emphasis on legible construction.
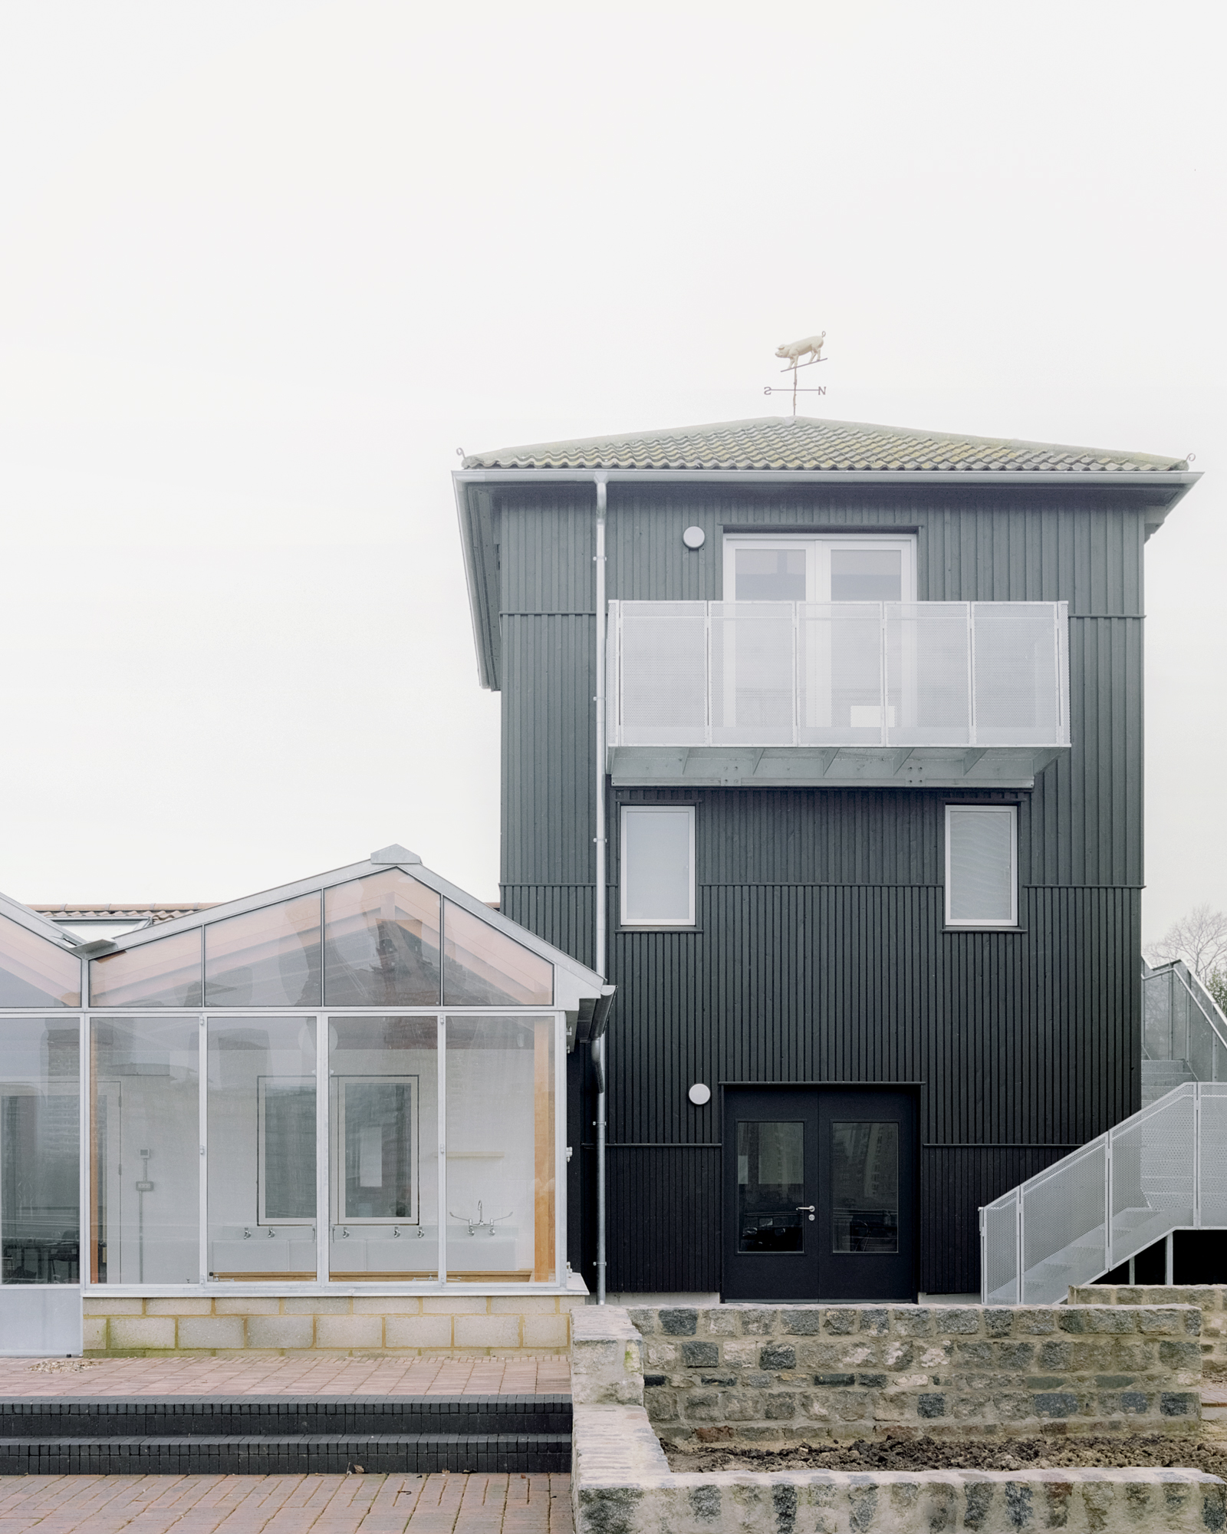
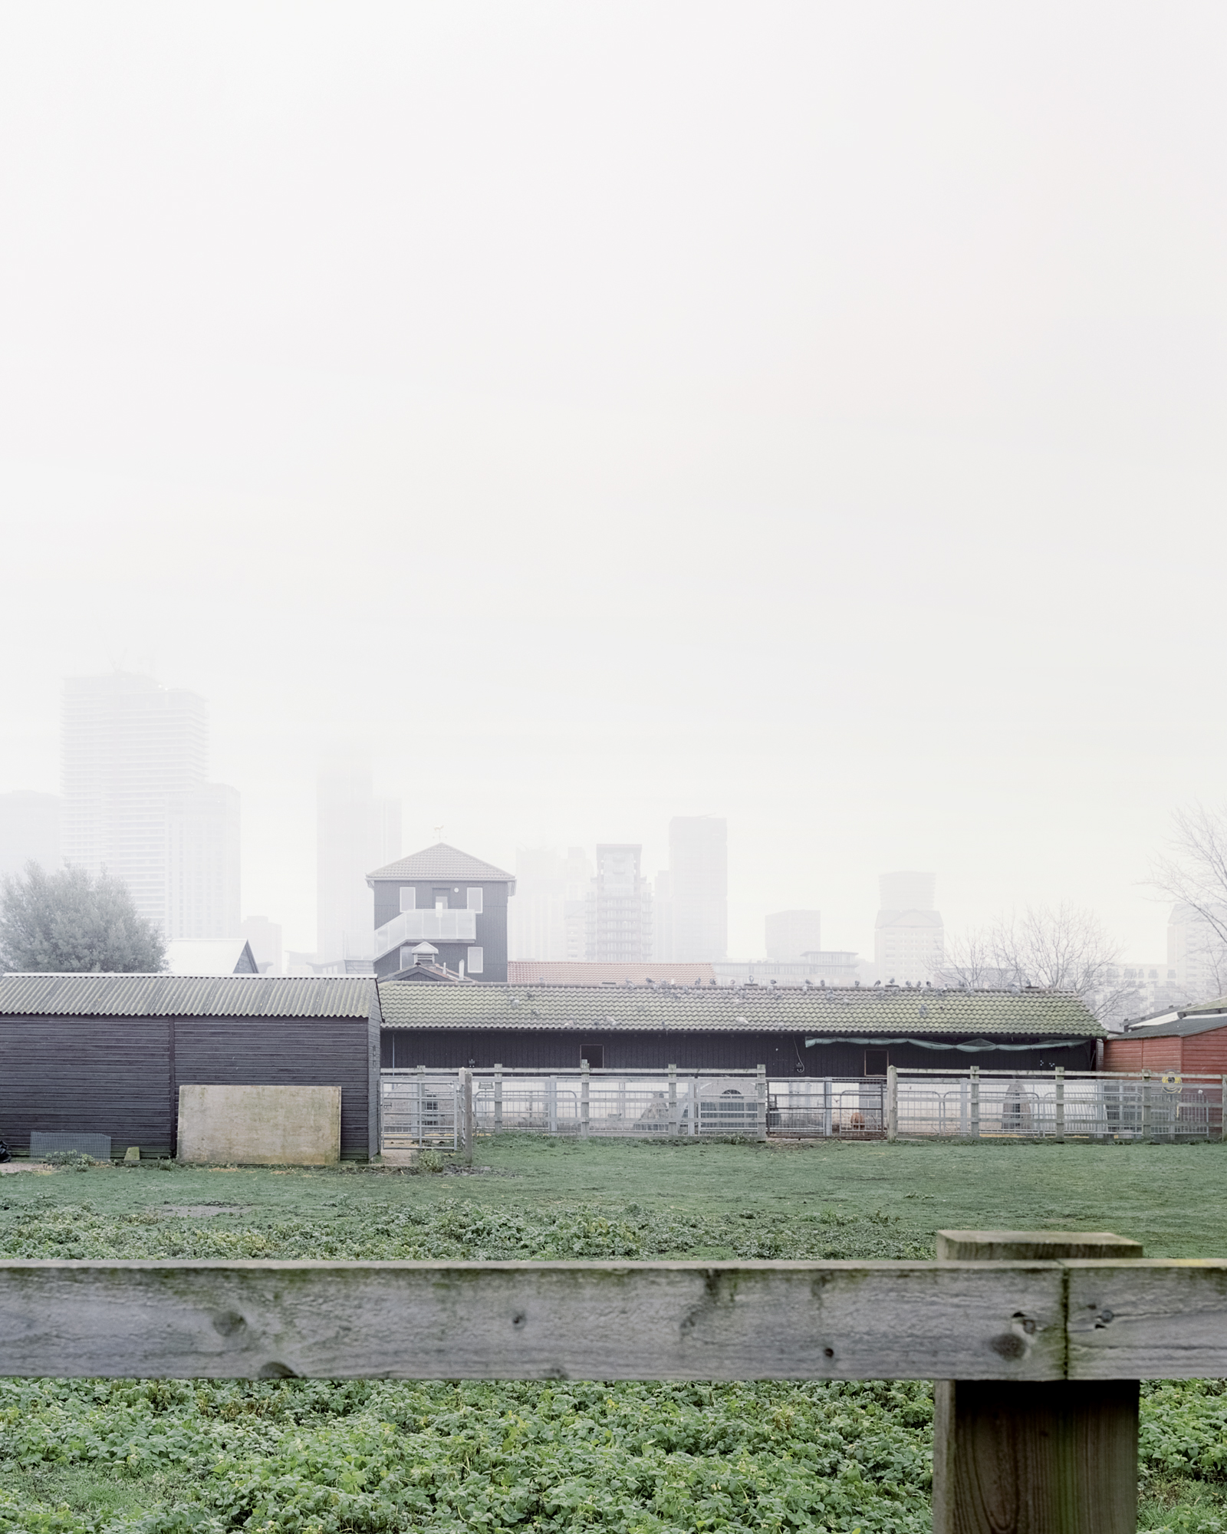
The intervention also brings the three-storey tower back into use after it had stood empty following a major fire more than a decade earlier. Its renewed presence gives the farm a civic marker visible from across the surrounding neighbourhood and the river.
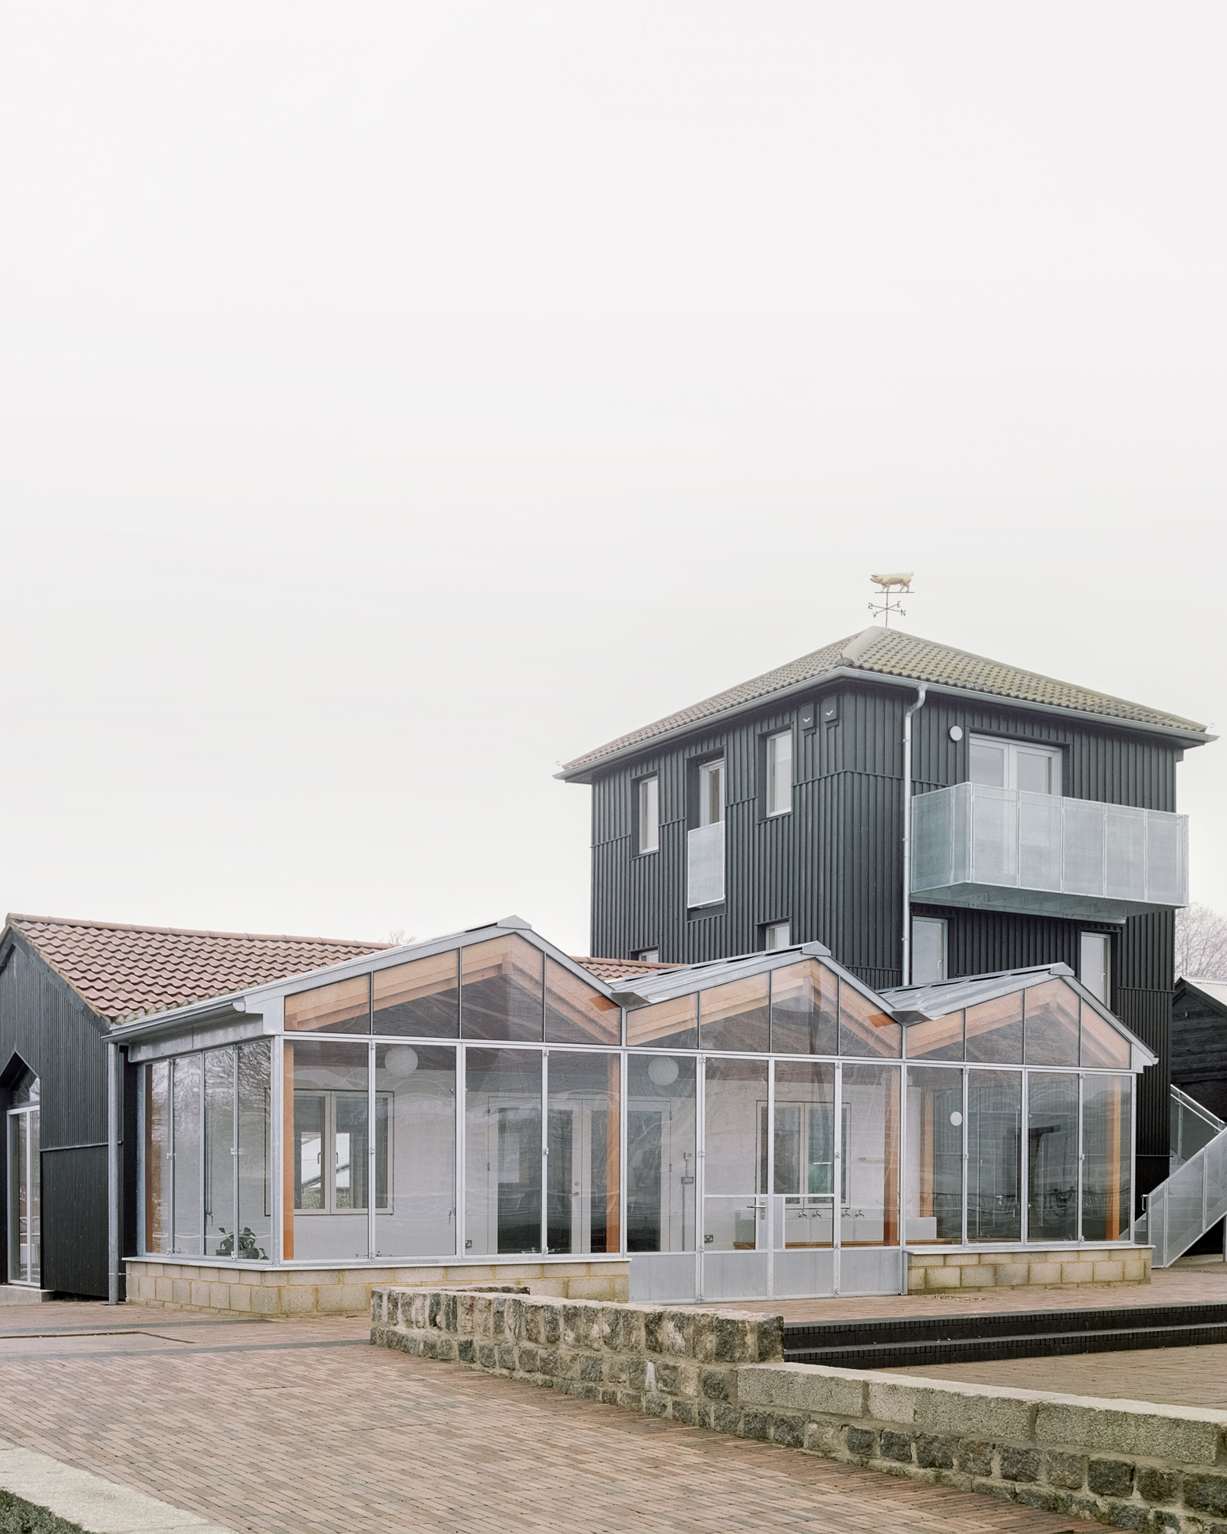
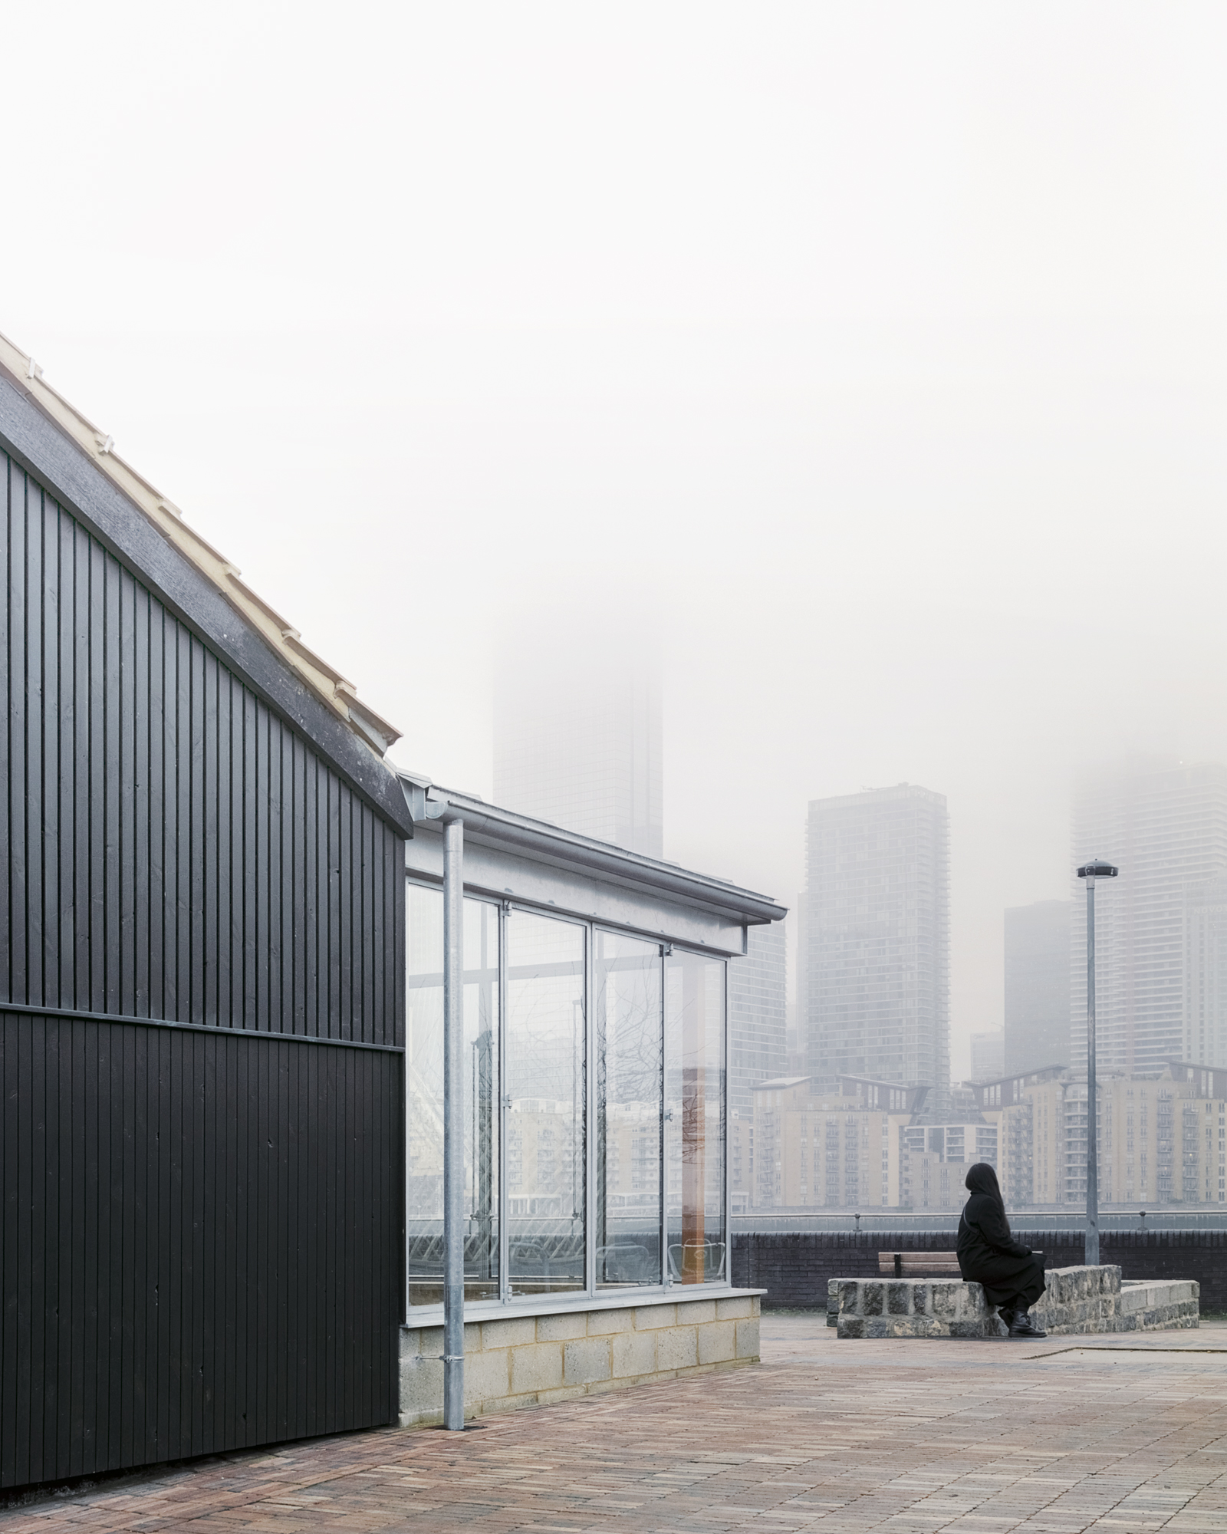
Black rough-sawn vertical timber cladding draws simultaneously on agricultural buildings in Sussex and Kent and on the site’s history as a timber wharf and shipyard. The boards change rhythm as they rise: the rear boards gradually widen toward the top of the tower, subtly opening the facade and producing shifting bands of shadow.
A golden pig weathervane crowns the tower, modelled on the farm’s Oxford Sandy and Black pigs. The small figurative gesture reinforces the building’s double identity: an everyday piece of working agricultural infrastructure and a public landmark within London.
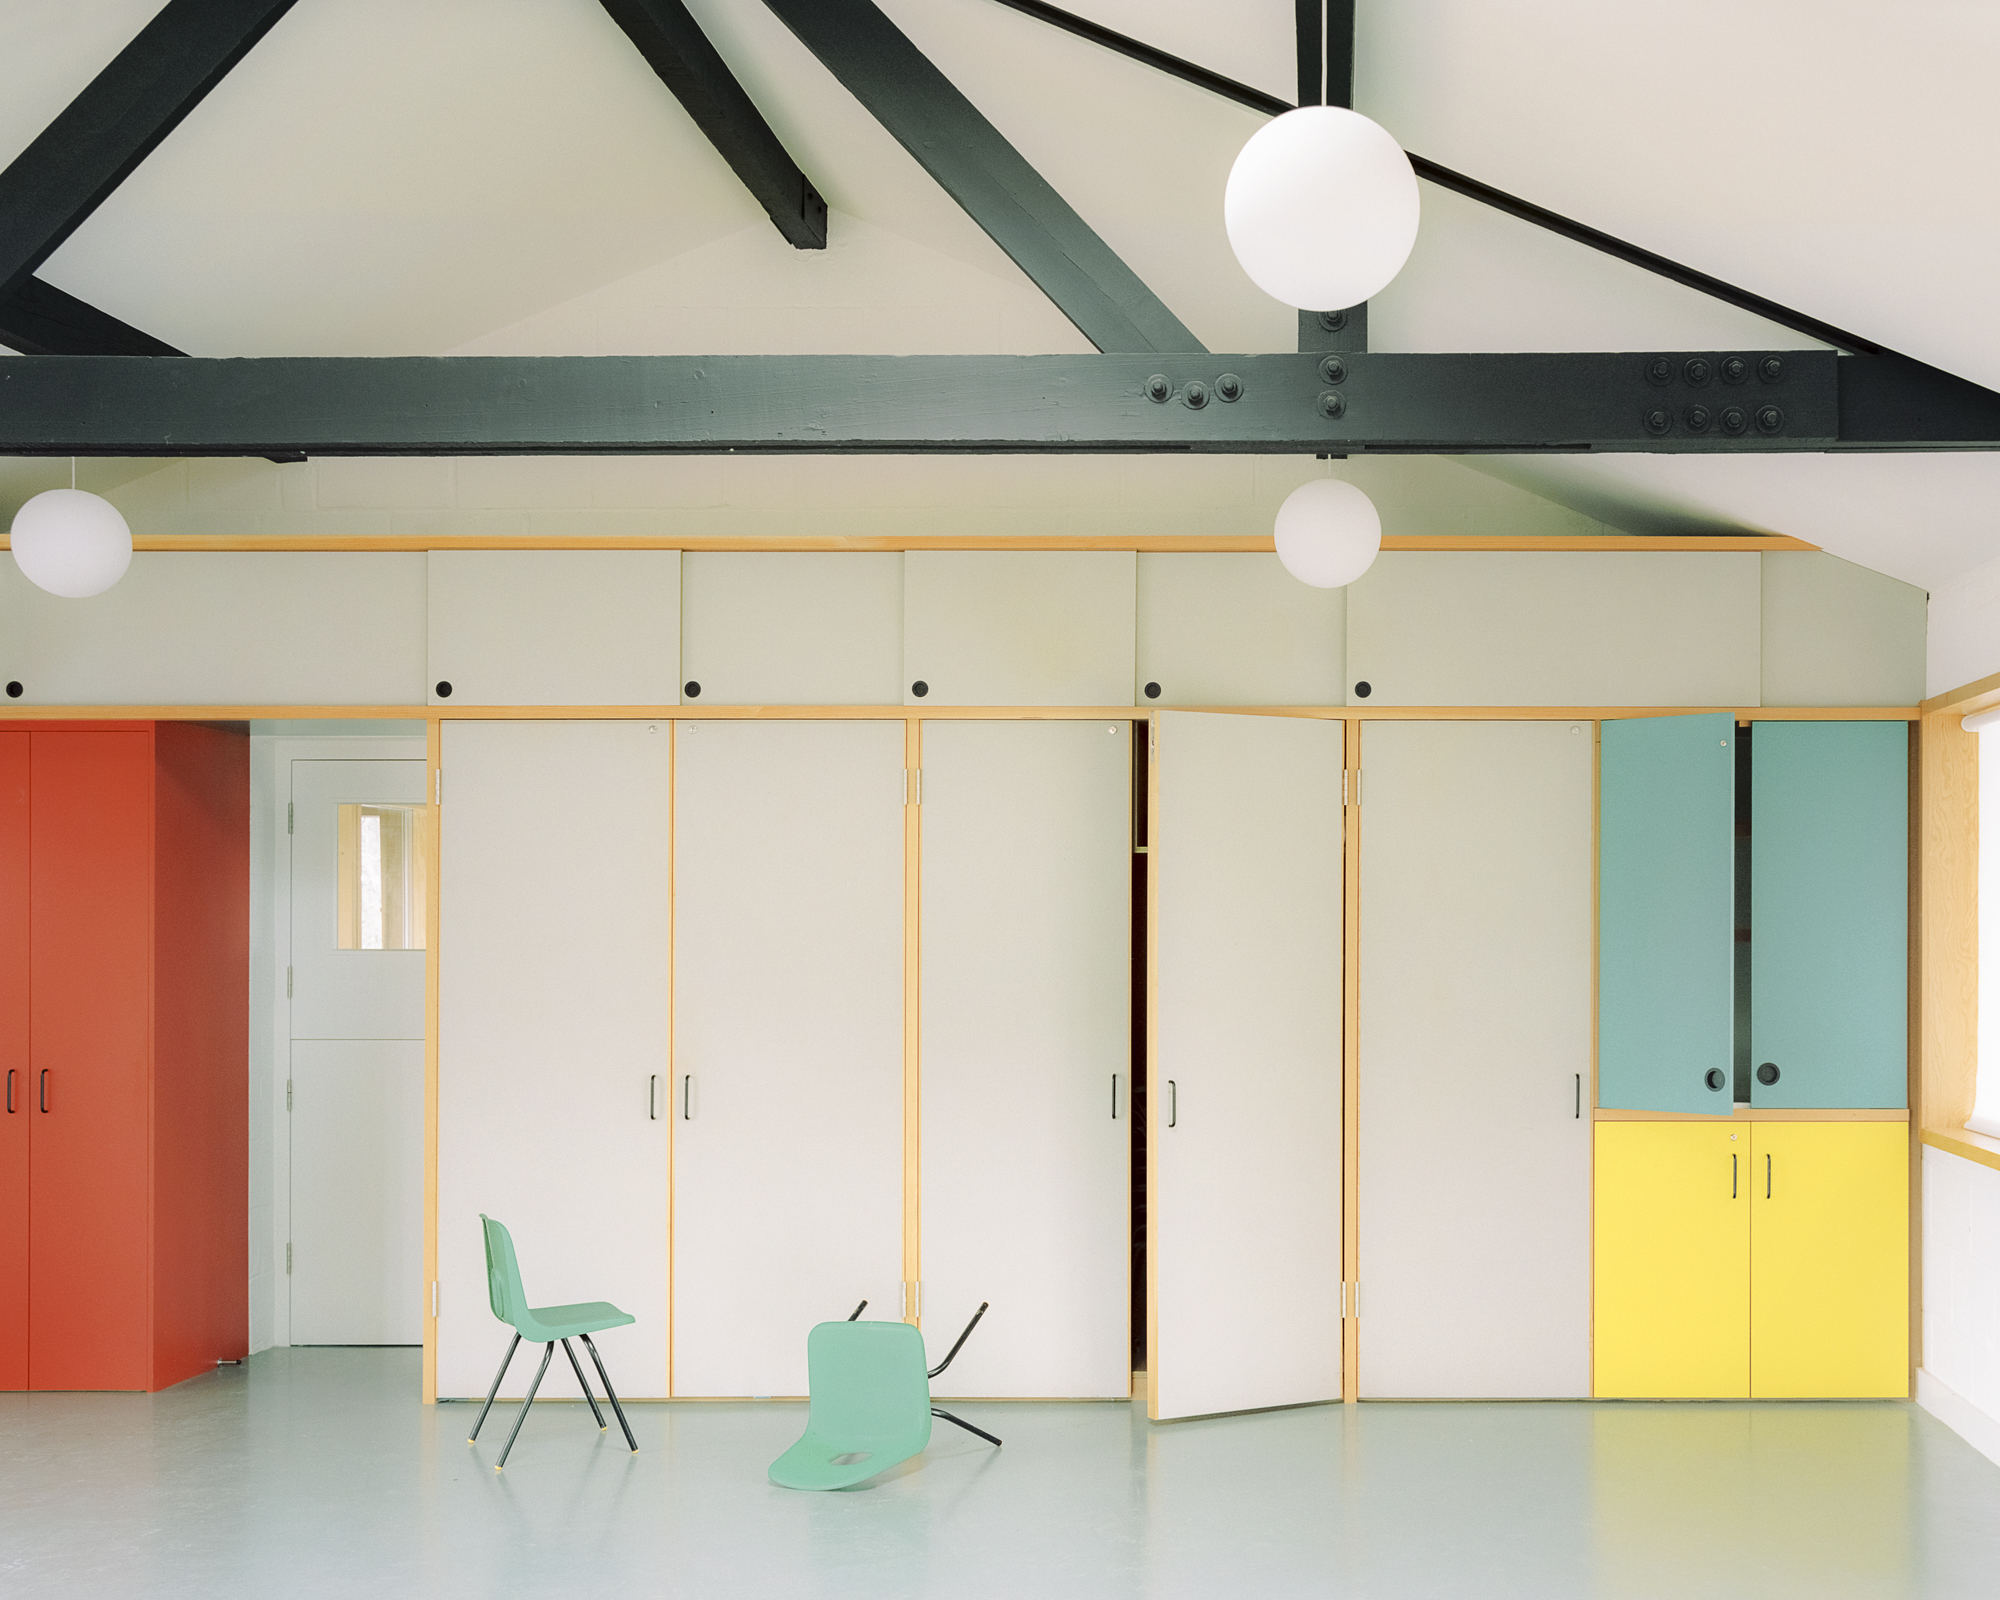
Inside, the programme combines a teaching kitchen, meeting rooms, offices, a toilet block and the multi-use River Room. Robust materials including galvanised steel, zinc, aluminium, concrete, pine and Douglas fir are generally left exposed, allowing the building’s agricultural, educational and social functions to coexist without being over-refined.
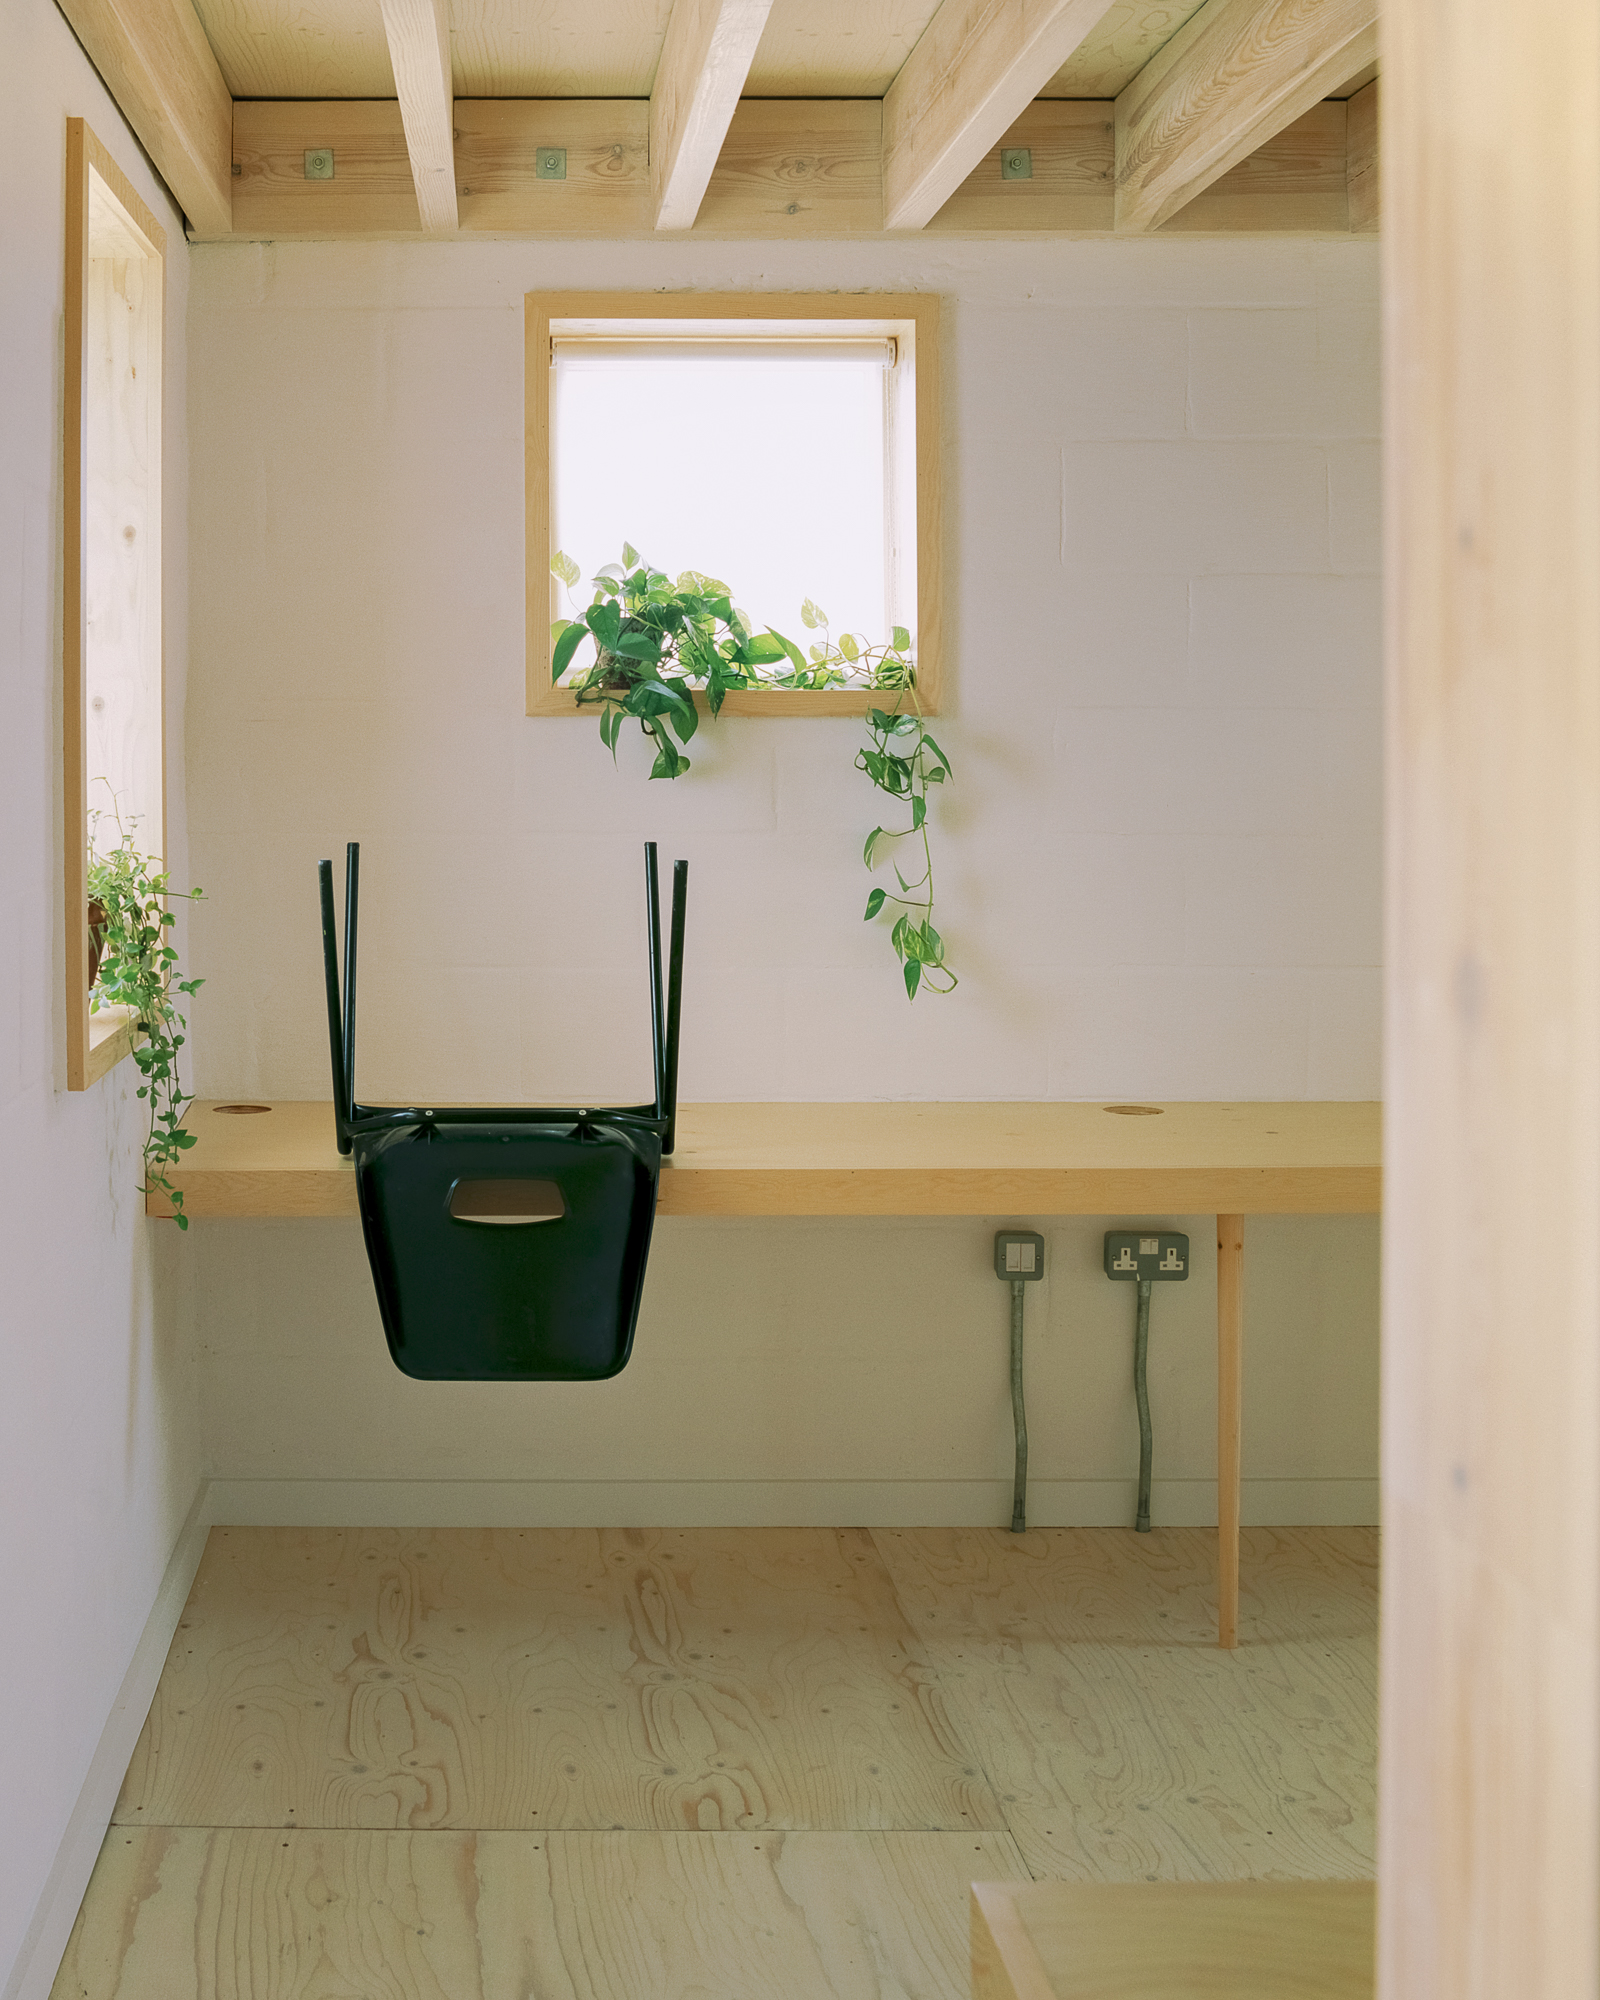
The same economy informs the environmental strategy. Existing buildings were externally insulated and fitted with higher-performance windows and doors, while brick and granite from the landscape were reused. Foundations were engineered to reduce concrete, and the architects considered end-of-life reuse when selecting materials.
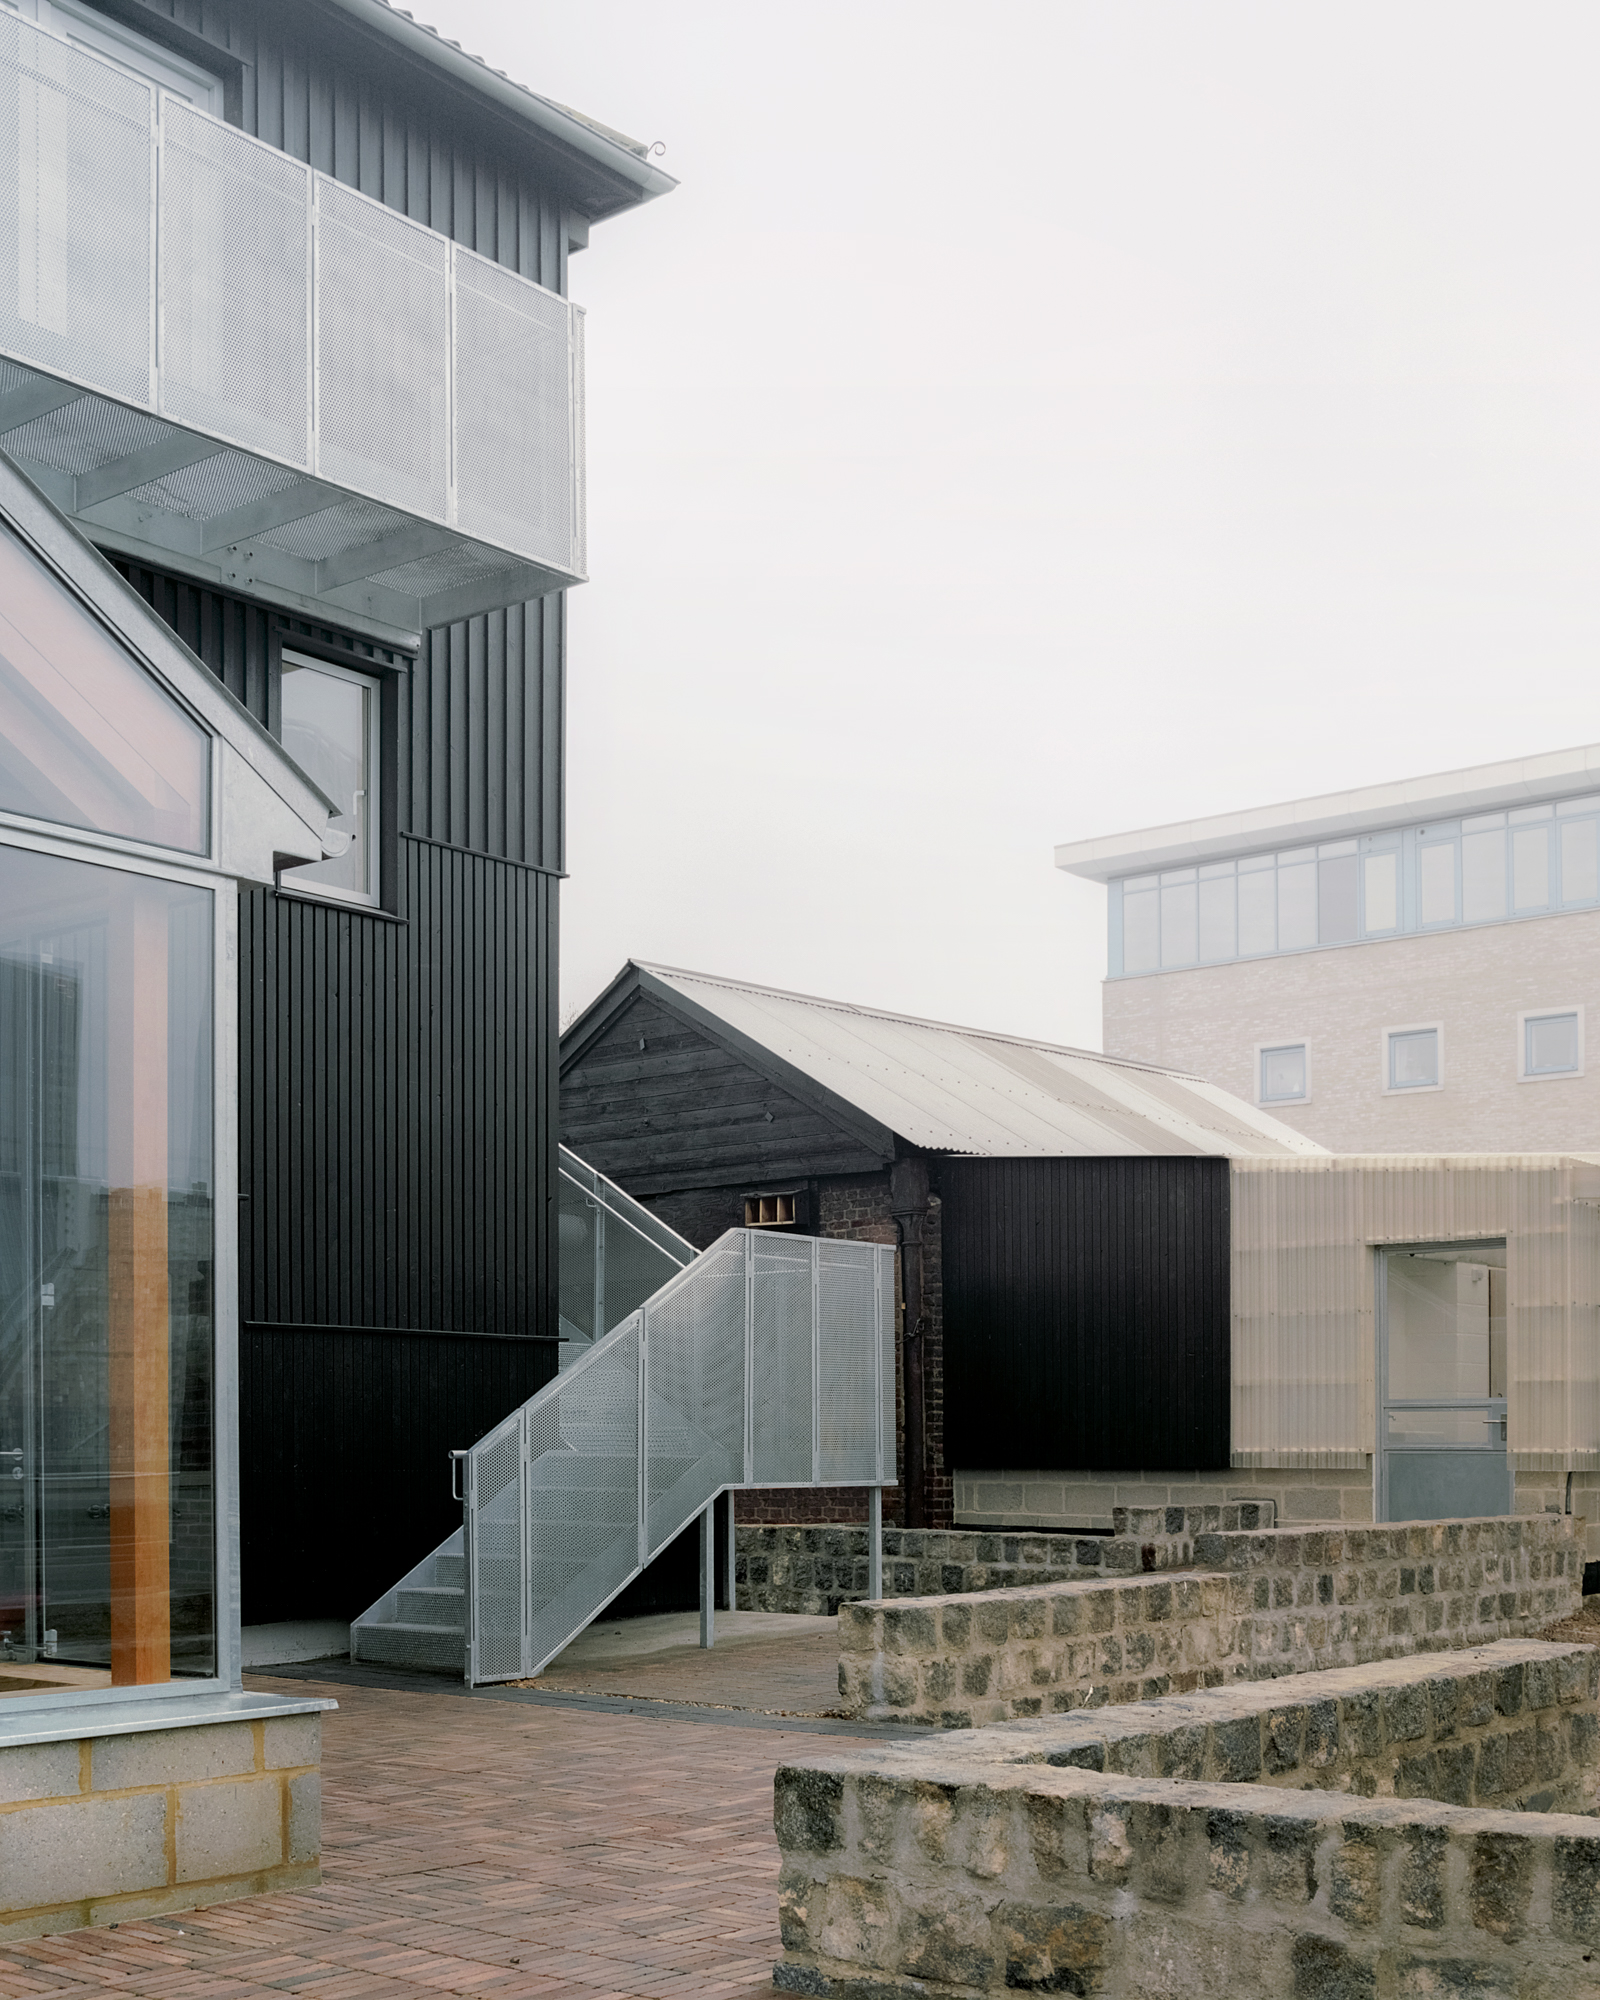
A rainwater tank integrated into the landscape collects roof runoff for toilet flushing and irrigation. More broadly, the refurbishment uses the farm itself as an educational demonstration: architecture, construction, food production and environmental responsibility remain visible rather than being separated into distinct systems.
Project Credits
Project: Surrey Docks Farm Strategic Refurbishment
Architect: Pup Architects / @pup_architects
Client: Surrey Docks Farm
Location: Rotherhithe, London, United Kingdom
Completion: February 2020
Project value: £860,000
Contractor: John Perkins Projects
Structural engineer: Structure Workshop
Photography: Simone Bossi / @simonebossiphotographer