Now Reading: Atelier EGR extends Biot town hall beneath a new public square
- 01
Atelier EGR extends Biot town hall beneath a new public square

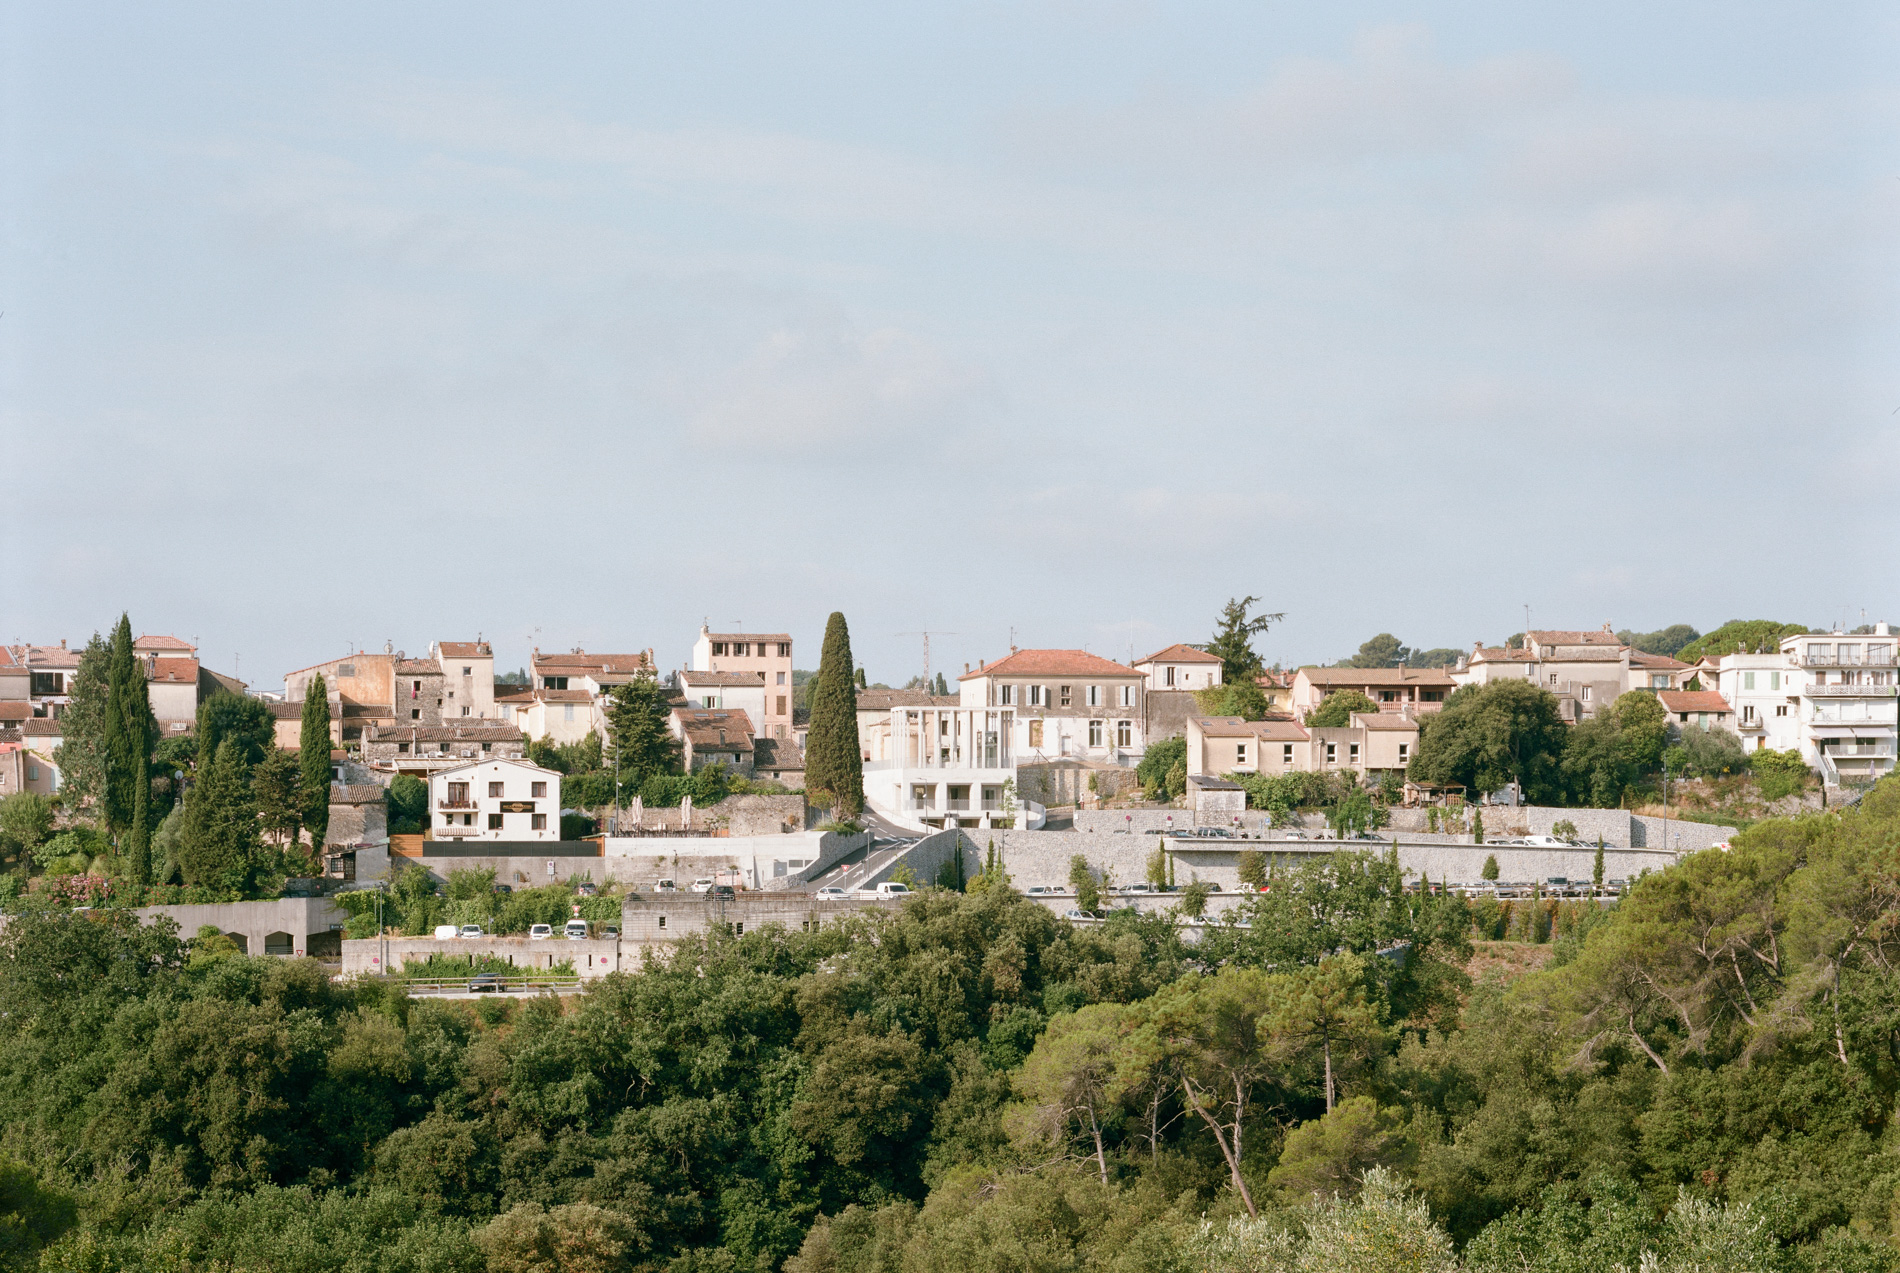

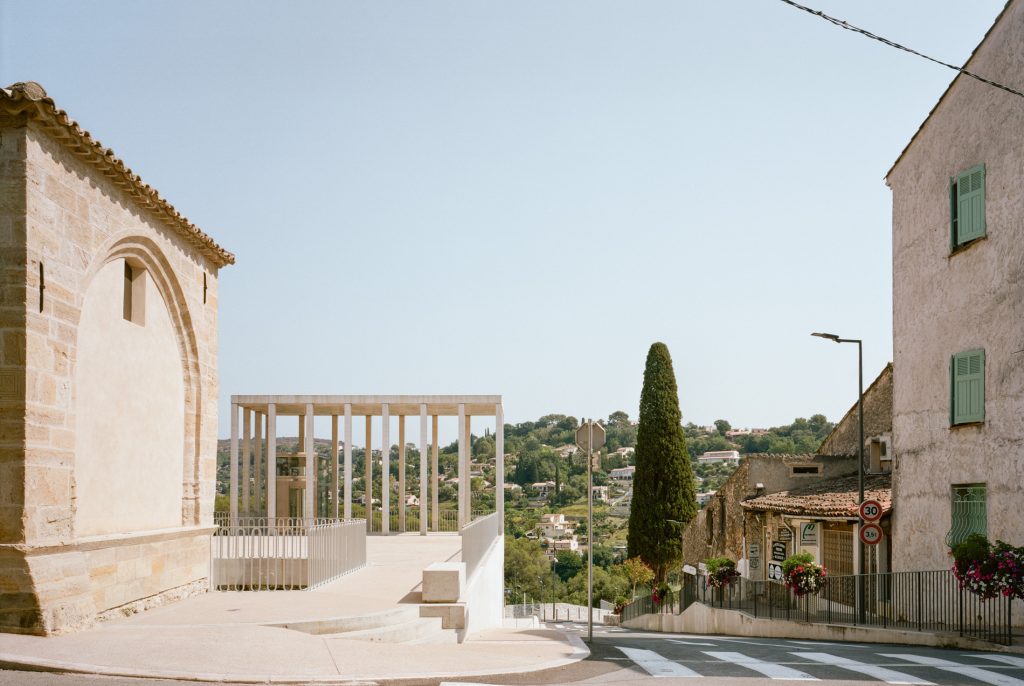
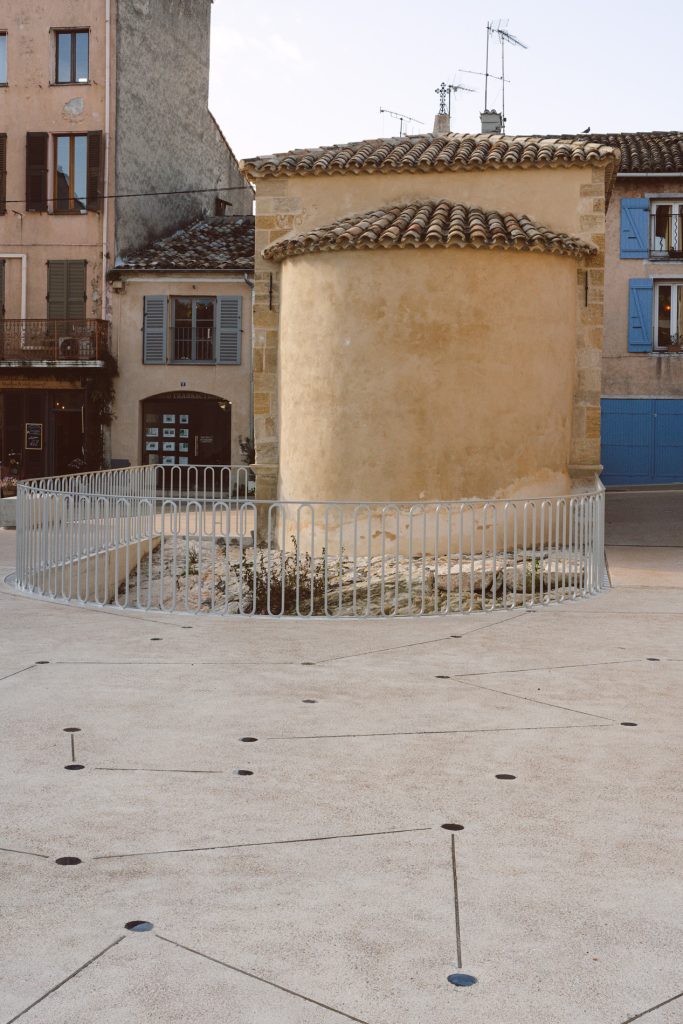
Atelier EGR places the extension of Biot’s town hall below the public square, turning its roof into civic ground and allowing the Saint-Roch chapel to remain the dominant presence in the historic centre.
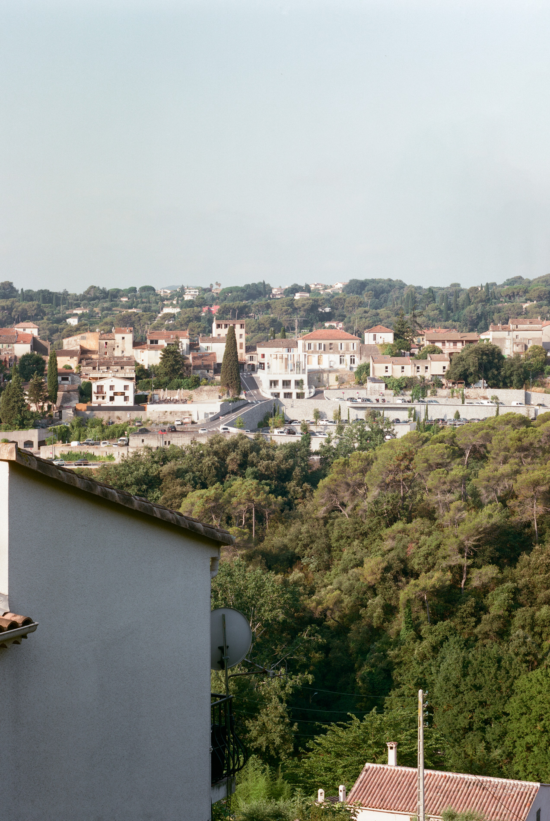
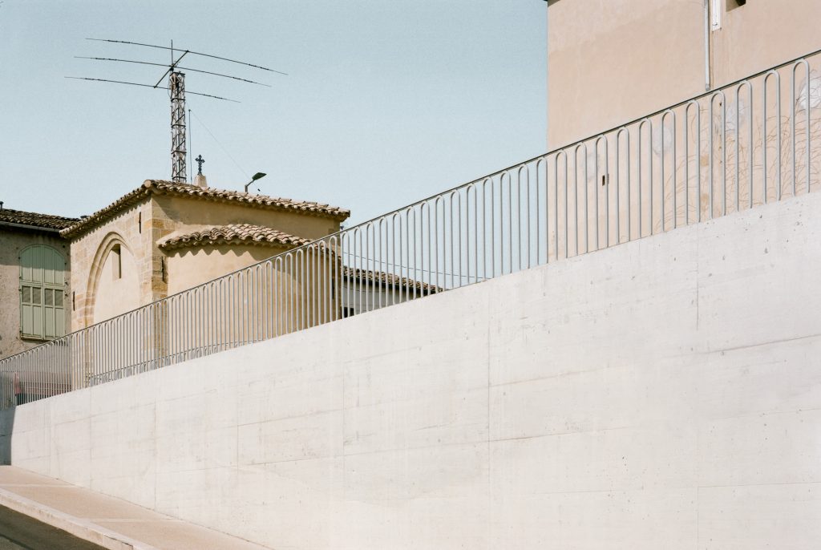
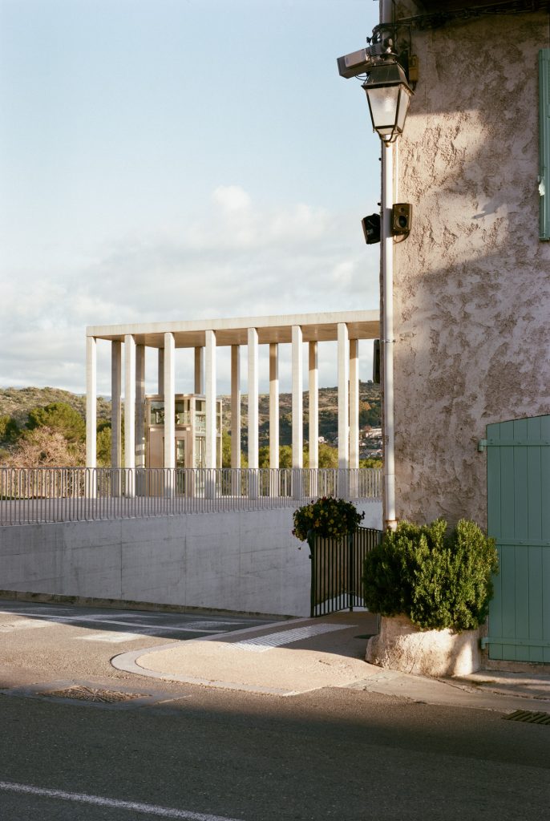
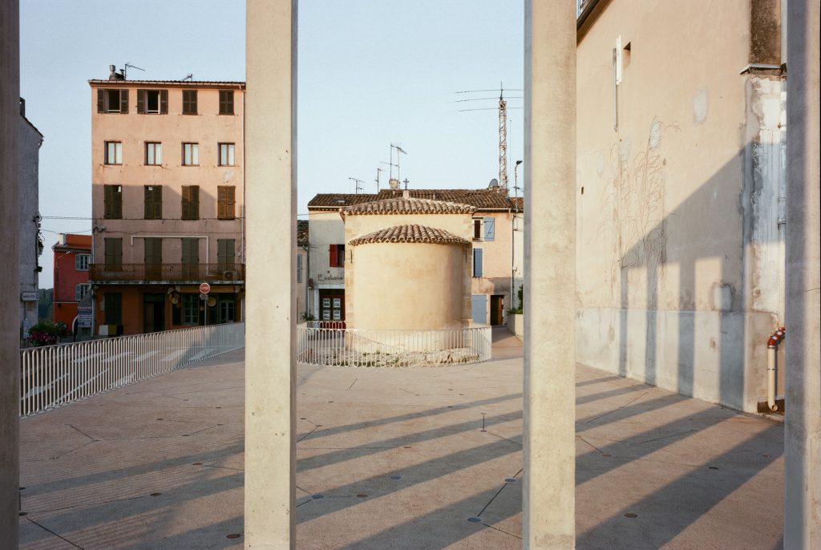
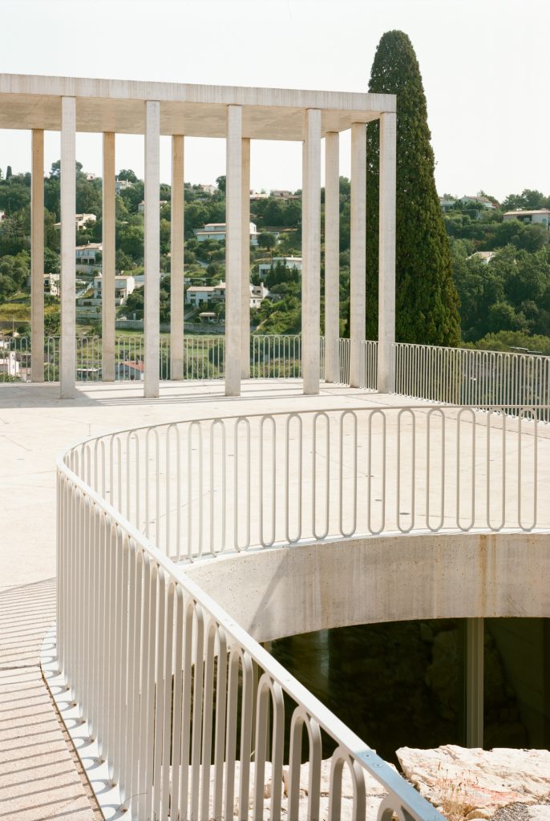
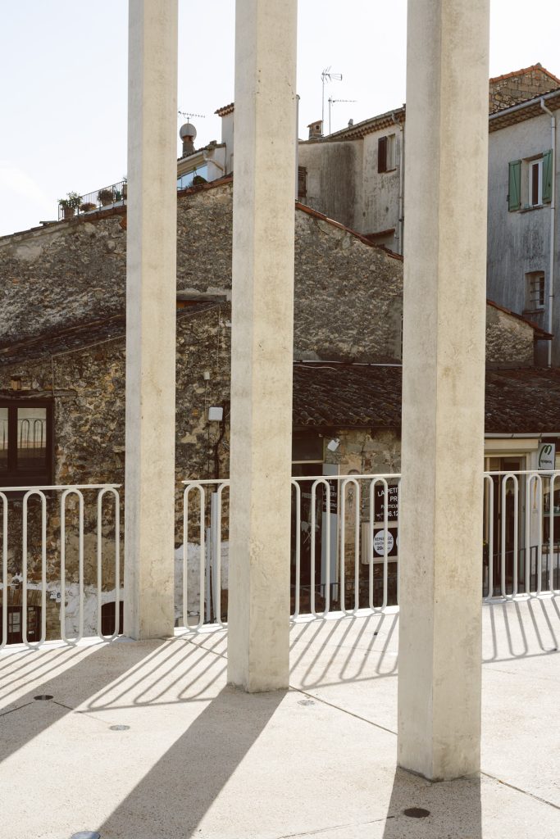
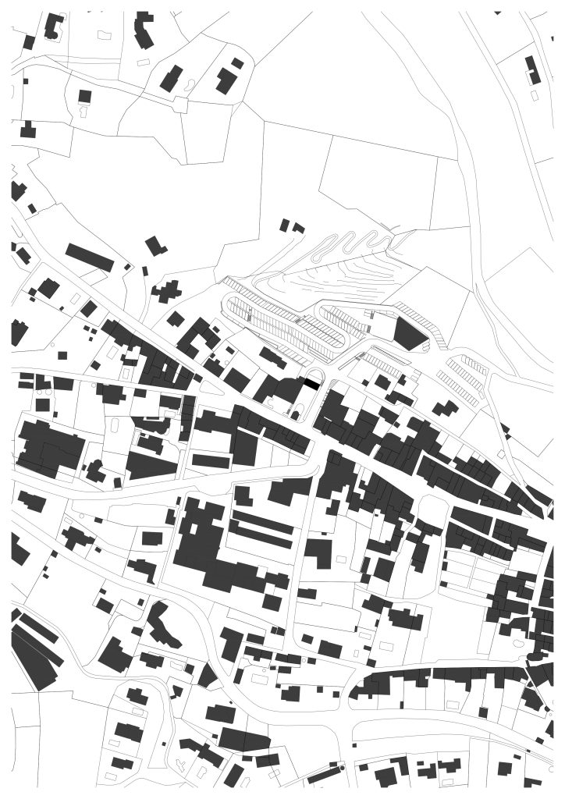
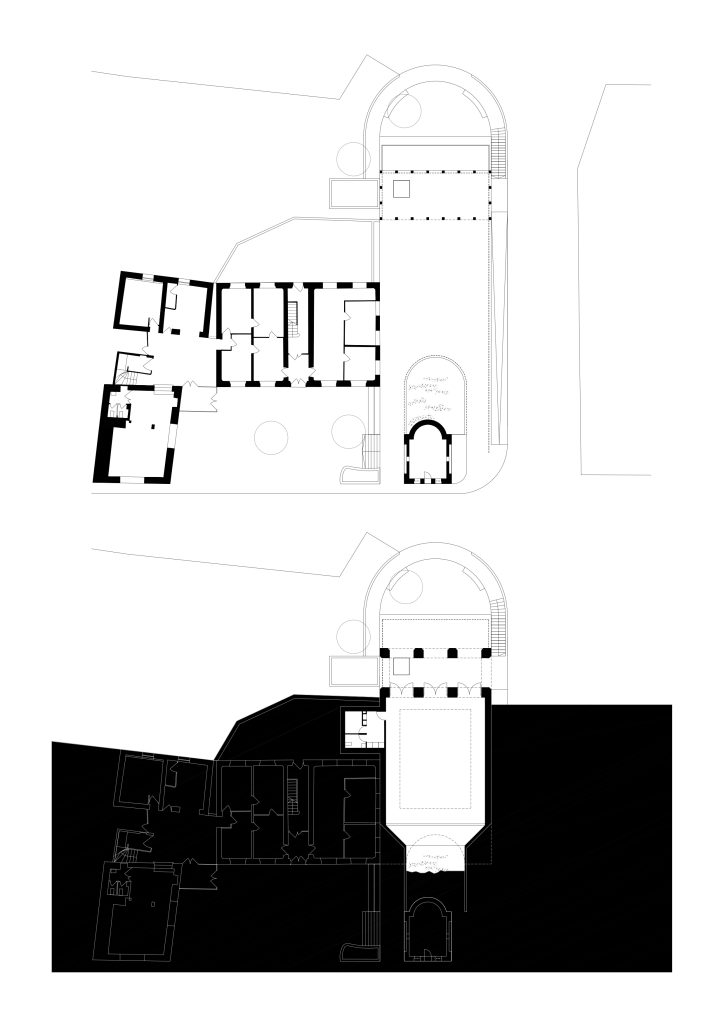
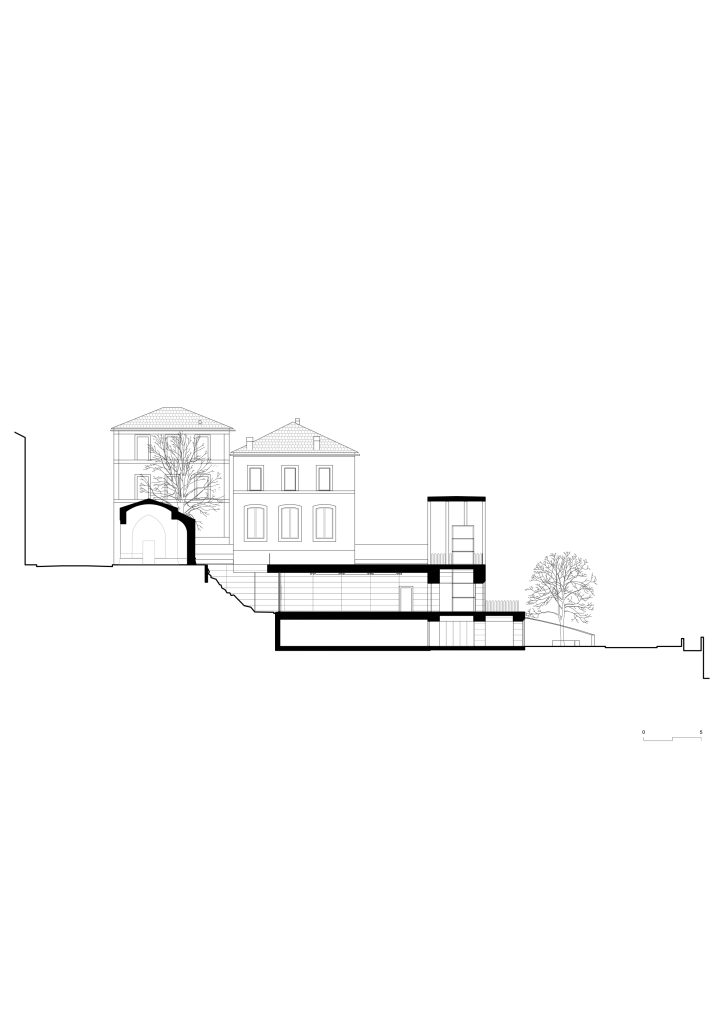
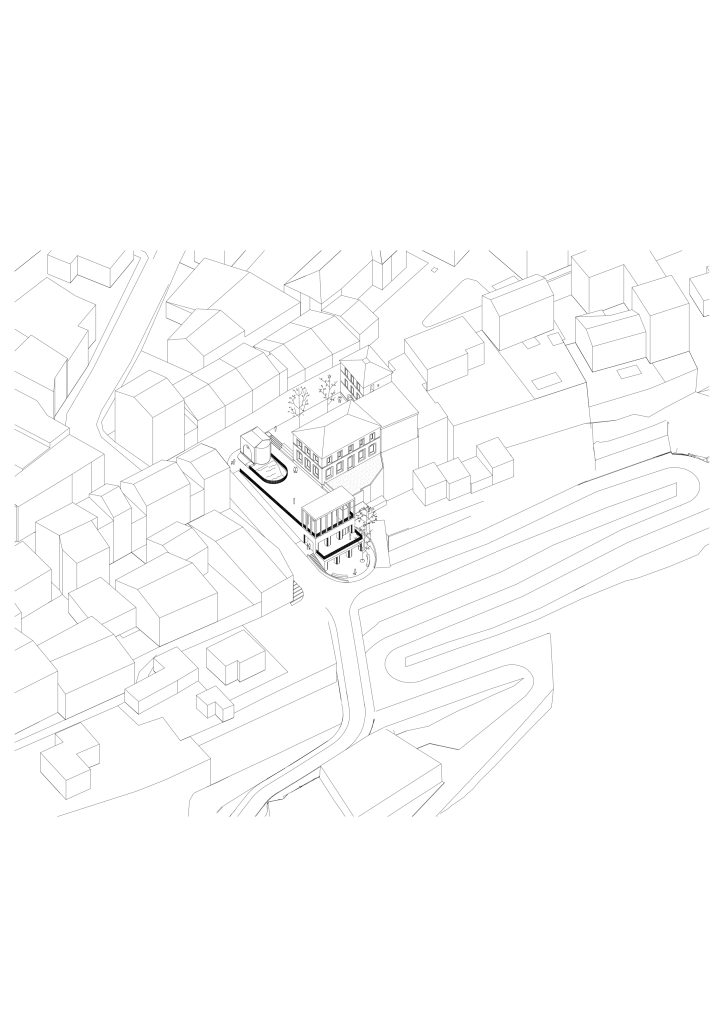
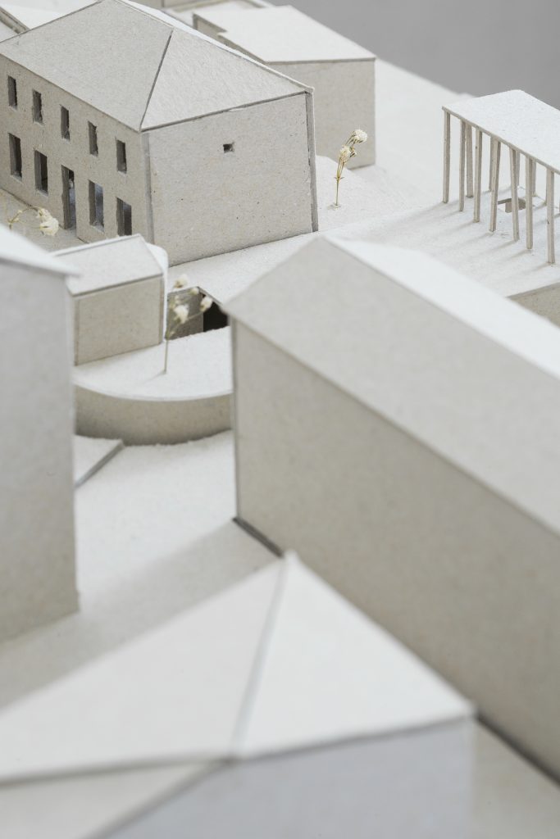
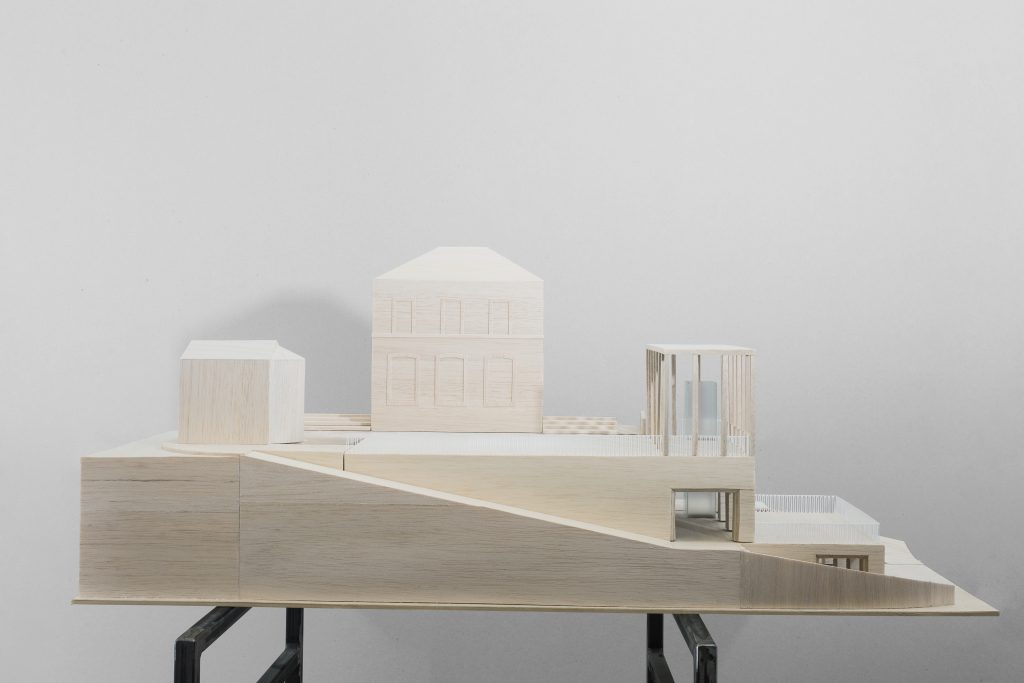
Completed in 2021 in Biot, southern France, the project treats an institutional extension less as a new object than as a reworking of the ground. The 1,300-square-metre intervention extends beneath the level of the parvis, while its roof continues the existing public realm toward the landscape. From the square, the architecture is deliberately restrained: the chapel remains legible against the horizon and the new construction largely disappears into the topography.
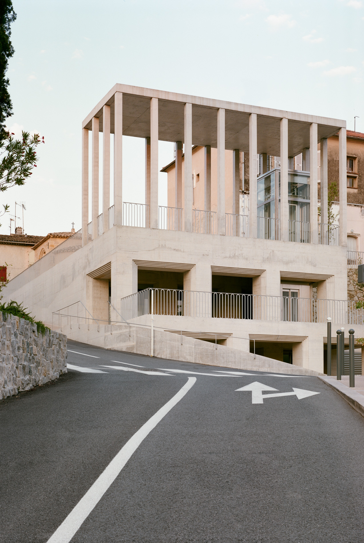
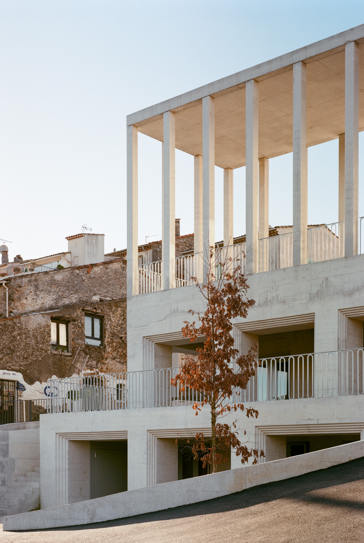
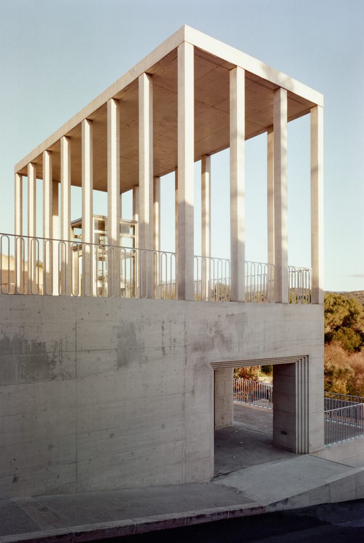
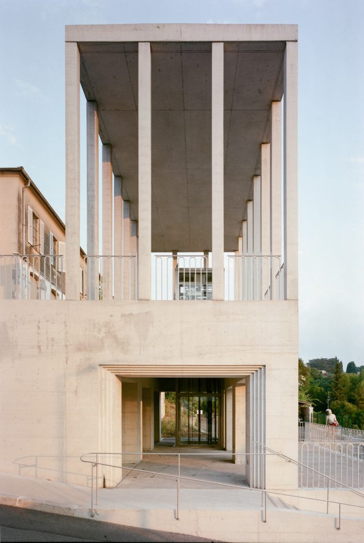
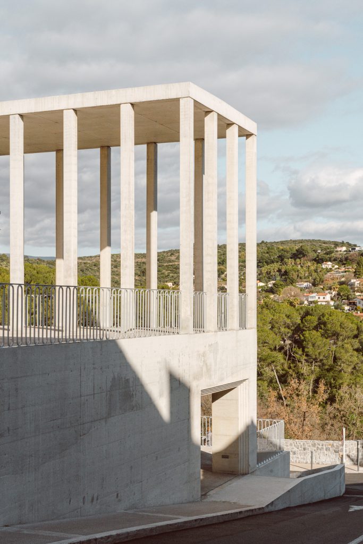
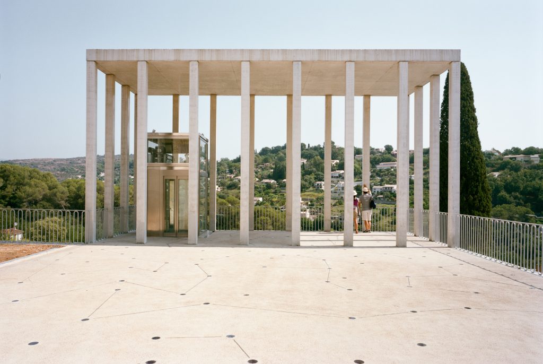
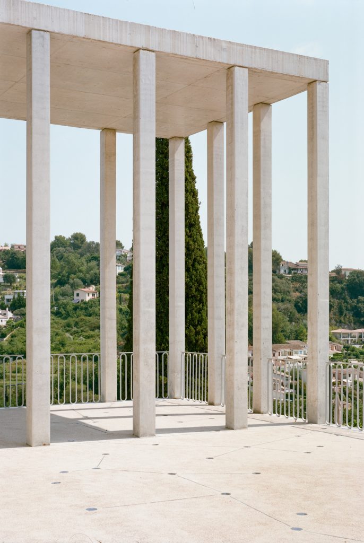
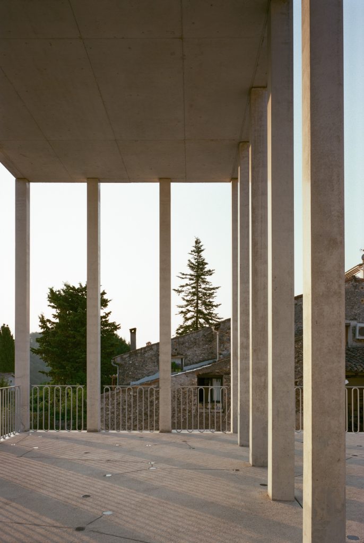
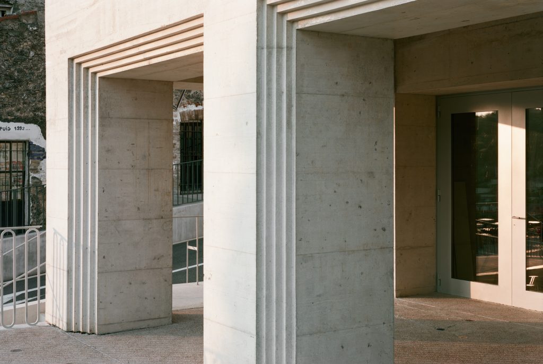
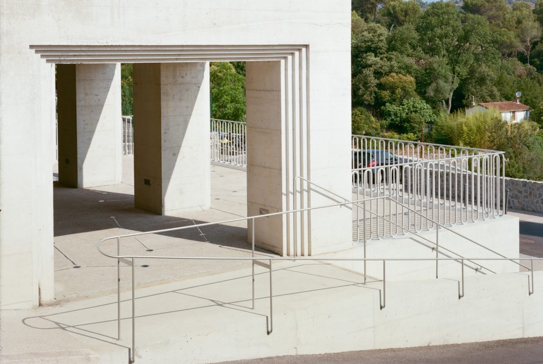
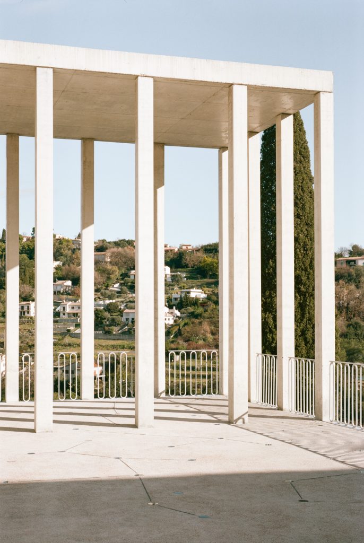
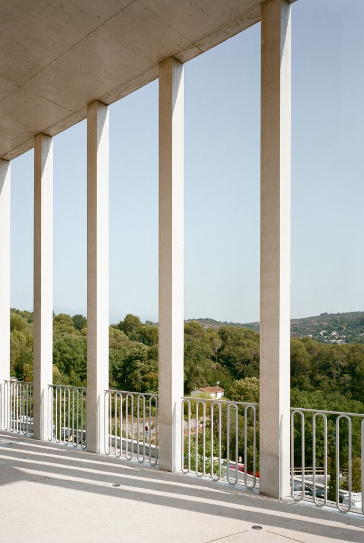
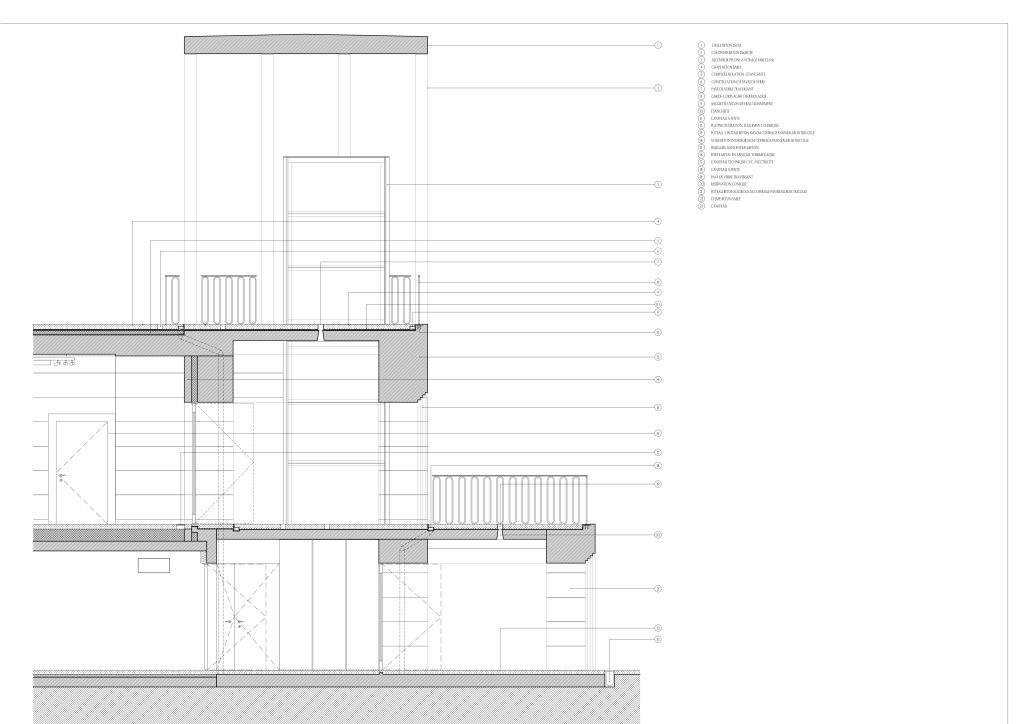
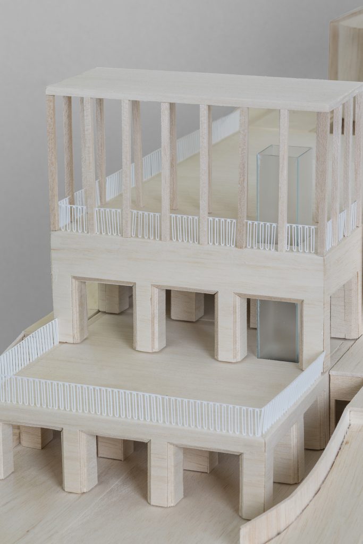
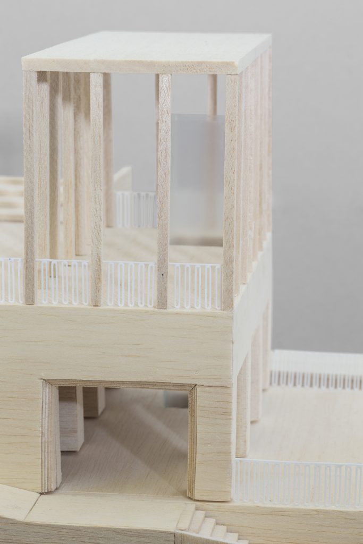
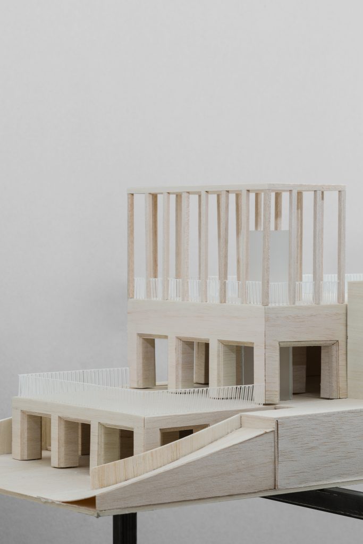
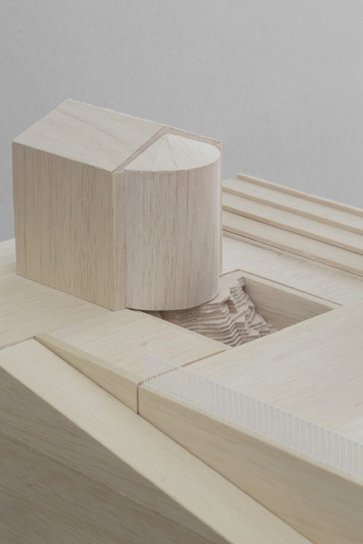
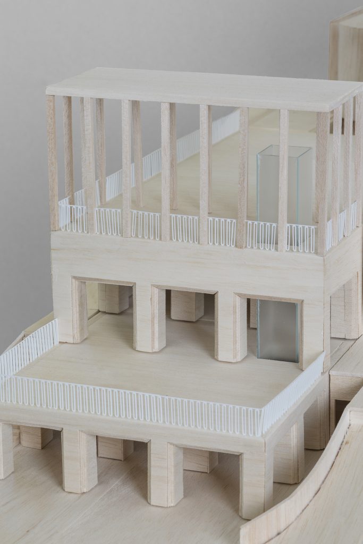
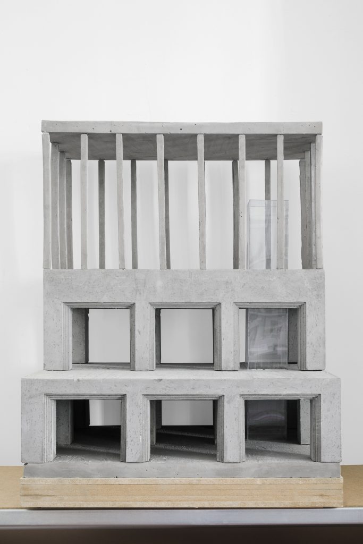
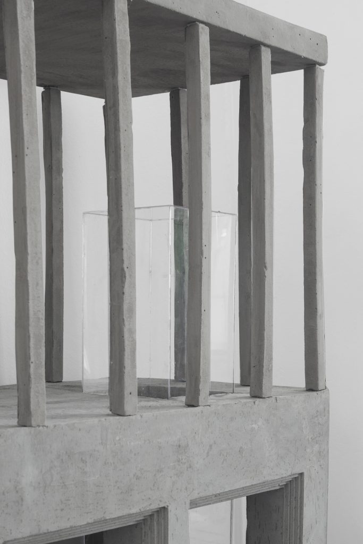
The continuous surface becomes a belvedere looking toward the valleys to the north-east. At its far edge, an elevator pavilion rises as the project’s principal visible element, linking the historic square with the Bâchettes car park below. Its vertical presence is conceived in relation to the chapel, almost as a contemporary campanile, but with a lighter architectural expression.
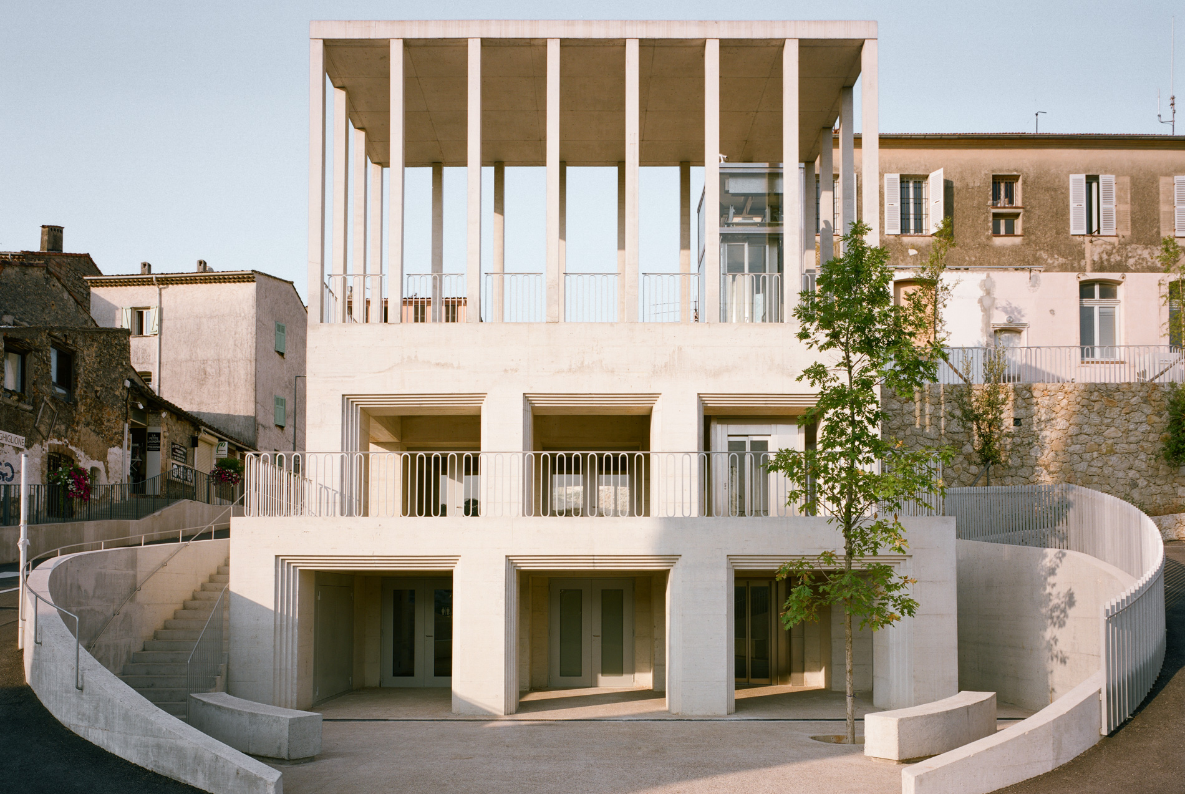
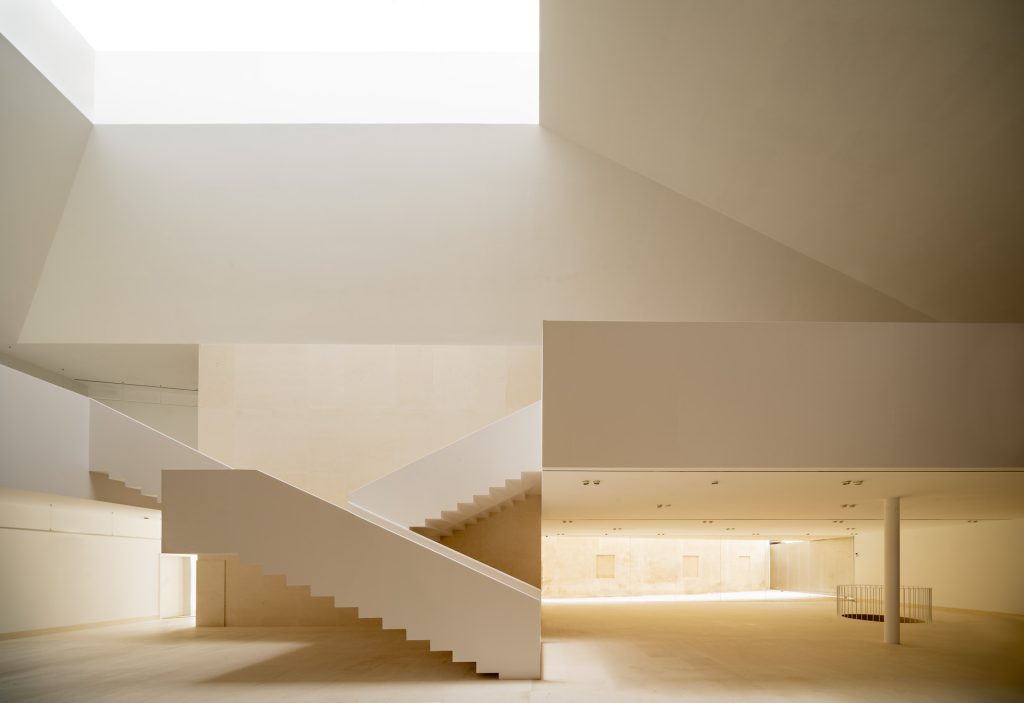
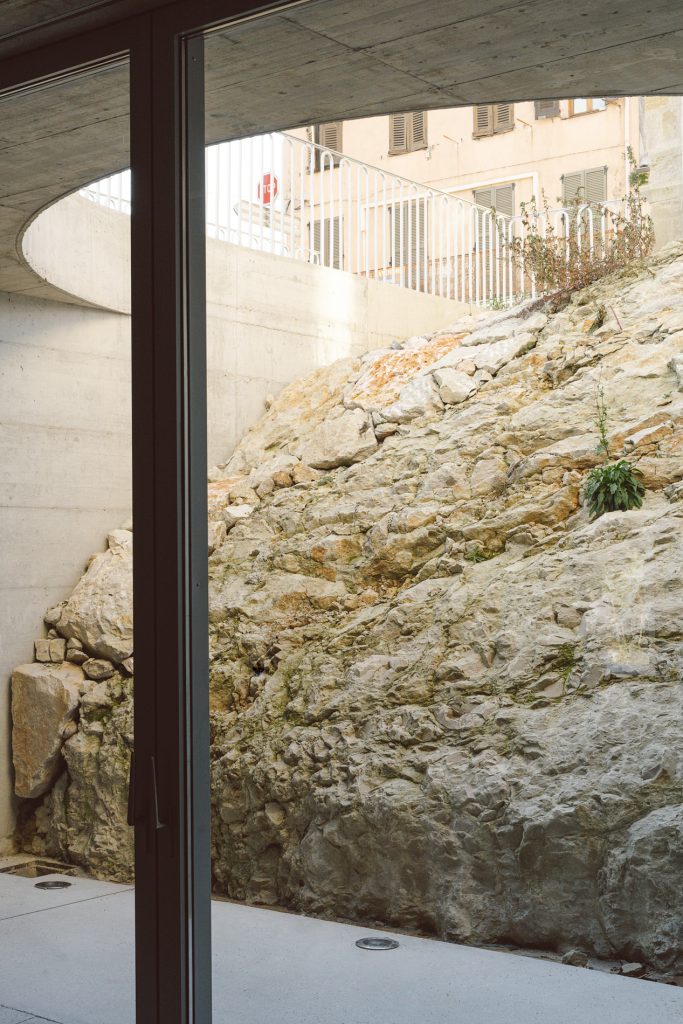
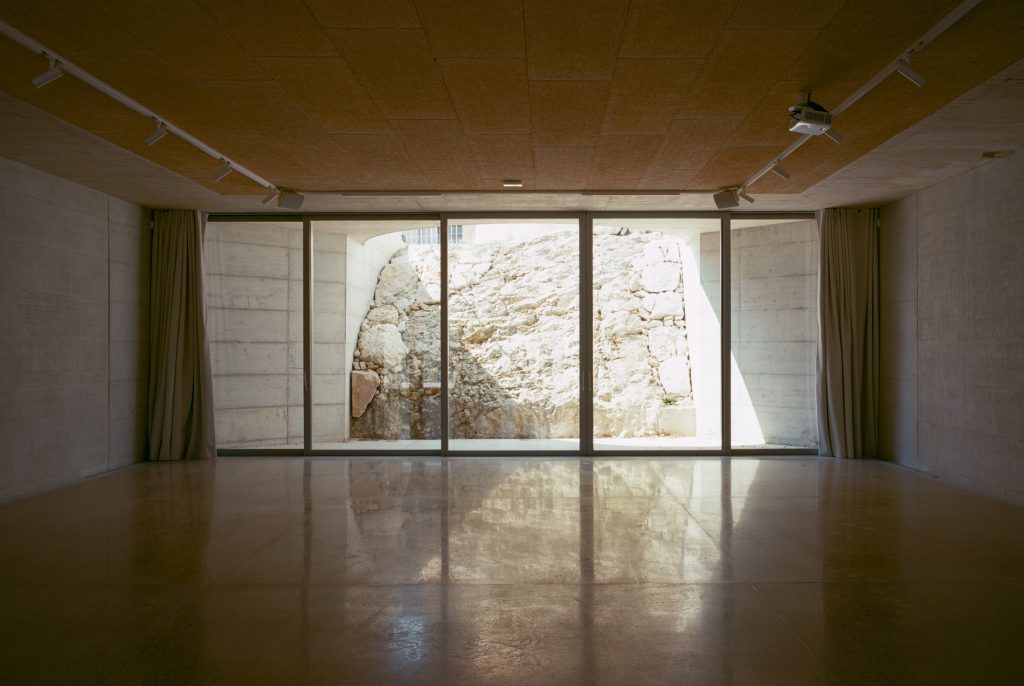
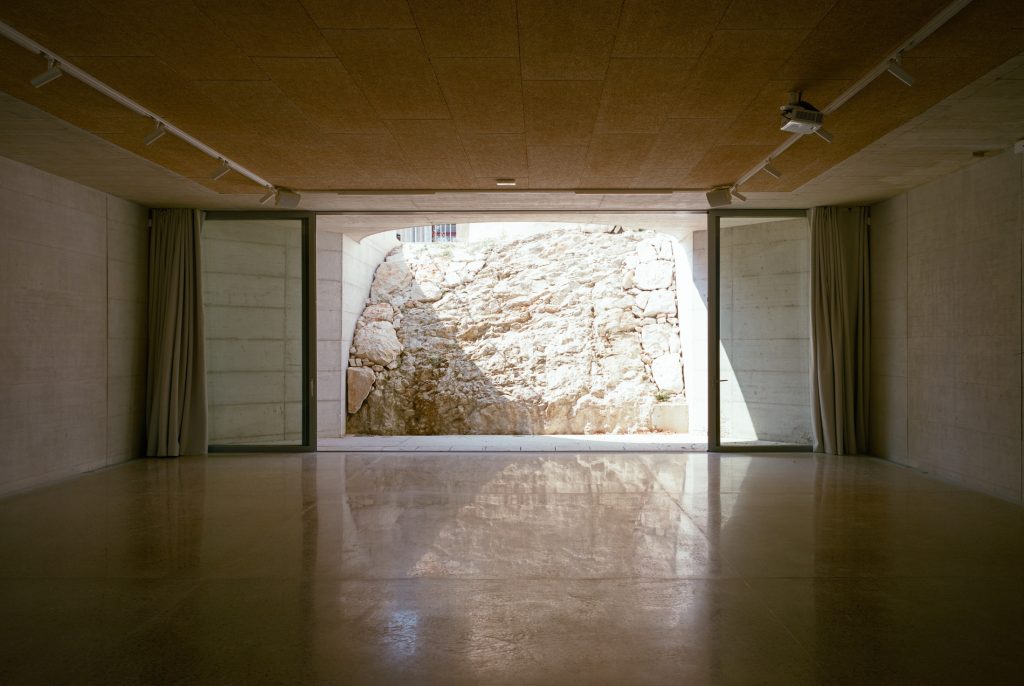
Below the square, the relationship with the existing geology becomes more direct. A rear patio exposes the rock at the foot of the Saint-Roch chapel and brings daylight into the meeting and association spaces. The excavation therefore does more than conceal the programme: it makes the physical base of the historic monument part of the interior experience.
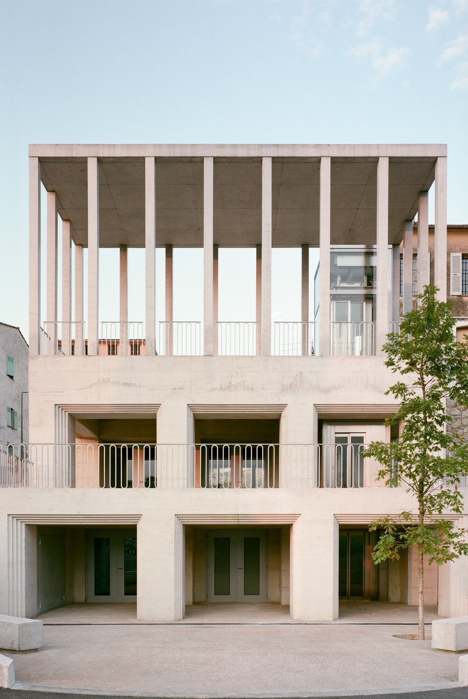
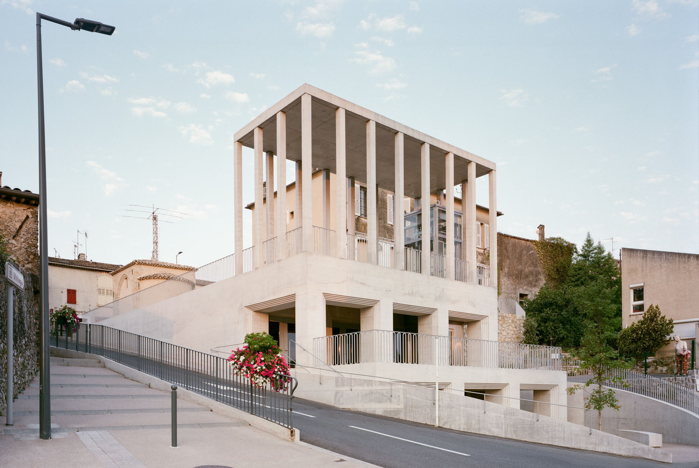
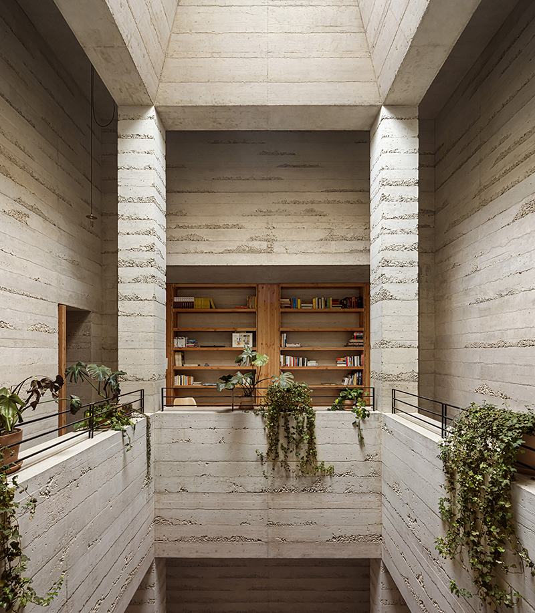
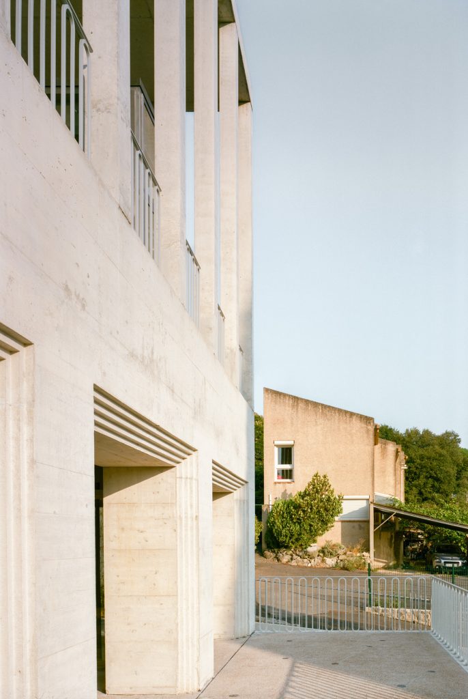
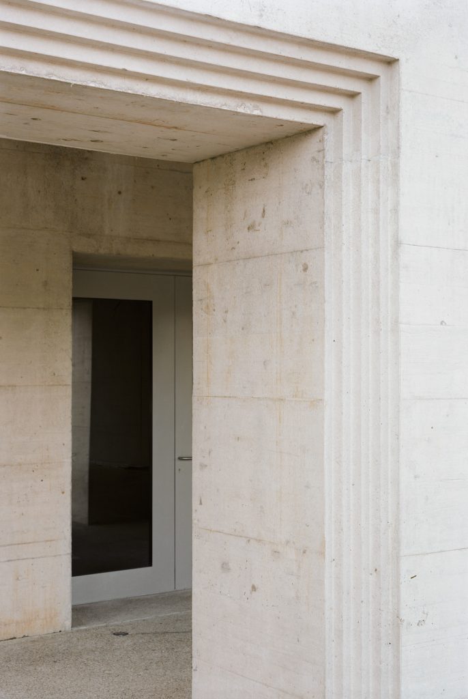
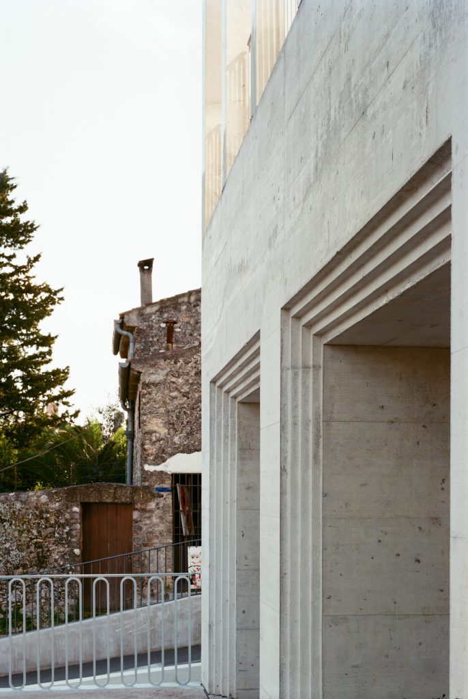
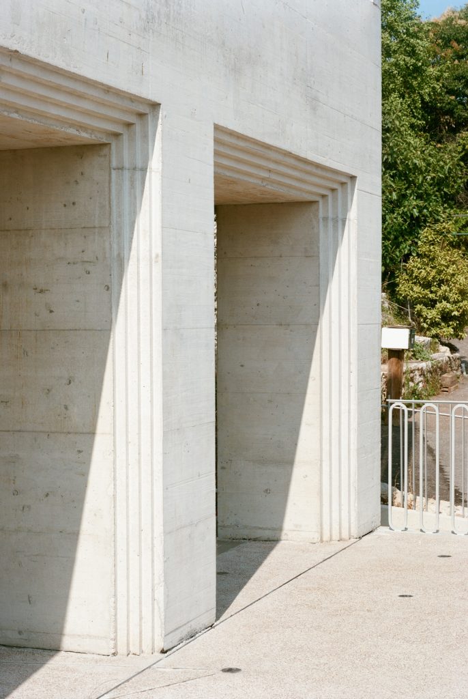
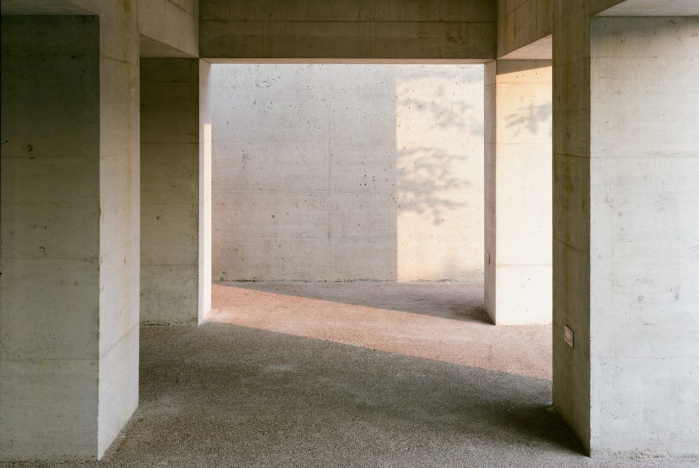
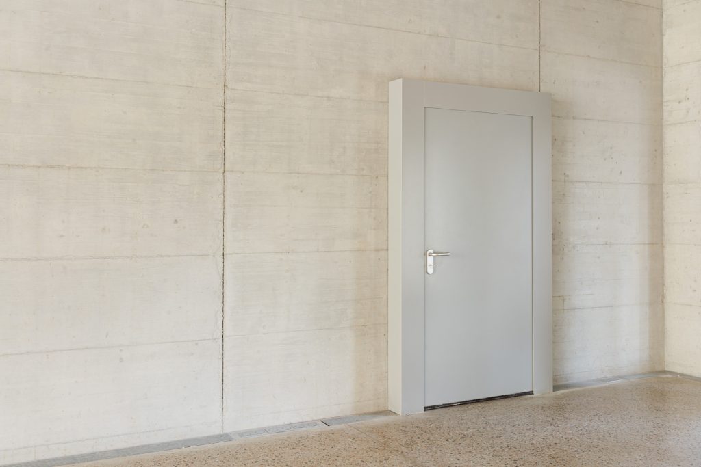
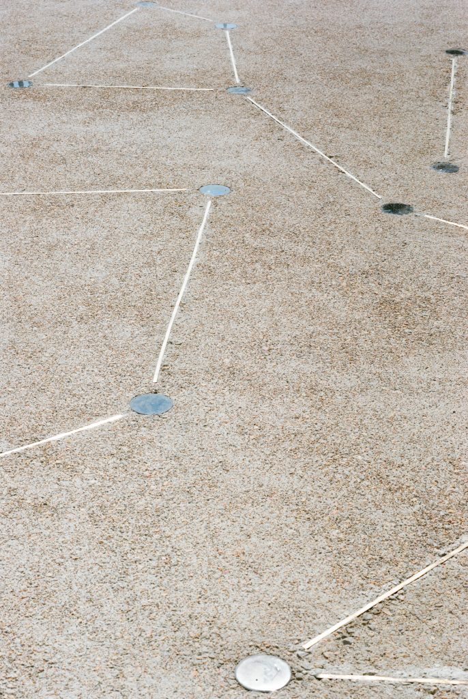
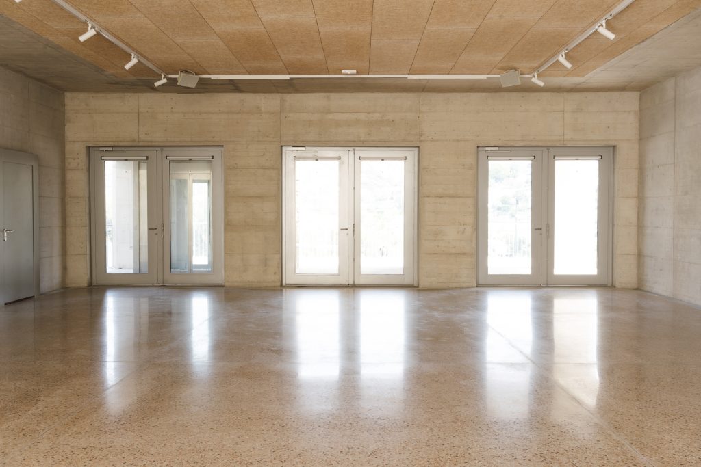
Concrete provides the project with a common material language across building and landscape. It appears cast against timber formwork, polished, sanded and ground, allowing shifts in texture rather than changes of material to distinguish different conditions. On the square, an intervention by artist Luca Mengoni introduces glass paving elements made by local Biot glassmakers. Blue and phosphorescent powders store light during the day and alter the surface after dark, while brass strips extend across the paving as expansion joints.
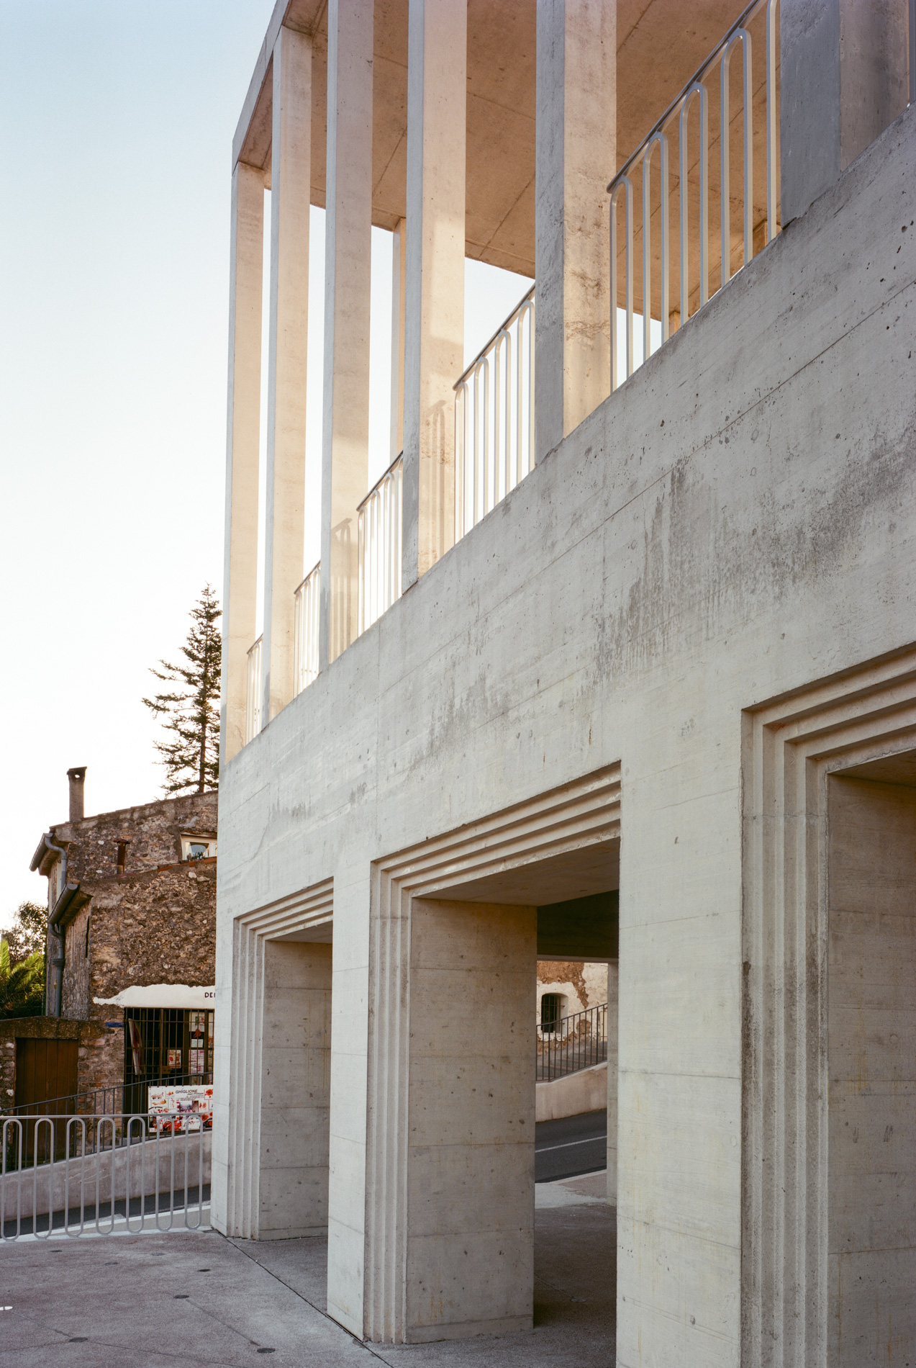
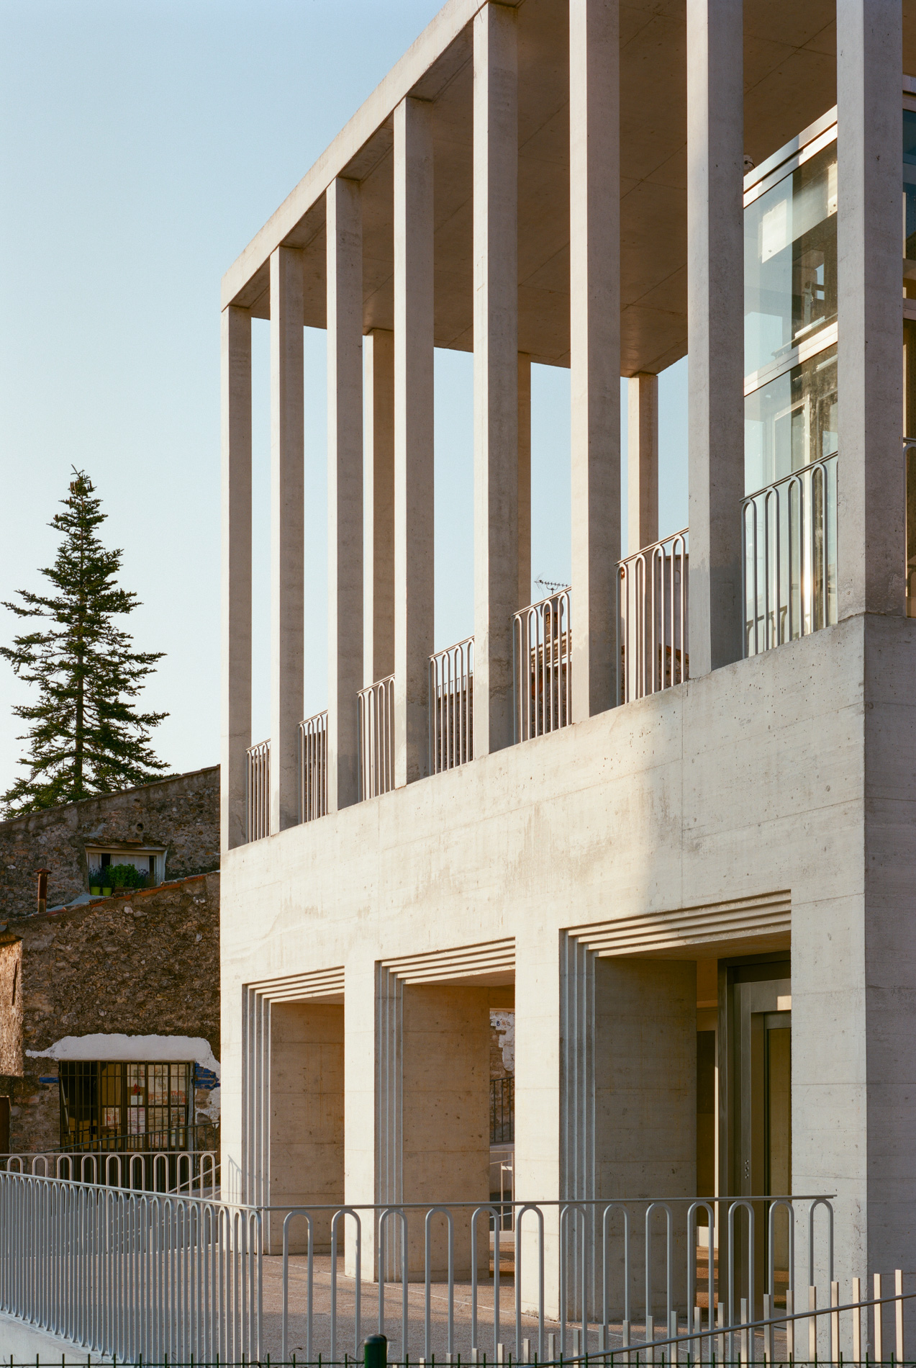
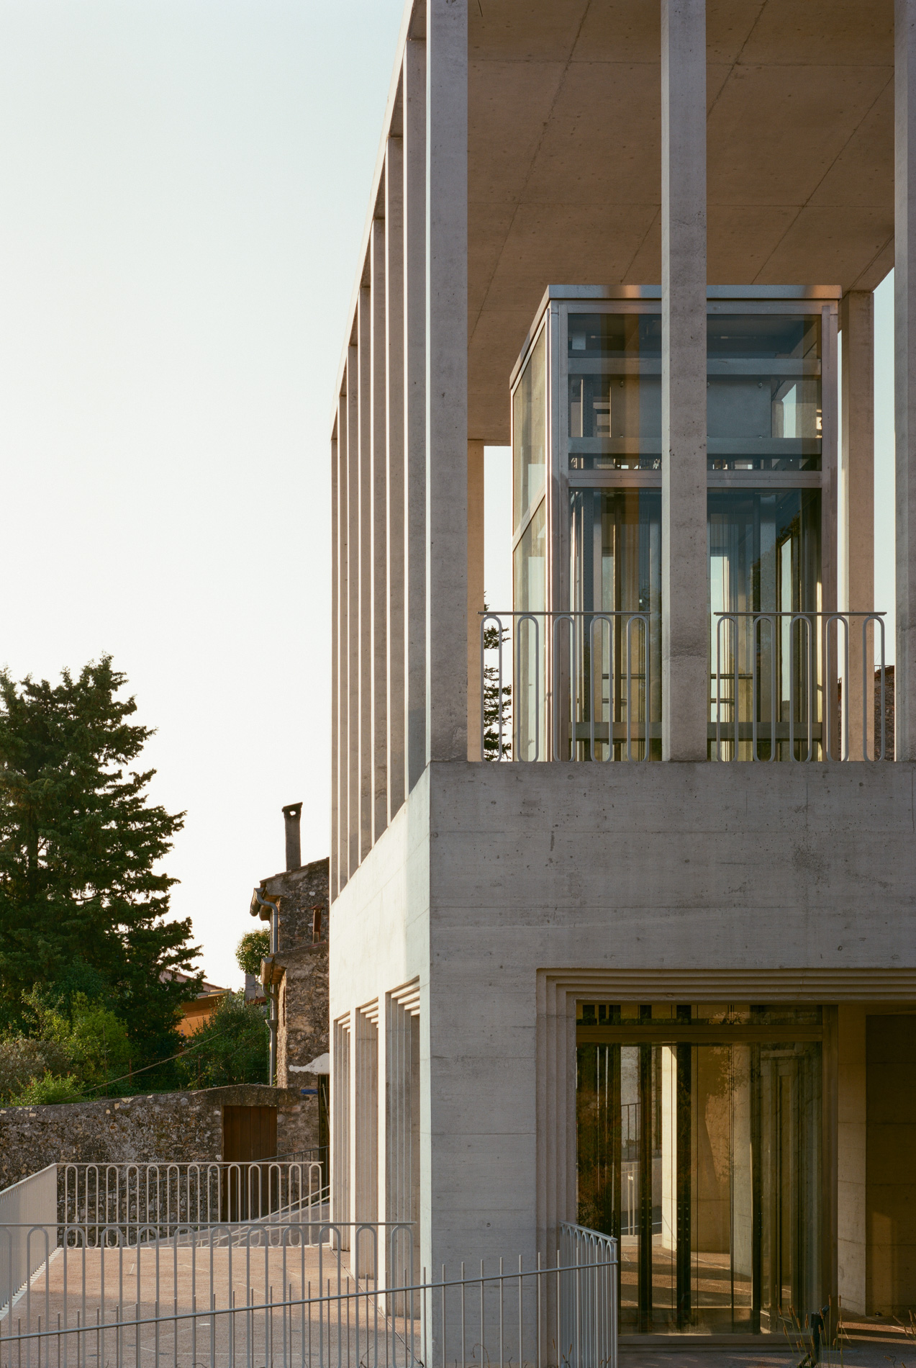
The result is organised around a civic triptych: chapel, town hall and elevator pavilion. Rather than competing as separate objects, they are held together by the reconstructed public ground. The extension’s strongest architectural gesture is consequently its apparent absence, using section, material and topography to give greater definition to the historic site.
Project Gallery
Drawings
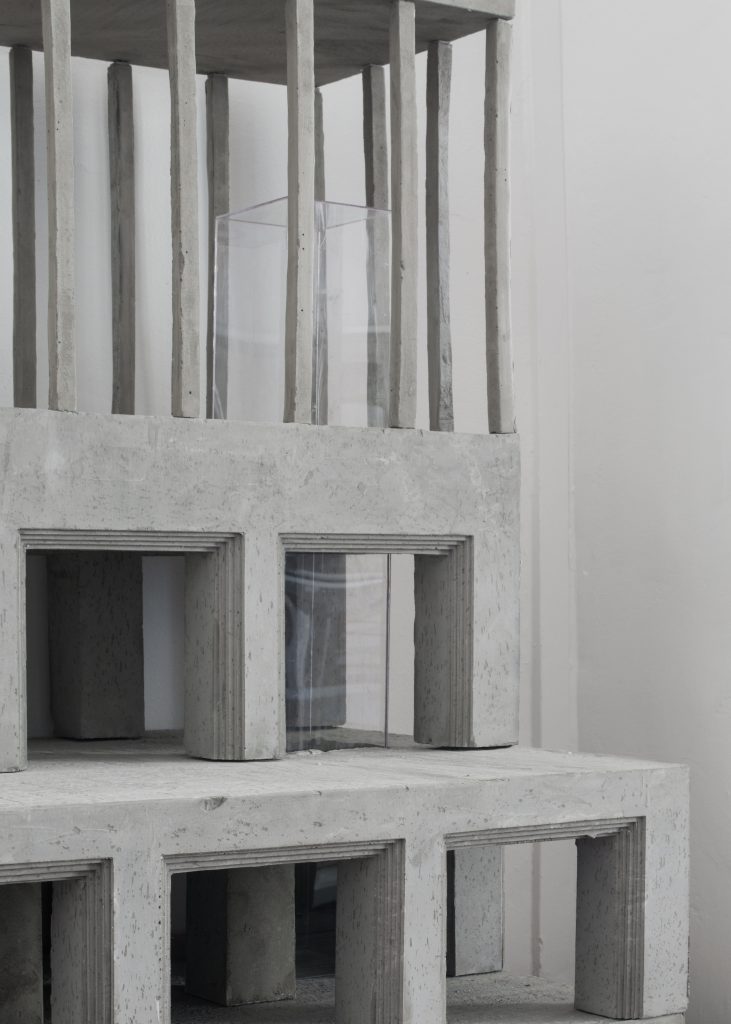
Models
Project Credits
Project: Biot Municipal Building Extension
Architect: Atelier EGR
Client: Commune de Biot
Location: Biot, France
Programme: Town hall extension, urban elevator, association room, municipal archives and public-space improvements
Area: 1,300 m²
Exterior spaces: 400 m²
Completion: 2021
Engineering: Le BE (BET TCE)
Structural works and prefabrication: Avena TP
Artist intervention: Luca Mengoni
Photography: Giaime Meloni