Now Reading: Of Possible raises larch cabin on ancient boulders in New York woodland
- 01
Of Possible raises larch cabin on ancient boulders in New York woodland

Of Possible raises larch cabin on ancient boulders in New York woodland


Set within a wooded site in Austerlitz, New York, The Findling is a 980 square foot retreat designed by Brooklyn based studio Of Possible for two Manhattan psychoanalysts seeking a renewed relationship with both architecture and landscape. Following a difficult experience with a previous house, the clients envisioned a place that could restore not only their connection to the property but also their confidence in the process of building itself. The result is a compact cabin that appears to hover gently above the forest floor, serving as a quiet space for writing, reflection, and visiting guests.

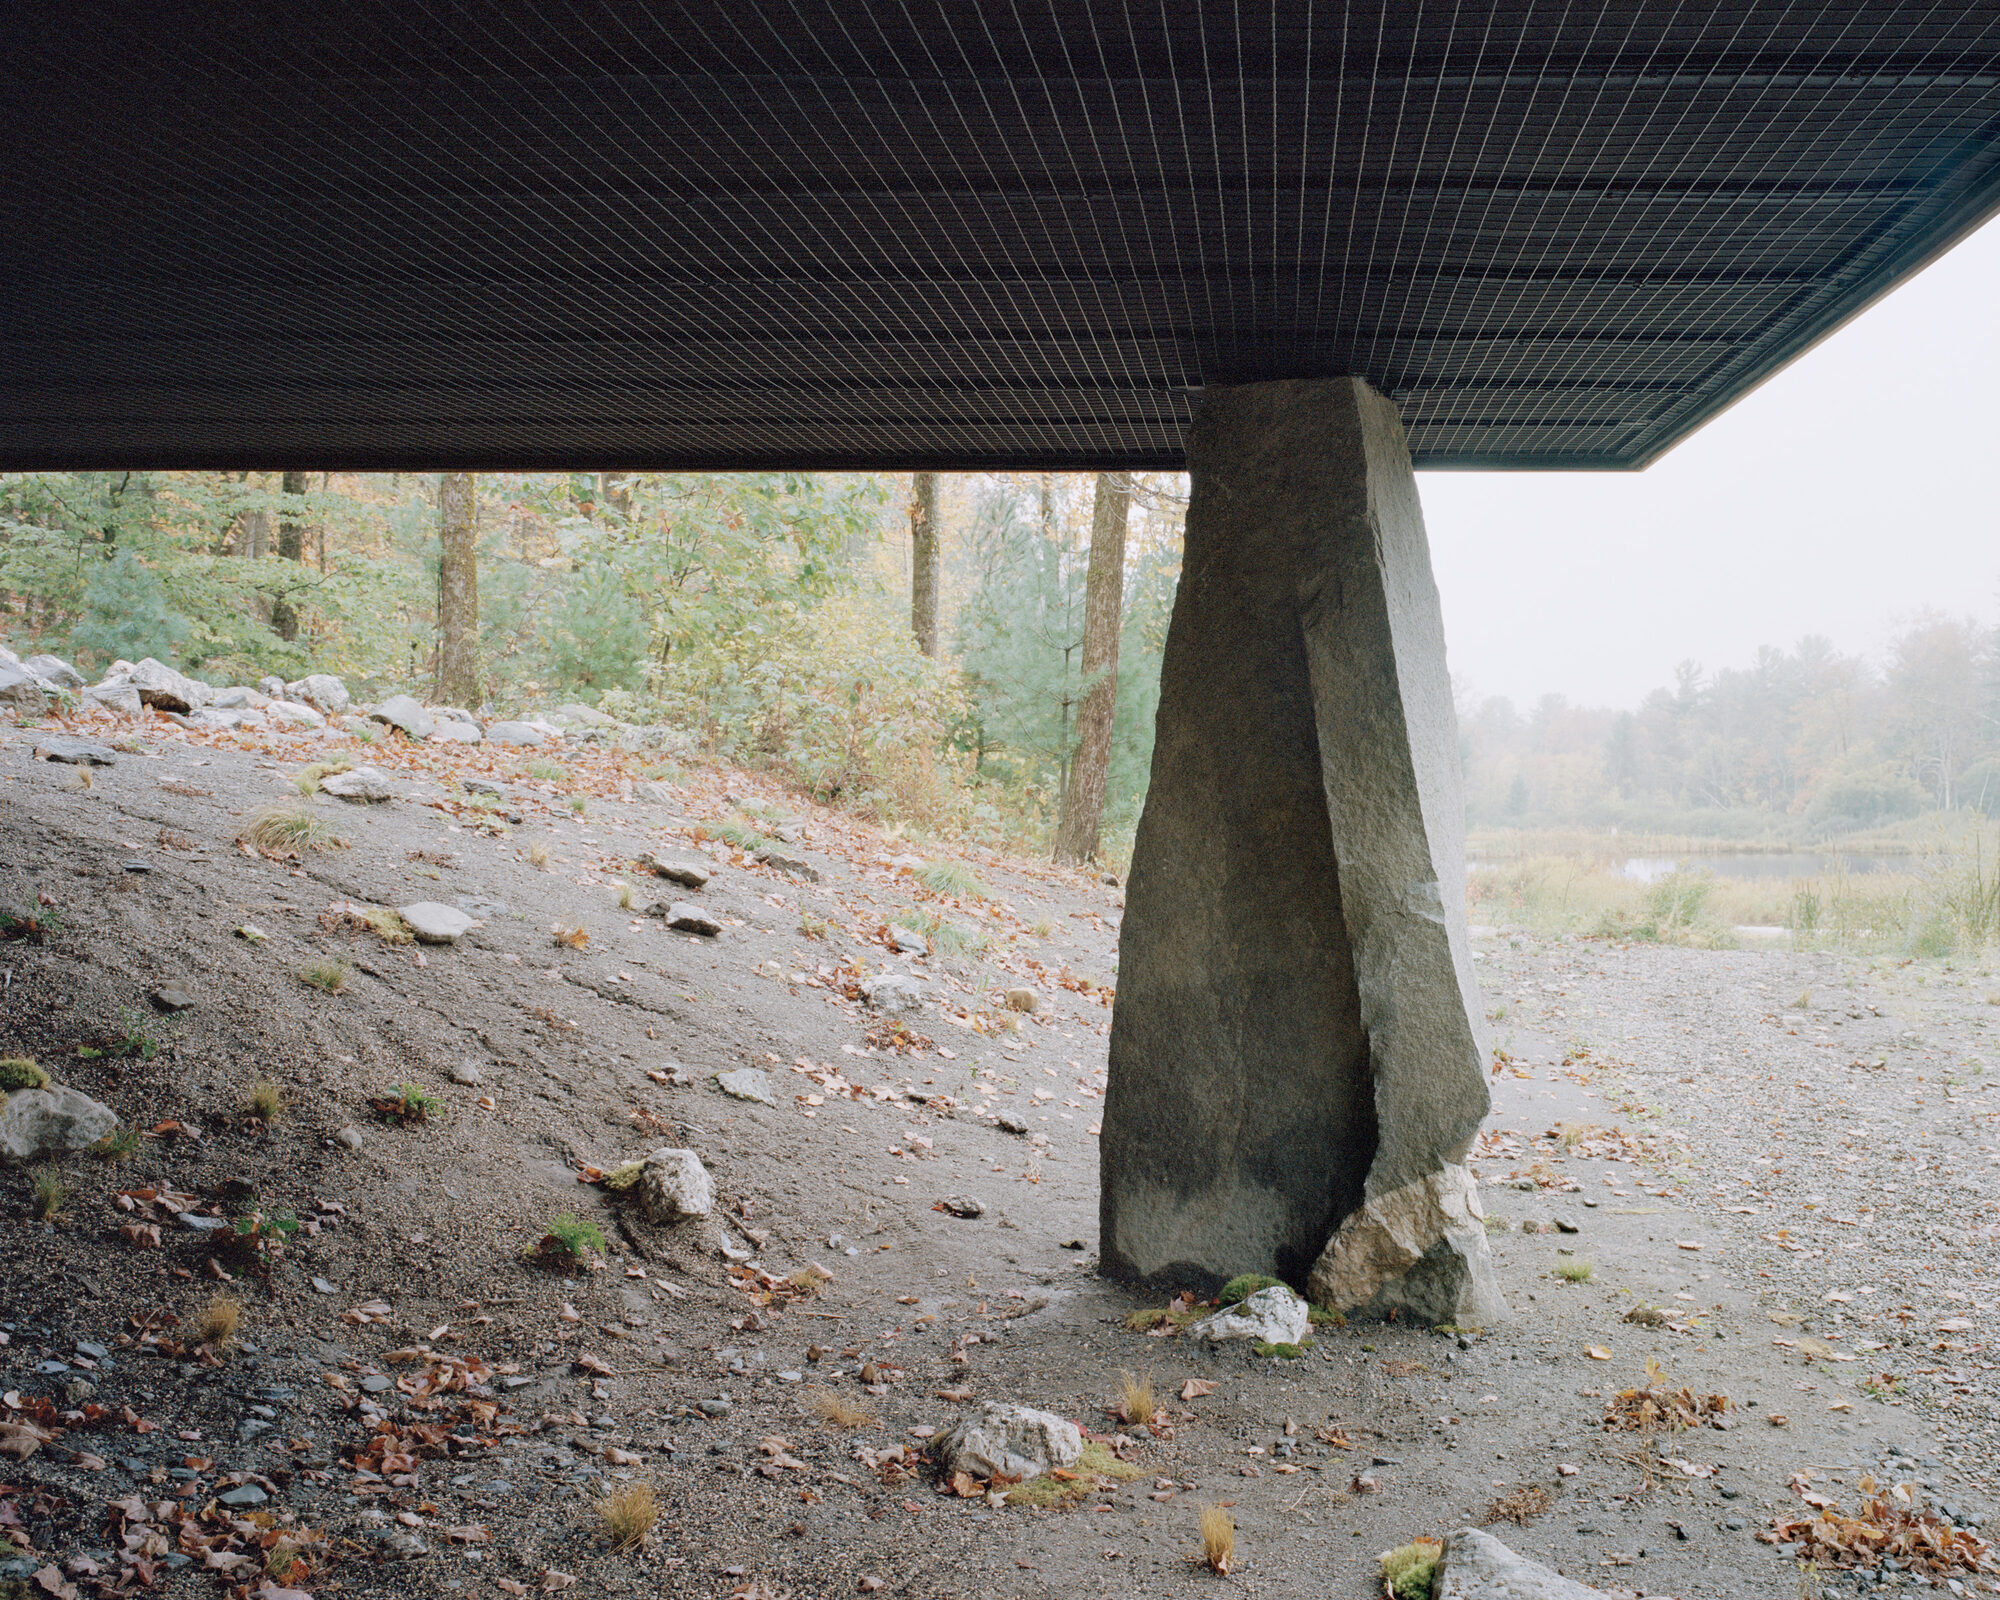
The project is composed of three essential elements. A timber cabin built entirely from locally harvested larch rests lightly on four glacial erratic boulders dating back roughly 500 million years. A slender stainless steel stair forms the only connection between the ground and the elevated living space, creating a carefully choreographed transition from landscape to architecture.


The name Findling, a German word meaning both glacial erratic and orphan, reflects this dual narrative. Literally, the cabin stands on ancient stones left behind by retreating glaciers. Symbolically, it represents an architectural act of rediscovery, helping its owners reconnect with a place that had once become emotionally distant.


Models by Castillo Fab
Approaching the retreat is intentionally unlike entering a conventional house. A remarkably thin stainless steel stair descends from the cabin, appearing almost detached from both the earth and the structure above. Engineered to its minimum possible thickness, the stair becomes an architectural threshold rather than a purely functional element.
Perforated steel treads and a continuous ribbon handrail heighten the experience of ascent, encouraging visitors to slow down as they move from the familiar woodland into a carefully framed domestic landscape.


Instead of entering through the edge of the building, visitors arrive directly into its center. The plan creates an immediate sense of welcome, with the living and dining space acting as the heart of the retreat.
Two compact bedrooms and a bathroom occupy the corners of the cabin. Large fixed windows and operable timber shutters frame views of the surrounding forest while recalling the intimacy of treehouse shelters. In contrast, the central living area opens completely through floor to ceiling glazing, creating a generous sense of openness inspired by regional mountain lodges and backcountry cabins.


The entire building is shaped by an economy of materials and detail. Locally sourced larch defines both the structure and interior, chosen for its durability, warmth, and low environmental impact. Window frames are integrated directly into the timber walls and glazed on site, while pivoting wall sections provide natural ventilation without conventional framed openings or mechanical hardware.
Inside, carefully selected materials reinforce this restrained atmosphere. A kitchen island carved from a single block of Vermont Verde serpentine introduces a tactile focal point, while custom stainless steel hardware references the minimalist detailing of Le Corbusier’s Sainte Marie de La Tourette monastery without becoming nostalgic.


Renderings by Darc Studio
The retreat also connects to the history of the landscape. One side of the building rests on a surviving New England stone wall dating from the late eighteenth or early nineteenth century, quietly embedding the project within the site’s agricultural past.

Rather than dominating its surroundings, The Findling establishes a measured dialogue with them. Suspended between ancient stone, warm timber, and finely crafted steel, the retreat offers a sequence of carefully composed experiences that reconnect architecture with landscape. More than a guest house or writing cabin, it becomes an instrument for reflection, inviting its occupants to rediscover both the site and the quiet rituals of inhabiting it.
Project Credit
Project name: The Findling
Location: Austerlitz, New York, United States
Completion Year: 2025
Design Firm: Of Possible / @of_possible
Photography: Rory Gardiner / @arorygardiner
Photos of the architectural model: Jake Balston