Now Reading: Alexis Dornier sets a row of pitched roofs above the sea in South Lombok
- 01
Alexis Dornier sets a row of pitched roofs above the sea in South Lombok

Alexis Dornier sets a row of pitched roofs above the sea in South Lombok
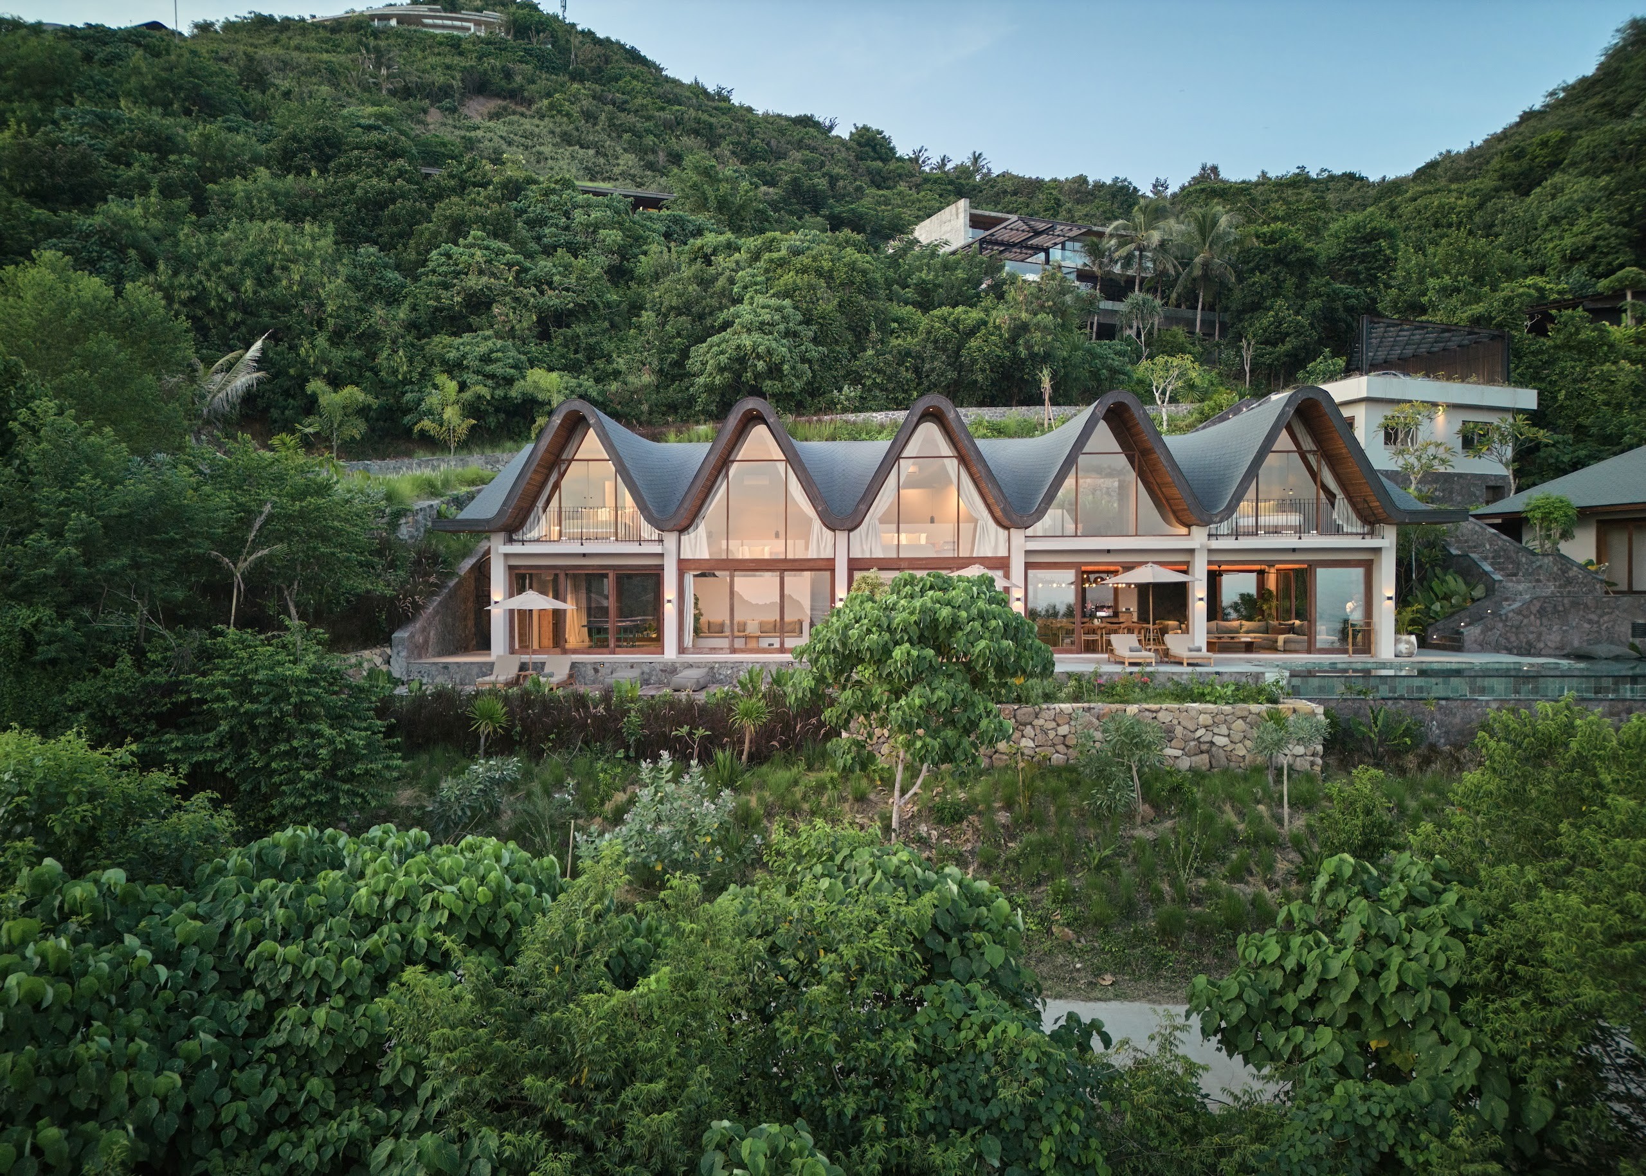
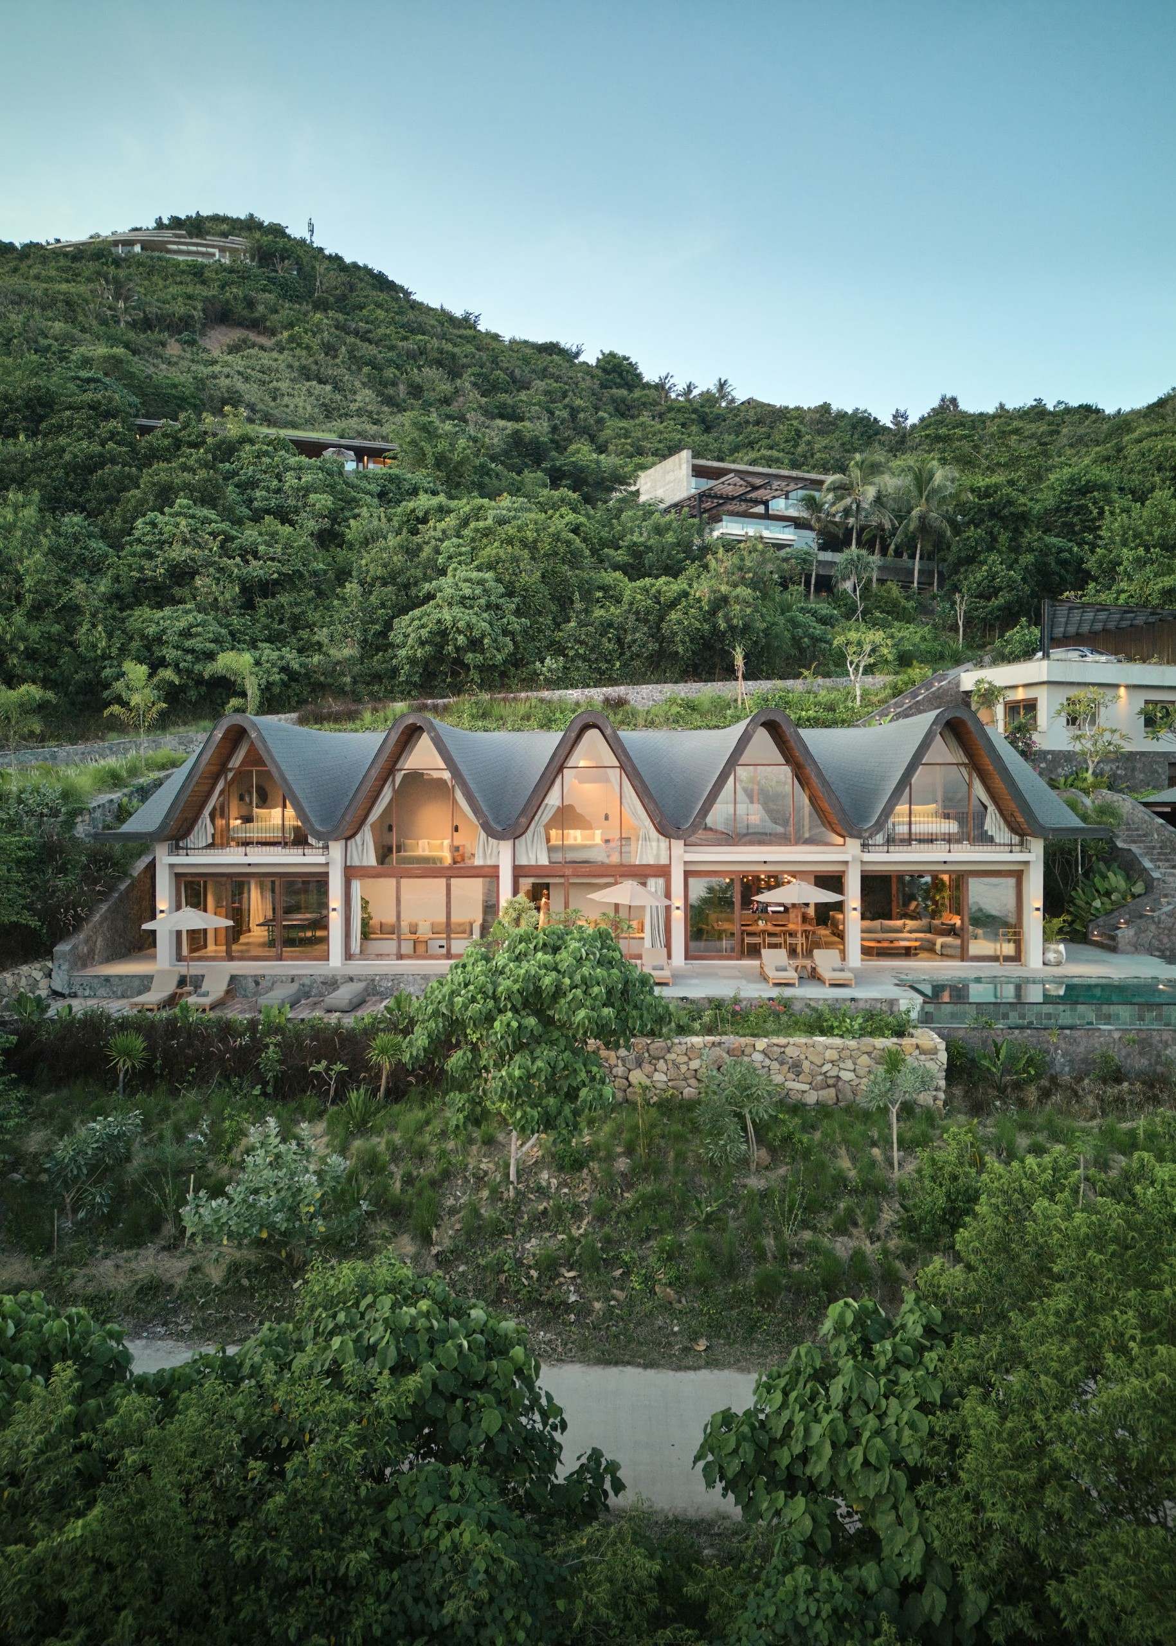
Villa Nabu sits in Tampah Hills, an elevated coastal community in South Lombok. It is the latest house by German-born architect Alexis Dornier, who is known for a sculptural approach to tropical modernism. Designed as a private retreat, the home takes its cues from local vernacular building and from the landscape around it.
A roofline that counts the rooms
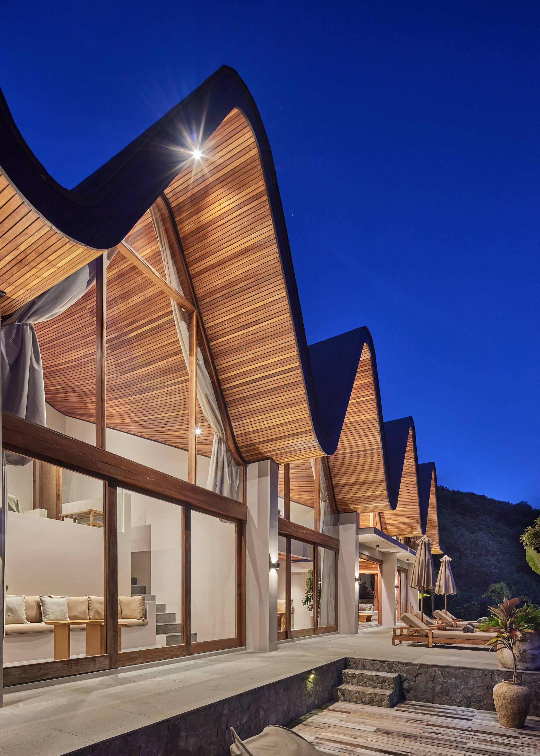
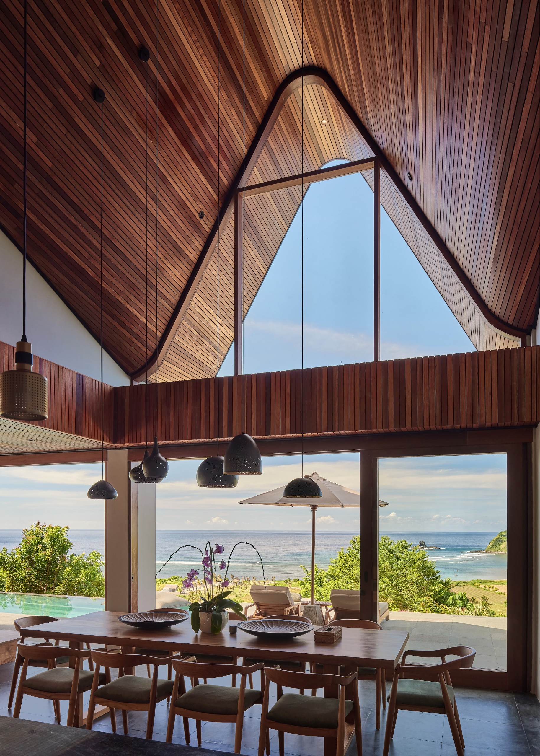
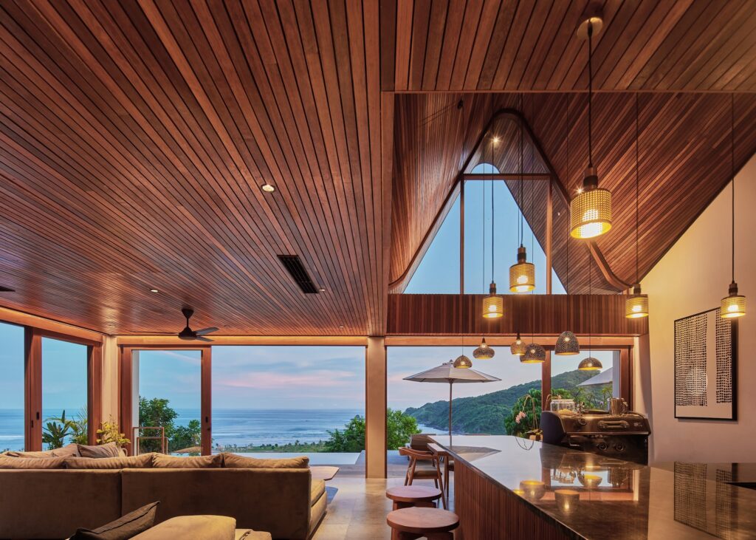
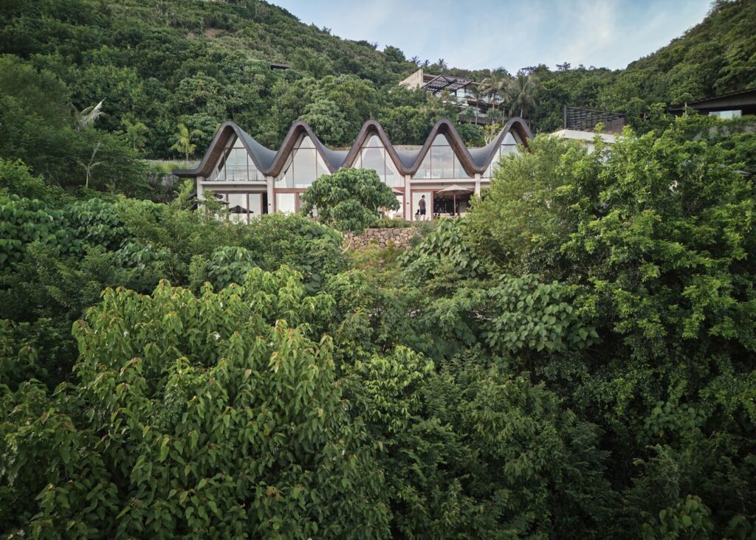
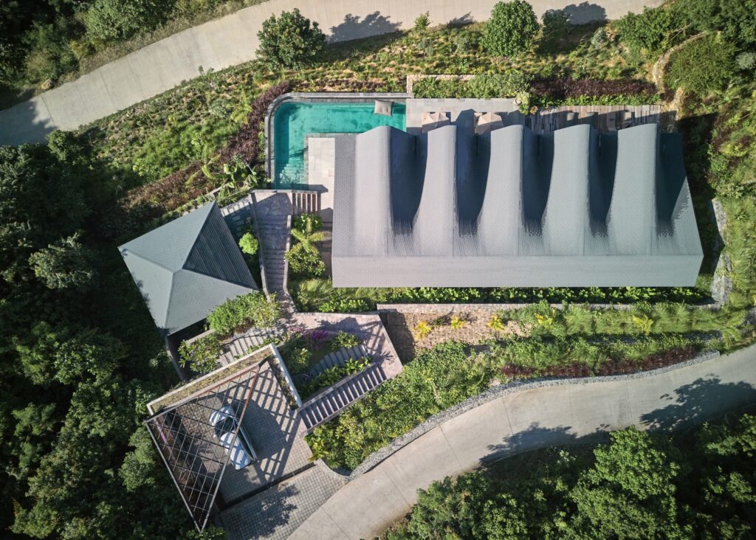
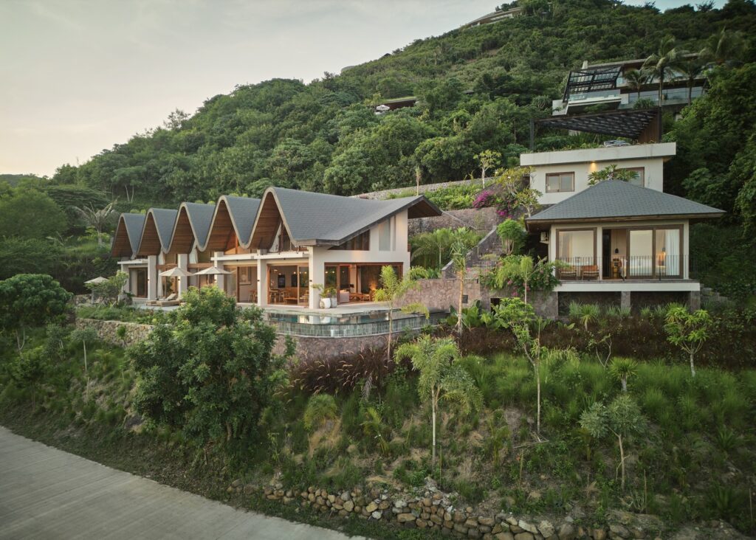
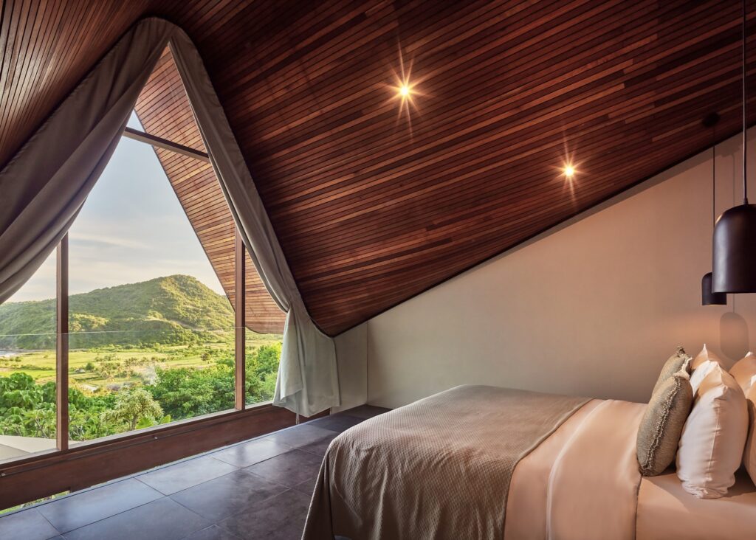
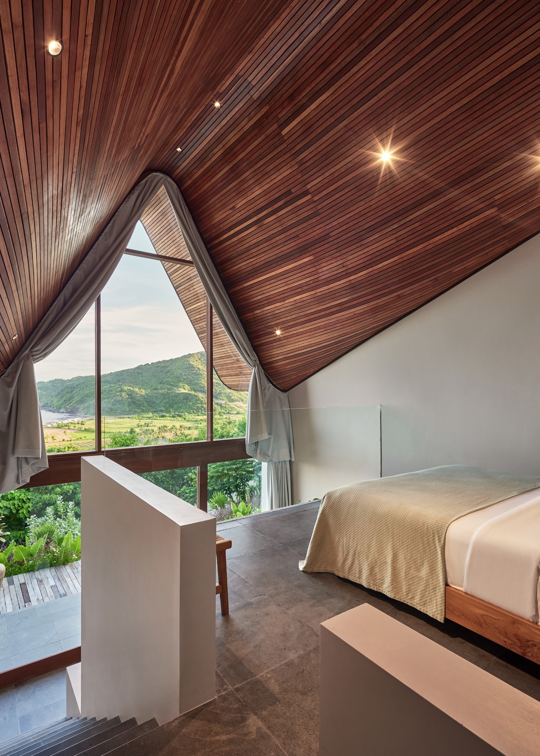
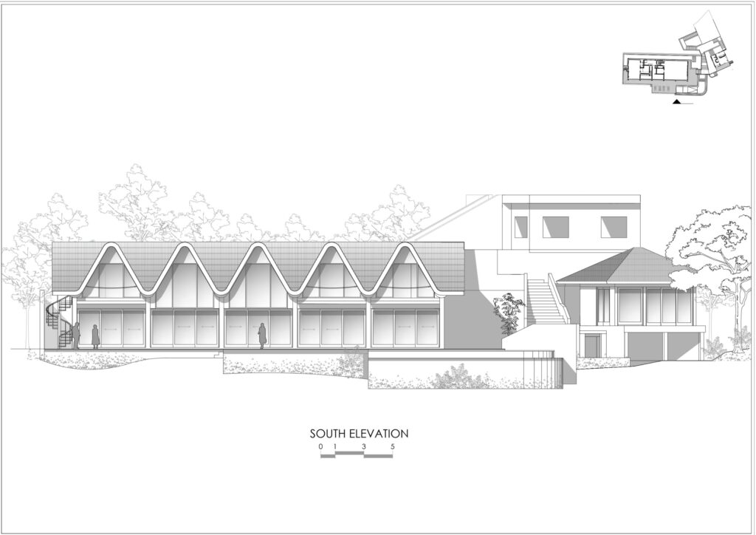
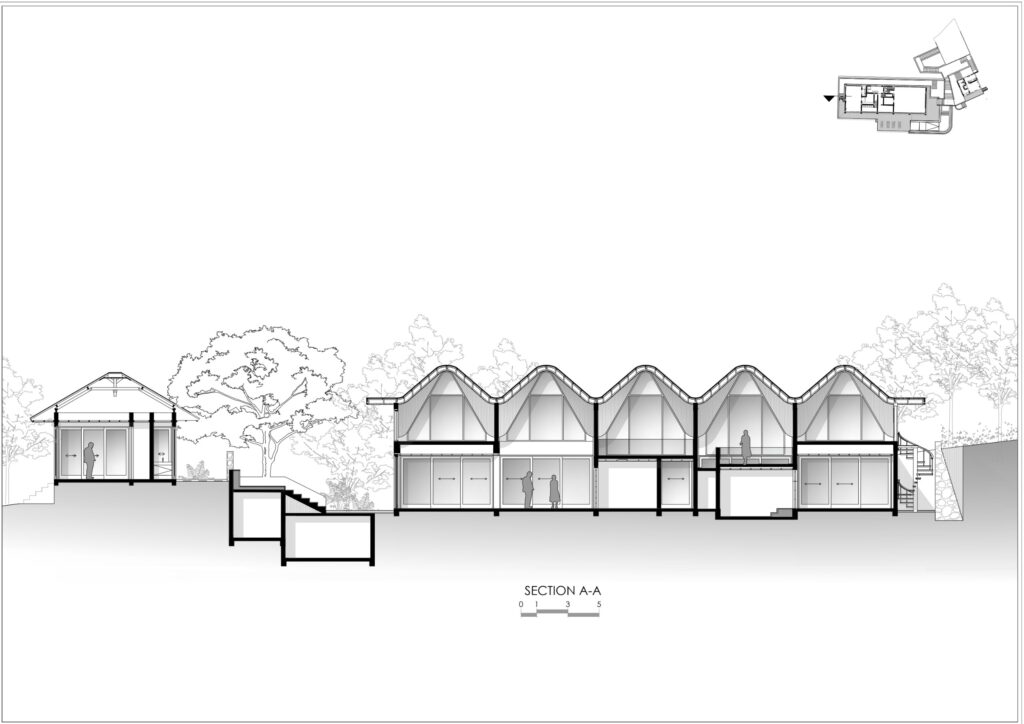
The defining feature of Villa Nabu is its undulating roof, a row of pitched forms running the length of the building. Each eave marks one bedroom. The last volume on the right is the exception: it holds the main living area and rises into a generous double-height space.
As a result, the roof reads as a repeated rhythm with one deliberate change of pace. That interplay between repetition and variation also sets the tone for the rooms inside.
Set into the hillside
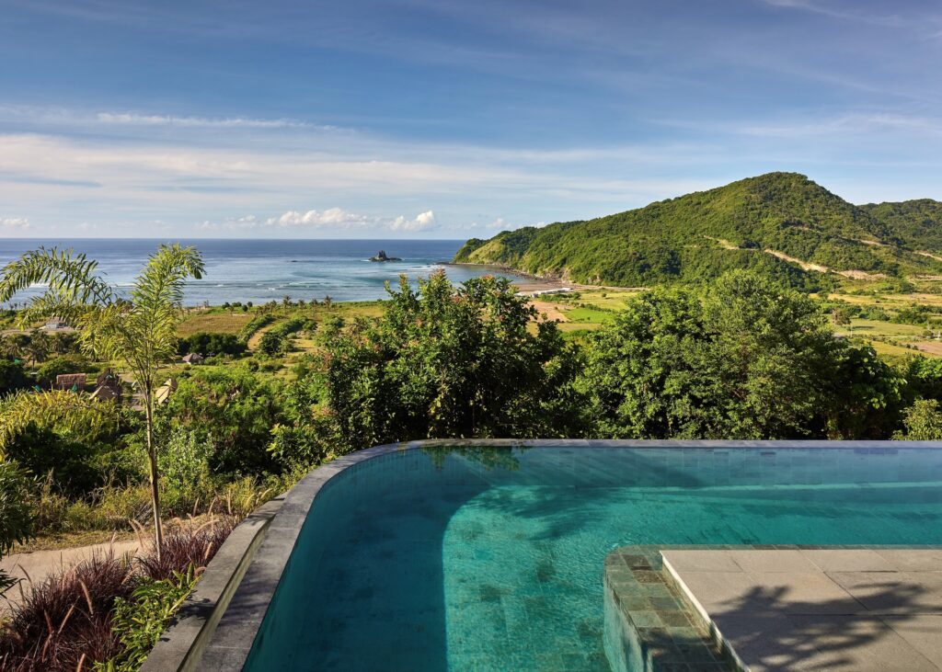
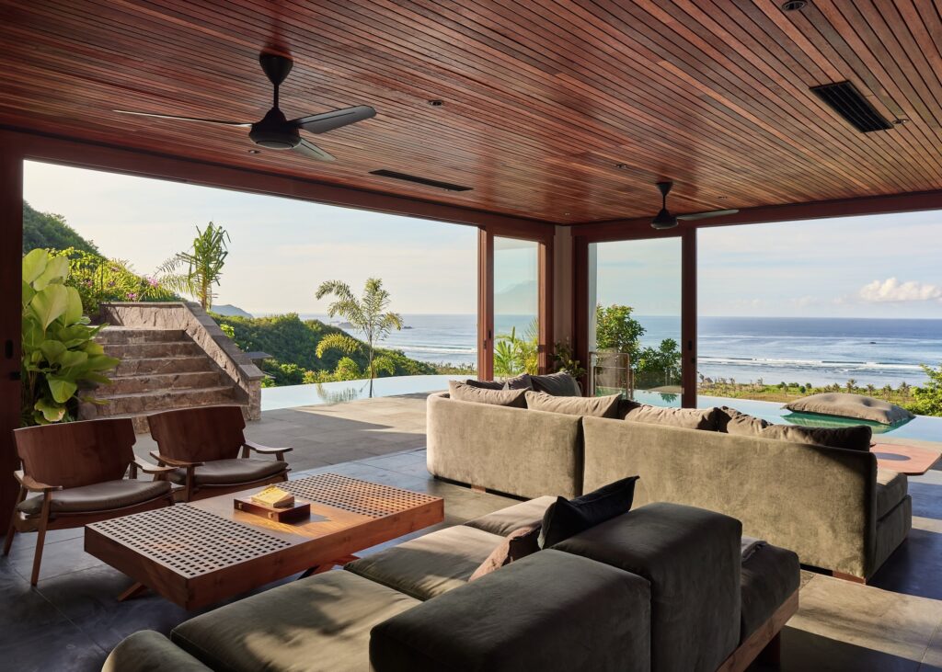
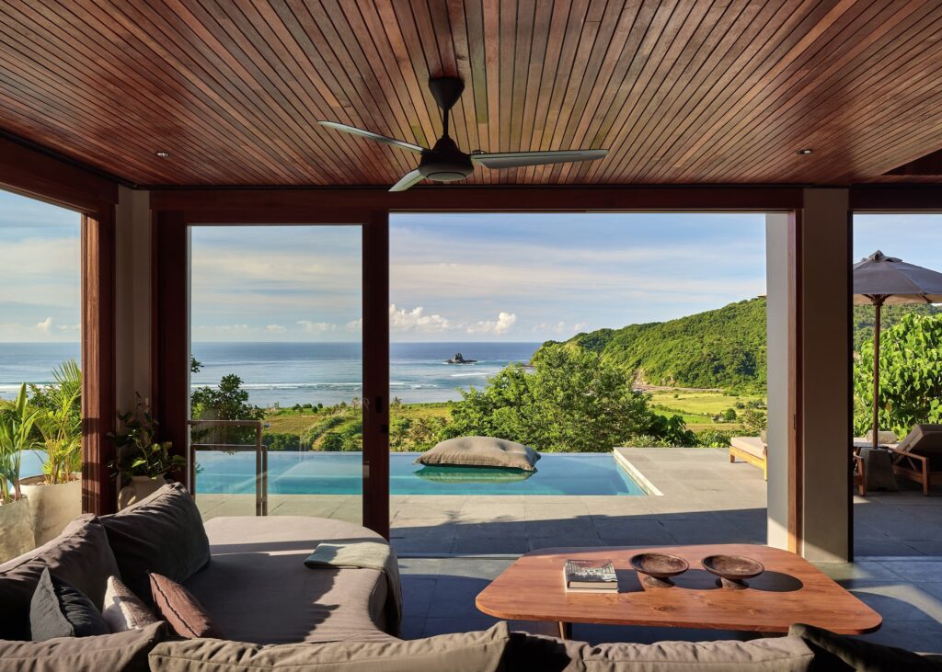
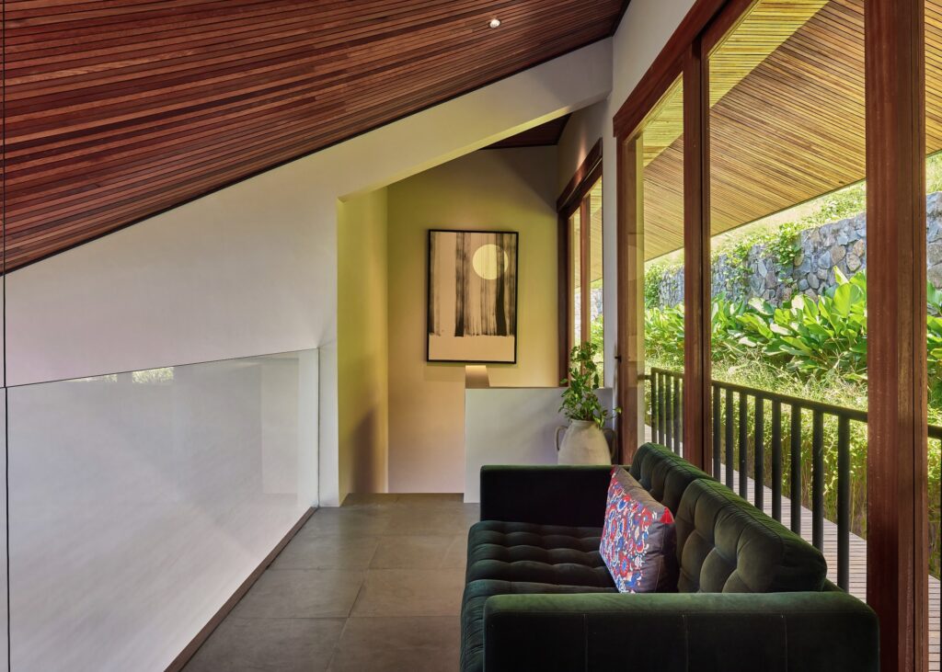
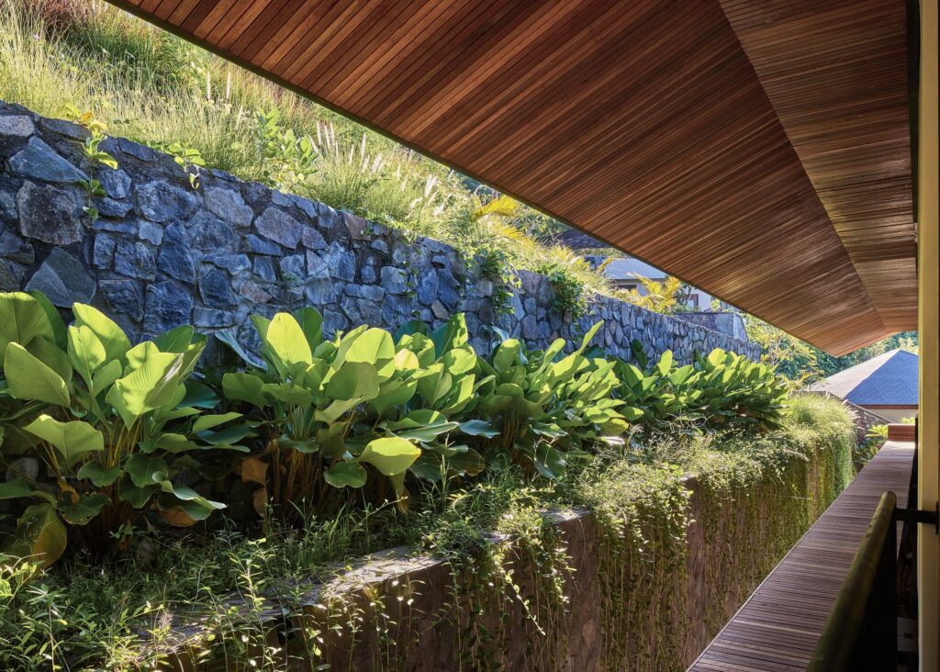
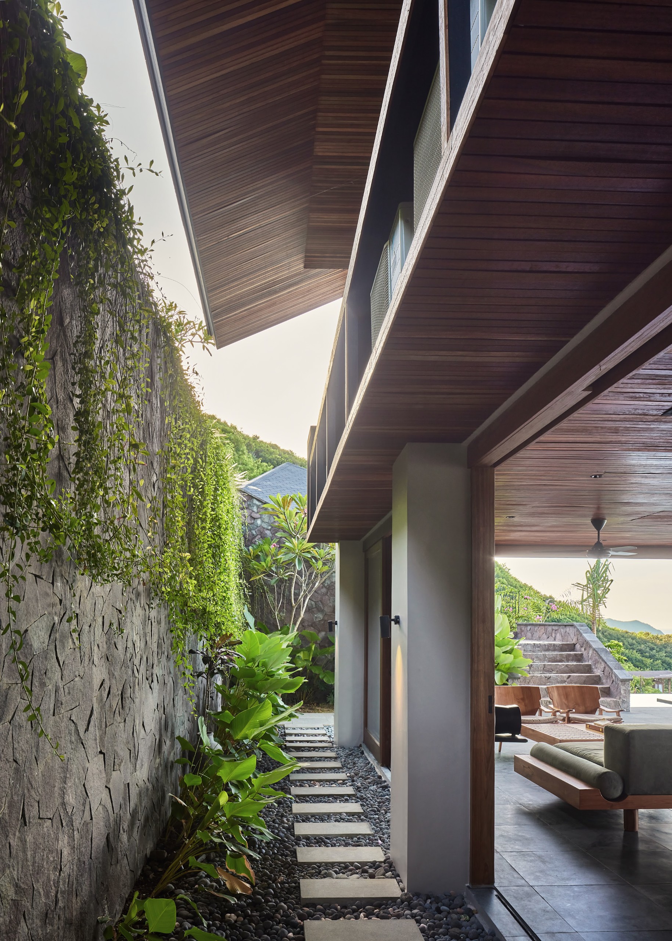
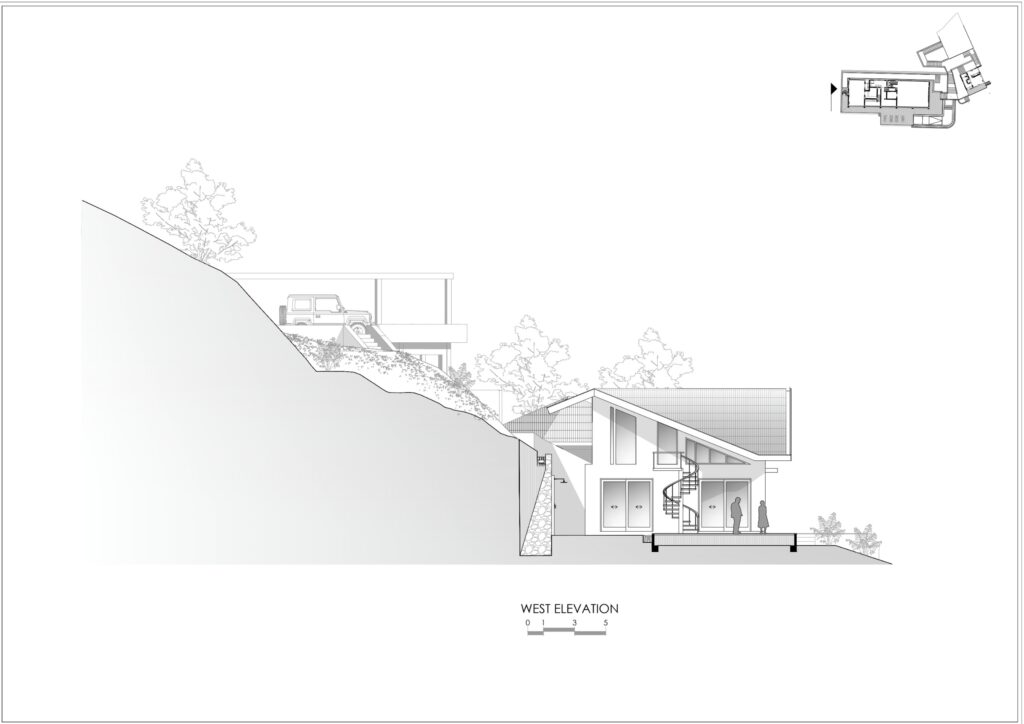
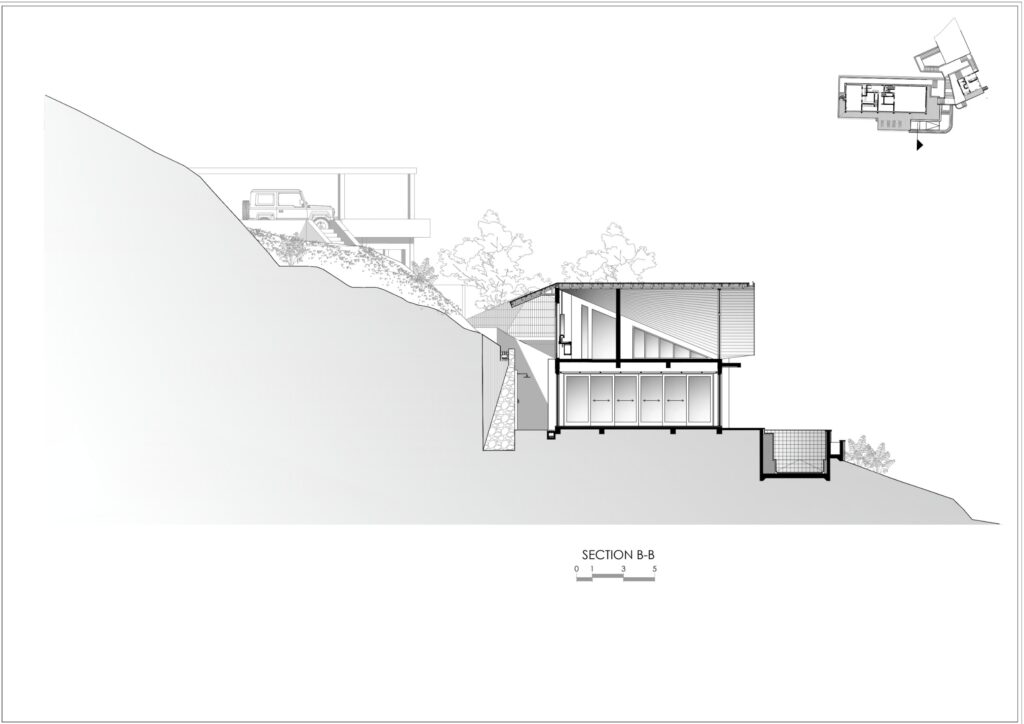
The house is set into the slope and turned towards wide ocean views. Large glass façades anchor each volume. Meanwhile, overhanging roofs and deep thresholds answer the tropical climate, giving shade and passive cooling through the day.
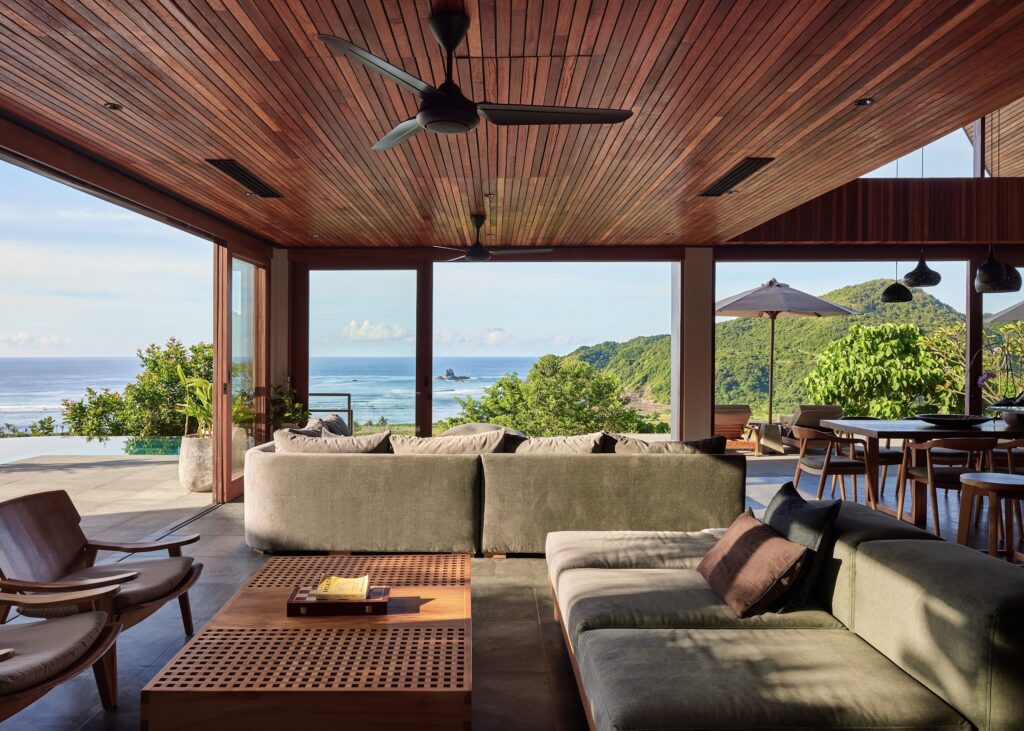
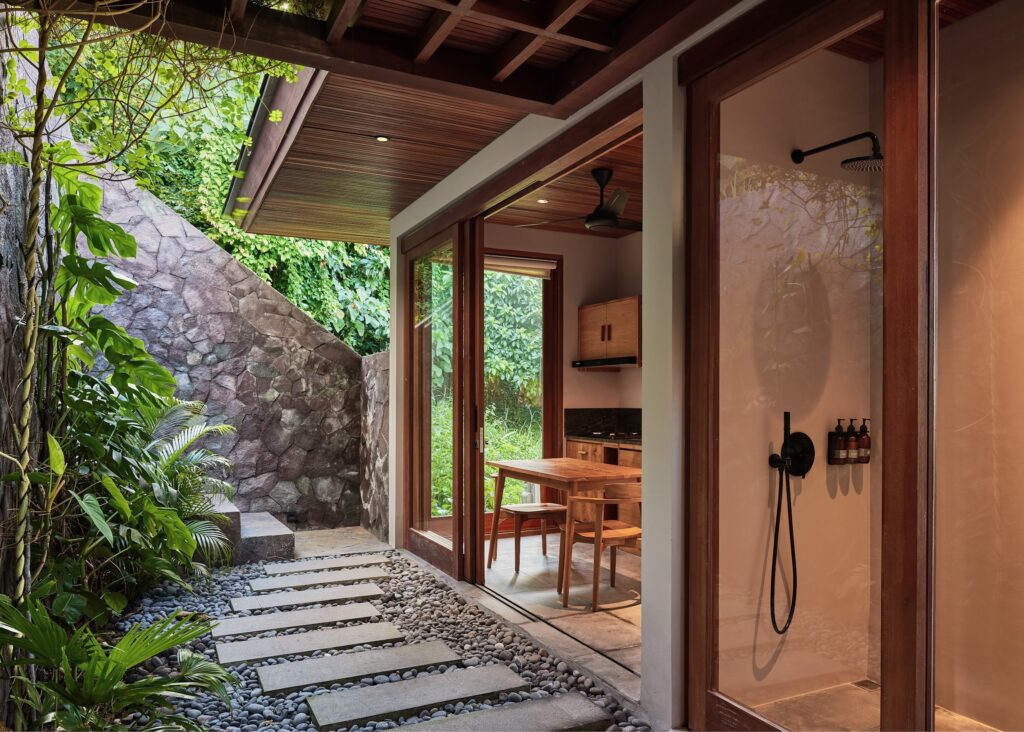
The materials are local stone, timber and warm-toned finishes. They were chosen to age well in this environment and to support low-impact living. The wider Tampah Hills development likewise puts weight on sustainable design and community-minded architecture.
Open rooms, terraces and gardens
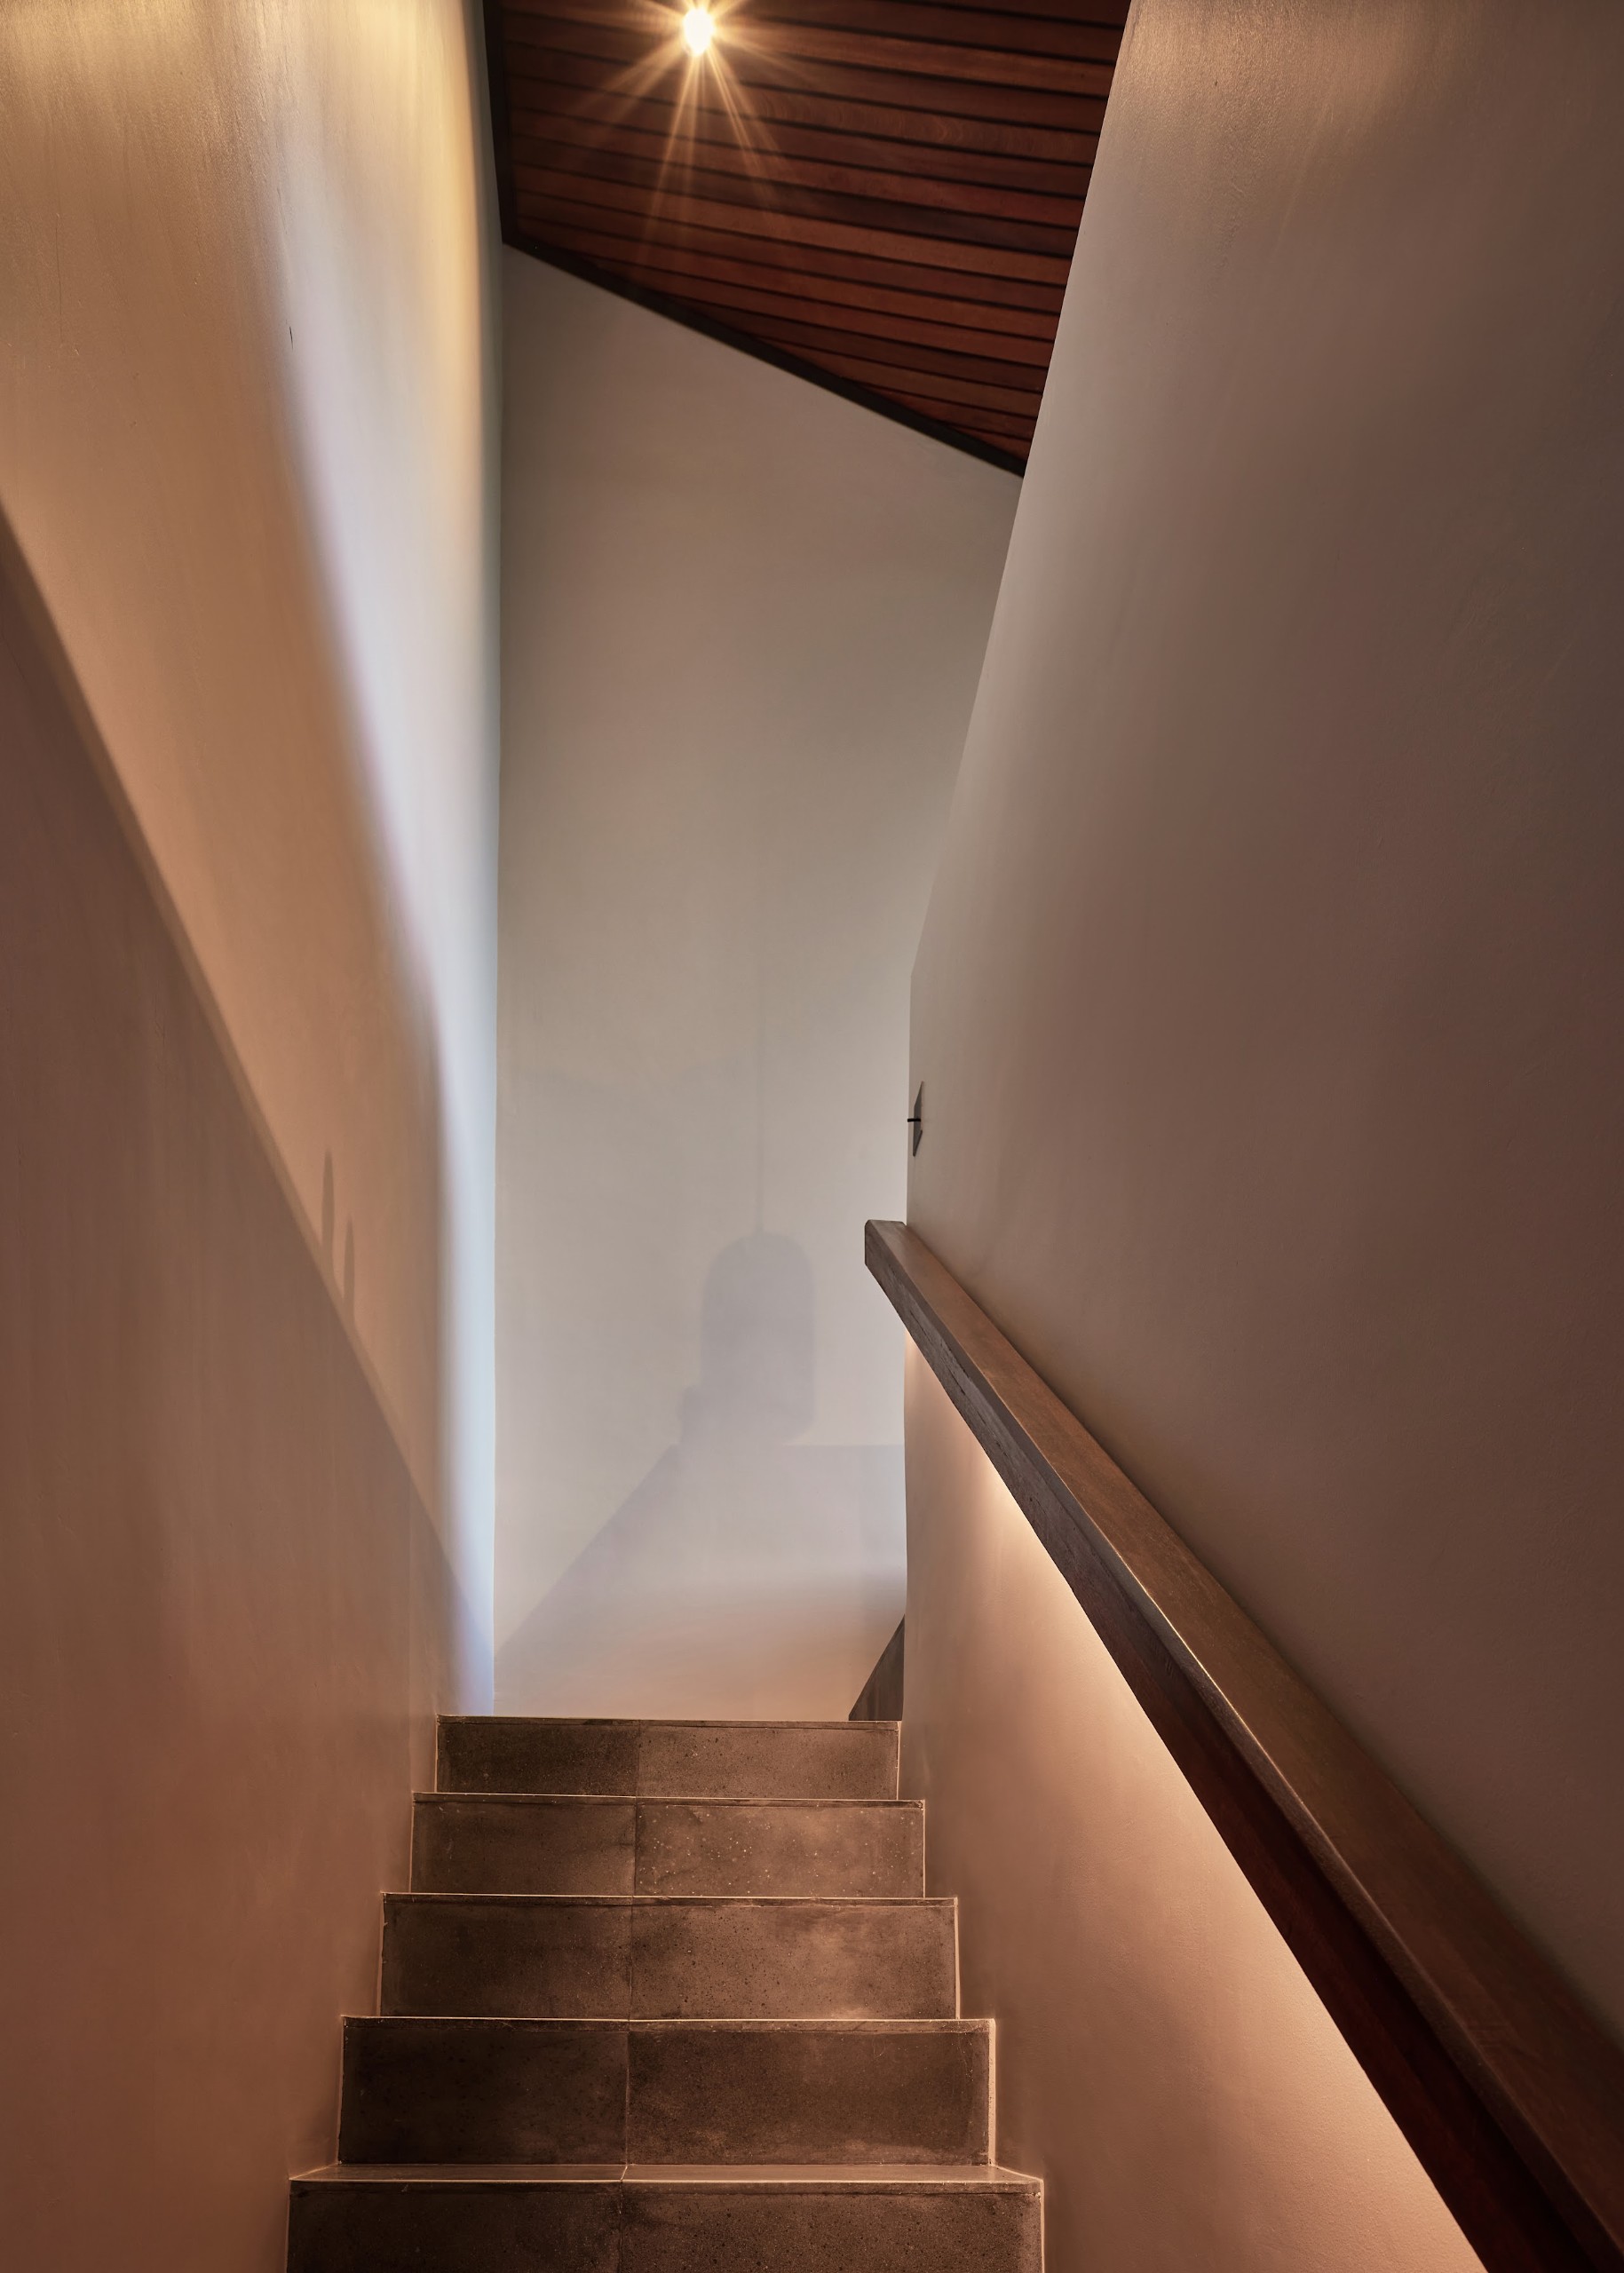
Inside, Dornier works carefully with proportion and light. The open-plan interiors flow straight onto terraces and landscaped gardens, so the house allows both privacy and connection.
In total, the project covers 460 square metres. The main house takes 380 square metres, with a 40-square-metre guest house and a back-of-house block of the same size. Construction is dated 2021, and the villa was completed in 2024.
Villa Nabu in drawings
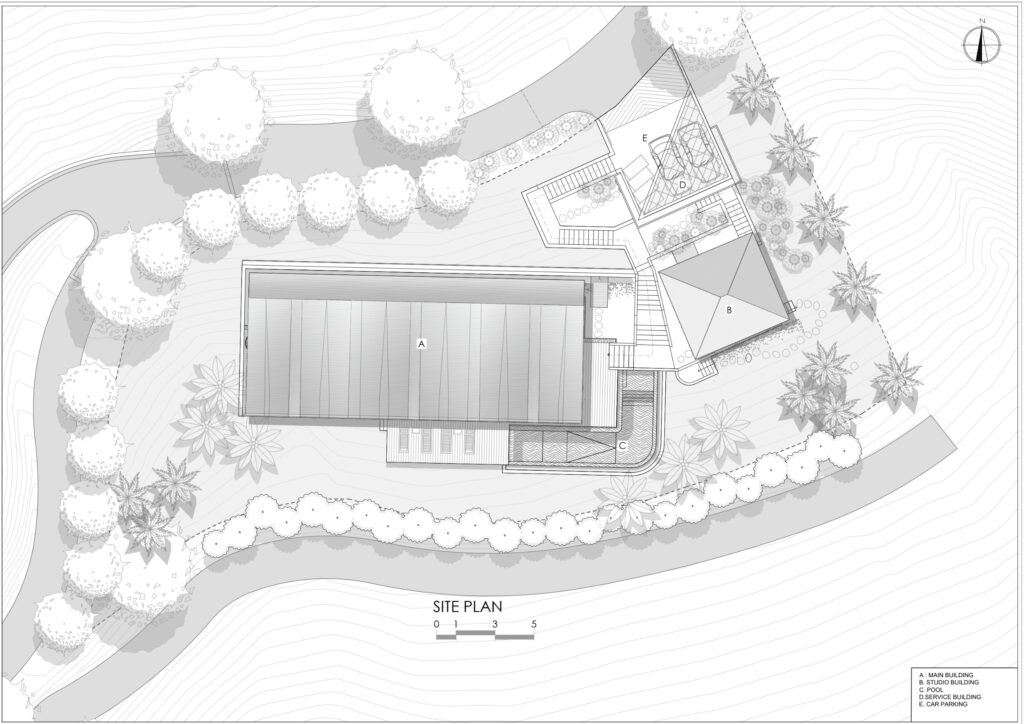
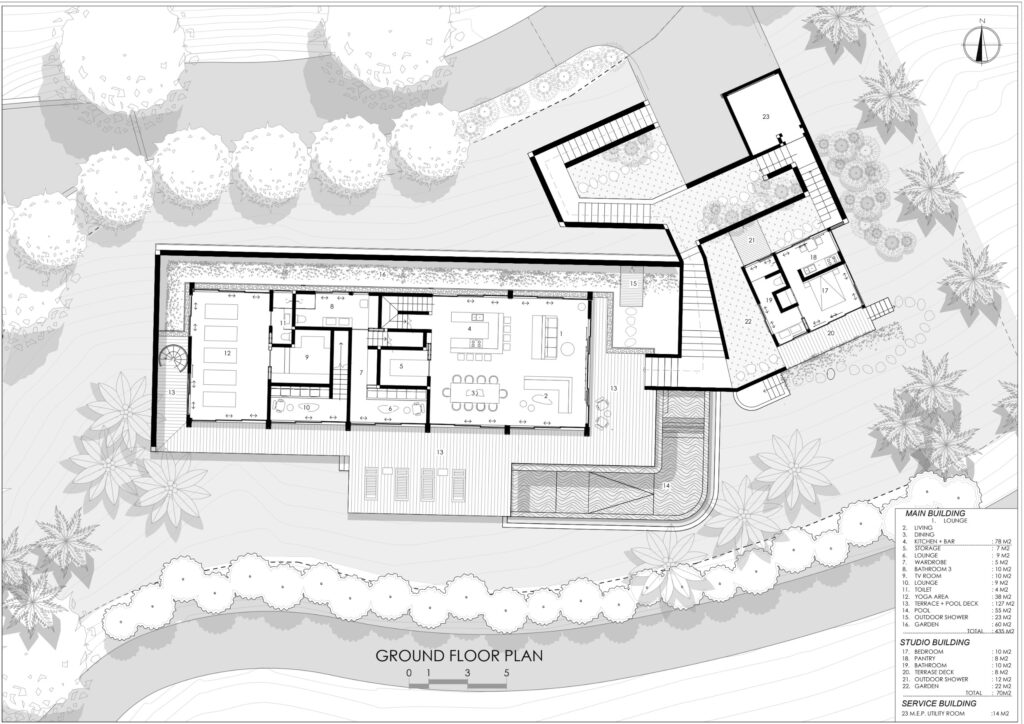
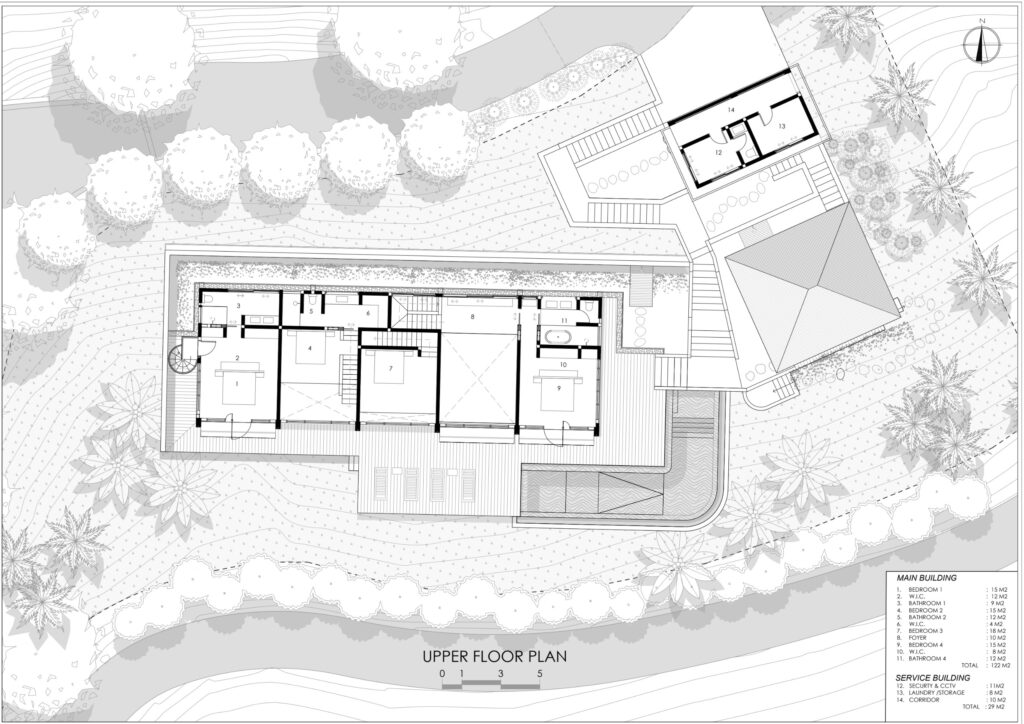
The drawings show the main building, a separate studio building, a service building, the pool and the car parking spread across the plot. Sections cut through the hill reveal how the house steps down the slope.
For Dornier, Villa Nabu continues a longer study of contextual design in Southeast Asia, following projects such as Villa Suki in Bali. Here, modernist principles meet local nuance, and the house frames its setting rather than dominating it.
Project Credits
Architectural design: Alexis Dornier / @alexisdornier
Development drawing: Bale Design
Interior: Bares Furniture, Dua Lighting
Location: Tampah Hills, Lombok, Indonesia
Typology: Residential, rental
Size: 460 m² (main house 380 m², guest house 40 m², back of house 40 m²)
Construction: 2021
Status: Completed 2024
Photography: KIE / @kiearch
Related Posts
Previous Post
Next Post
- OTLA terraces a forest slope into a village for retreat staff in Karnataka

- ARP studio sets a steel frame inside a 19th-century salt warehouse in Koper

- Pavillon wraps a family chalet in silver metal and old memories

- Stuart Ian Frost and Gunhild Lien raise a cylinder of spruce in an Alpine forest

- ecoLogicStudio threads a living garden through the vineyards of Canelli
- TAKK turns a bed into common ground for the Beaux Arts Ball