Now Reading: Urban Nest Design Studio layers stone, water and light at Vedalila house
- 01
Urban Nest Design Studio layers stone, water and light at Vedalila house


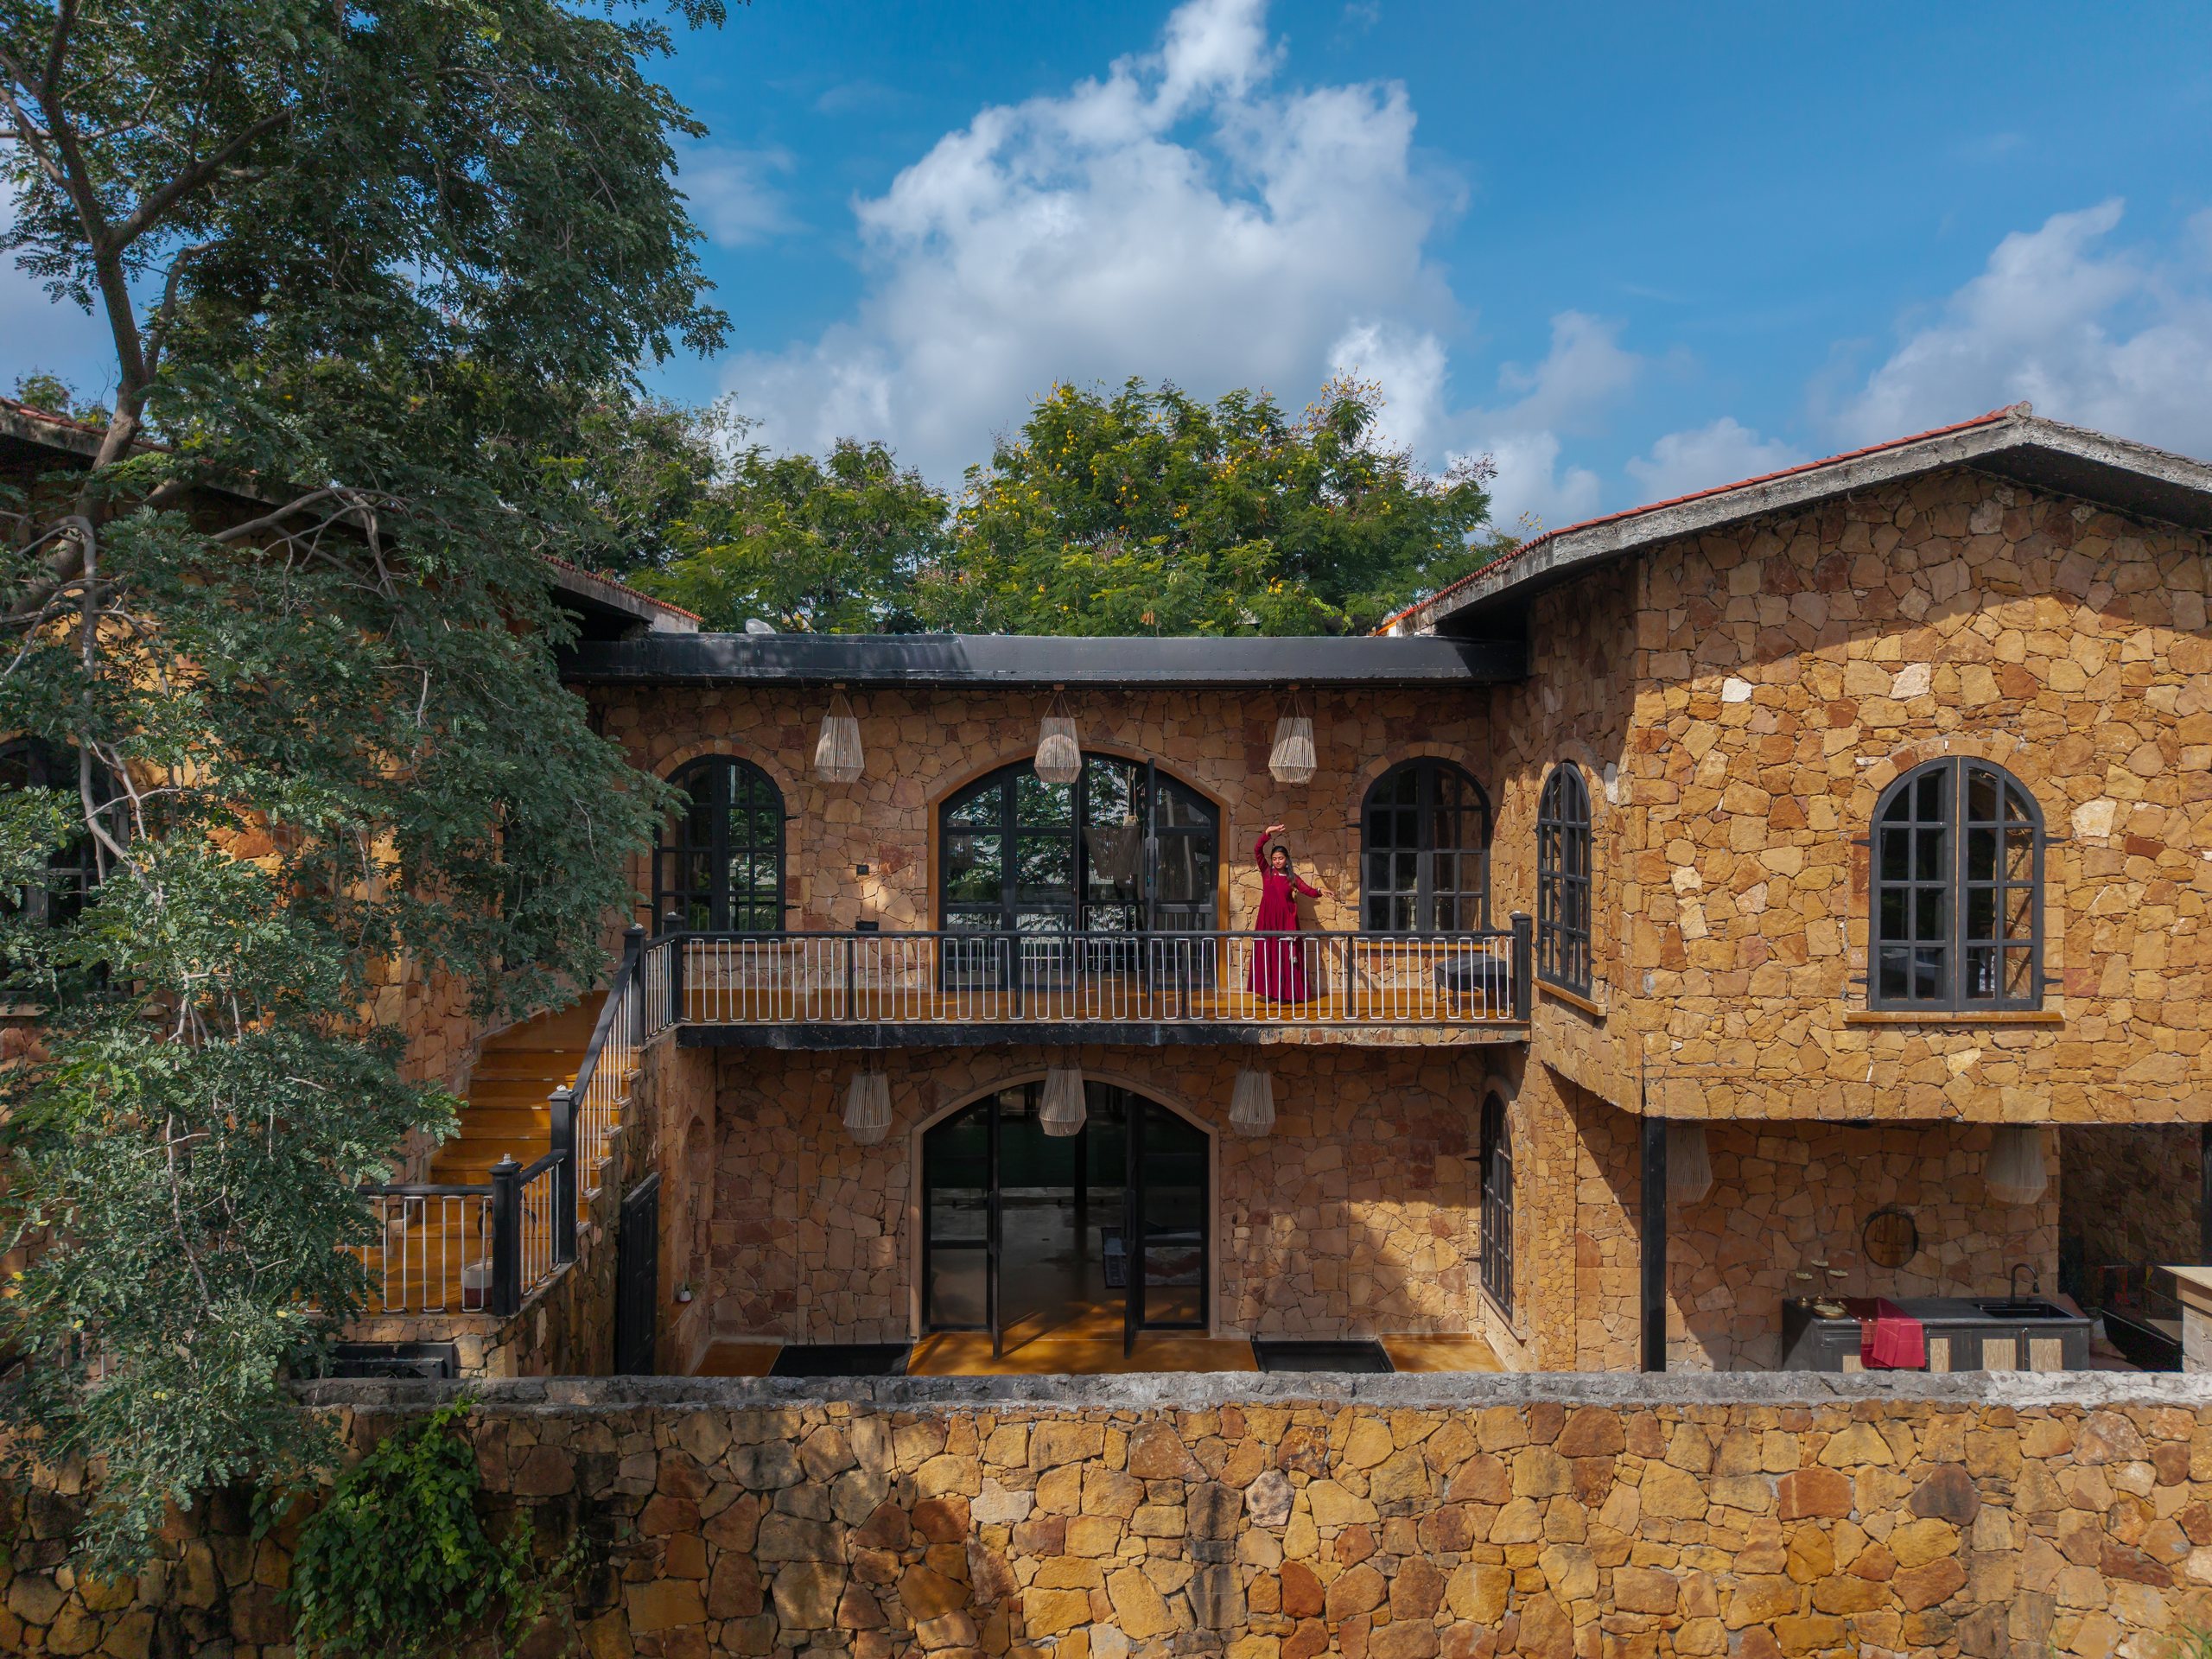
Urban Nest Design Studio has completed Vedalila, a weekend house near Ahmedabad shaped by sandstone walls, water courts and a sequence of interconnected spaces.
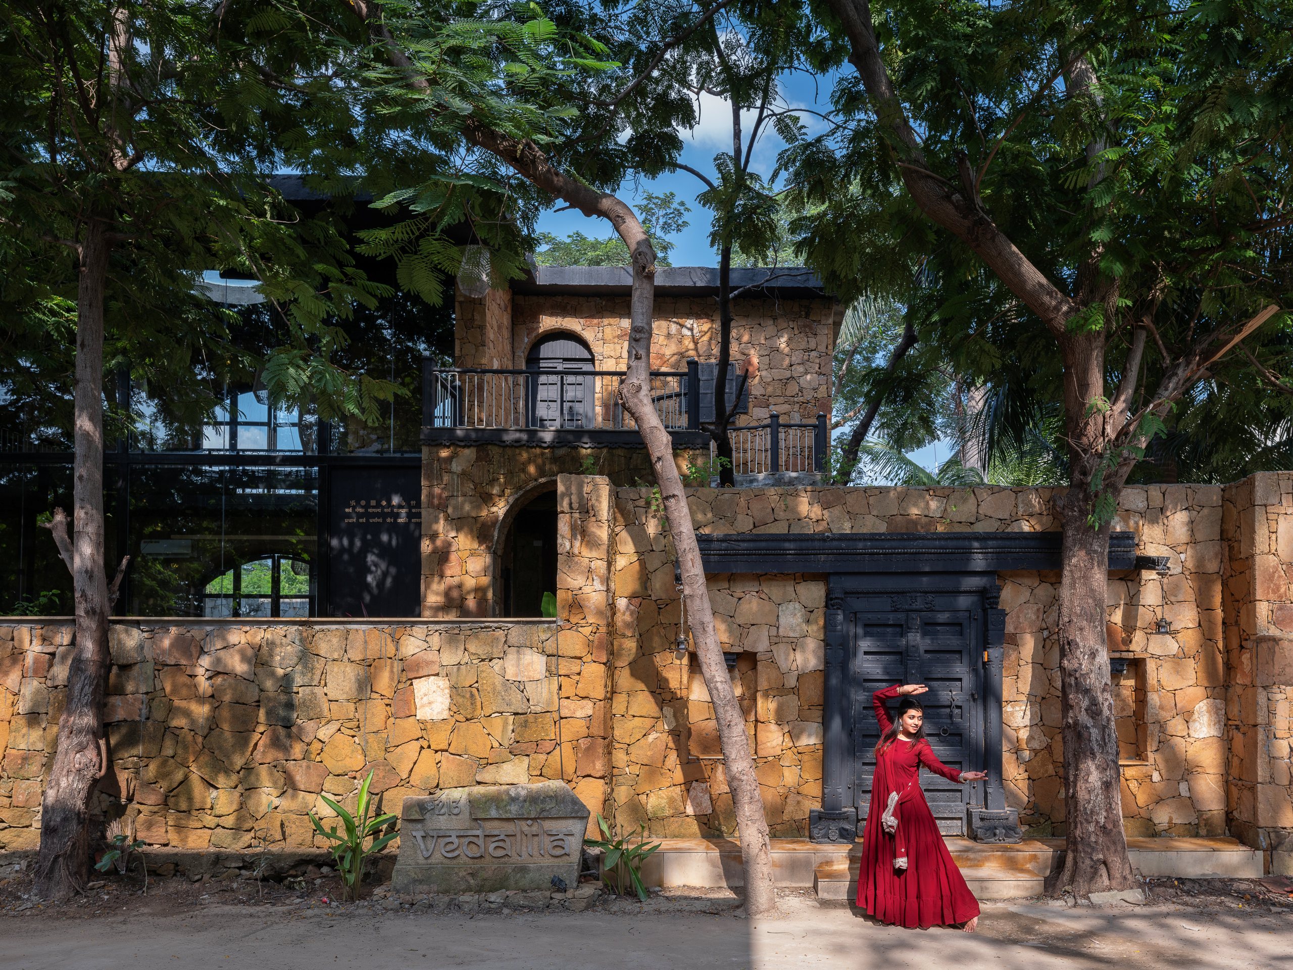
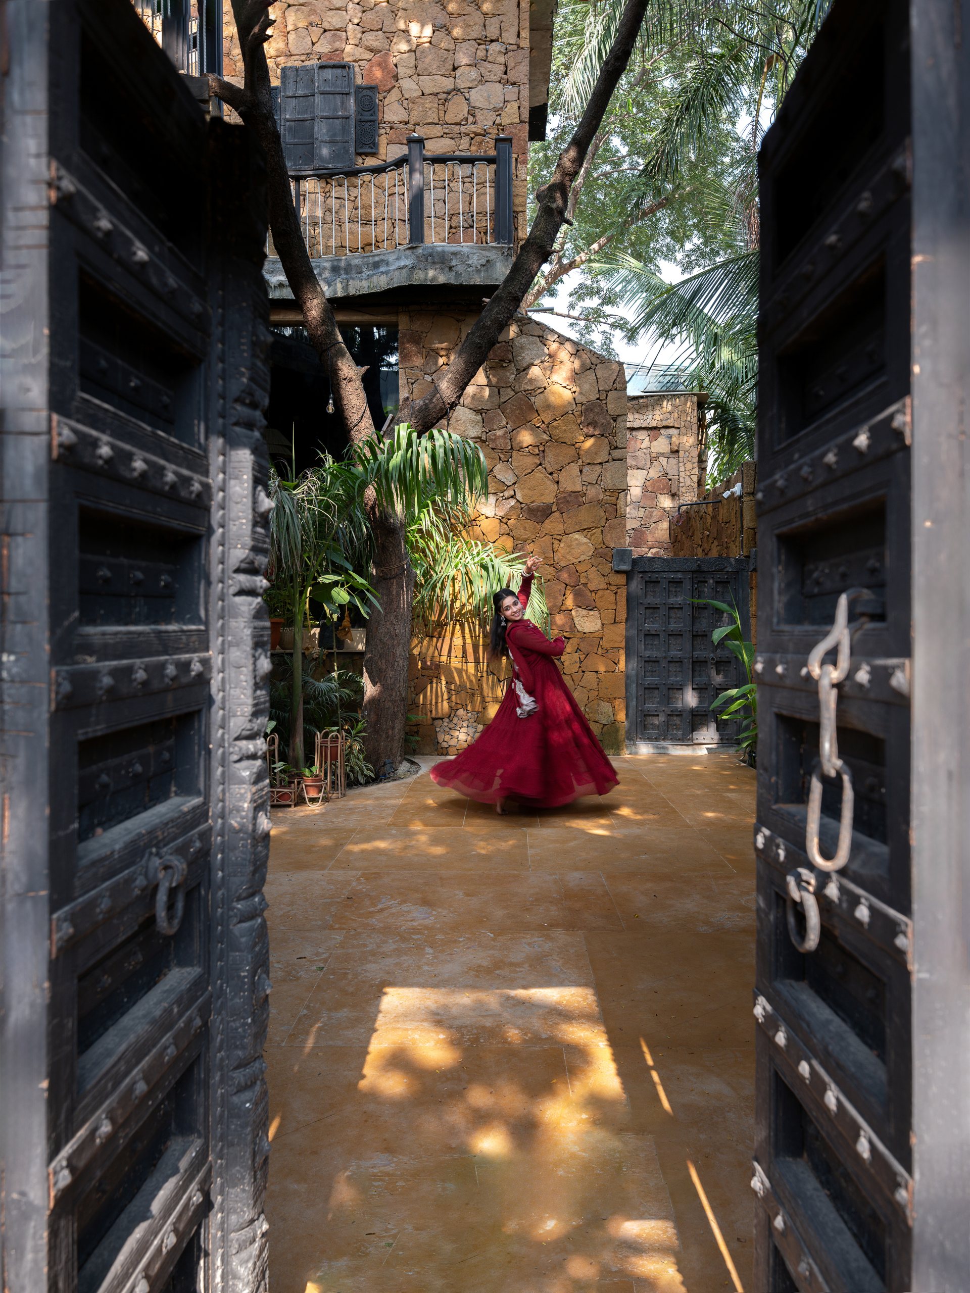
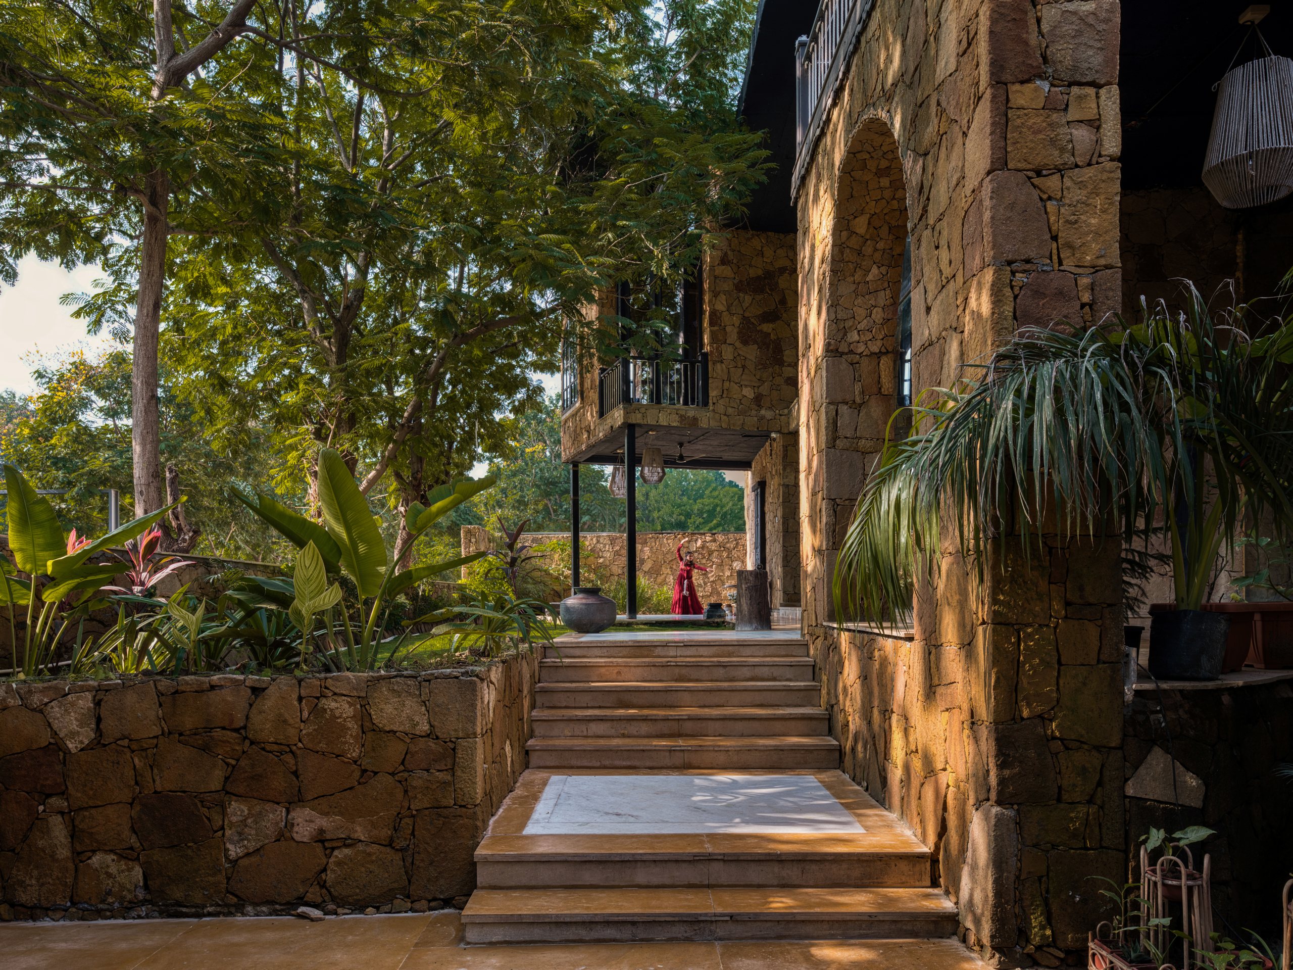
Built on a 350 square yard plot, the 5,500 square foot house is organised around a mature neem tree and a lily pond. The arrival sequence turns these existing natural elements into a calm threshold between the street and the interior.
A house organised around water and shade
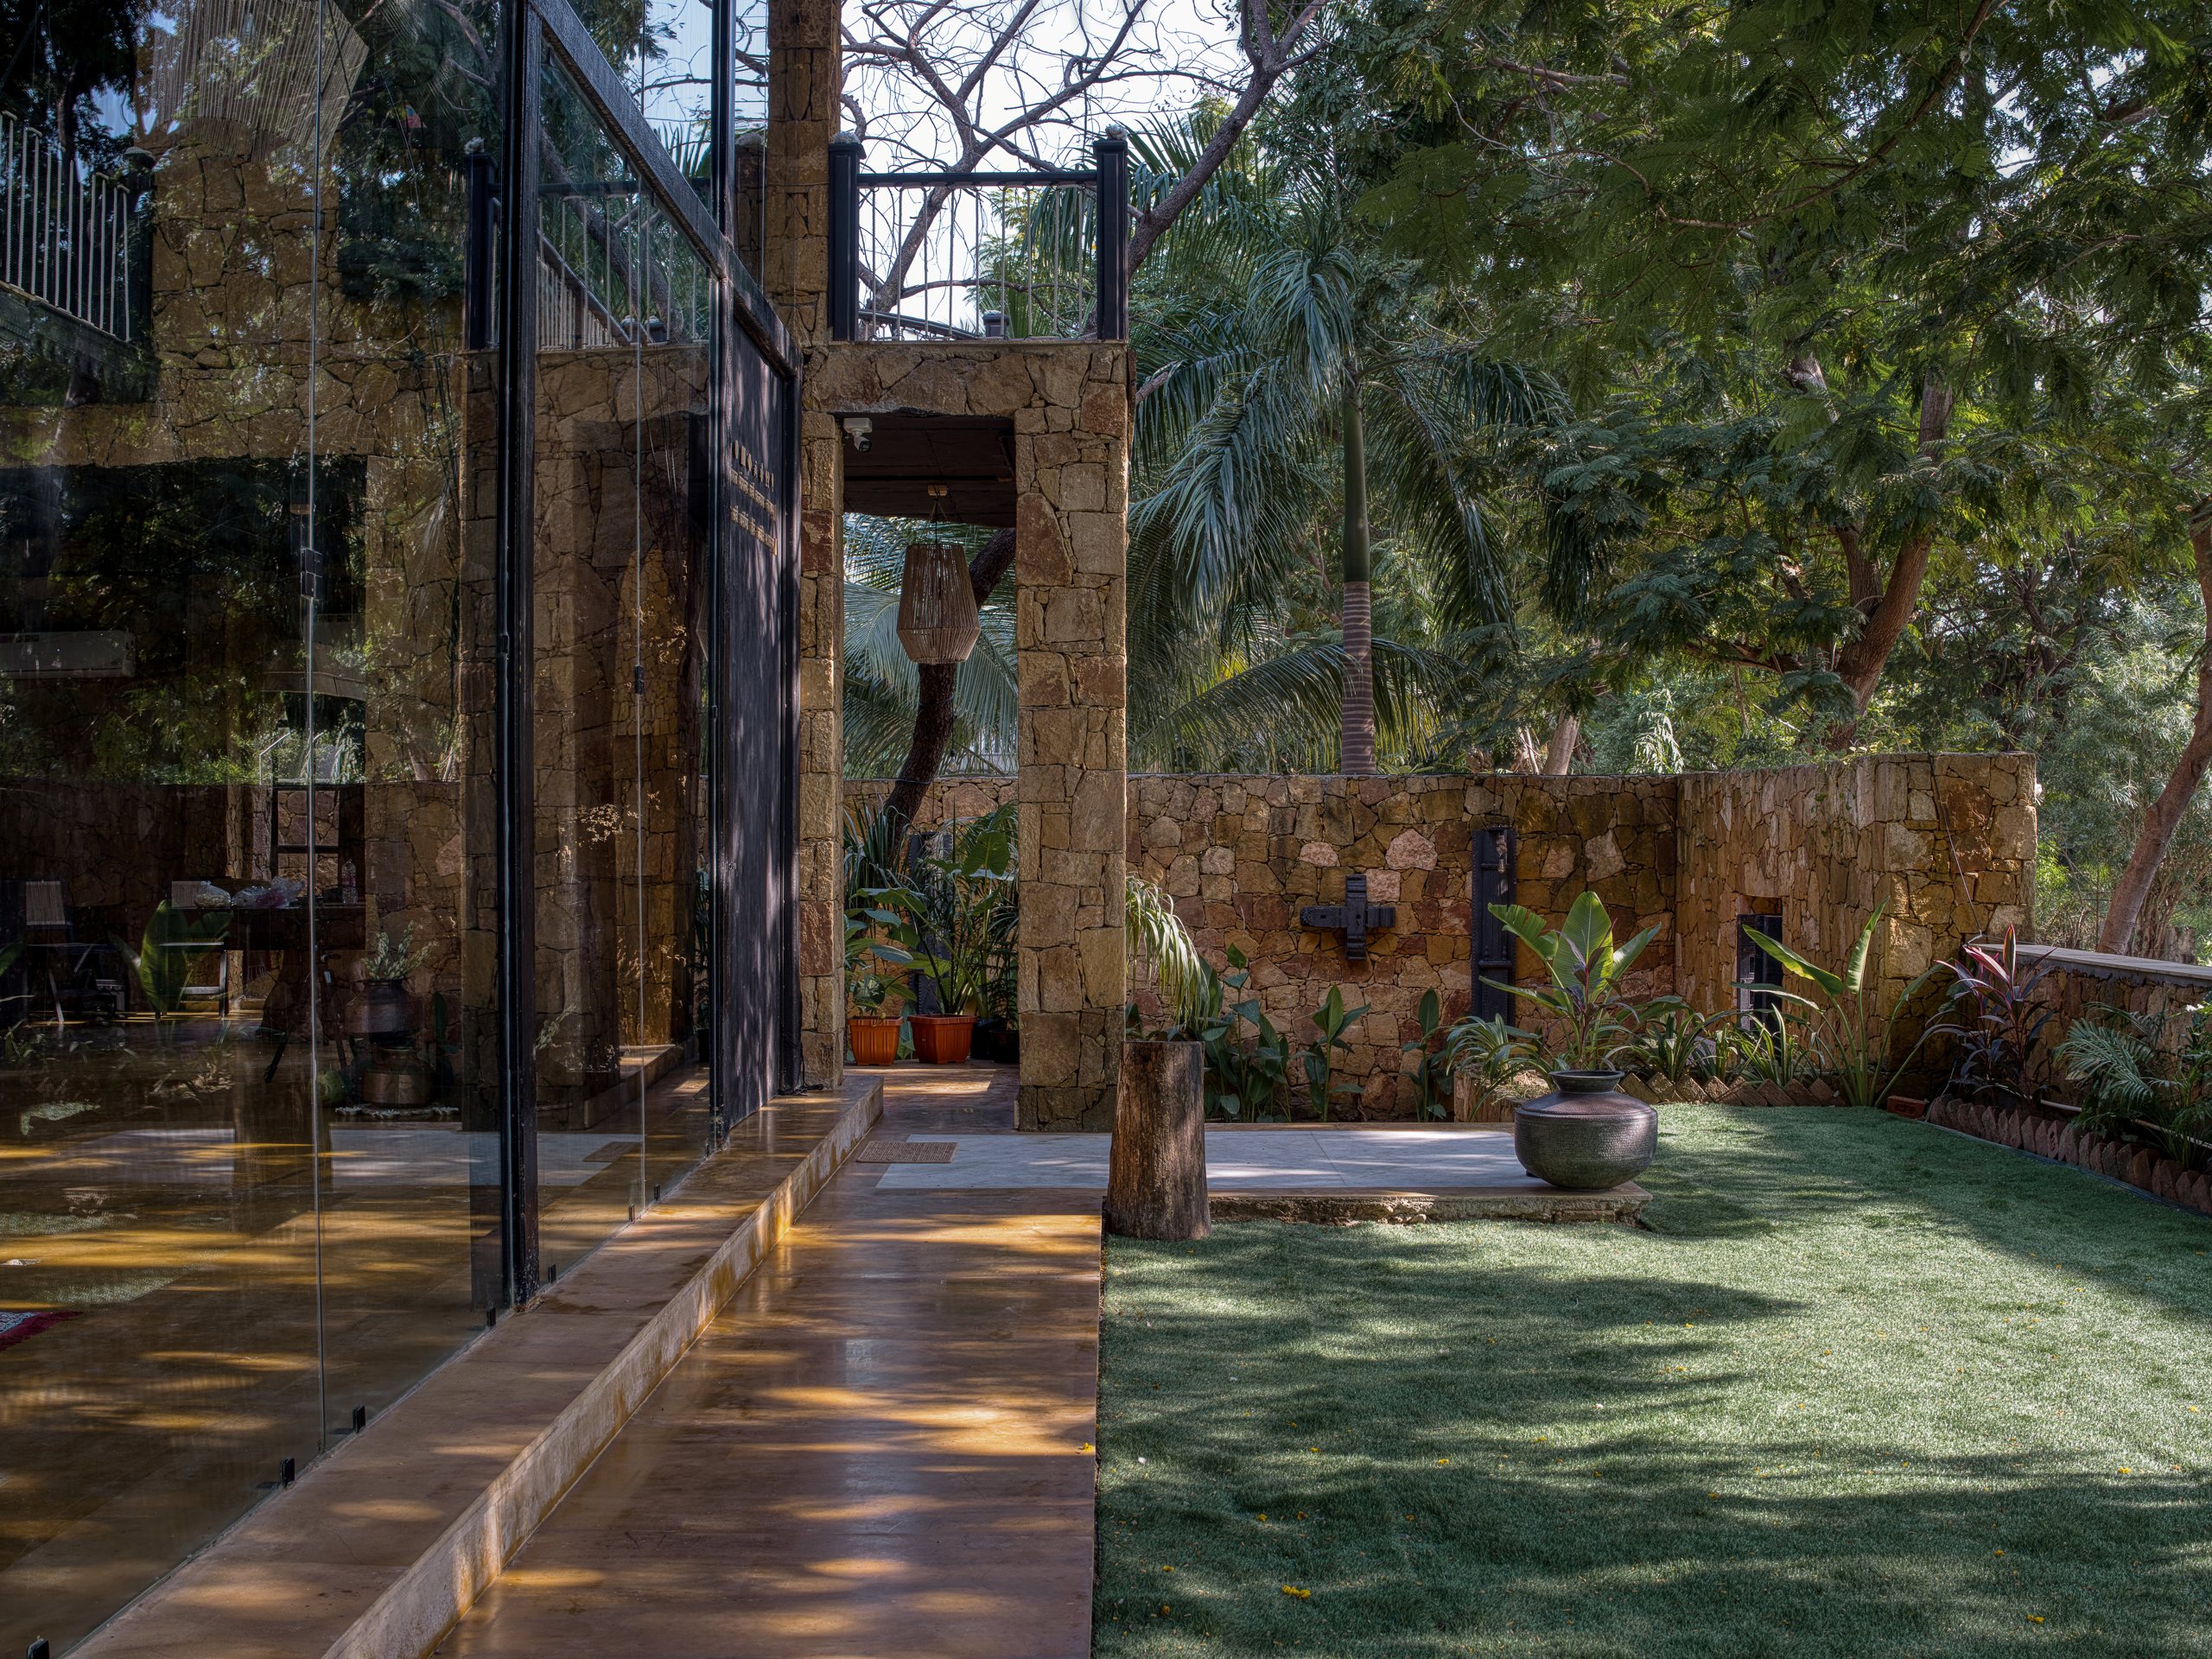
The ground floor brings the living, dining and drawing rooms into direct contact with the garden and swimming pool. Large glazed openings allow the spaces to operate together during gatherings, while deep reveals and planted edges temper the strong Gujarat sun.
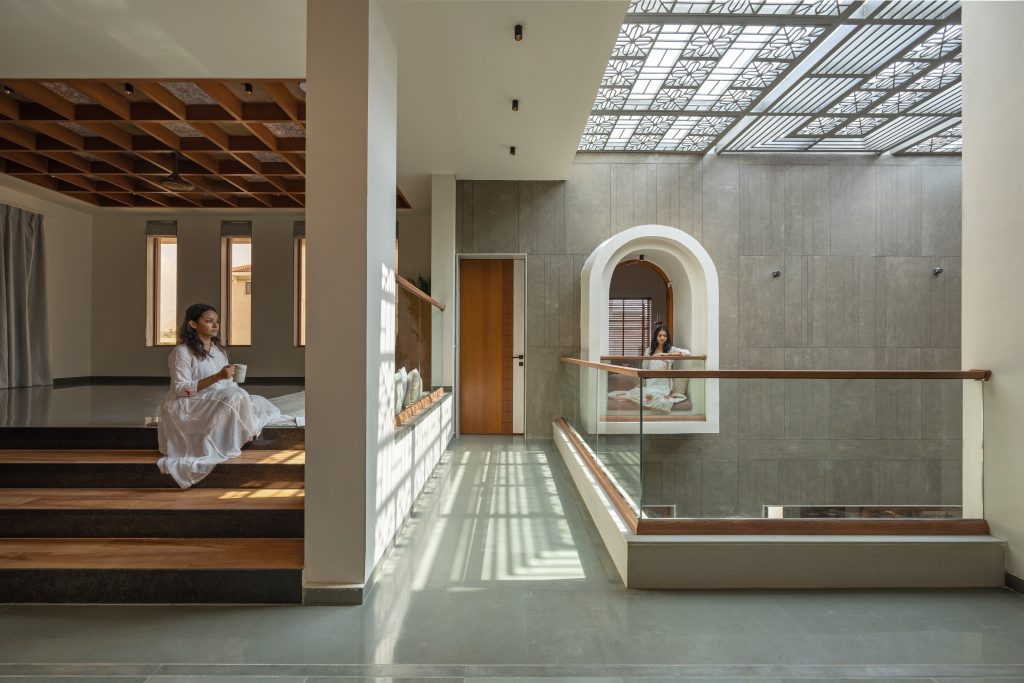
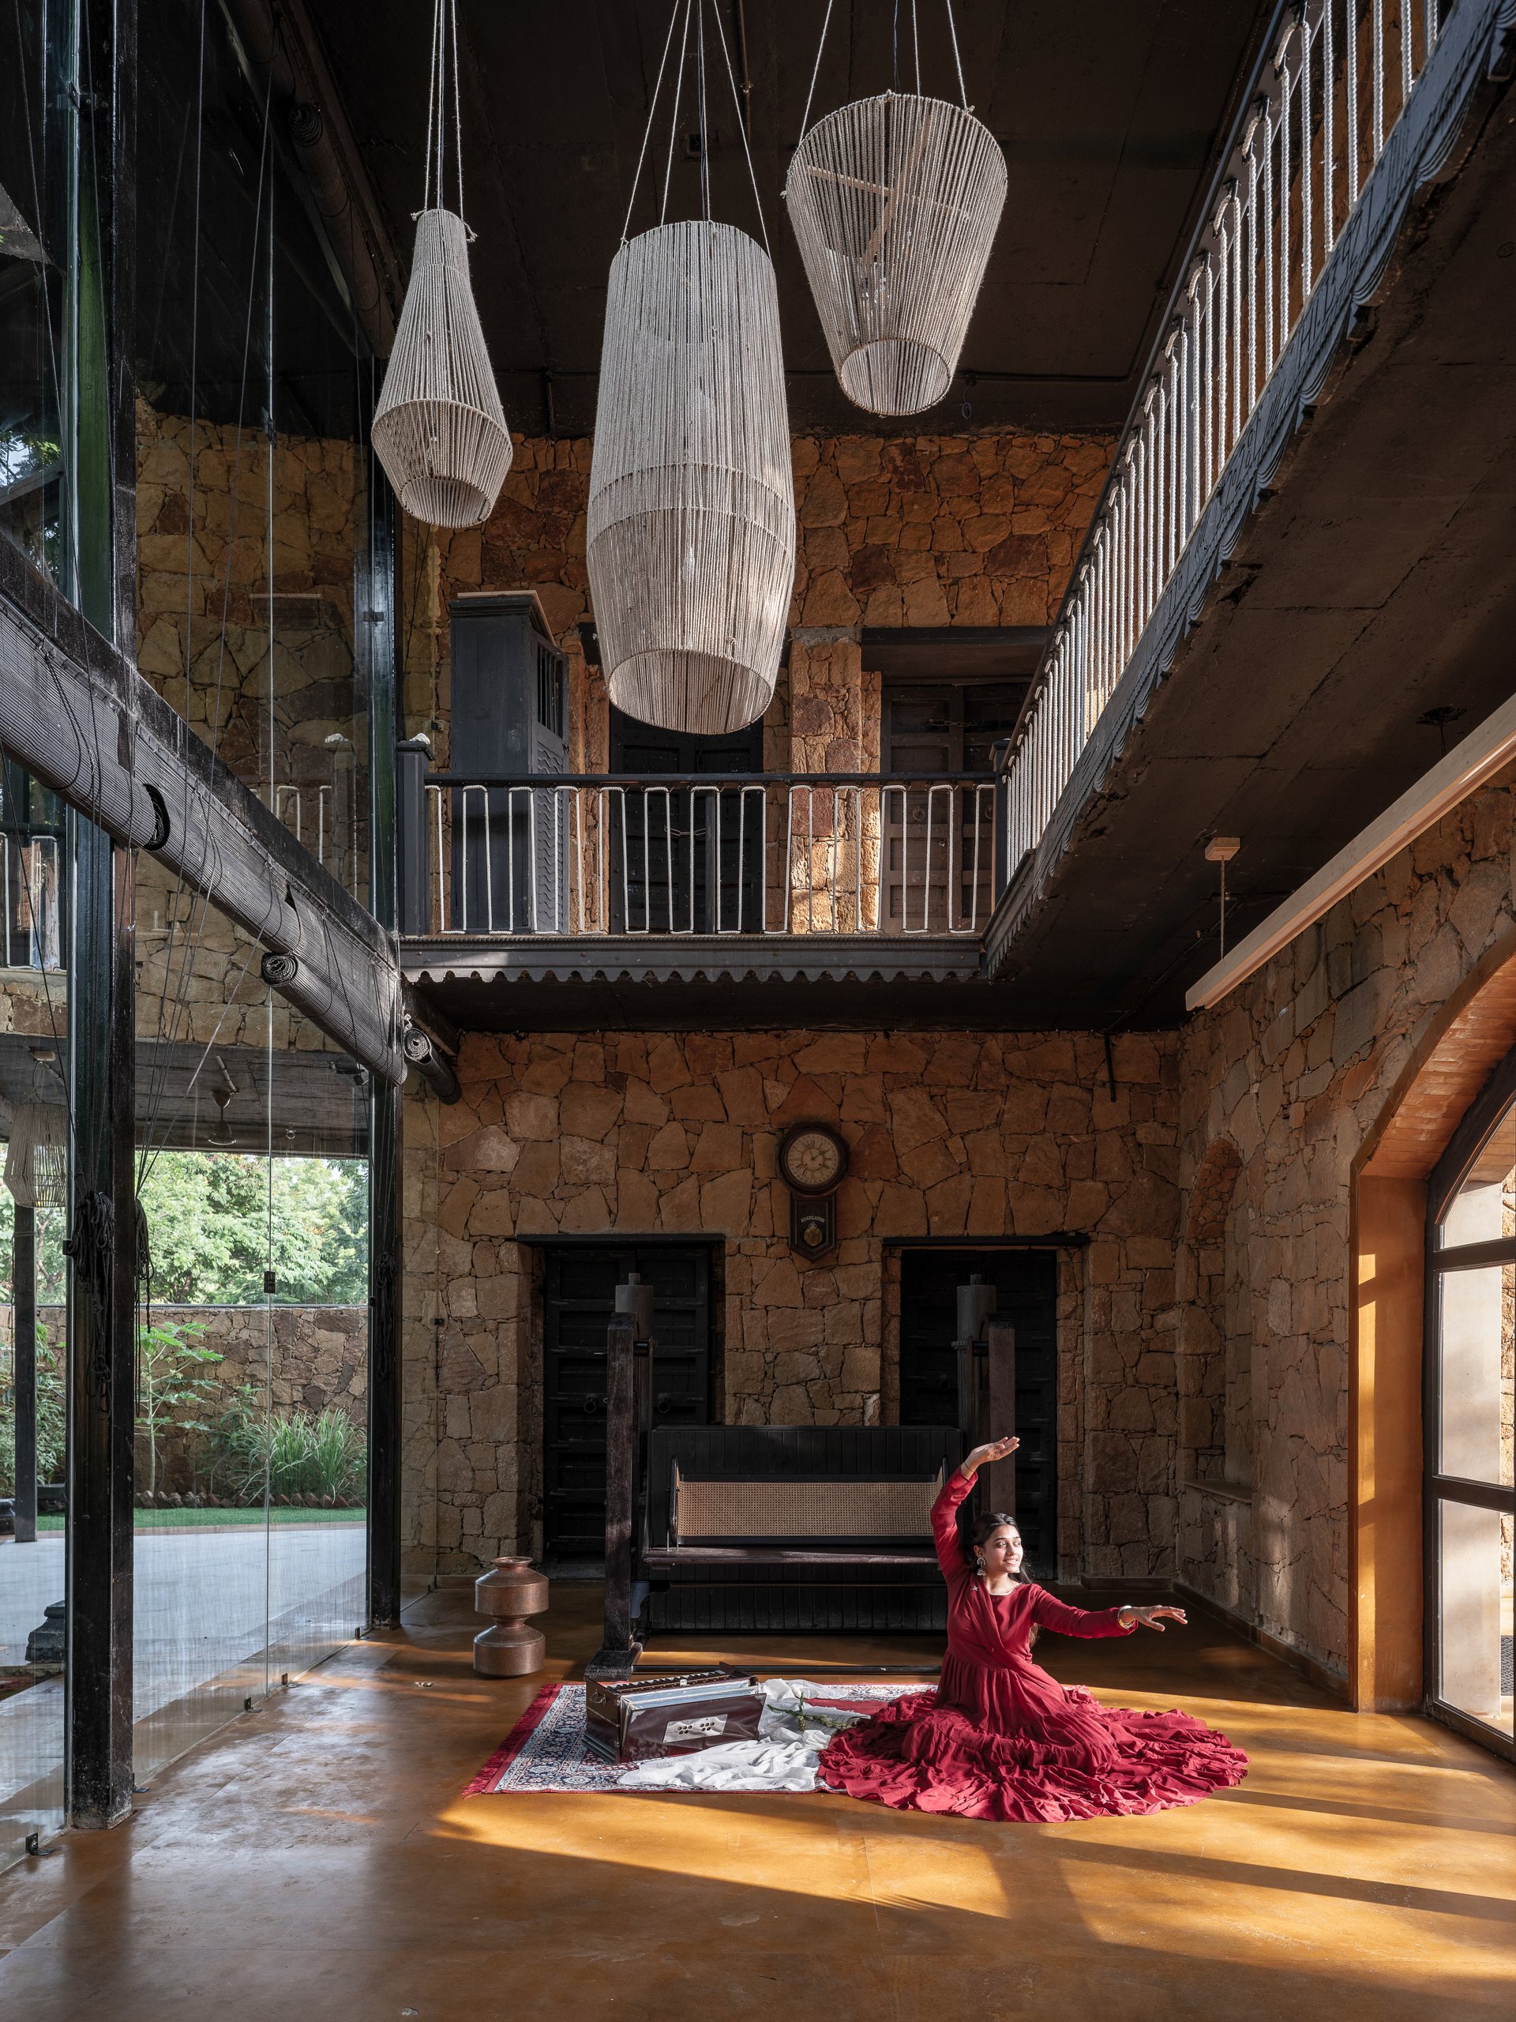
At the centre, an east to west double height living room draws daylight through a circular skylight. The room is treated as a shared volume rather than a corridor, giving the plan a visual anchor and connecting activity across levels.
Vertical connections shape an adaptable plan
Three staircases create distinct routes through the house. One descends to an active basement with its own entrance, where a floating bridge crosses water beside a sunken courtyard. This lower level can function independently while remaining linked to the main living spaces above.
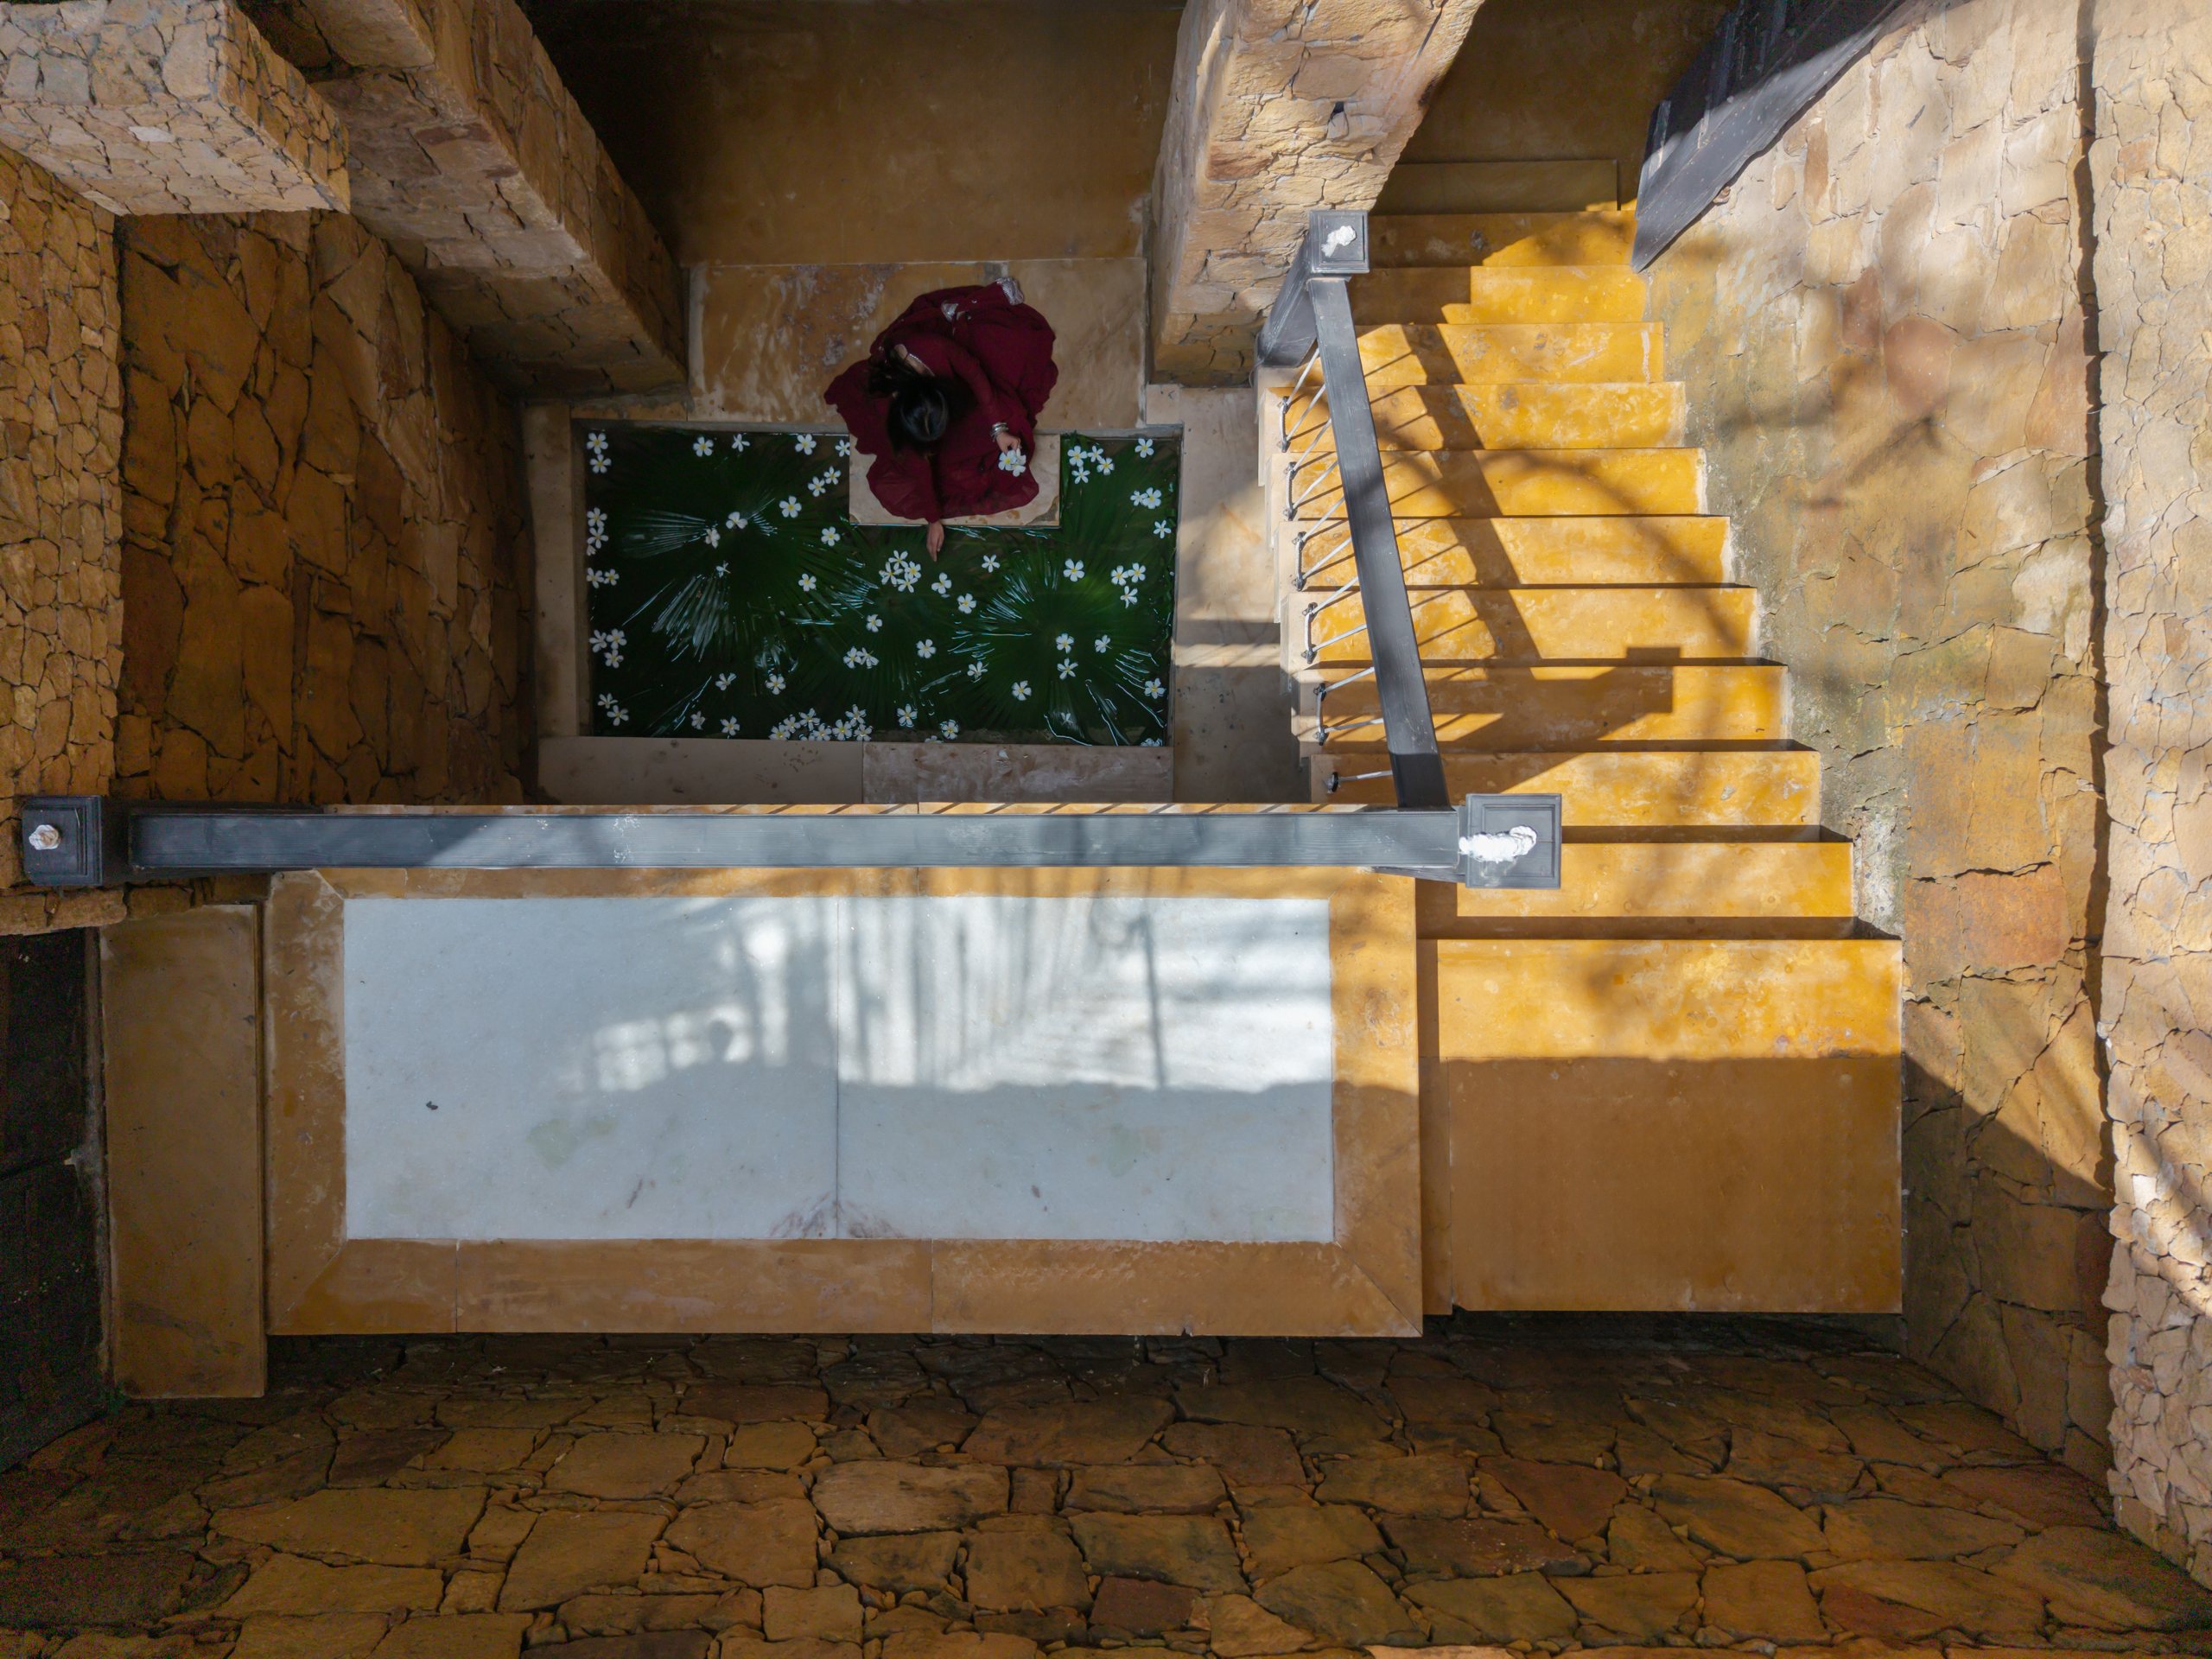
A suspended play net and the open stair make circulation part of everyday occupation. On the upper floor, three master bedrooms occupy a more private realm, while an angled volume and a gazebo project towards the landscape and pool.
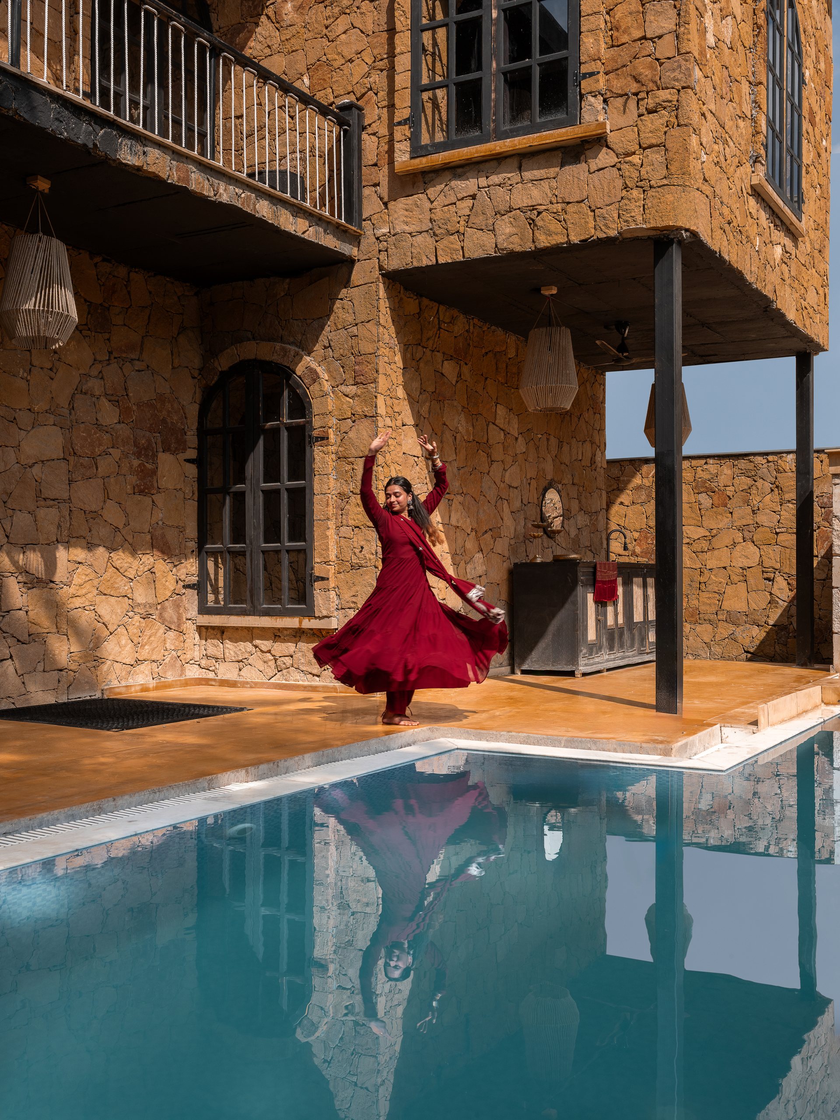
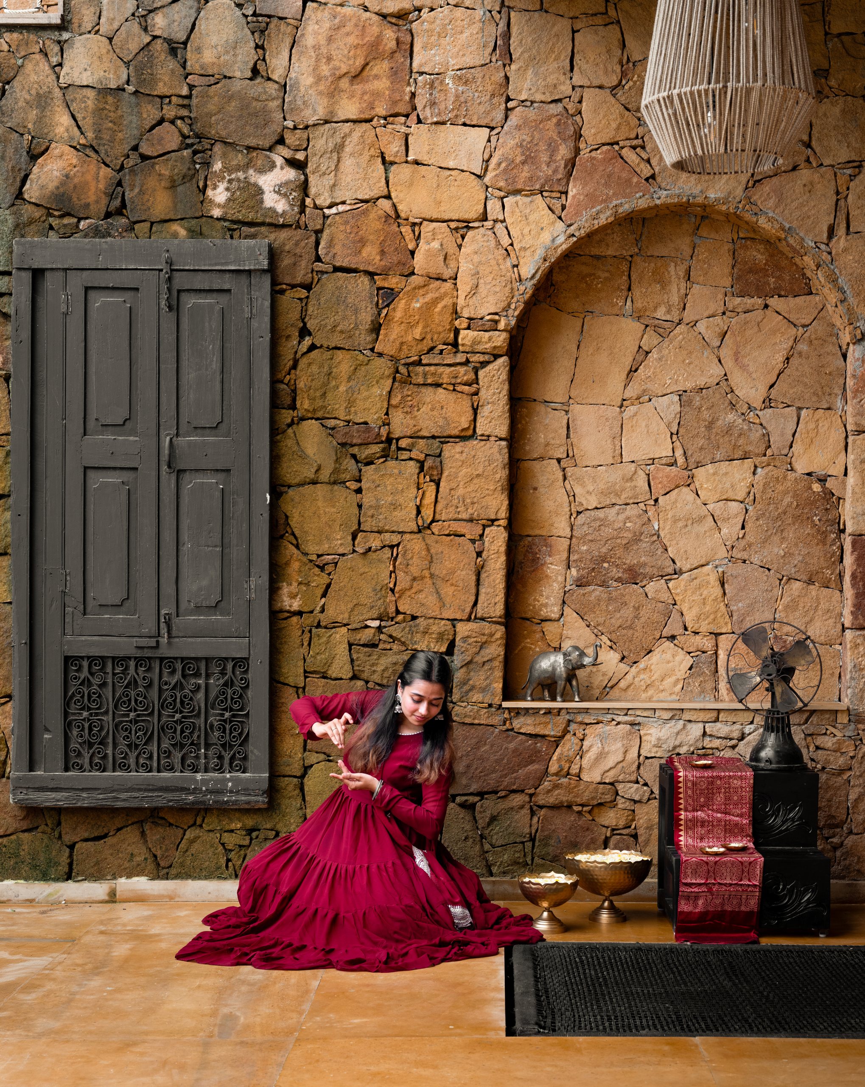
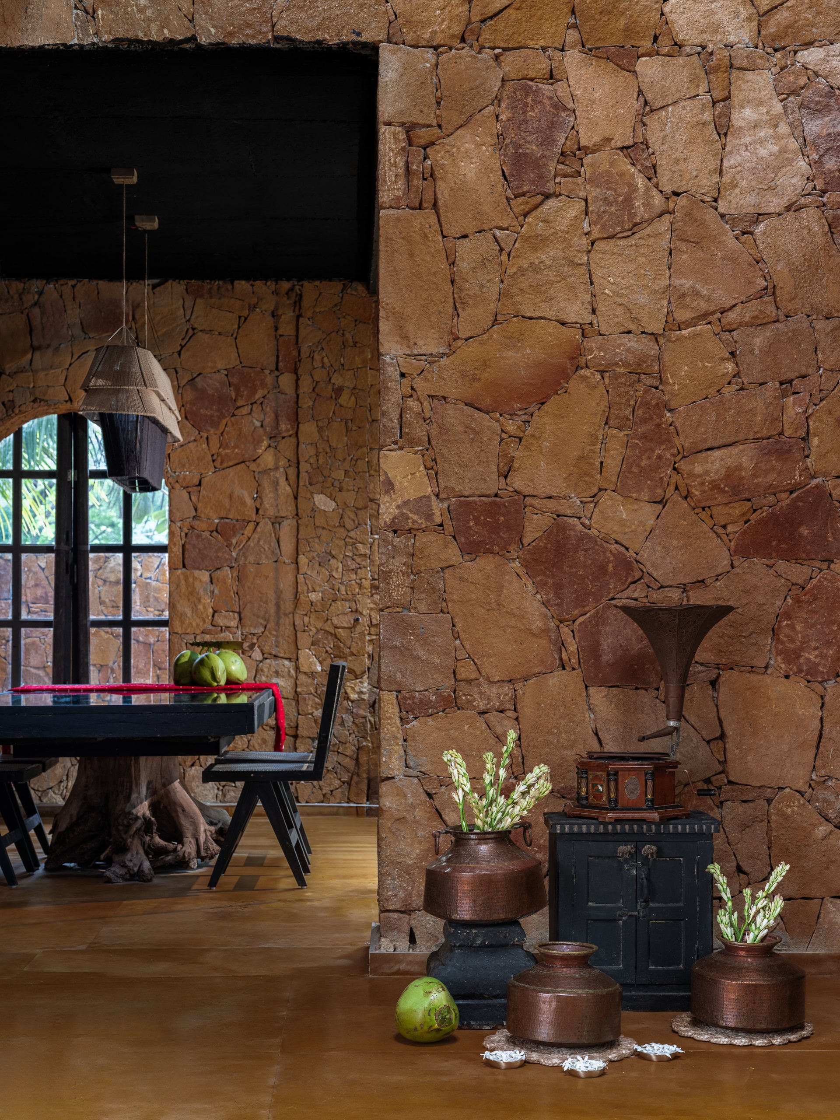
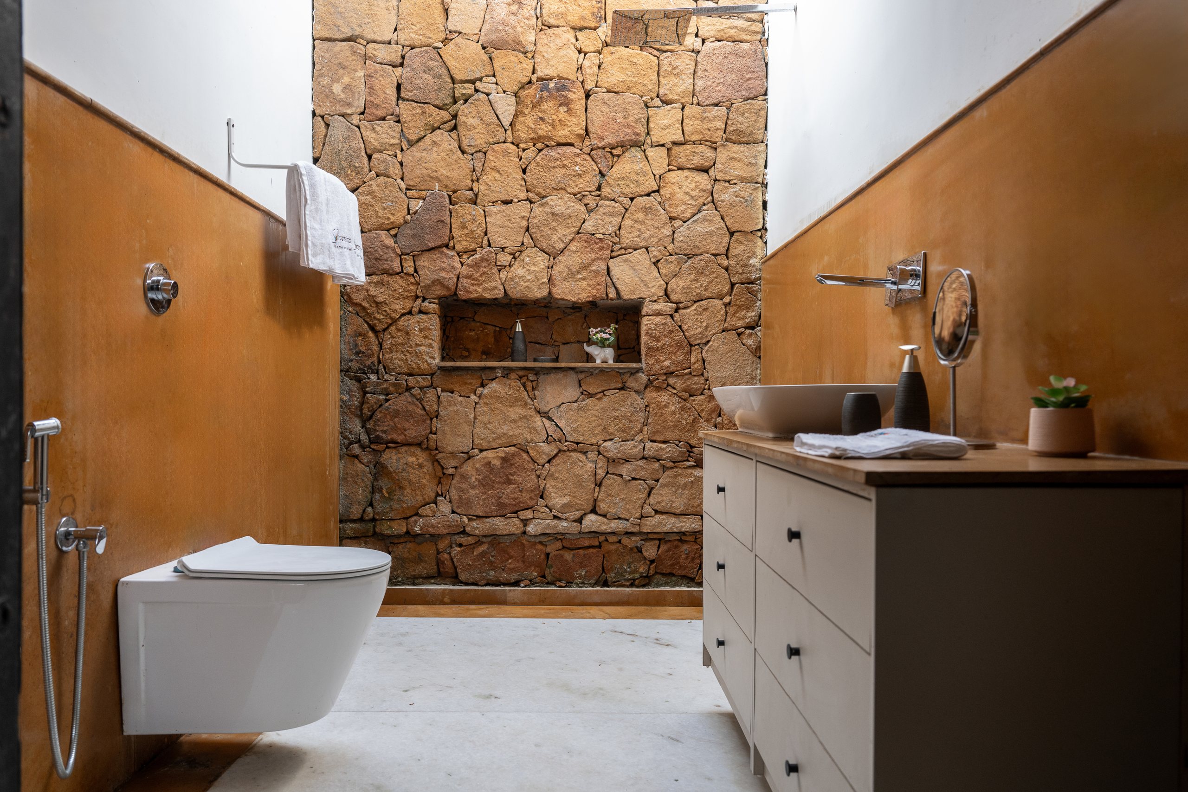
Random rubble sandstone masonry gives Vedalila its dominant material language. Sloping walls, arches, deep openings and louvres work with the stone to produce shade, texture and a sense of enclosure without isolating the interiors from the garden.
Project Credits
Project: Vedalila
Location: Ahmedabad, Gujarat, India
Plot area: 350 square yards
Built up area: 5,500 square feet
Design firm: Urban Nest Design Studio / @urbannest_designstudio
Photography: Umang Shah Photography / @umangshahphotography
Photoshoot styling: Studio Kanan Shah / @studiokananshah