Now Reading: Leopold Banchini crafts Goodbye Horses pub from a single oak tree
- 01
Leopold Banchini crafts Goodbye Horses pub from a single oak tree

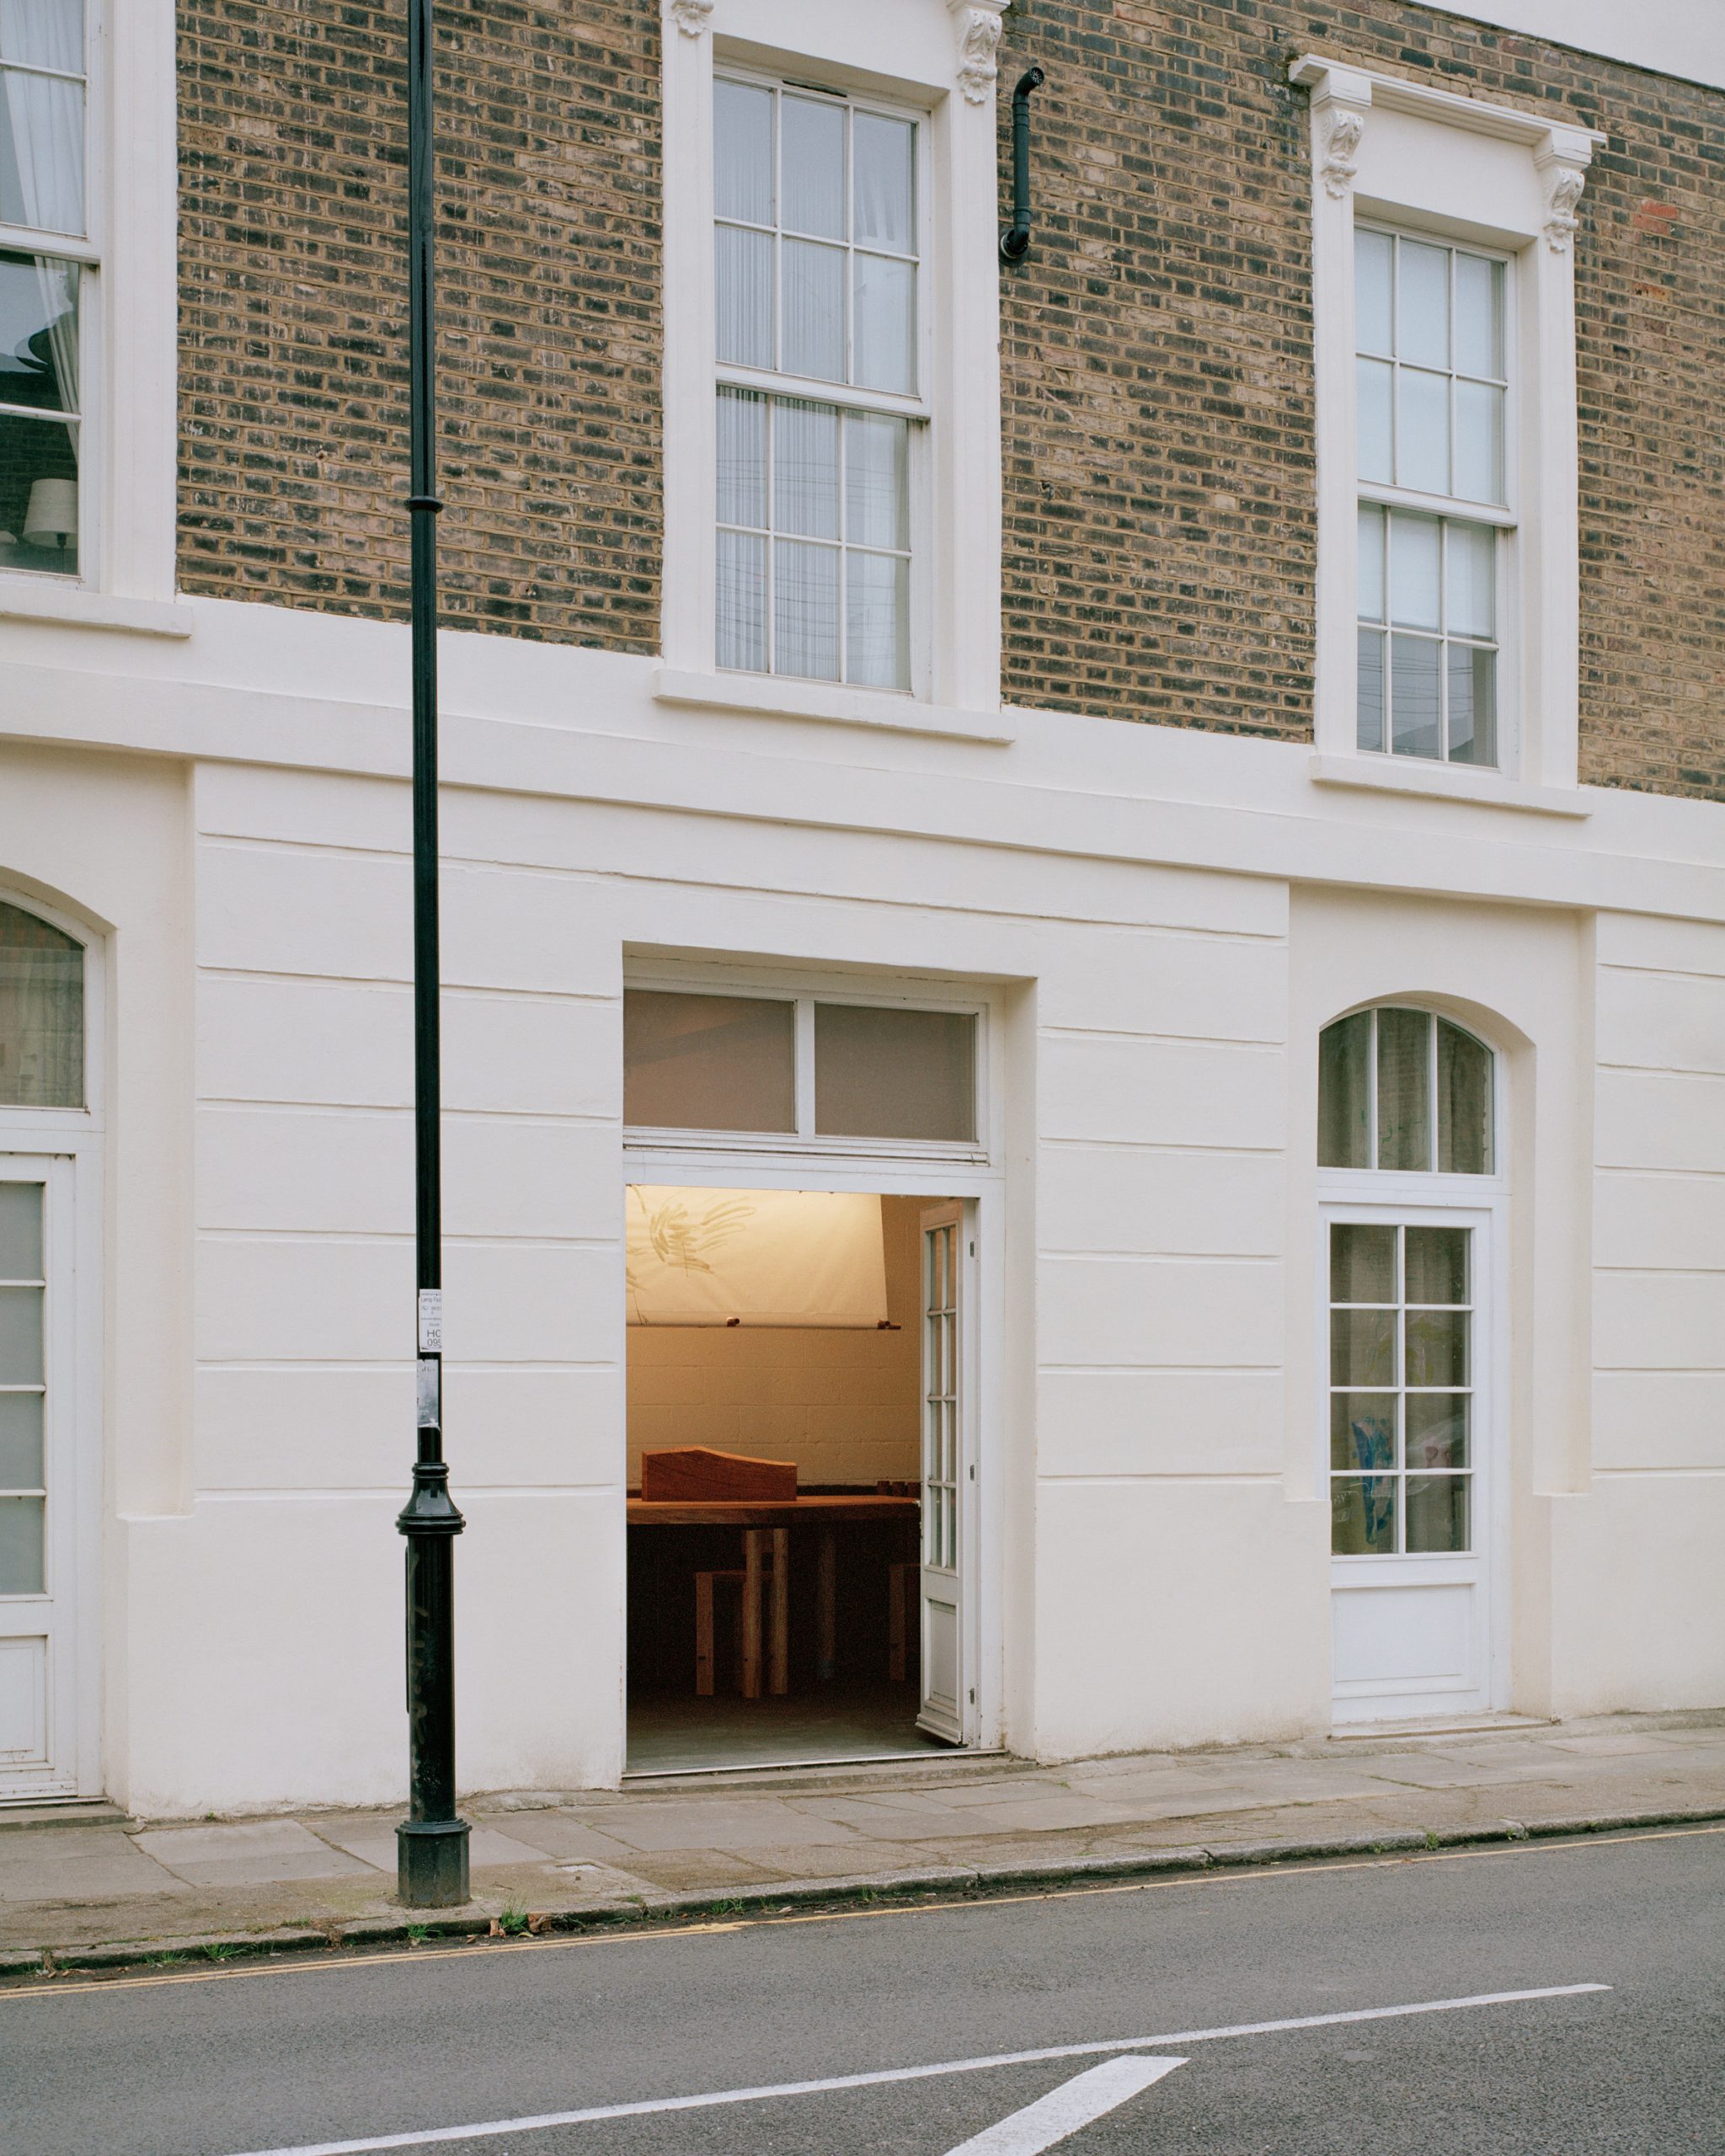

Leopold Banchini Architects has shaped Goodbye Horses in London around a ten metre bar made from a single oak tree, pairing vernacular craft with references to Japanese Mingei and the English Arts and Crafts movement.
A pub built around a single oak
Set within an old brick building in De Beauvoir Town, Goodbye Horses is conceived as a neighbourhood pub with a distinctly handmade character. The design considers how local craft, natural materials and cultural exchange can inform a contemporary interior without turning tradition into decoration.
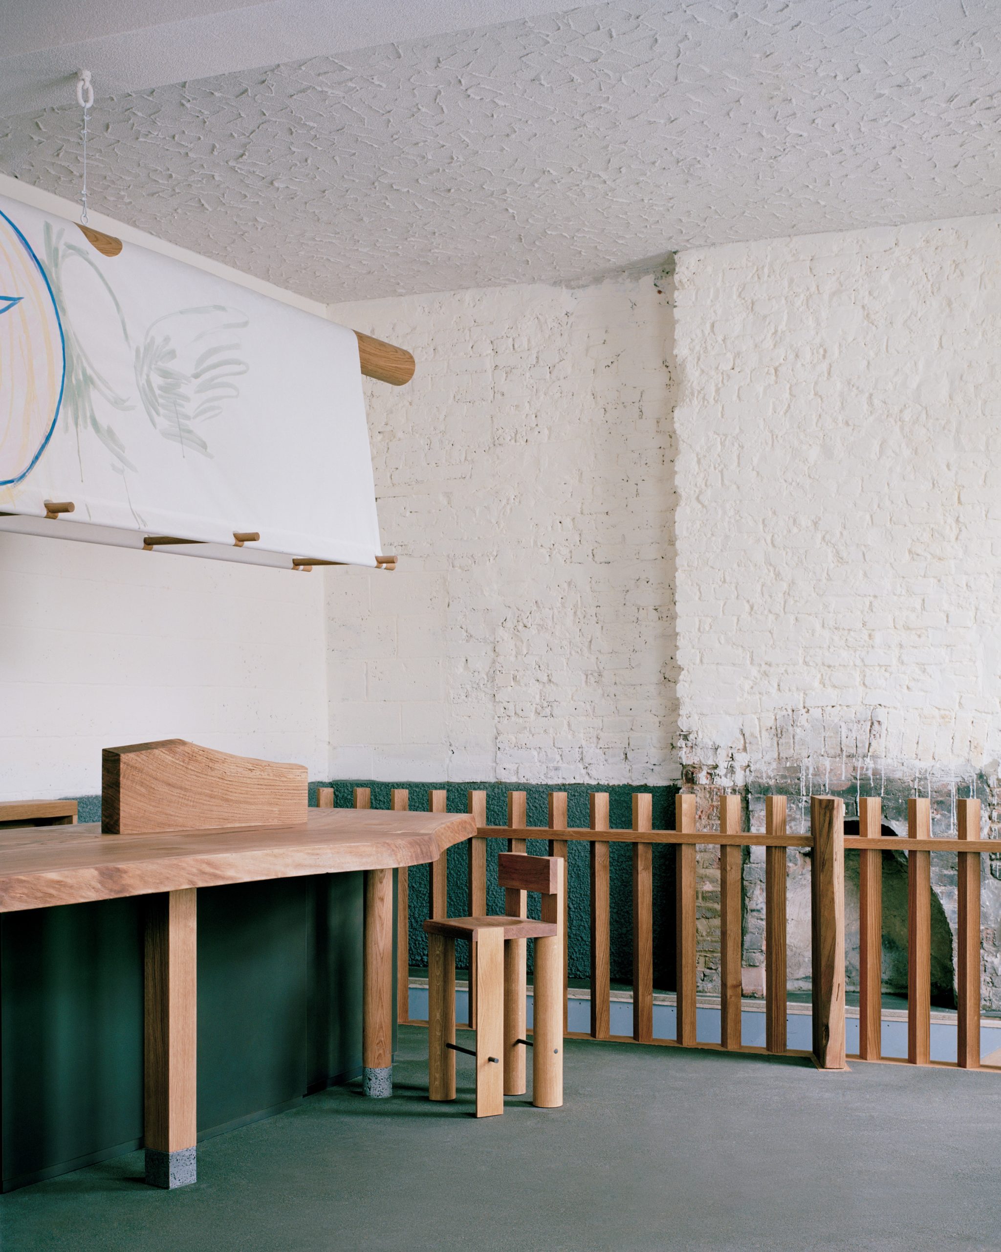
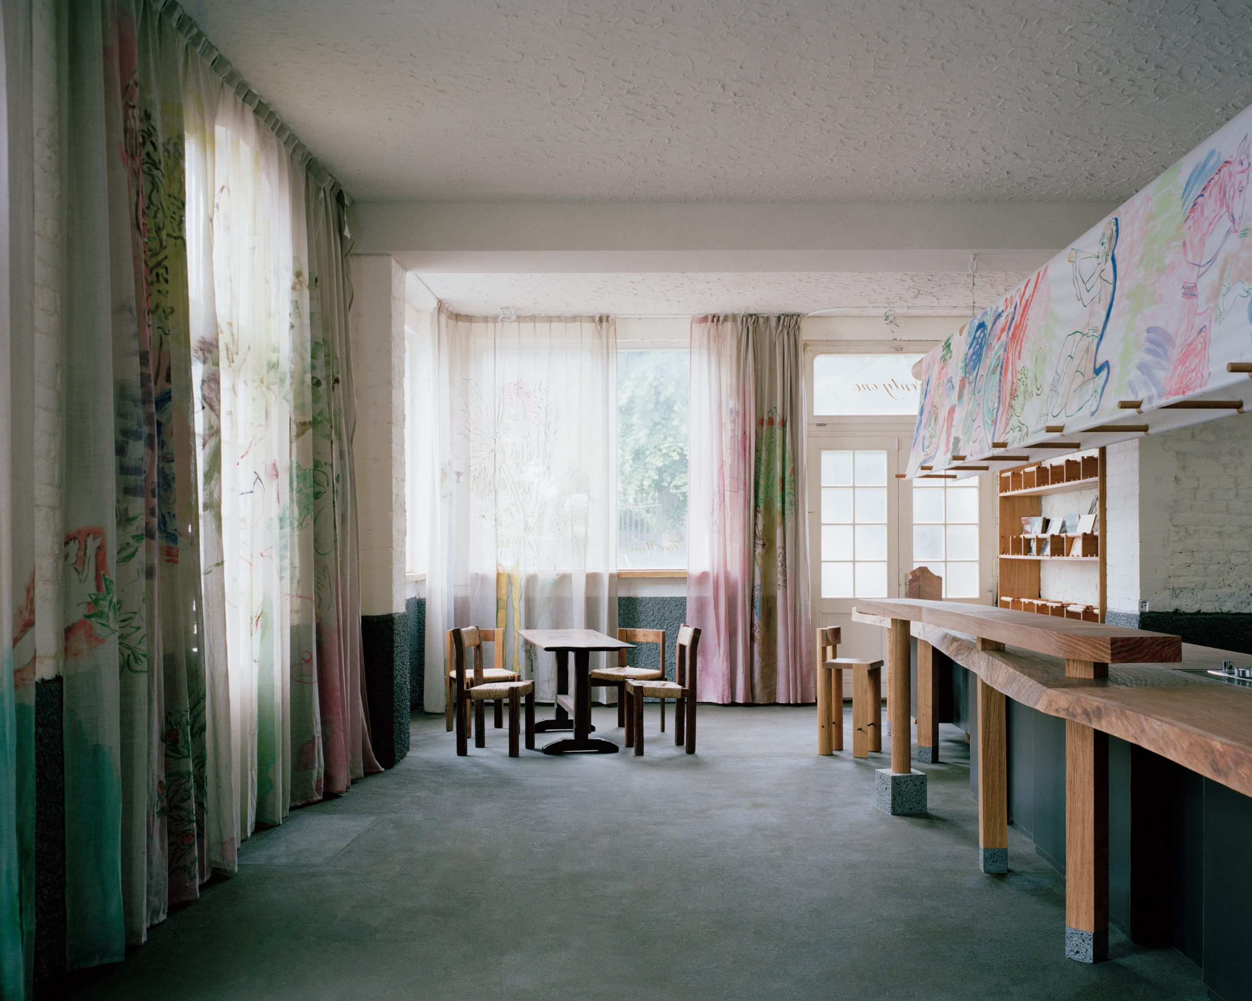
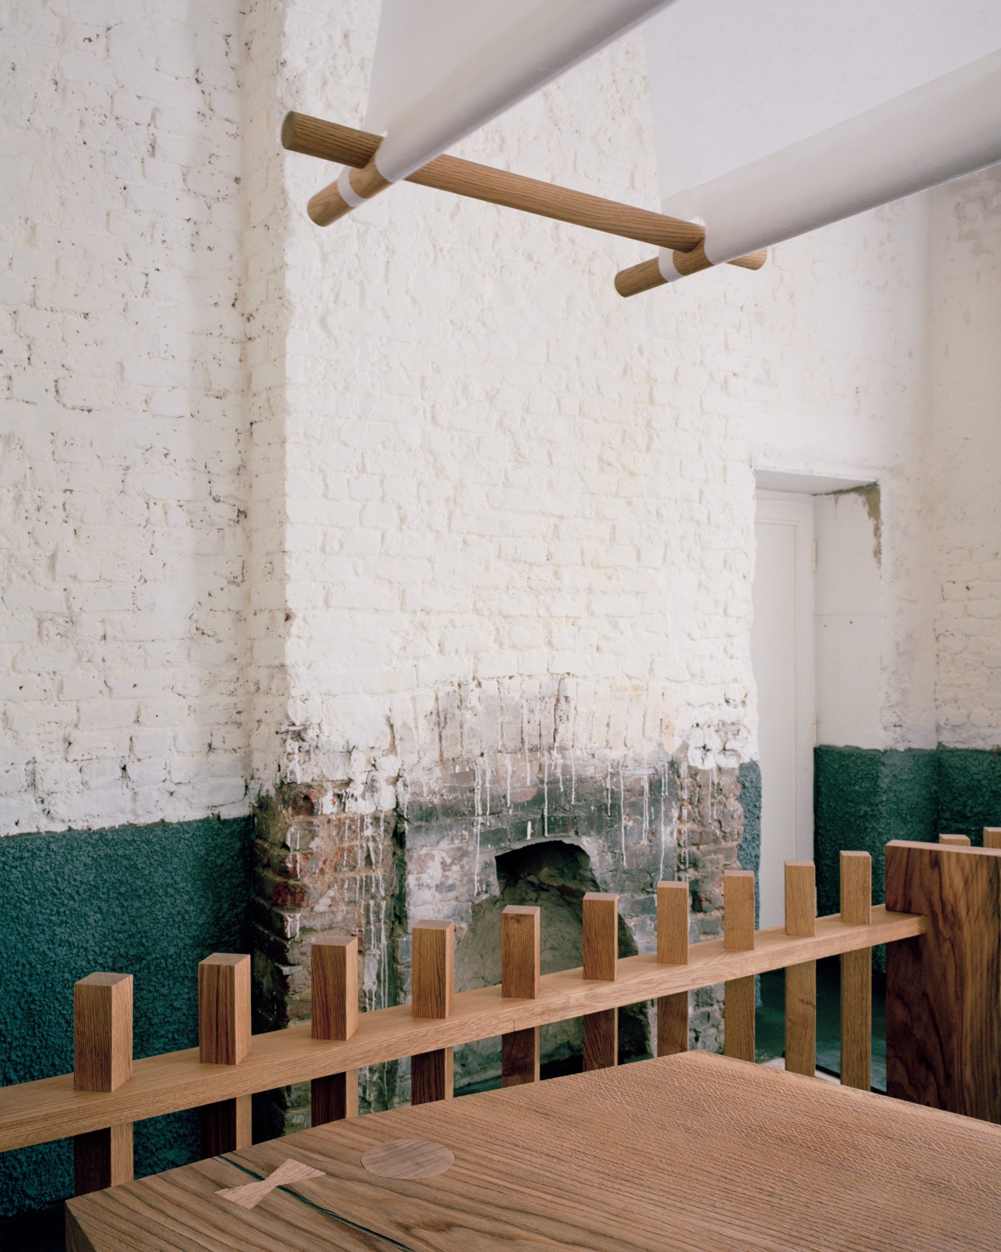
The room is organised by a low oak bar that stretches for ten metres and works simultaneously as counter, kitchen bench and dining table. Its unconventional height keeps the space informal and allows activity on both sides to remain visible.
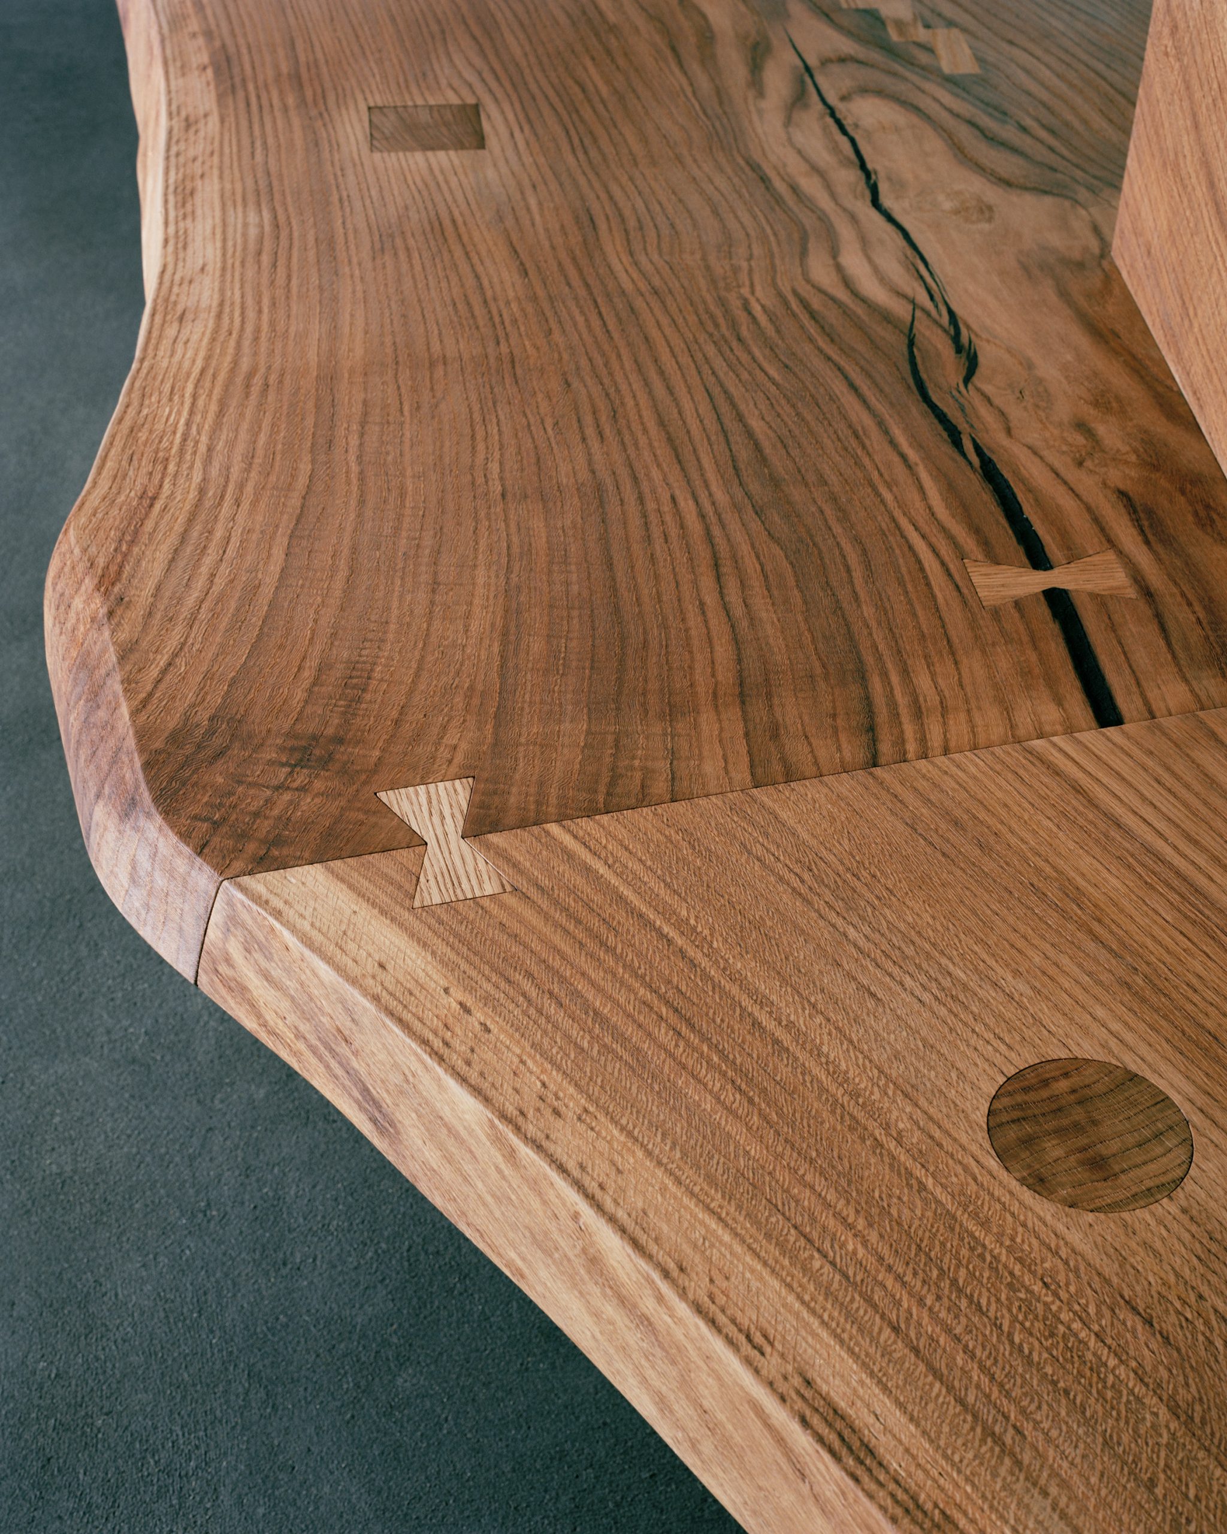
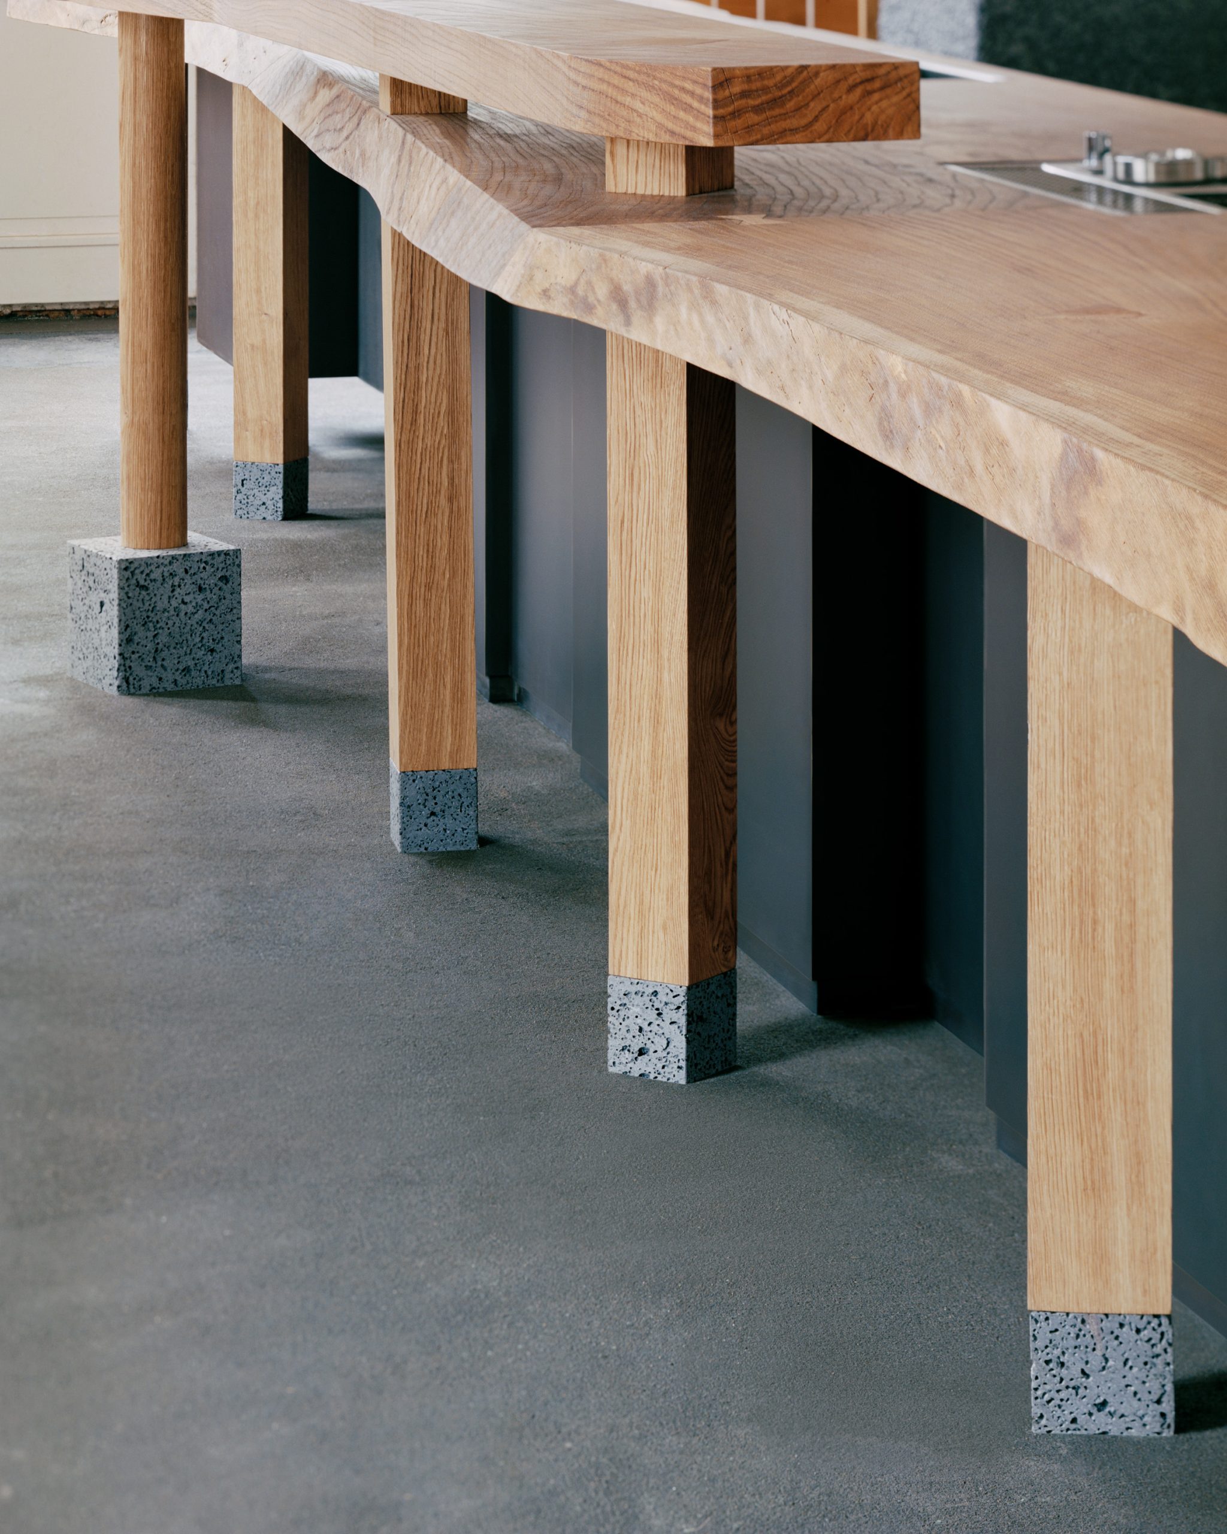
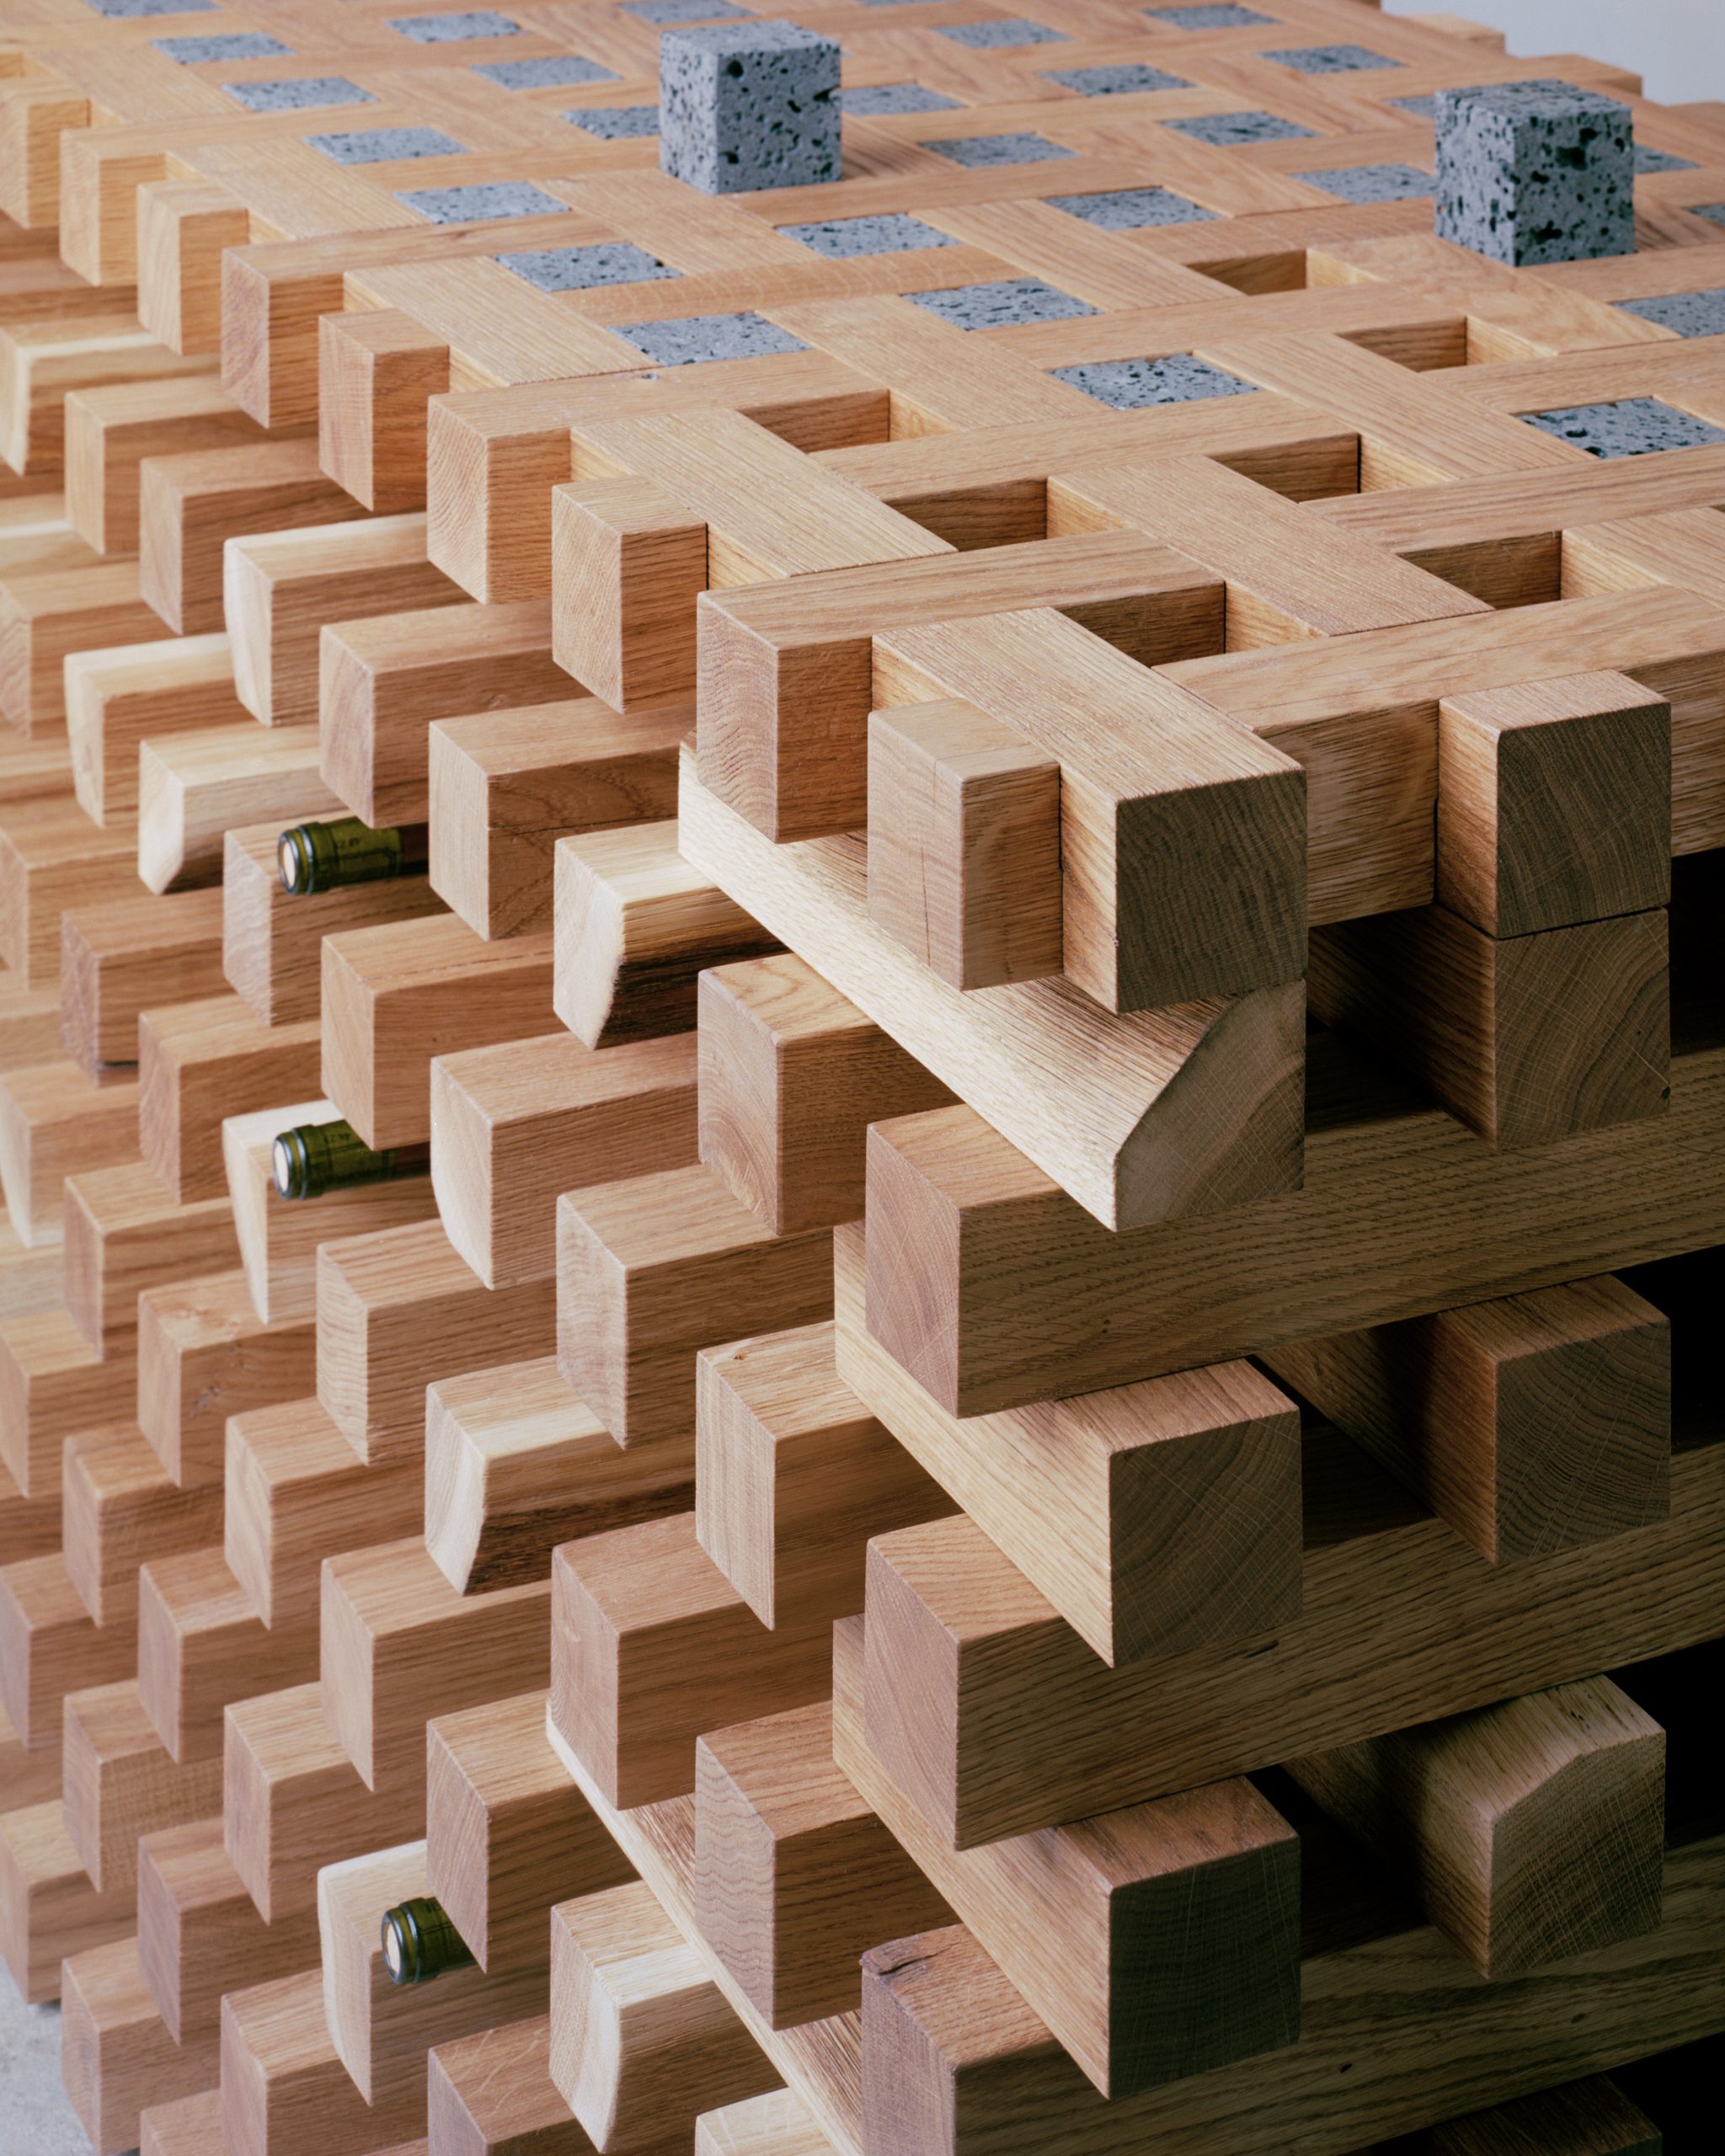
The bar and surrounding furniture were made from one mature oak tree. Rather than removing its irregularities, the design preserves the grain, bark, fissures and changes in colour across the trunk. Butterfly joints and carefully resolved connections make the timber’s history legible.
Material memory and handmade surfaces
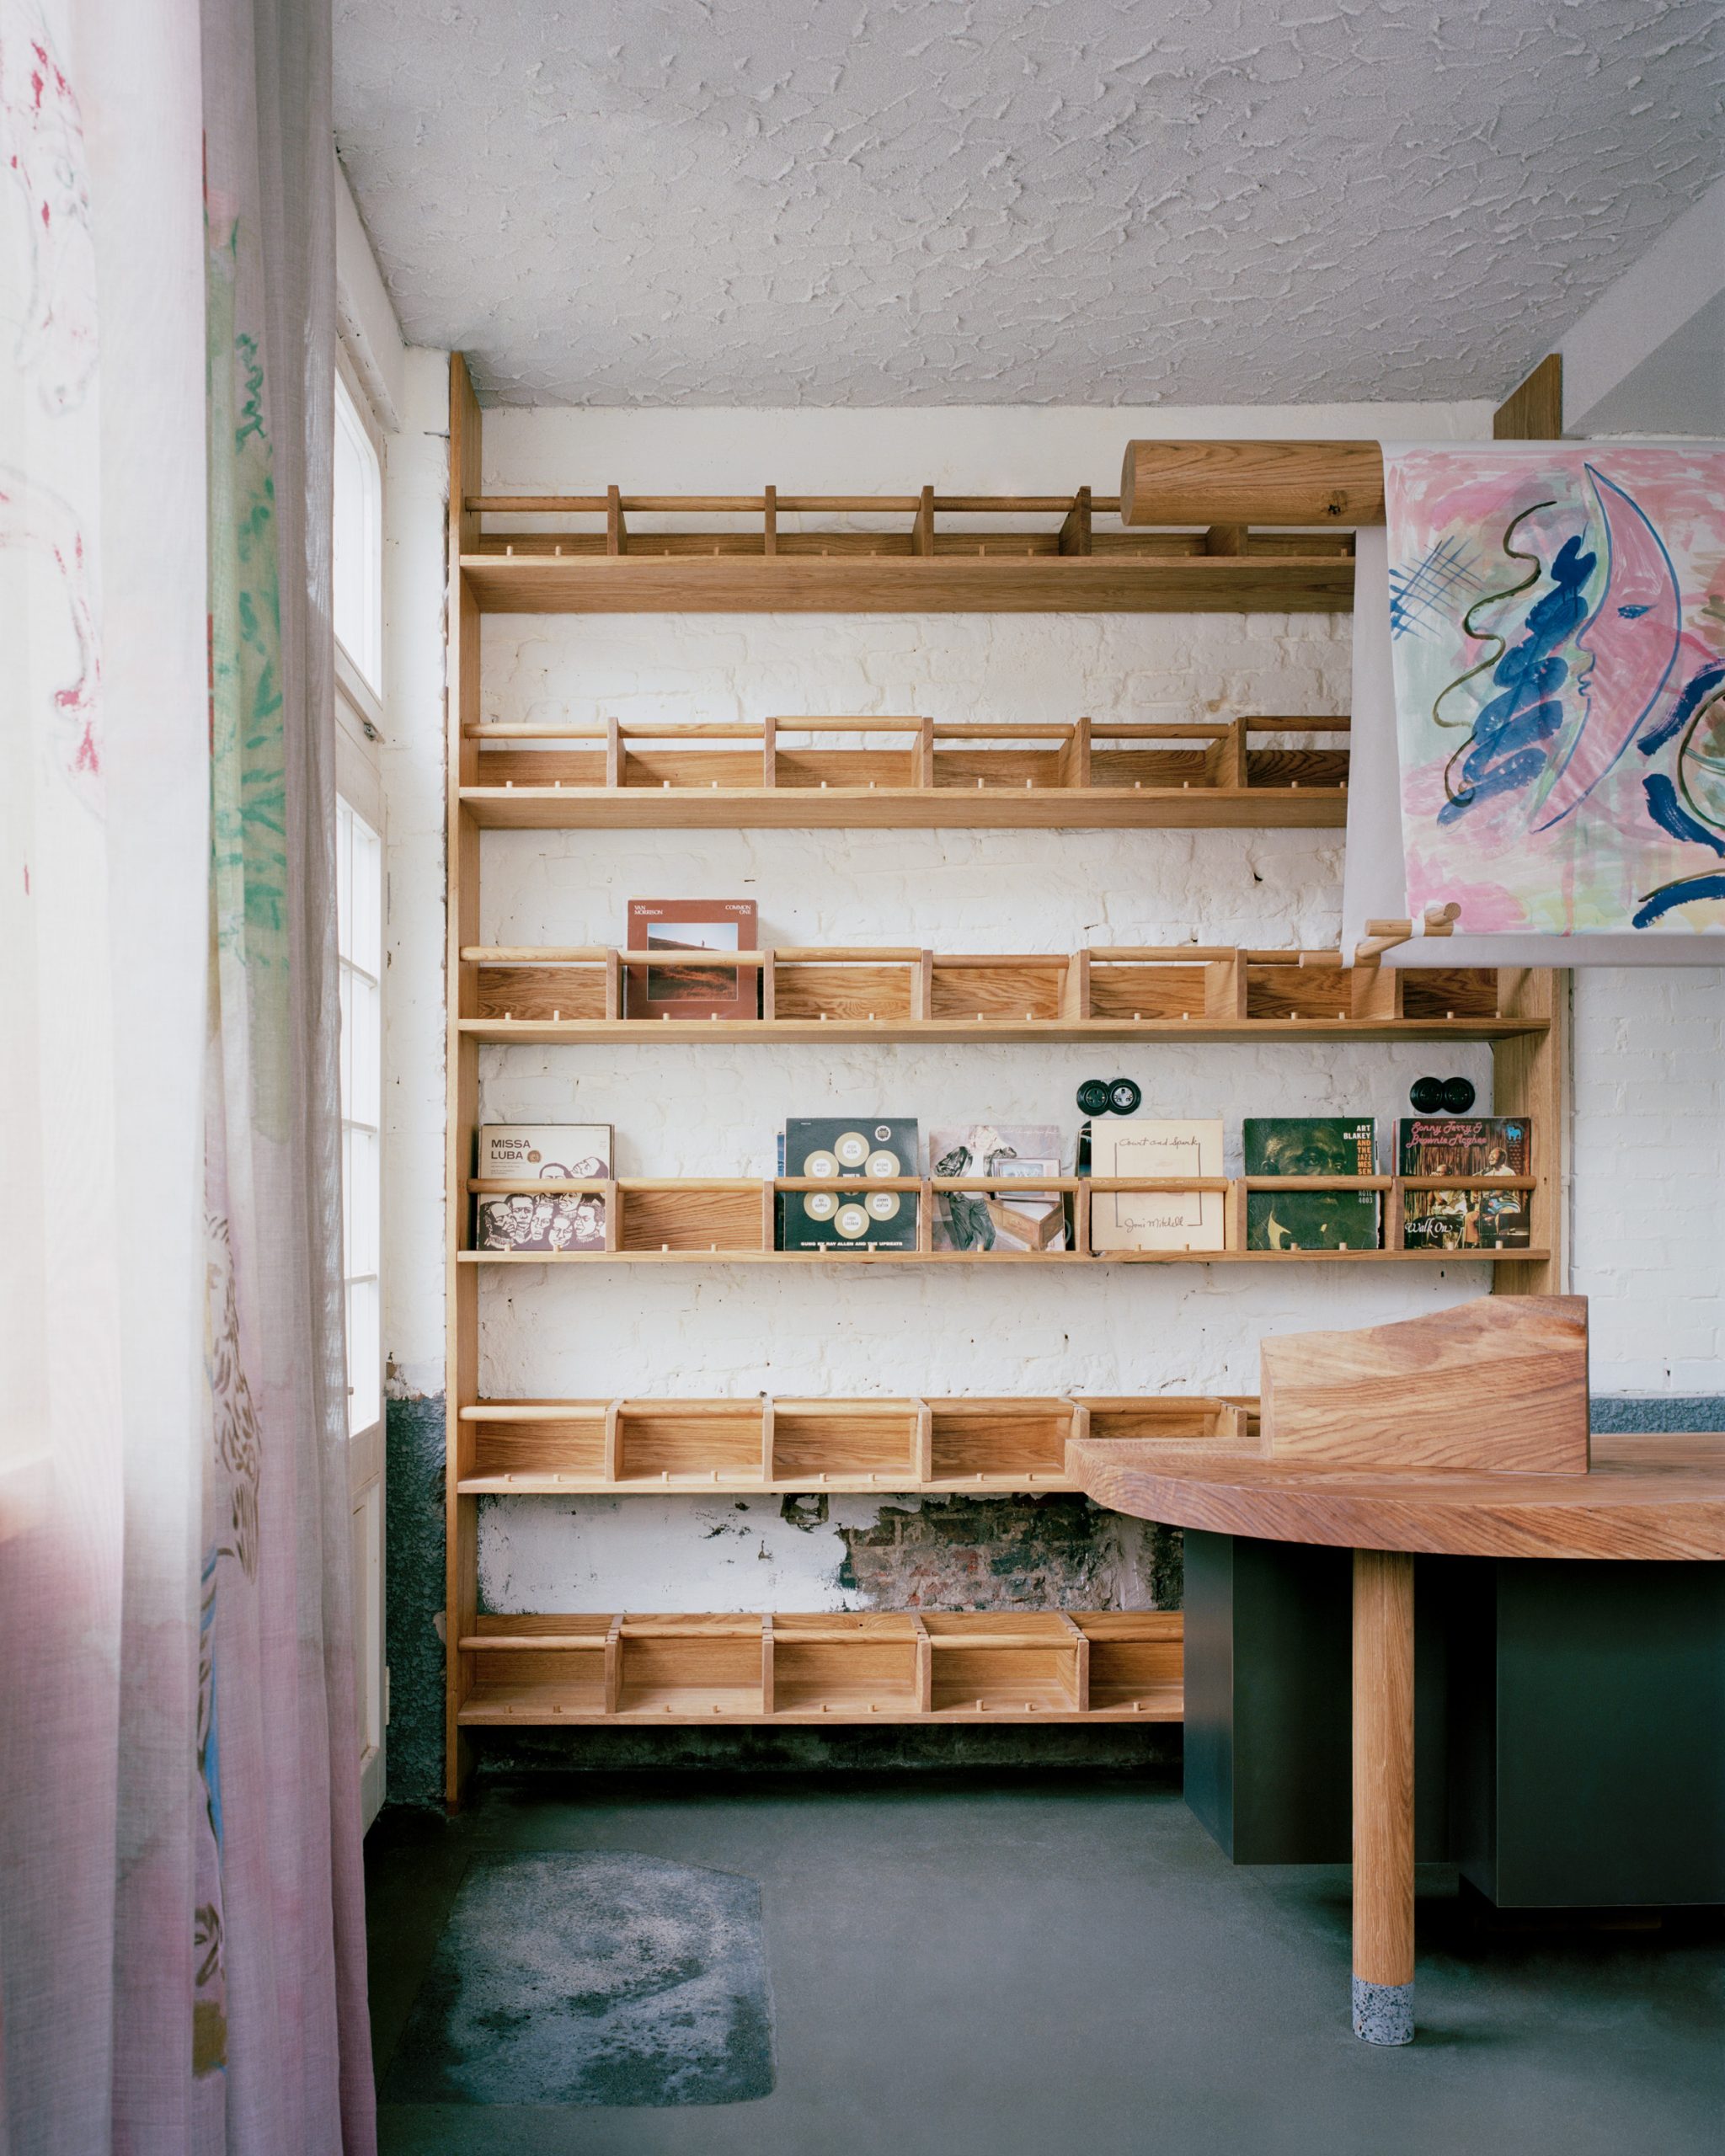
Custom stools and lights extend the material palette through Japanese hemp fibre paper, hand cast Italian glass, volcanic stone and oxidised brass. These elements bring together rustic English joinery, Japanese wabi sabi and more ornamental European references within a single, deliberately eclectic room.
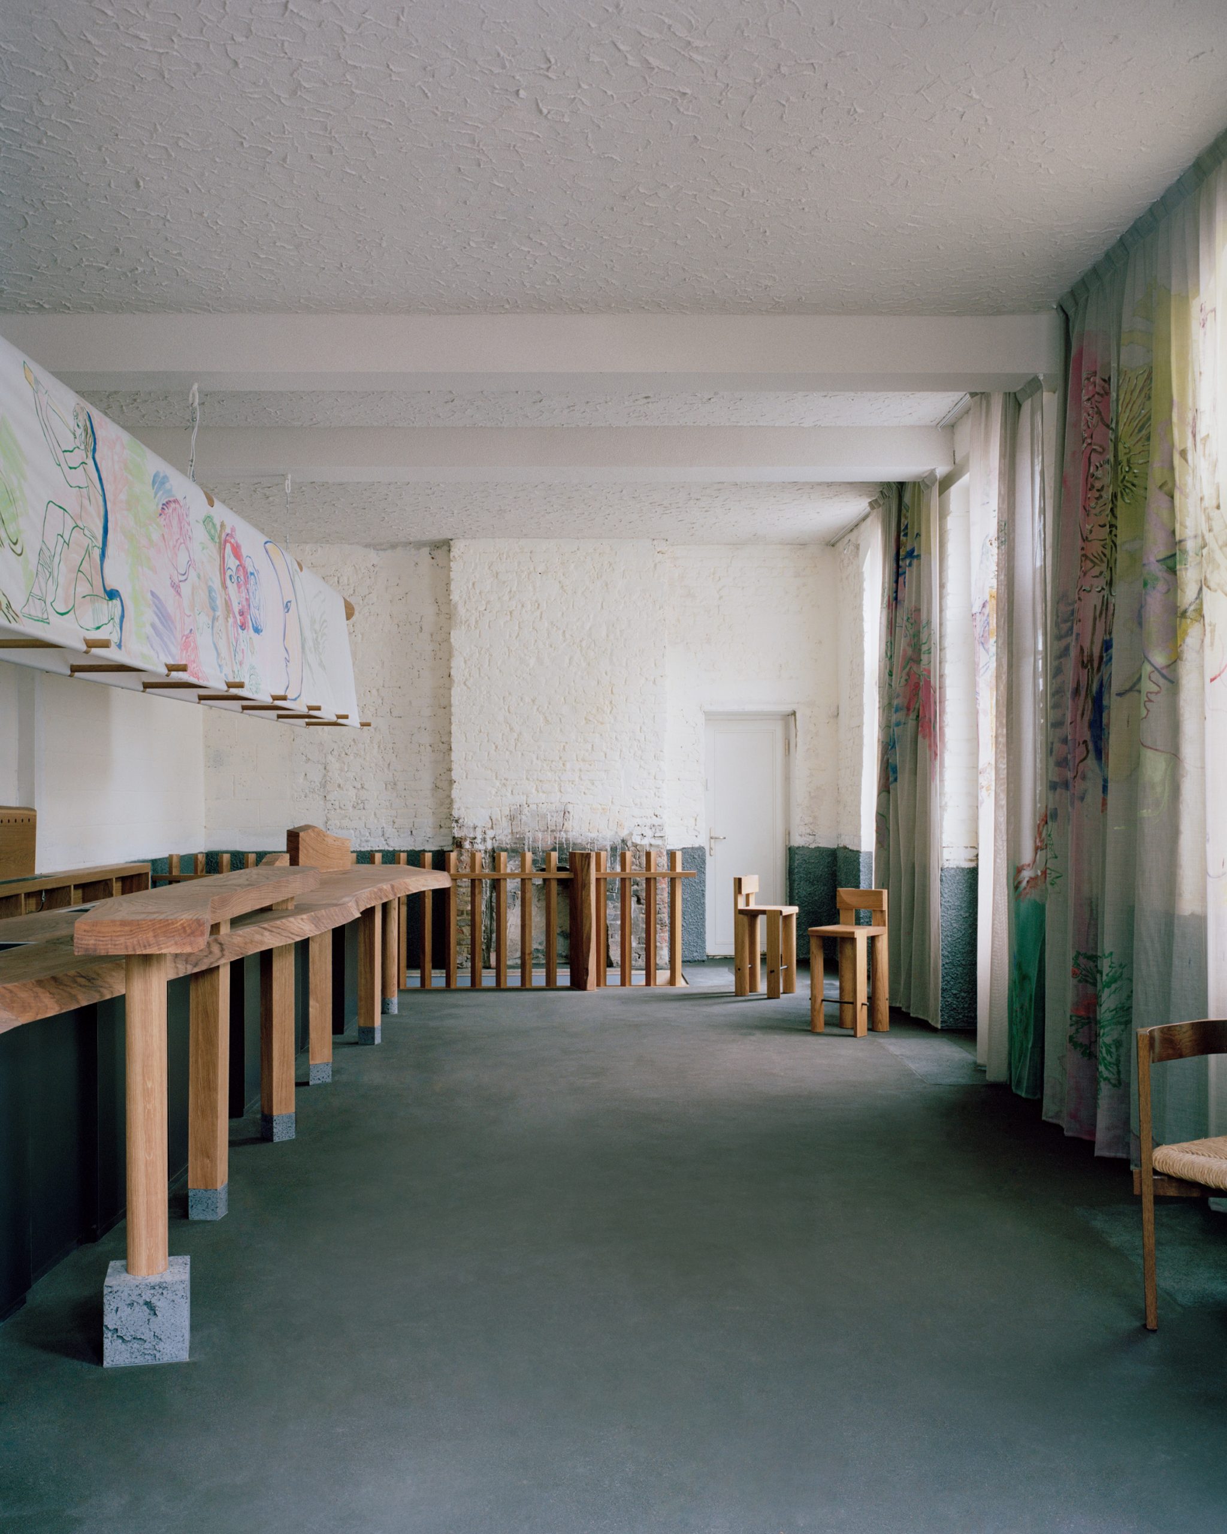
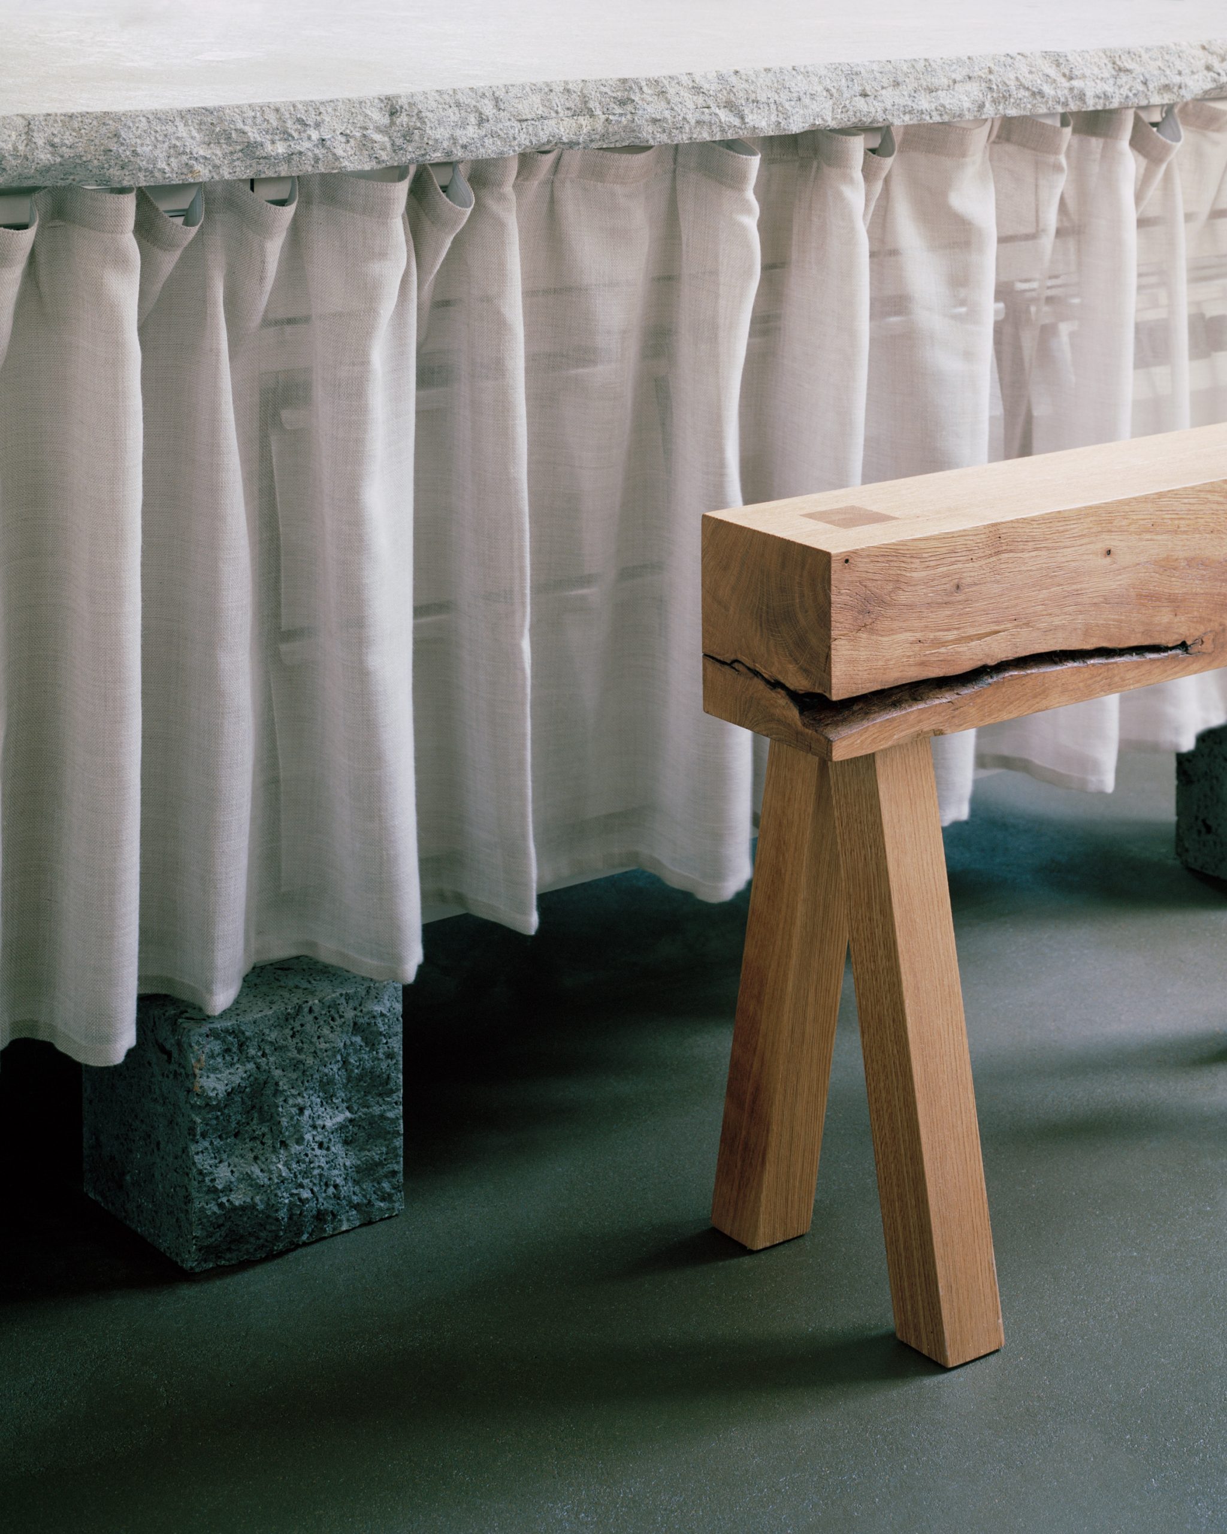
The existing brick walls are finished with limewash and roughcast, while hand textured lime plaster softens the ceiling. Underfoot, a beaten earth floor made from soil, straw and clay is sealed with linseed oil, recalling the construction of early countryside pubs. Reclaimed Yorkstone is used in the garden and in areas exposed to heavier traffic.
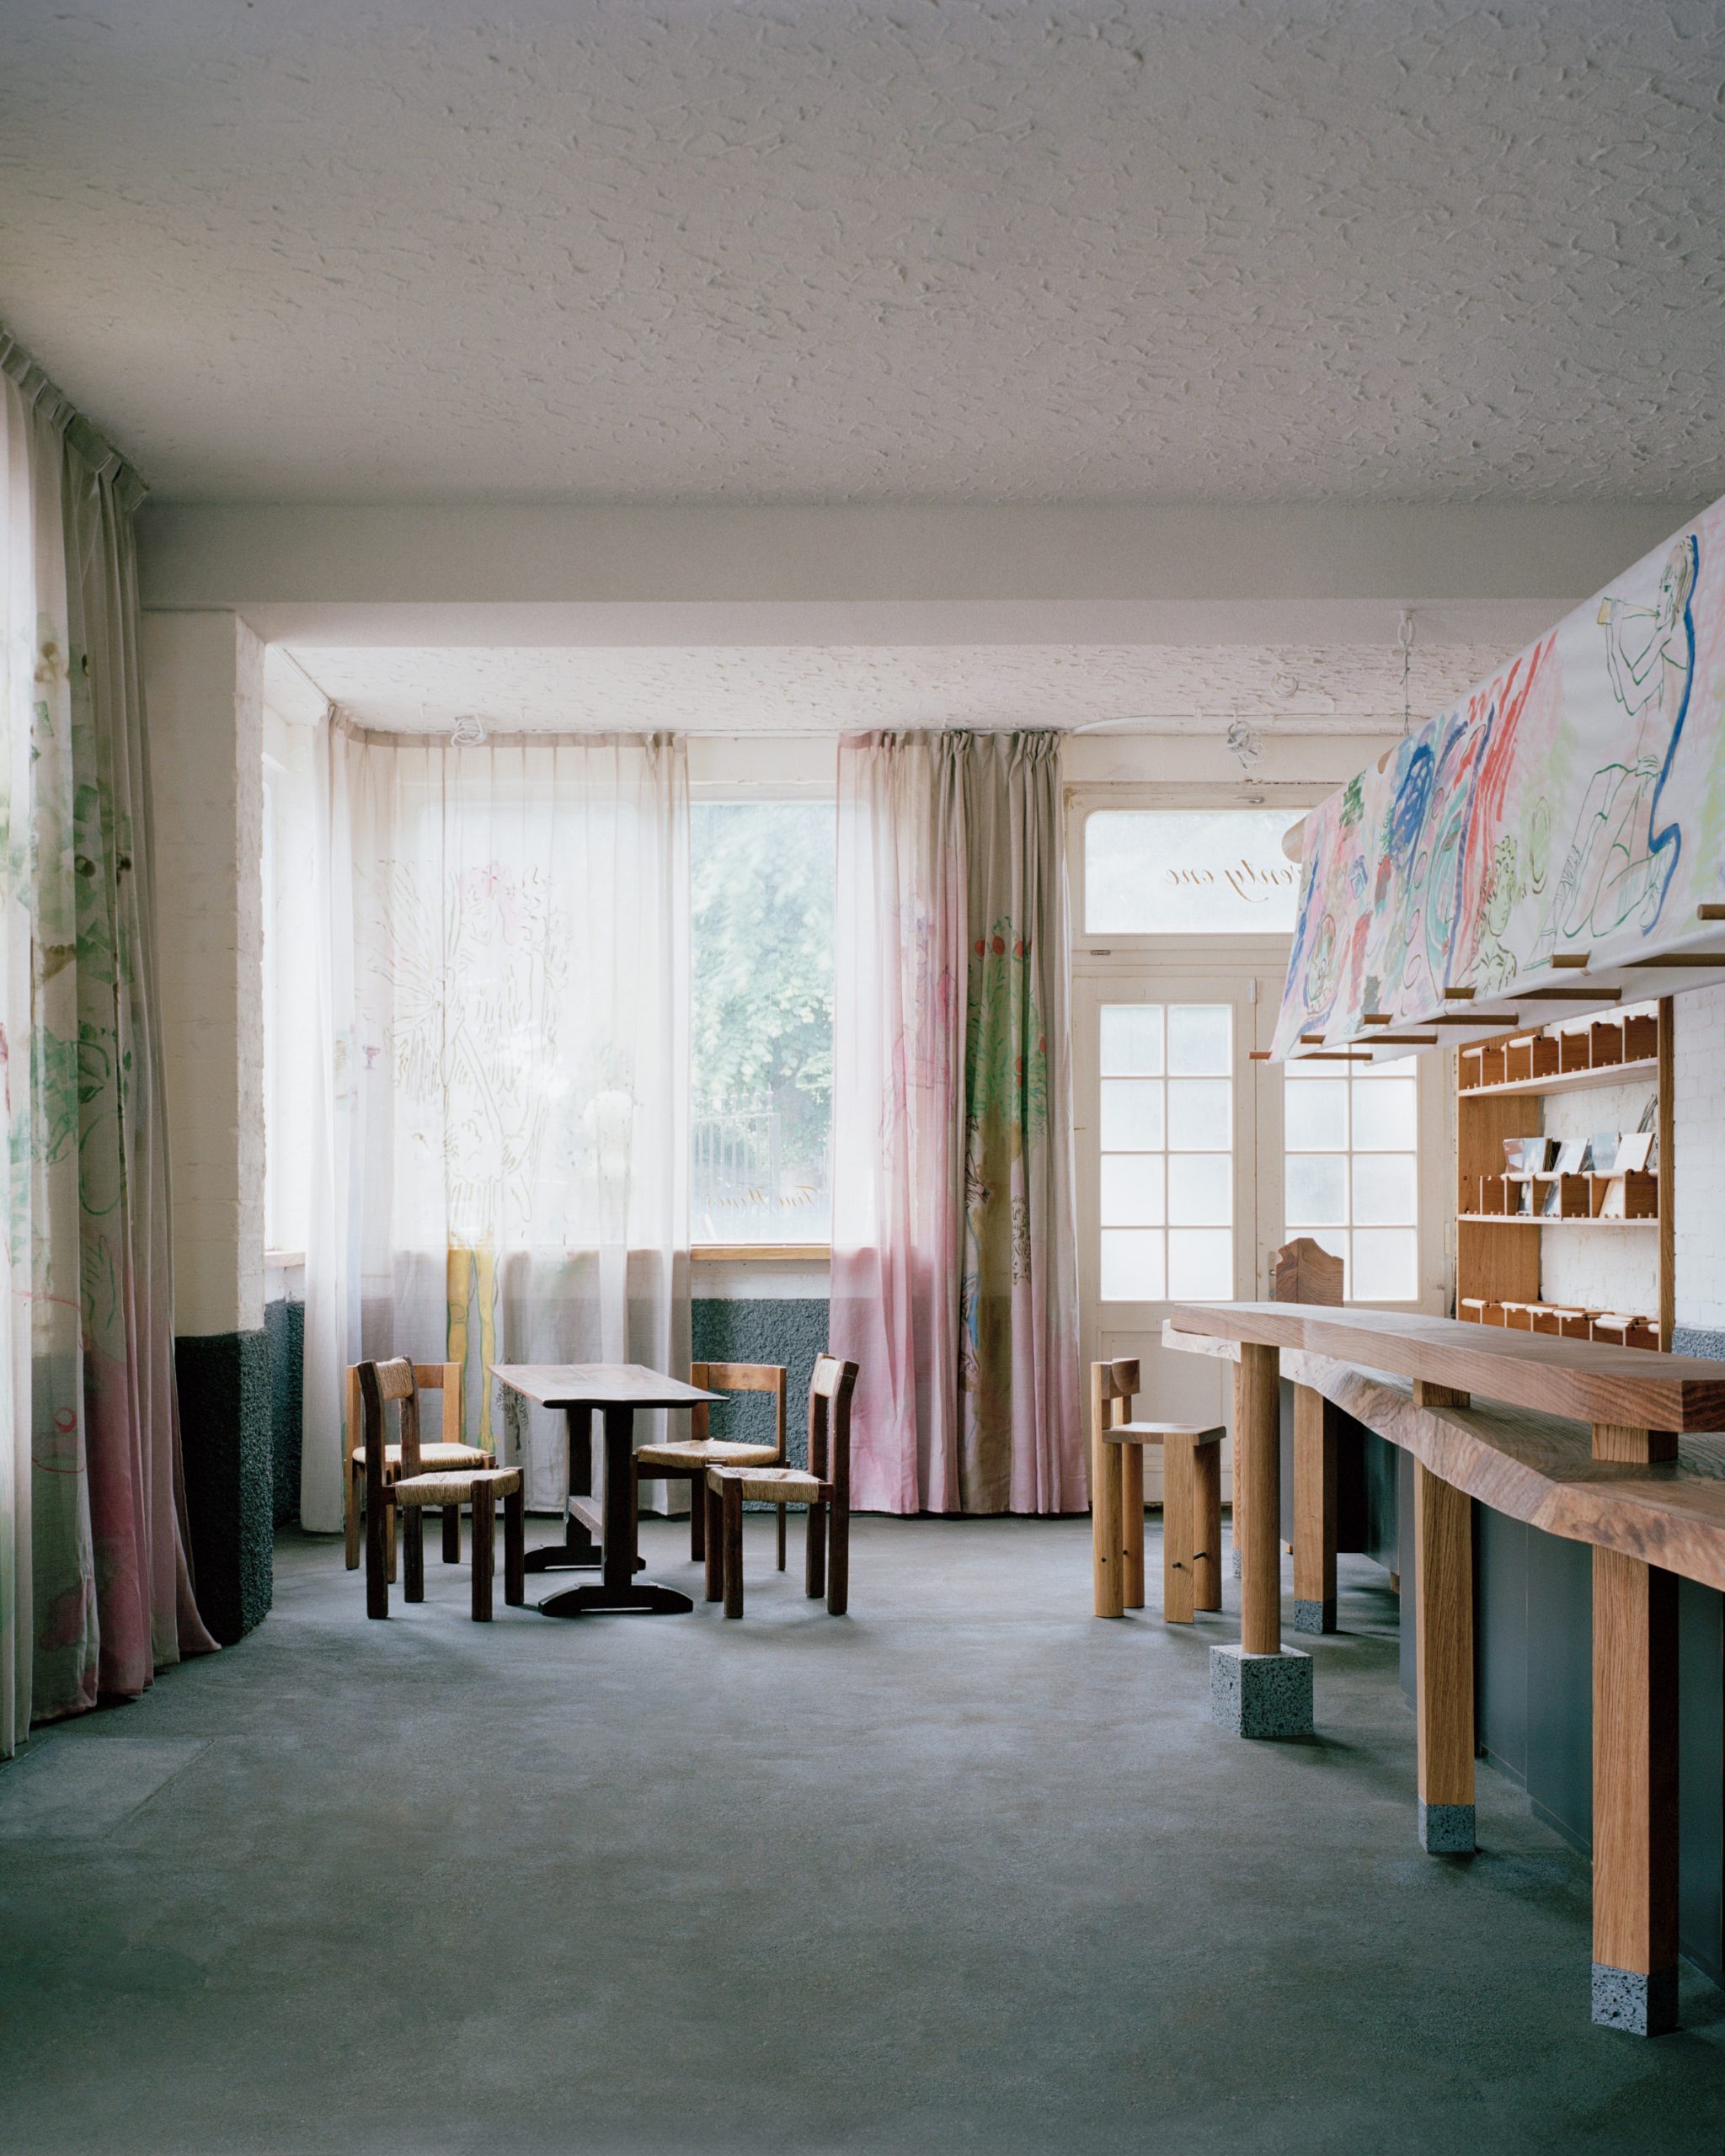
Large hessian curtains painted by artist Lucy Stein wrap the interior and filter daylight with the intensity of stained glass. Drawing on British folklore and mythology, their imagery gives the pale room a shifting edge of colour while reinforcing the project’s dialogue between regional memory and contemporary culture.
Project Credits
Project: Goodbye Horses Pub
Location: De Beauvoir Town, London, United Kingdom
Design firm: Leopold Banchini Architects / @leopoldbanchini
Carpenter: DiSe
Artist: Lucy Stein
Photography: Rory Gardiner / @arorygardiner
Year: 2024