Now Reading: A season in the garden: 25 Serpentine Pavilion editions
- 01
A season in the garden: 25 Serpentine Pavilion editions

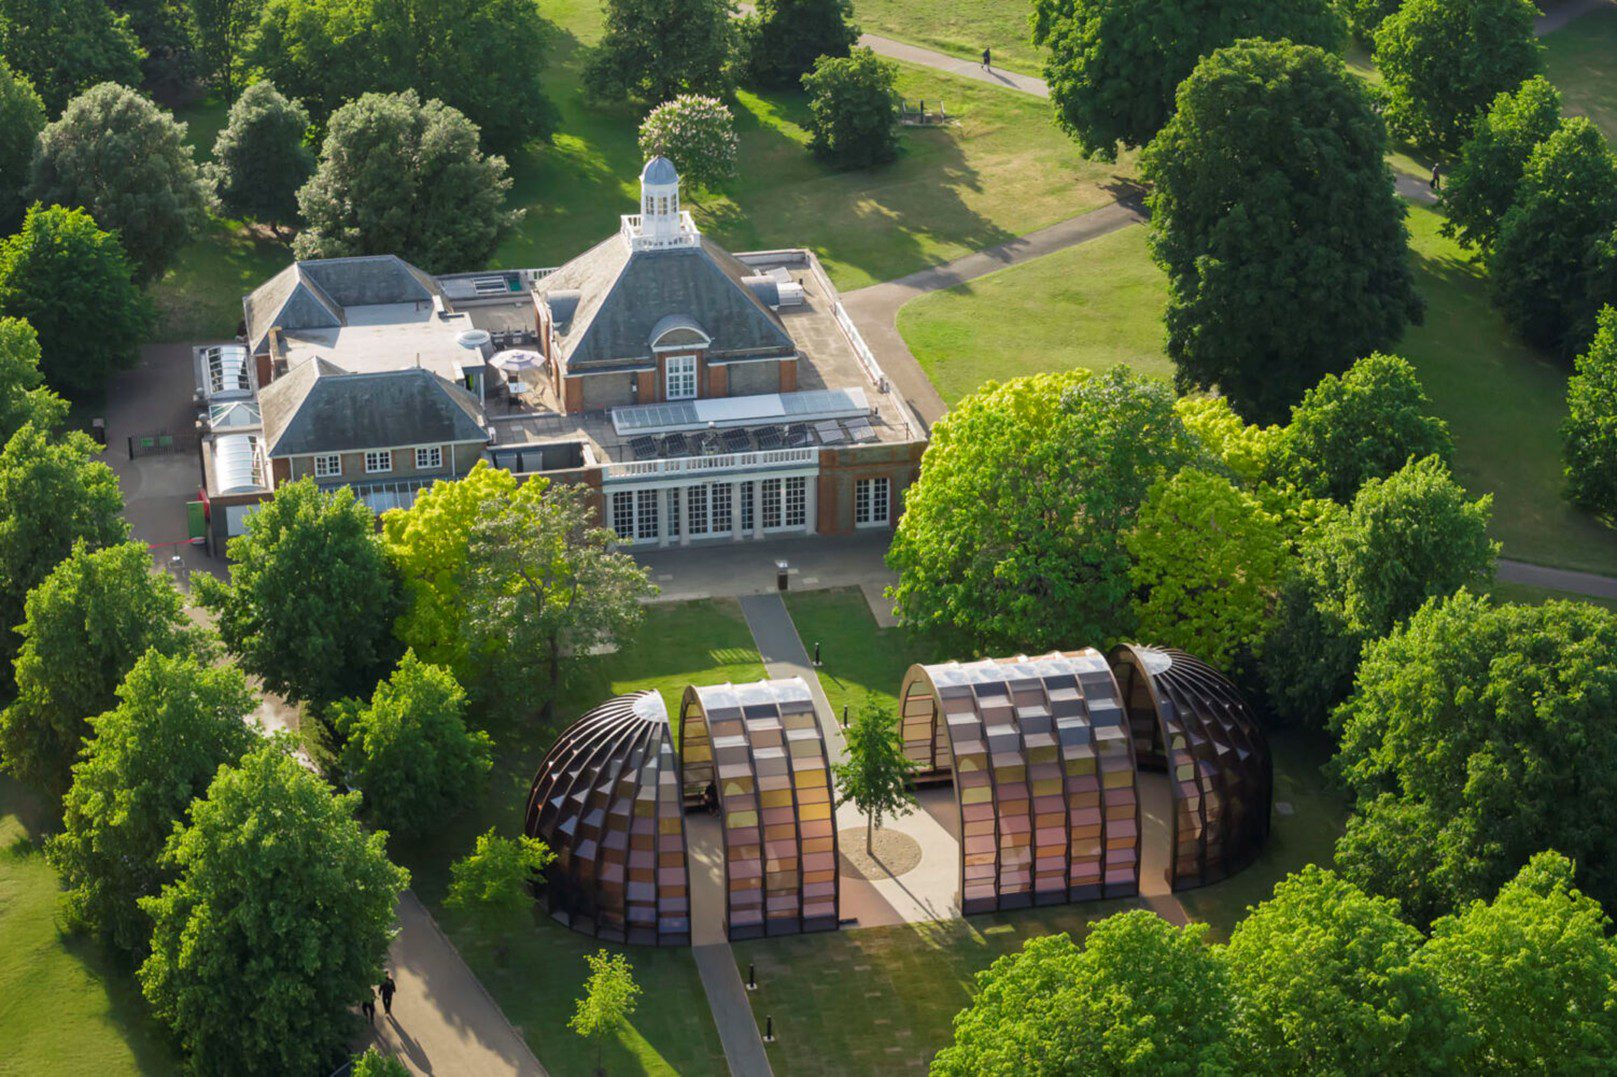

On a summer afternoon in Kensington Gardens, the Serpentine Pavilion interrupts the familiar landscape. A roof appears among the trees; a brightly coloured surface catches the eye; an opening invites the passer-by to leave the park’s paths and step inside. Some visitors arrive with the building in mind. Others come across it on their way elsewhere. They sit, talk, shelter from the sun, take photographs, or simply pause.
By autumn, the structure is gone.
Across 25 realised editions, that cycle of appearance and disappearance has shaped the Serpentine Pavilion programme. Since Zaha Hadid’s inaugural commission in 2000, the programme has brought new architecture to the lawn, inviting designers to respond to a specific site, a temporary brief and an unusually broad public. The projects have ranged from delicate frameworks to theatrical enclosures, from a garden within a building to a table around which people might gather.
The 2026 Pavilion marks the commission’s 25th realised edition, but the sequence was not uninterrupted. MVRDV and Arup’s proposal for 2004 was never realised, and the programme paused in 2020 during the pandemic. These gaps belong to its history as much as the structures do. They clarify what is being celebrated: not an unbroken annual run, but an enduring institutional commitment to temporary architecture.
The Pavilion’s story is often told as a procession of celebrated names and striking forms. The more revealing account is about what the programme has asked architecture to do. Each Pavilion must be noticed, yet remain open to casual use. It carries the signature of its designer while accommodating the unplanned rhythms of a public park. It is temporary by commission, but expected to leave a lasting impression.
Over a quarter-century, the Serpentine Pavilion has moved from an experiment in rethinking the marquee to a recurring test of architecture’s public life. Its significance lies not simply in the novelty of each summer’s structure, but in the questions it puts into space: how we occupy it, what makes people gather, and what remains after a building has been taken away.
A marquee becomes an architectural commission
The first Pavilion was conceived for an occasion. In 2000, the Serpentine Gallery commissioned Zaha Hadid to create a shelter for a fundraising dinner marking the institution’s 30th anniversary. The brief might have suggested a temporary tent, an elegant backdrop to an evening event. Hadid instead treated the marquee as an architectural proposition, seeking to radically rethink its accepted form.
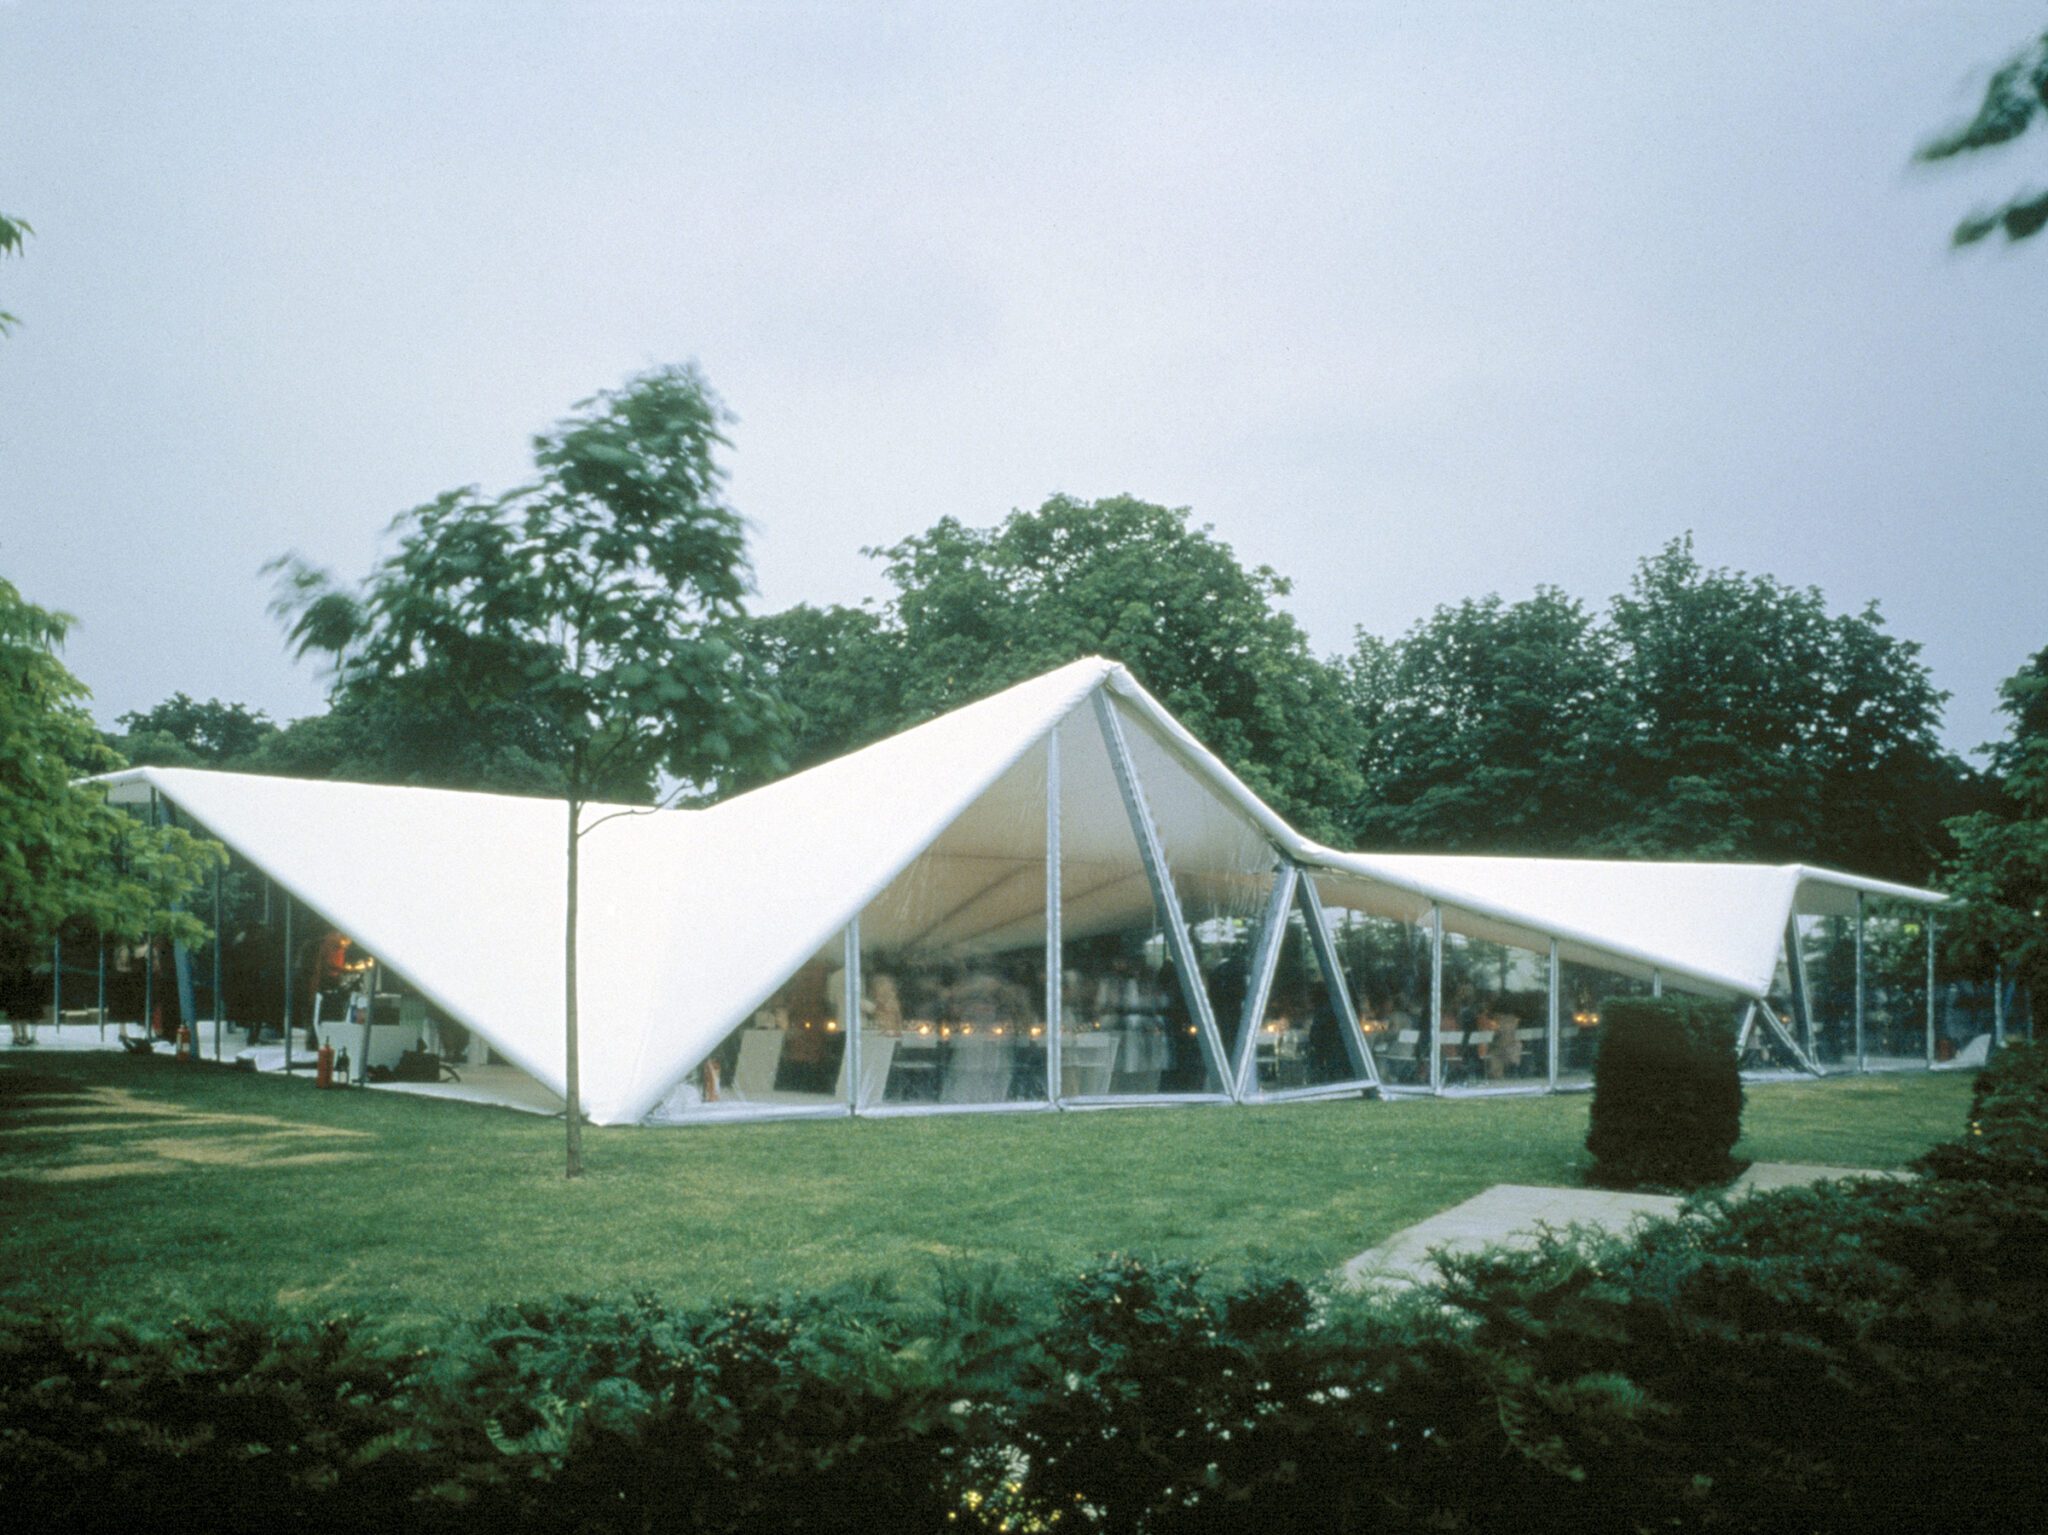
Her design rose and fell in folded, triangulated planes, shaping spaces with different degrees of openness. Even the tables, arranged in tones graded from pale to dark grey, belonged to an interior composed with the same care as the exterior. The structure was not a neutral shelter. It directed movement and altered the experience of the dinner.
That distinction mattered. A temporary structure could be more than a practical enclosure. It could be a work with a recognisable author, a spatial argument and a public life beyond the event for which it had been commissioned. Hadid’s Pavilion established an important precedent: the short-term brief could make architecture unusually direct. The project did not have to resolve a permanent building programme or accommodate a long list of uses. Its design could concentrate on a single encounter with the site and its visitors.
The commissions that followed made the idea more legible. Daniel Libeskind’s folded, aluminium-clad structure in 2001 made the Pavilion’s form inseparable from its construction. Toyo Ito, working with Arup in 2002, brought another kind of structural and formal experimentation. In 2003, Oscar Niemeyer created a Pavilion with a ruby-red ramp and a partly submerged auditorium, bringing his first work in Britain to the Serpentine lawn.
Niemeyer’s Pavilion is sometimes misdated in secondary material. Serpentine identifies the commission as the 2003 Pavilion; the date of 2002 appearing in the supplied PDF belongs to an image credit and should not be used as the project date.
The next year brought a different kind of absence. MVRDV and Arup designed a Pavilion for 2004, but the project was not realised. That missed commission complicates any tidy account of annual architectural succession. The programme is sustained by an idea and an institution, but it is also subject to the practical conditions of making buildings.
By the early years of the programme, the Pavilion had begun to change the terms of architectural exhibition. Architecture was no longer represented only through drawings, models or photographs. It was built at full scale and encountered in use. Visitors could enter, move through it, sit beneath it and form their own impressions without first learning how to read a plan.
Architecture beyond the gallery
The setting was essential. Kensington Gardens is neither a blank site nor a conventional gallery interior. It is a public landscape with established paths, trees, habits and expectations. The Pavilion arrives inside that existing world. It cannot fully control how people approach it or what they do once they are there.
That uncertainty is one of the programme’s strengths. A building designed for a park must attract attention without entirely withdrawing from its surroundings. It must be visible enough to draw visitors, yet open enough to admit the ordinary activities of the garden. Some Pavilions declare themselves as objects; others seem to hover, dissolve or merge with the landscape.
The audience is equally varied. It includes architects and critics, but also families, tourists, local residents and people who happen upon the structure while walking through the park. Not everyone arrives seeking an architectural idea. A visitor may come to rest, meet a friend or take a photograph. These uses do not diminish the work. They are part of the conditions under which it has to operate.
This public accessibility became one of the Pavilion’s defining claims. By 2014, the project had become a recognisable part of London’s summer, a rare occasion when architecture was presented directly to a broad audience. The observation points to something more substantial than popularity. The Pavilion became a place where people could encounter contemporary architecture without the mediation of a specialist institution or an explanatory text. Its meaning could emerge through movement, shelter, light, scale and proximity.
That does not make the Pavilion a neutral public space. Each commission remains an authored work, shaped by a particular design practice and by Serpentine’s cultural programme. The tension between authorship and use is productive. The architect defines an arrangement, but visitors animate it in ways that cannot be fully scripted. A Pavilion may be conceived as a place of contemplation, yet become a lively meeting point. It may invite interaction, but be experienced primarily as a form to photograph. Its public character depends on leaving room for these different readings.
Experiments in form, material and movement
By the middle of the 2000s, the Pavilion had become a setting for experiments that reached beyond the familiar idea of a small building. The annual commission could test what architecture might be when its boundaries, materials or behaviour were treated as open questions.
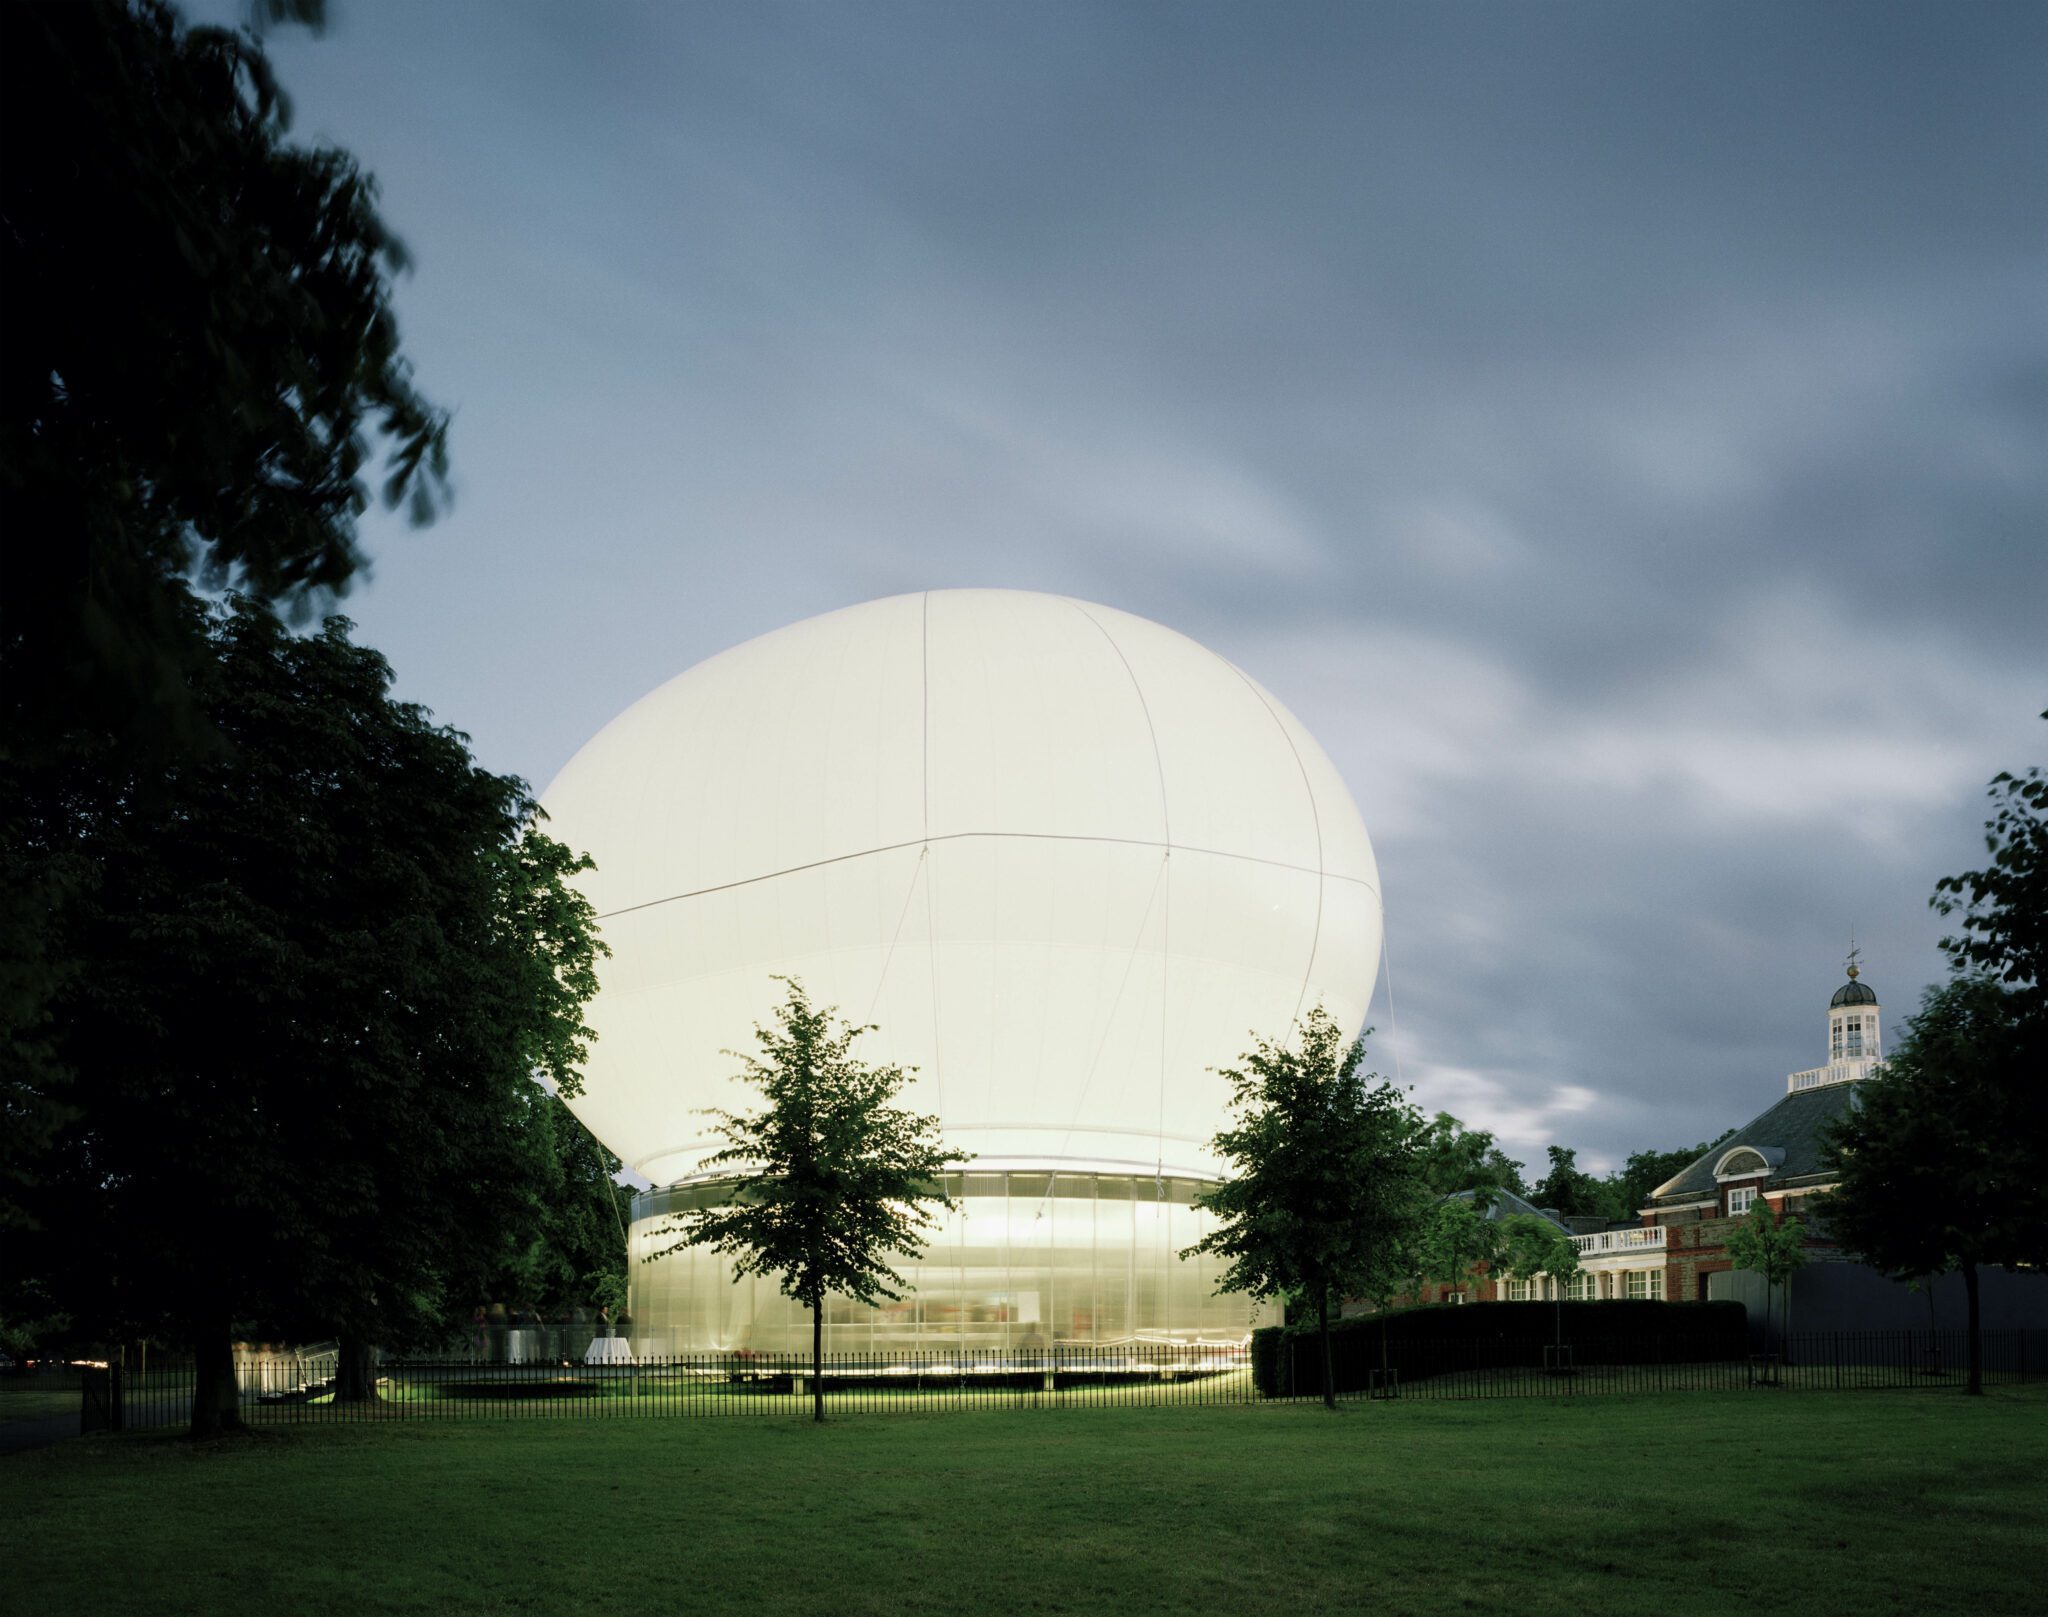
Rem Koolhaas and Cecil Balmond’s 2006 project proposed an inflatable canopy above the lawn. The canopy could be raised or lowered to cover the amphitheatre below according to the weather. Rather than presenting the Pavilion as a fixed object in the landscape, the design made changing conditions part of the architectural experience. The structure was also a venue for public talks and screenings, giving it a programme as well as a form.
The following year, artist Olafur Eliasson and architect Kjetil Thorsen created a Pavilion that contemporary criticism described as a game, accompanied by a programme of laboratories. Architecture became a setting for activity as well as an object to inhabit.
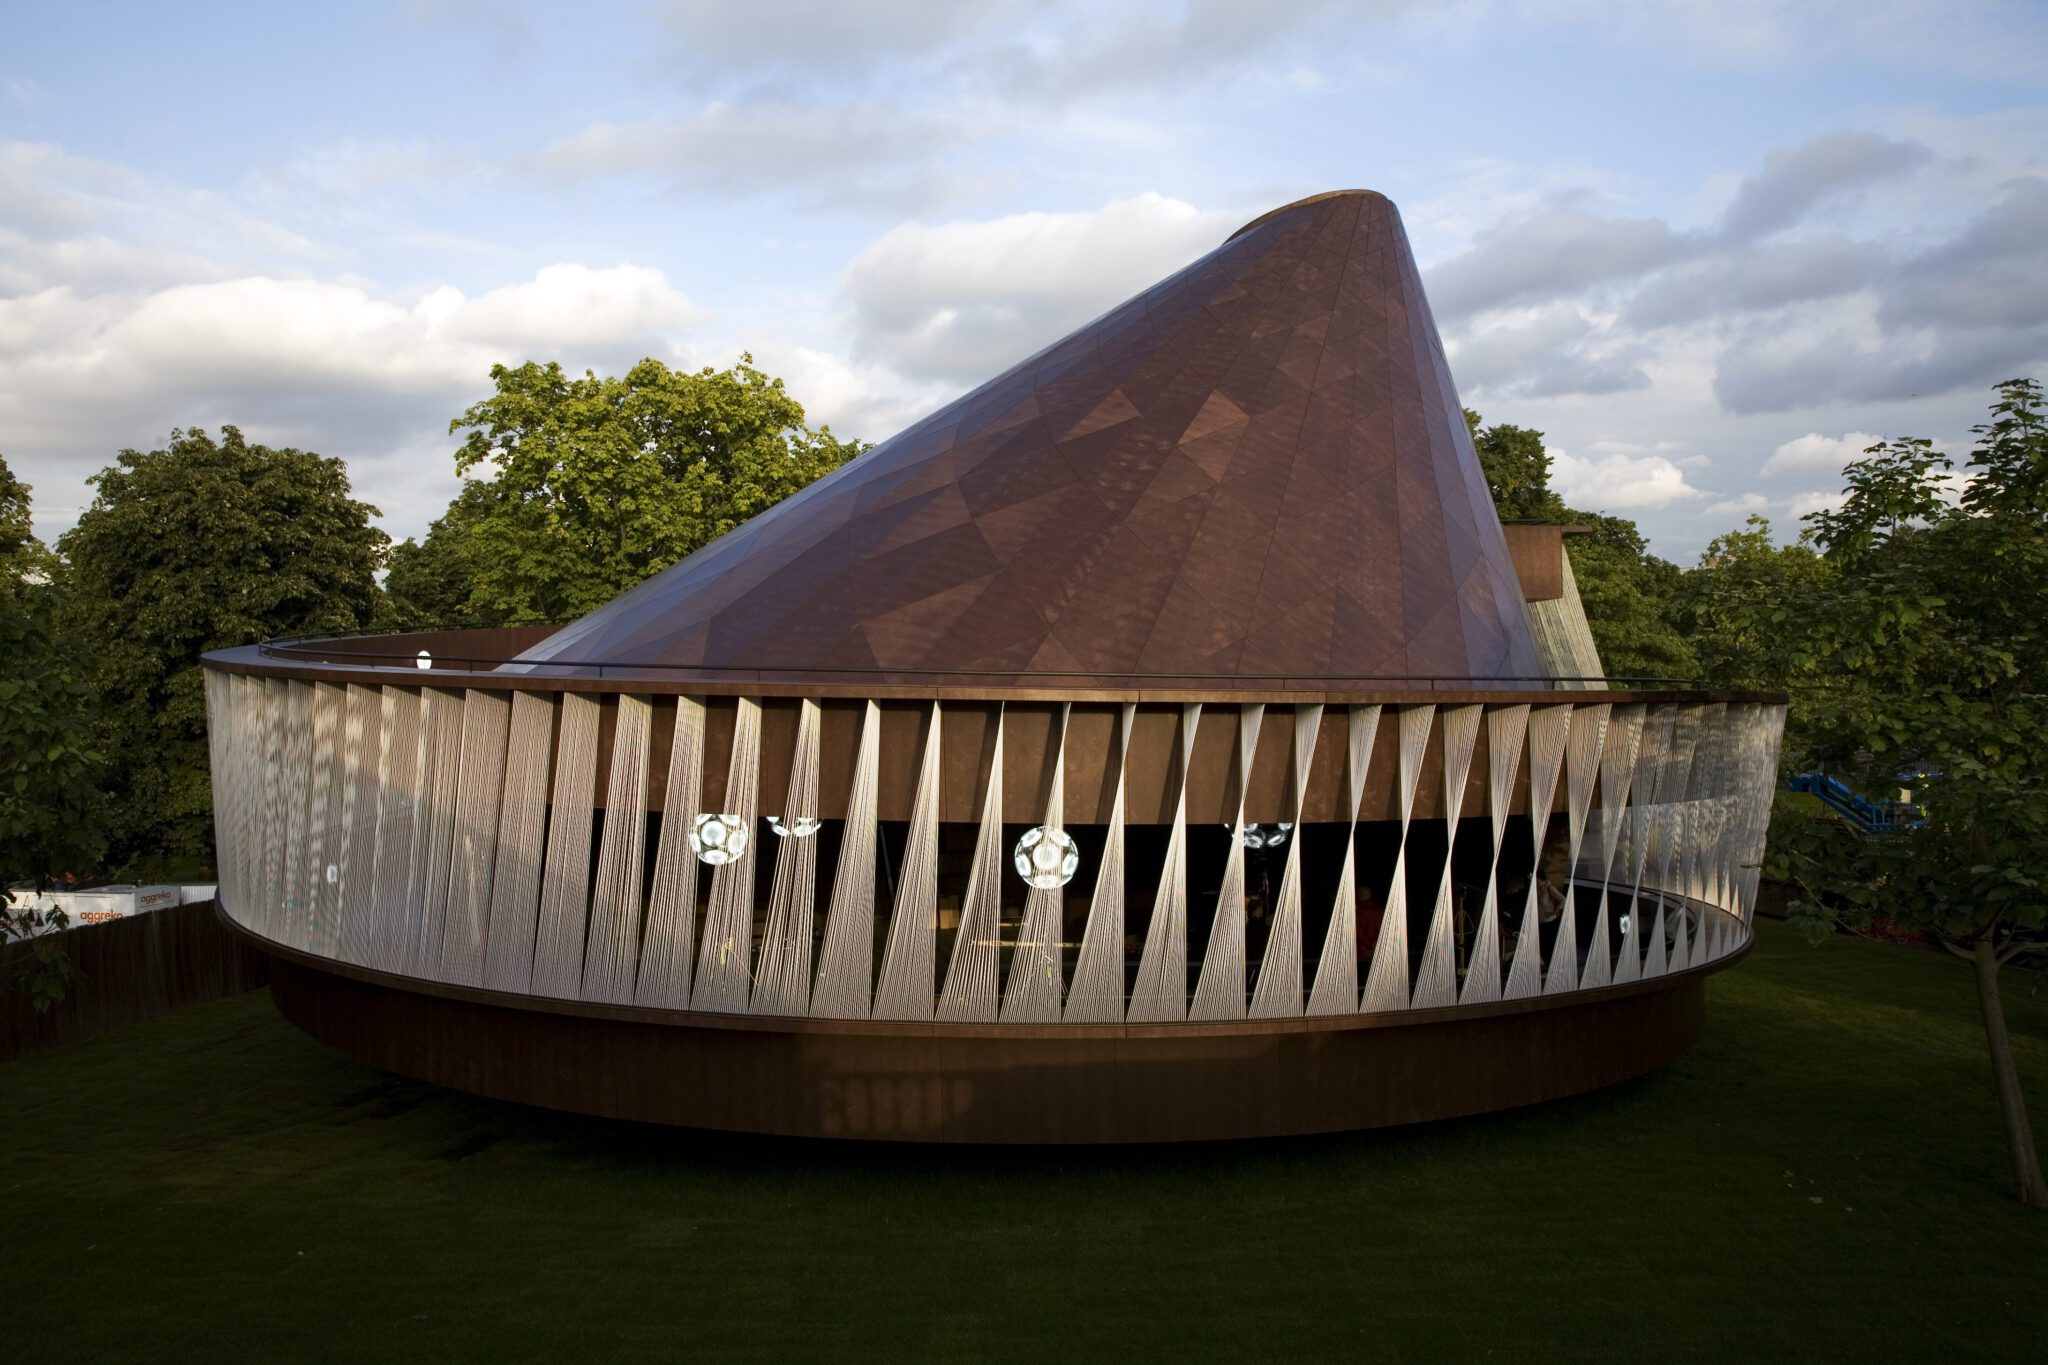
In 2008, Frank Gehry brought a more overtly sculptural language to the lawn.
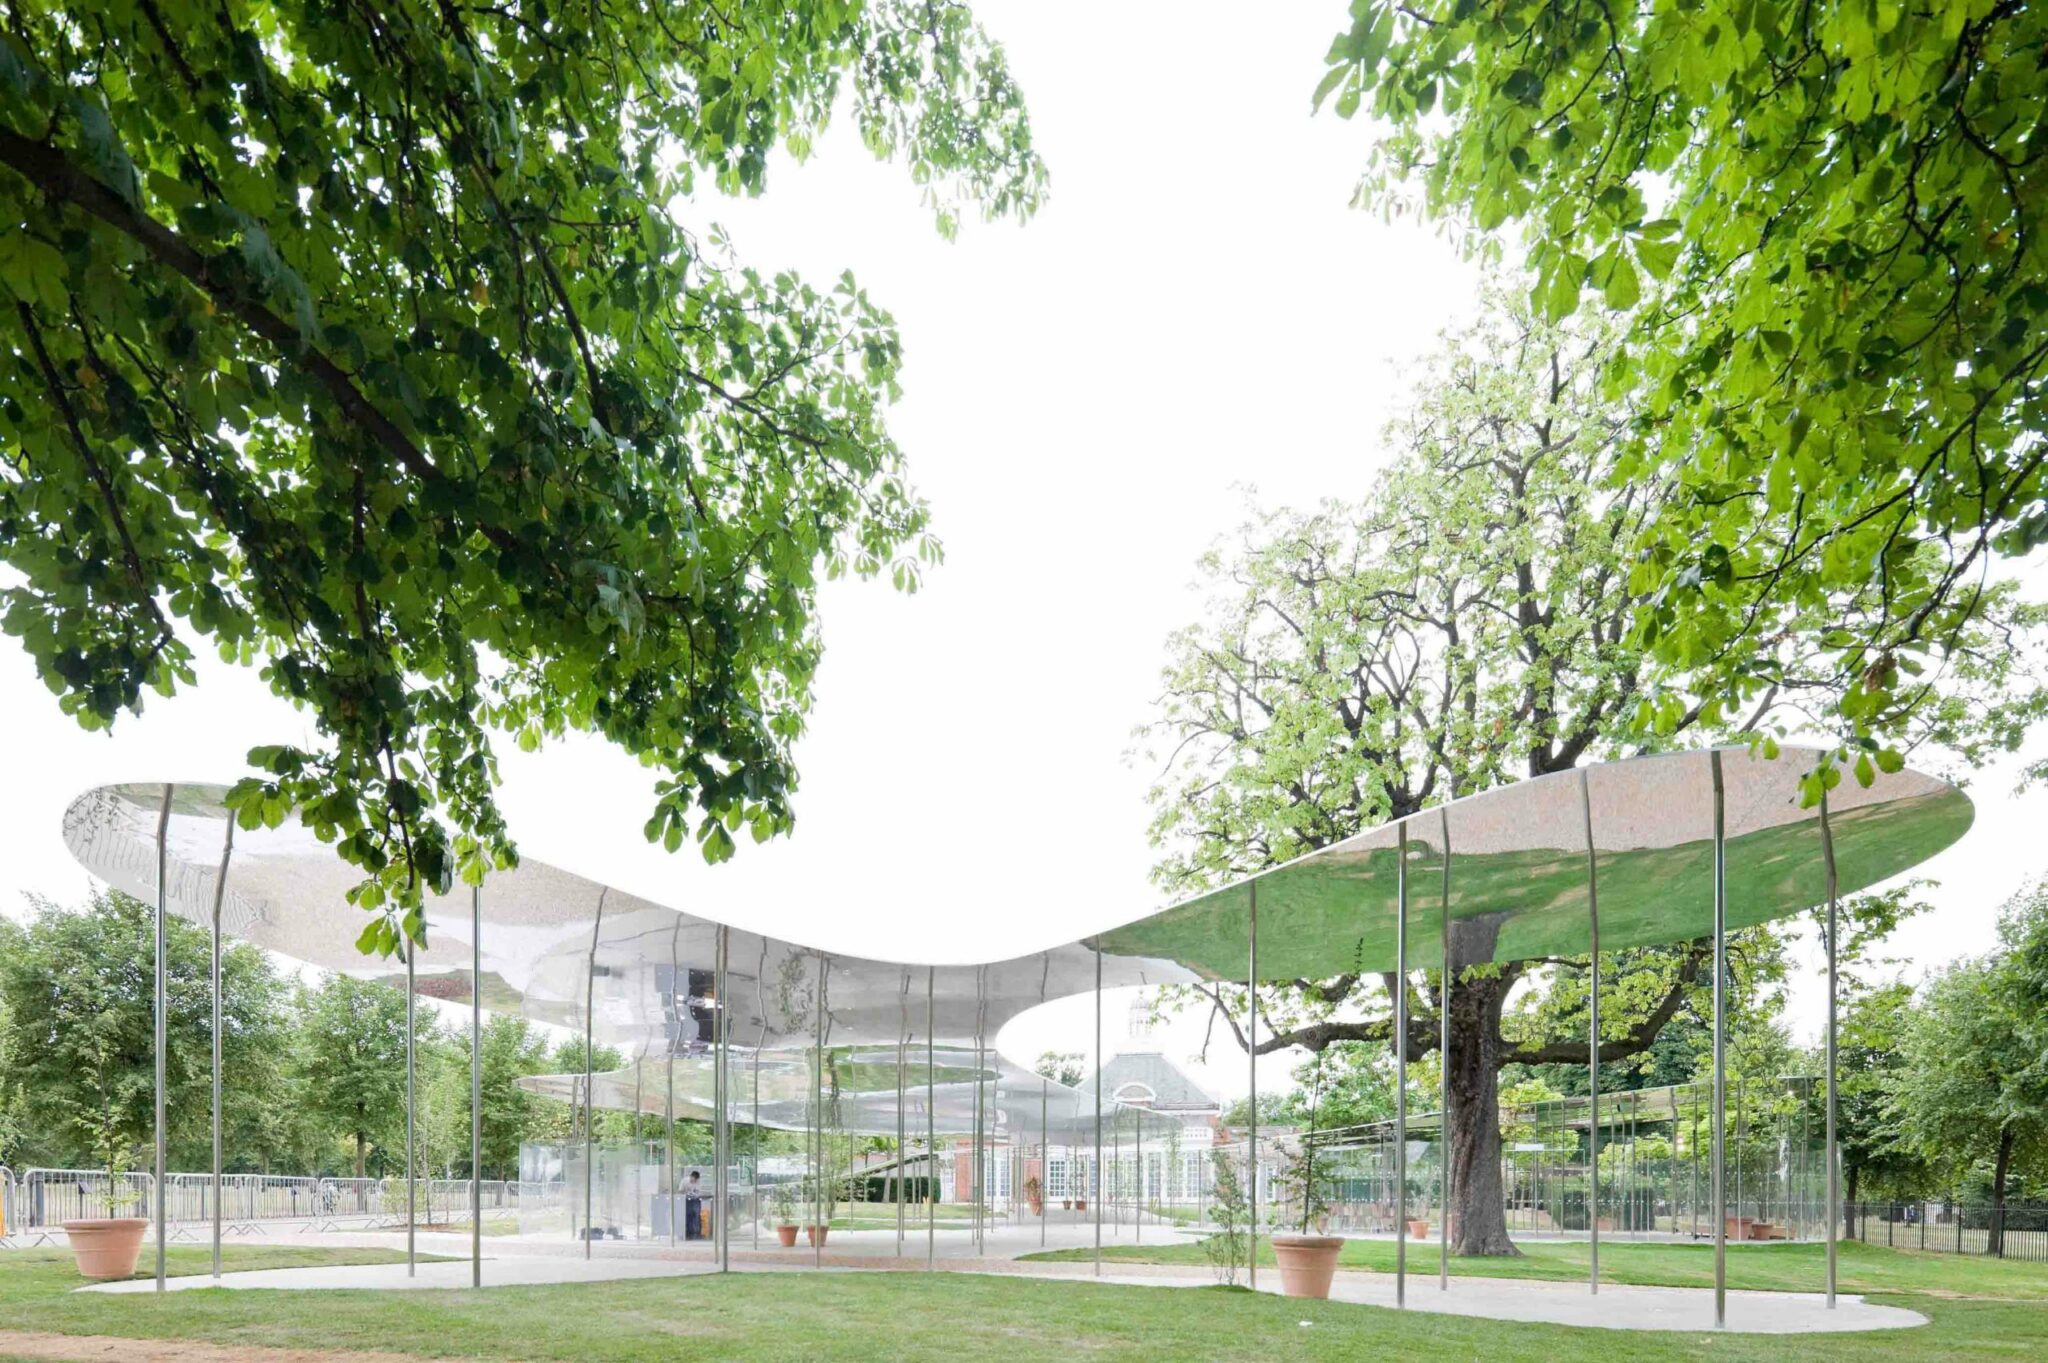
SANAA’s 2009 Pavilion, by contrast, was a floating aluminium roof whose curves threaded through the surrounding trees and shrubs.
Jean Nouvel’s 2010 design introduced a vivid red presence into the park, using geometric forms, retractable awnings and a freestanding sloped wall.
These projects broadened the definition of a pavilion. It could be a roof in motion, a platform for experimentation, a sculptural event or a line of shelter appearing to drift among the trees. The commission did not require one stable idea of what a pavilion should be. Its value depended partly on the possibility of testing several.
That freedom helped make the programme highly visible. Each new design generated images that travelled well beyond the lawn. A Pavilion could be encountered in person for a few months, but its photographs circulated in newspapers, magazines and online. The project thus existed simultaneously as a physical space and as an image in architectural culture.
This circulation brought architecture to a wider audience. It also introduced a pressure: each annual commission had to be memorable not only as a place, but as an image. Distinctive silhouettes and photogenic surfaces could draw people to the site, yet risked reducing the experience to a single view. The strongest projects offered something that could only be understood by entering, moving through or spending time within them.
The Pavilion’s temporary nature makes this tension especially visible. A permanent building is judged over time through use, maintenance and adaptation. A summer Pavilion is encountered within a narrower span. Its success may be measured by how it changes the experience of a place for a season, and by the strength of the memory it leaves. Ephemerality is not merely a constraint. It is the premise that allows each commission to begin again.
From looking to lingering
In 2011, Peter Zumthor’s Pavilion offered a particularly clear shift in emphasis. At its centre was a garden designed by Piet Oudolf. Zumthor called the concept hortus conclusus: a contemplative room, a garden within a garden. The project asked visitors to slow down, observe and perhaps begin a conversation.
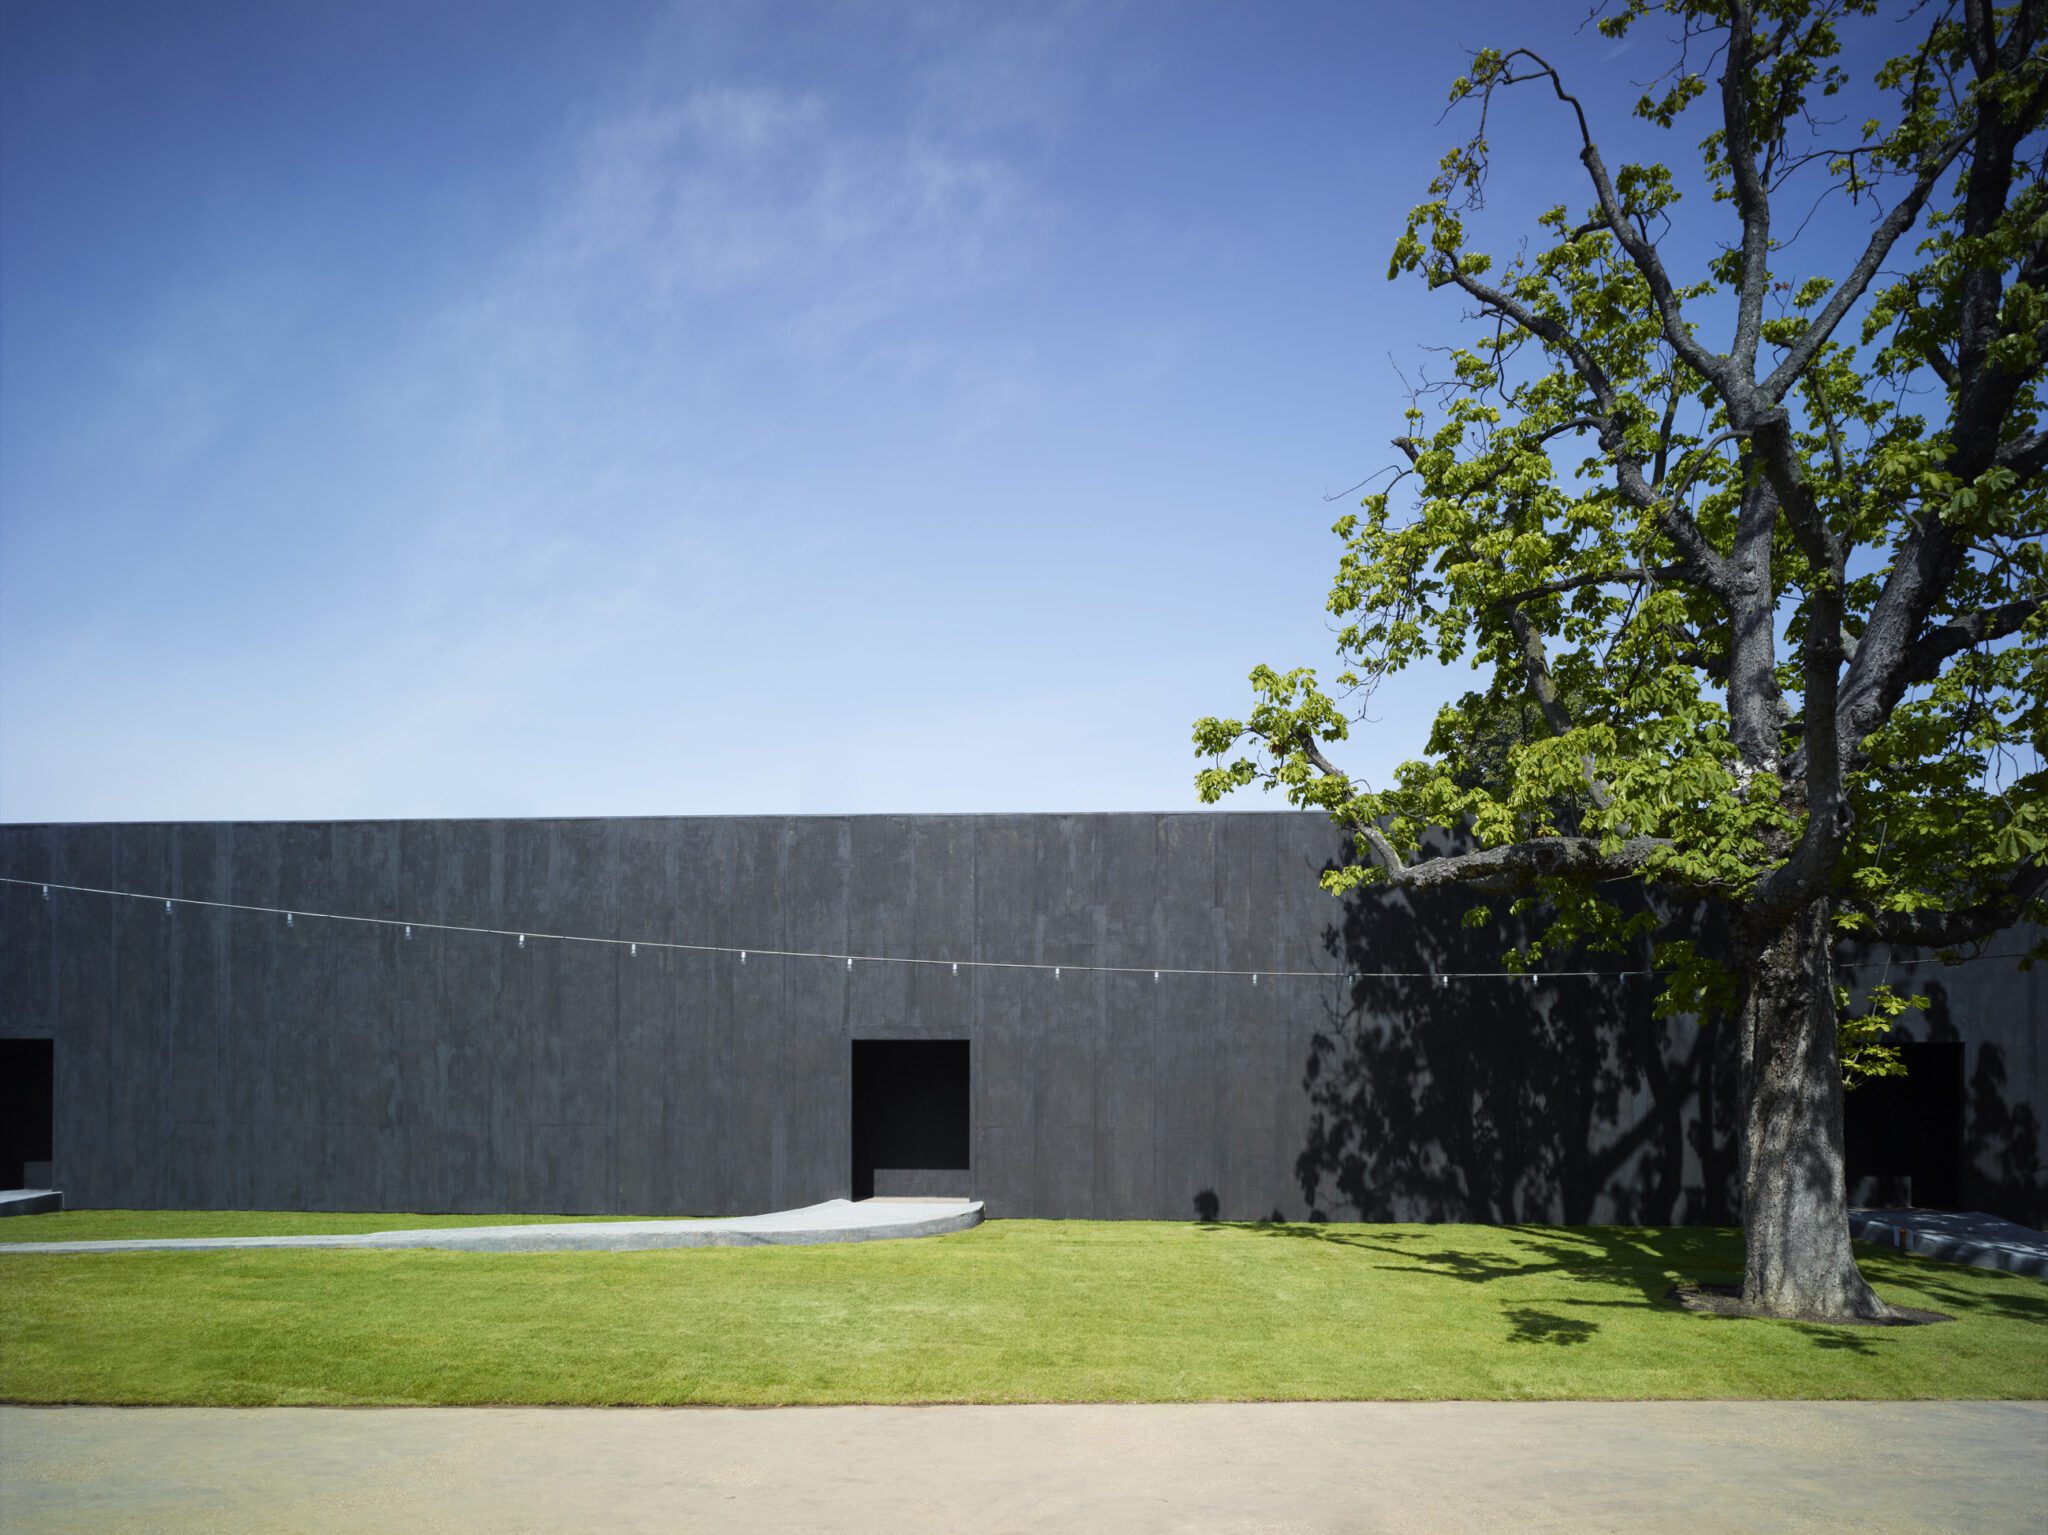
That aim reframed the Pavilion’s measure of success. A building need not dominate the park or produce an immediate spectacle to make an impression. It could organise attention, creating the conditions for a particular kind of pause. Whether every visitor experienced it that way is another matter; the distinction between a designer’s intention and a building’s actual use should remain clear.
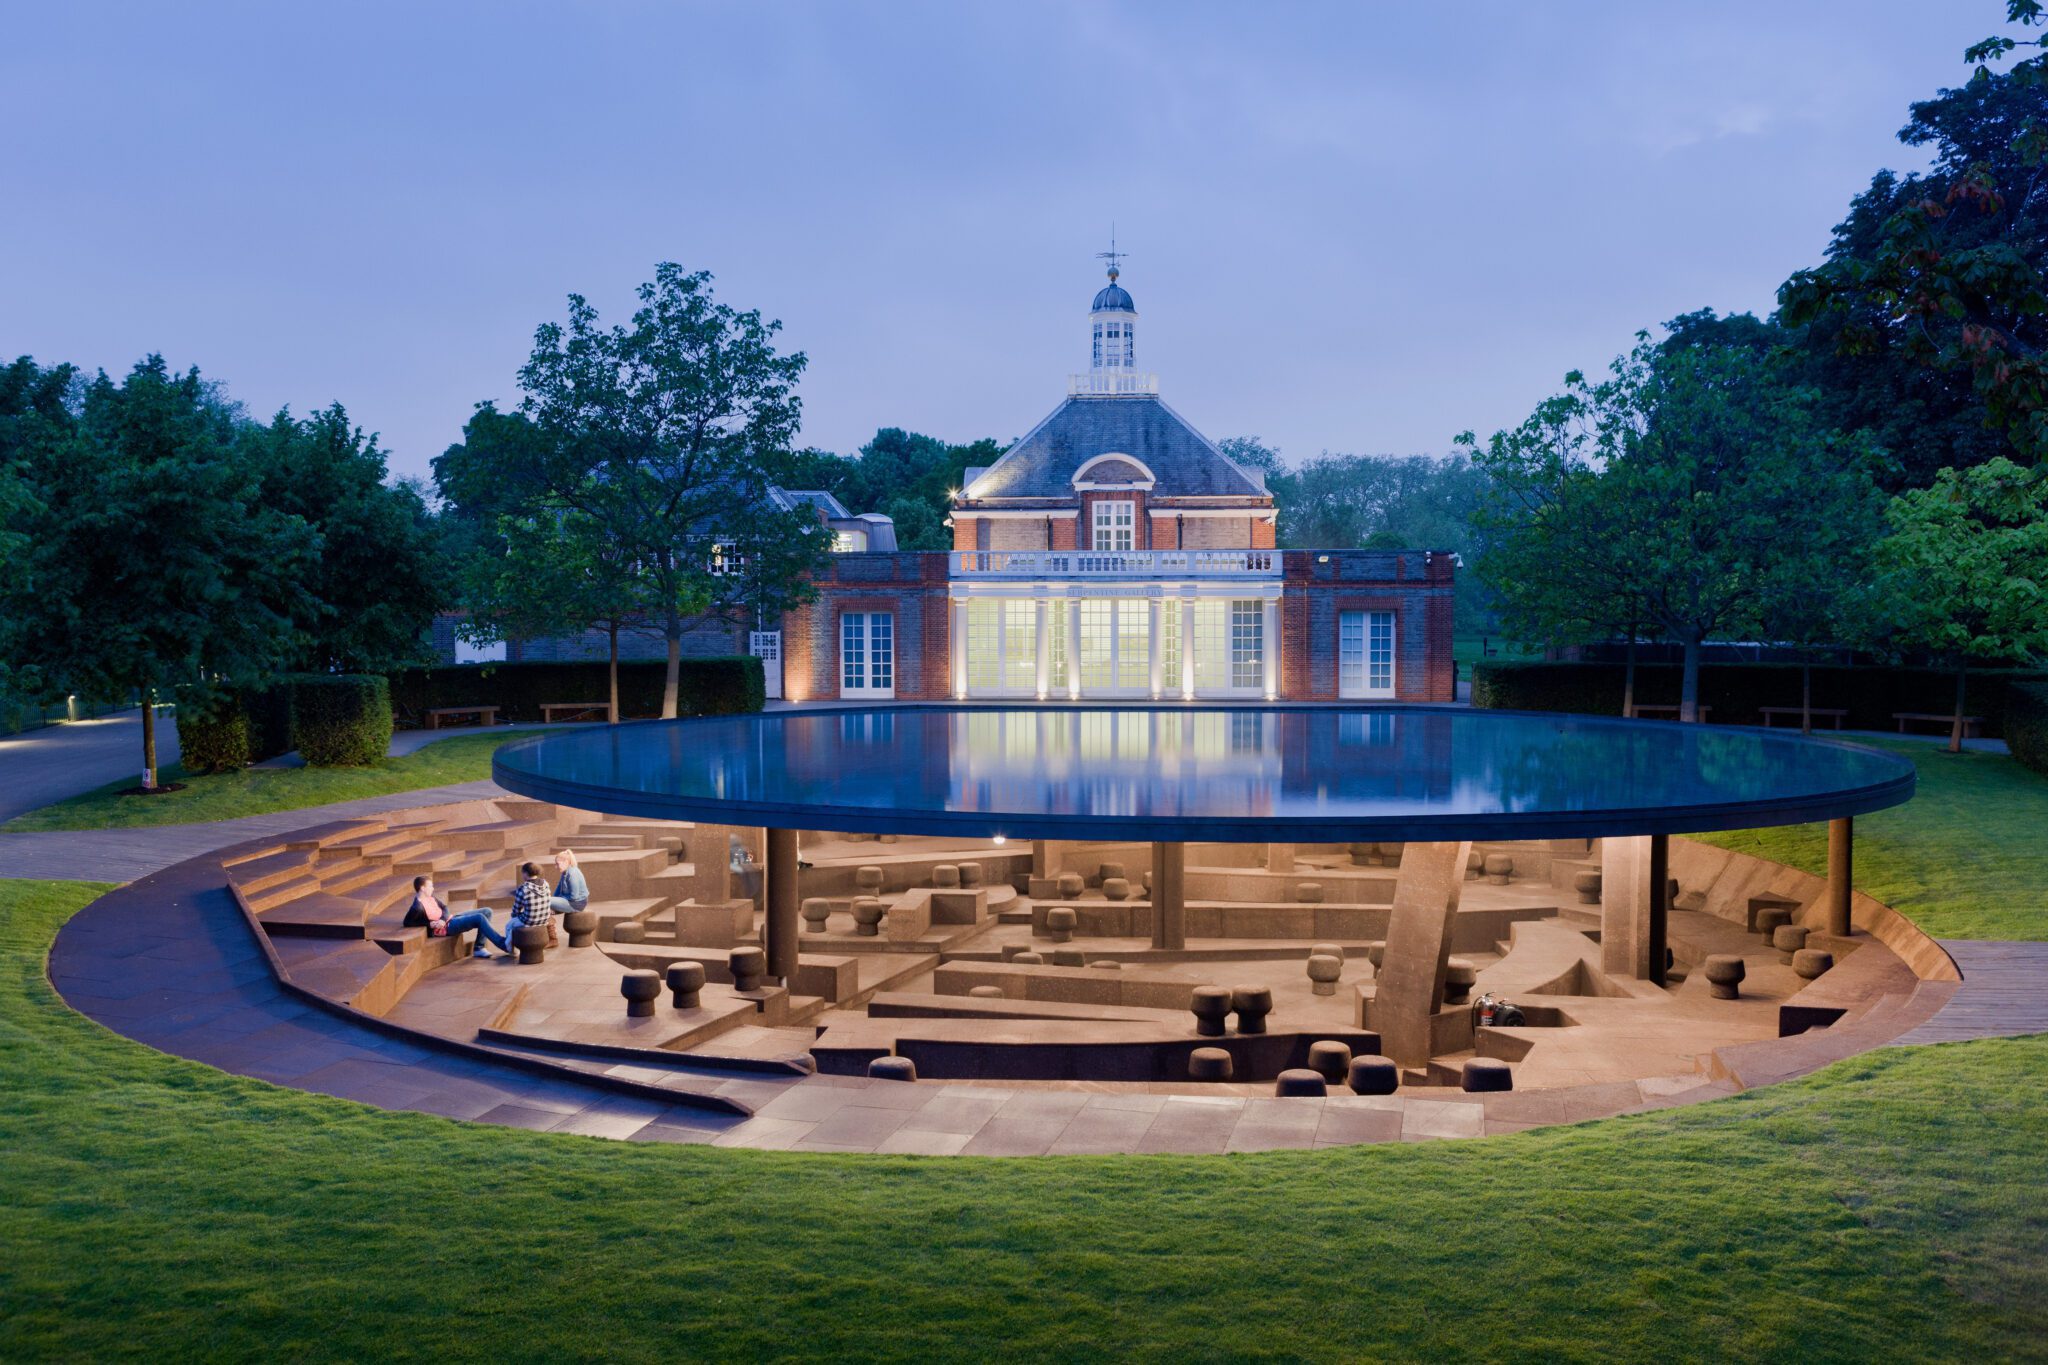
The 2012 commission by Herzog & de Meuron and Ai Weiwei approached the Pavilion as both an inhabitable structure and a theatrical setting. Its partially sunken interior made the ground itself part of the project. The design also referred to the memory of earlier Pavilions, turning the site into an excavation of its own recent history. Here, the work’s meaning came not just from what it added to the lawn, but from what it revealed beneath it.
Sou Fujimoto’s 2013 design took a different route. Made from slender white steel poles arranged in an intricate lattice, its lightweight, semi-transparent structure blended into the landscape with a cloud-like appearance. The building’s boundaries were difficult to read at a glance; visitors could see through it, approach it from several directions and occupy it without encountering a conventional division between inside and outside.
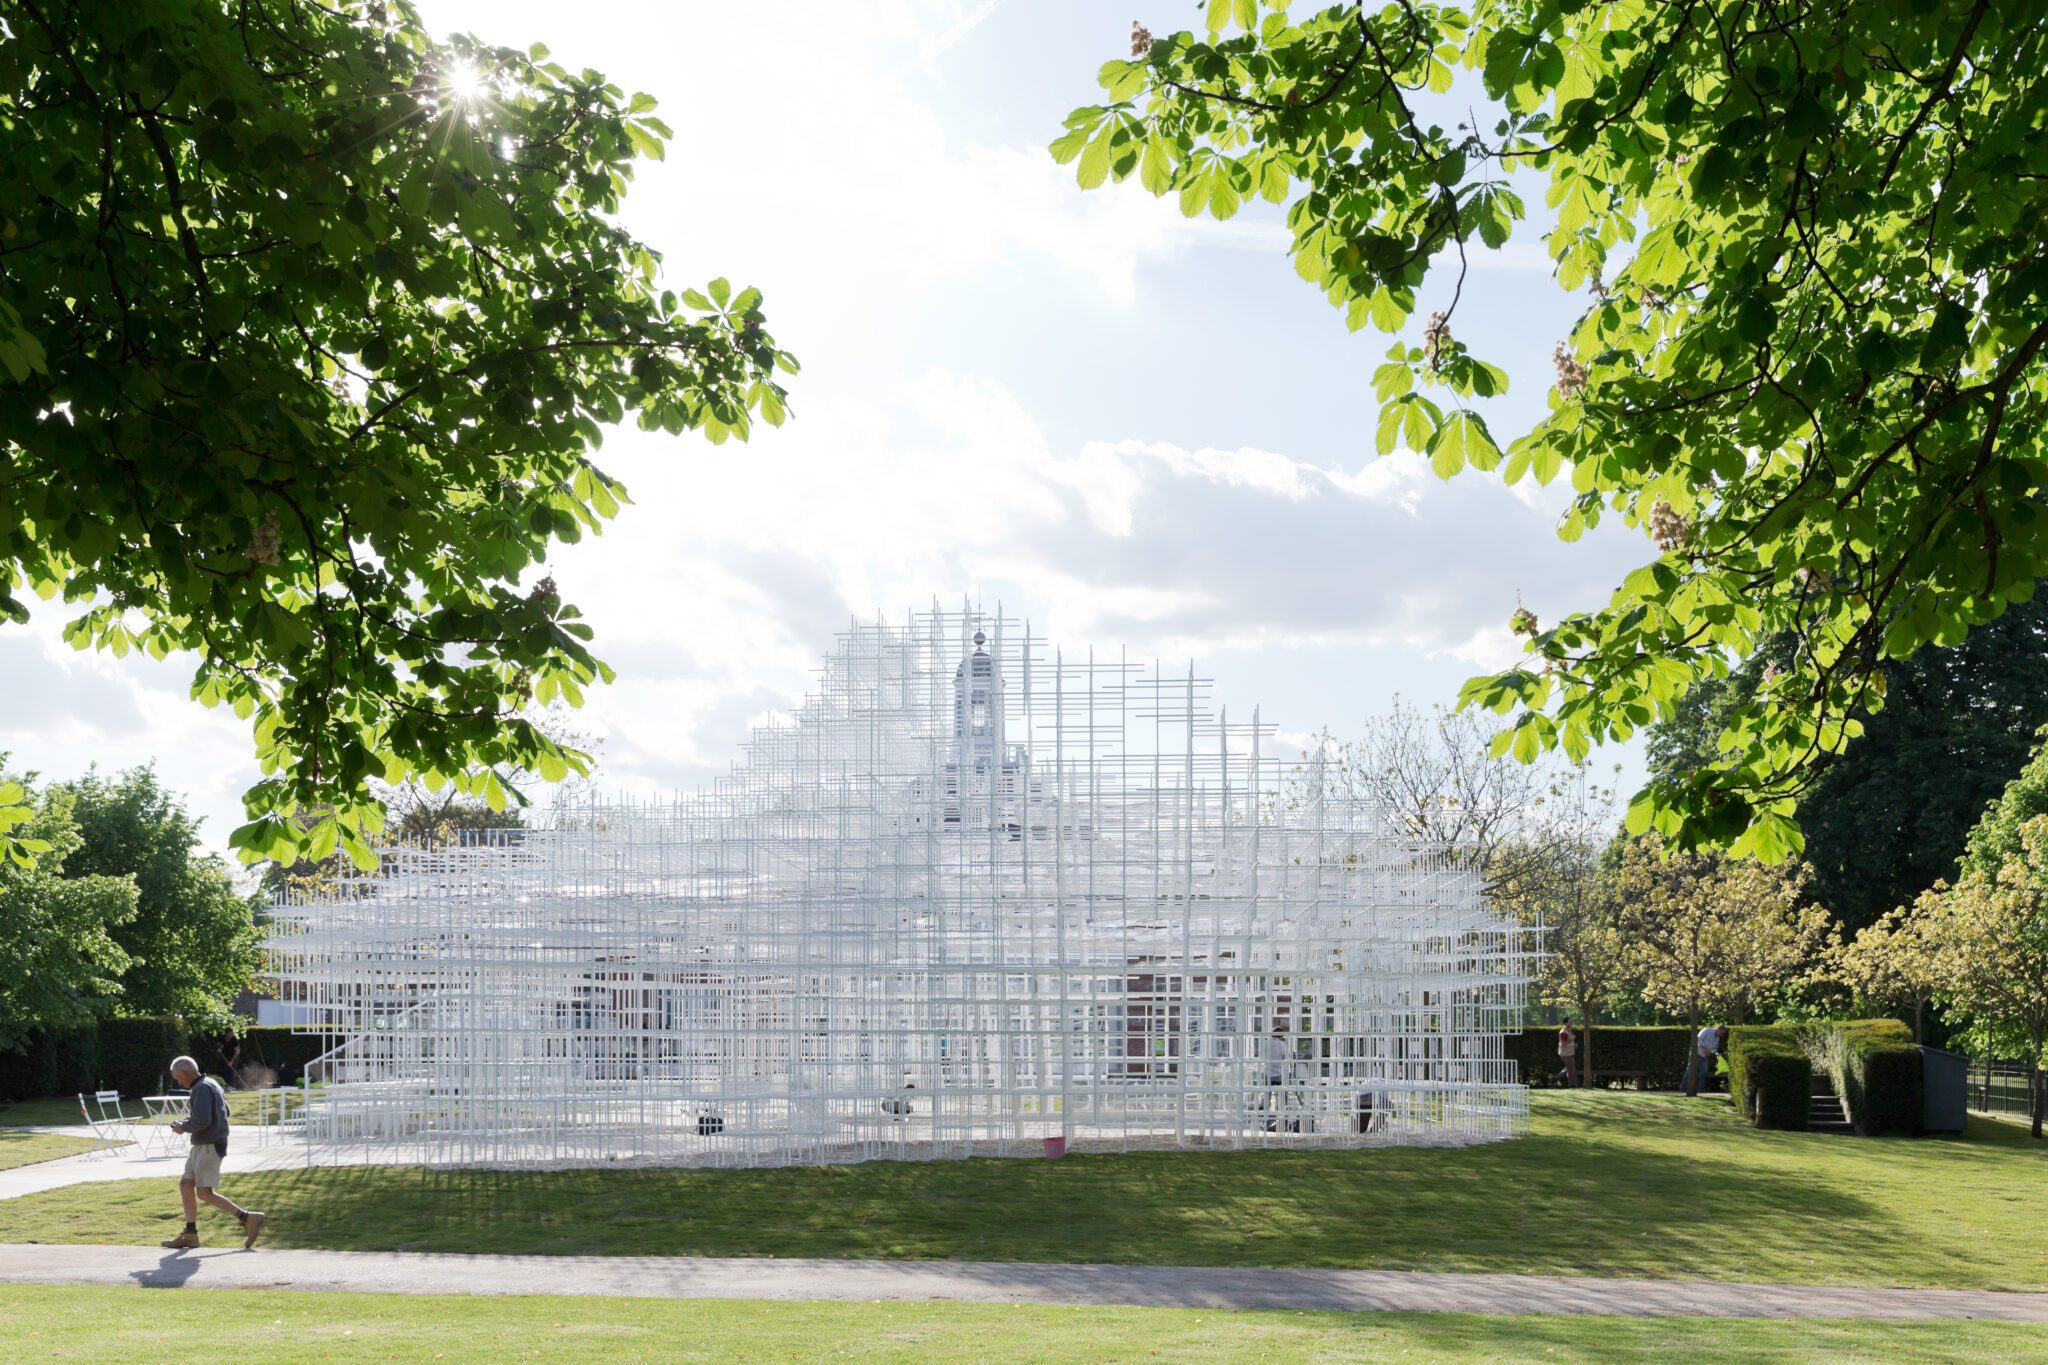
These projects differ sharply, but each makes the visitor’s body part of the reading. How far can one see? Where does the garden end and the building begin? Is the space a refuge, a stage or a frame for the landscape? The Pavilion’s architecture unfolds through movement and duration, not simply through the view from outside.
The programme no longer needed to prove that an architectural commission could draw public interest. The more demanding question was what kind of encounter each Pavilion could create. The answer varied from year to year, and the programme’s strength lay partly in that variation.
Signature, context and career
Between 2015 and 2019, the Pavilion became an increasingly visible introduction to the sensibility of individual architects and practices. Its short duration and broad audience made it a powerful platform, particularly for designers whose work was not yet widely known to the public. But the commission was more than a calling card. It offered an opportunity to test a practice at a different scale, under different conditions and in a highly exposed setting.
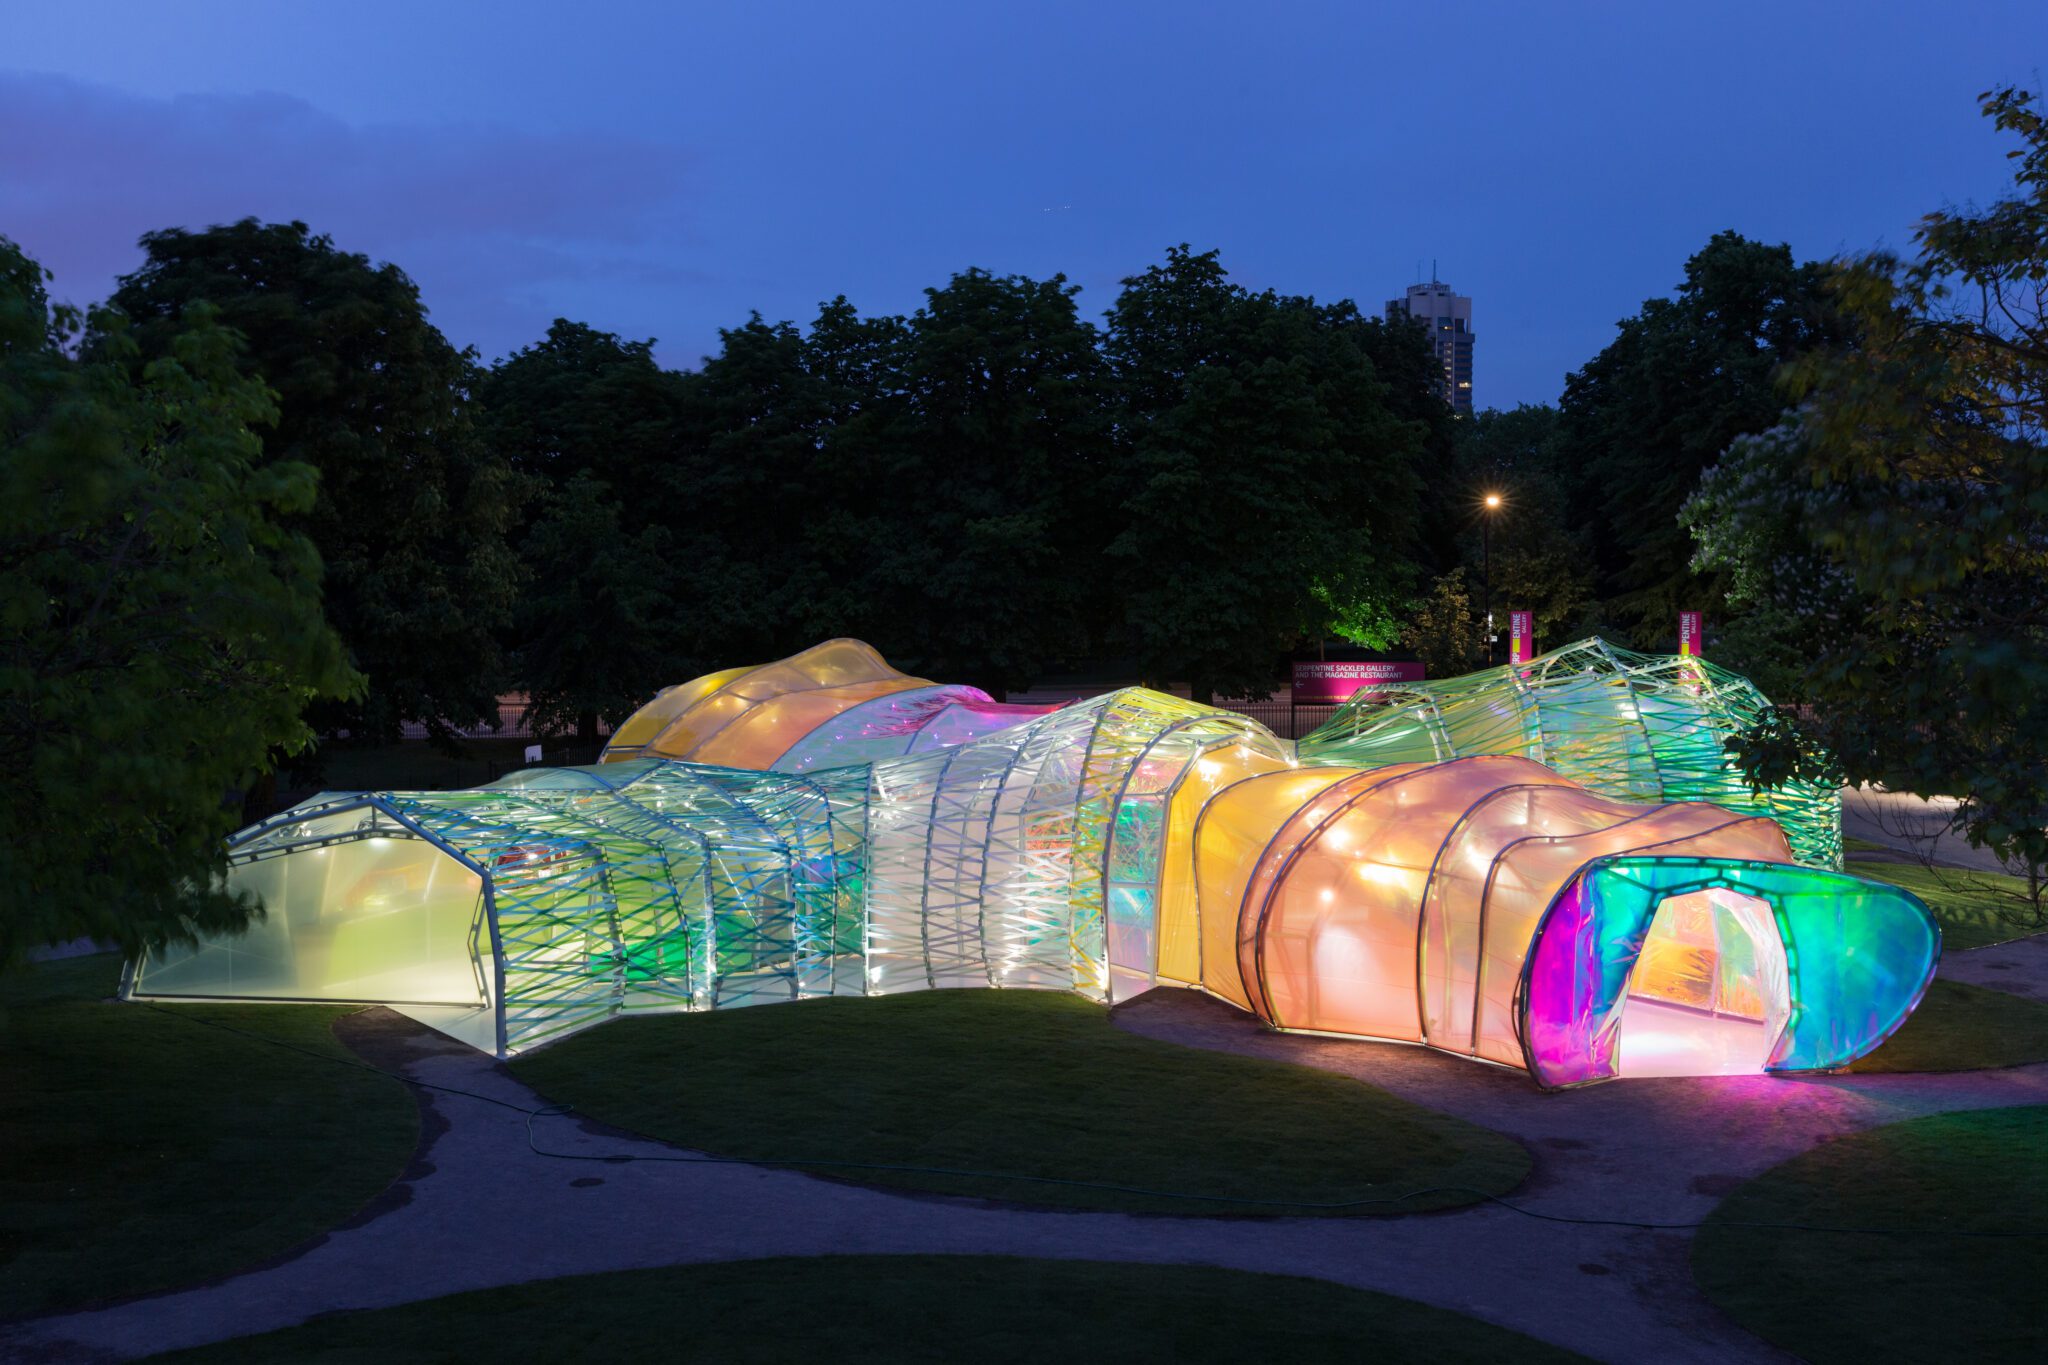
The 2015 Pavilion by selgascano used a translucent, multicoloured ETFE skin. Its double-skinned polygonal form was inspired, in part, by the layered and chaotic flow of the London Underground. Visitors encountered a sequence of colour and transparency rather than a single, stable exterior. The project’s playful appearance was tied to a specific urban reference: the movement of people through the city.
BIG’s 2016 commission took a more systematic approach. Its 1,802 specially developed units were stacked to create billowing surfaces with a pixelated quality. The design made its construction logic visible while turning repetition into a fluid form. It could be read as a system and as an image, a duality that has long animated the Pavilion programme.
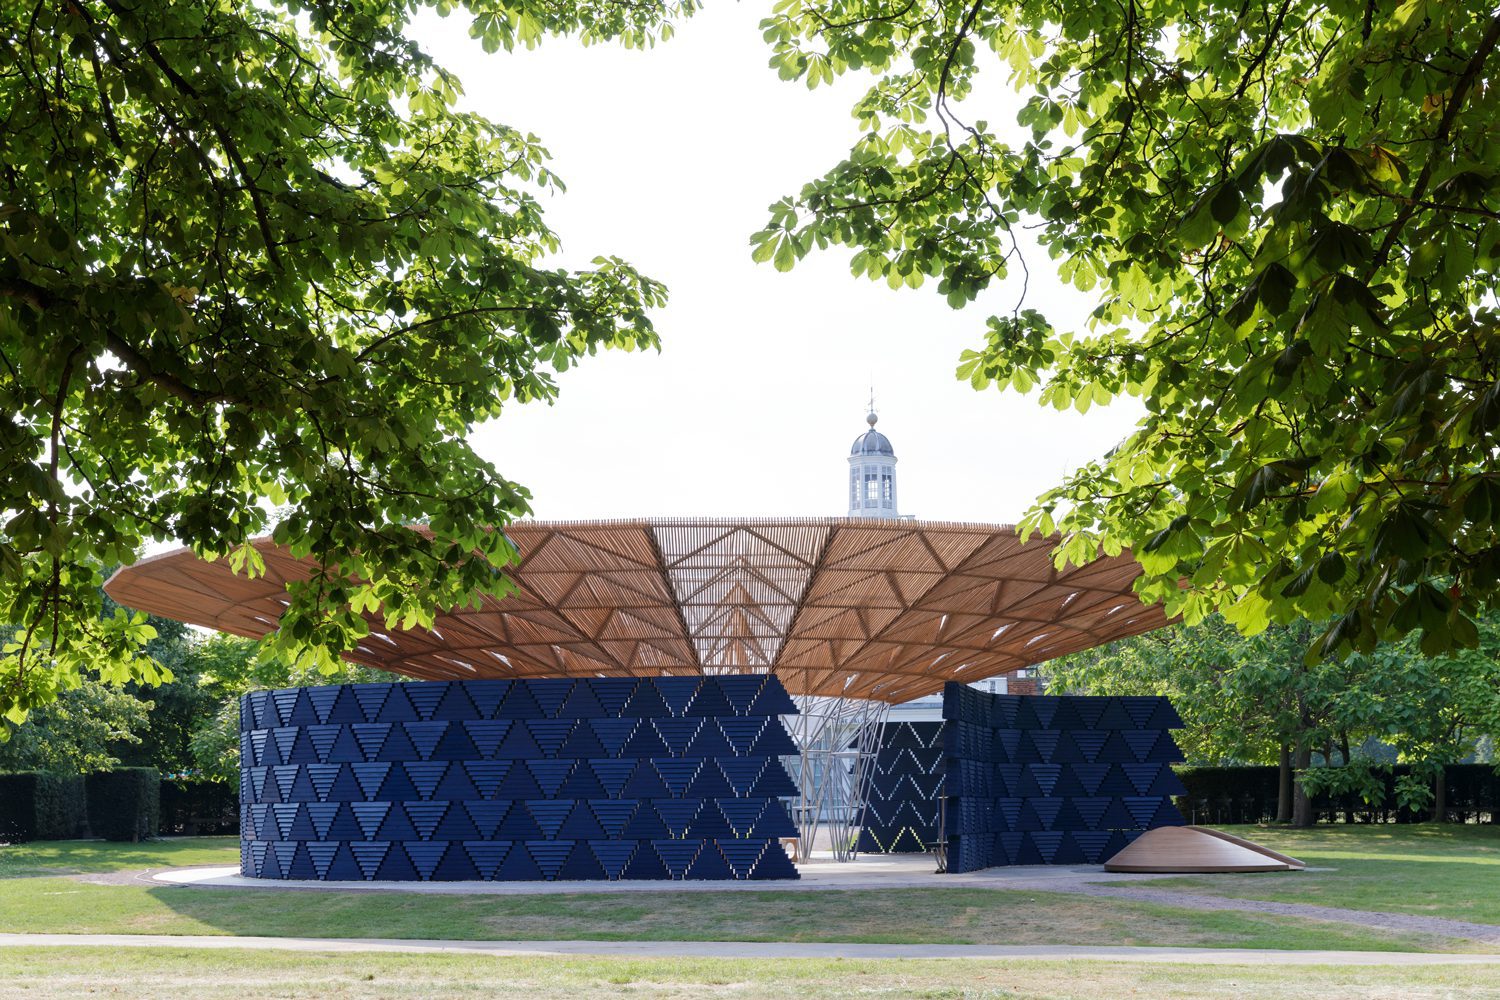
Francis Kéré’s 2017 Pavilion drew on the image of a tree canopy as a place of gathering. Its expansive roof, held by a central steel framework, offered shade and shelter while allowing air to circulate. The roof also channelled rainwater towards a central well. These practical features gave the project’s cultural references a spatial and climatic expression: the Pavilion was not simply an image of gathering, but a shaded place organised around a shared centre.

Frida Escobedo’s 2018 Pavilion offered a quieter but no less assured visual language. A lattice of cement roof tiles formed a celosia, a type of breeze wall common in Mexican architecture. From inside, it diffused the view of the park into a blur of greens and blues; reflective surfaces registered the movement of light and shadow over the course of the day. The design drew on domestic architecture in Mexico while also responding to British materials and context. Its cultural references were embedded in the experience of looking through the structure, rather than attached as an explanatory label.
Junya Ishigami’s 2019 Pavilion extended the programme’s capacity for architectural strangeness. A canopy of slate appeared to emerge from the ground of the surrounding park, enclosing a cave-like interior intended as a refuge for contemplation. The project played with a familiar architectural element, the roof, until it seemed to belong as much to the landscape as to the building.
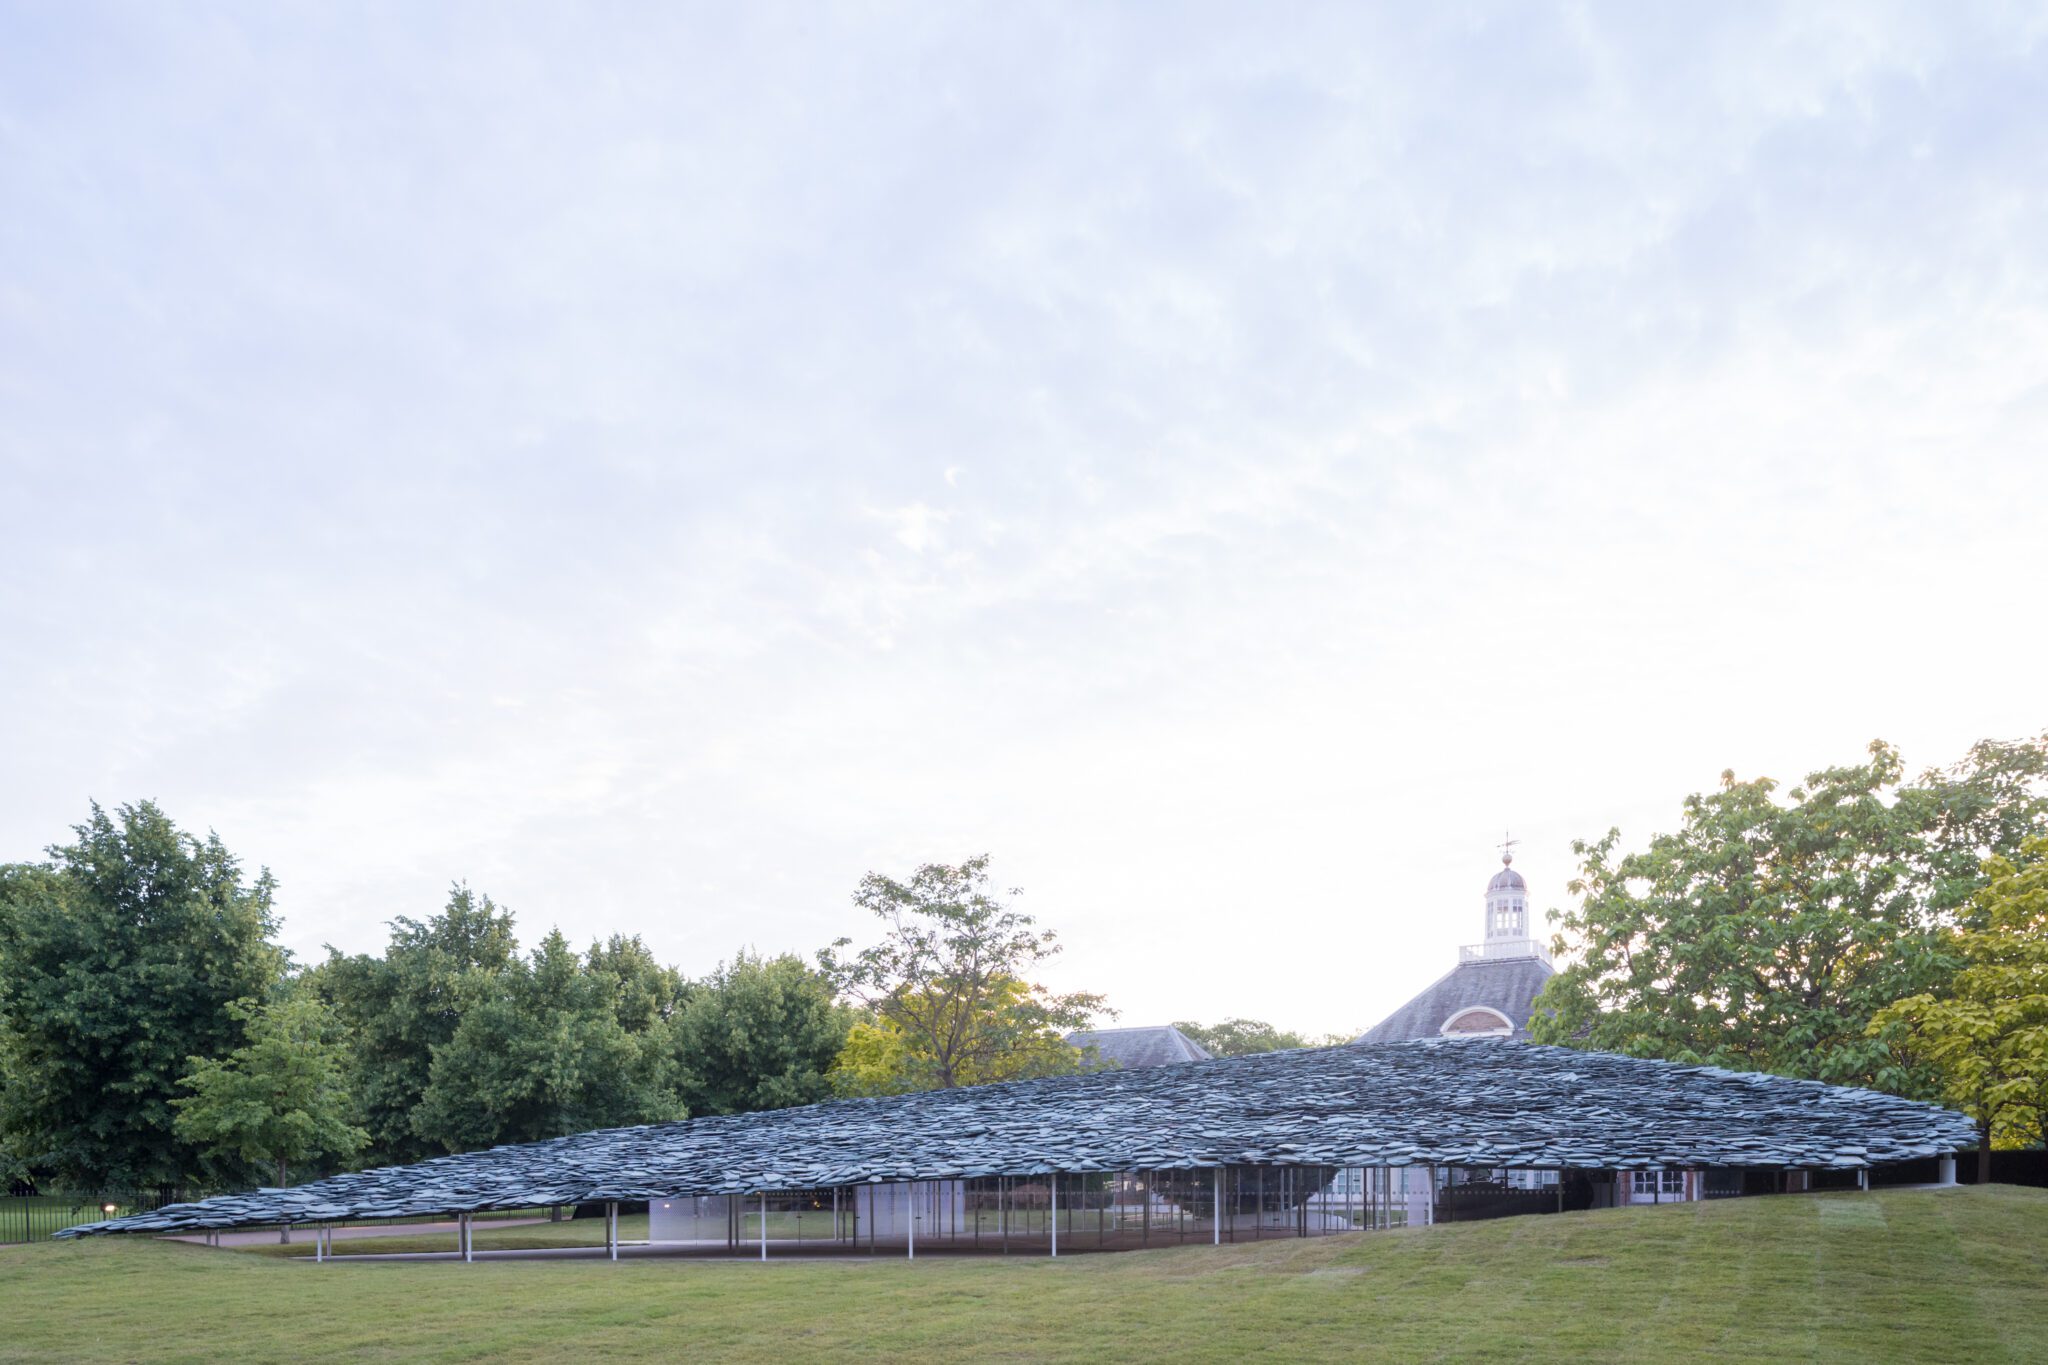
Taken together, these commissions show how differently architectural authorship might be expressed: through colour, modular logic, cultural reference, shadow or improbable form. The Pavilion is often described as a career platform, and a commission of this visibility can bring a practice to a broad international audience. Yet the professional opportunity is only one part of its significance. Each architect must make a work that responds to a public site and can be experienced beyond the image. Visibility may be the immediate reward; the more lasting test is whether the building offers more than recognition.
A gap, and a changed city
The 2020 interruption matters because it exposed the conditions beneath the programme’s apparent continuity. With no Pavilion built that year, the annual rhythm stopped. When the commission returned in 2021, it did so as a project that extended beyond the lawn.
Designed by Sumayya Vally of Counterspace, the 2021 Pavilion drew on places of meeting, organising and belonging for London’s cross-cultural and diasporic communities. Four fragments were installed at partner organisations in different parts of the city, linking the central Pavilion to the places and histories that informed it. This expanded the commission’s geography: the work did not remain contained within Kensington Gardens, but carried parts of its architecture into the city.
That move gives the Pavilion a more specific account of publicness than the broad claim that it is open to everyone. Public space is never experienced identically by all its users. By connecting the project to community organisations and locations beyond the park, Counterspace made the question of who gathers, where they gather and whose histories are recognised part of the work itself.
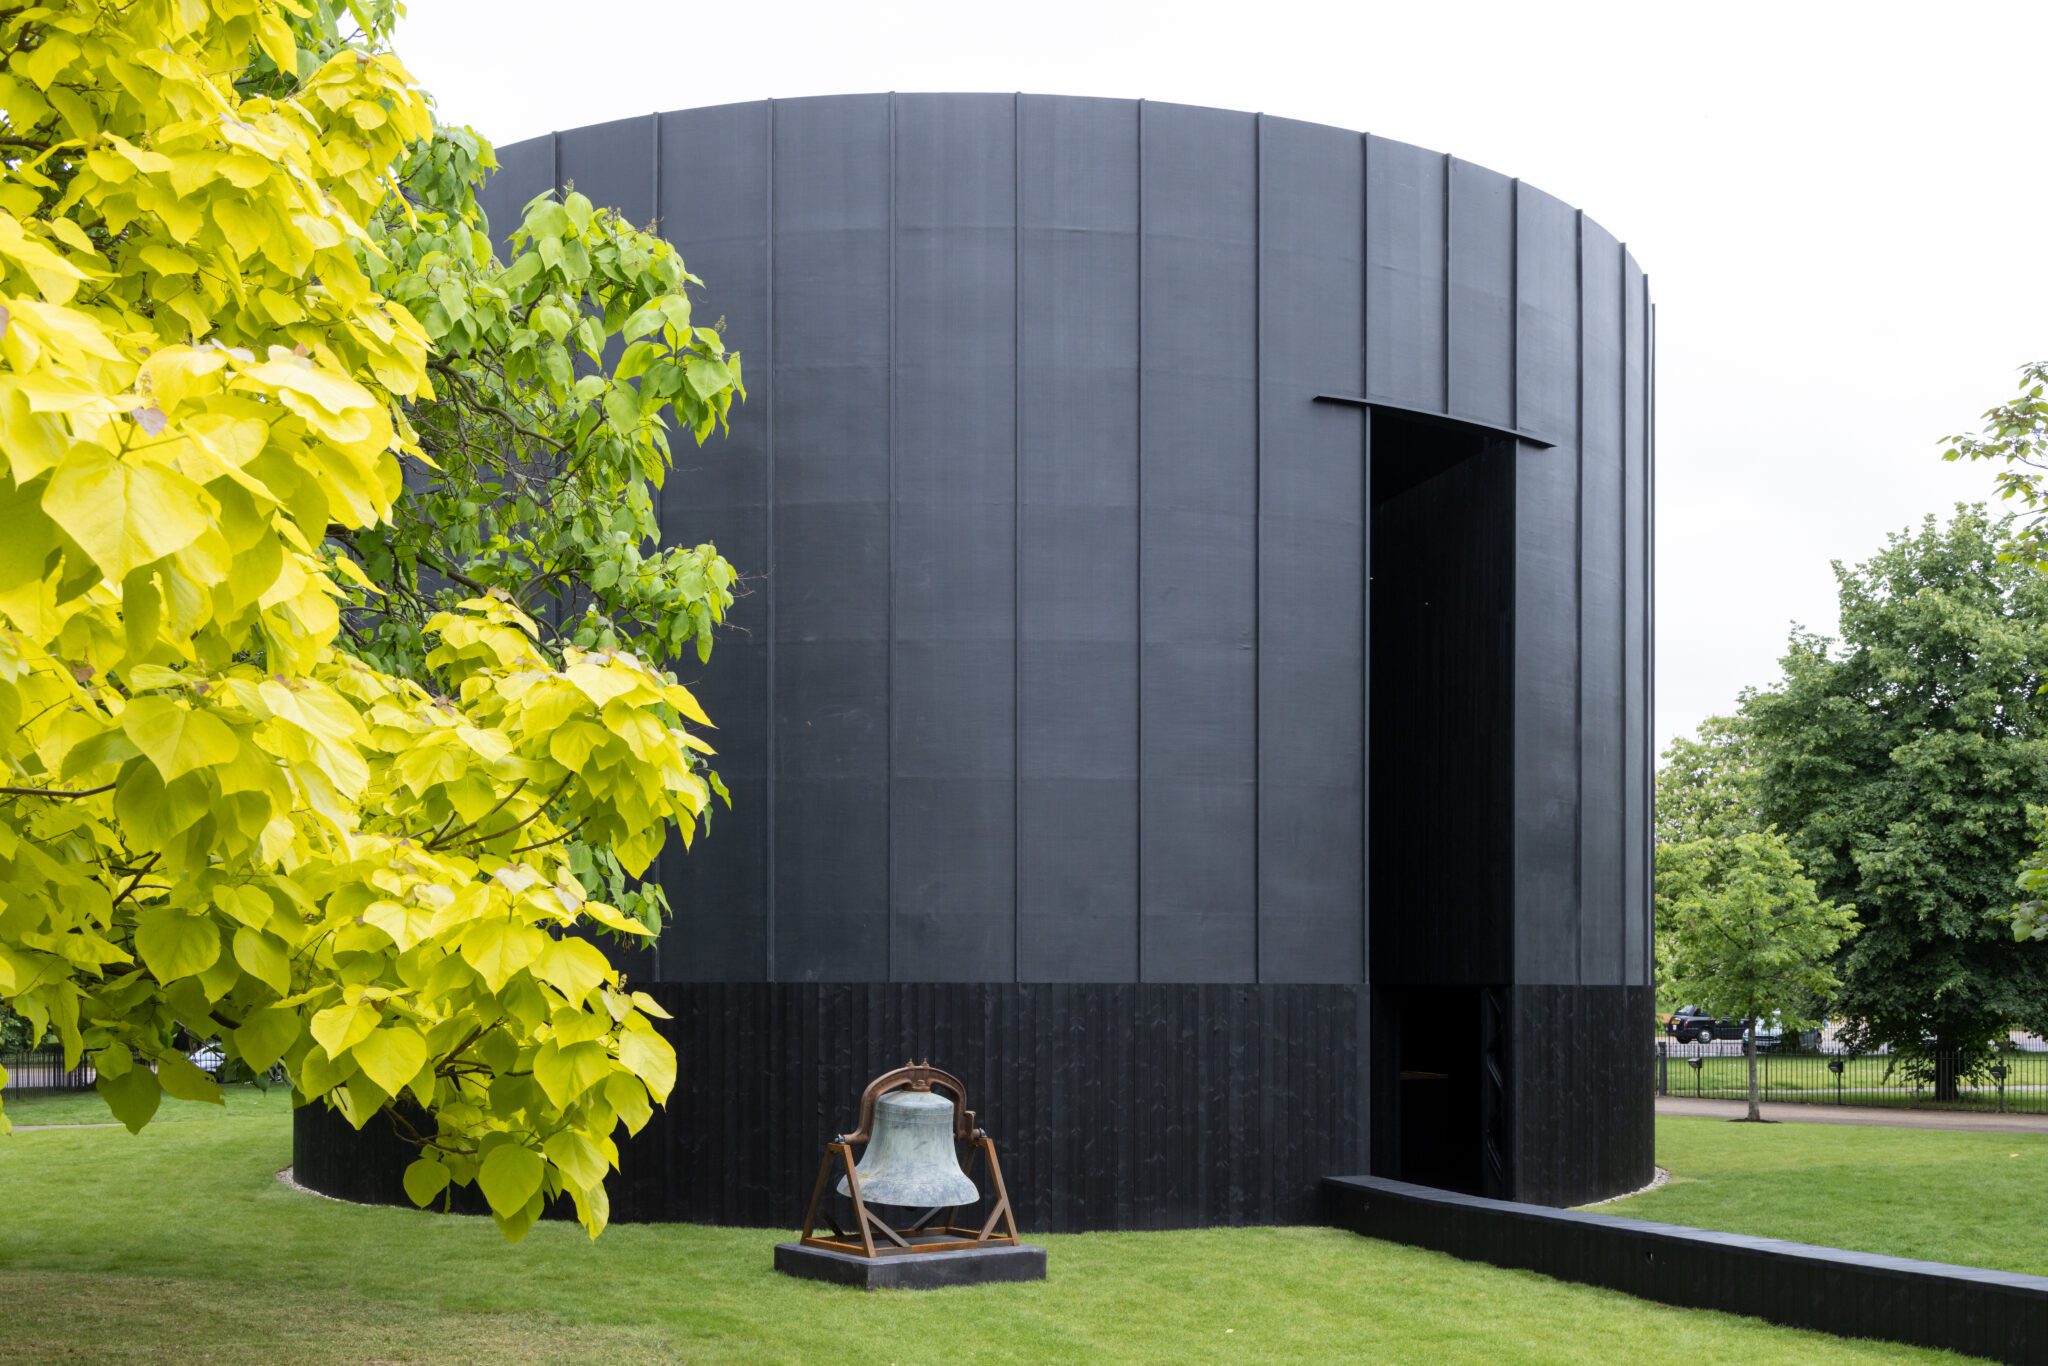
Theaster Gates’s 2022 Pavilion, Black Chapel, worked through a more enclosed and intimate spatial language. The structure was conceived as a place for contemplation and performance. Reviews described it as politically inflected without allowing its message to overwhelm the experience of inhabiting it. That balance is difficult to achieve. Architecture can signal social and political questions, but a building that makes its argument too explicit may leave little room for the visitor. Gates’s Pavilion was valued for holding a charge while remaining a space to enter and use.
The Pavilion as invitation
In 2023, Lina Ghotmeh placed the invitation to gather in the Pavilion’s title. À table is a French call to sit down at the table. Inside, a circular table runs along the perimeter, creating a setting for exchange. Ghotmeh connected the design to conversations around food, politics, personal life and memory. The project’s central image is familiar, but not neutral: a table can host a meal, a discussion, a negotiation or a disagreement. It provides a shared surface without ensuring that everyone will think alike.
Minsuk Cho’s 2024 Pavilion, Archipelagic Void, approached gathering through a different arrangement. Five structures, each distinct in size, height and form, were placed around a central void. The composition drew on the madang, an open courtyard at the centre of traditional Korean houses. Rather than treating the Pavilion as one unified object, Cho organised it as a small constellation of spaces around an open centre. The design offered several ways to enter and occupy the site, while making the void itself the project’s central feature.
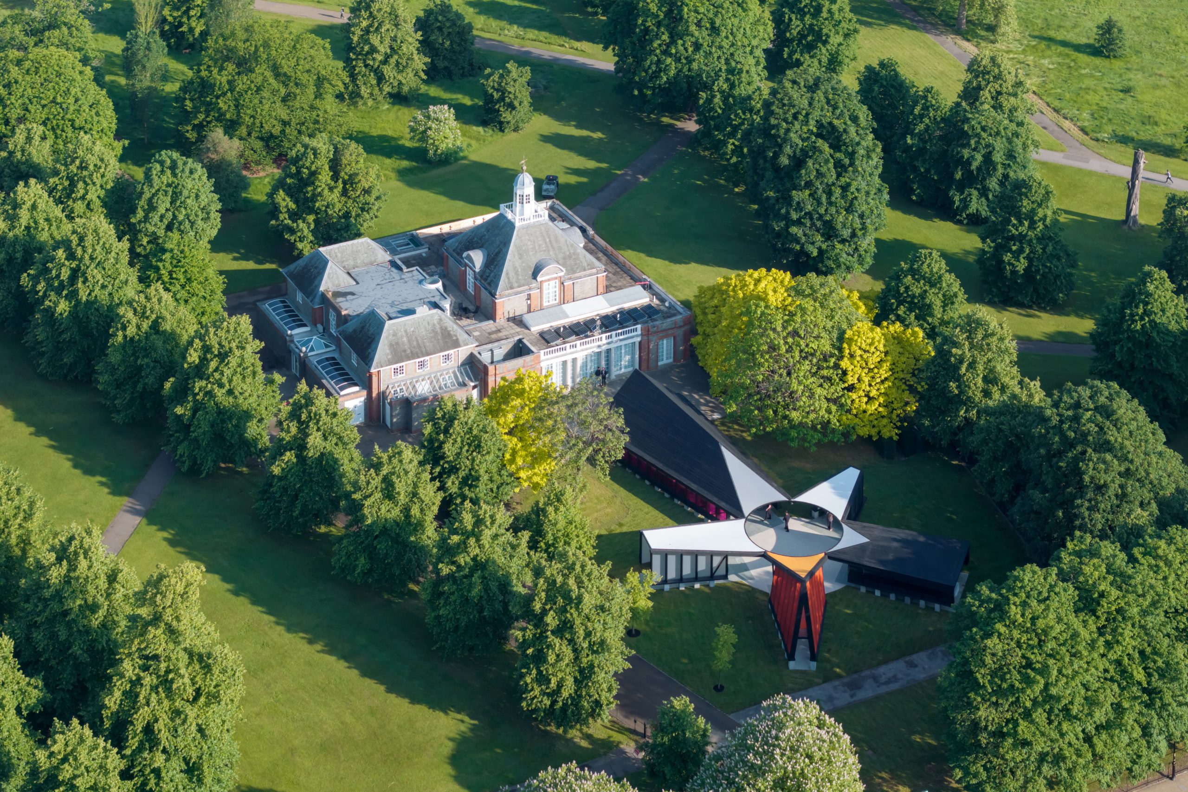
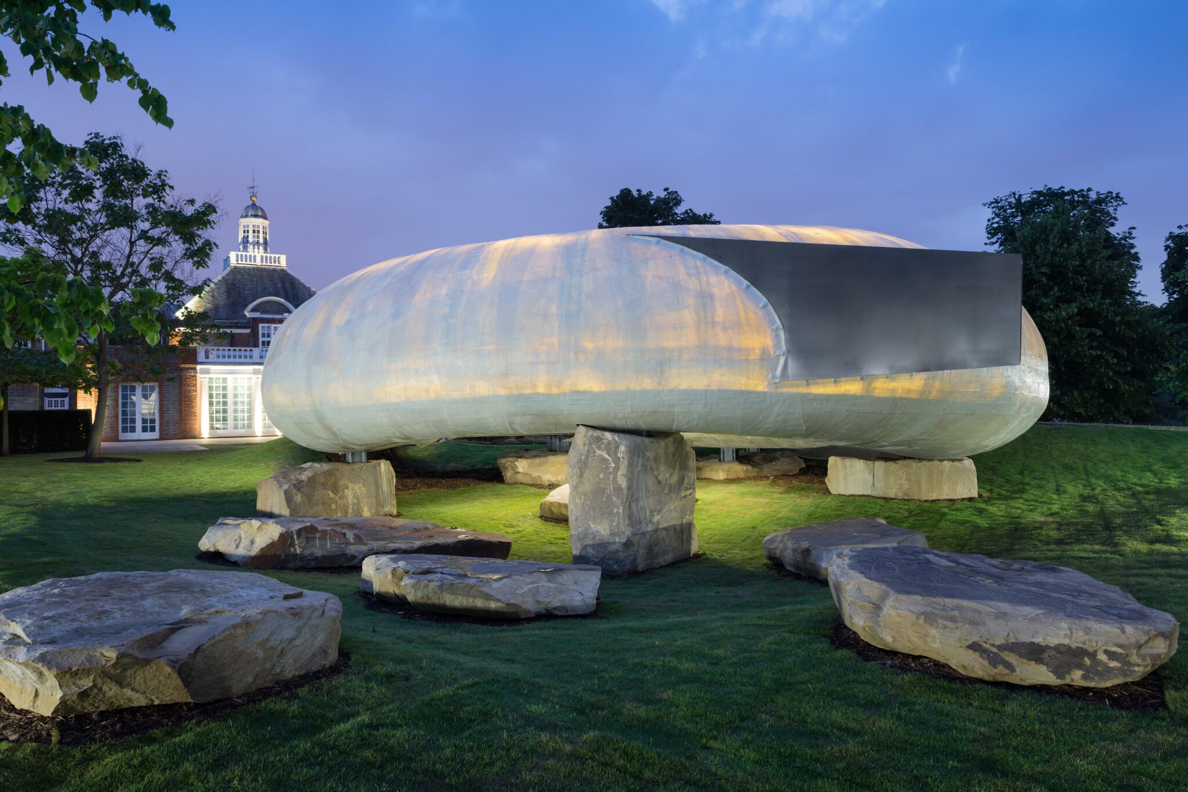
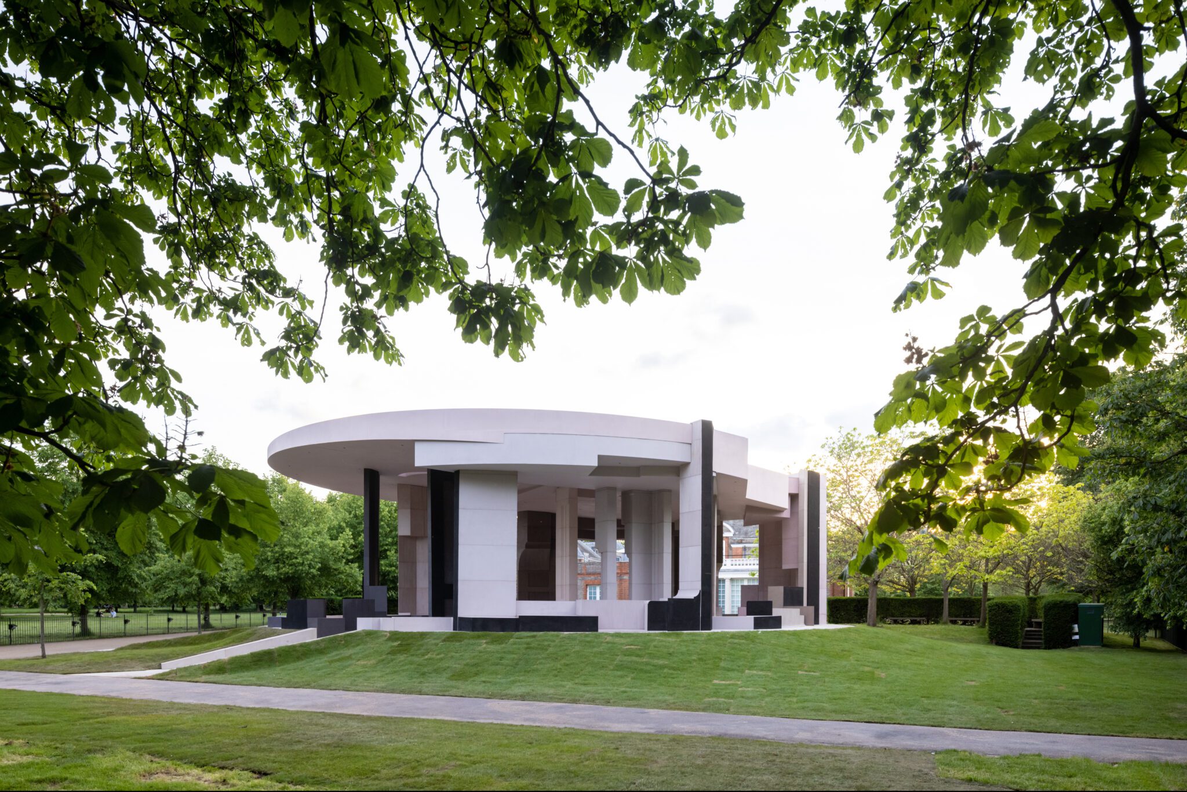
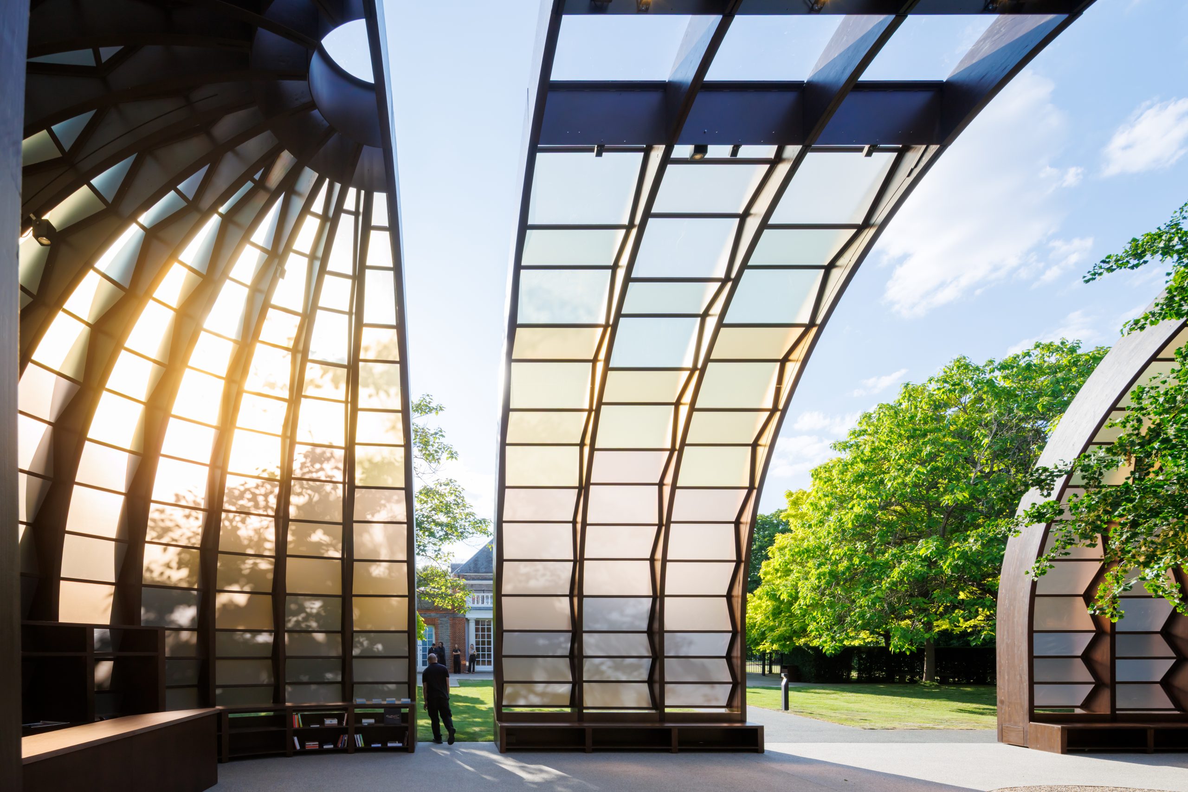
Marina Tabassum’s 2025 Pavilion, A Capsule in Time, brought the programme’s concerns with temporality, memory and gathering into a single work. Drawing on the heritage of the Bengal Delta, the design took the form of an elongated, capsule-like structure with a central court aligned with the Serpentine South Gallery’s bell. Its partially sheltered, light-filled spaces blur the boundary between enclosure and opening, maintaining a connection with the park.
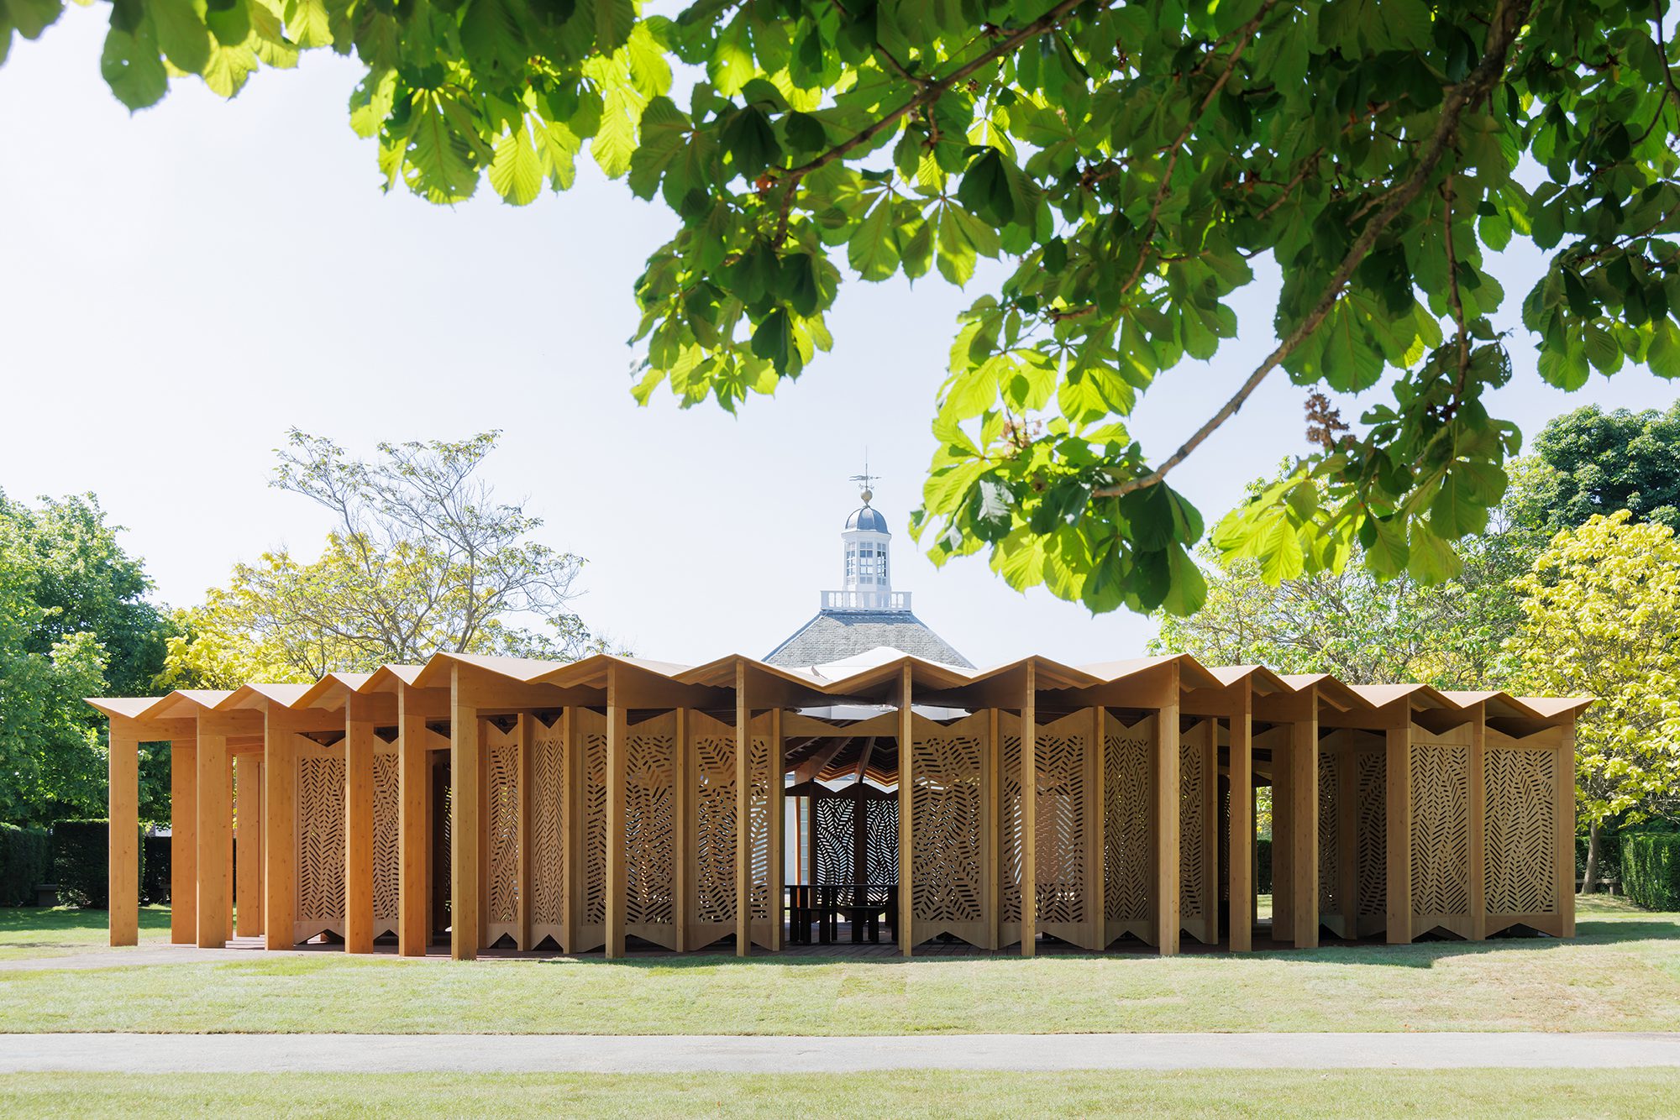
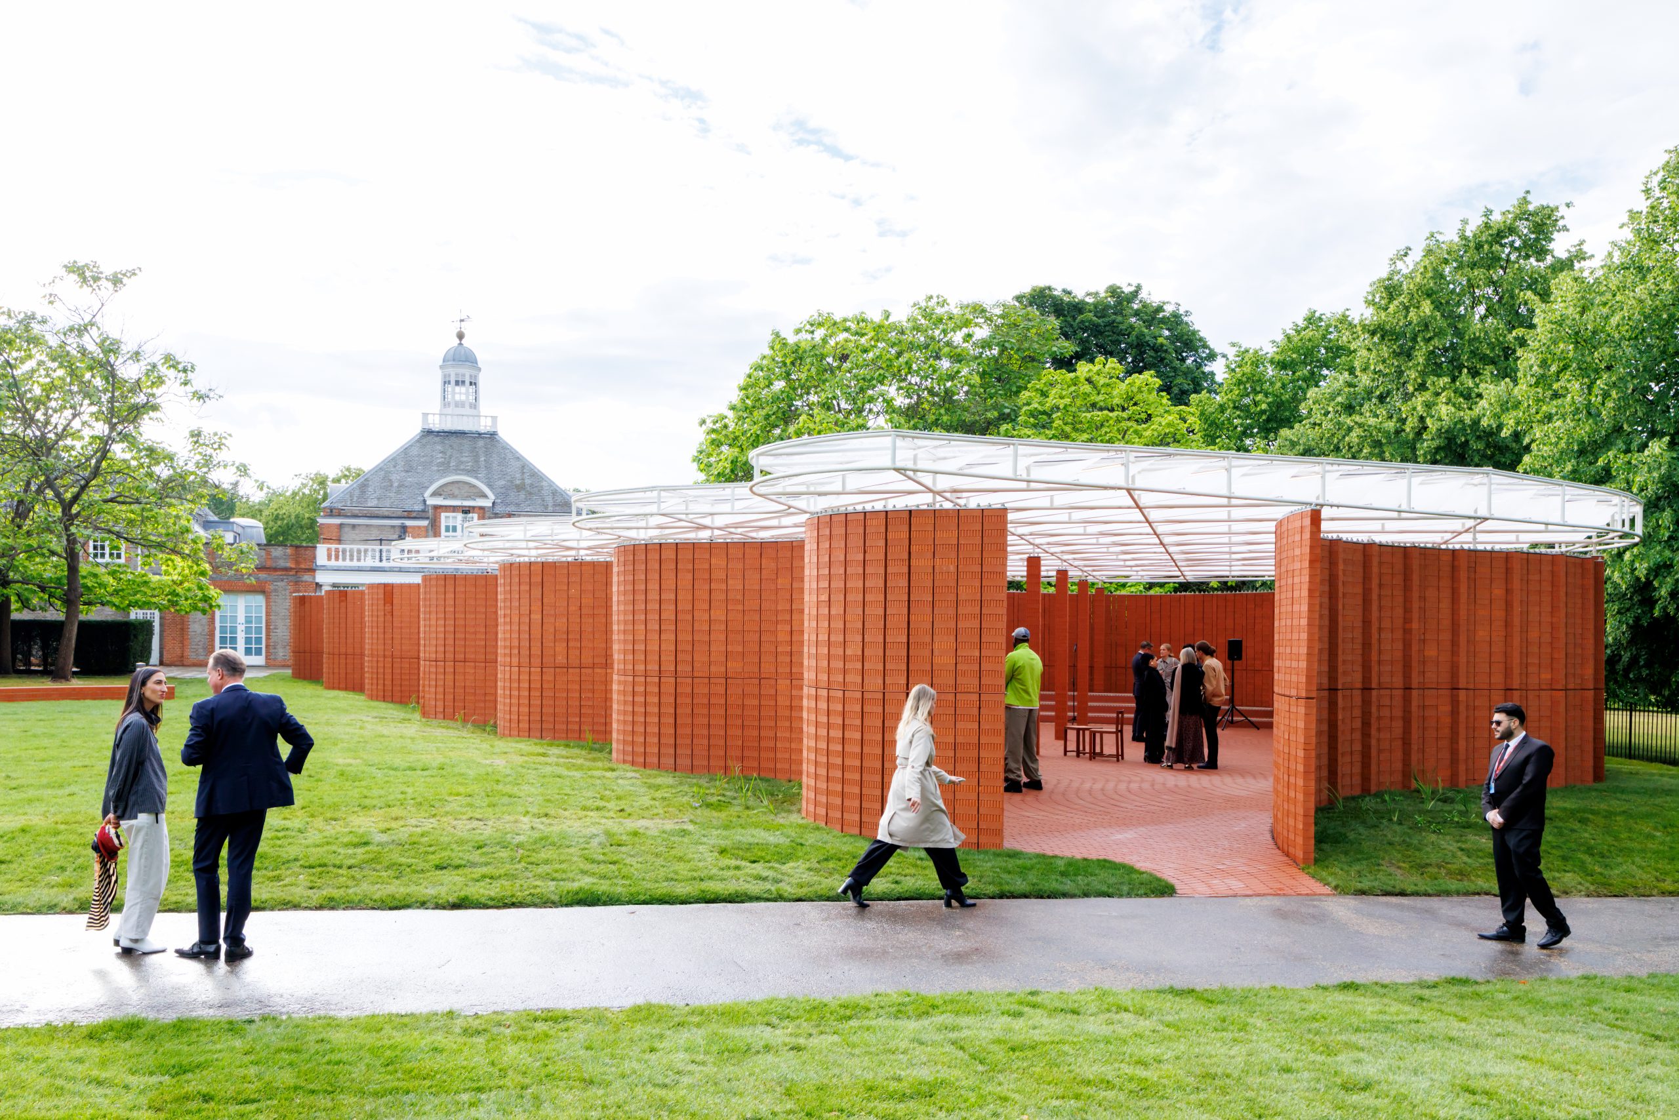
The 2026 Pavilion, a serpentine by LANZA atelier, is the commission’s 25th realised edition. Built primarily from brick, its crinkle-crankle wall draws on the English garden tradition while entering into dialogue with the historic brick façade of Serpentine South Gallery. The project brings the anniversary back to the site itself, making the Pavilion’s material and setting part of the same conversation.
These three commissions should not be collapsed into a single claim about community. Ghotmeh’s table, Cho’s central void and Tabassum’s capsule each organise encounter differently. One offers a shared surface; another makes an open centre among several structures; the third places visitors within a partially enclosed space connected to the landscape. Their value lies in those differences, and in the ways each design tests how architecture might make gathering possible.
The recent Pavilions inherit a growing burden of expectation. After two decades of highly visible commissions, each new project arrives in conversation with its predecessors. The architect must respond to the site, but also to the archive of forms already associated with it. That history can be a resource. It can also make novelty feel compulsory.
The pressure to be memorable
A programme that commissions a new Pavilion every year is bound to produce expectations. The arrival of each project has become an event in London’s cultural calendar. This visibility is one of the commission’s achievements. It draws visitors who might not otherwise seek out contemporary architecture and brings architectural debate into the open.
But visibility also places a burden on the work. The Pavilion has to compete for attention in a media culture that rewards images understood at a glance. A recognisable silhouette may help a project travel, but architecture is not exhausted by its photograph. Some of a space’s most consequential qualities—the way it shelters, the movement of light across it, the ease with which people share it—are difficult to condense into one image.
The critical response to Tabassum’s 2025 Pavilion illustrates the value of keeping the discussion open. The Financial Times praised aspects of the structure while questioning its scale, its finish and the pressure on the commission to keep increasing its ambition. Such criticism does not diminish the programme. It reminds us that a Pavilion can be technically accomplished and culturally resonant, yet still invite debate about whether it has become too burdened by its own reputation.
There is also a contradiction in the Pavilion’s afterlife. Physically, each structure is temporary. Photographically and historically, it may become permanent. The building is dismantled, but its images continue to circulate; visitors’ memories and critical accounts add further layers to its existence. The Pavilion is both a short-lived place and a durable cultural record.
The programme’s public appeal, its status as an architectural commission and its life as a media image remain in tension. They help explain why each Pavilion is asked to do so much: attract attention, articulate an idea, work as a public space and stand as a contribution to architectural culture.
After the structure is gone
Every autumn, the lawn returns to its ordinary shape. The Pavilion is removed, and the garden resumes its familiar routes. Yet a commission can alter how visitors remember the site. A corner of the park becomes associated with a particular roof, a conversation, a shadow or a view framed through an unusual structure. The building disappears; the experience does not disappear at the same pace.
Across 25 realised editions since Hadid’s inaugural commission, the Pavilion has grown from a fundraising shelter into one of the most visible recurring platforms for temporary architecture. The programme has made architecture available at full scale to people who might otherwise encounter it only in books, magazines or photographs. It has tested new forms and materials, but also ideas about observation, social life and cultural memory.
Its history is not a smooth progression from formal experiment to social purpose. The Pavilions overlap in their concerns; individual projects resist being reduced to milestones in a single narrative. Some foreground construction, others atmosphere, cultural reference or collective use. Their differences are the record.
What endures is not the physical lifespan of any one structure. It is the proposition that architecture can be temporary and still matter: that a public building can begin with an invitation rather than a fixed use, and that a few months in a garden can leave behind questions that last longer than the building itself. Each summer, the Pavilion asks what architecture can make possible before it vanishes.