Now Reading: A sculptural concrete canopy gives PROGR’s courtyard a new public heart
- 01
A sculptural concrete canopy gives PROGR’s courtyard a new public heart


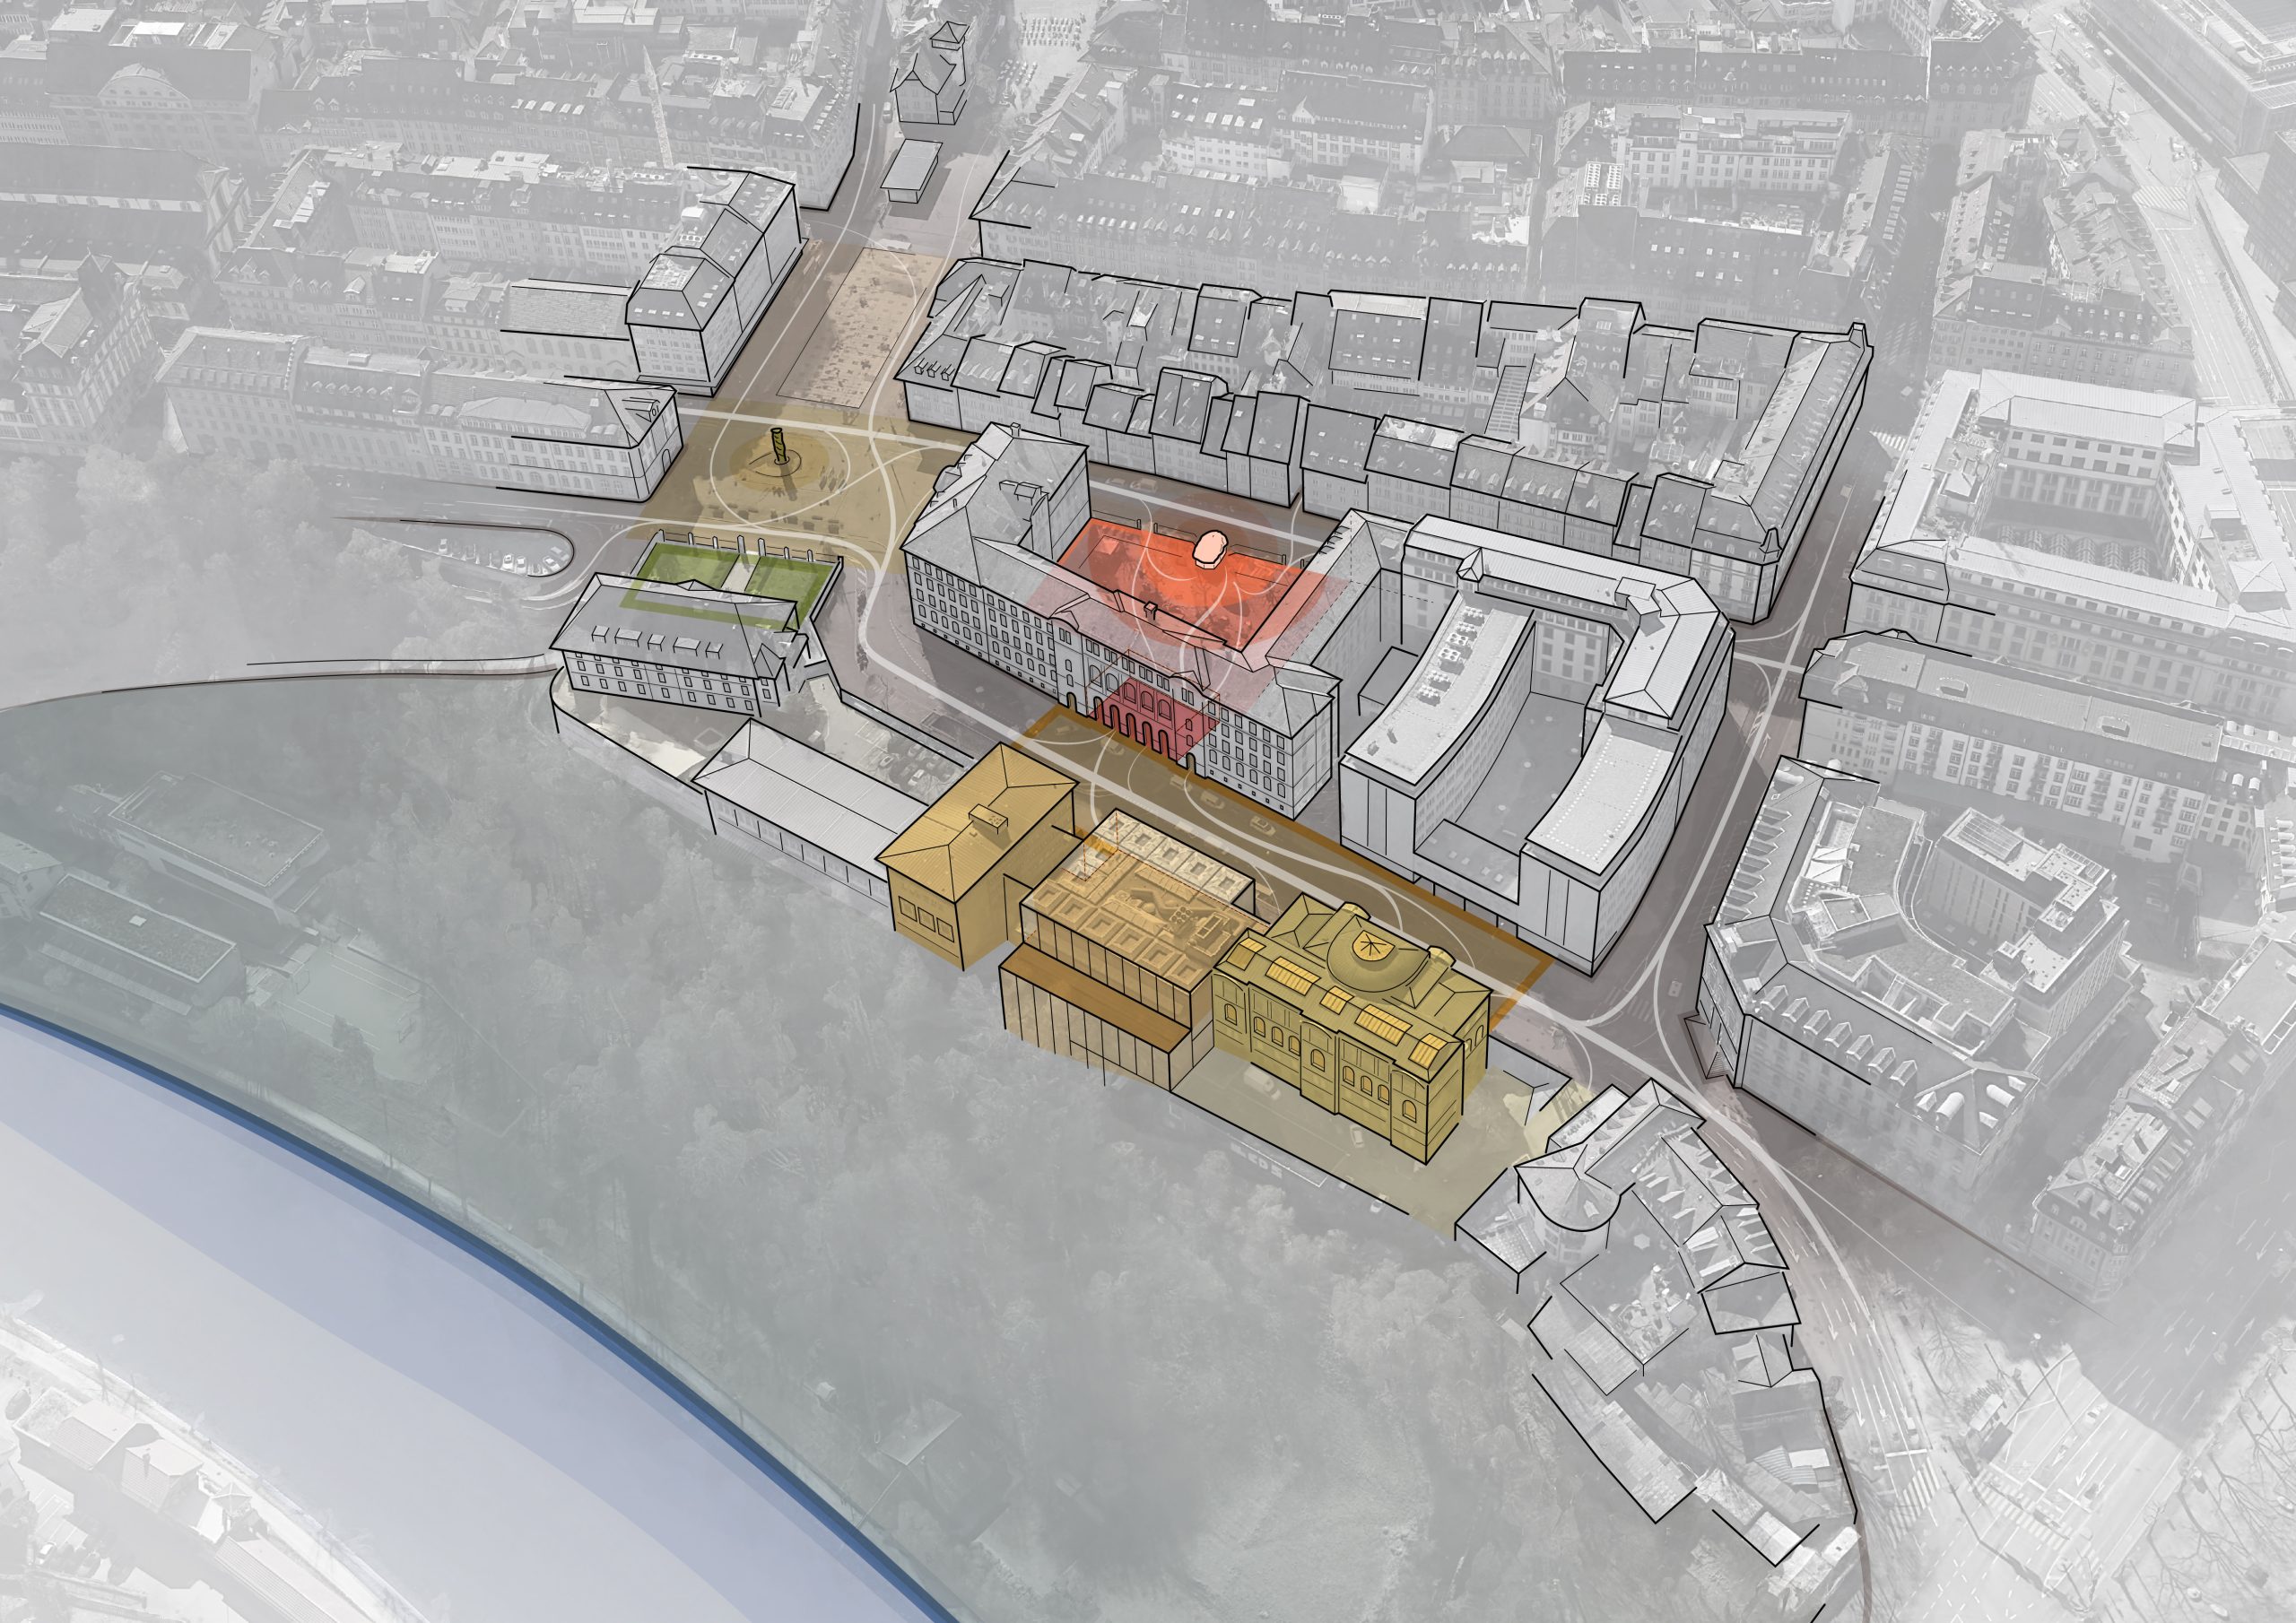
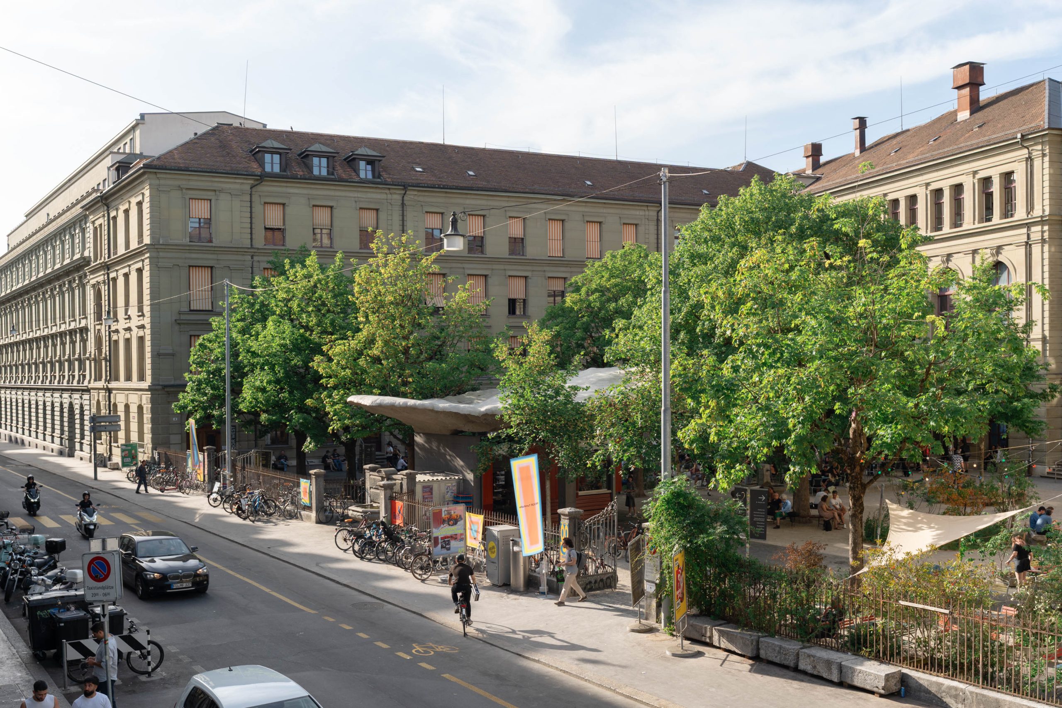
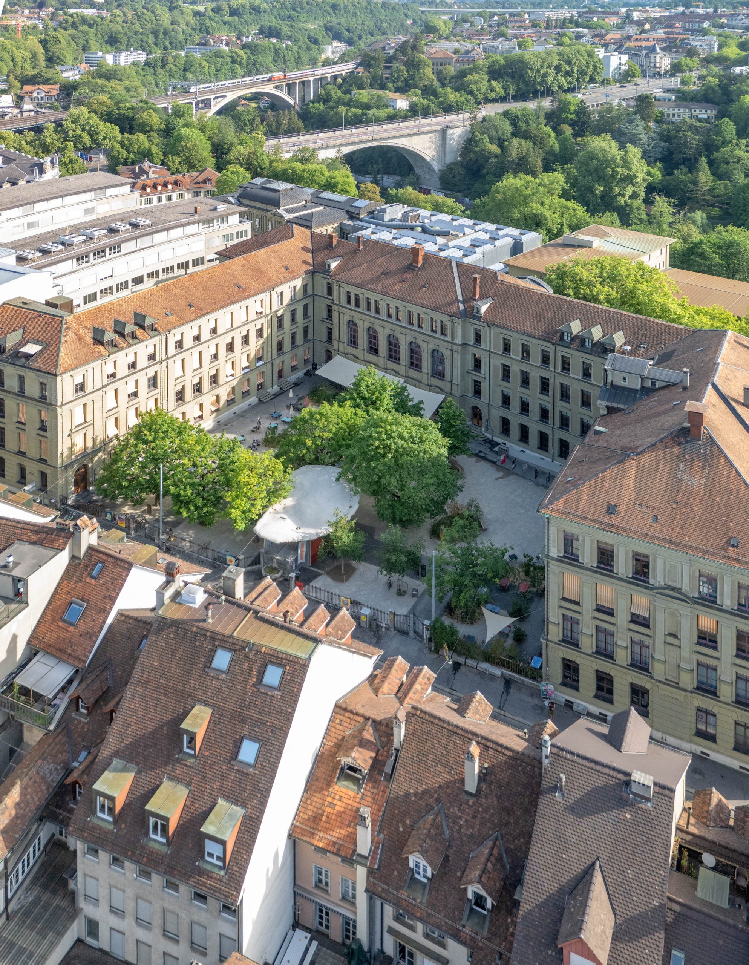
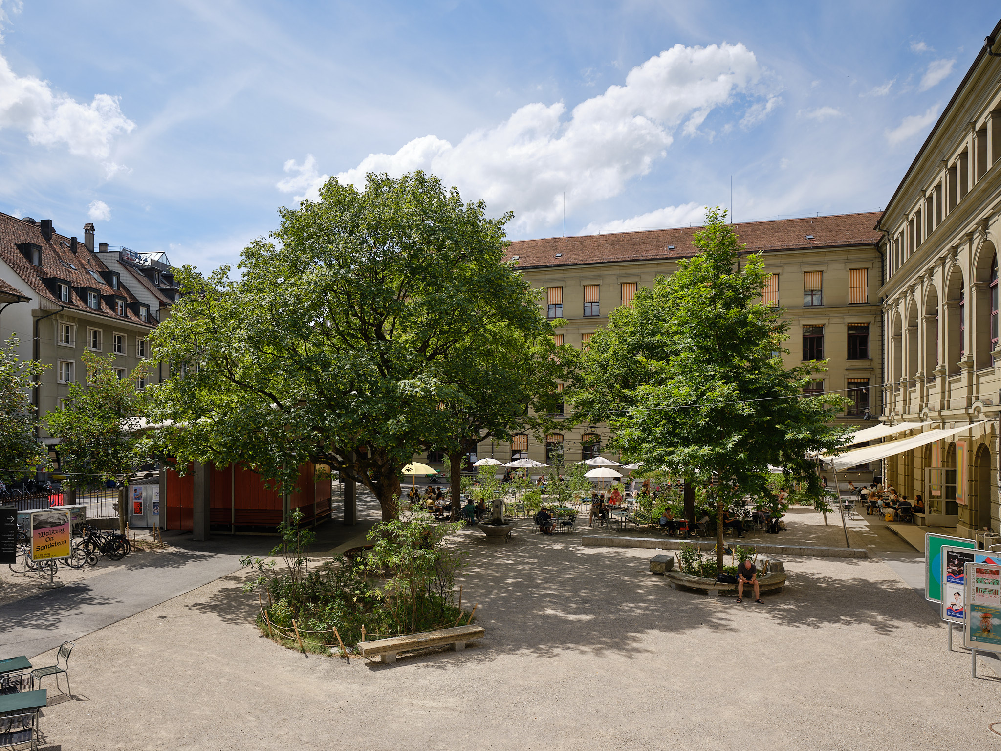
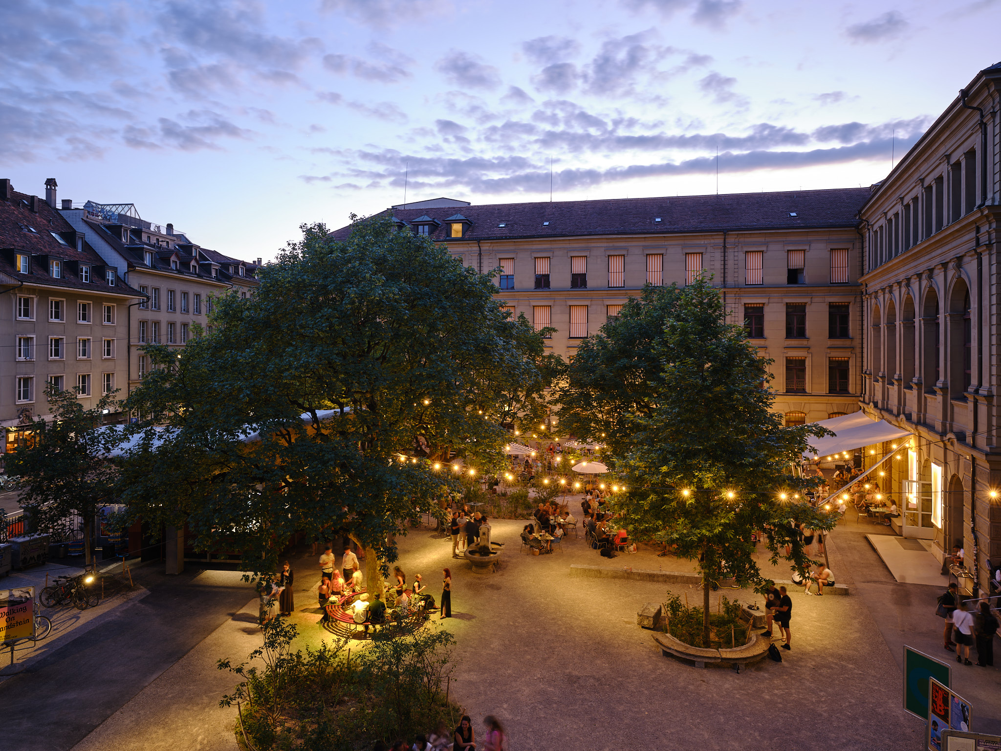
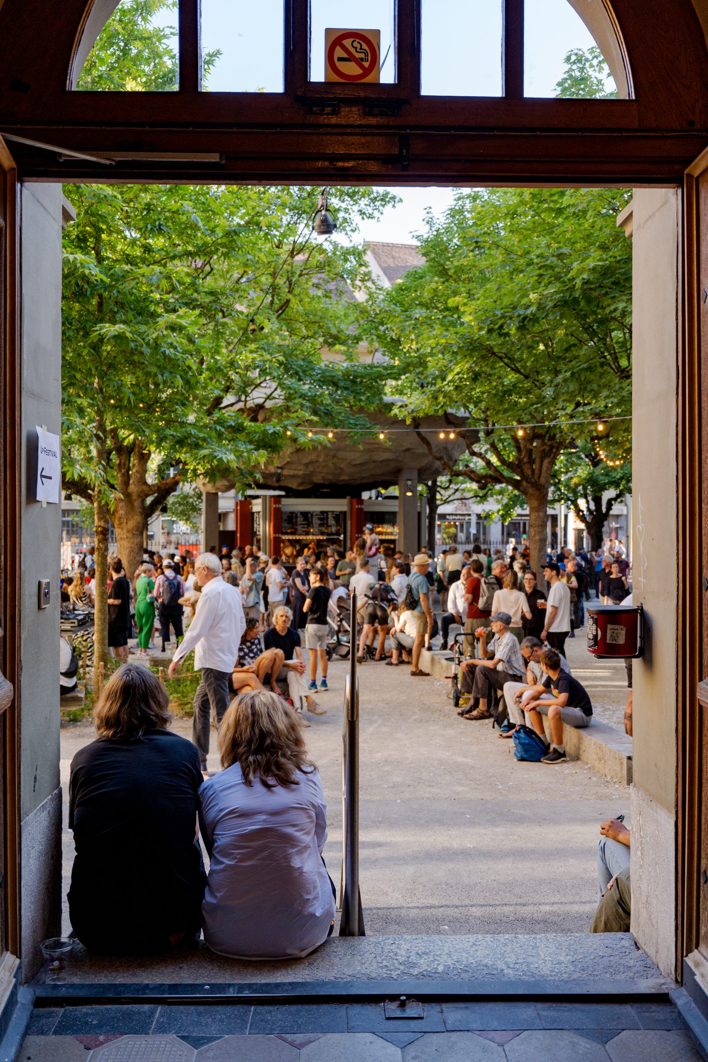
The PROGR courtyard in Bern has been reshaped by Salewski Nater Kretz, artist Miriam Sturzenegger and bbz landschaftsarchitekten as an open public room shared by a cultural centre and the city. Completed in summer 2026, the project brings landscape, architecture and sculpture together at the former Progymnasium, now home to more than 150 artists.
A courtyard between culture and city life
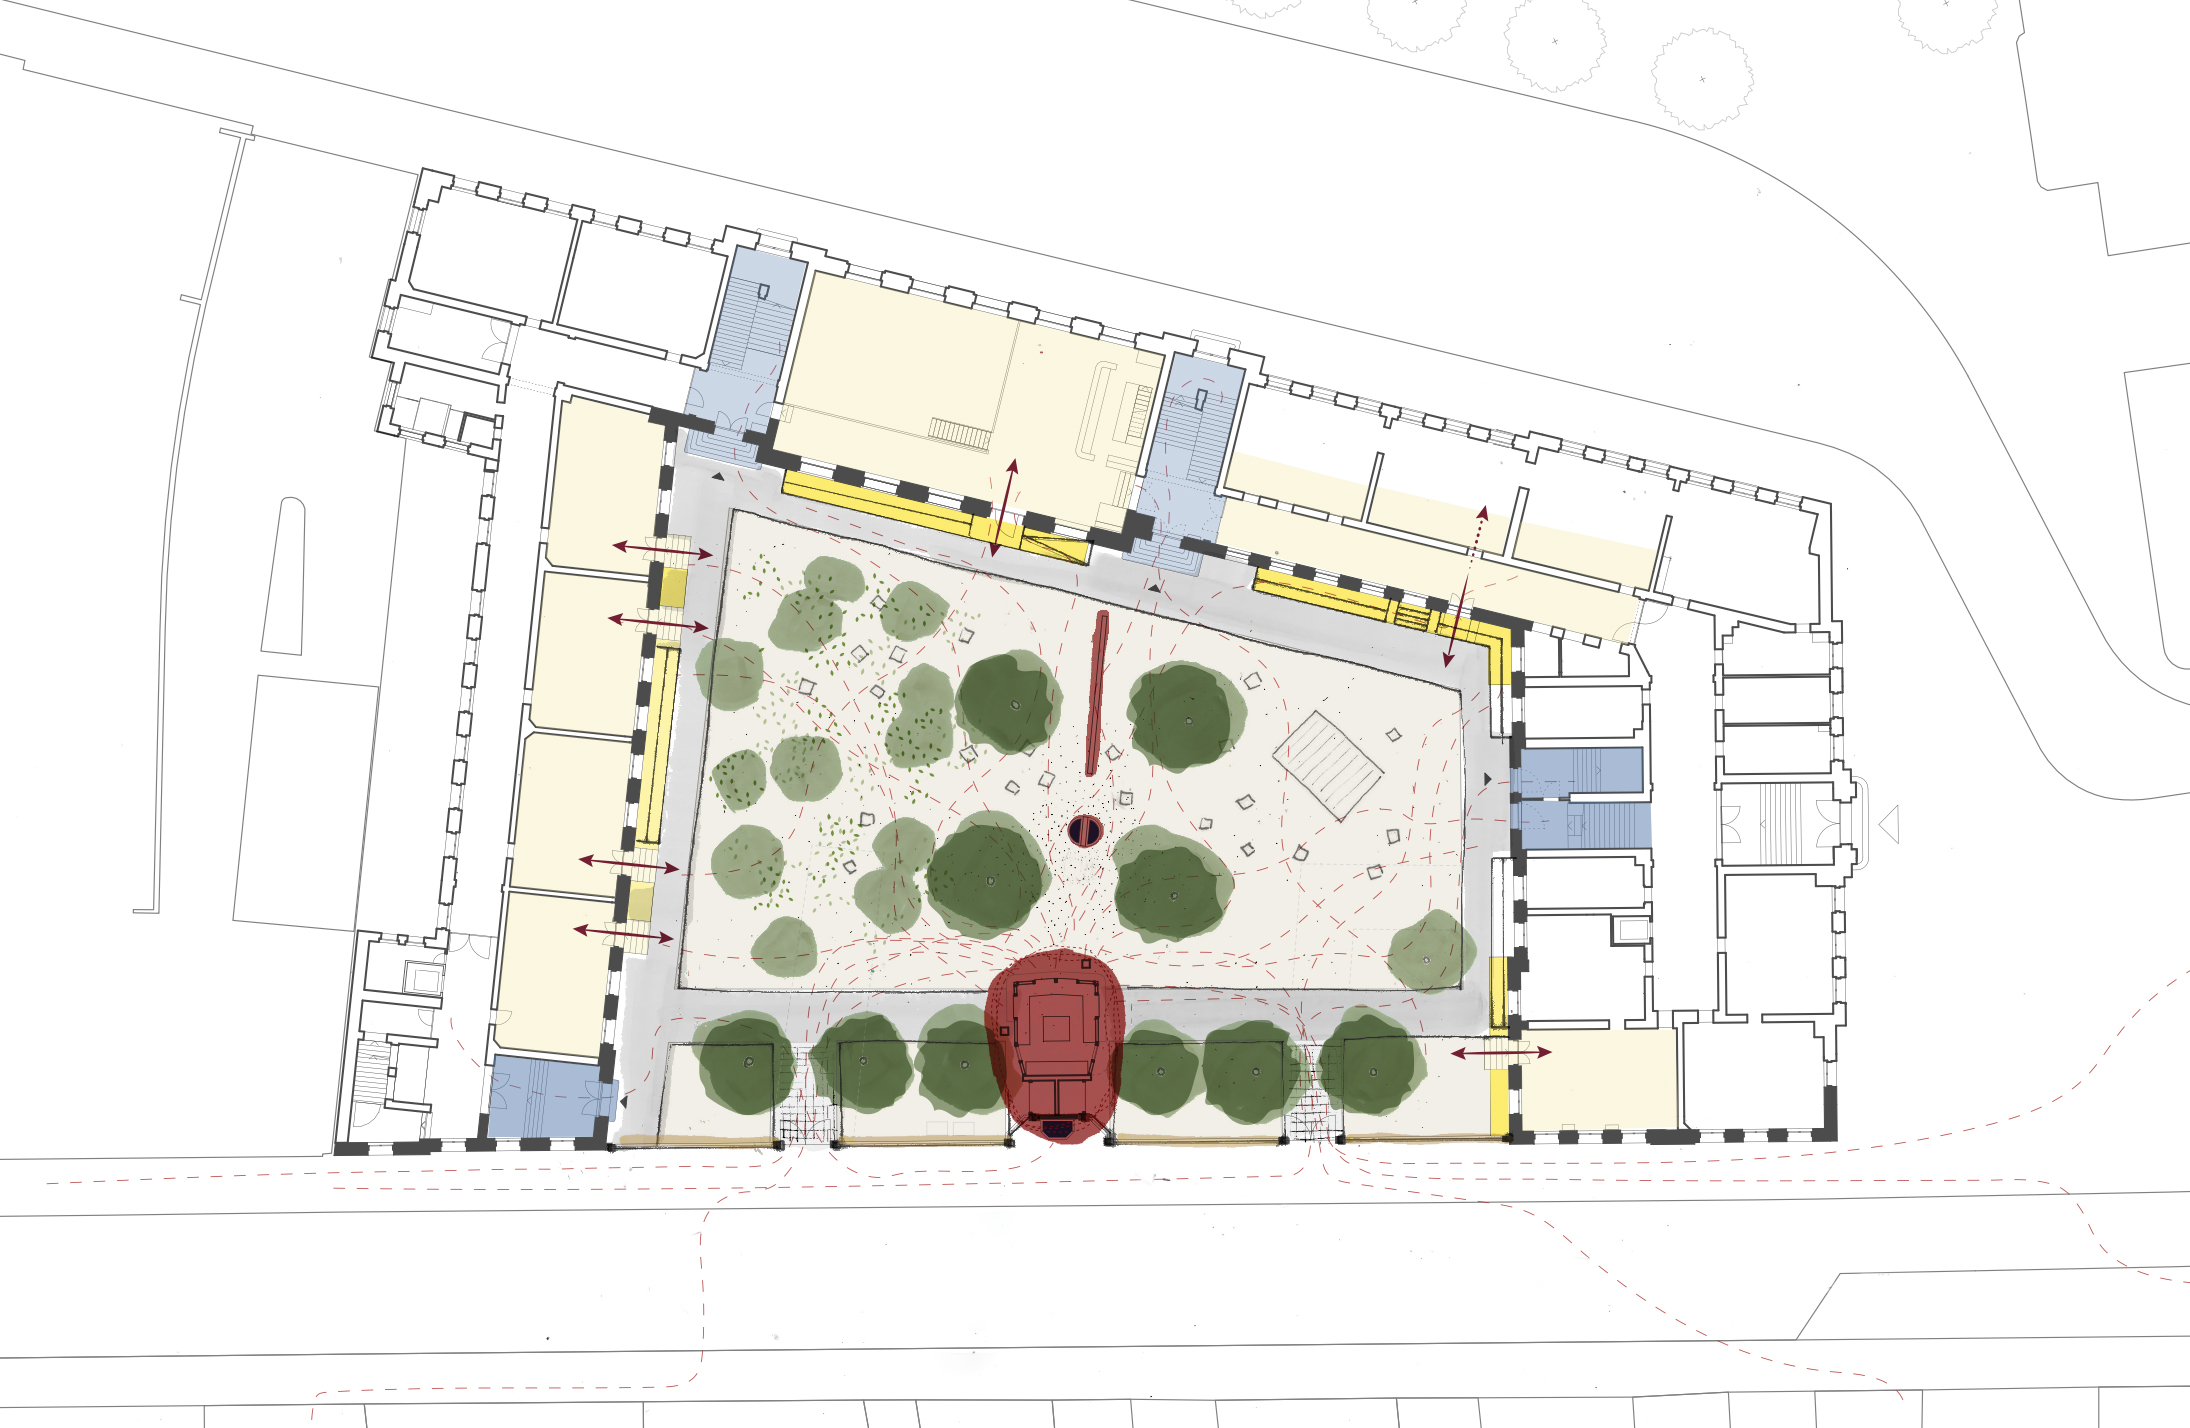
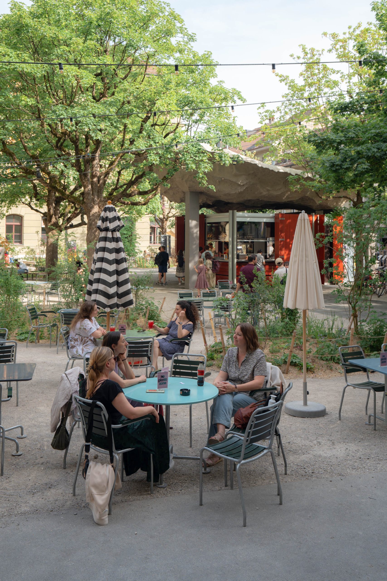
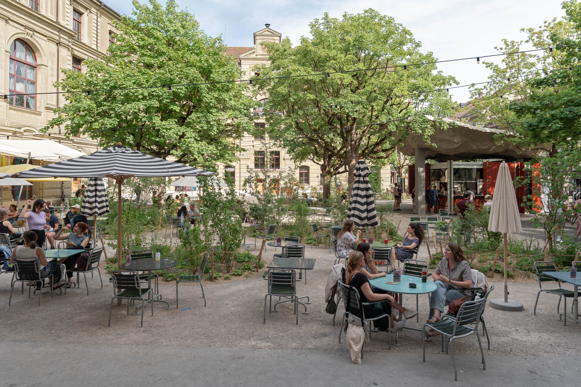
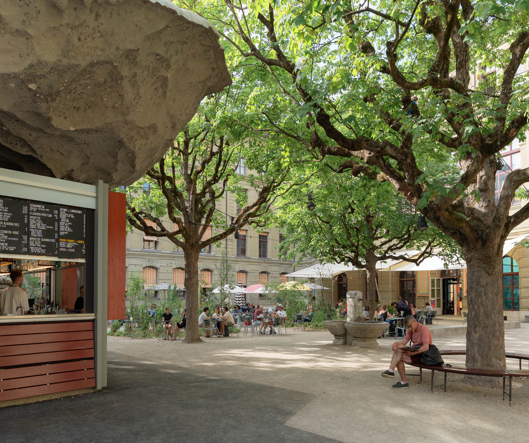
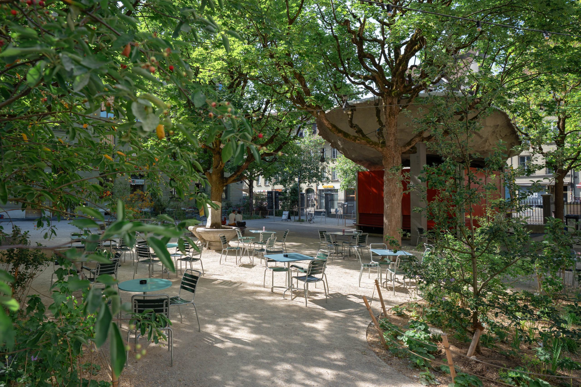
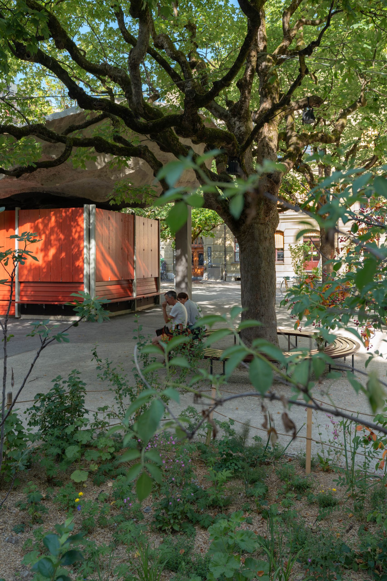
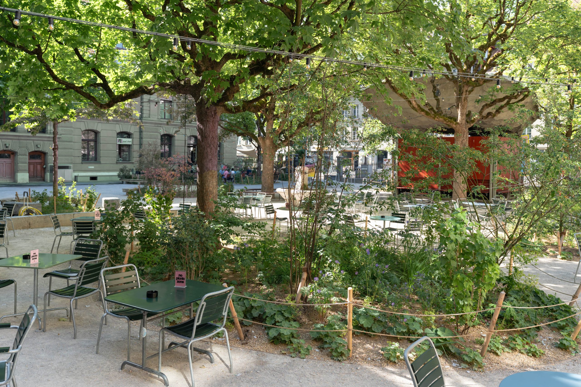
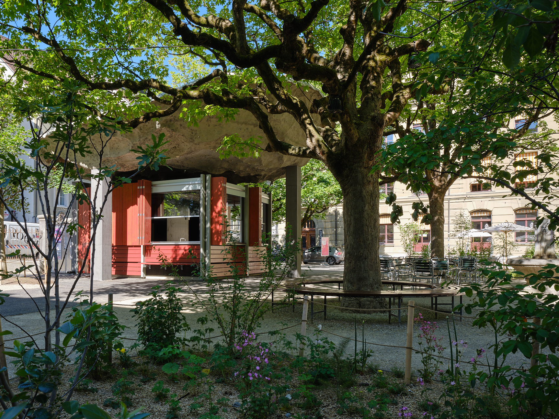
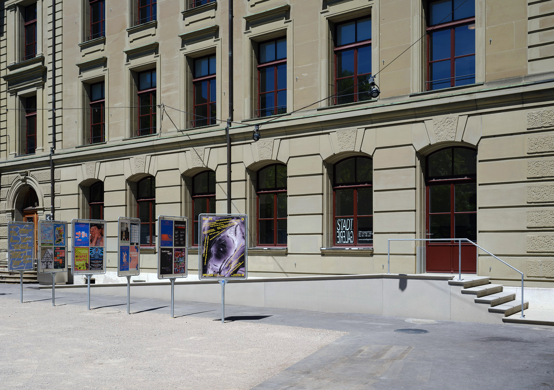
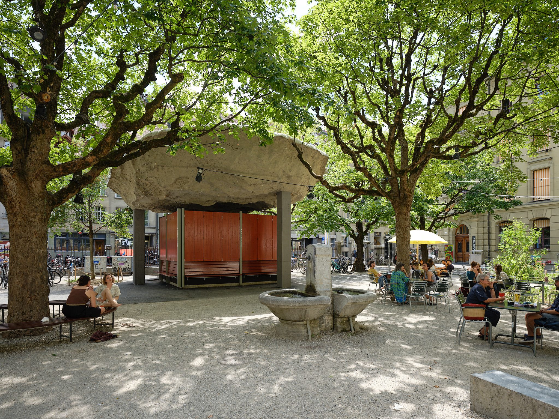
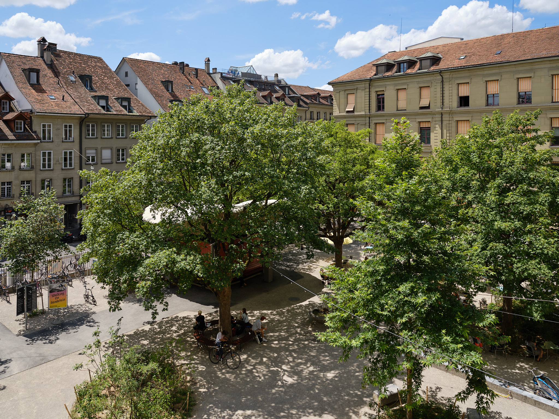
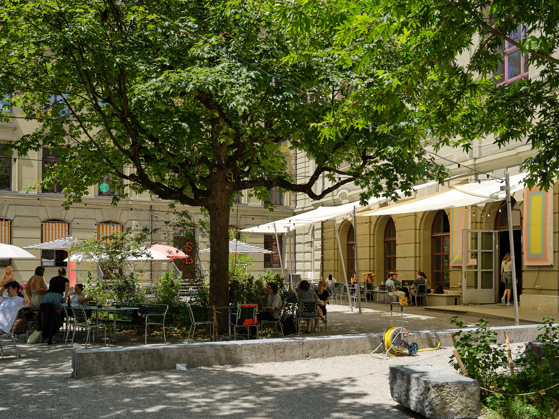
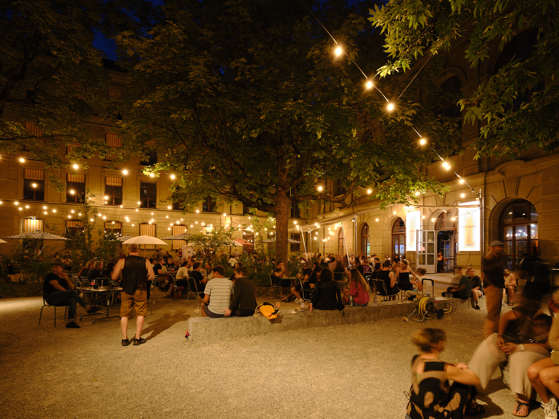
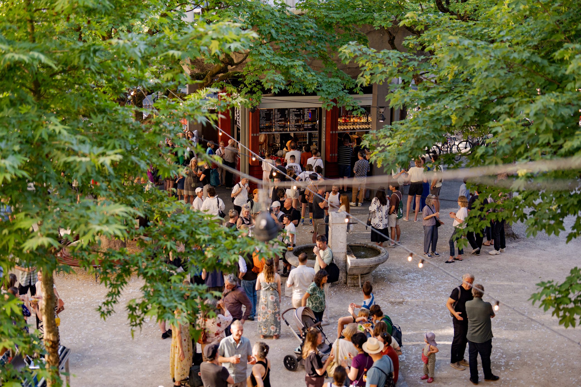
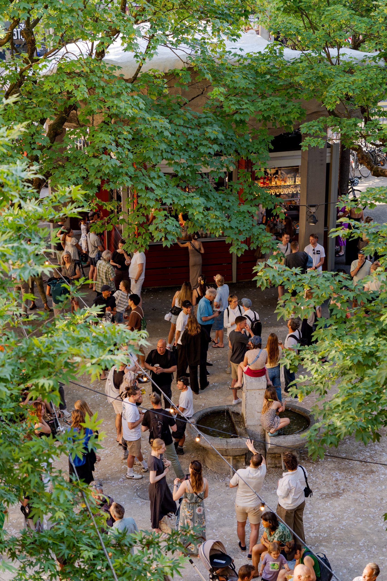
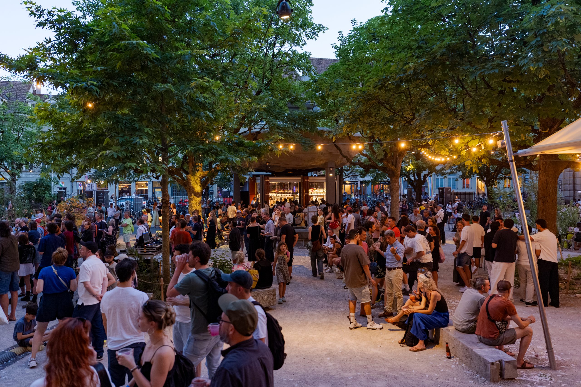
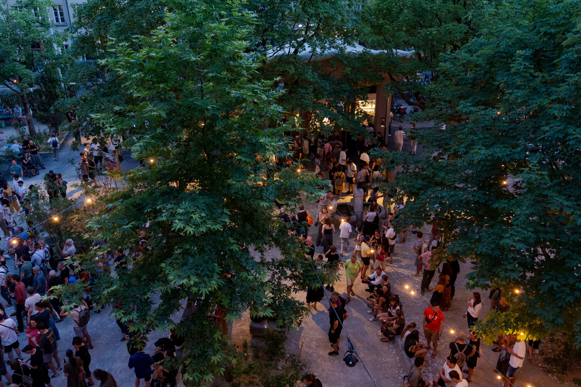
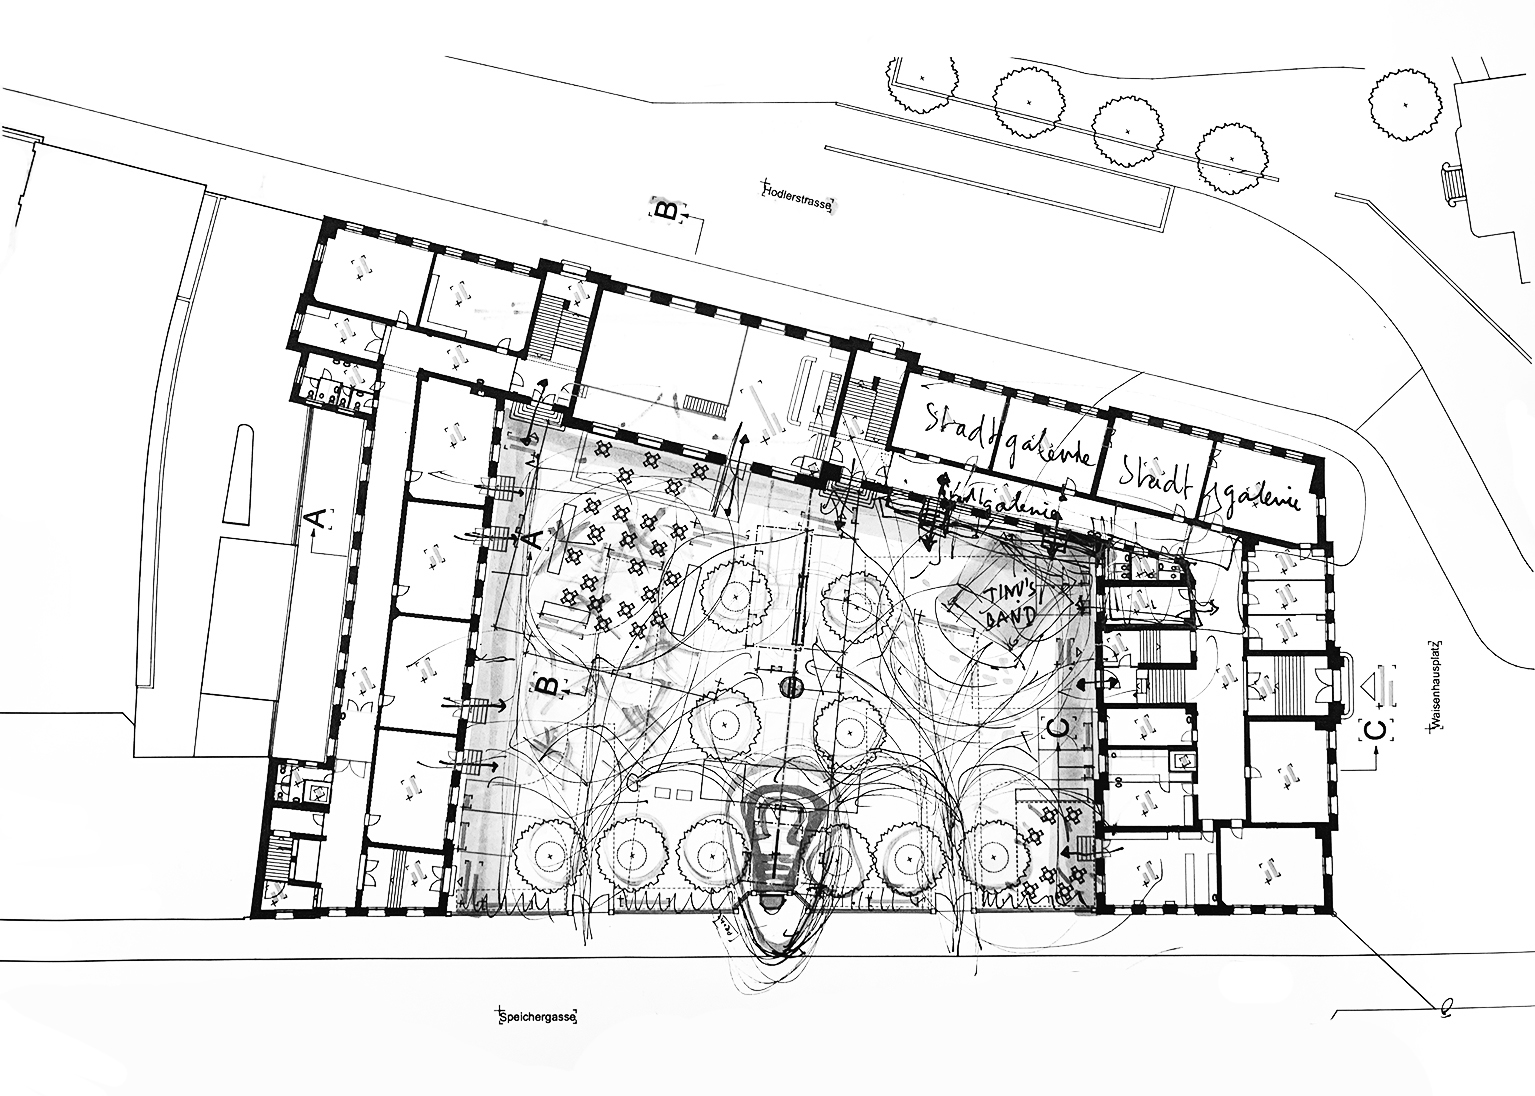
Set within Bern’s protected old town, the courtyard serves both the PROGR arts centre and the surrounding public realm. The redesign replaces much of the sealed asphalt with permeable ground, giving rainwater more room to soak into the soil and supporting the roots of existing trees. A layered planting scheme combines retained trees with shrubs and ruderal groundcover.
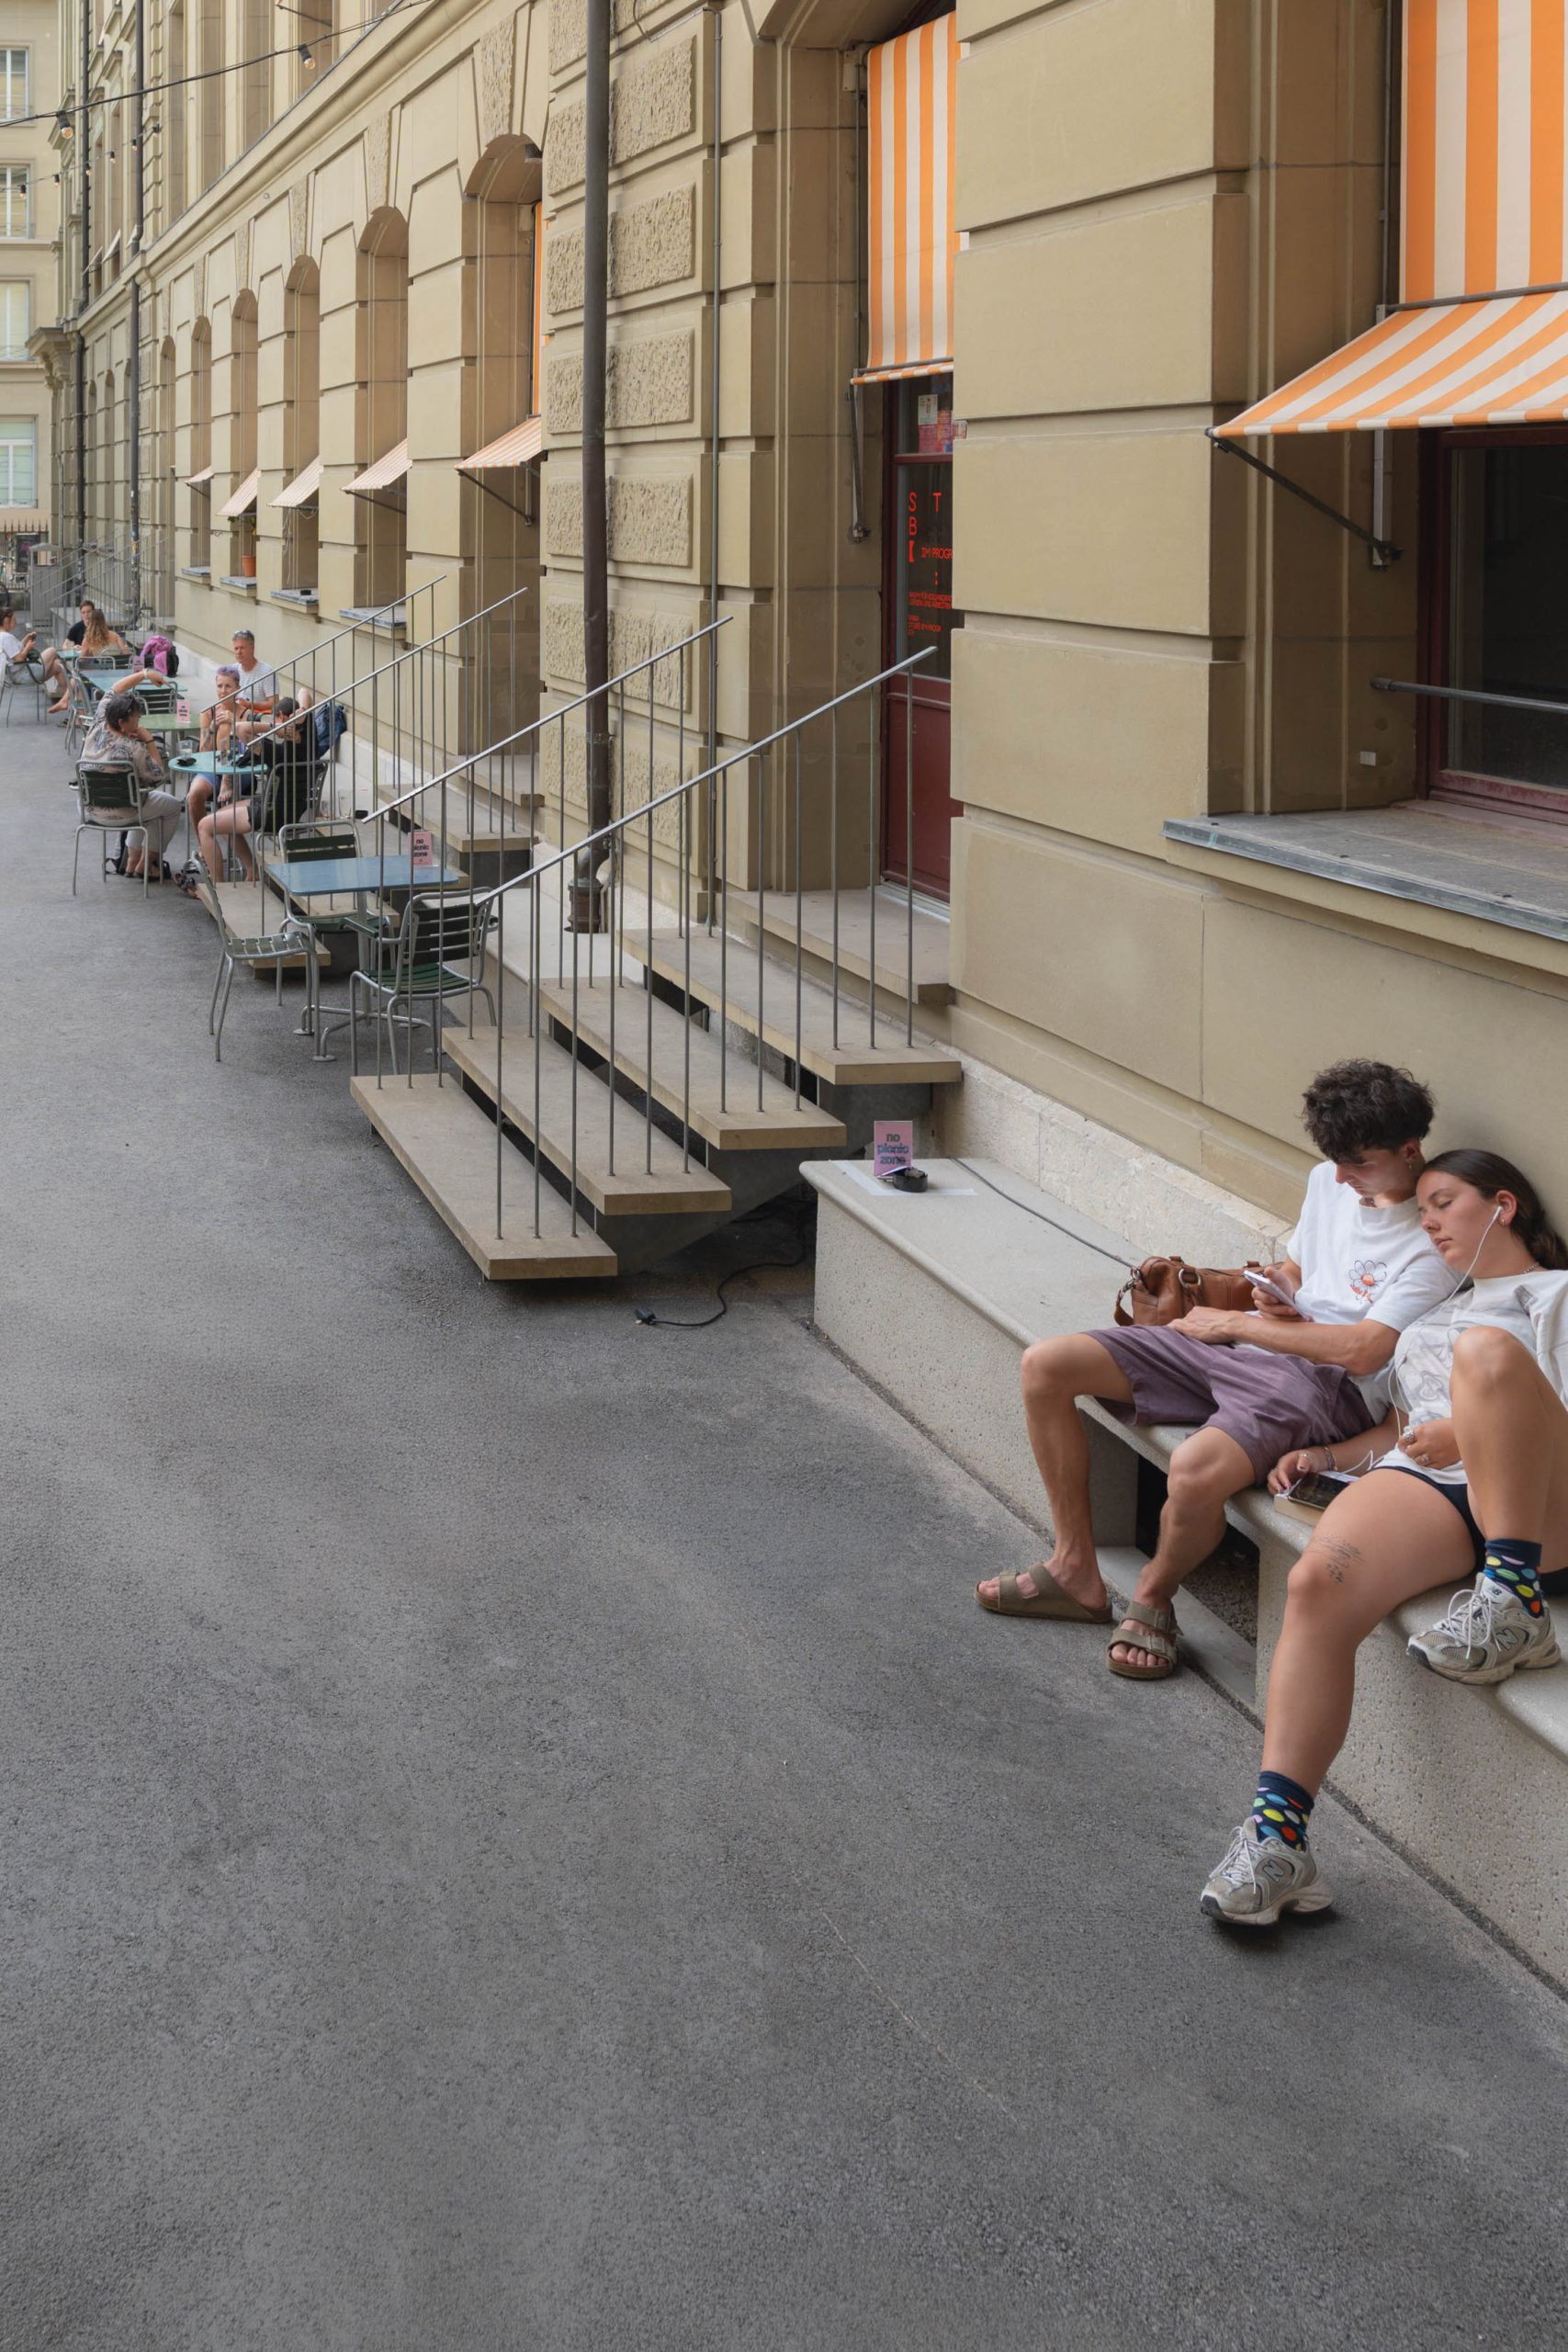
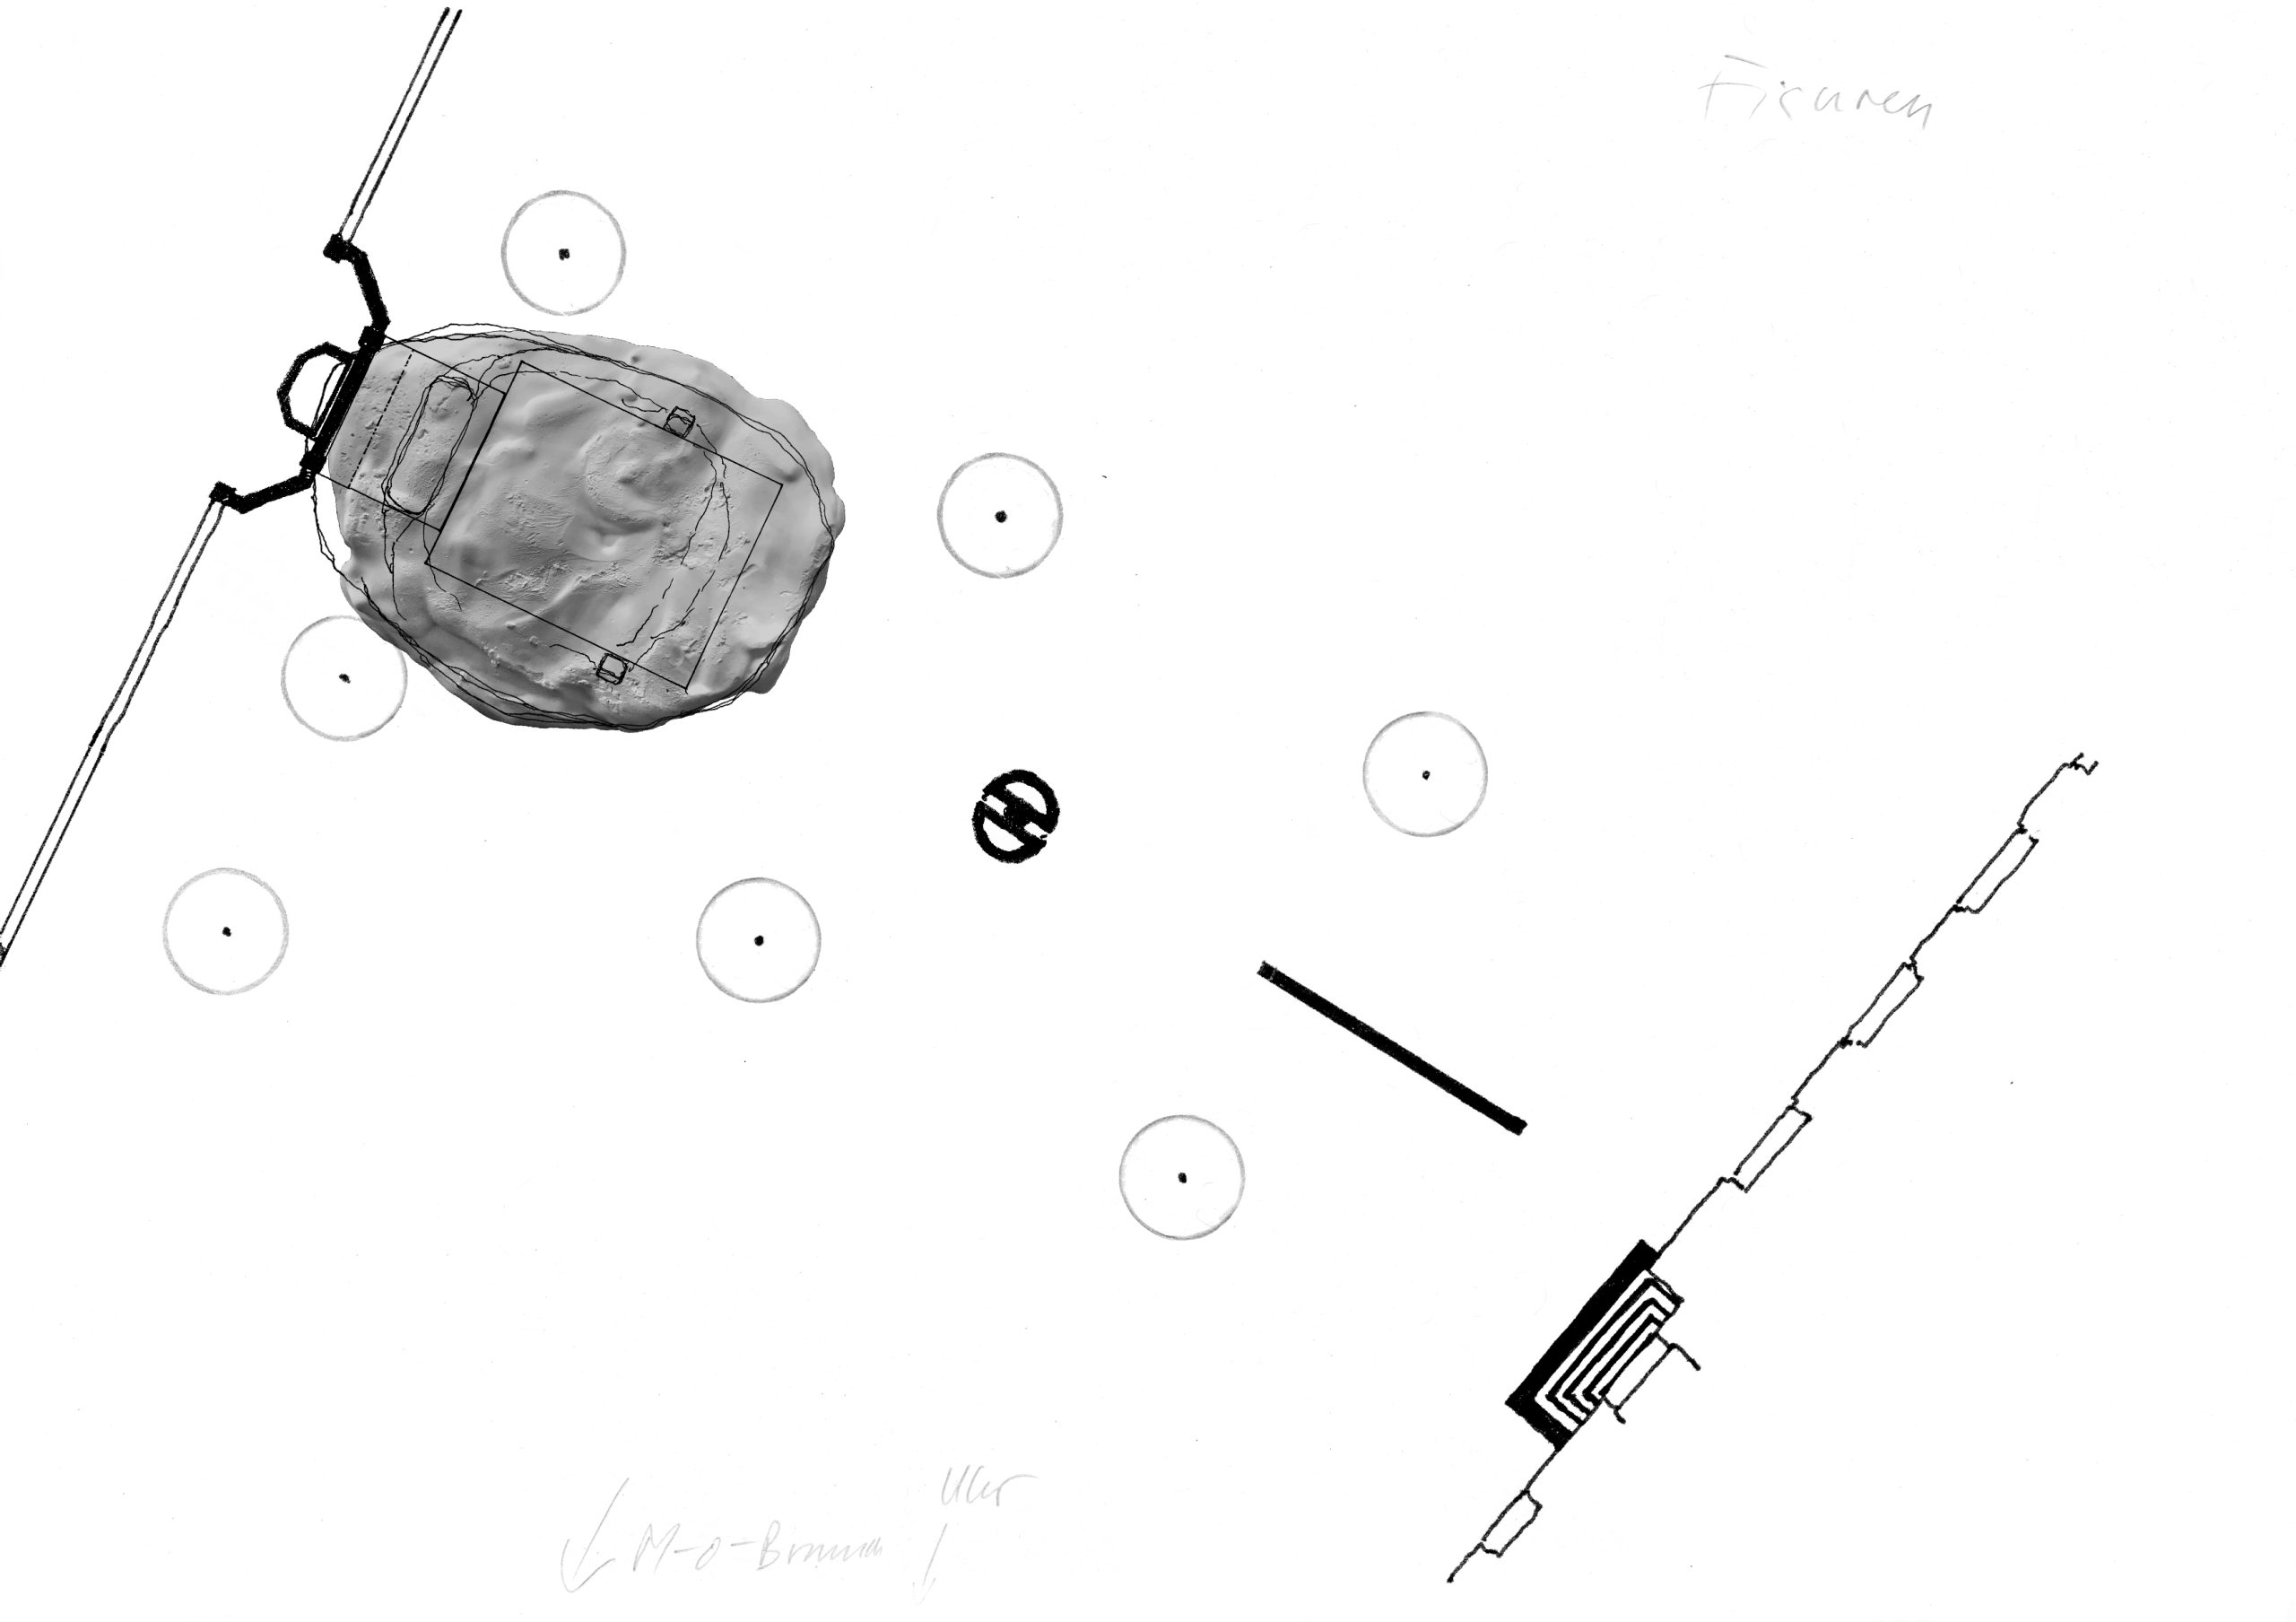
The design is organised around three related moves: an open centre, an active edge and a visible hinge. The centre gives the courtyard a clear, flexible public space. Along its edges, seating and a barrier-free ramp create places to pause and an accessible route through the site.
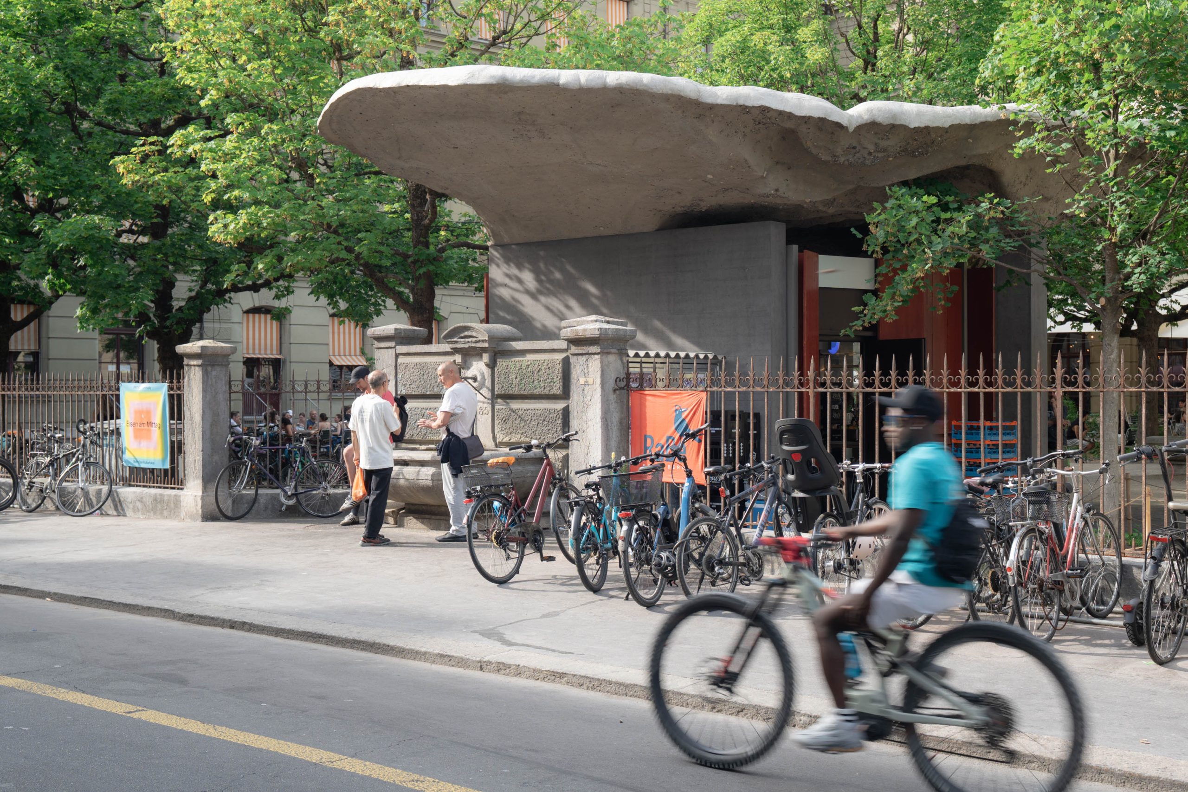
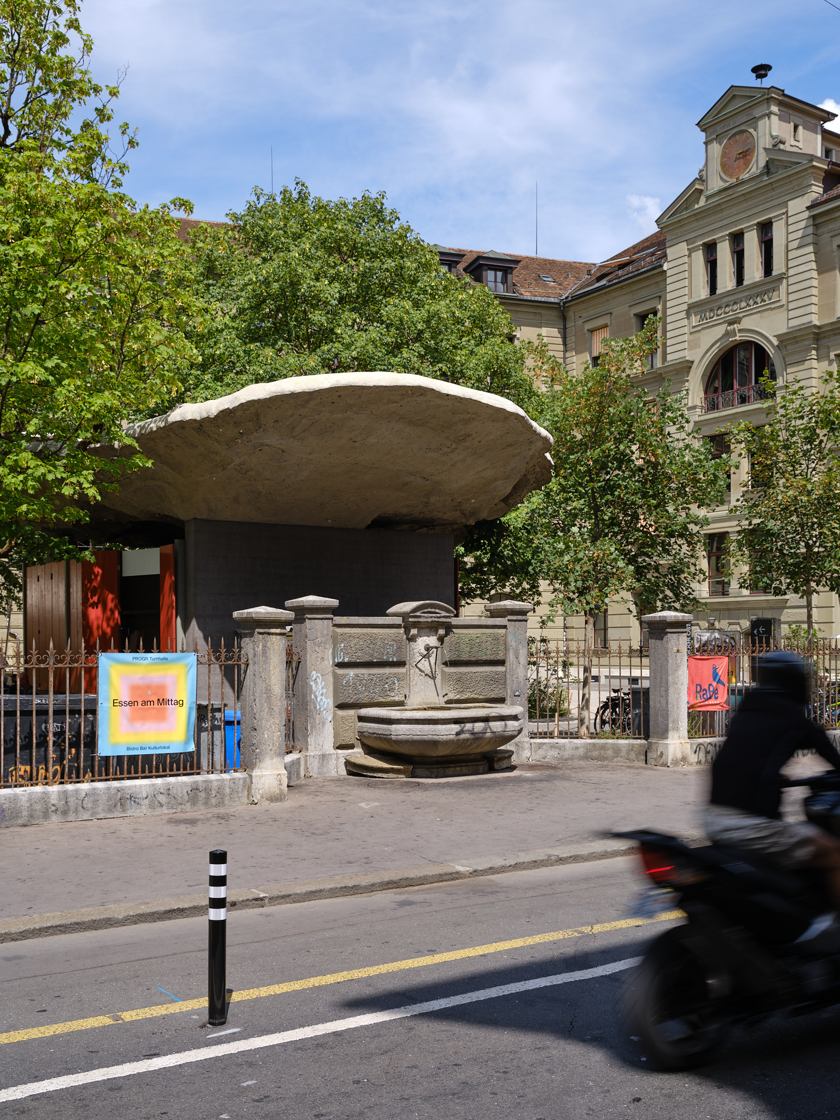
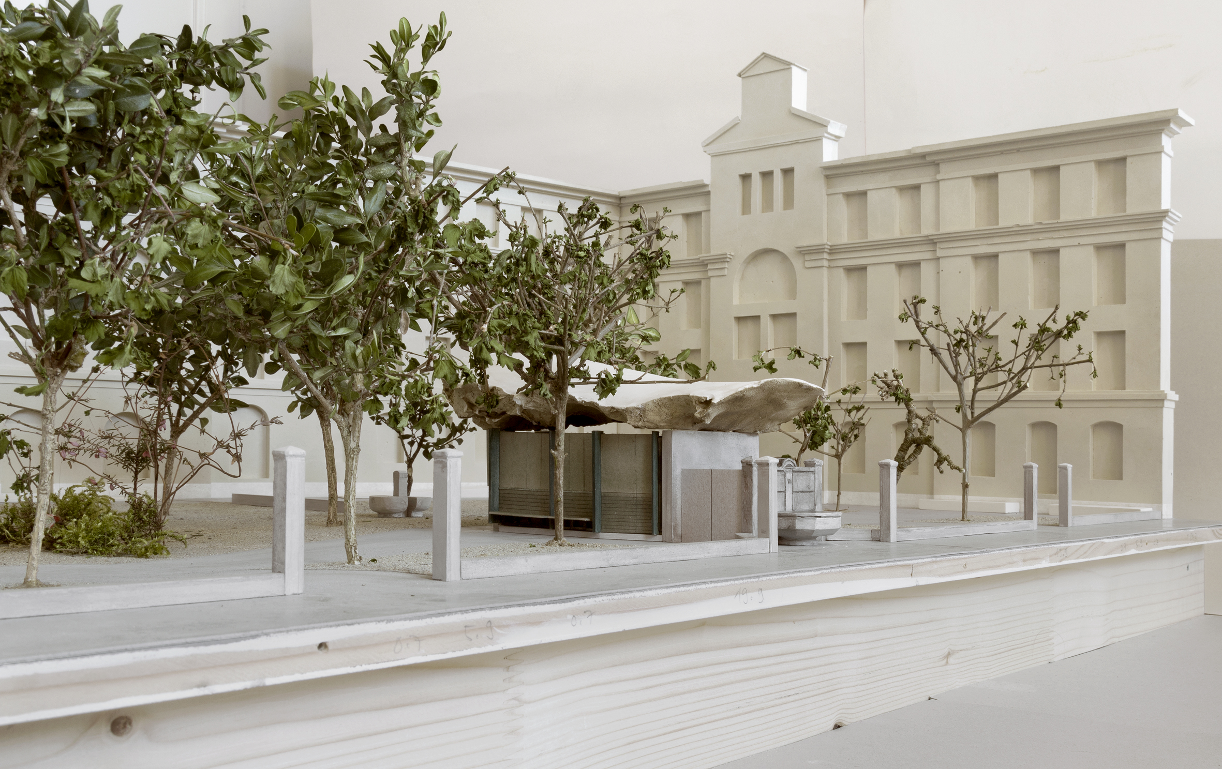
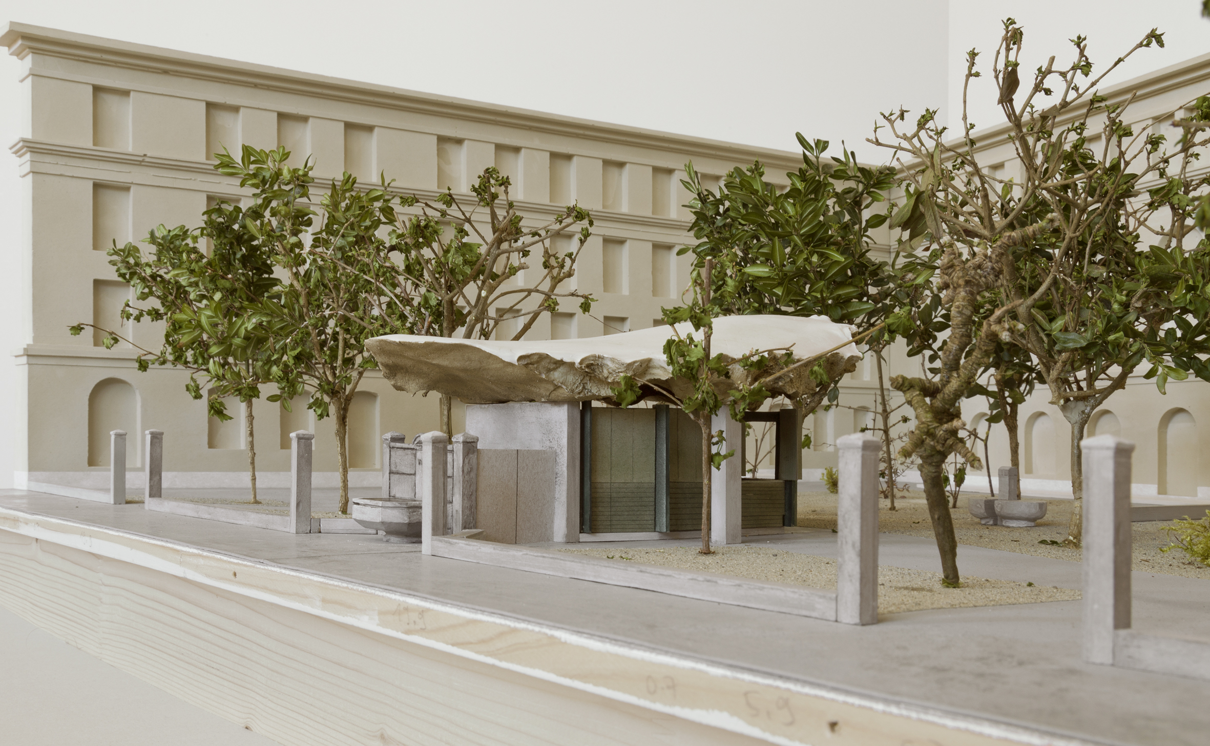
A pavilion links the courtyard to Speichergasse
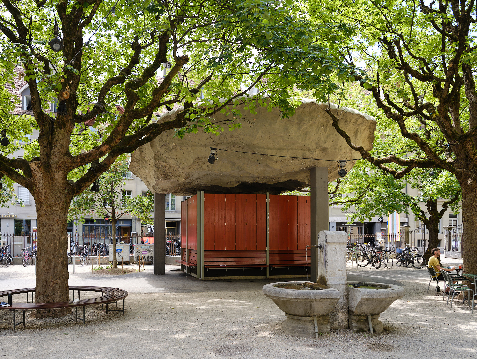
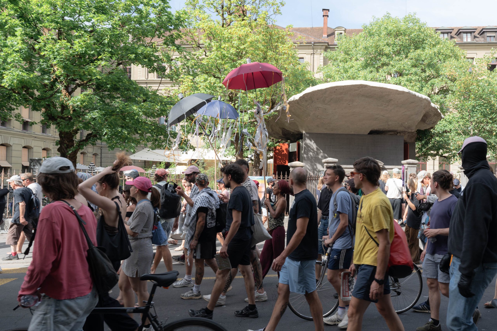
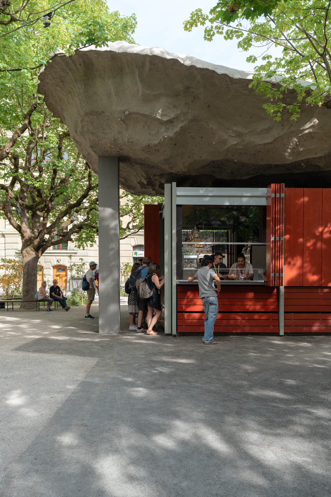
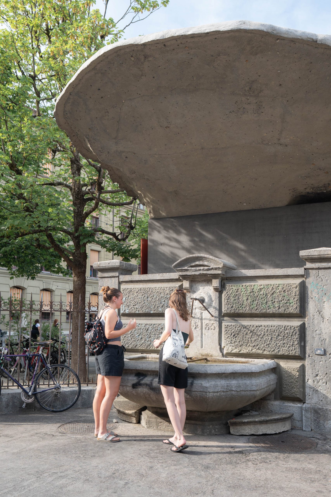
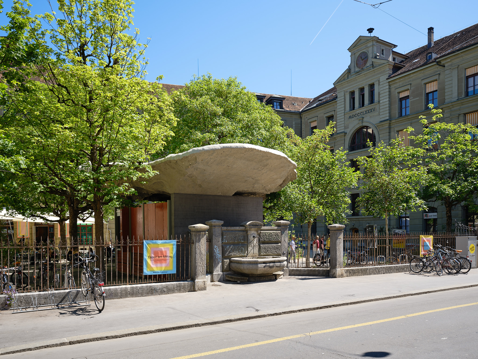
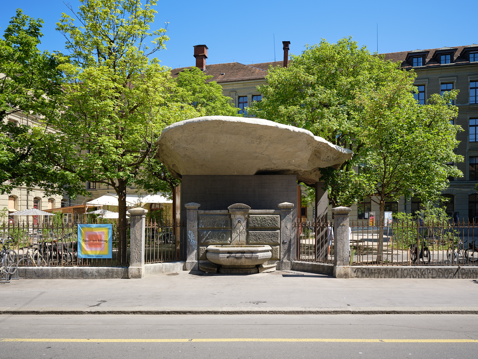
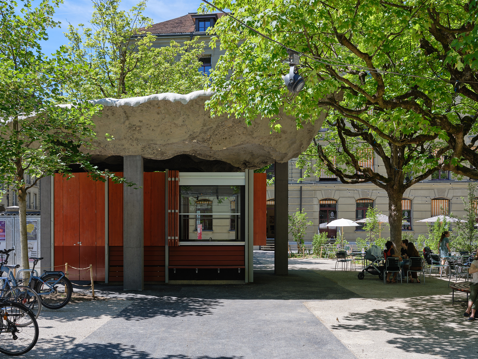
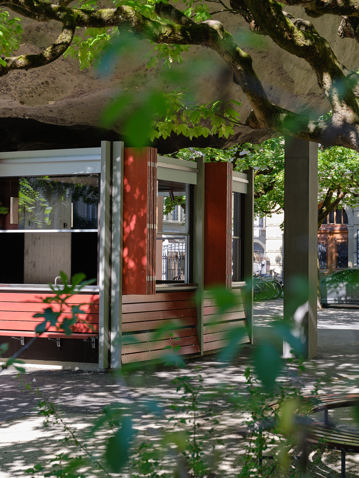
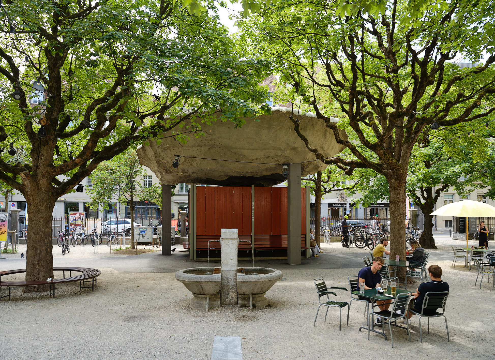
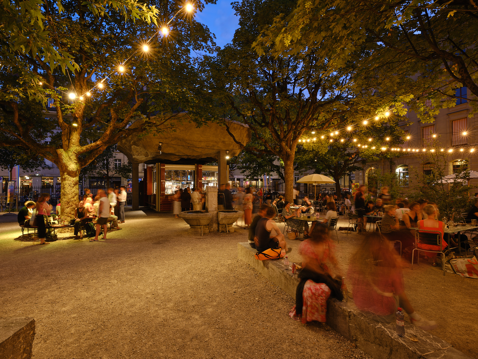
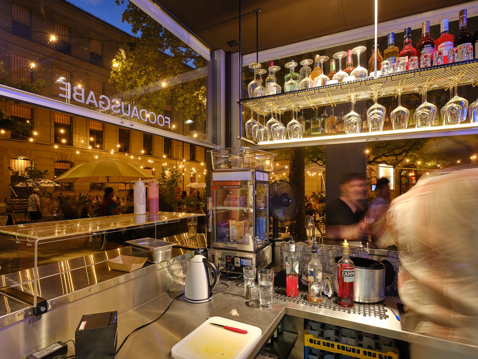
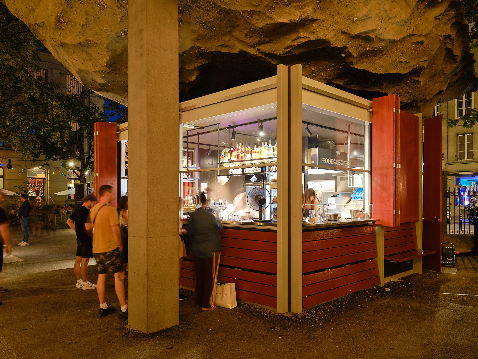
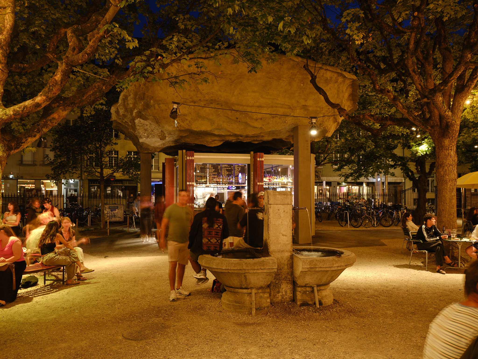
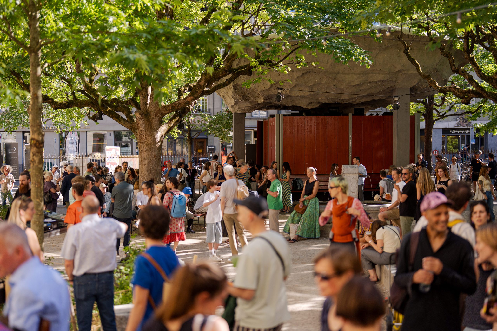
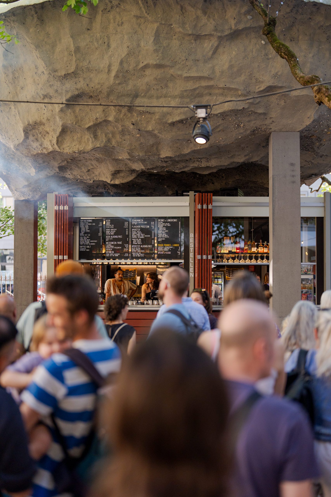
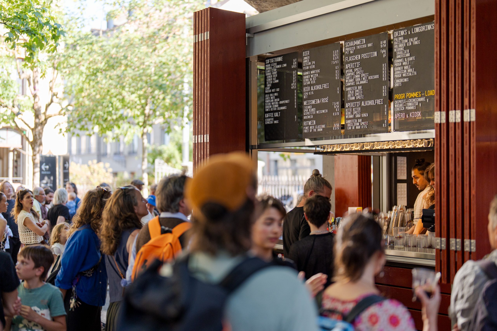
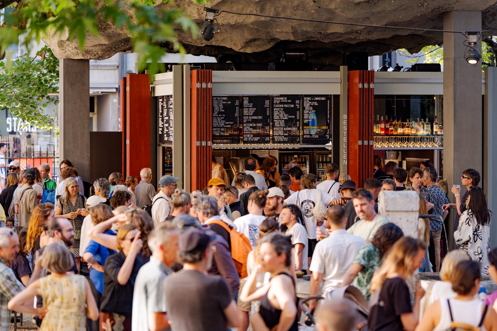
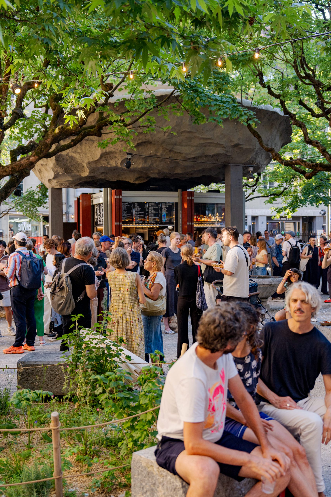
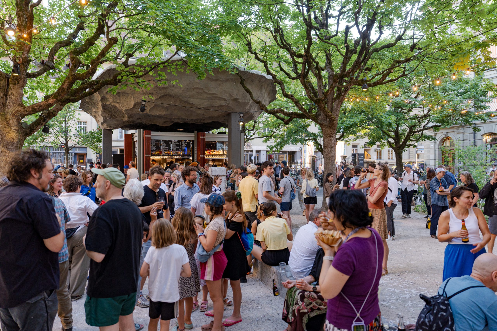
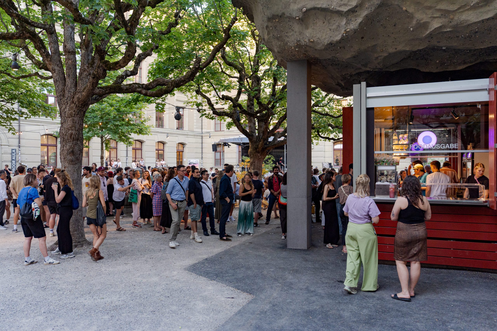
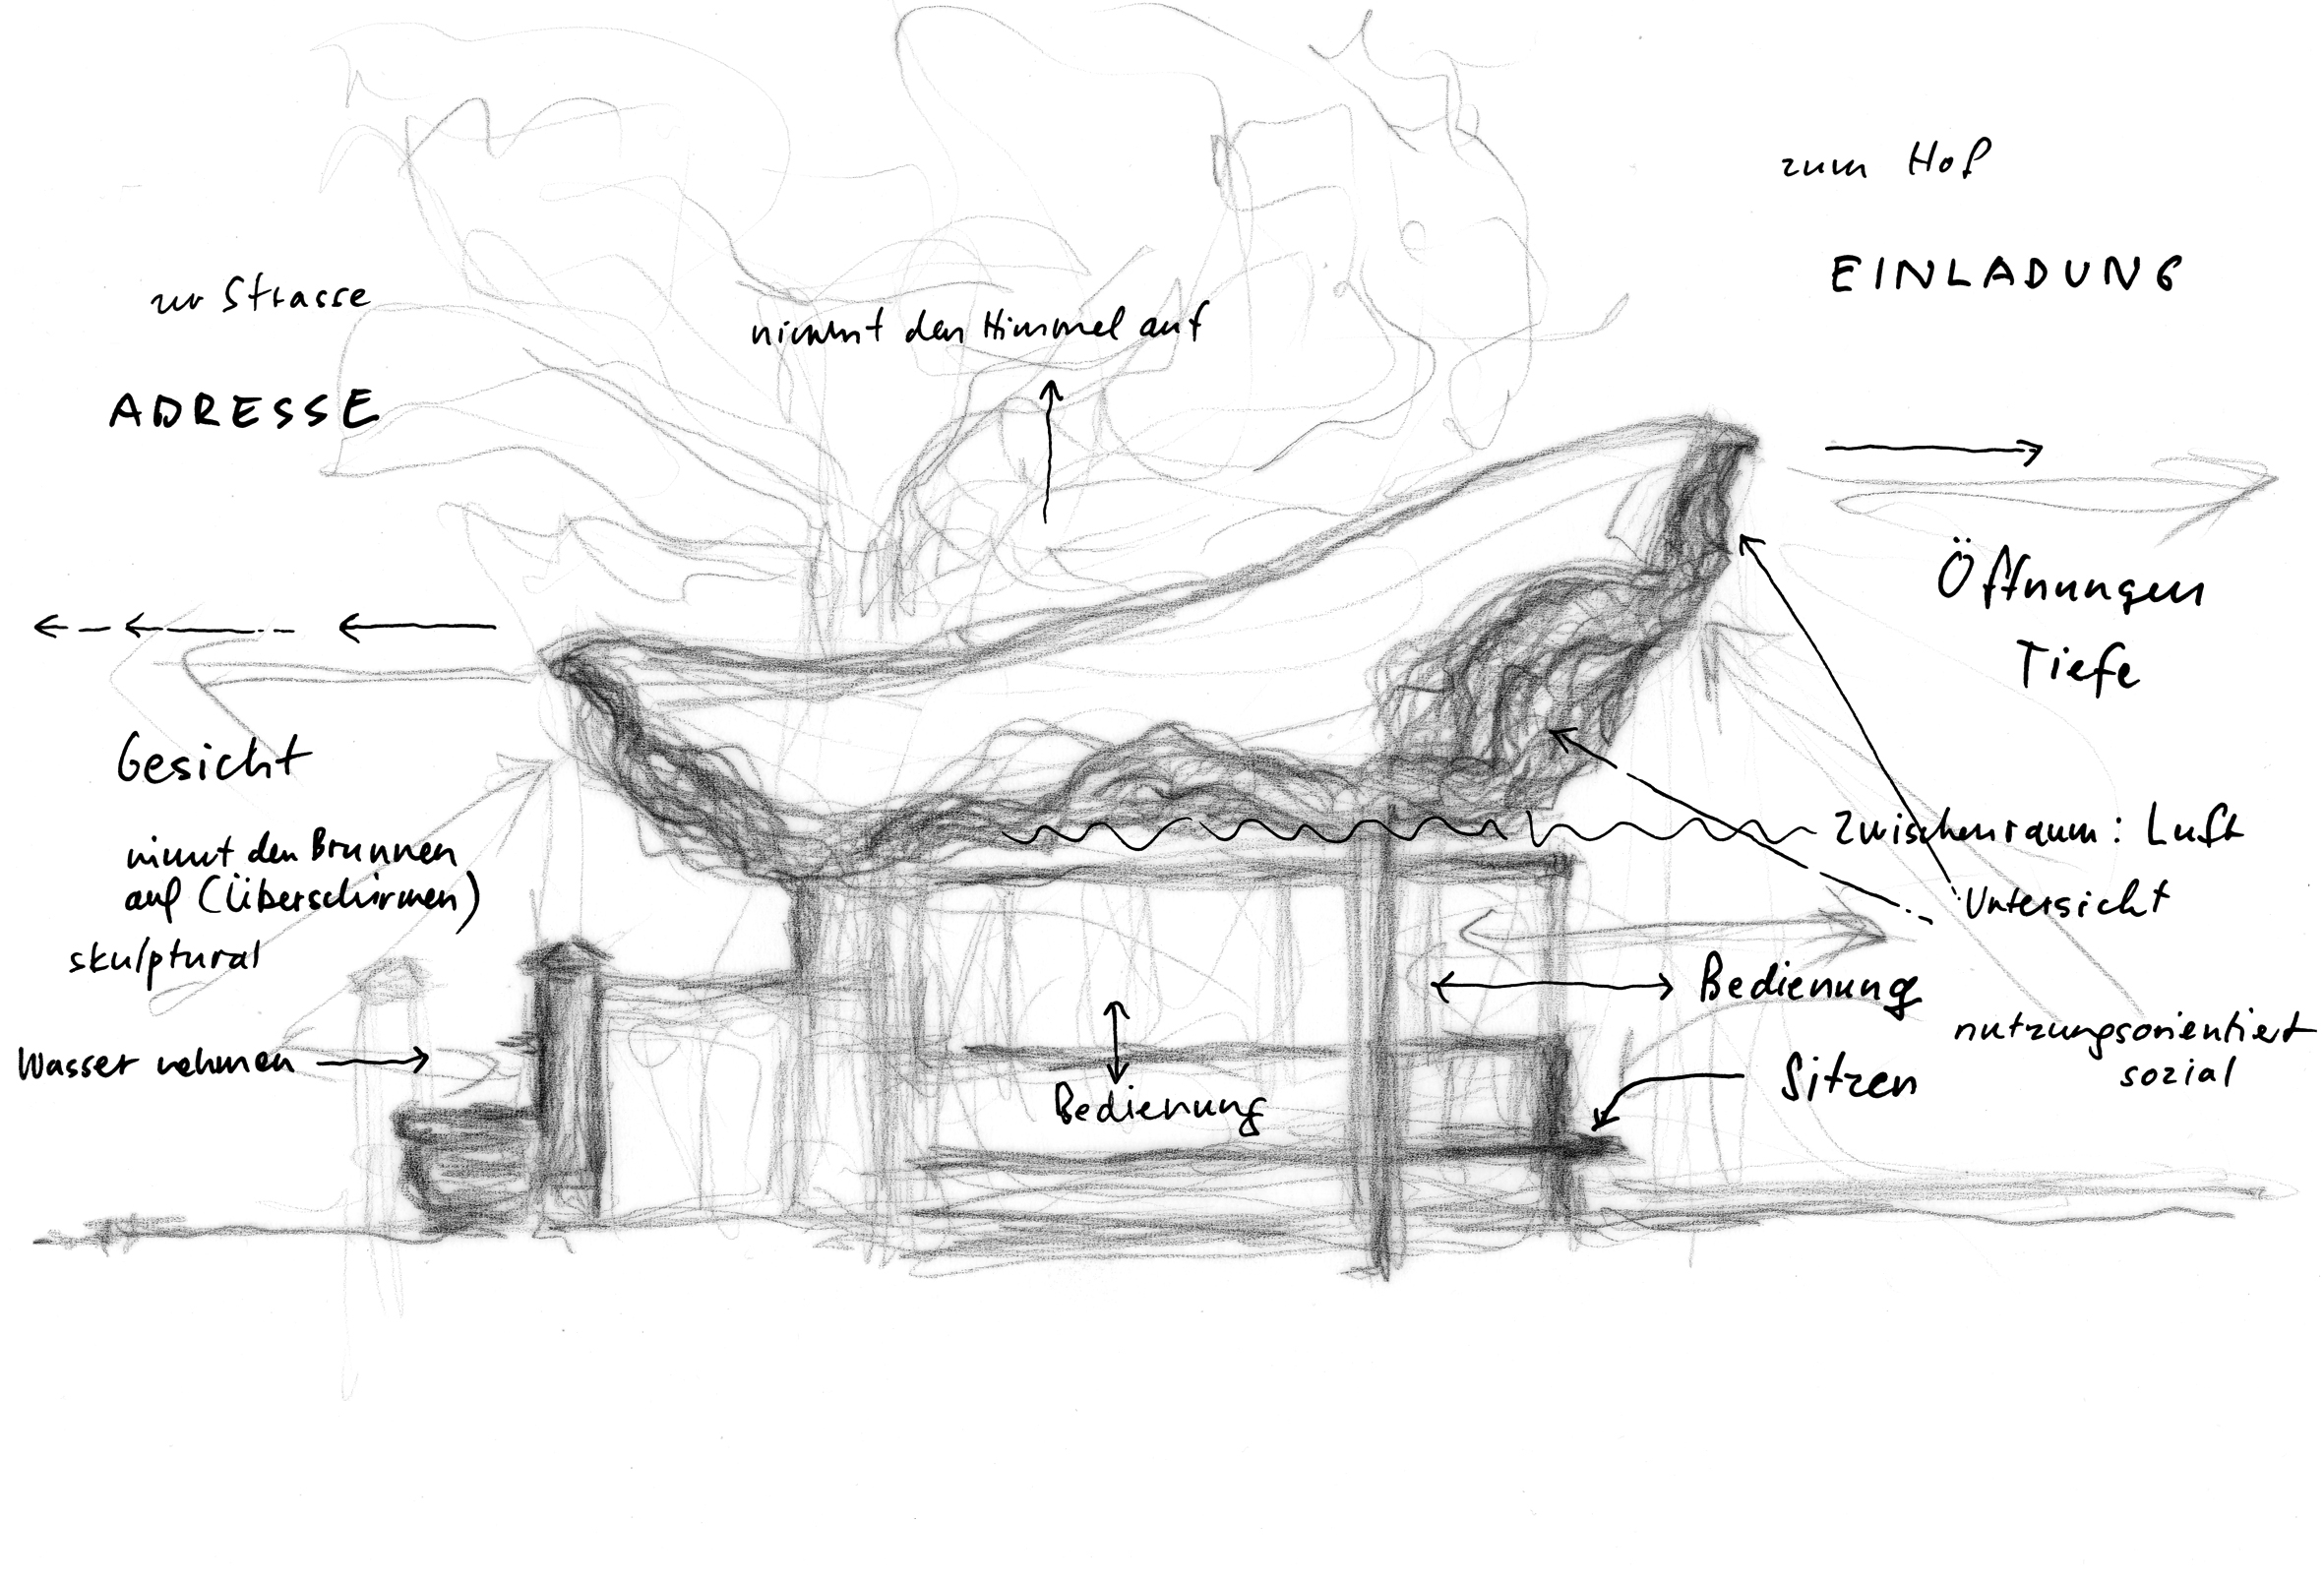
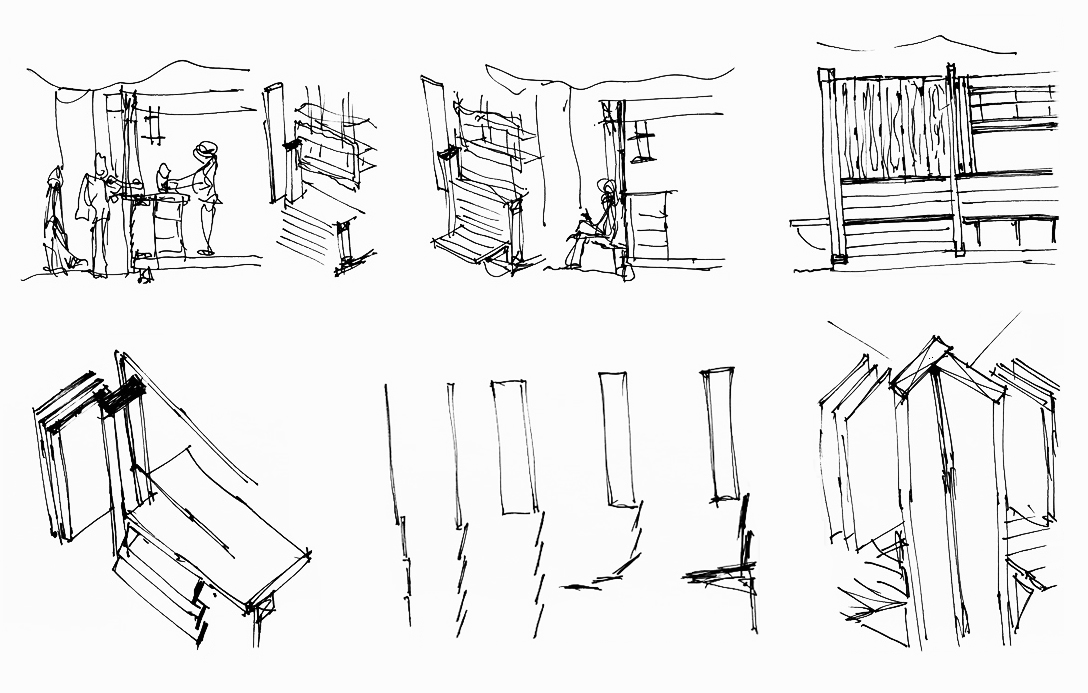
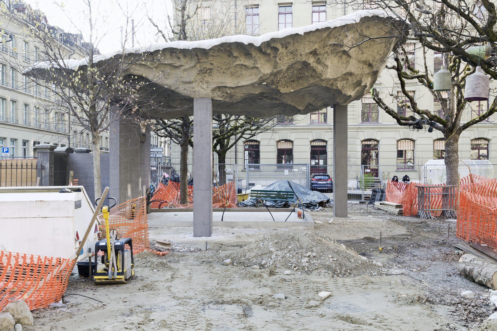
At the junction with Speichergasse, a new pavilion forms the project’s visible hinge between courtyard and street. Its bar-kiosk is enclosed by red-brown folding panels that can open for service or close when not in use, with the pavilion also offering places to sit.
A sculptural roof formed in sand
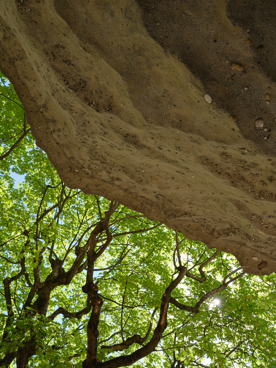
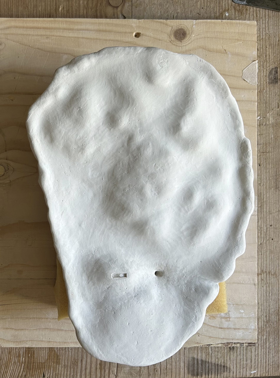
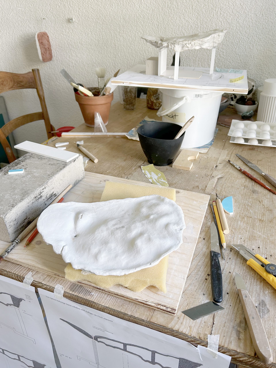
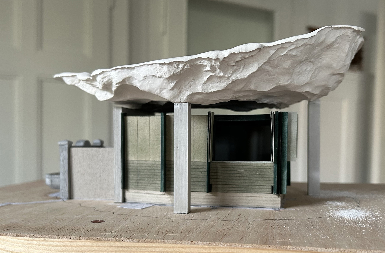
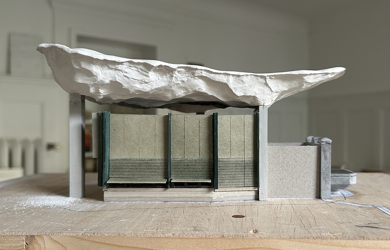
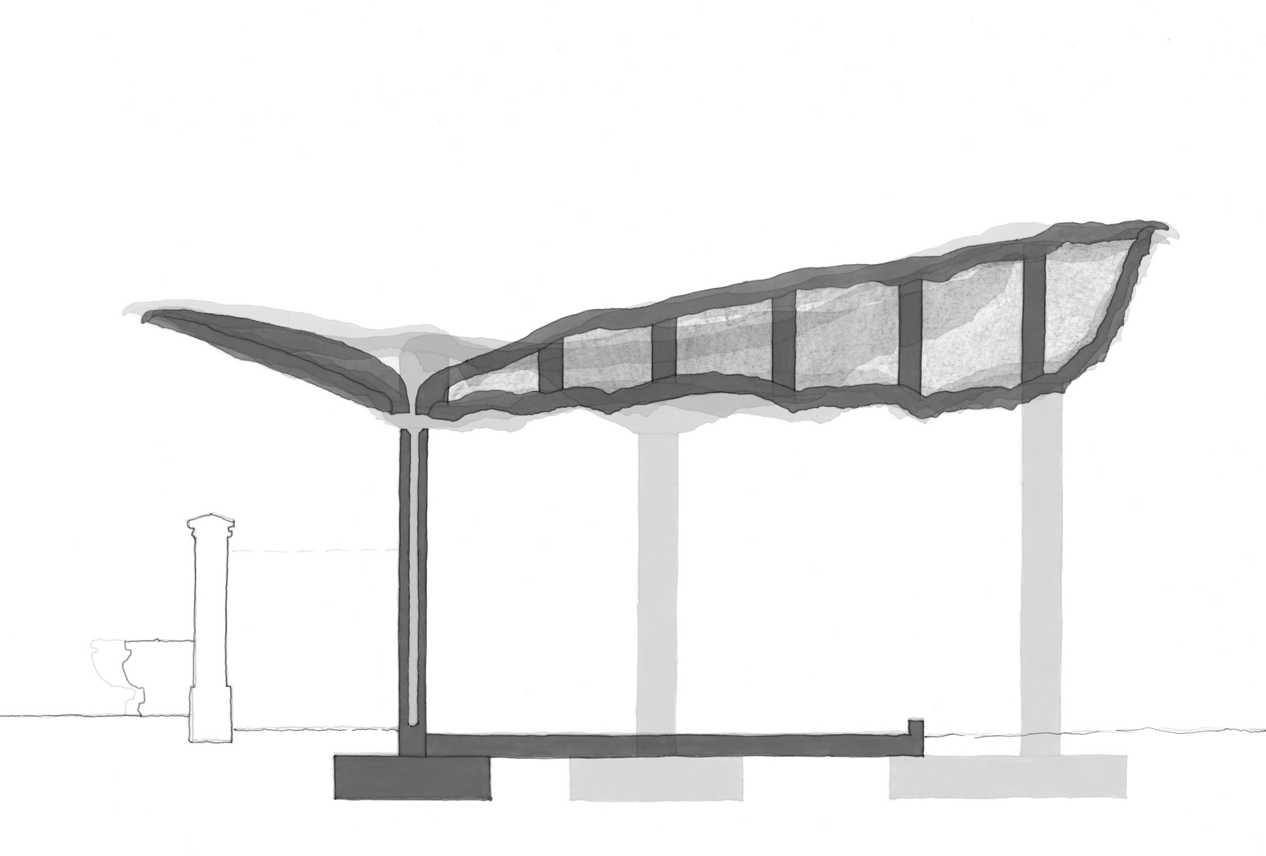
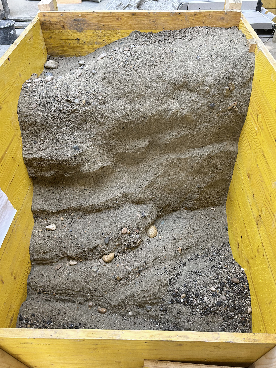
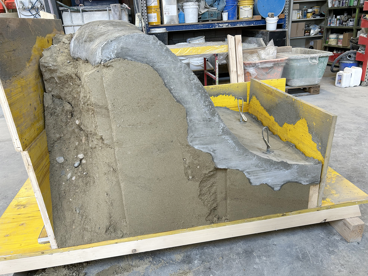
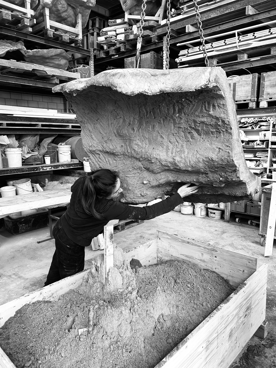
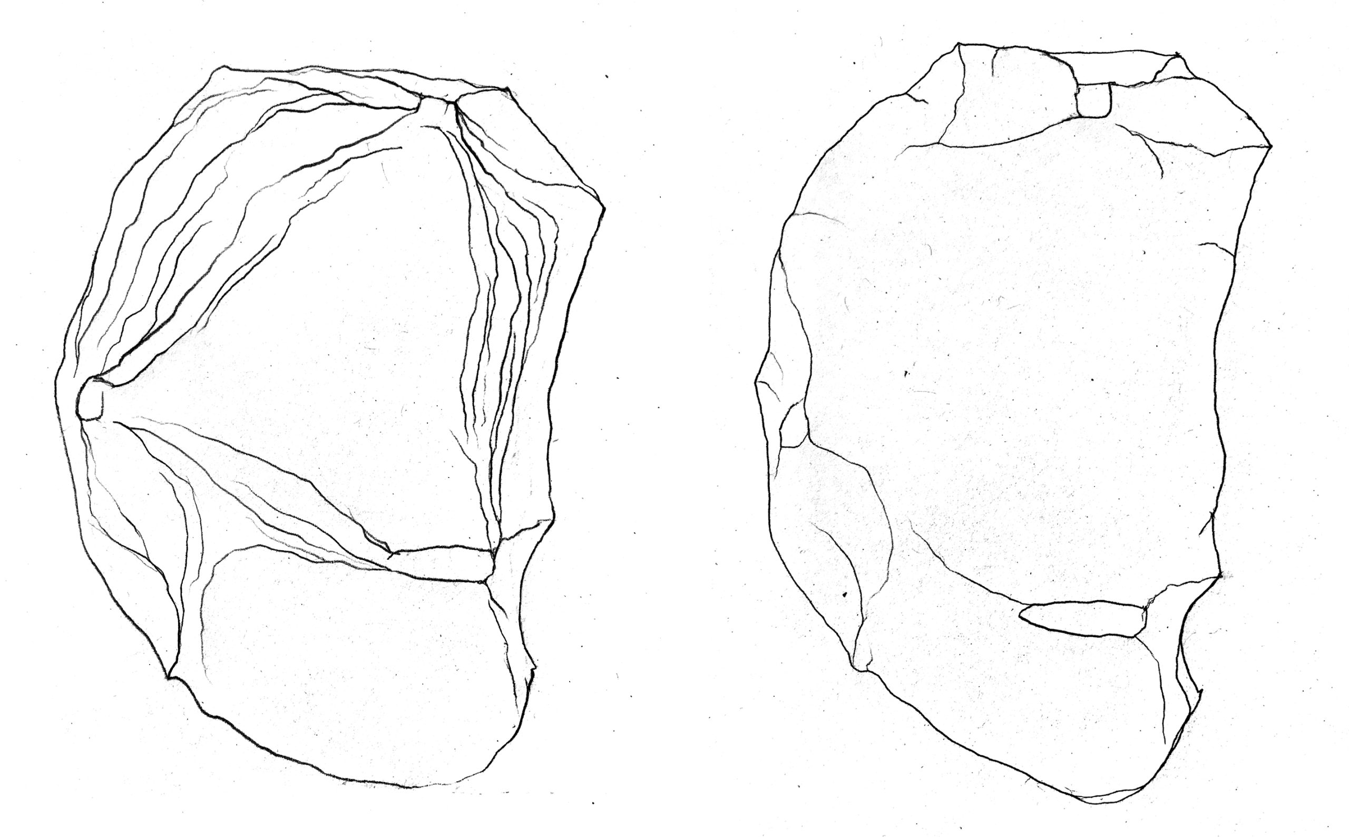
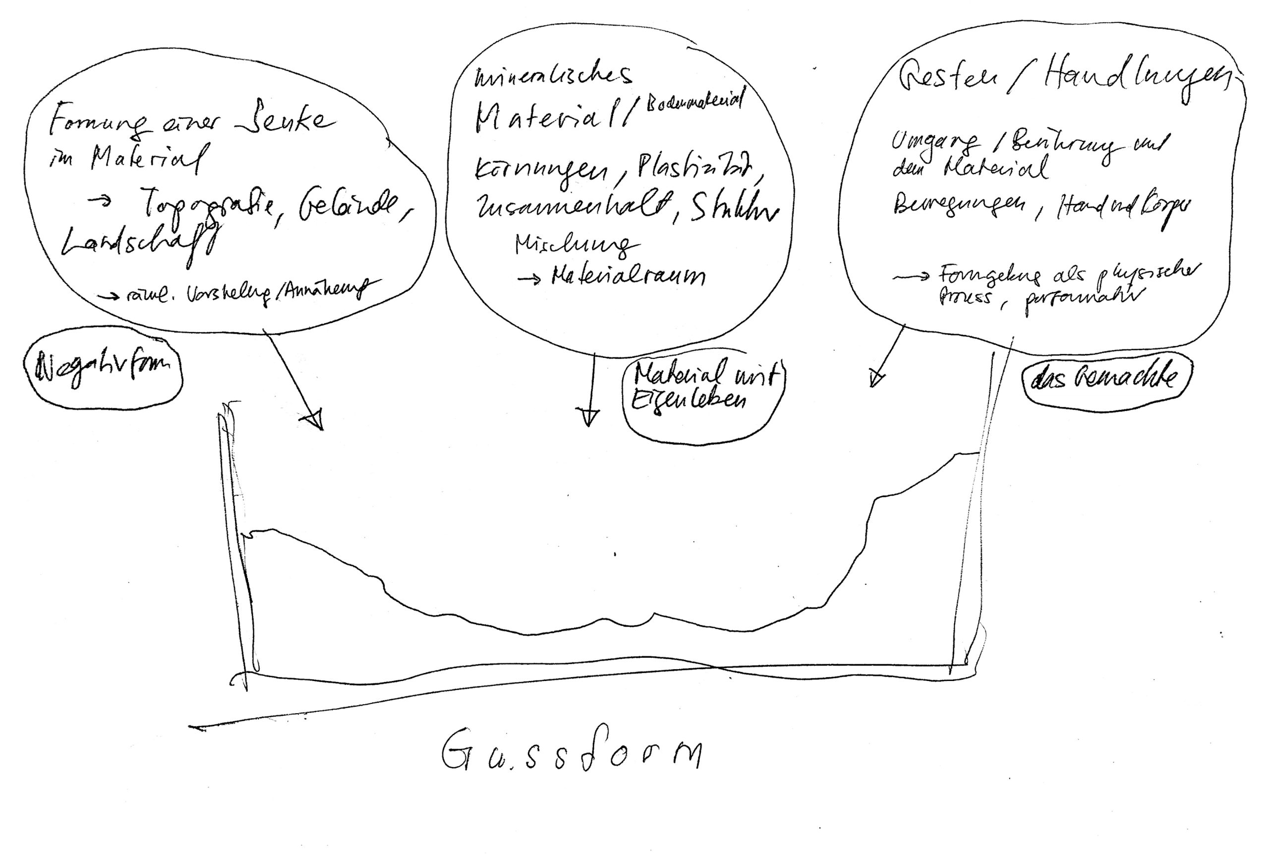
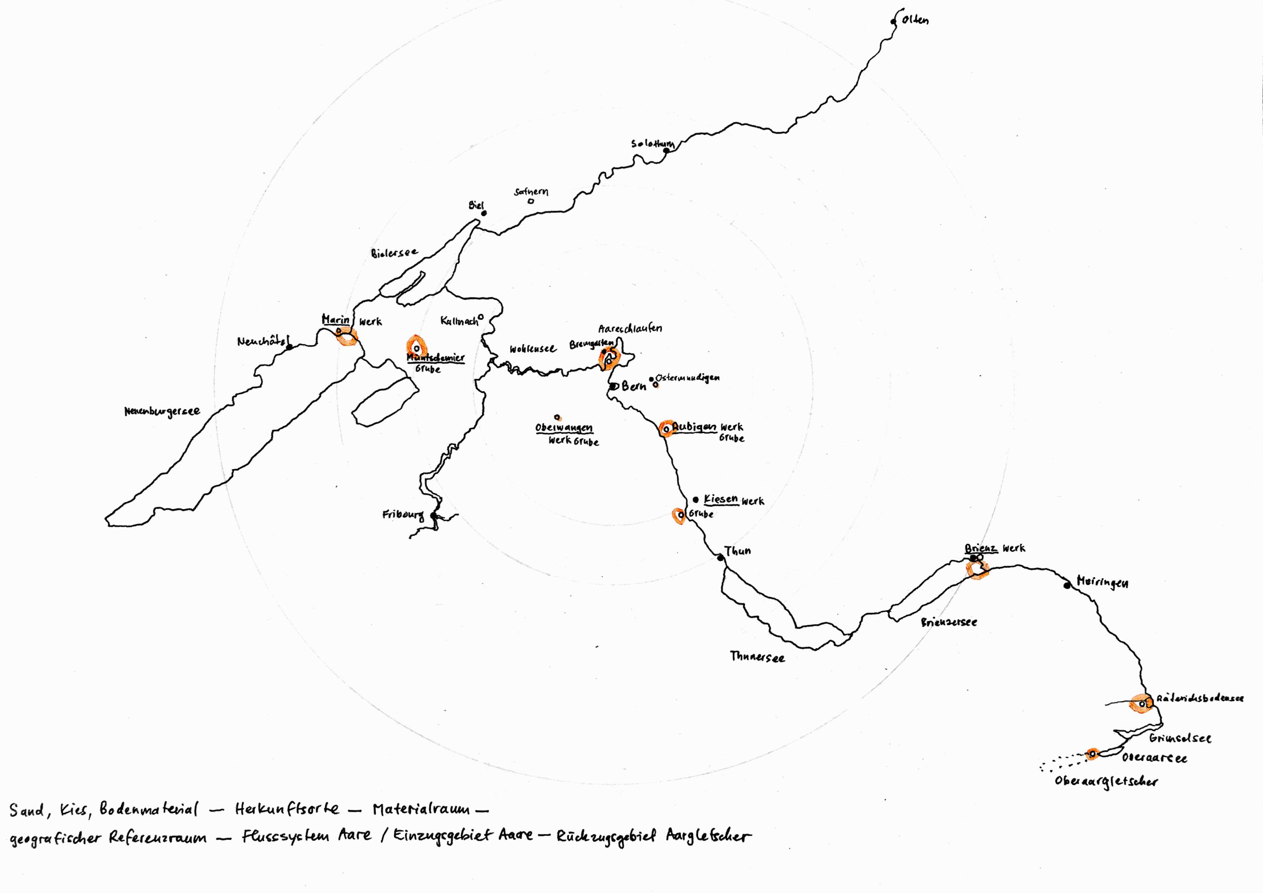
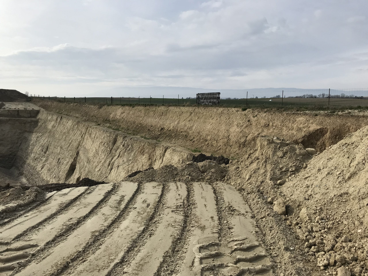
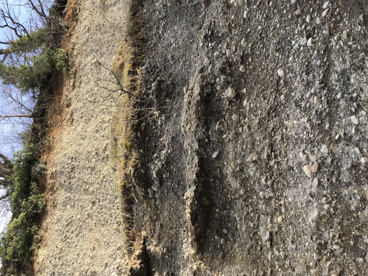
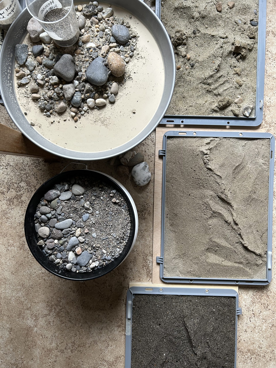
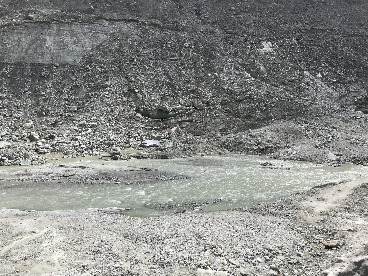
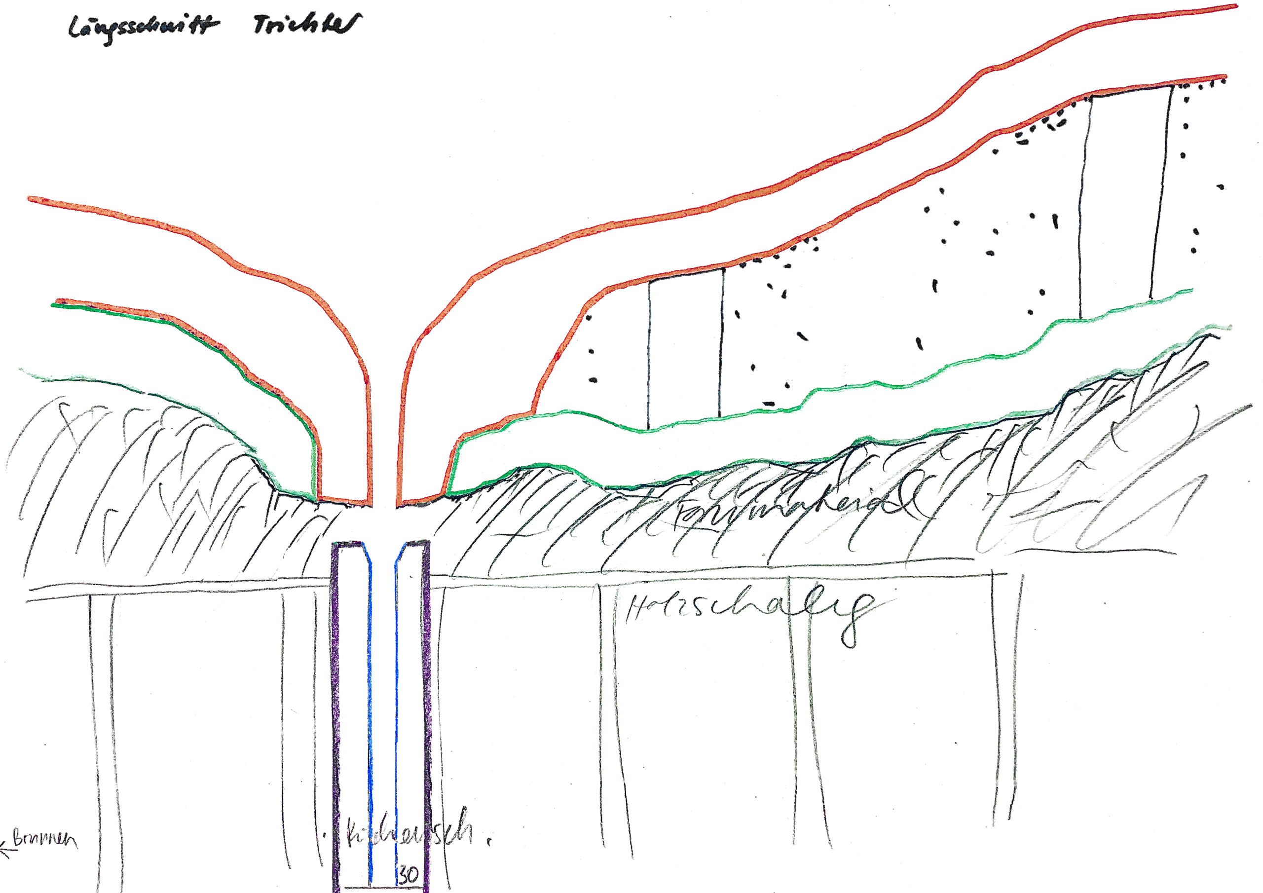
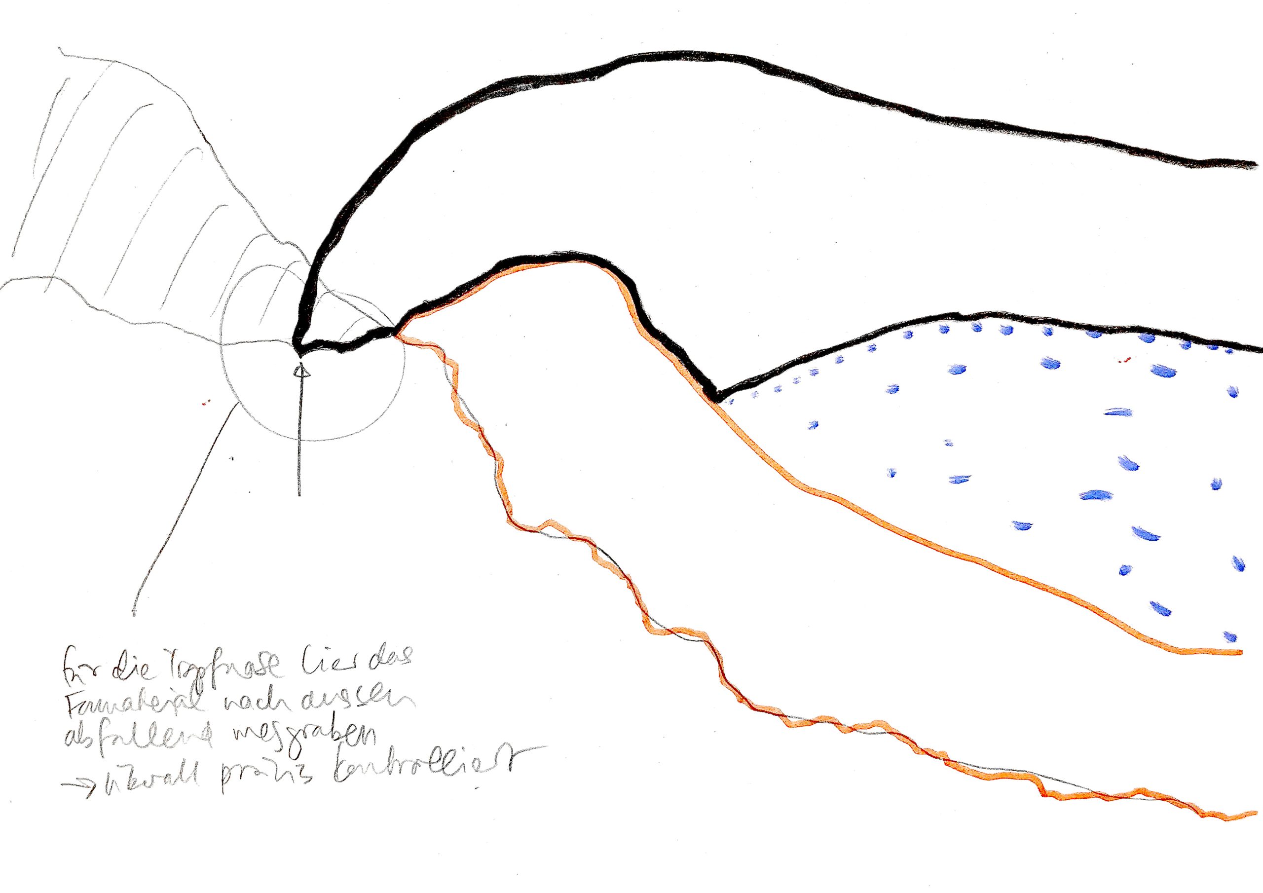
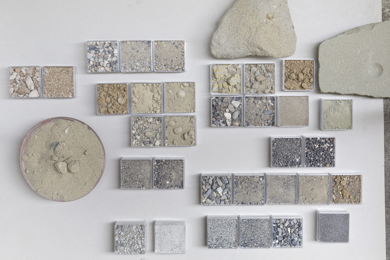
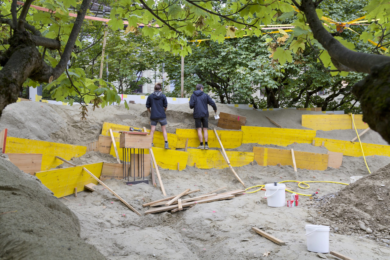
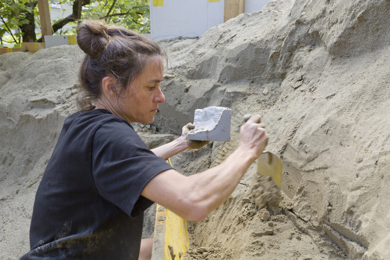
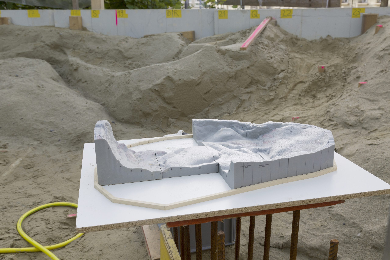
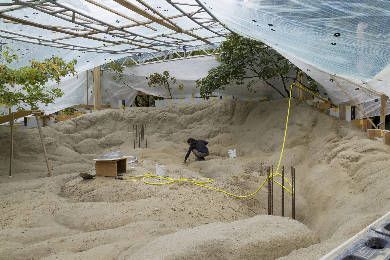
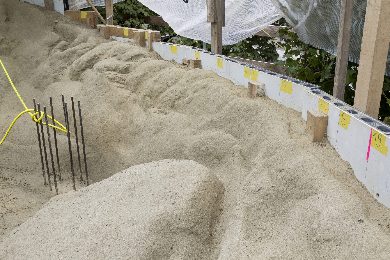
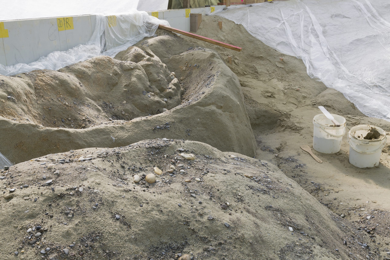
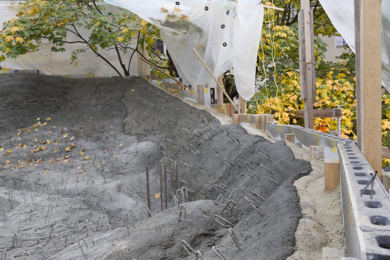
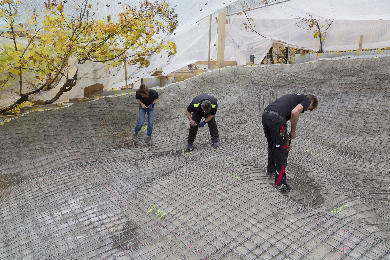
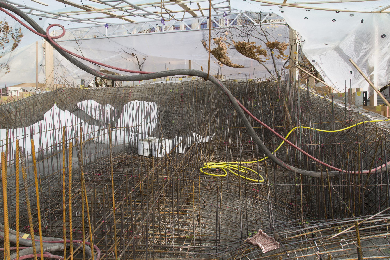
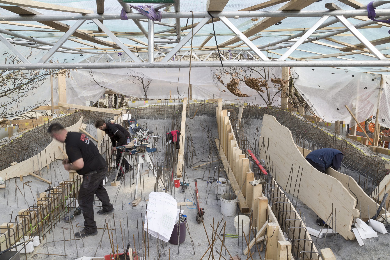
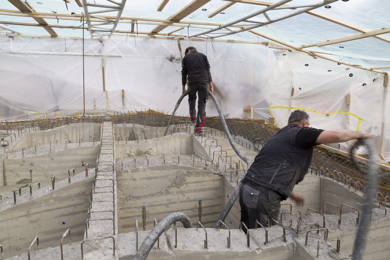
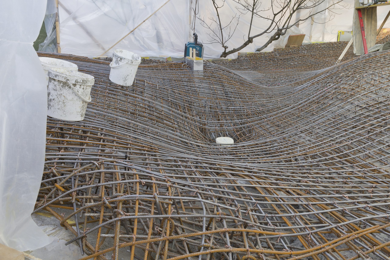
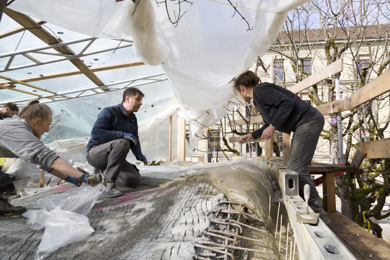
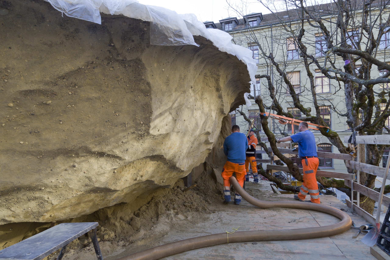
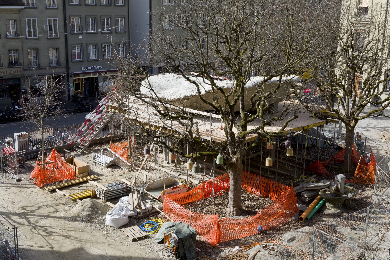
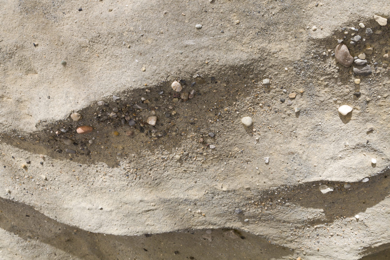
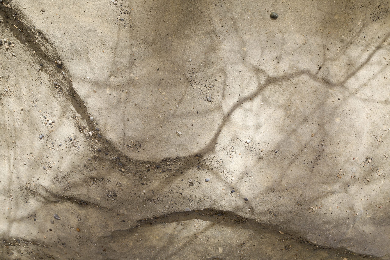
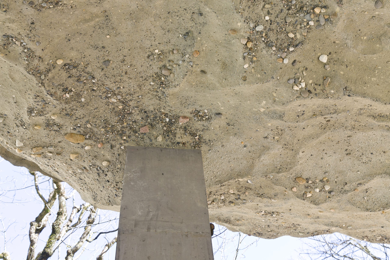
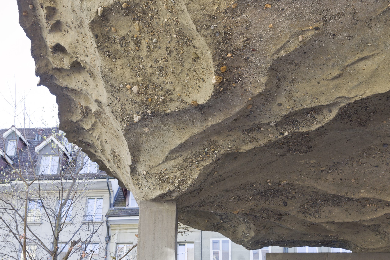
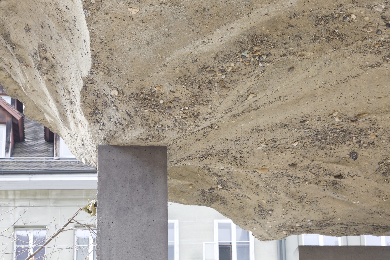
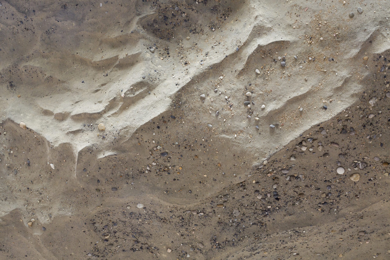
The pavilion is crowned by “Sandstein”, a sculptural concrete canopy designed by Miriam Sturzenegger. Its surface was formed using a negative mould modelled in sand. The resulting relief guides rainwater towards a central funnel, making the roof’s drainage part of its sculptural form.
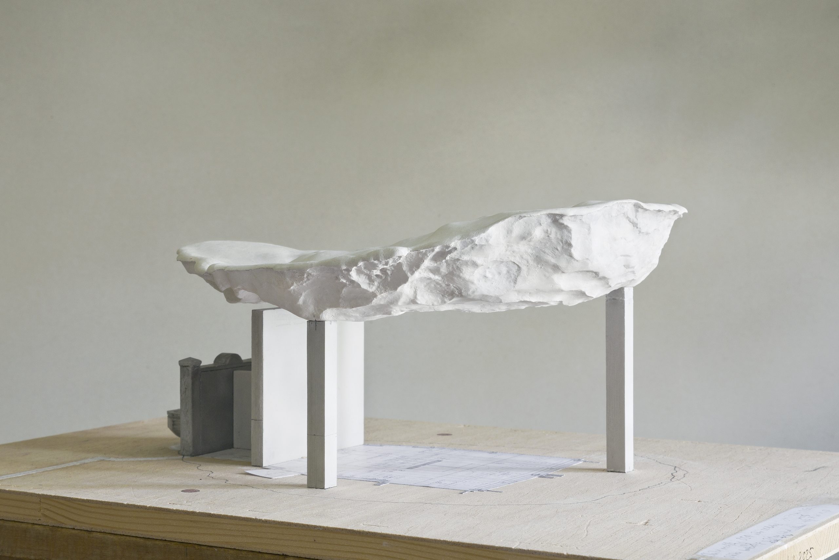
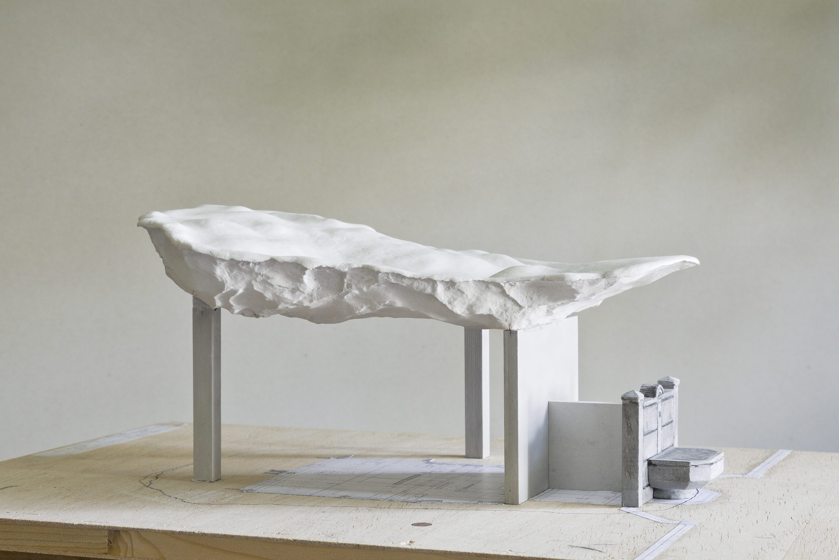
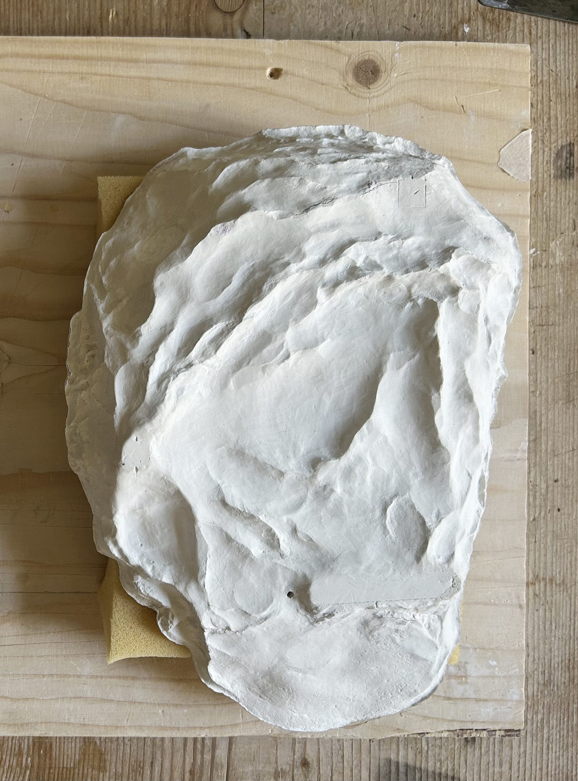
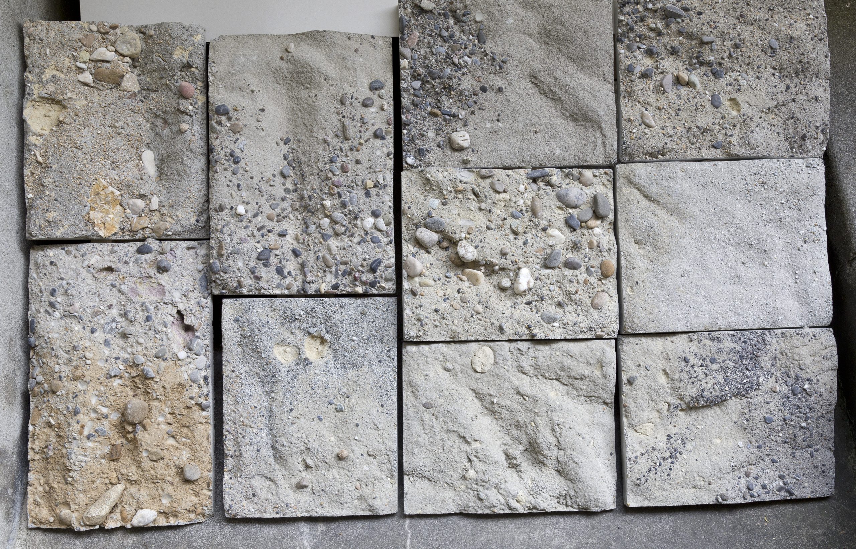
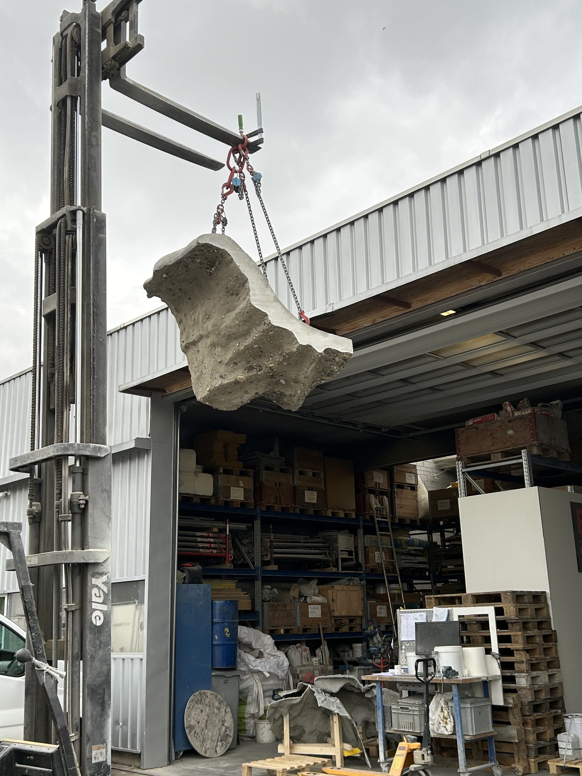
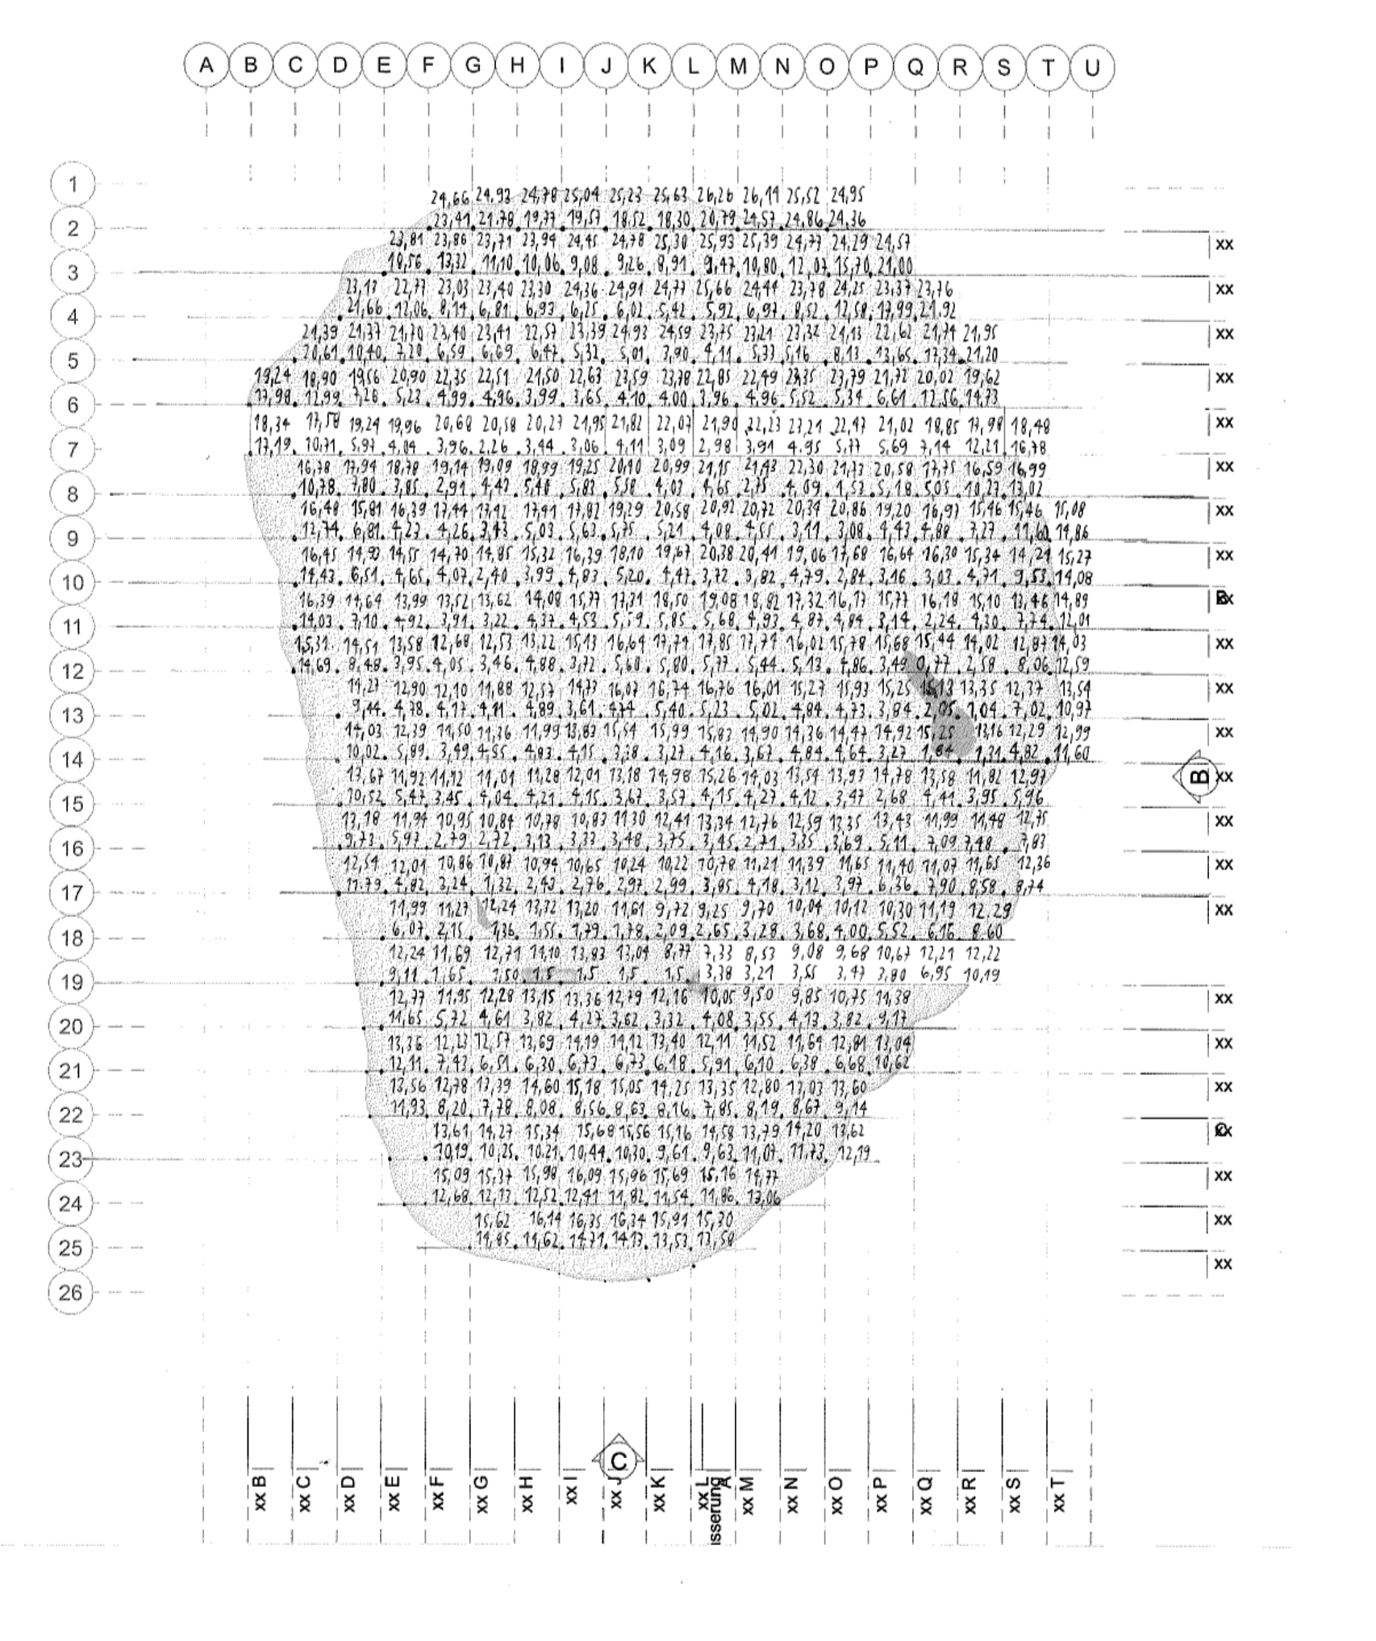
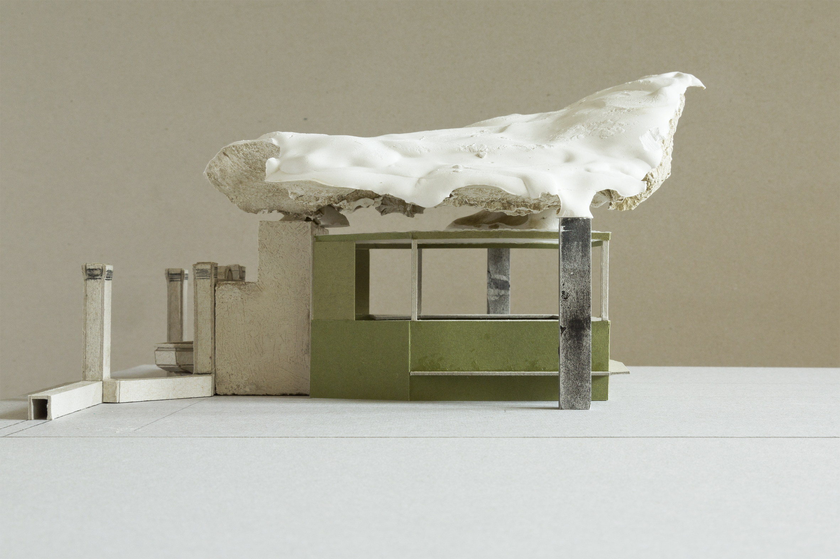
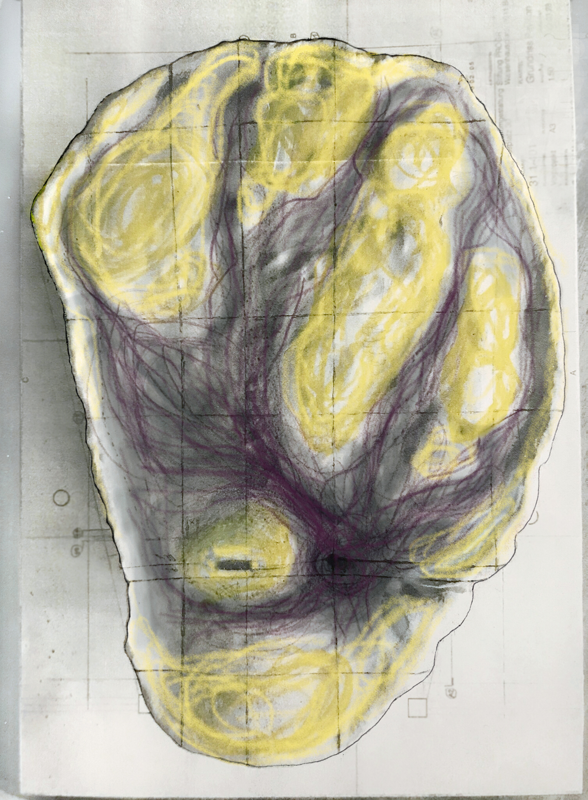
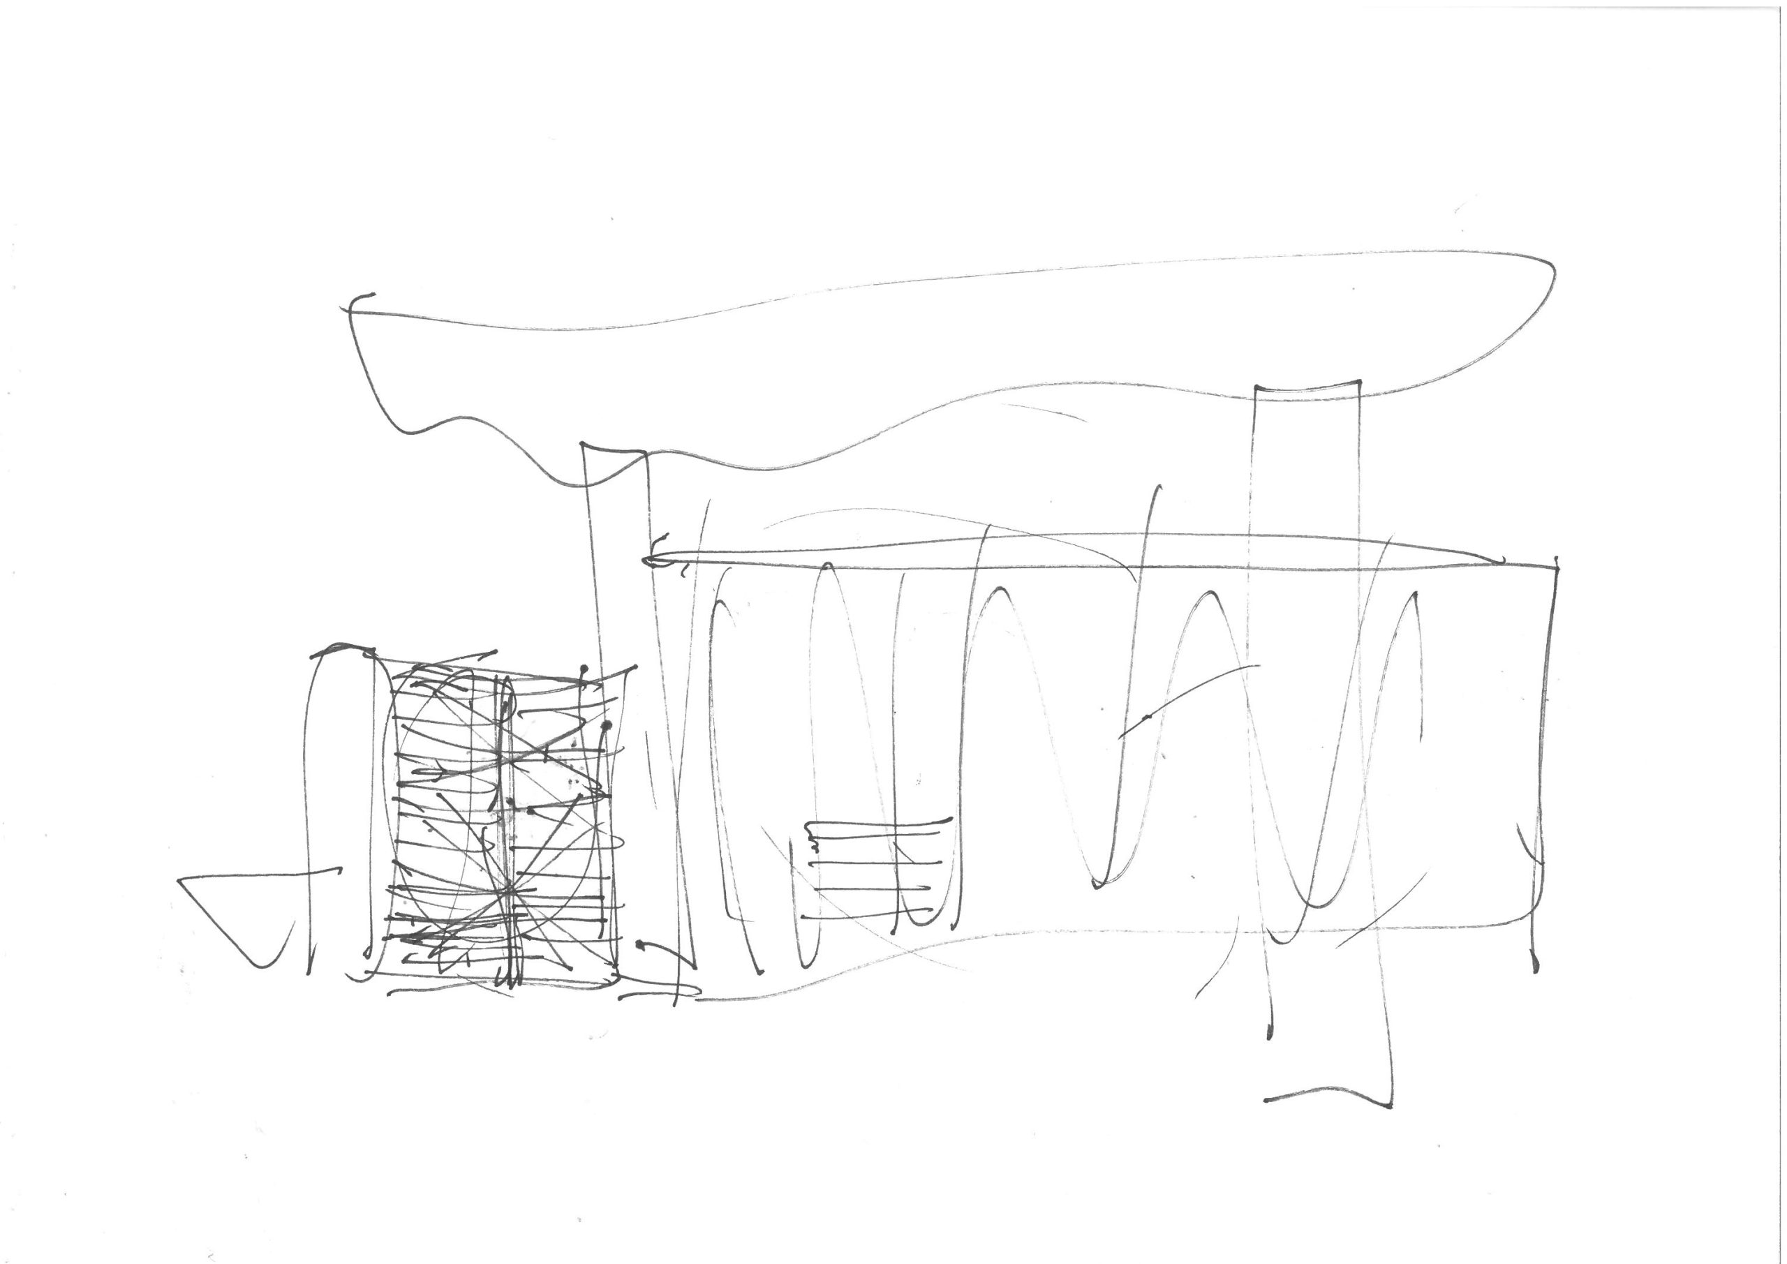
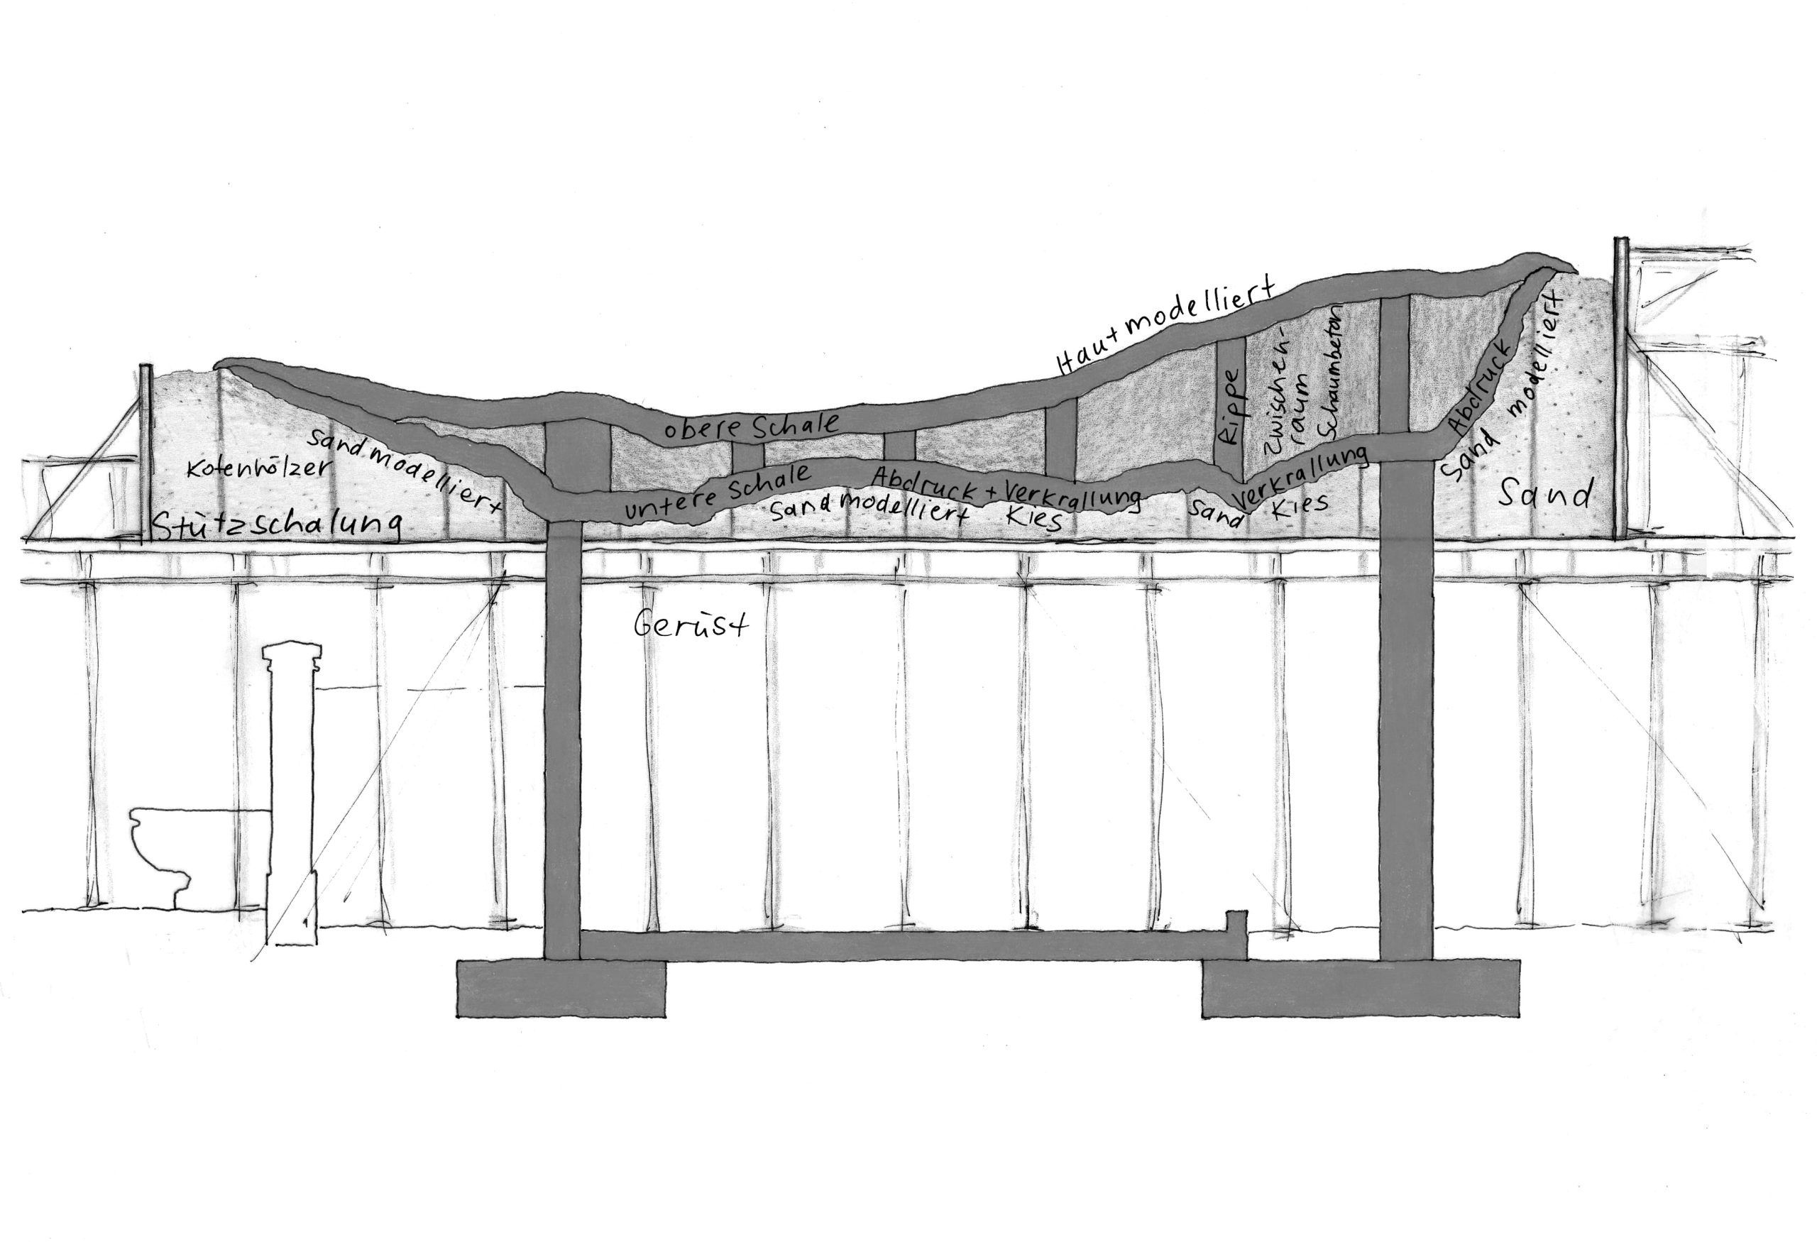
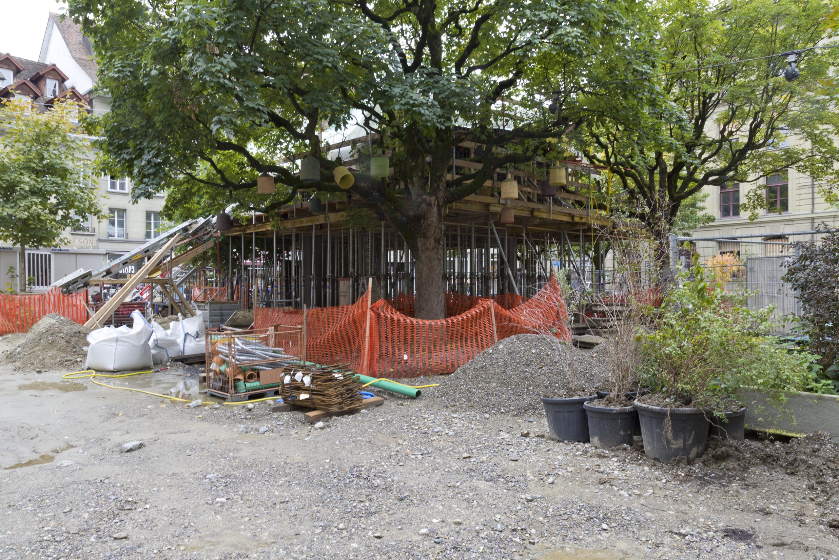
Planning and construction ran from 2023 to 2026, following an interdisciplinary invited competition in 2022. The project team brought together architecture, landscape design, visual art and structural engineering, with specialist concrete expertise informing the canopy’s construction.
Project Credits
Project: Umgestaltung PROGR-Hof, Bern
Architecture and urban design: Salewski Nater Kretz / @salewski_nater_kretz
Landscape architecture: bbz landschaftsarchitekten
Visual art and canopy: Miriam Sturzenegger
Structural engineering: Neven Kostic
Concrete expertise and execution: Bürgin Creations
Client: Stiftung PROGR – Zentrum für Kulturproduktion
Location: Waisenhausplatz 30, Bern, Switzerland
Planning and construction: 2023–2026
Photography: Daniela Valentini, Jana Leu, David Aebi, Miriam Sturzenegger, Kevin Cilurzo, Andrea Vogel, Teo Petruzzi and Theo Bürgin