Now Reading: Ba-rro inserts mirrored box and pivoting wall into Madrid home
- 01
Ba-rro inserts mirrored box and pivoting wall into Madrid home


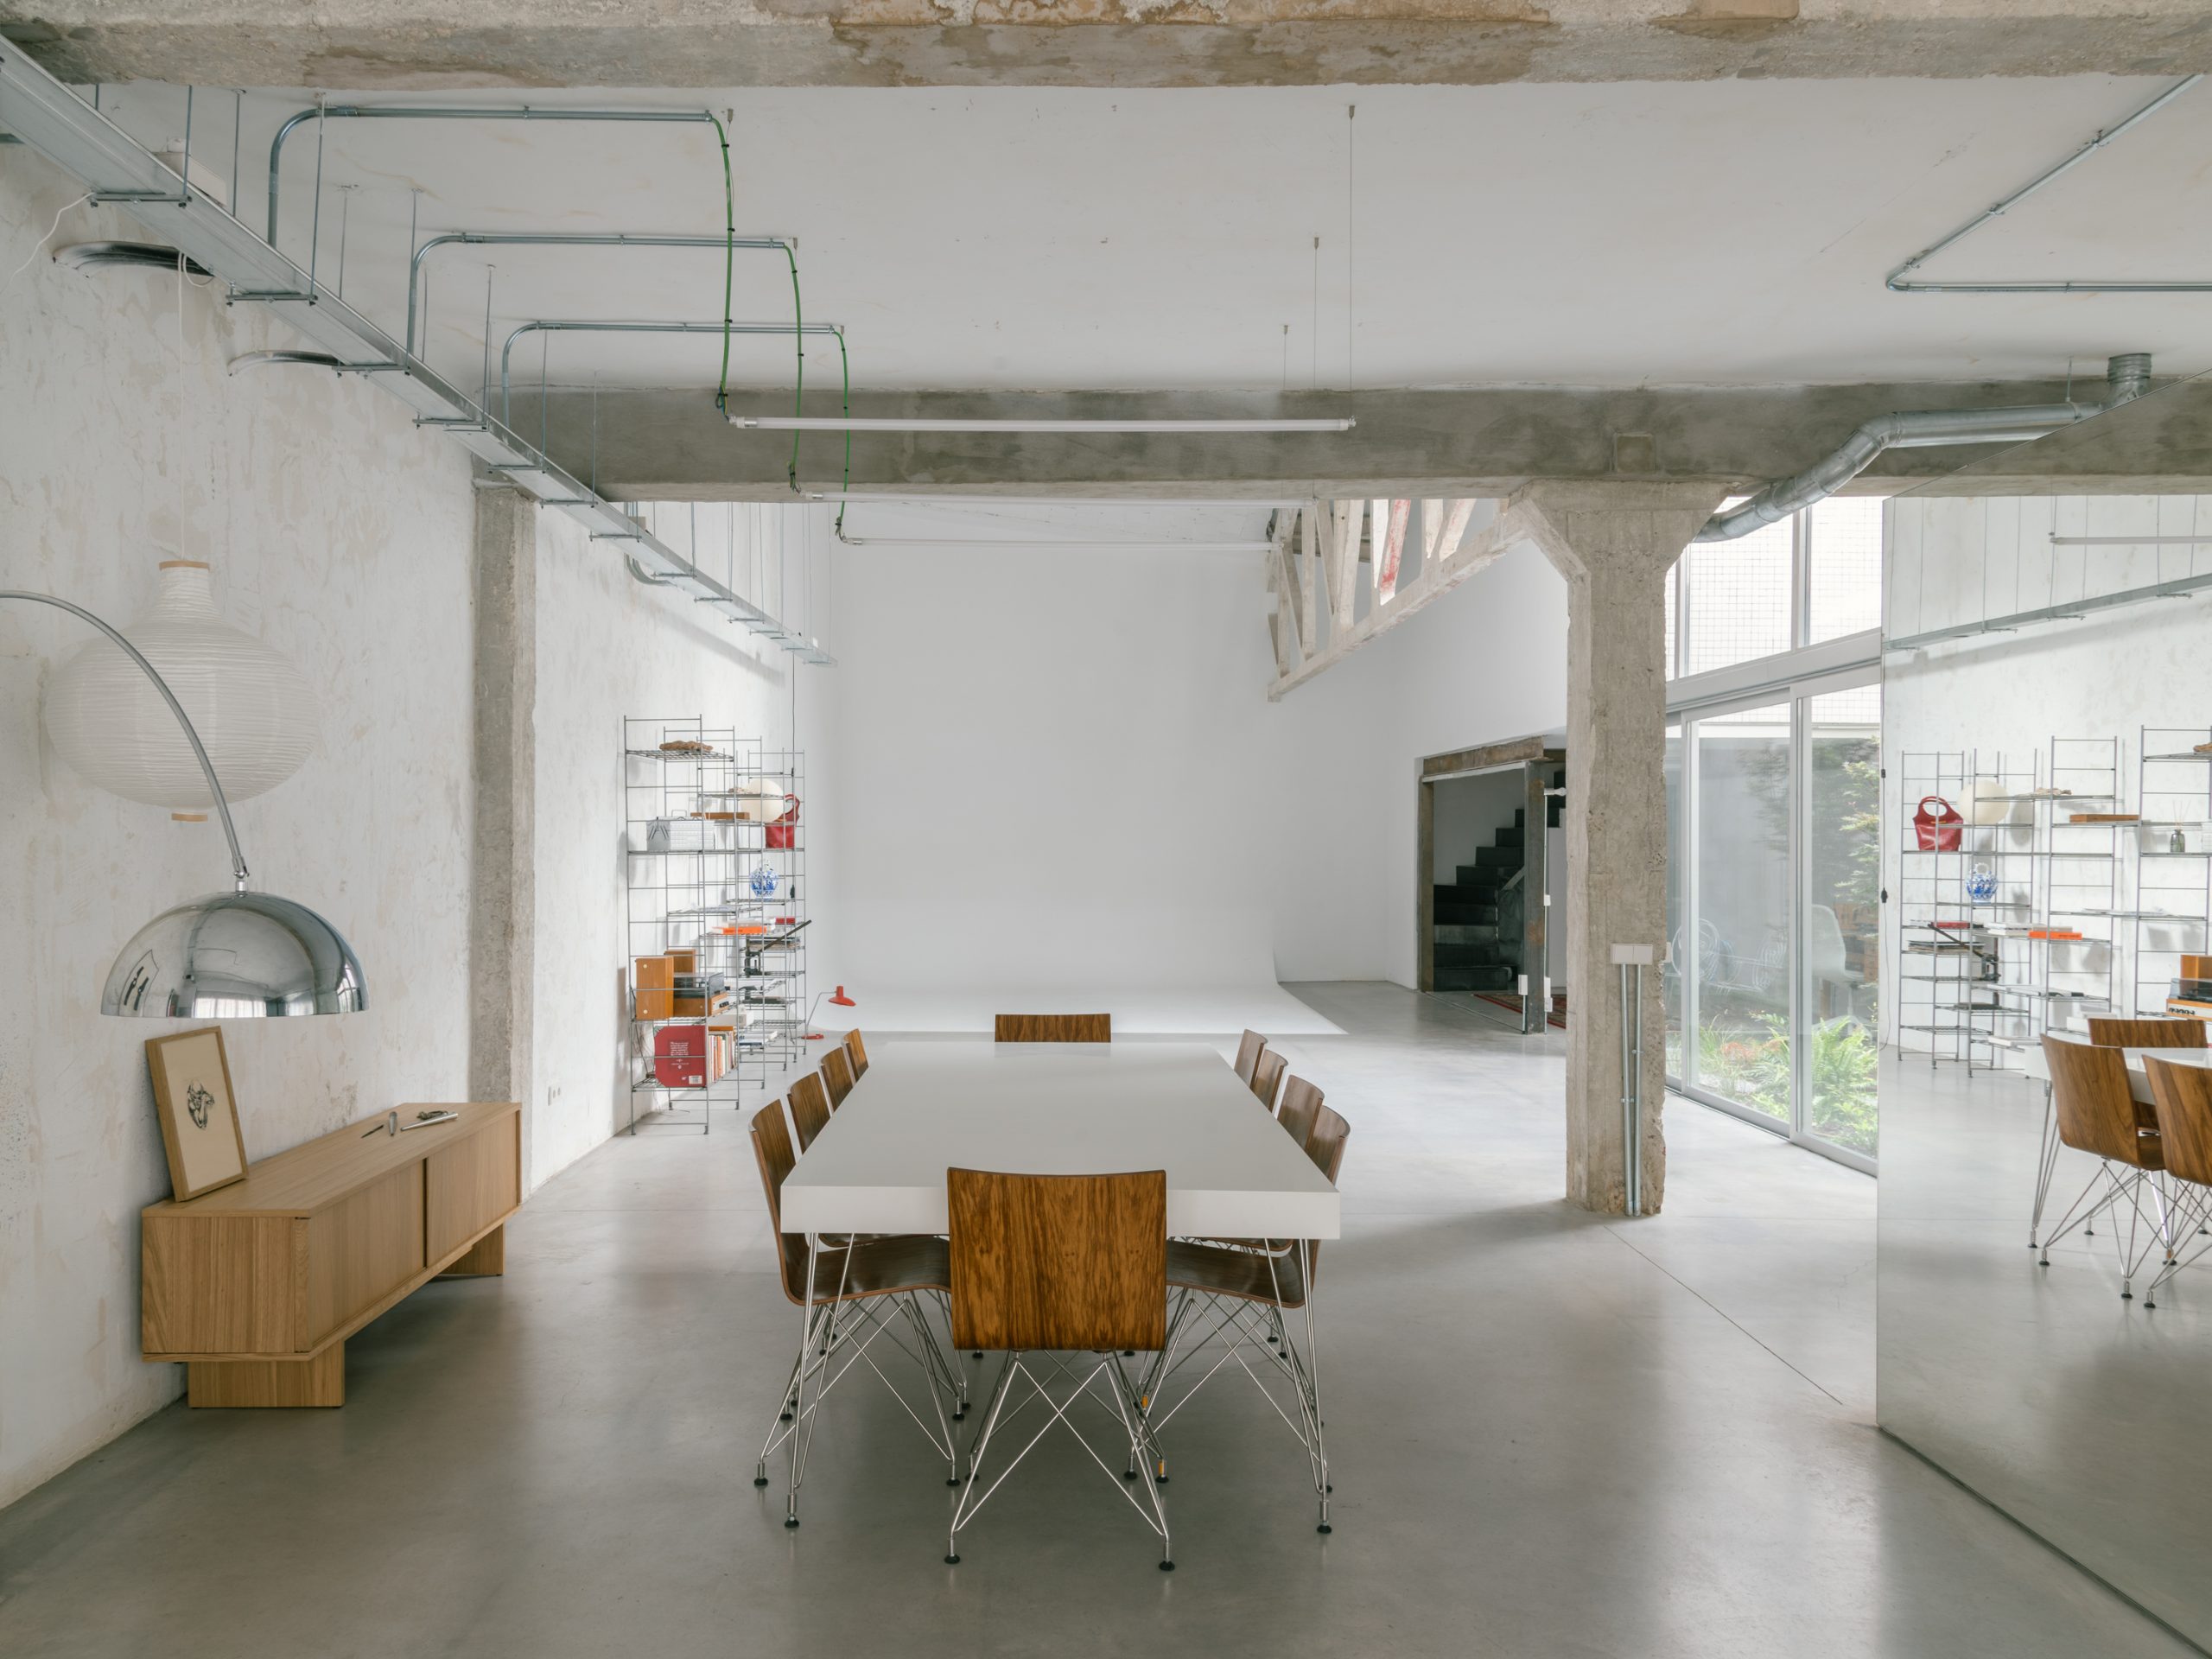
Madrid studio ba-rro has inserted a mirrored volume and a pivoting metal wall into ABG, a 198-square-metre home within an industrial space in the Spanish capital.
Completed in 2025, the project preserves the openness of the existing hall while establishing a domestic interior within it. Reflection, curtains and movable elements define boundaries that can change according to how the space is used.
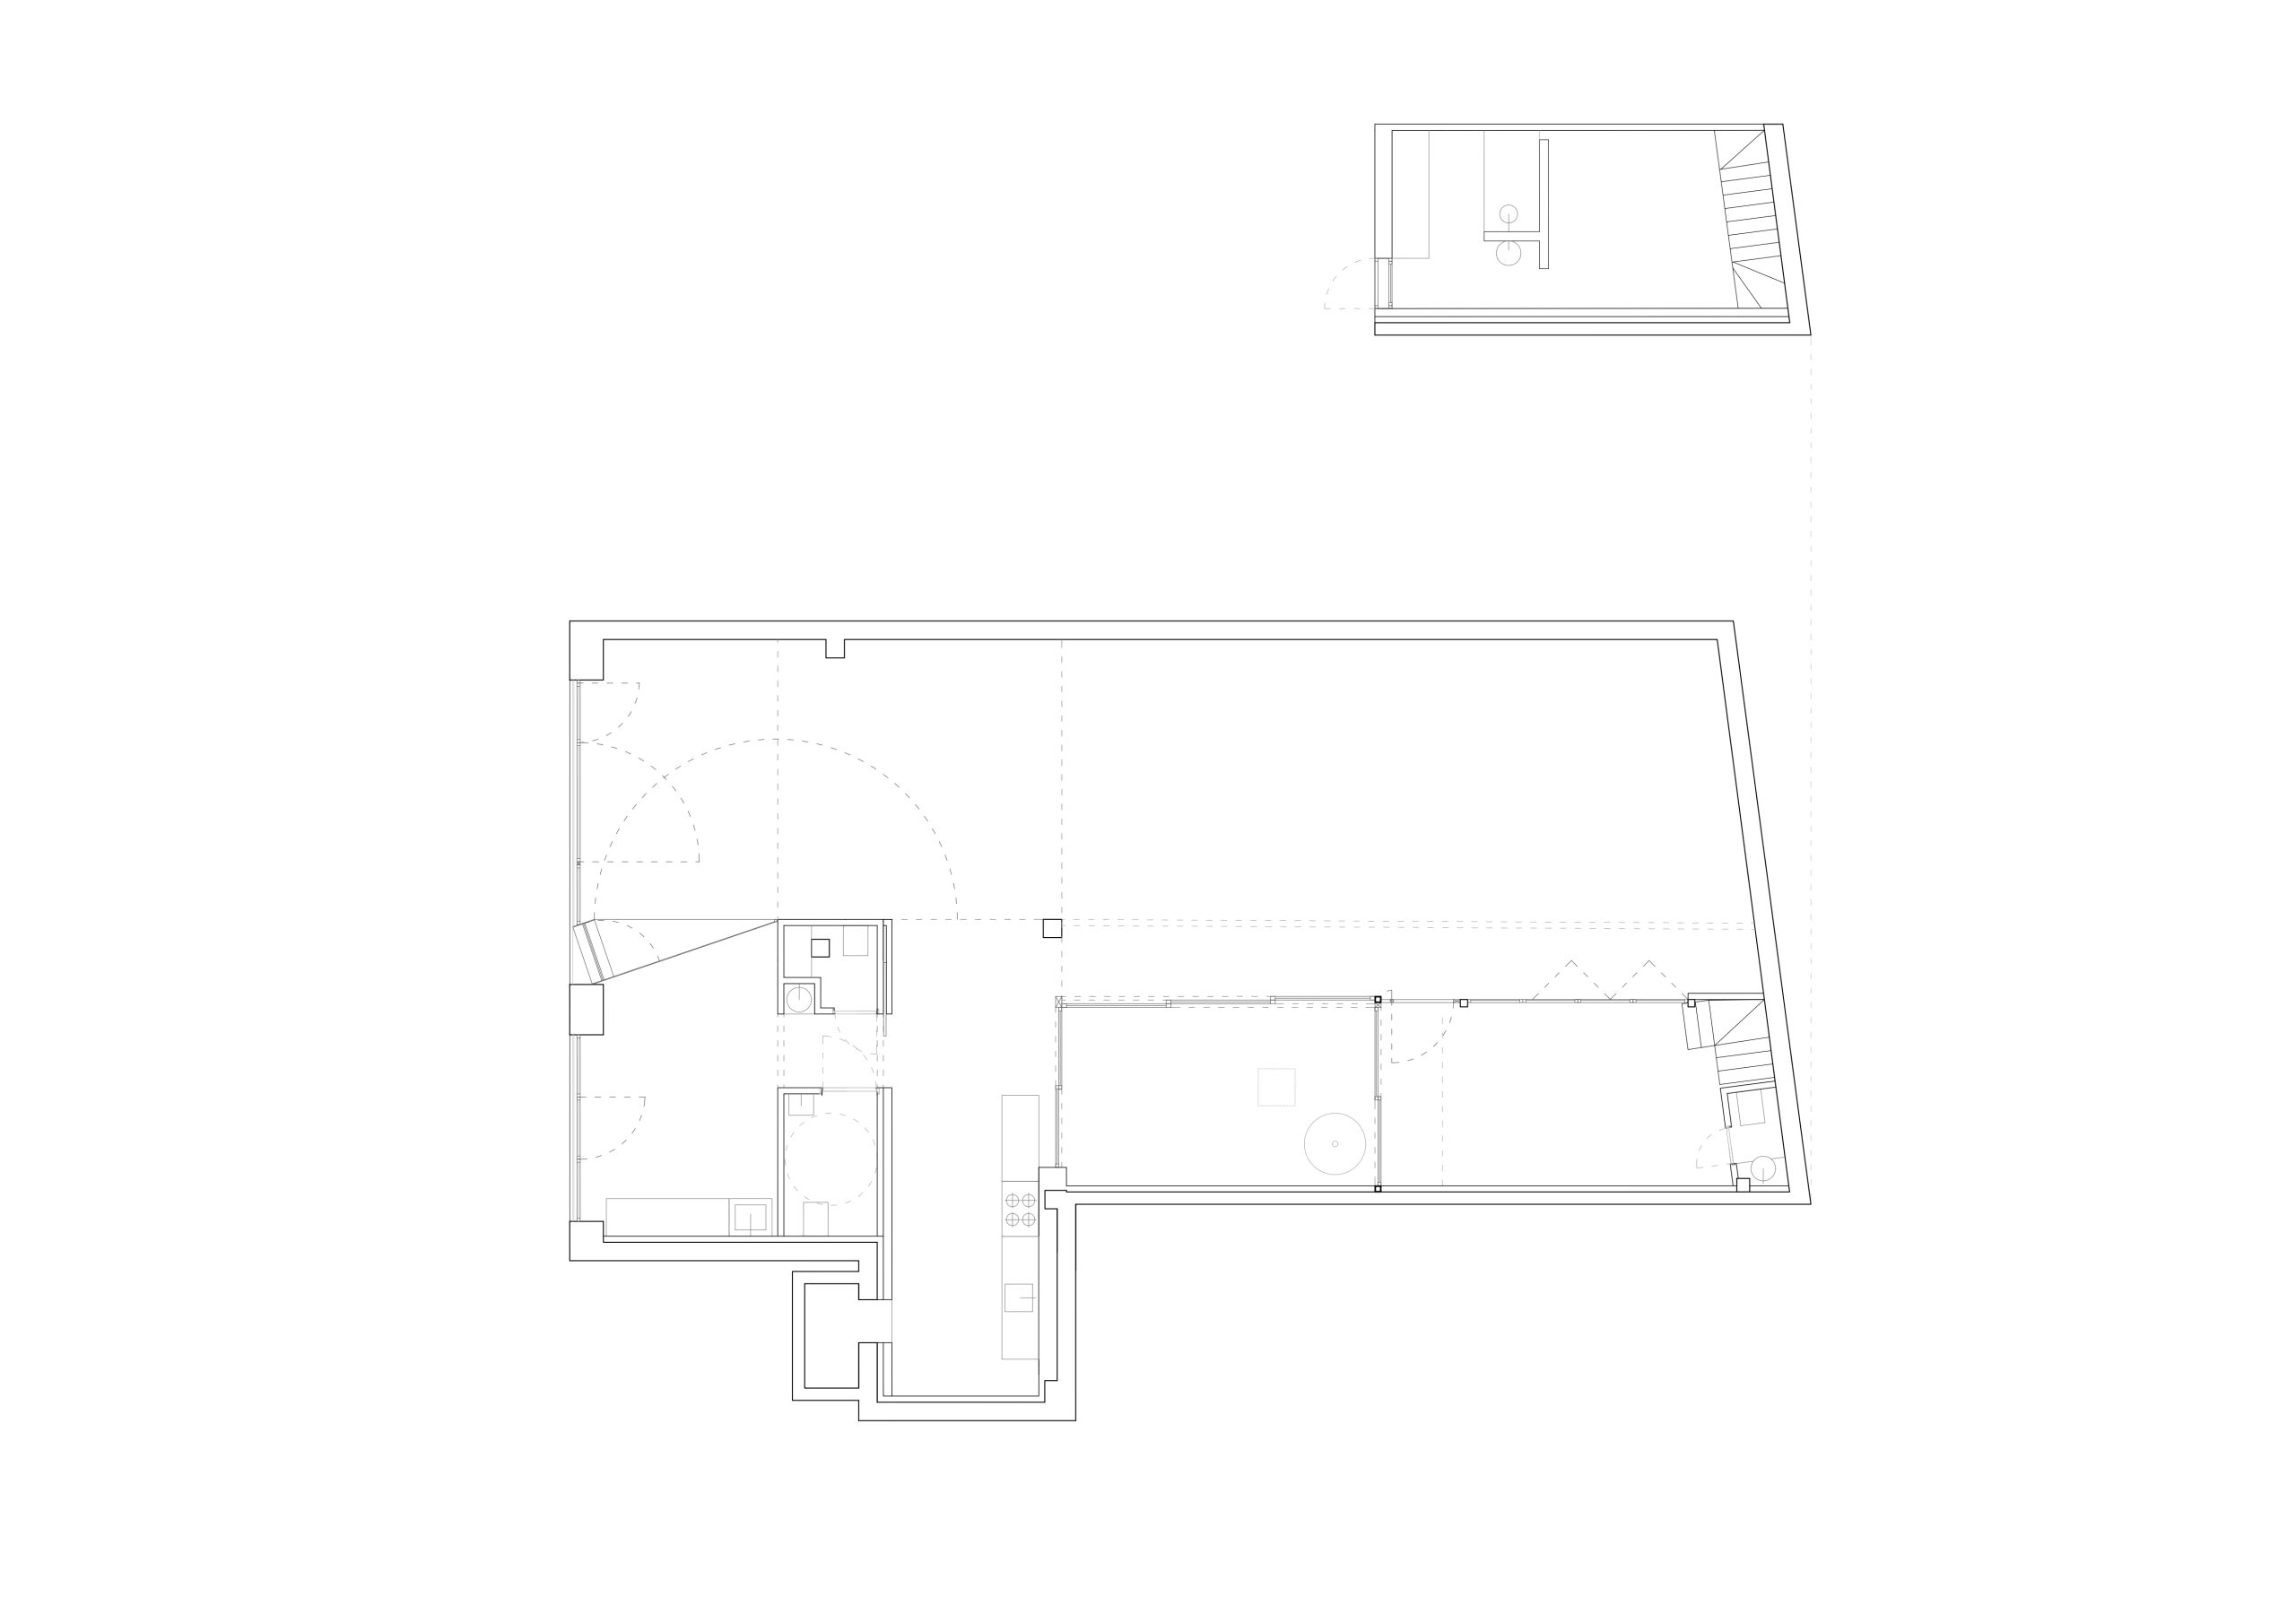
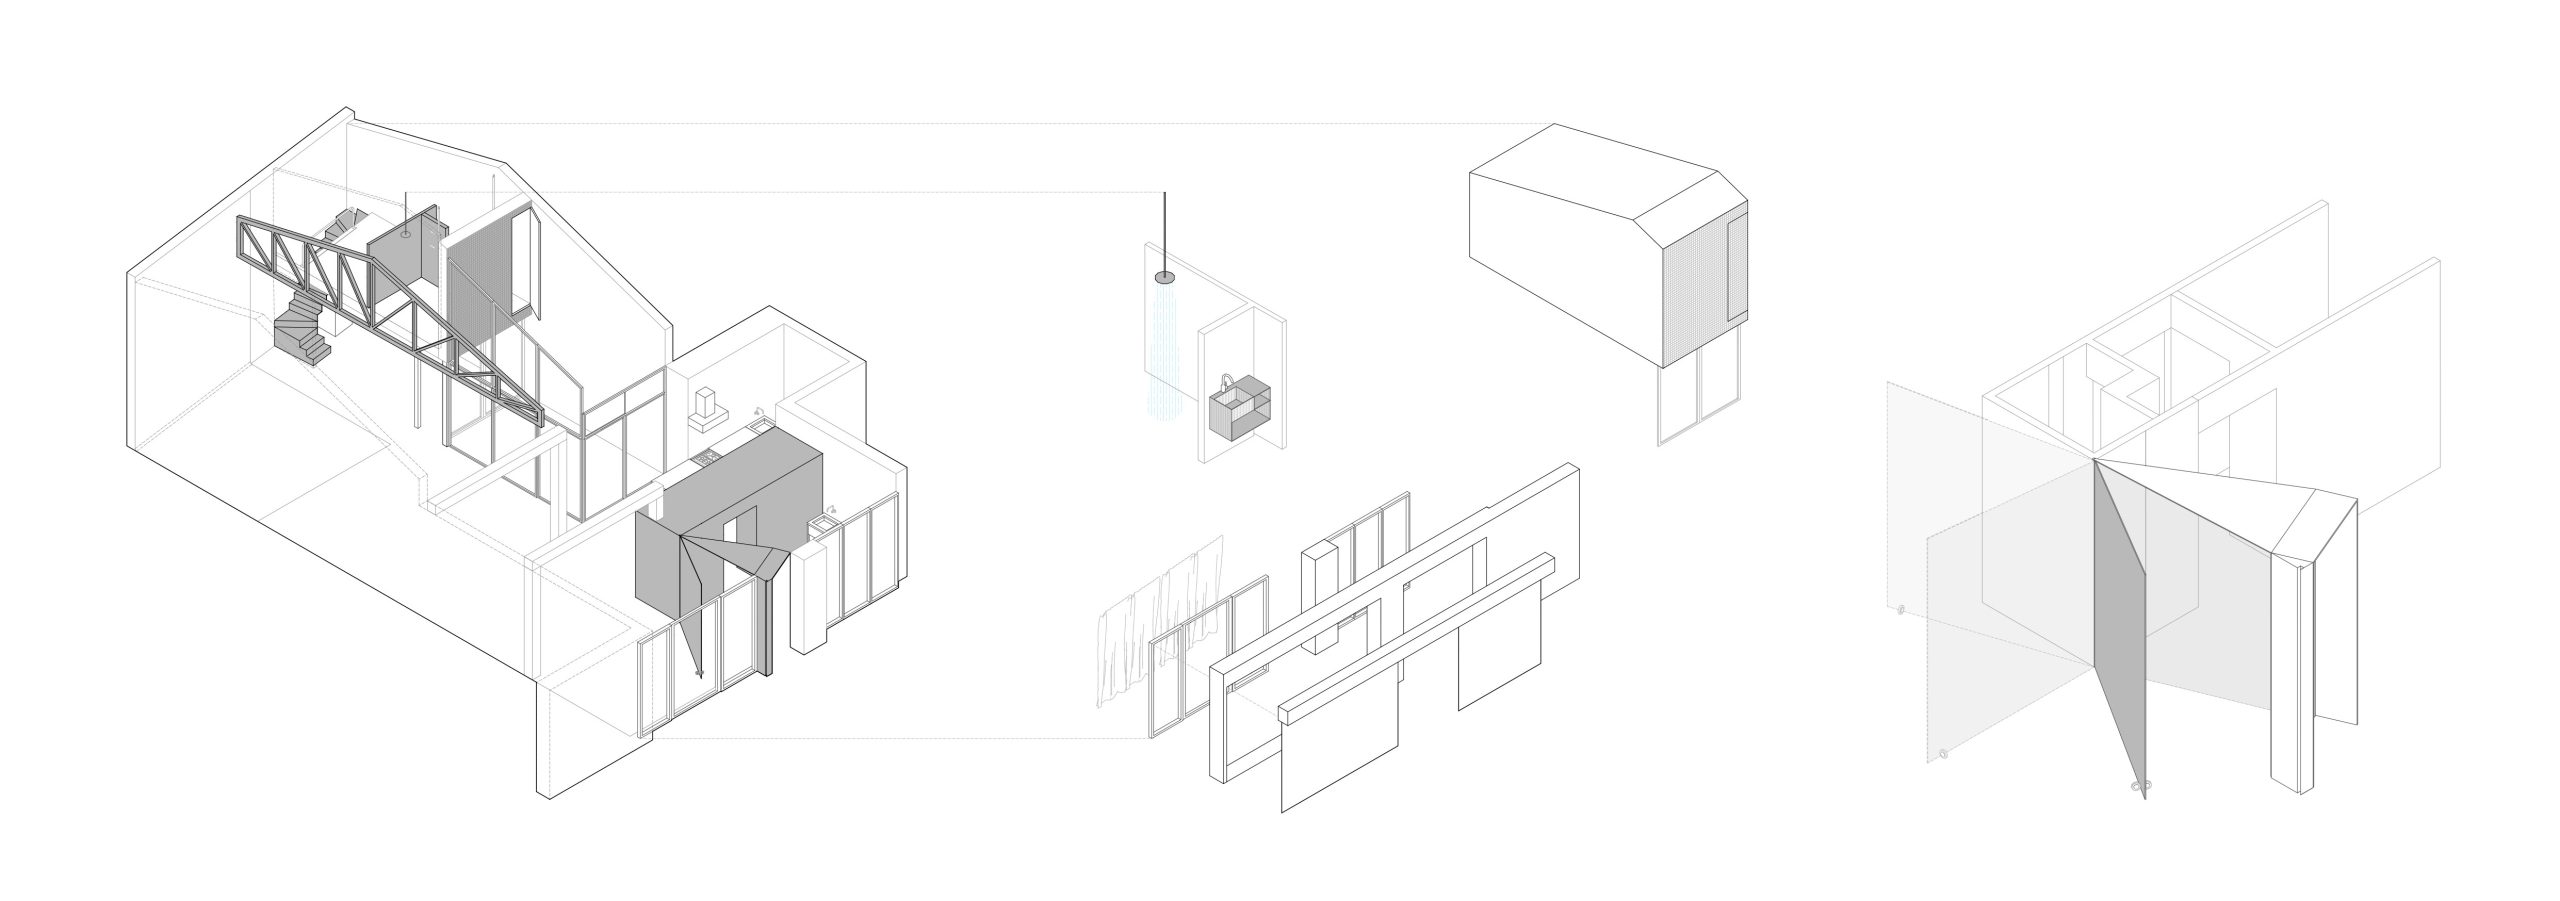
The studio approached the conversion through a small number of distinct interventions. Each has several roles, organising circulation, controlling visibility or shaping the light without filling the hall with enclosed rooms.
A mirrored box extends the courtyard at ABG
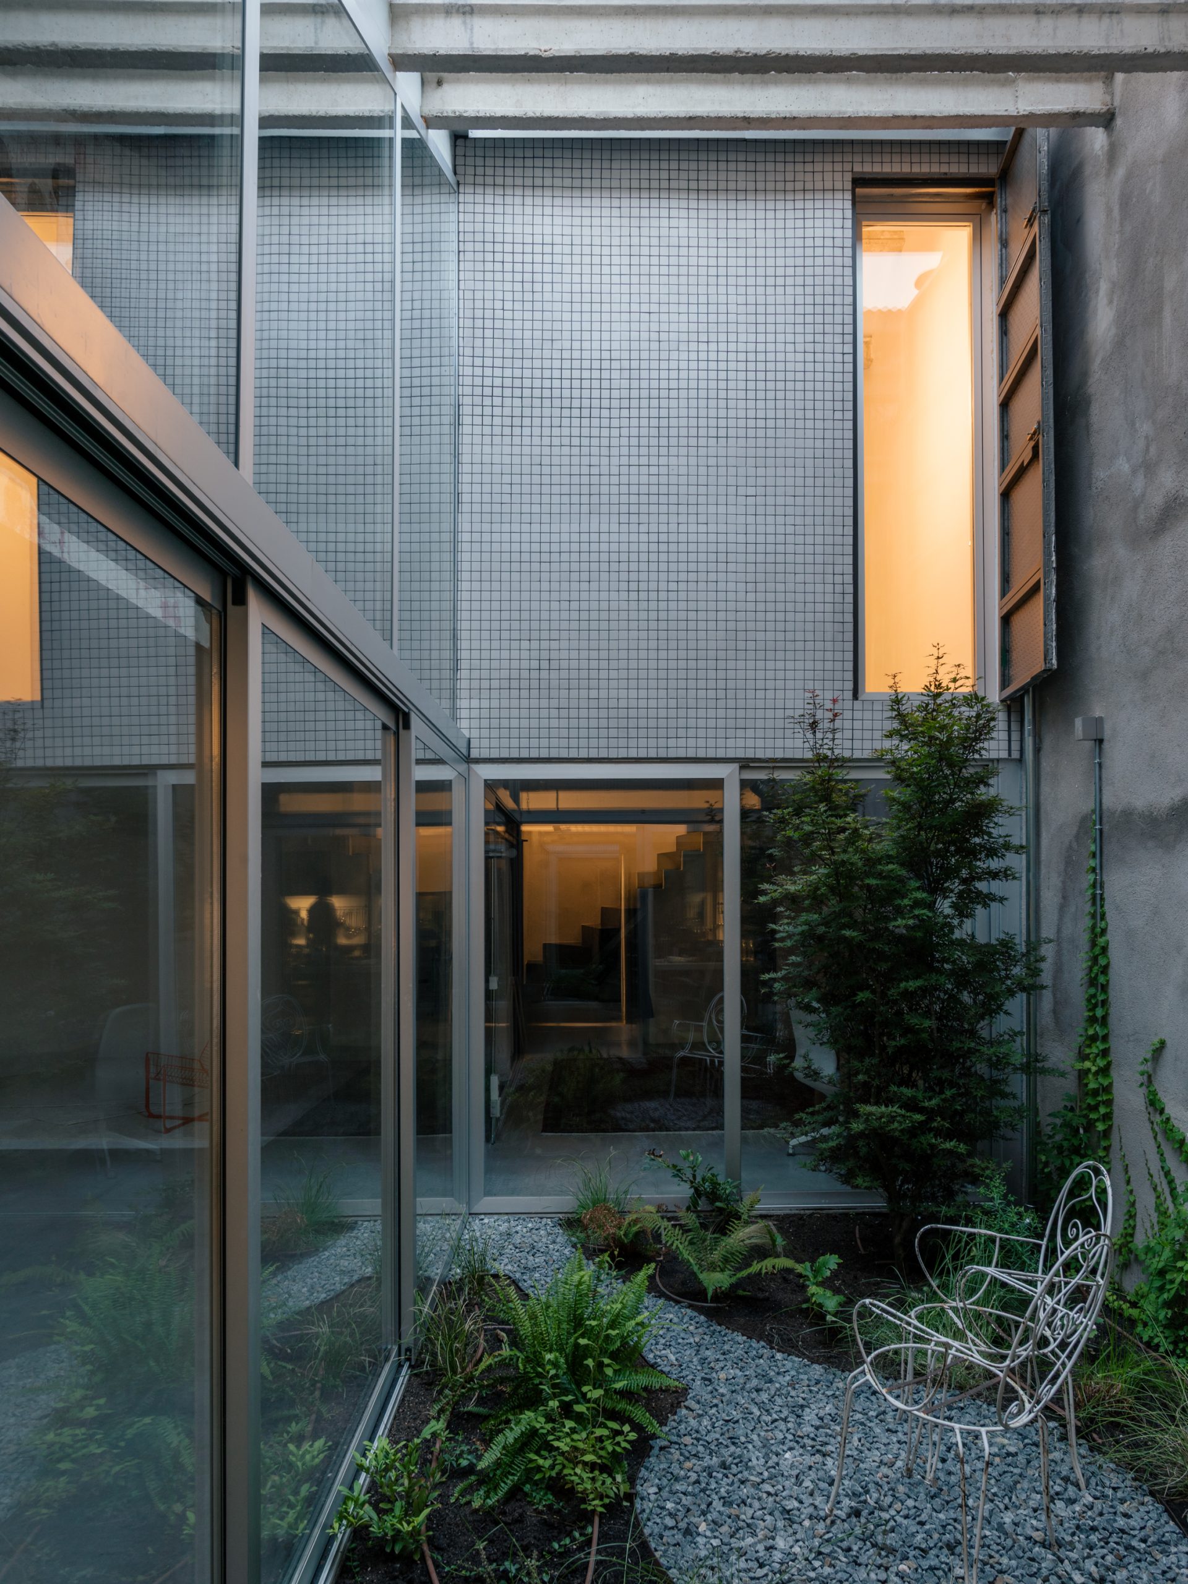
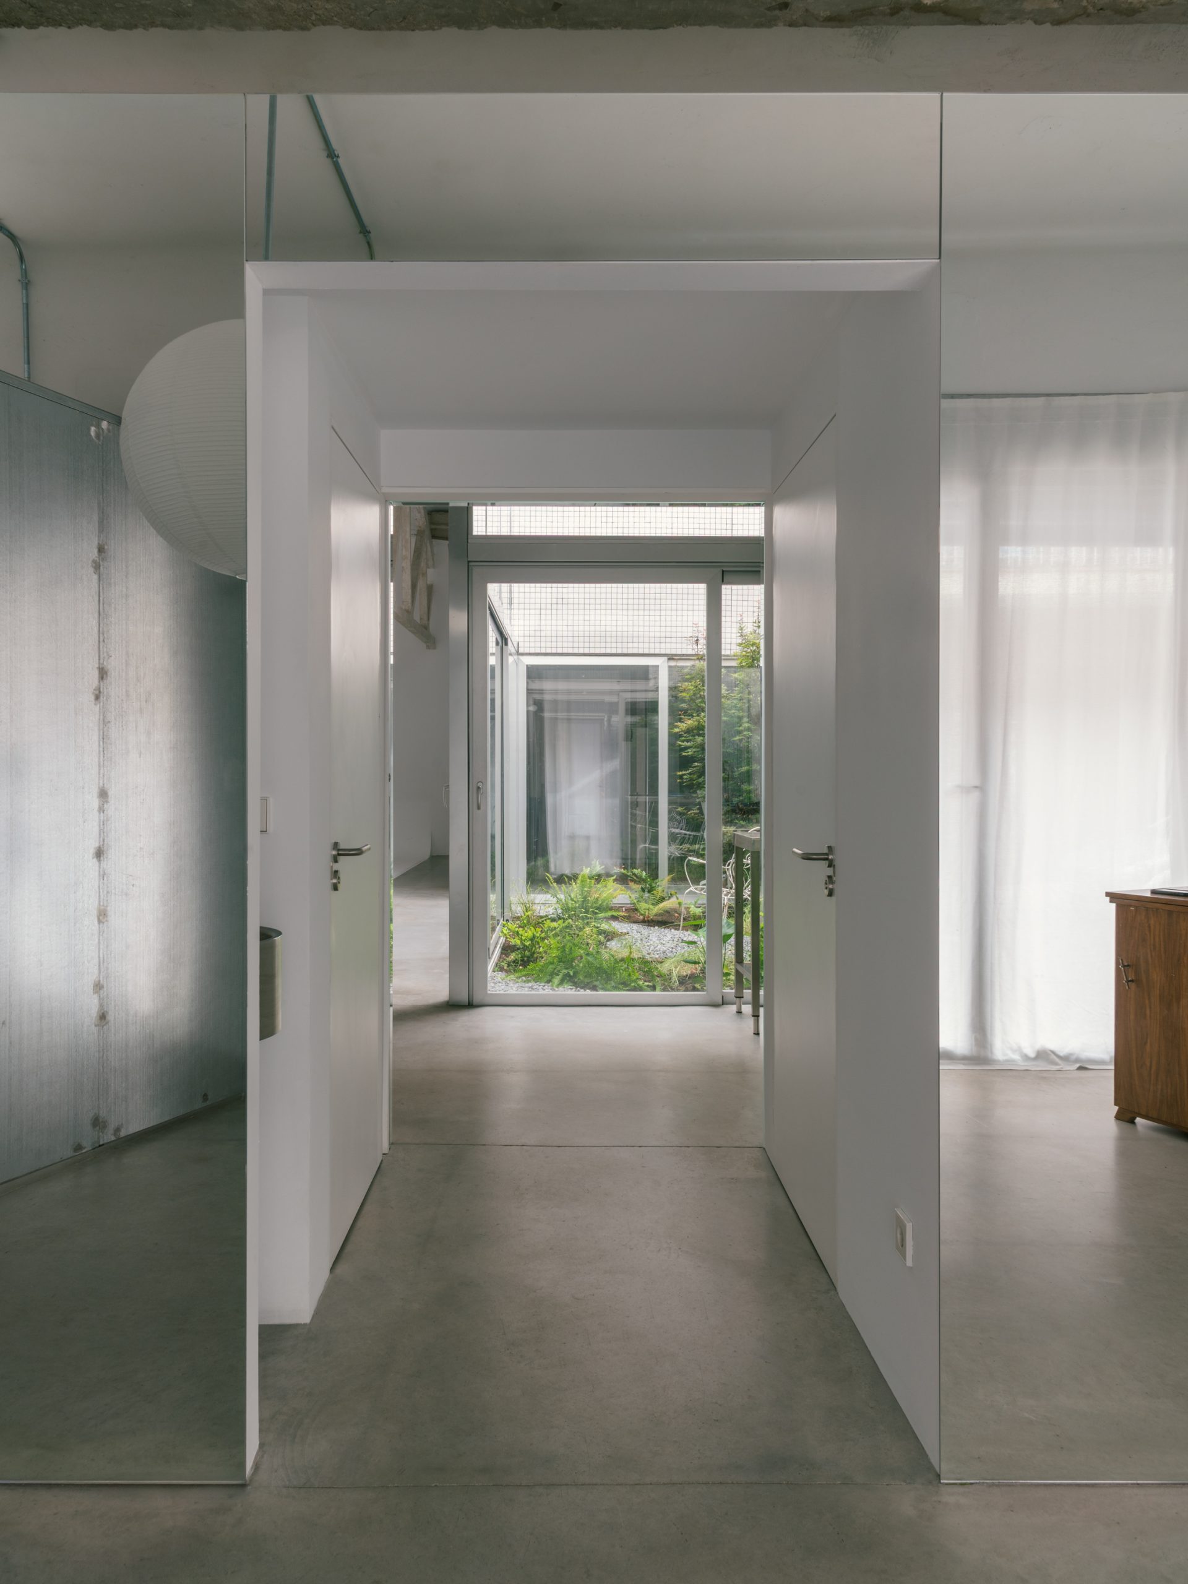
The mirrored volume brings the courtyard into the interior through reflection. Its surfaces repeat the outdoor space and blur the point where the physical enclosure ends, making the compact courtyard appear to extend beyond its actual limits.
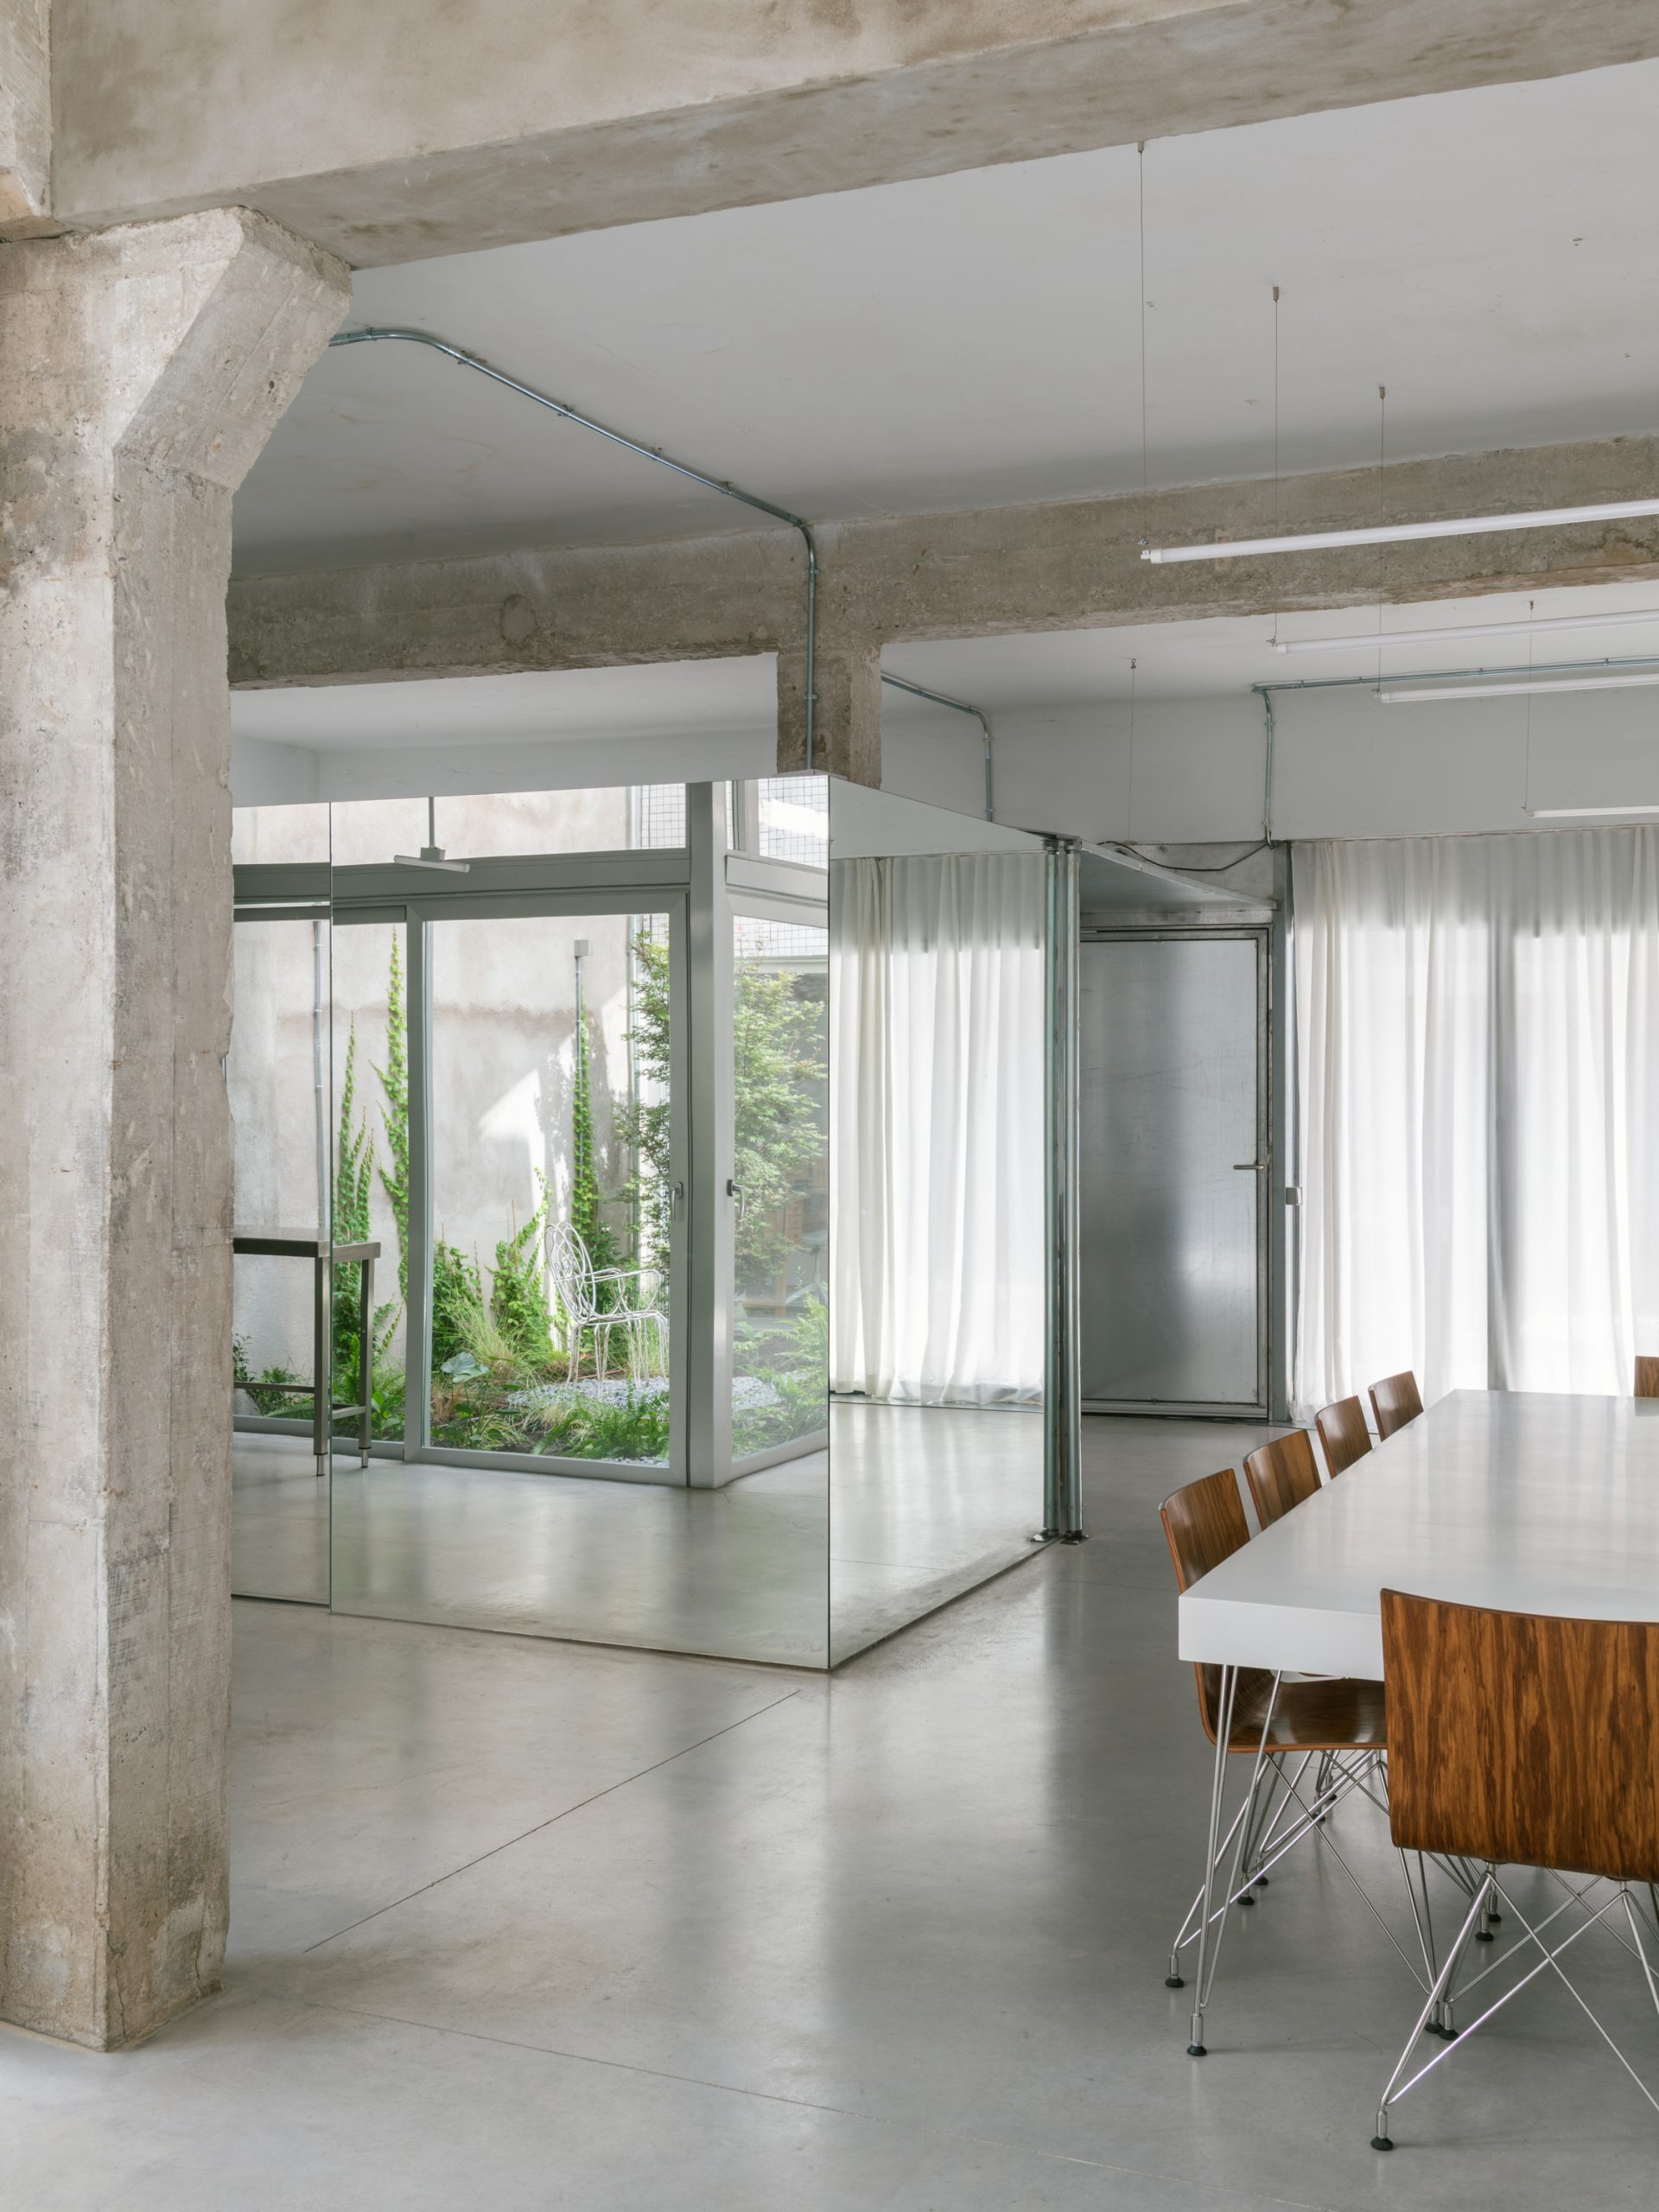
Vegetation and the existing shell appear across the reflective surfaces. These changing views make the inserted object read differently from each position within the hall.
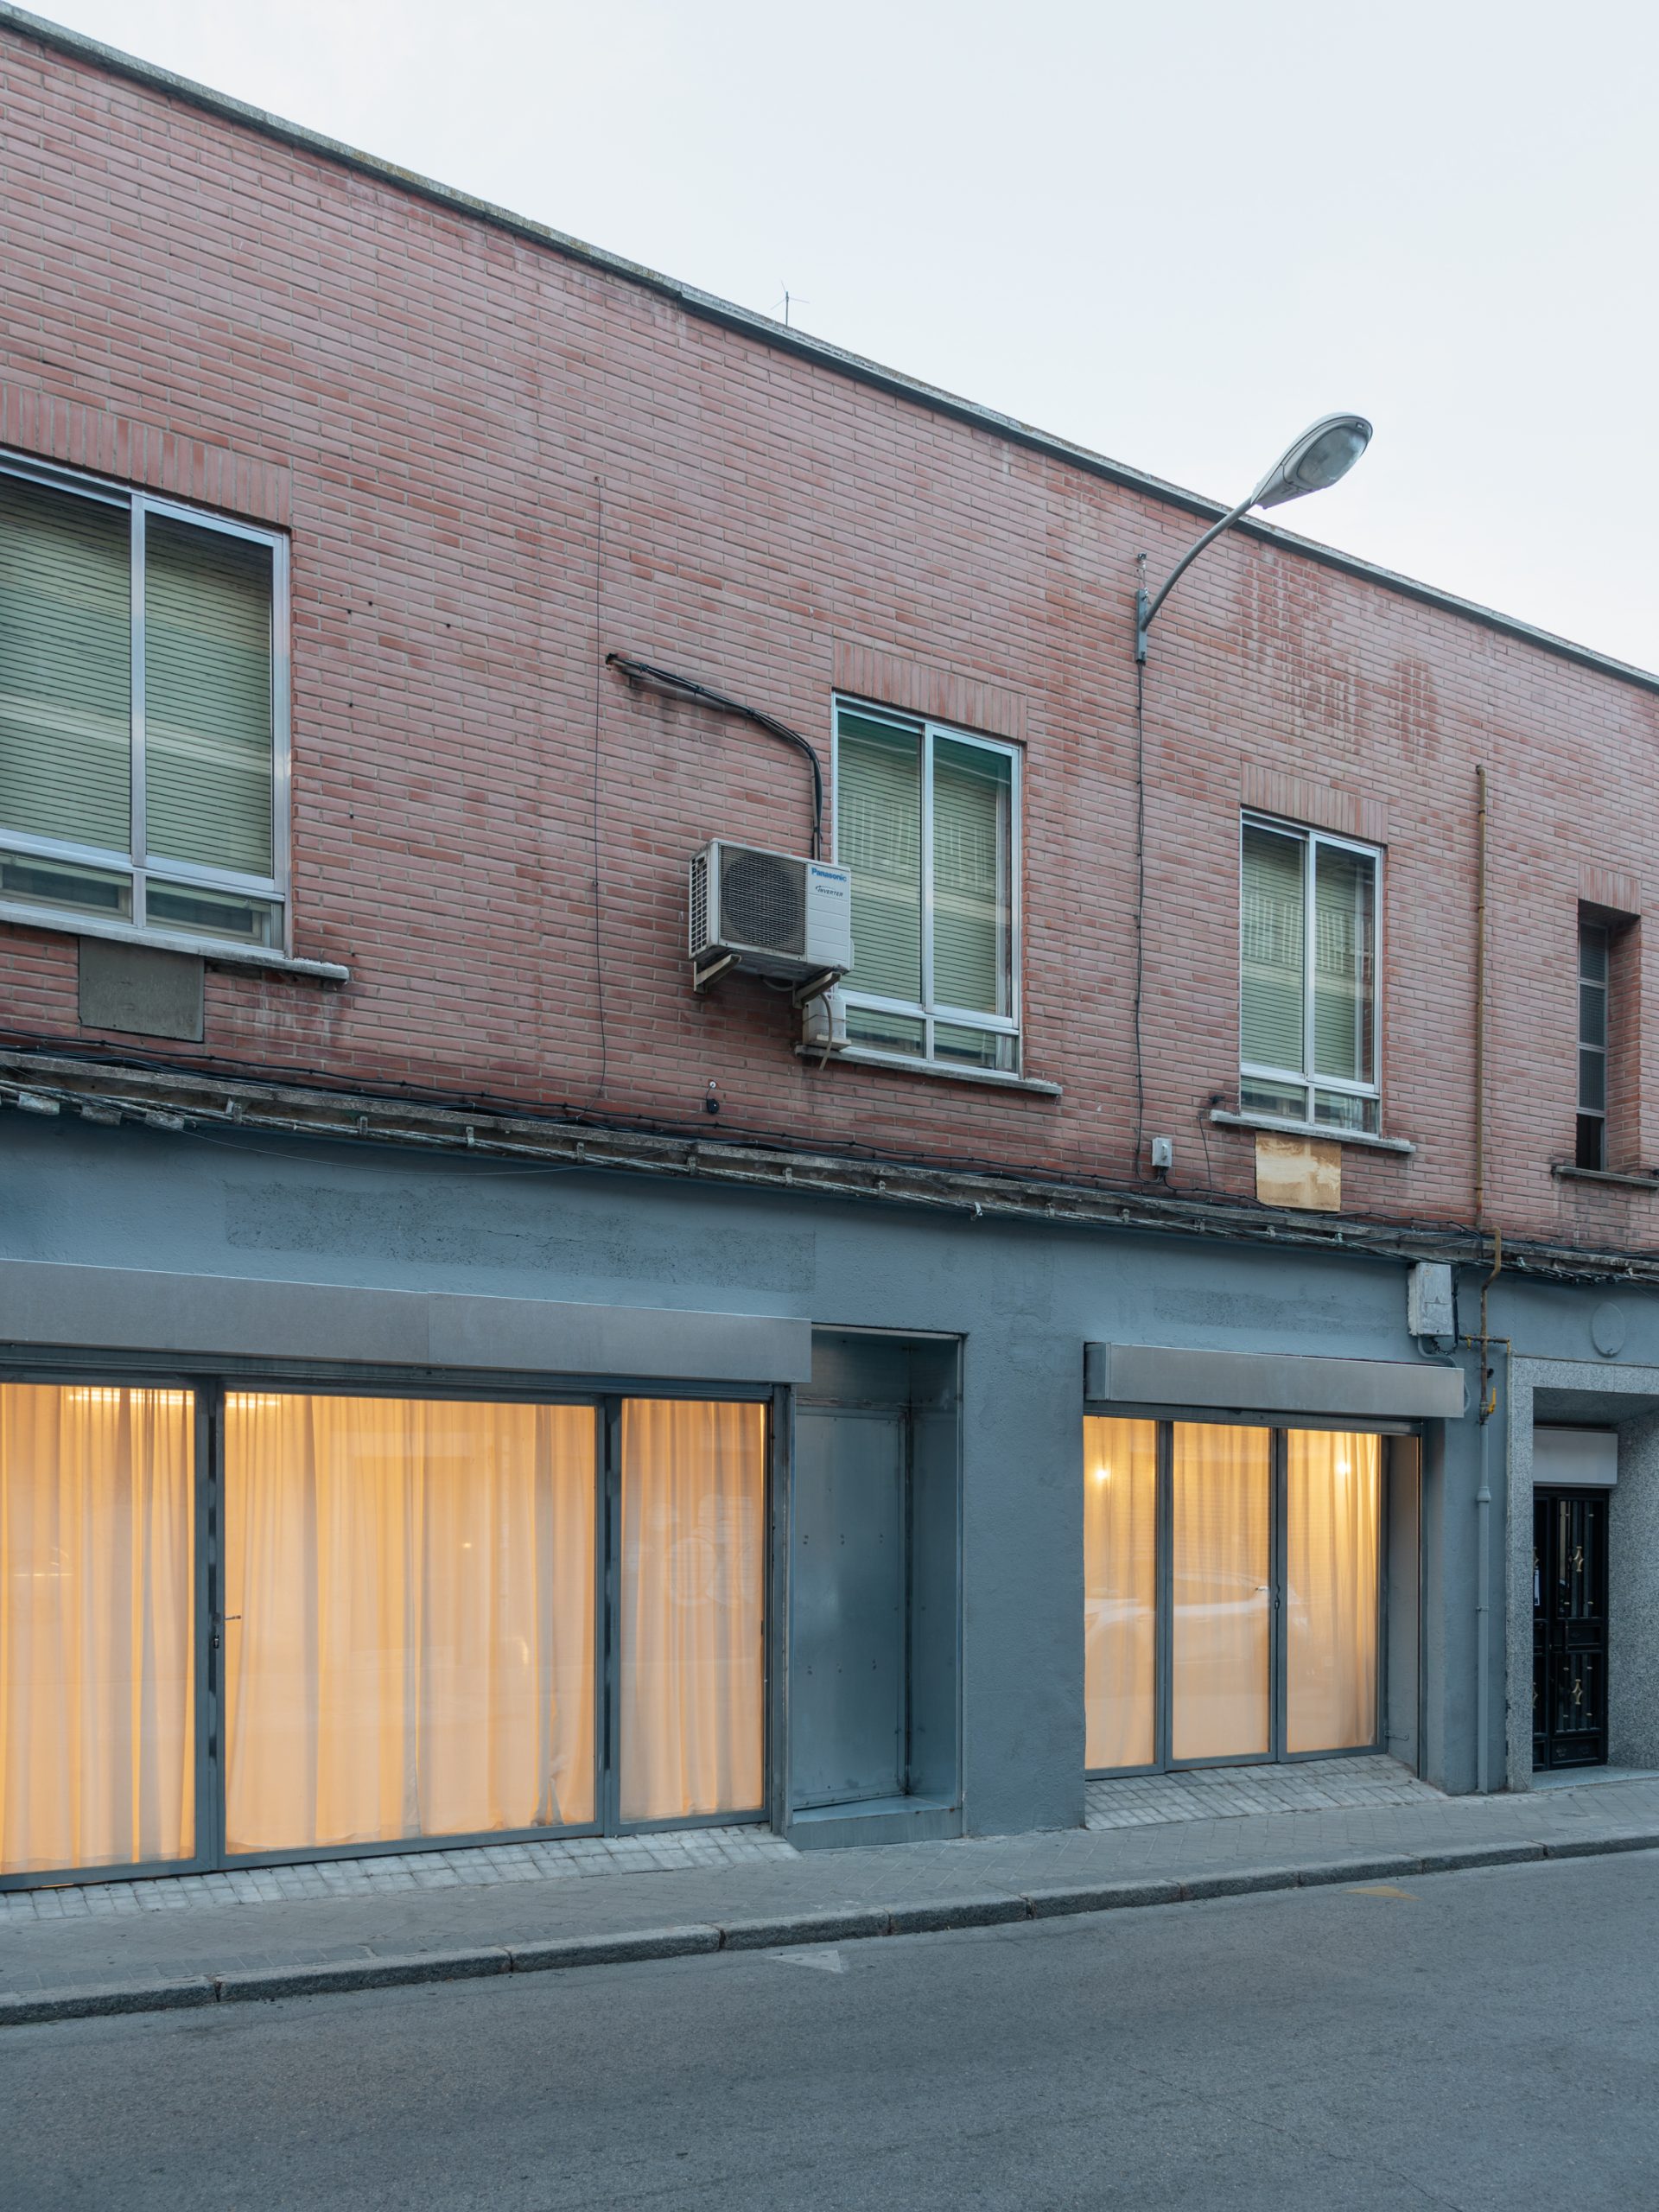
Toward the street, layers of fabric filter views into the home. The curtains regulate privacy while working with the mirrors to create overlapping impressions of inside and outside.
A pivoting wall changes the entrance
A triangular opening marks the entrance to ABG. Here, two doors work together or independently, allowing different ways of moving into and through the space.
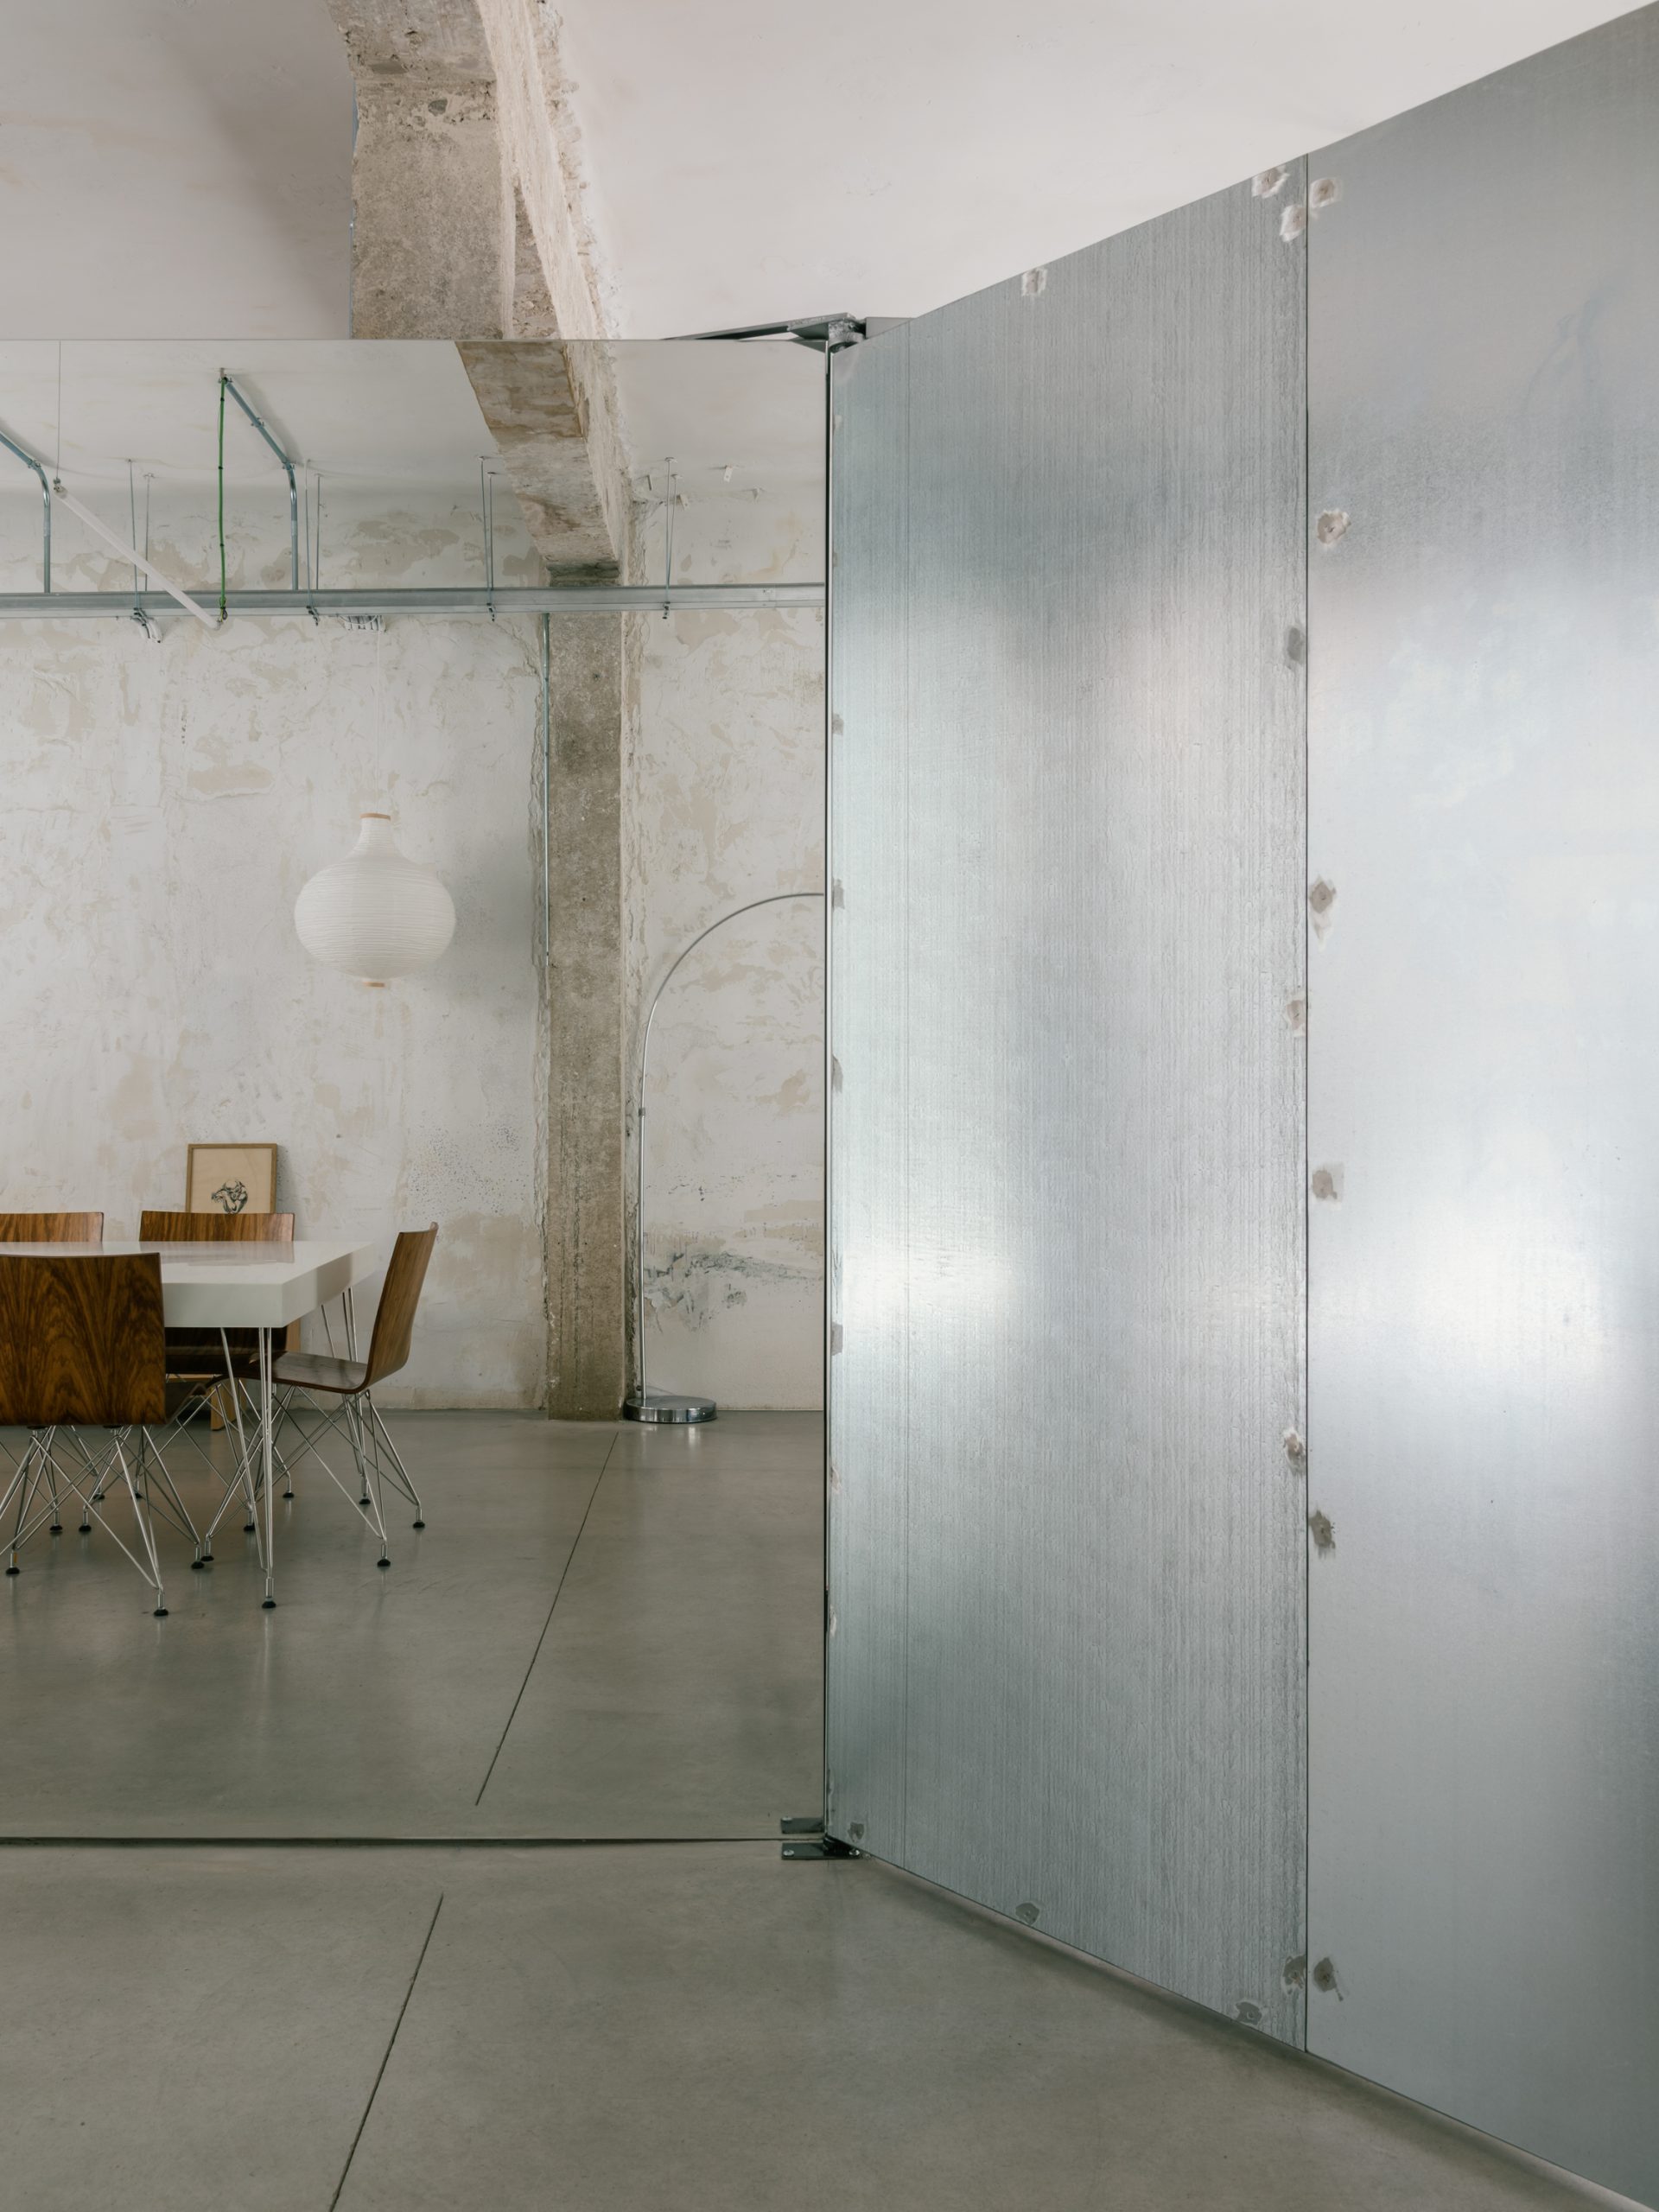
The first establishes a route across the threshold. Beyond it, a pivoting metal wall can change position to redirect circulation and adjust the degree of openness.
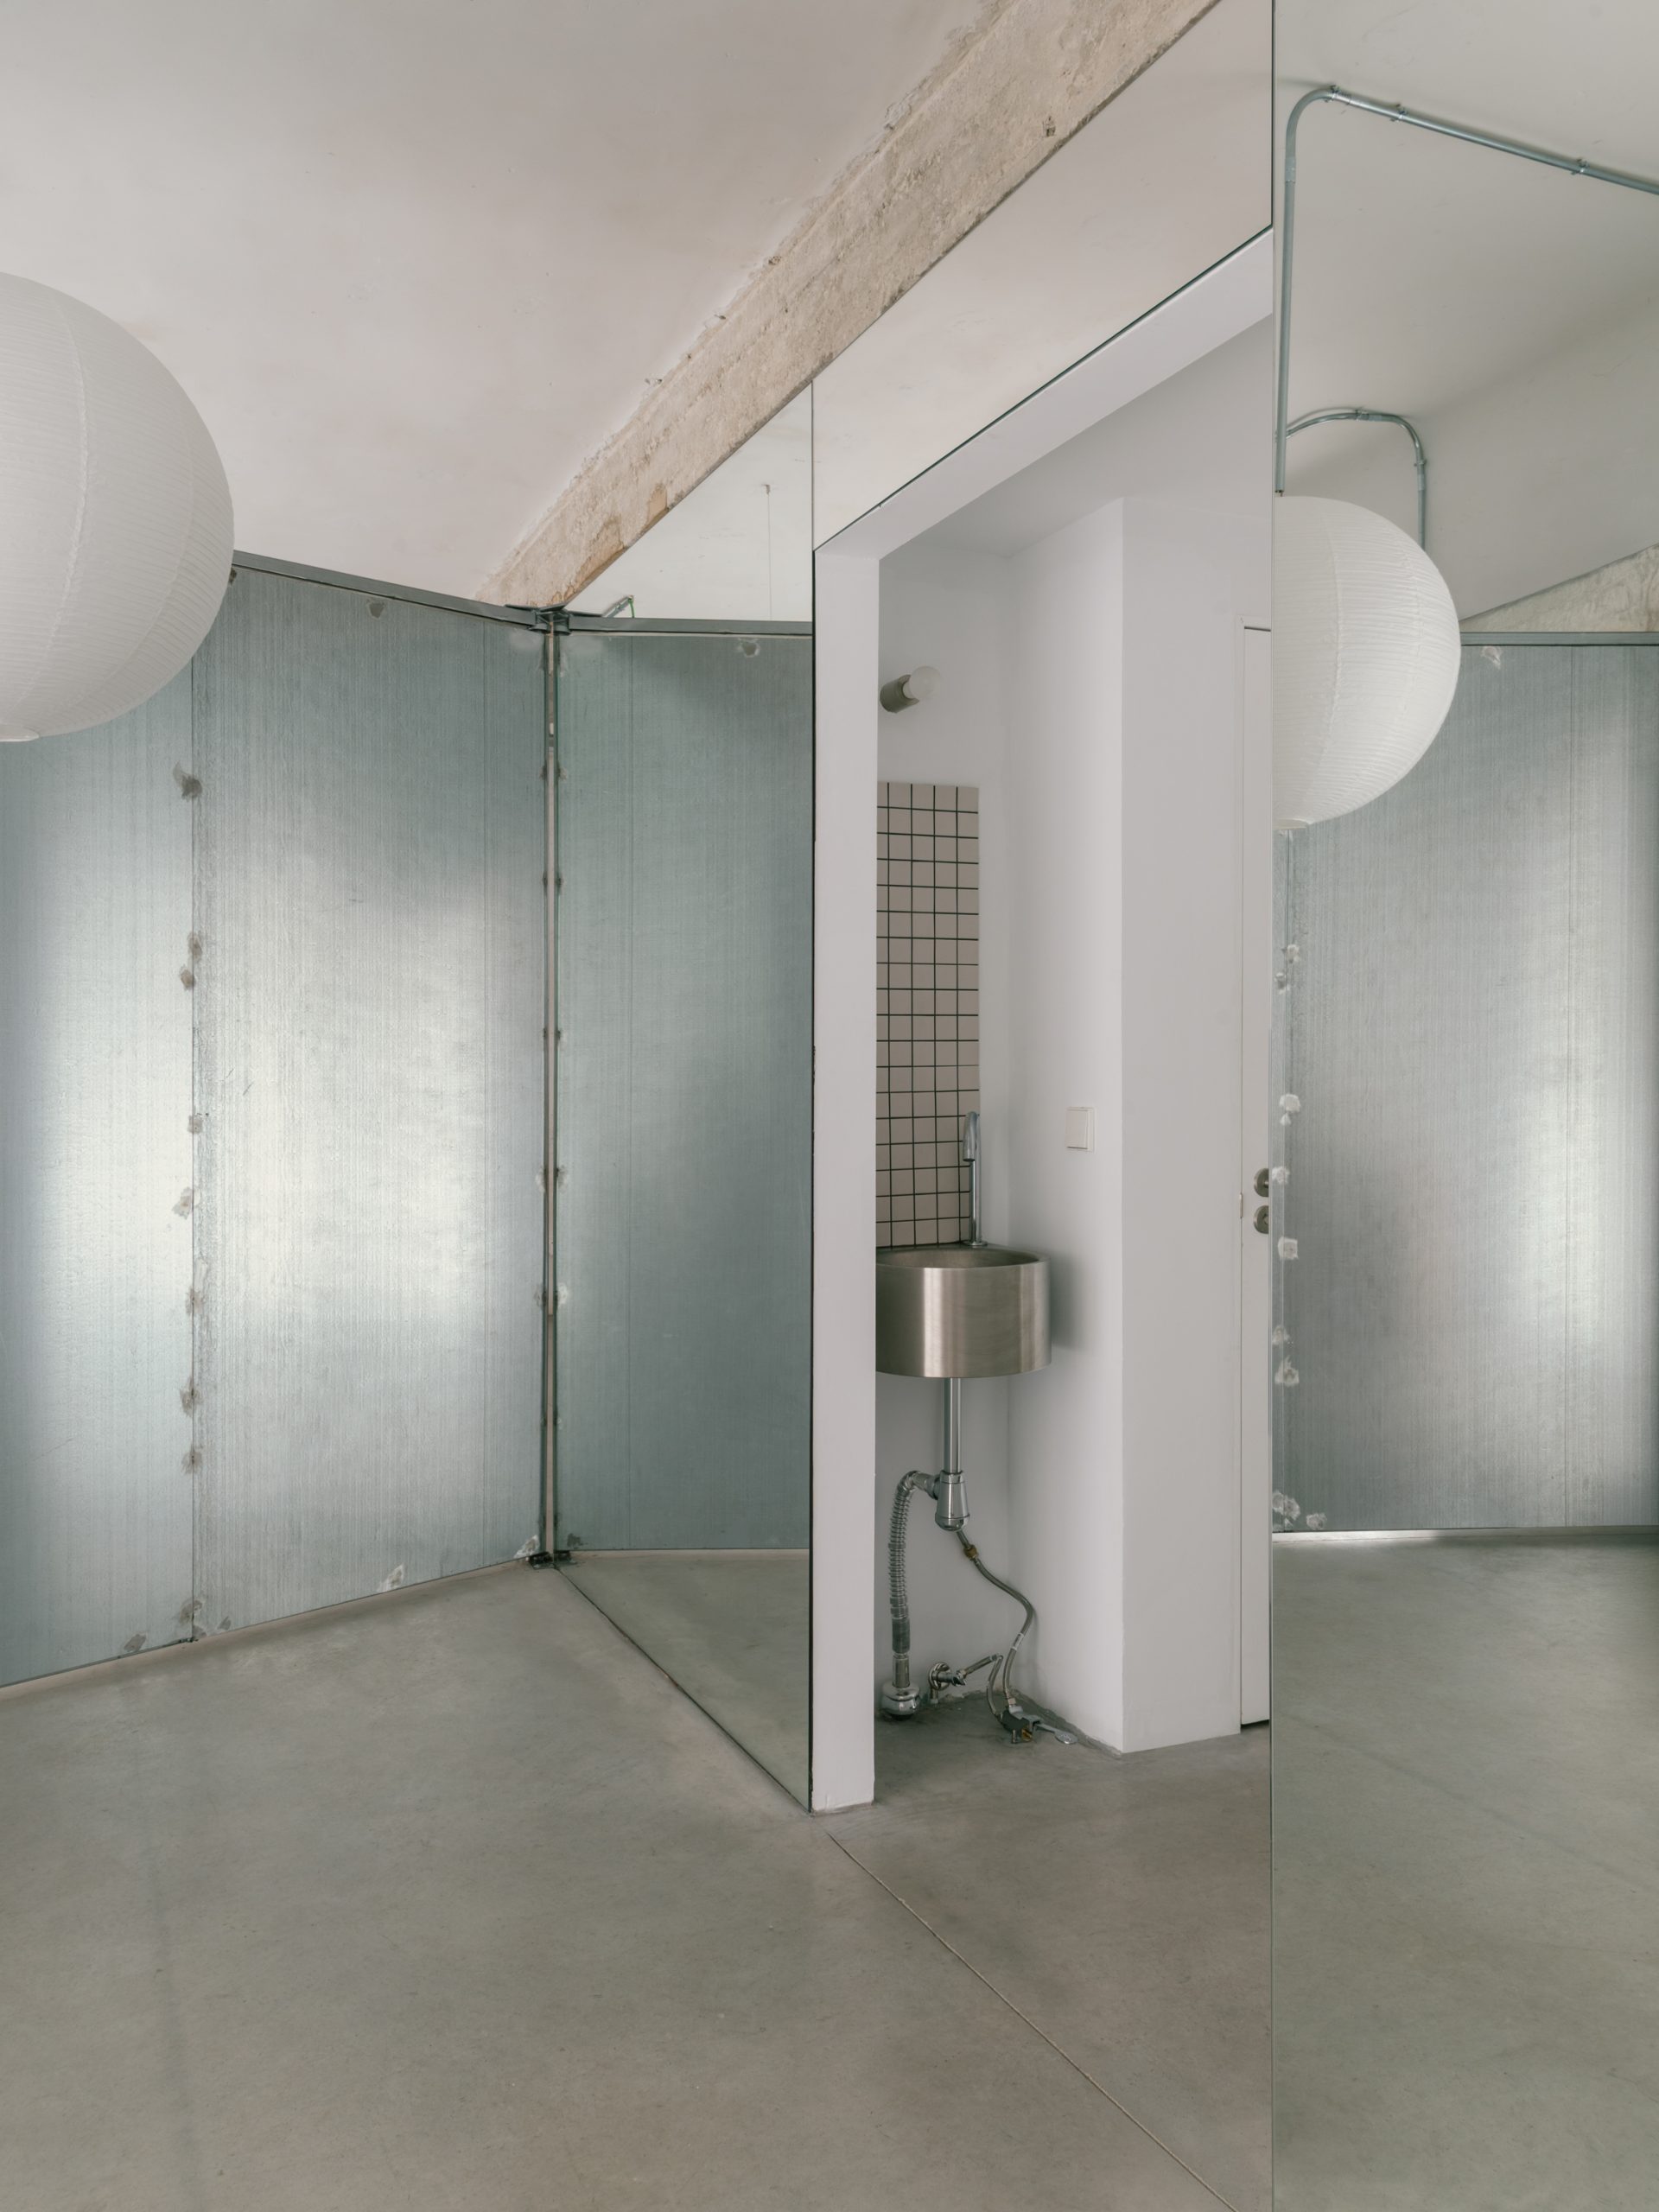
The architects also describe this second element as a display wall. Its ability to turn makes the entrance an adjustable part of the interior, with geometry determining how one space opens onto another.
Concrete defines the domestic interior
The house takes shape around a wall cast in situ. Although it is not load-bearing, this concrete element divides space, controls light and accommodates concealed functions within its depth.
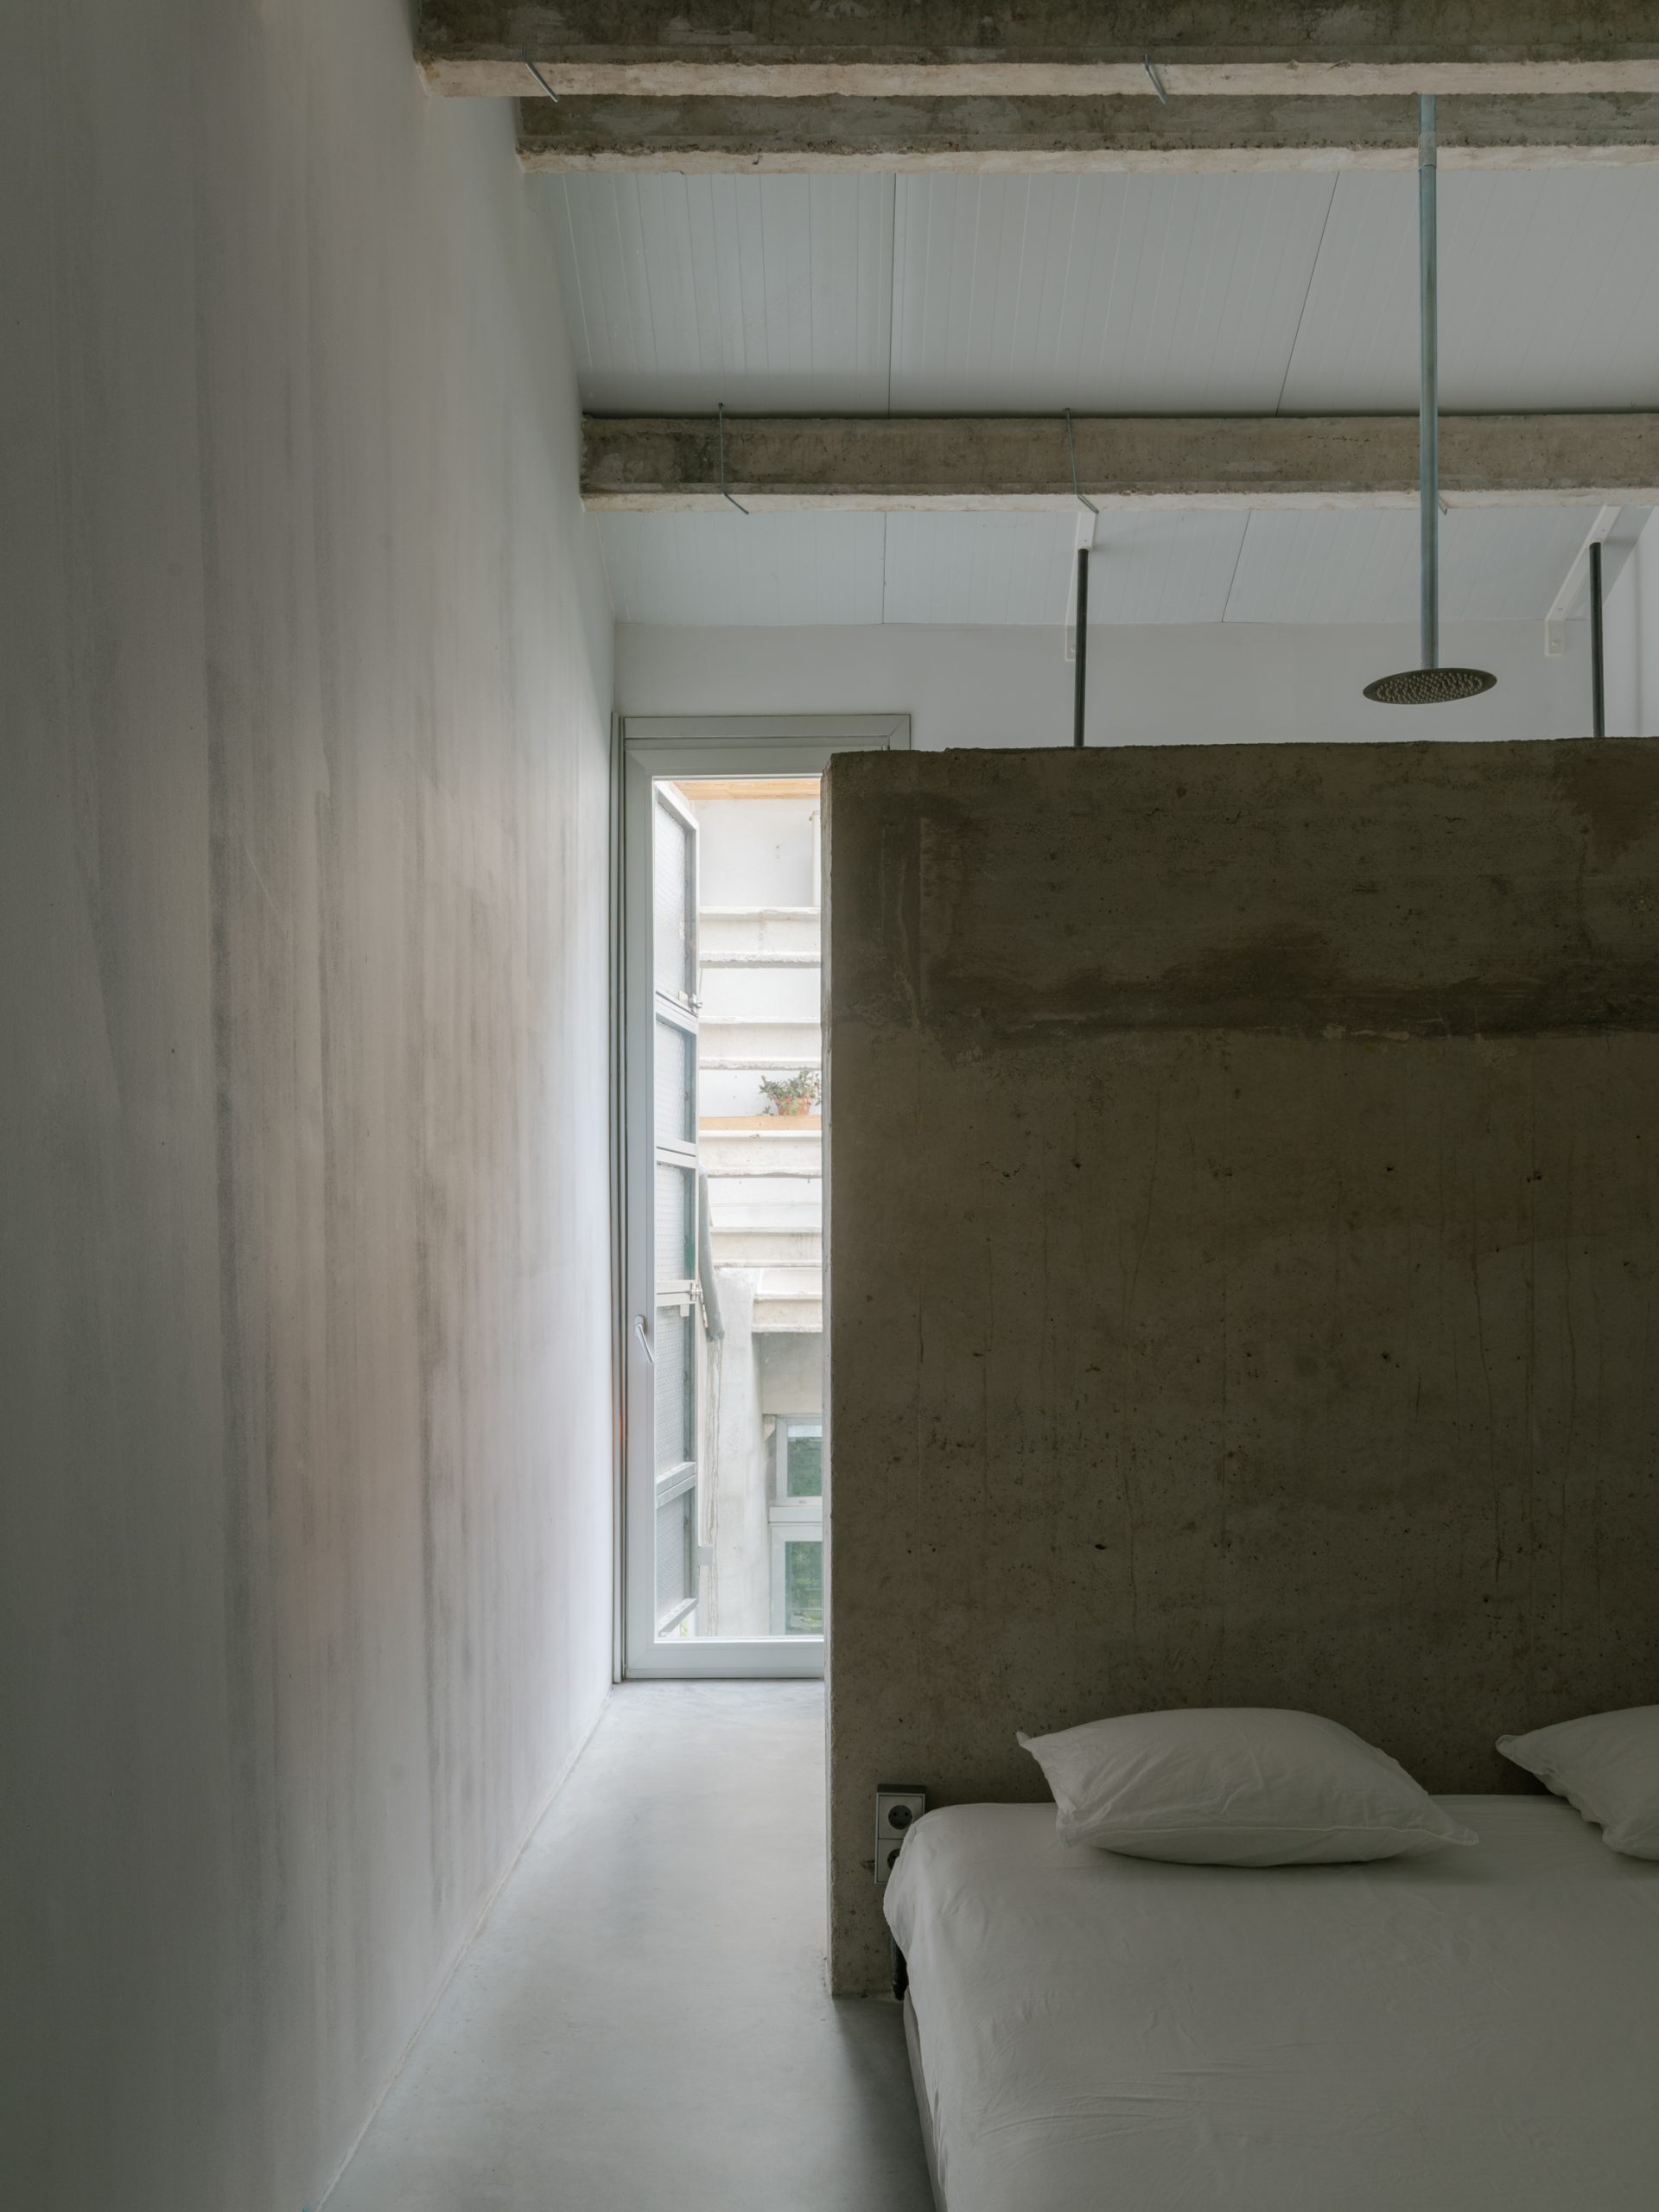
Its solid surface contrasts with the reflective enclosure and the softness of the curtains. Together, these elements give the home a range of boundaries, from fixed divisions to screens and surfaces that visually dissolve.
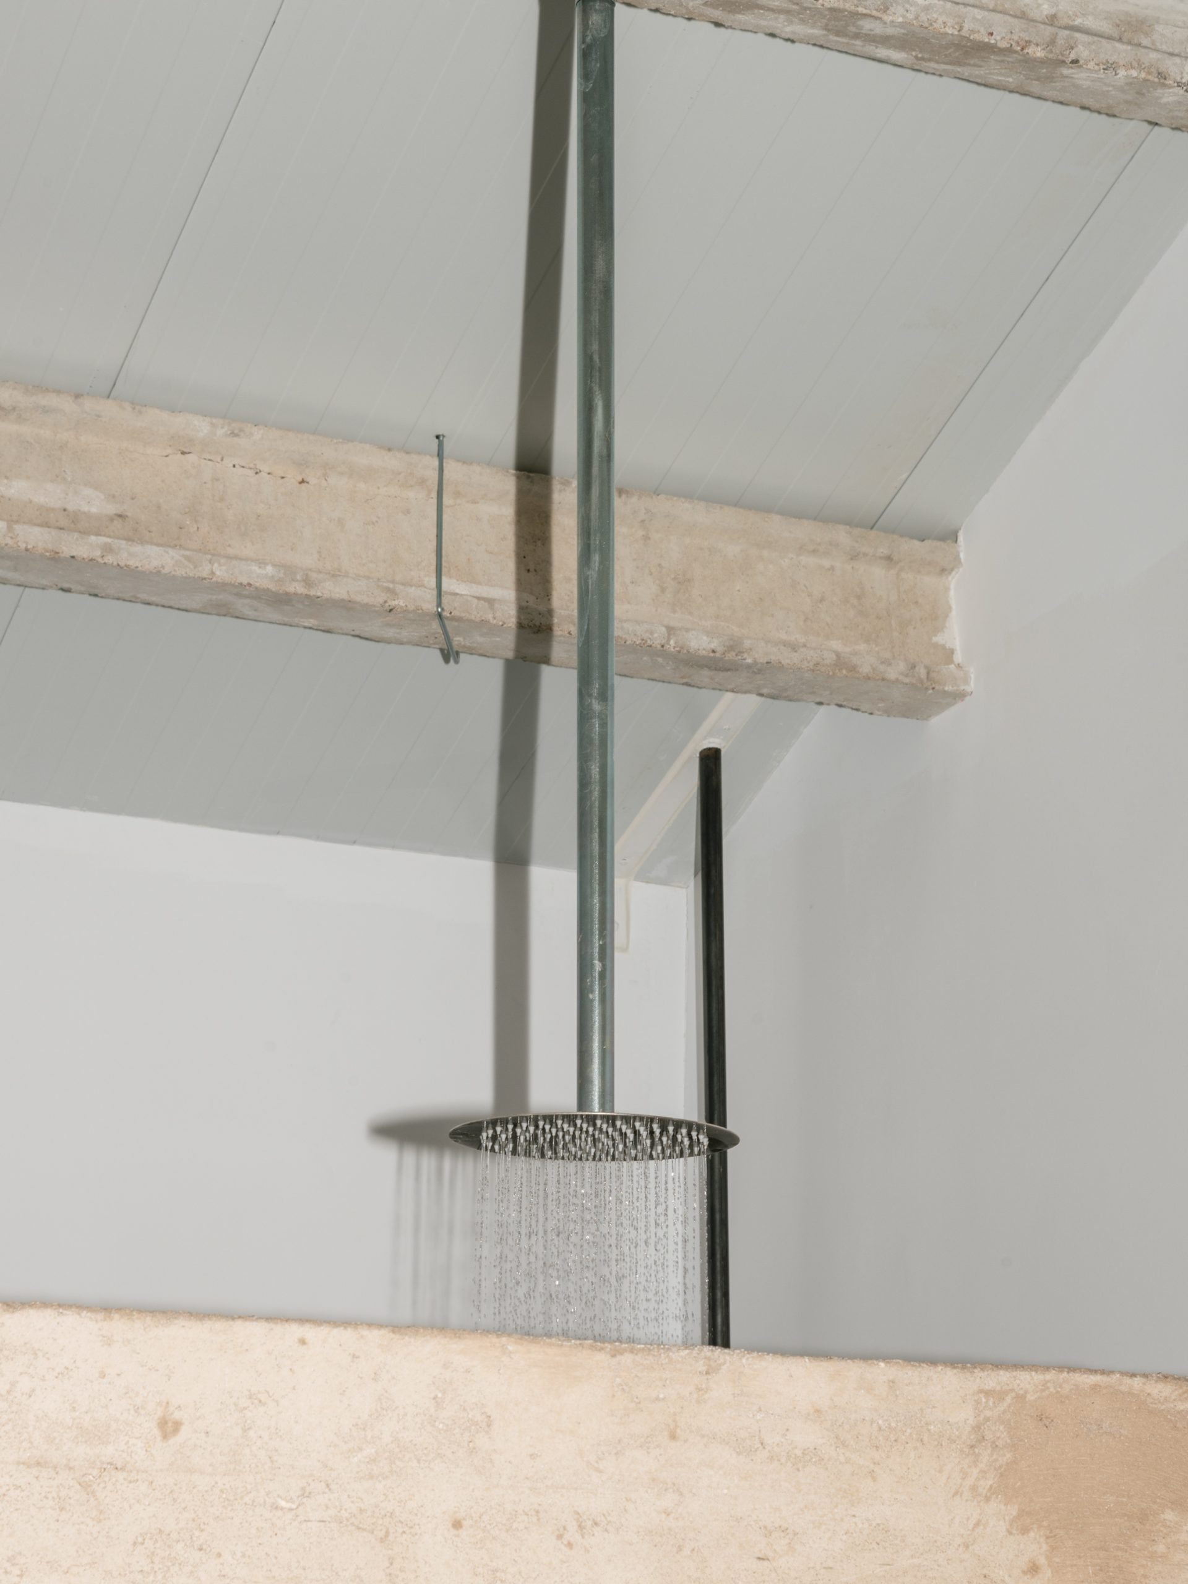
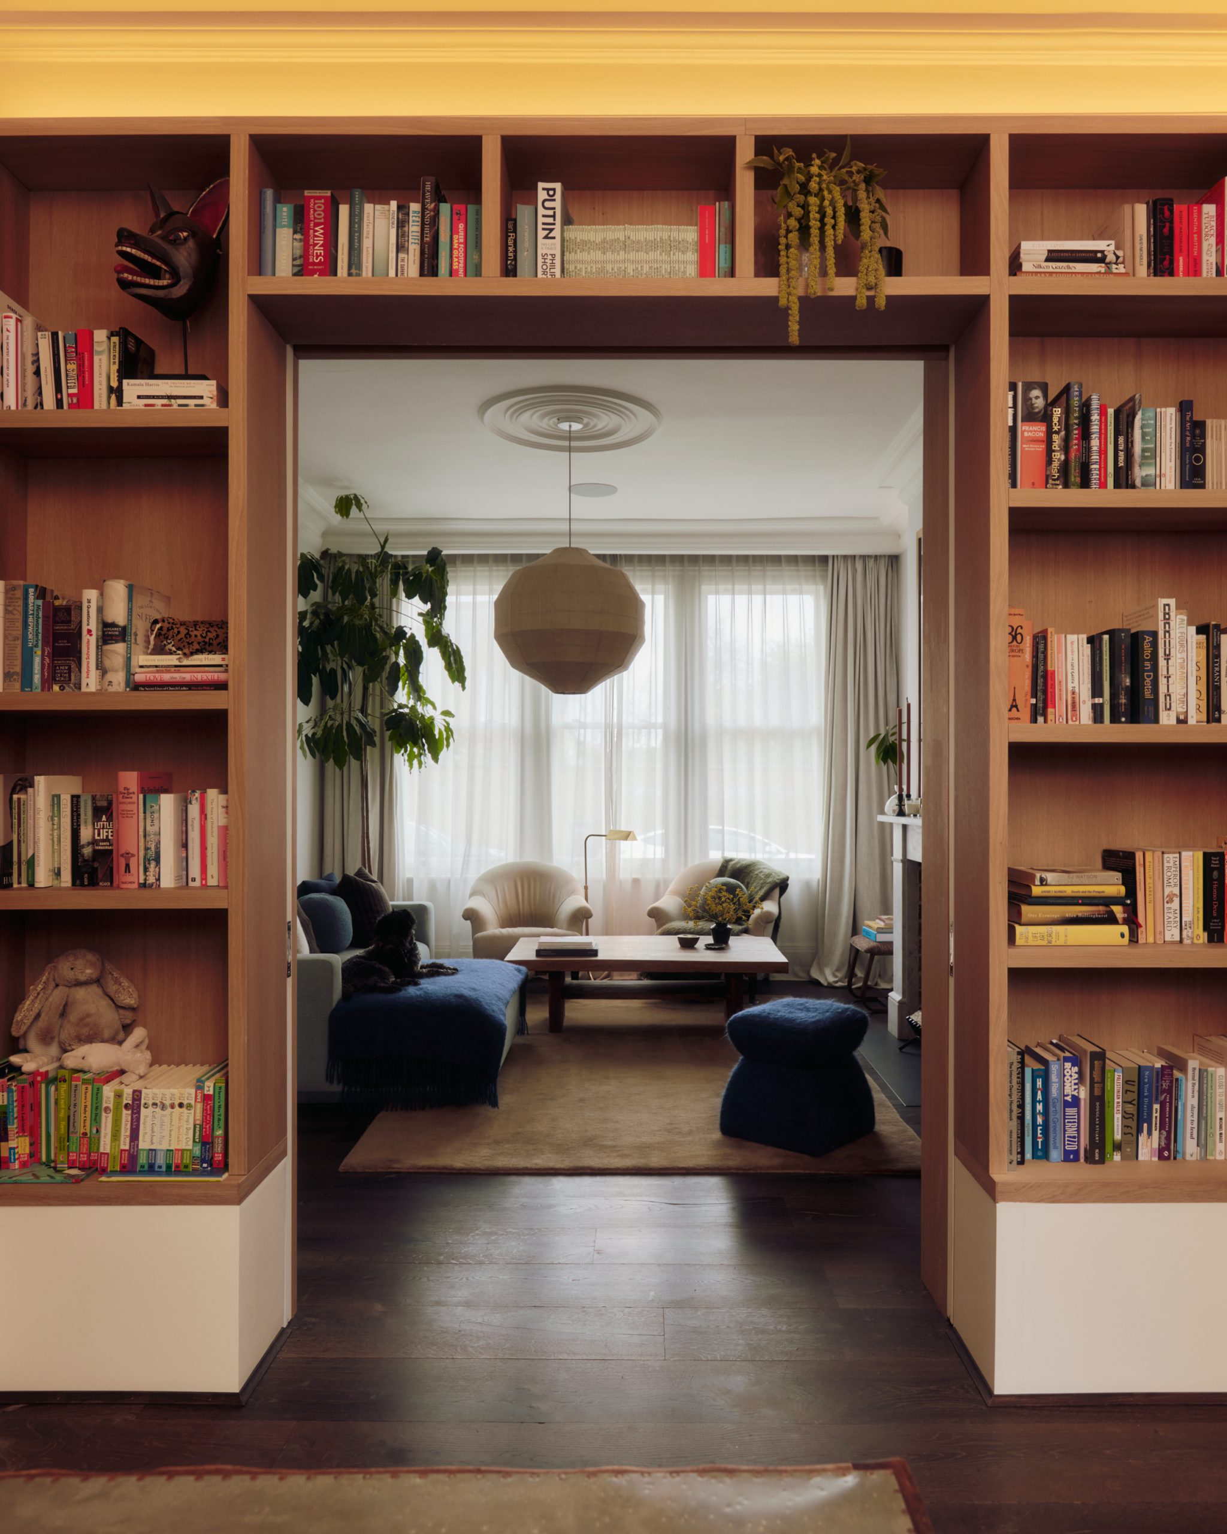
ABG uses the dimensions of the existing industrial shell to support domestic privacy. The project retains a sense of the larger hall while allowing smaller, more intimate settings to emerge within it.
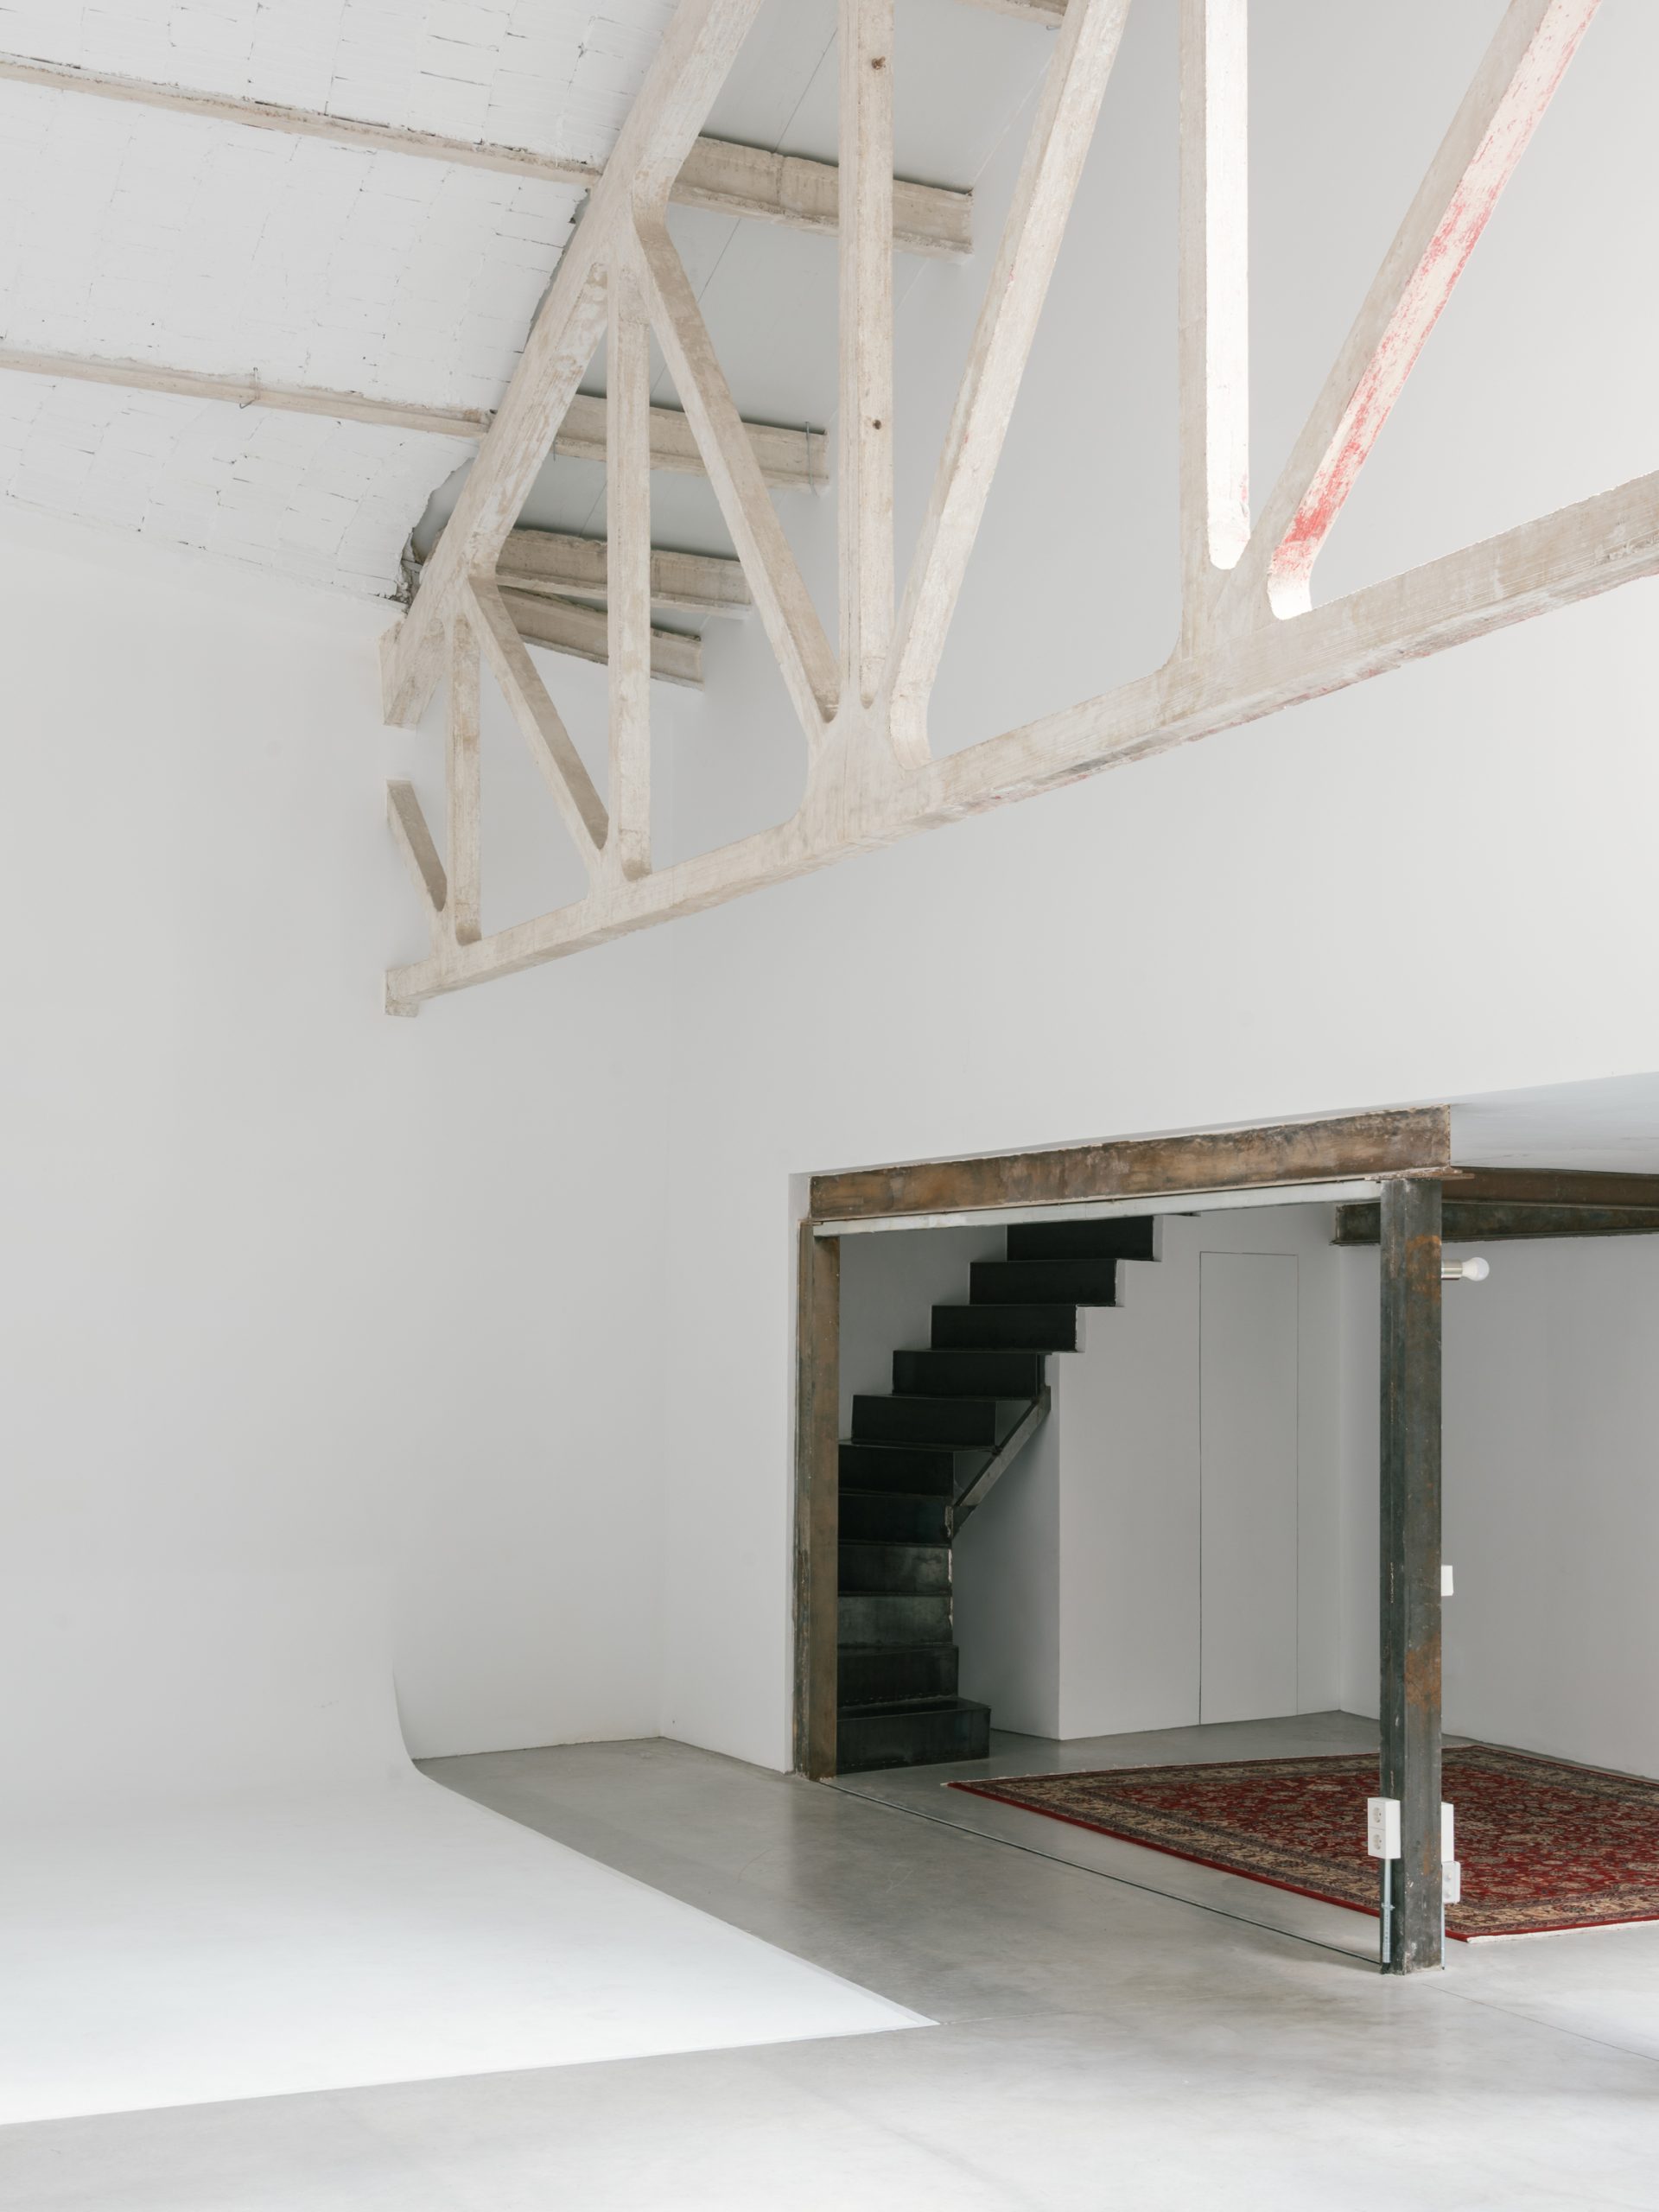
Through this approach to adaptive reuse, ba-rro makes a home whose apparent extent changes as doors turn, curtains move and the courtyard appears again in its mirrors.
Project Credits
Project: ABG
Location: Madrid, Spain
Design firm: ba-rro / @ba____rro
Area: 198 m²
Year: 2025
Photography: Simone Marcolin / @simoneemarcolin
Drawings: ba-rro