Now Reading: BIG turns Suzhou Museum of Contemporary Art into a garden of interconnected pavilions
- 01
BIG turns Suzhou Museum of Contemporary Art into a garden of interconnected pavilions

BIG turns Suzhou Museum of Contemporary Art into a garden of interconnected pavilions

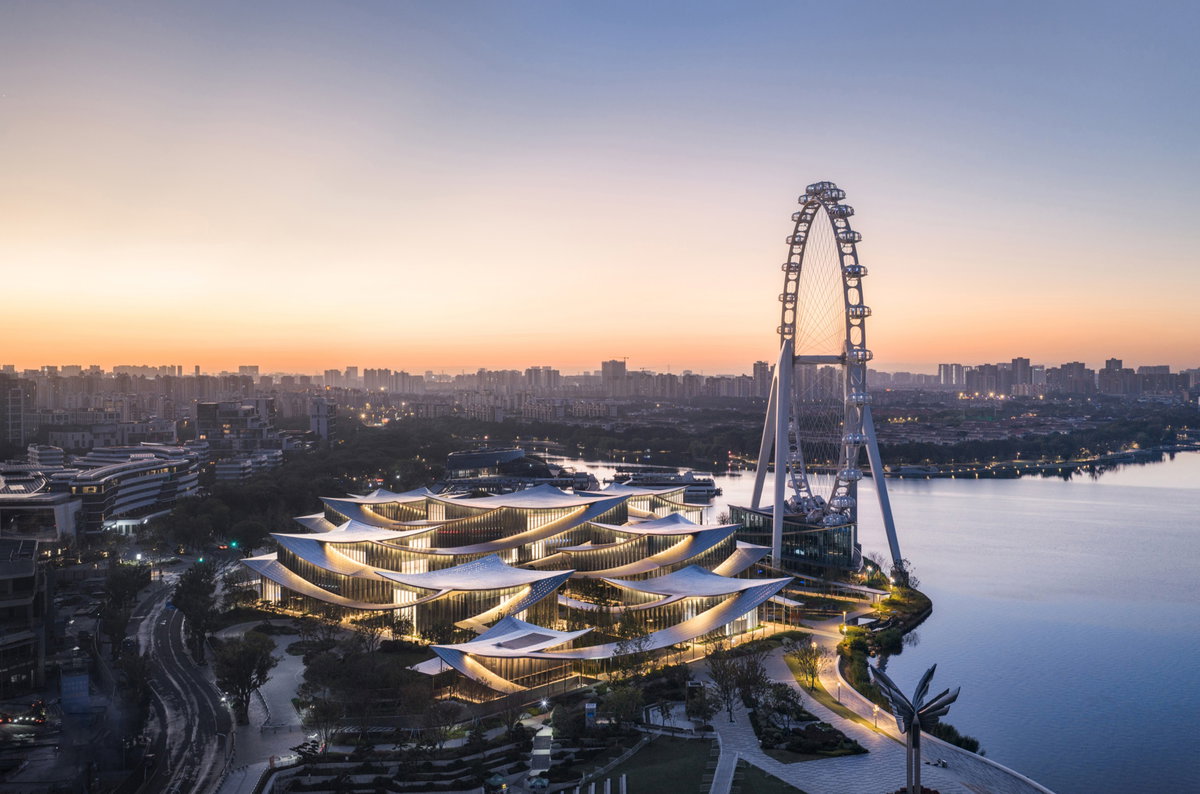
BIG has completed the Suzhou Museum of Contemporary Art on the edge of Jinji Lake, arranging the 60,000-square-metre institution as a sequence of interconnected pavilions that reinterprets the spatial logic of a traditional Chinese garden.
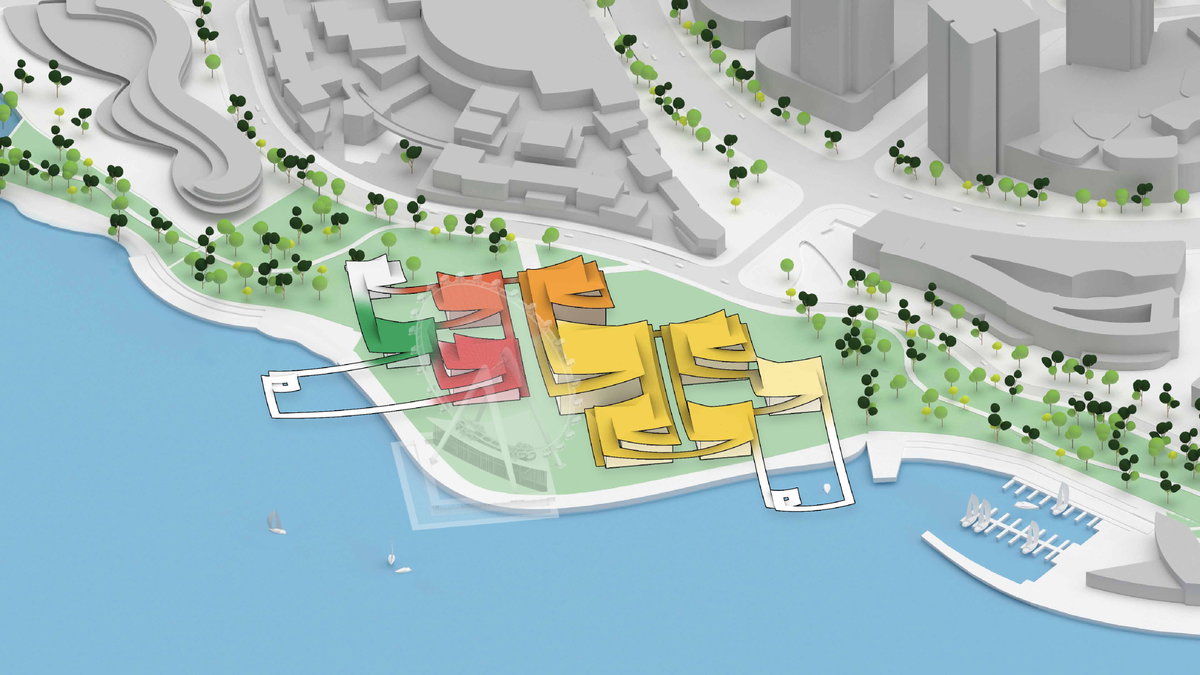
Rather than concentrating the museum within a single monumental volume, the design distributes its programme across nine standalone buildings. Galleries, public spaces and gardens are linked by a continuous covered route that moves between the city and the waterfront, allowing architecture and landscape to be experienced as one unfolding composition.
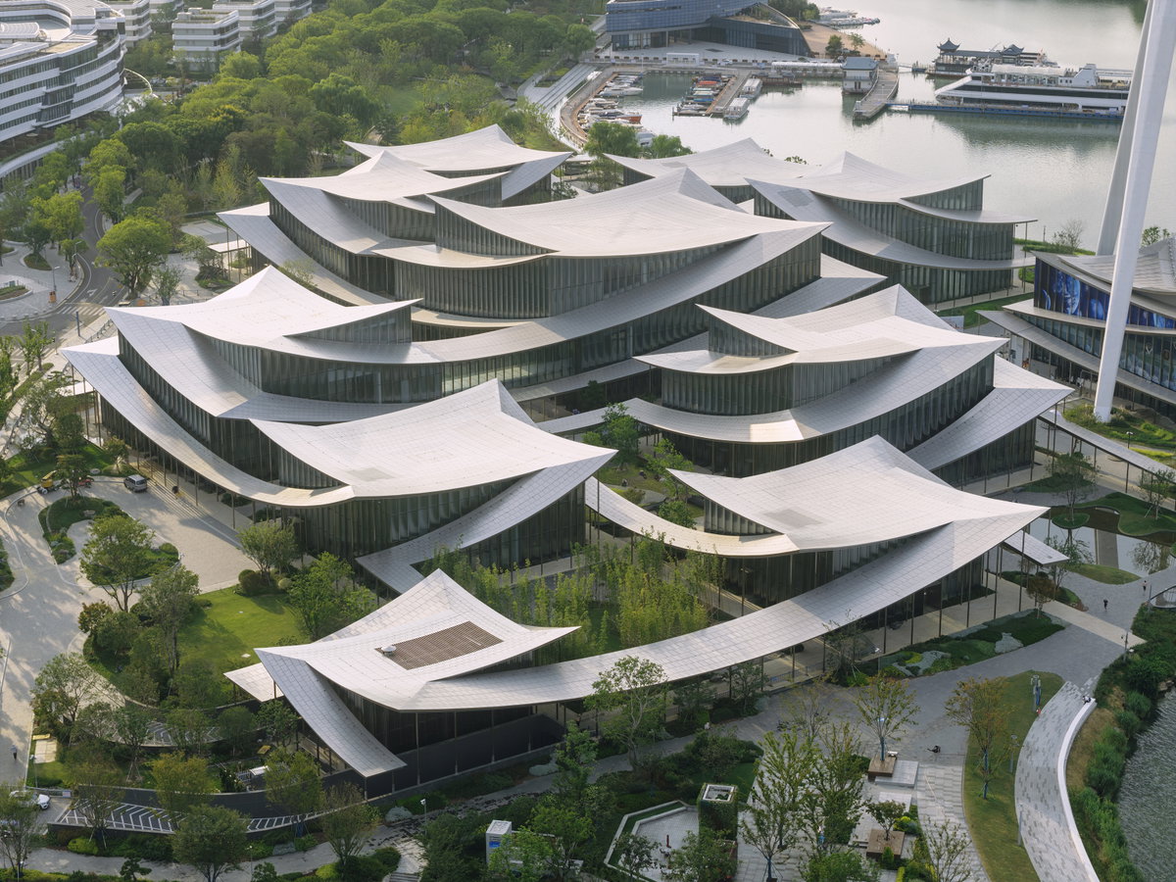
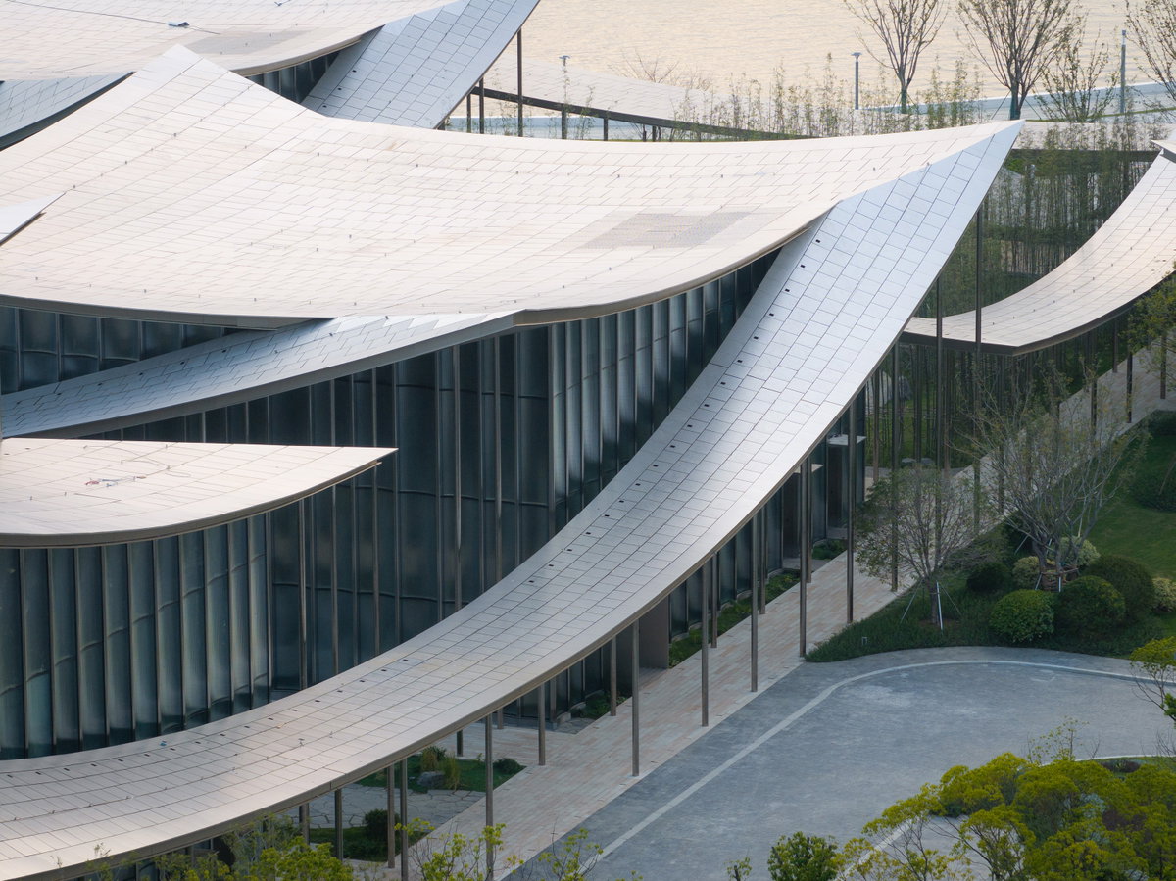
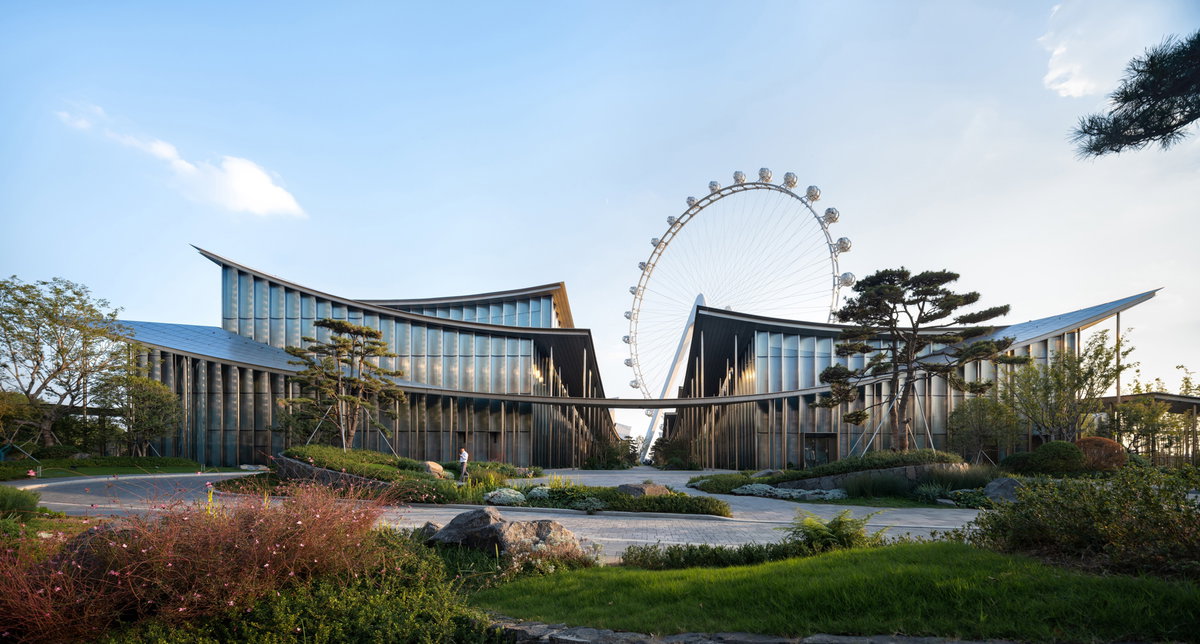
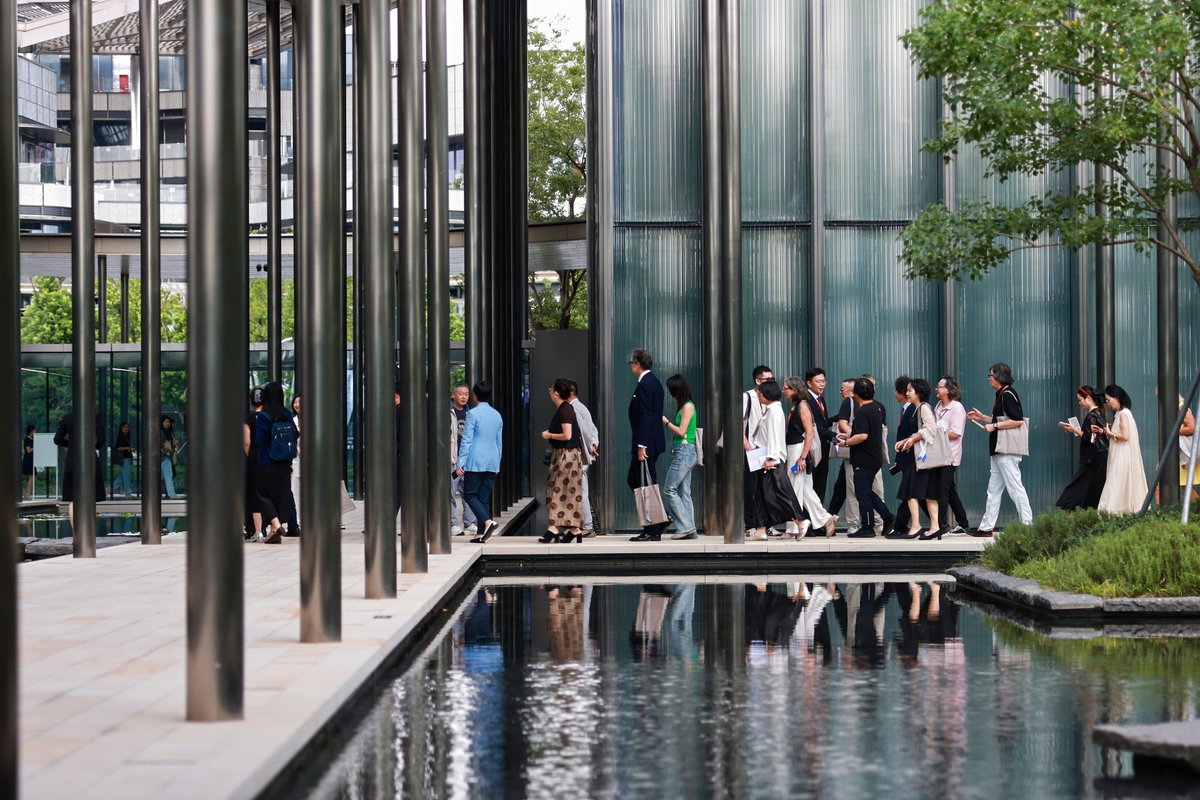
The project takes the traditional lang, or covered corridor, as its central architectural reference. At Suzhou MoCA, this familiar element is enlarged and transformed into a contemporary circulation system. Its curved edges frame courtyards, guide visitors between exhibition halls and create sheltered places from which to observe the changing gardens and lake.
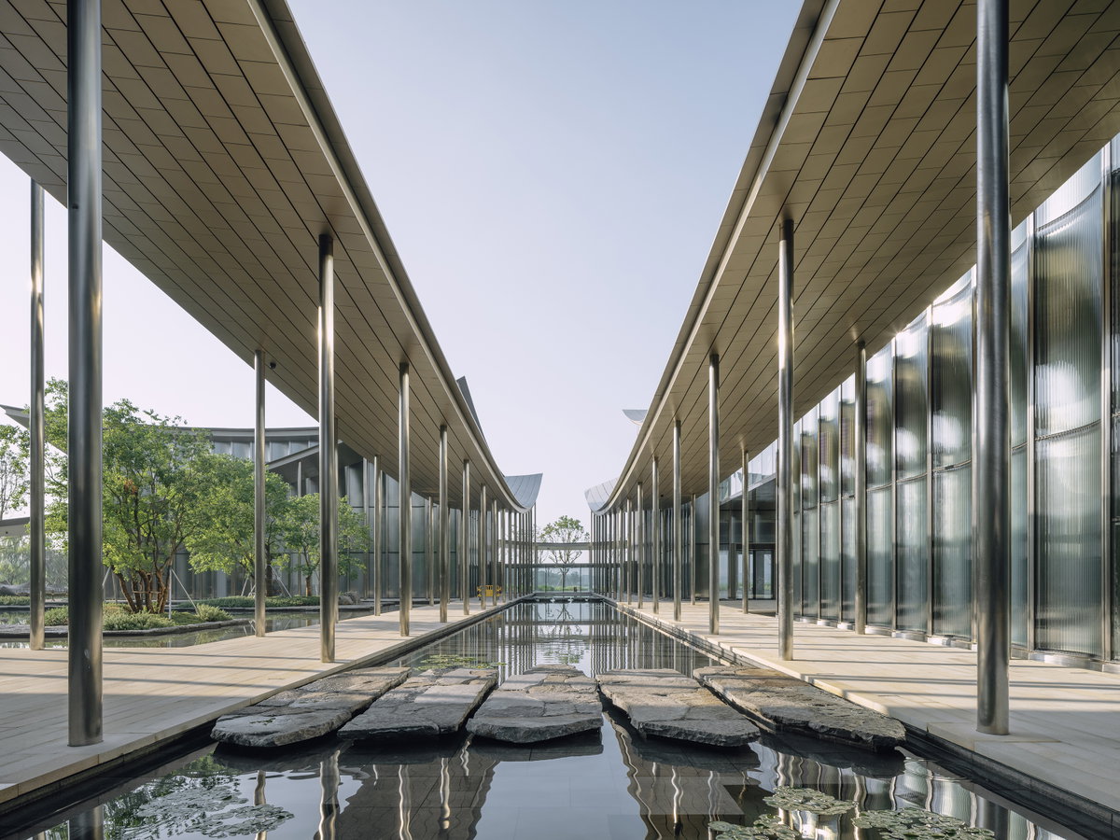
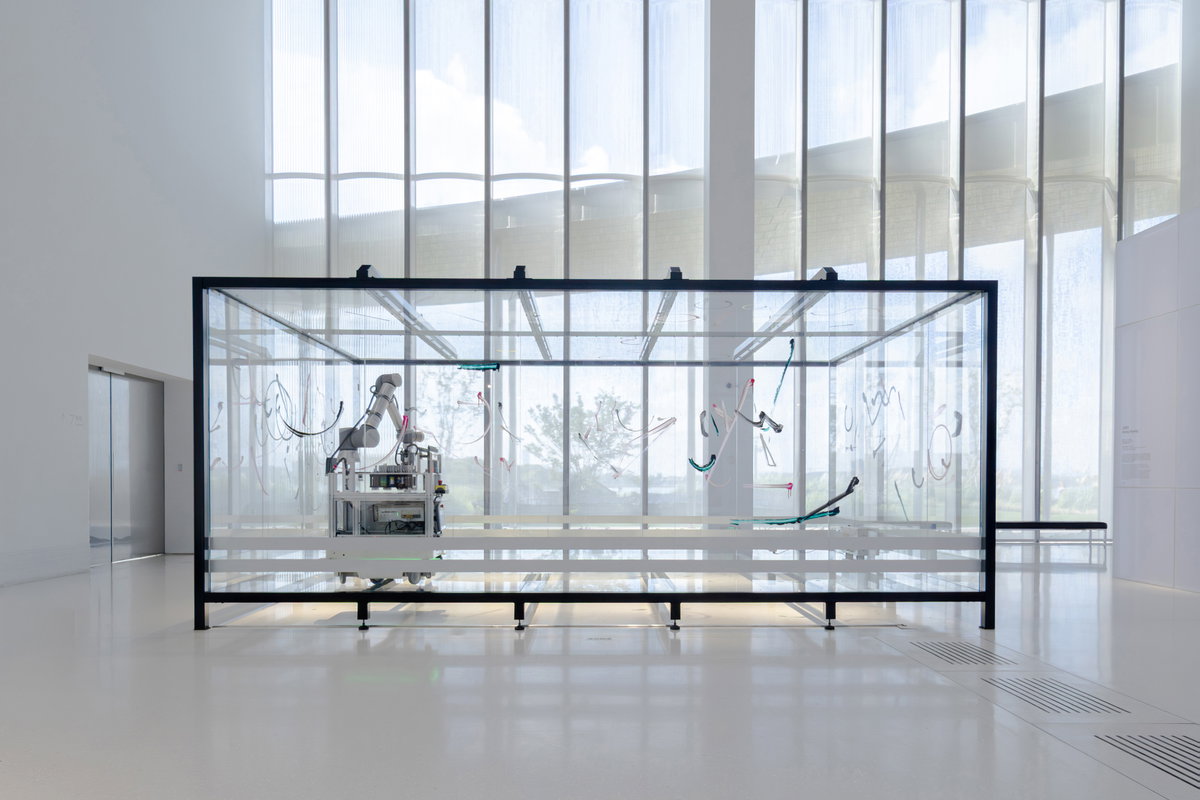
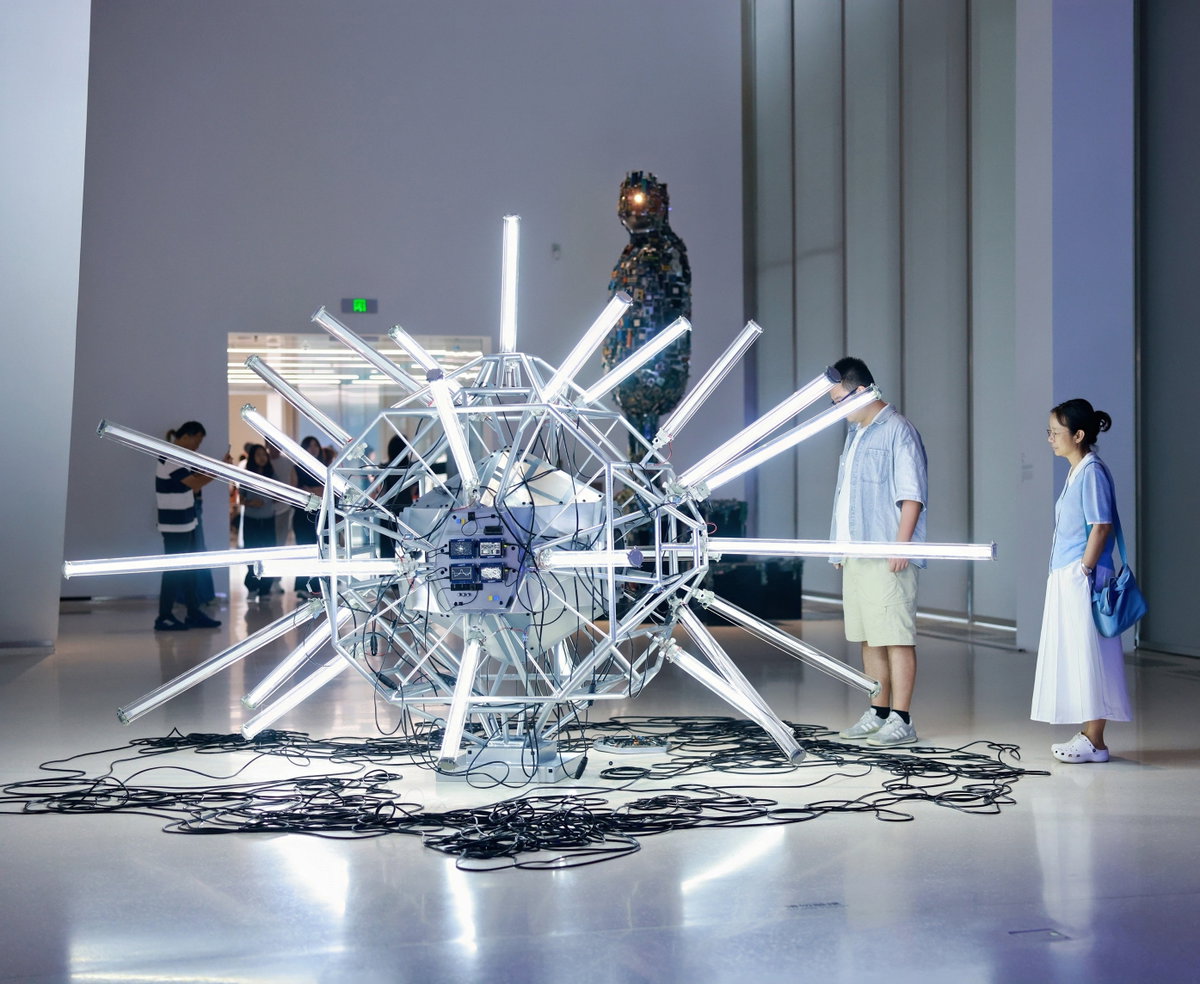
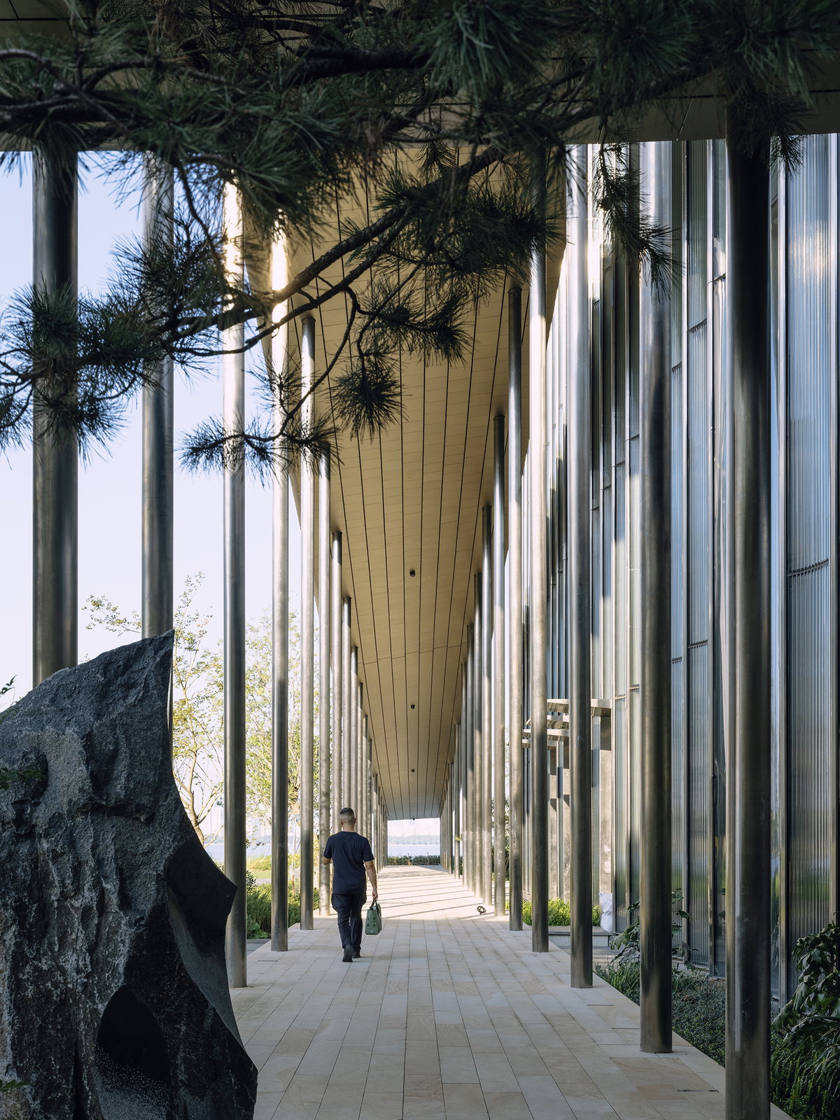
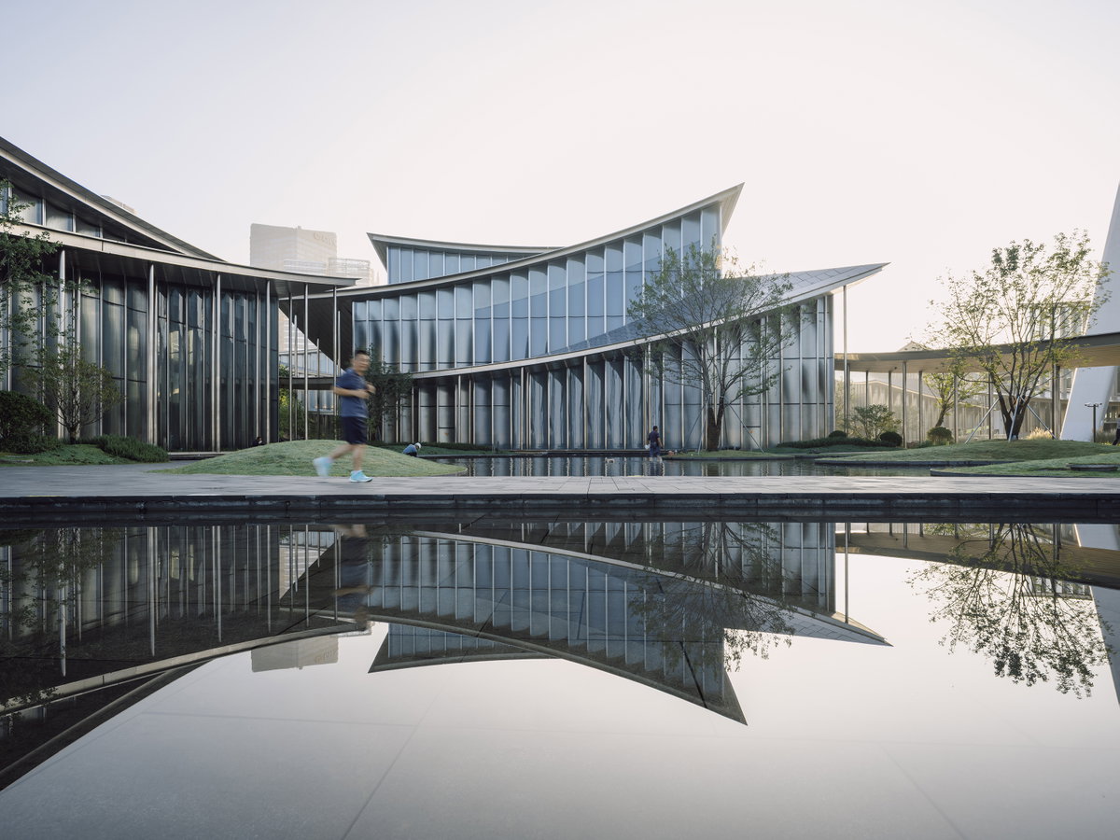
Seen from the nearby Ferris wheel, the roof becomes a fifth facade. The looping plan recalls an infinity knot, while the continuous geometry gives the complex a coherent identity despite its pavilion-like organisation. At ground level, the same form produces a more intimate sequence of thresholds, framed views and pauses.
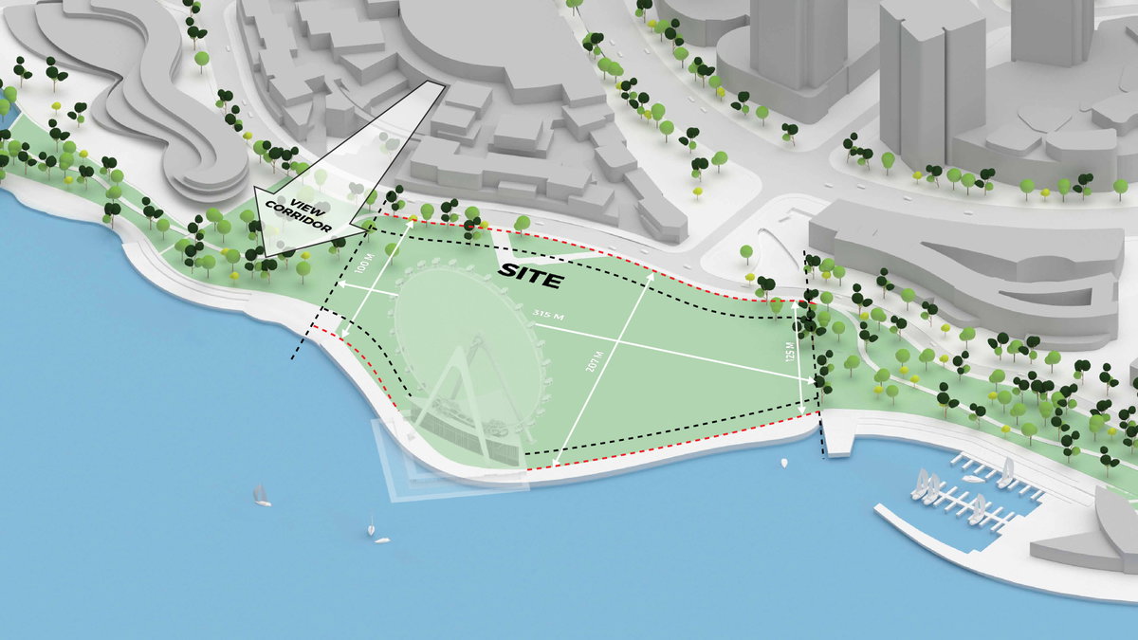
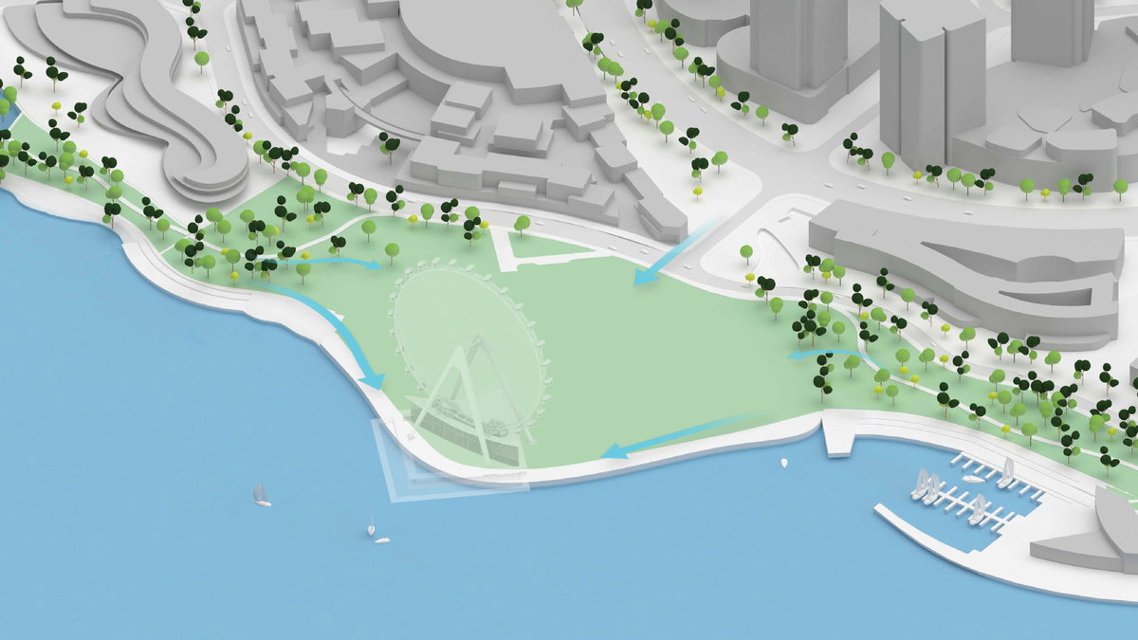
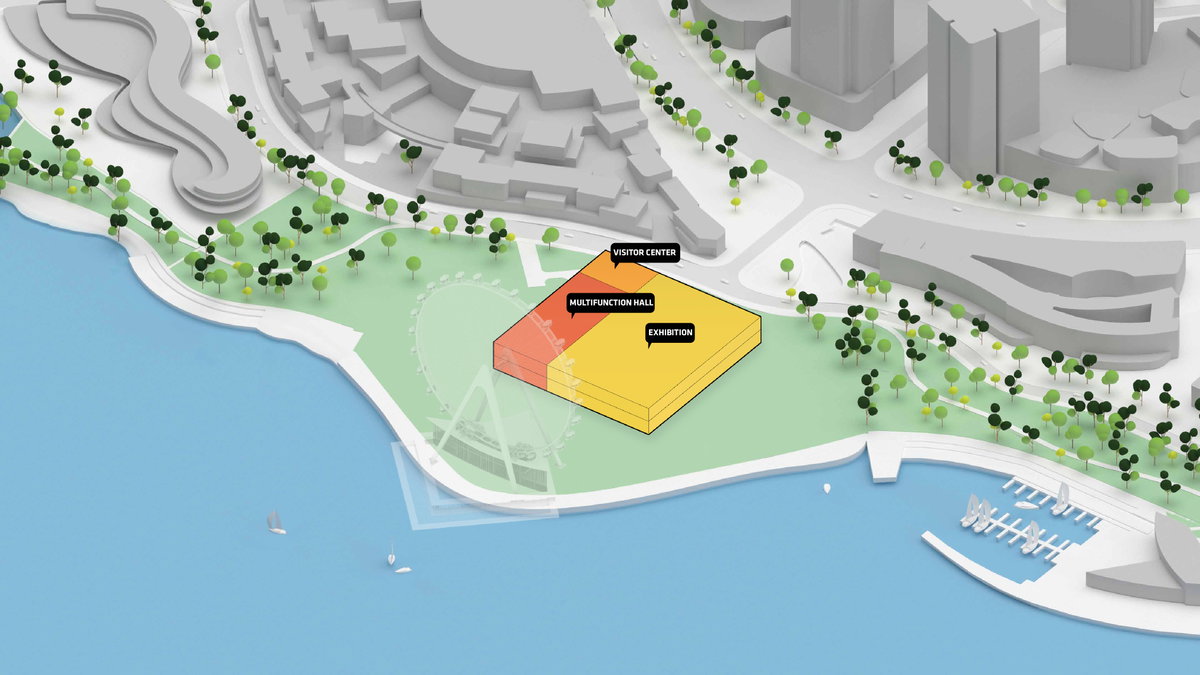
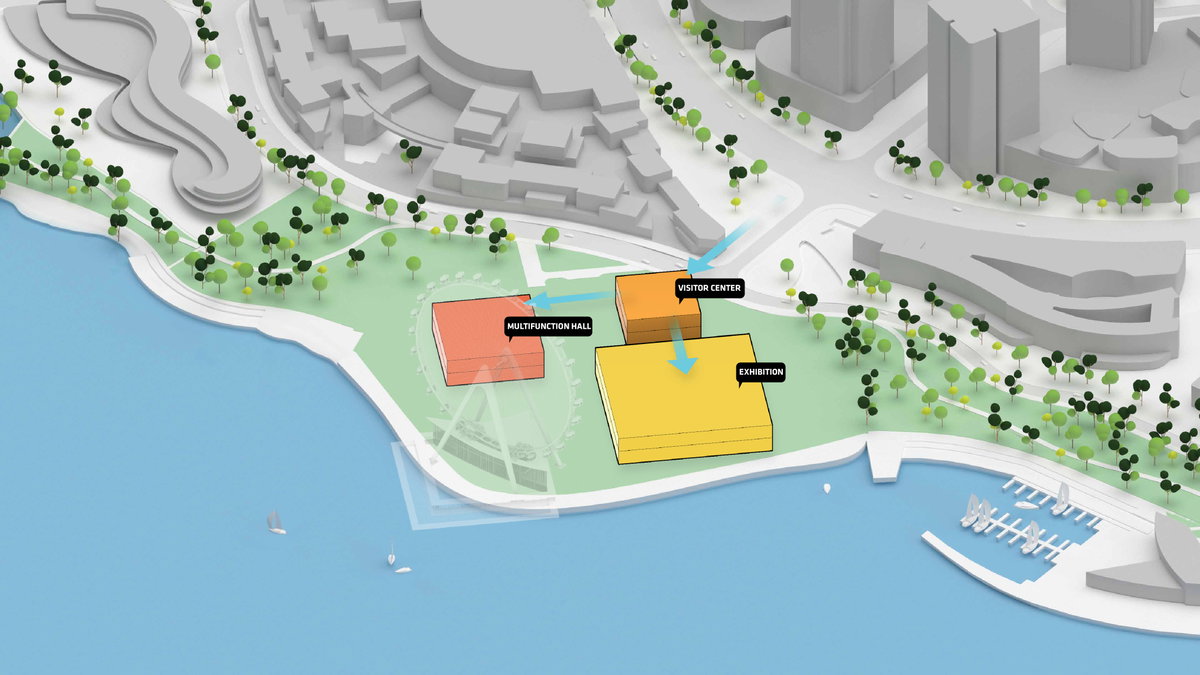
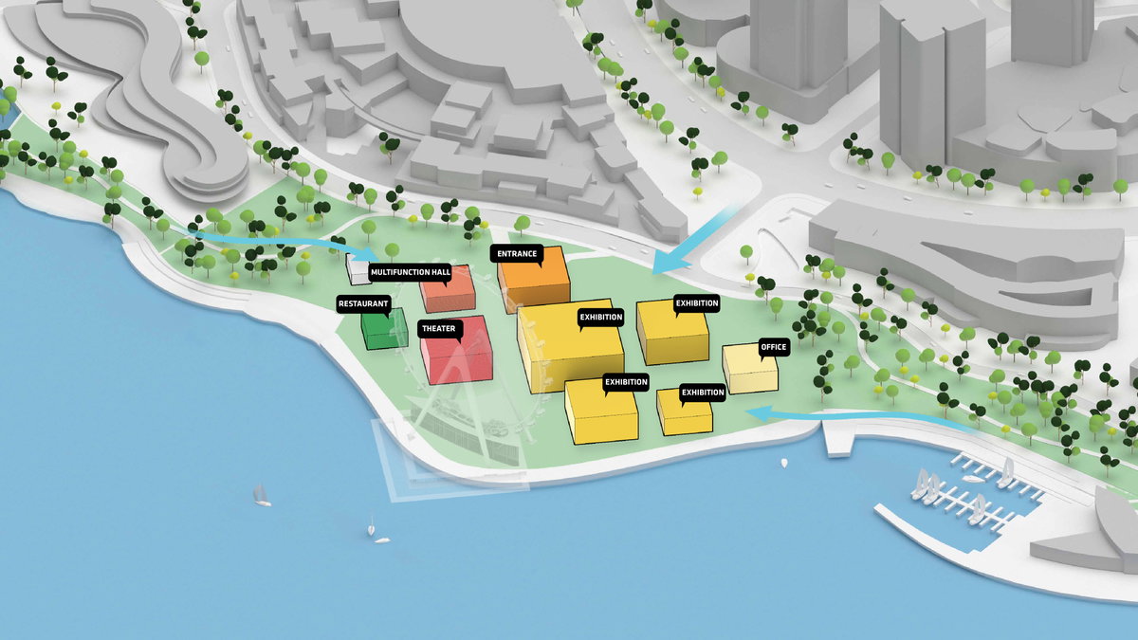
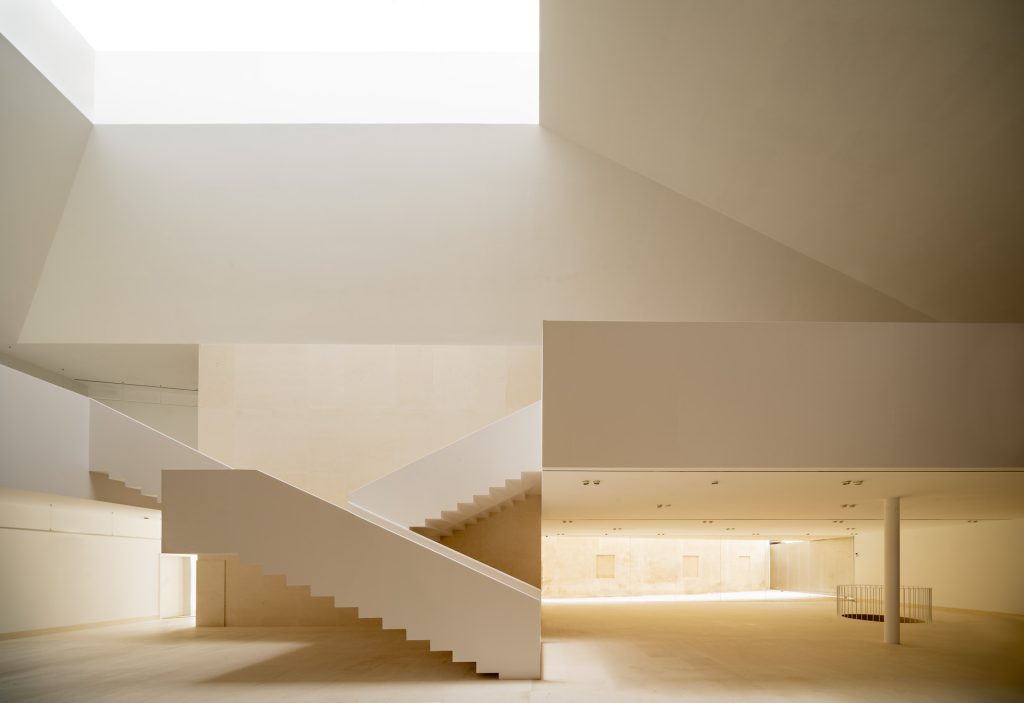
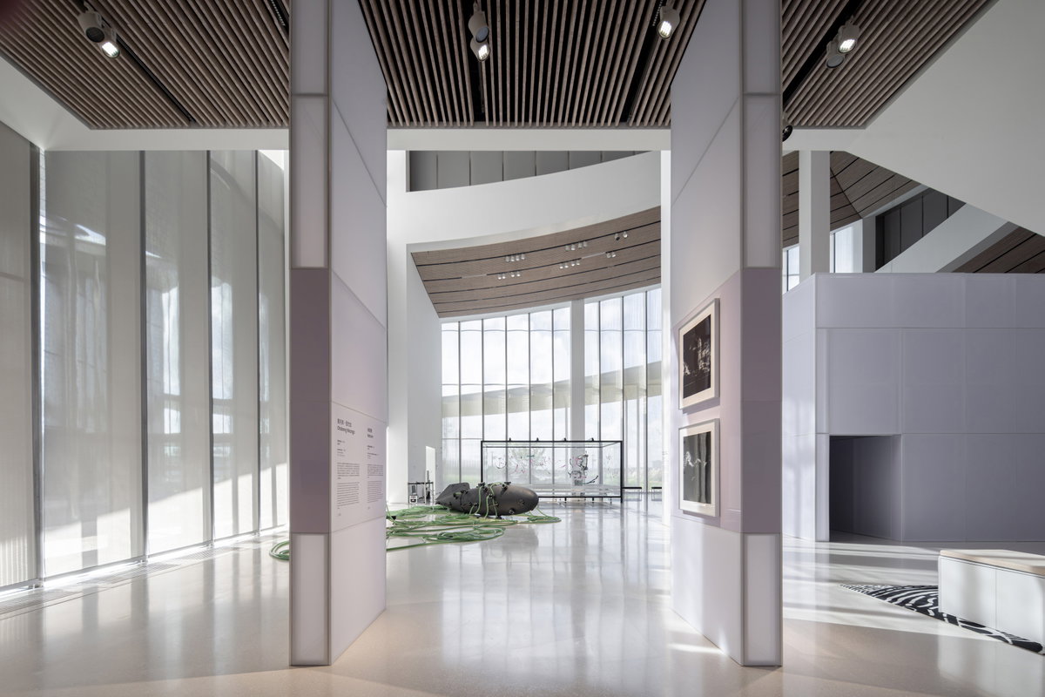
Four principal exhibition halls rise to heights of up to 18 metres, supporting a broad range of contemporary art. Together with 11,300 square metres of exhibition space, the museum includes areas for public education, cultural exchange and commercial programmes, as well as a black-box venue designed for performance and experimental installations.
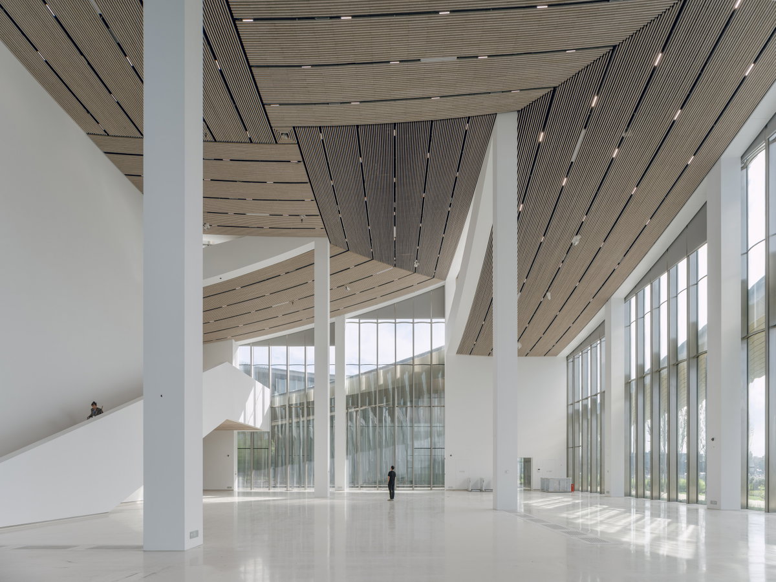
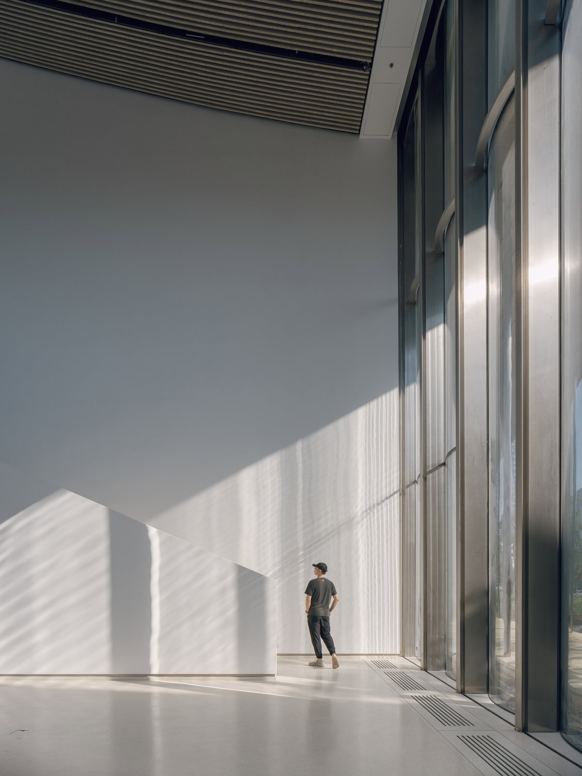
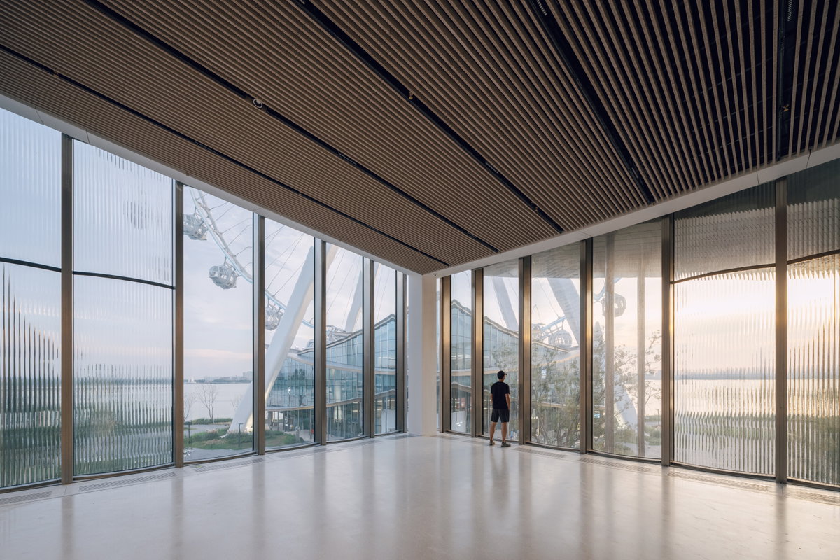
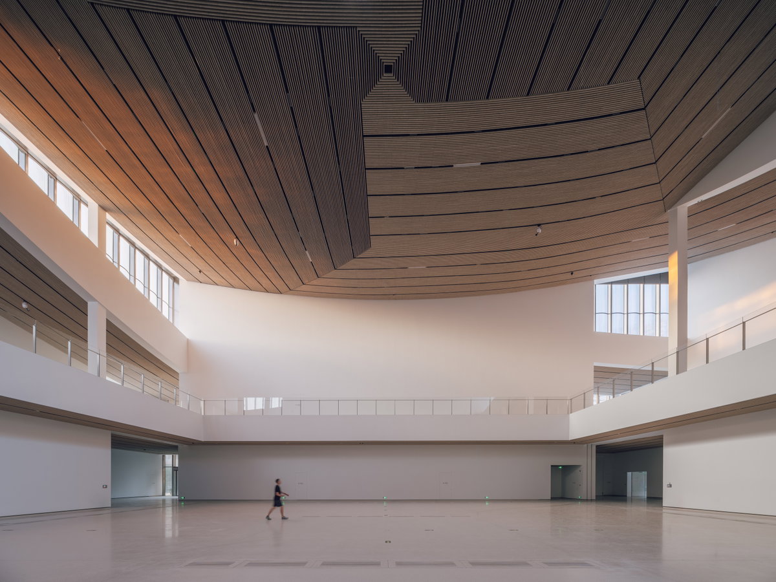
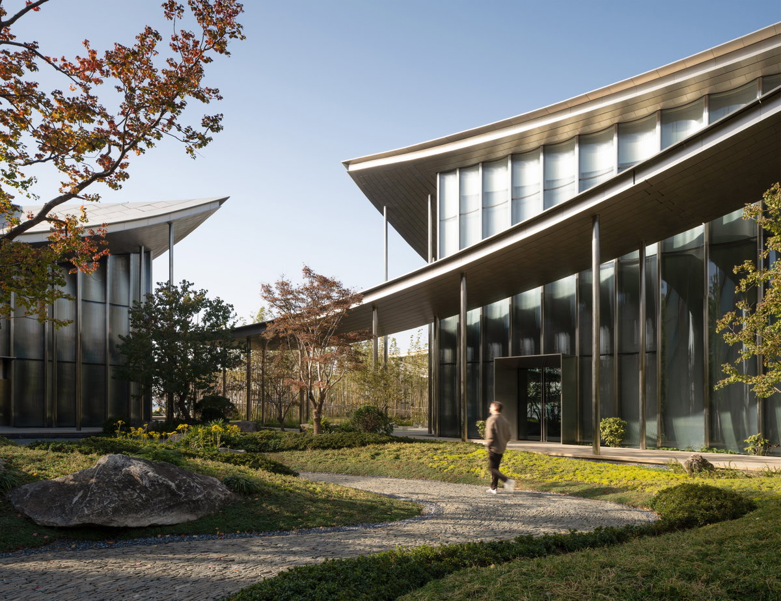
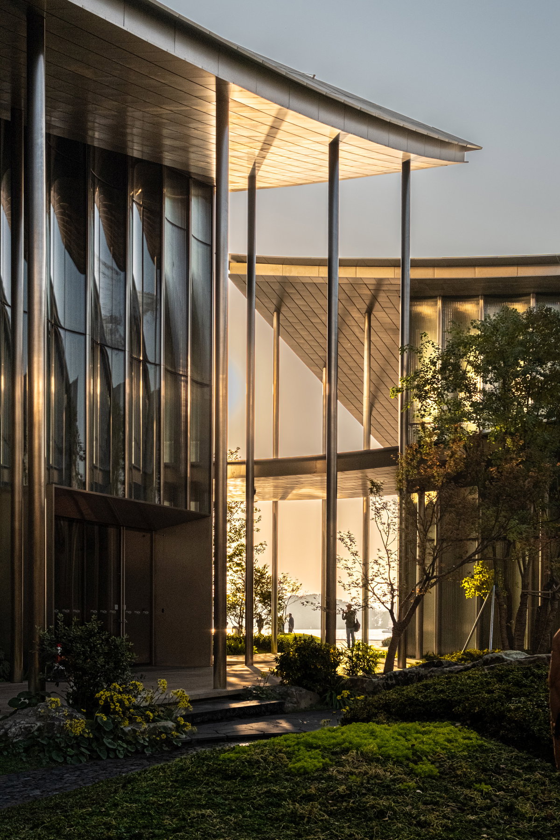
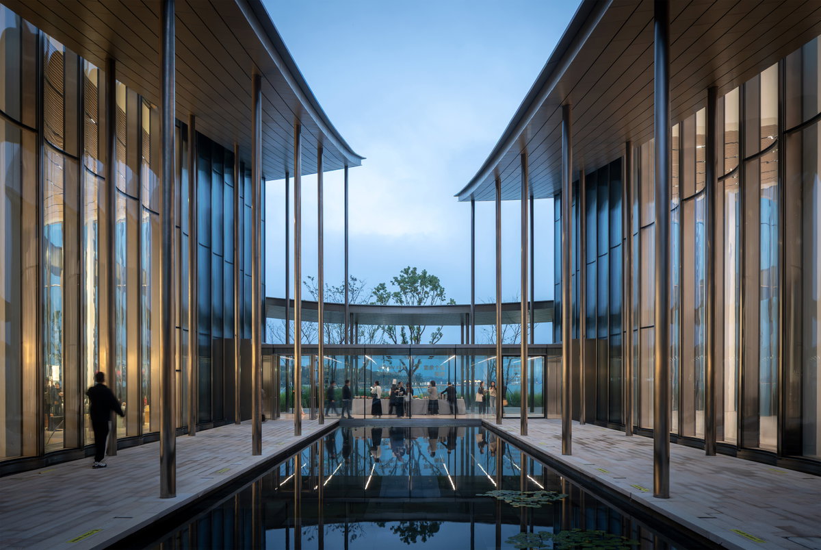
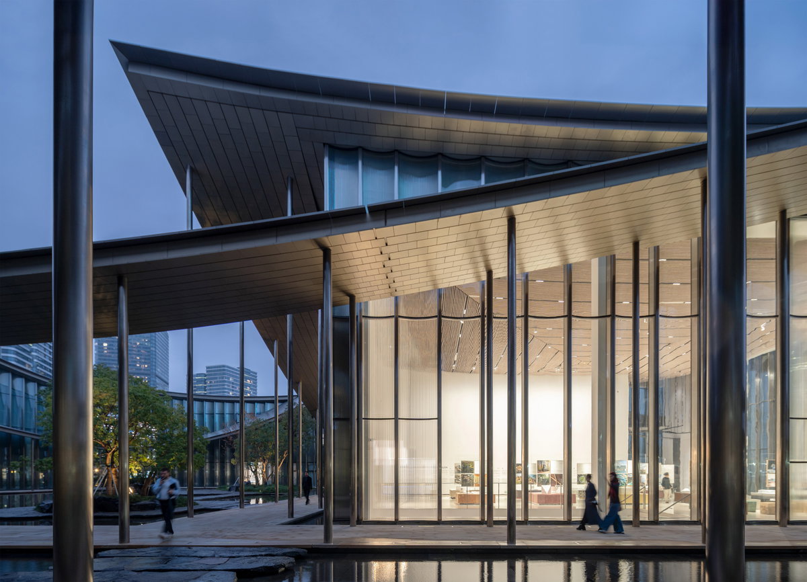
The relationship between enclosed galleries and open gardens is fundamental to the project. Visitors repeatedly move from art spaces into planted courtyards and covered passages, making the landscape an active part of the museum experience. The route also extends beyond the institution itself, connecting the urban fabric of Suzhou Industrial Park with the public lakeside.
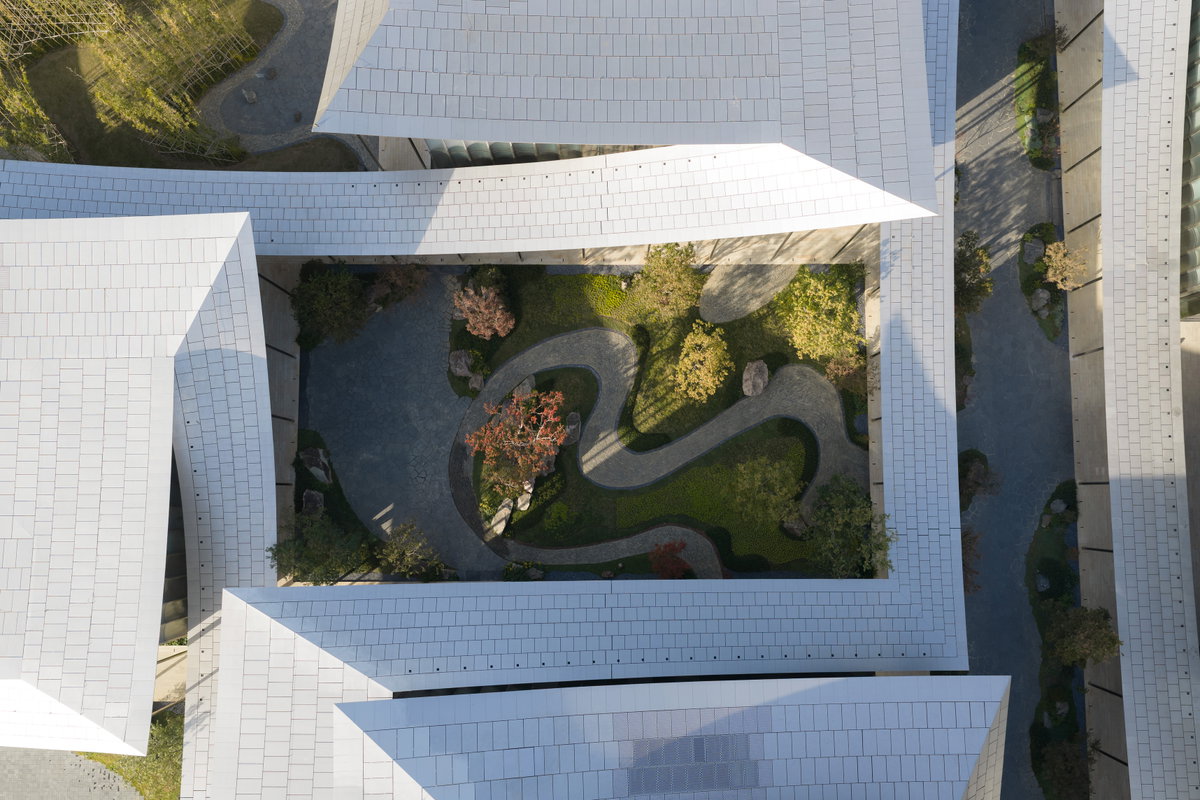
Construction began in December 2022 and the museum was completed and handed over in 2025, ahead of its official opening in 2026. Positioned at No. 99 You’an Street, Suzhou MoCA expands the cultural landscape of Jinji Lake through an architecture that is simultaneously civic, porous and rooted in the garden traditions of Suzhou.
Project Credits
Project: Suzhou Museum of Contemporary Art
Location: Suzhou, China
Architecture: BIG – Bjarke Ingels Group
Client: Suzhou Industrial Park Culture, Sports and Tourism Bureau; Suzhou Harmony Development Group
Site Area: 48,800 m²
Total Floor Area: approximately 59,500 m²
Exhibition Area: 11,300 m²
Construction: 2022–2025
Official Opening: 2026
Images: courtesy of BIG
Photography: Suzhou MoCA, Ye Jianyuan, StudioSZ Photo / Justin Szeremeta, and Danyu & Choo
Official Museum: Suzhou MoCA