Now Reading: Pomegranate Designs centres Tathasthu around a climate-responsive courtyard in Gujarat
- 01
Pomegranate Designs centres Tathasthu around a climate-responsive courtyard in Gujarat

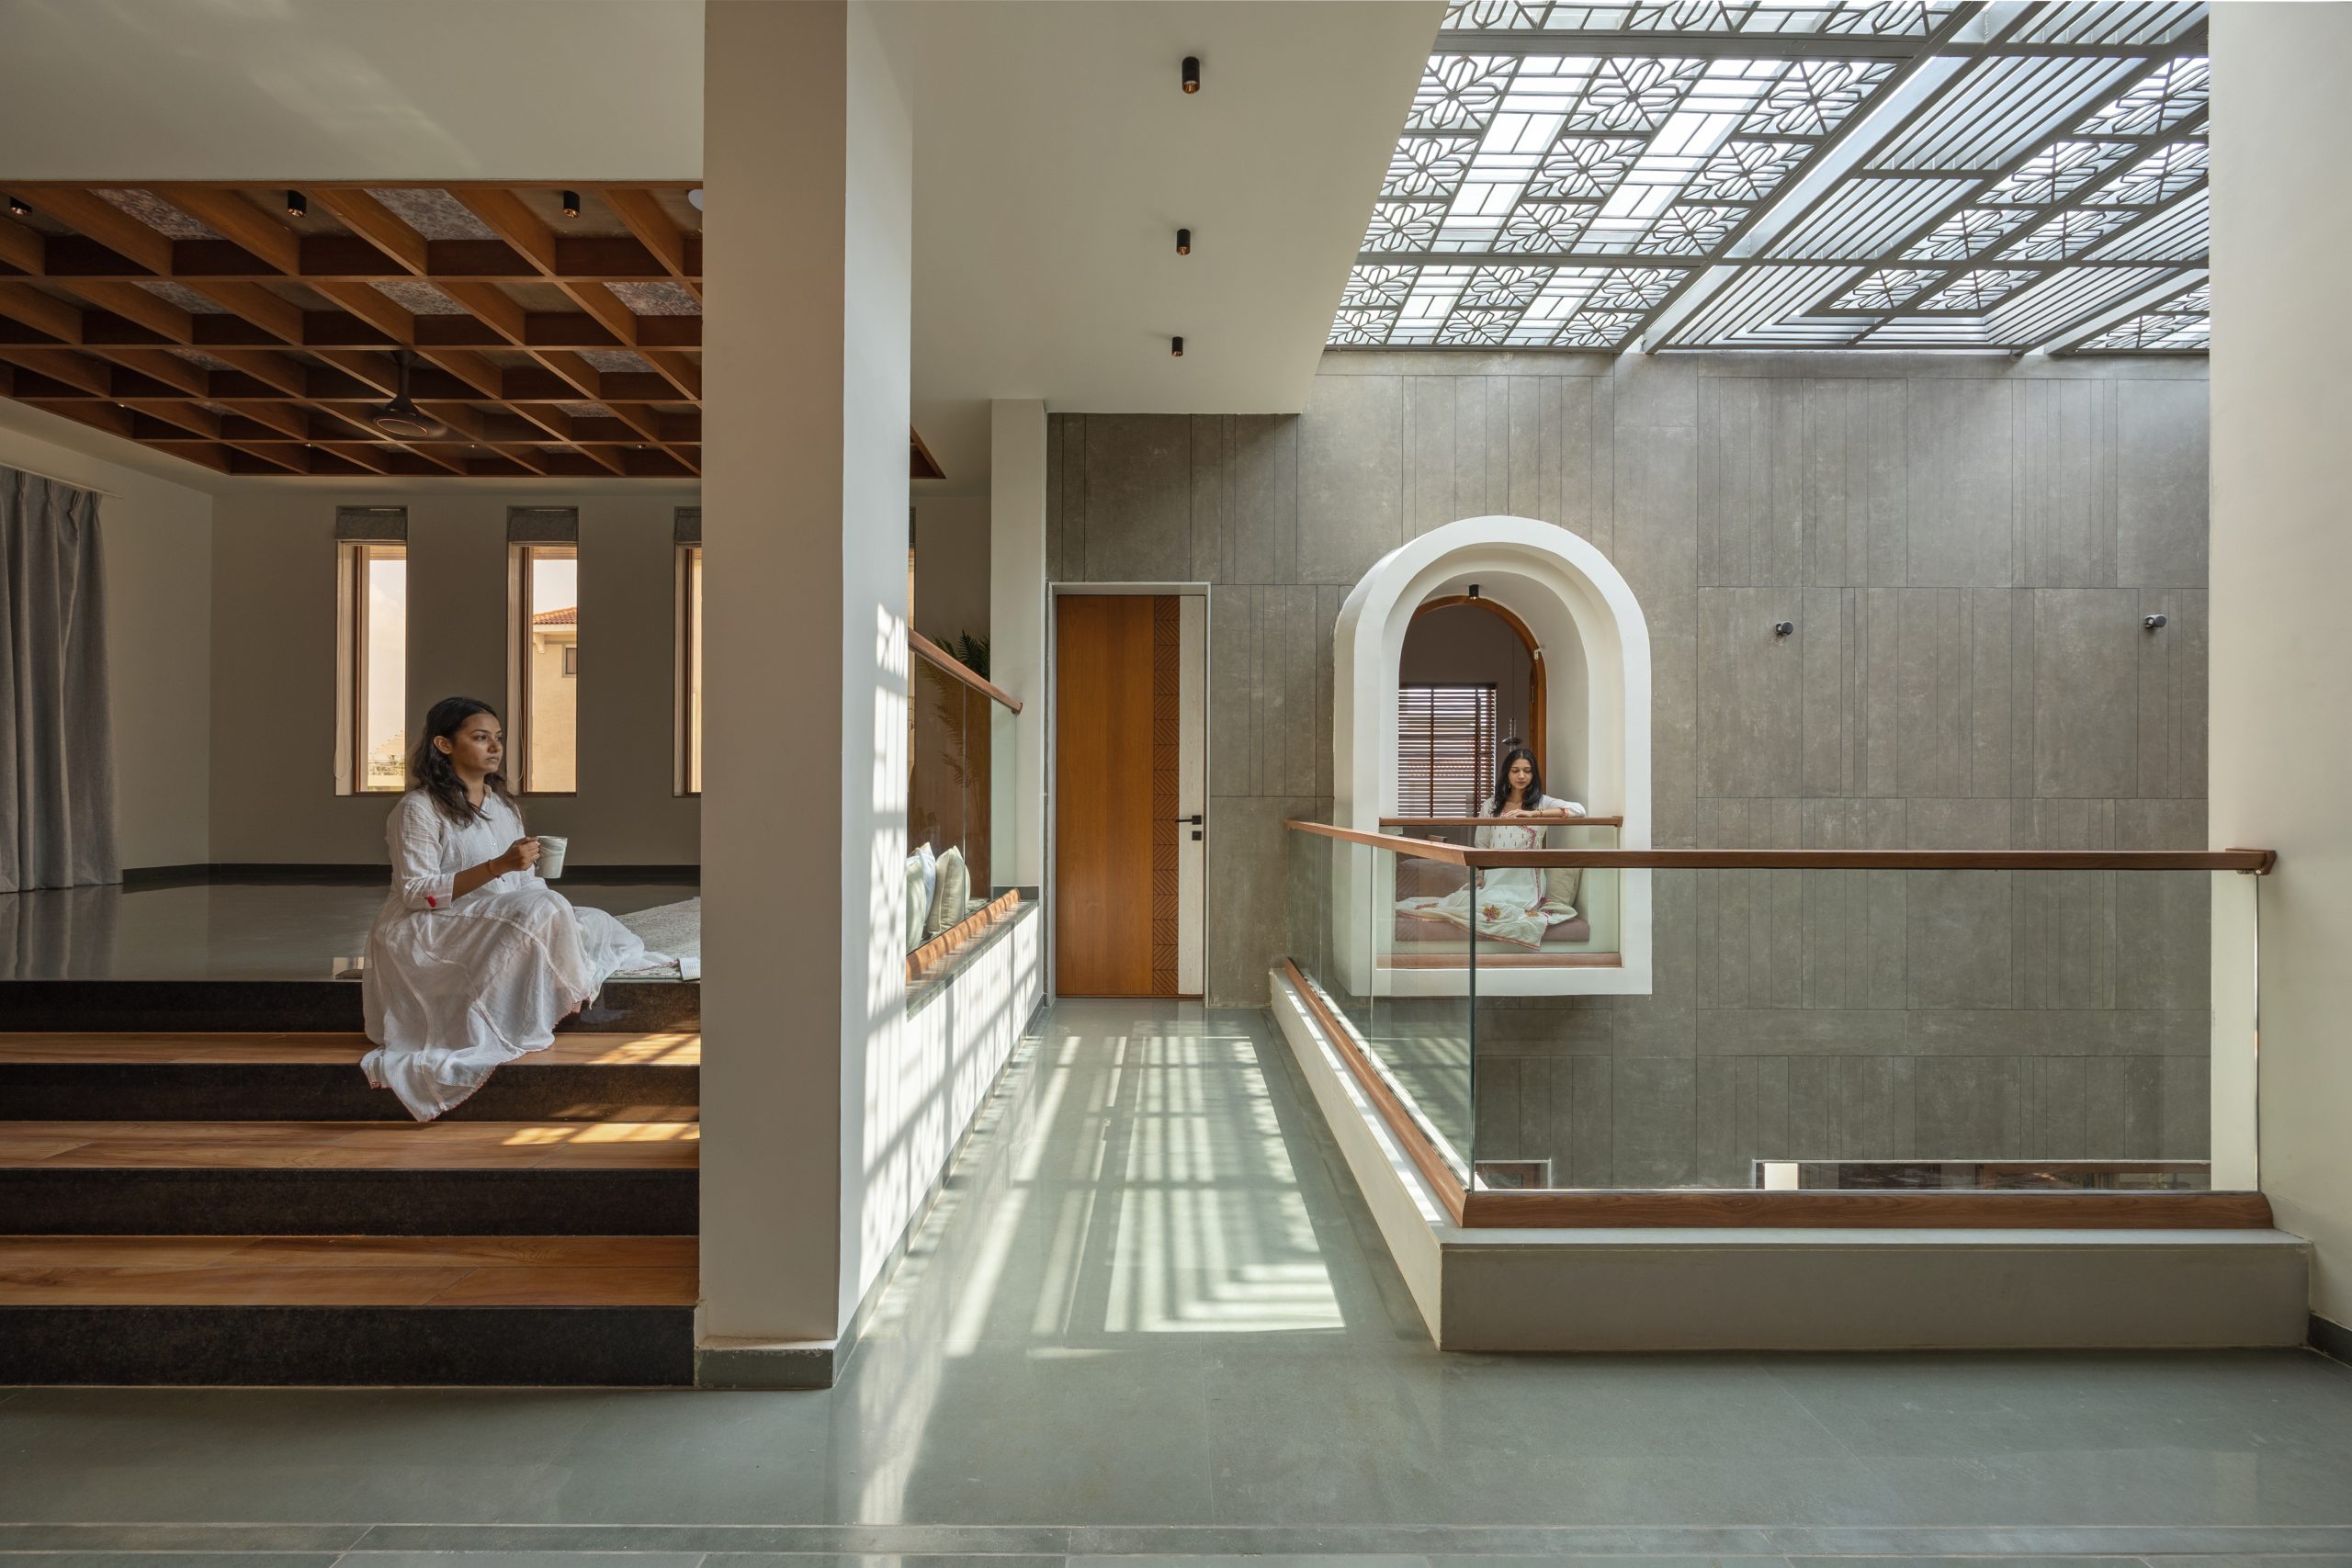
Pomegranate Designs centres Tathasthu around a climate-responsive courtyard in Gujarat

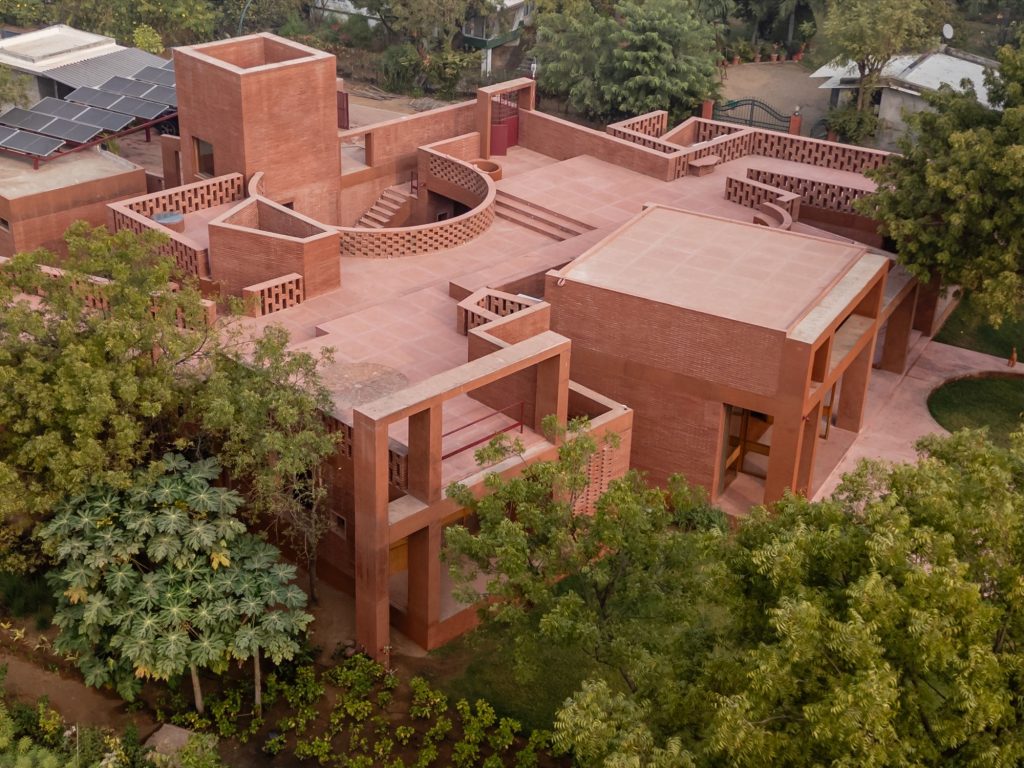
For Tathasthu, Pomegranate Designs began designing before the clients had even purchased the land. Asked to advise on a plot within a residential development in Rajpipla, Gujarat, the studio studied the wider layout, sun, prevailing winds and relationship between built and open space. Rather than selecting a single parcel, it proposed combining three adjoining plots, creating a site open on all four sides, with internal roads along three edges and a banana farm on the fourth.
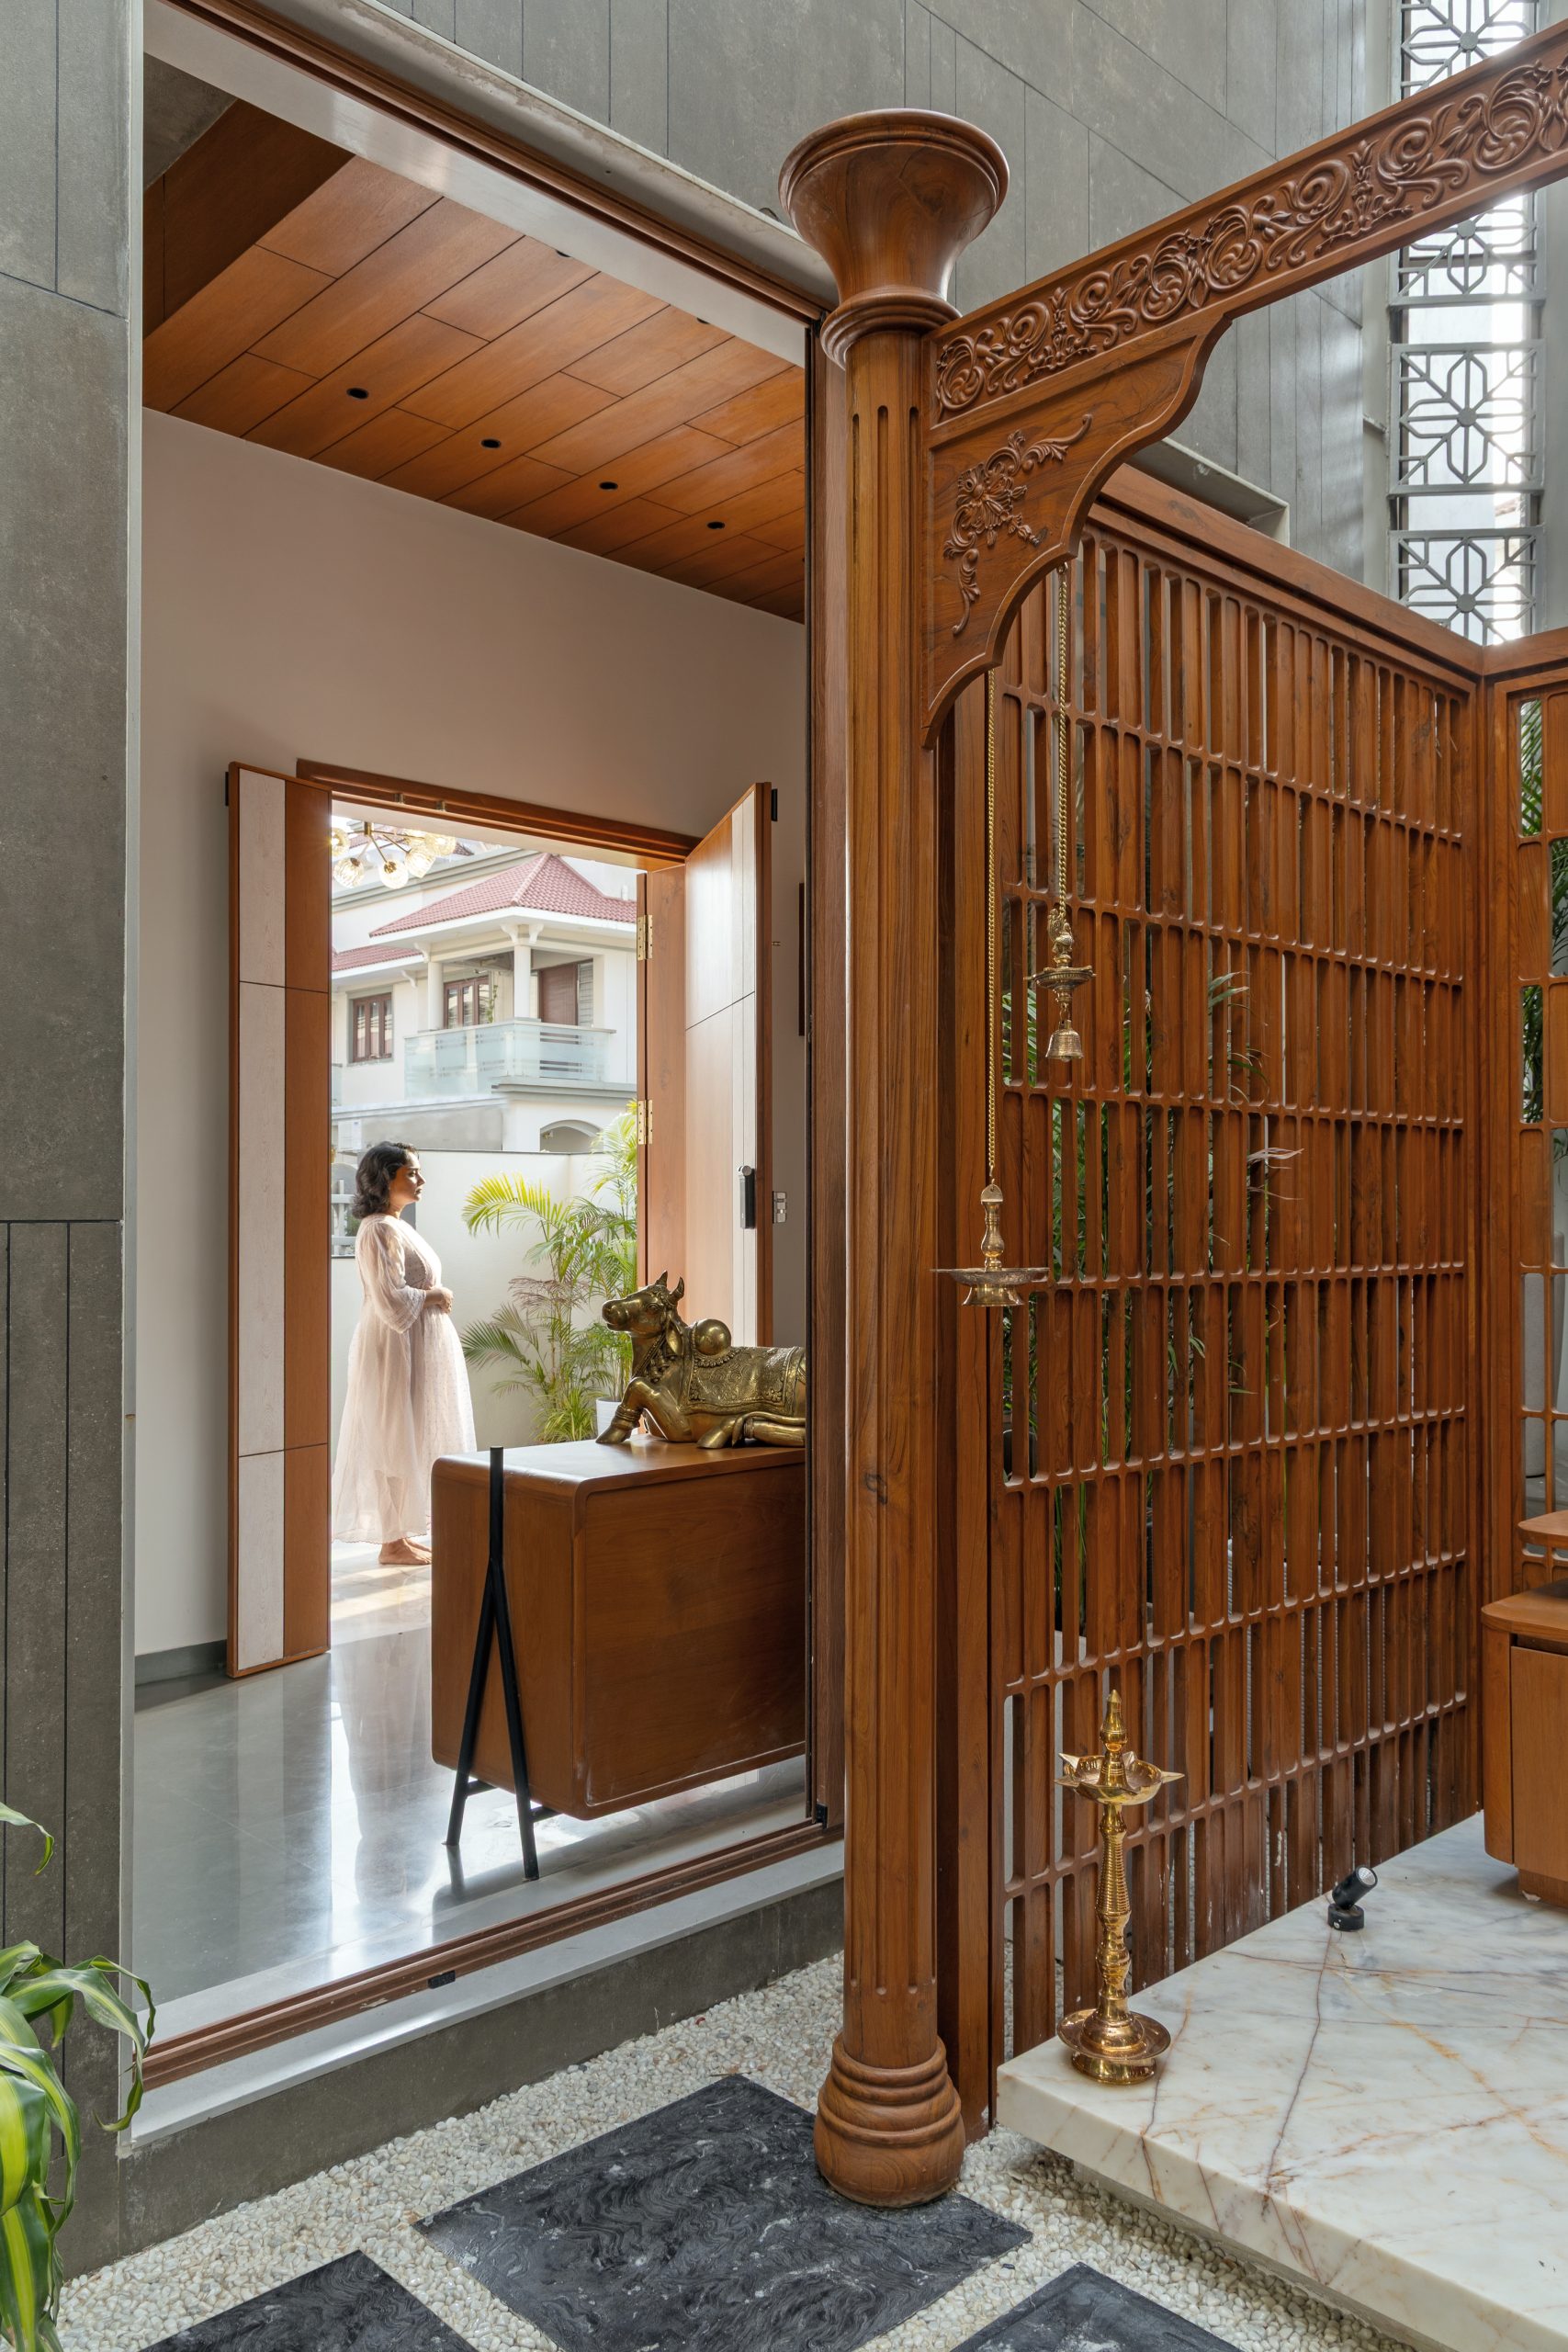
The resulting 4,700-square-foot residence was conceived for a family of five. Its brief combined Indian values and Vastu principles with natural climatic comfort and a contemporary domestic programme. Pomegranate Designs was responsible for both architecture and interiors, allowing the house to develop as one continuous system rather than as a building subsequently furnished from within.
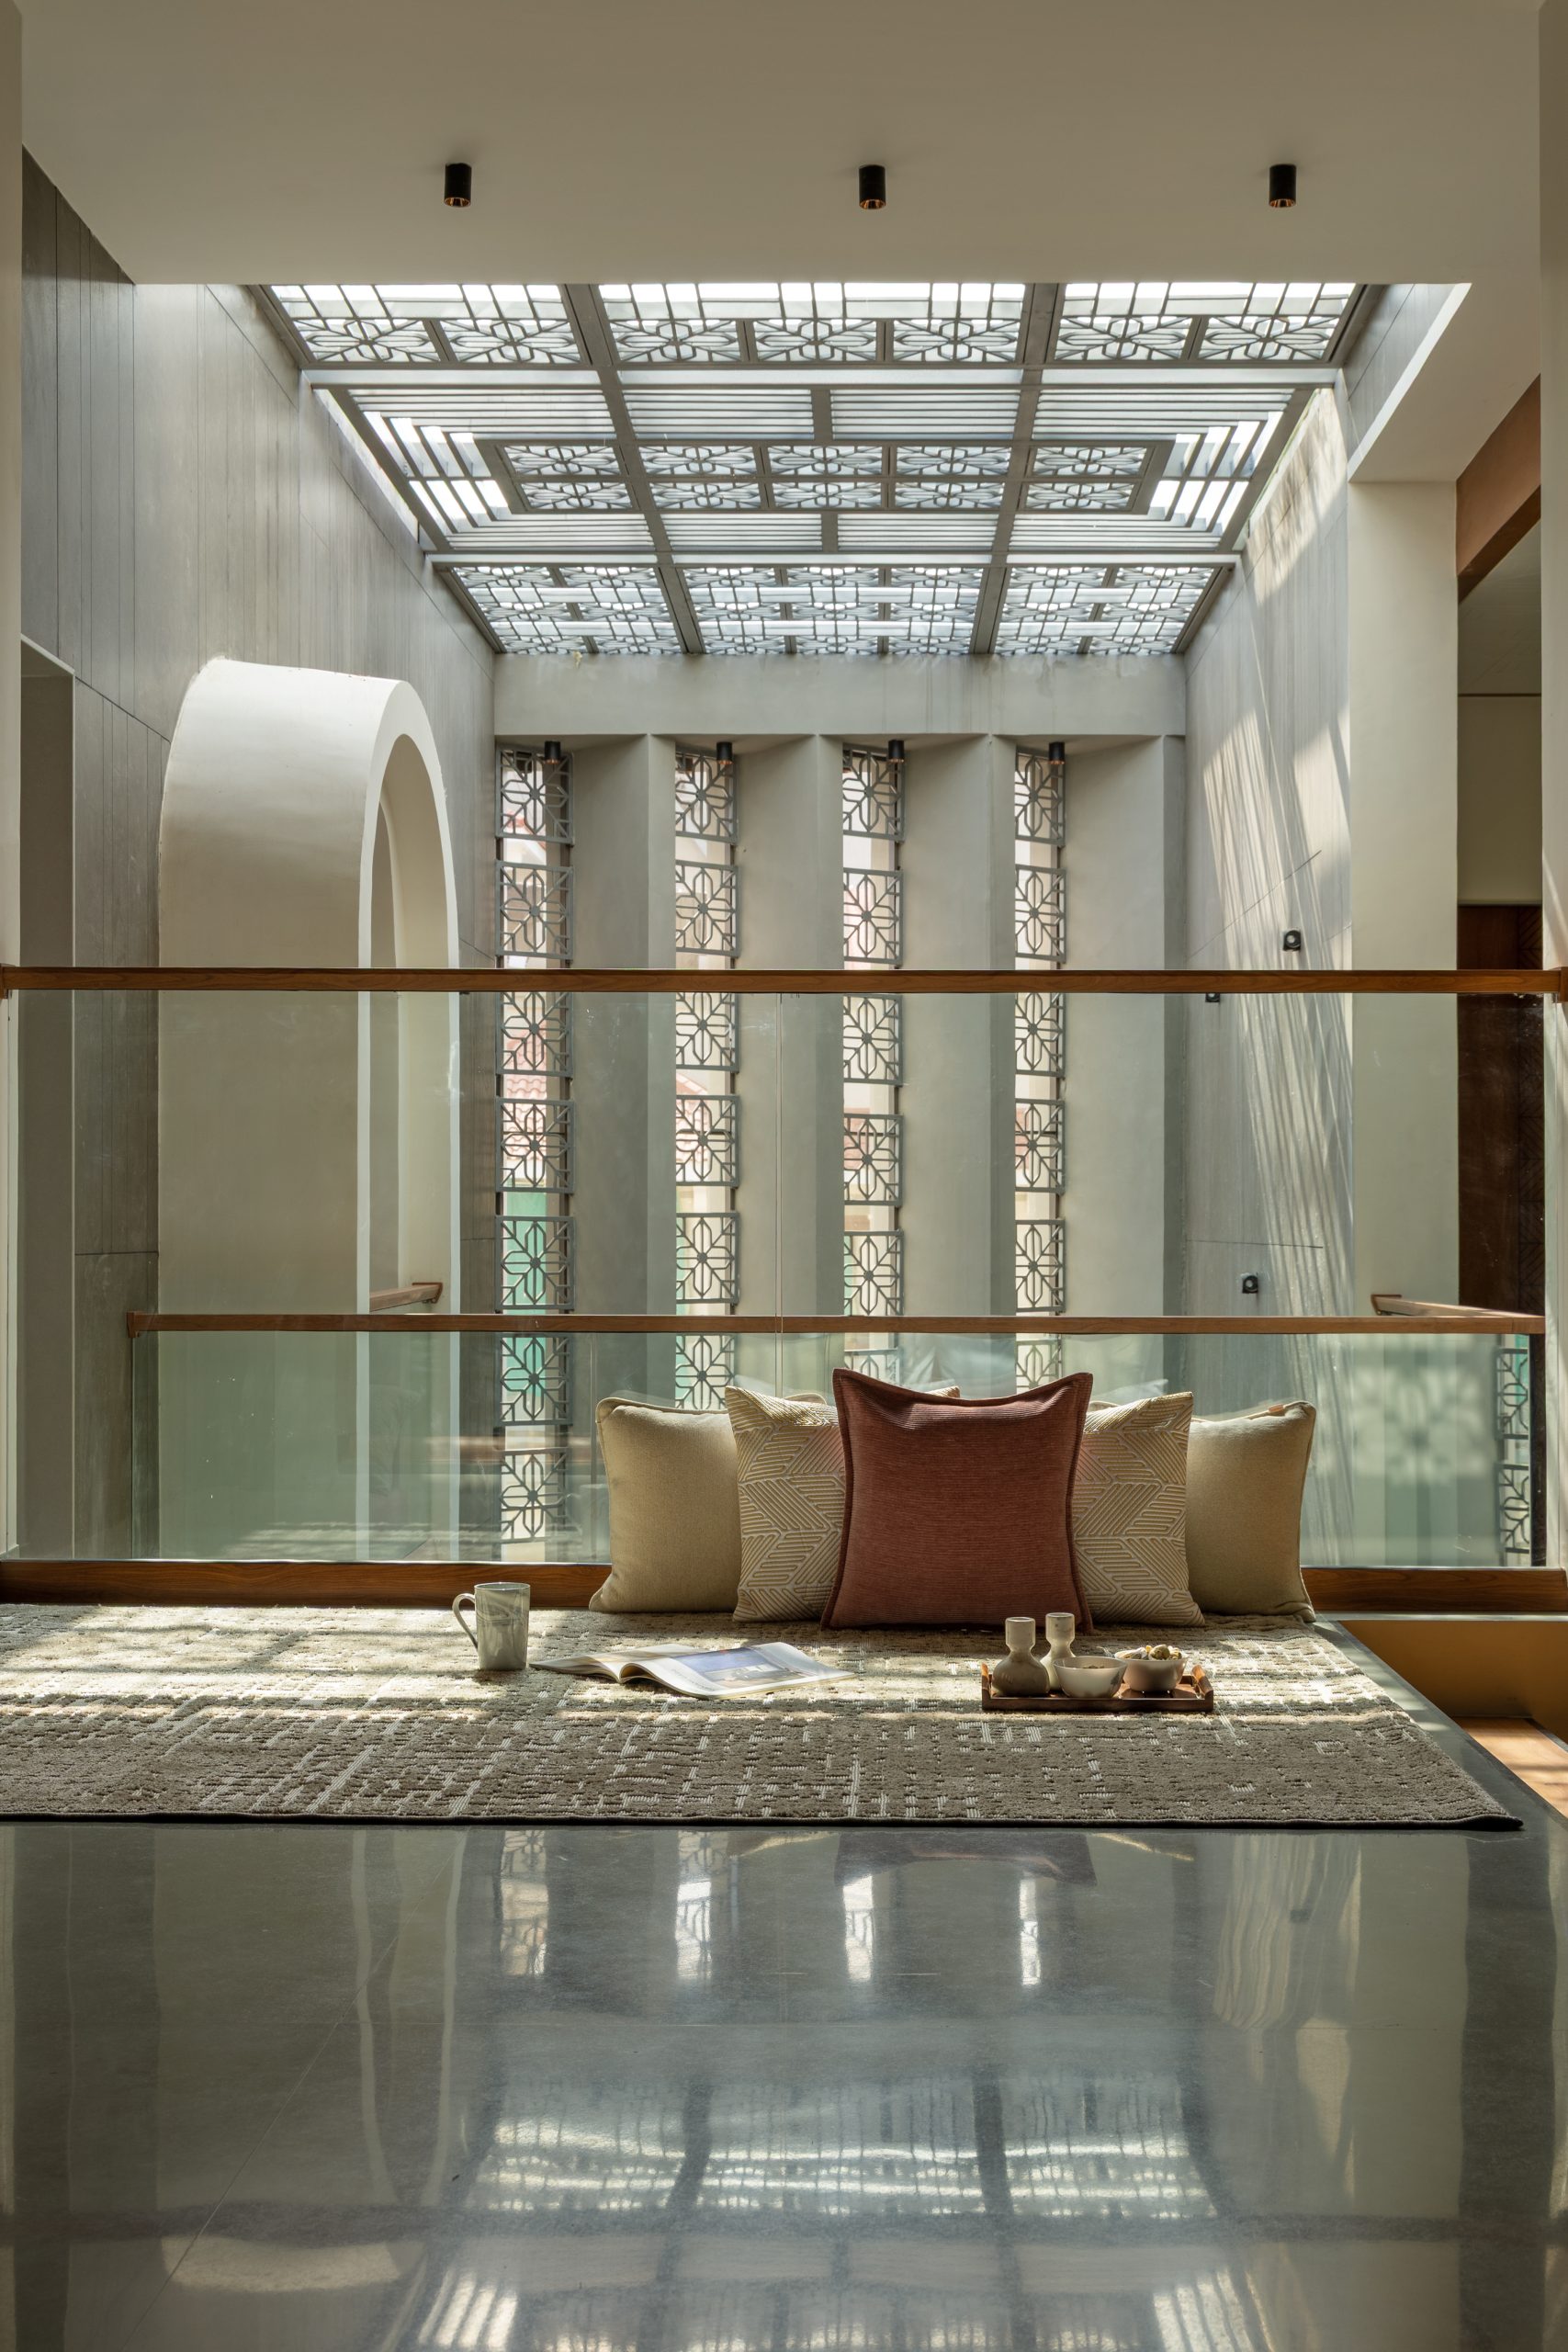
A courtyard in the northeast became the organising device for the plan. Its position corresponds with Vastu, but the architects also use it environmentally: soft morning light enters through the void, cross ventilation moves through the house and visual connections are maintained between spaces occupied by different members of the family.
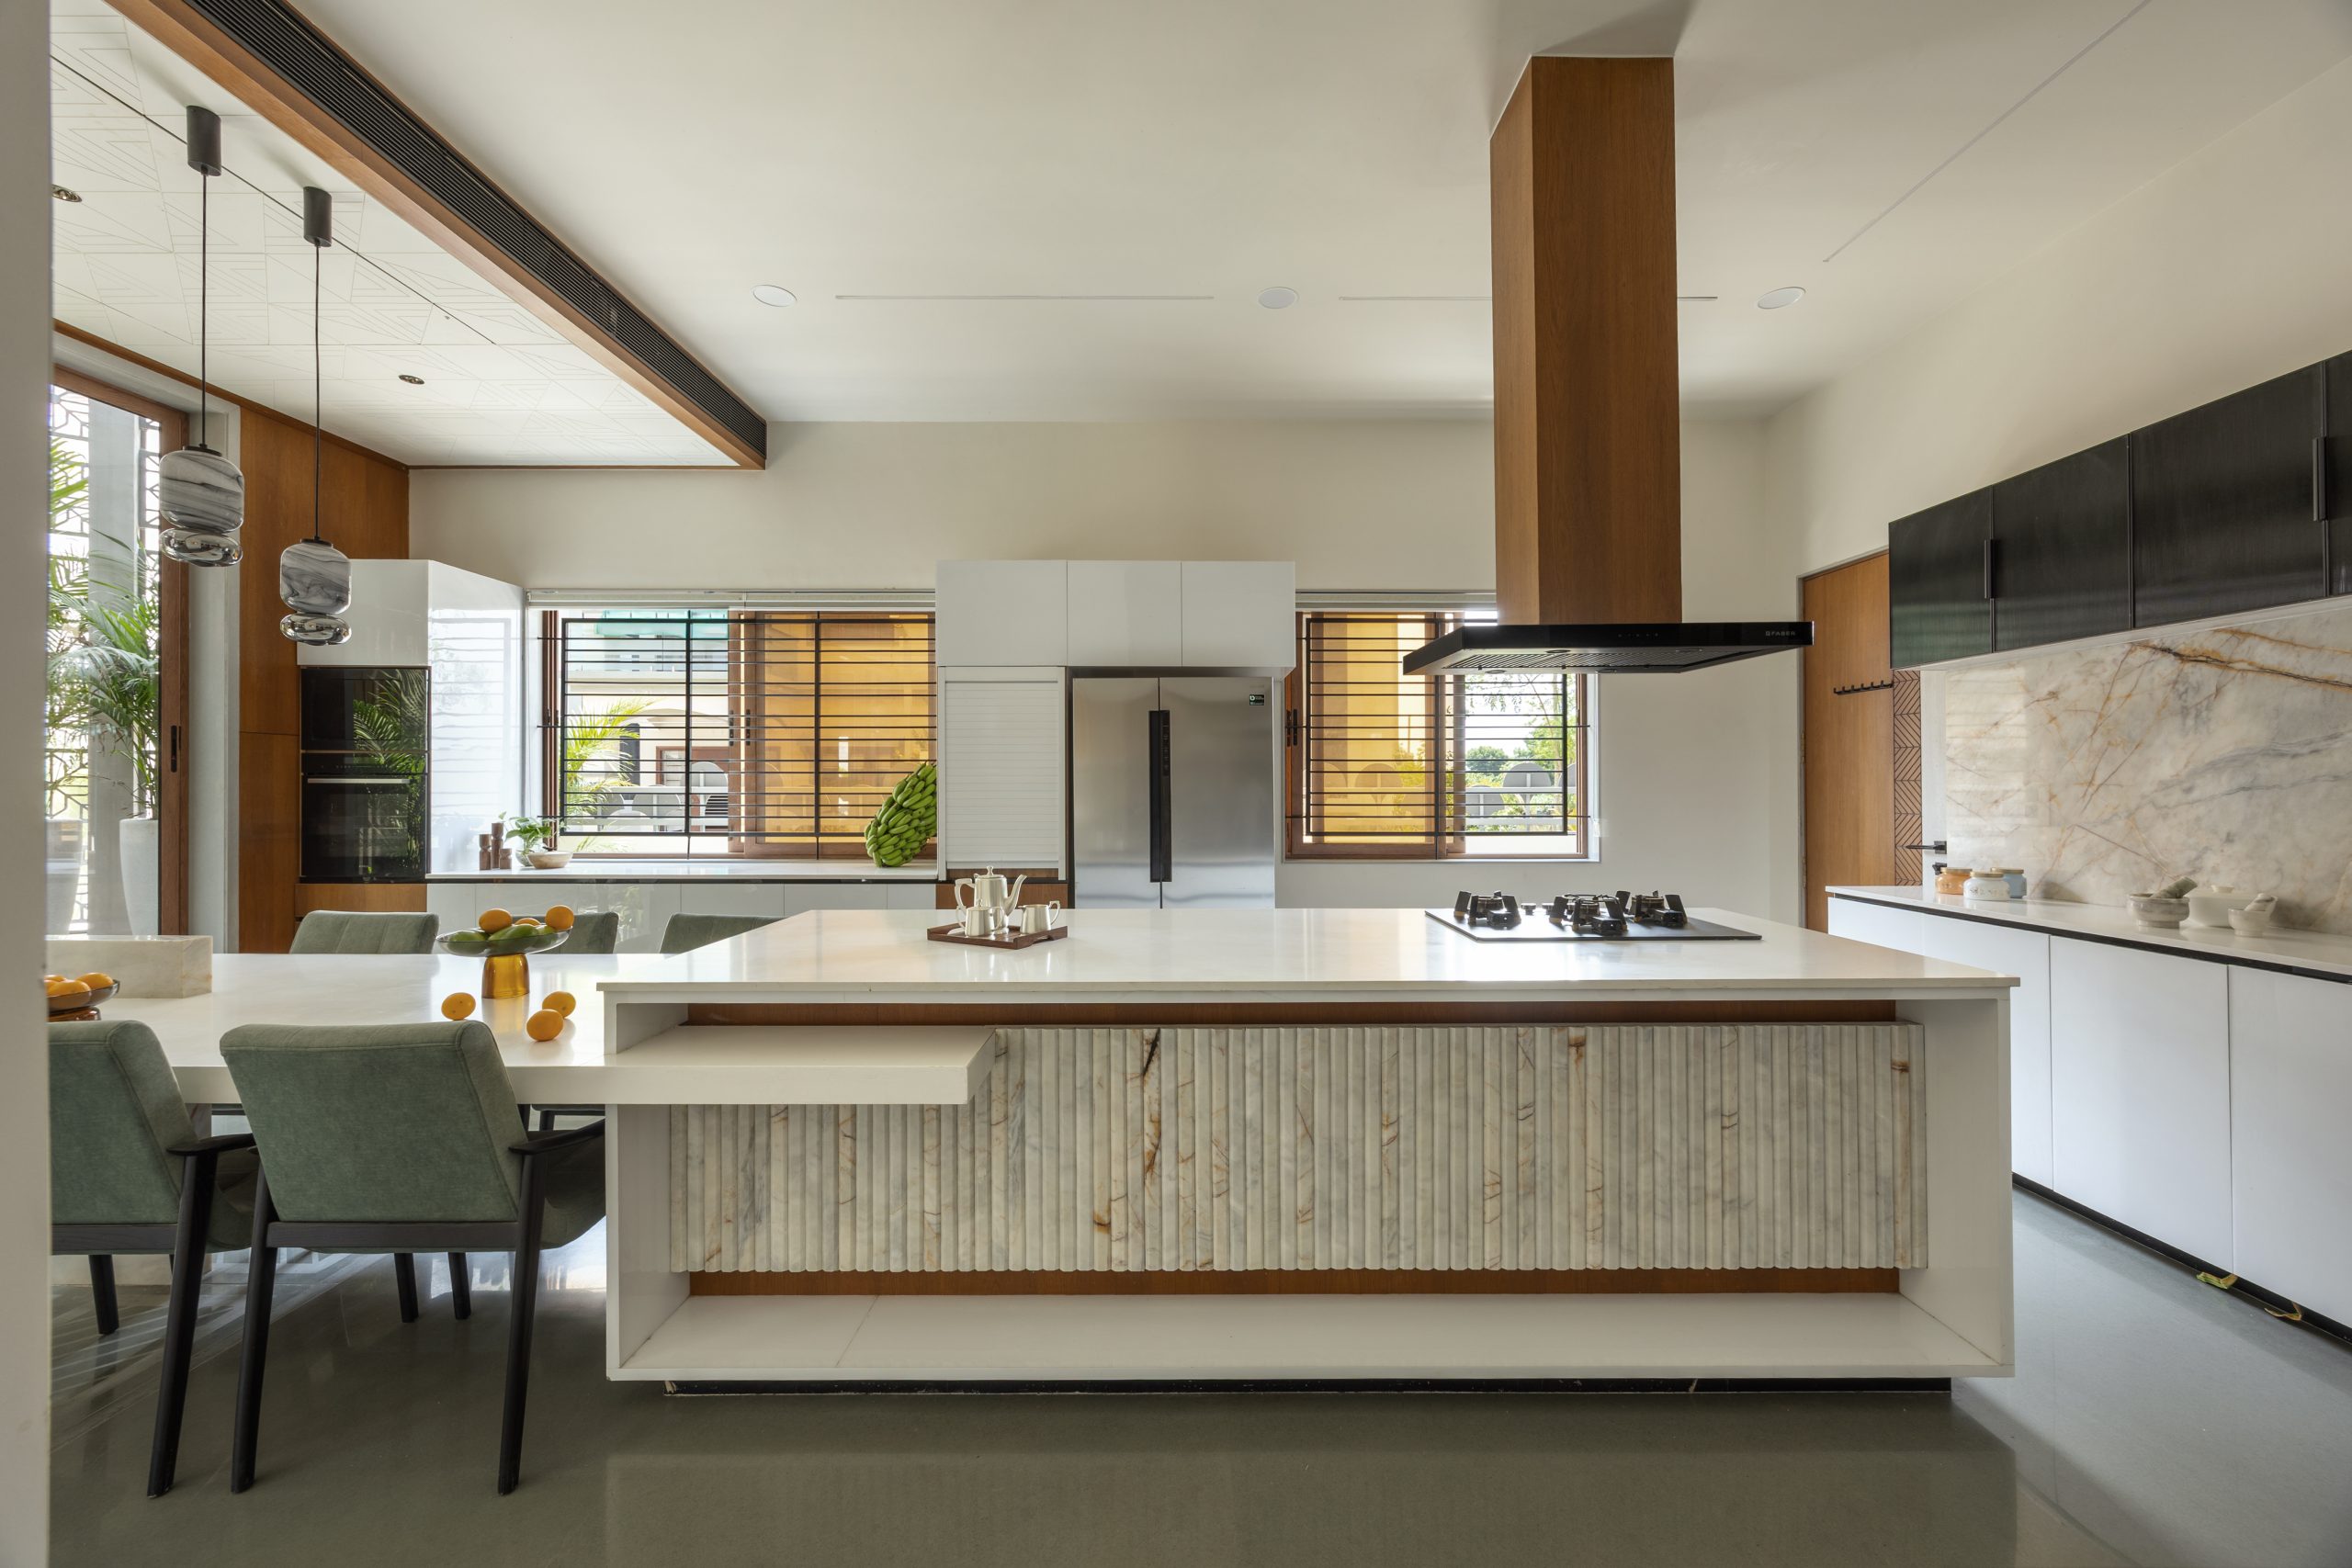
Instead of a sequence of isolated rooms, the plan moves gradually from public to private. An entrance foyer leads to the formal living area, while the family living room, dining area and kitchen gather around the courtyard. Almost every principal space maintains a relationship with this central opening, turning circulation, daylight and family interaction into parts of the same spatial idea.
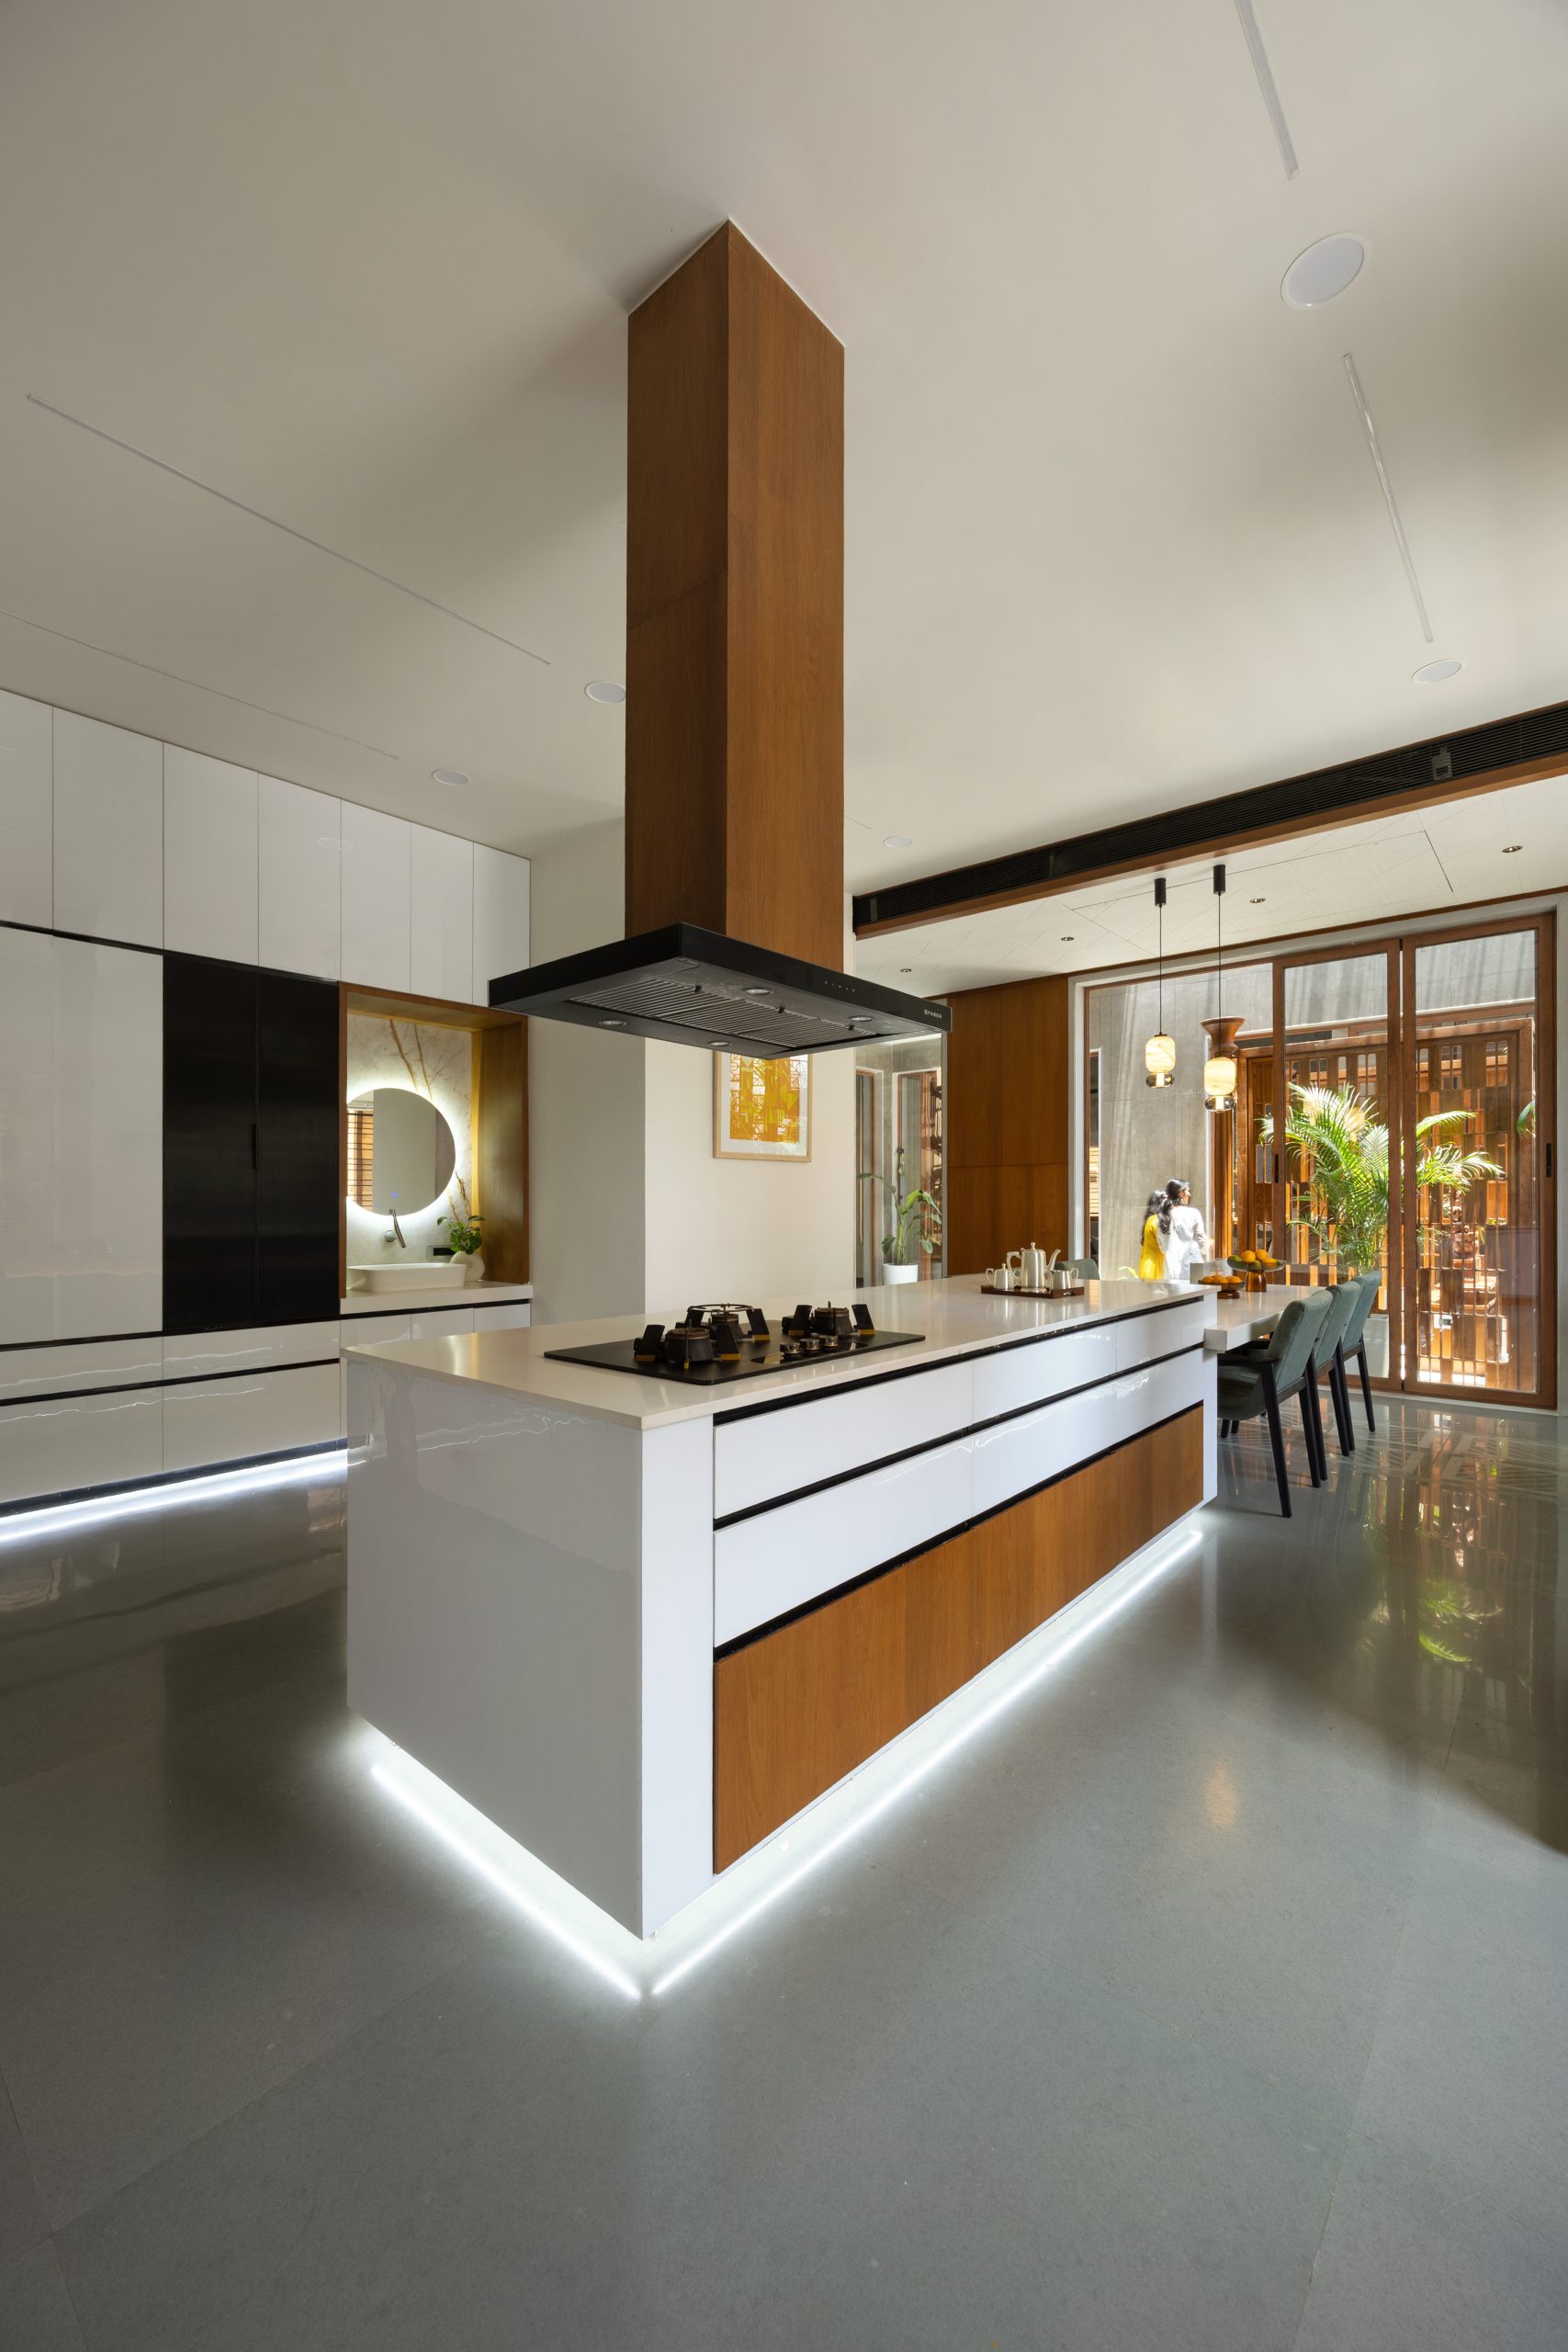
Gujarat’s climate required light to be moderated rather than maximised. Deep overhangs, proportioned openings and the arrangement of the plan limit heat gain during hotter hours, while the courtyard admits gentler morning light. Passive cooling and cross ventilation are used to reduce dependence on mechanical systems without turning environmental performance into a separate architectural expression.

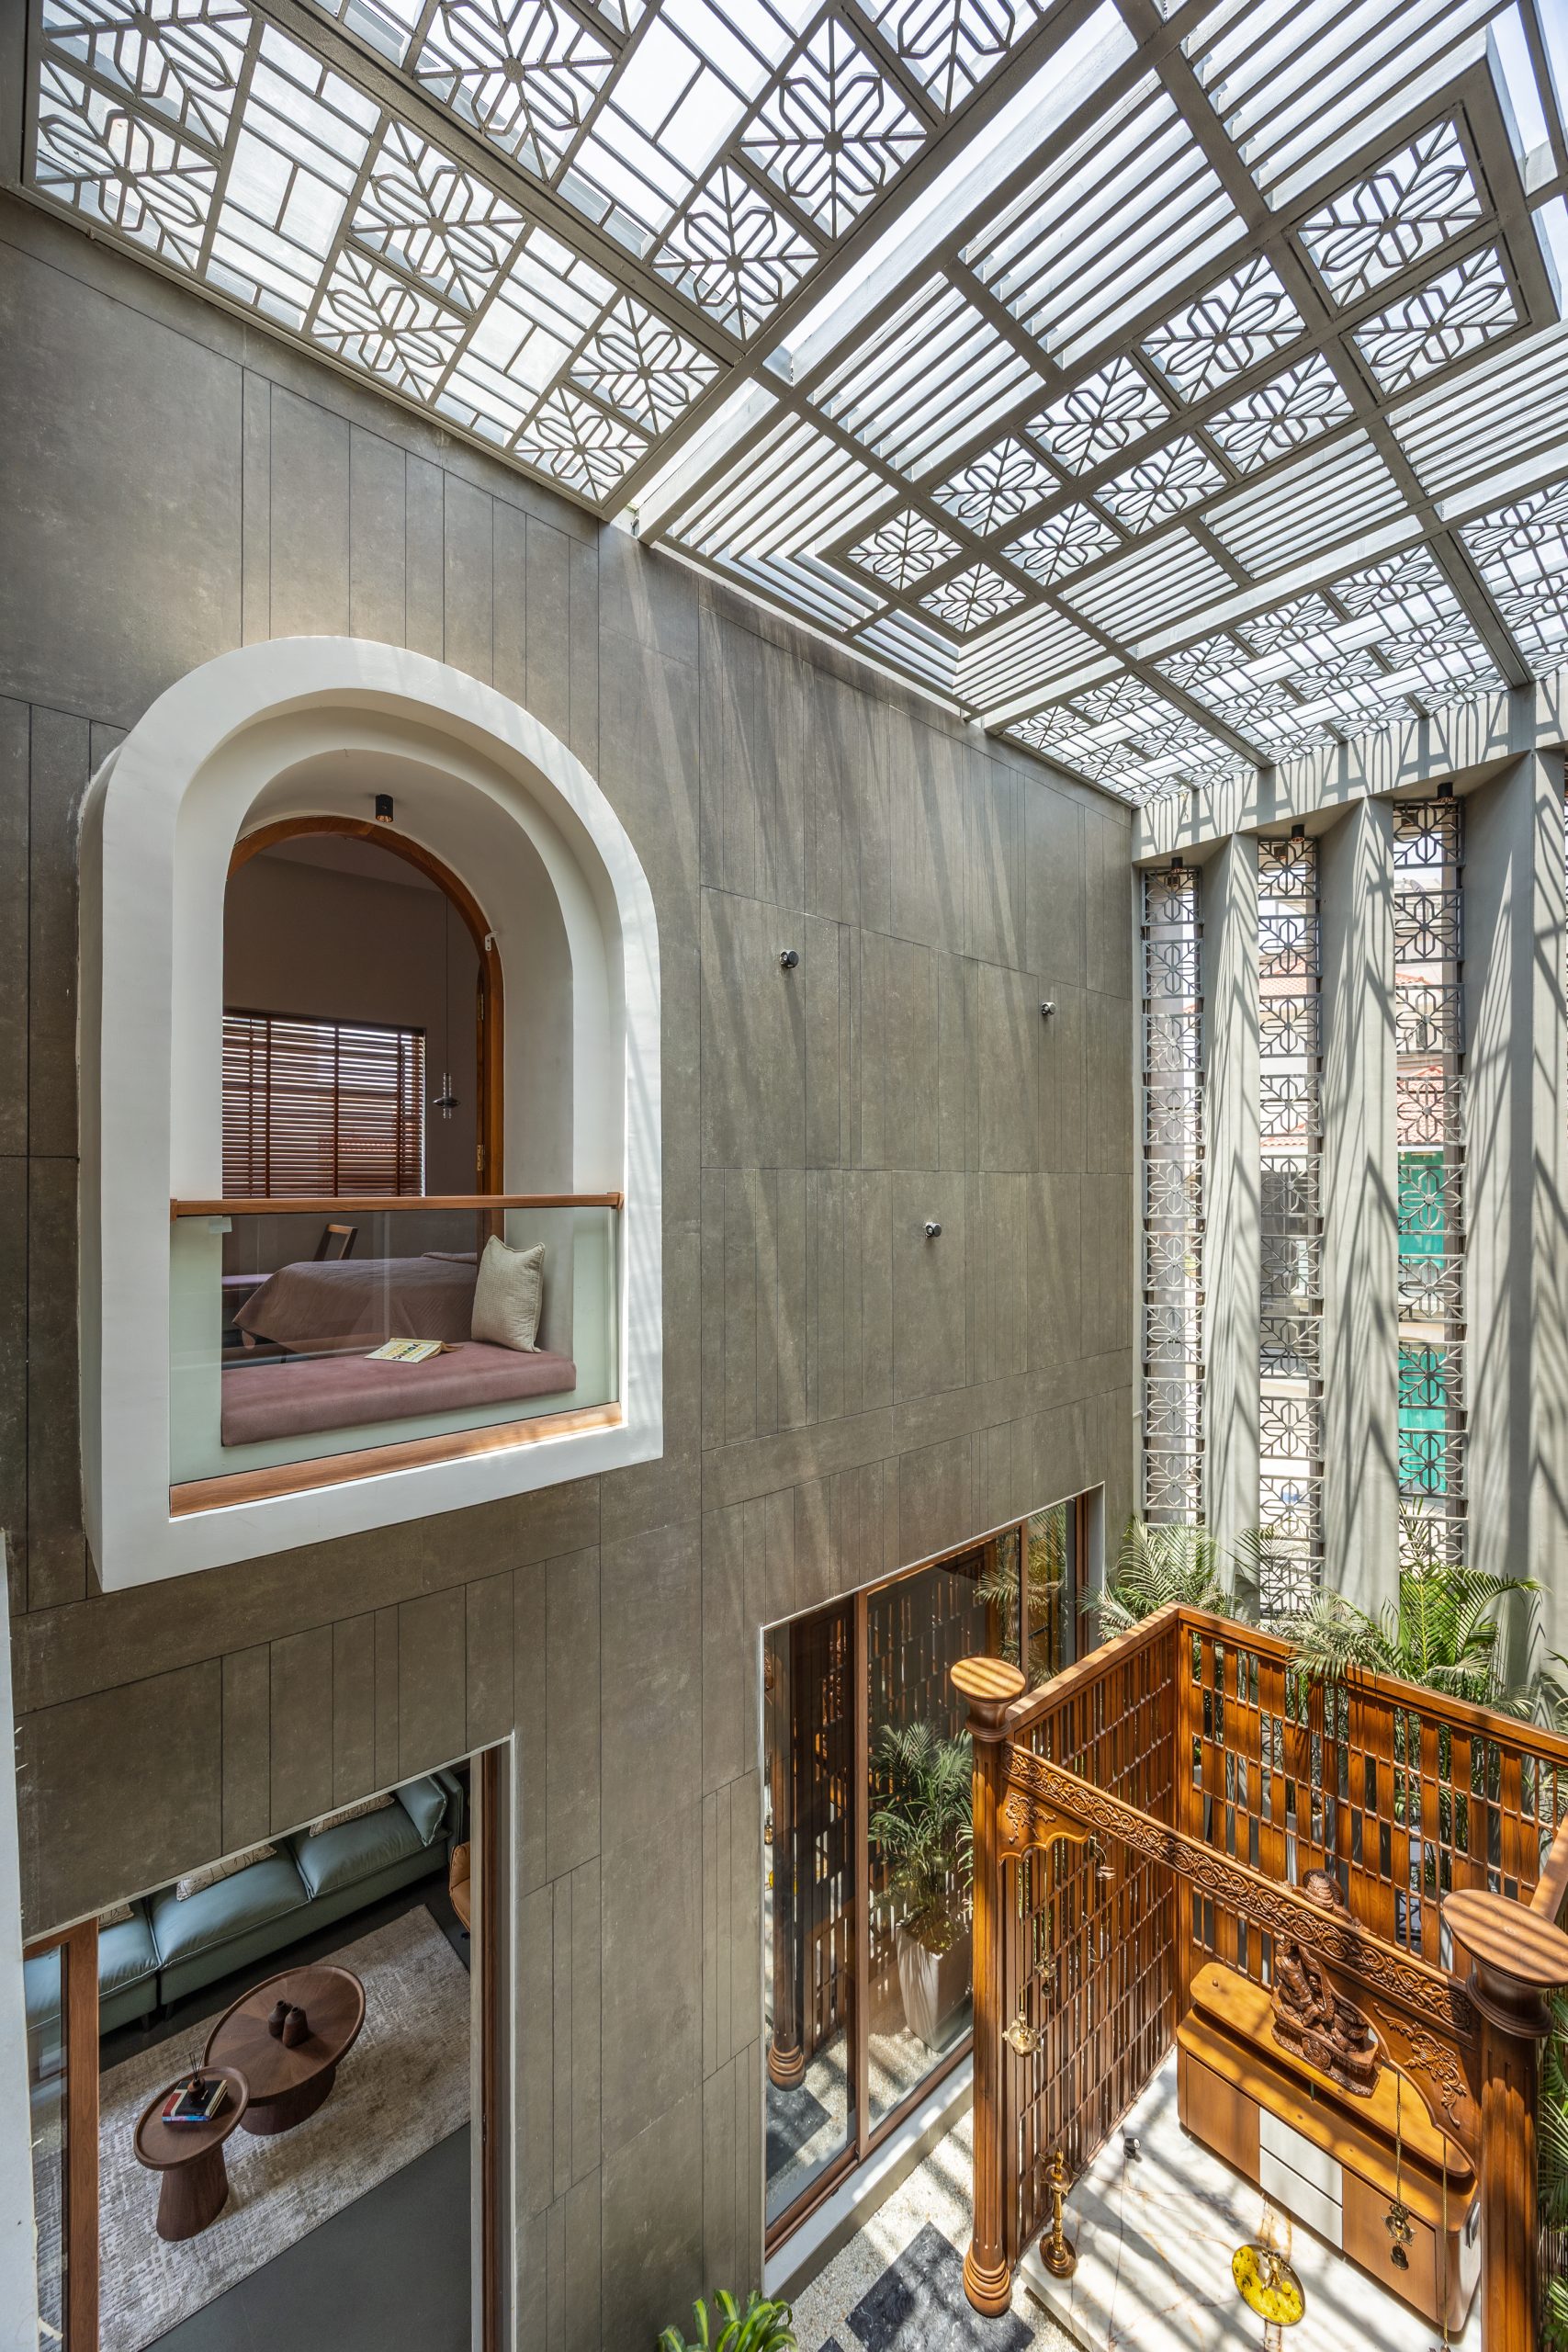
Traditional architectural ideas appear through reinterpretation rather than replication. A contemporary jharokha on the upper level retains the historic element’s underlying functions of framing landscape, filtering daylight and creating a place for pause, without reproducing its conventional ornamental form.
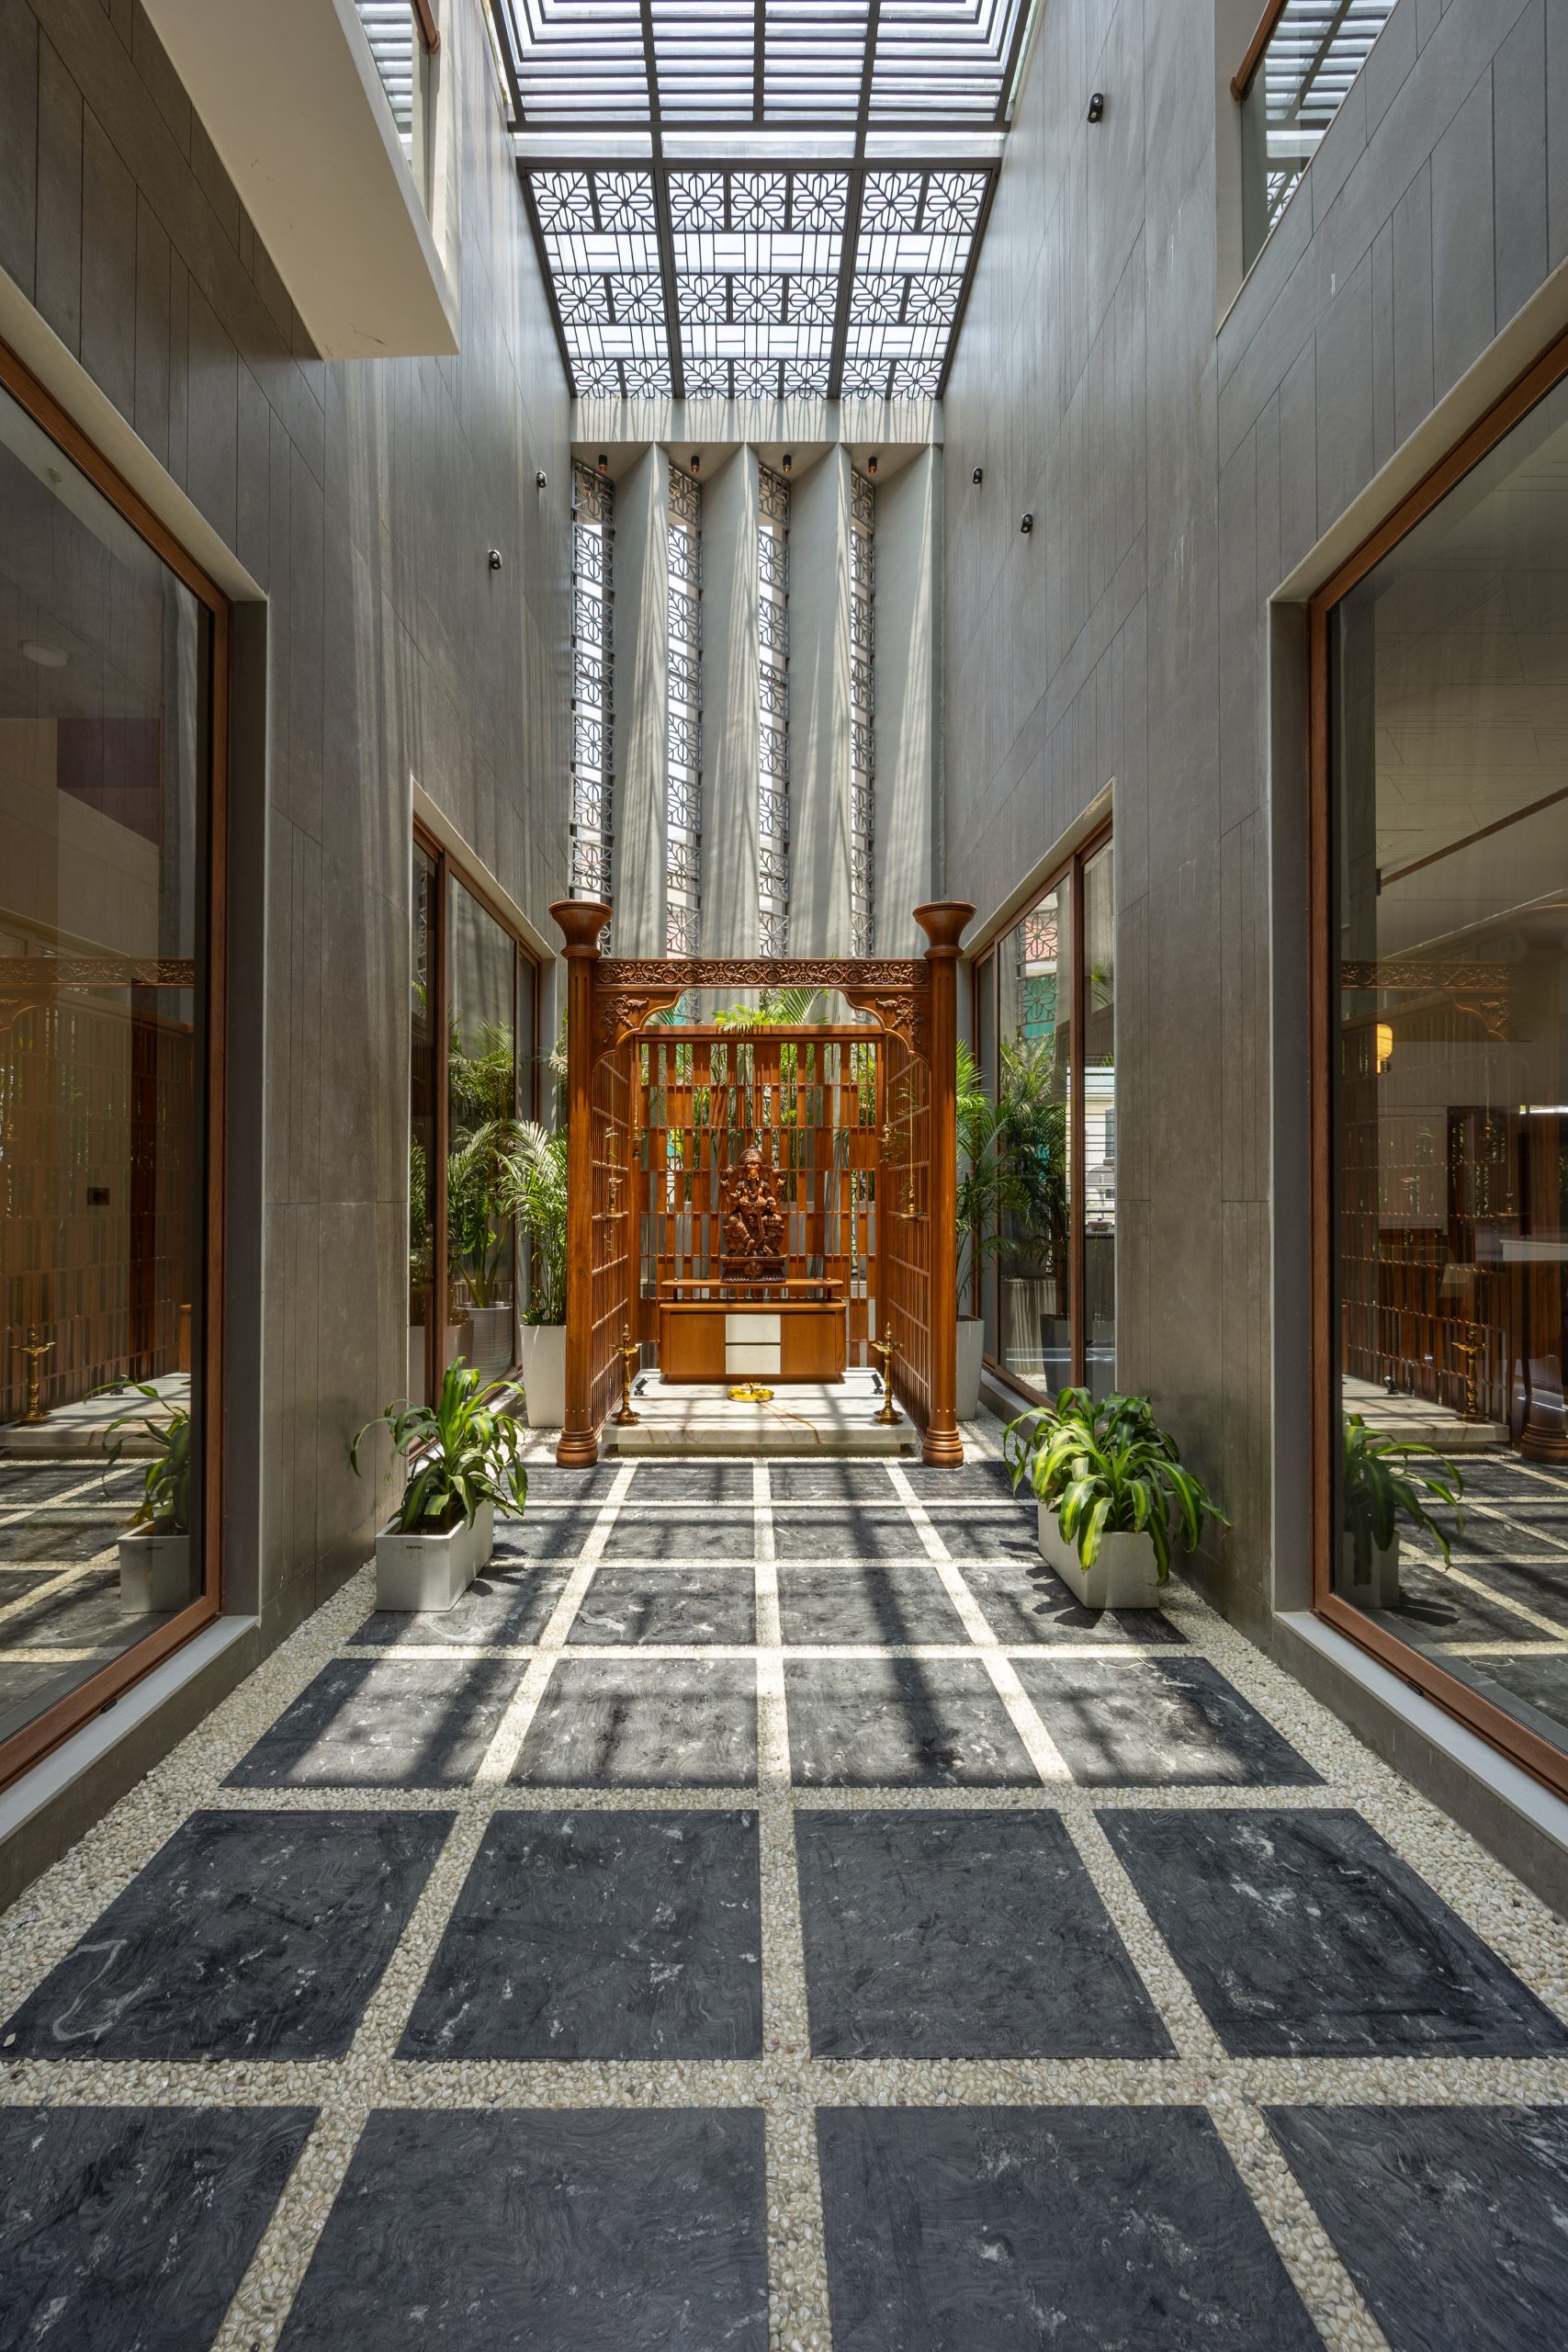
The material palette follows the same restrained approach. Kota stone, natural slate, timber and metal were chosen for durability and their capacity to acquire character with age. CNC-crafted Kota flooring brings contemporary fabrication to a familiar regional material, while a slender metal staircase with open timber treads allows daylight from the courtyard to generate changing patterns of shadow.
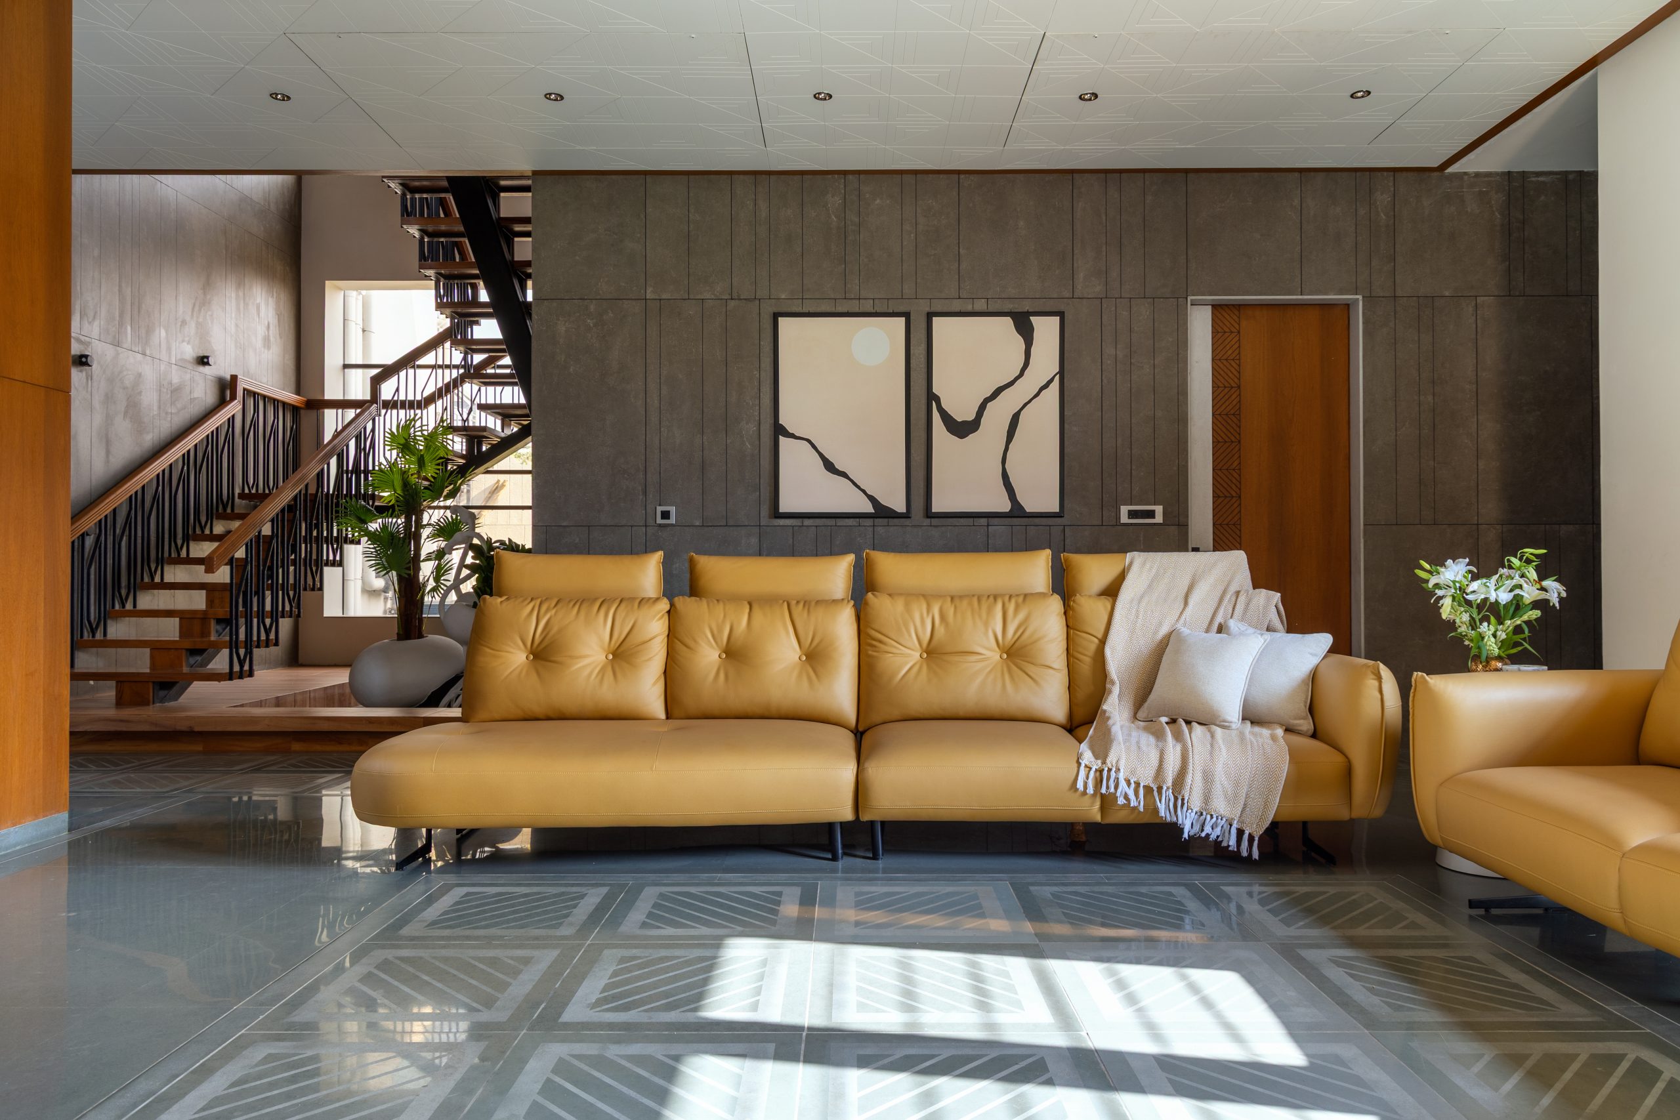
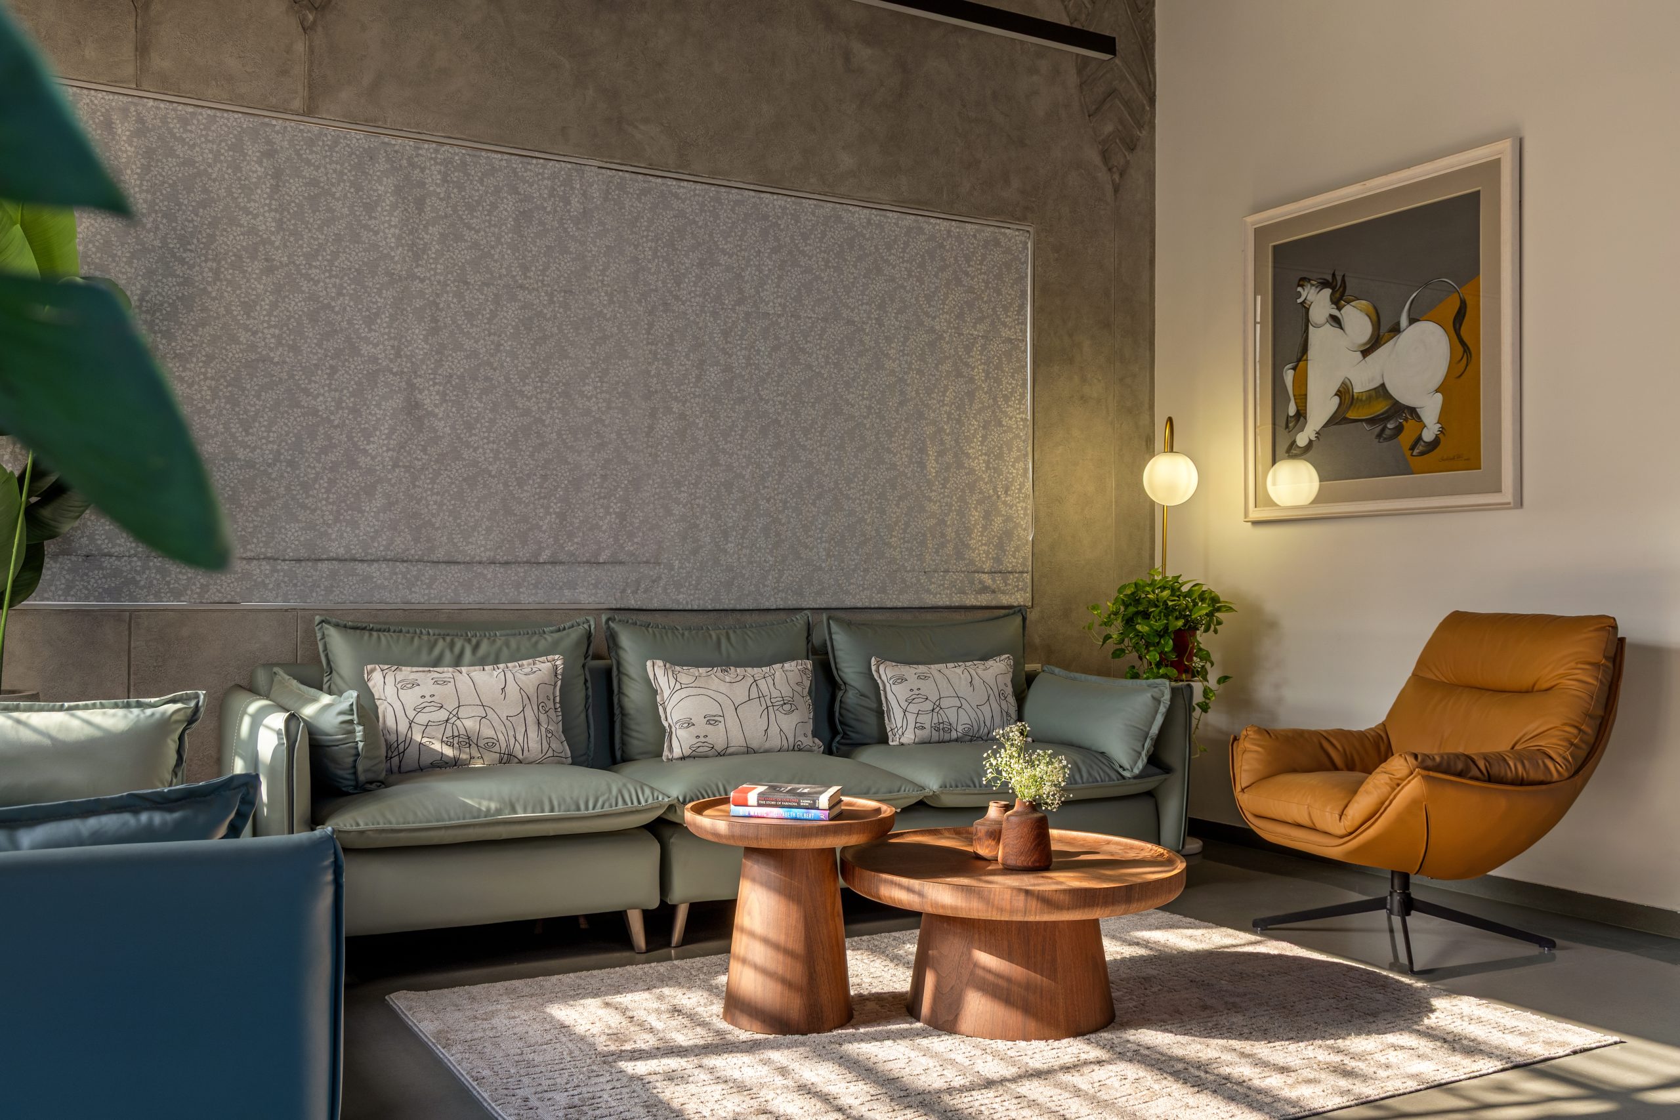
The Sanskrit name Tathasthu translates as “so be it”, a blessing associated with fulfilment and the acceptance of a heartfelt wish. For Pomegranate Designs, the name reflects a process in which the family’s aspirations, the character of the land and the architectural response were developed together. The house ultimately treats Vastu, climate, architecture and interiors not as separate features, but as interdependent parts of everyday life.
Project Credit
Project name: Tathasthu
Location: Rajpipla, Gujarat, India
Architecture & Interior Design: Pomegranate Designs, Vadodara
Principal Architects: Samir Kulkarni & Sonal Kabra Kulkarni
Photography: Tejas Shah
Styling: Nishi Zala
Furnishings: Shalimar Furnishings
Select Furniture: Shivaay Luxury Living