Now Reading: A Hanok and a concrete block, rewoven into a contemporary urban sequence
- 01
A Hanok and a concrete block, rewoven into a contemporary urban sequence


Bringing a 1949 hanok (W2) into dialogue with a 1968 reinforced concrete commercial building (W1), this adaptive reuse project proposes a new civic layer that preserves, connects, and re tunes the site’s accumulated time.

This project treats the city as a palimpsest rather than a tabula rasa. Two structures from different eras, a 1949 hanok (W2) and a 1968 reinforced concrete commercial building (W1), are not simply restored or replaced. Instead, the design composes a measured new order that acknowledges their contrasts in material, program, and atmosphere, while allowing both to remain legible within the same frame. The result is neither nostalgic nor aggressively contemporary, but a careful superposition of histories made spatial.

At the hinge between boulevard and backstreet, an alley inspired stairwell becomes the project’s key move. Inserted as a deliberate gap, it links W1 and W2 while extending the logic of the surrounding city into the architecture. More than a connector, this vertical passage acts as a civic threshold, recalling the social intensity of traditional alleys where movement, encounter, and continuity once shaped everyday life. Here, circulation becomes a public gesture, a slim urban void that choreographs transition and makes the site porous again.

W1’s facade is the project’s most iconic image, a contemporary reading of hanok roof rhythms translated into modular metal panels. The reference remains subtle, operating as a cadence rather than a replica, with repetition and shadow providing a sense of familiar tempo at street level. The system is also pragmatic: prefabricated elements reduce disruption for existing tenants and simplify construction within a live commercial context. Memory and performance align, allowing the building to shift its identity without severing its urban role.


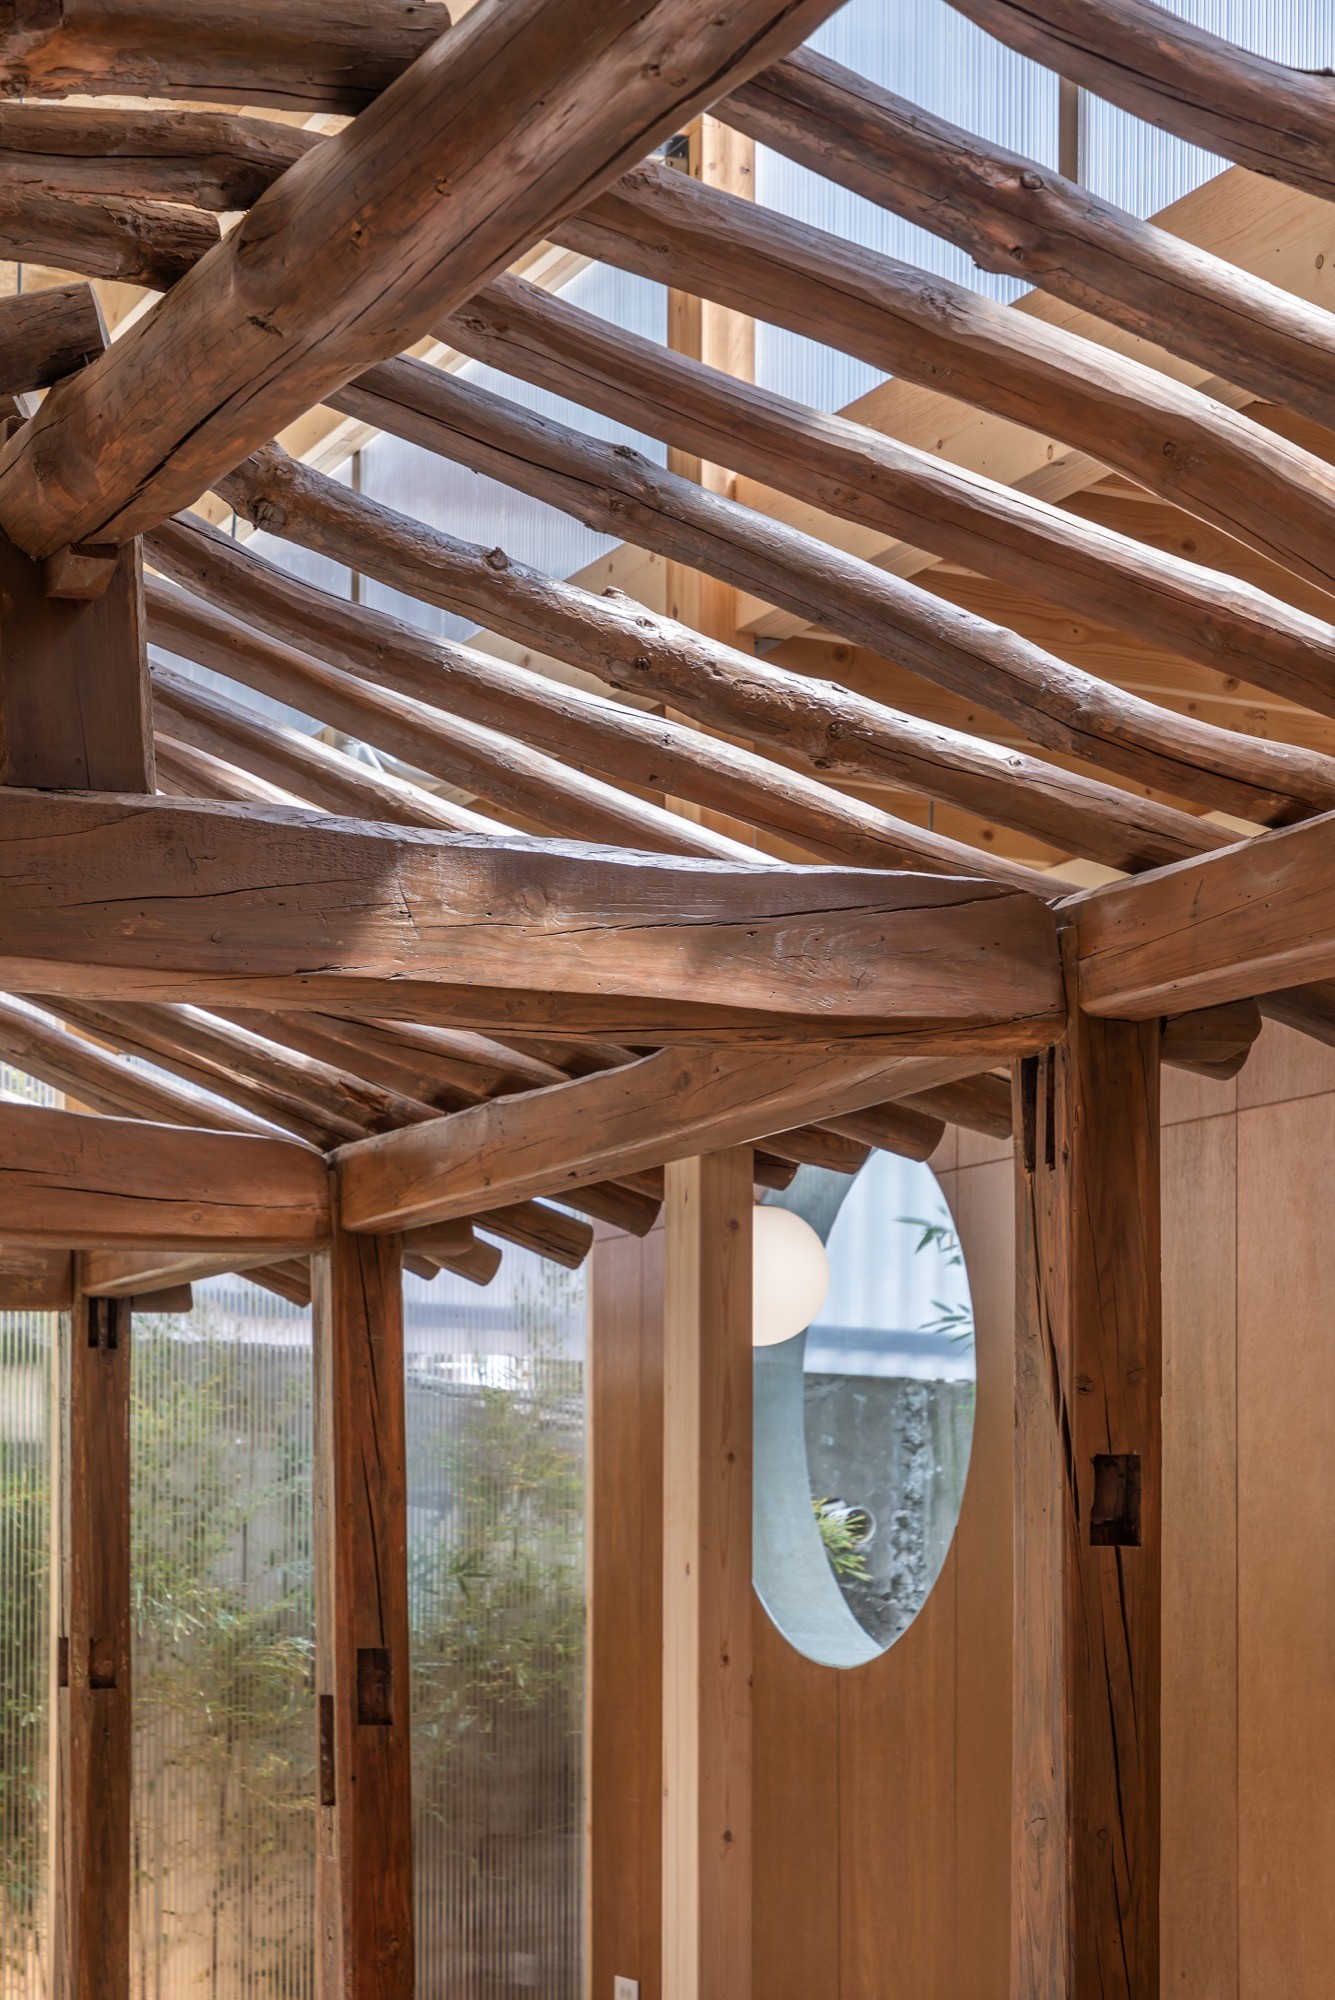
Inside W2, the original wooden structure is retained as the project’s emotional anchor. Carefully calibrated gaps introduce daylight into the interior, deepening depth, texture, and temporal feeling. Within the layered roof structures, these voids operate as thresholds, letting the city’s rhythm seep into the room through changing light and air. Rather than treating heritage as a sealed artifact, the intervention keeps the hanok alive as an inhabited atmosphere, where time becomes a spatial material.


Ultimately, the project argues for continuity through layering. It does not erase history, nor does it freeze it. By aligning two buildings, two systems, and two temporalities through a sequence of gaps, passages, and reinterpreted surfaces, it produces an architecture that holds multiple times at once. Past and present remain in conversation, tuned to contemporary sensibilities while preserving the complexity of the city’s layered memory.


Project Credit
Project name: GIWA
Location: Korea, Seoul
Design firm: DRAWING WORKS / @drawingworks_architects
Completed: 2025
Photo: Yoon Joonhwan
More Photos