Now Reading: ‘The building was shaped to receive the landscape’: Hsu & Du Architects on Qingyi Lodge
- 01
‘The building was shaped to receive the landscape’: Hsu & Du Architects on Qingyi Lodge

‘The building was shaped to receive the landscape’: Hsu & Du Architects on Qingyi Lodge

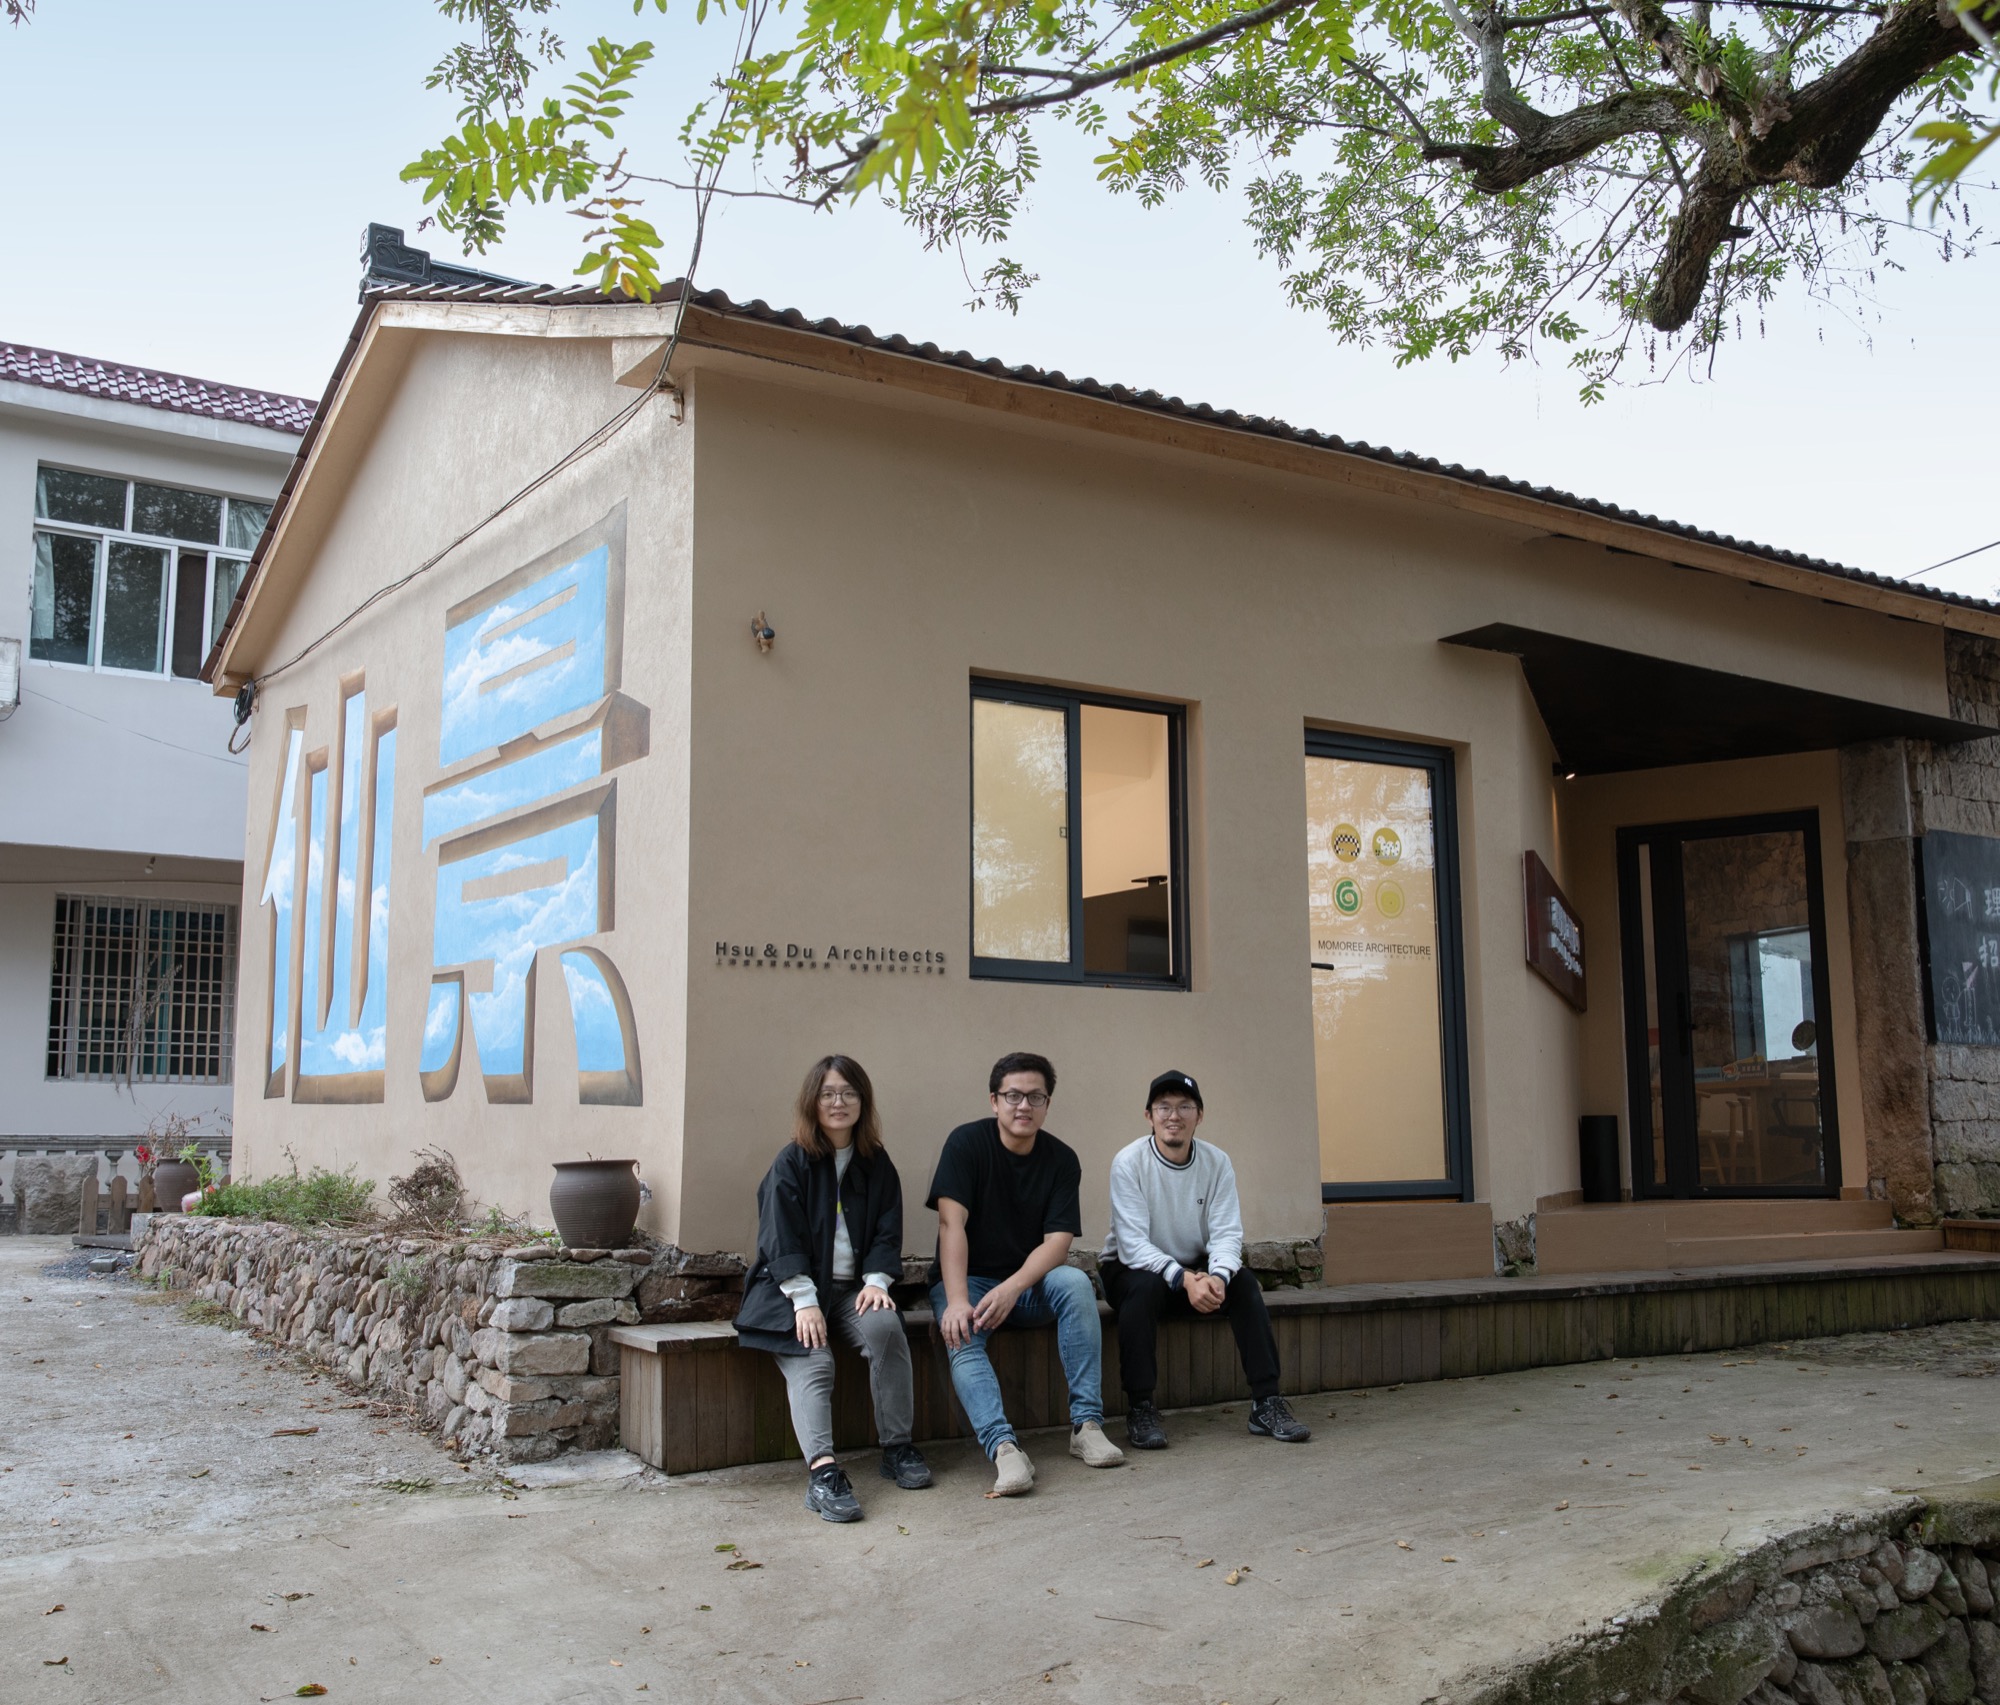
In Xianjing Village, at the foot of the Shenxianju mountains in Zhejiang (China), architects Du Jie and Hsu Wenjie of Hsu & Du Architects have transformed an abandoned late-20th-century primary school into Qingyi Lodge, a rural retreat and creative base for young artists. Once part of Wanghu Village’s collective memory, the disused school now accommodates spaces for sketching, reflection, gathering and exchange, while retaining the quiet presence of the original structure within the village fabric.
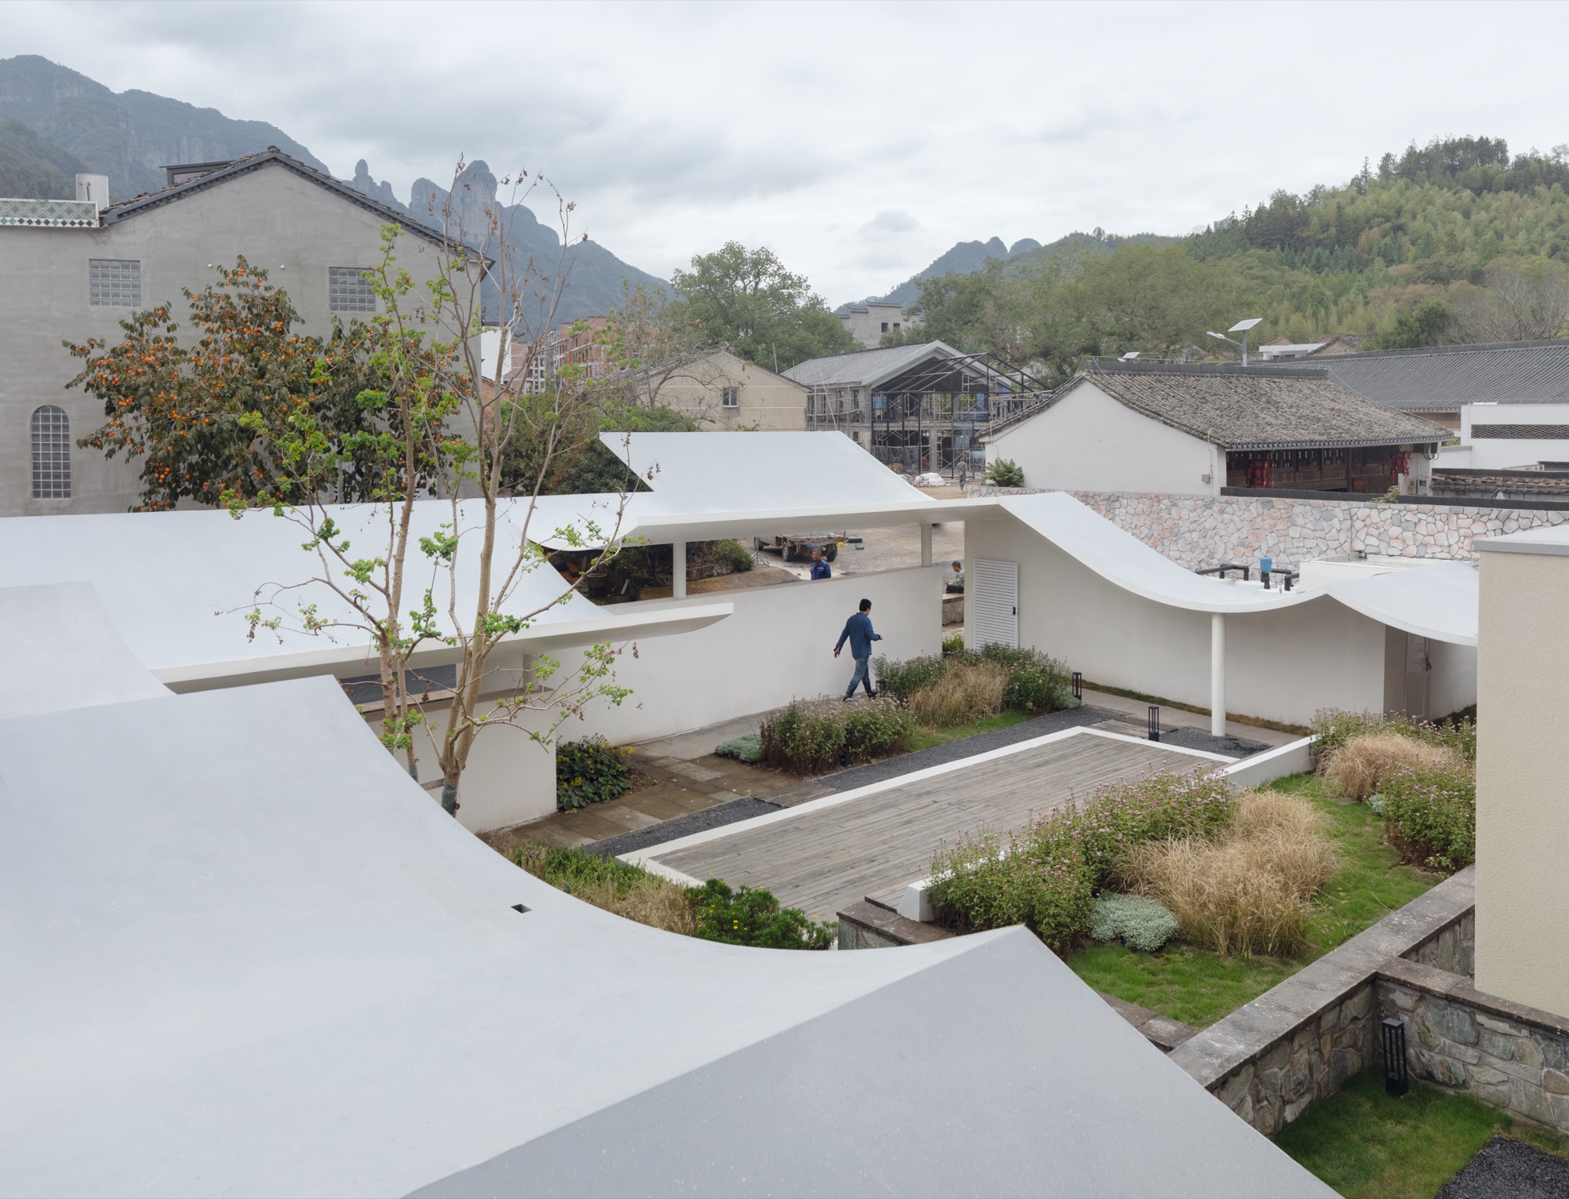
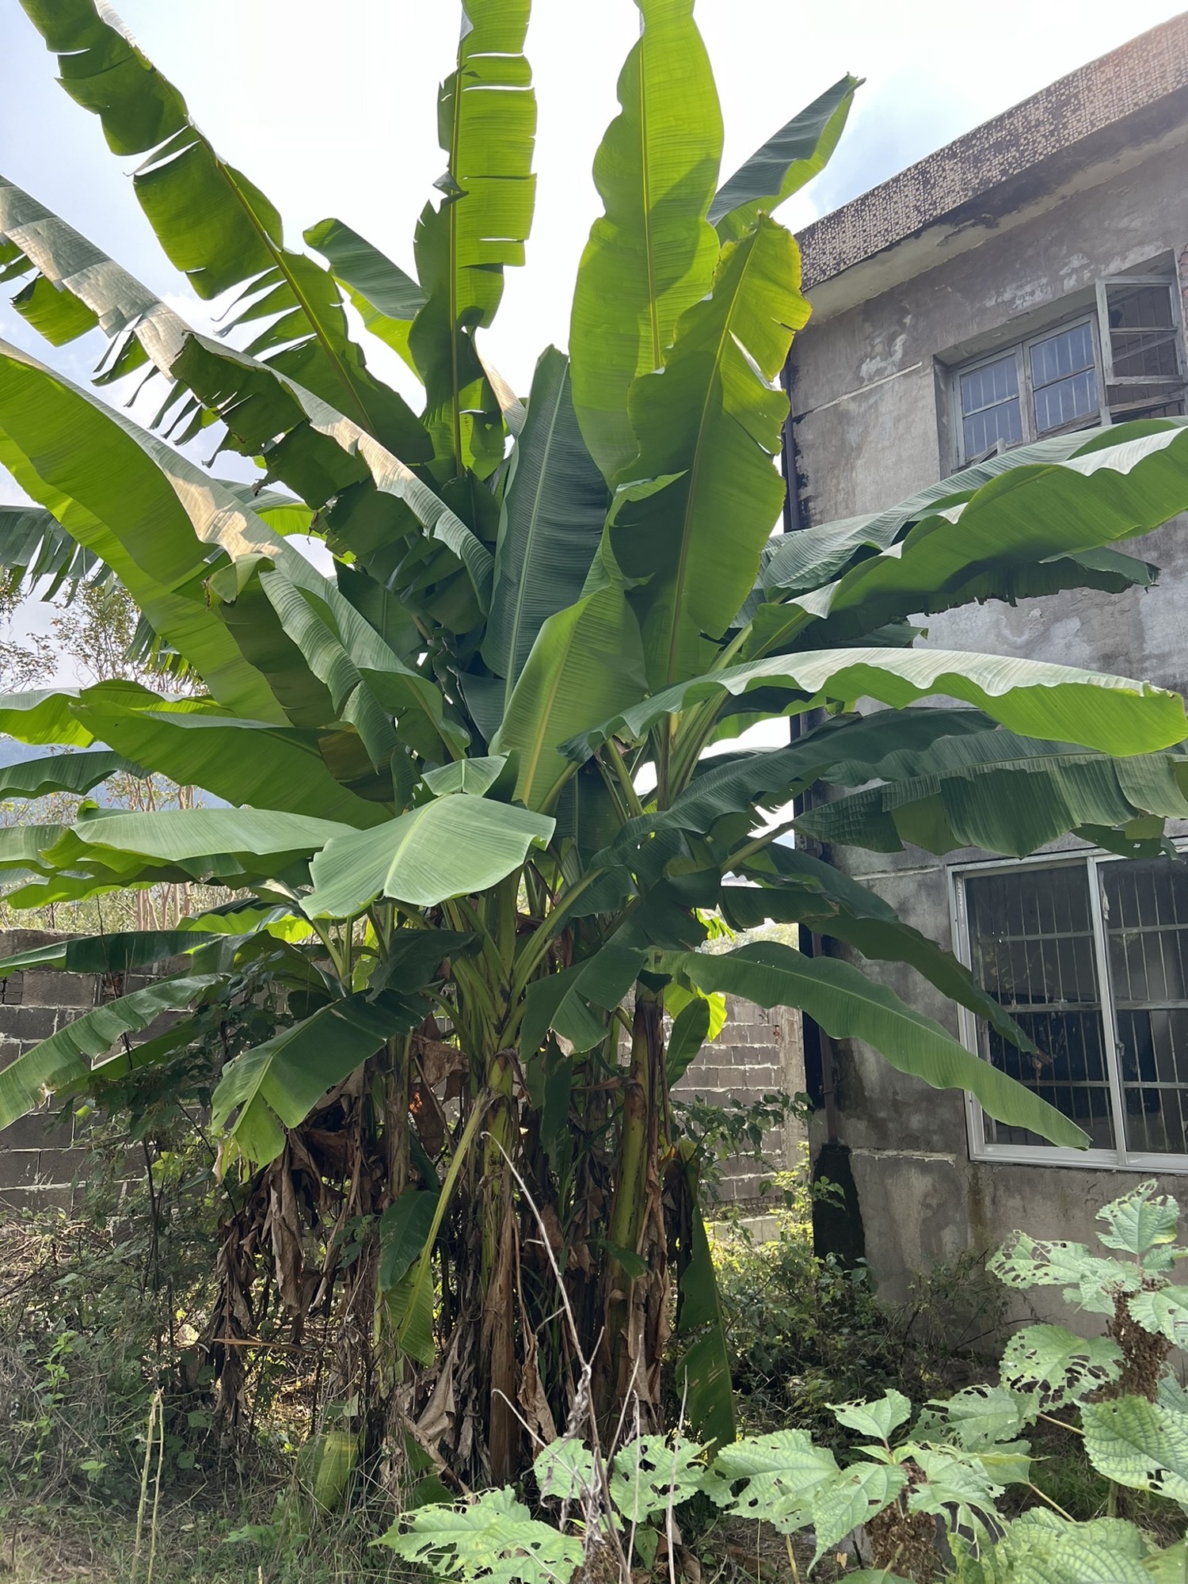
Rather than replacing the old building with a new architectural statement, they worked carefully with what remained. The project introduces thin curved metal roofs, water courtyards, a new steel corridor, a sunken multifunctional hall and a rooftop viewing terrace facing Fanzeng Peak. Together, these interventions frame the surrounding landscape, preserve traces of abandonment such as the self-seeded banana plants, and turn the former school into a place where elderly villagers, artists and visitors can meet within a renewed rural setting.
What was the core design philosophy behind the transformation of the abandoned Wanghu Primary School into Qingyi Lodge? How did you balance preserving the building’s collective memory with introducing new functions for artists?
As tourism in the Shenxianju area grew, the original villagers of Wanghu Village gradually moved to a newer settlement closer to the main road, leaving the old village behind. Only the elderly remained. The local government did not want to see the old village abandoned, so it commissioned us to transform the disused primary school into a lodging facility for young artists, a place for sketching and creative work. Their hope was to create a connection between the elderly villagers and these new residents of the village.
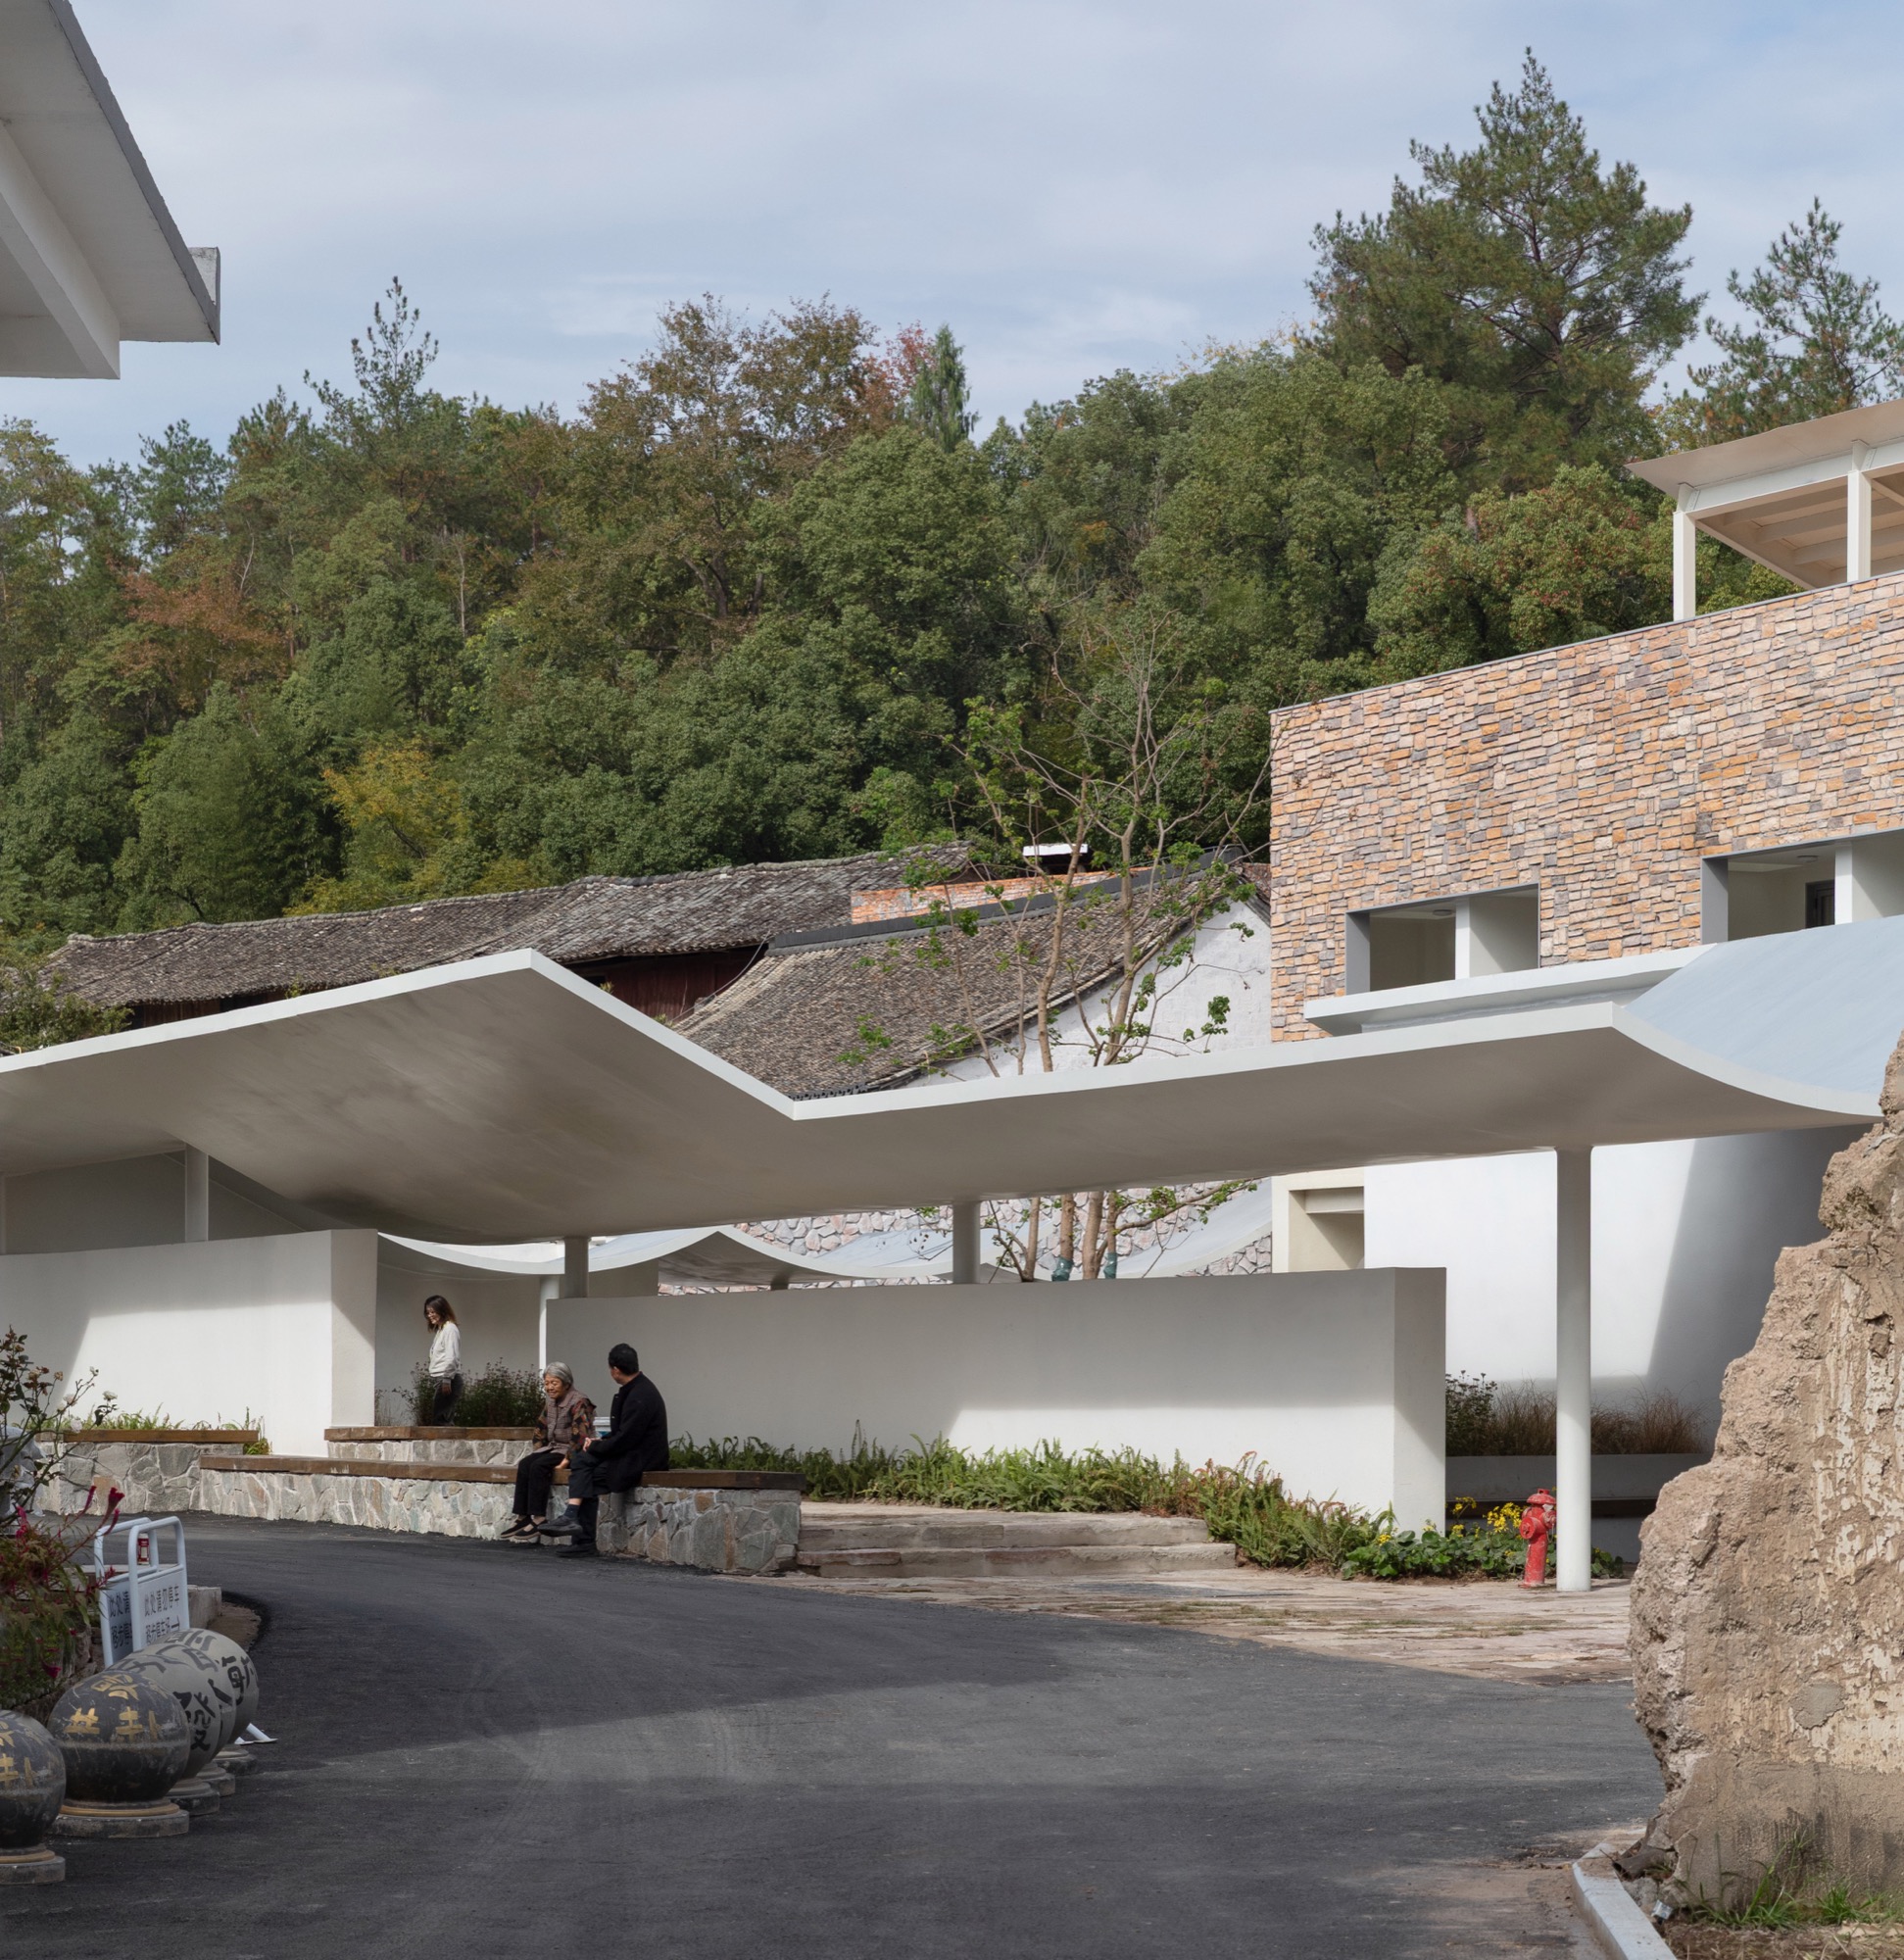
Our design responded directly to this social aspiration. The southern corridor we designed is not merely a circulation space; it is a shared threshold. Beneath this roof, villagers and visiting artists can coexist, resting, passing by, or simply being together. Architecture, in this case, became a quiet instrument for intergenerational and cultural exchange.
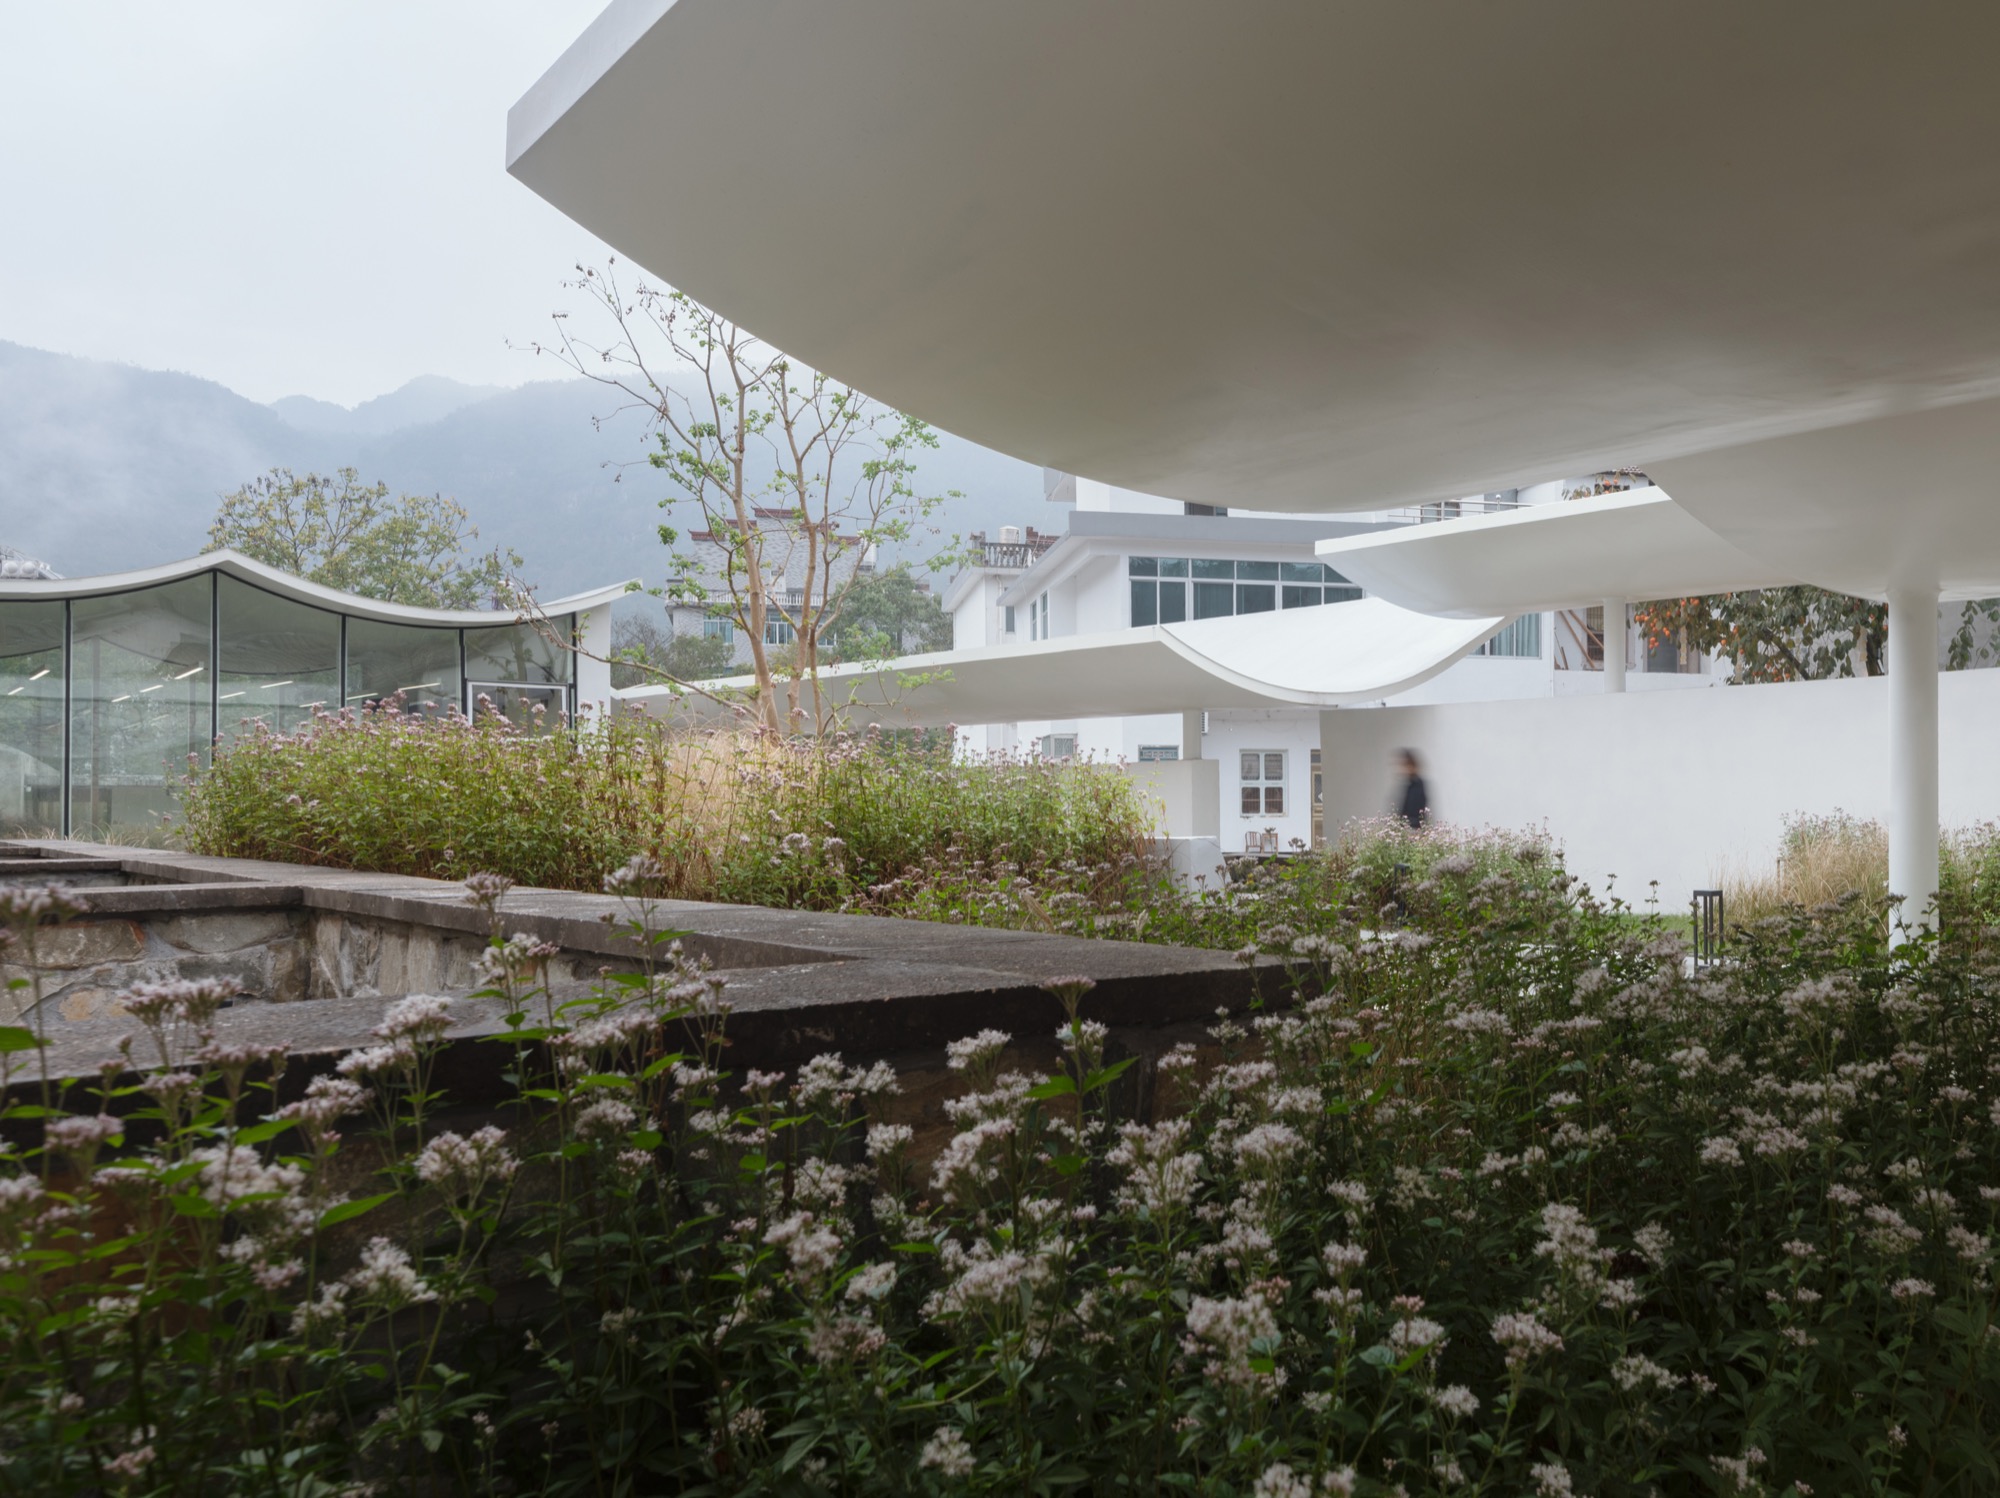
The project is deeply embedded in the poetic landscape of Xianjing Village and the Shenxianju mountains. How did the site’s natural elements, particularly the stream, Fanzeng Peak, and the village’s traditional southeast orientation, influence your fundamental design decisions?
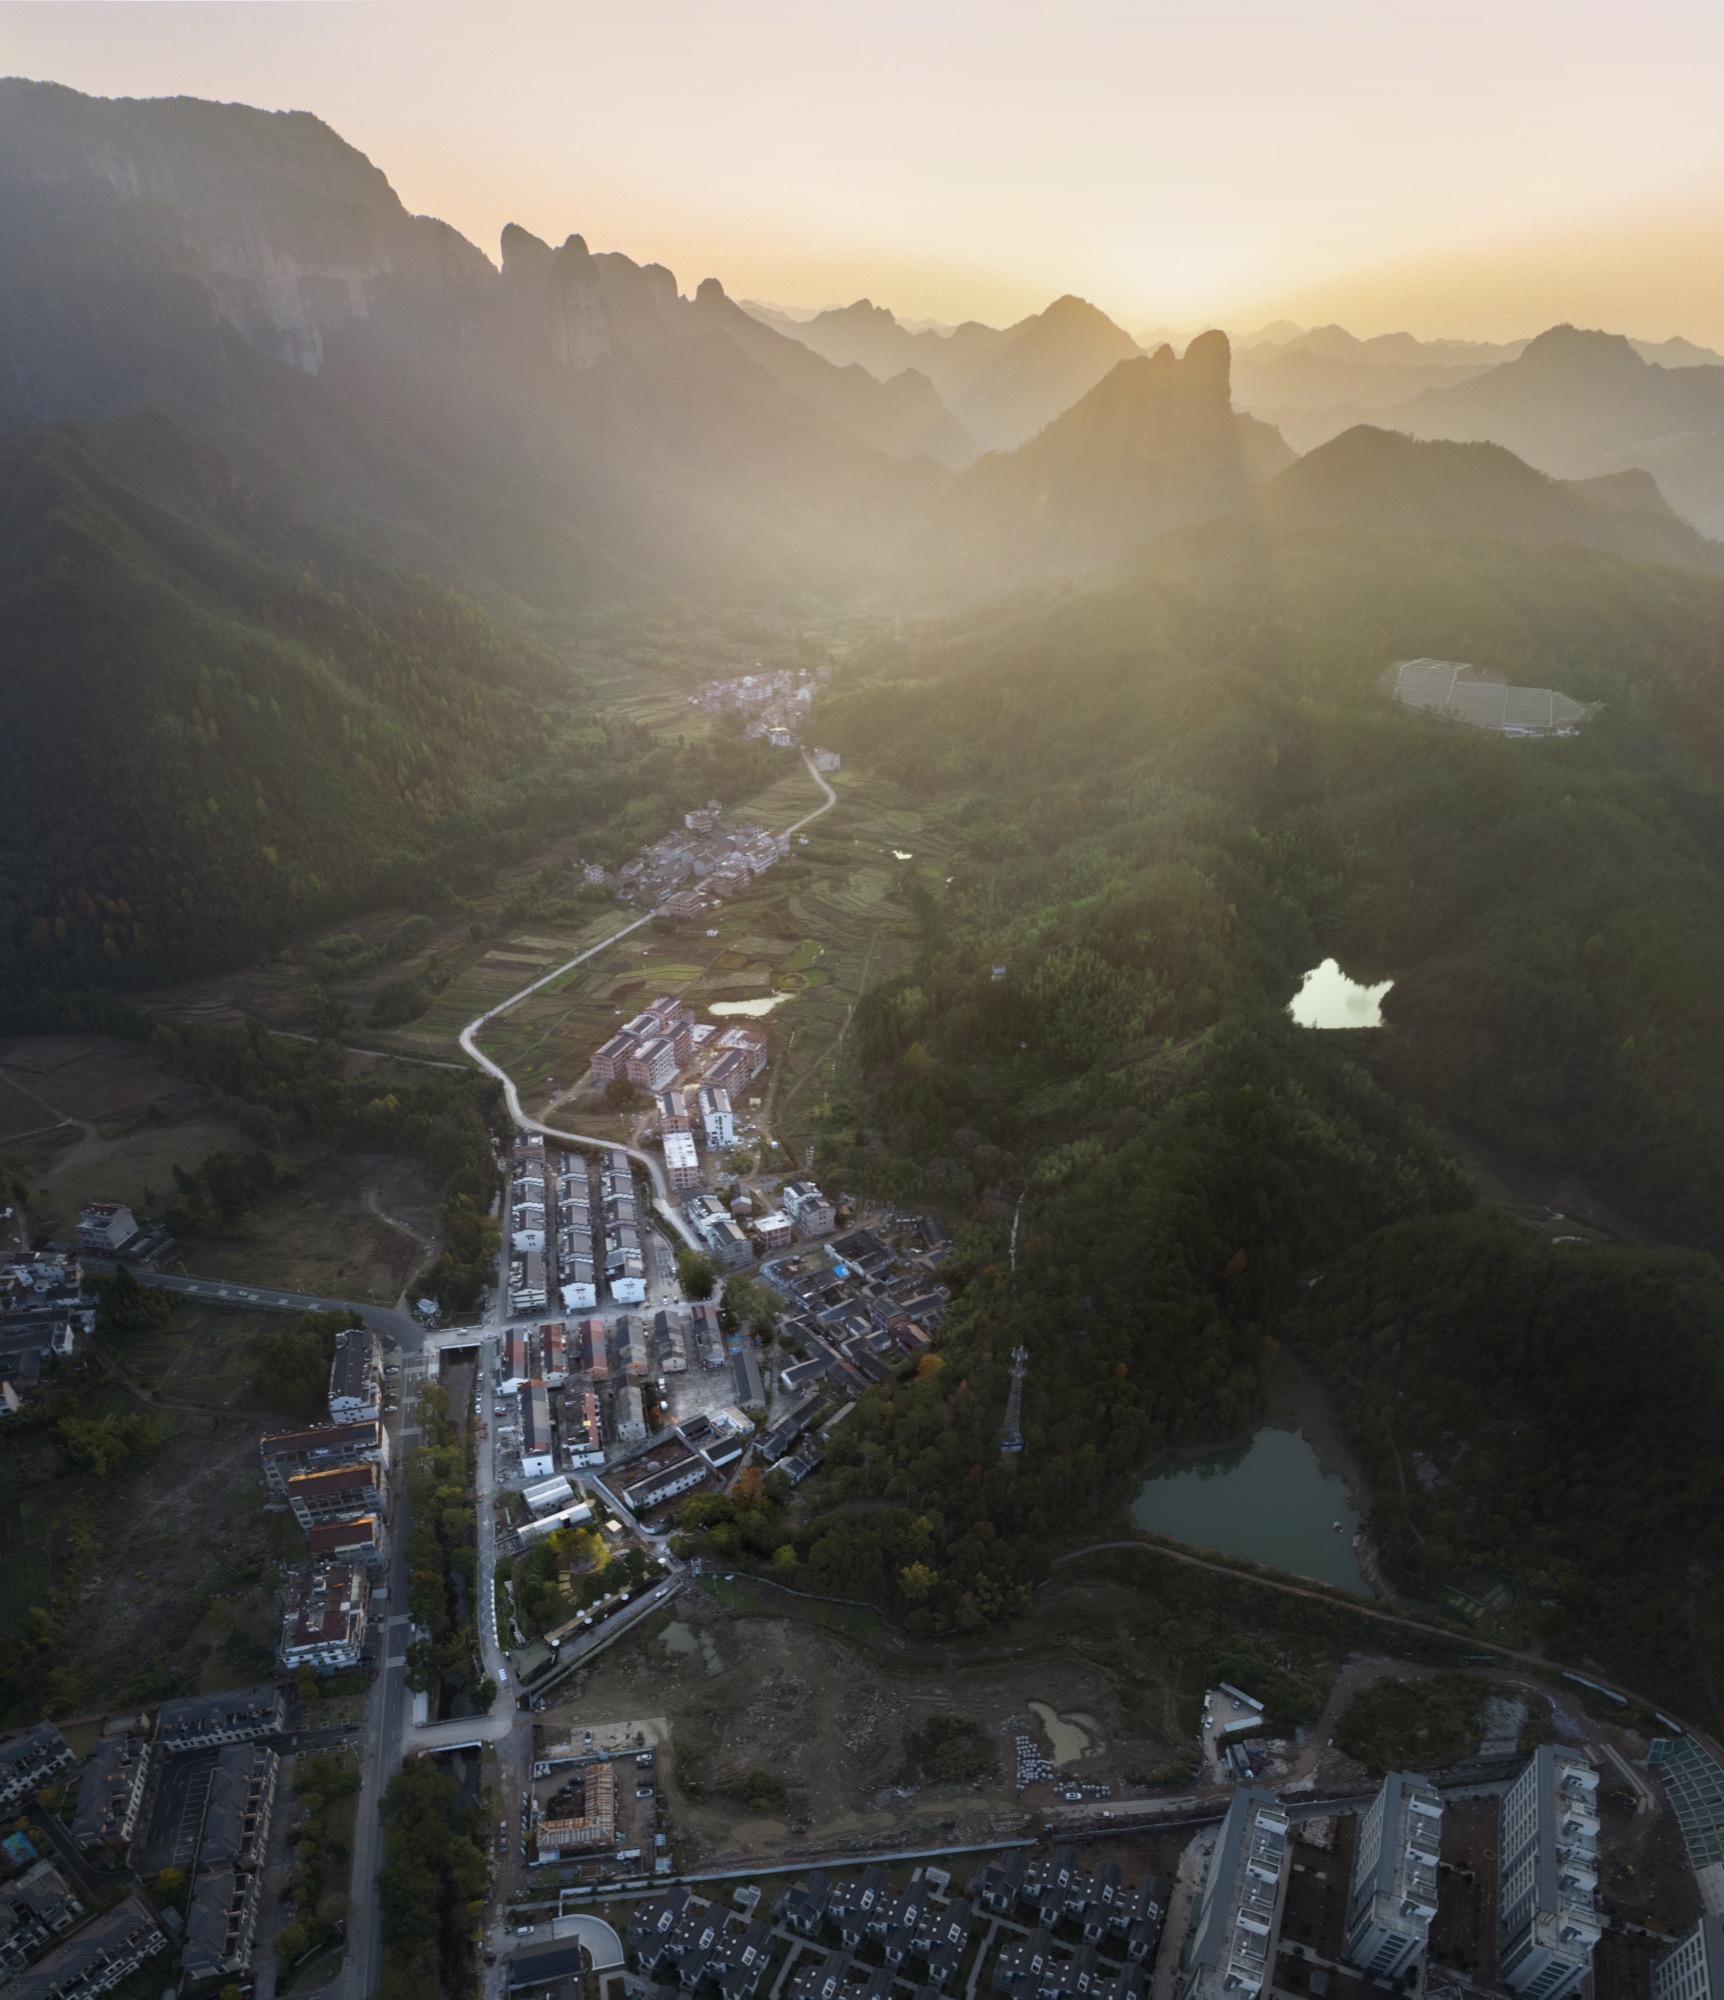
The site itself dictated our decisions. All of the houses in the village are built along the stream and face southeast. The abandoned primary school and the ancestral hall next to it are the only two buildings in the village that face Fanzeng Peak. As a dormitory serving young students and artists, it was essential to maximize the site’s inherent scenic qualities. Our primary consideration was how to achieve the best possible view of Fanzeng Peak from the building.
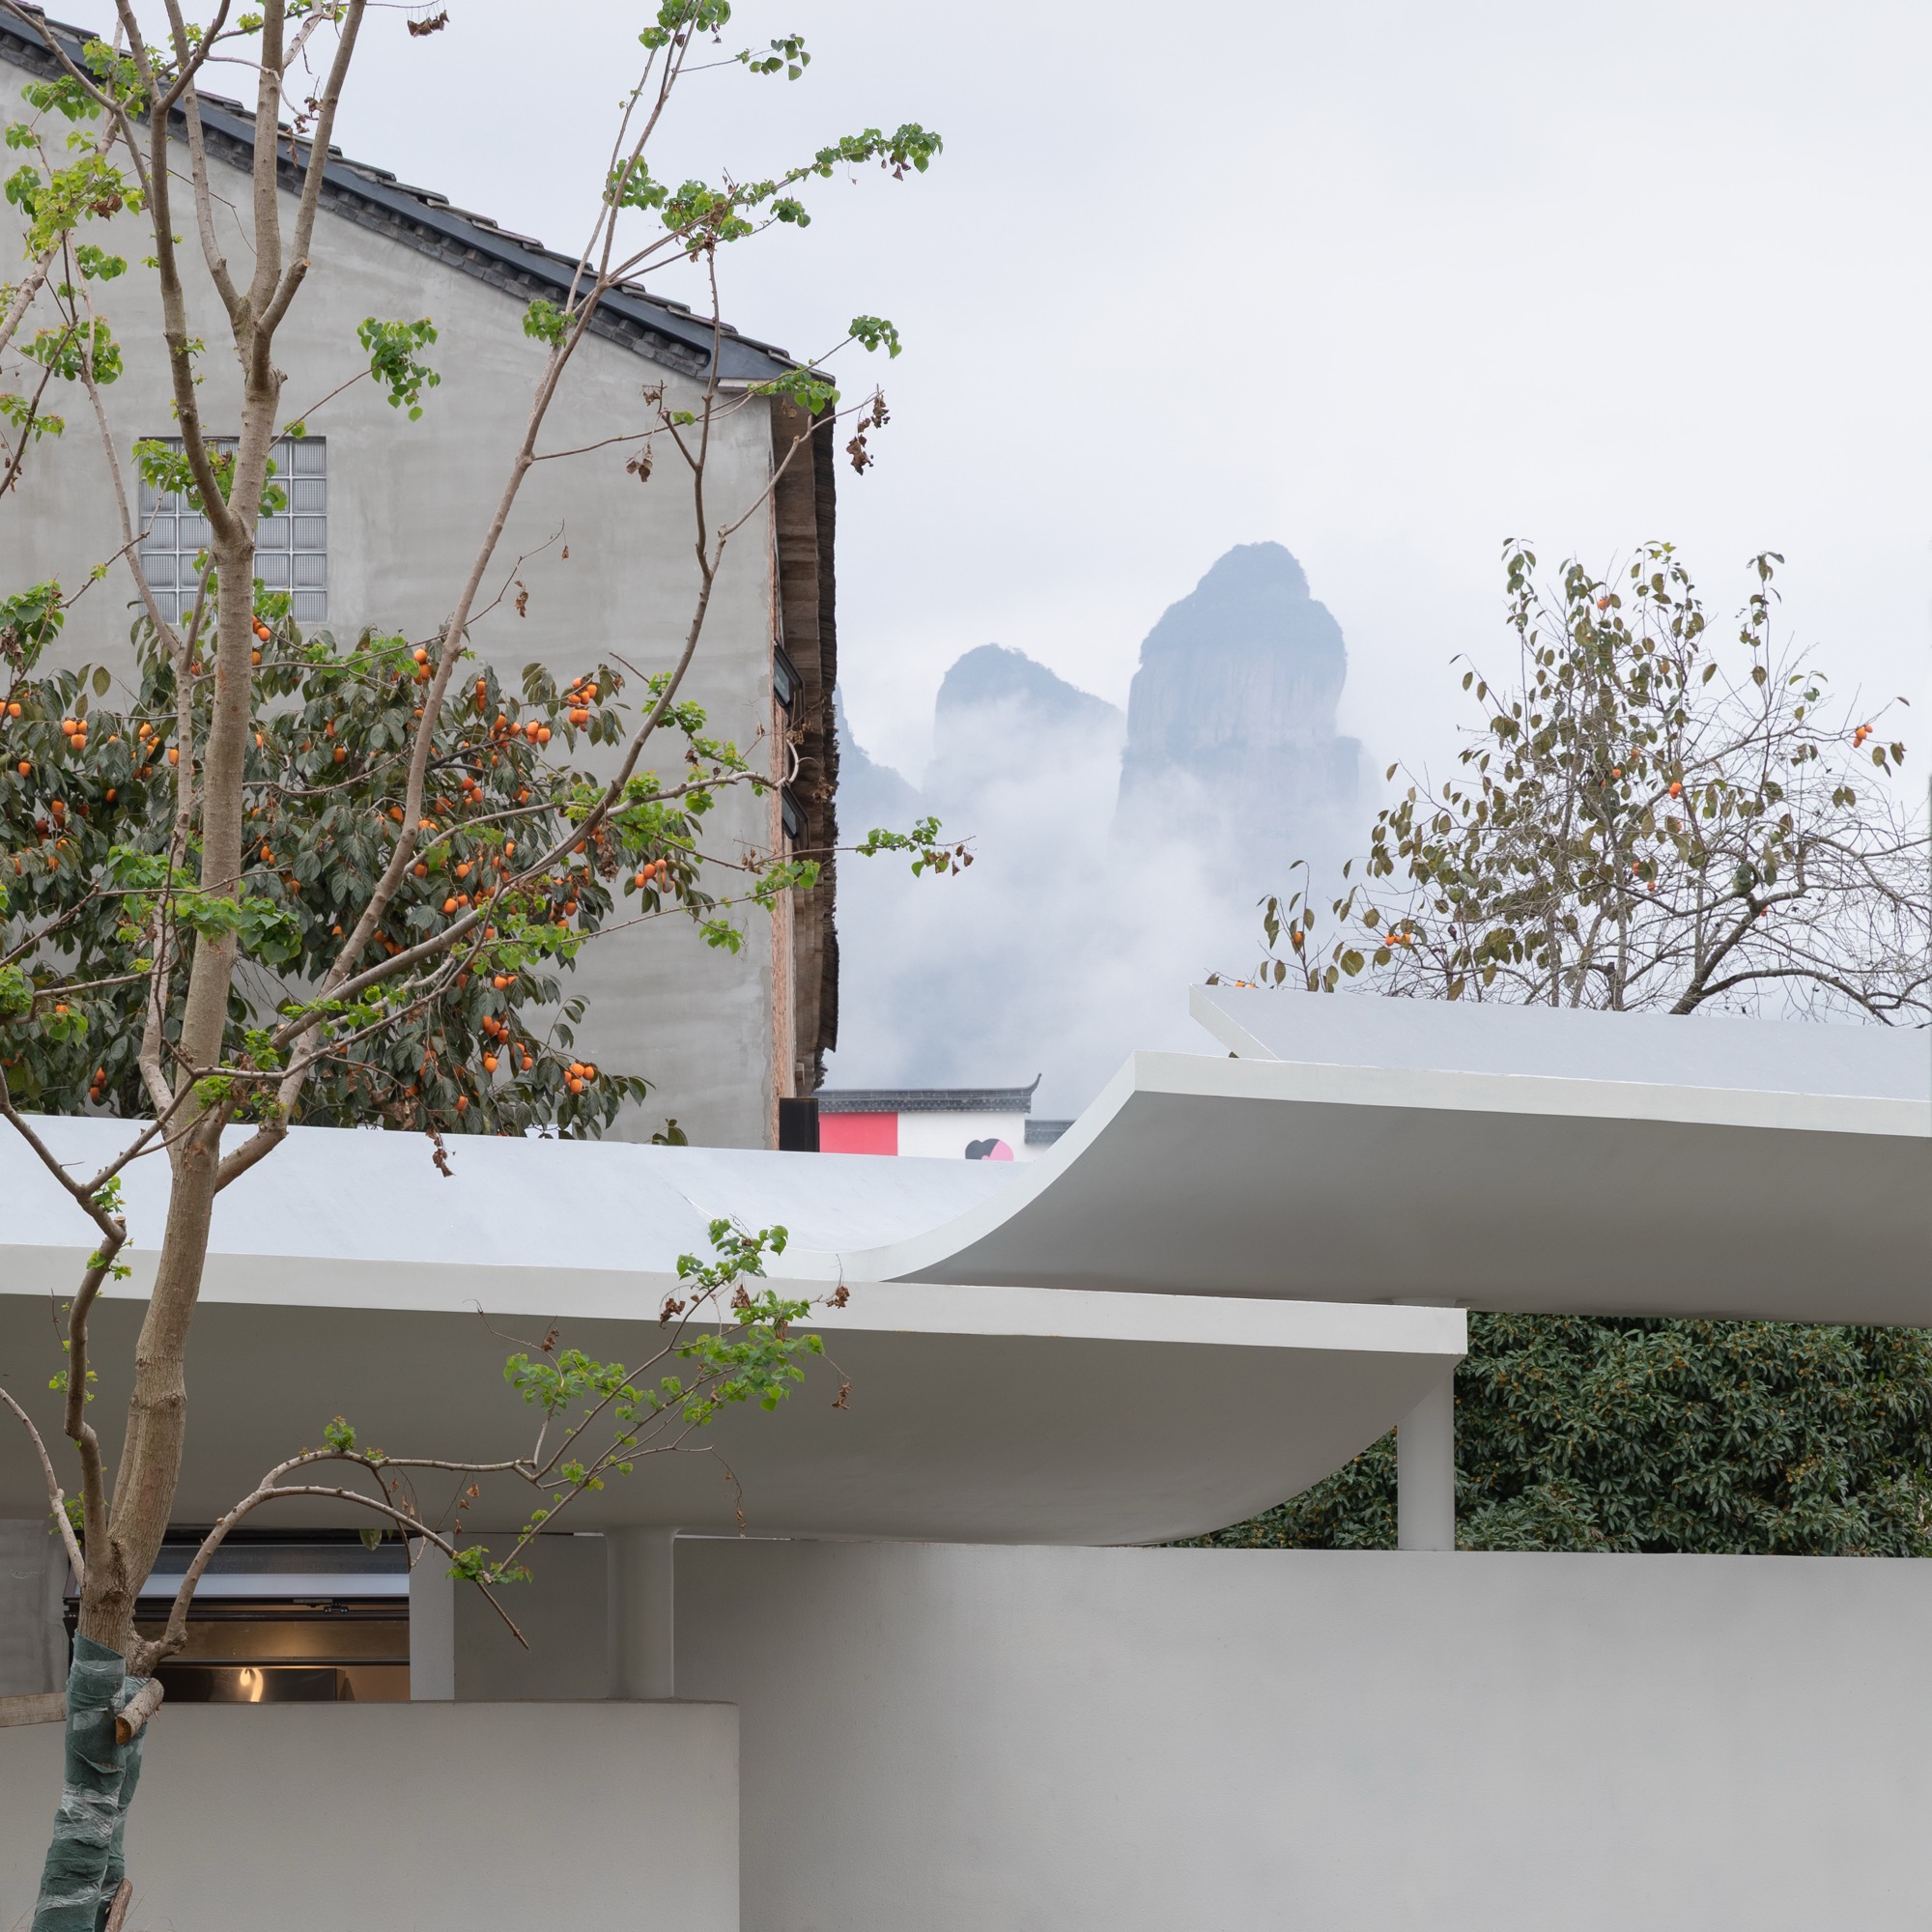
The stream provided not only a natural boundary, but also the source for our water courtyards. Every major move was a direct response to a specific view, a quality of light, or a relationship with the existing village topography. We placed a viewing terrace on the roof facing Fanzeng Peak. We transformed the original south-facing open corridor into a balcony for rest and sketching, with openings that frame the mountain landscape. The sunken multifunctional hall was carefully positioned on the southeast side to preserve the second-floor view of Fanzeng Peak. Even the curved metal roofs along the old playground boundary were designed to frame, rather than block, the distant mountain silhouette. In essence, the landscape did not simply surround the building; the building was shaped to receive the landscape.
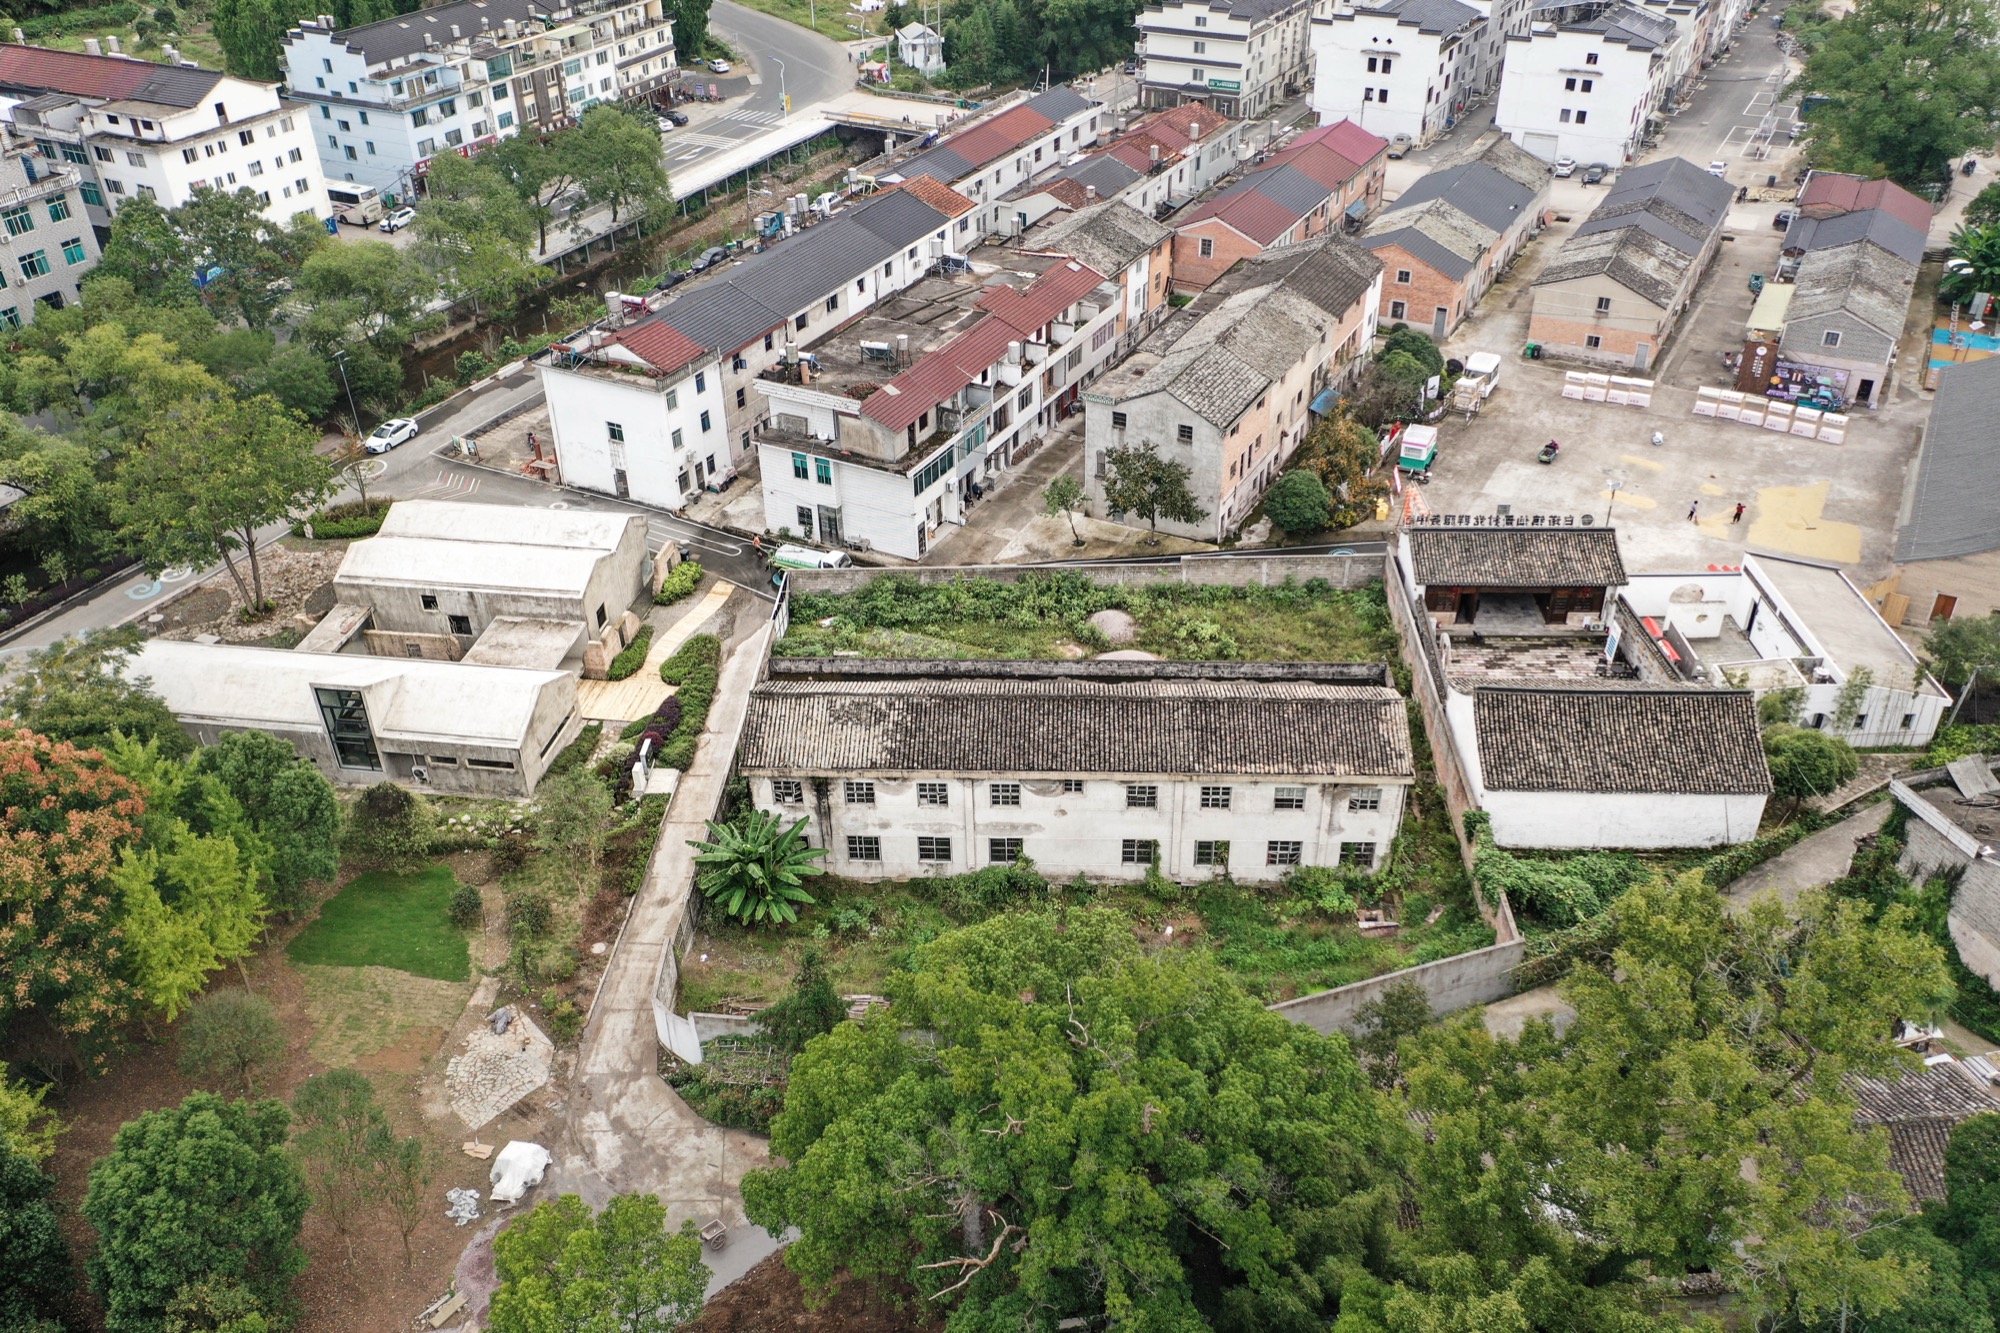
Rather than imposing a new architectural identity, the project works with what remains. What were the biggest challenges in renovating an existing late-20th-century structure while maintaining its quiet presence within the village fabric?
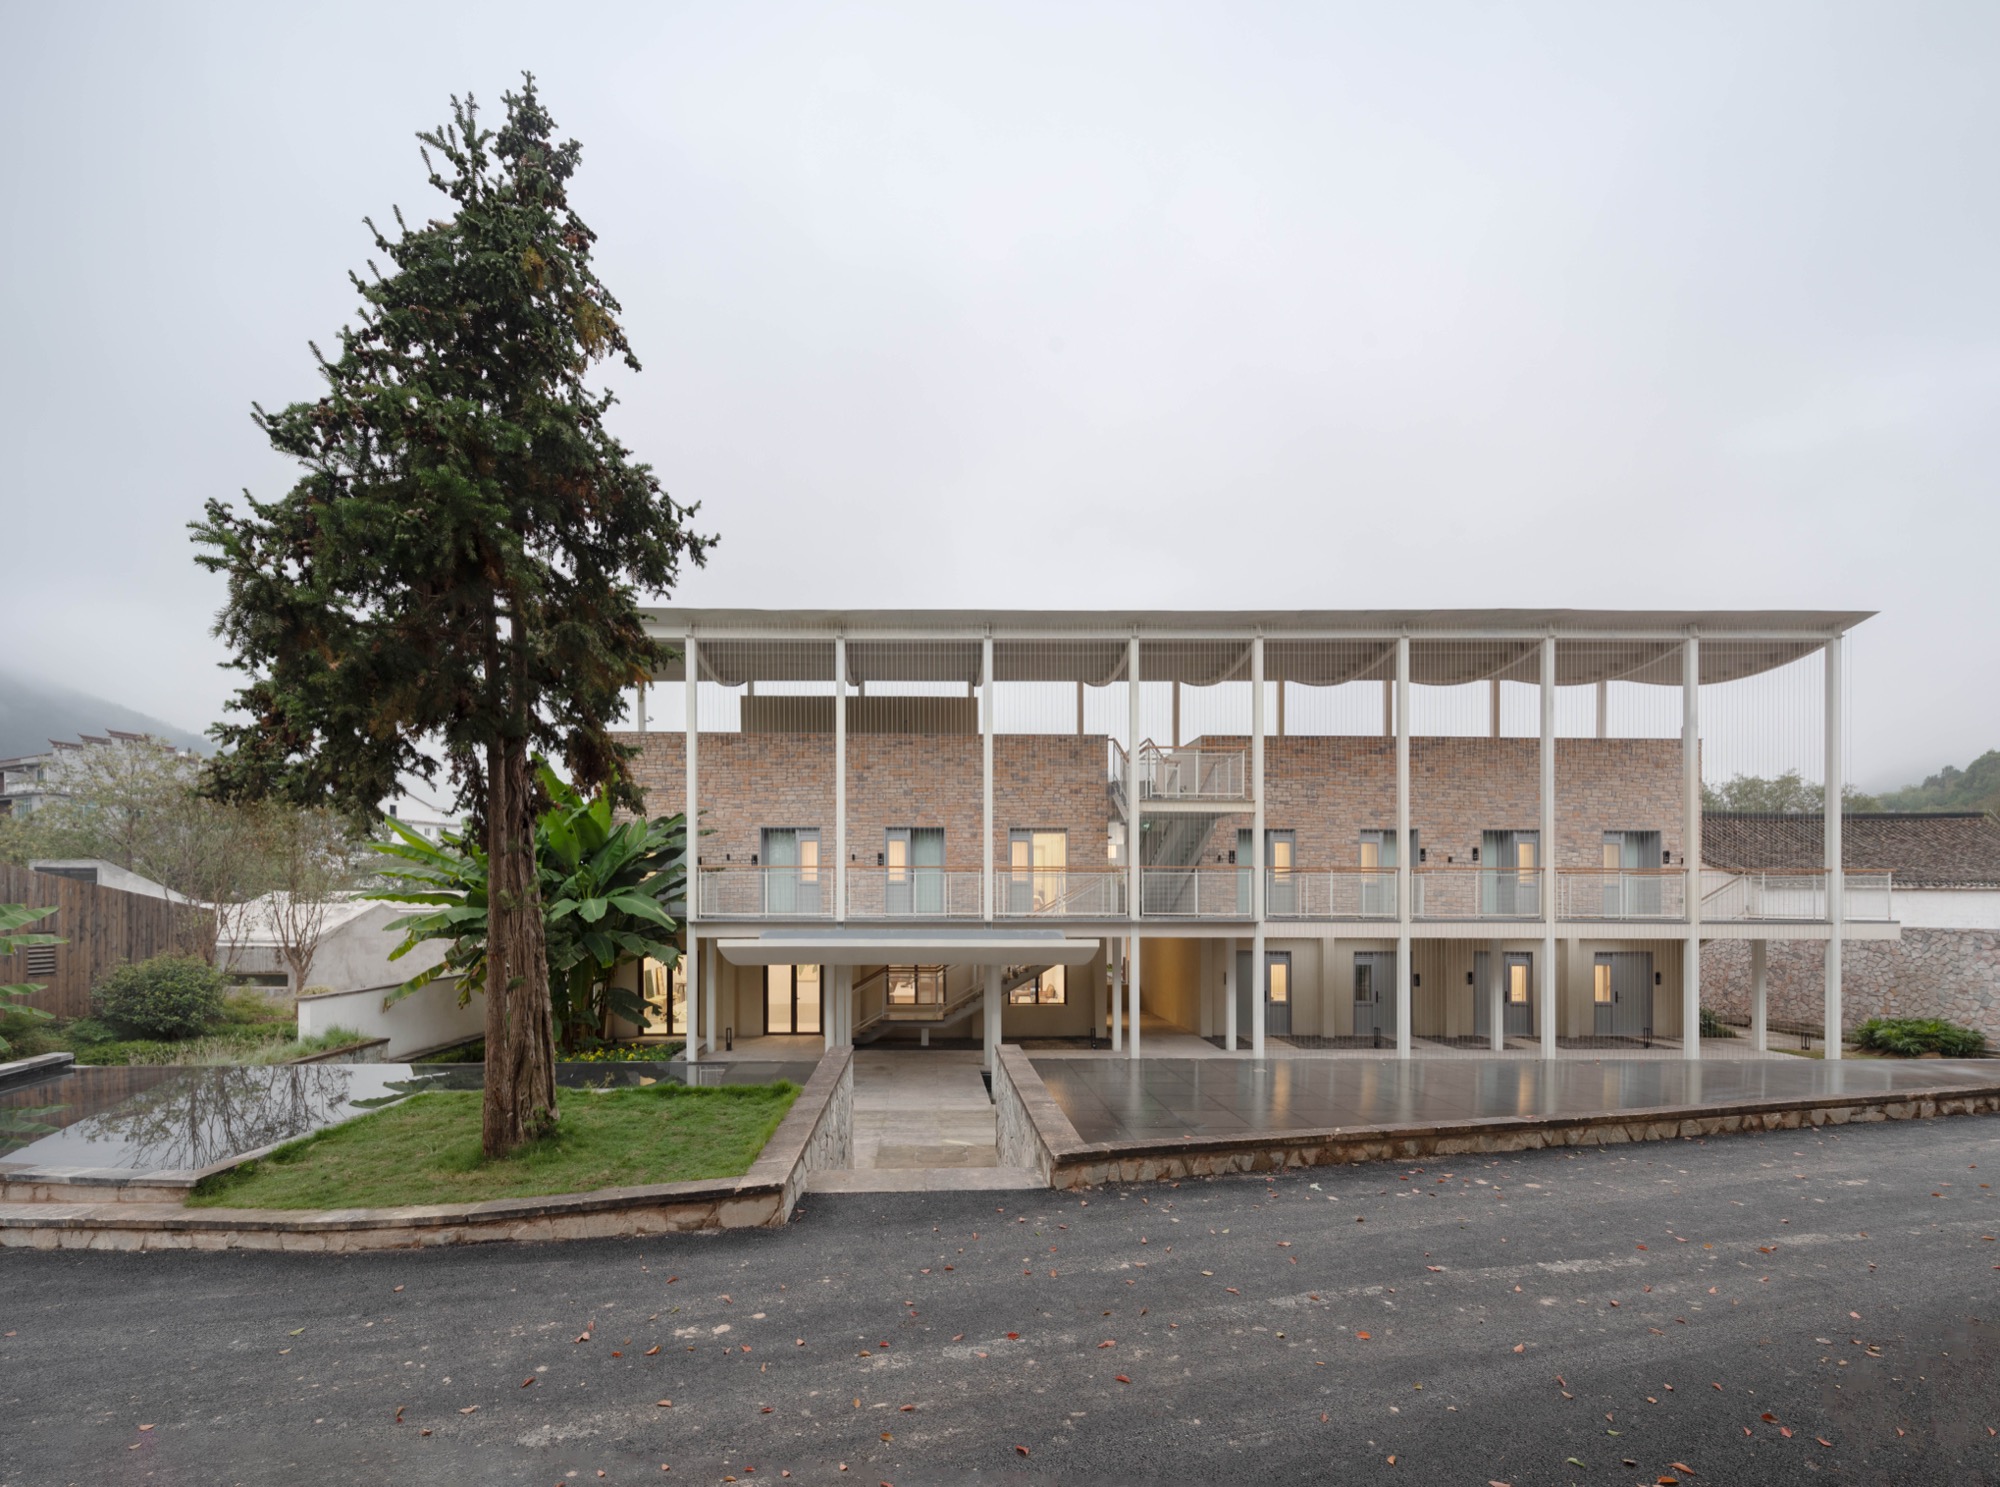
The biggest challenge was the building itself: a late-20th-century brick-concrete structure with a poorly built concrete second floor and a partially collapsed wooden roof. It was technically weak, but emotionally rich. Rather than demolishing it for a clean slate, we decided to retain its essential form. We replaced the damaged roof with a viewing terrace, while the old corridor on the south side became a balcony. The new steel corridor on the north side allowed us to reorganize the entrance and service access without compromising the original facade’s relationship with the village. Our goal was to make the old structure capable of a new life, not to disguise its age.
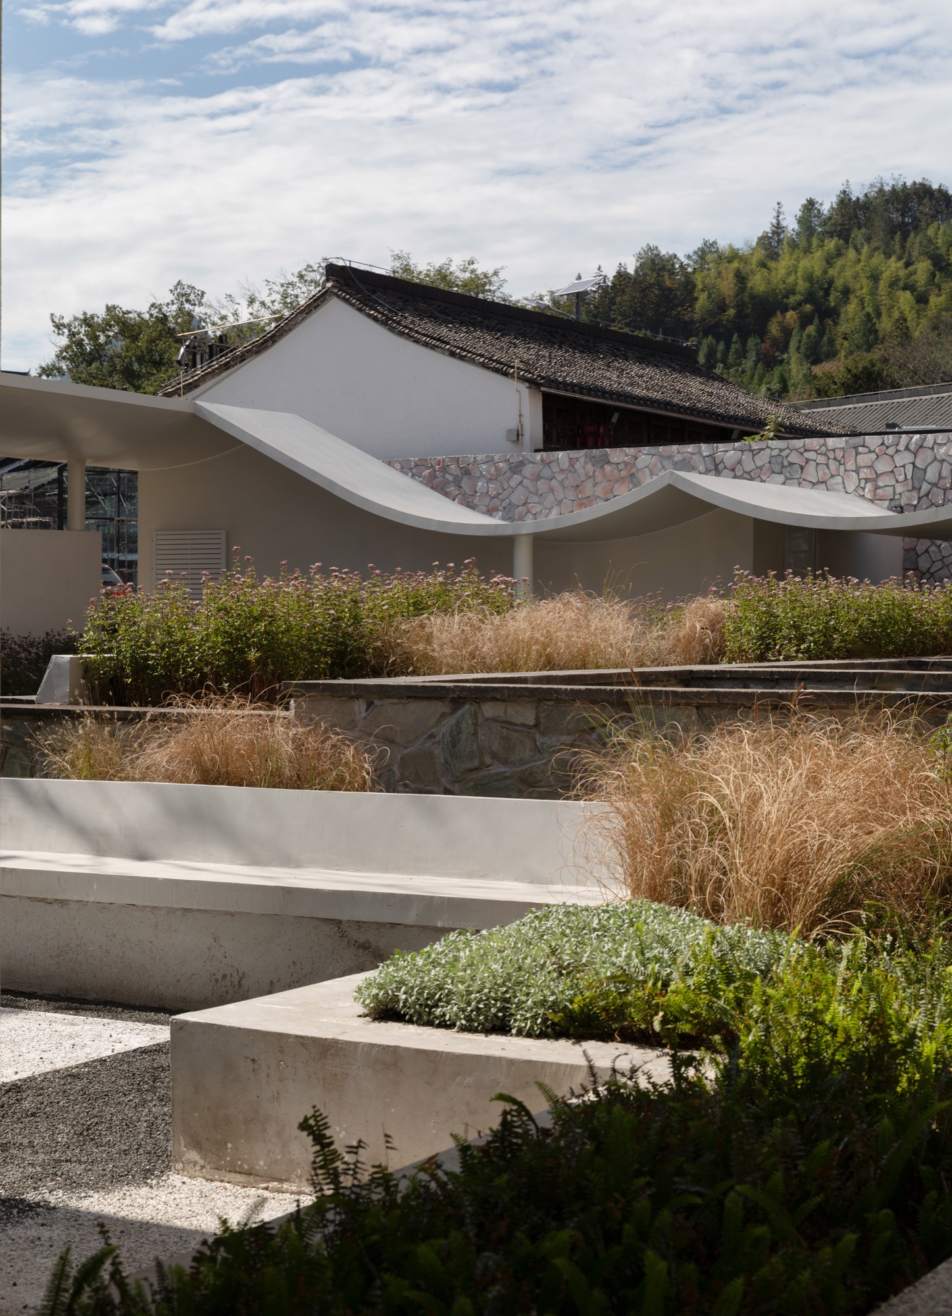
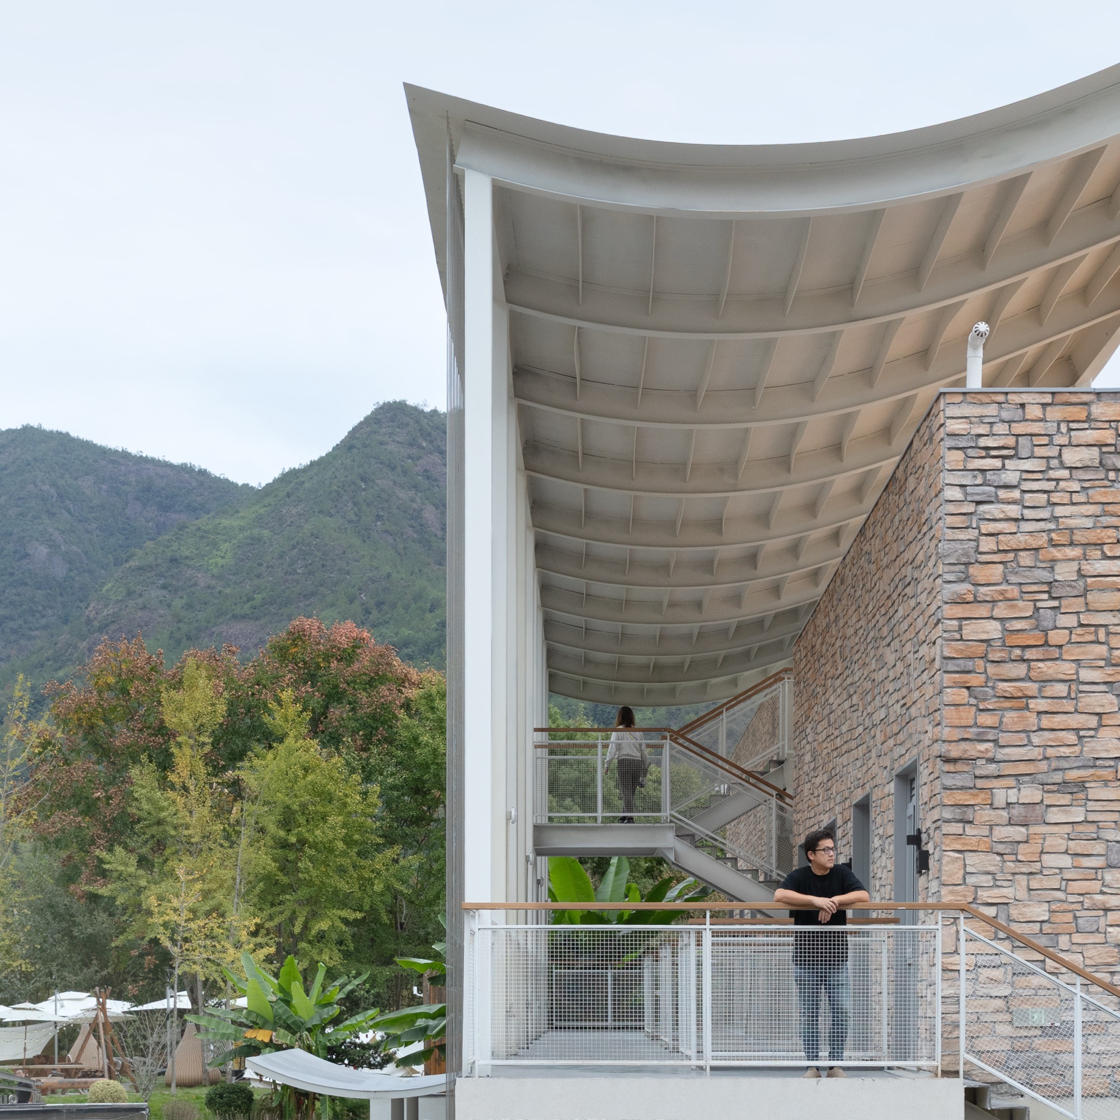
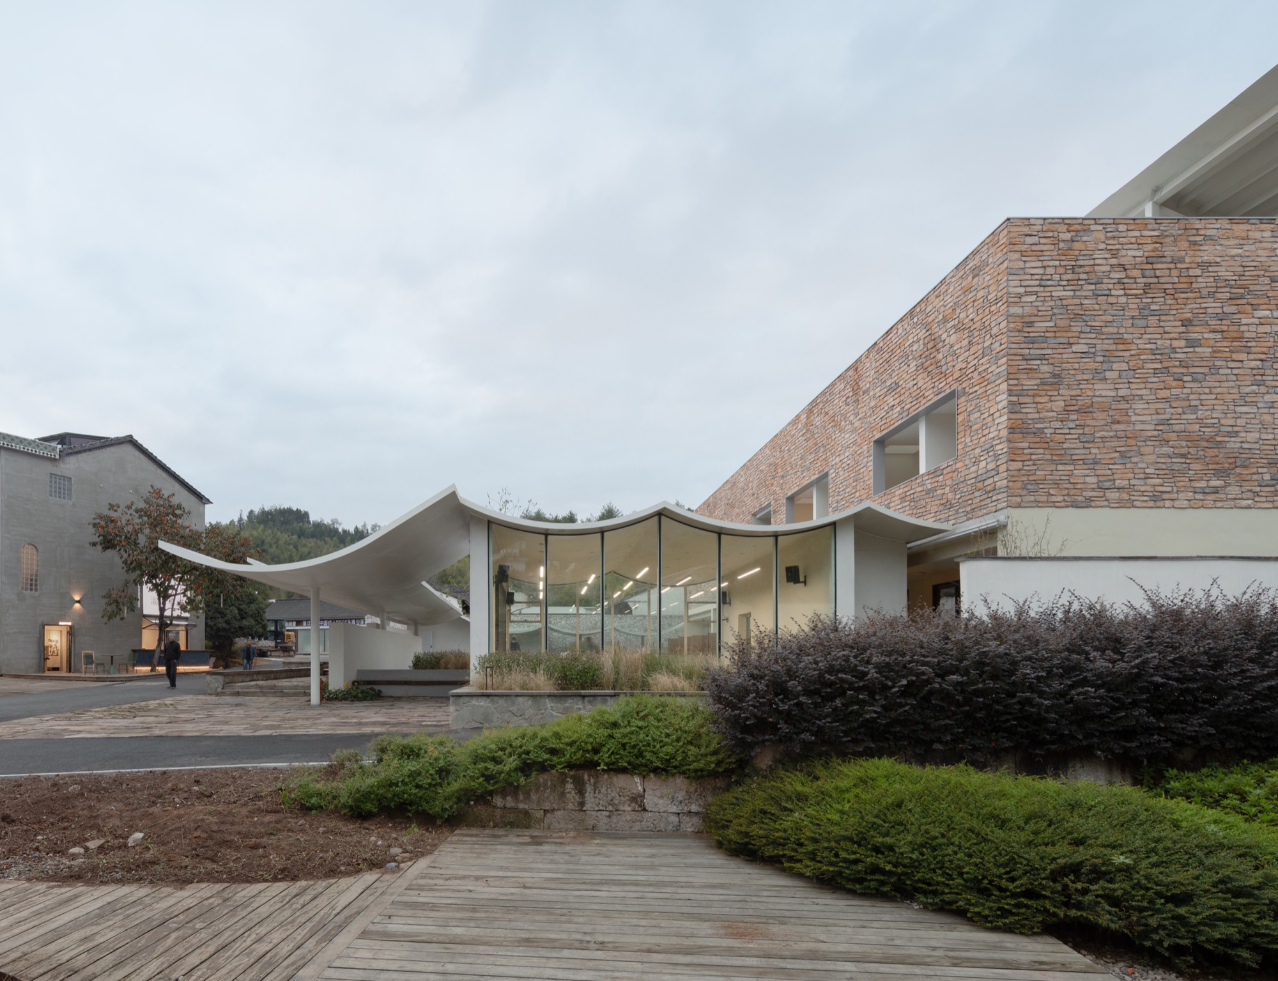
The sequence of thin, curved metal roofs along the former playground boundary is a striking new addition. What inspired this gesture, and how do these roofs function both practically, filtering views and providing shade, and poetically in relation to the surrounding mountains?
The design of the curved metal roofs originated from a transformation of the traditional pitched roof. Spatial patterns influence human behavior. Beneath a conventional pitched roof, human behavior tends to be introverted: people gather toward the highest point, under the ridge. At the southern corridor, however, we wanted behavior to be extroverted, opening outward to both sides. To achieve this, we used a steel structure to reinterpret the traditional pitched roof as a curved surface.

The curves themselves were inspired directly by an everyday village scene: the mottled gable walls of the houses opposite, with persimmon and pomelo trees in front. We saw how the villagers’ pitched roofs and the organic forms of the landscape created a picturesque composition. Our curved, silvery-grey roofs are a deliberate abstraction, a “defamiliarization of the familiar”. Practically, they screen the less picturesque aspects of village life, such as drying laundry, while framing the beauty of the trees and the distant peak. Poetically, they act like a reflective, meandering stream, expanding the visual depth of the narrow village path.
Water features, including the two water courtyards at the northern entrance, play a significant role in creating soft boundaries and reflective qualities. What symbolic or experiential role does water play in your design for Qingyi Lodge?
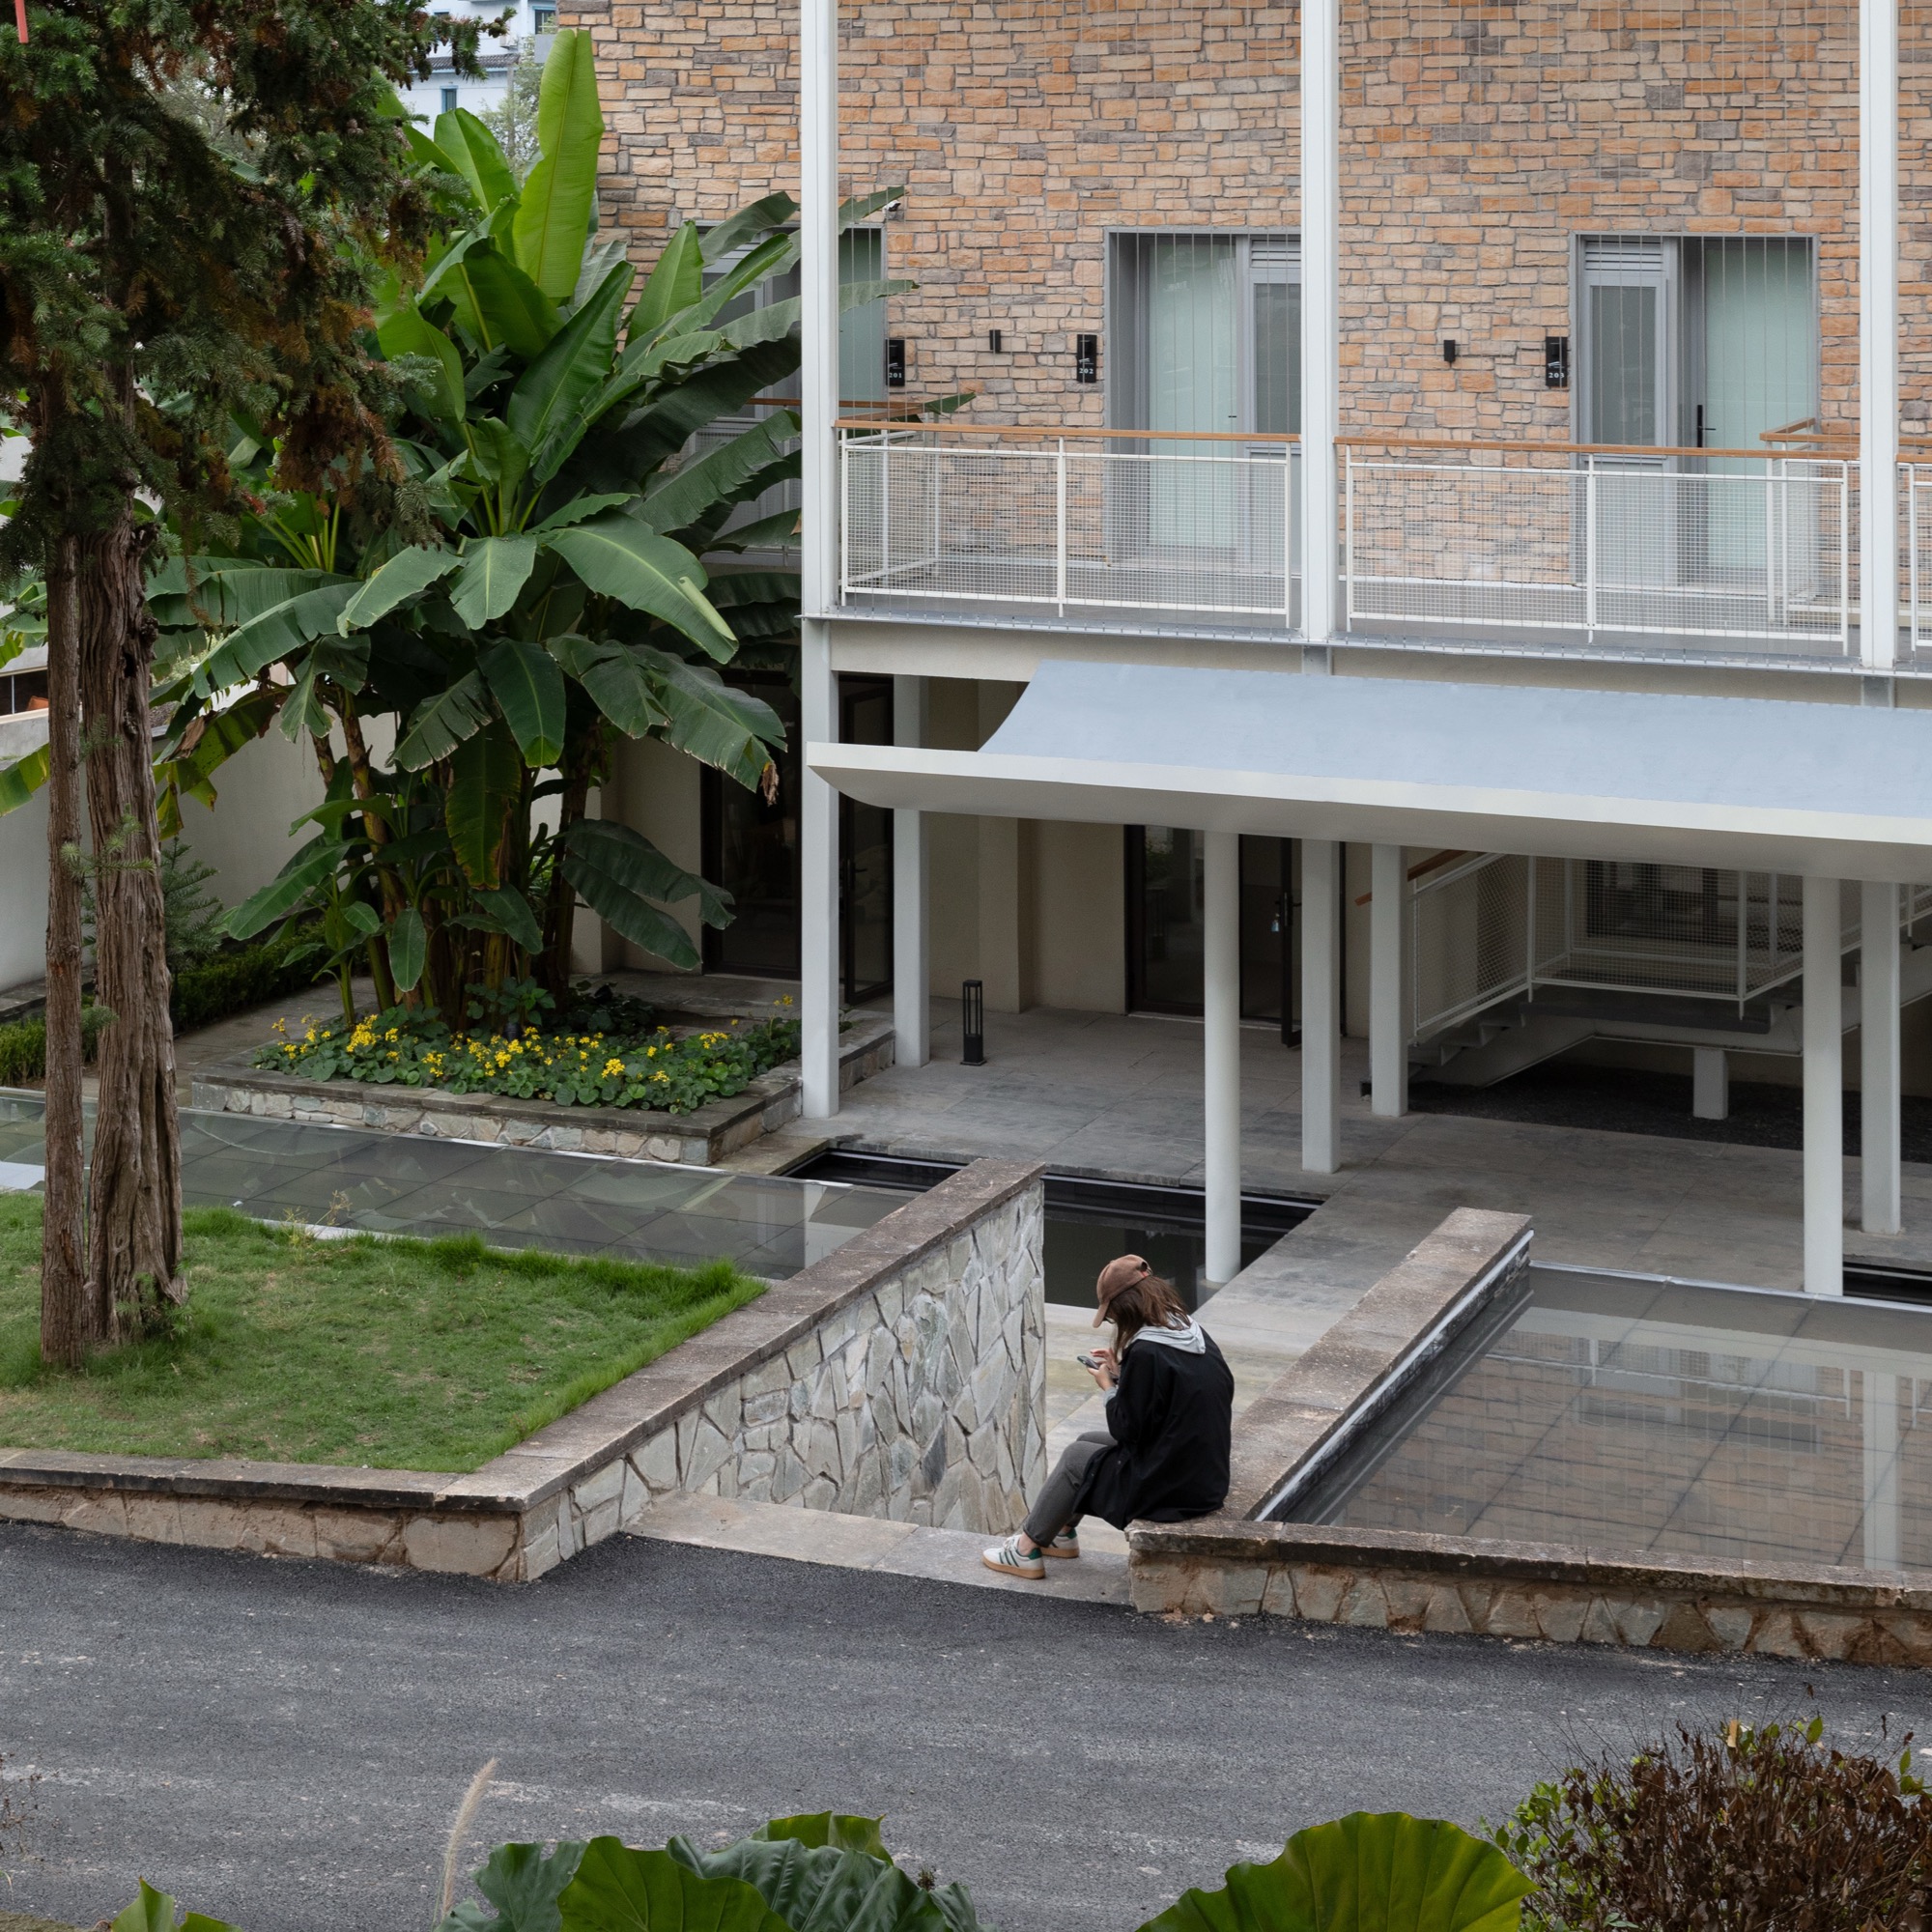
Water serves as both a soft boundary and a tool for transition. The two water courtyards at the northern entrance make use of the site’s natural three-metre descent from north to south. Spring water is drawn from the mountain, first creating a reflective pool that mirrors the Shenxianju mountains and the old trees. As one descends, the water flows silently along a wall. This creates an acoustic and visual buffer zone, separating the quiet, contemplative domain of the artists from the daily life of the village and its visitors. Water signifies a ritual transition into a more focused, inward state.
The preserved cluster of banana plants became a central motif in one of the artist studios. How did you approach incorporating existing natural elements on site, and what does this reveal about your broader attitude toward organic growth and architectural intervention?
The preserved banana plants are perhaps the most meaningful example of our approach. They were not a design feature we planted; they were a vigorous, self-seeded reminder of the school’s decades of abandonment. The villagers said they could not survive the winter, yet they returned each spring. We saw in this cycle a perfect metaphor for the project itself: death and rebirth. Persuading the client to preserve them as a spiritual totem was essential. We then cantilevered the second-floor steel corridor to give them room to grow, and turned the adjacent room into an artist’s studio. This reveals our belief that the most authentic interventions are often responses to existing, organic life, rather than impositions upon it.
You describe circulation as a “continuous sequence” with subtle shifts in light, level, and enclosure, culminating in the rooftop terrace. How did you design this journey to enhance the artists’ creative mindset and connection to the landscape?
We designed the journey as a continuous, looping sequence to cultivate a creative mindset, drawing inspiration from the classical gardens of Suzhou, where the path unfolds gradually, revealing scenes one after another as one moves. In the Chinese garden tradition, the journey is never direct; it meanders, delays, and surprises, allowing the mind to slow down and the eye to wander.
Entering from the northern water courtyard, the guest’s gaze is immediately drawn across the inner courtyard, the former playground, over the curved roofs, and toward the distant Fanzeng Peak. This initial “borrowed scenery”, a deliberate reference to the jie jing technique of Suzhou gardens, establishes a sense of depth beyond the physical boundary of the site. The path then moves through the lobby, past the hardy banana plants, under undulating roofs, with variations in light and shadow, ascent and descent, open and intimate spaces. No two steps reveal the same view. The winding, elongated path slows the pace, encouraging wandering rather than haste.
The journey culminates at the rooftop terrace, the village’s highest point, offering a panoramic reward. This deliberate rhythm of reveal and retreat, of compression and release, is designed to quiet the mind and enhance one’s connection to the landscape, much like a leisurely stroll through a classical garden.
The project is intended as a creative base for young artists. What specific spatial strategies did you use to support both individual focused work, such as drawing and reflection, and communal exchange within the lodge?
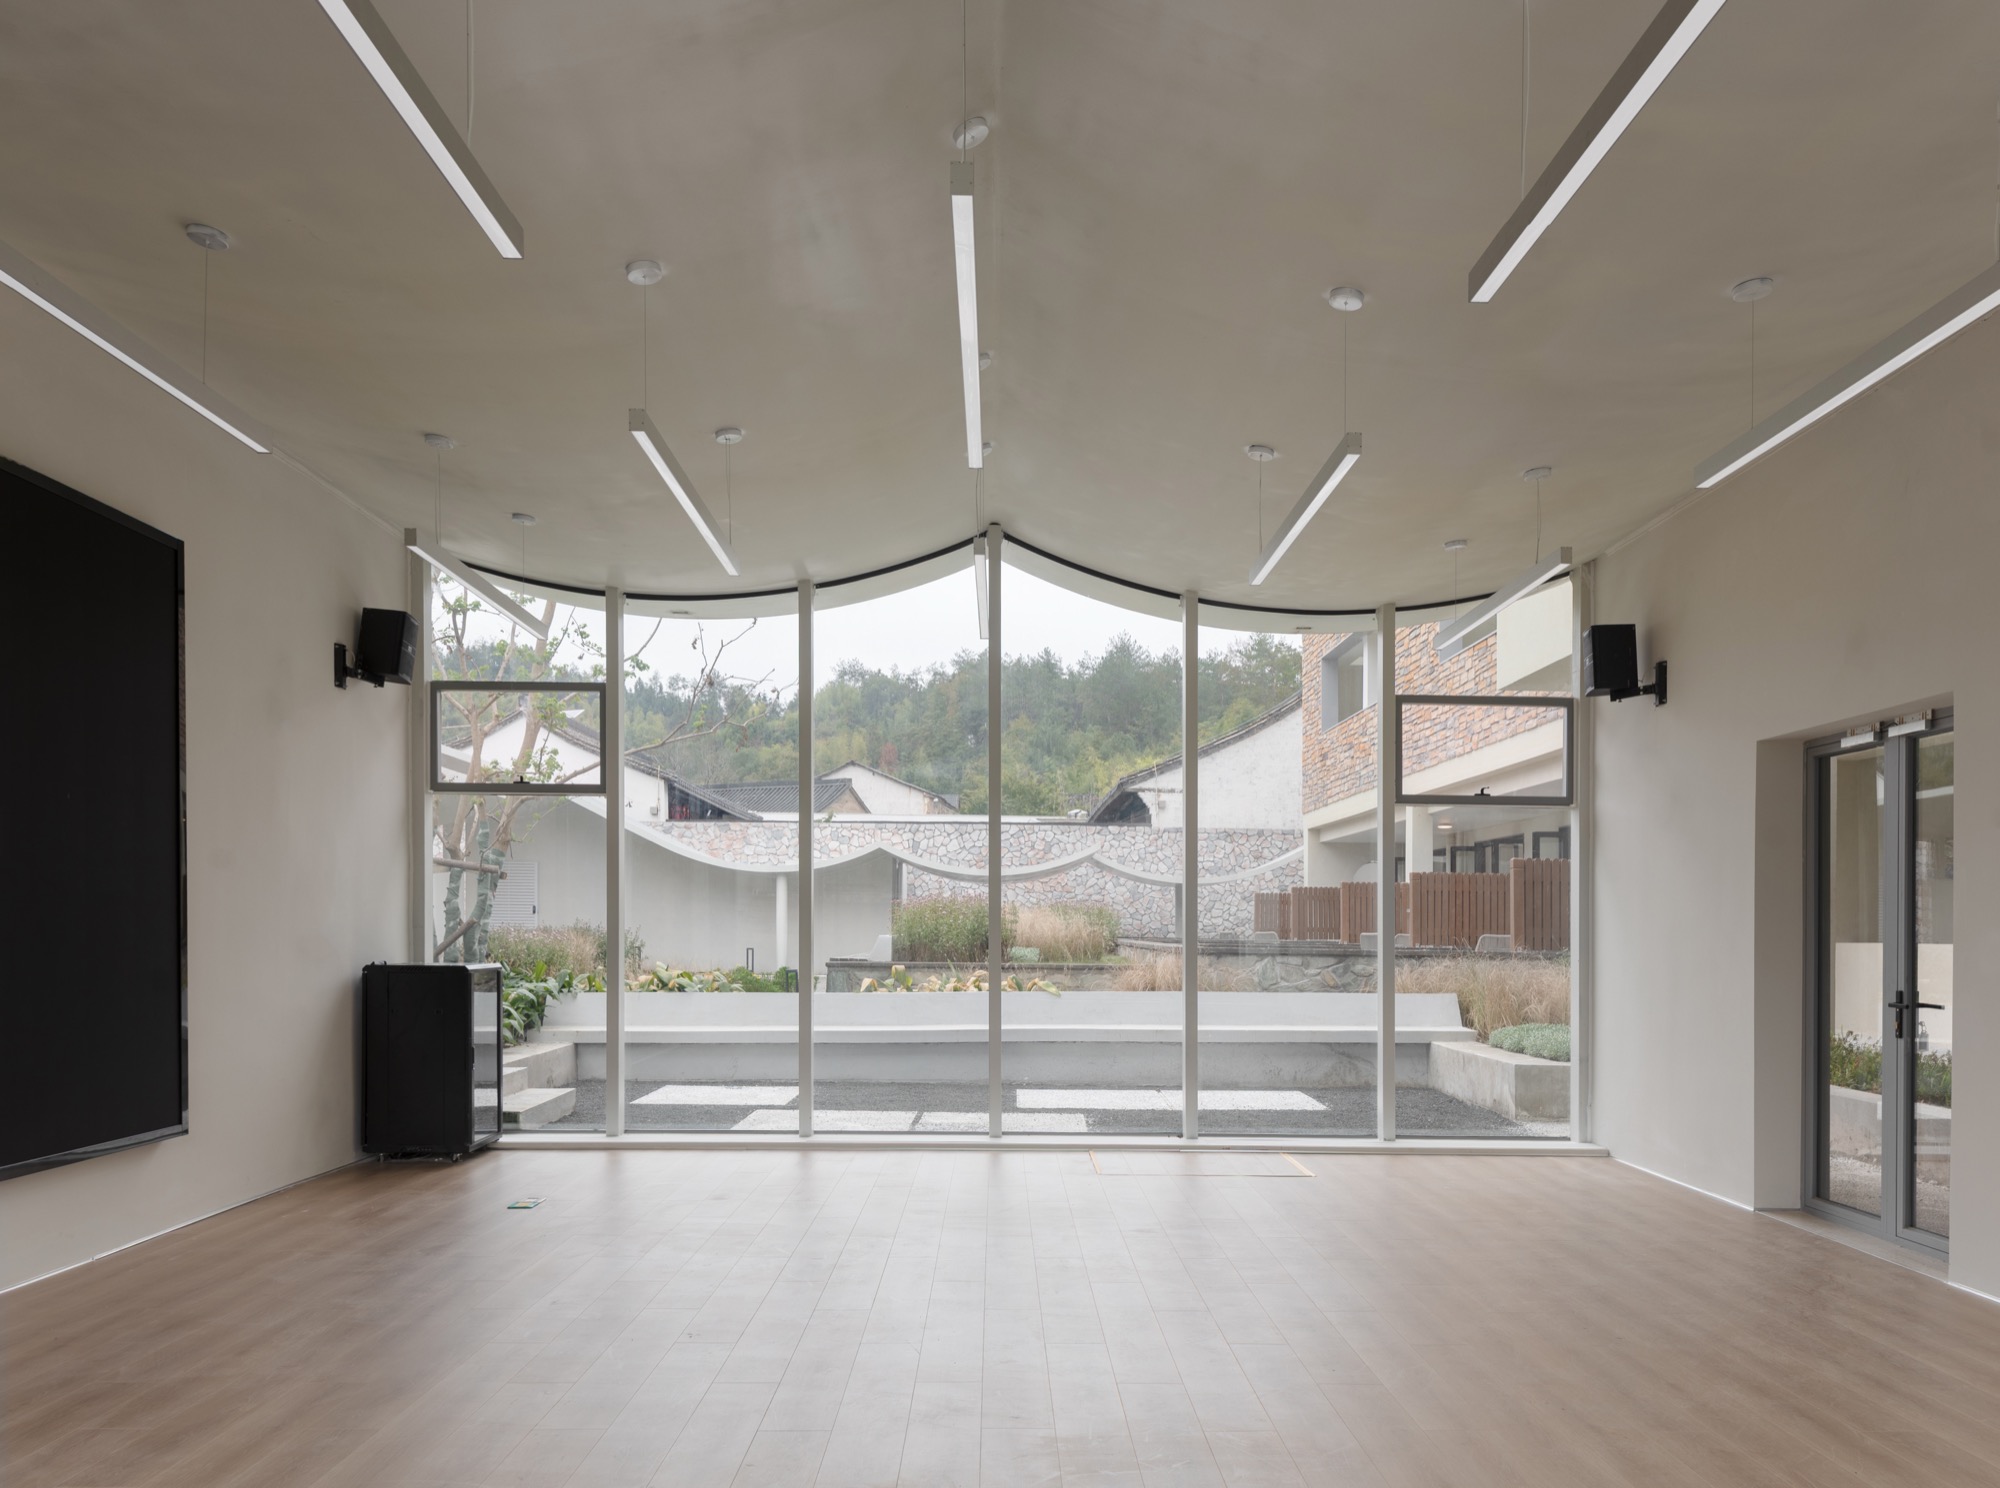
We supported individual focused work through specific, quiet spaces. Each dormitory unit has a private courtyard on the ground floor for solitary sketching. The south-facing balconies include a dedicated sketching area with a partial wall for shade and privacy, and a skylight above for stable, all-weather light.
For communal exchange, we designed the sunken multifunctional hall, which is linked to the village café. This hall, half a metre lower than the lobby, is intended for critiques, small exhibitions, and group discussions. The separation between focused work, in the private courtyards and studio, and communal life, in the hall and on the rooftop terrace, allows artists to choose their own mode of engagement.
How do you see the relationship between the retained original structure, the new steel corridor, the sunken multifunctional hall, and the rooftop terrace? Was the goal to create contrast, harmony, or a layered dialogue?
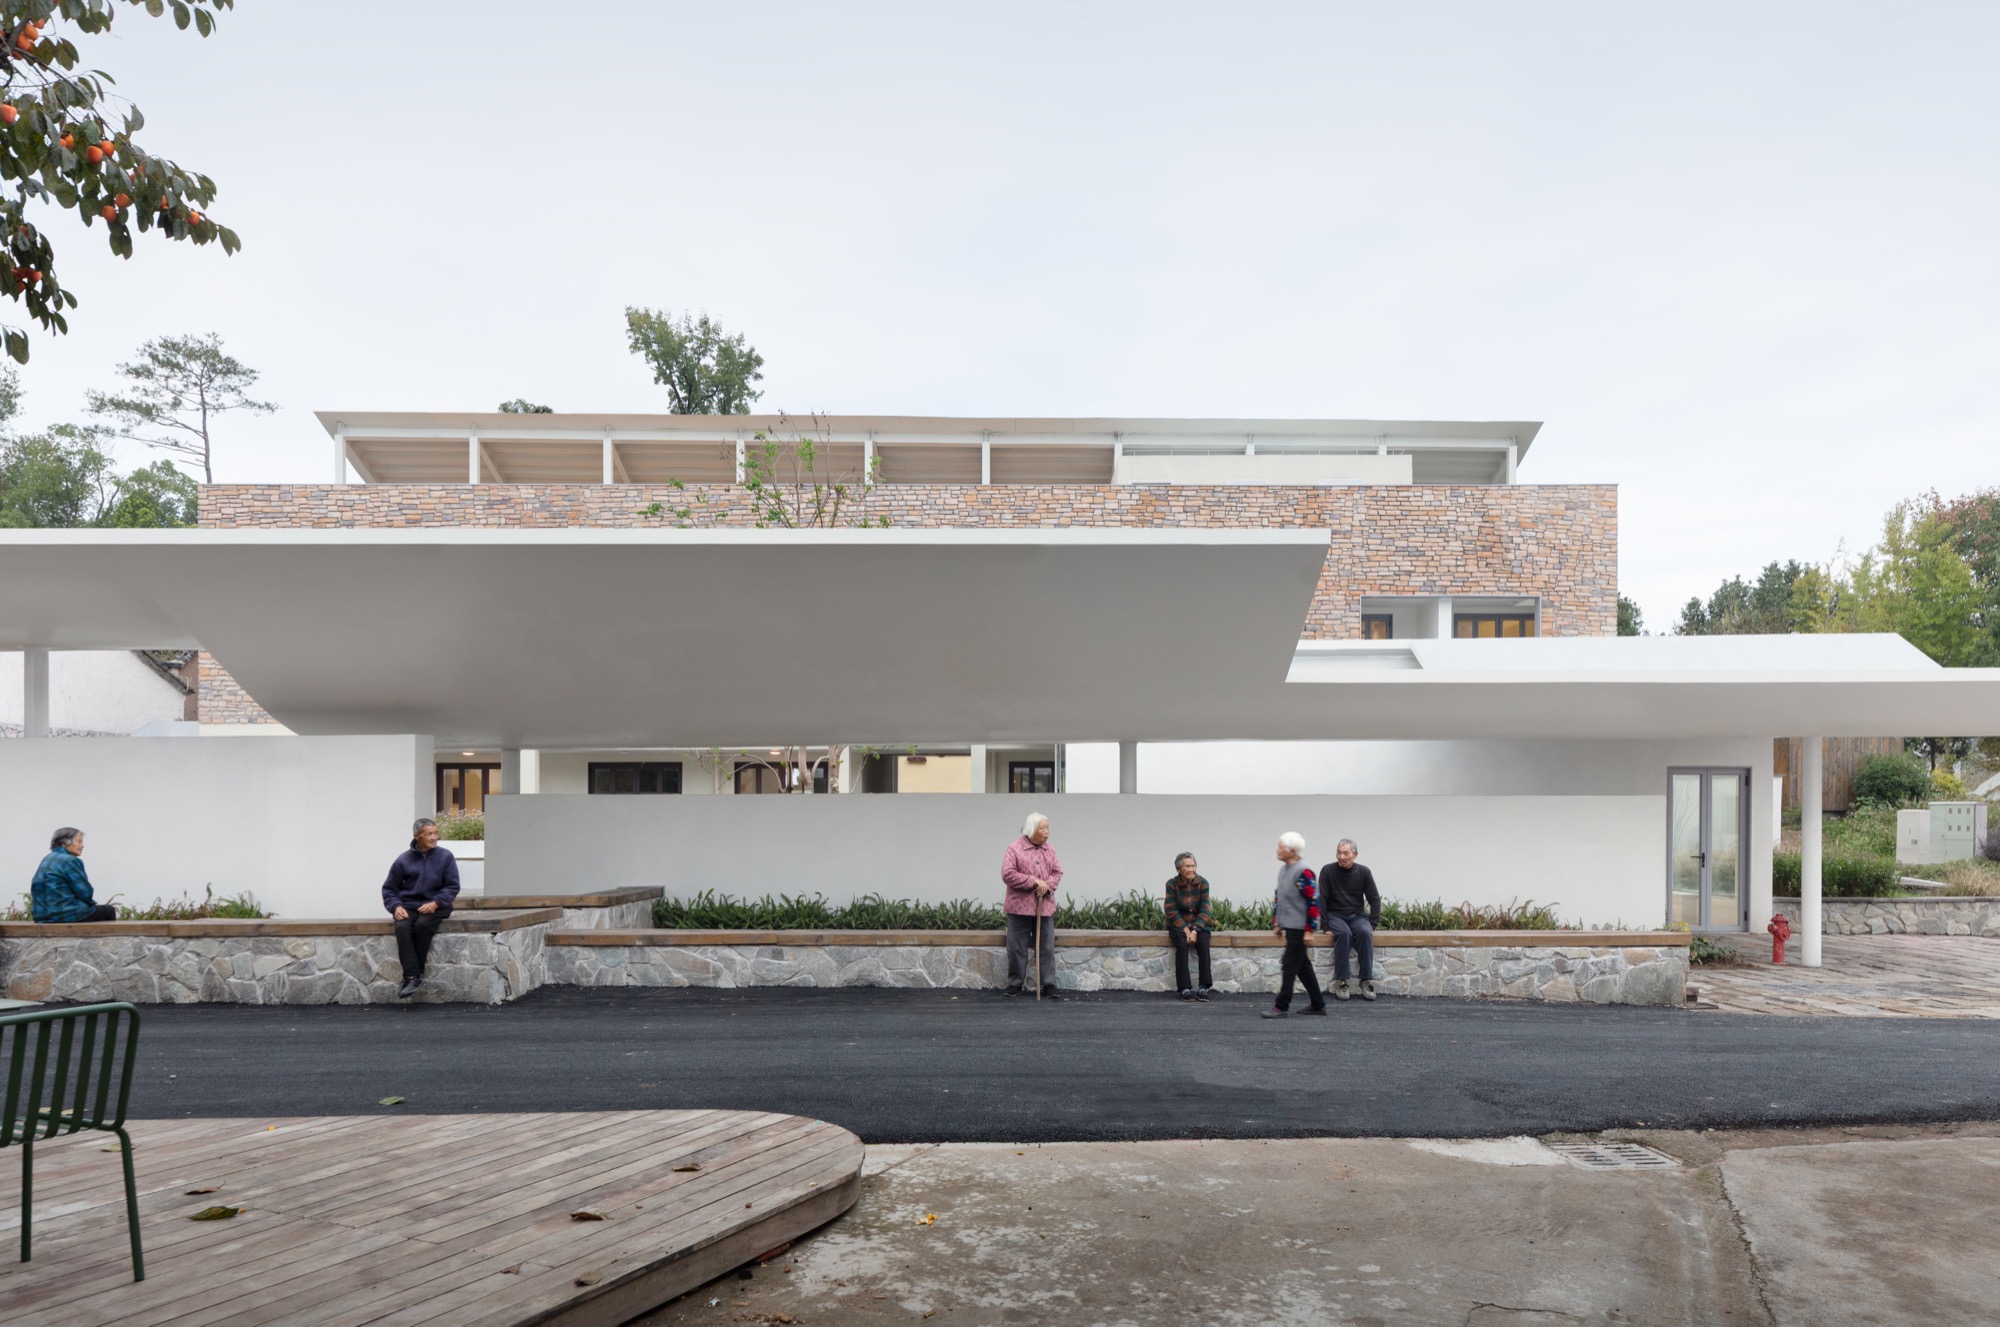
Our goal was neither pure contrast nor seamless harmony, but a layered dialogue. The traditional architectural language of the village is the pitched roof with clay tiles, a heavy and familiar presence. For the southern corridor and the multifunctional hall of Qingyi Lodge, we drew inspiration from this local typology, but reinterpreted it through contemporary means.
We adopted steel plate-truss technology to create curved roofs that are only 120 millimetres thick. The form remains that of a pitched roof, a gesture of harmony with the village vernacular, but the materiality tells a different story. White steel, thin and lightweight, stands in quiet contrast to the heavy clay tiles of the neighbouring houses. The silvery-grey surface, stretching like a meandering stream on a rainy day, reflects the fiery persimmons, mottled gable walls, and distant mountain ranges, expanding the picturesque scenery.
This is a deliberate act of “defamiliarizing the familiar”. Under these lightweight curved roofs, between walls of varying heights, villagers and newcomers gather together: the elderly basking in the sun, women chatting during breaks, tourists and art students passing through. The familiar and the unfamiliar are presented in parallel. In this way, the dialogue between old and new is not merely visual, but also spatial and social: harmony in form, contrast in tectonic expression, and continuity in collective life.
Looking back at the completed project, what do you hope Qingyi Lodge contributes to the future of rural revitalization and artist residencies in China? Has the project shifted or confirmed any of your views on adaptive reuse and architecture’s role in cultural landscapes?
We hope Qingyi Lodge contributes a model for rural revitalization based on genuine cultural continuity, rather than staged folklore or wholesale replacement. It demonstrates that an abandoned structure, even one of modest architectural value, can become the heart of a new creative economy.
The project has confirmed our view that adaptive reuse is not primarily a technical challenge, but a cultural and sensitive one. The architect’s role is to listen: to the site, to the villagers’ memories, to the existing trees and water, and to orchestrate a dialogue between what was, what is, and what could be.
Beyond the building itself, the success of Qingyi Lodge has taken on a broader life. The local government recognized how effectively the project activated the old village, creating a meaningful connection between the elderly residents and the new artist community. Encouraged by this outcome, and with our active efforts as architects, the village has since seen the renovation of several traditional houses and the revitalization of the old tree square. What began as the transformation of a single abandoned school has gradually evolved into a village-wide regeneration initiative, turning a one-off architectural project into a long-term, sustained endeavour. The future of cultural landscapes lies not in building new icons, but in caring for the fragile, layered stories already present, and allowing those stories to grow.
That said, we are planning to return to Qingyi Lodge this summer to shoot a short video documenting how the project is now being used by the village and by the artists who stay there. The video will also look beyond the lodge itself, touching on the subsequent renovations we have carried out in Xianjing Village, including several other buildings and public spaces that have been transformed as part of a larger, ongoing effort of village regeneration. Once the video is ready, we would be very happy to share it with you, and we also plan to publish it on our website and YouTube channel.
As mentioned in the interview, what began as the transformation of a single abandoned school has gradually grown into a broader revitalization initiative for the village. For us, Qingyi Lodge is not only a completed architectural project, but also the beginning of a longer relationship with Xianjing Village, its landscape, its memories and its people. We will continue to organize our materials and publish more about these projects in the future.
Article Credit
Text by Rafael Cunha
Time 06.2026
Photo: Liang Shan, HsuDu Architects