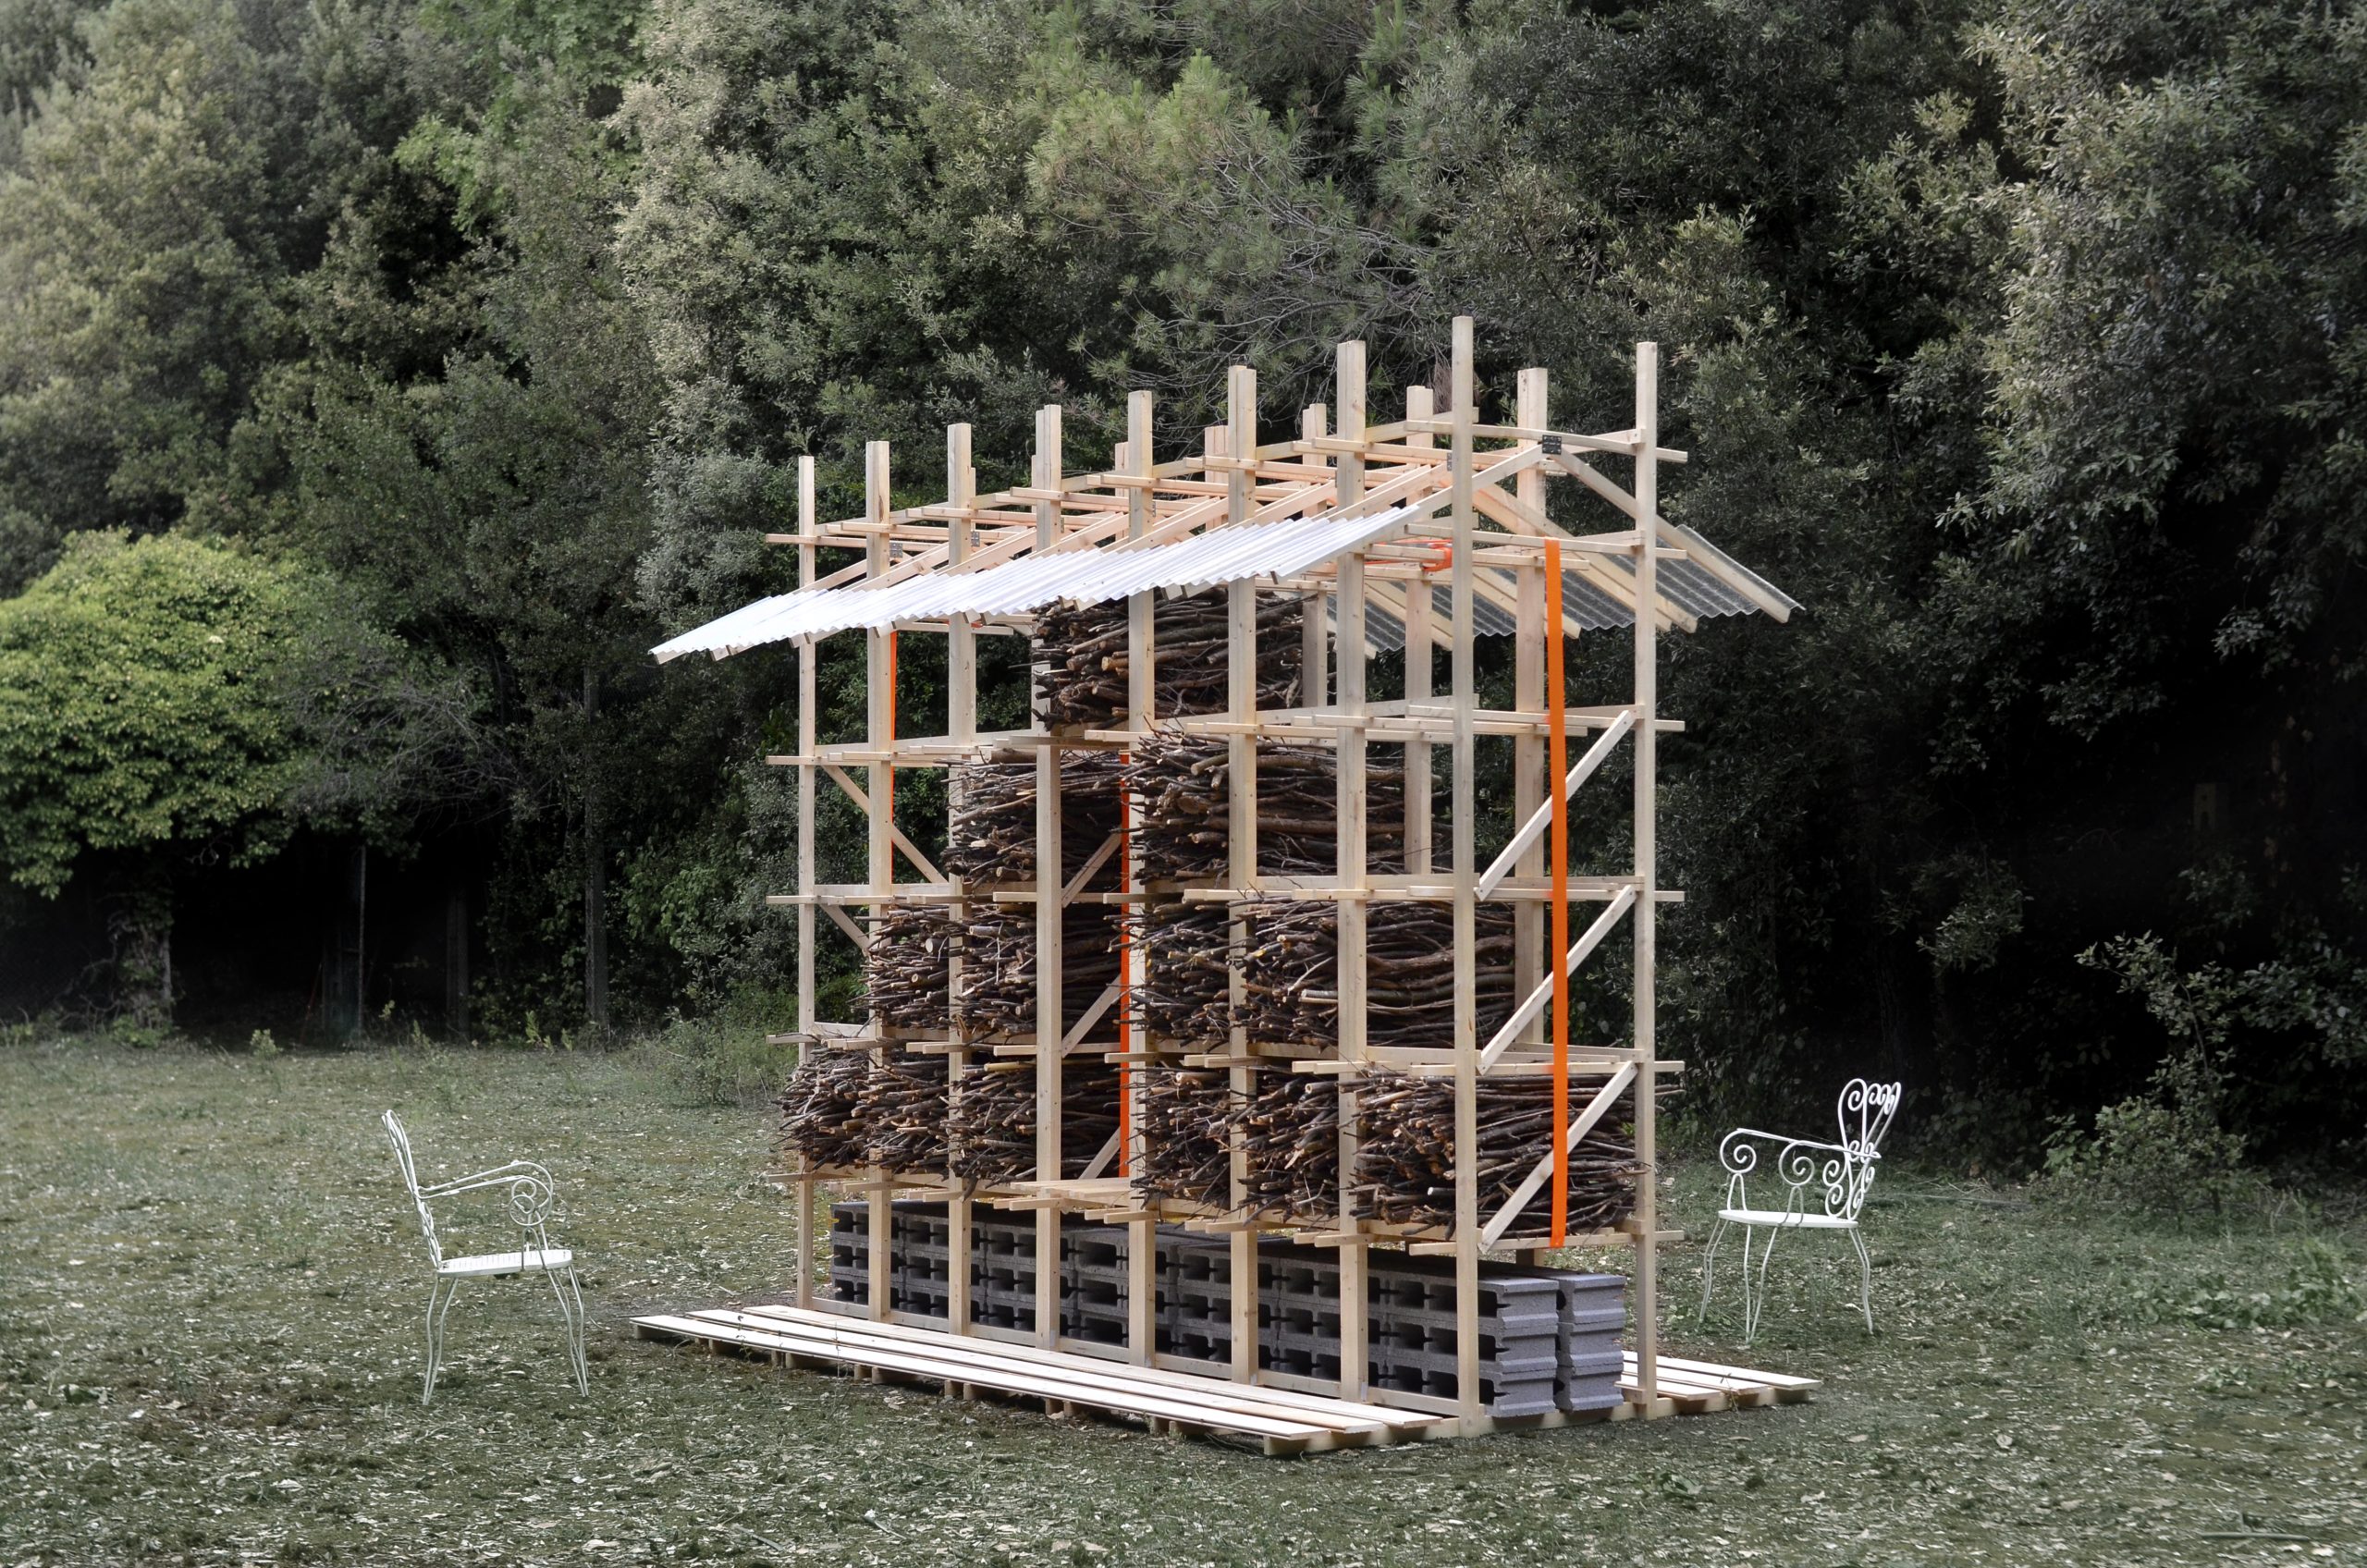
m²ft architects stacks woodland prunings within a timber grid to create HUT-SPOT, a seven-square-metre pavilion for people and wildlife in Cesena, Italy.

m²ft architects stacks woodland prunings within a timber grid to create HUT-SPOT, a seven-square-metre pavilion for people and wildlife in Cesena, Italy.
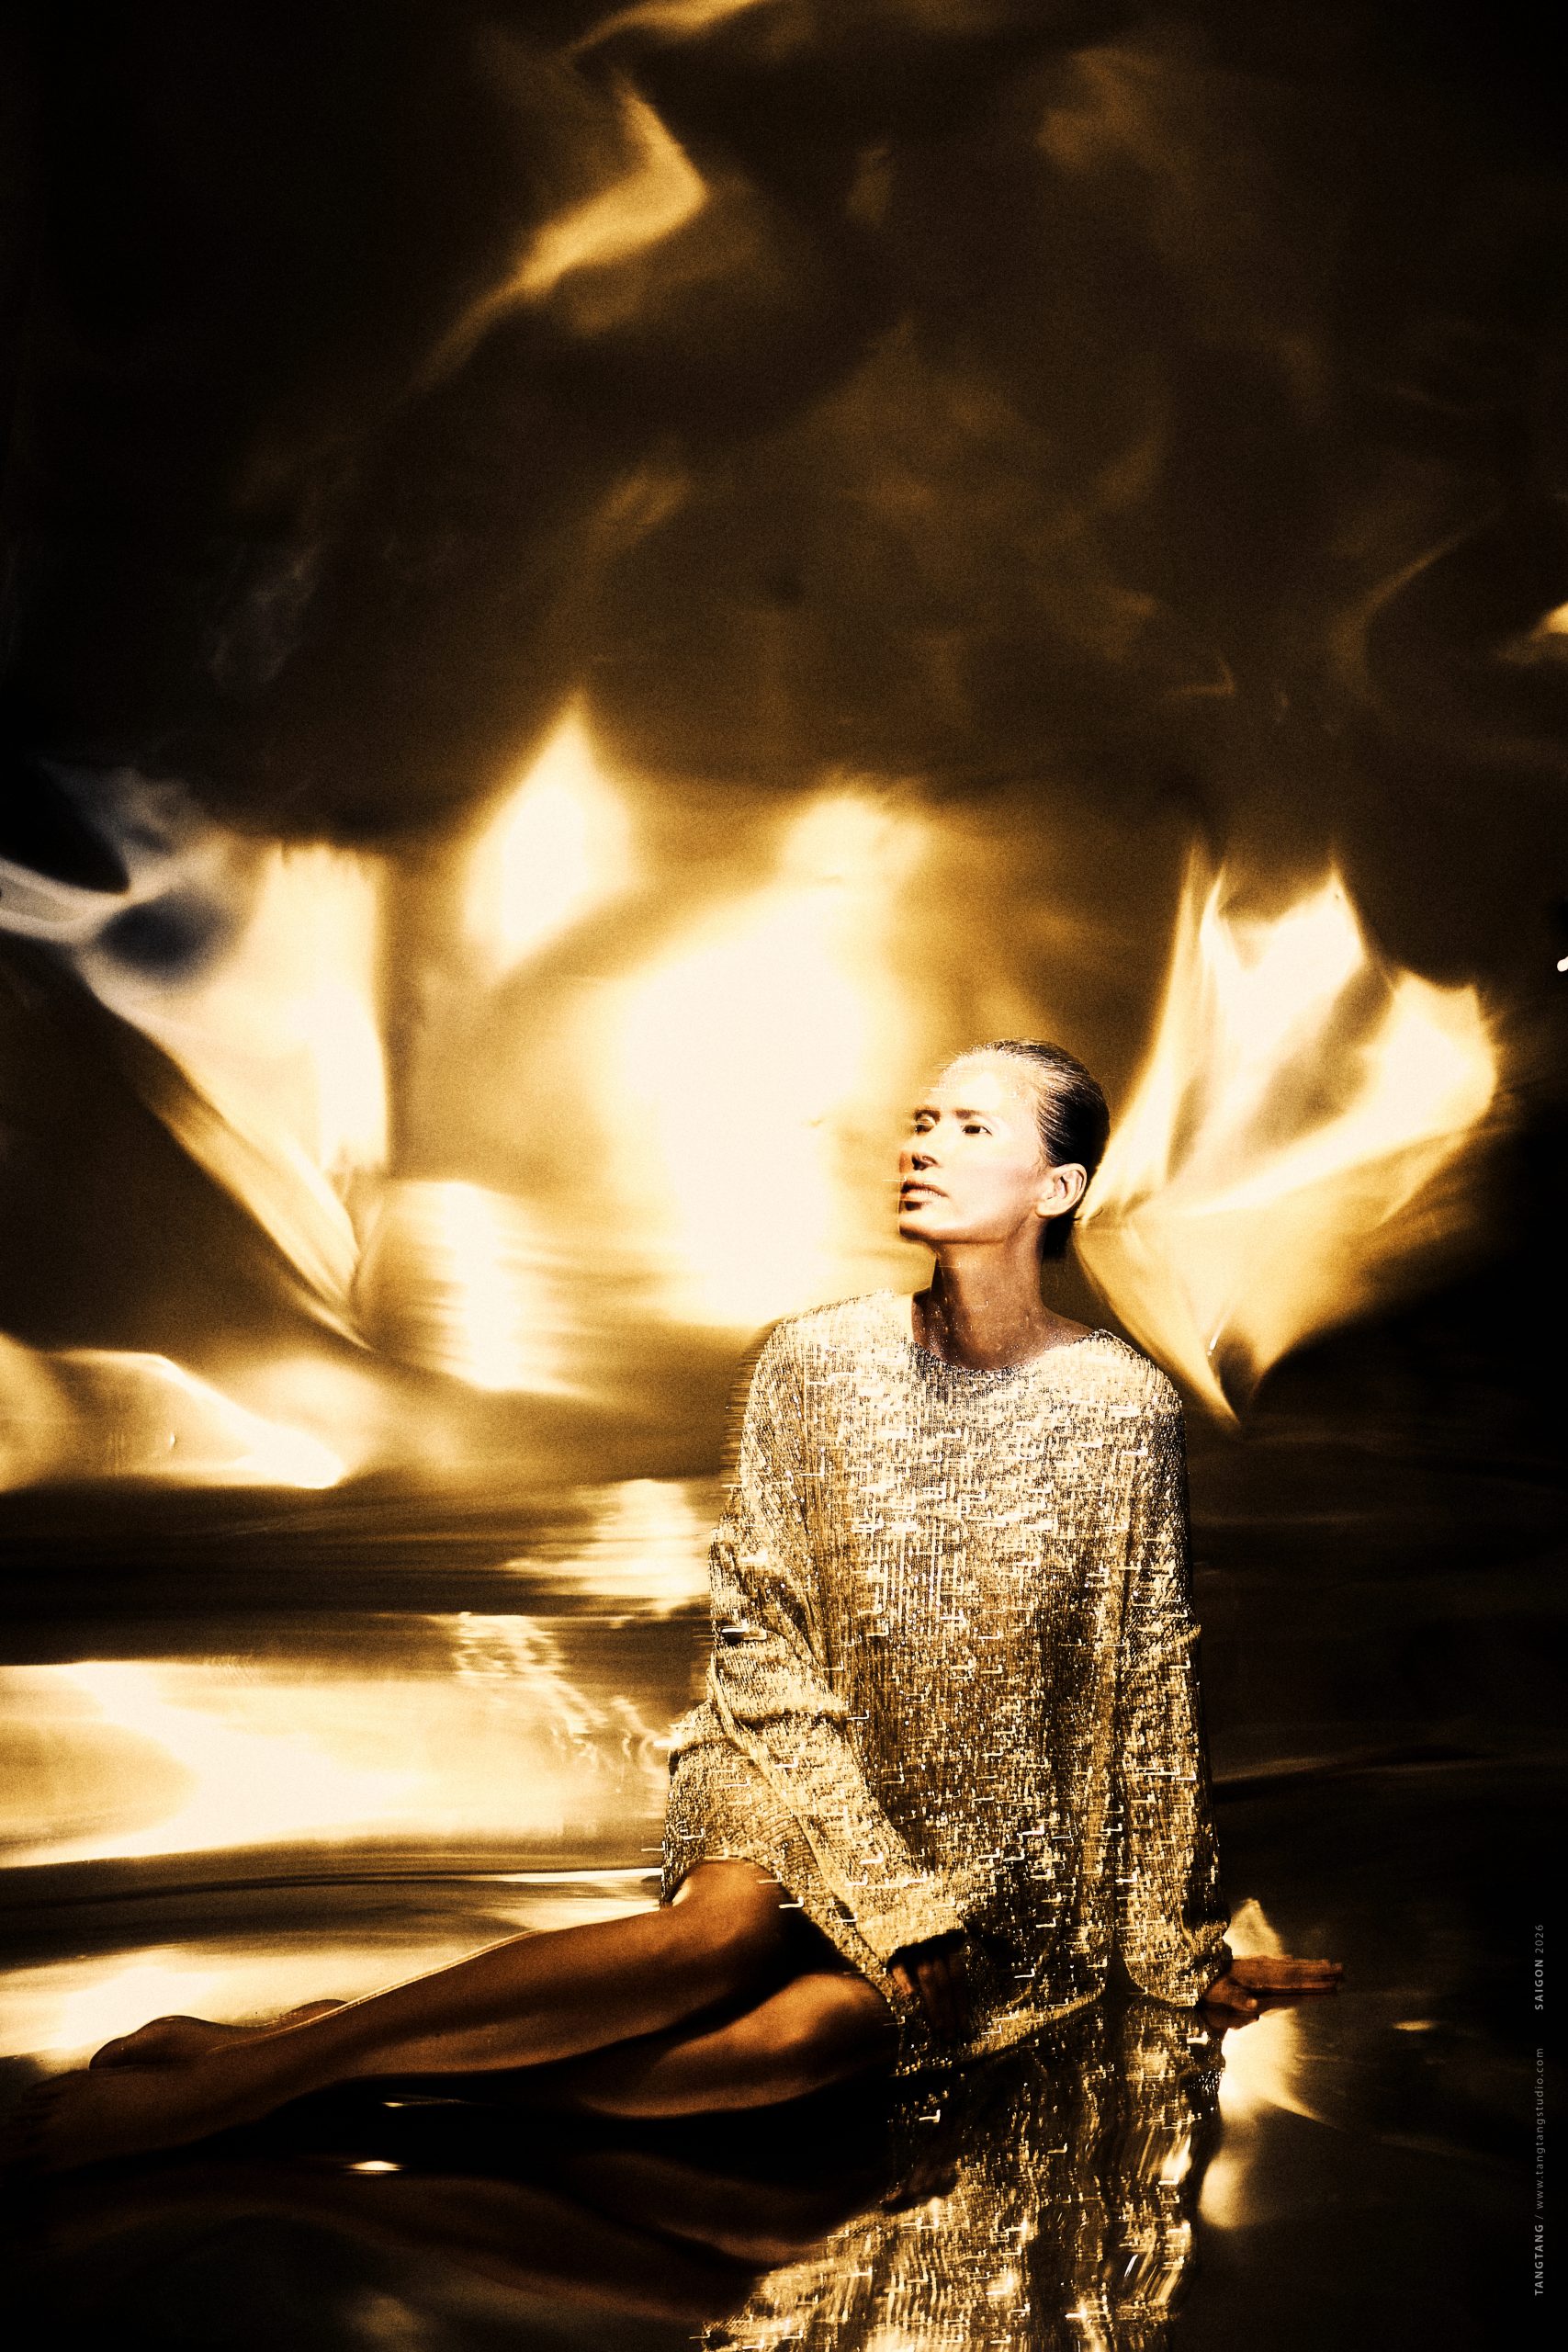
In conversation around Fields of Resonance, Tia-Thuy Nguyen discusses hand-woven stainless steel, weightlessness, femininity and the role of light as a living material.
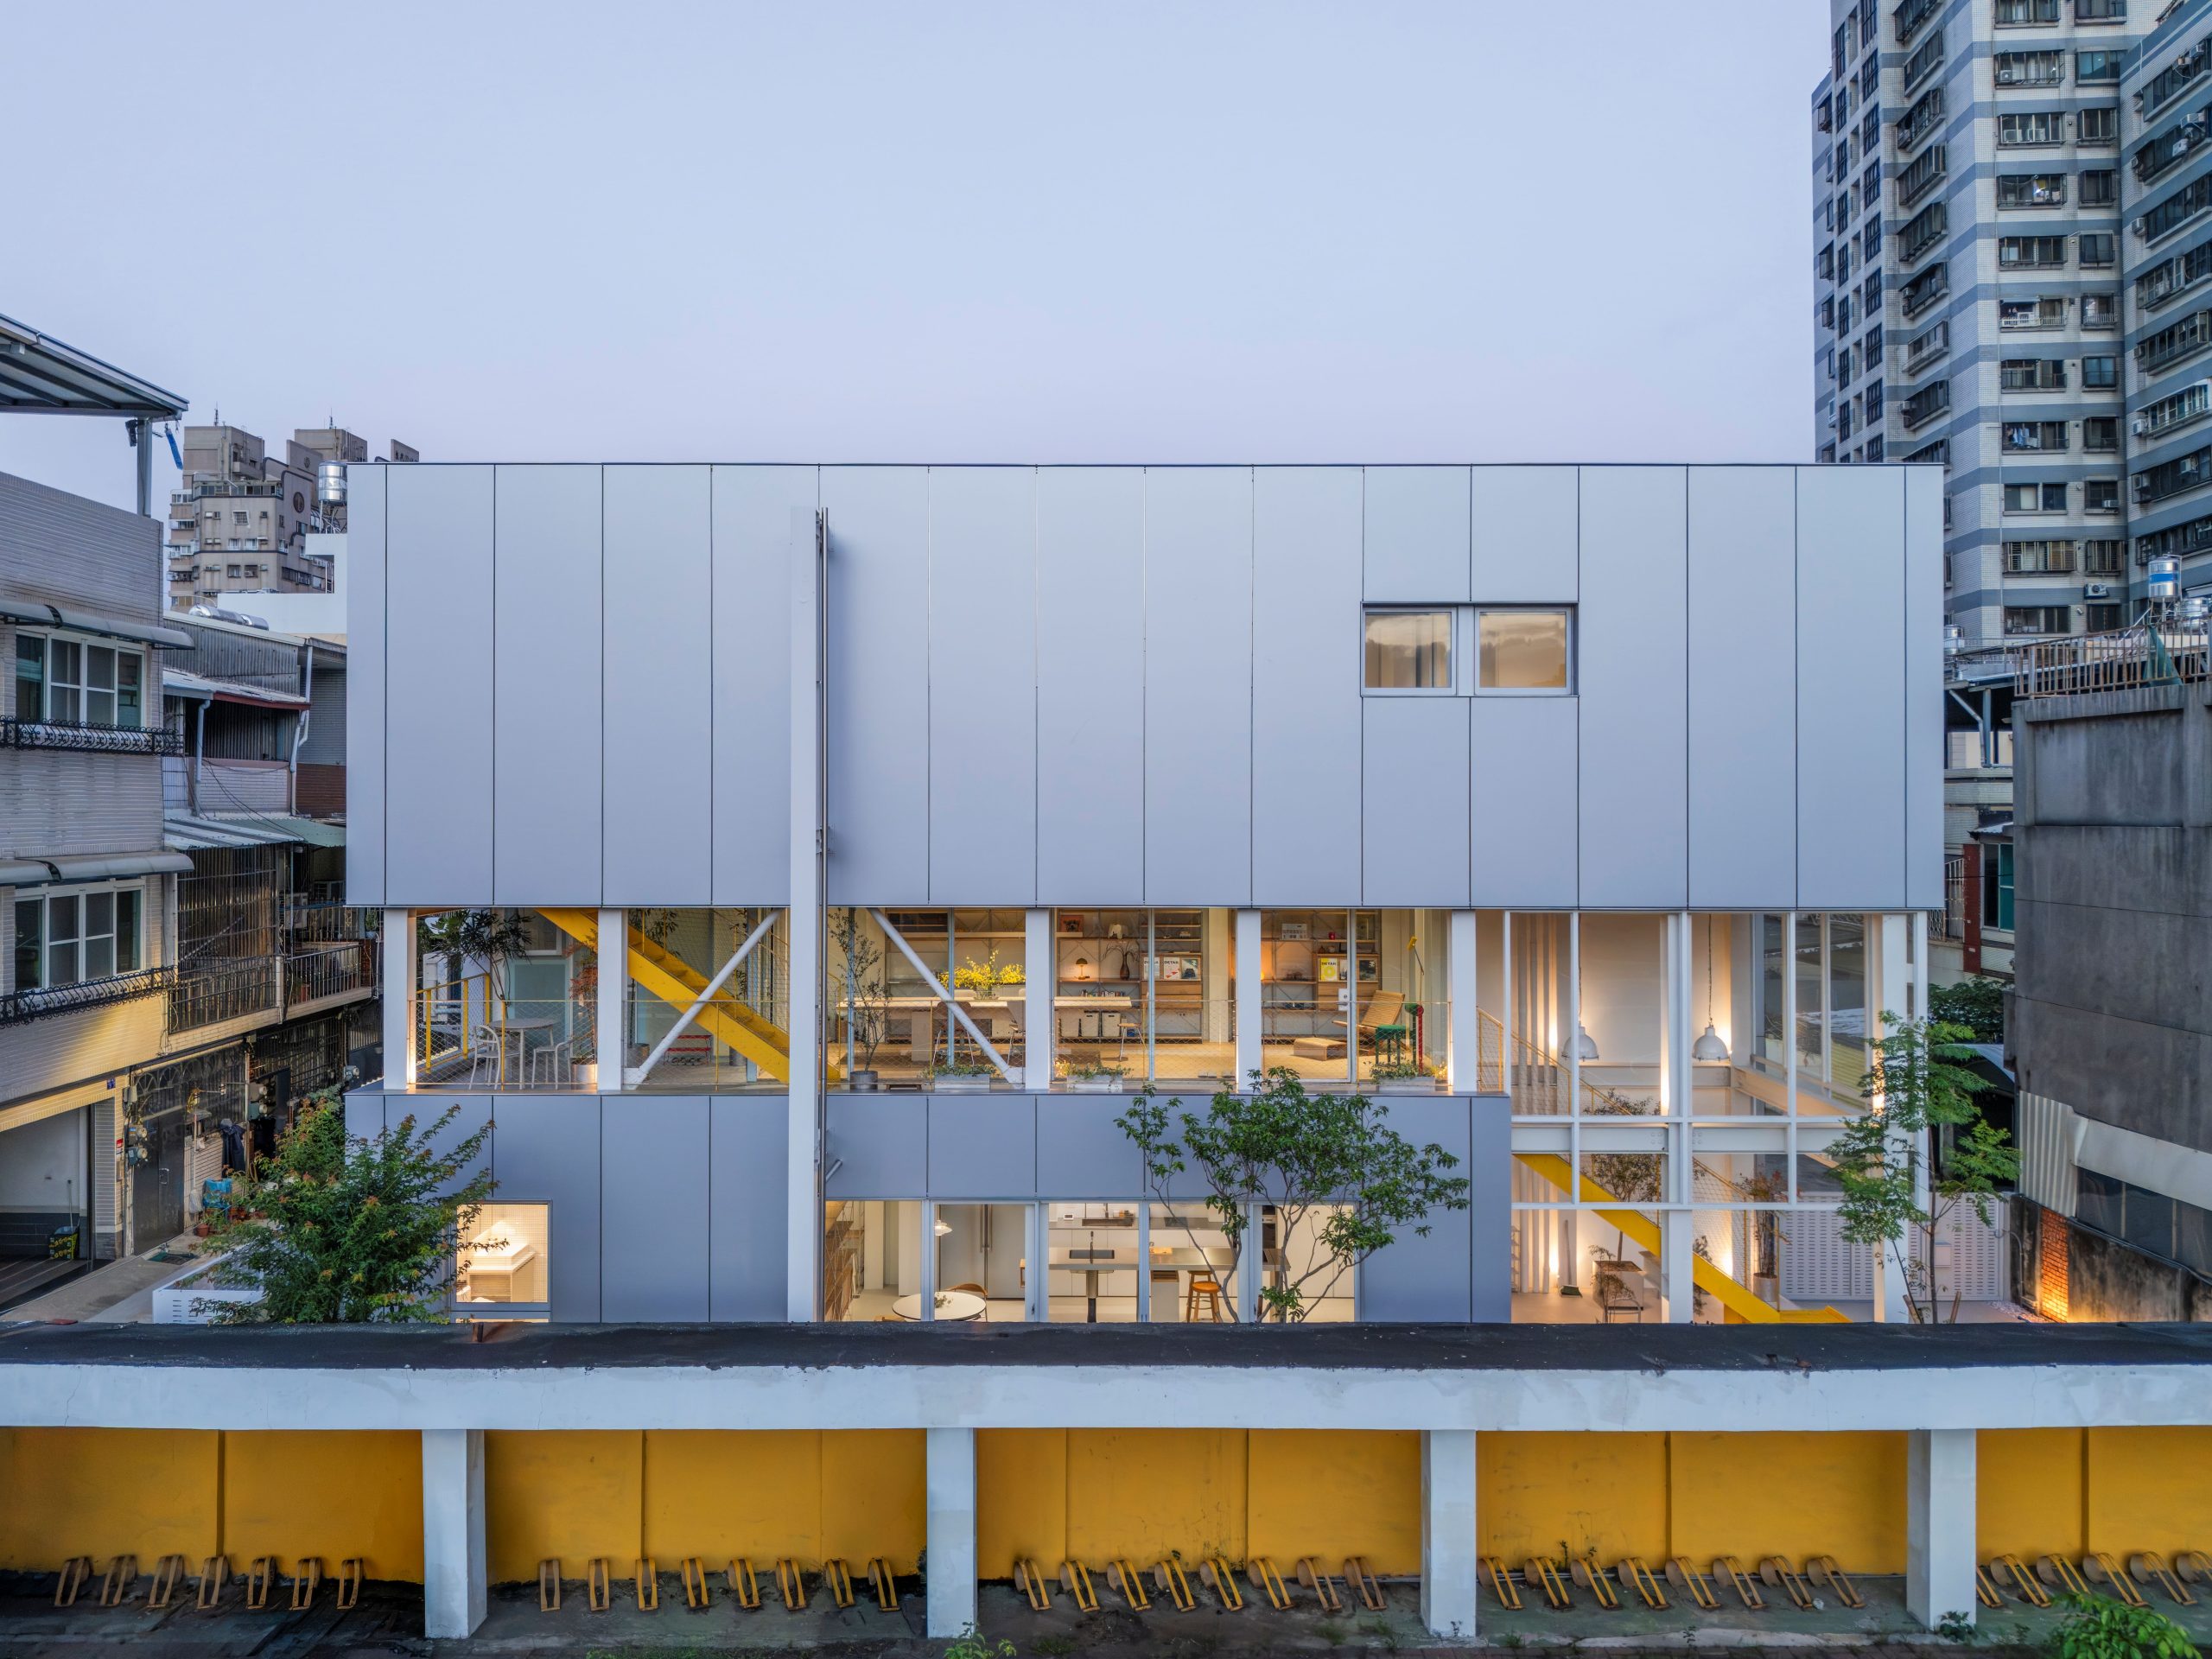
Taiwanese studio Supra-Simplicities has designed MOM House as an expandable steel-grid residence for a retired mother in Kaohsiung, using prefabrication, internal gardens and views toward a neighbouring sports field to open up a constrained urban site.
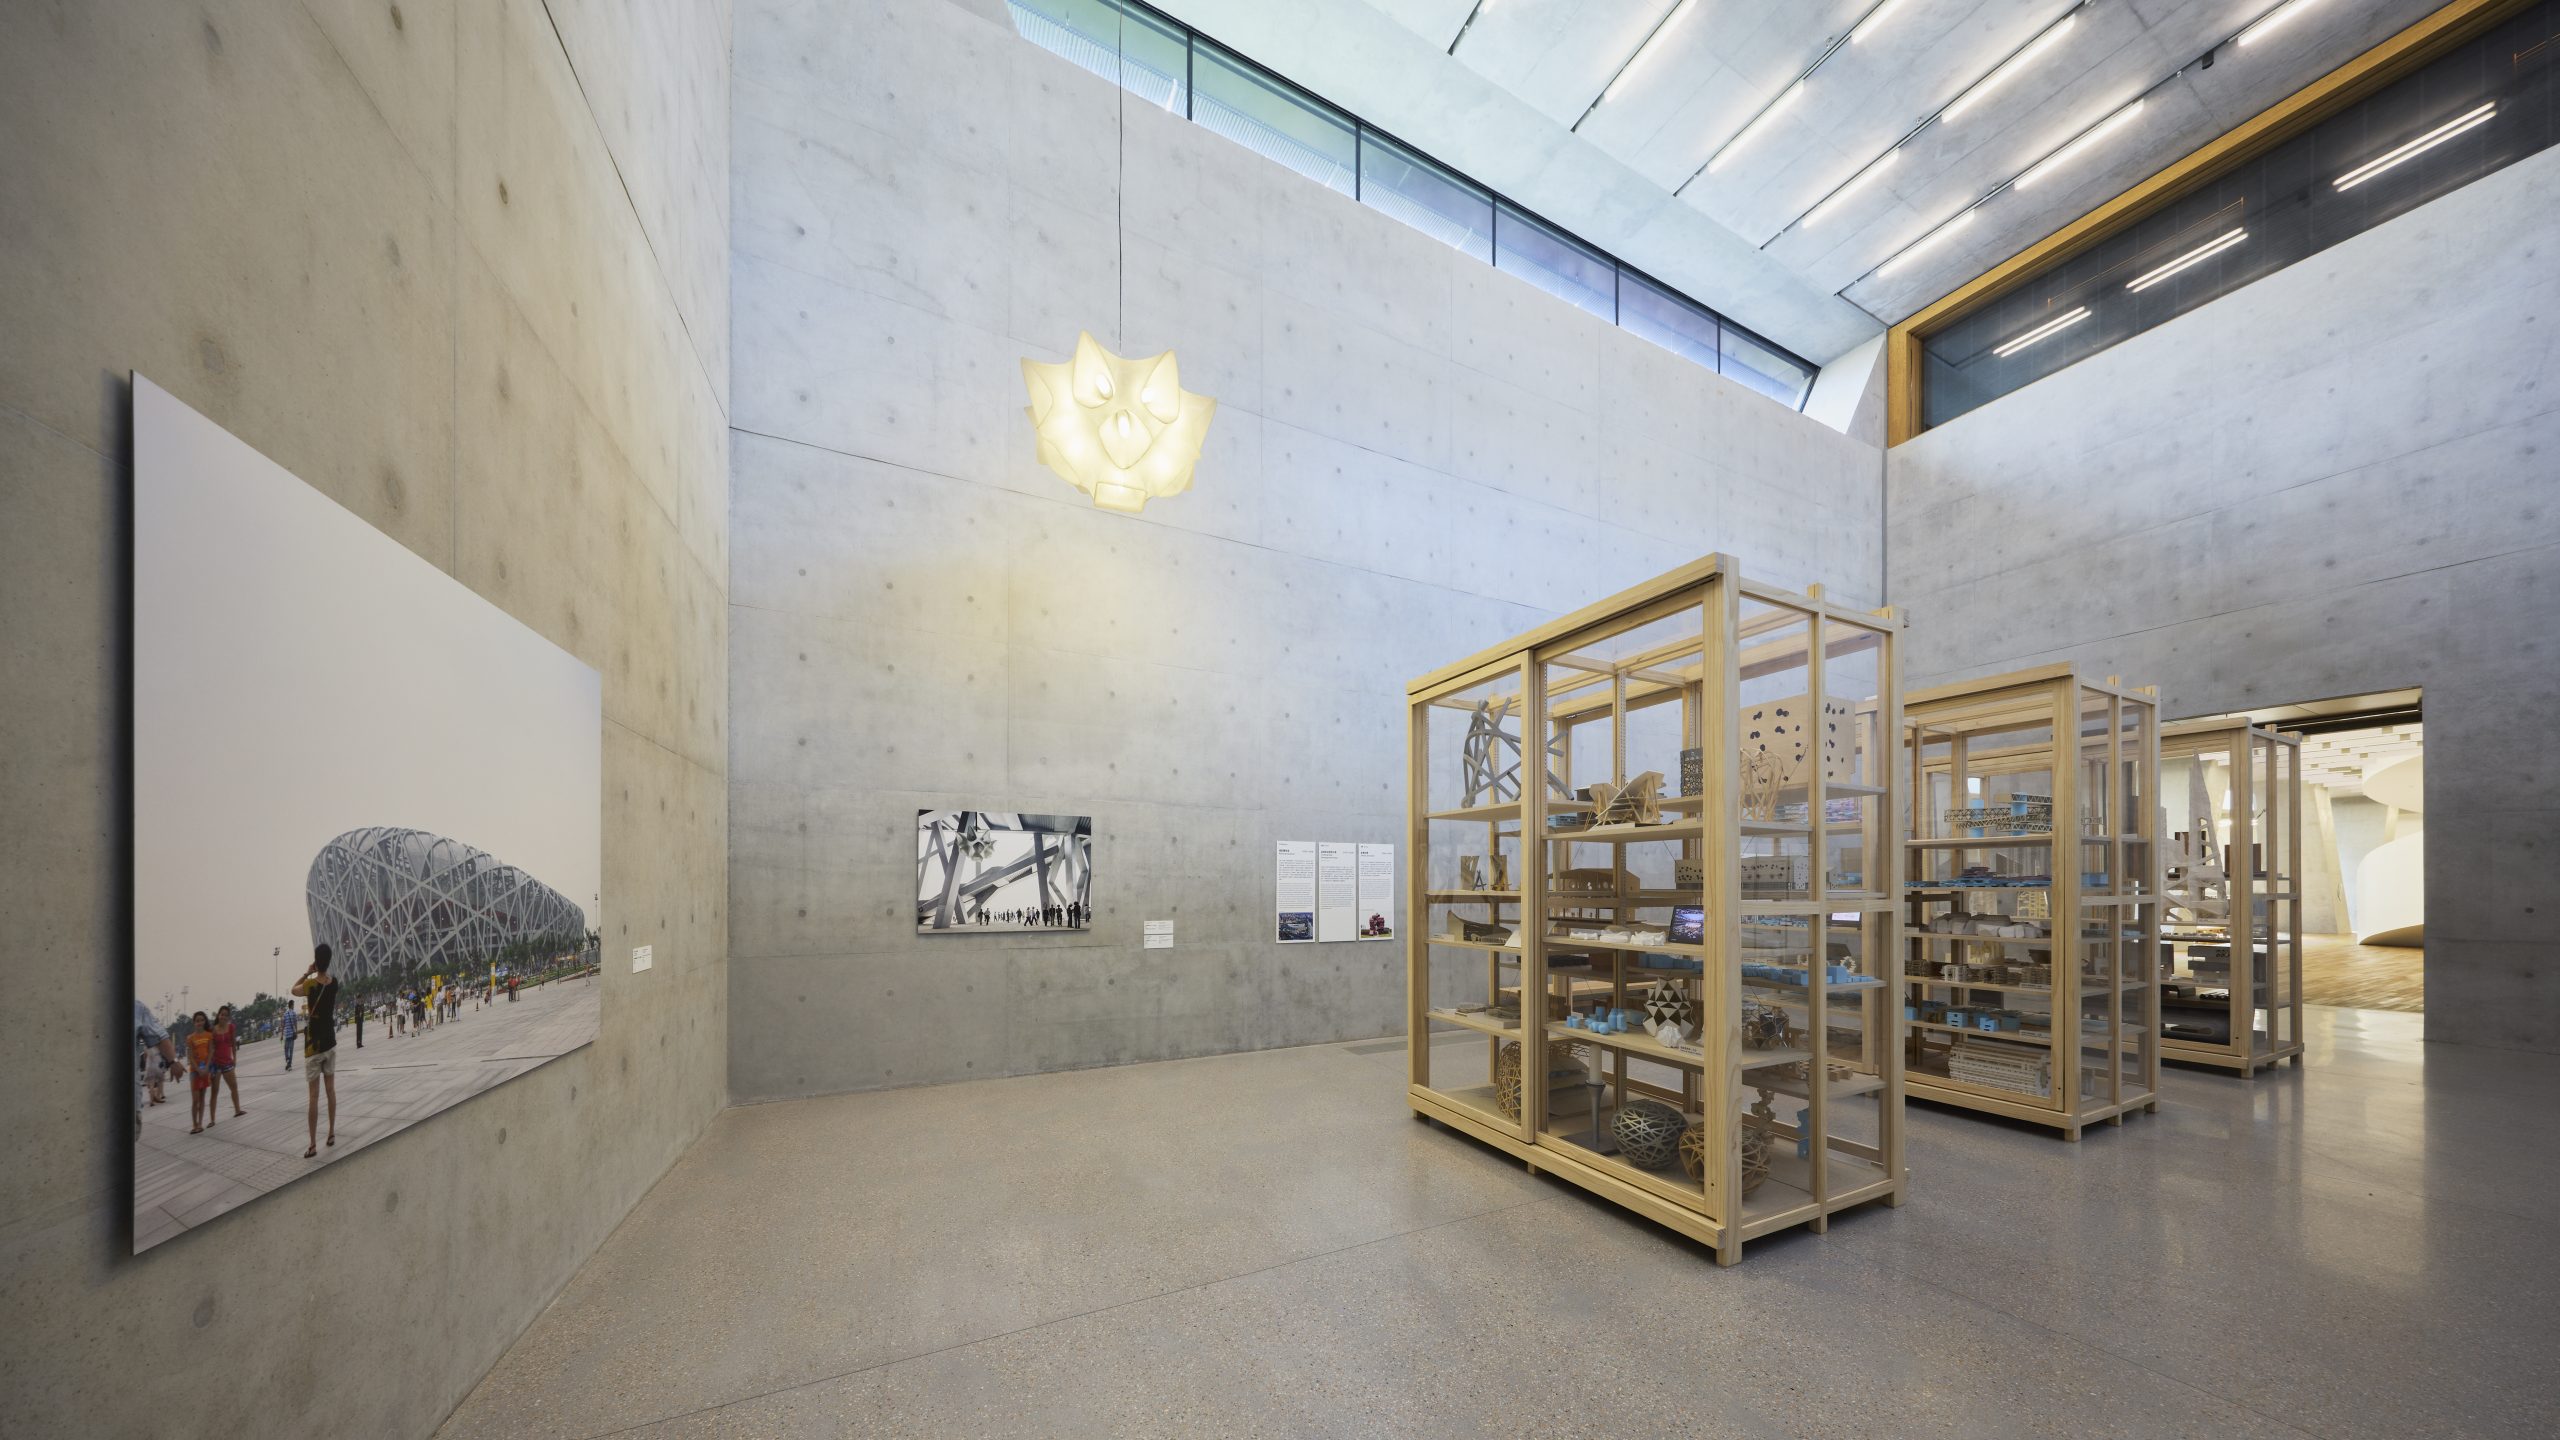
M+ marks its fifth anniversary with Herzog & de Meuron: In Focus, an exhibition of more than 200 archival objects tracing ten projects in China.
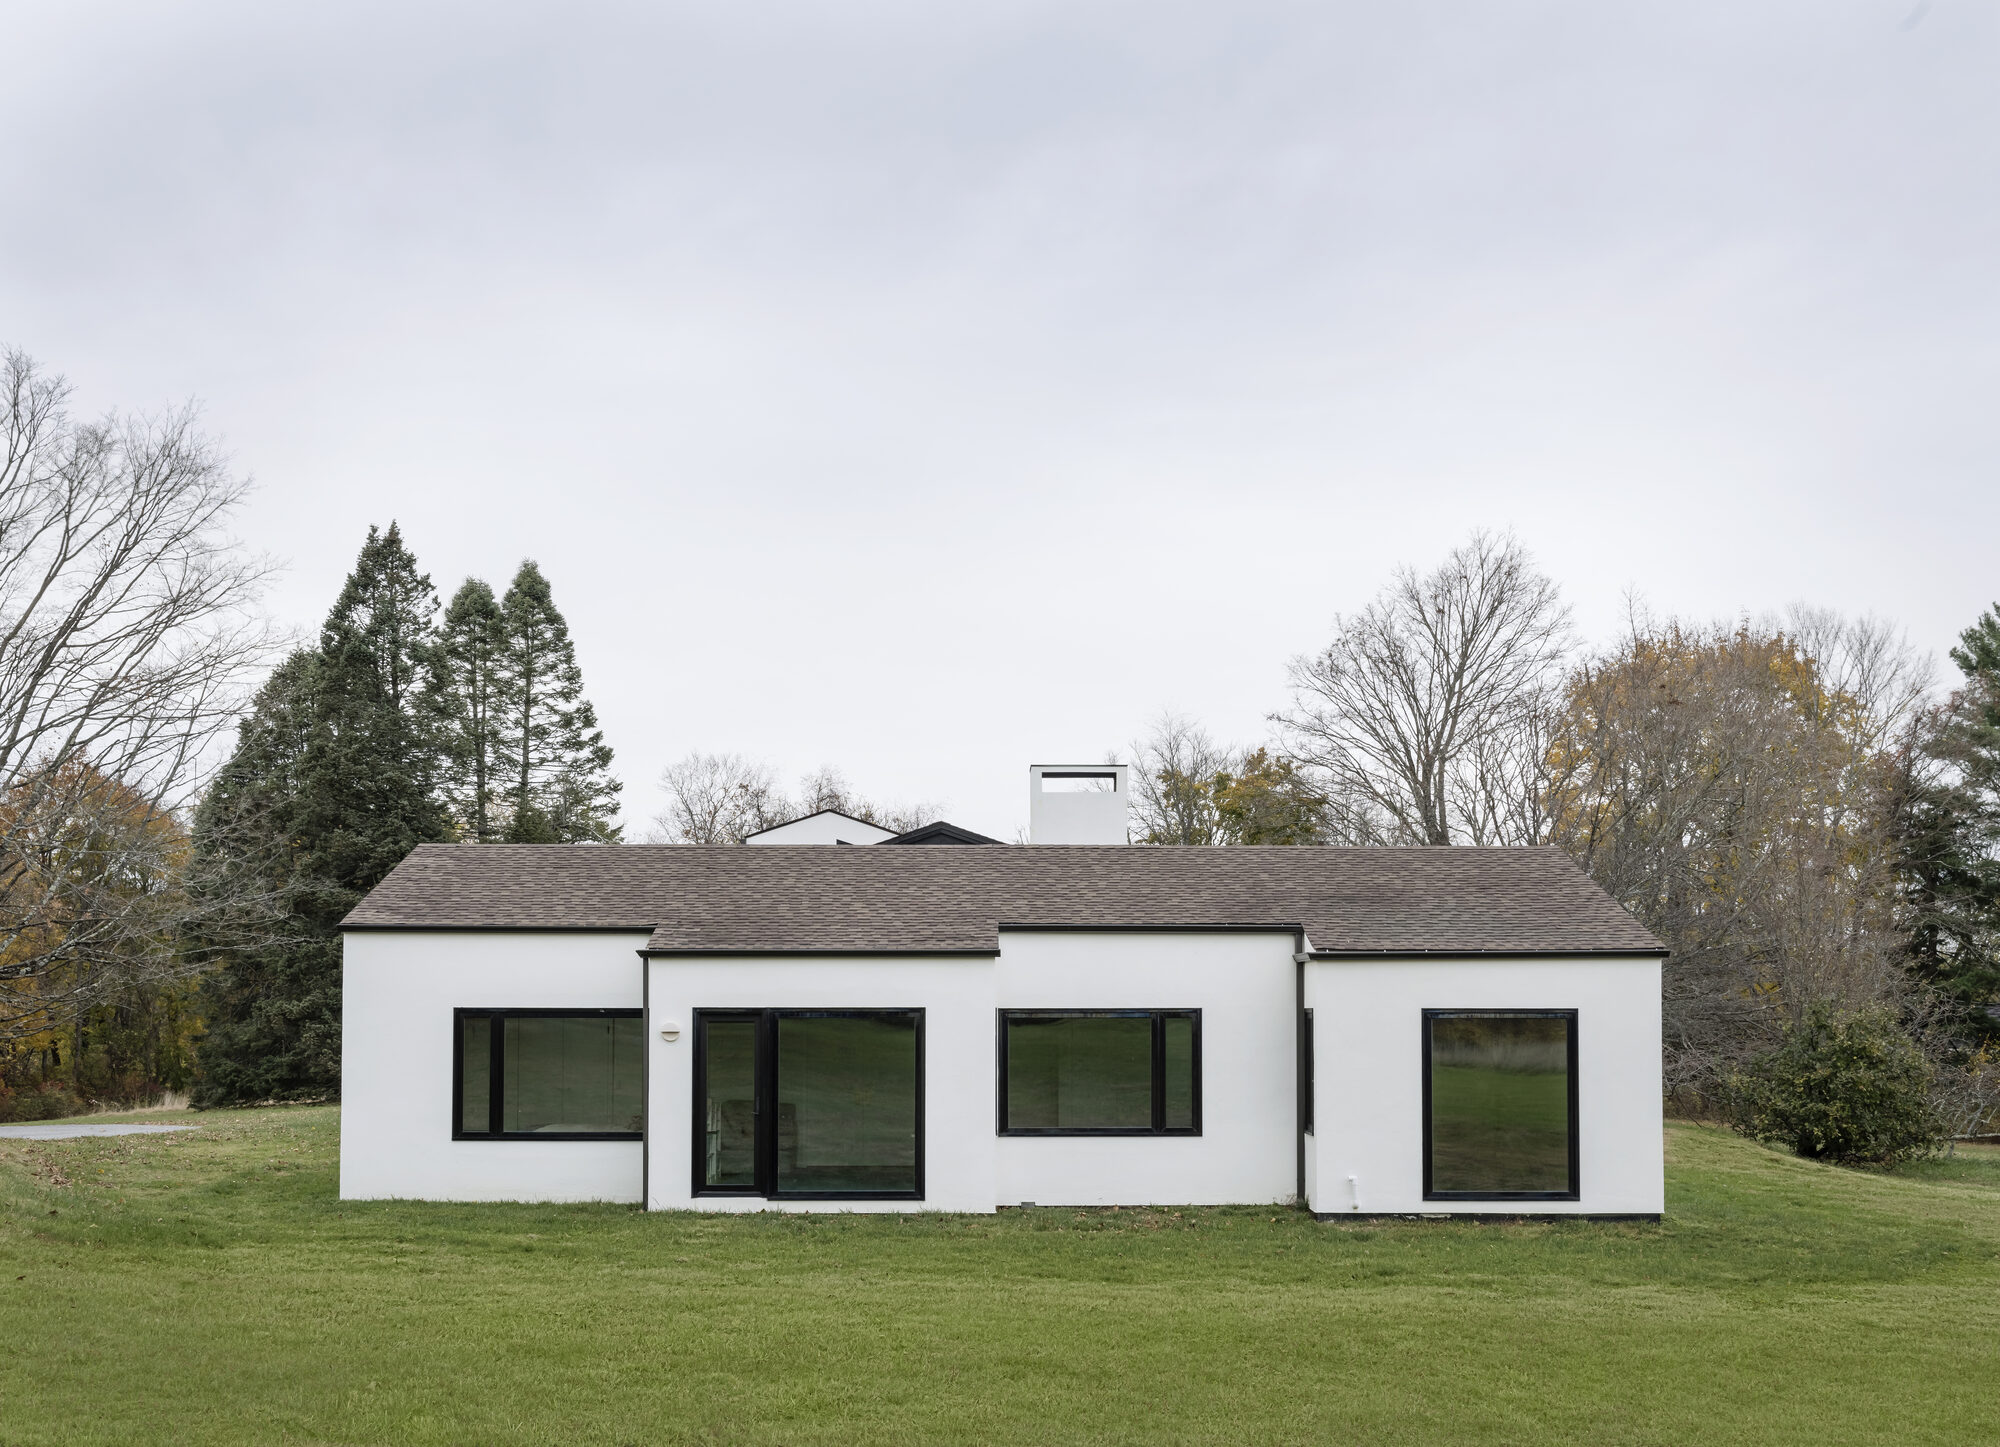
TBo has completed the renovation and enlargement of a mid century residence in Katonah, New York, reshaping a fragmented 1970s house into a light filled home for a creative couple
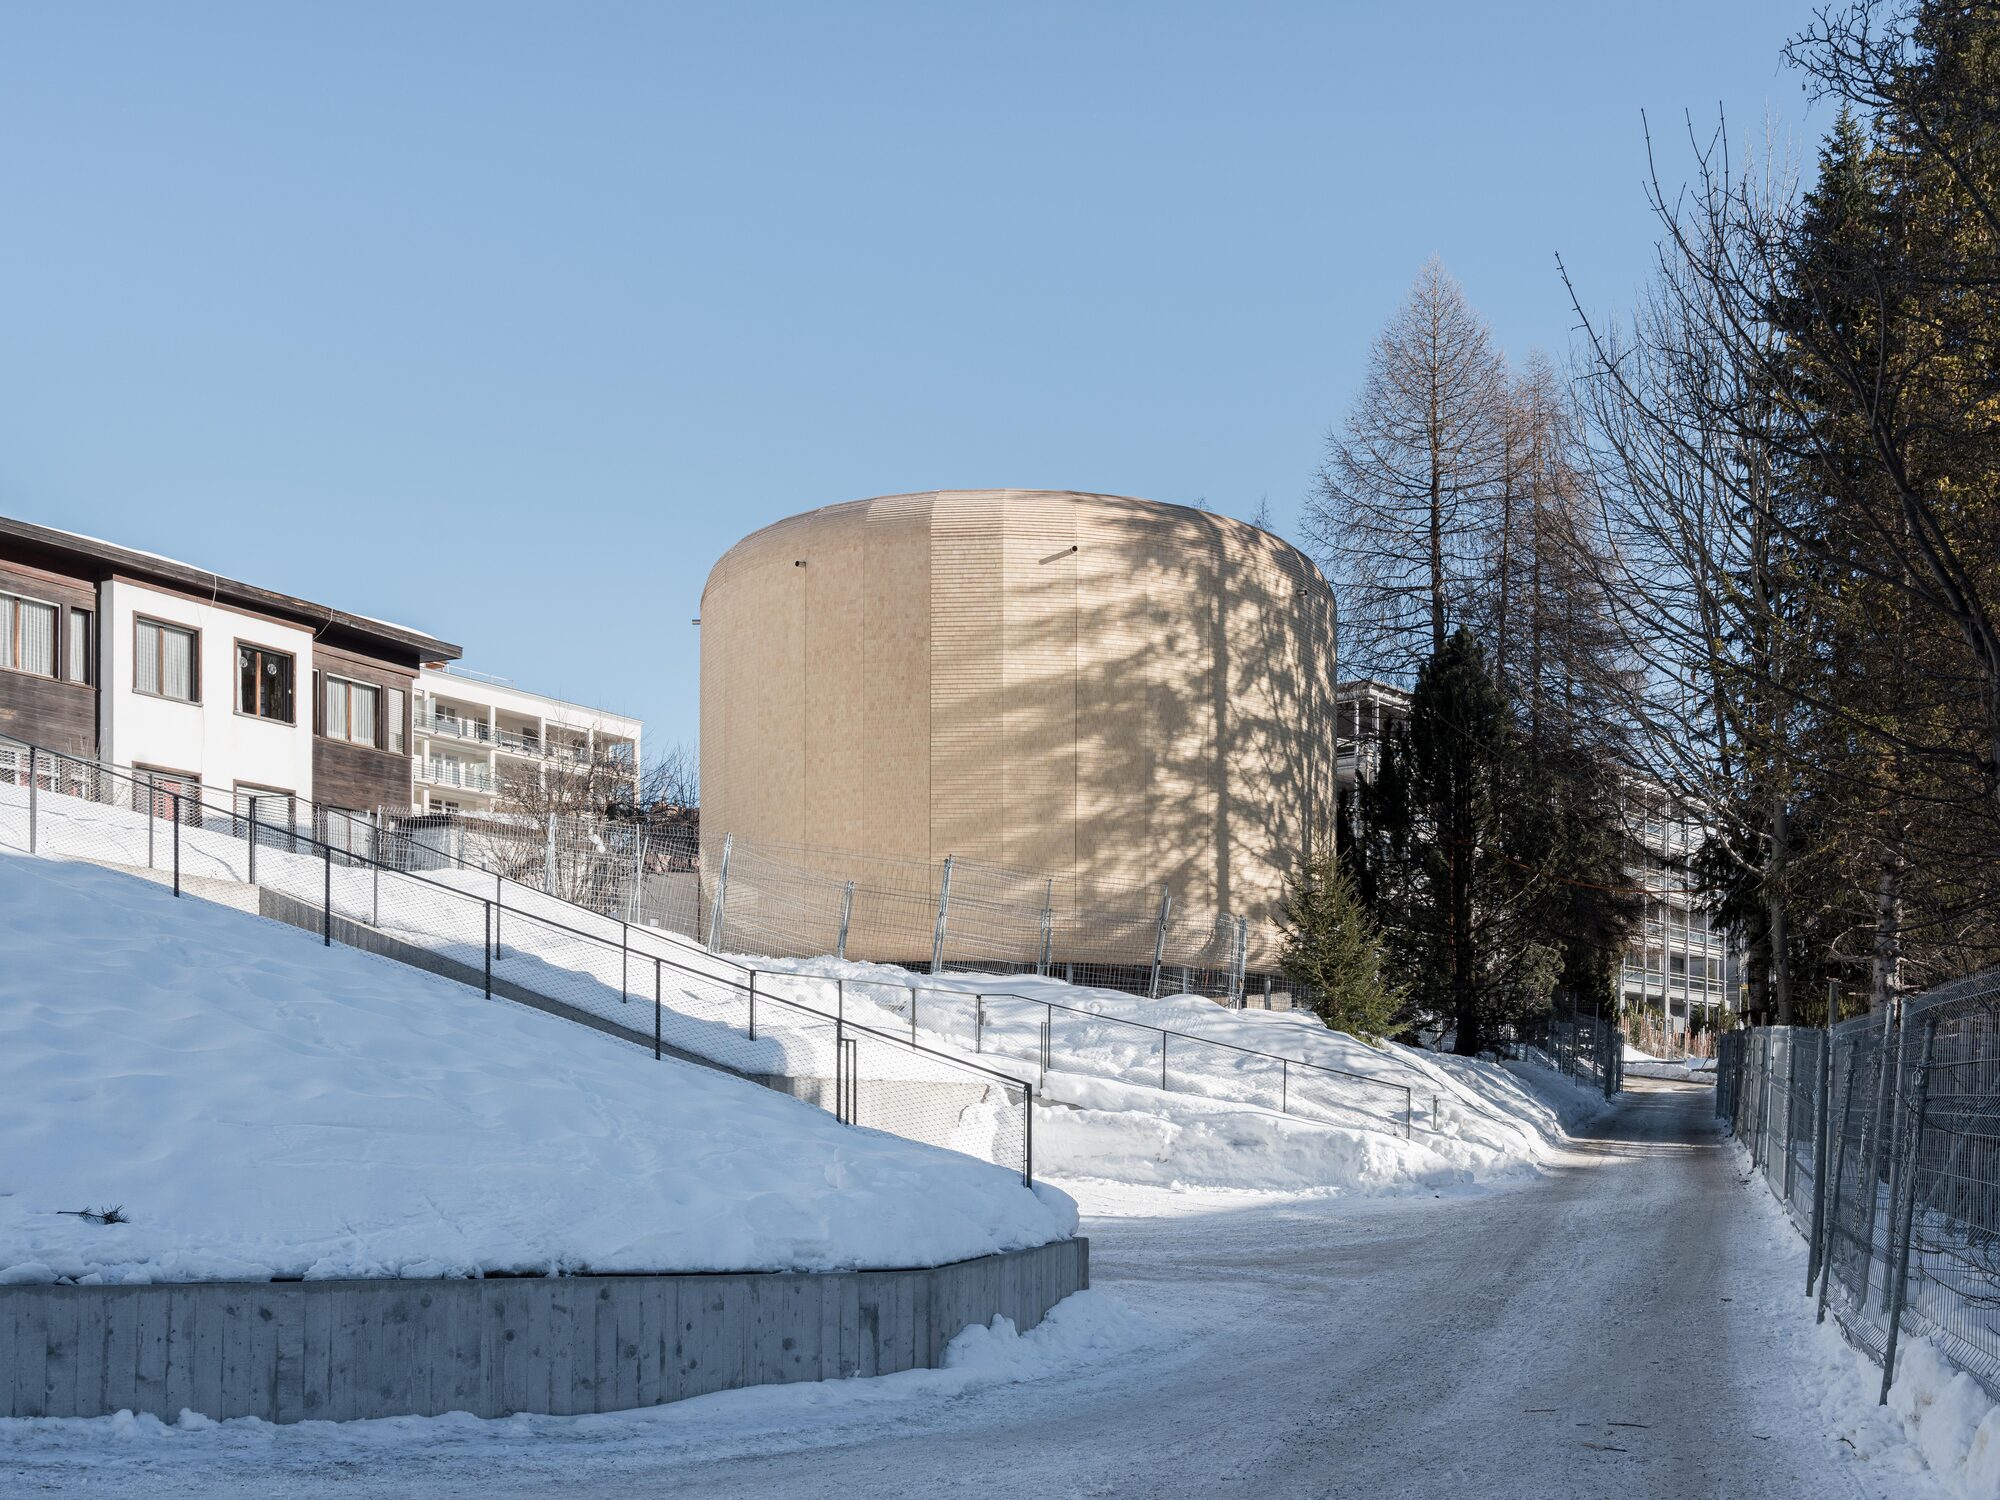
THE ICON timber pavilion in Davos combines modular design, circular construction, natural materials, and passive strategies.
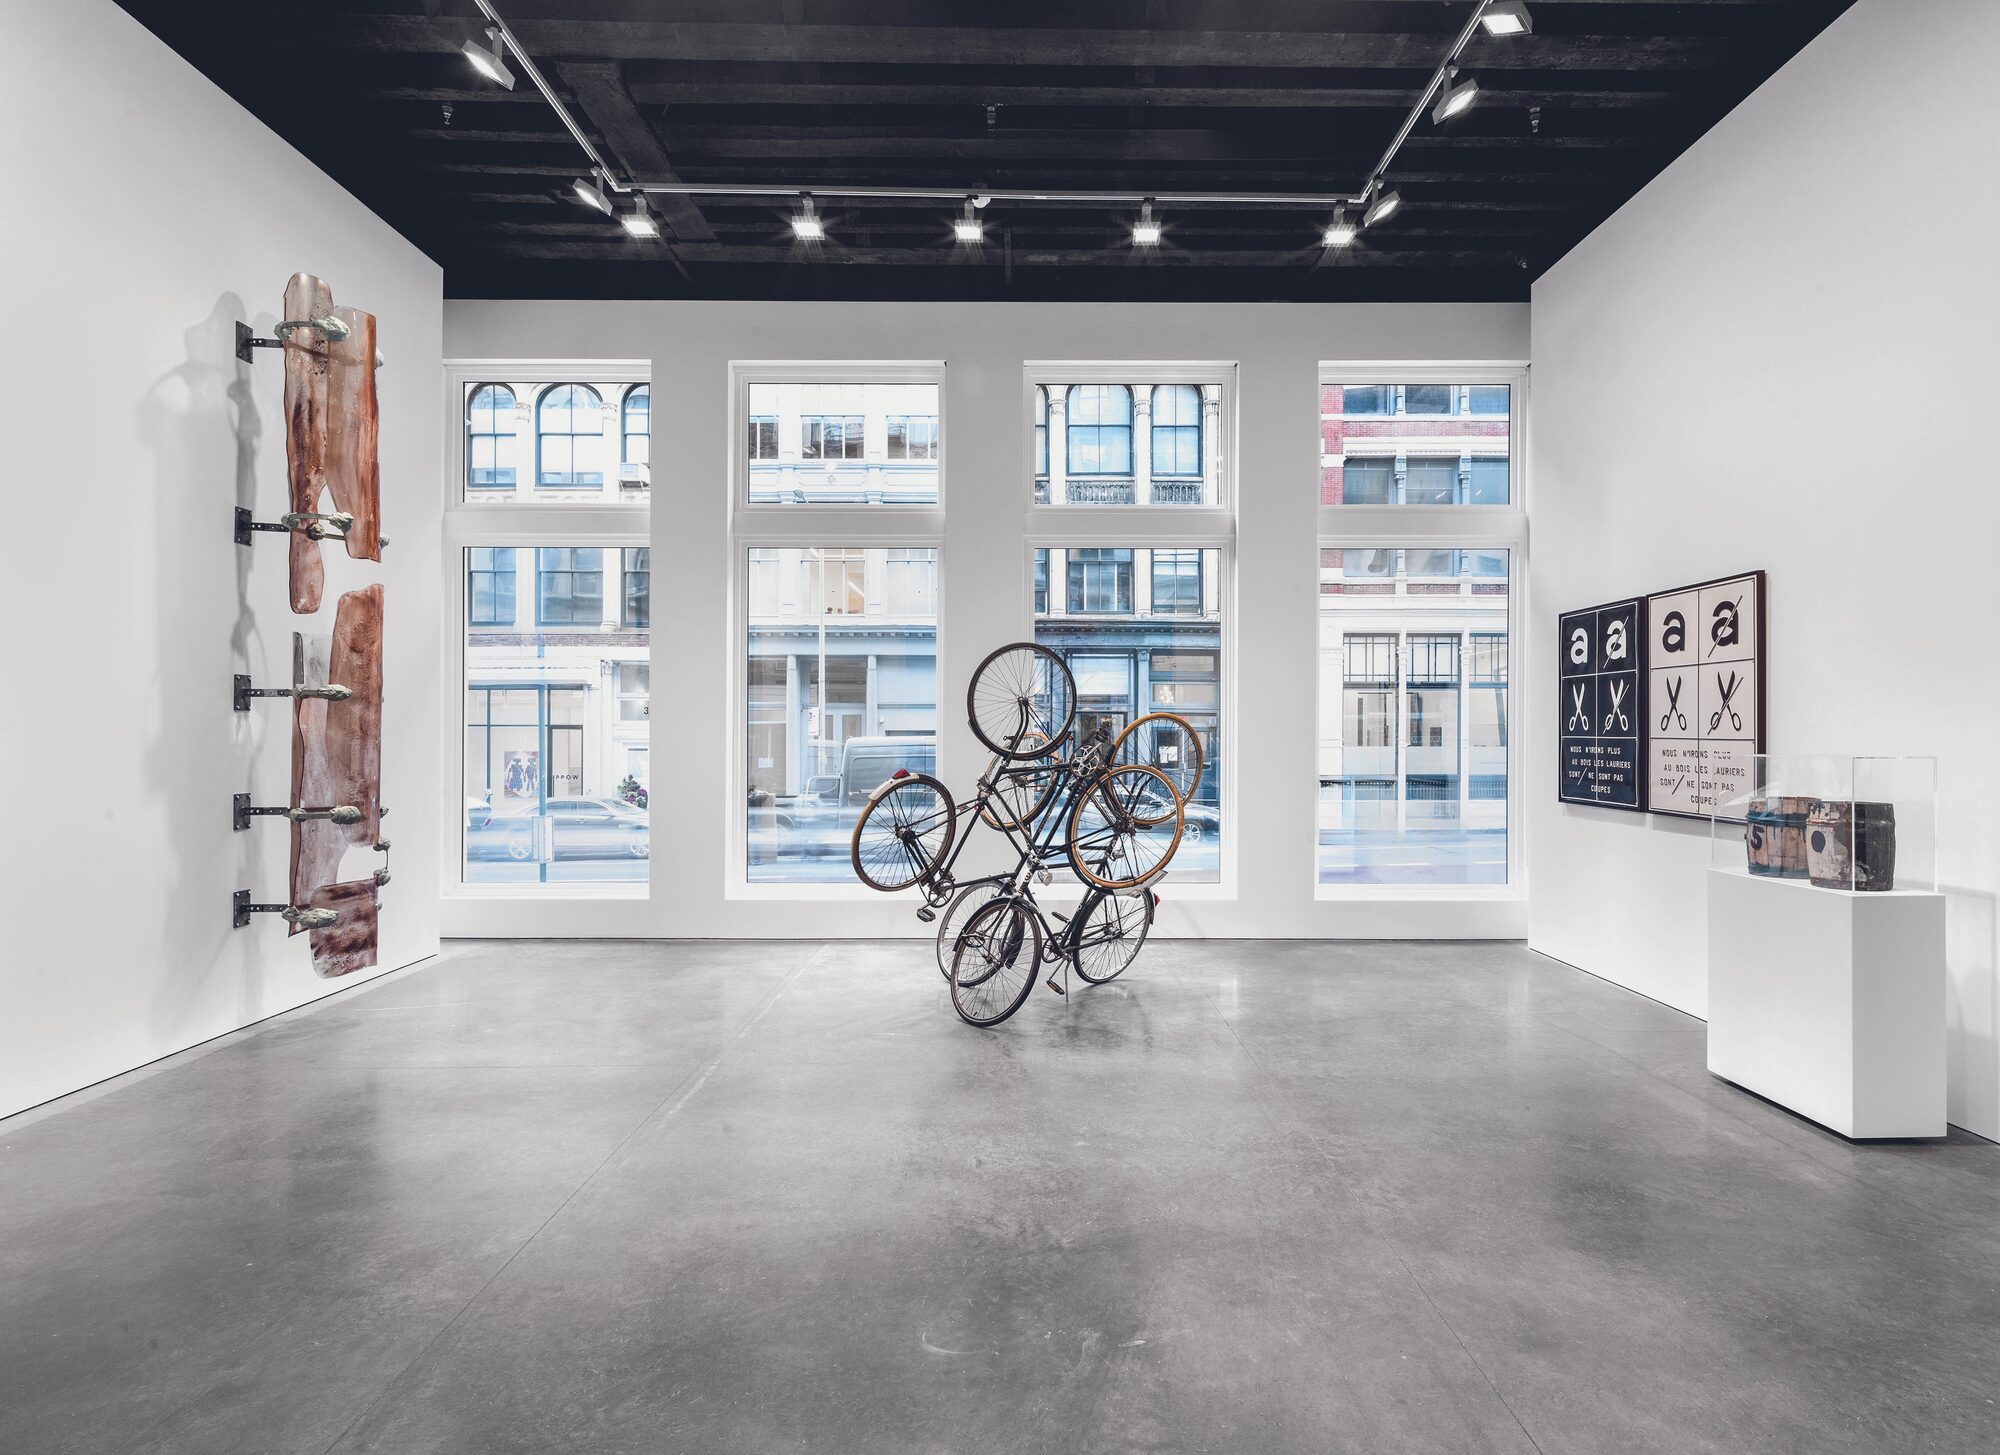
Marian Goodman Gallery in New York transforms a historic 1875 building into a flexible home for contemporary art and exhibitions.
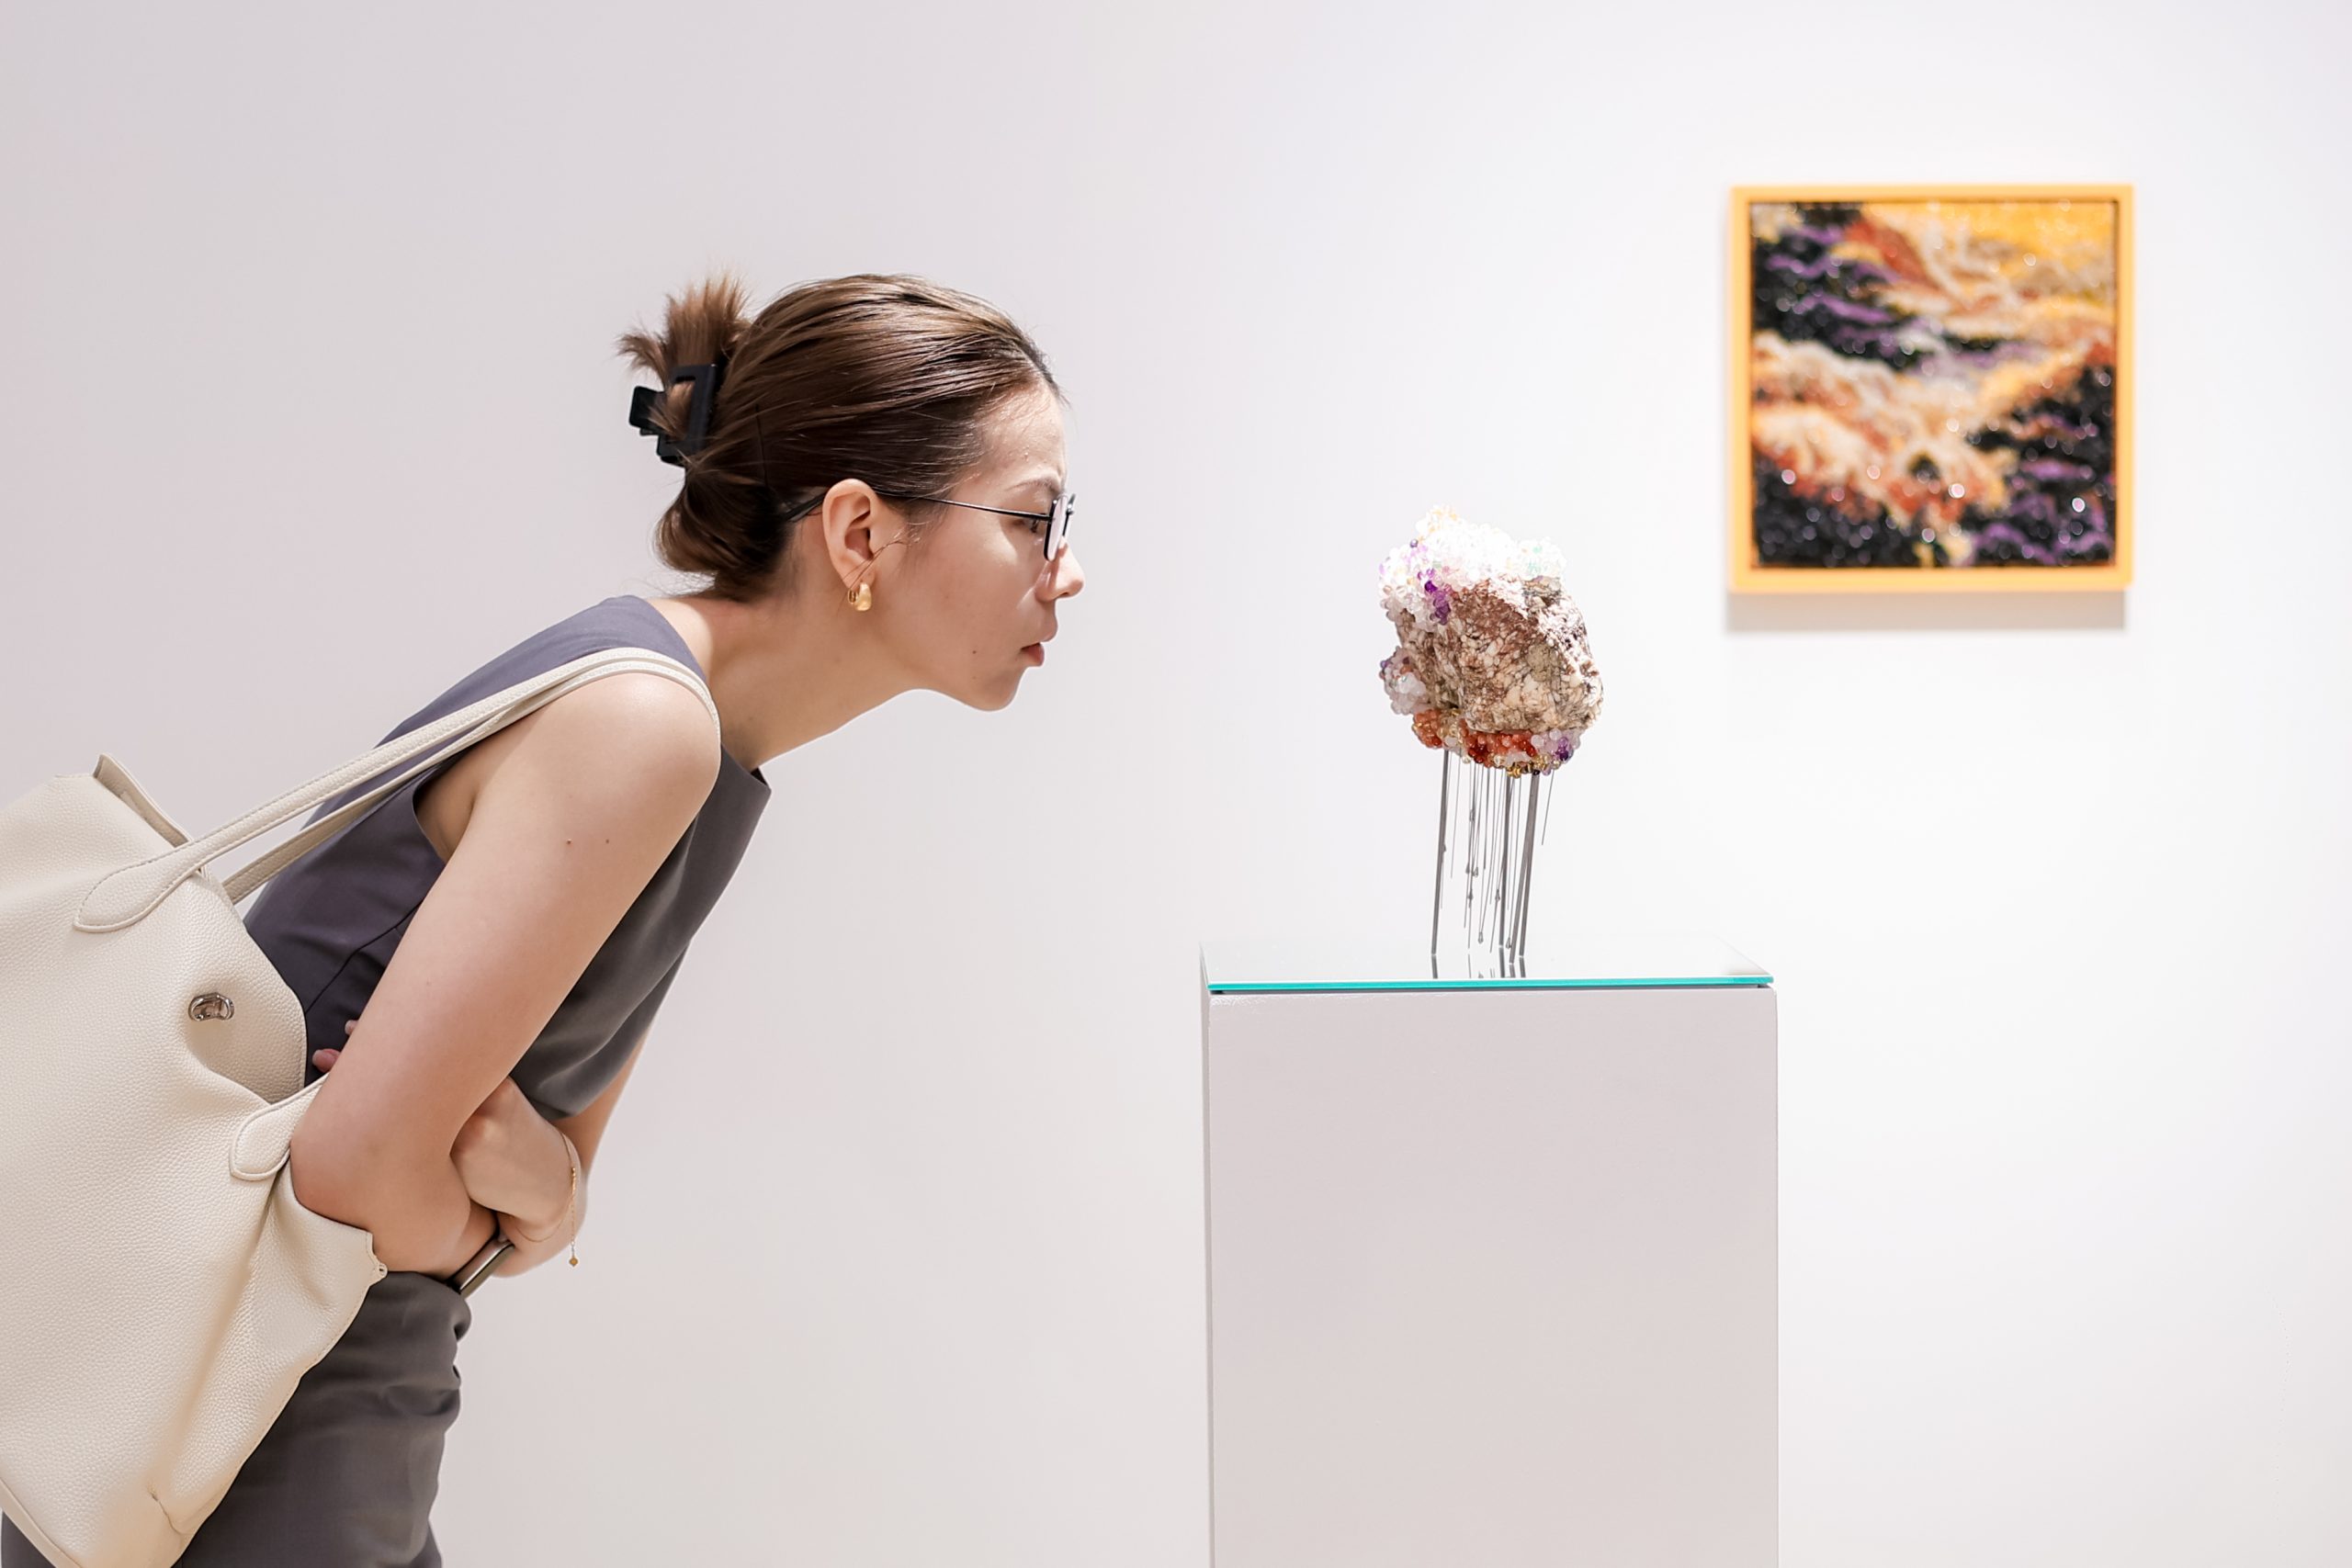
At Almine Rech Shanghai, Tia-Thuy Nguyen brings clouds, quartz, beadwork and hand-woven stainless steel into a shifting field of light, energy and perception.
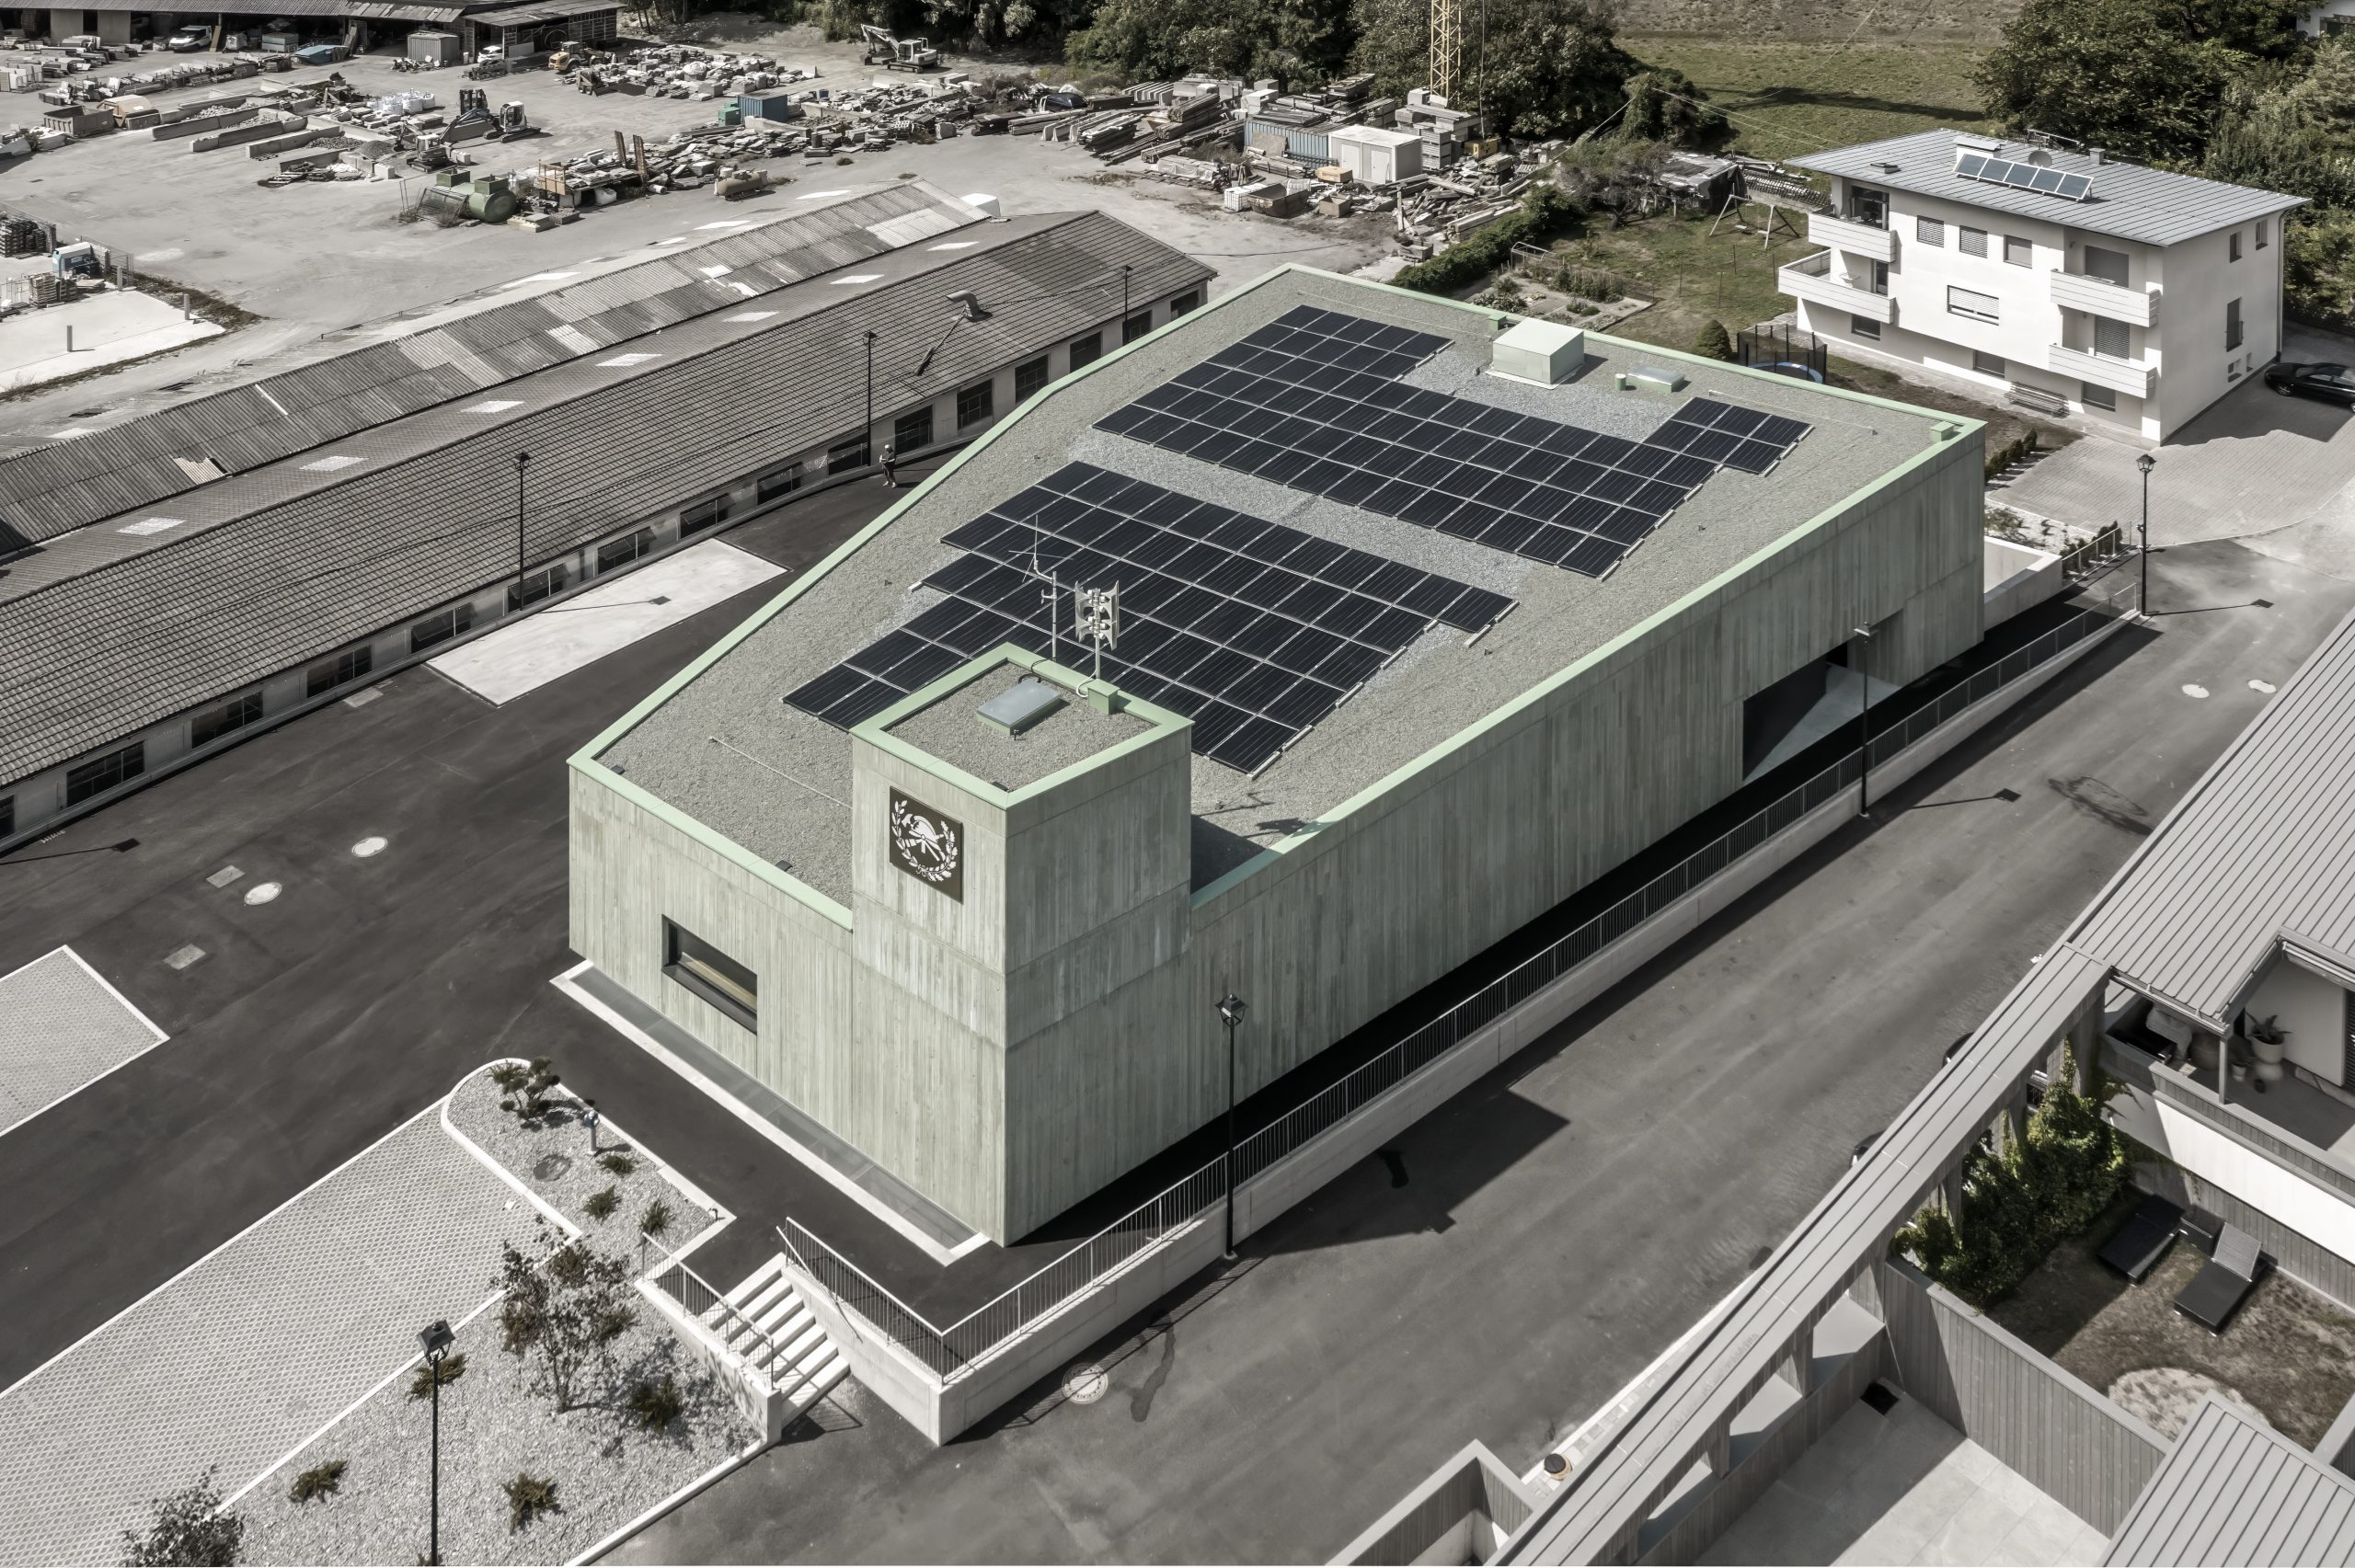
Roland Baldi Architects’ Civil Protection Centre in Eyrs/Oris uses green-pigmented insulating concrete to give emergency services a distinct civic presence in South Tyrol.
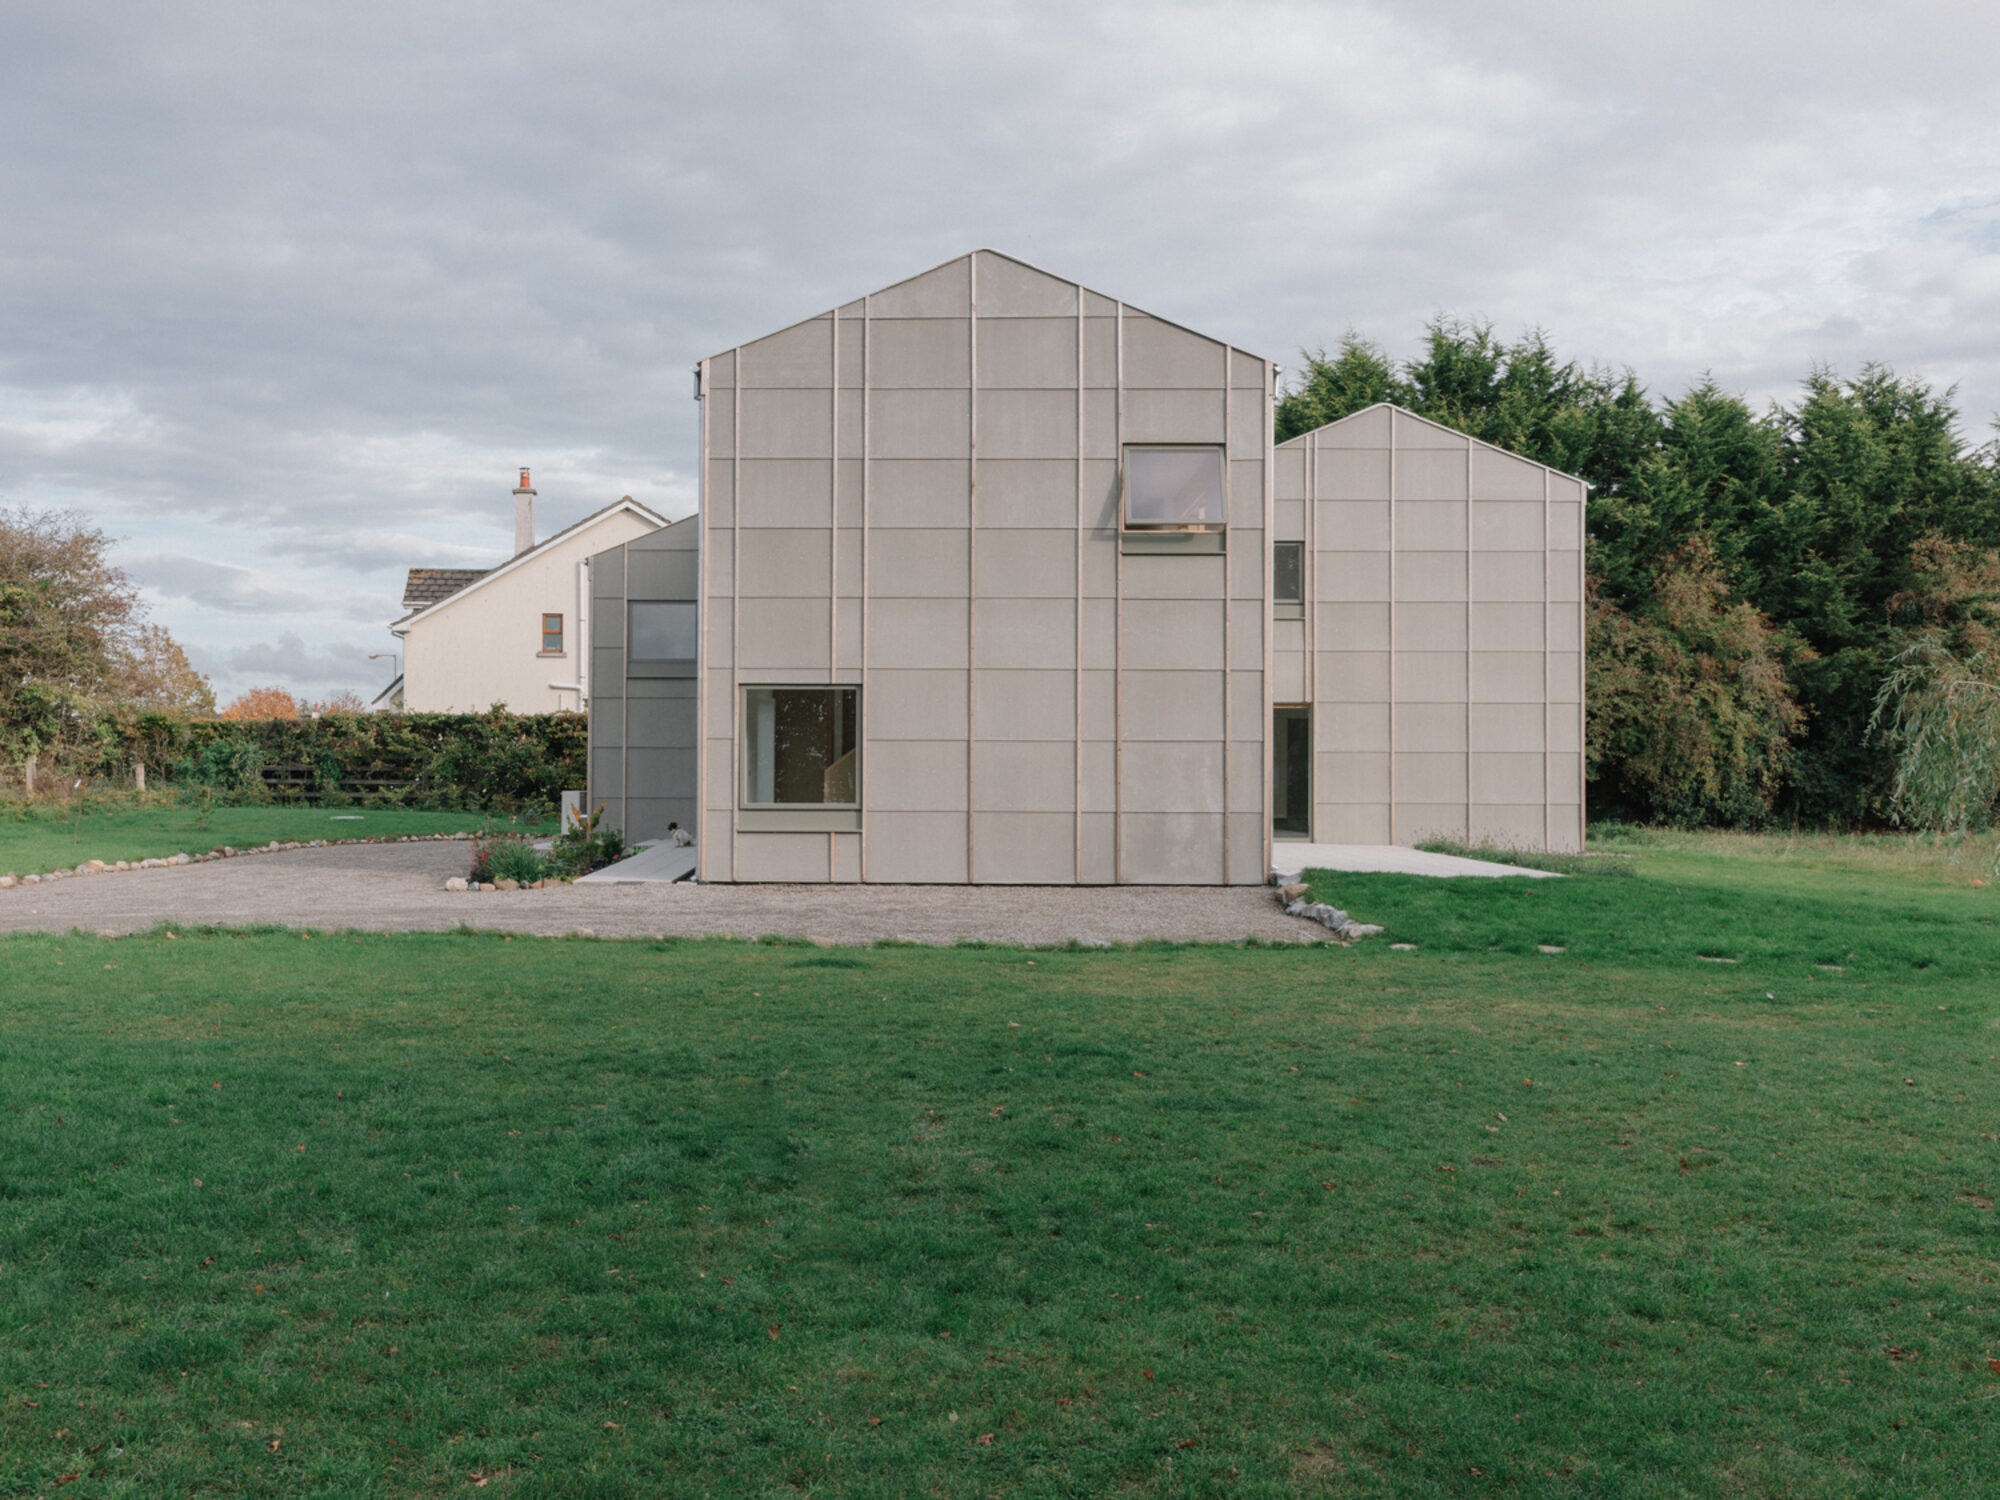
Suburban Family House in Tipperary delivers 210 m² of low energy living with a timber frame structure and an A2 BER rating.