Now Reading: A raw concrete house shaped by the Atlantic coast
- 01
A raw concrete house shaped by the Atlantic coast

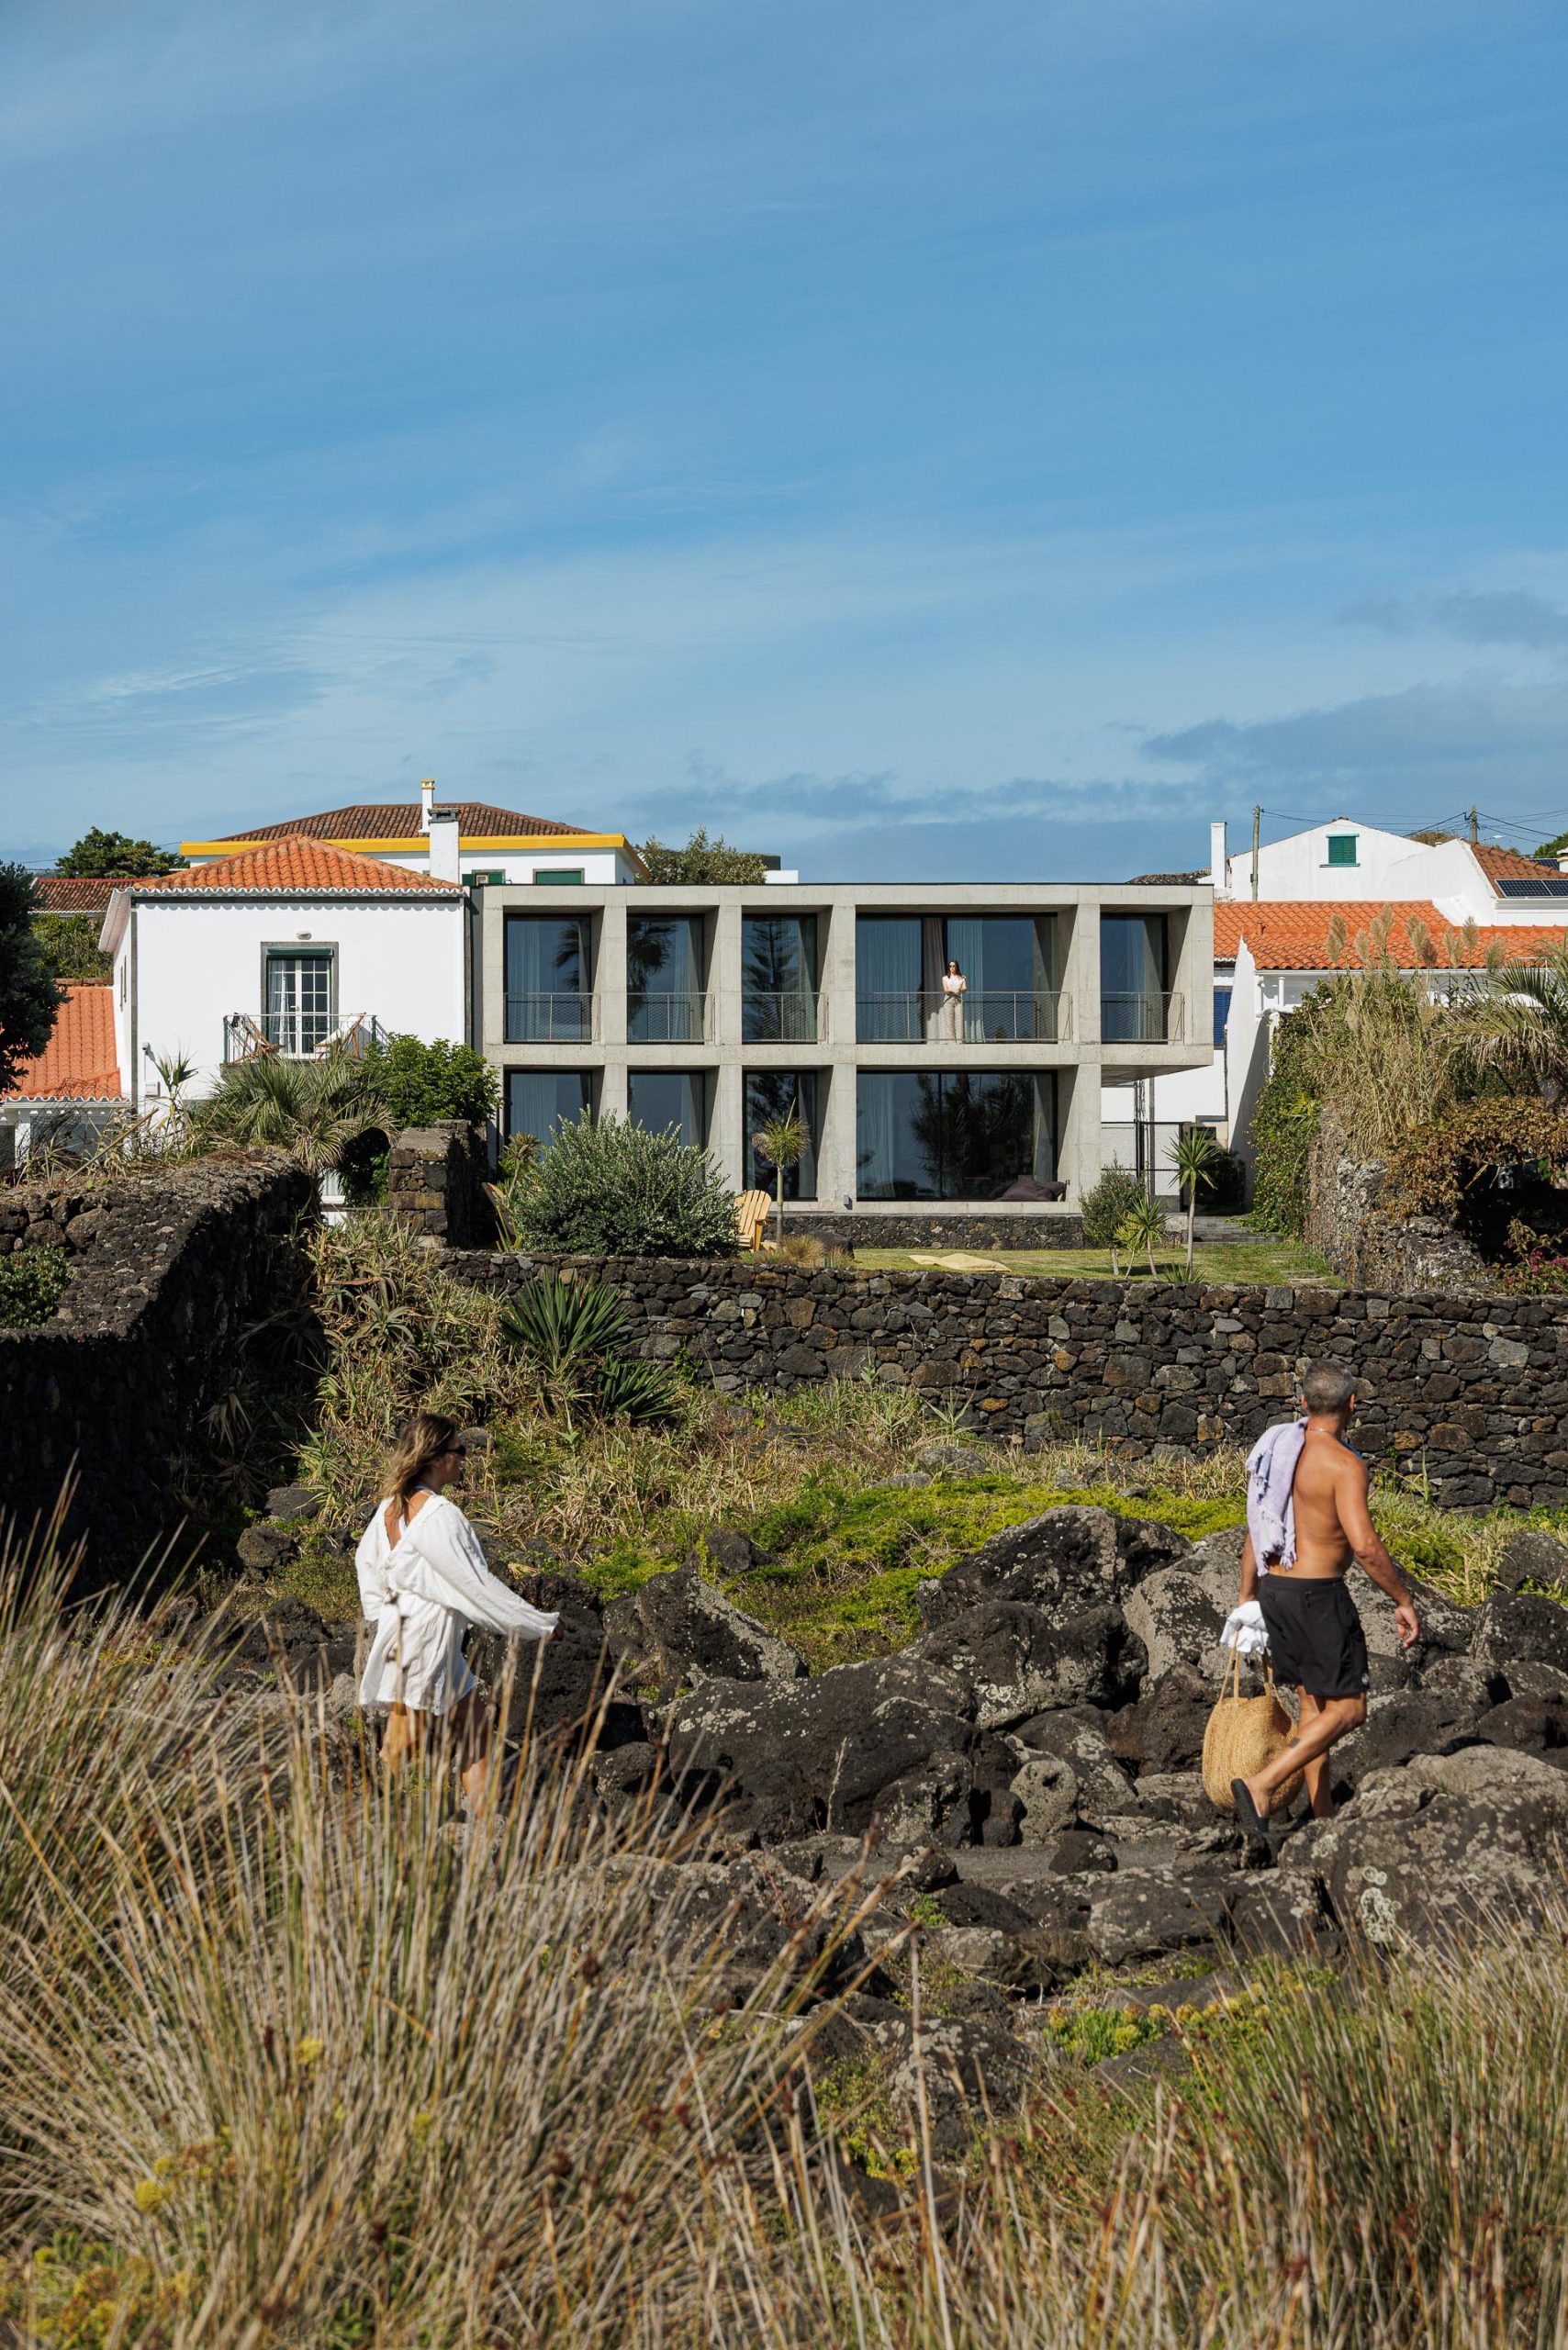

Casa da Rocha Quebrada is an essential house. Not minimalist, not brutalist, but reduced to what is strictly necessary. Its architecture does not seek a label. It seeks precision.

The project emerged from a singular circumstance. Designed for the parents of one of the studio’s founders, the house was shaped by a rare balance of freedom and responsibility. Free from external expectations, yet grounded in care, it allowed the architects to work with unusual clarity, as if returning to a blank page. What followed was not an exercise in expression, but in restraint.

The site is the last empty plot along a stretch of the southern coast of São Miguel Island. Positioned between existing constructions and the exposed Atlantic landscape, the house assumes a dual role. It completes the urban block while simultaneously extending the geological presence of the rock itself. Rather than contrasting with its surroundings, the building consolidates them.


Exposed concrete was an inevitable choice. Resistant to time, salt, and erosion, it speaks the same language as the coast. Raw yet exacting, the material gives the house a mineral character. From the street, the volume reads as a composition of solids and voids, with recessed openings that offer little hint of domestic life within. The house appears almost uninhabited, like a contemporary ruin, a sequence of carved cavities embedded in Rocha Quebrada.

What seems austere from the outside becomes measured and inhabitable within. Wood surfaces temper the concrete, introducing warmth and tactility without disrupting the overall discipline of the space. The plan is direct and unembellished. Three bedrooms are paired with a fluid social area, organized around a central patio that cuts through the volume. This void brings light and air deep into the house, ensuring natural ventilation and a continuous dialogue between interior and exterior.
Nothing here is excessive. Elements that do not serve a function are simply absent. The architecture relies on proportion, material honesty, and spatial clarity rather than gesture.


To the south, the house opens toward the ocean, though never theatrically. The Atlantic is present throughout, framed and filtered by the structure rather than fully exposed. From the natural pools below, the building appears almost mute. A dense body of stone, light, and shadow, resisting spectacle.
Casa da Rocha Quebrada does not seek to dominate the landscape. It inhabits it. Matter, proportion, and function establish the rules, and everything else follows naturally.


Project Credit
Project name: Casa da Rocha Quebrada
Architecture Office: SO Arquitetura & Design / @s.o_archi
Location: Lagoa, São Miguel, Açores, Portugal
Year of conclusion: 2024
Total area: 315 m2
Photo: Ivo Tavares Studio