Now Reading: Pontoatelier builds three freestanding rooms in Matosinhos to house the Lucio Costa Archive
- 01
Pontoatelier builds three freestanding rooms in Matosinhos to house the Lucio Costa Archive

Pontoatelier builds three freestanding rooms in Matosinhos to house the Lucio Costa Archive
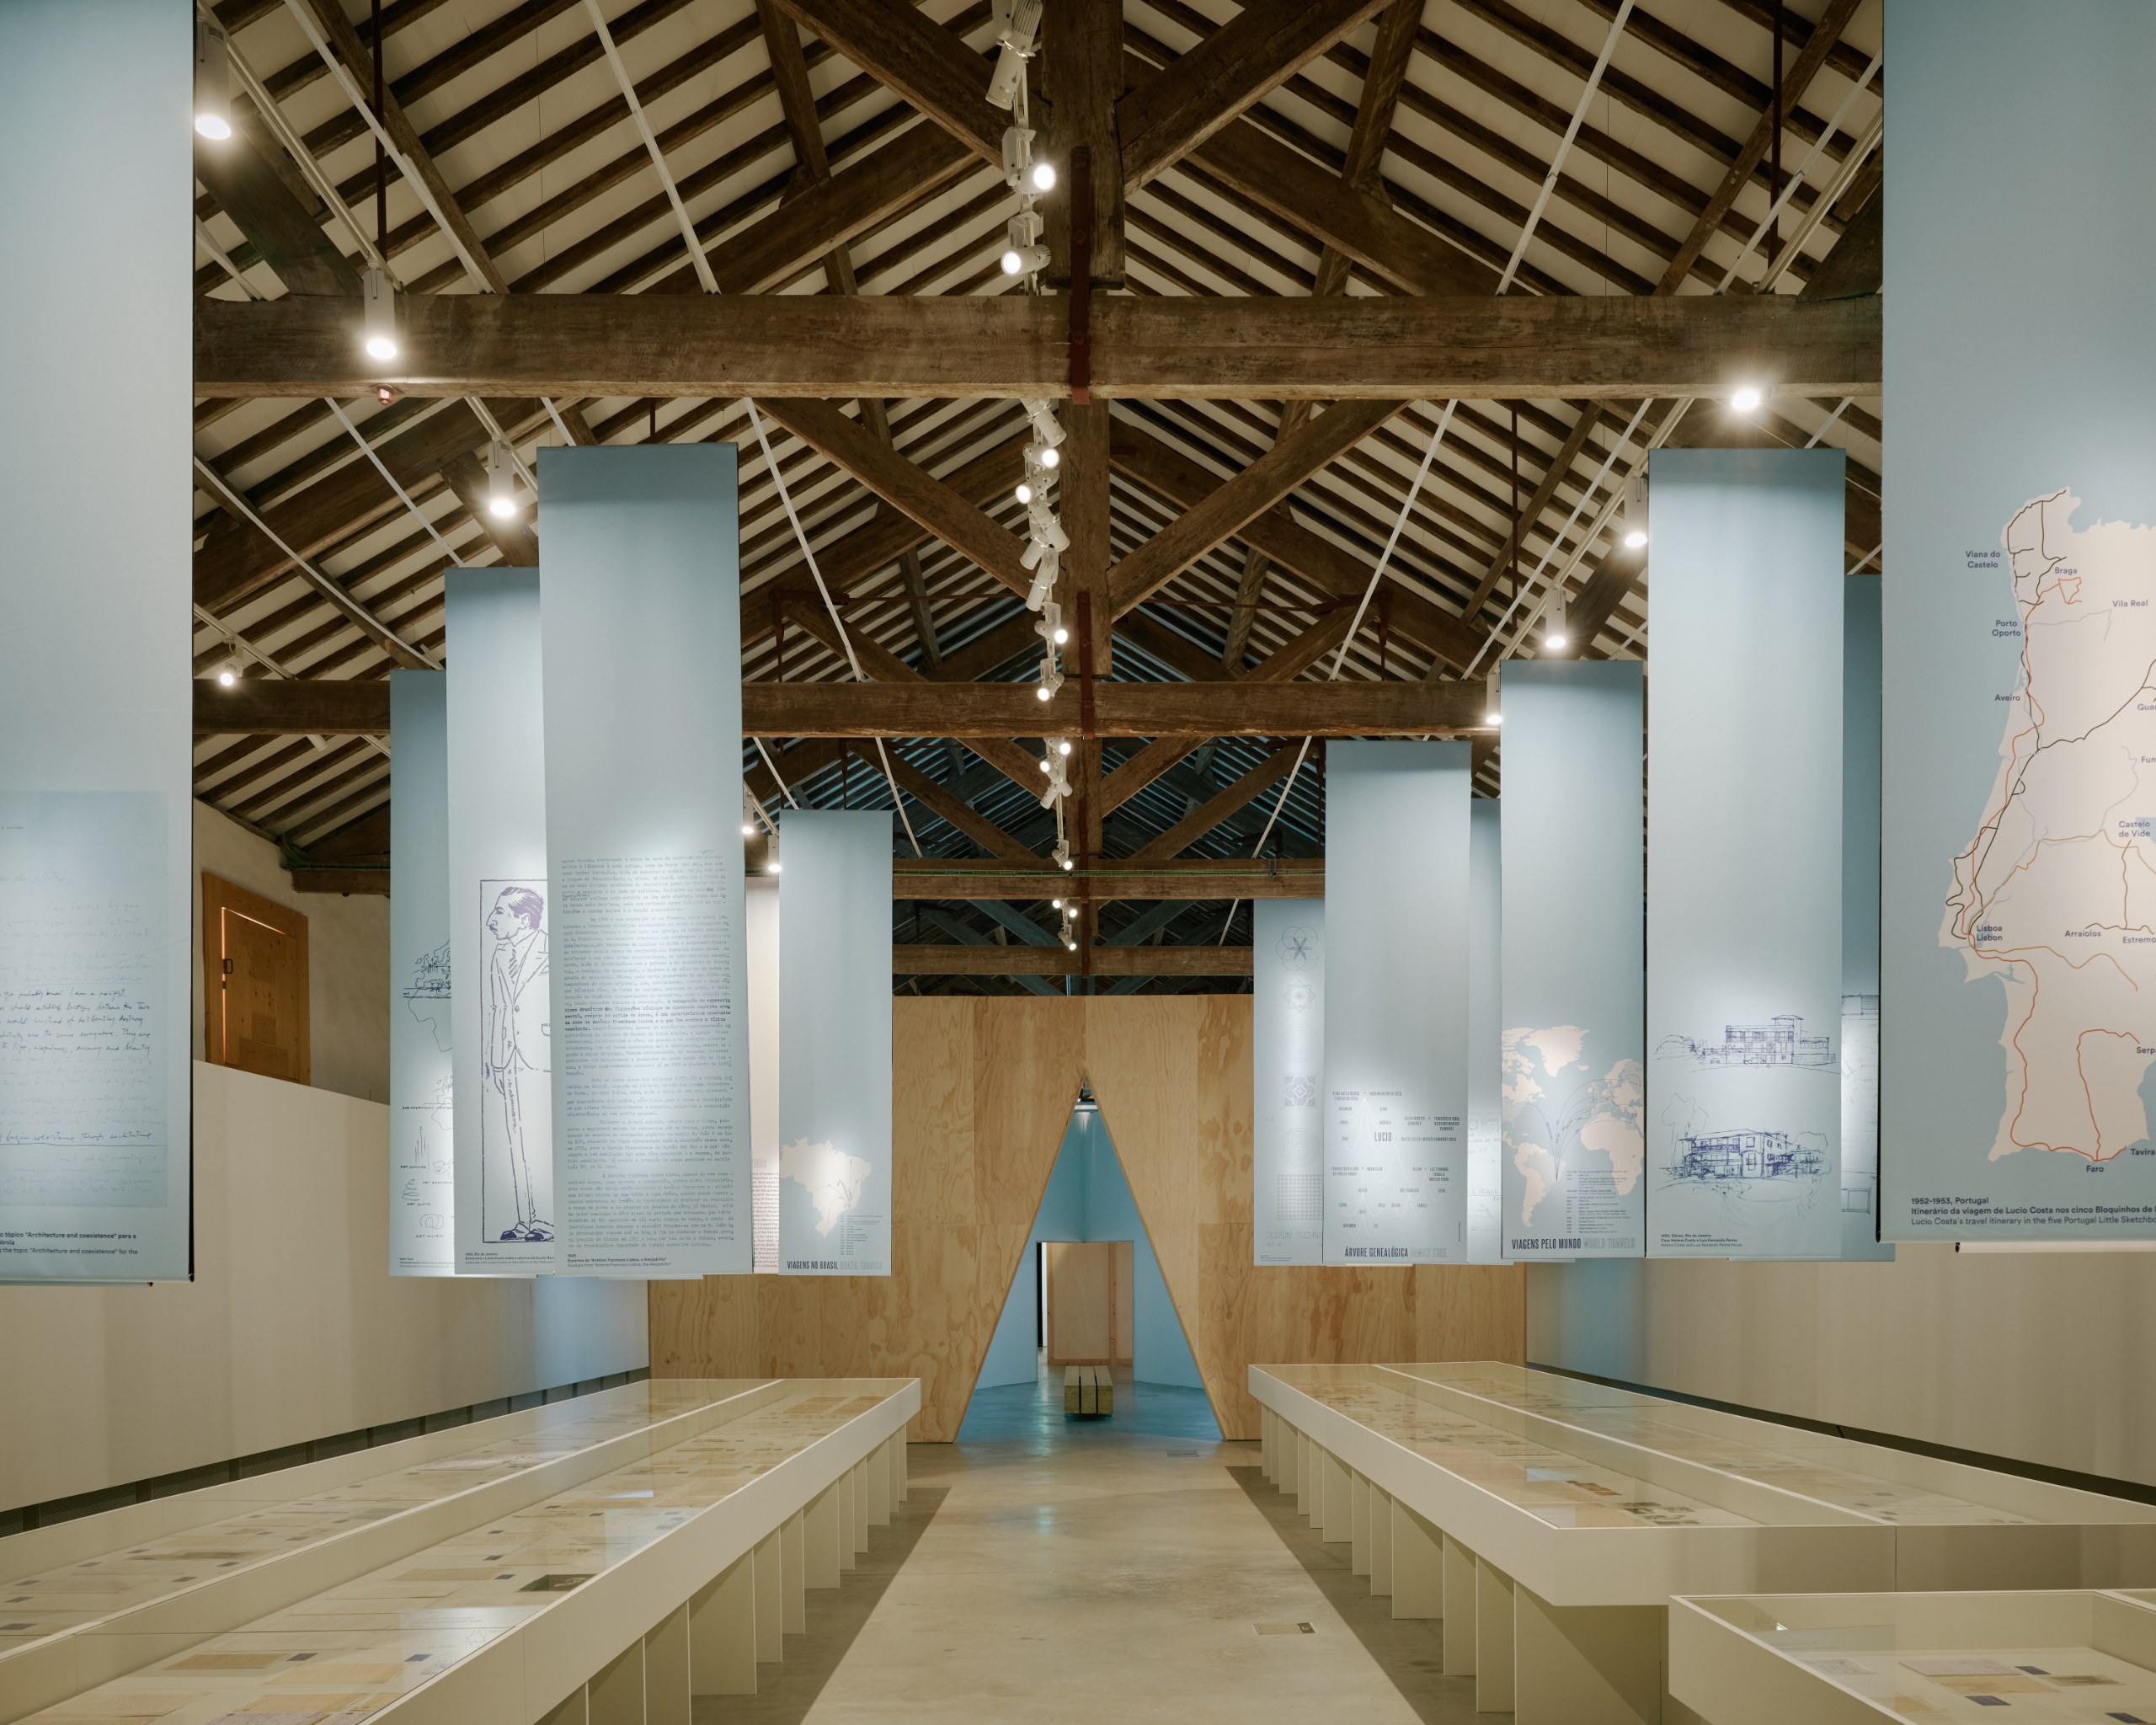
The exhibition Lucio Costa Archive, at Casa da Arquitectura in Matosinhos, Portugal, draws on a deeply personal collection. Together, drawings, photographs, letters, films and small records of everyday life reveal the architect and urban planner, and also the man himself.
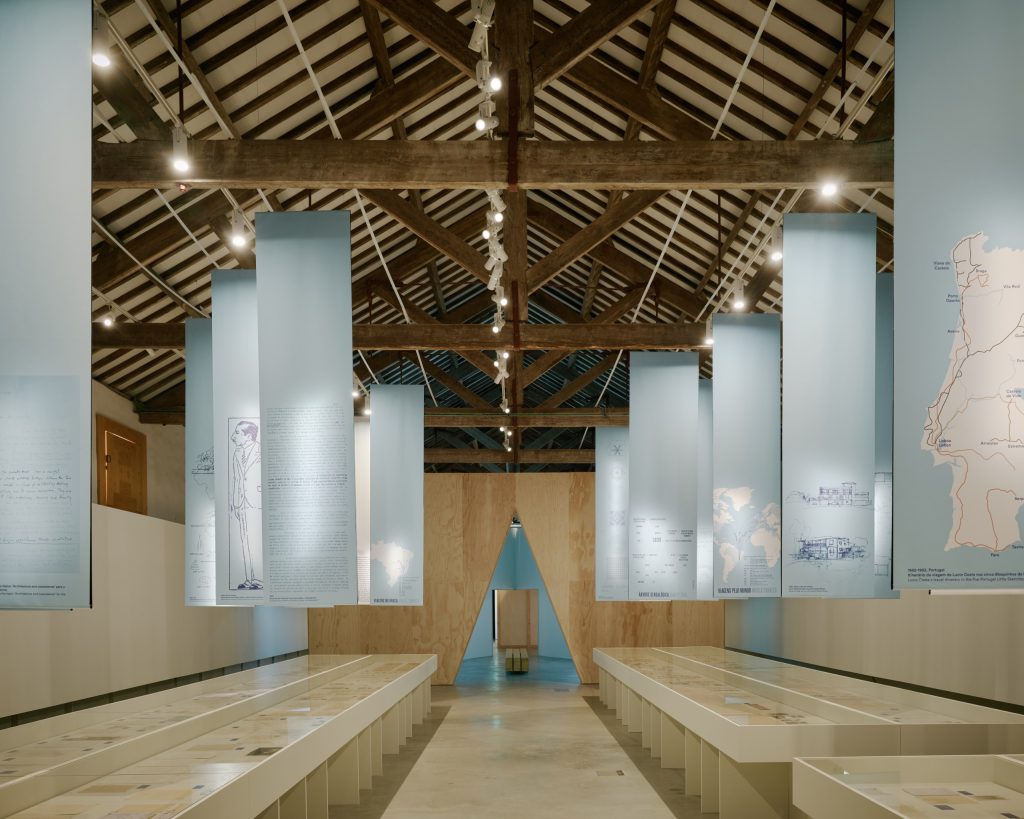
Because the archive is intimate and fragmented, it differs from a conventional architecture exhibition. Pontoatelier, the Madeira-based studio behind the exhibition design, therefore took this as its starting point. Rather than simply display documents, the design builds spaces where they can be housed and inhabited.
Rigour and informality
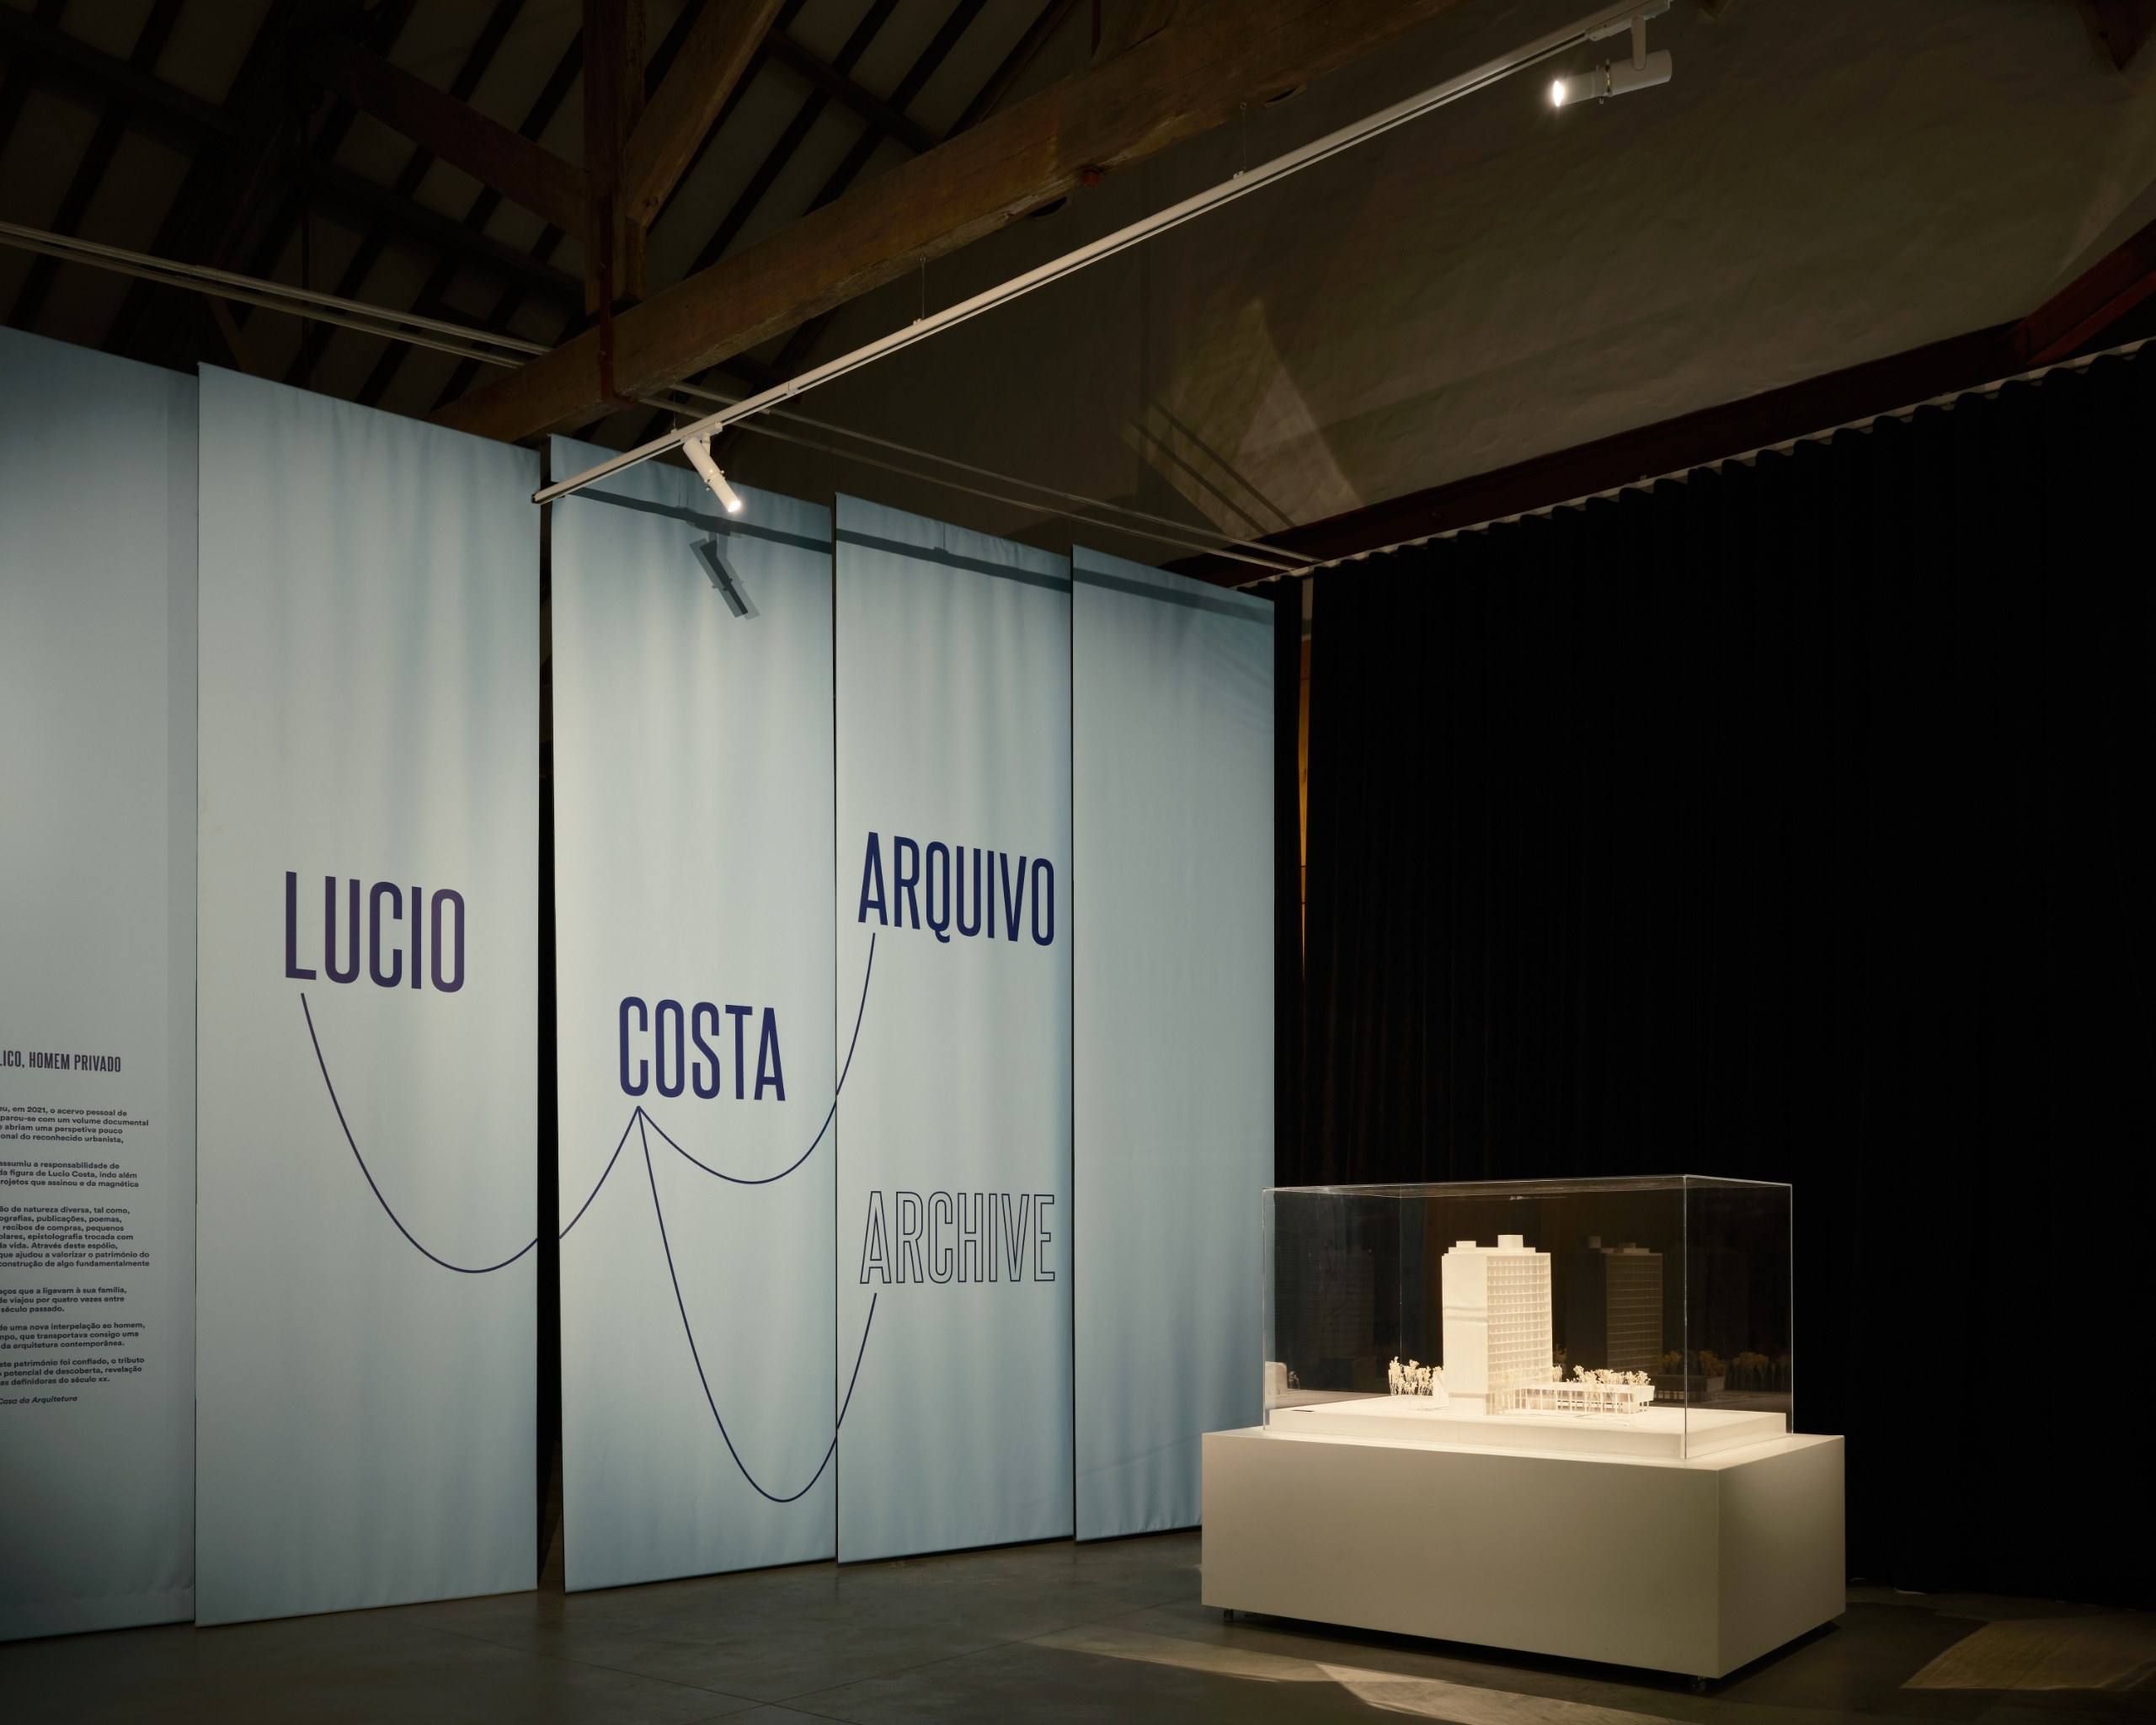
From the outset, two principles guide the design of the Lucio Costa Archive: rigour and informality. As a result, the precision of drawing and geometry sits alongside the informality of everyday life, which brings a sense of domesticity, lightness and the Brazilian spirit.
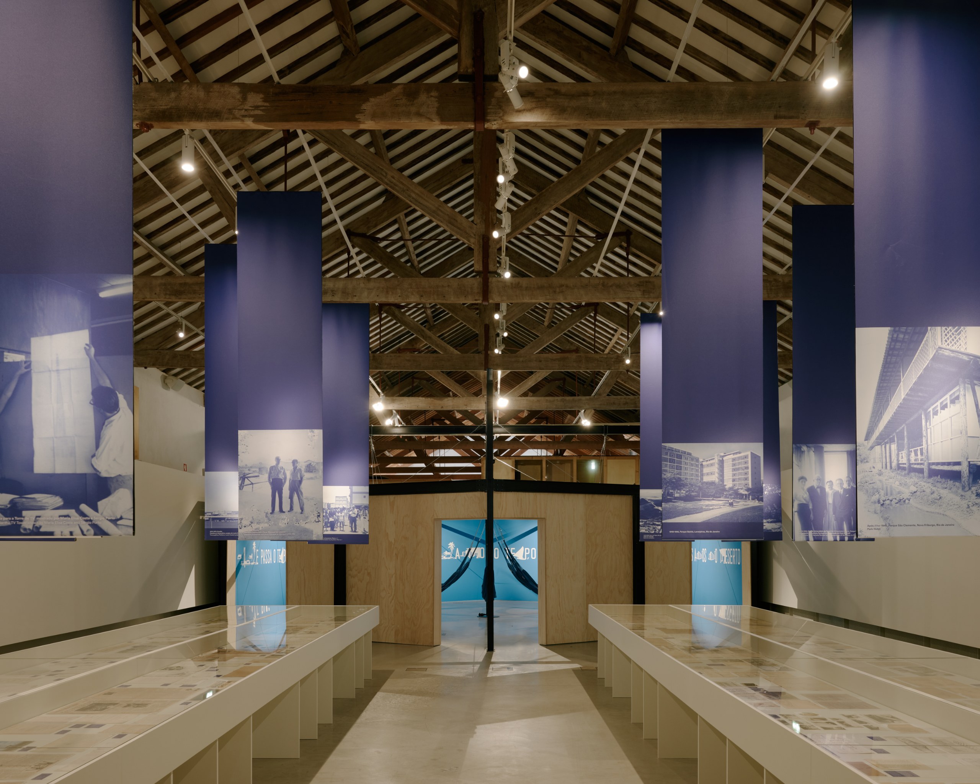
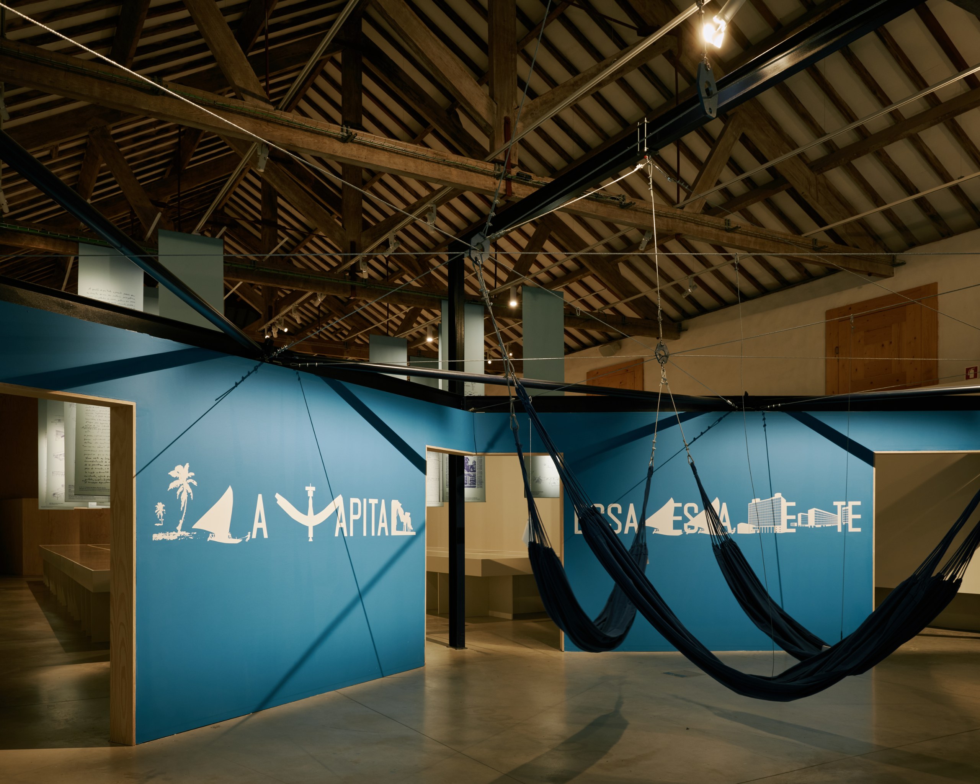
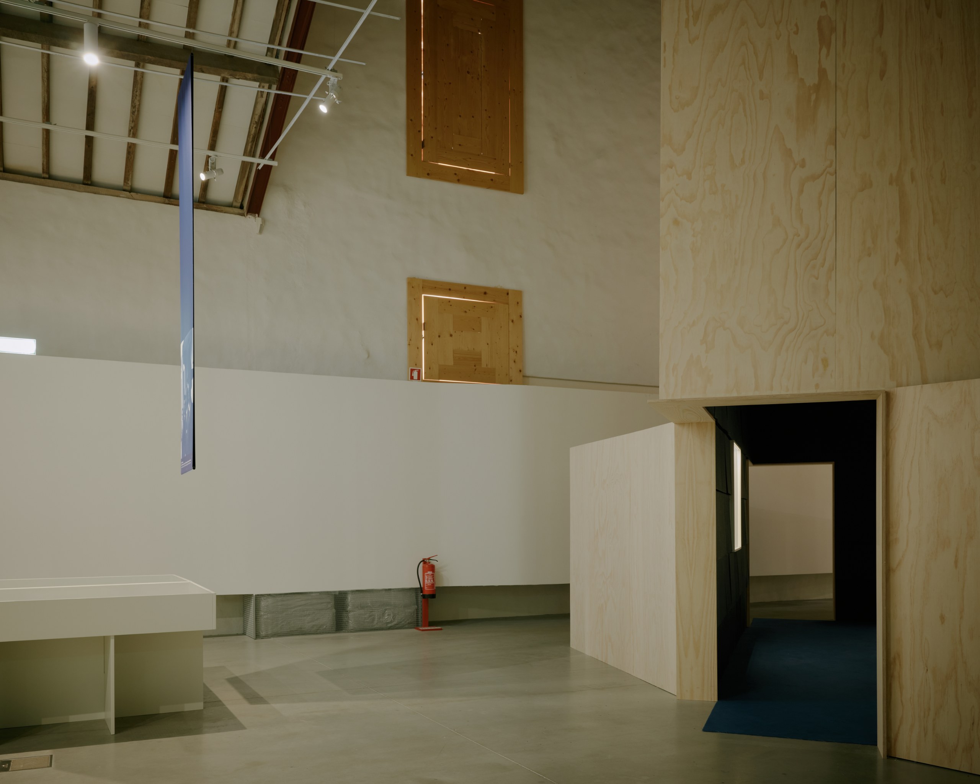
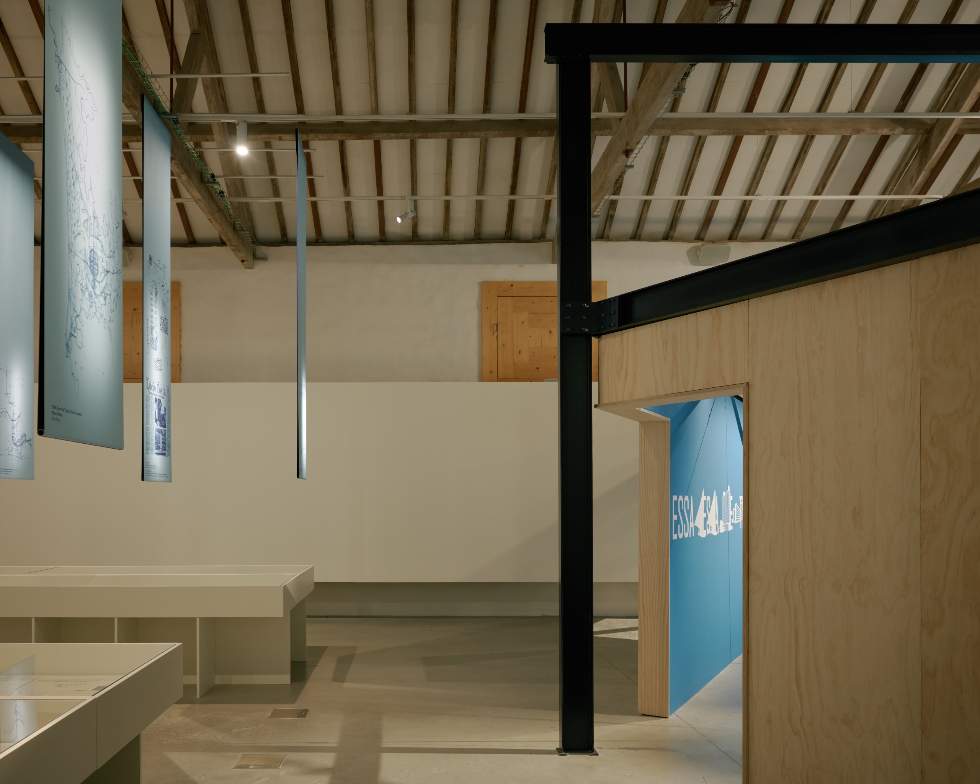
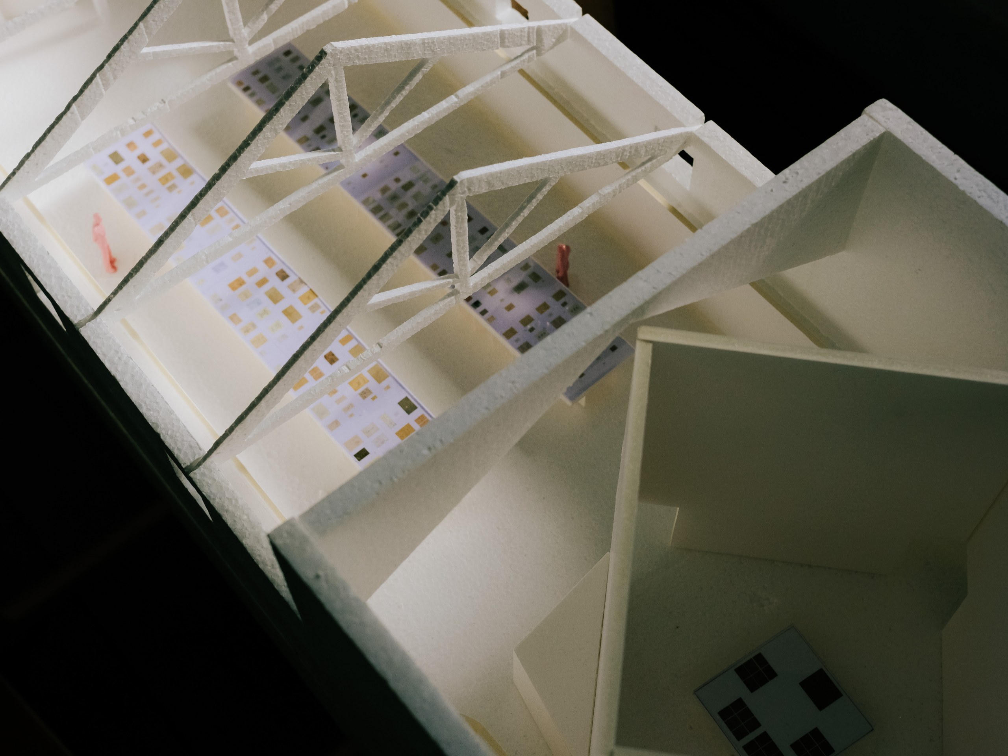
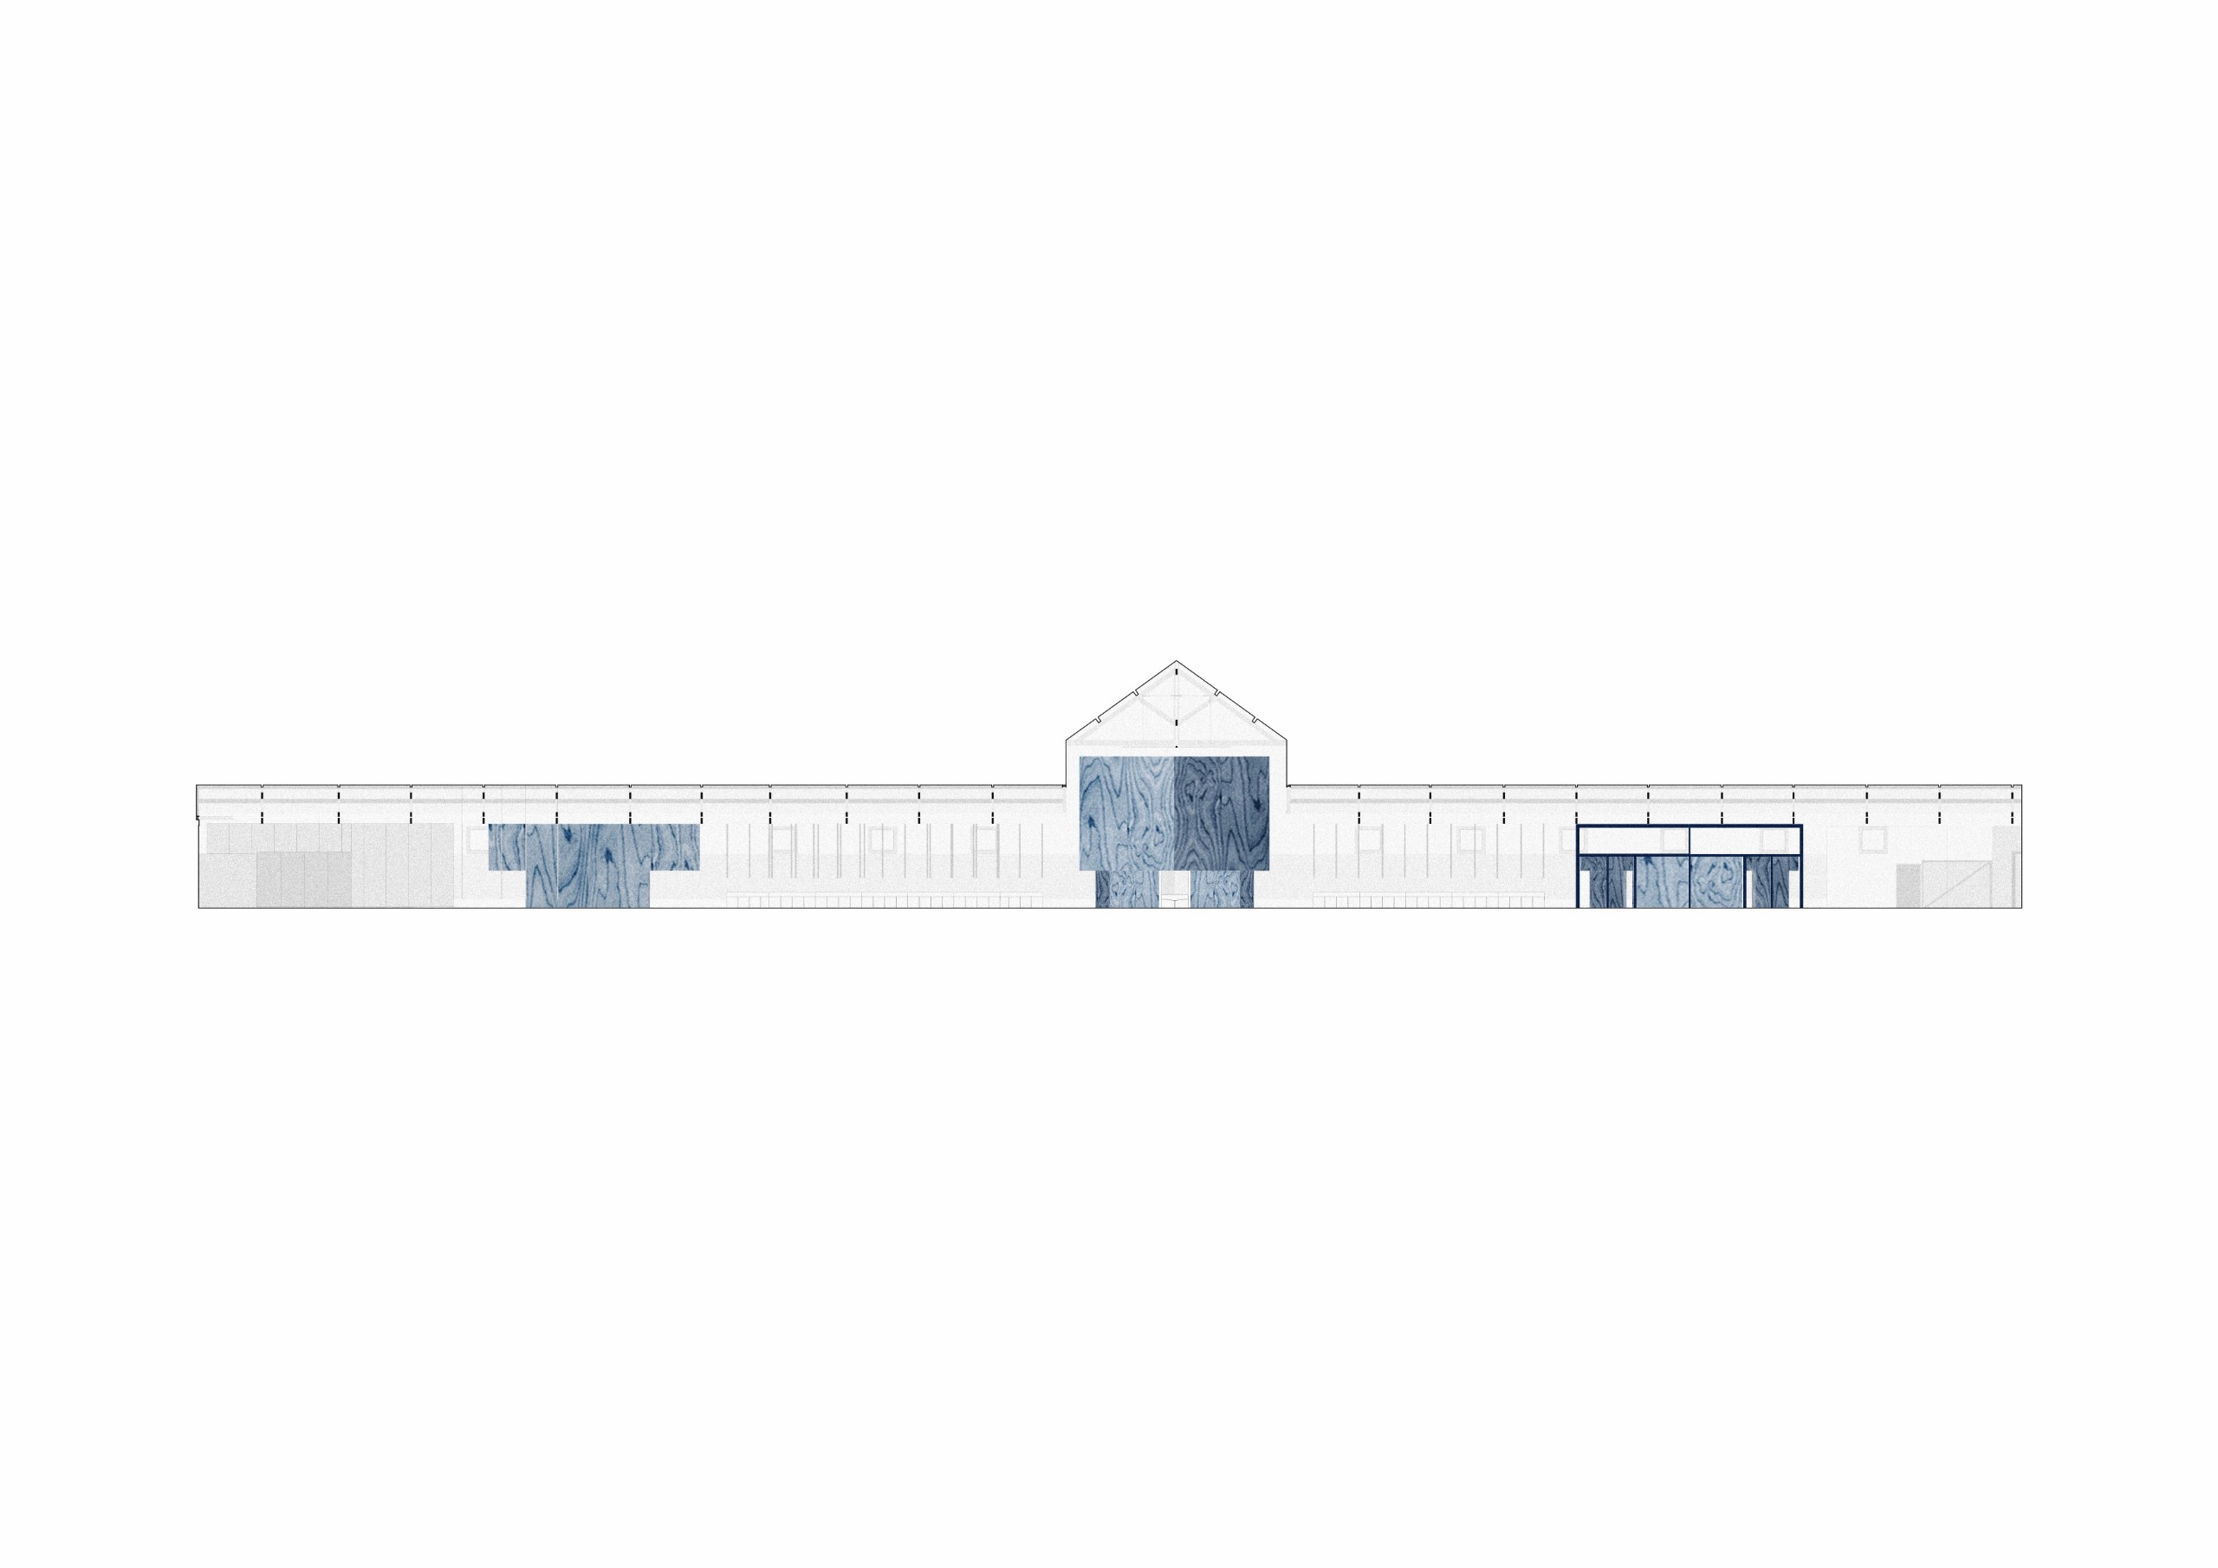
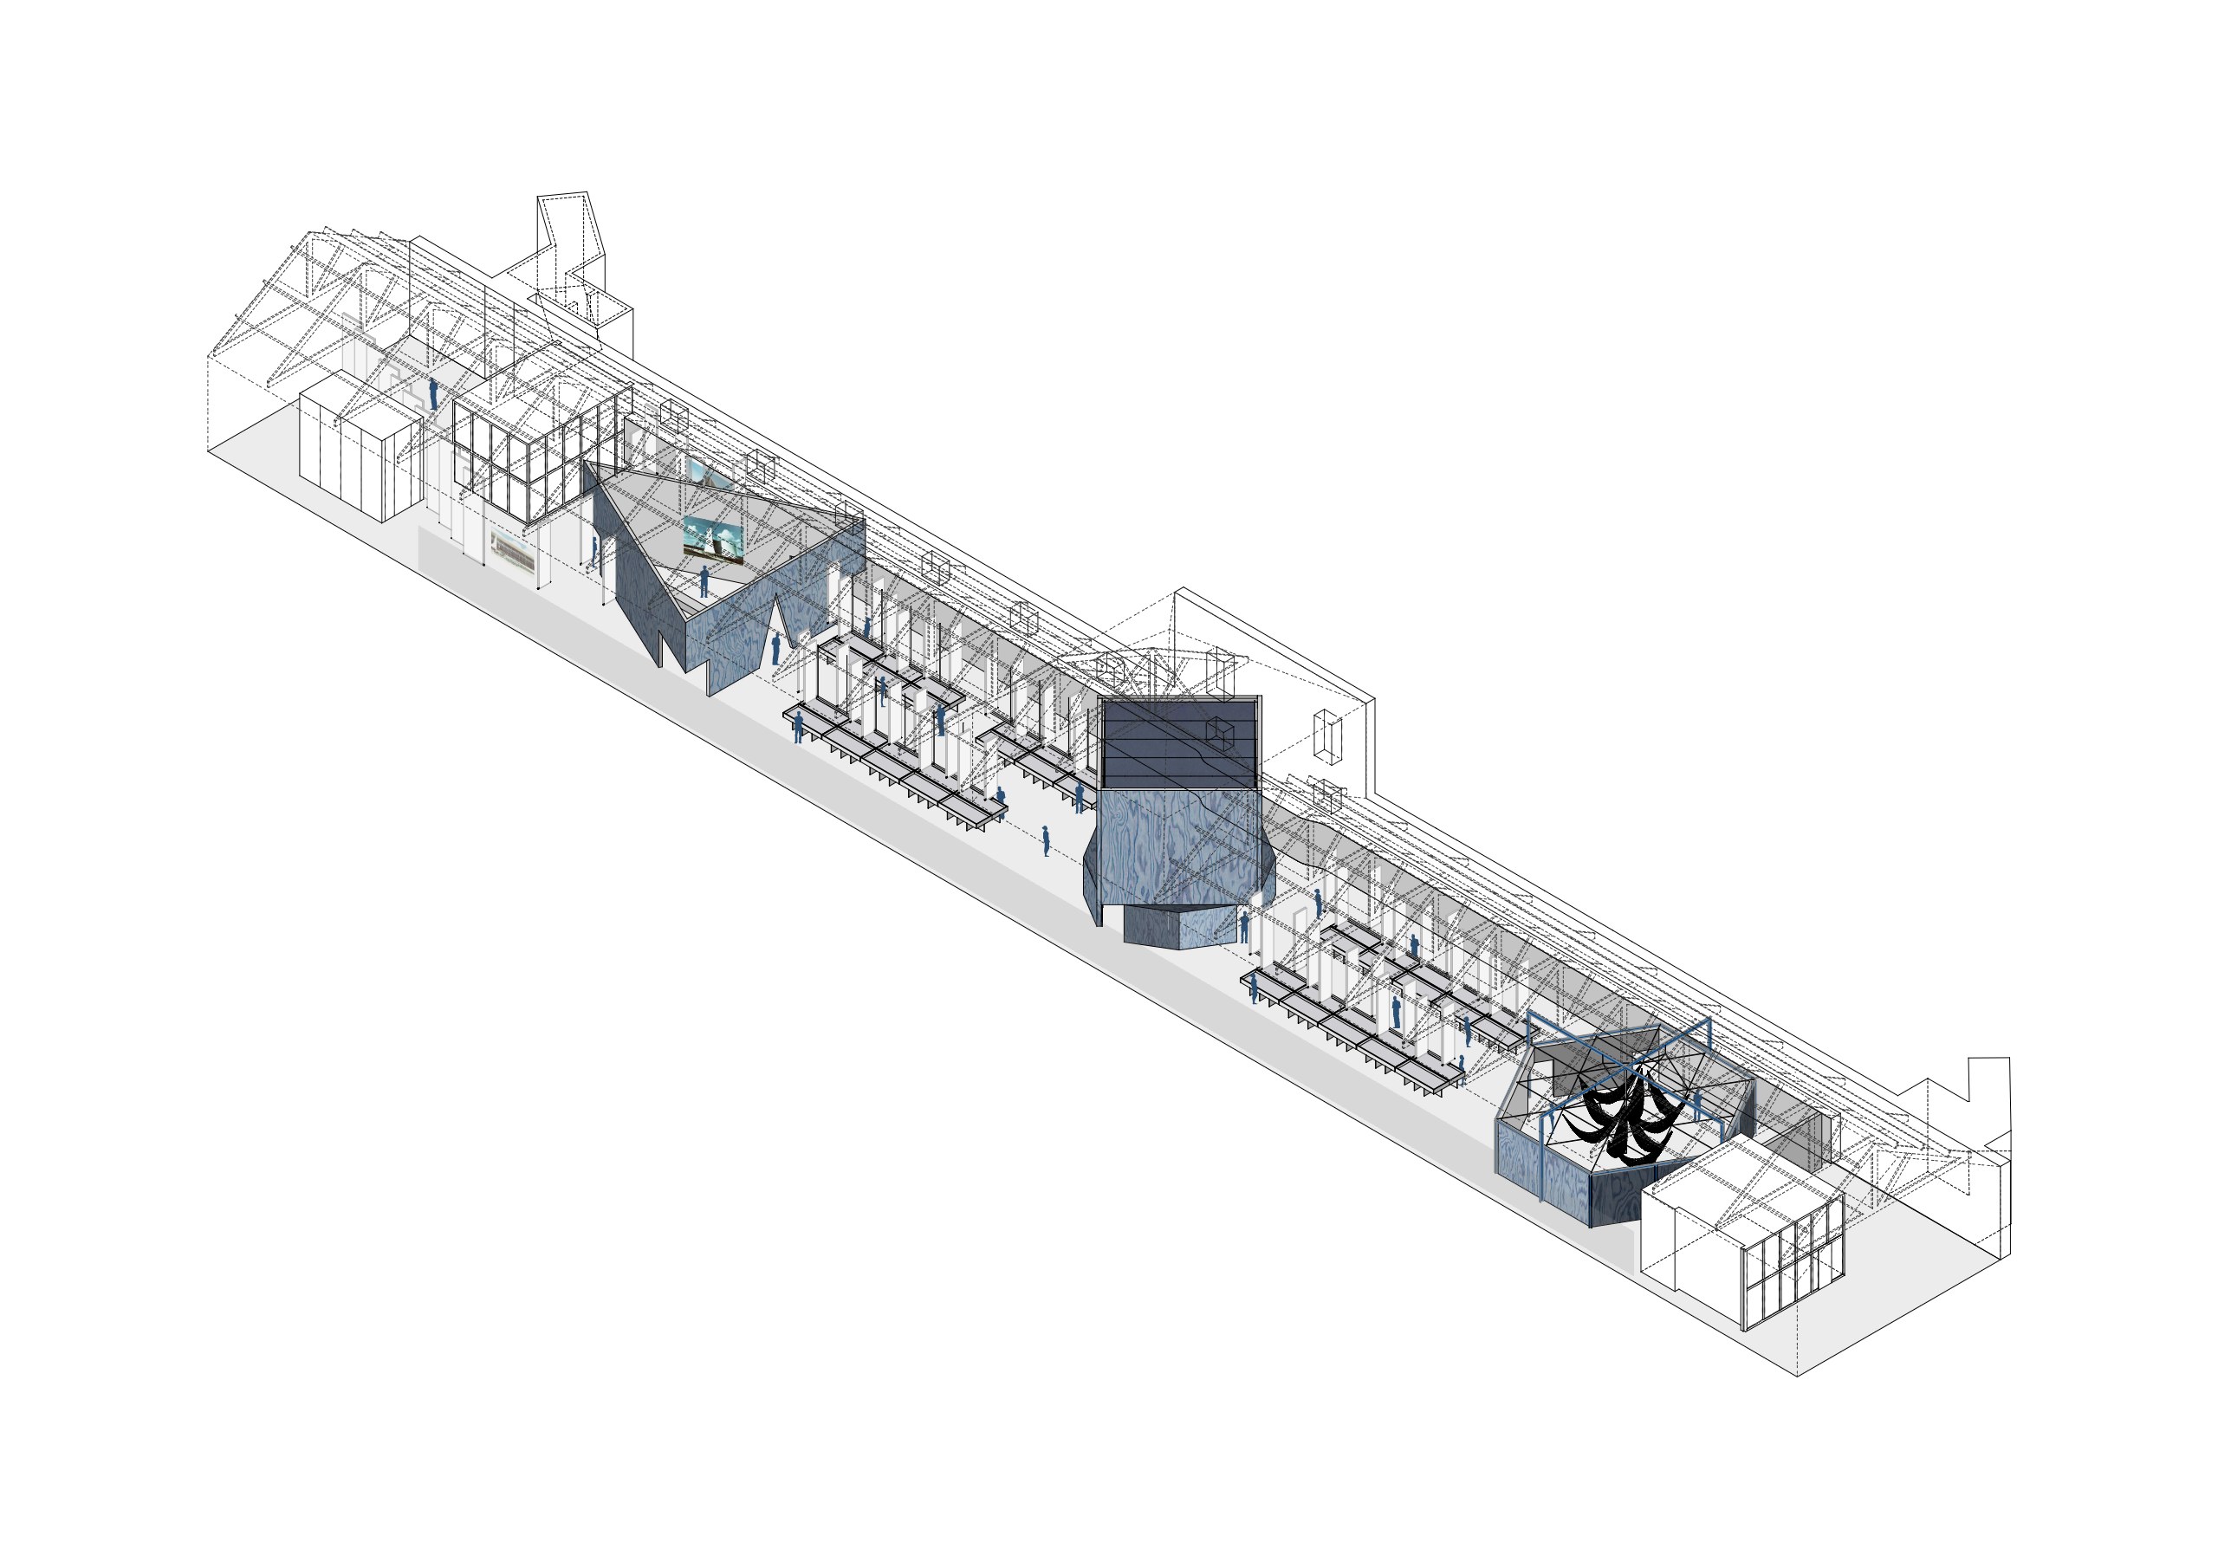
Moreover, the intervention stands as an autonomous architecture. For this reason, every element is freestanding and never touches the existing walls. In this way, it works as an architecture within another architecture, related to the hall but not dependent on it. Ultimately, the result is a space to wander through, discover, inhabit and rest.
Three movements in one hall
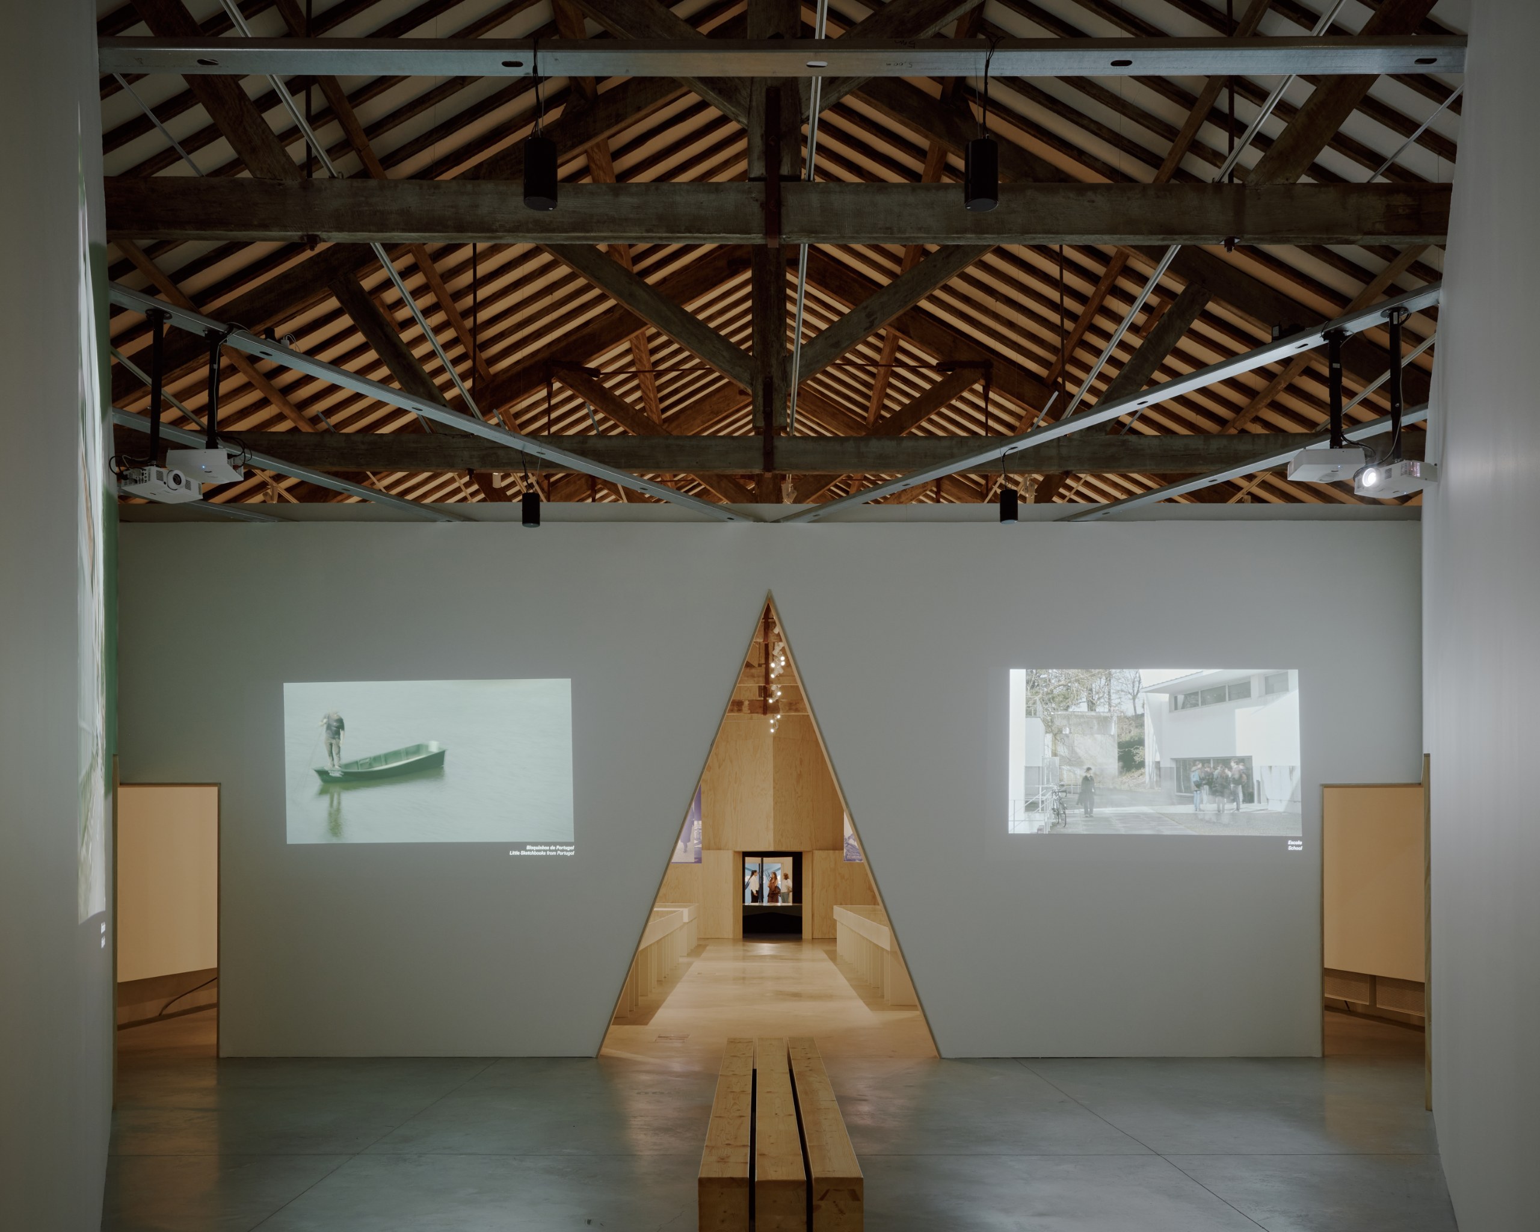
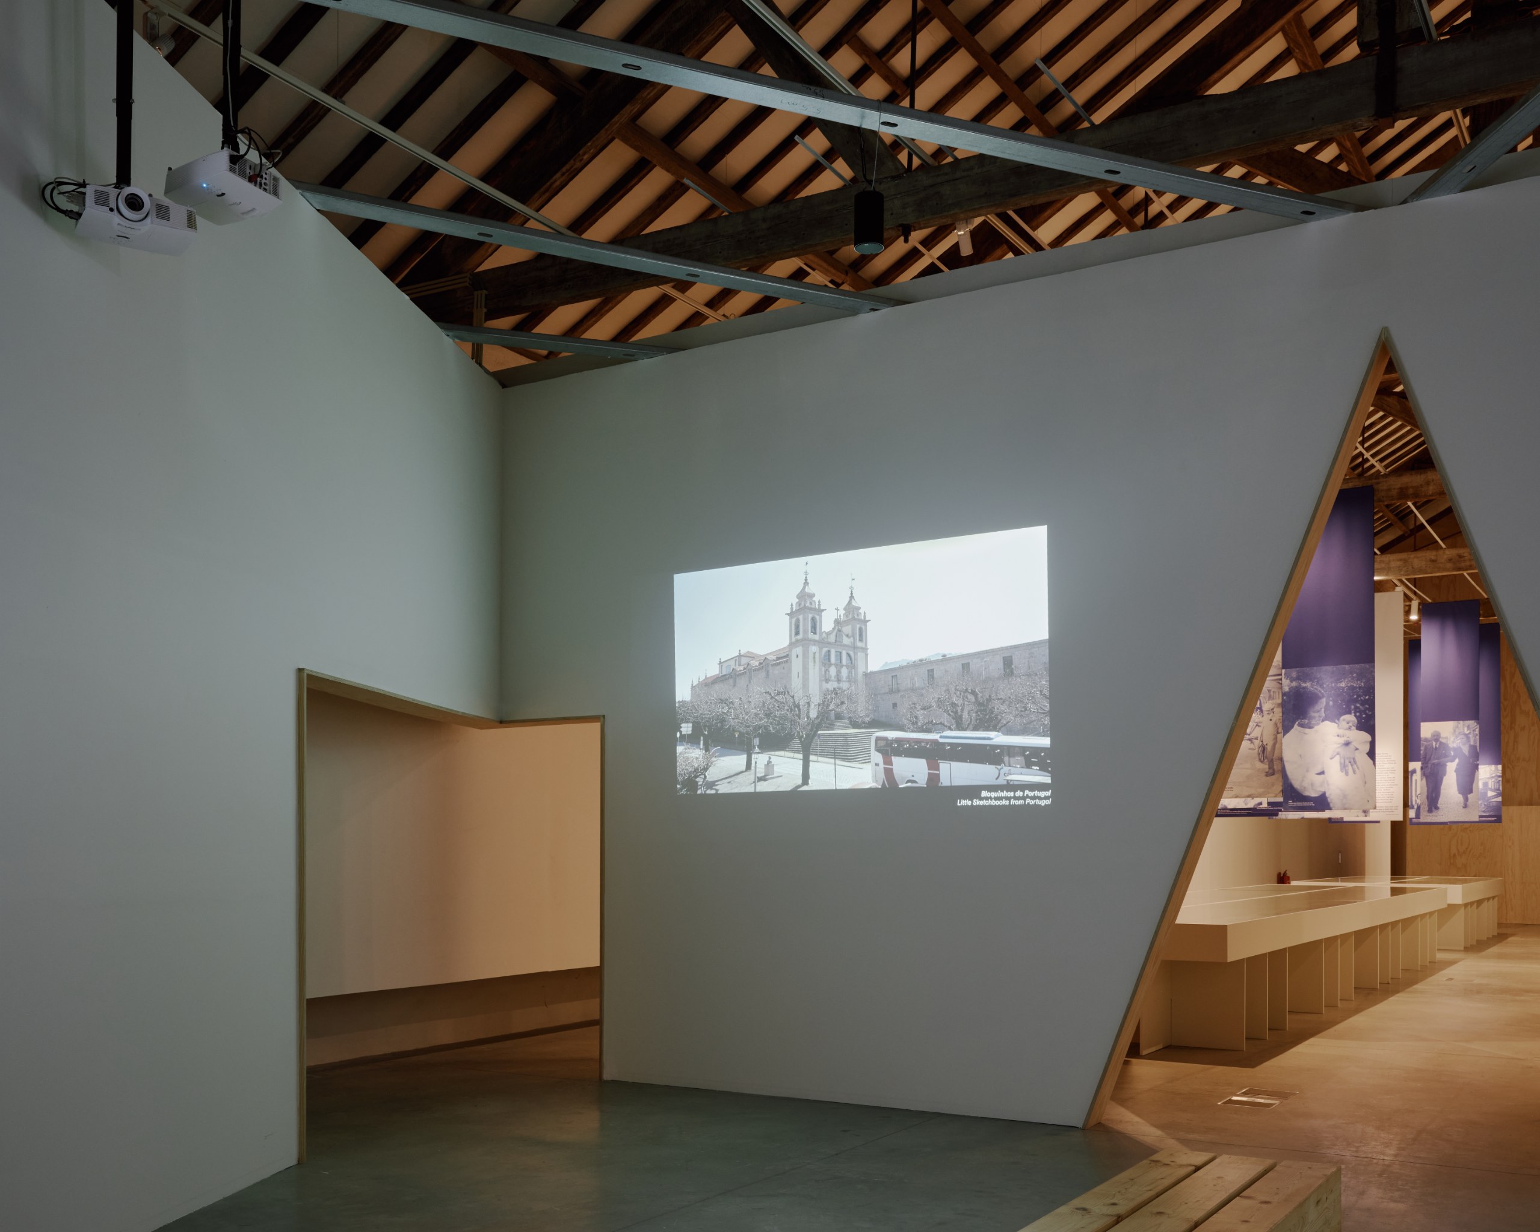
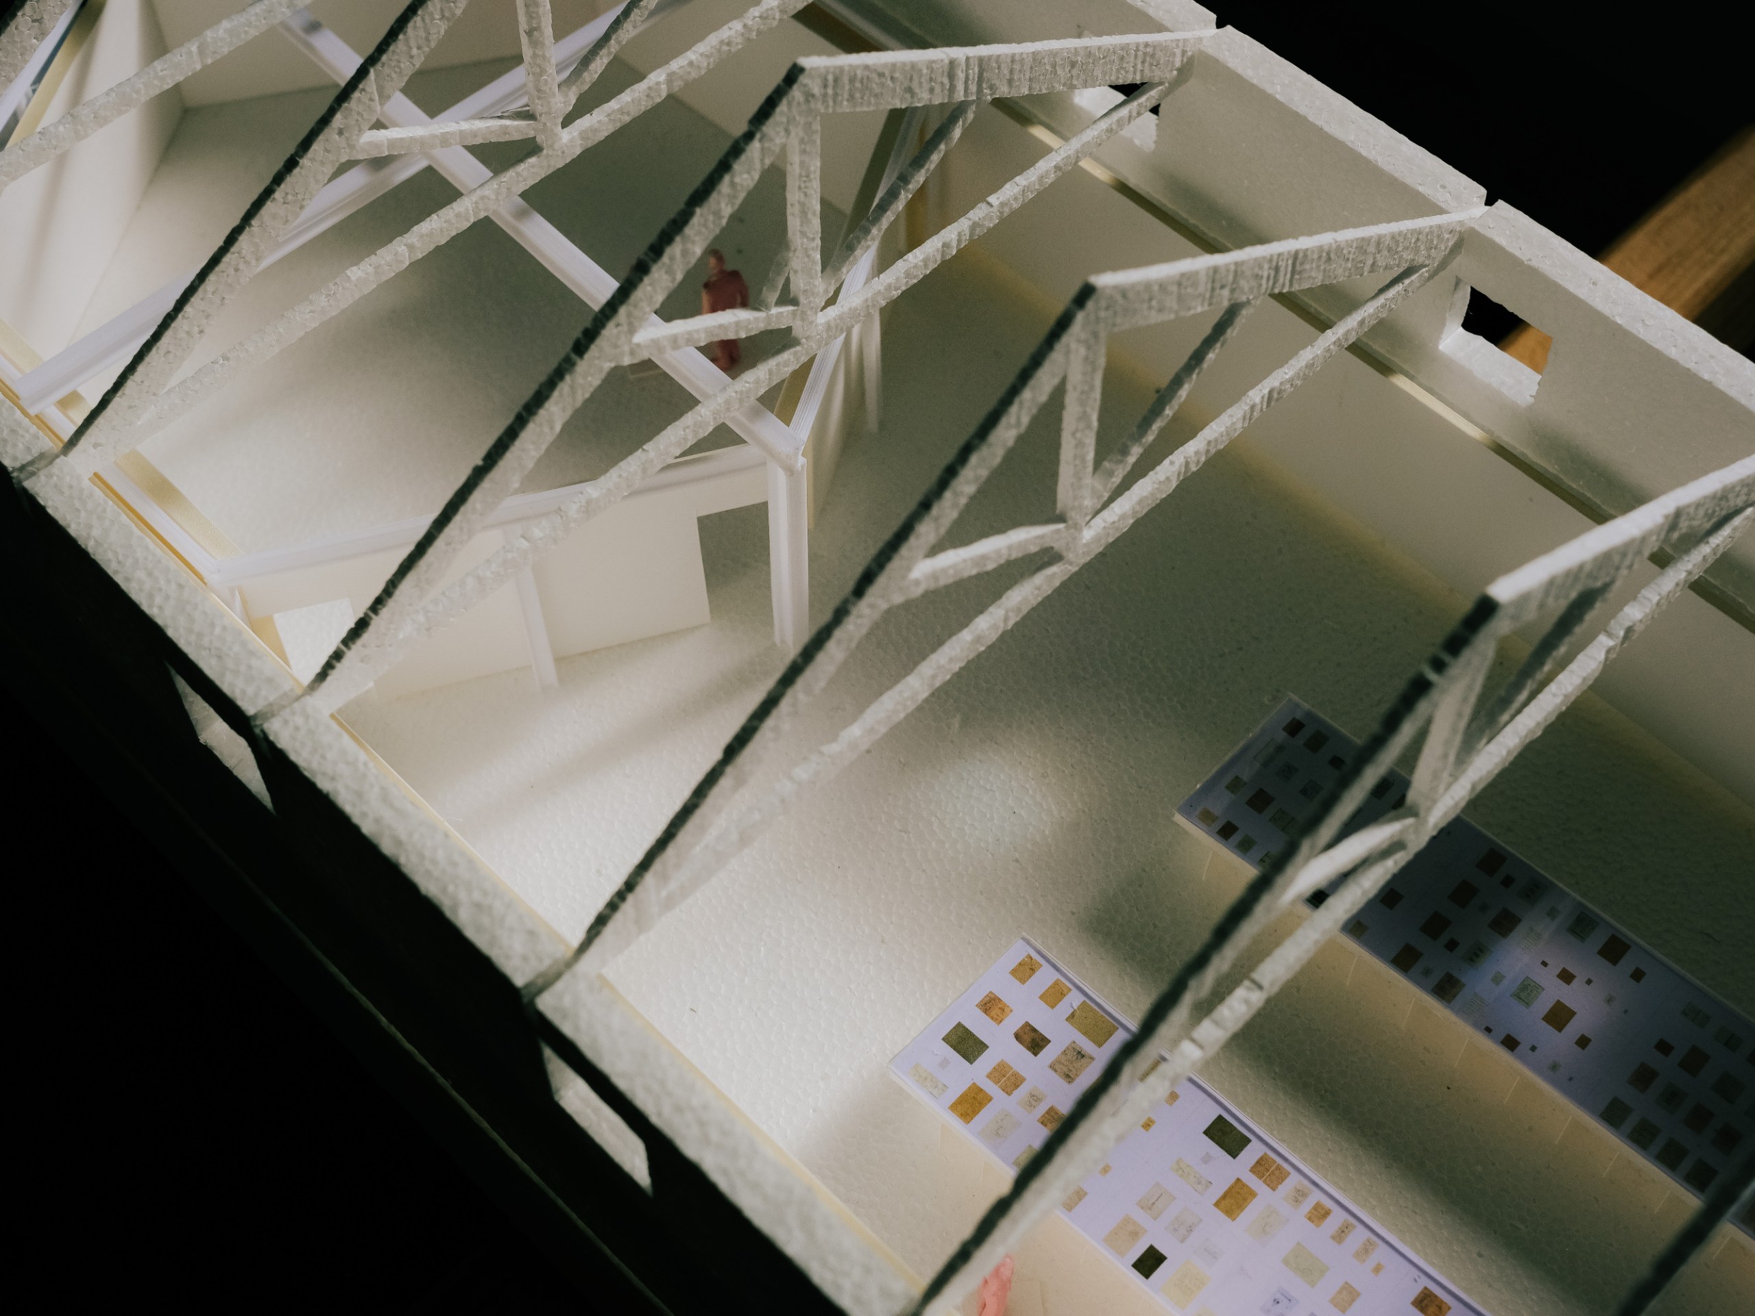
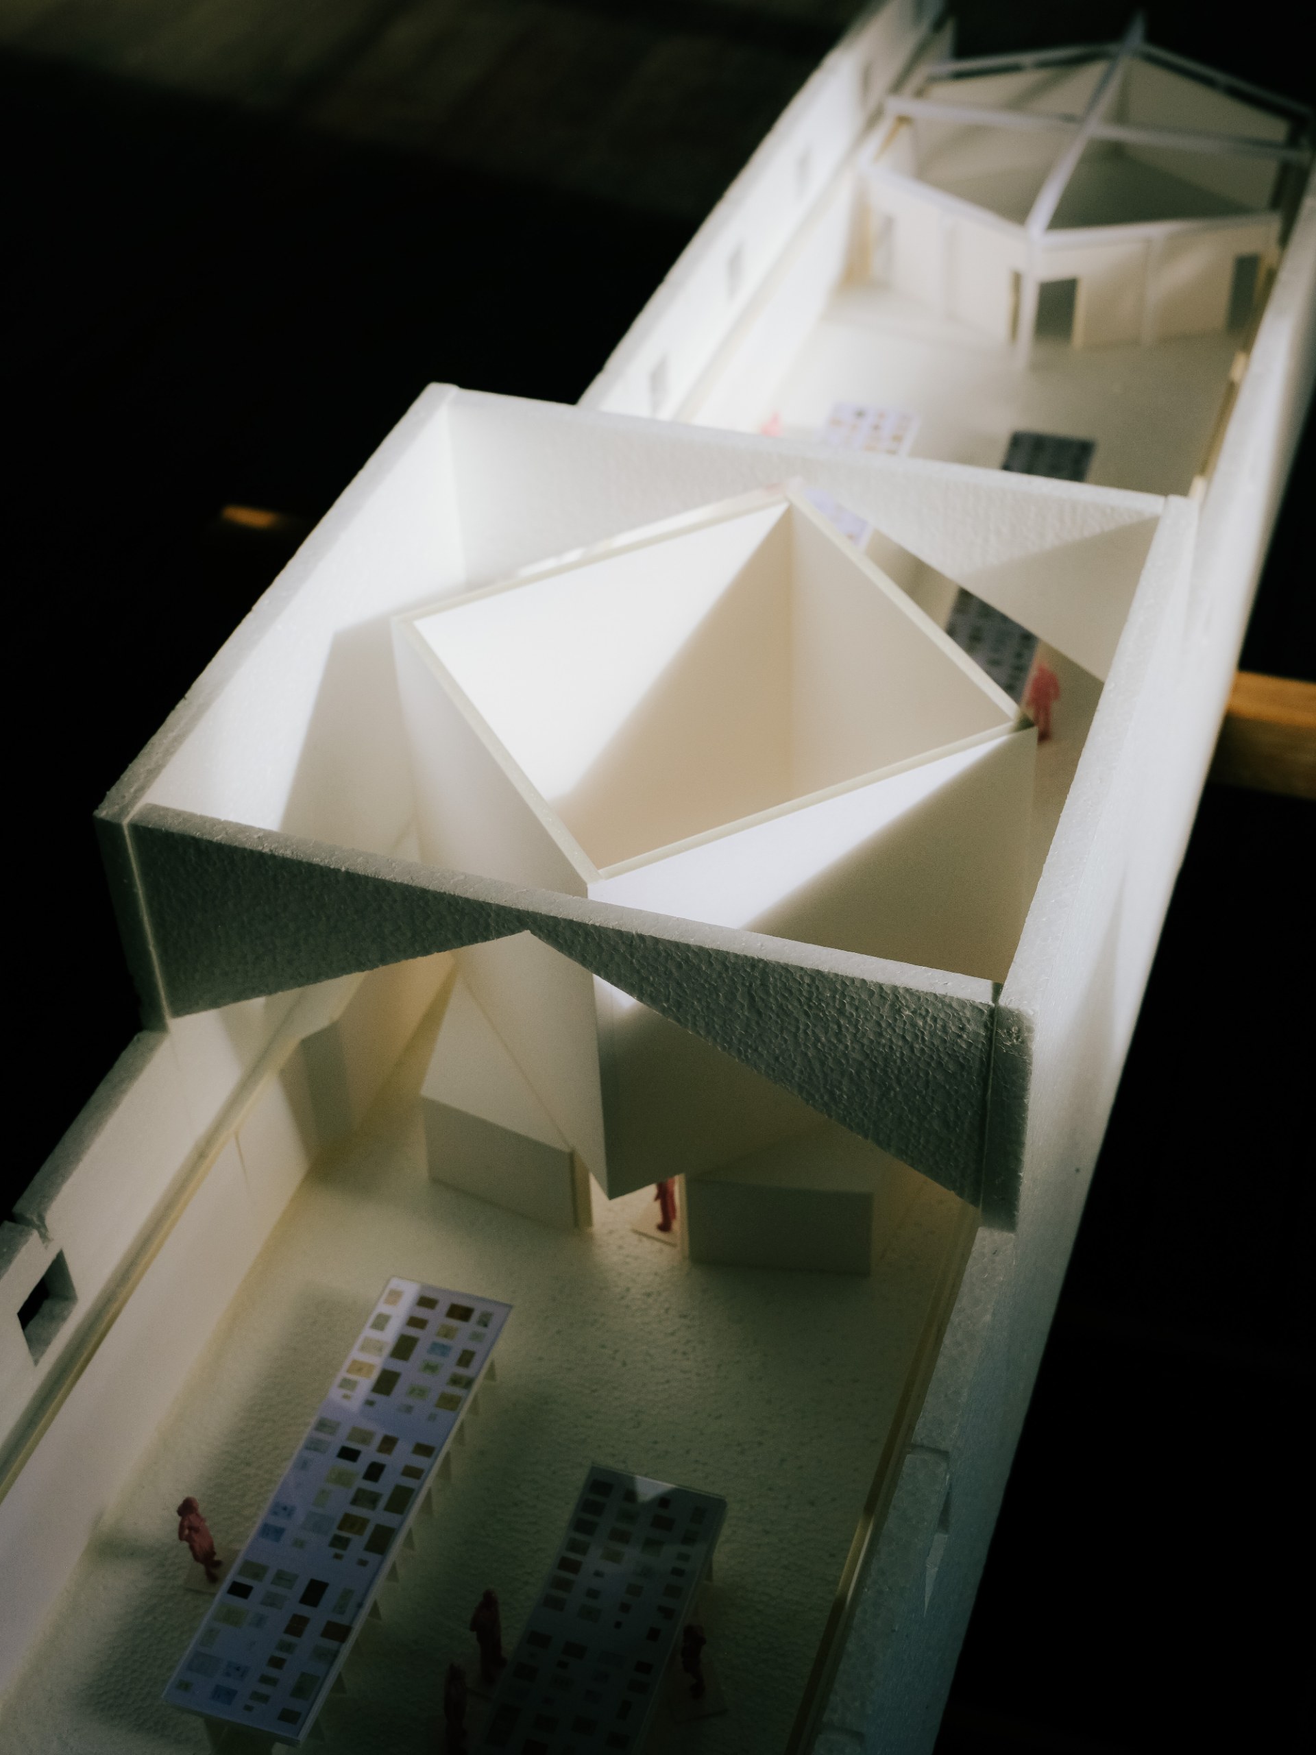
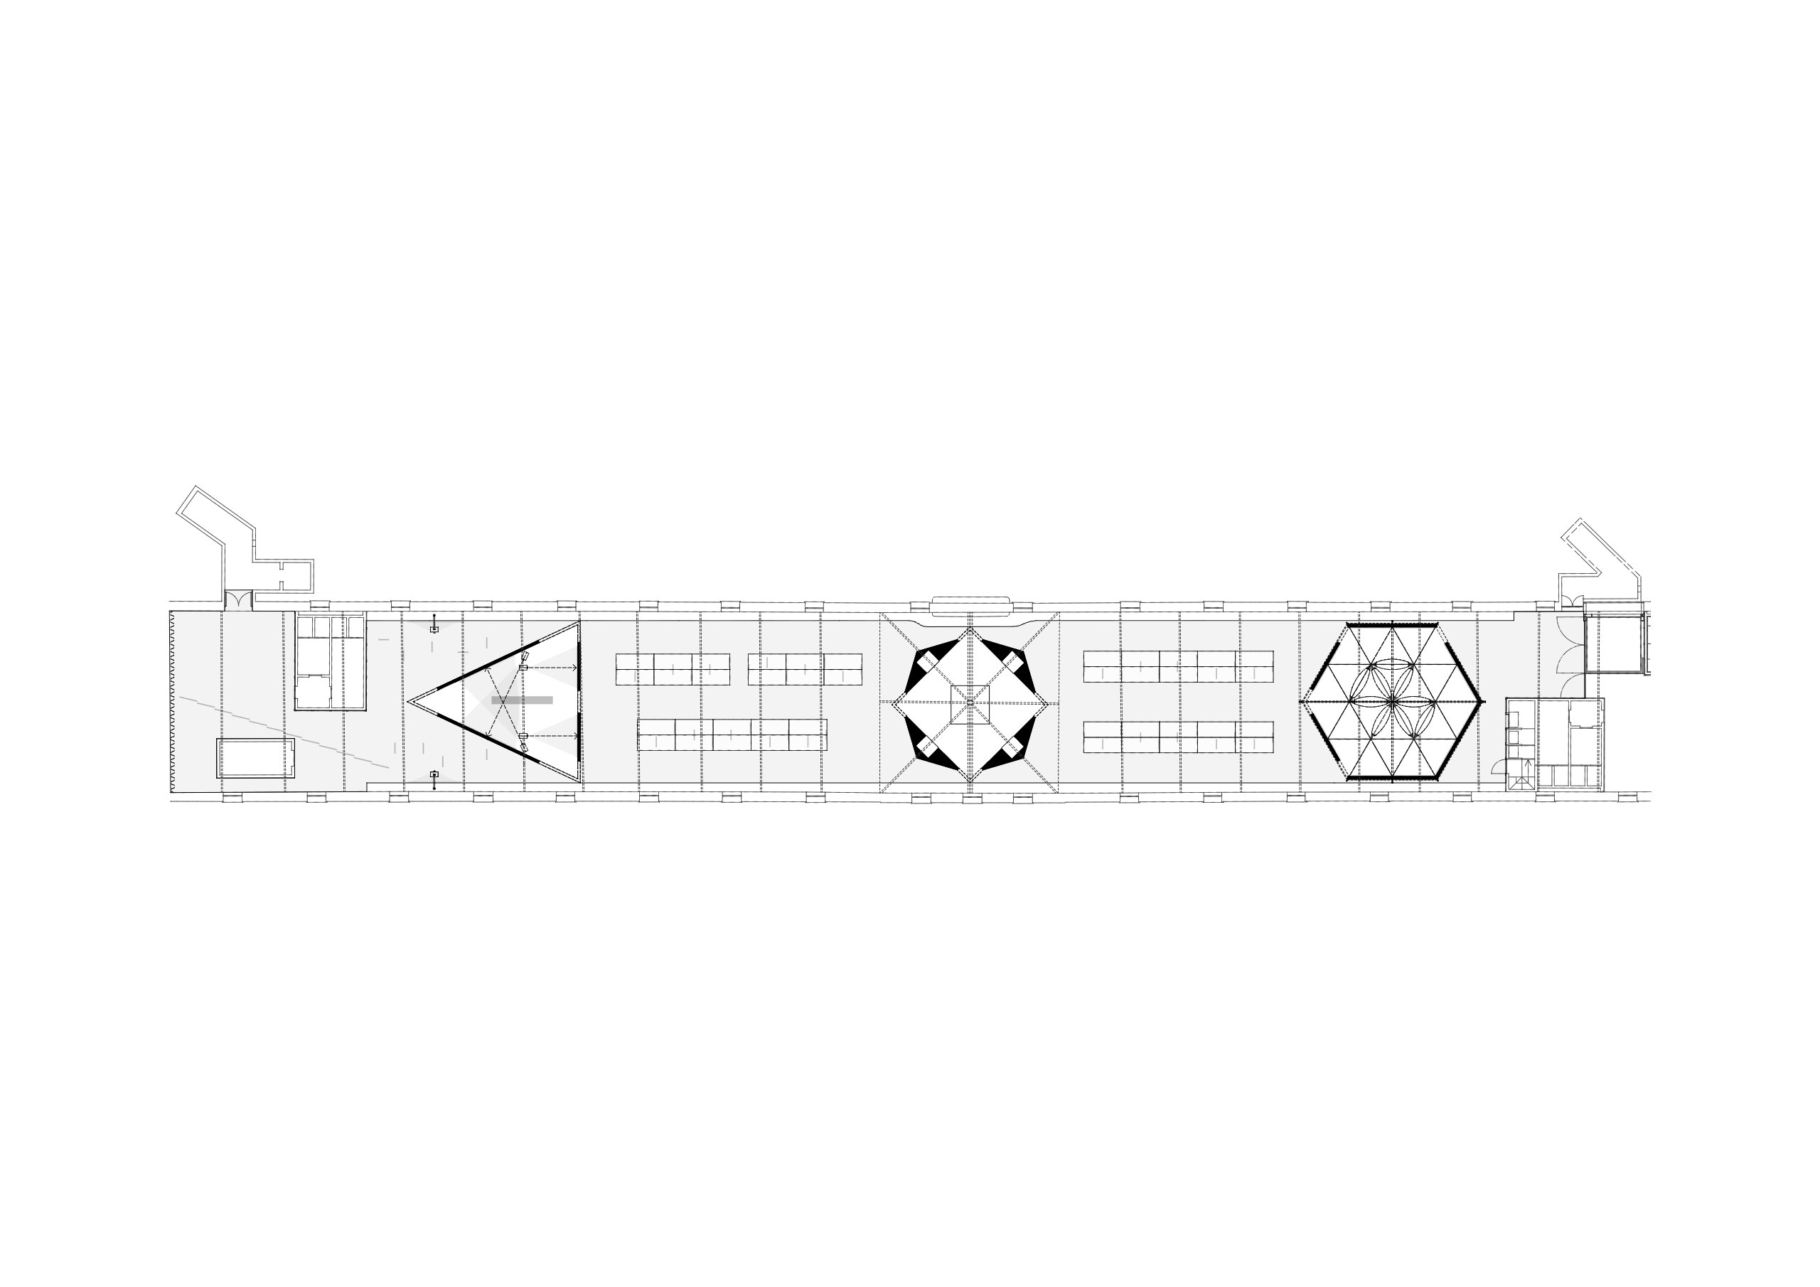
In addition, three built interventions punctuate the hall of the Lucio Costa Archive, like a composition in three movements that echoes Costa’s geometry and spatial thinking.
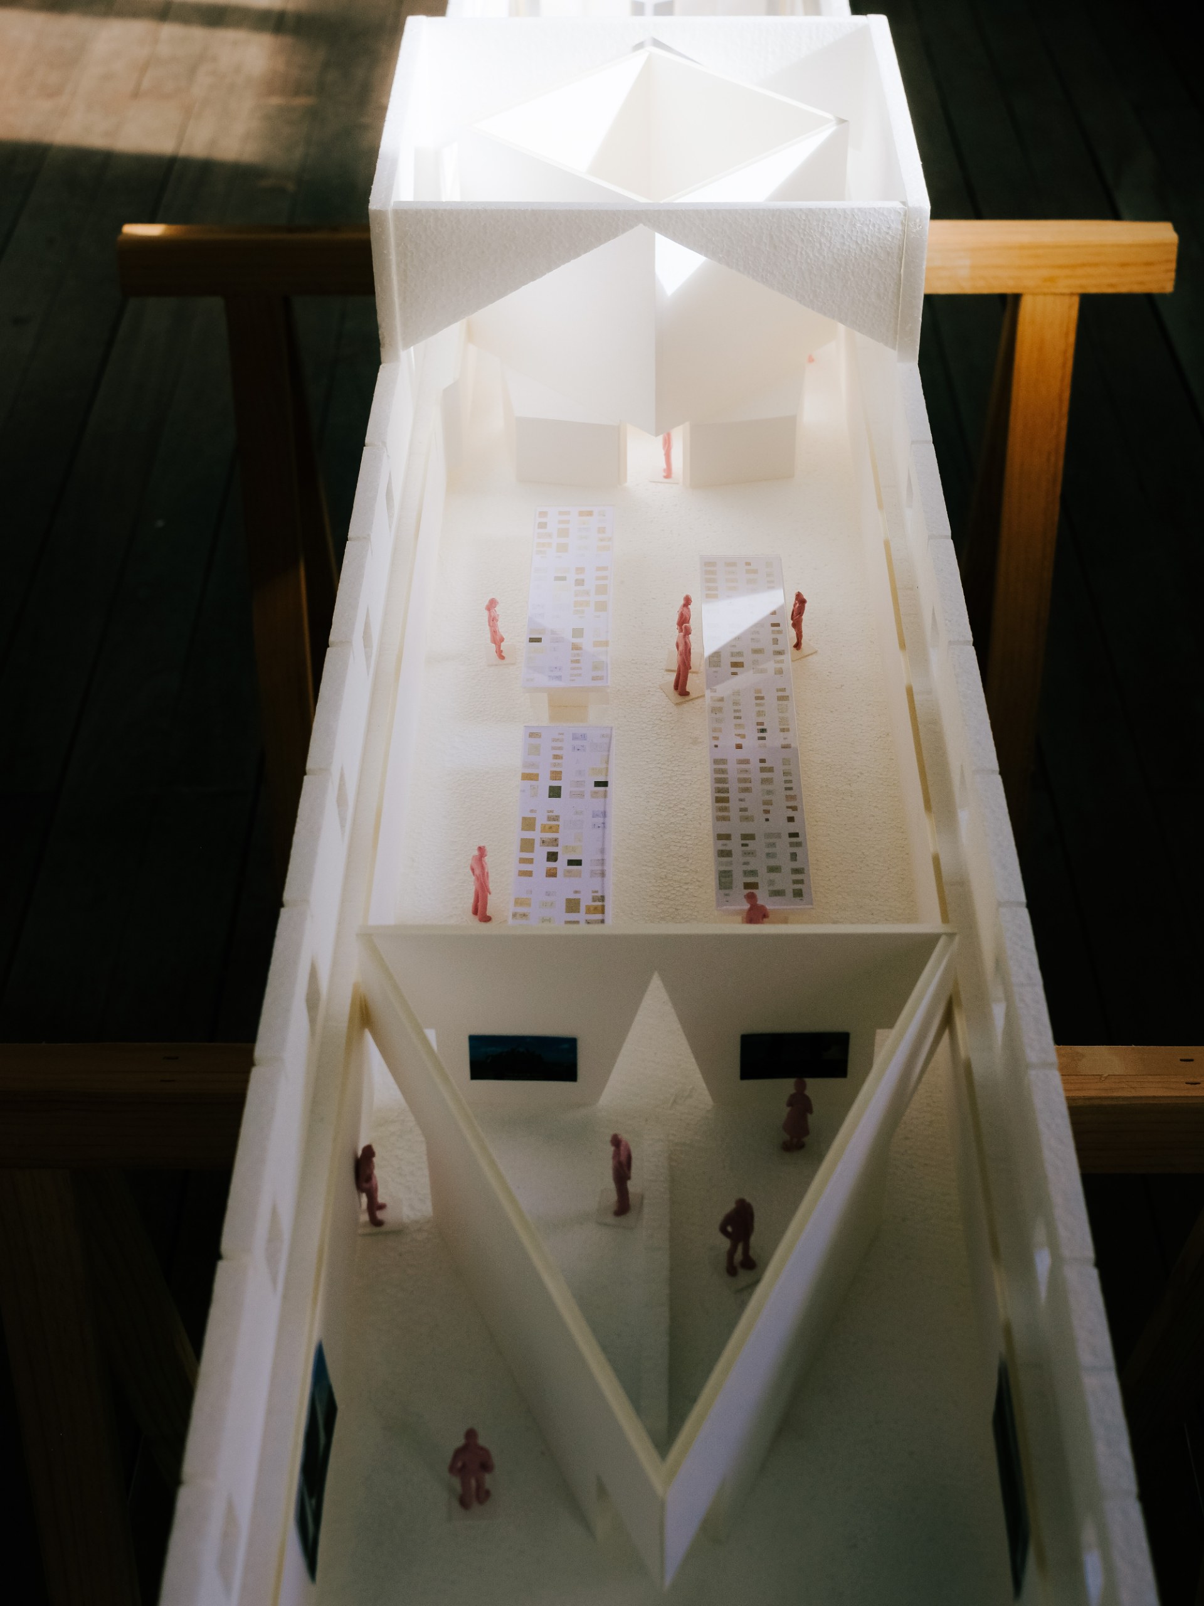
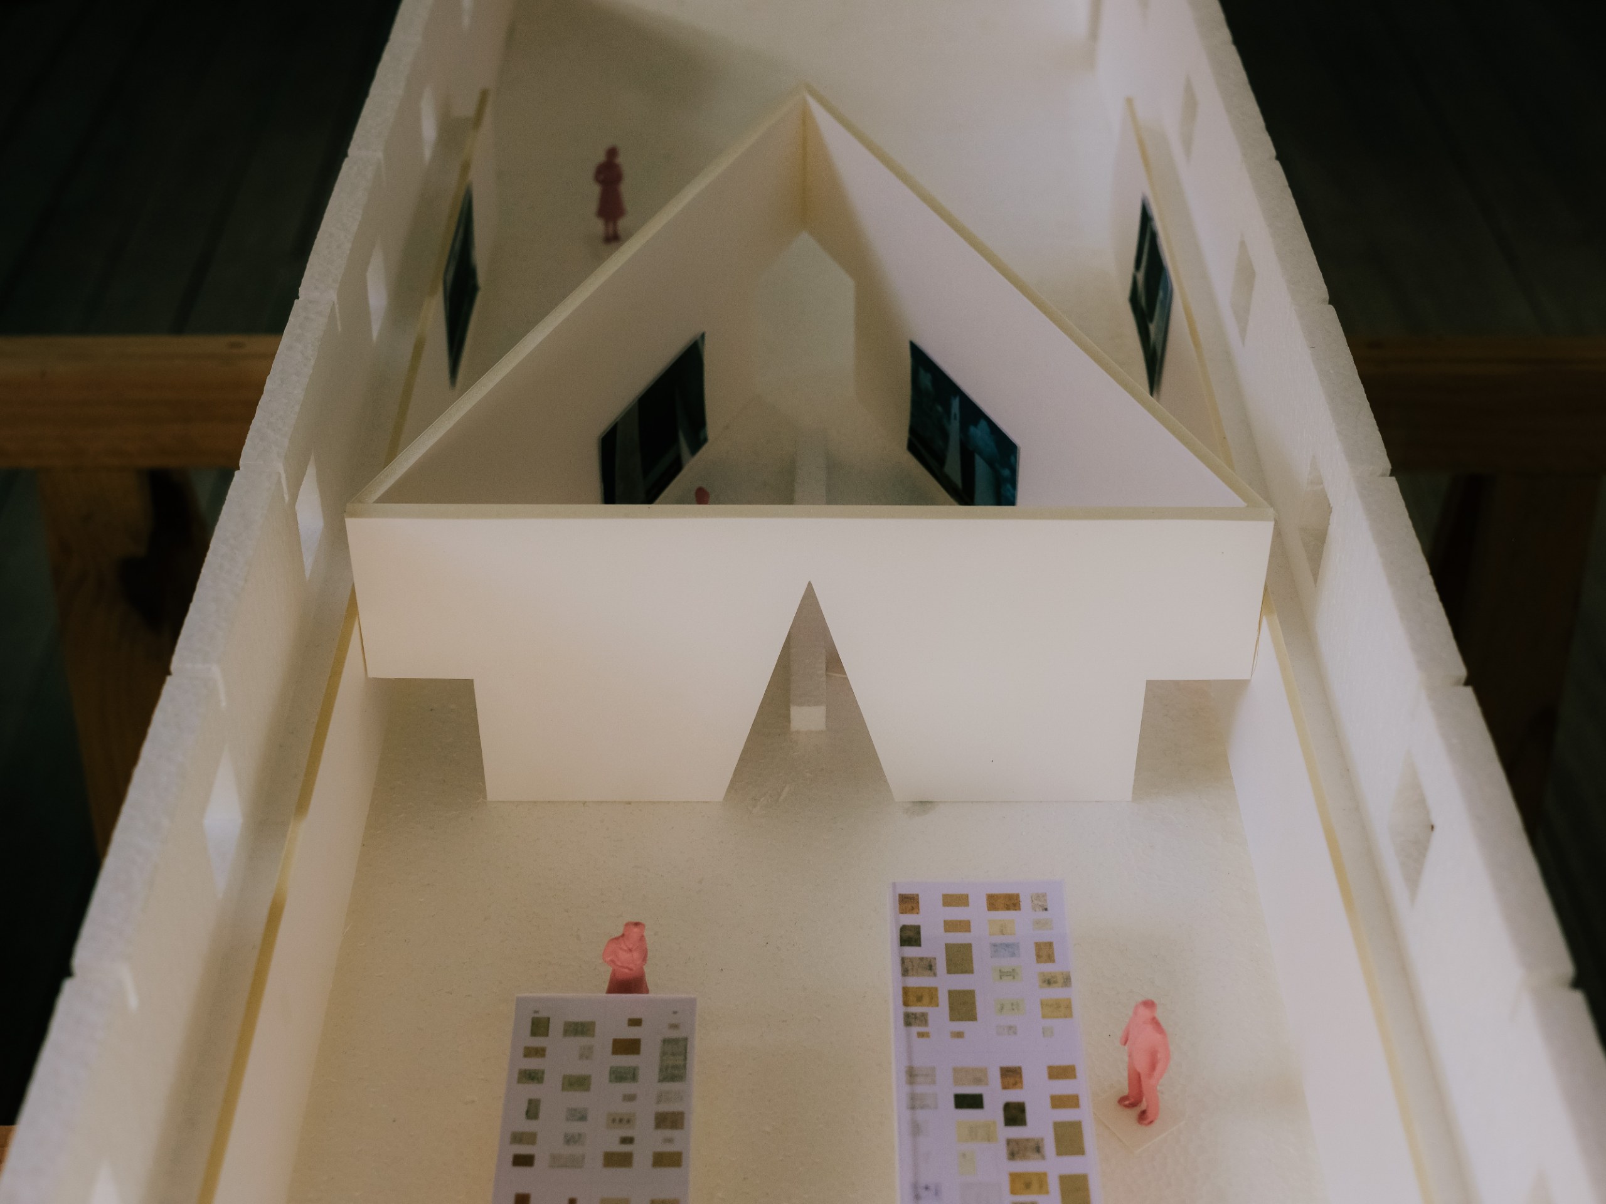
First, a triangular dark room shows the films made for the exhibition. Visitors enter one at a time through a narrow vertex; then the room widens as they move forward.
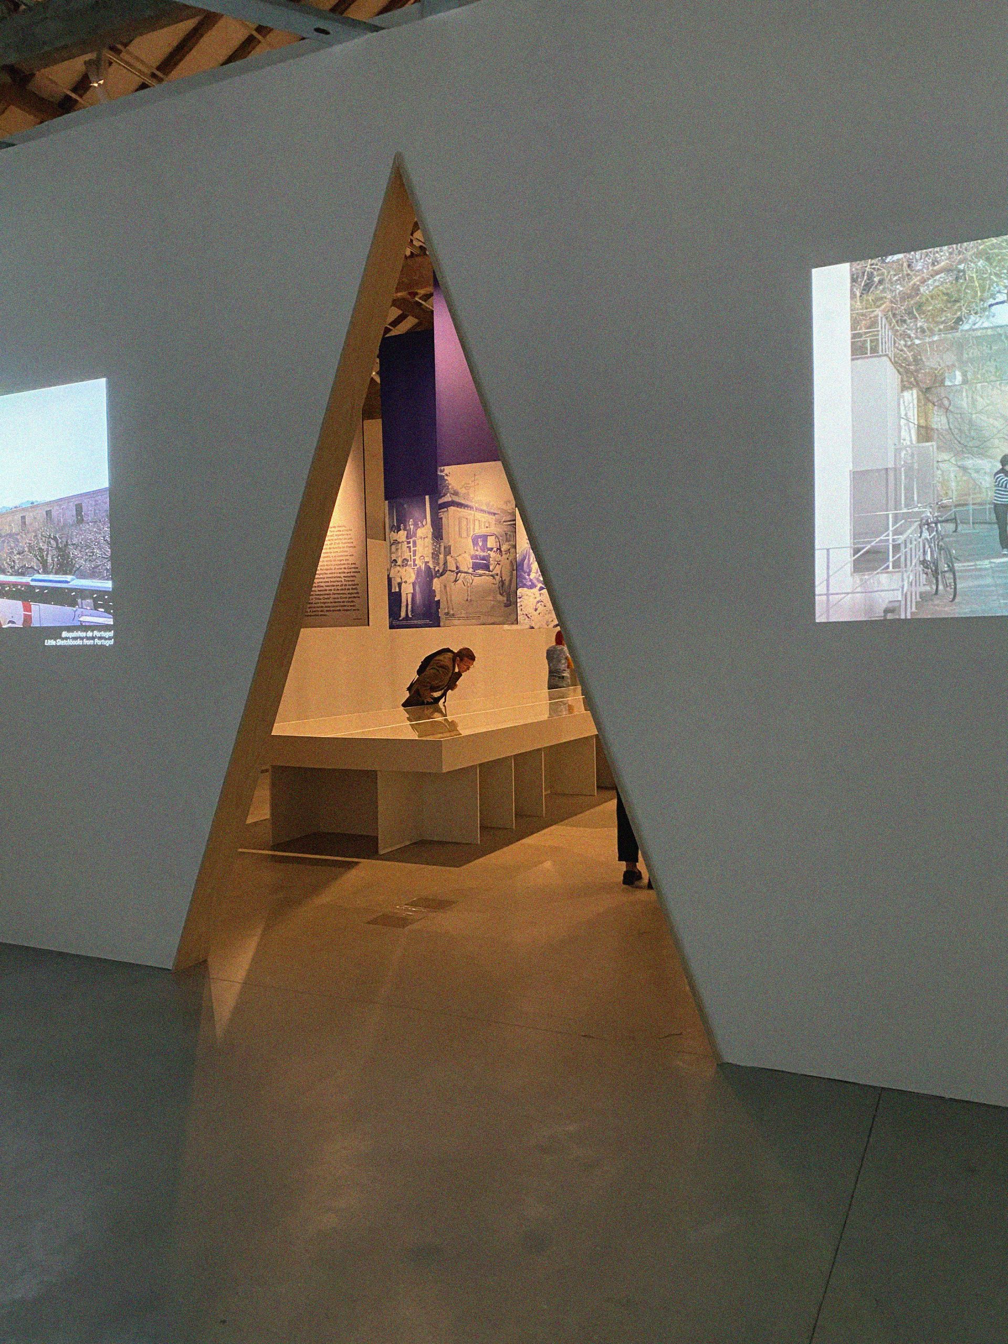
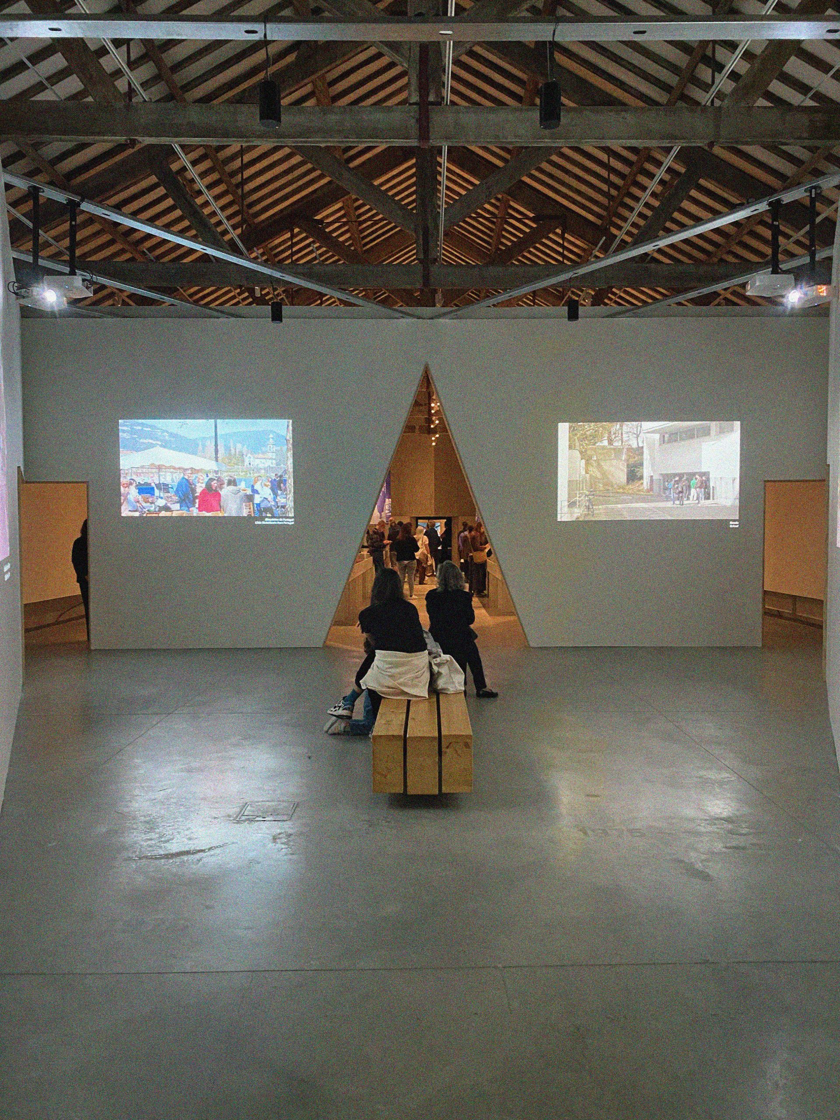
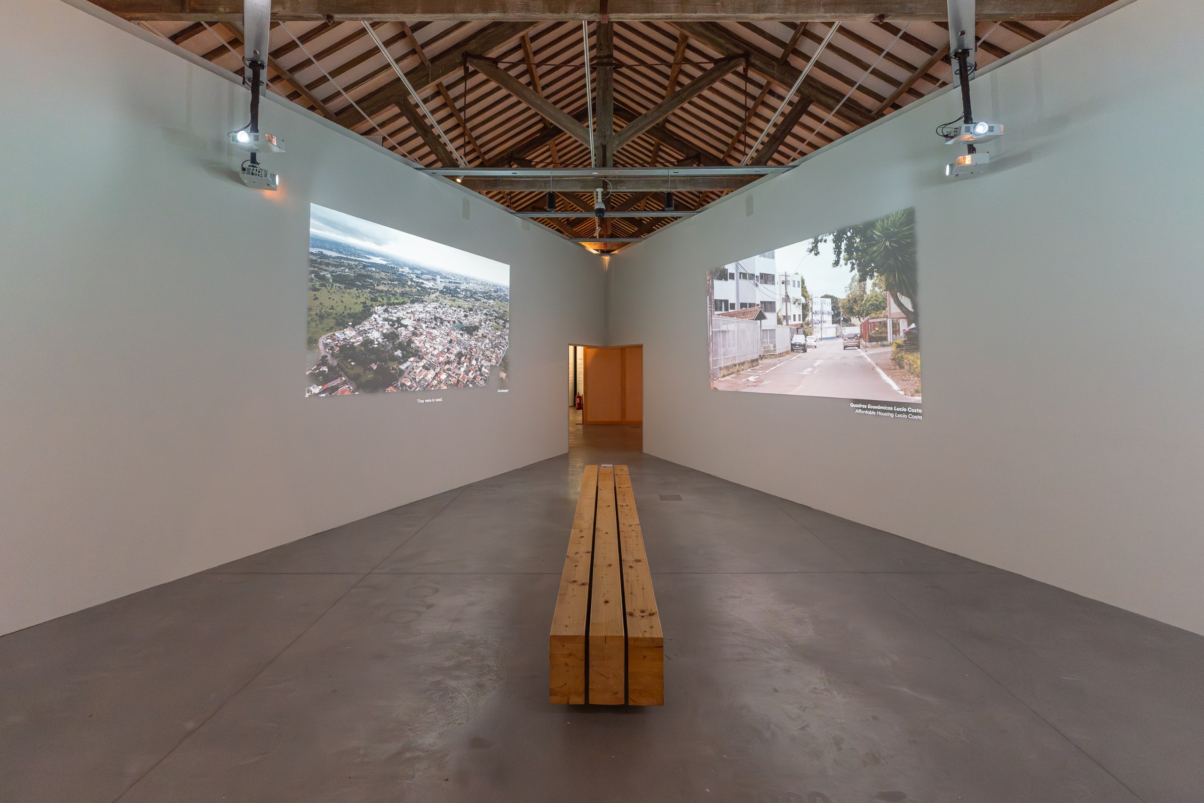
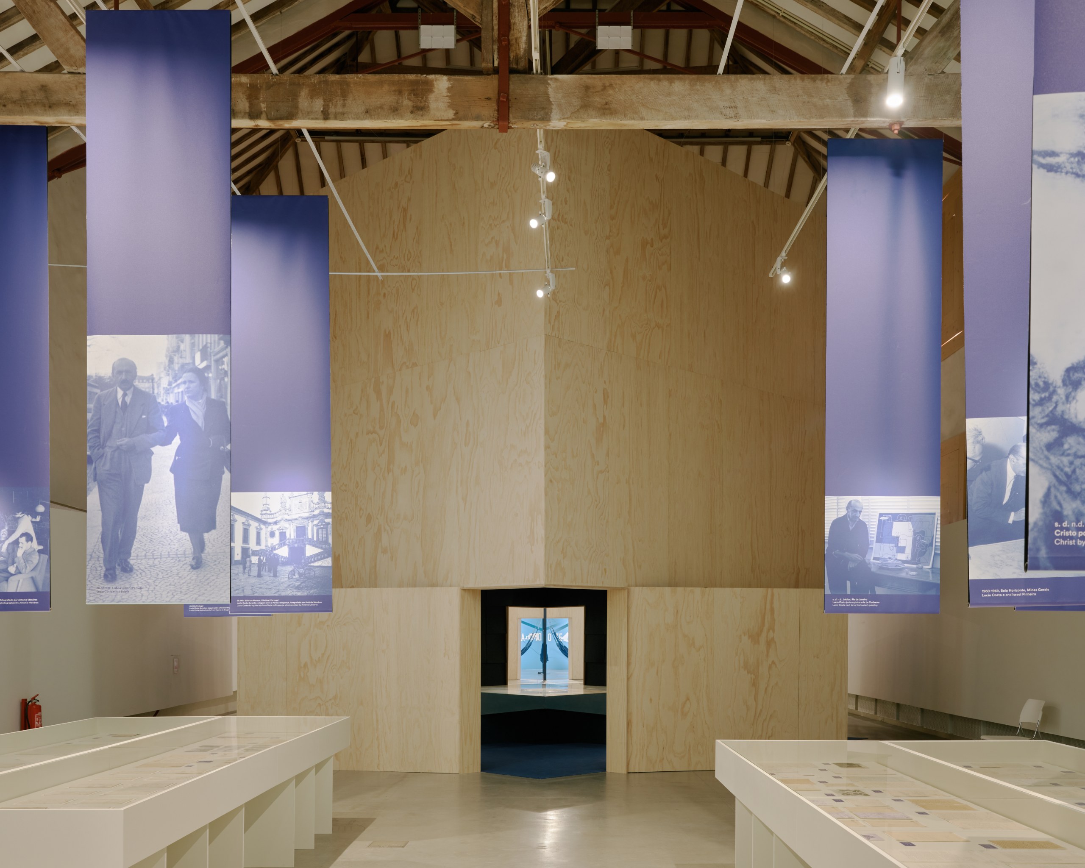
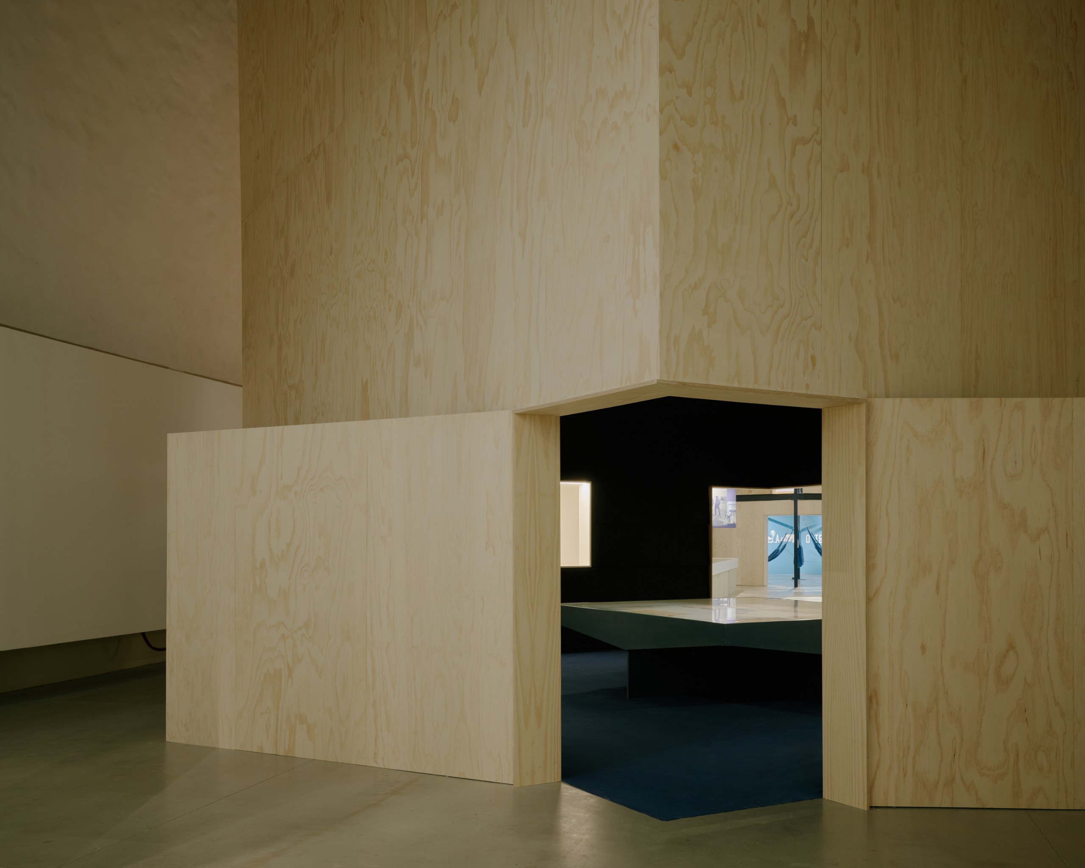
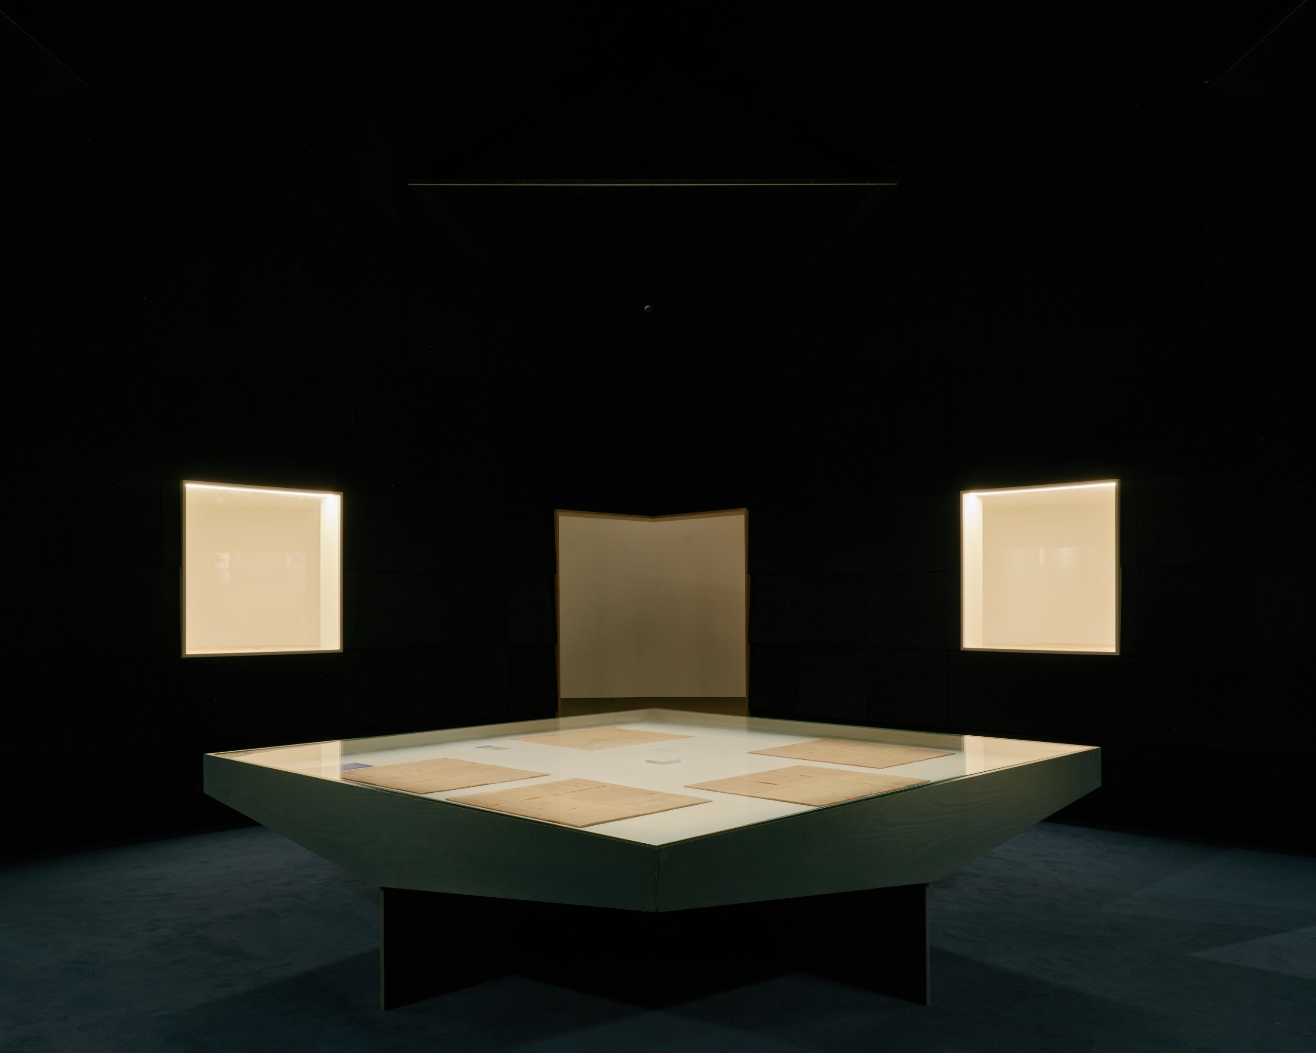
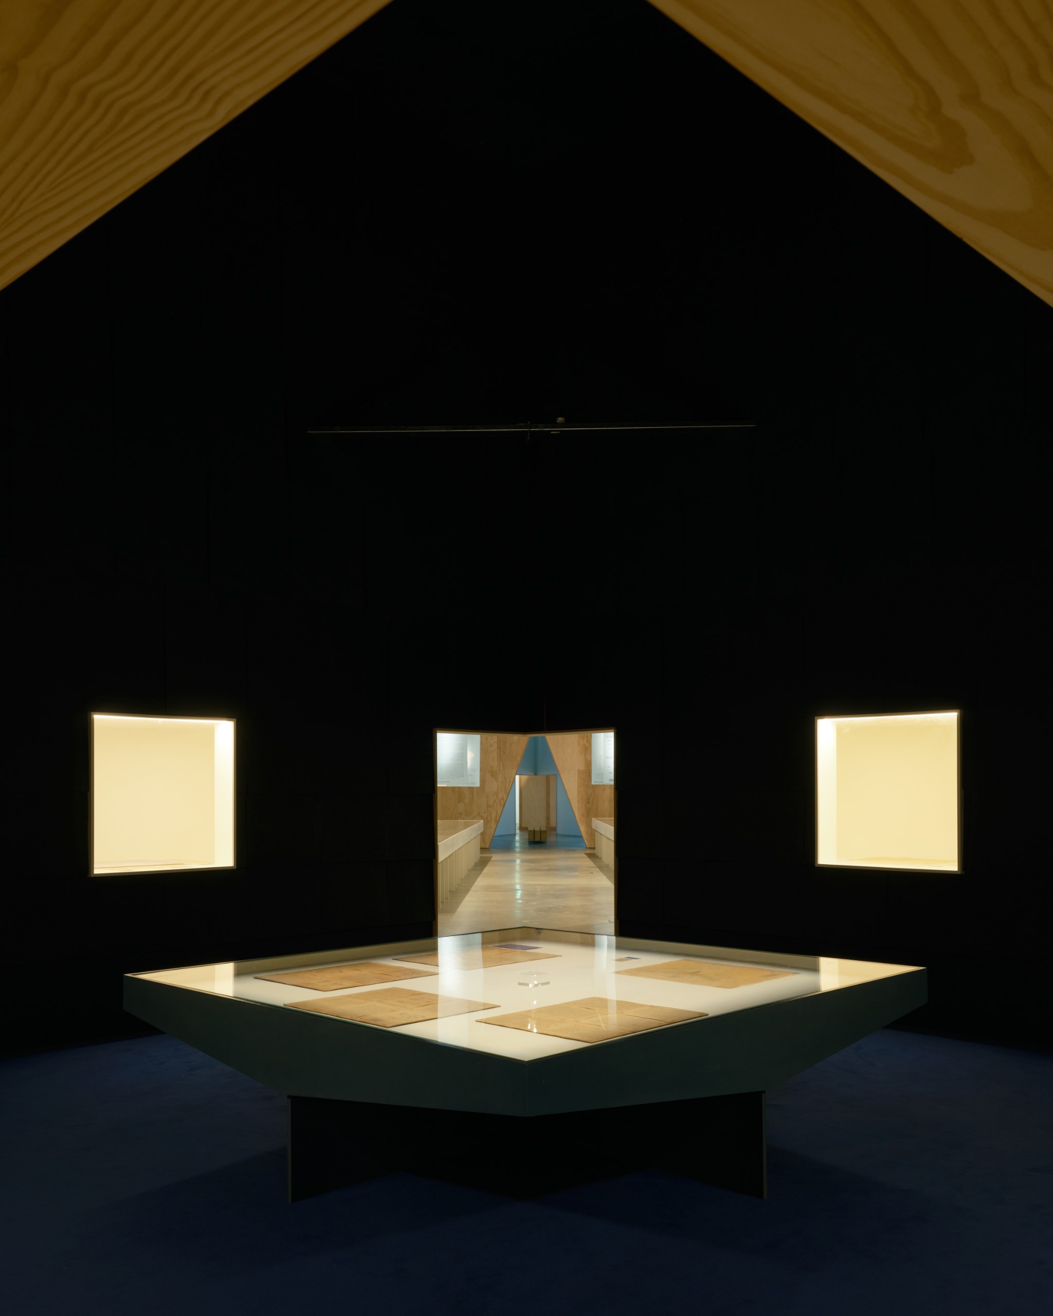
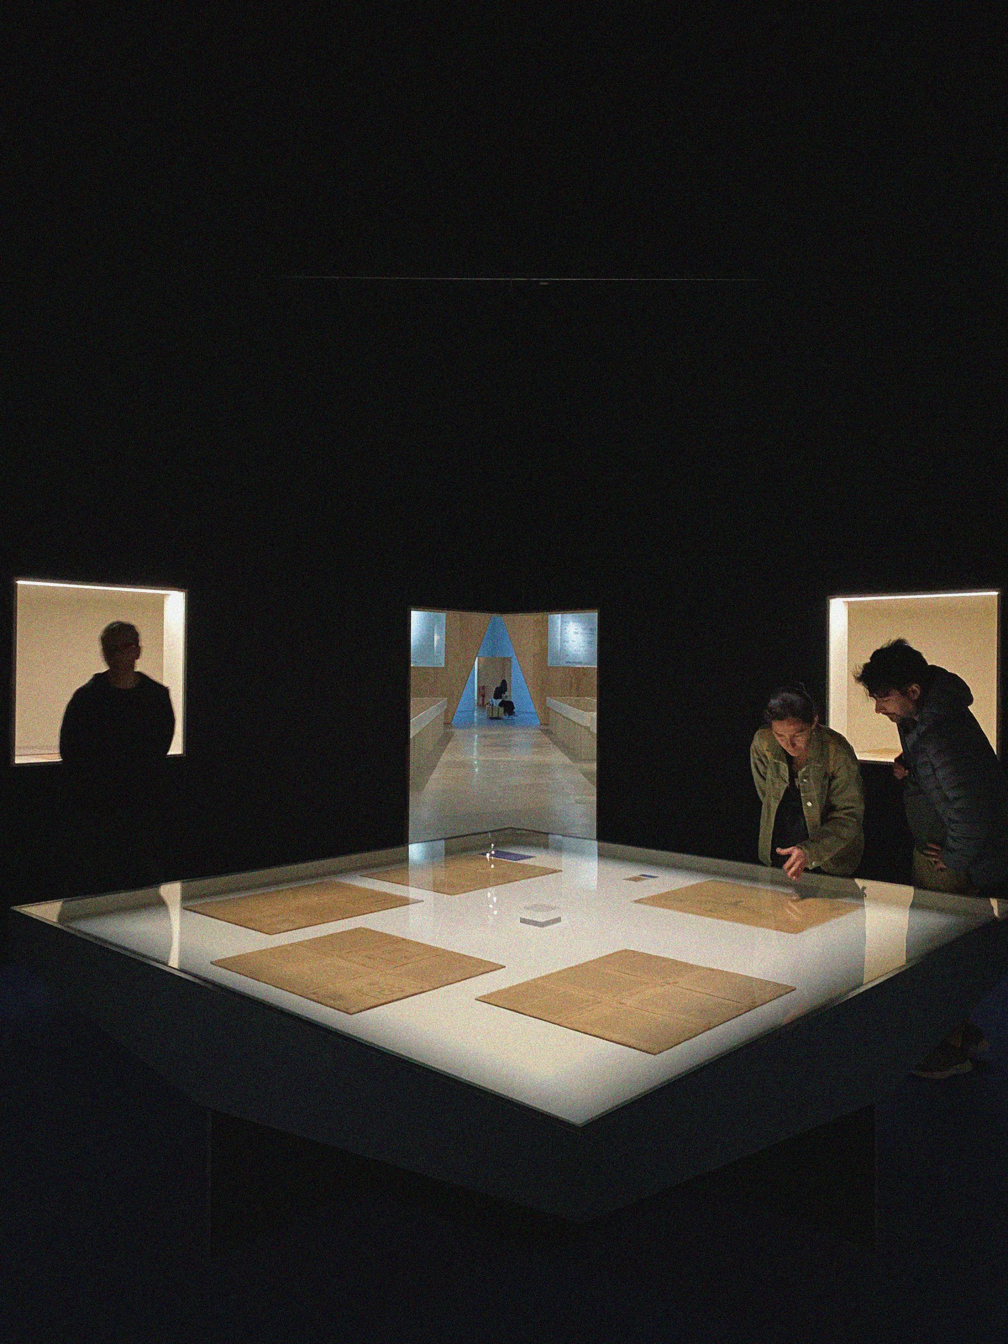
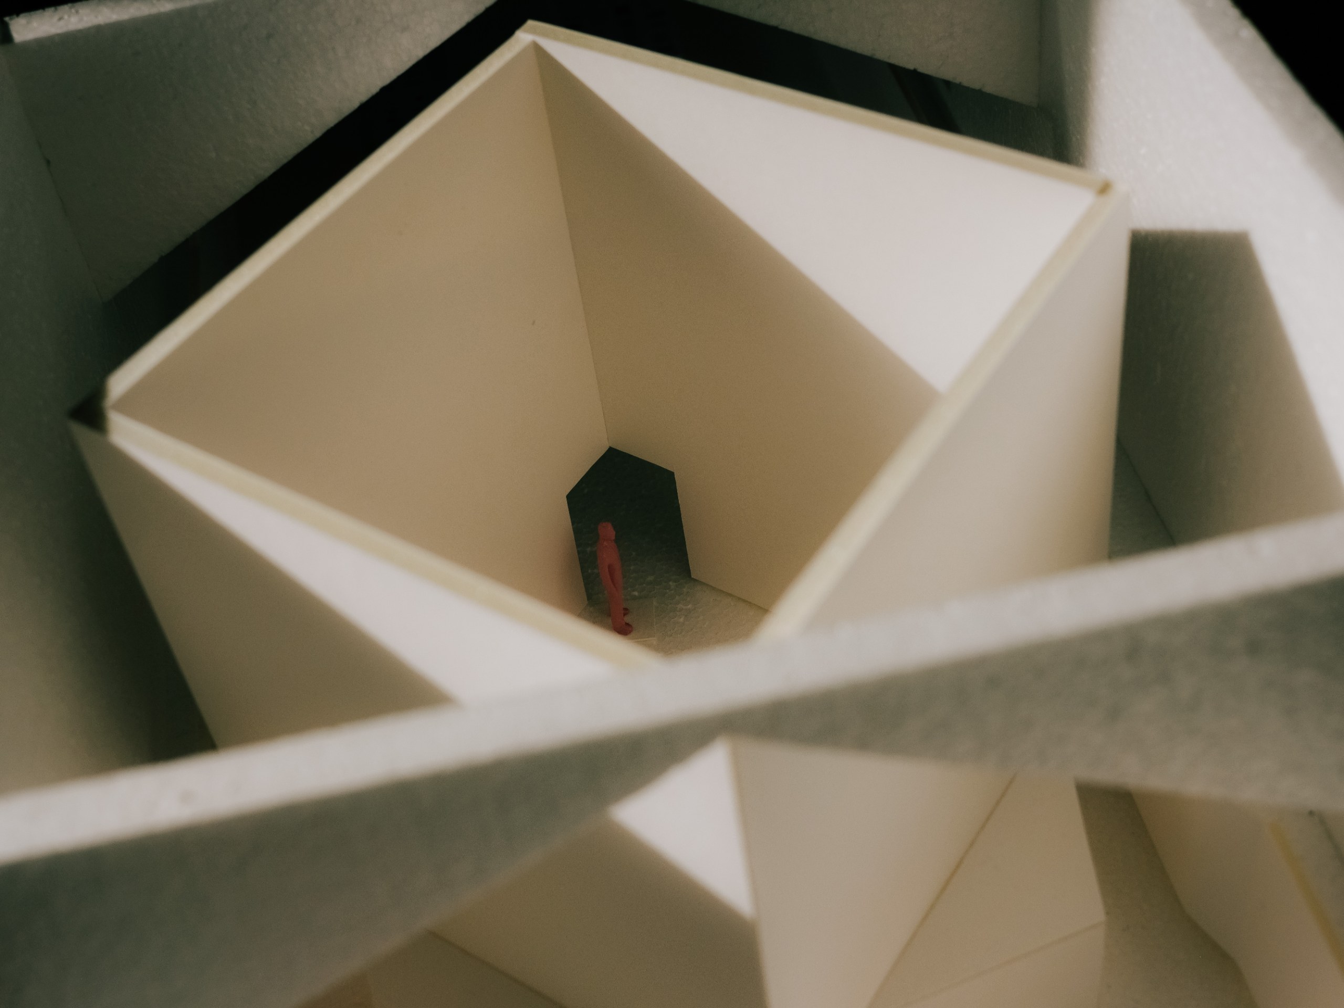
Next, at the centre of the hall, a square volume sits rotated against the geometry of the existing building. Above all, it holds the original drawings of Brasília’s Pilot Plan, the most intense moment of the exhibition. As a result, the generous height of the hall gives the drawings a historical, spatial and symbolic weight.
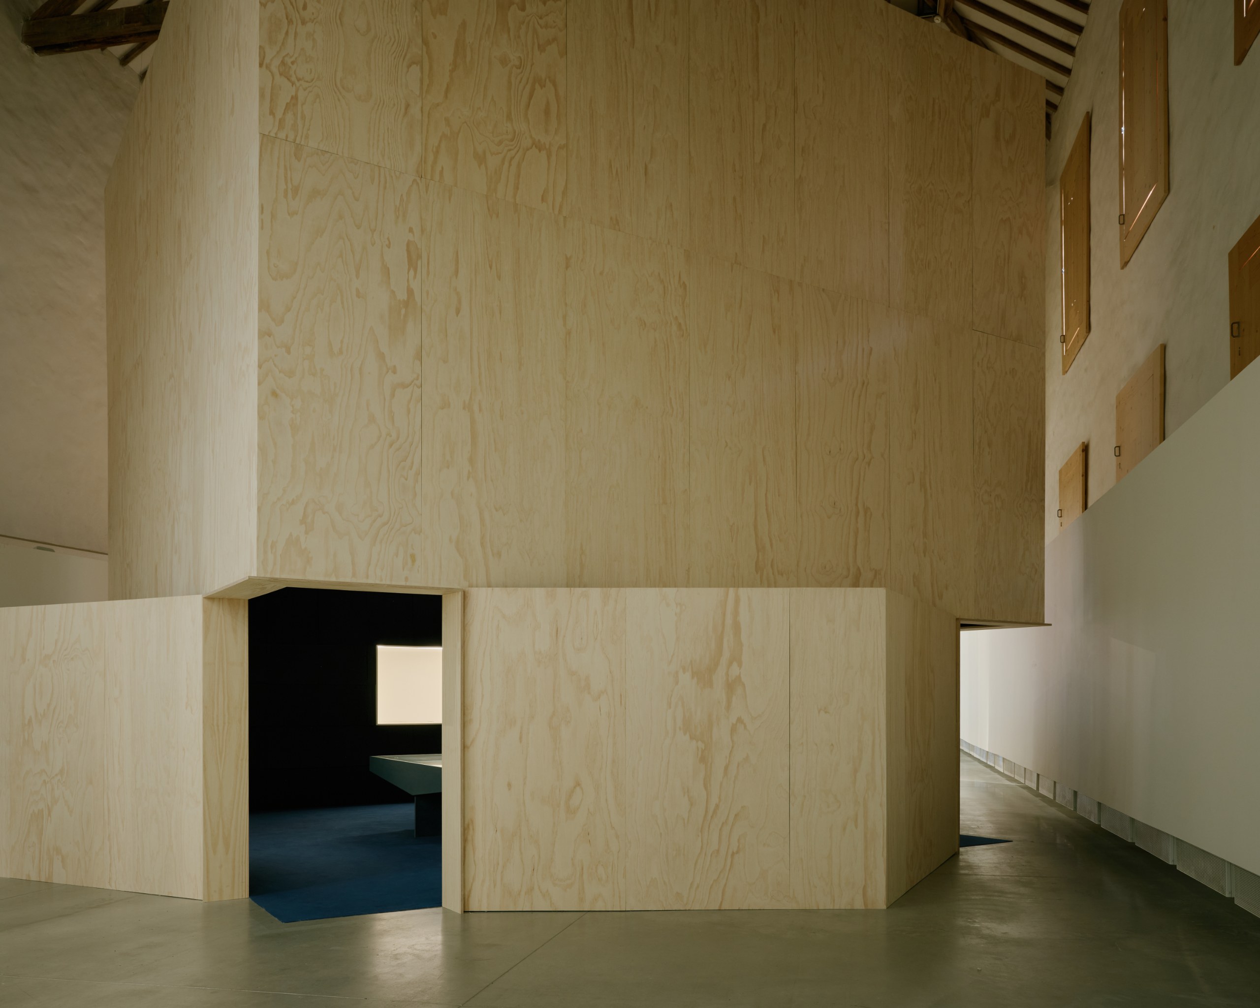
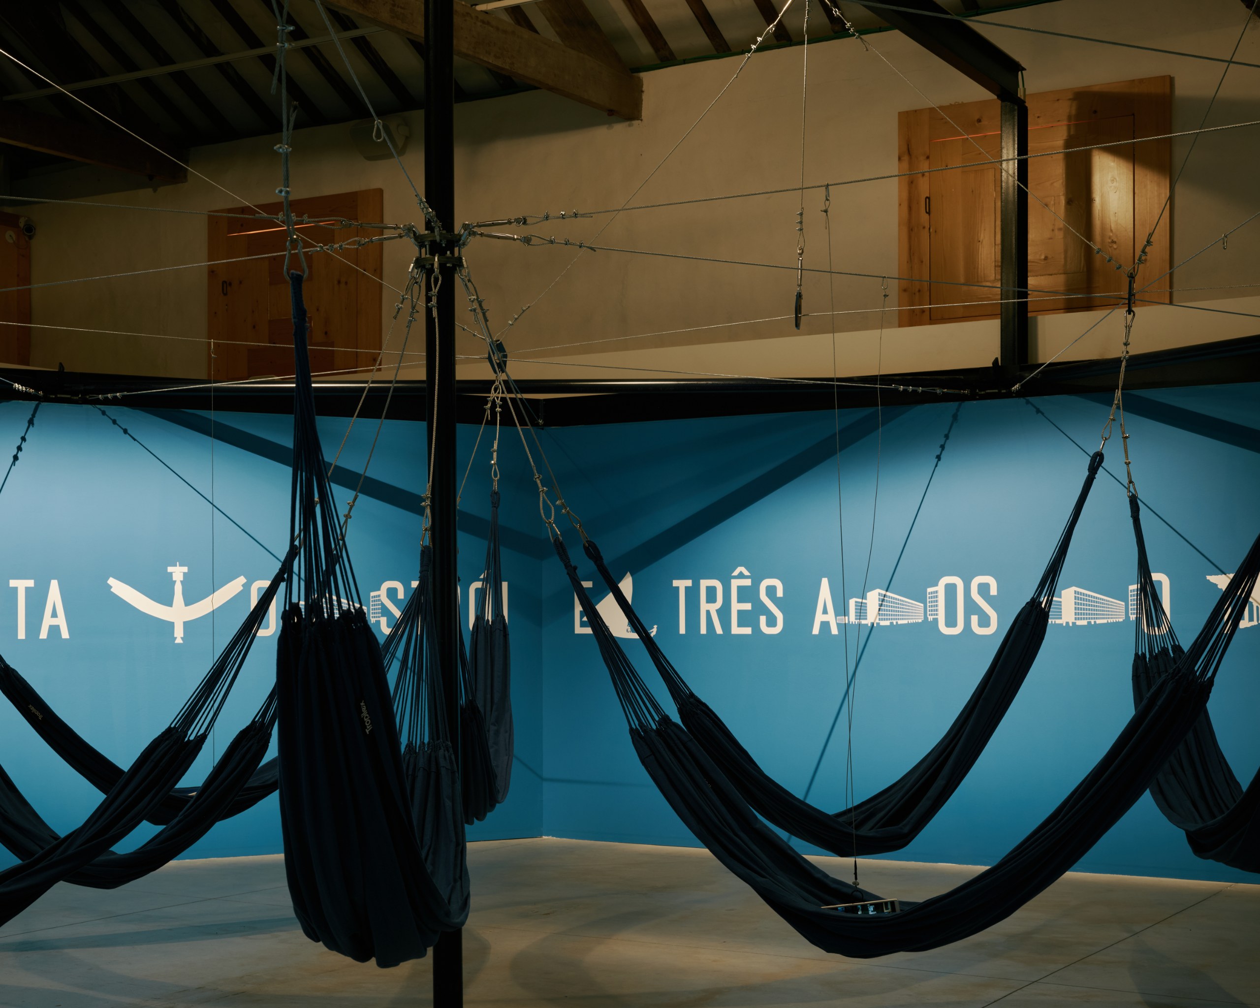
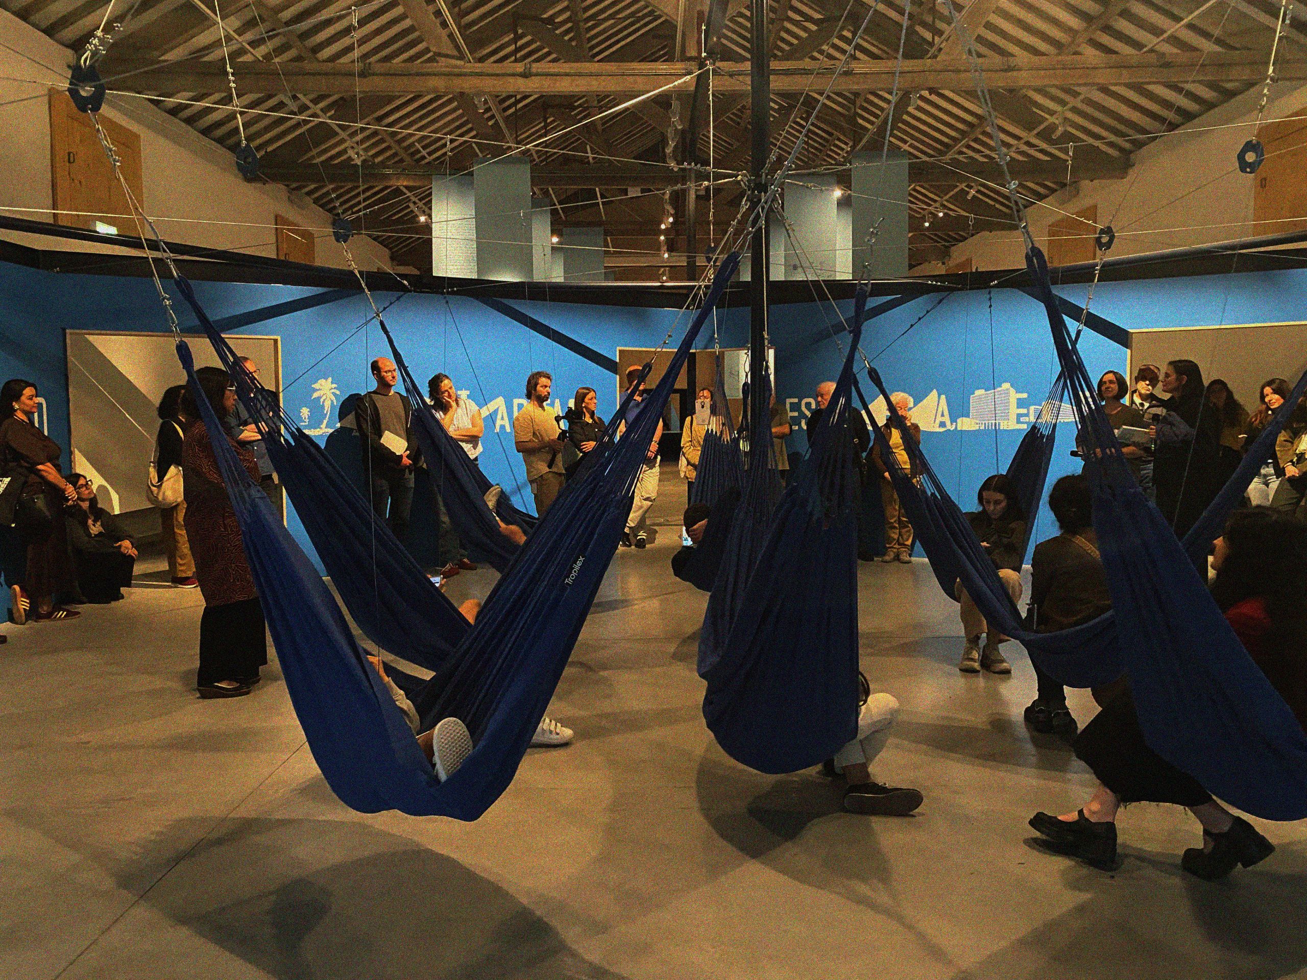
Finally, at the far end, a hexagonal metal structure carries suspended hammocks. In particular, they recall Riposatevi, the installation Lucio Costa designed for the 1964 Milan Triennale. Thus, the route ends with an invitation to leisure, pause and contemplation, and the visitor becomes an inhabitant of the space rather than an observer.
Open galleries between the rooms
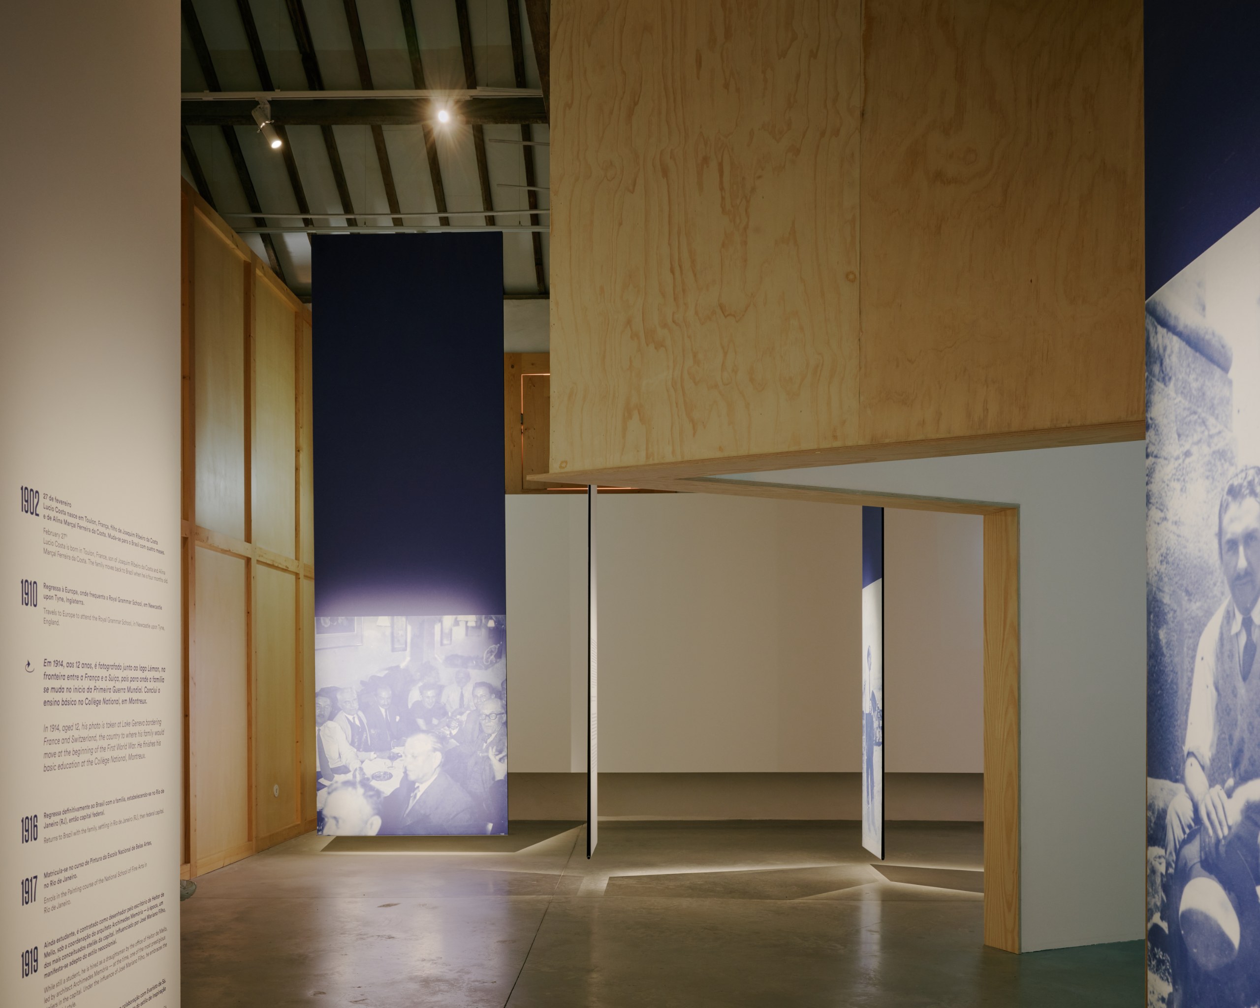
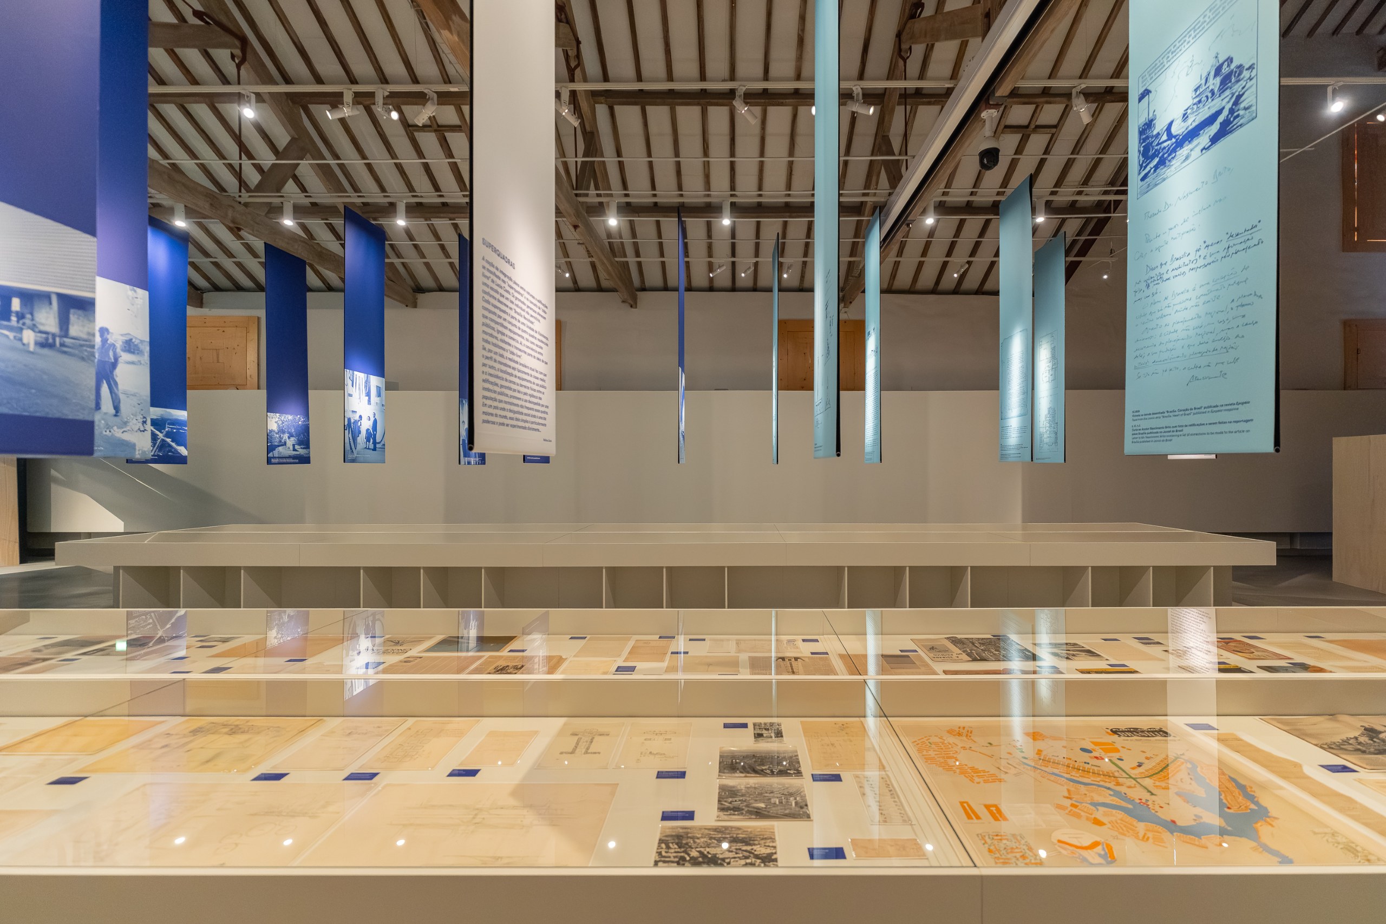
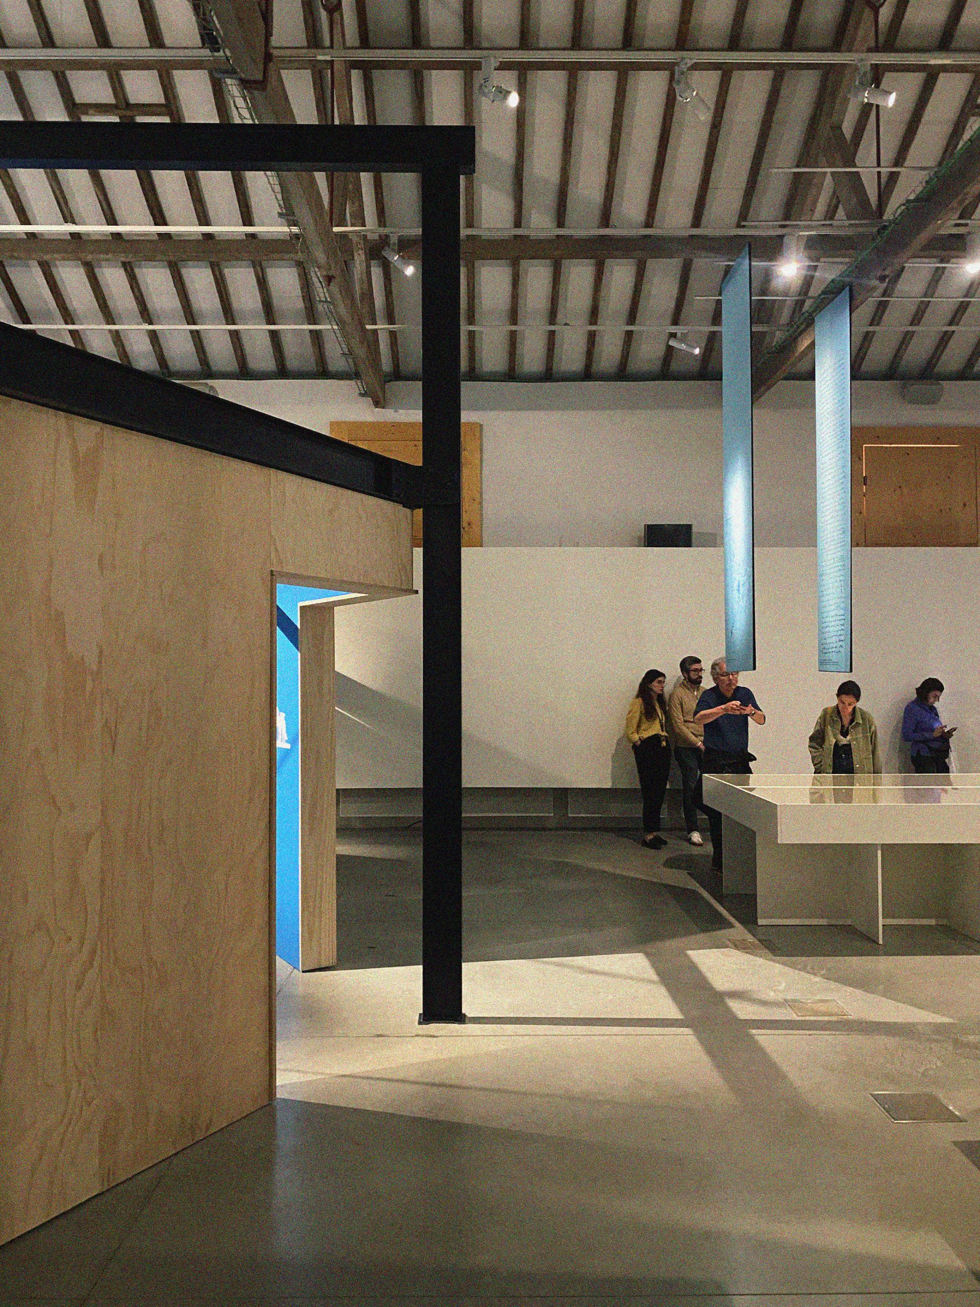
Between these three moments, two large open galleries hold the rest of the Lucio Costa Archive. For example, original documents lie flat on exhibition tables, while photographs, drawings and reproductions hang on suspended vertical structures. Since the layout is informal, visitors can take different routes without being pushed toward a single reading.
A triangular matrix
The whole intervention grows from a triangular geometric matrix that unfolds into rotated squares, hexagons, structures and tensions. Indeed, this geometry runs through the architectural world of Lucio Costa.
In the end, Pontoatelier wanted the Lucio Costa Archive to reflect Costa’s own view of architecture: a space where rigour does not exclude spontaneity, where monumentality lives with intimacy, and where architecture comes closer to life. For more on Brazilian modernism, read about Oscar Niemeyer and the Palazzo Mondadori.
Model
Drawings
Project Credits
Project: Lucio Costa: Archive
Project type: Exhibition design
Location: Casa da Arquitectura, Matosinhos, Portugal
Completion: 2026
Commission: Casa da Arquitectura
Architecture: Pontoatelier / @pontoatelier
Lead architects: Ana Pedro Ferreira, Pedro Maria Ribeiro
Collaborators: José Palma, Miguel Carvalho
Curator: Ana Vaz Milheiro
Graphic design: Vivoeusébio
Photography: Francisco Ascensão, Gonçalo Gomes, Pontoatelier
Model photos: Miguel Carvalho
Drawings: Pontoatelier
Related Posts
Previous Post
Next Post
- Pontoatelier builds three freestanding rooms in Matosinhos to house the Lucio Costa Archive

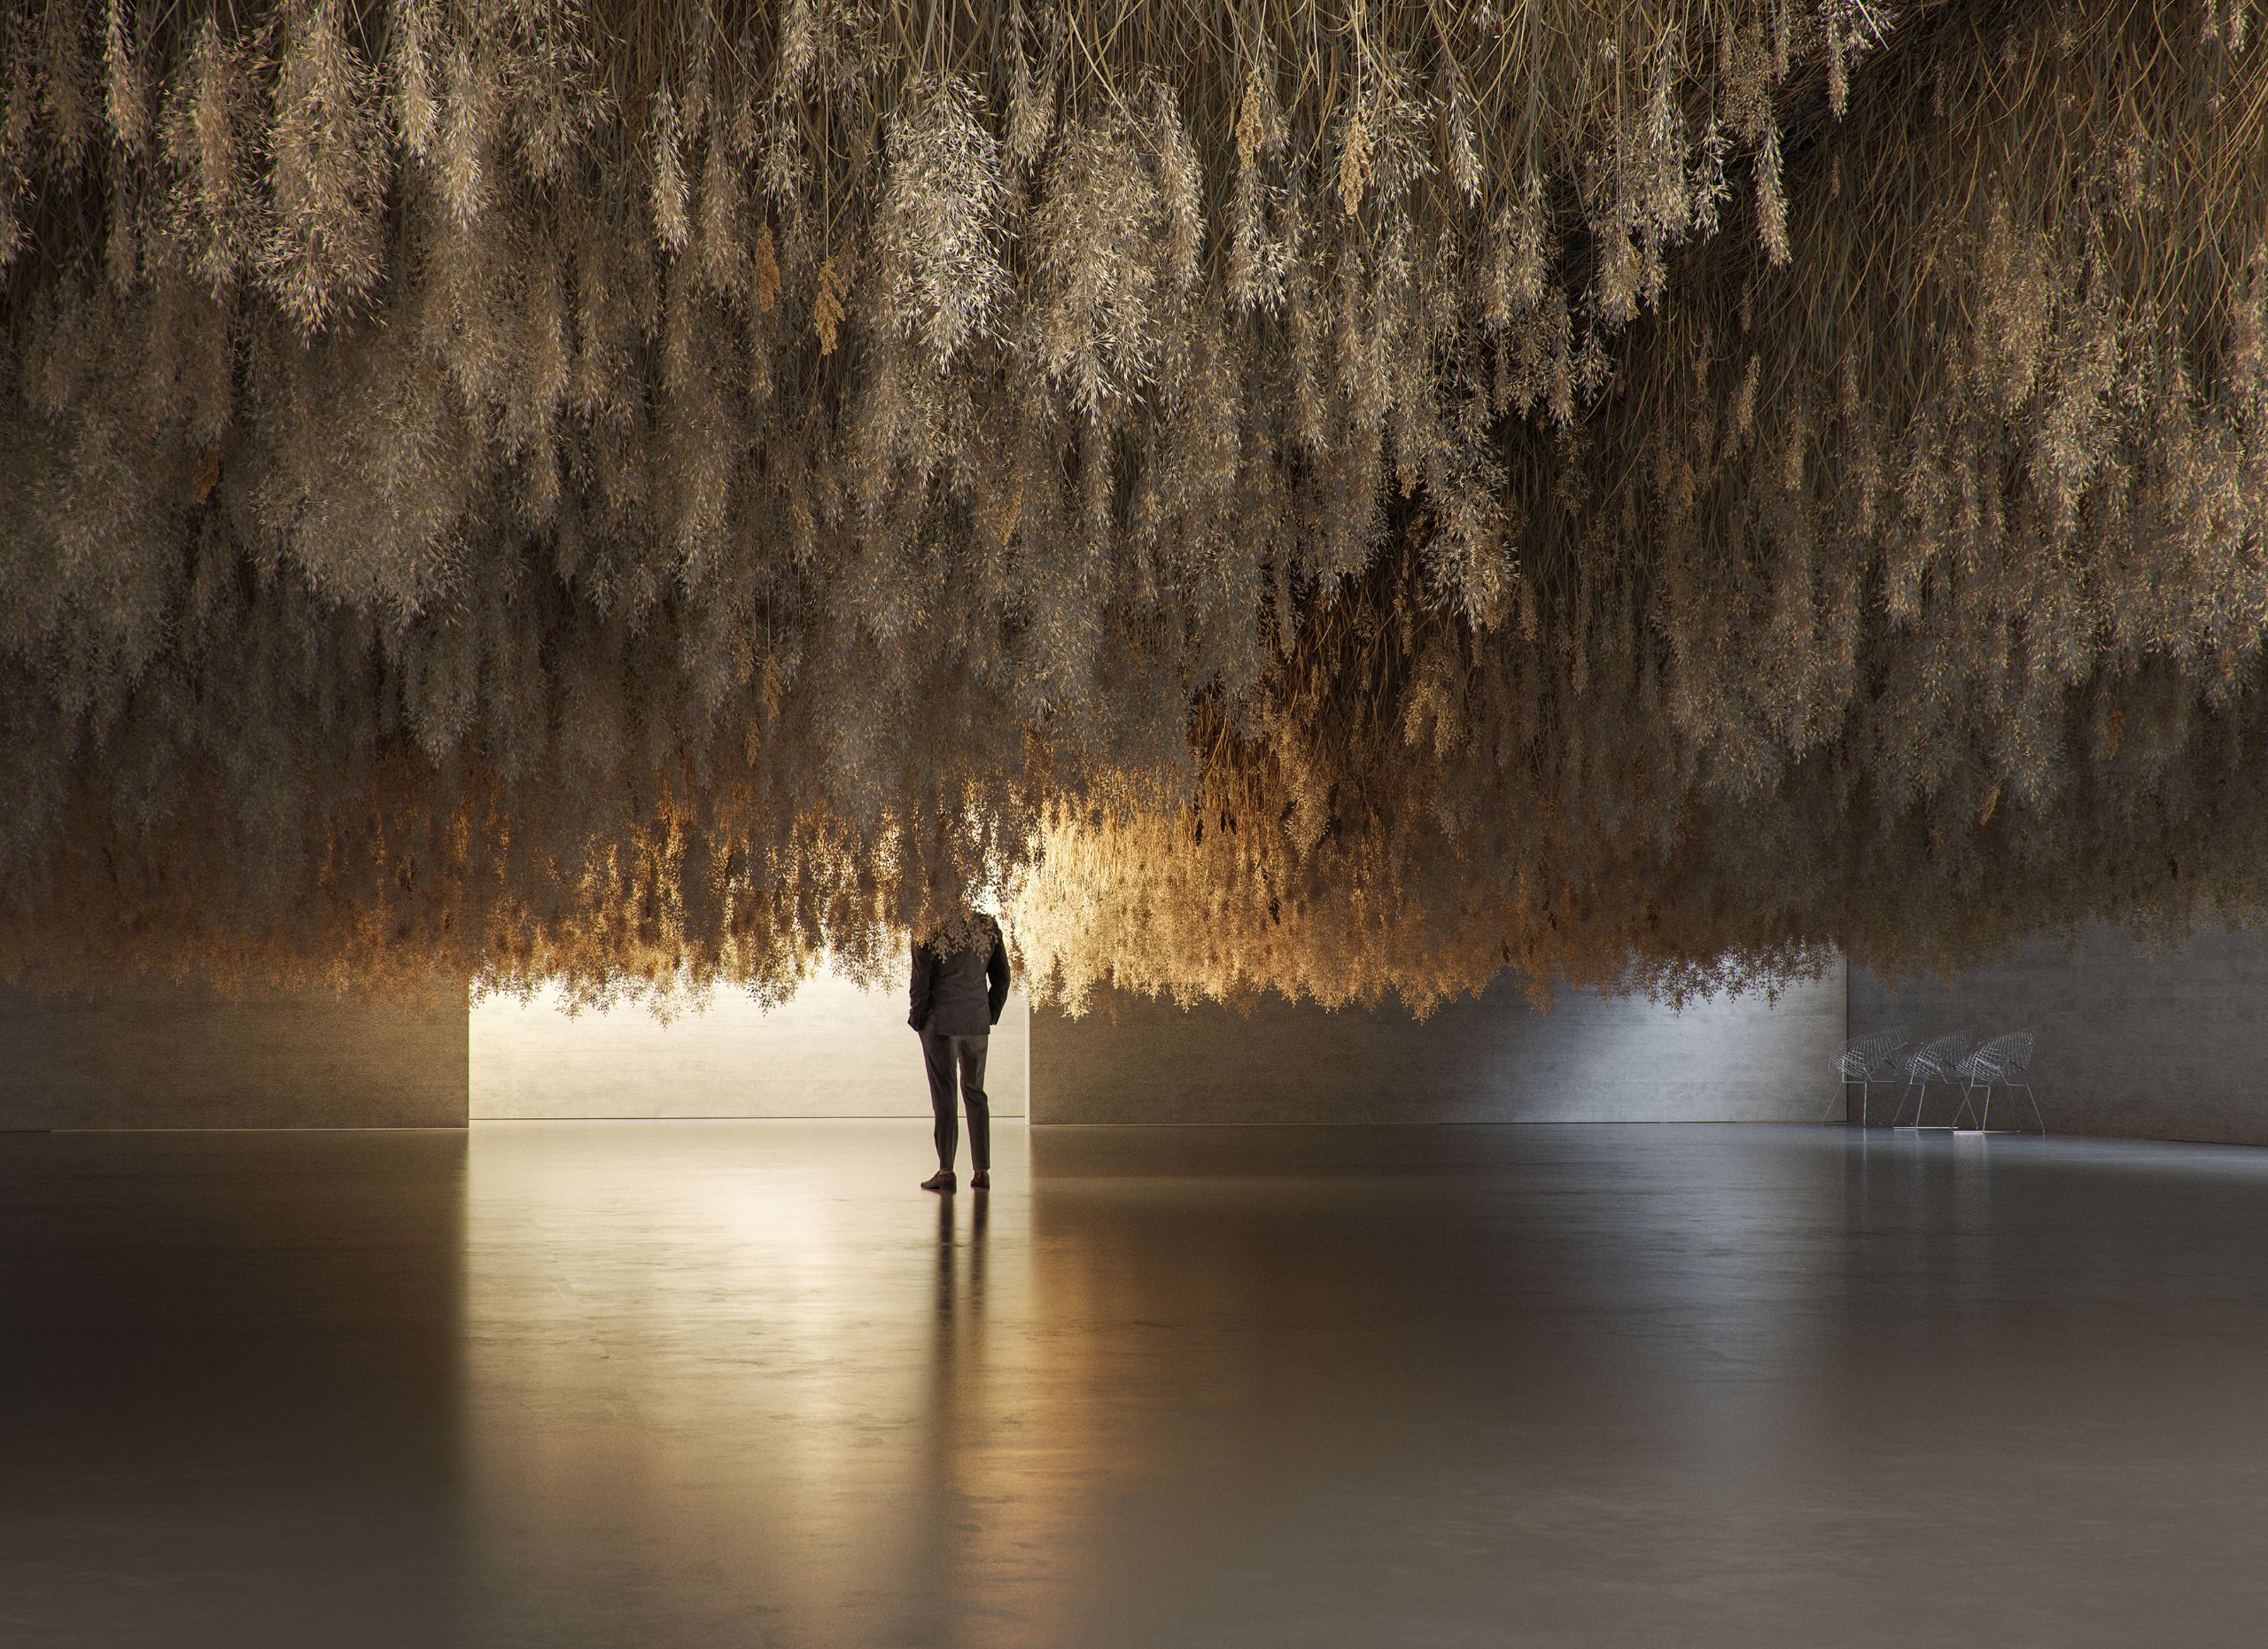
- Tadao Cern’s French Exit hangs a wheat field overhead and leaves it in the care of others

- Marius Boekhorst’s Violet Pixel turns flowers into an abstract painting behind patterned glass

- In Piraeus, MPNYC turns a scarred port warehouse into Castor Place without erasing its past
- KiKi ARCHi turns The Ongoing Future in Beijing into a circular journey through AI

- Heatherwick Studio’s 1000 Trees lifts a park onto columns above Suzhou Creek