Now Reading: SILAA Architects on designing Huong Lua Cafe as a quiet frame for rural life
-
01
SILAA Architects on designing Huong Lua Cafe as a quiet frame for rural life

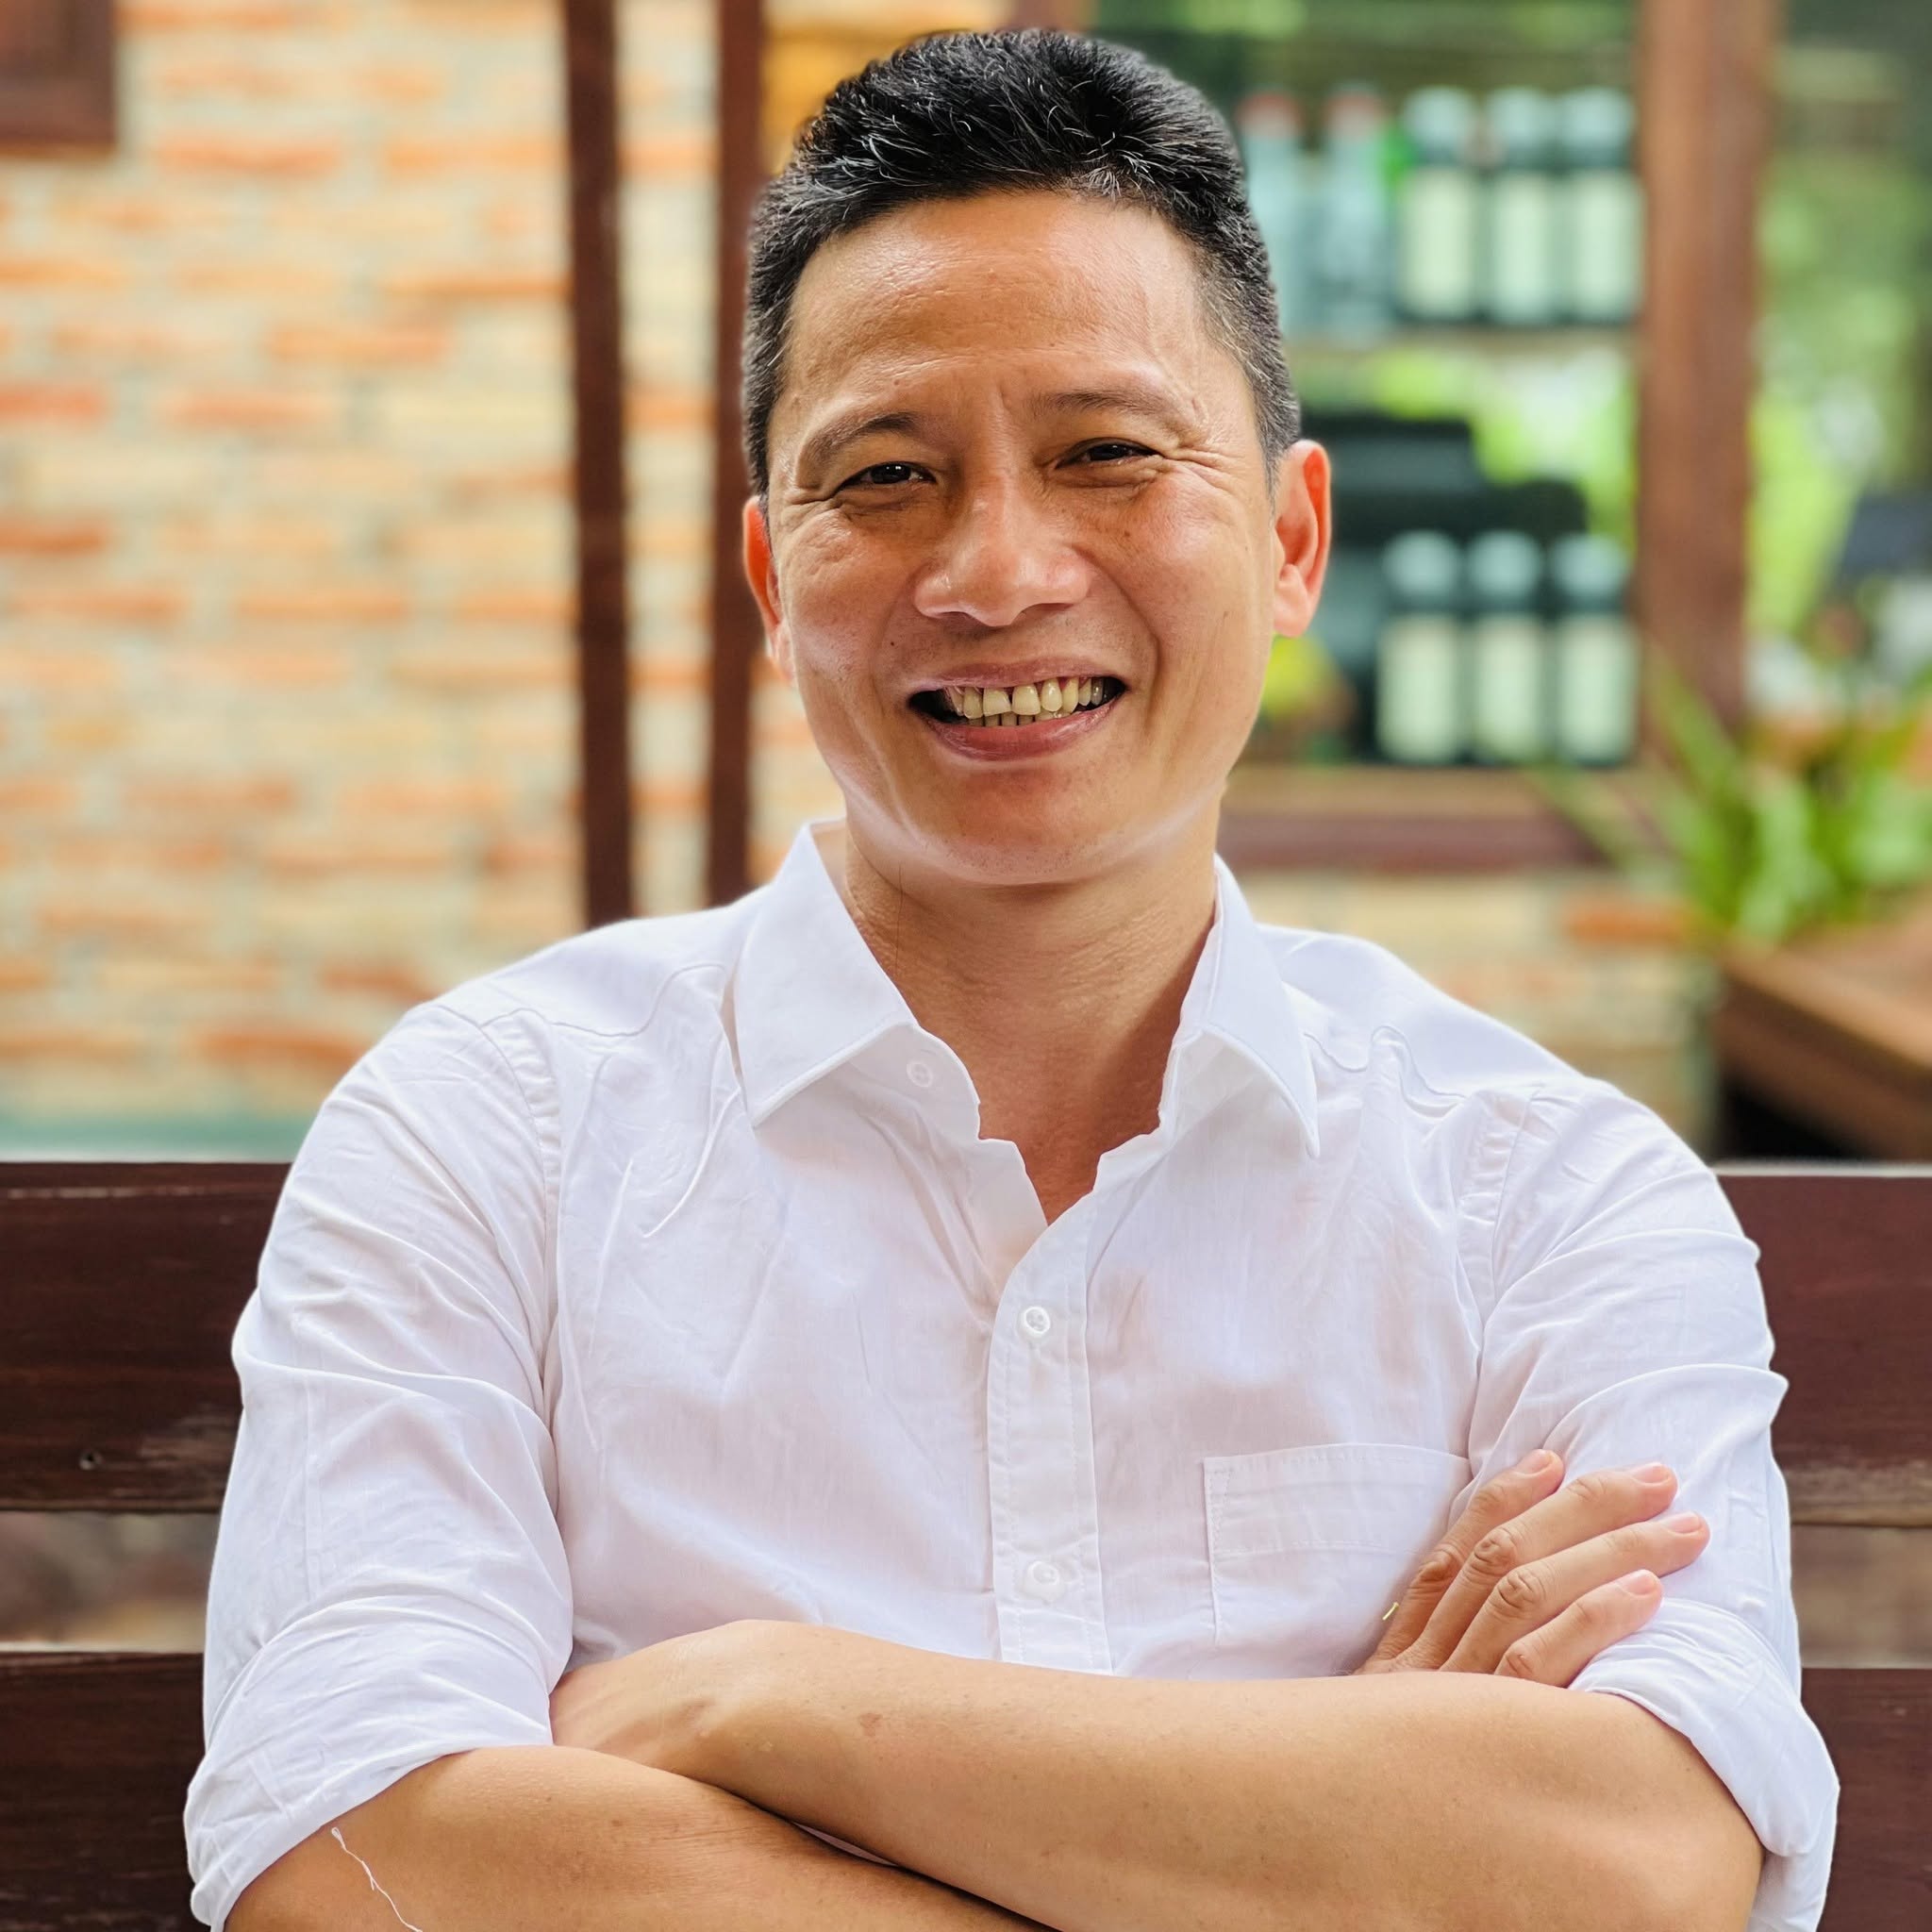

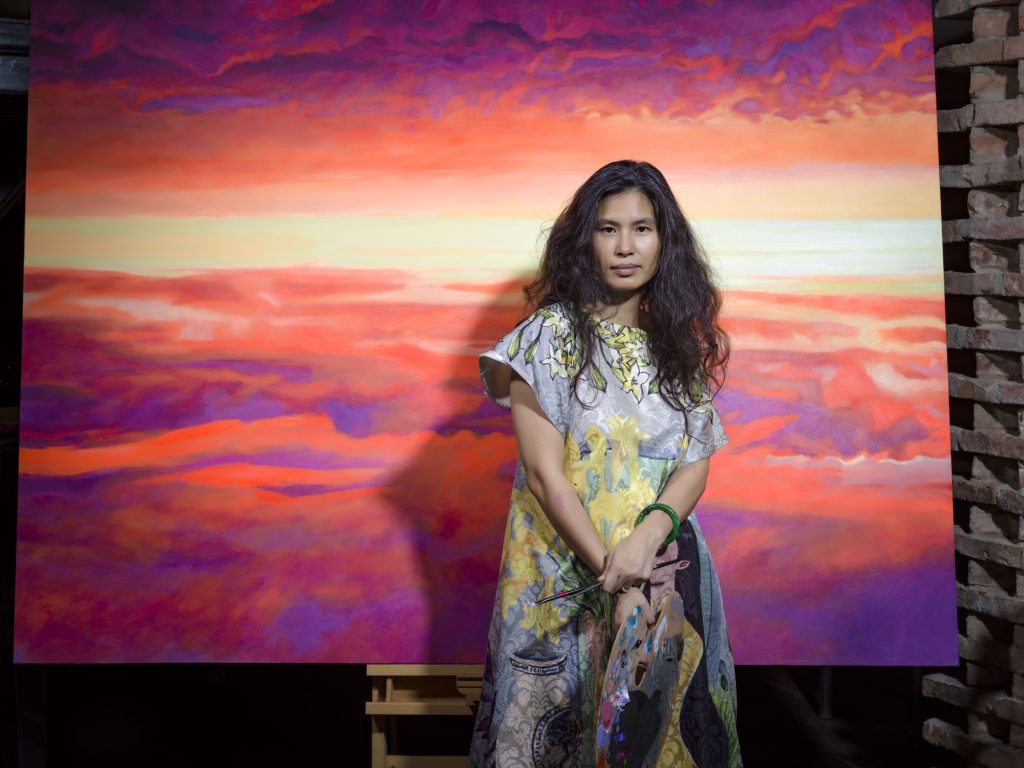
Nguyễn Hữu Sơn Dương, founder and principal architect of SILAA Architects, leads a practice grounded in the relationship between architecture, landscape, climate and everyday life.
In this conversation with Designarcus, he reflects on the ideas behind Huong Lua Cafe in Tay Ninh, from its dialogue with rice fields and Ba Den Mountain to the use of reclaimed materials and passive design, while sharing a broader perspective on architecture, cultural memory and contemporary practice in Vietnam.

What were the primary sources of inspiration for Huong Lua Cafe, particularly how the local rice cultivation logic and Ba Den Mountain’s presence shaped the initial concept?
SILAA Architects: Huong Lua Cafe was inspired by the agricultural landscape of Tay Ninh, especially the rice fields, the rhythm of farming life, and the strong presence of Ba Den Mountain. Rather than placing a building as an isolated object, we wanted the architecture to emerge from the logic of the site.
The rice fields gave us the idea of openness, continuity, and seasonal change. Ba Den Mountain became a distant but powerful reference point. It is not simply a background view; it gives orientation, depth, and emotional presence to the whole project. The initial concept was to create a quiet architectural frame where visitors can feel the landscape, the fields, the mountain, the wind, and the rural atmosphere as the main experience.

How does this project embody your overall design philosophy at SILAA Architects, especially in terms of blending restraint with atmospheric immersion in a rural context?
SILAA Architects: Huong Lua Cafe reflects SILAA’s broader design philosophy: architecture should reconnect people, nature, culture, and everyday life. We try not to make architecture dominate its context. Instead, we use restraint so that the landscape, climate, materials, and human experience can become more present.
In this project, the architecture is simple and quiet. Its role is to guide people through the site, frame views, create shade, receive the wind, and allow the agricultural landscape to become part of daily experience. For us, restraint does not mean emptiness. It means reducing unnecessary form so that atmosphere, memory, and nature can be felt more deeply.

Could you elaborate on the choice of reclaimed timber and terracotta tiles as key materials? What drew you to them, and how do they reflect a commitment to sustainability and cultural resonance?
SILAA Architects: We chose reclaimed timber because it carries both environmental and cultural value. It reduces the need for new material consumption, but it also brings memory, texture, and warmth into the space. Each reused timber element has its own trace of time, and this quality is very important for a project connected to rural life.
Terracotta tiles are familiar in Vietnamese architecture. They are simple, durable, tactile, and suitable for the tropical climate. Together, reclaimed timber and terracotta help the project feel grounded in local building culture. They also express our belief that sustainability is not only about technology, but also about using available materials intelligently and giving new life to what already exists.

From an architectural viewpoint, what techniques did you employ to frame the mountain views, such as the elevated structure and sloping roof, to make the landscape the true protagonist of the experience?
SILAA Architects: We used the building as a viewing device rather than as a closed object. The elevated platform slightly lifts visitors above the ground, allowing them to see across the rice fields and toward Ba Den Mountain with greater clarity. The long horizontal organization of the cafe creates a continuous relationship with the horizon.
The sloping roof helps control sunlight and rain, but it also directs the gaze outward. Open edges, deep shade, and carefully positioned seating areas allow the mountain and fields to remain visually present. In this way, the architecture does not compete with the landscape. It frames, slows down, and intensifies the experience of looking.

How does the integration of the water-lily pond and cross-ventilation system address climatic challenges while enhancing the sensory transition for visitors arriving via the wooden ramp?
SILAA Architects: The water-lily pond works both environmentally and emotionally. In the tropical climate, water helps soften heat, reflect light, and create a cooler microclimate around the cafe. Together with open sides and cross-ventilation, it allows air to move naturally through the building, reducing dependence on mechanical cooling.
But the pond is also part of the visitor’s arrival experience. As people move along the wooden ramp, they gradually leave the open agricultural field and enter a more intimate, shaded, and sensory environment. The sound of footsteps on timber, the reflection of water, the movement of air, and the presence of lilies create a slow transition from landscape to architecture.

In what ways does the cafe’s design deepen visitors’ connection to local farming practices?
SILAA Architects: The cafe does not represent farming life through decoration. Instead, it allows visitors to experience the agricultural landscape directly. The open views toward the paddies, the smell of rice, the changing color of the fields, the humidity, the wind, and the sound of rural life all become part of the architecture.
We wanted visitors to feel that they are not simply sitting inside a cafe, but staying within a living agricultural environment. The design keeps the horizon porous and open, so the daily life of the fields remains visible. This creates a quiet connection between hospitality and farming culture.

Can you describe the spatial organization and how it fosters a seamless blend of indoor-outdoor spaces while encouraging social and contemplative interactions?
SILAA Architects: The spatial organization is based on a sequence of open and semi-open spaces. The continuous corridor connects different rooms and functions, but it also acts as a transitional space between inside and outside. It is not only for movement; it is a place to pause, look out, meet others, or simply feel the breeze.
The more intimate rooms provide moments of enclosure and privacy, while the open areas and children’s play space support social interaction. This balance allows different types of use to happen naturally: families, groups of friends, children, and individual visitors can all find their own rhythm. The architecture encourages both conversation and contemplation.

What informed the decision to treat the site as a “constellation of fruit-tree islands” in an “ocean” of rice fields?
SILAA Architects: The idea of “fruit-tree islands” came from observing the existing rural landscape. Instead of imposing a rigid masterplan, we saw the site as a field condition: open rice fields, clusters of trees, water, paths, and distant views. The cafe is conceived as one part of this larger constellation.
This approach helps preserve the openness of the agricultural horizon. The buildings are not designed as heavy blocks, but as light interventions placed carefully within the landscape. By treating architecture as a series of islands within the rice-field “ocean,” we can maintain the rural identity of the site while gradually introducing hospitality functions.

What were the most intriguing challenges in balancing low-impact construction with functional hospitality needs?
SILAA Architects: The main challenge was to create a functional hospitality space without losing the informality and openness of the rural setting. A cafe needs comfort, service efficiency, weather protection, circulation, seating, and maintenance. But if the architecture becomes too closed or too polished, it can disconnect from the agricultural landscape.
We addressed this by using simple construction, local and reclaimed materials, open ventilation, shaded spaces, and a flexible layout. The building can accommodate different patterns of use without becoming rigid. Its character remains informal, but it still supports the practical needs of hospitality.
Looking ahead, how does Huong Lua Cafe serve as a foundational piece in the broader masterplan for homestays and spa facilities?
SILAA Architects: Huong Lua Cafe is the first step in a broader landscape-based hospitality vision. It establishes the main design attitude for the future phases: architecture should not replace the agricultural landscape, but should live with it.
Future homestays and spa facilities can continue this approach by working with existing trees, water, farming patterns, open views, and passive climate strategies. The cafe helps us test how people move through the site, where they pause, how they respond to the mountain view, and how rural atmosphere can become part of hospitality. These insights will guide future phases in a more sensitive and adaptive way.

What inspired you to become an architect? Who has been the most influential figure in shaping your professional practice?
SILAA Architects: I became an architect because I have always been interested in the relationship between people, place, memory, and nature. Architecture allows me to work with all of these things at the same time. It is not only about creating buildings, but about shaping how people live, feel, remember, and connect with their surroundings.
Many figures have influenced me, from Vietnamese traditional architecture to contemporary architects who work deeply with climate, material, and place in the world. But perhaps the most important influence is not one individual person. It is the culture, the history, landscapes, houses, gardens, villages, and everyday spaces of Vietnam. They taught me that architecture can be simple, humble, and deeply connected to life.
In your view of practice, what do you consider the most important aspect of architecture and art?
SILAA Architects: For me, the most important aspect of architecture and art is the ability to create meaningful relationships. Architecture should connect people with nature, people with culture, and people with one another. It should not only solve functional problems, but also create atmosphere, memory, and emotional depth.
I believe good architecture does not need to be loud. Sometimes the most powerful architecture is quiet. It allows light, air, material, landscape, and human presence to speak together.
What is one project or building that you have always dreamed of realizing?
SILAA Architects: I have always dreamed of realizing a larger cultural and ecological project in Vietnam, a place where architecture, landscape, local materials, craft, community life, and contemporary public programs can come together.
It could be a cultural center, a retreat, or a public space, but the deeper ambition is the same: to create architecture that helps people reconnect with nature and cultural memory while still belonging to contemporary life. I am especially interested in projects where architecture can become a bridge between local identity and a broader international conversation.
Article Credit
Text: Rafael Cunha
Cover photo: Nguyễn Hữu Sơn Dương, founder and principal architect of SILAA Architects
Photography: Hiroyuki Oki