Casa Âncora on Portugal's rocky northern coast

Tiago Sousa Arquitecto shapes Casa Âncora to echo Portugal’s rocky coast

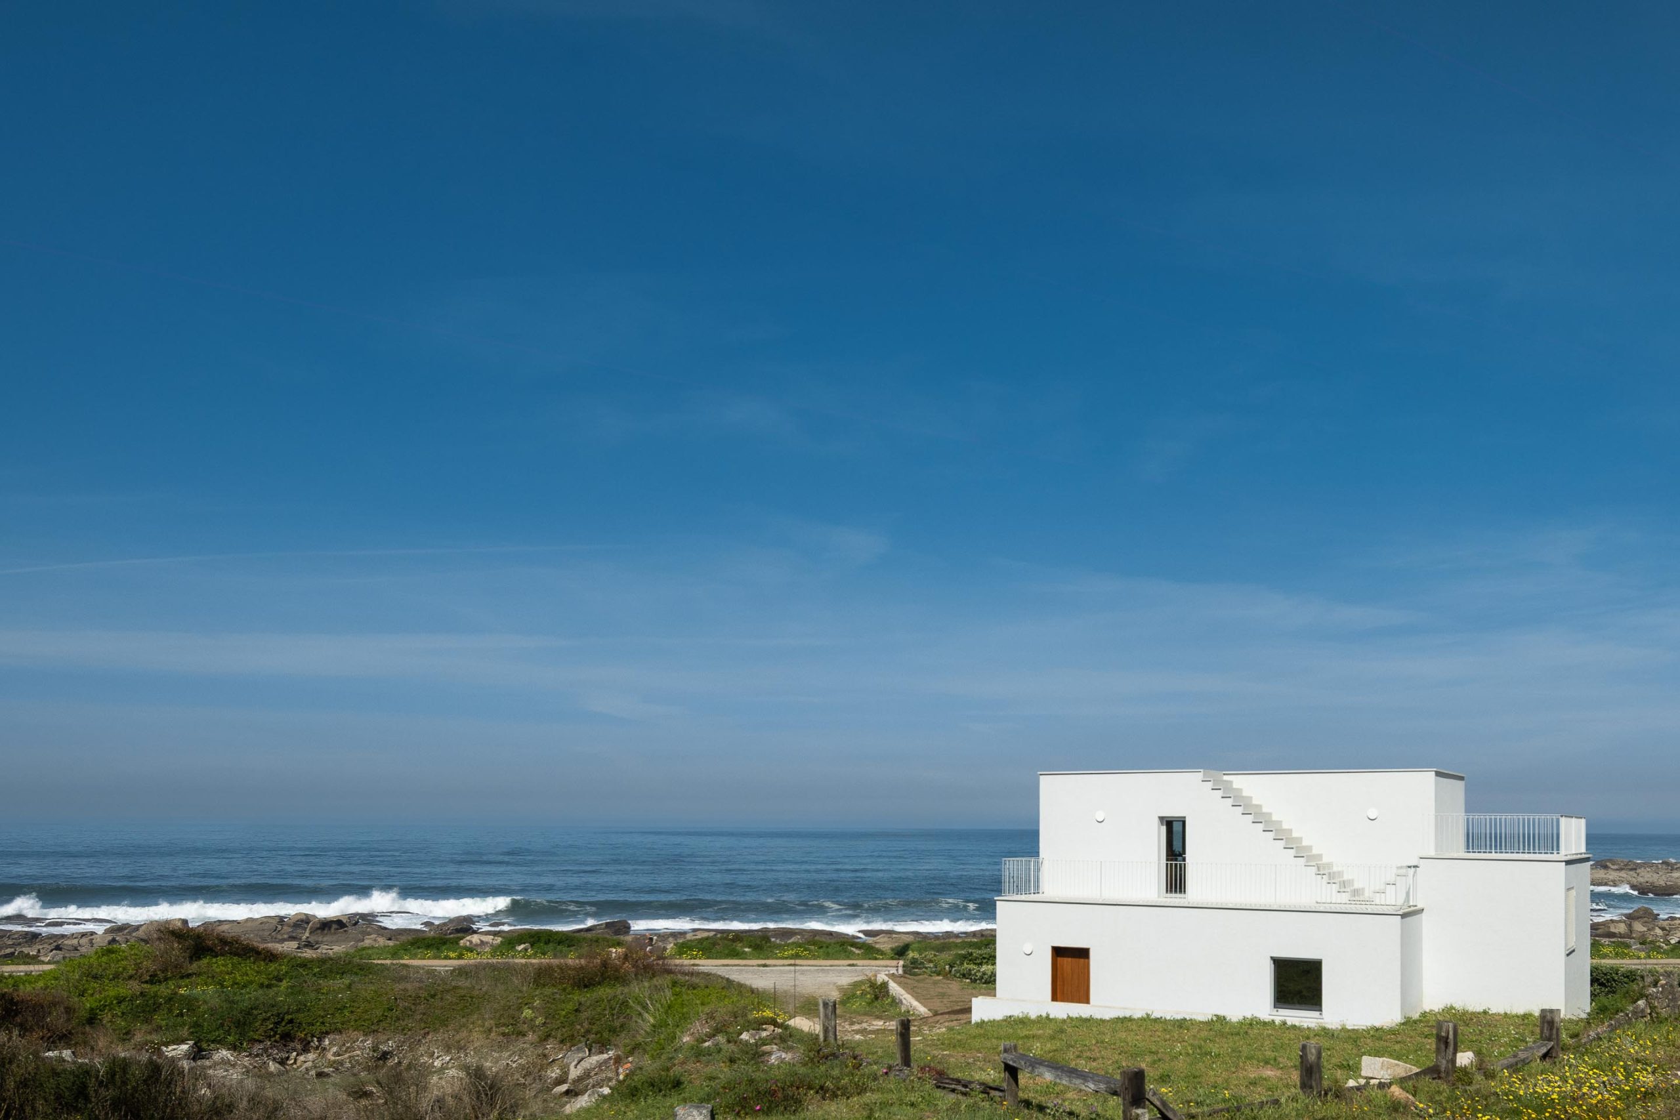
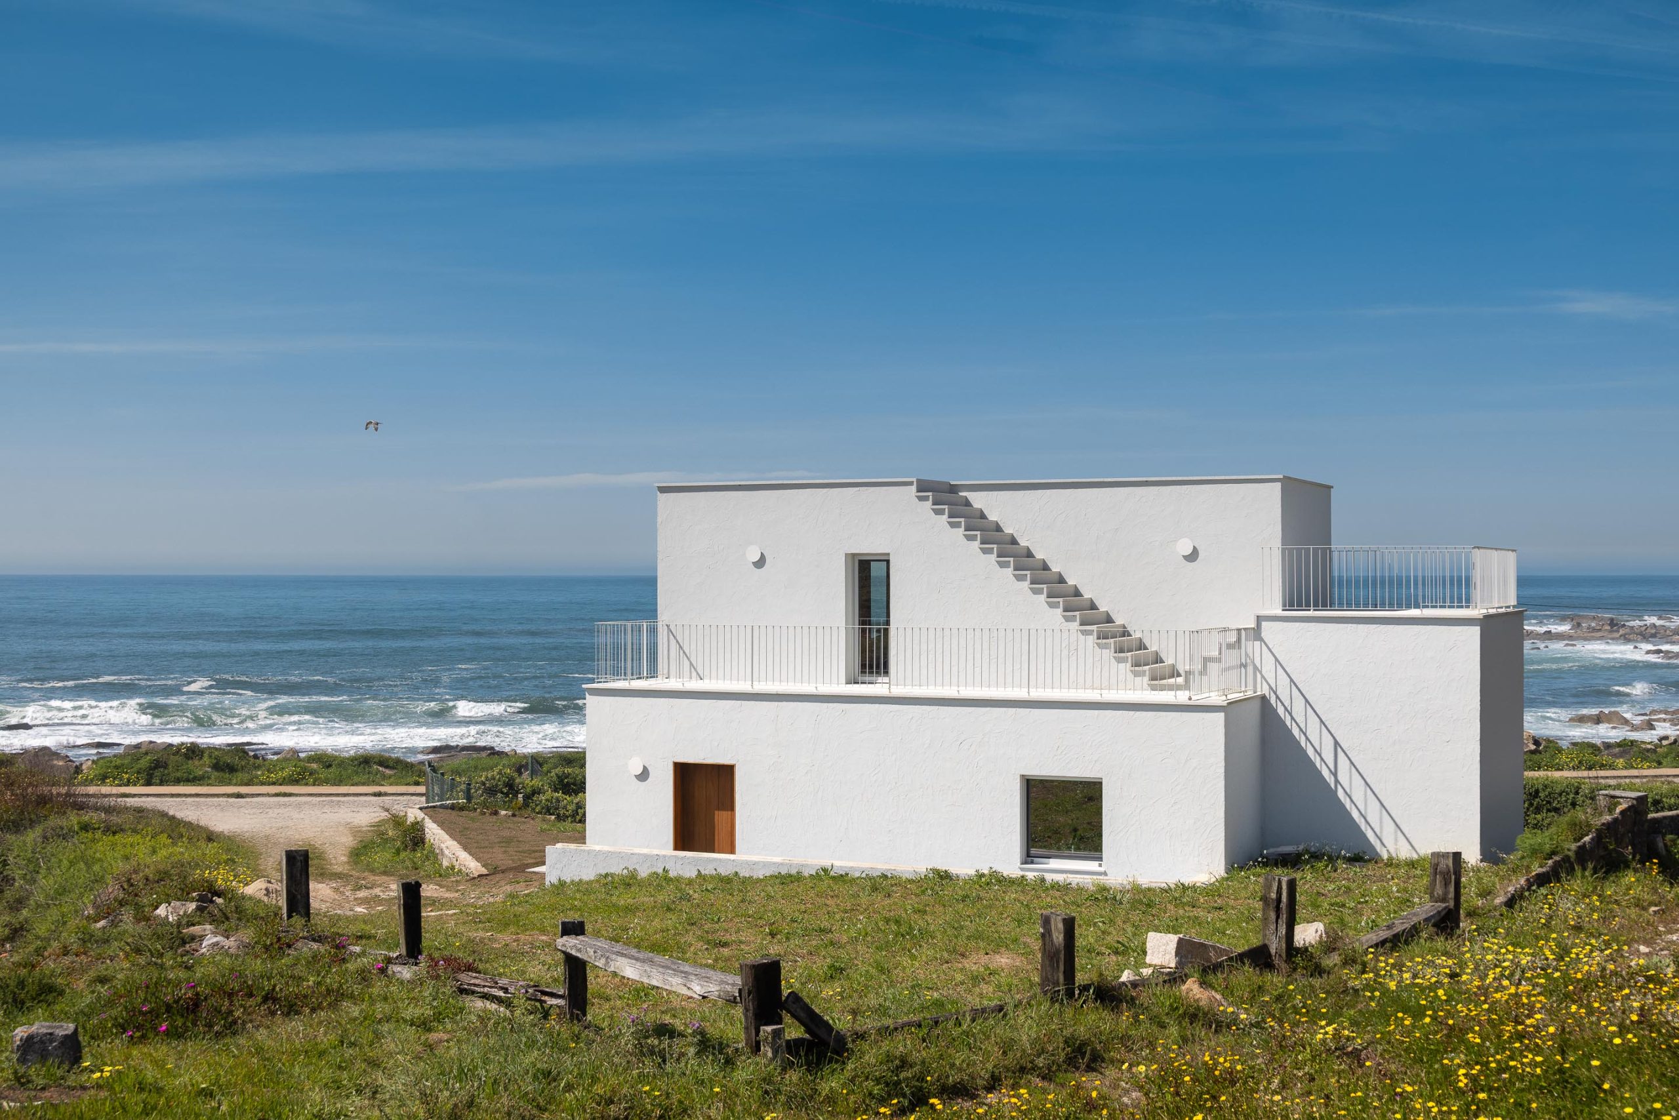
Portuguese practice Tiago Sousa Arquitecto has completed Casa Âncora, a 123-square-metre home whose white, irregular volumes respond to the rocky Atlantic landscape of Vila Praia de Âncora.

The house replaces most of an existing building that had been repeatedly altered and no longer formed a meaningful relationship with its setting. Retained stone walls and the site’s granite outcrops became reference points for a new two-storey home organised around views of the sea.
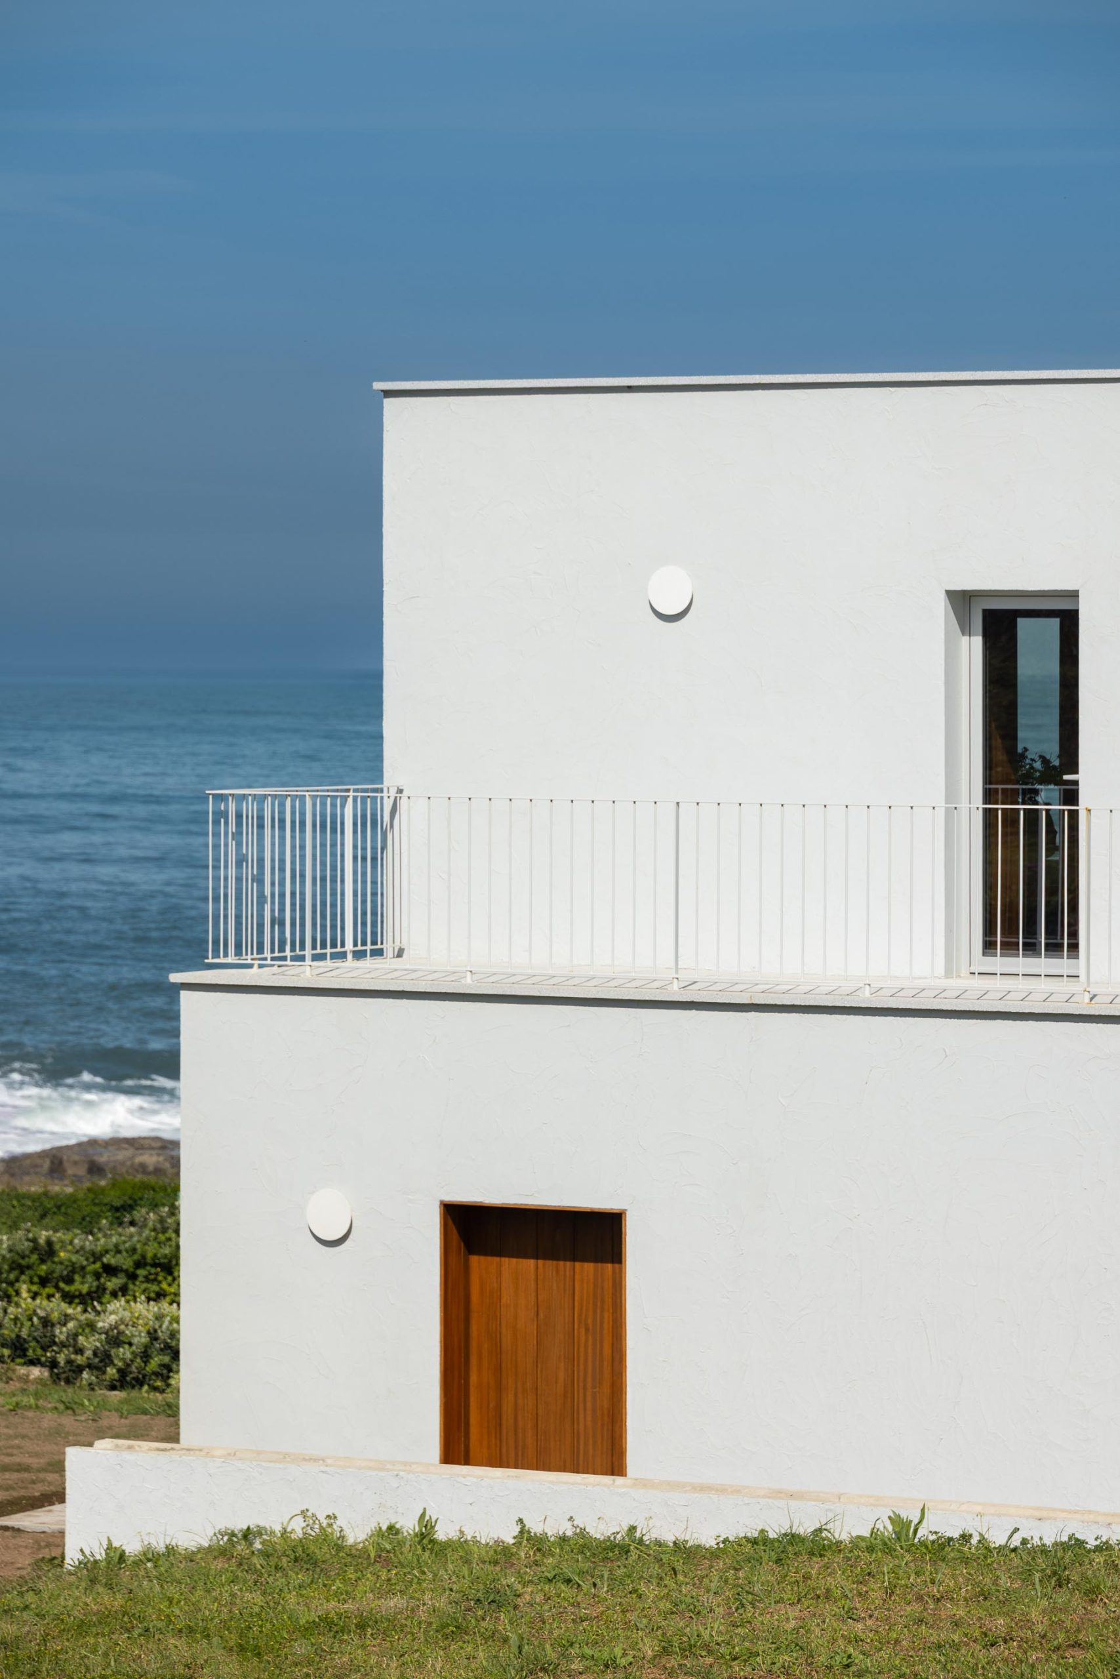
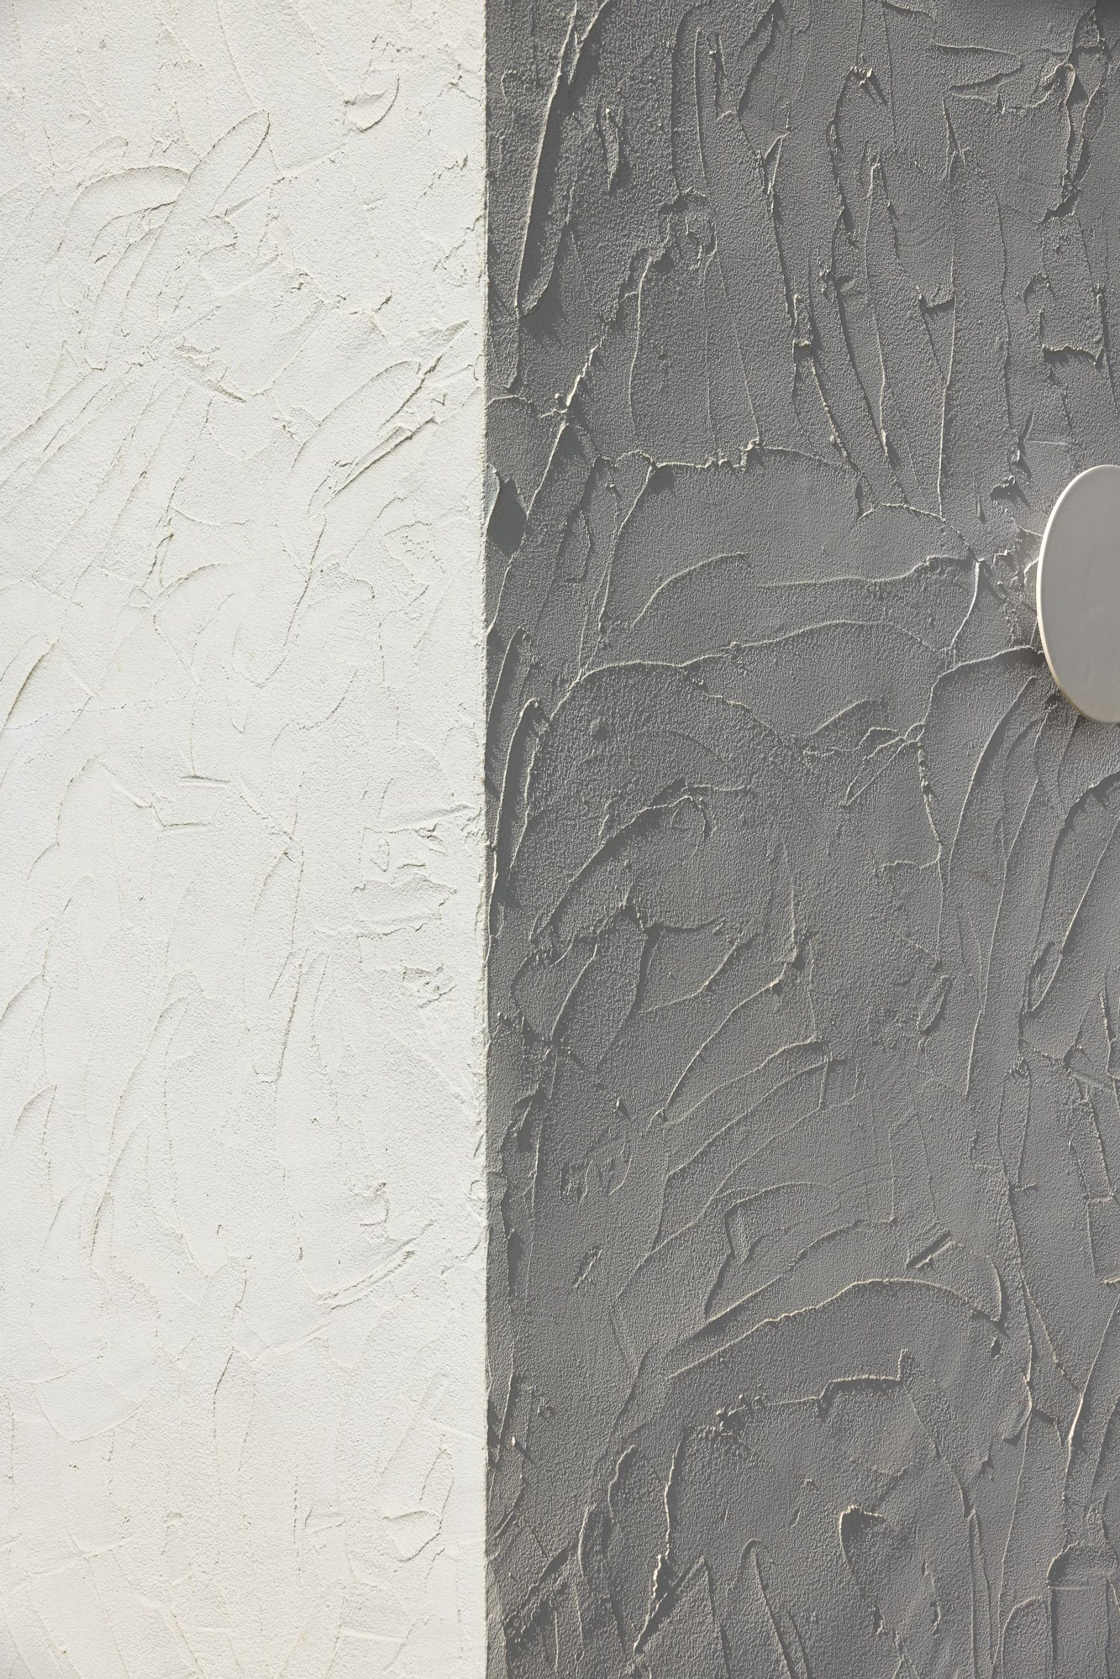
White rendered volumes of Casa Âncora among granite rocks
Casa Âncora occupies a rugged site close to the Atlantic coast. © Ivo Tavares Studio
Casa Âncora viewed within its coastal landscape
White rendered walls contrast with the surrounding granite. © Ivo Tavares Studio
Irregular rooflines of Casa Âncora by Tiago Sousa Arquitecto
The house is composed as a cluster of varied heights and slopes. © Ivo Tavares Studio

Irregular volumes respond to coastal geology

Tiago Sousa Arquitecto shaped the building as a dense arrangement of angled roofs, stepped heights and offset volumes. The composition echoes a rocky formation rather than presenting a single conventional facade.

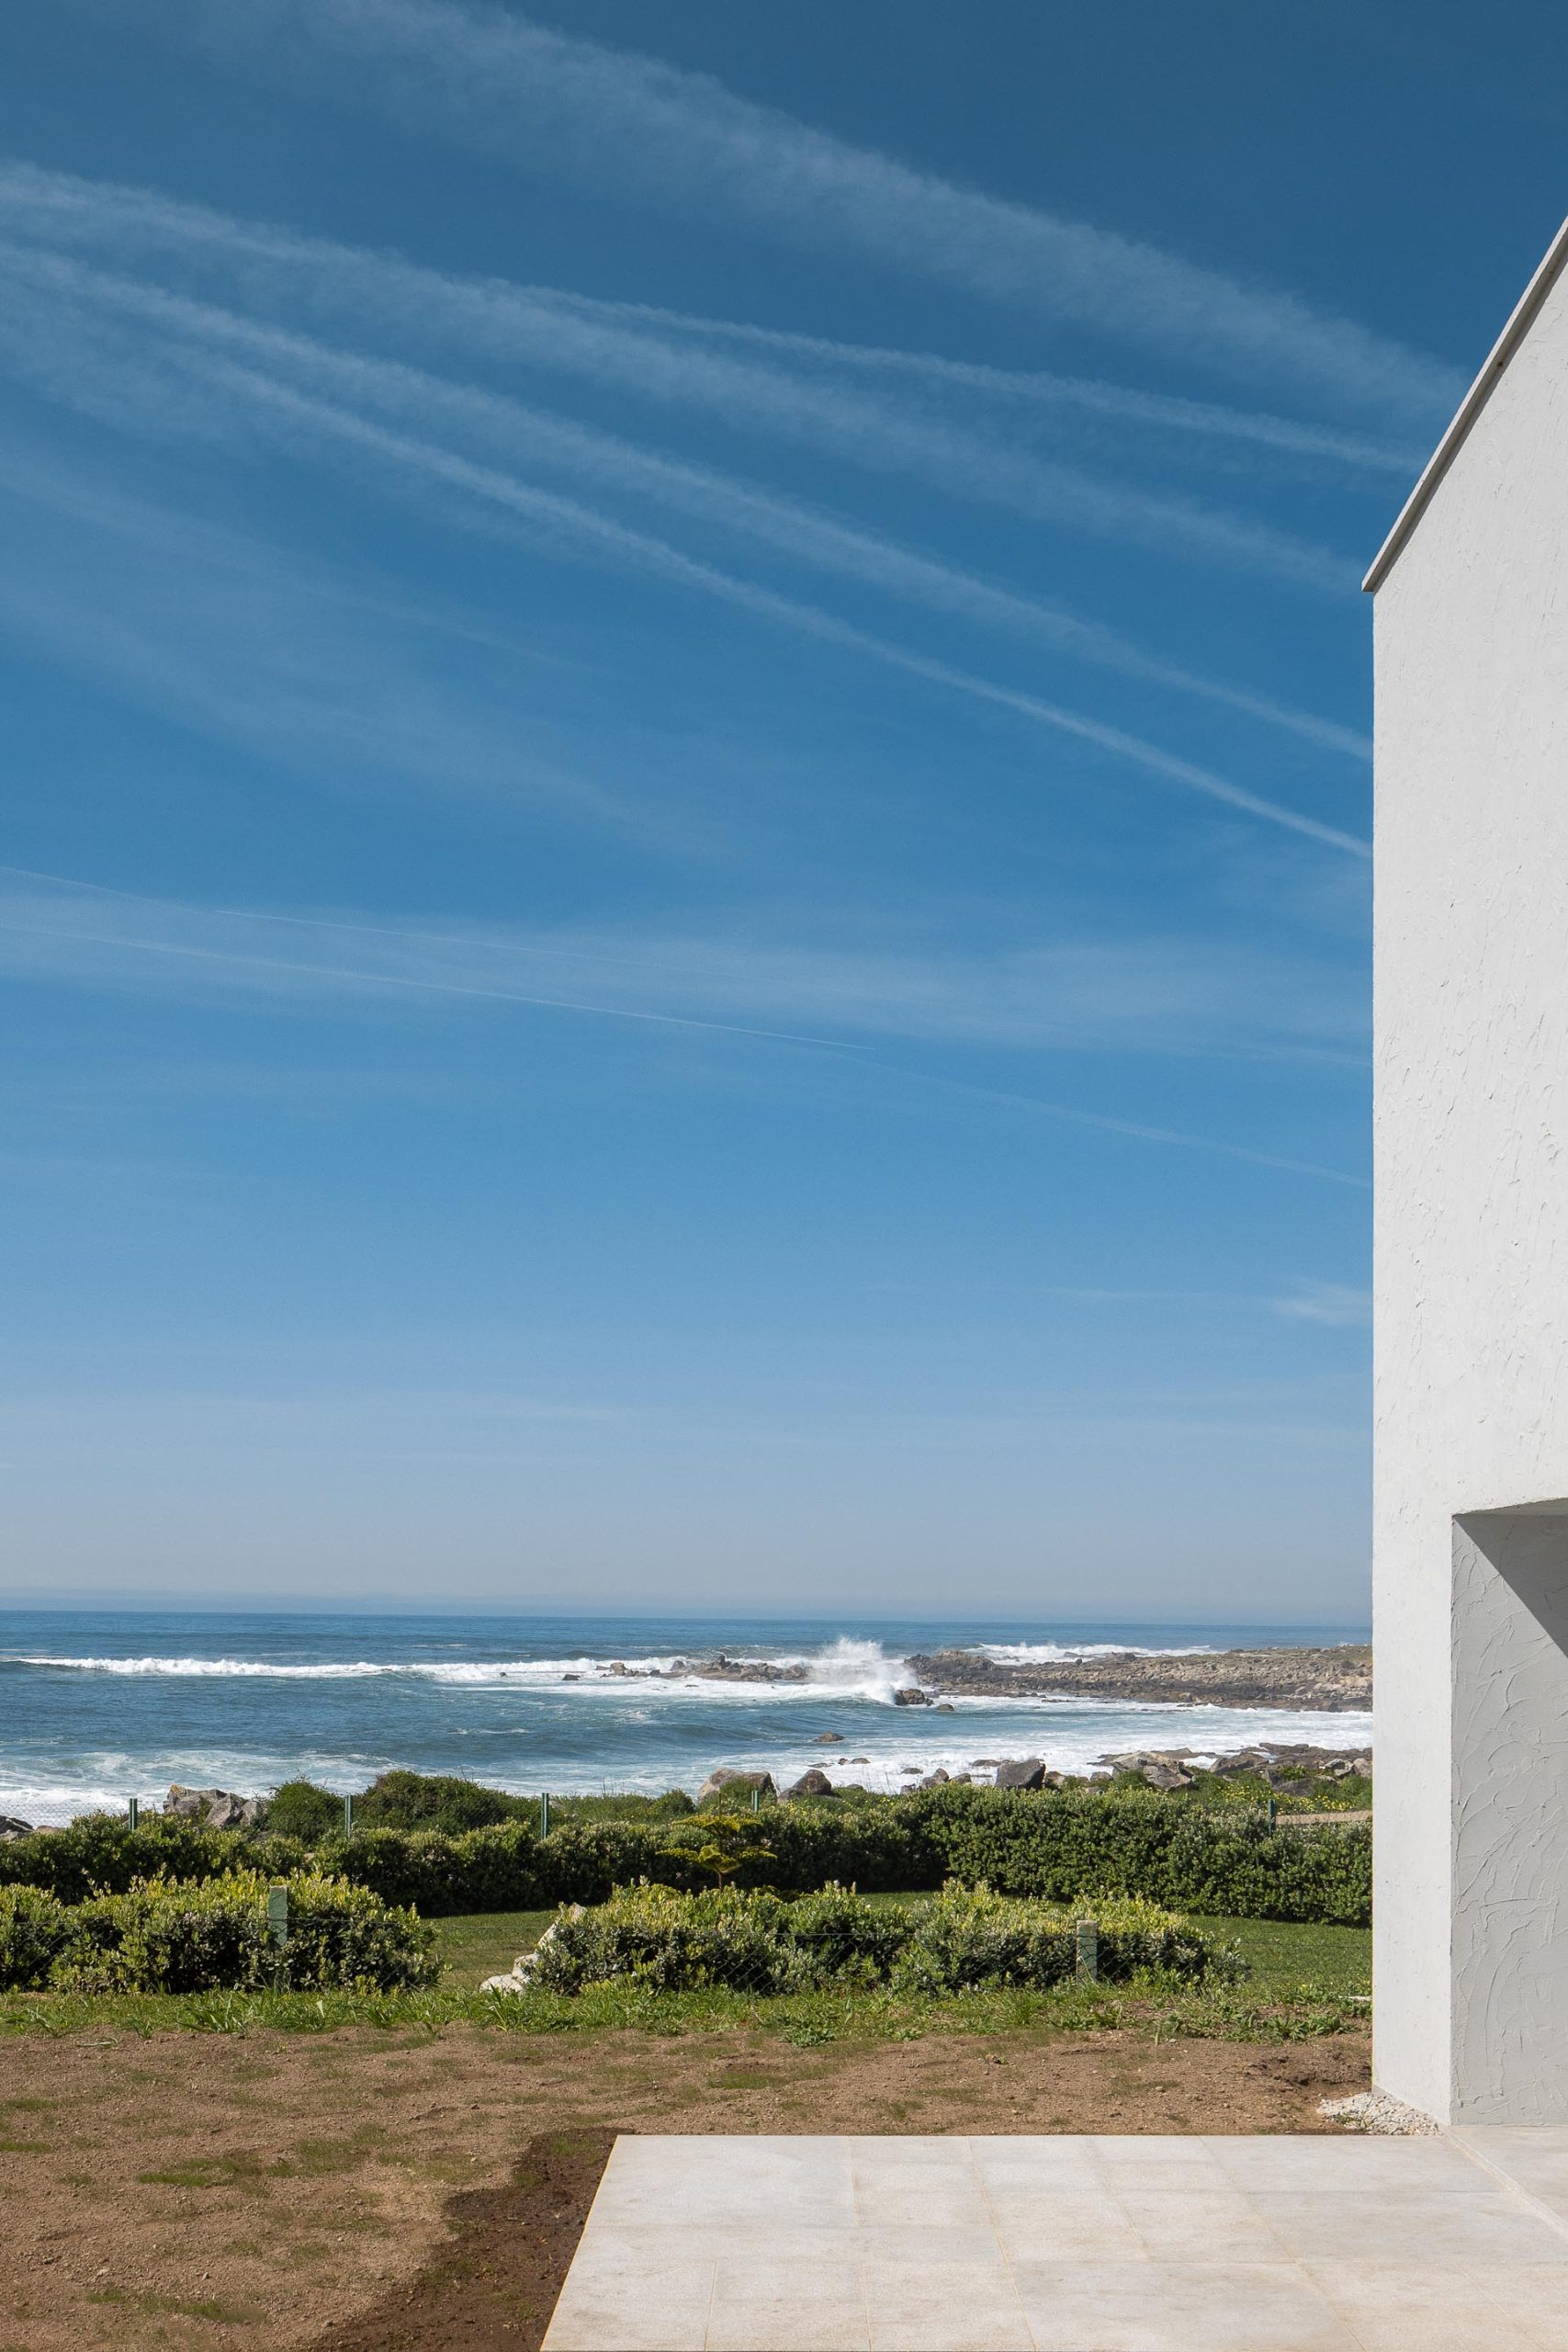
Existing stone walls were retained across the landscape, while native planting keeps the exterior deliberately informal. This approach allows the new construction to sit alongside the site’s robust geology without erasing its earlier traces.
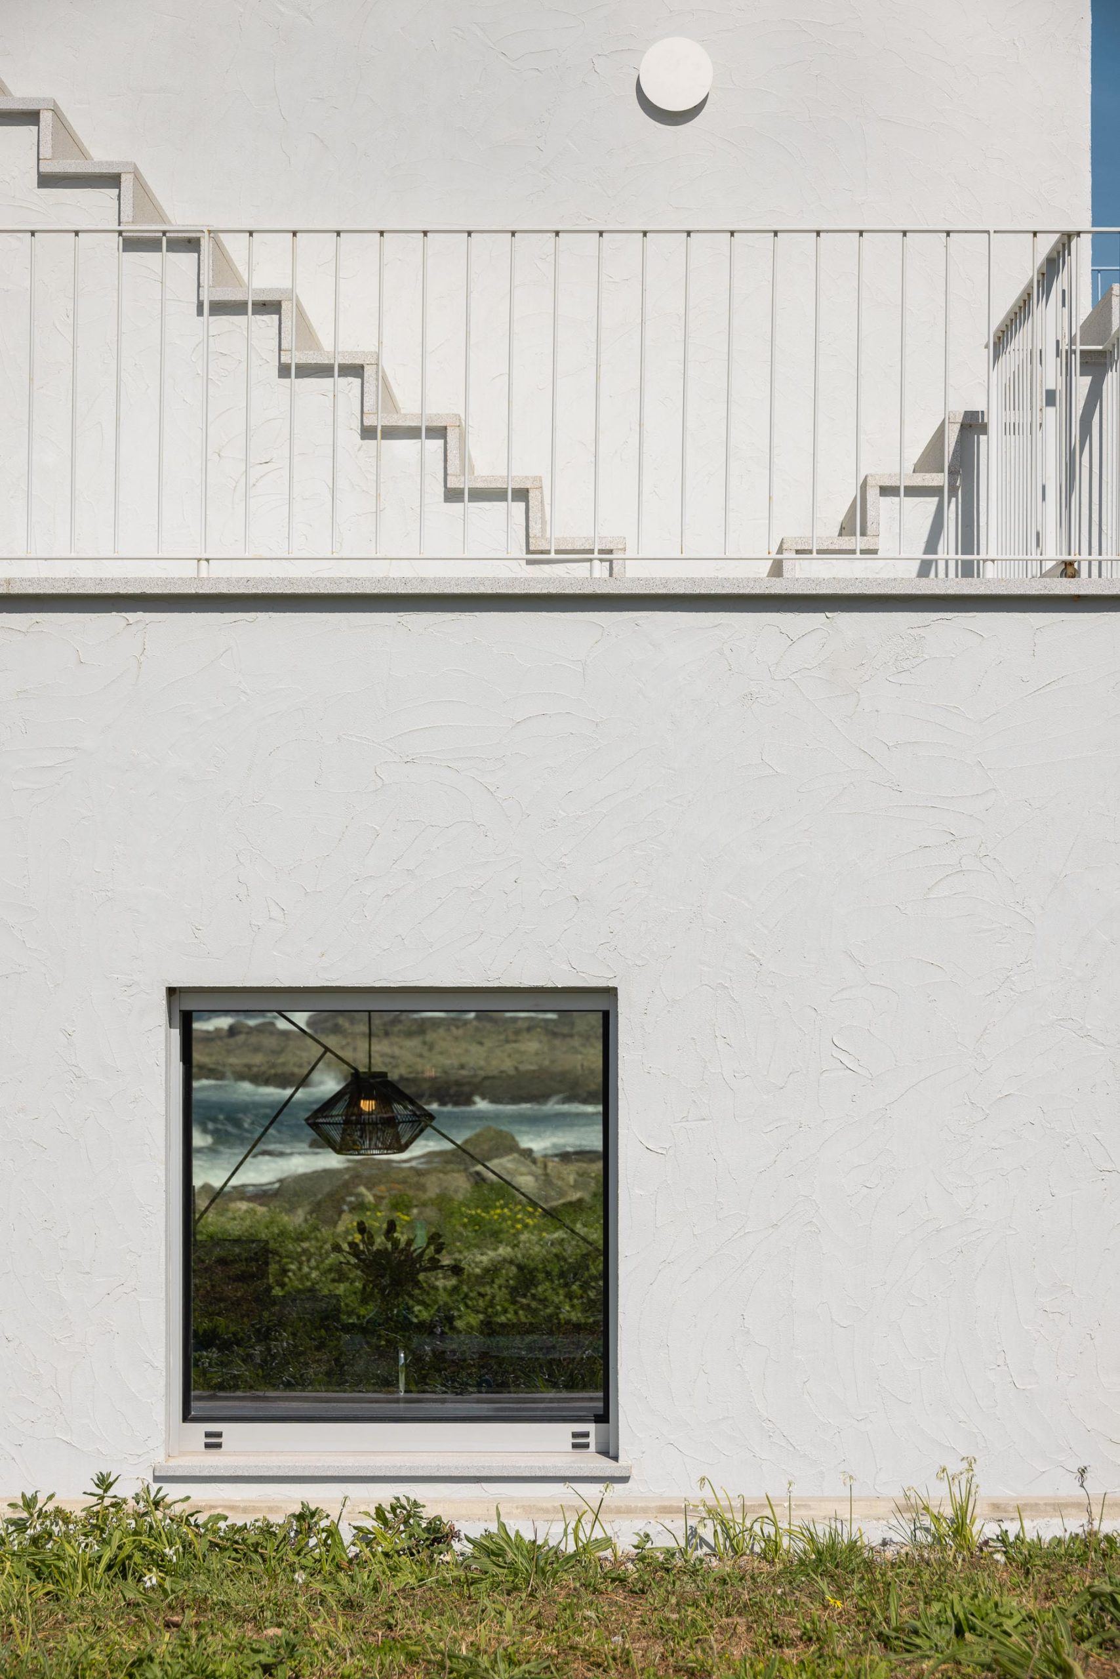
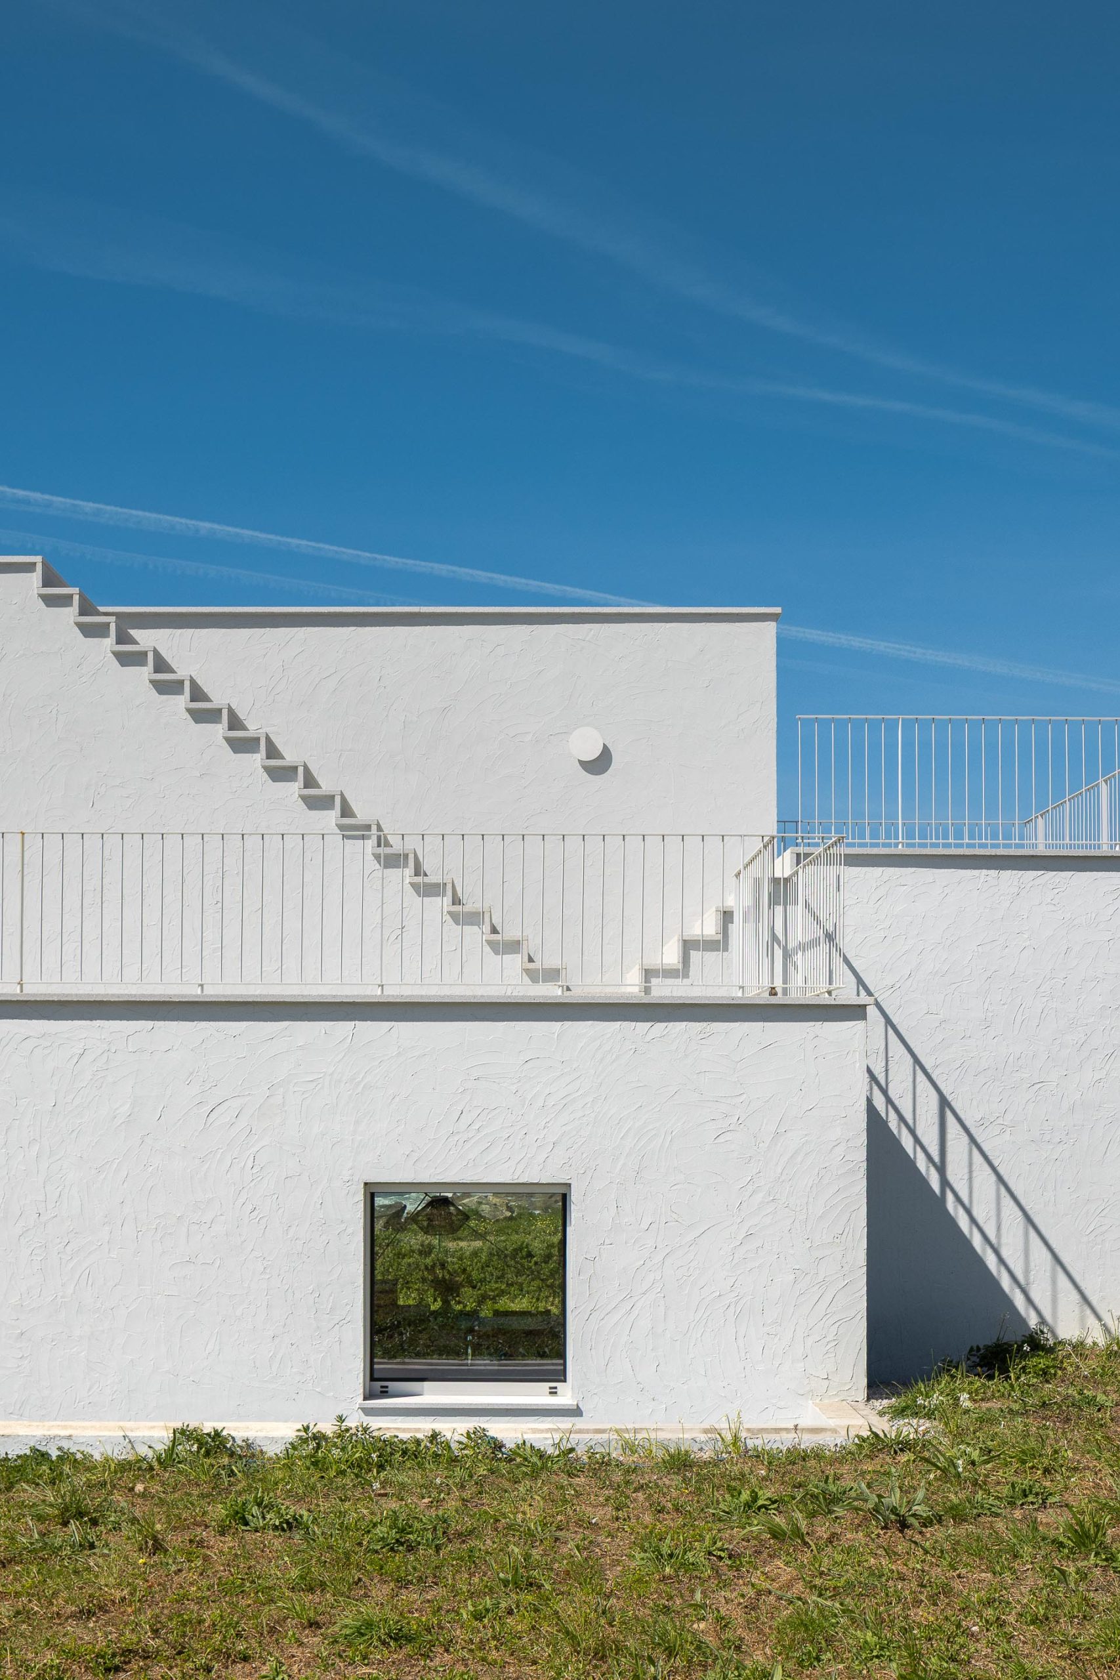
Square openings punctuate the dense exterior of Casa Âncora
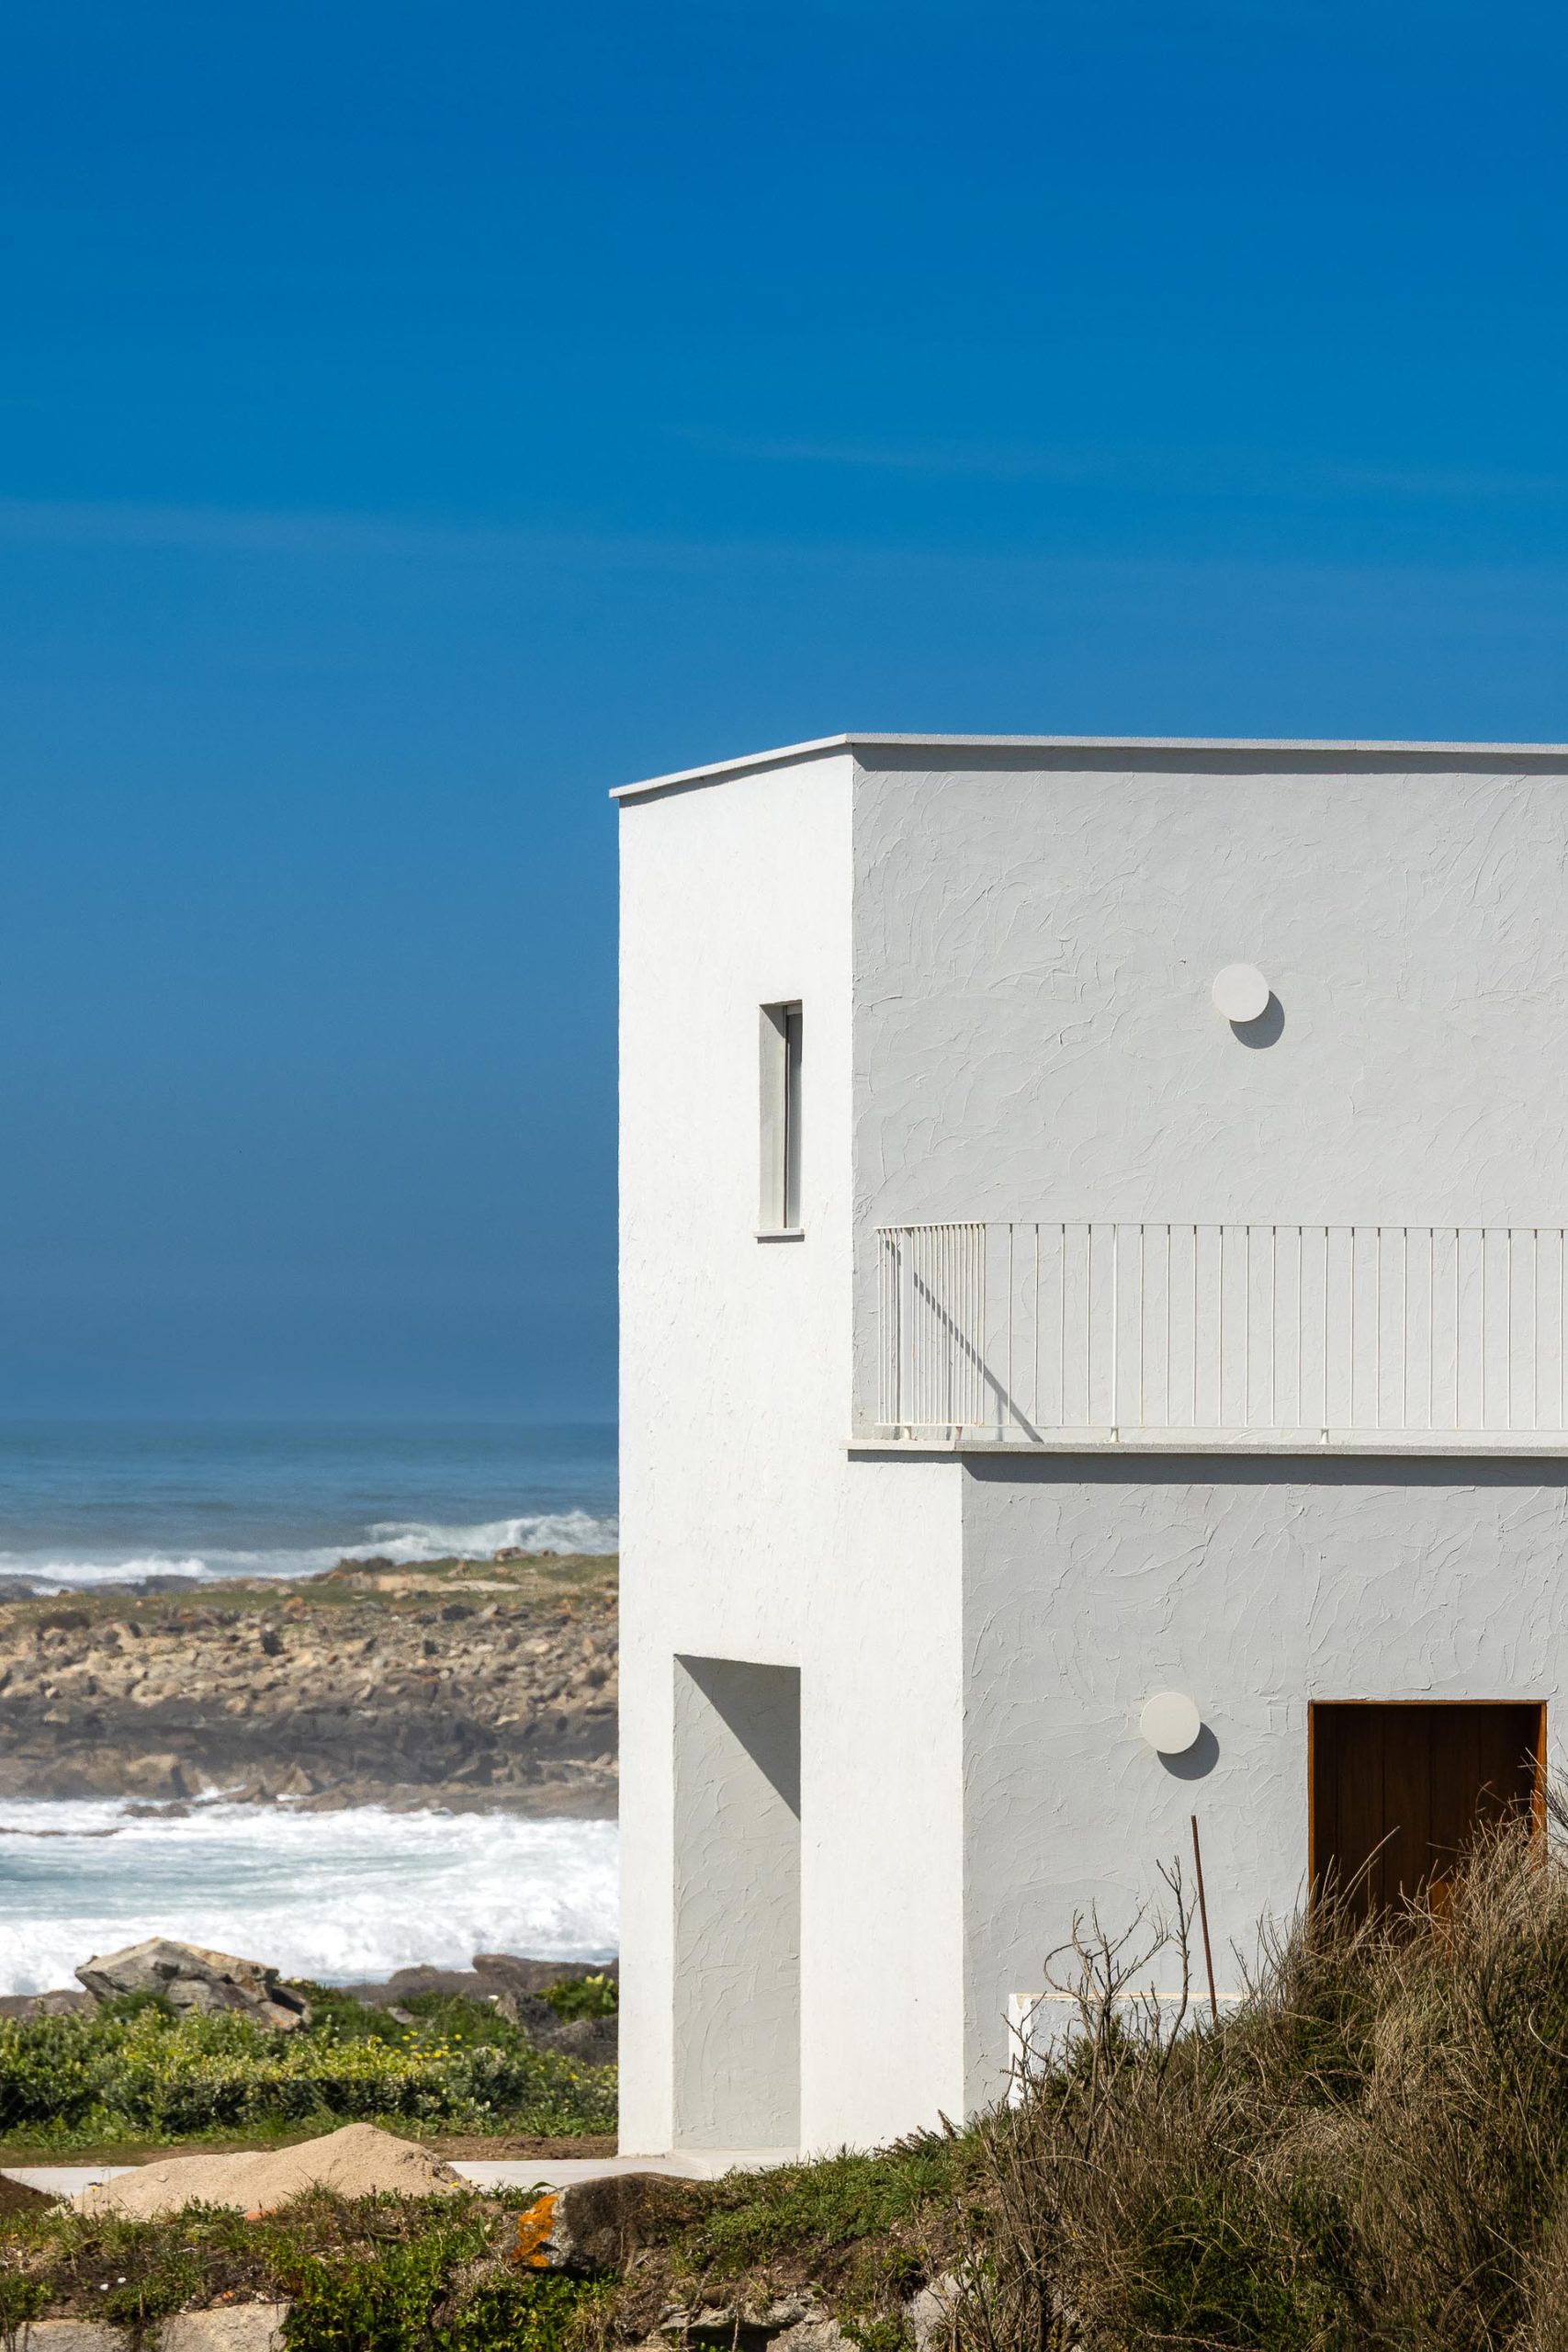
Small openings reinforce the weight of the rendered exterior. © Ivo Tavares Studio
Casa Âncora exterior framed by native vegetation
Native vegetation surrounds the house and retained stonework. © Ivo Tavares Studio
Coastal light enters Casa Âncora through square windows
Openings are positioned to capture changing coastal light. © Ivo Tavares Studio
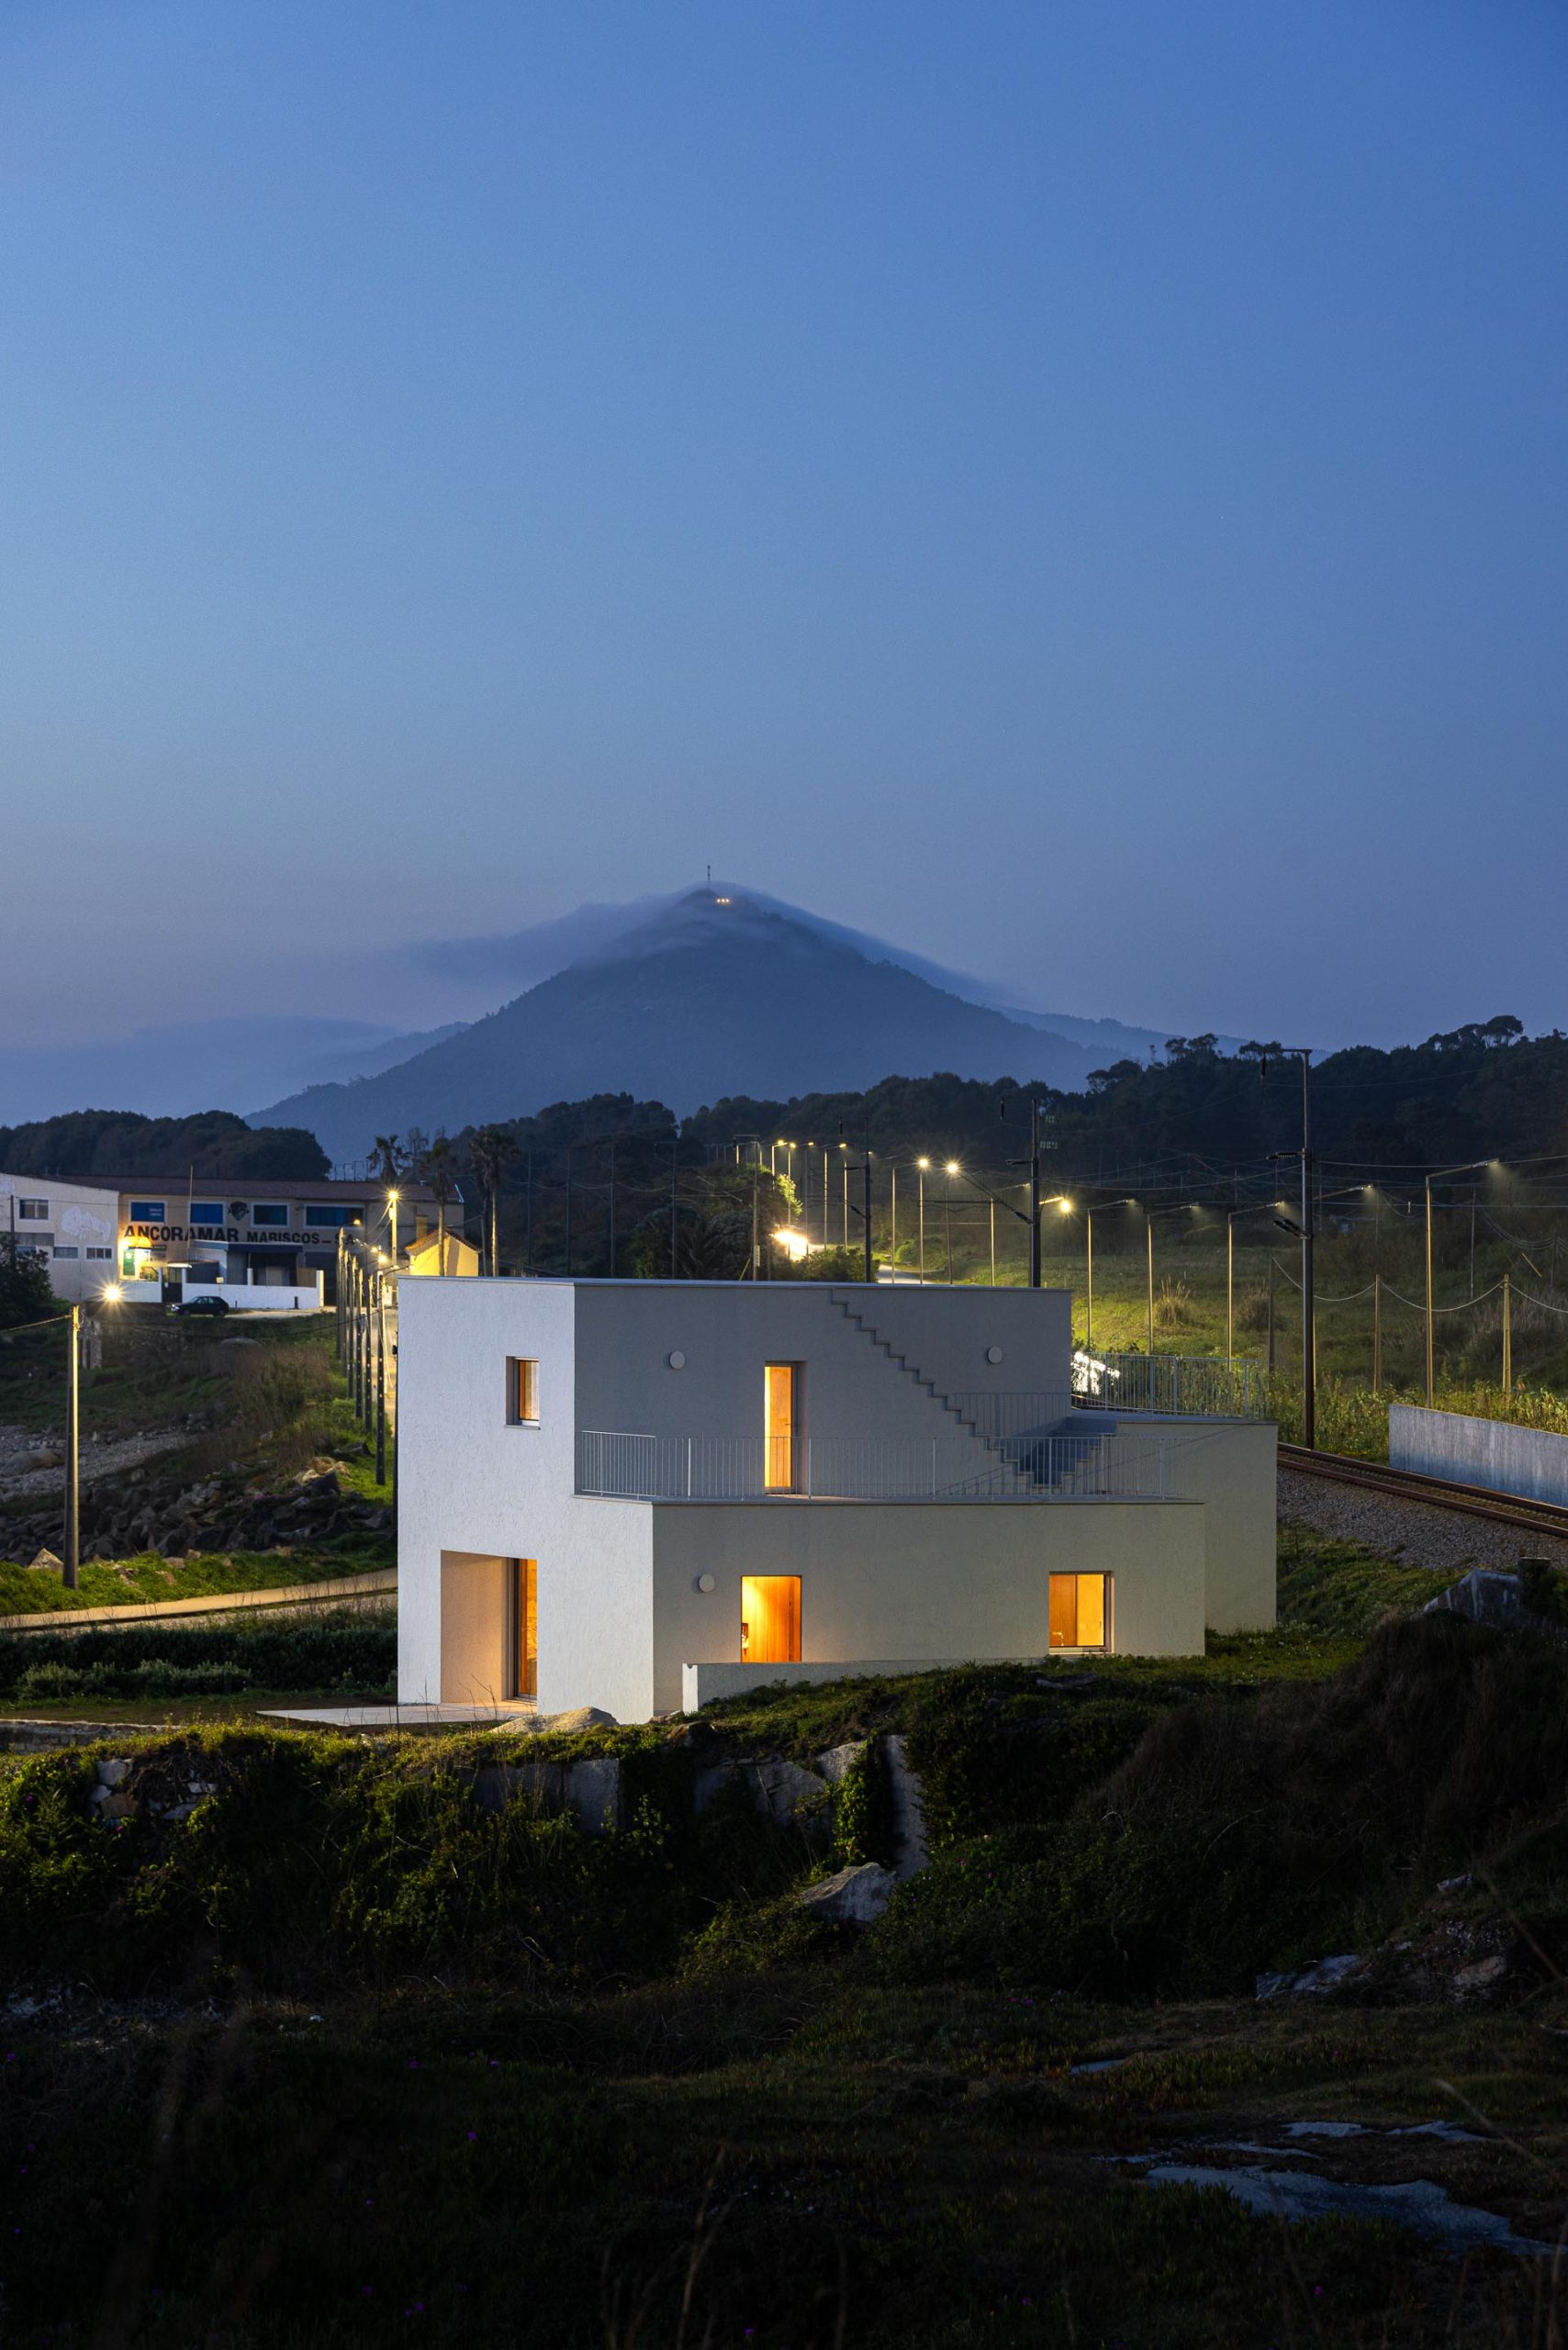
White massing of Casa Âncora at dusk
The irregular massing reads as a compact object in the landscape. © Ivo Tavares Studio

Square openings frame sea and rocks

Precisely cut square windows puncture the thick-looking exterior in different sizes and orientations. Each opening isolates a fragment of the coastline, shifting attention between the horizon, nearby rocks and changing weather.

The programme is divided across two levels. Living spaces, the kitchen and a main bedroom suite occupy the entrance floor, while two further bedrooms and a bathroom are placed above.
Living spaces inside Casa Âncora with terracotta flooring
The entrance level contains the main social spaces and kitchen. © Ivo Tavares Studio
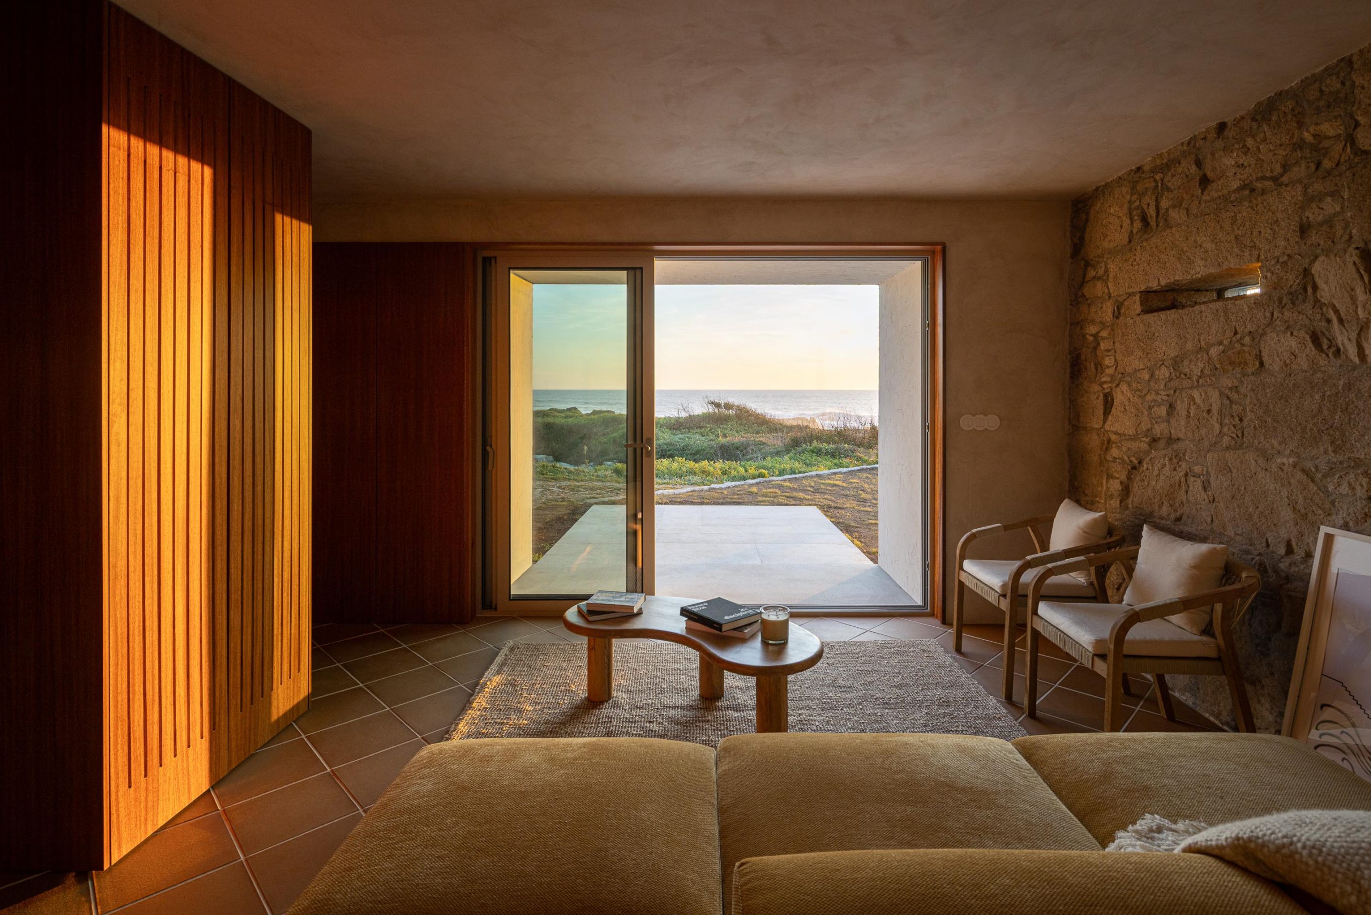
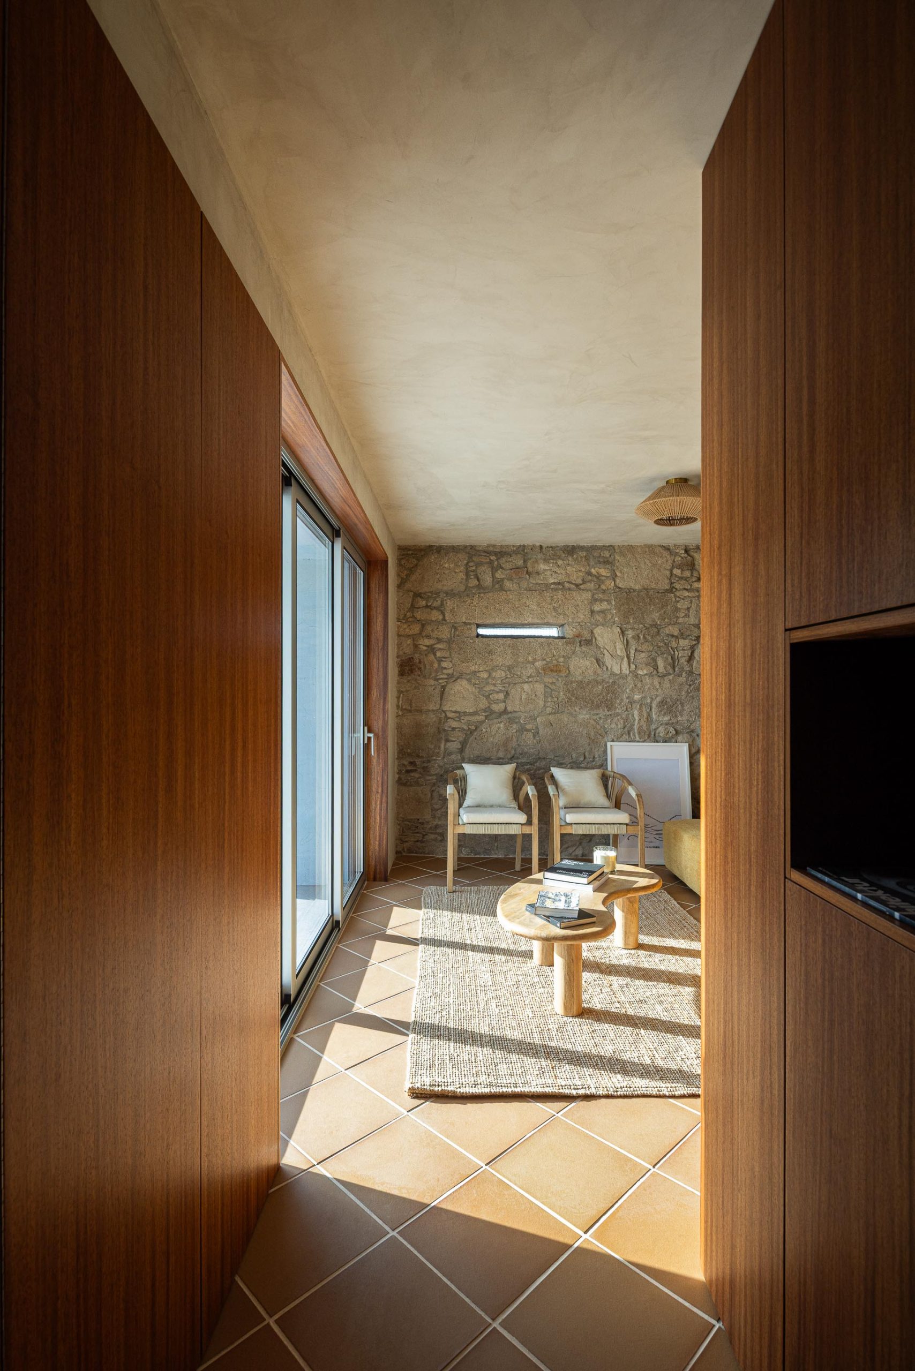
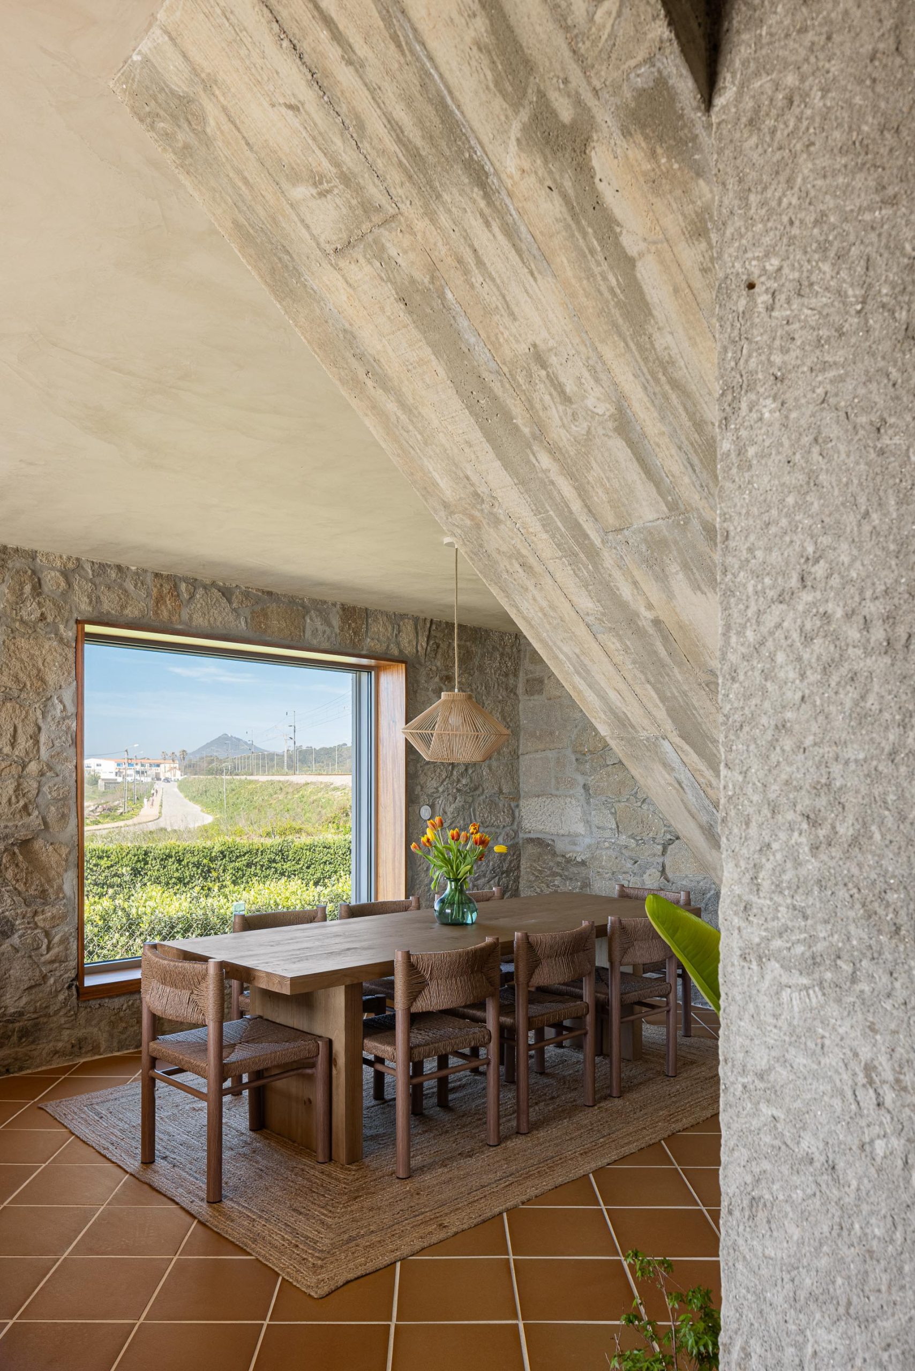
Terracotta floors and lime plaster walls in Casa Âncora
Terracotta flooring introduces warmth to the pale interior. © Ivo Tavares Studio
Interior of Casa Âncora overlooking the Portuguese coast
Square windows frame selected views of the coast. © Ivo Tavares Studio
Natural lime plaster and ceramic flooring inside Casa Âncora
Walls and ceilings are finished in natural lime-based plaster. © Ivo Tavares Studio
Living room of Casa Âncora by Tiago Sousa Arquitecto
The restrained palette places emphasis on light and framed views. © Ivo Tavares Studio
Window in Casa Âncora frames the Atlantic landscape
Openings create distinct perceptions of sea, land and sky. © Ivo Tavares Studio
Interior staircase connecting the two levels of Casa Âncora
A staircase links the living level with bedrooms above. © Ivo Tavares Studio
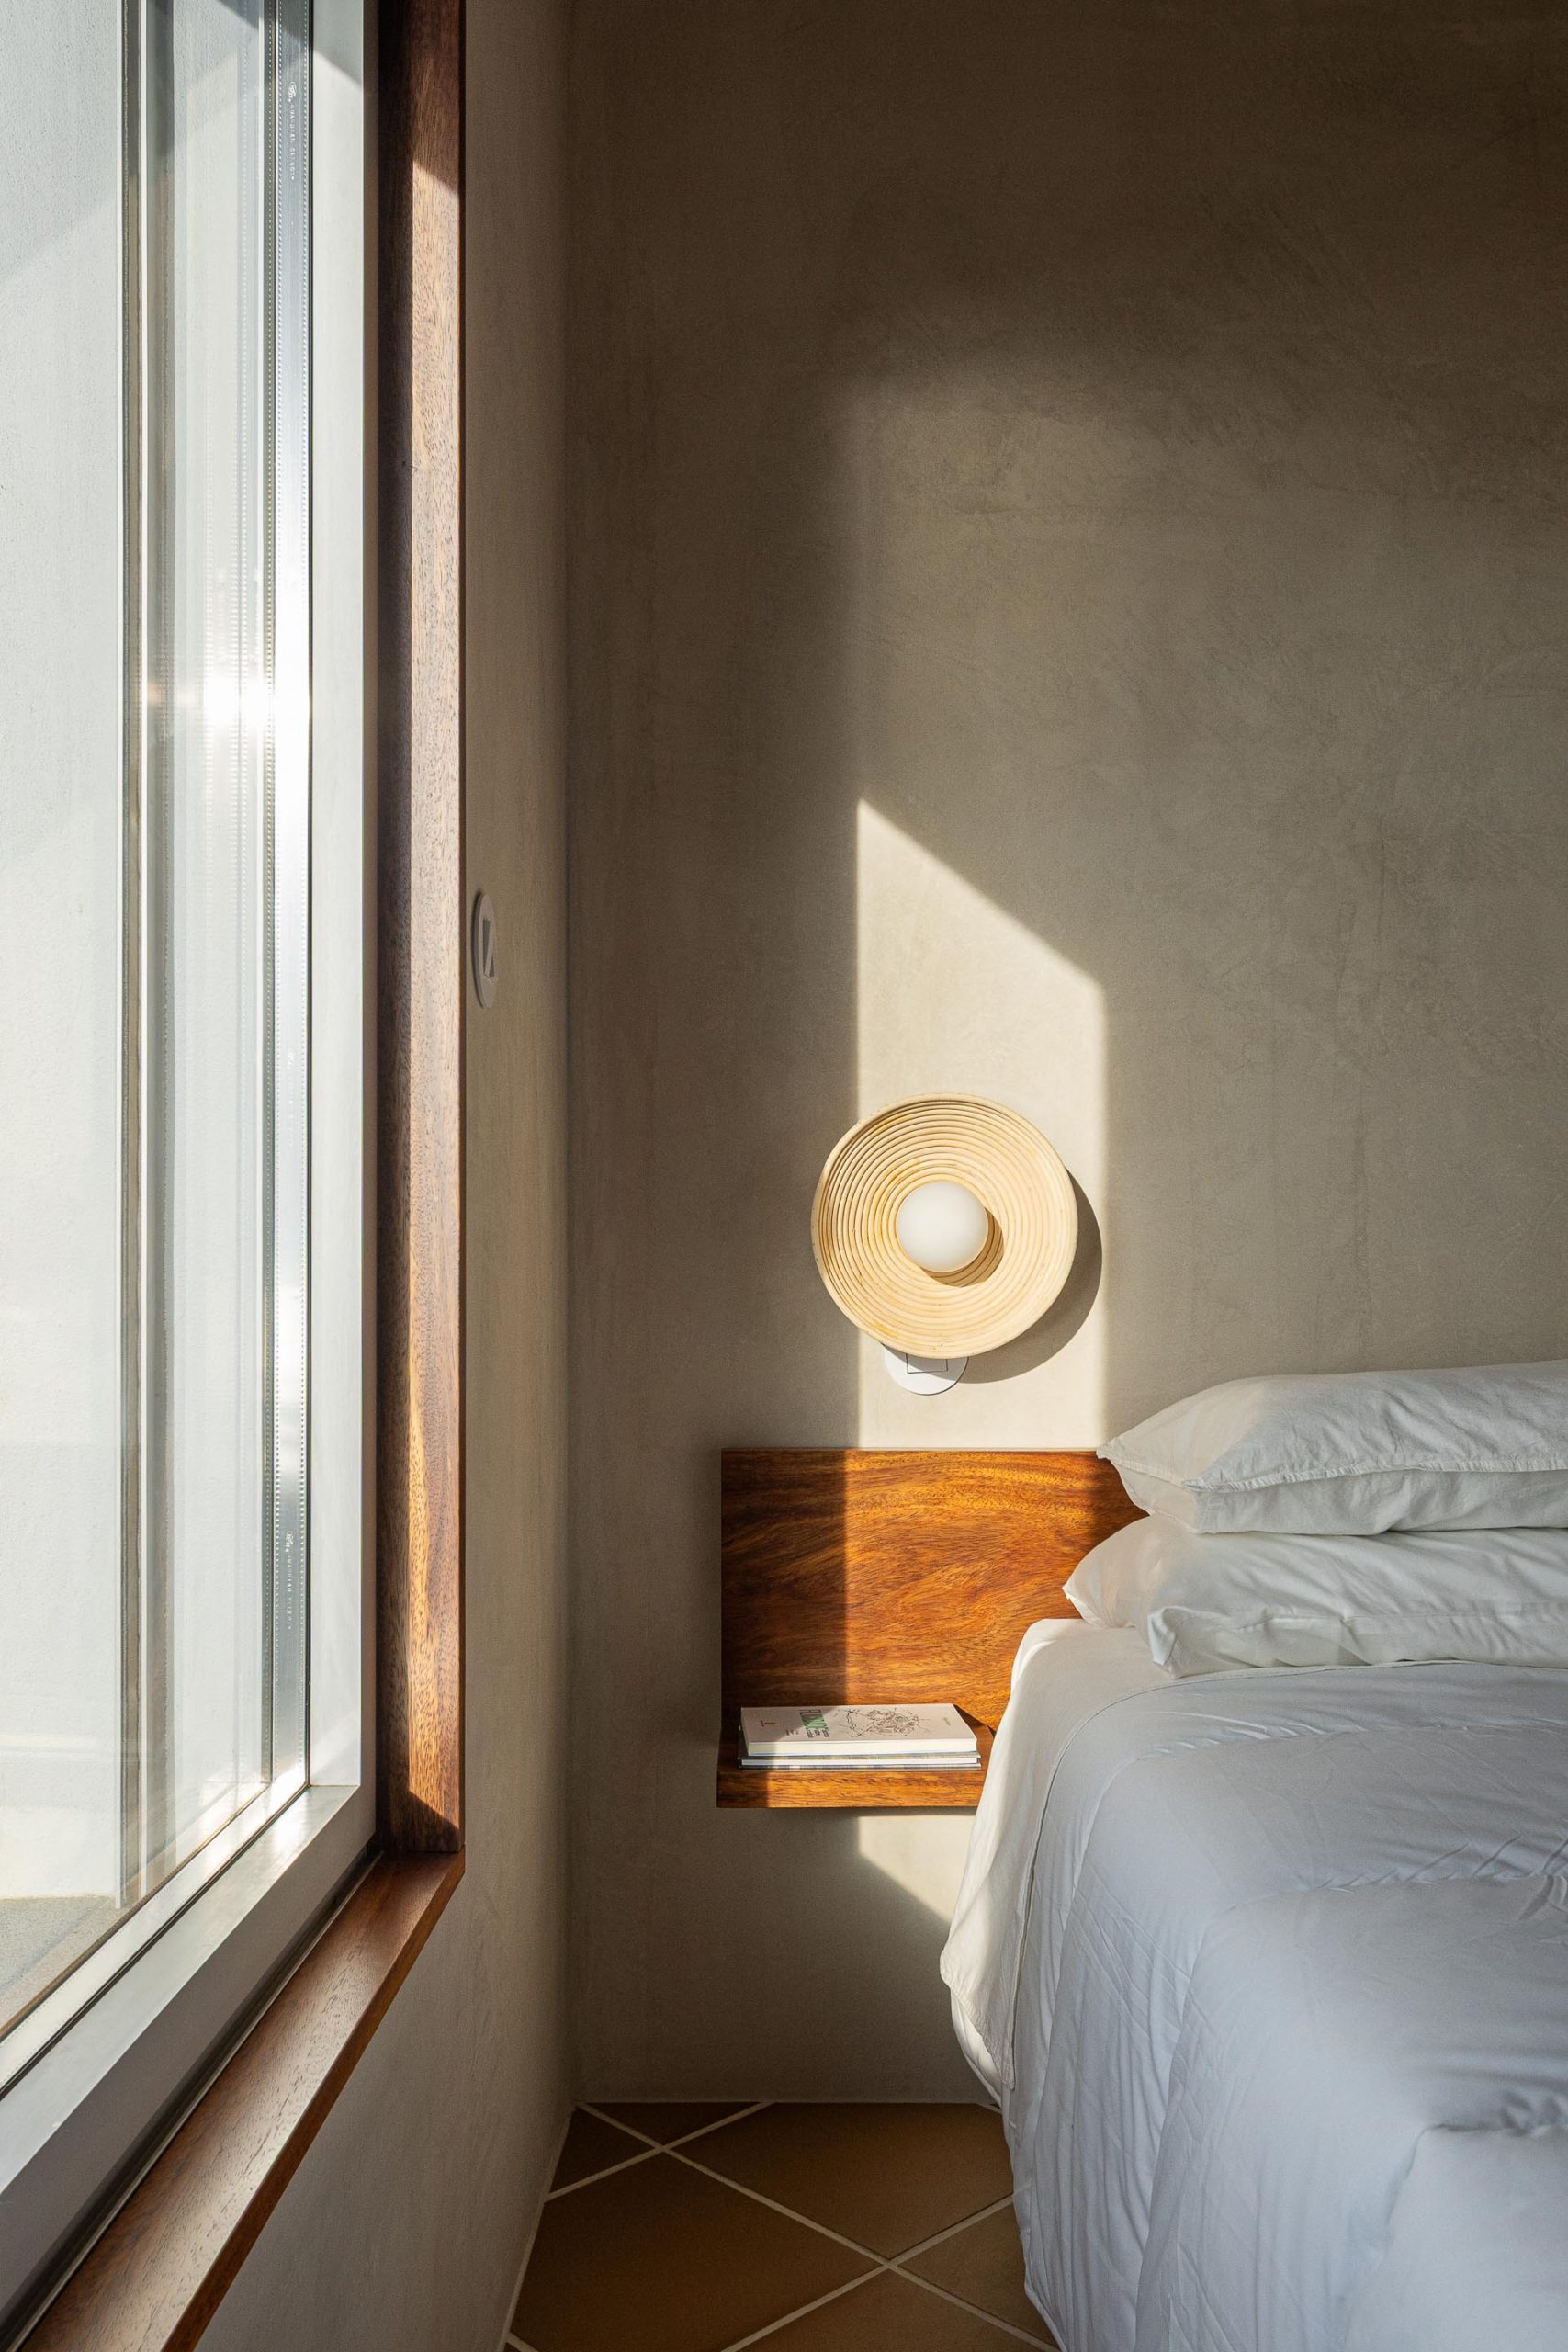
Casa Âncora interior with restrained natural materials
Ceramic, plaster and timber form a quiet interior palette. © Ivo Tavares Studio

A concrete structure works with sections of existing stone wall, externally wrapped in an ETICS insulation system. Inside, terracotta ceramic floors are paired with natural lime-based sprayed plaster, while tiled surfaces define the bathrooms.

A roof terrace reconnects the house with the horizon

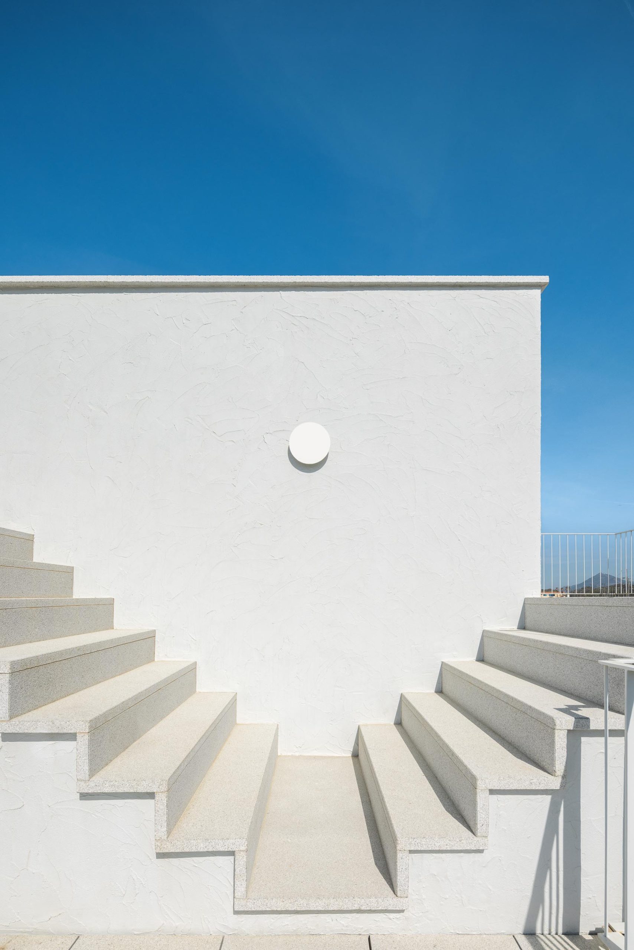
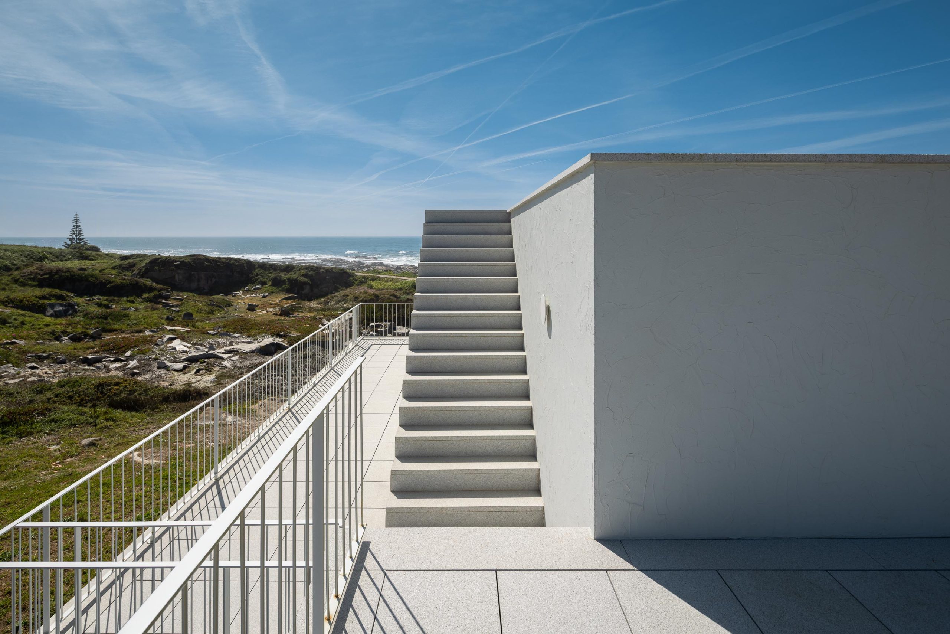
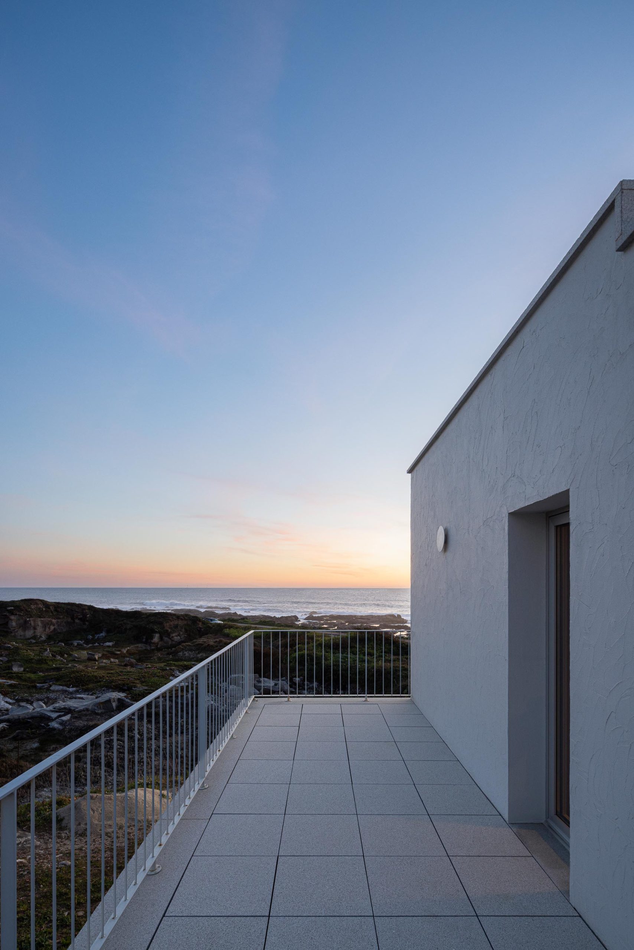
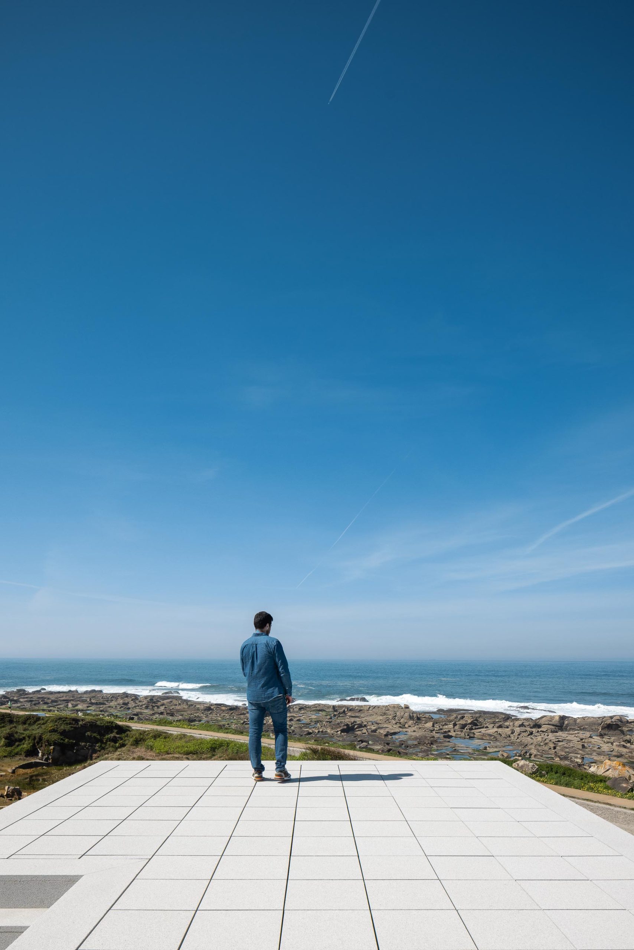
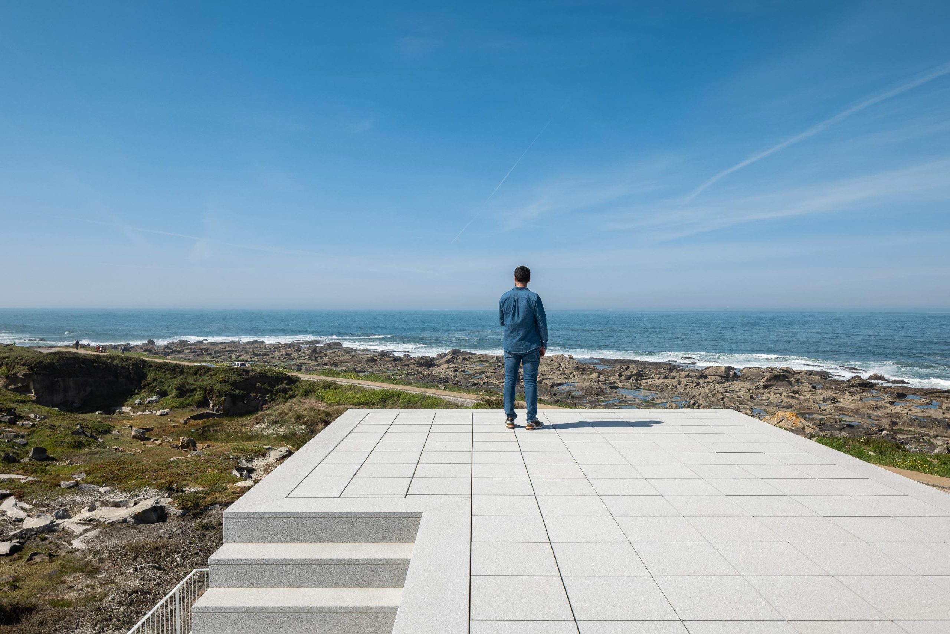
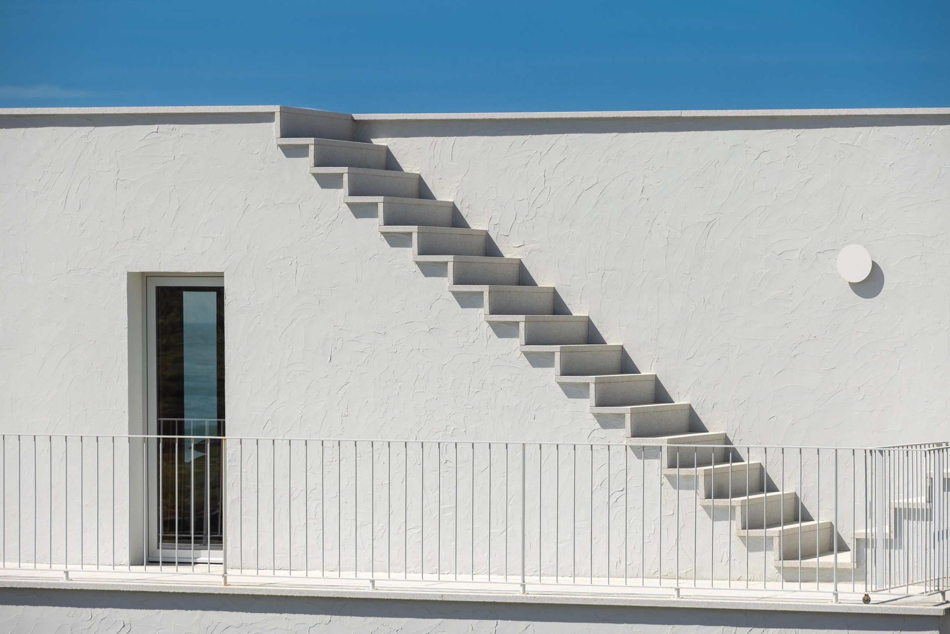
An exterior stair continues upward to a flat roof terrace. Conceived as part of the sensory sequence through the house, the elevated platform opens a direct relationship with the sea, sun and granite terrain.
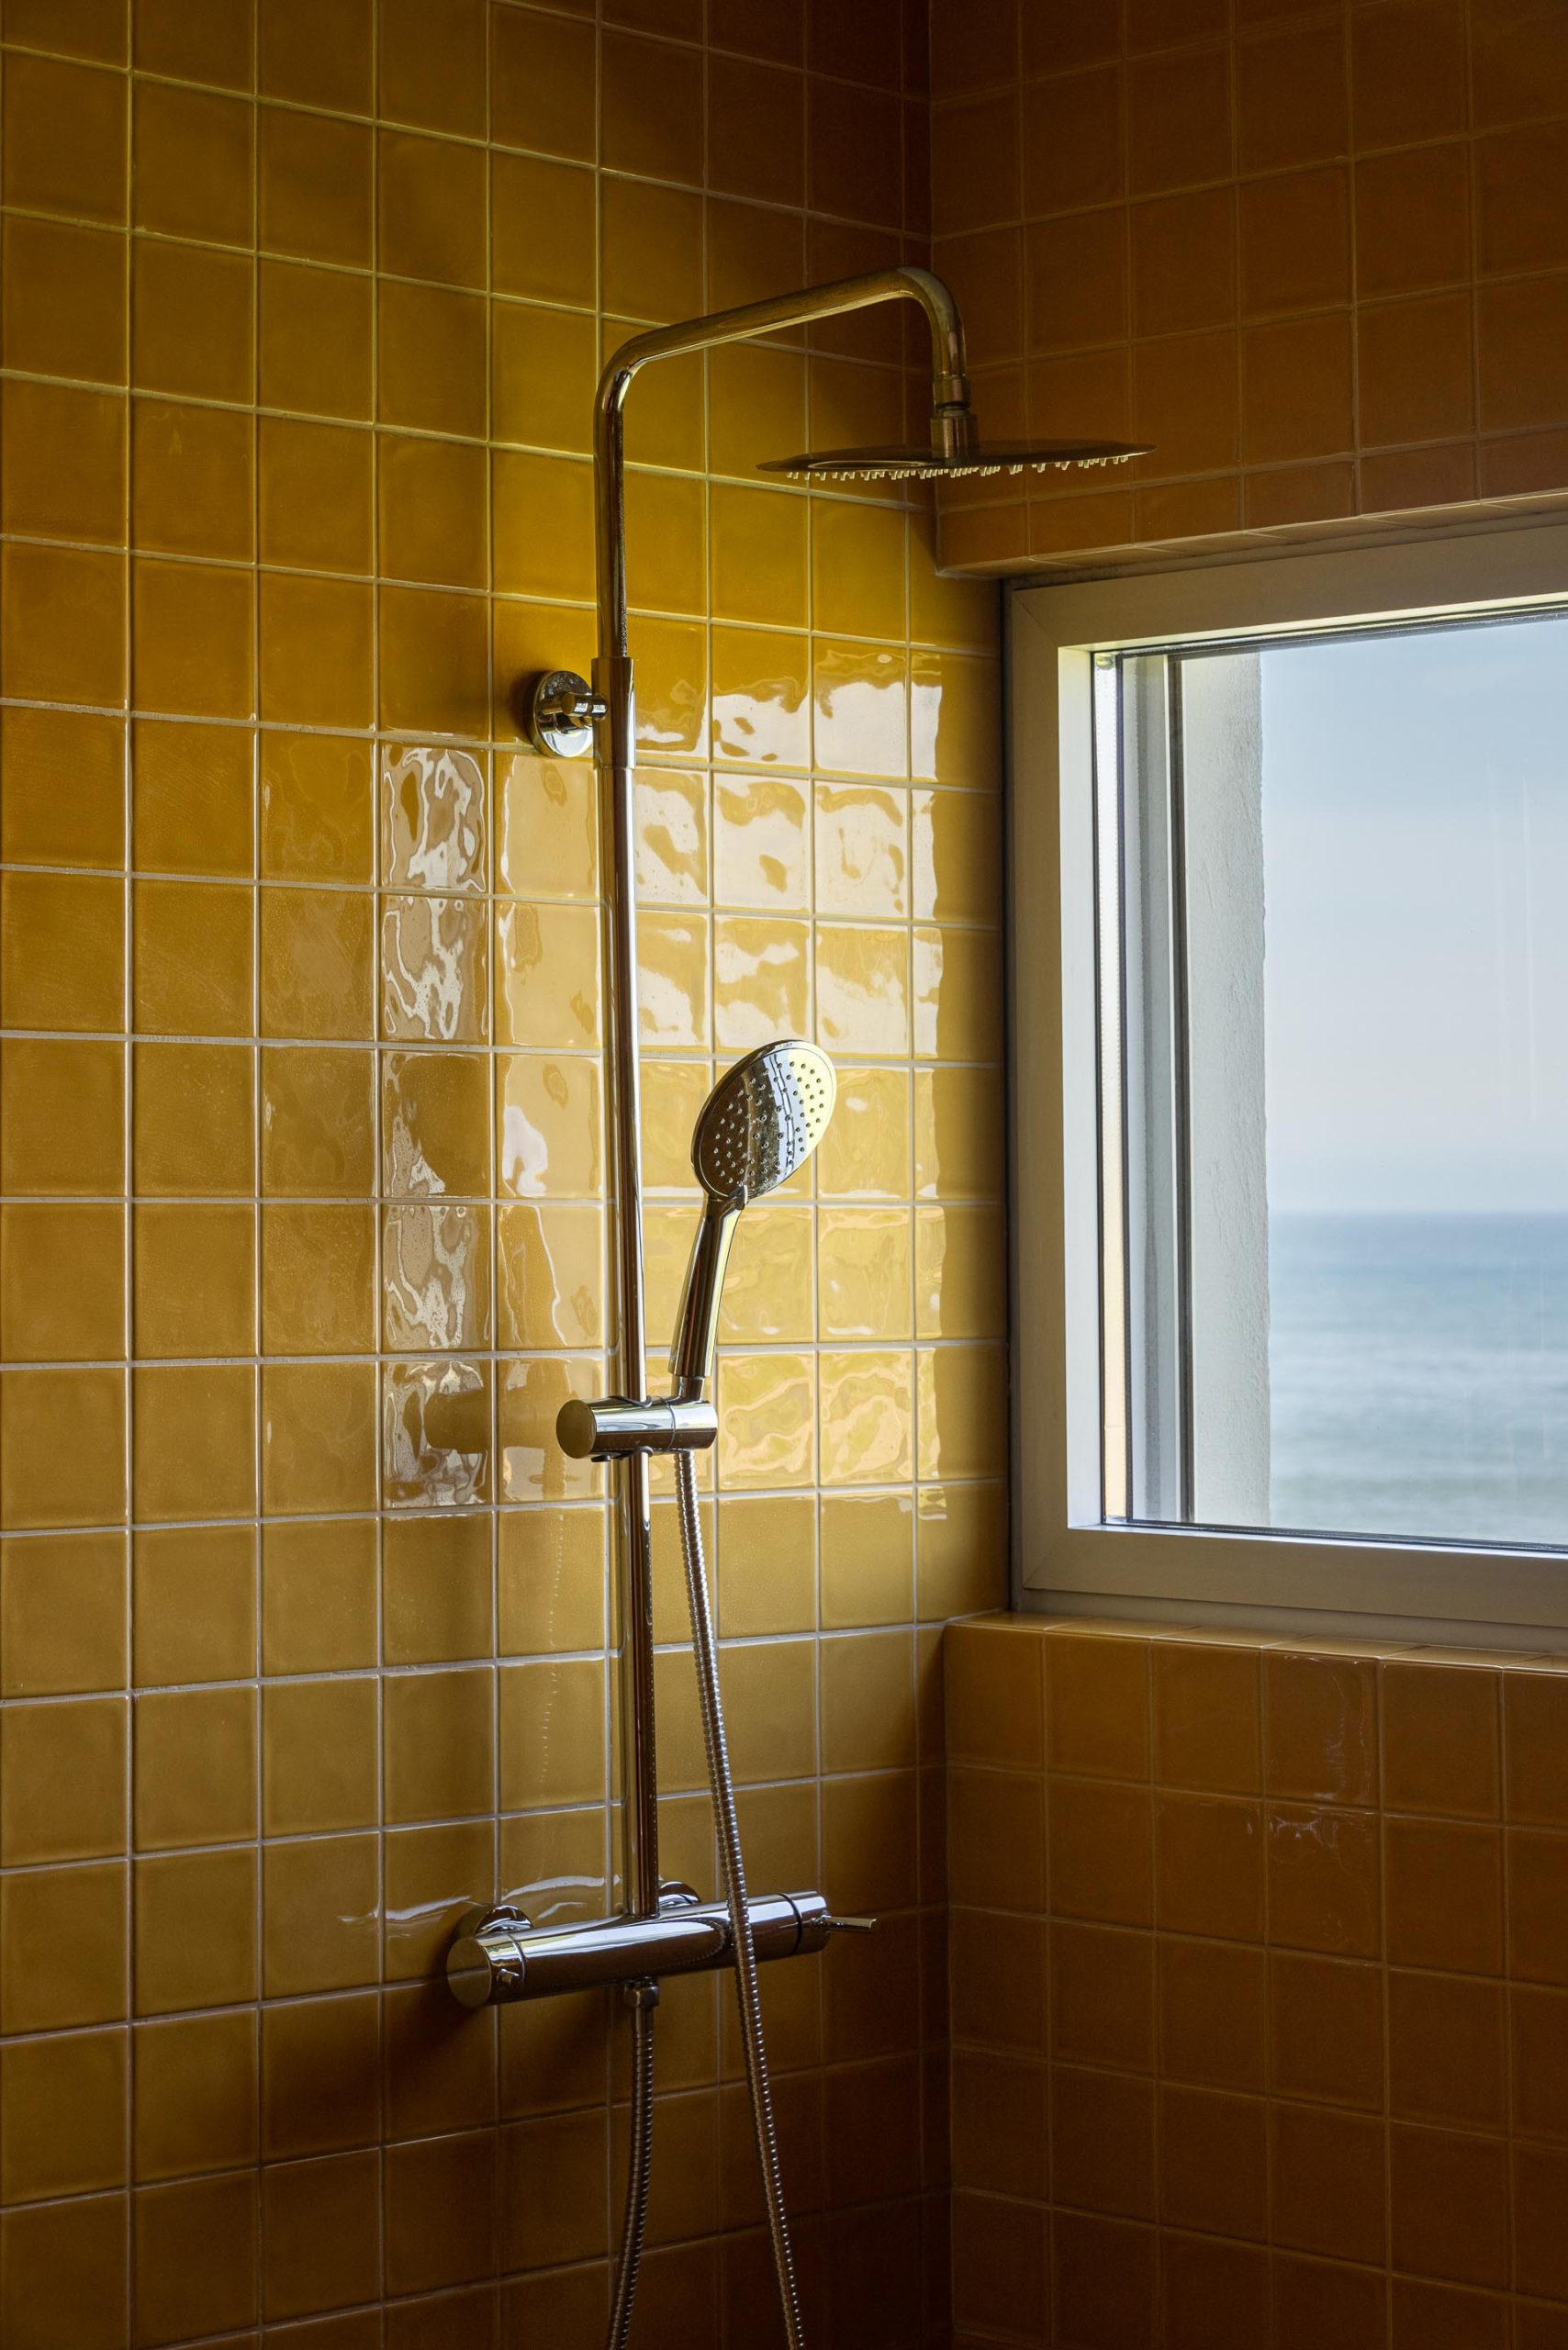
Roof terrace of Casa Âncora overlooking sea and rocks
The roof terrace creates an elevated place for observing the coast. © Ivo Tavares Studio
Exterior stair leading to the roof of Casa Âncora
An exterior stair provides access to the flat roof. © Ivo Tavares Studio
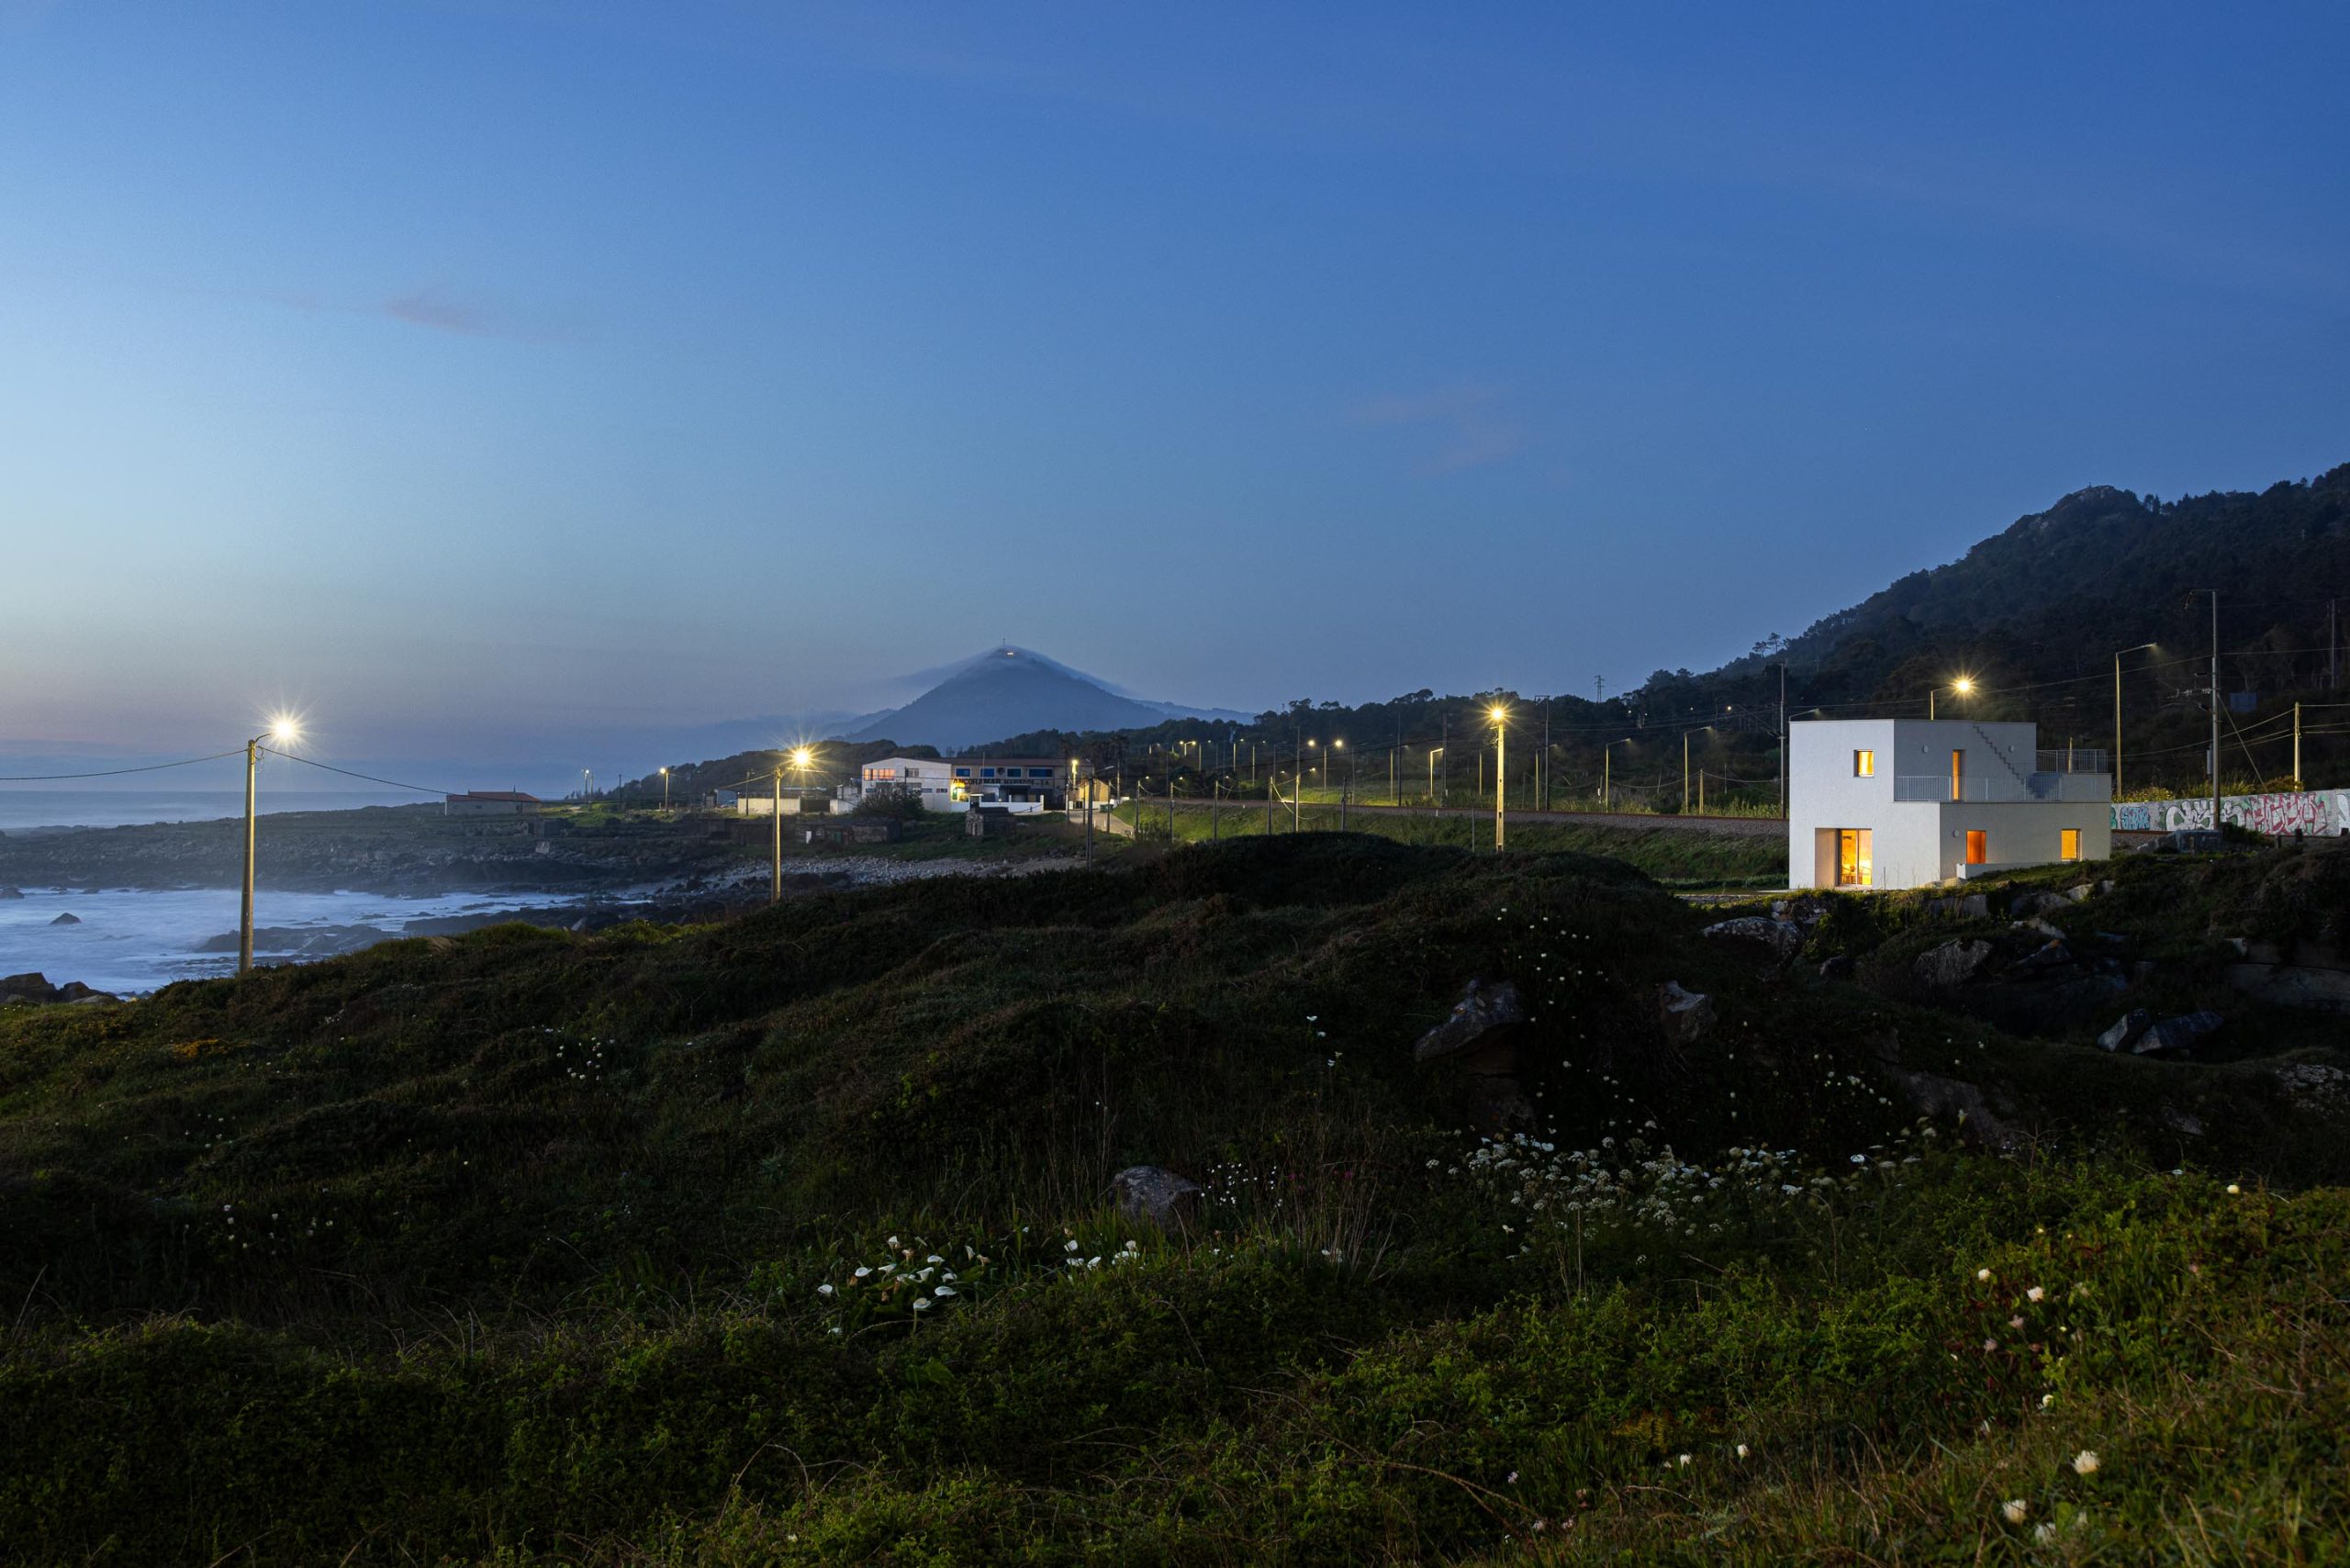
Casa Âncora set against the rugged landscape of Caminha
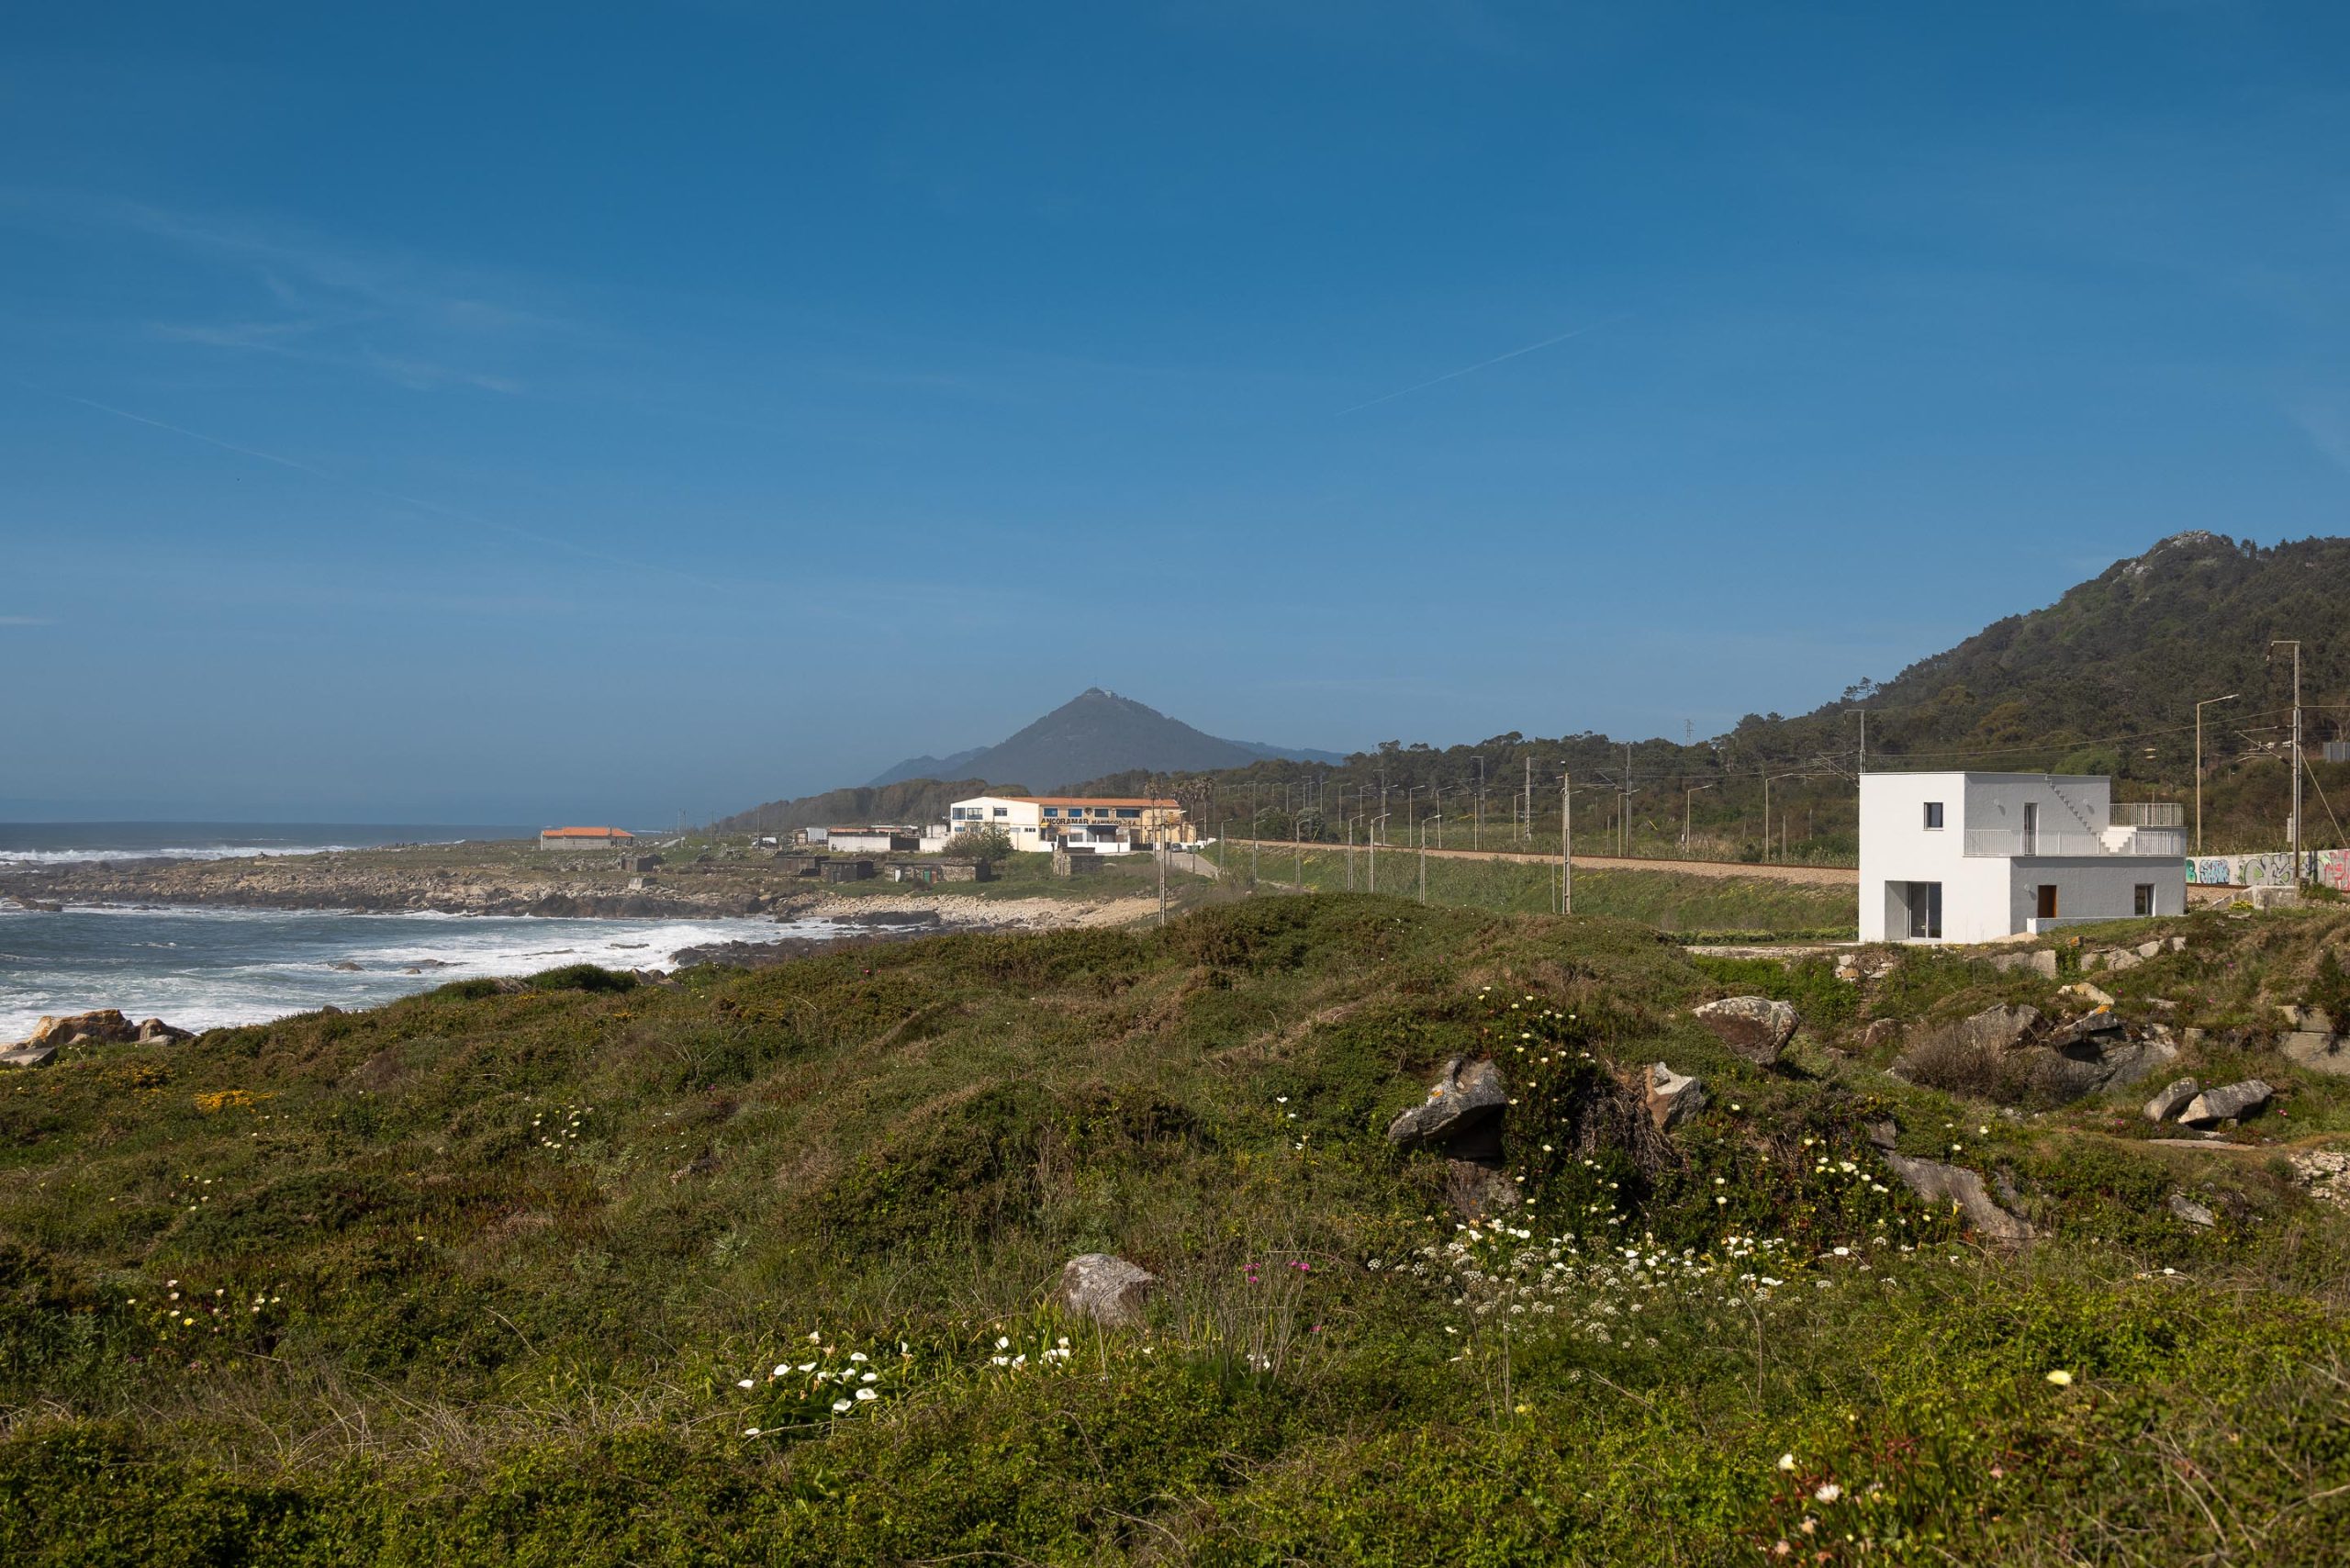
The house follows the shifting levels of the rocky site. © Ivo Tavares Studio
Casa Âncora and its retained stone boundary walls
Existing stone walls remain part of the exterior landscape. © Ivo Tavares Studio
Casa Âncora illuminated against the evening landscape
At dusk, the square openings reveal the inhabited interior. © Ivo Tavares Studio
Casa Âncora seen from the surrounding rocky terrain
The completed home sits between rocks, vegetation and the Atlantic horizon. © Ivo Tavares Studio

The ground-floor arrangement concentrates communal rooms and one suite around the site’s principal views.
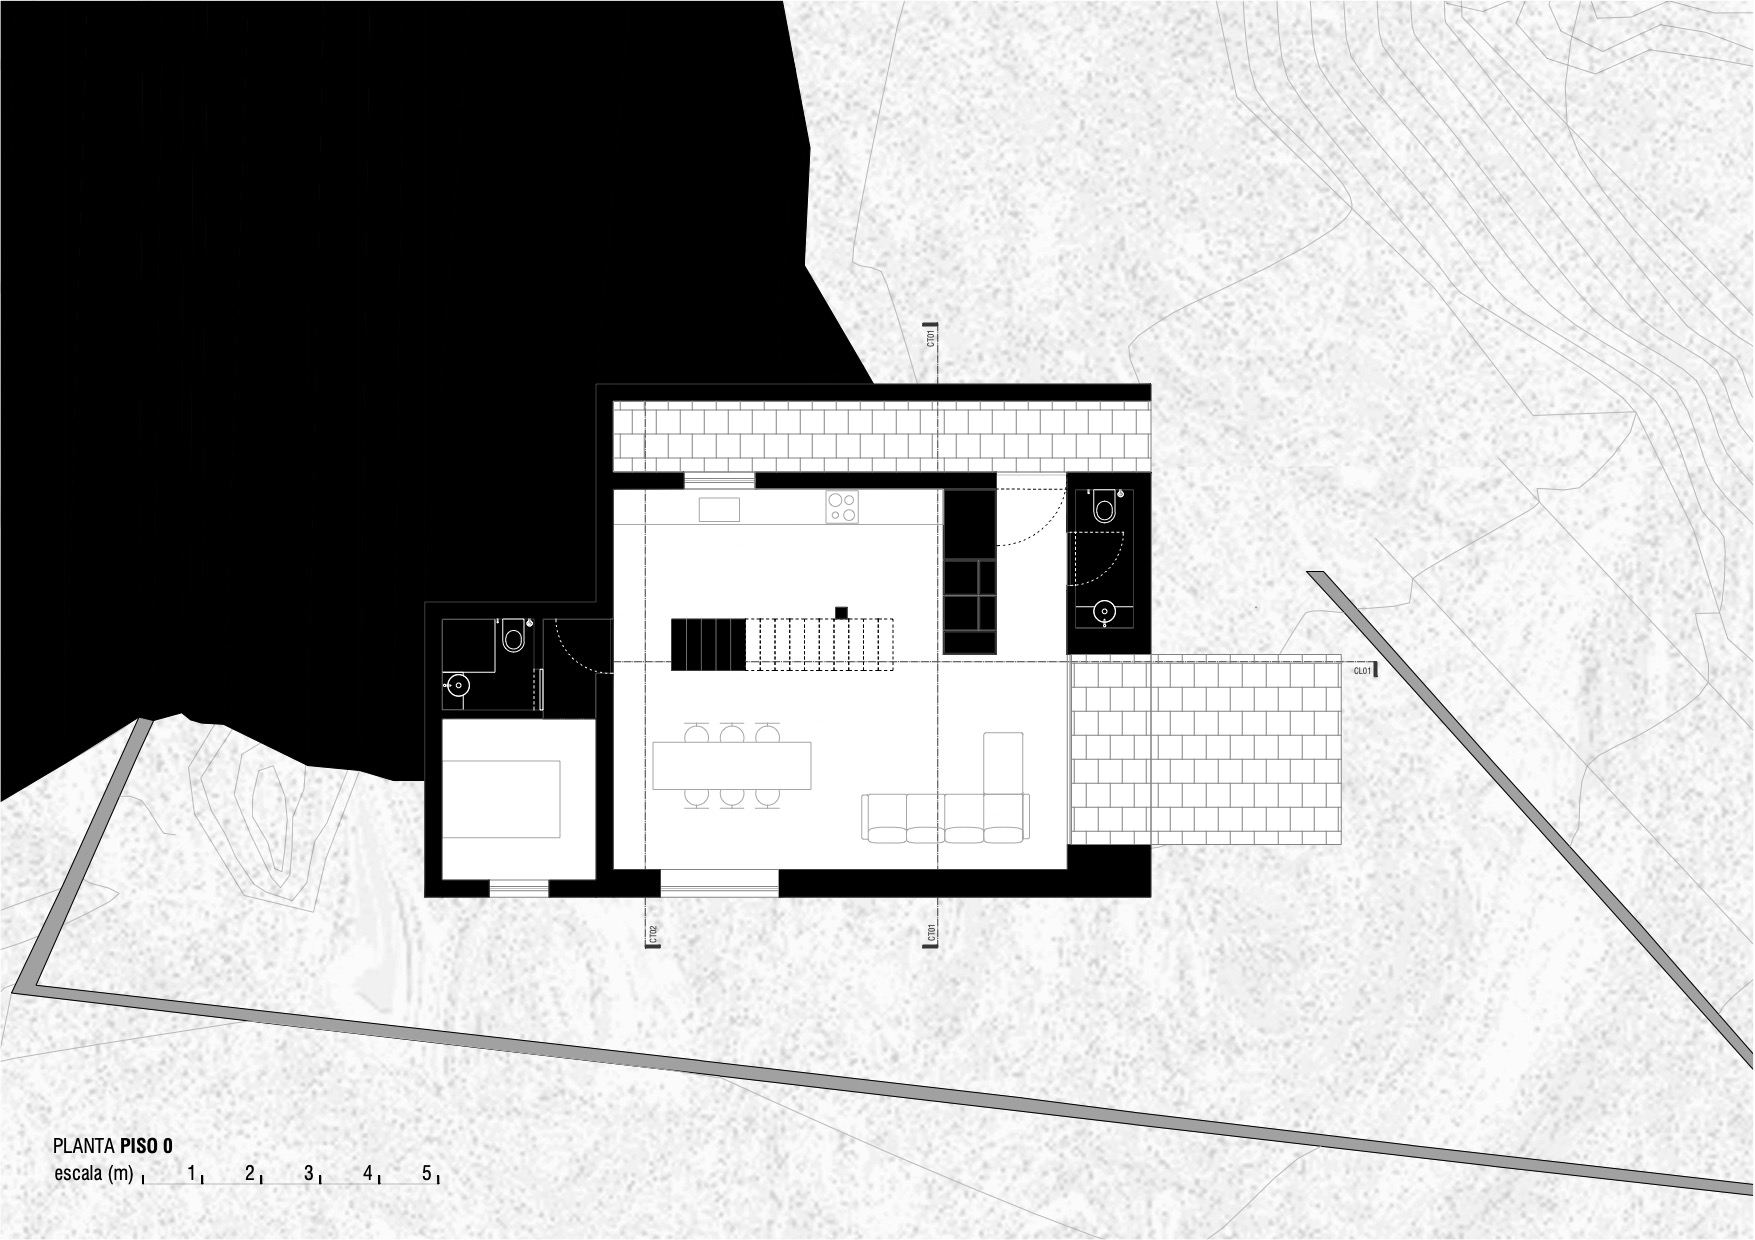
Ground-floor plan of Casa Âncora by Tiago Sousa Arquitecto
Ground-floor plan. Image courtesy of Tiago Sousa Arquitecto

Two bedrooms and a shared bathroom occupy the more private upper level.
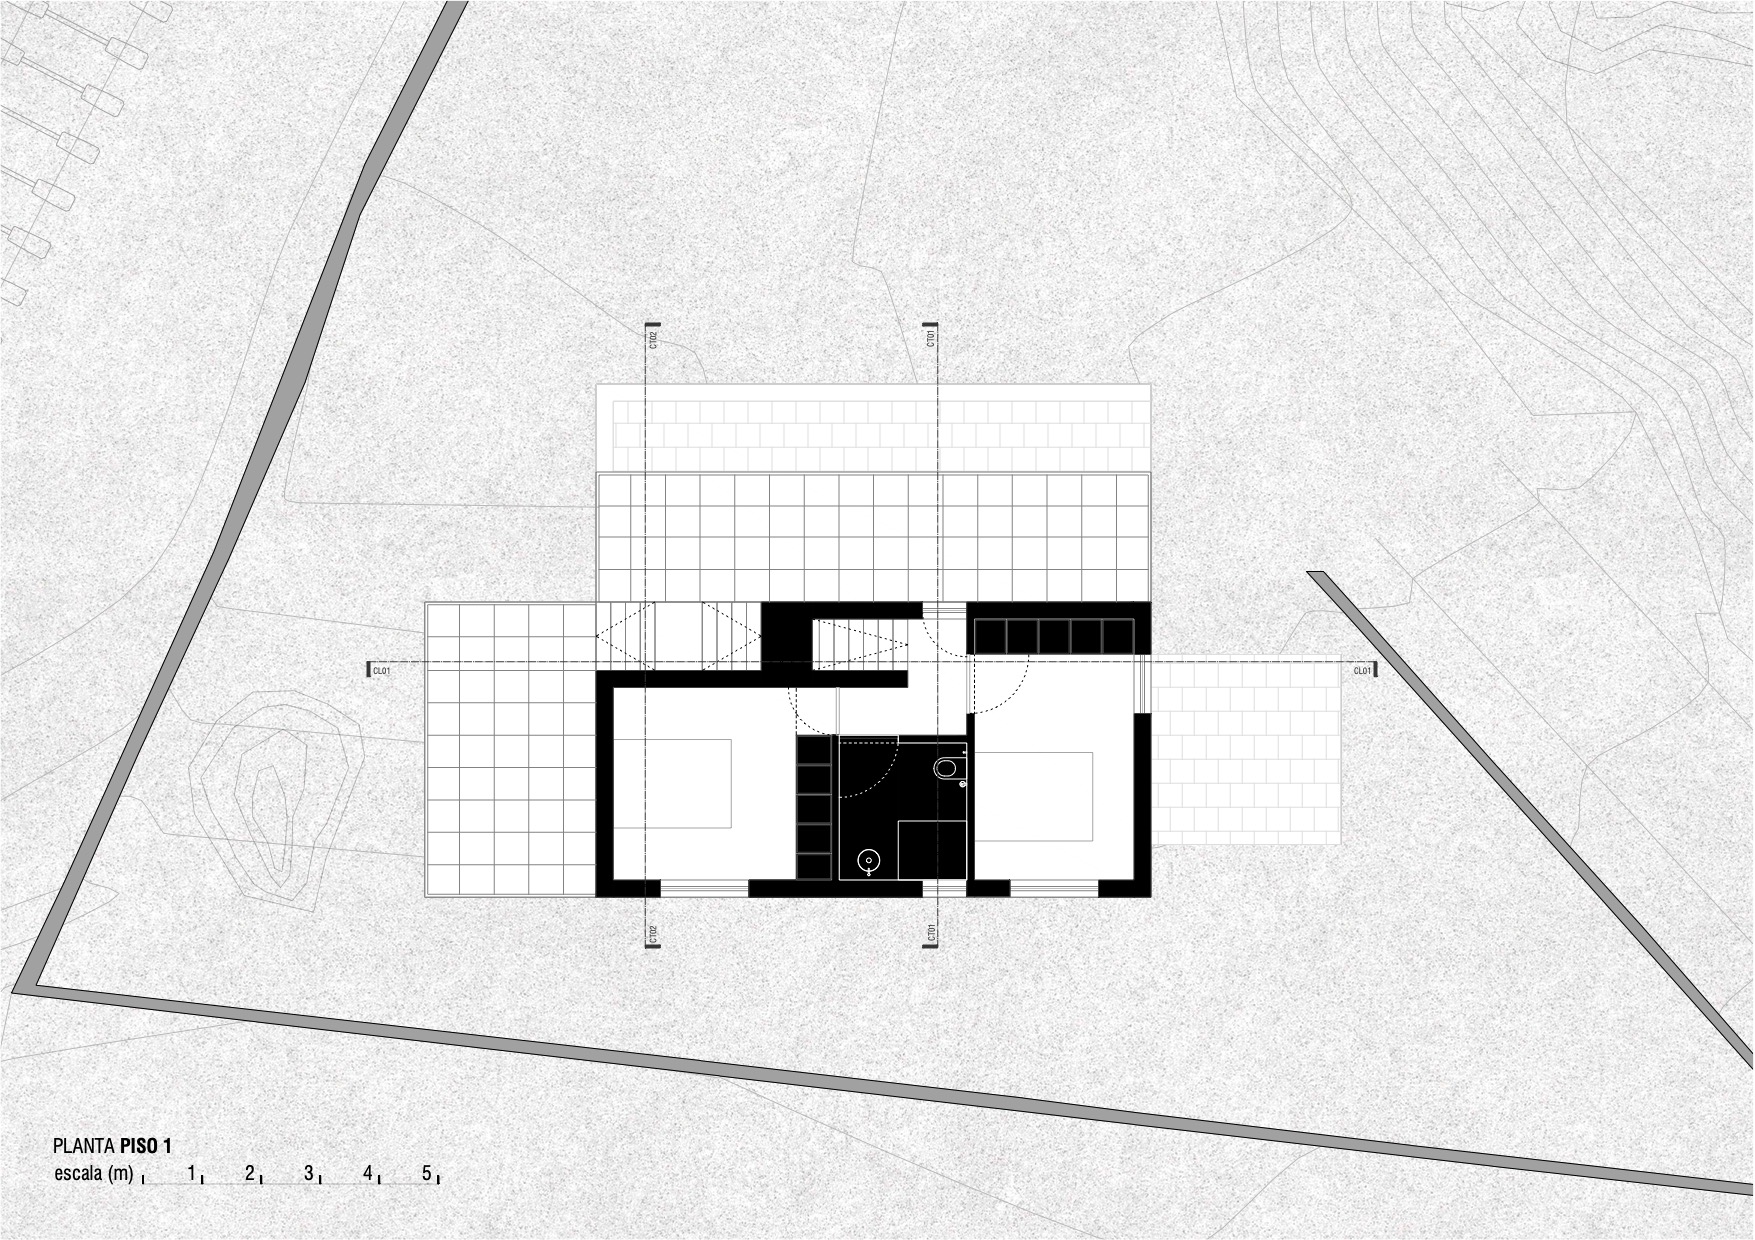
First-floor plan of Casa Âncora by Tiago Sousa Arquitecto
First-floor plan. Image courtesy of Tiago Sousa Arquitecto

By treating the house as an extension of the coastal geology, the architect sought to balance protection with moments of direct connection to the landscape.

Project Credits

Project: Casa Âncora
Location: Vila Praia de Âncora, Caminha, Portugal
Completion: 2025
Area: 123 m²
Design firm: Tiago Sousa Arquitecto / @tiagosousapc
Photography: Ivo Tavares Studio / @ivotavaresstudio
Leave a reply

Loading Next Post...
Search
Loading

Signing-in 3 seconds...

Signing-up 3 seconds...