Now Reading: Ryota Yokozeki reinterprets Japanese tea rituals through furniture at TAKIZME in Tokyo
- 01
Ryota Yokozeki reinterprets Japanese tea rituals through furniture at TAKIZME in Tokyo

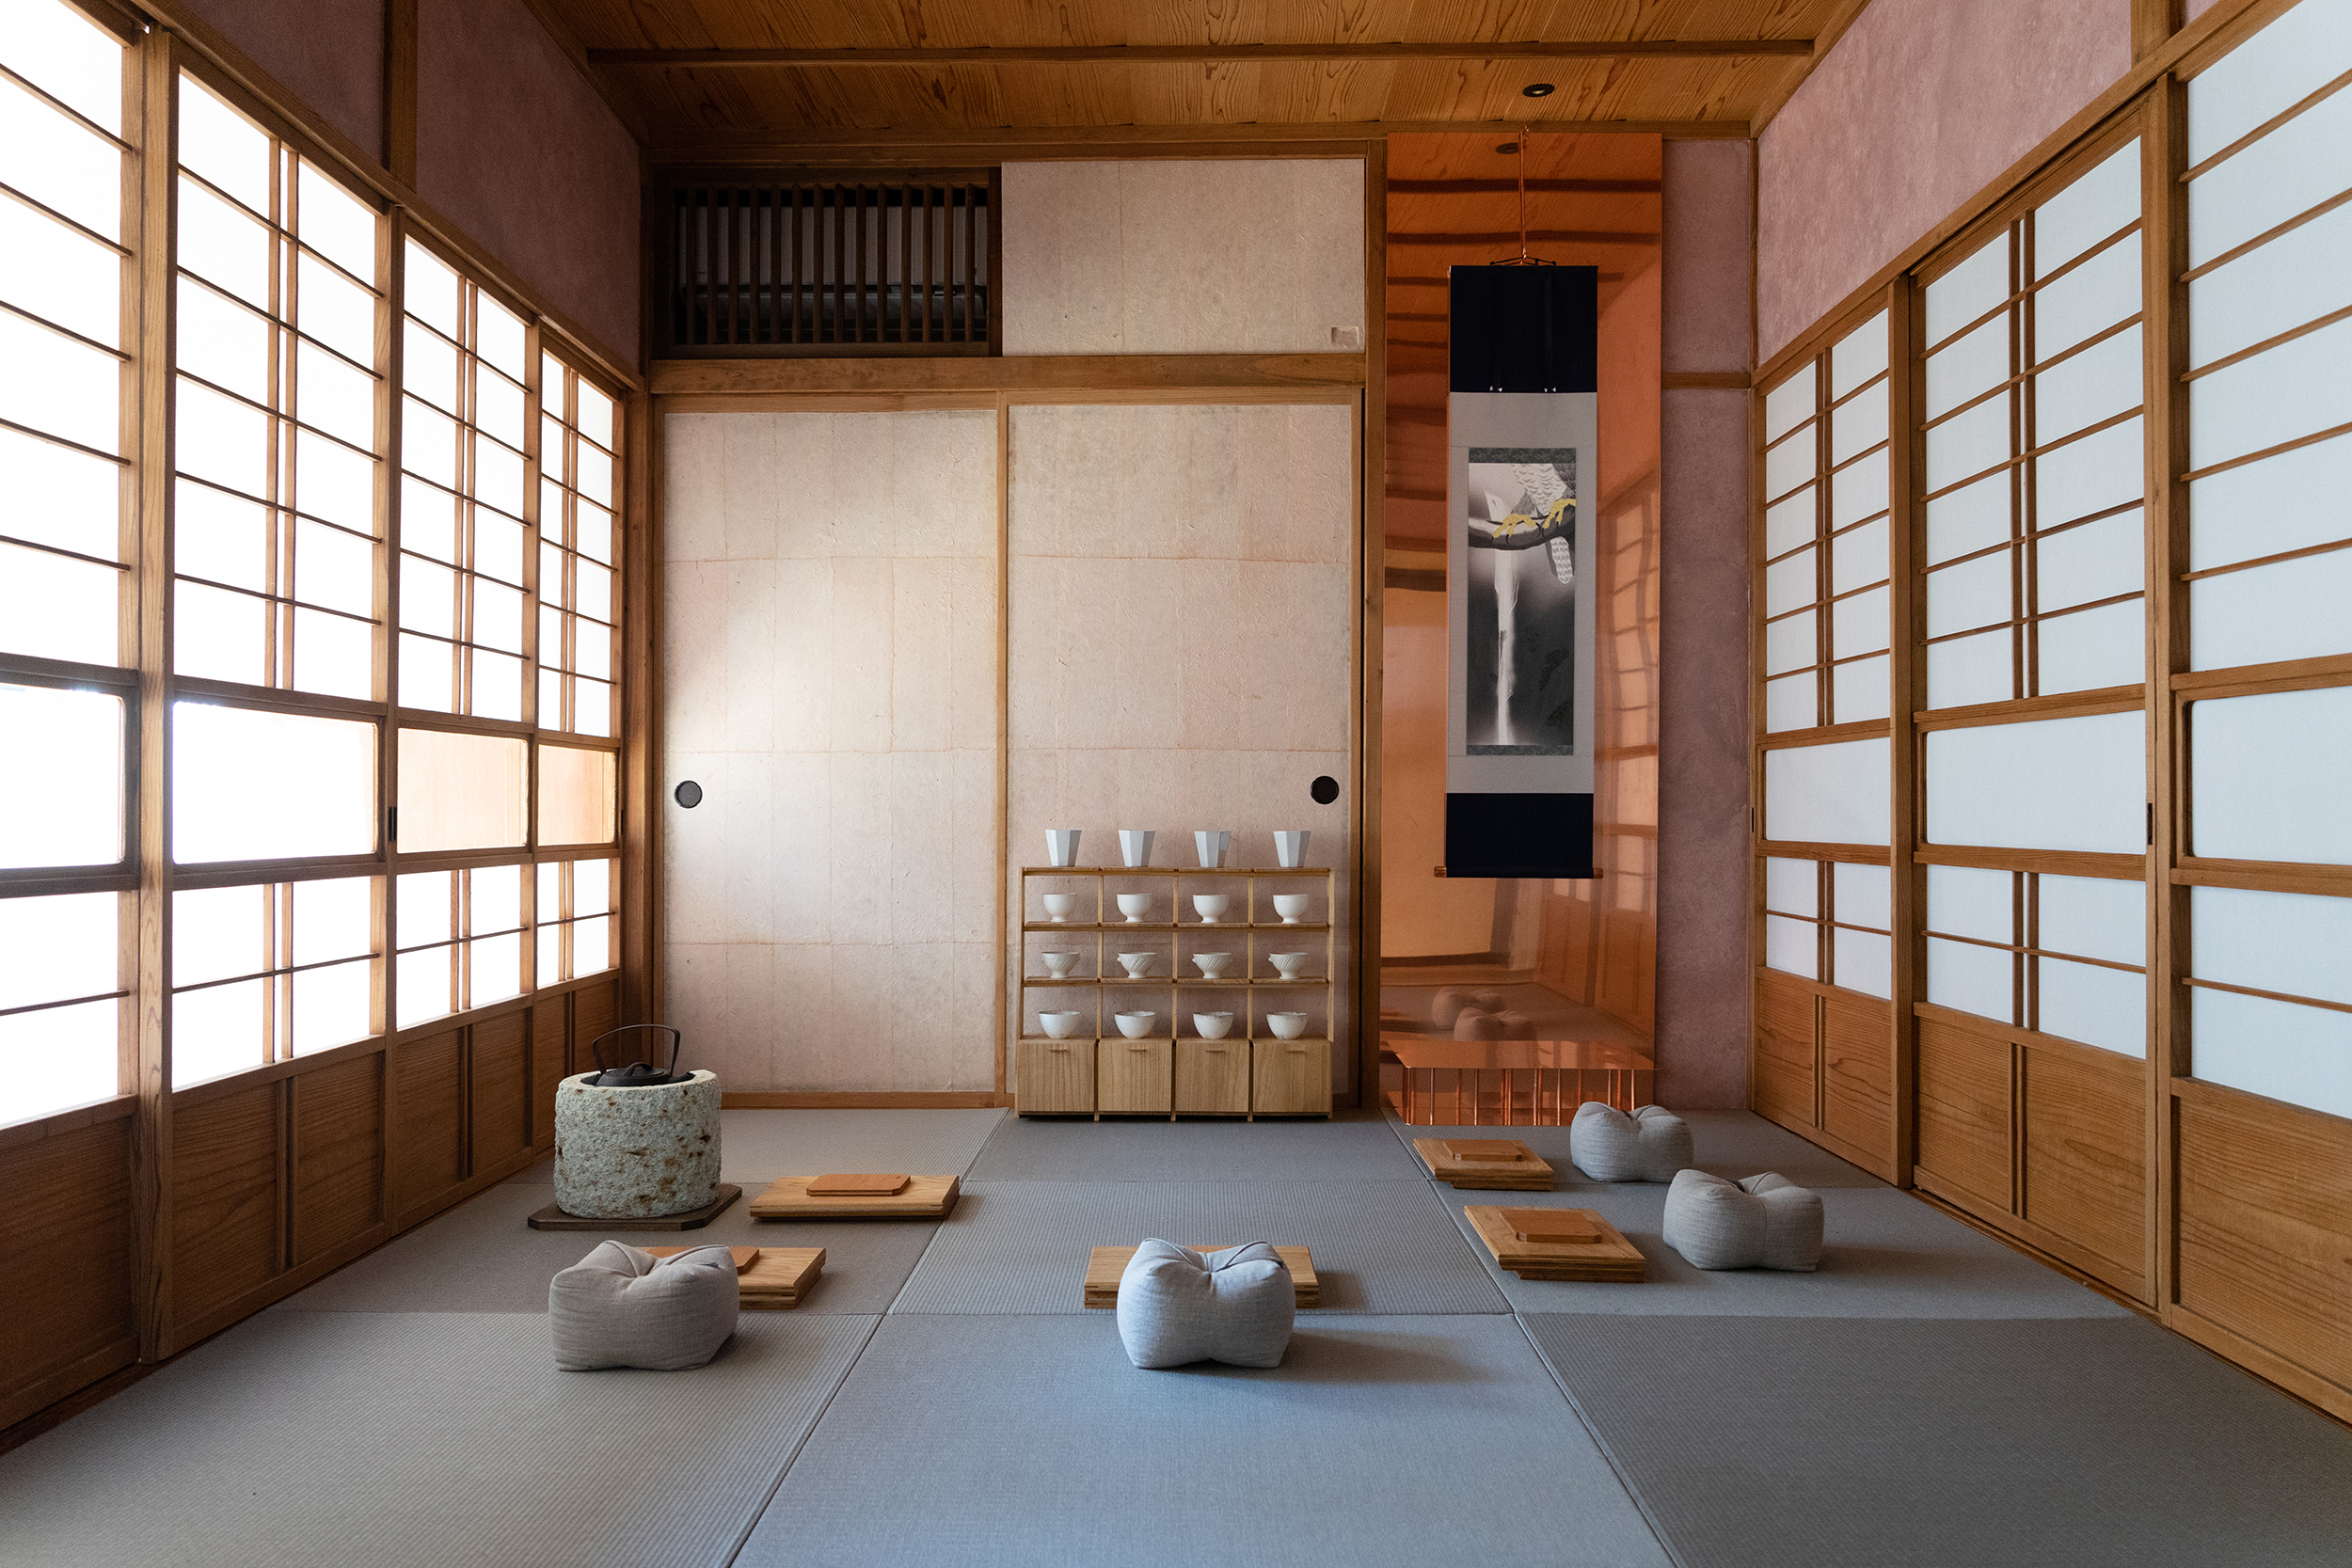
Ryota Yokozeki reinterprets Japanese tea rituals through furniture at TAKIZME in Tokyo

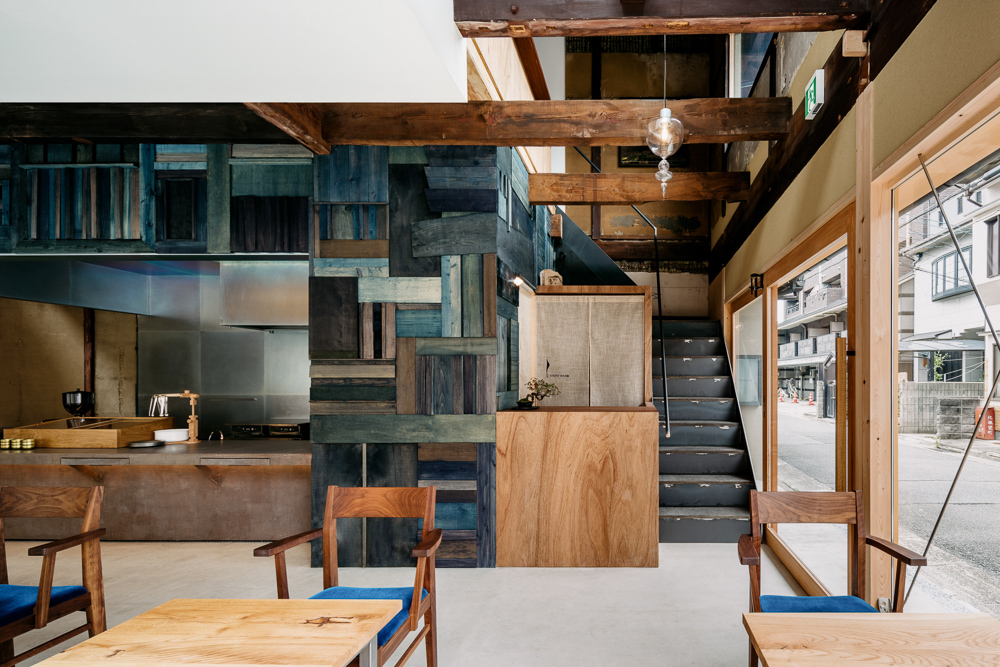
In a compact renovated house in Shinagawa, TAKIZME turns the preparation of Japanese tea into a sequence of deliberate gestures, with furniture by Ryota Yokozeki Studio designed as part of the ritual rather than simply as objects within the room.
Completed in 2021, the 30-square-metre tea salon occupies an old house in a residential part of Tokyo. Spatial designer Malyco Mizumura shaped the interior around TAKIZME’s combination of Japanese tea and mindfulness, while Ryota Yokozeki Studio developed a family of furniture that could support the experience without crowding the small room.
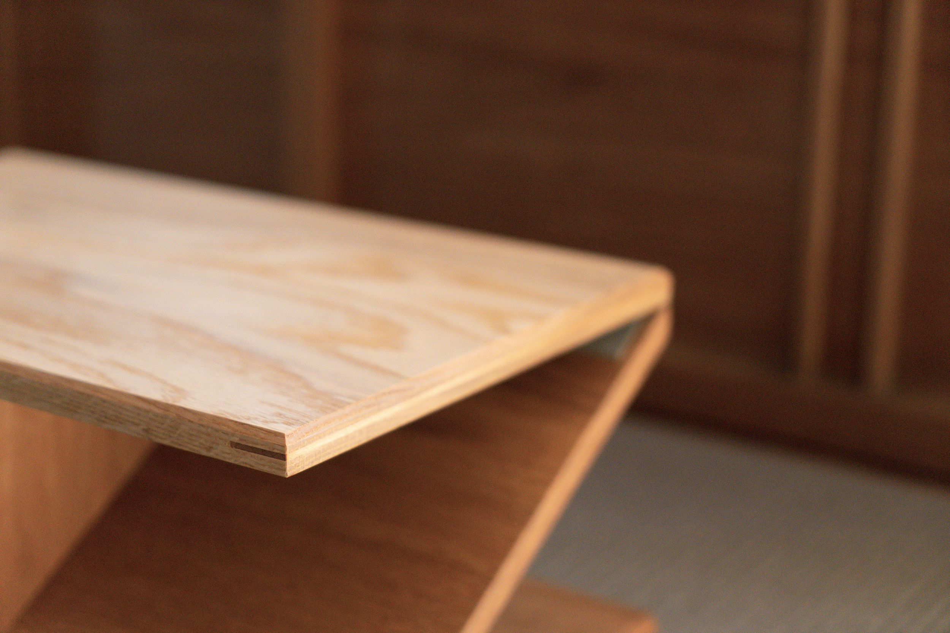
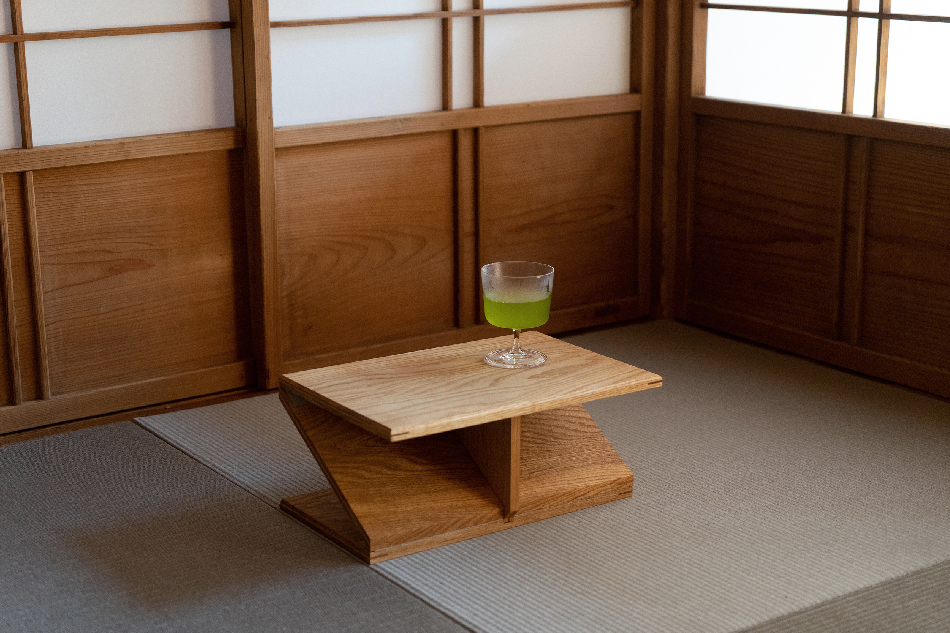
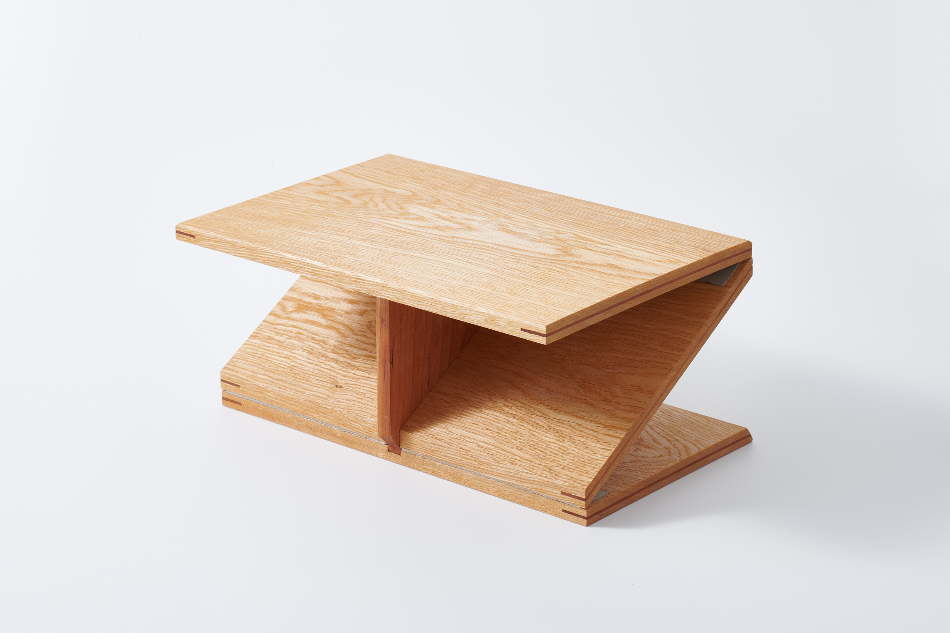
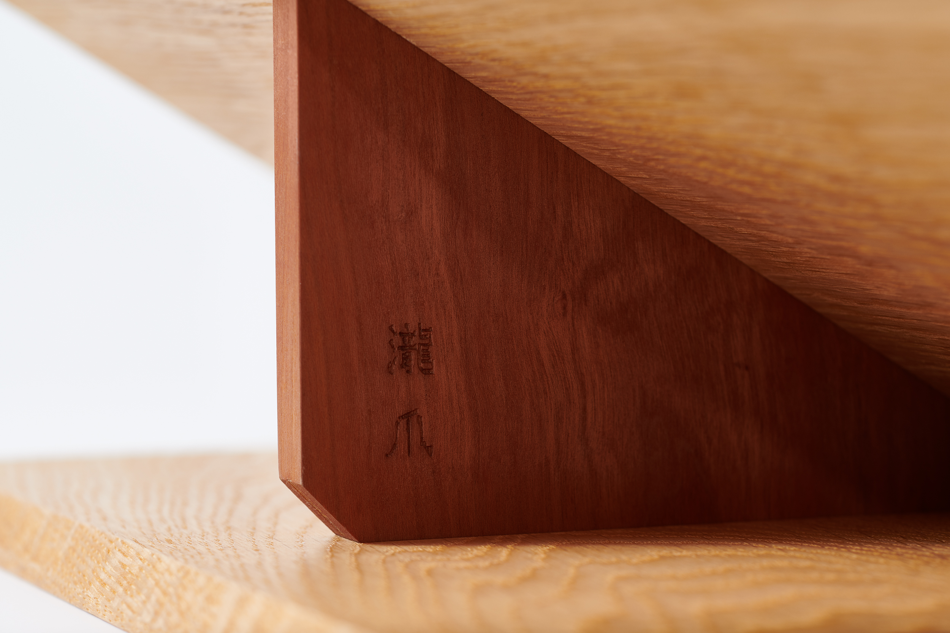
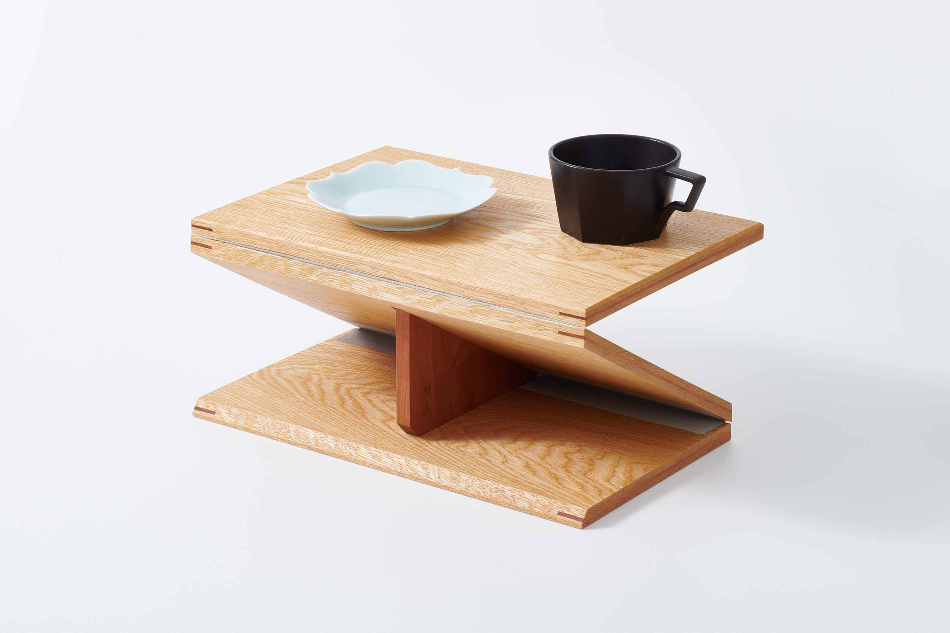
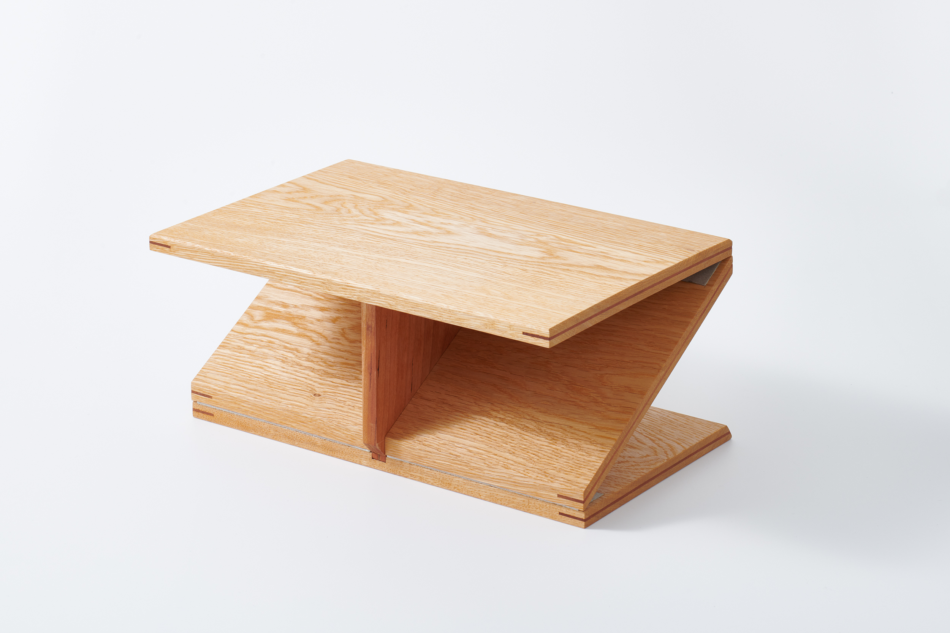
The low table makes that relationship between object and action explicit. Stored folded, it is set out with the formality of a yukata prepared in a ryokan. Guests assemble it themselves before tea, making the transformation of the table part of the transition into the ceremony. Its folding construction also allows the number of tables in use to change according to the gathering, keeping the room open when they are not required.
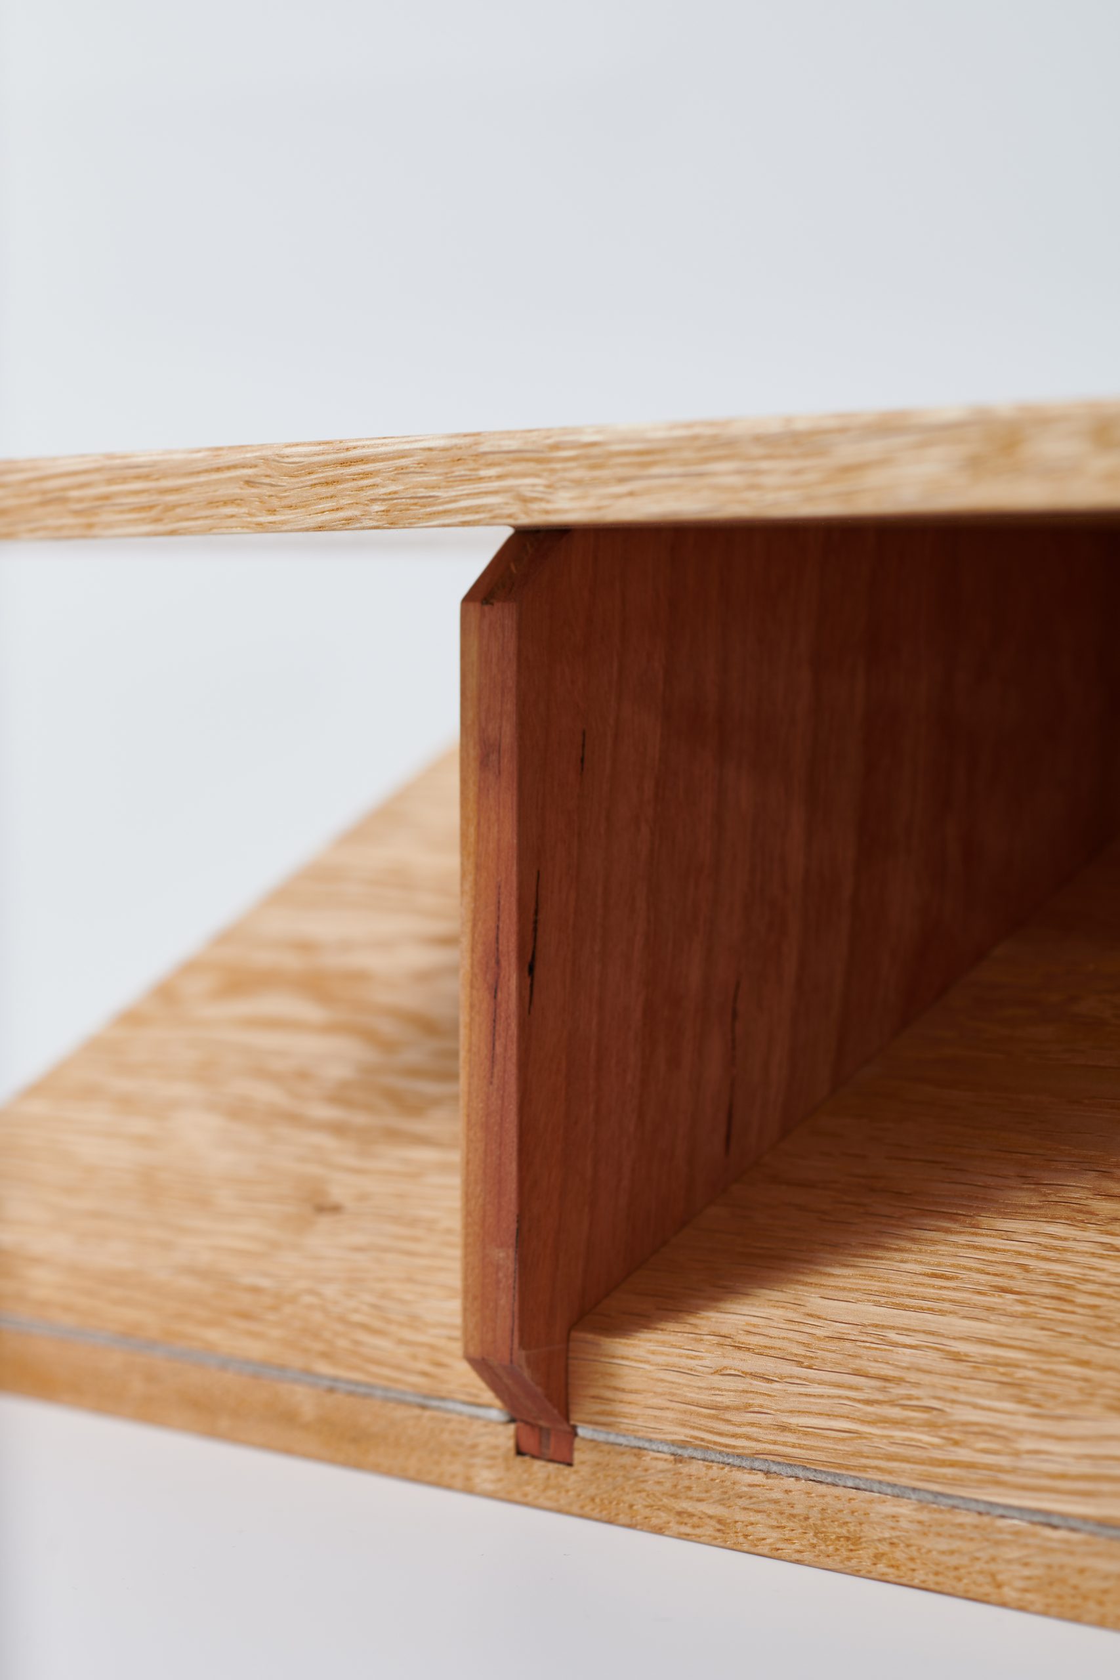
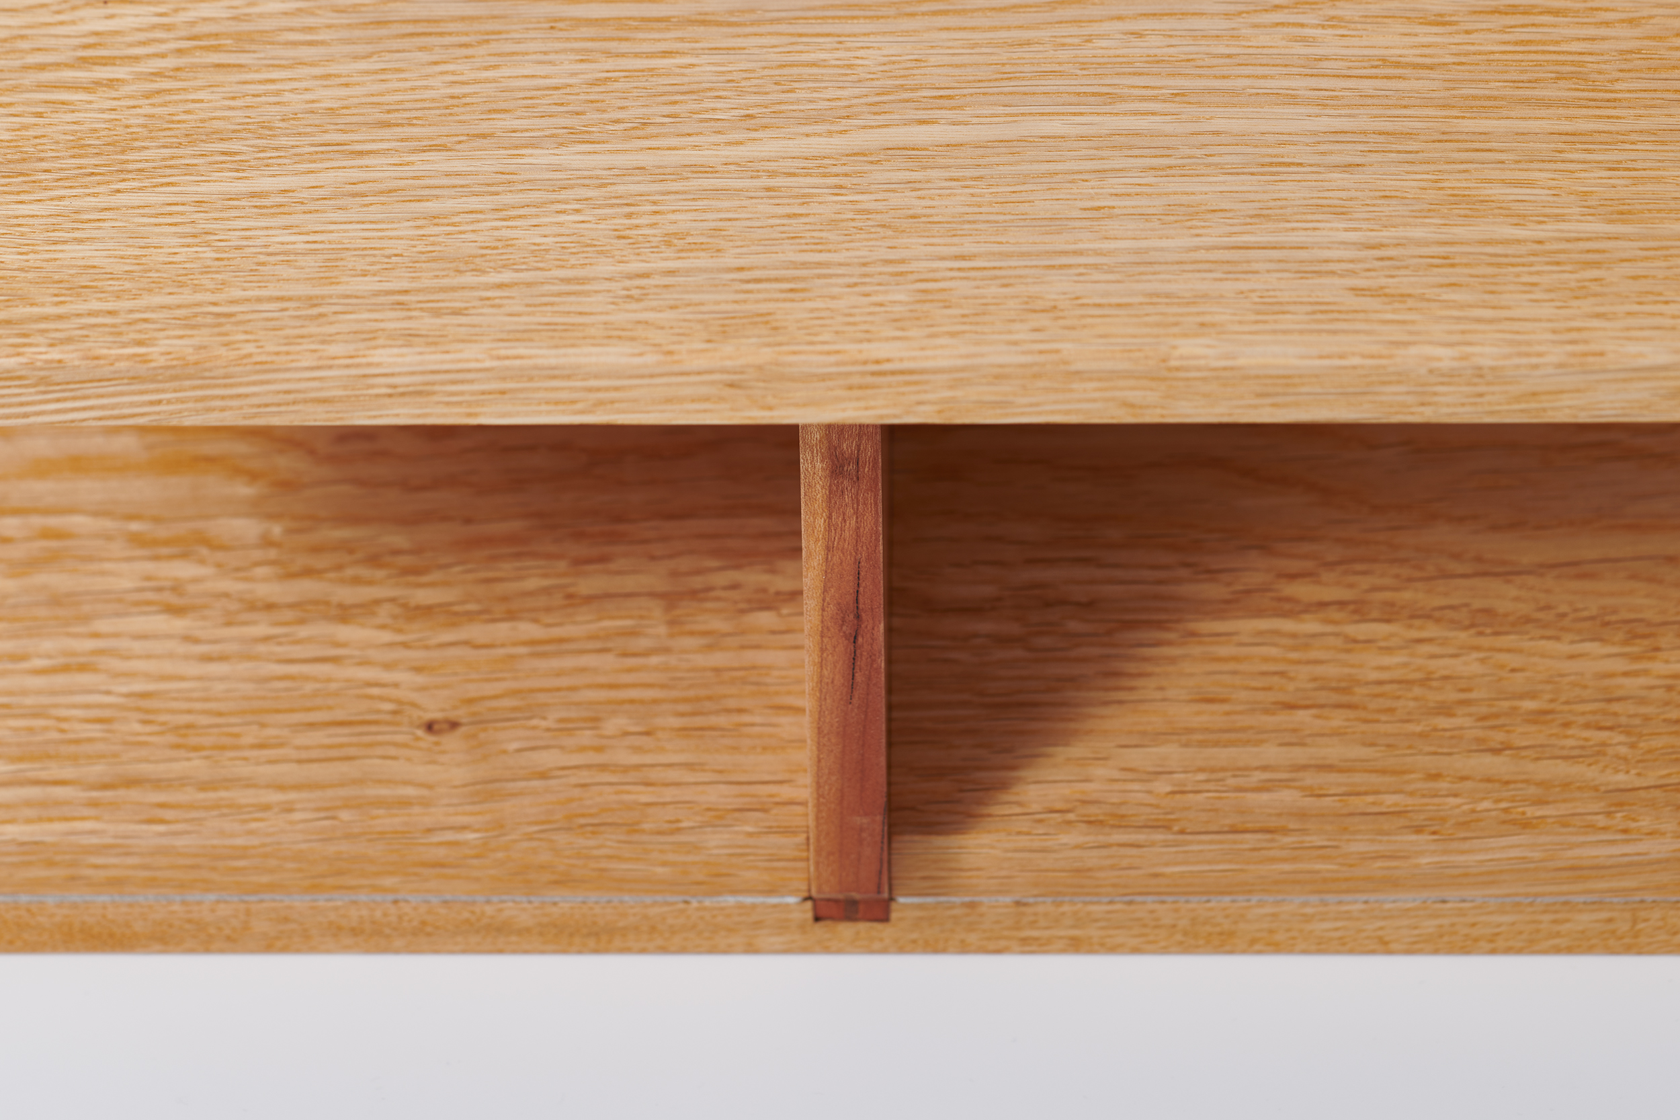
Other pieces follow the same logic of restraint. A small seiza cushion makes floor sitting more accessible, while the tea-ware shelf presents the cups used for the tea experiences as individual objects. Its timber structure introduces small gaps and offsets to reduce visual weight, drawing on the logic of traditional wood joinery found in Japanese temples and shrines.
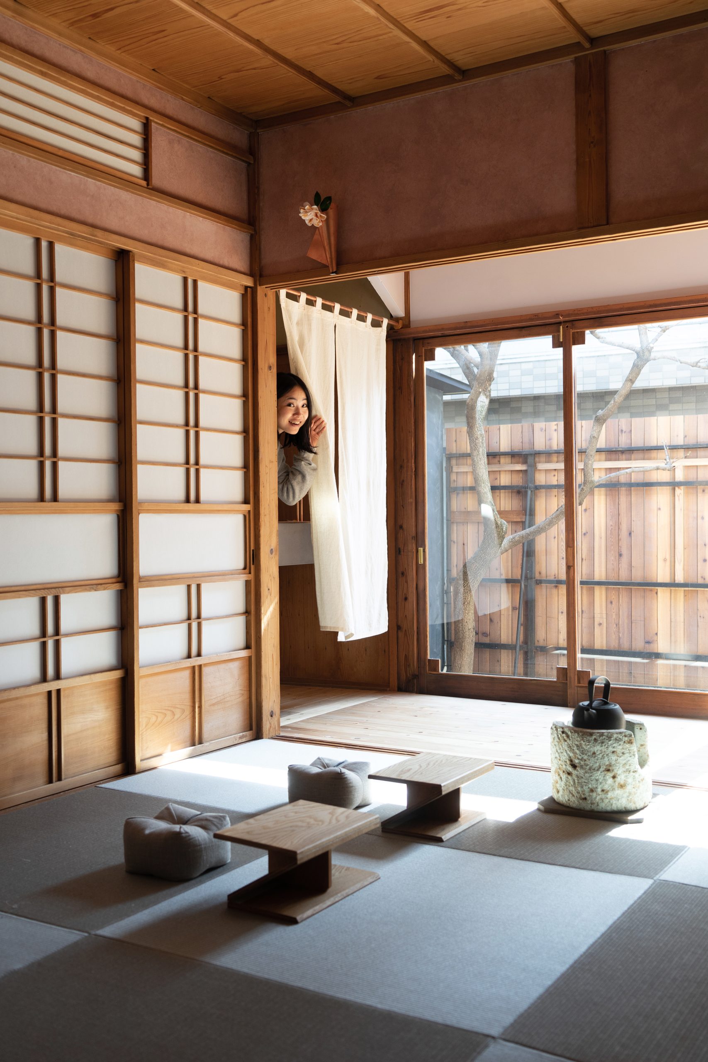
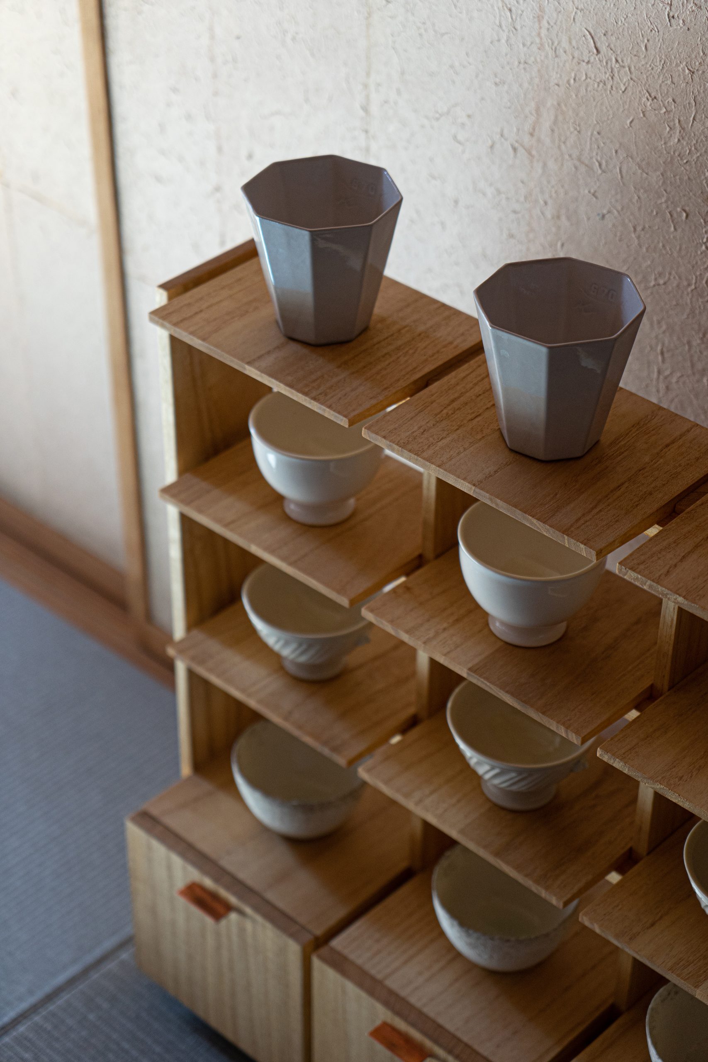
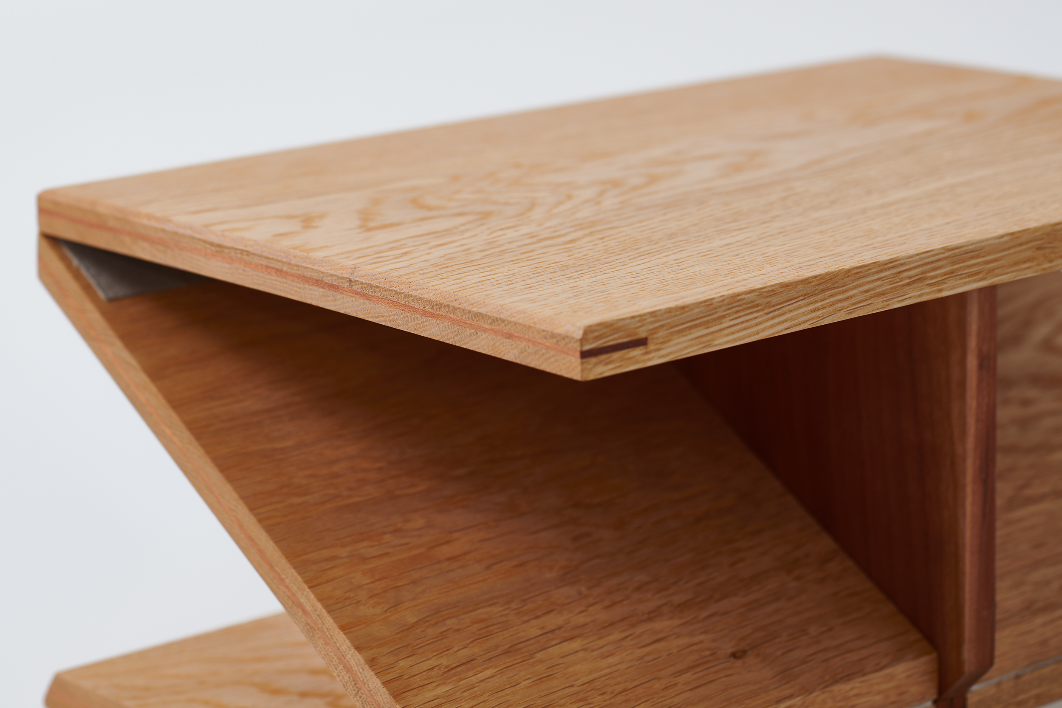
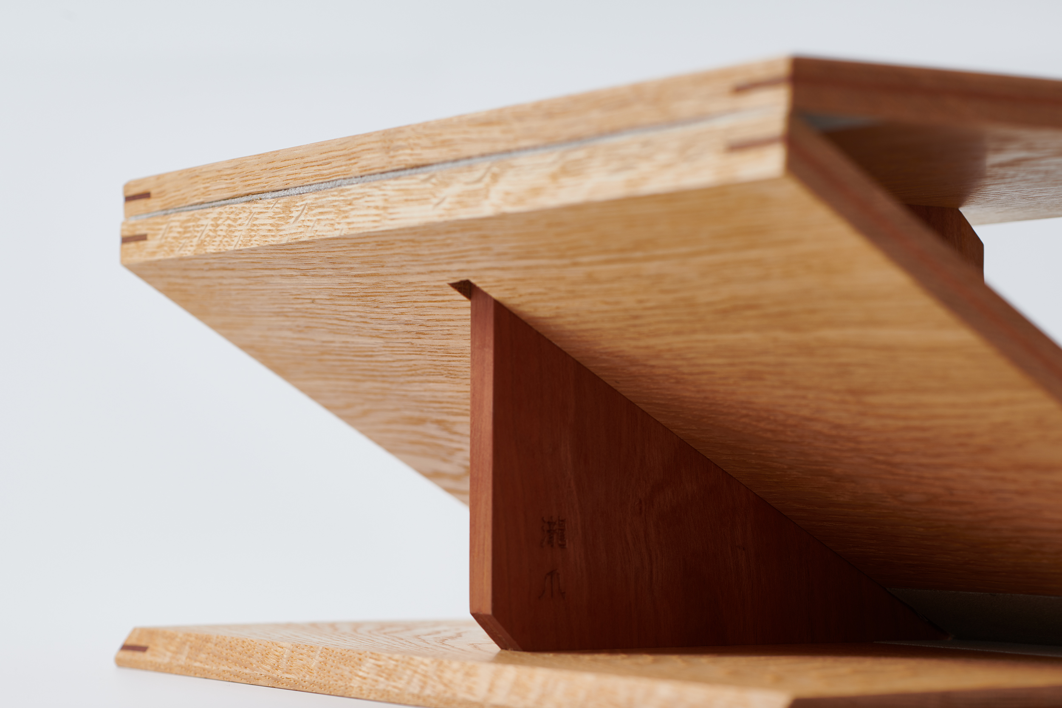
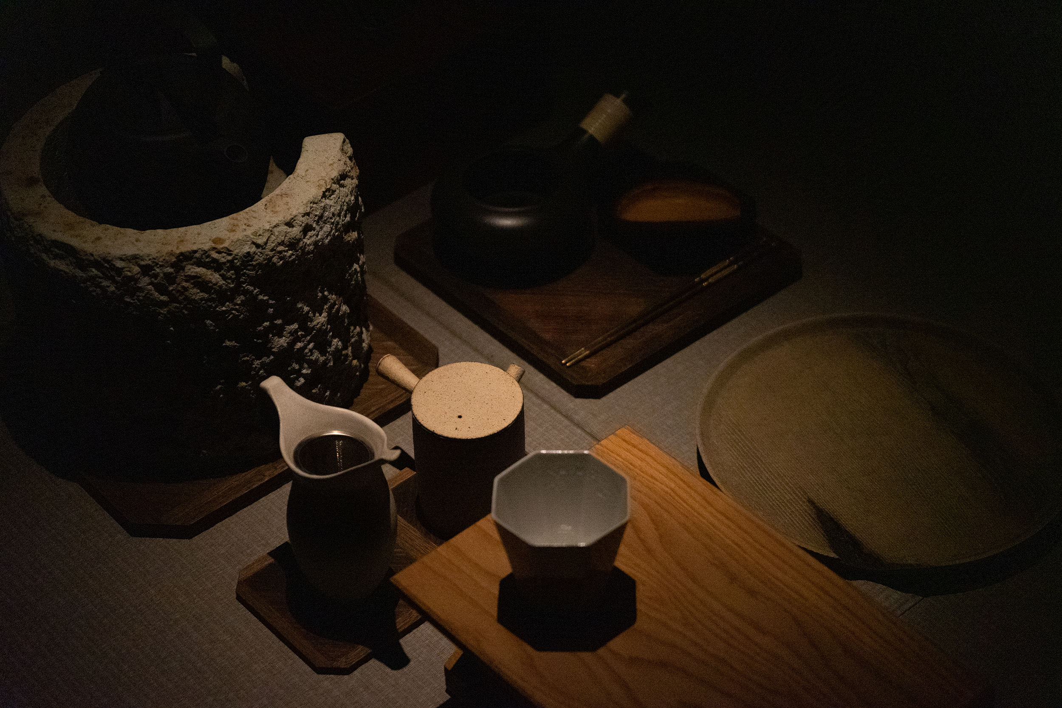
Material choices extend the project’s attention to memory. The wind furnace is formed from heat-resistant Oya stone, giving a dense counterpoint to the lighter timber elements. Its underlay and tray reuse cypress from a chest that belonged to the Takizume family’s grandparents, carrying the aged grain of an existing object into a new setting.
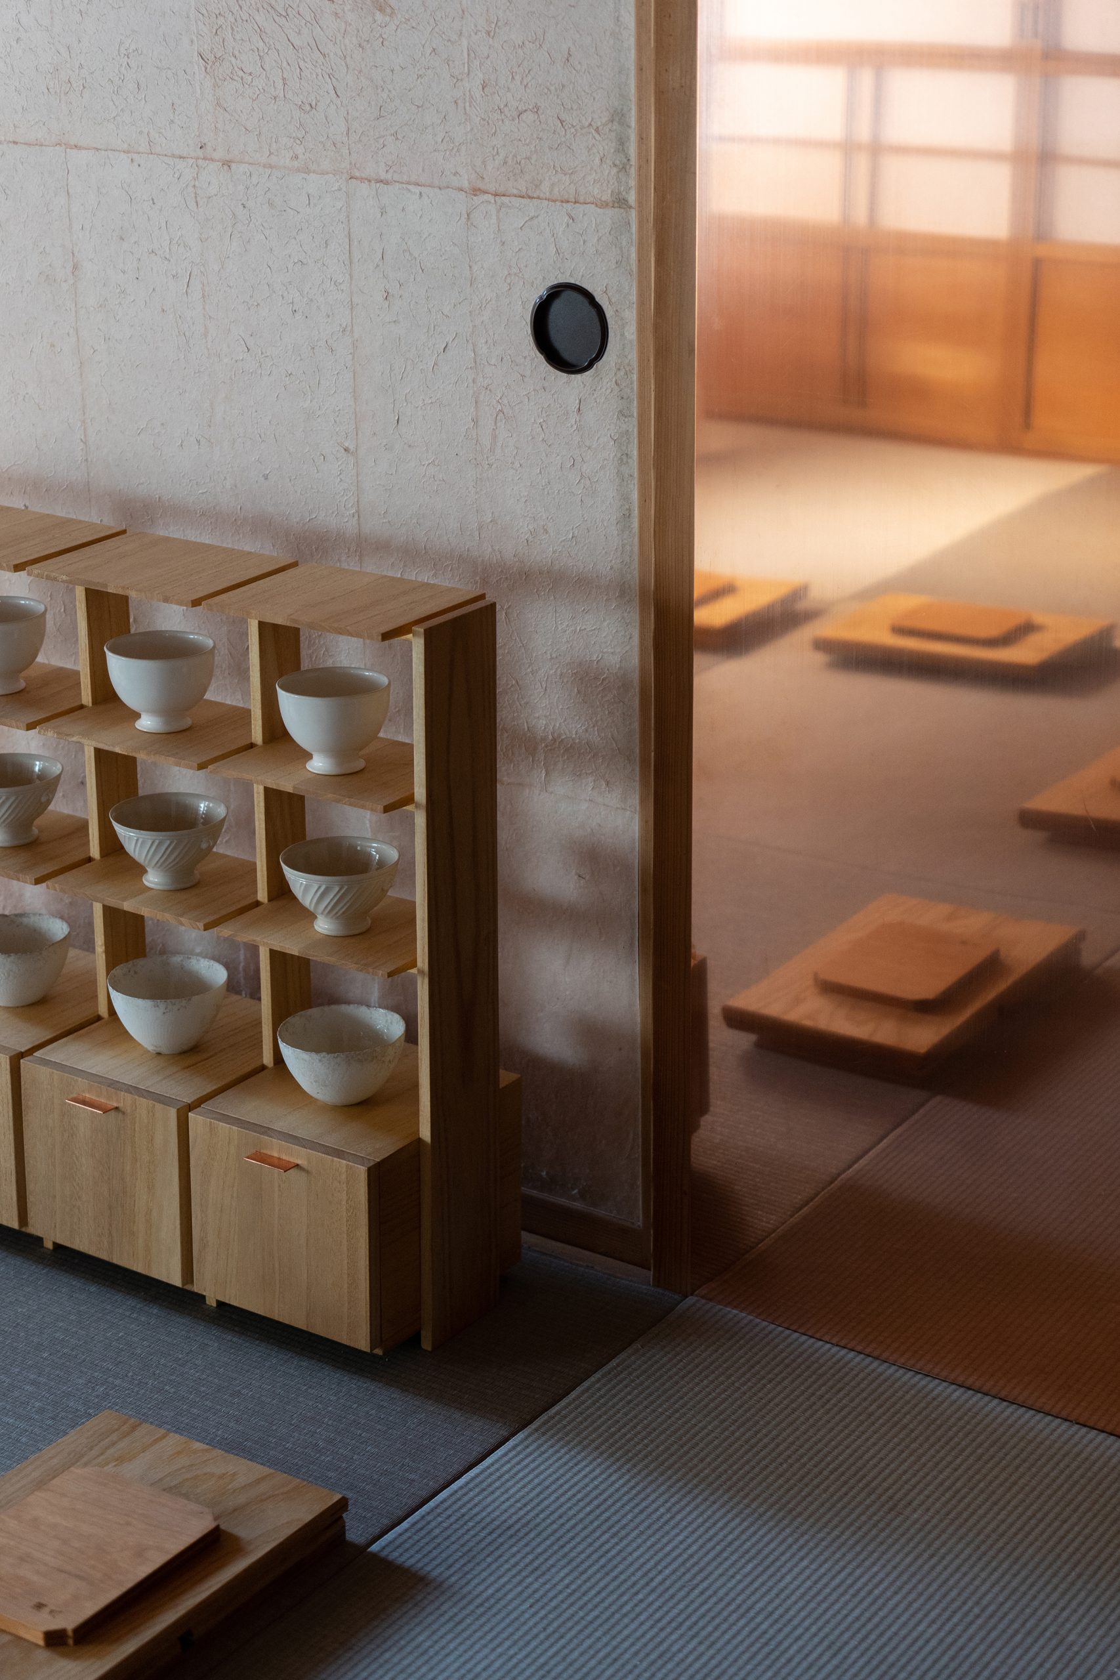
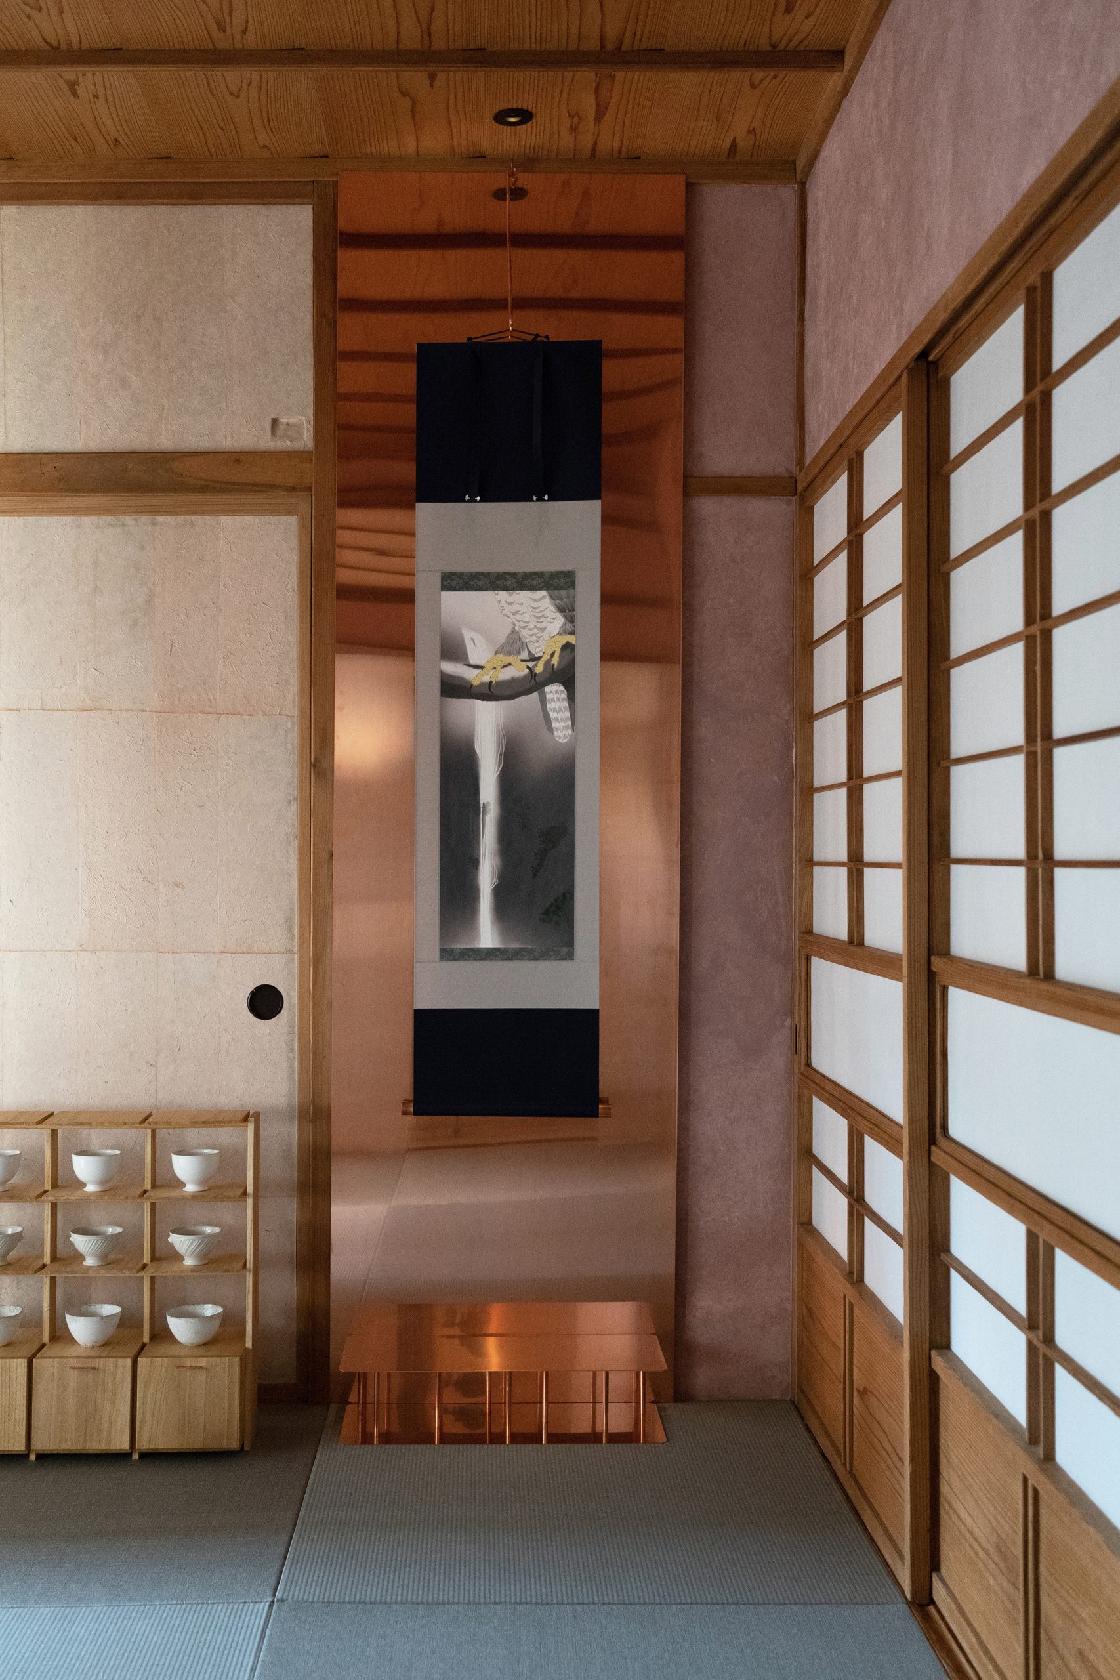
Rather than reconstructing the formal image of a traditional tea room, TAKIZME concentrates on the behaviours associated with tea: unfolding, assembling, sitting, selecting a vessel and preparing a place. Furniture becomes an instrument for slowing those actions down, allowing a modest domestic interior to operate as a contemporary setting for ritual.
Project Credits
Project: TAKIZME Tea Salon
Location: 1-28-7 Higashi-Shinagawa, Shinagawa, Tokyo, Japan
Completion: 2021
Area: 30 m²
Client: TAKIZME
Product / Furniture Design: Ryota Yokozeki Studio, Ryota Yokozeki
Assistant Product Designer: Haruka Imai
Spatial Design & Concept Making: Malyco Mizumura
Art Direction: Ryosuke Uehara
Assistant Art Direction / Graphic Design: Sarune Chan
Logo & Graphic Design: KIGI
Construction: hitoRemo Co., Ltd., Masanori Sato
Photography: Yuriko Kono