Now Reading: A glass-block facade gives ba-rro’s CAM house privacy on a Madrid street
- 01
A glass-block facade gives ba-rro’s CAM house privacy on a Madrid street

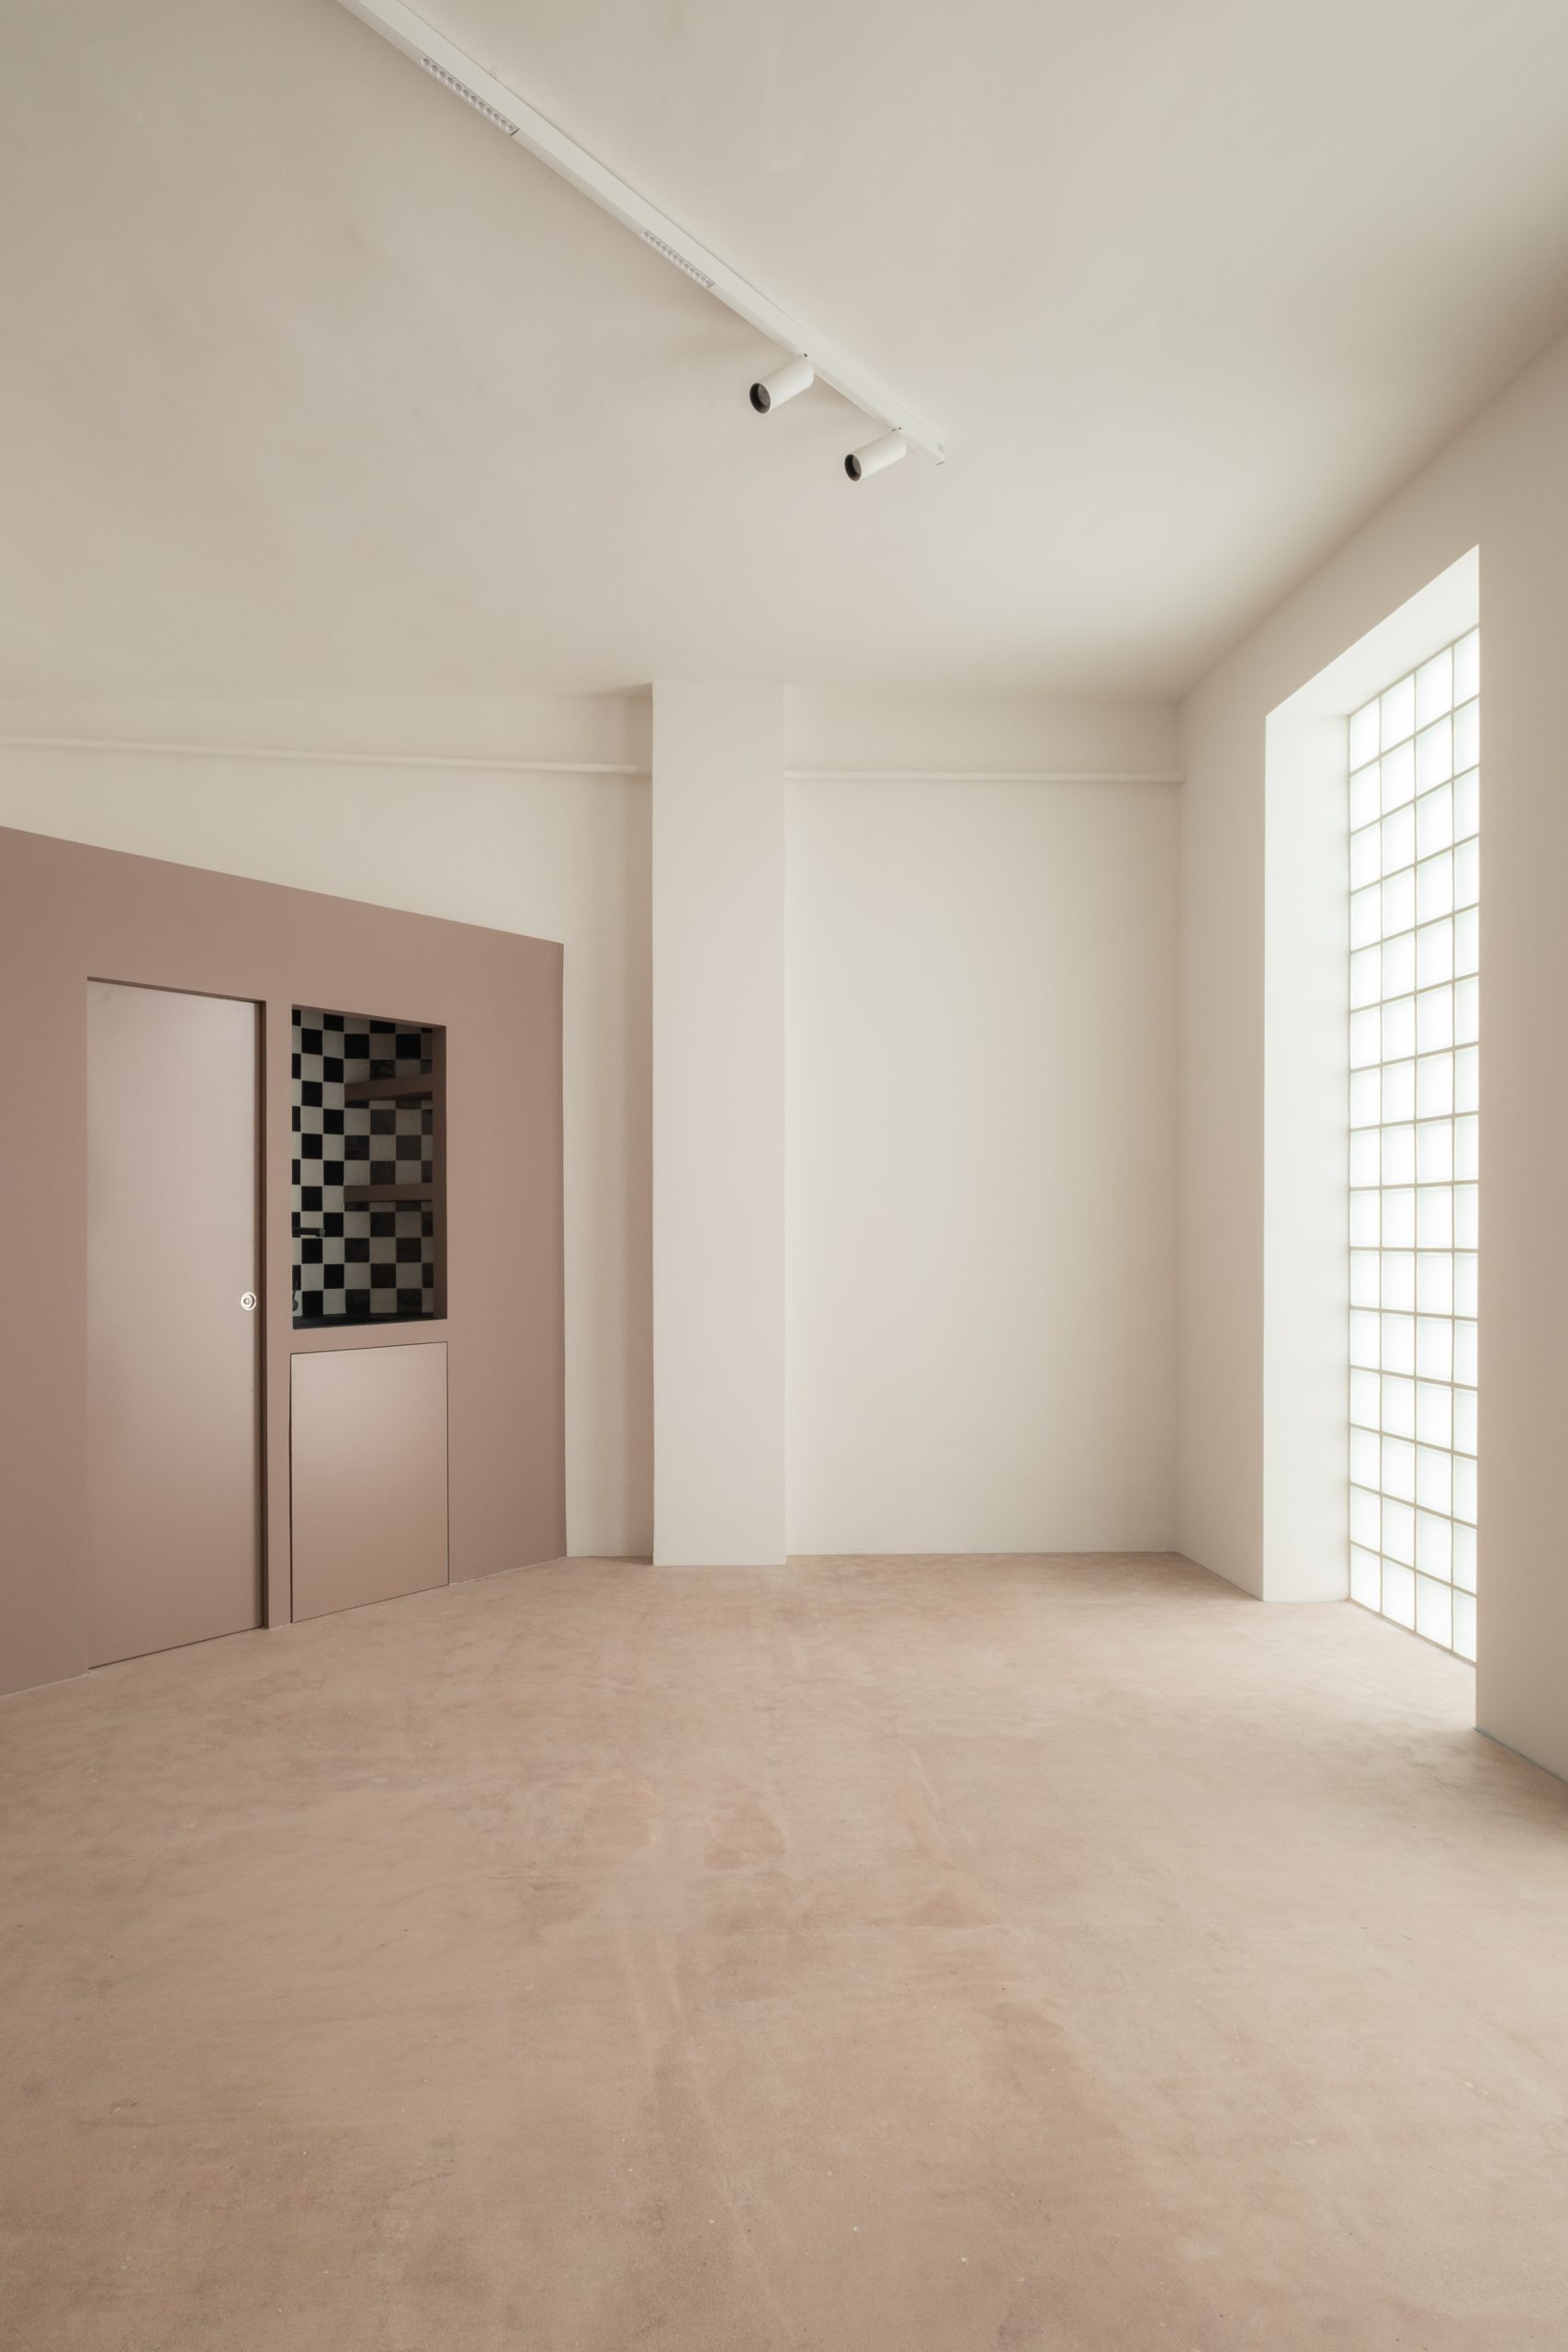

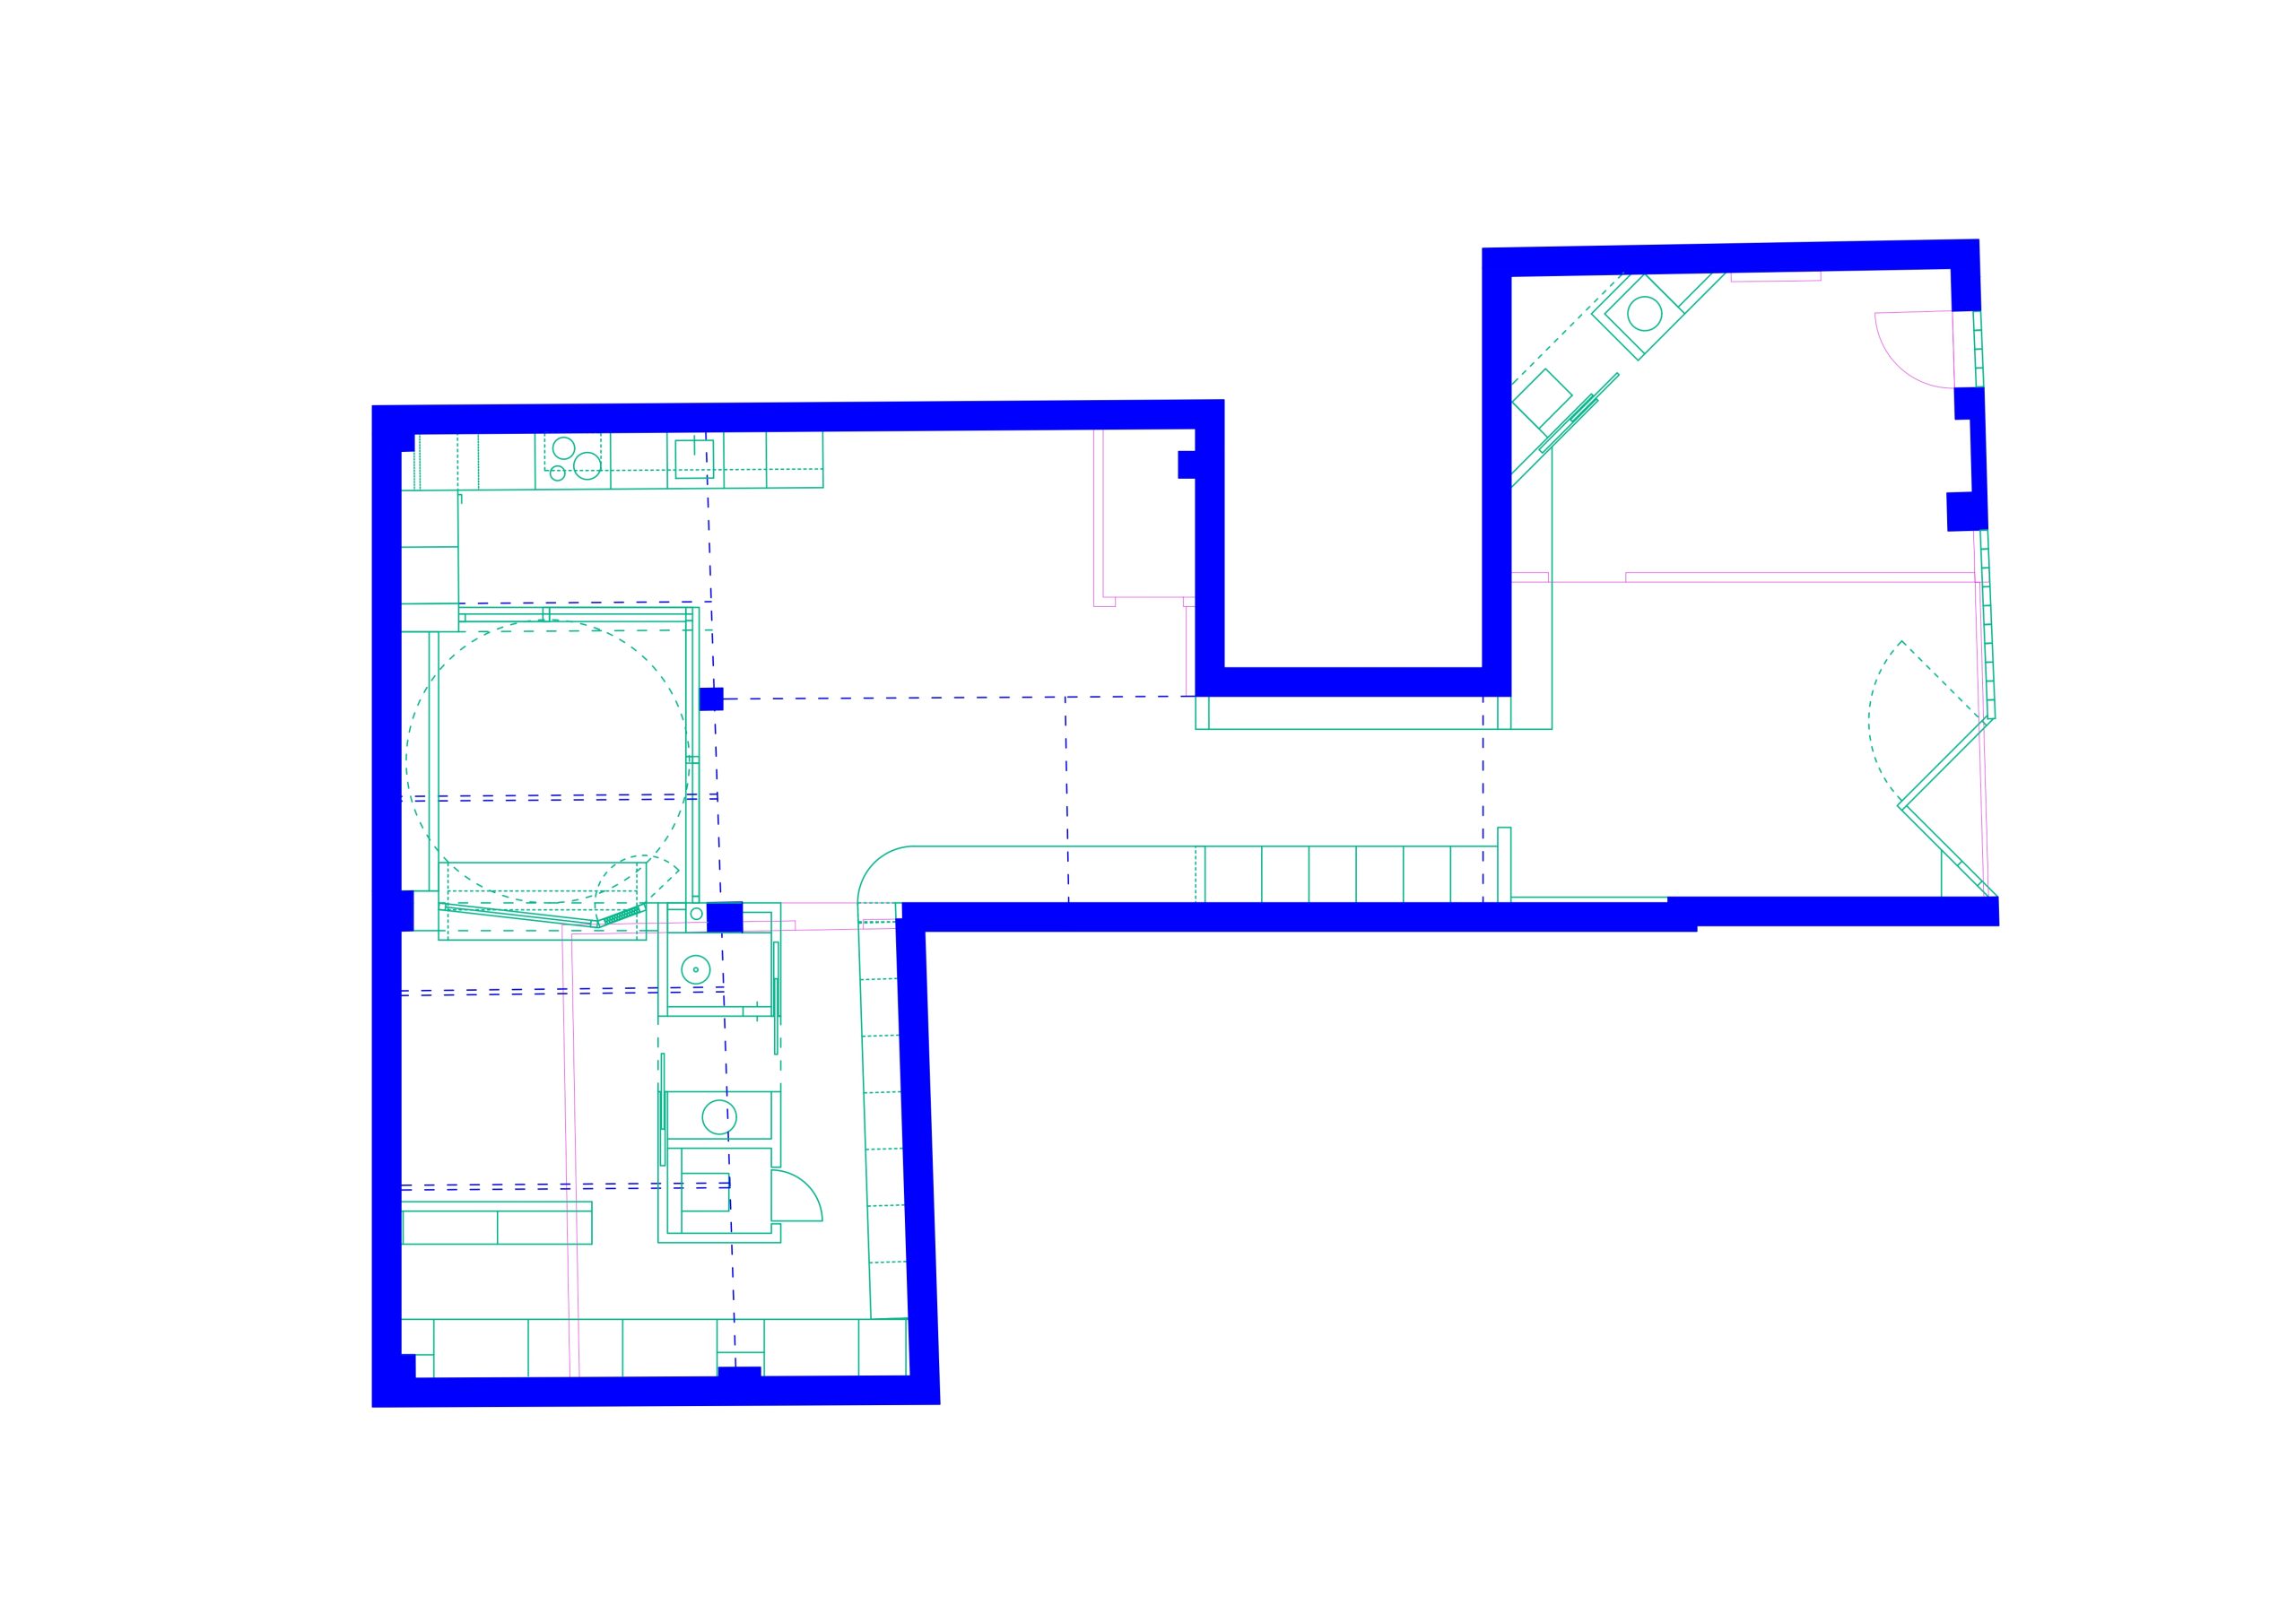
In Madrid, ba-rro has arranged a 120-square-metre home around a series of thresholds that gradually separate domestic life from the street. Completed in 2025, CAM combines a ground-floor workshop with a more private home, using a small entrance vestibule, a glass-block facade and a central courtyard to mediate between the two.
A pause between street and home
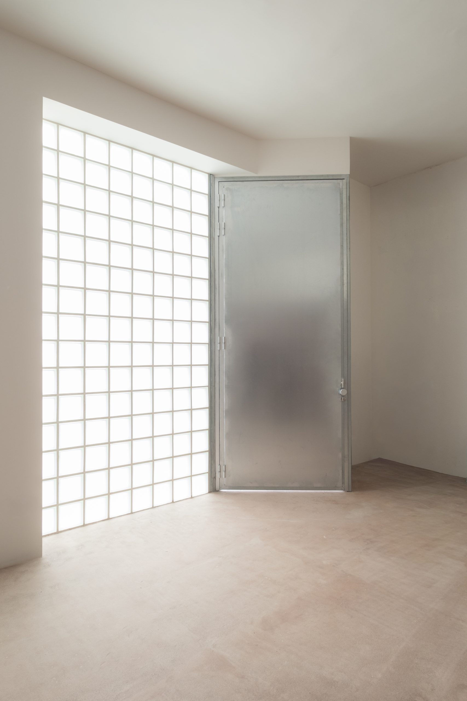
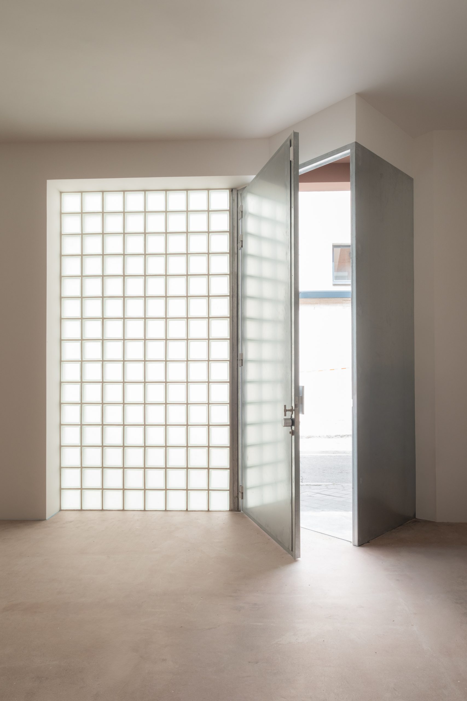
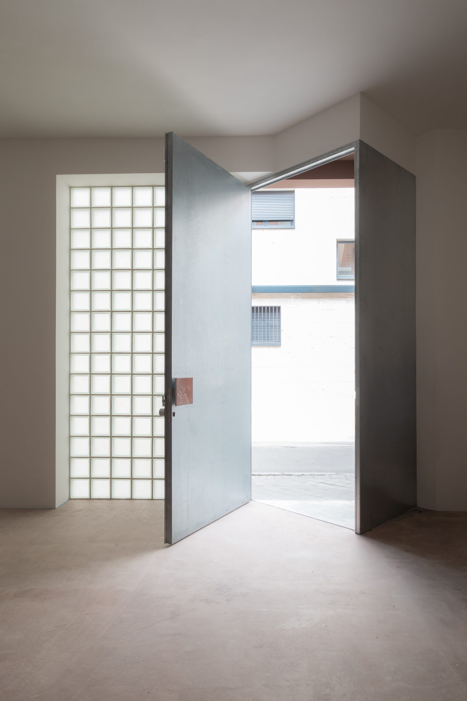
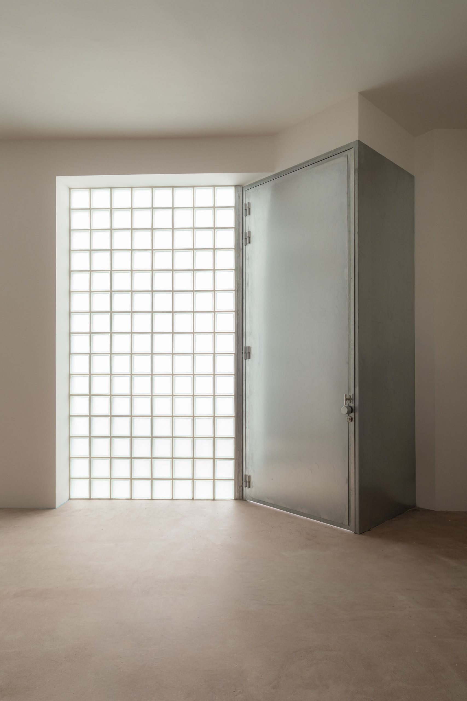
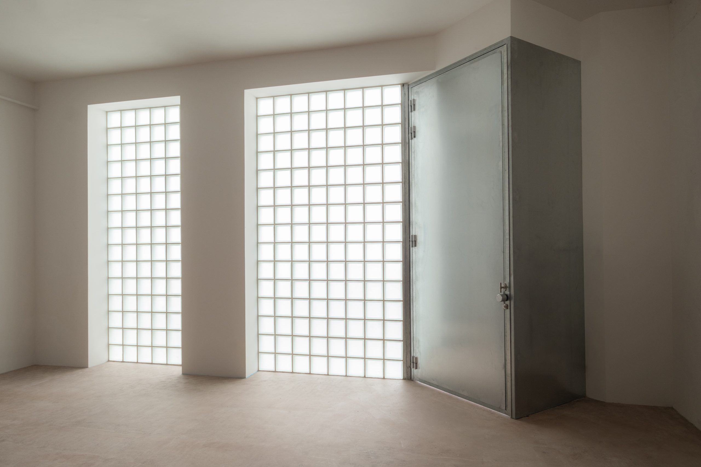
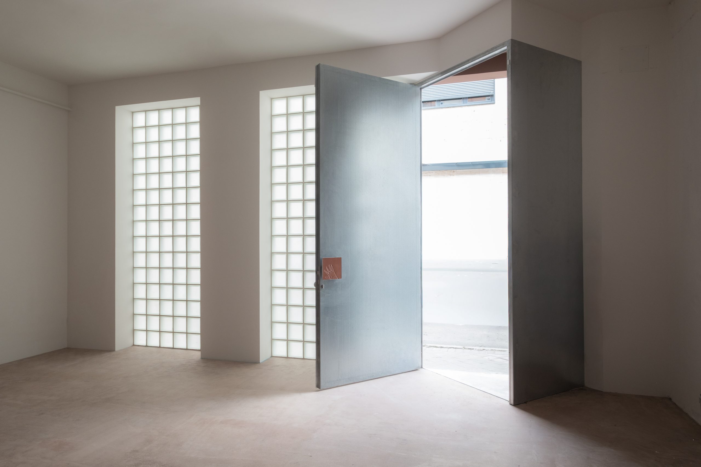
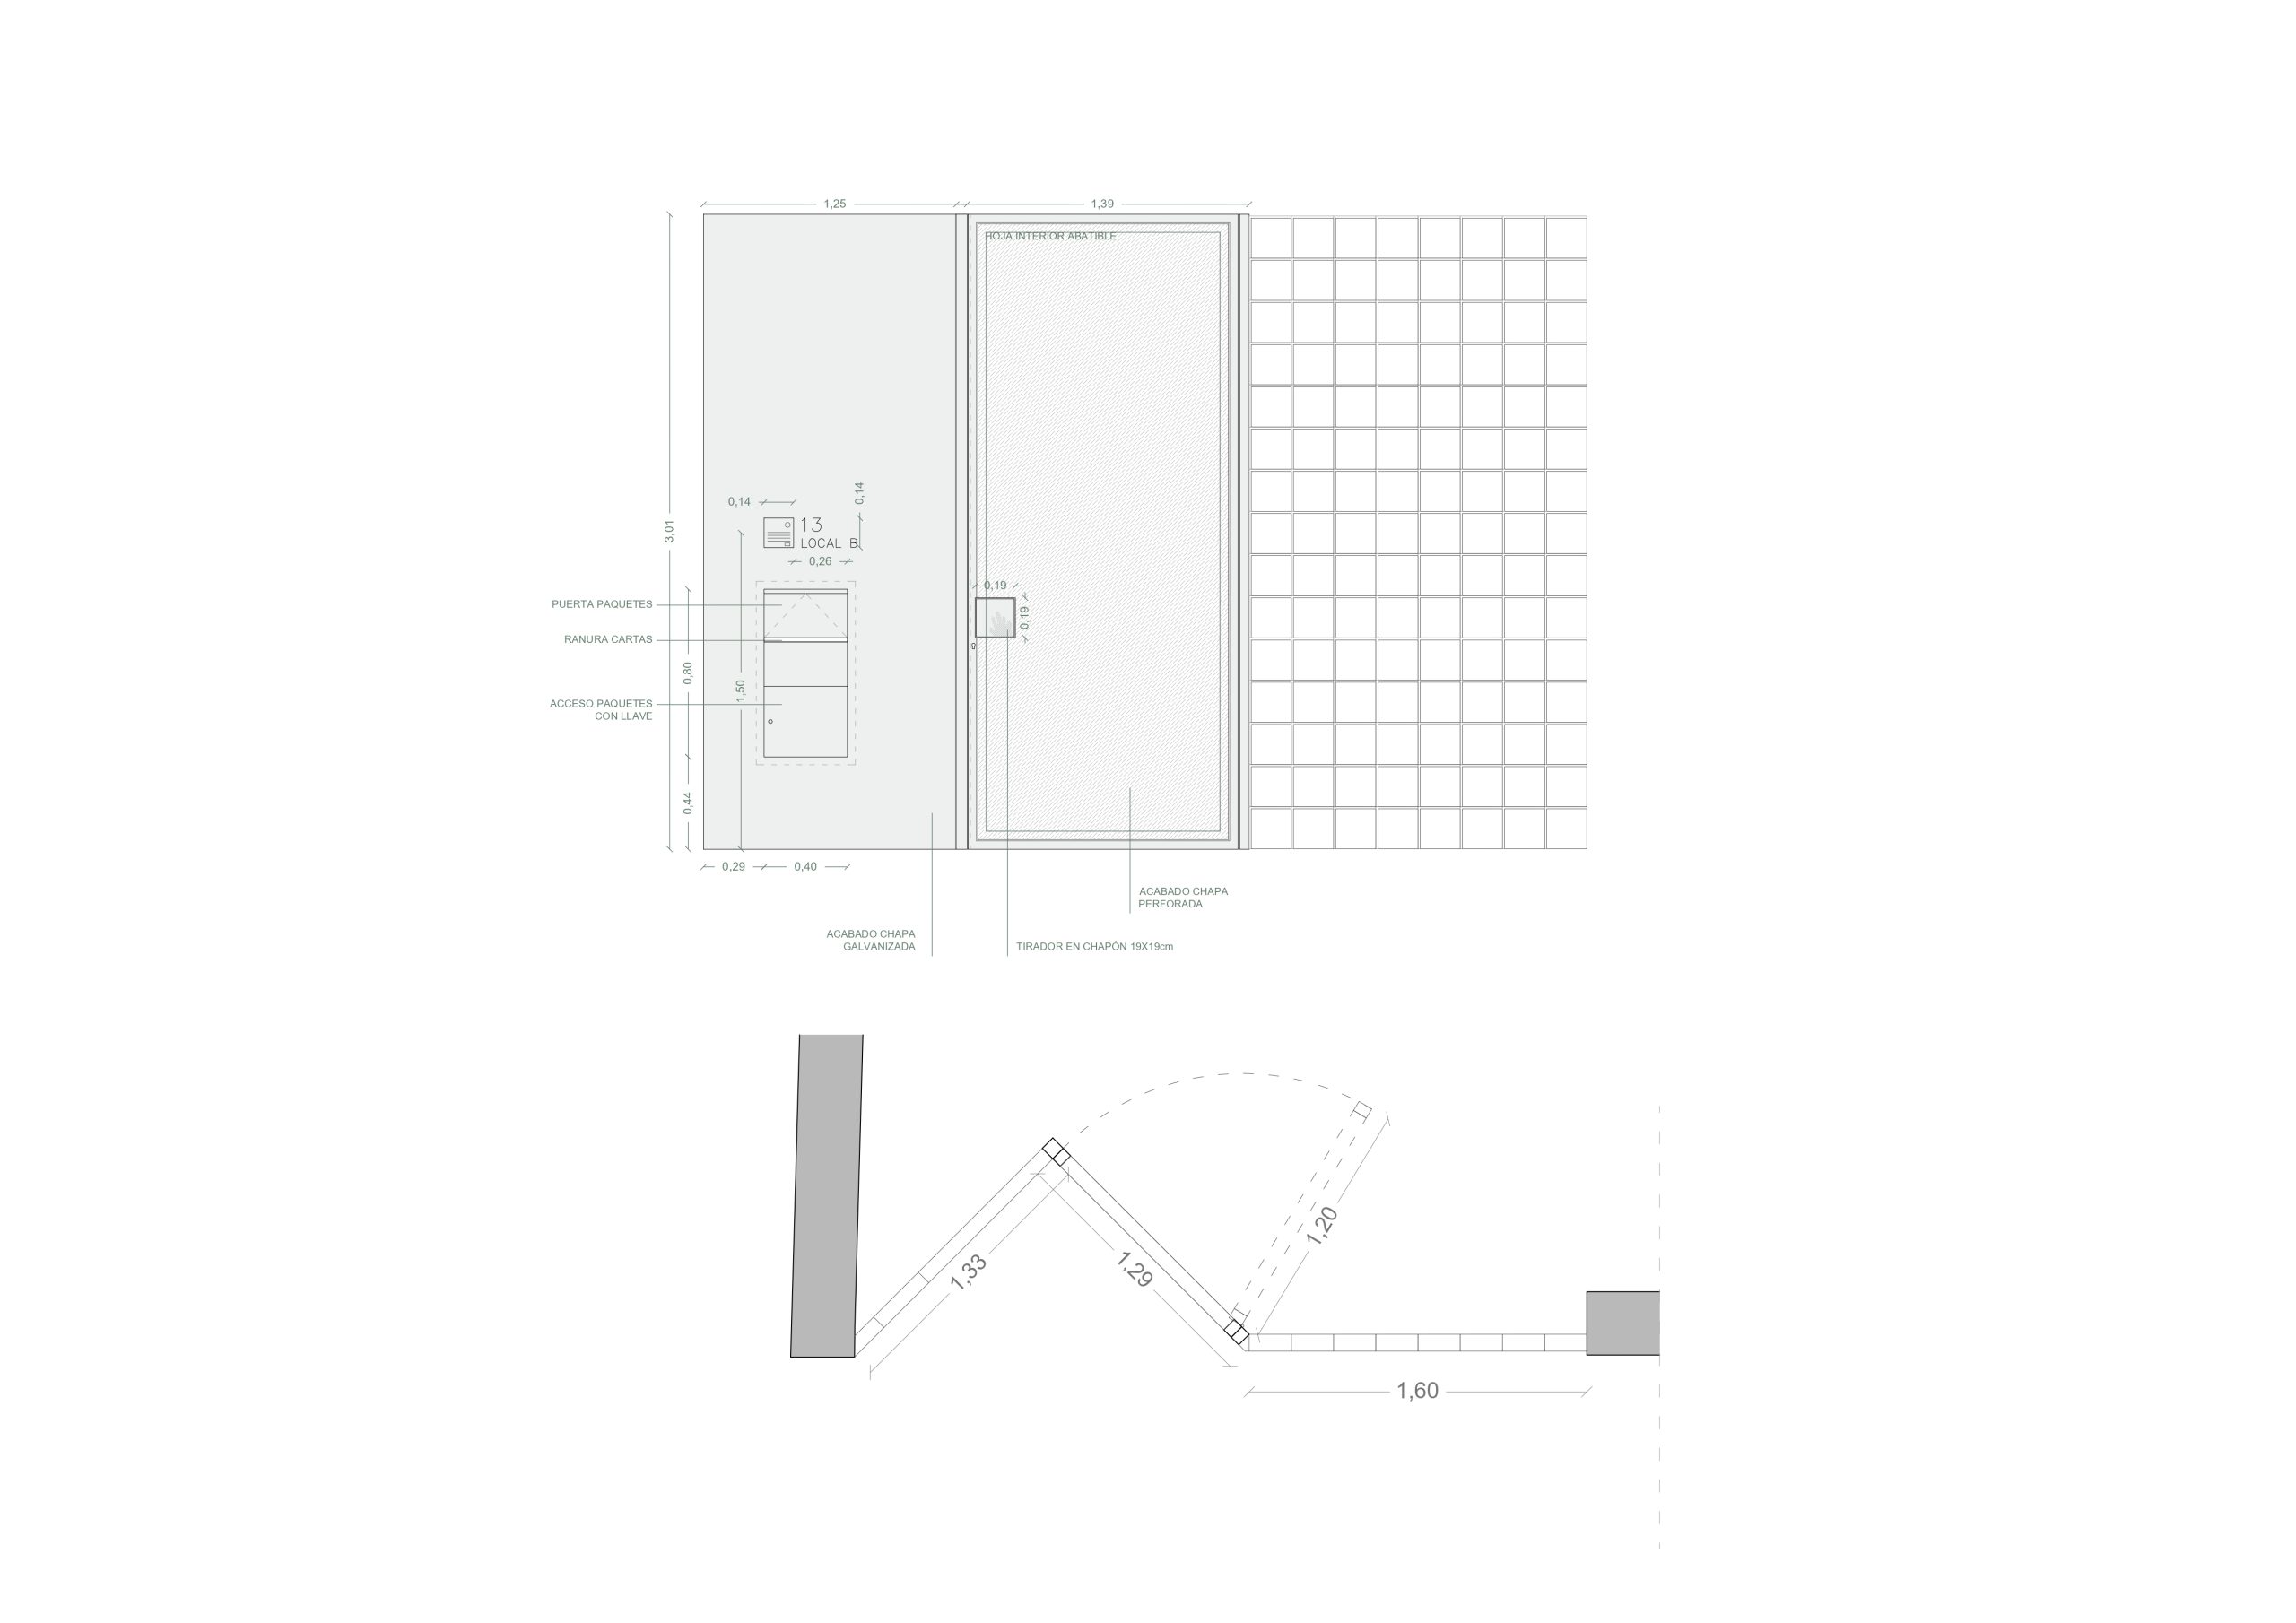
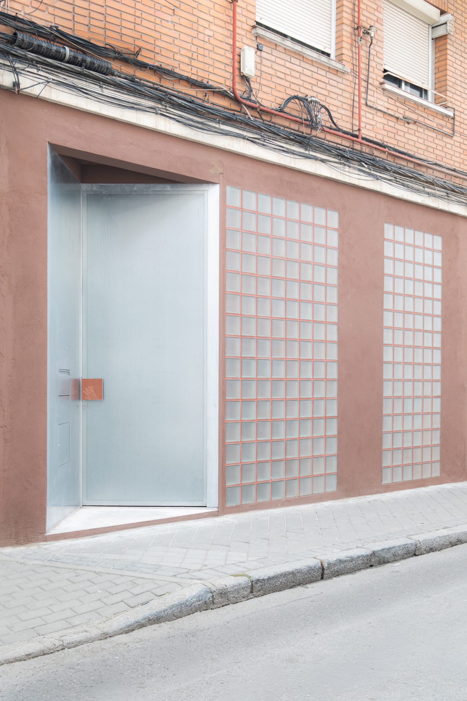
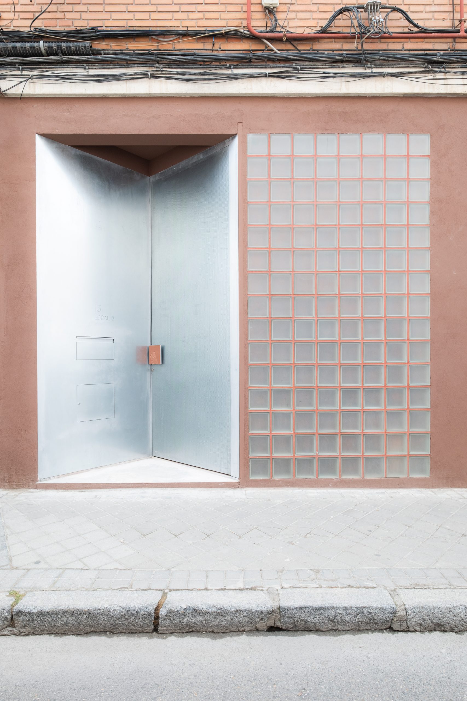
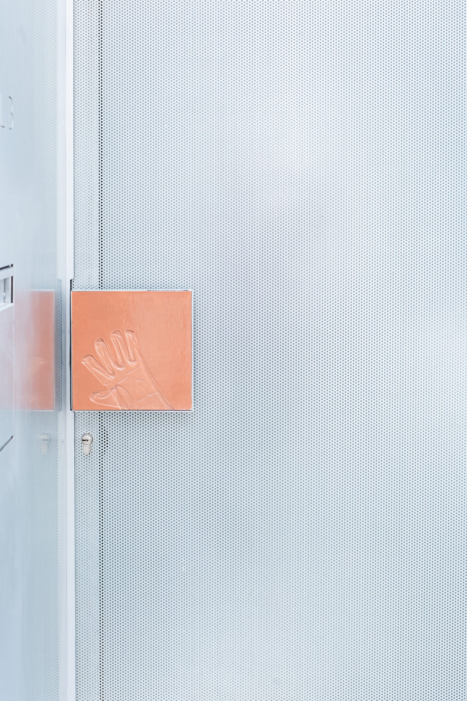
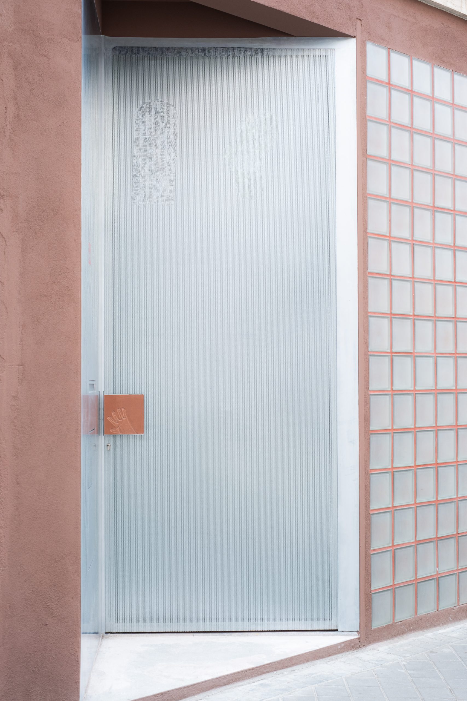
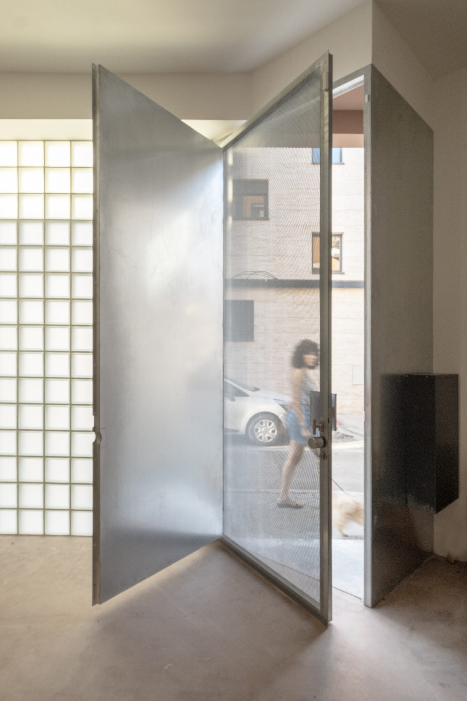
A minimal vestibule turns entering and leaving into a slower transition. Its layered door pairs a solid panel for privacy with perforated metal that allows the house to open and breathe. A fixed panel completes the entrance and incorporates a mailbox.
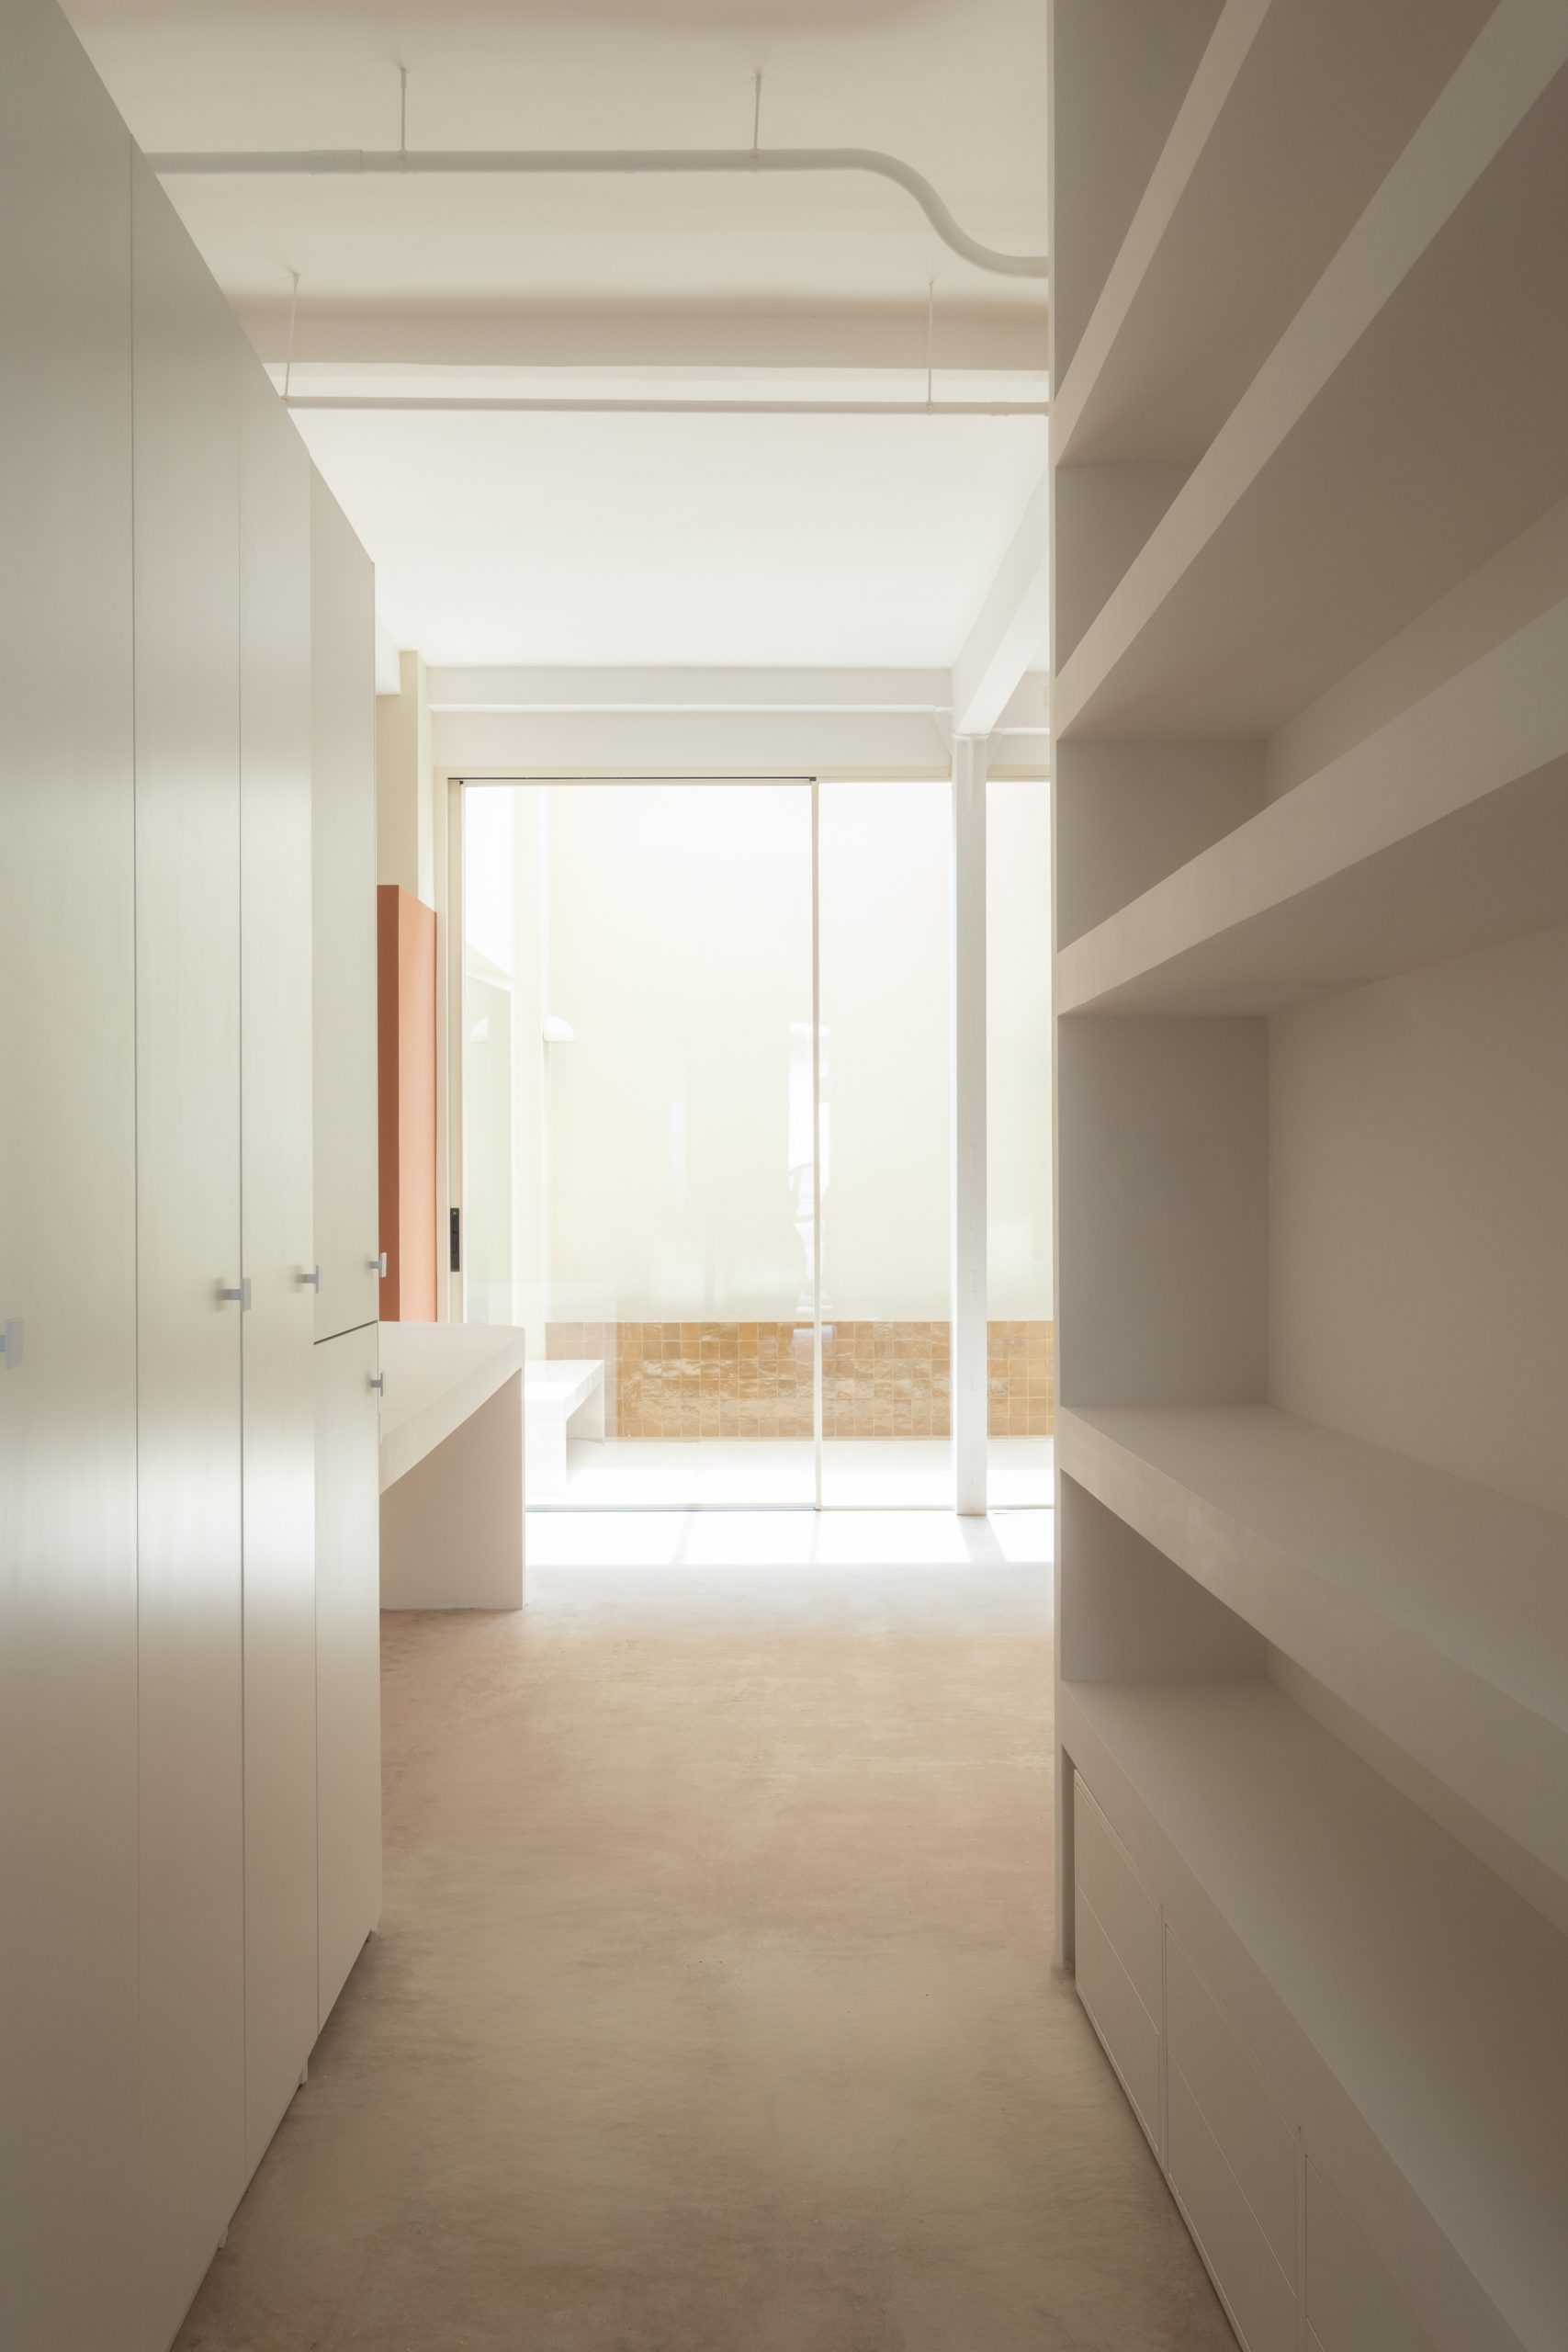
The ground-floor workshop sits closer to the street, taking on its noise and outward gaze. The home then folds inward, moving through a sequence of thresholds and rooms towards the courtyard at its centre.
Light filtered through glass blocks
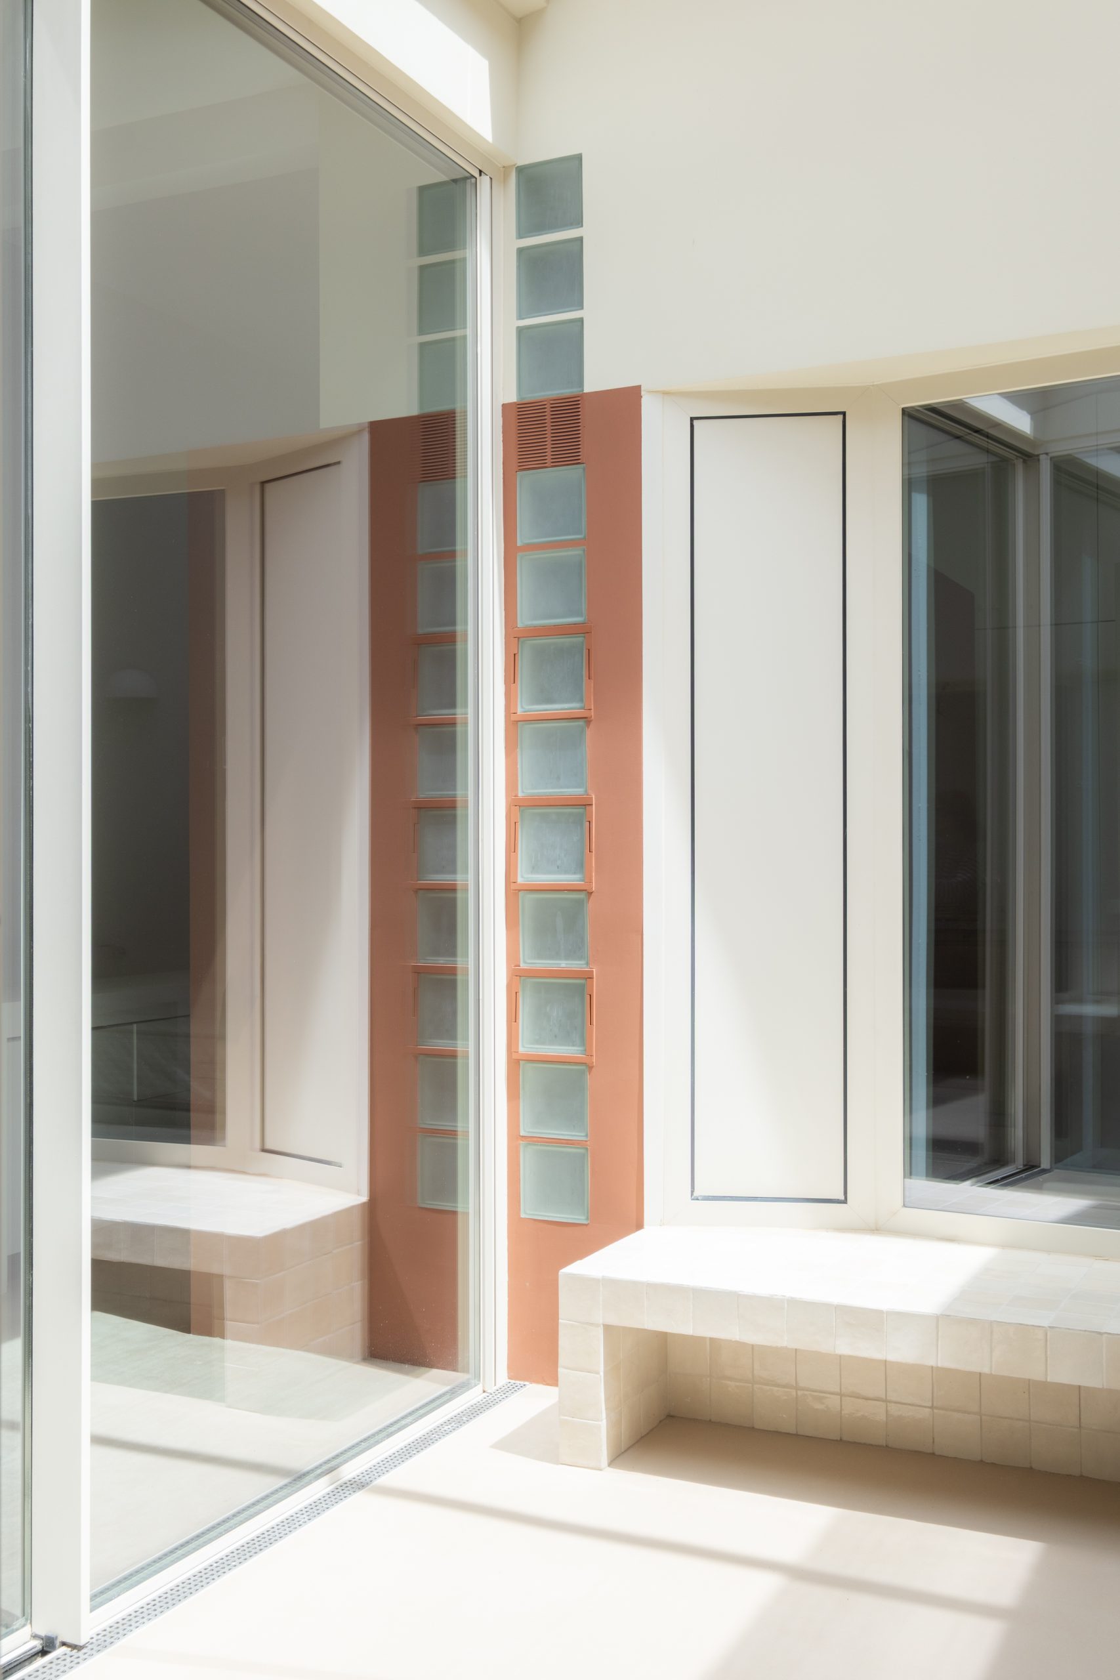
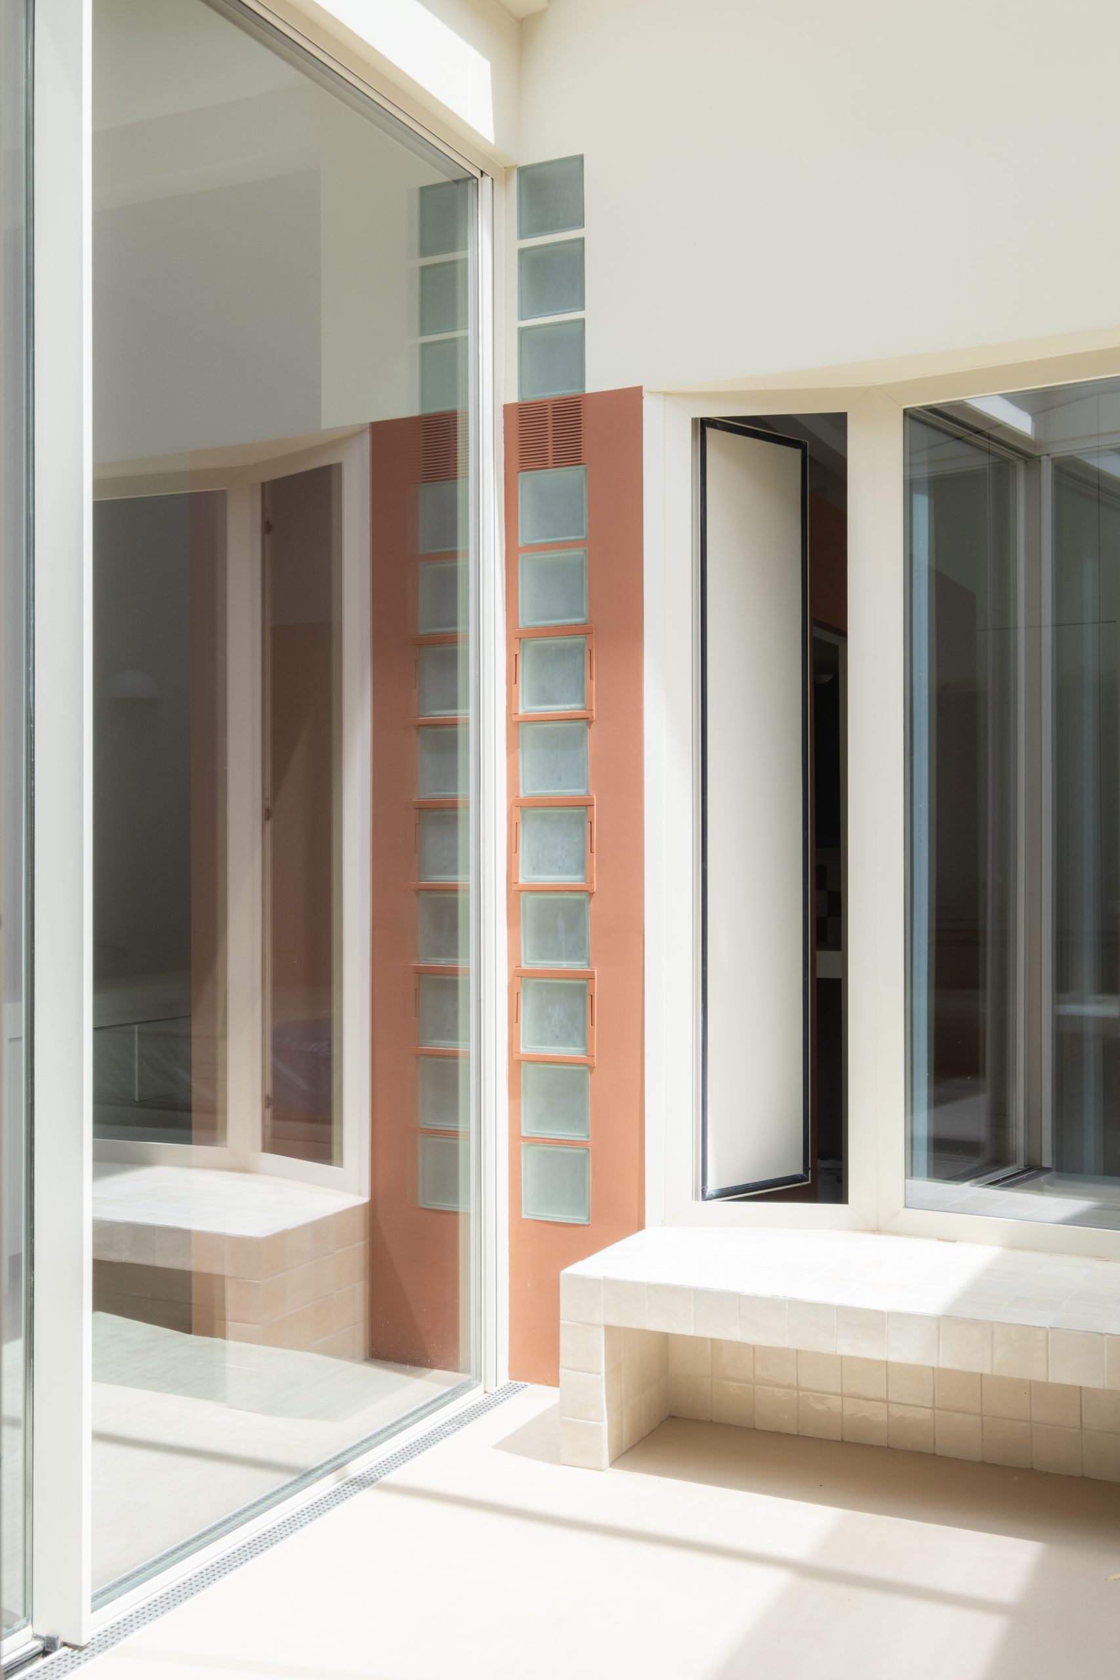
At the street edge, a glass-block facade filters daylight and casts shifting shadows through its joints. The textured surface gives the interior privacy while retaining a connection to the changing light outside. Rather than relying on a fully opaque boundary, the house allows views and daylight to pass selectively.
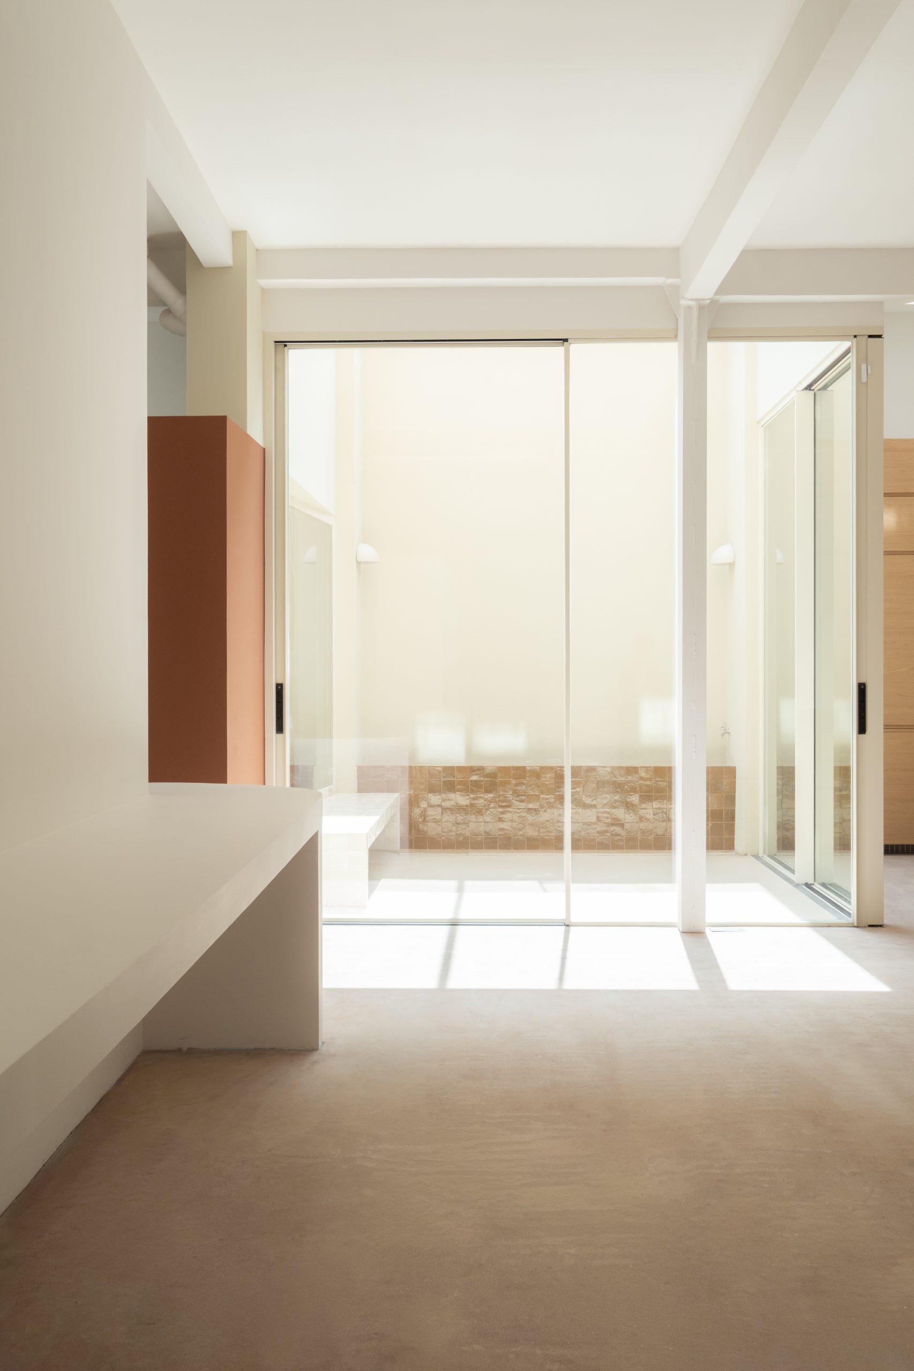
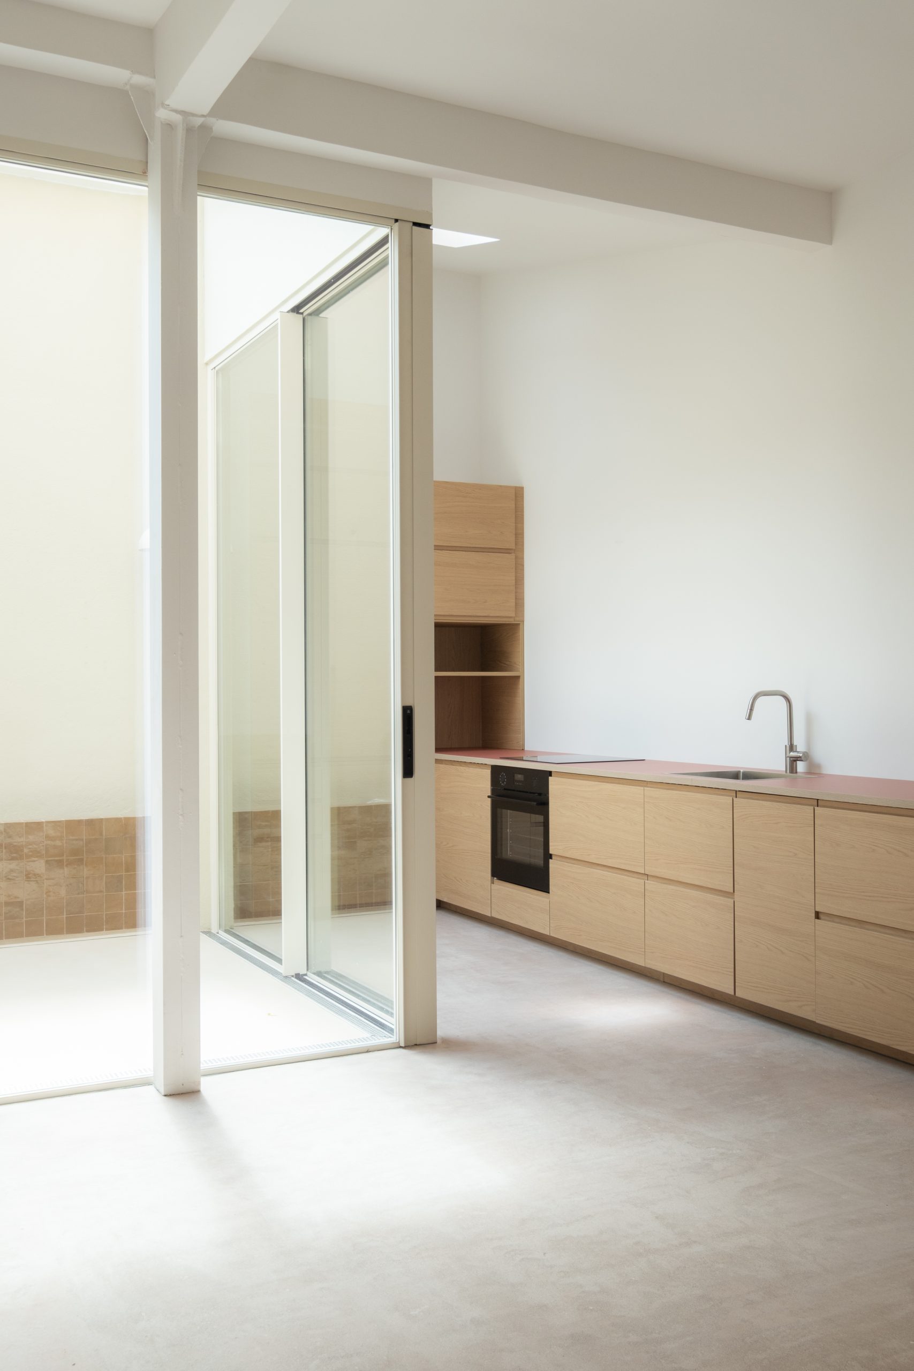
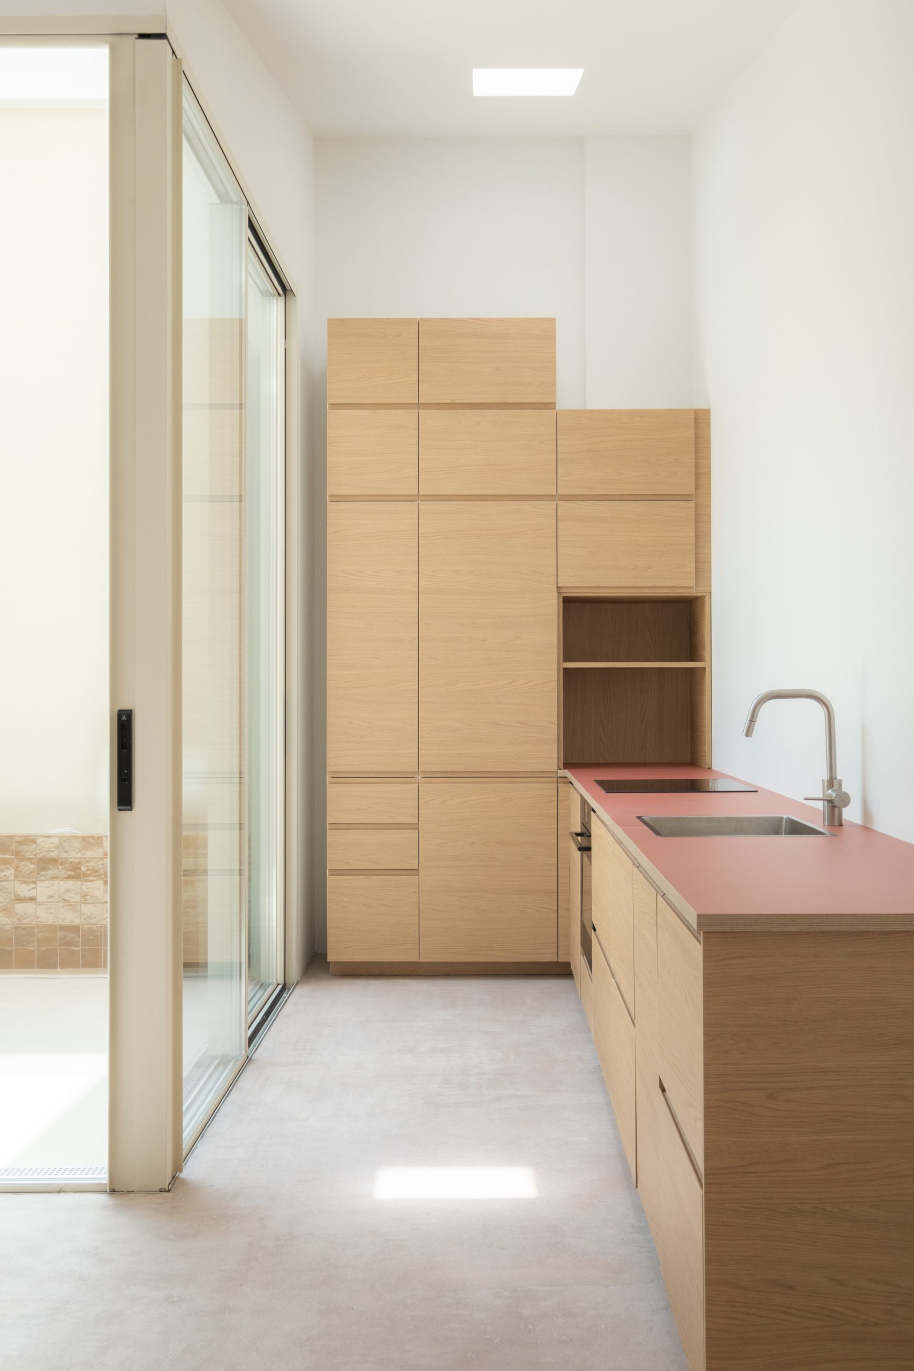
A courtyard at the centre
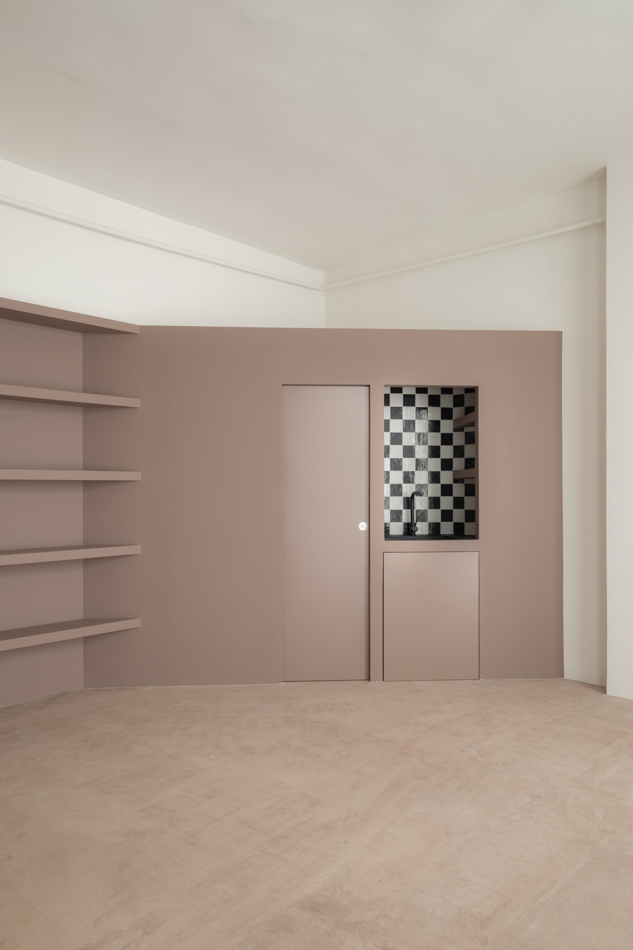
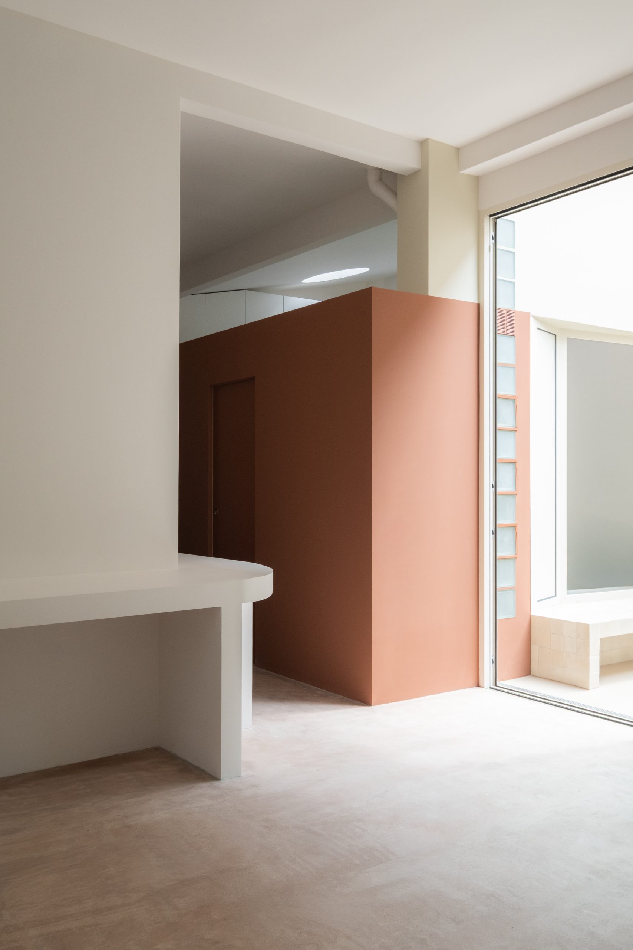
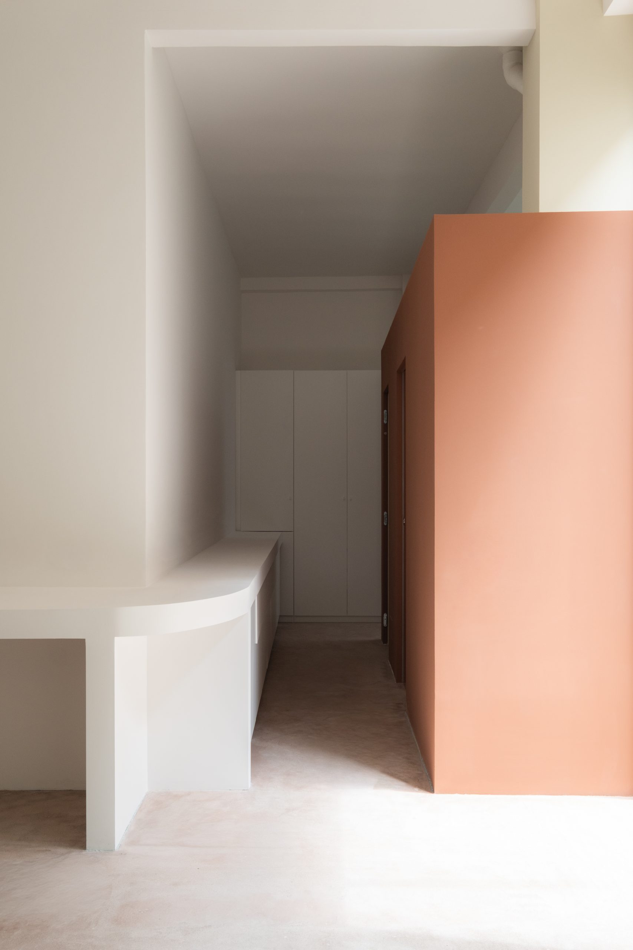
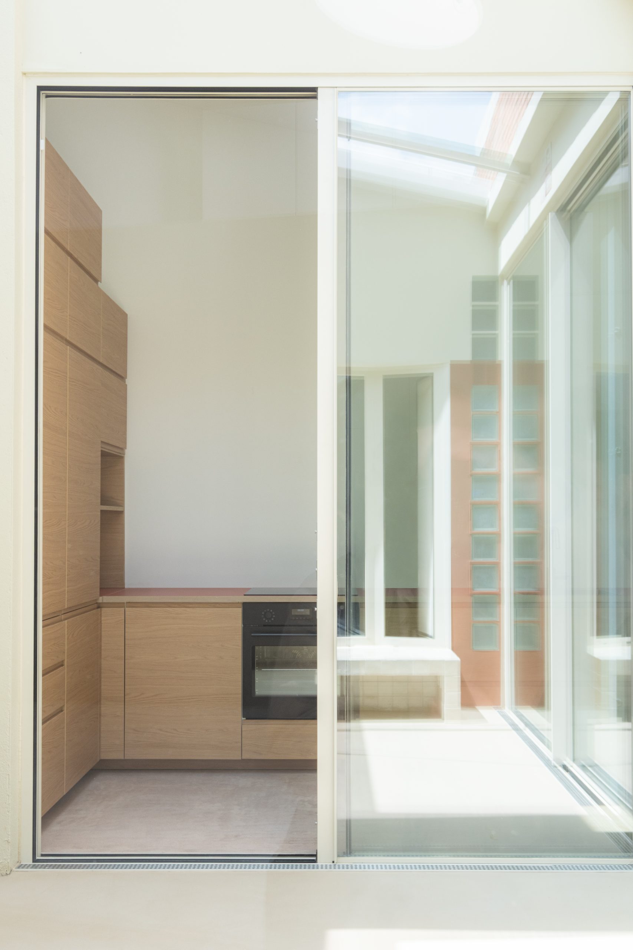
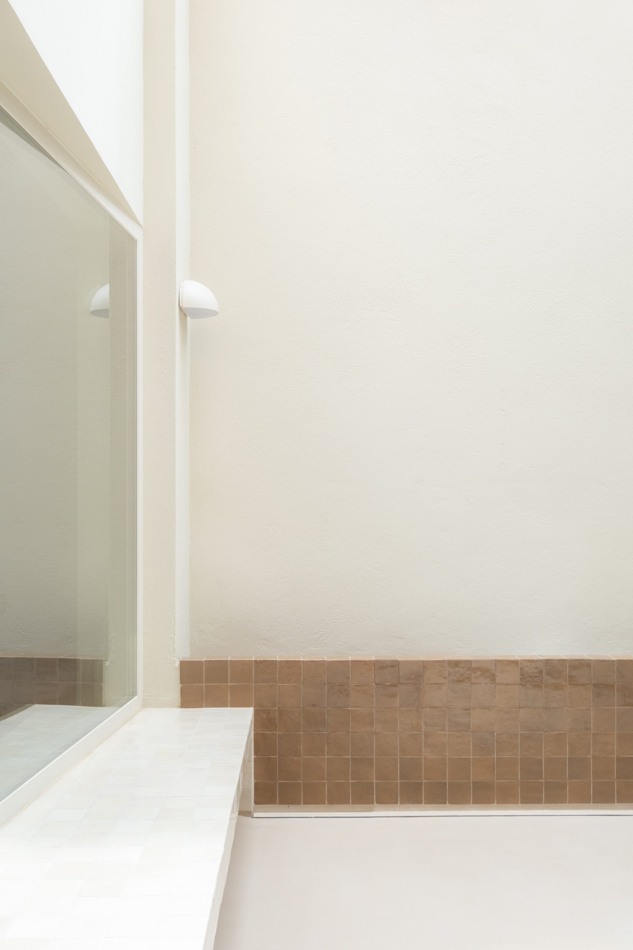
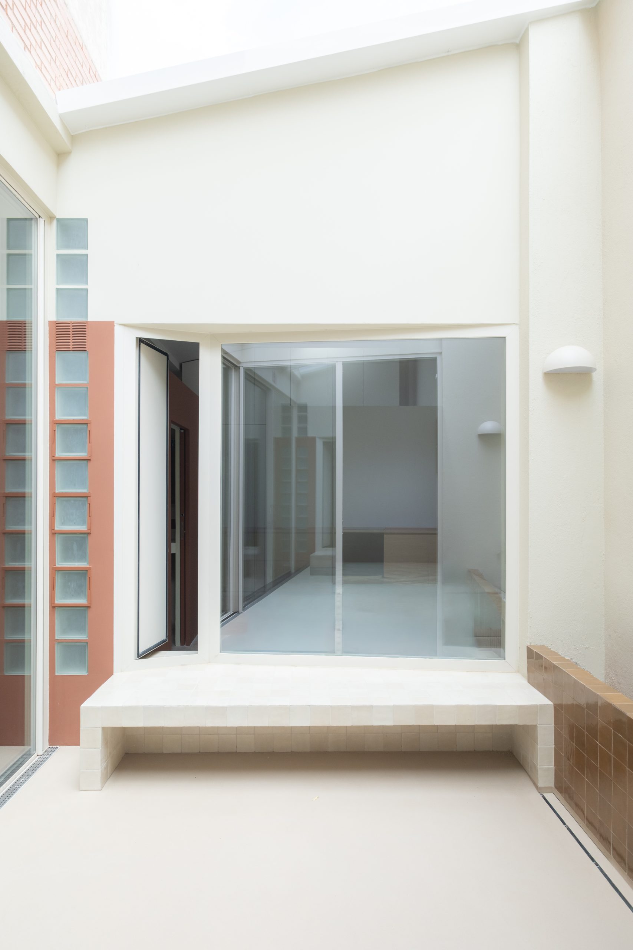
The bathroom volume helps organise the interior without reaching the ceiling. A gap above it keeps air and light moving between rooms, preserving a sense of continuity across the plan. At the centre, the courtyard gathers the house’s gradual sequence of spaces and gives them a shared point of return.
Project Credits
Project: CAM
Design: ba-rro / @ba____rro
Location: Madrid, Spain
Area: 120 m²
Typology: House and workshop
Year: 2025
Photography: Marta Wall / @martawall