Now Reading: NArchitekTURA folds plywood through Lanckoroński Collection exhibition
- 01
NArchitekTURA folds plywood through Lanckoroński Collection exhibition

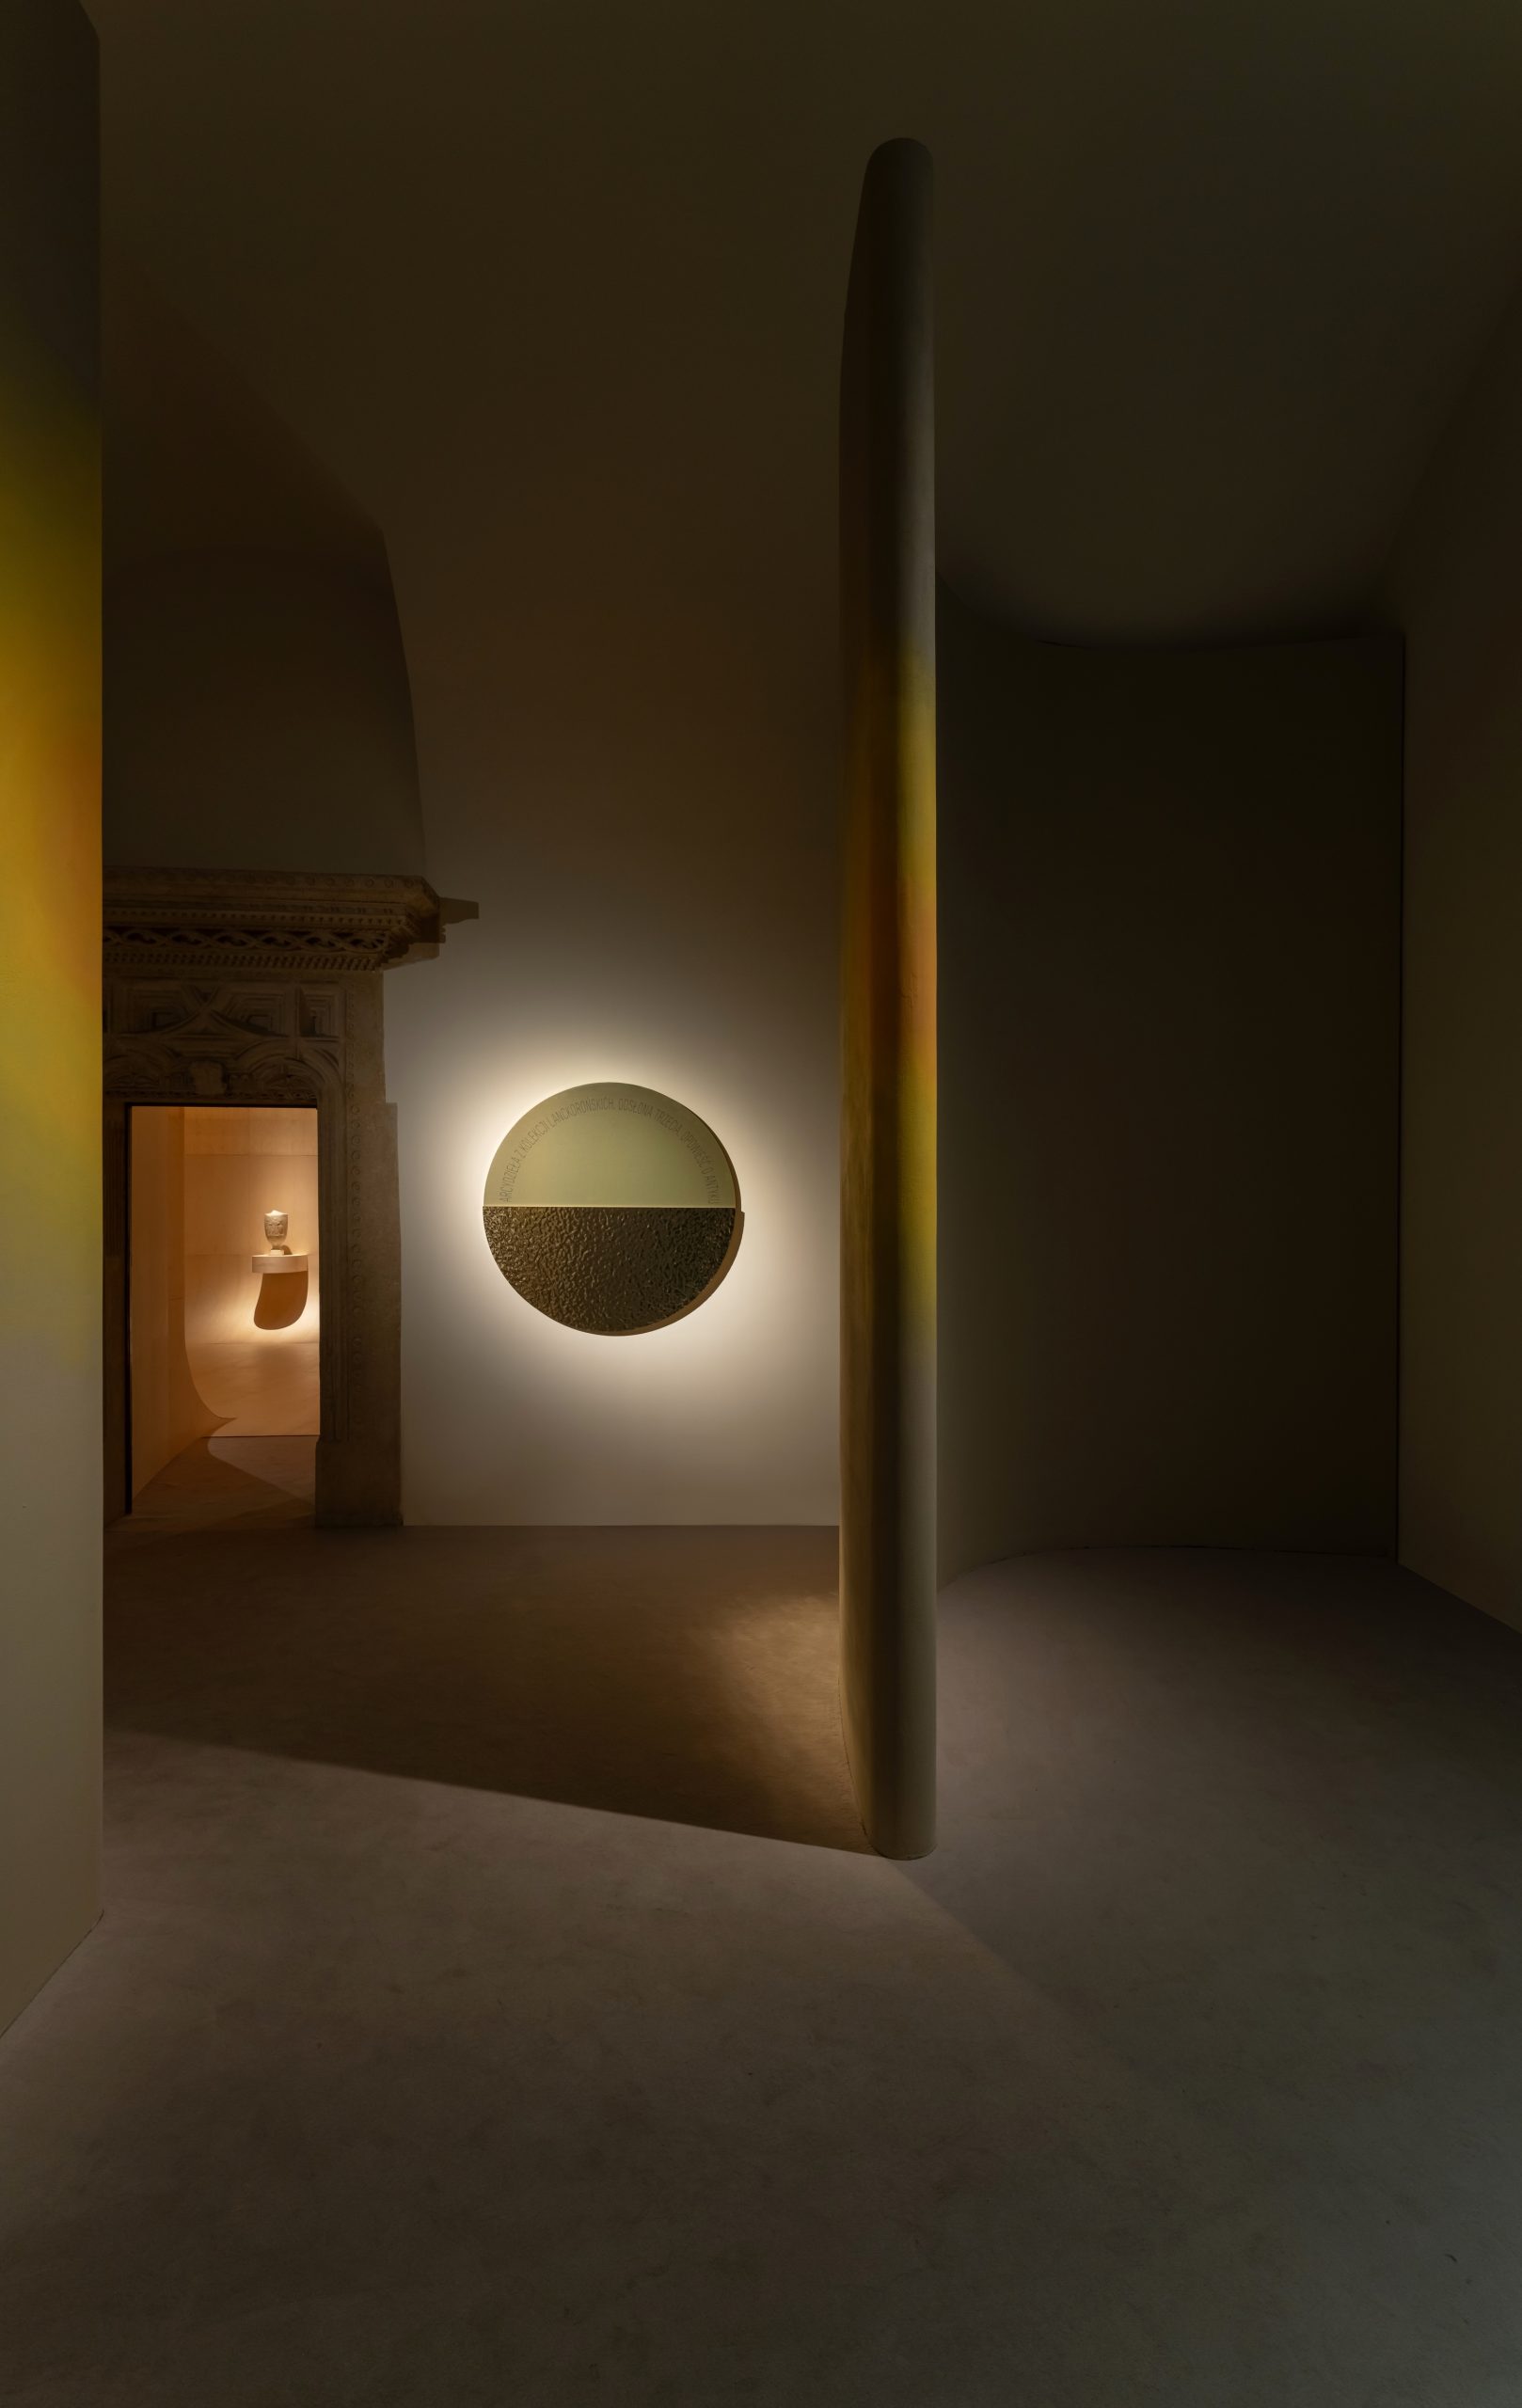

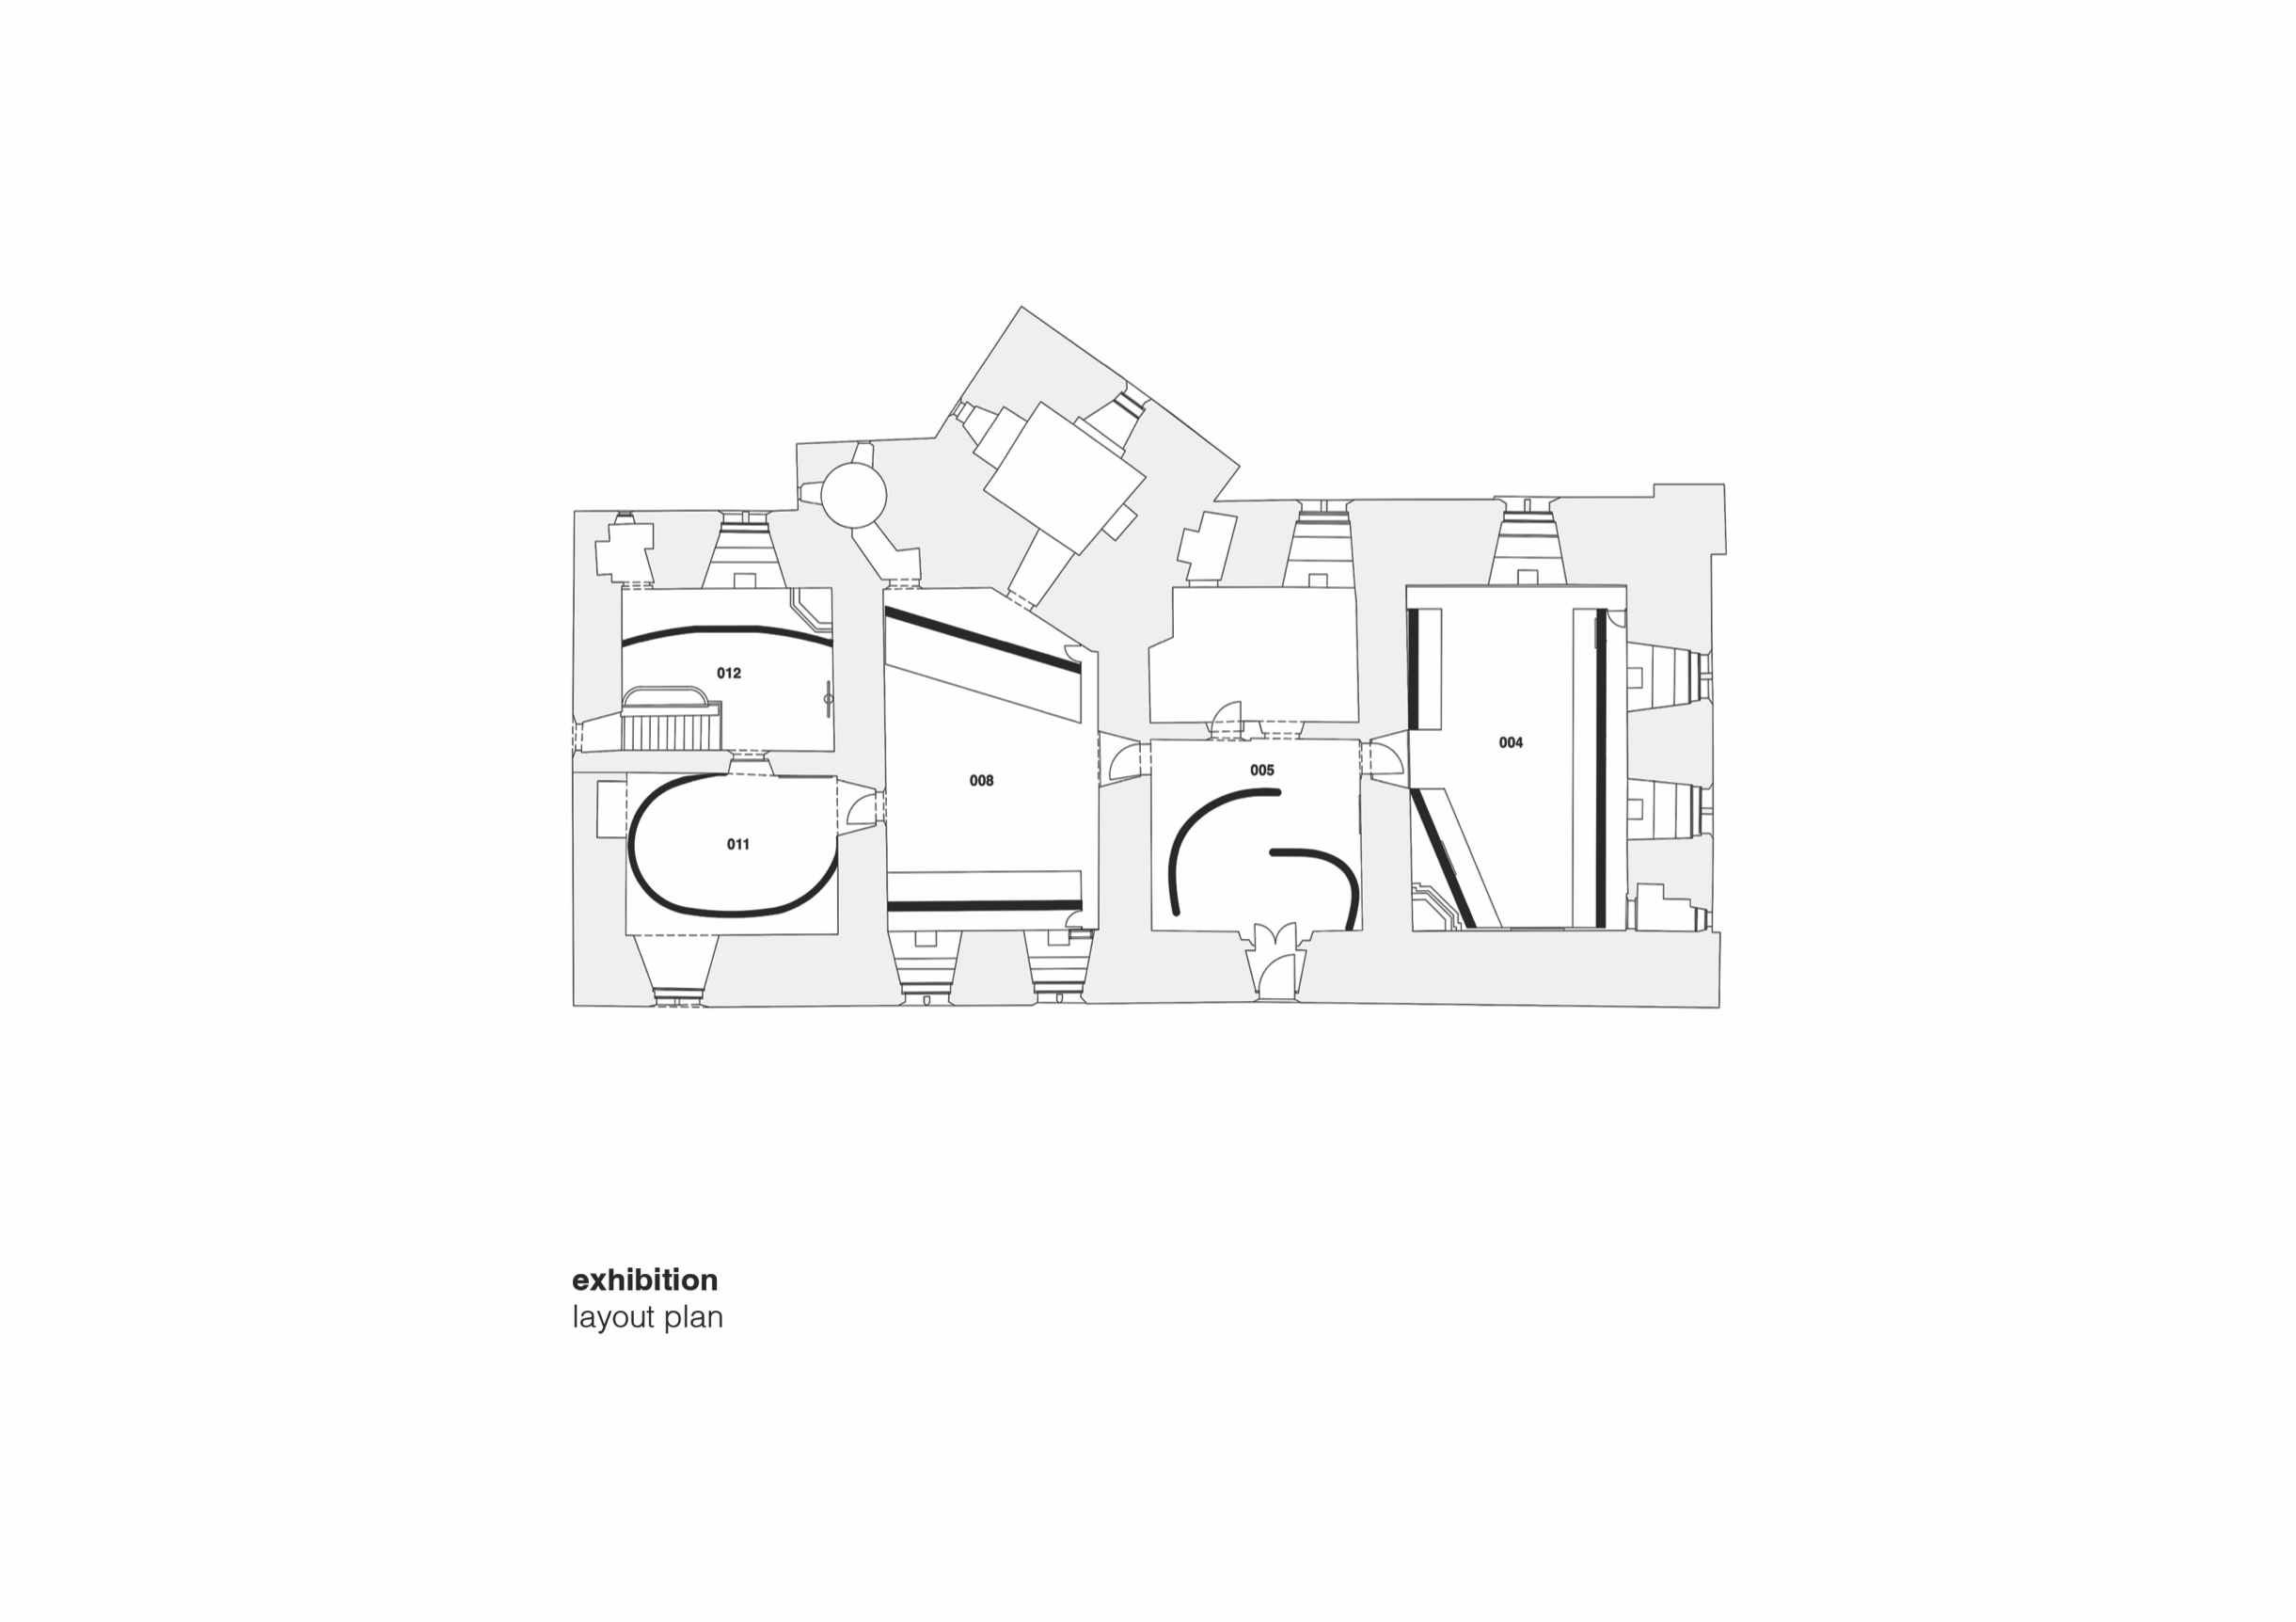
Polish architecture studio NArchitekTURA has designed the Lanckoroński Collection exhibition as a sequence of curved, tactile rooms inside Wawel Royal Castle in Kraków.
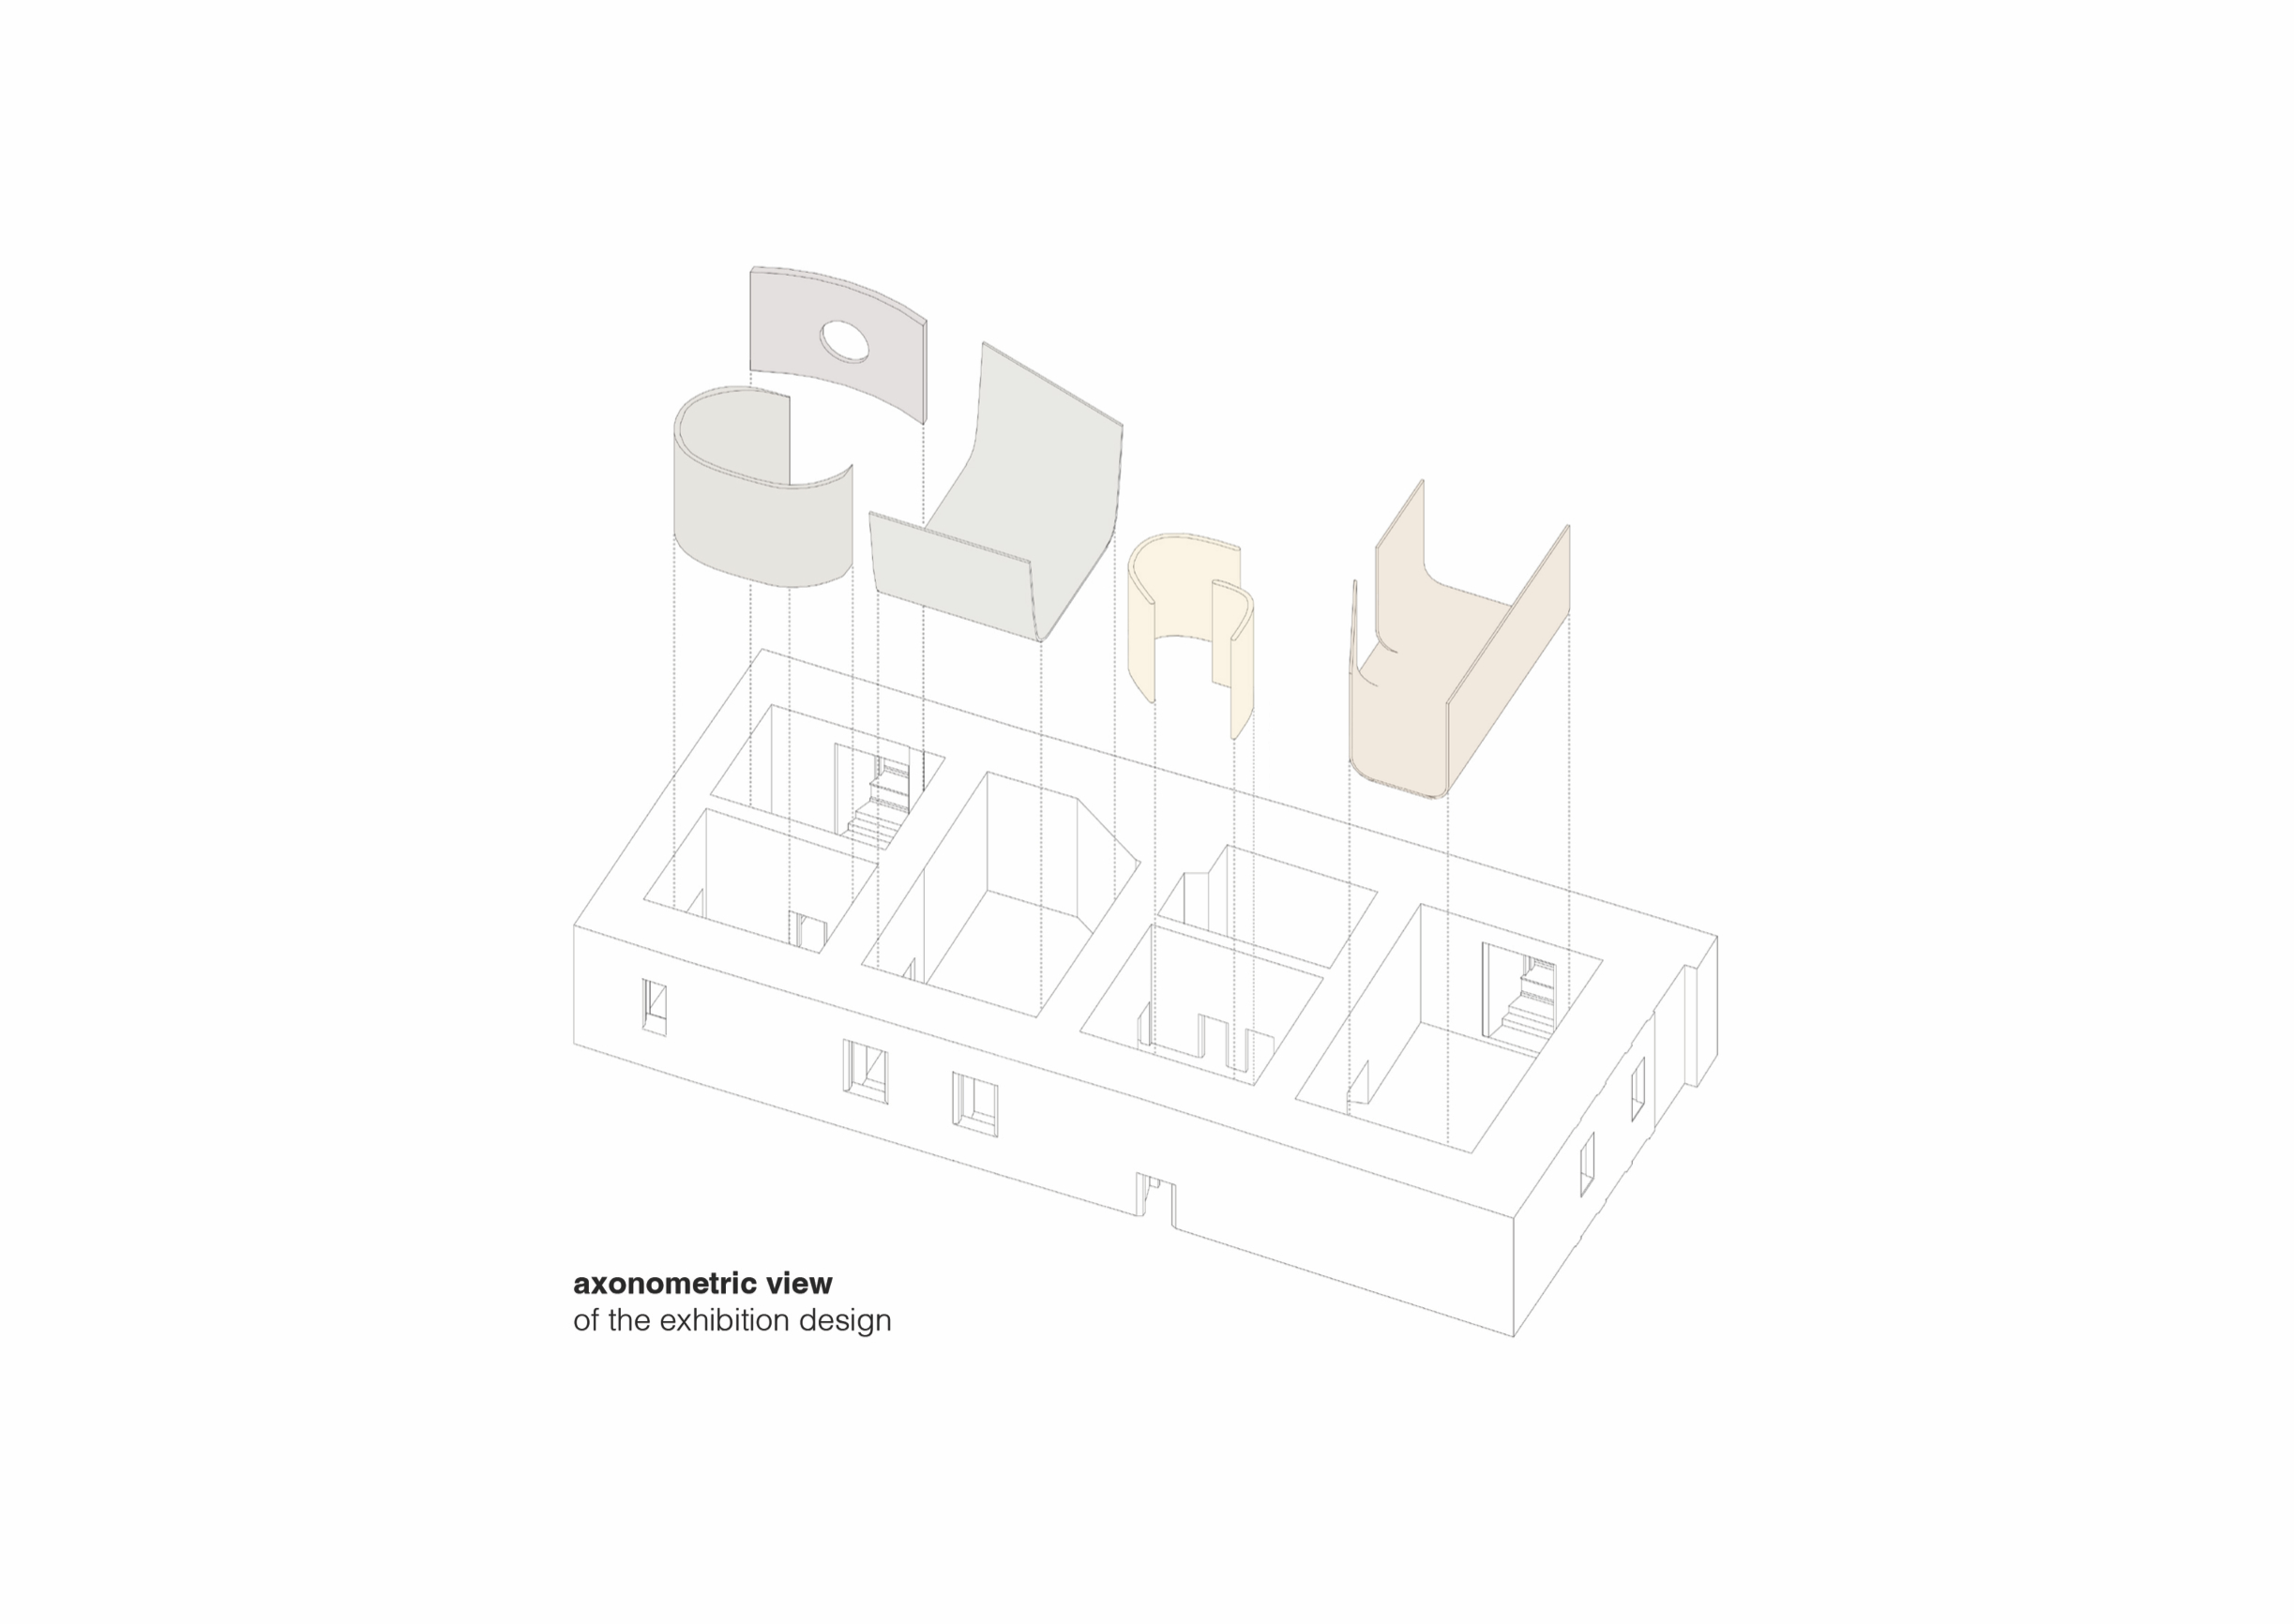
Led by architect Bartosz Haduch, the intervention introduces contemporary display structures into the castle’s historic interiors while using geometry, proportions and material references drawn from antiquity. Five rooms share a coherent language but change in colour and texture as visitors move through the exhibition.
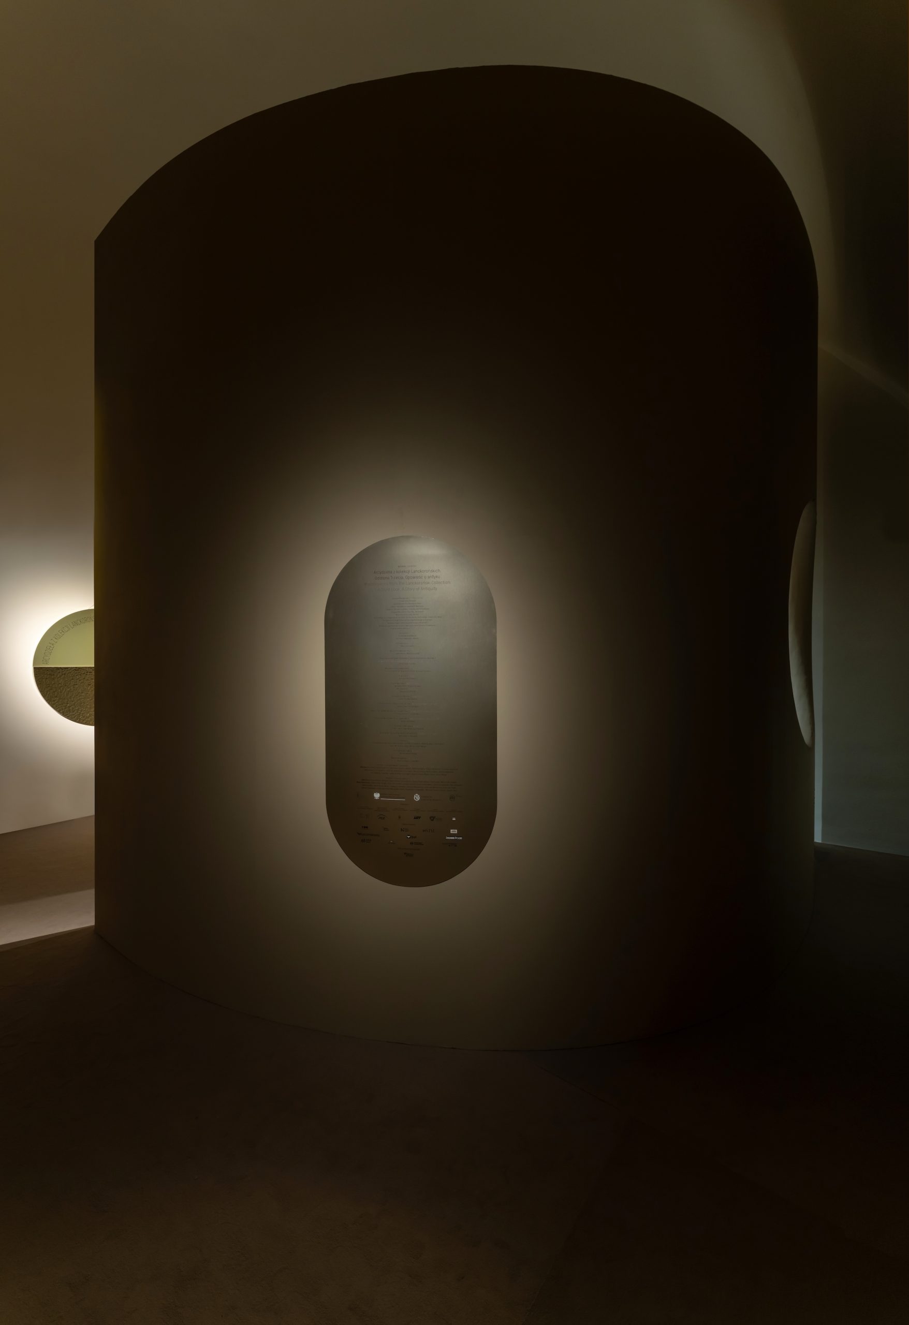
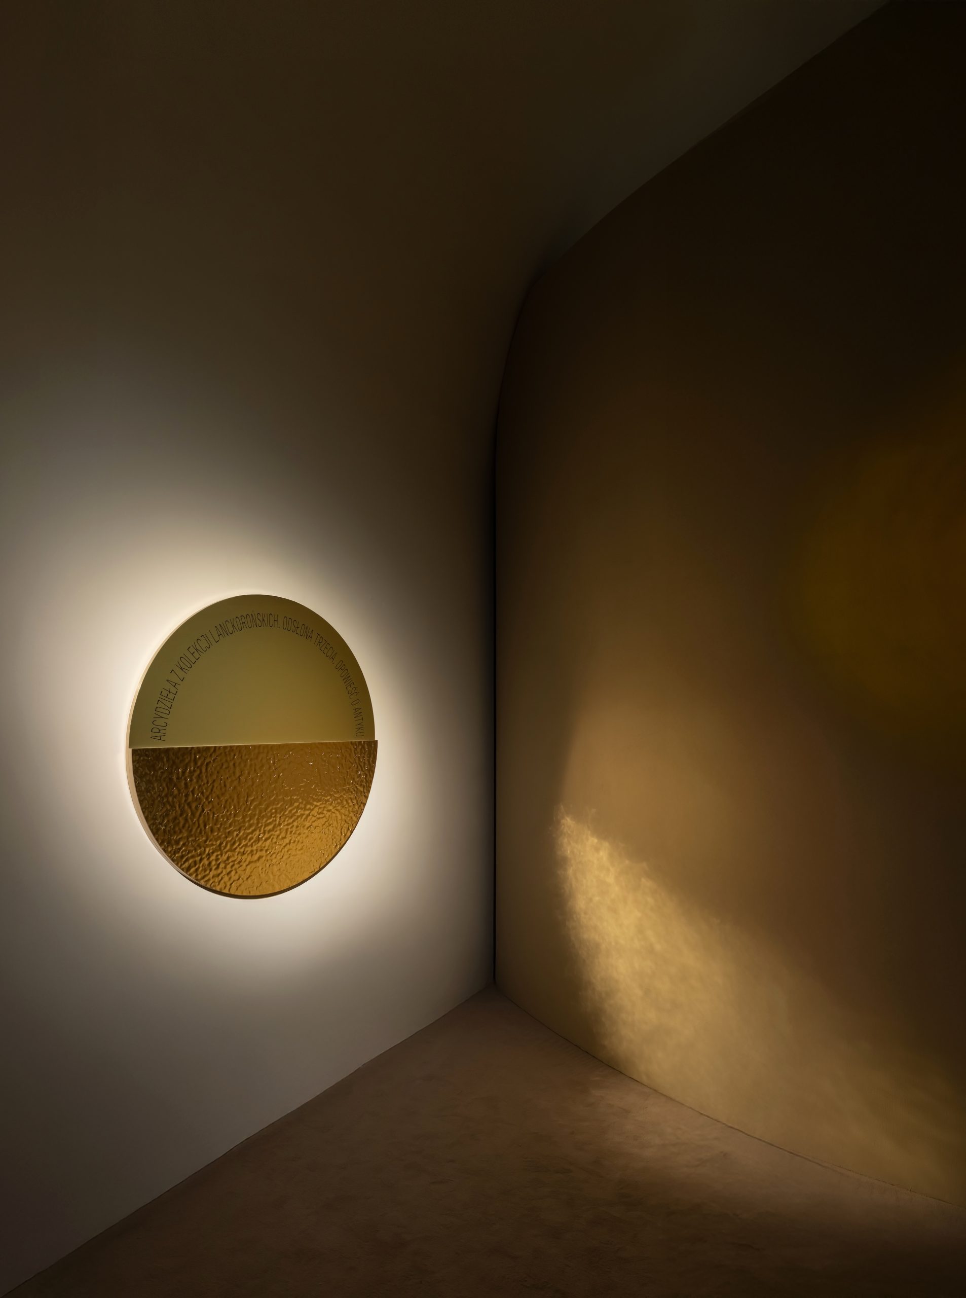
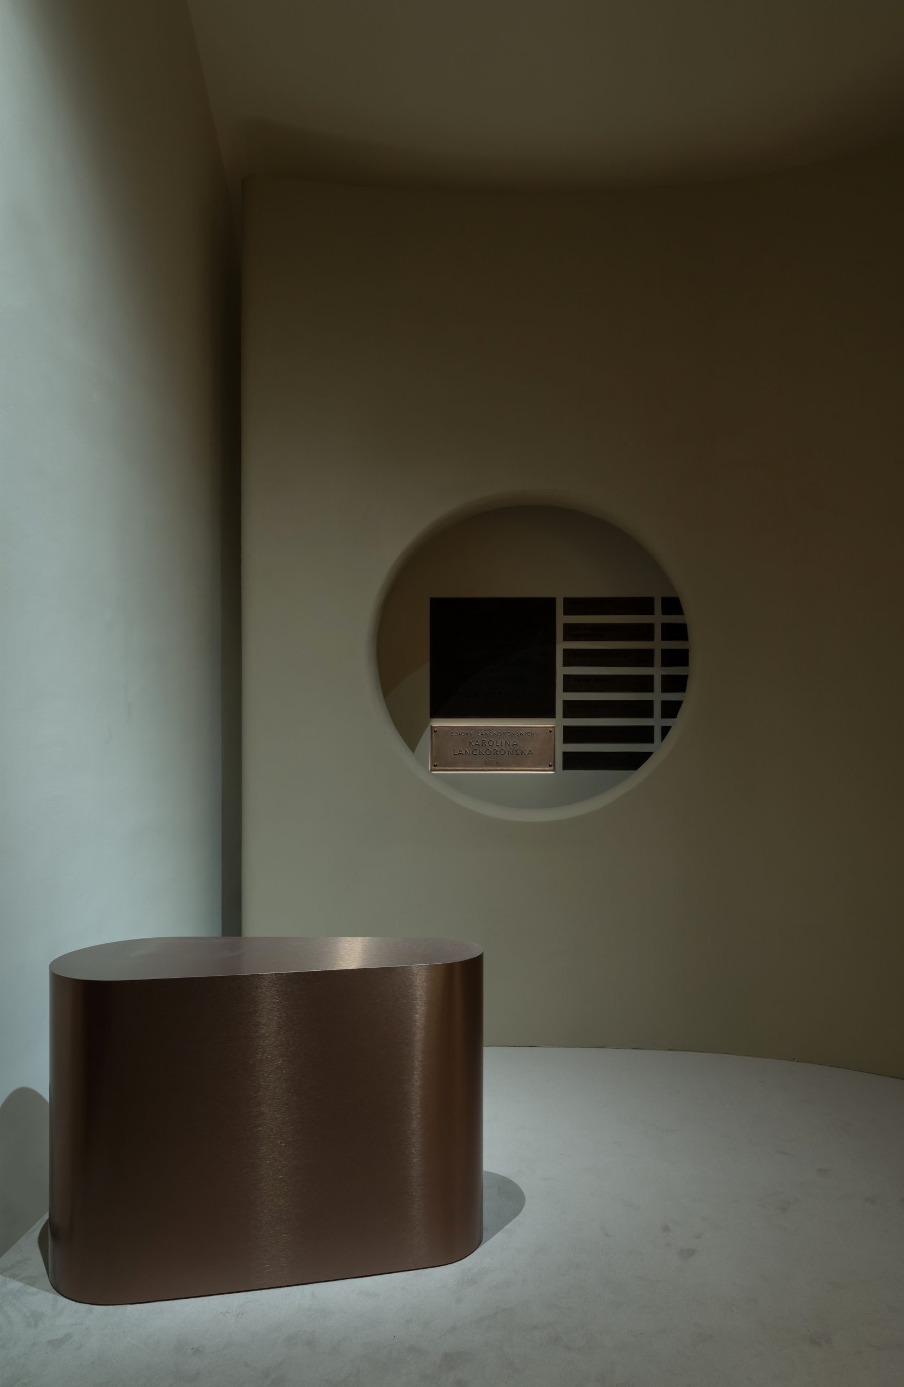
A curved prelude directs visitors into the exhibition
Two sweeping walls define the entrance hall, hiding much of the existing architecture and gently directing movement towards the first gallery. Clay plaster, stone and metal connect the new intervention with materials associated with ancient construction and the objects on display.
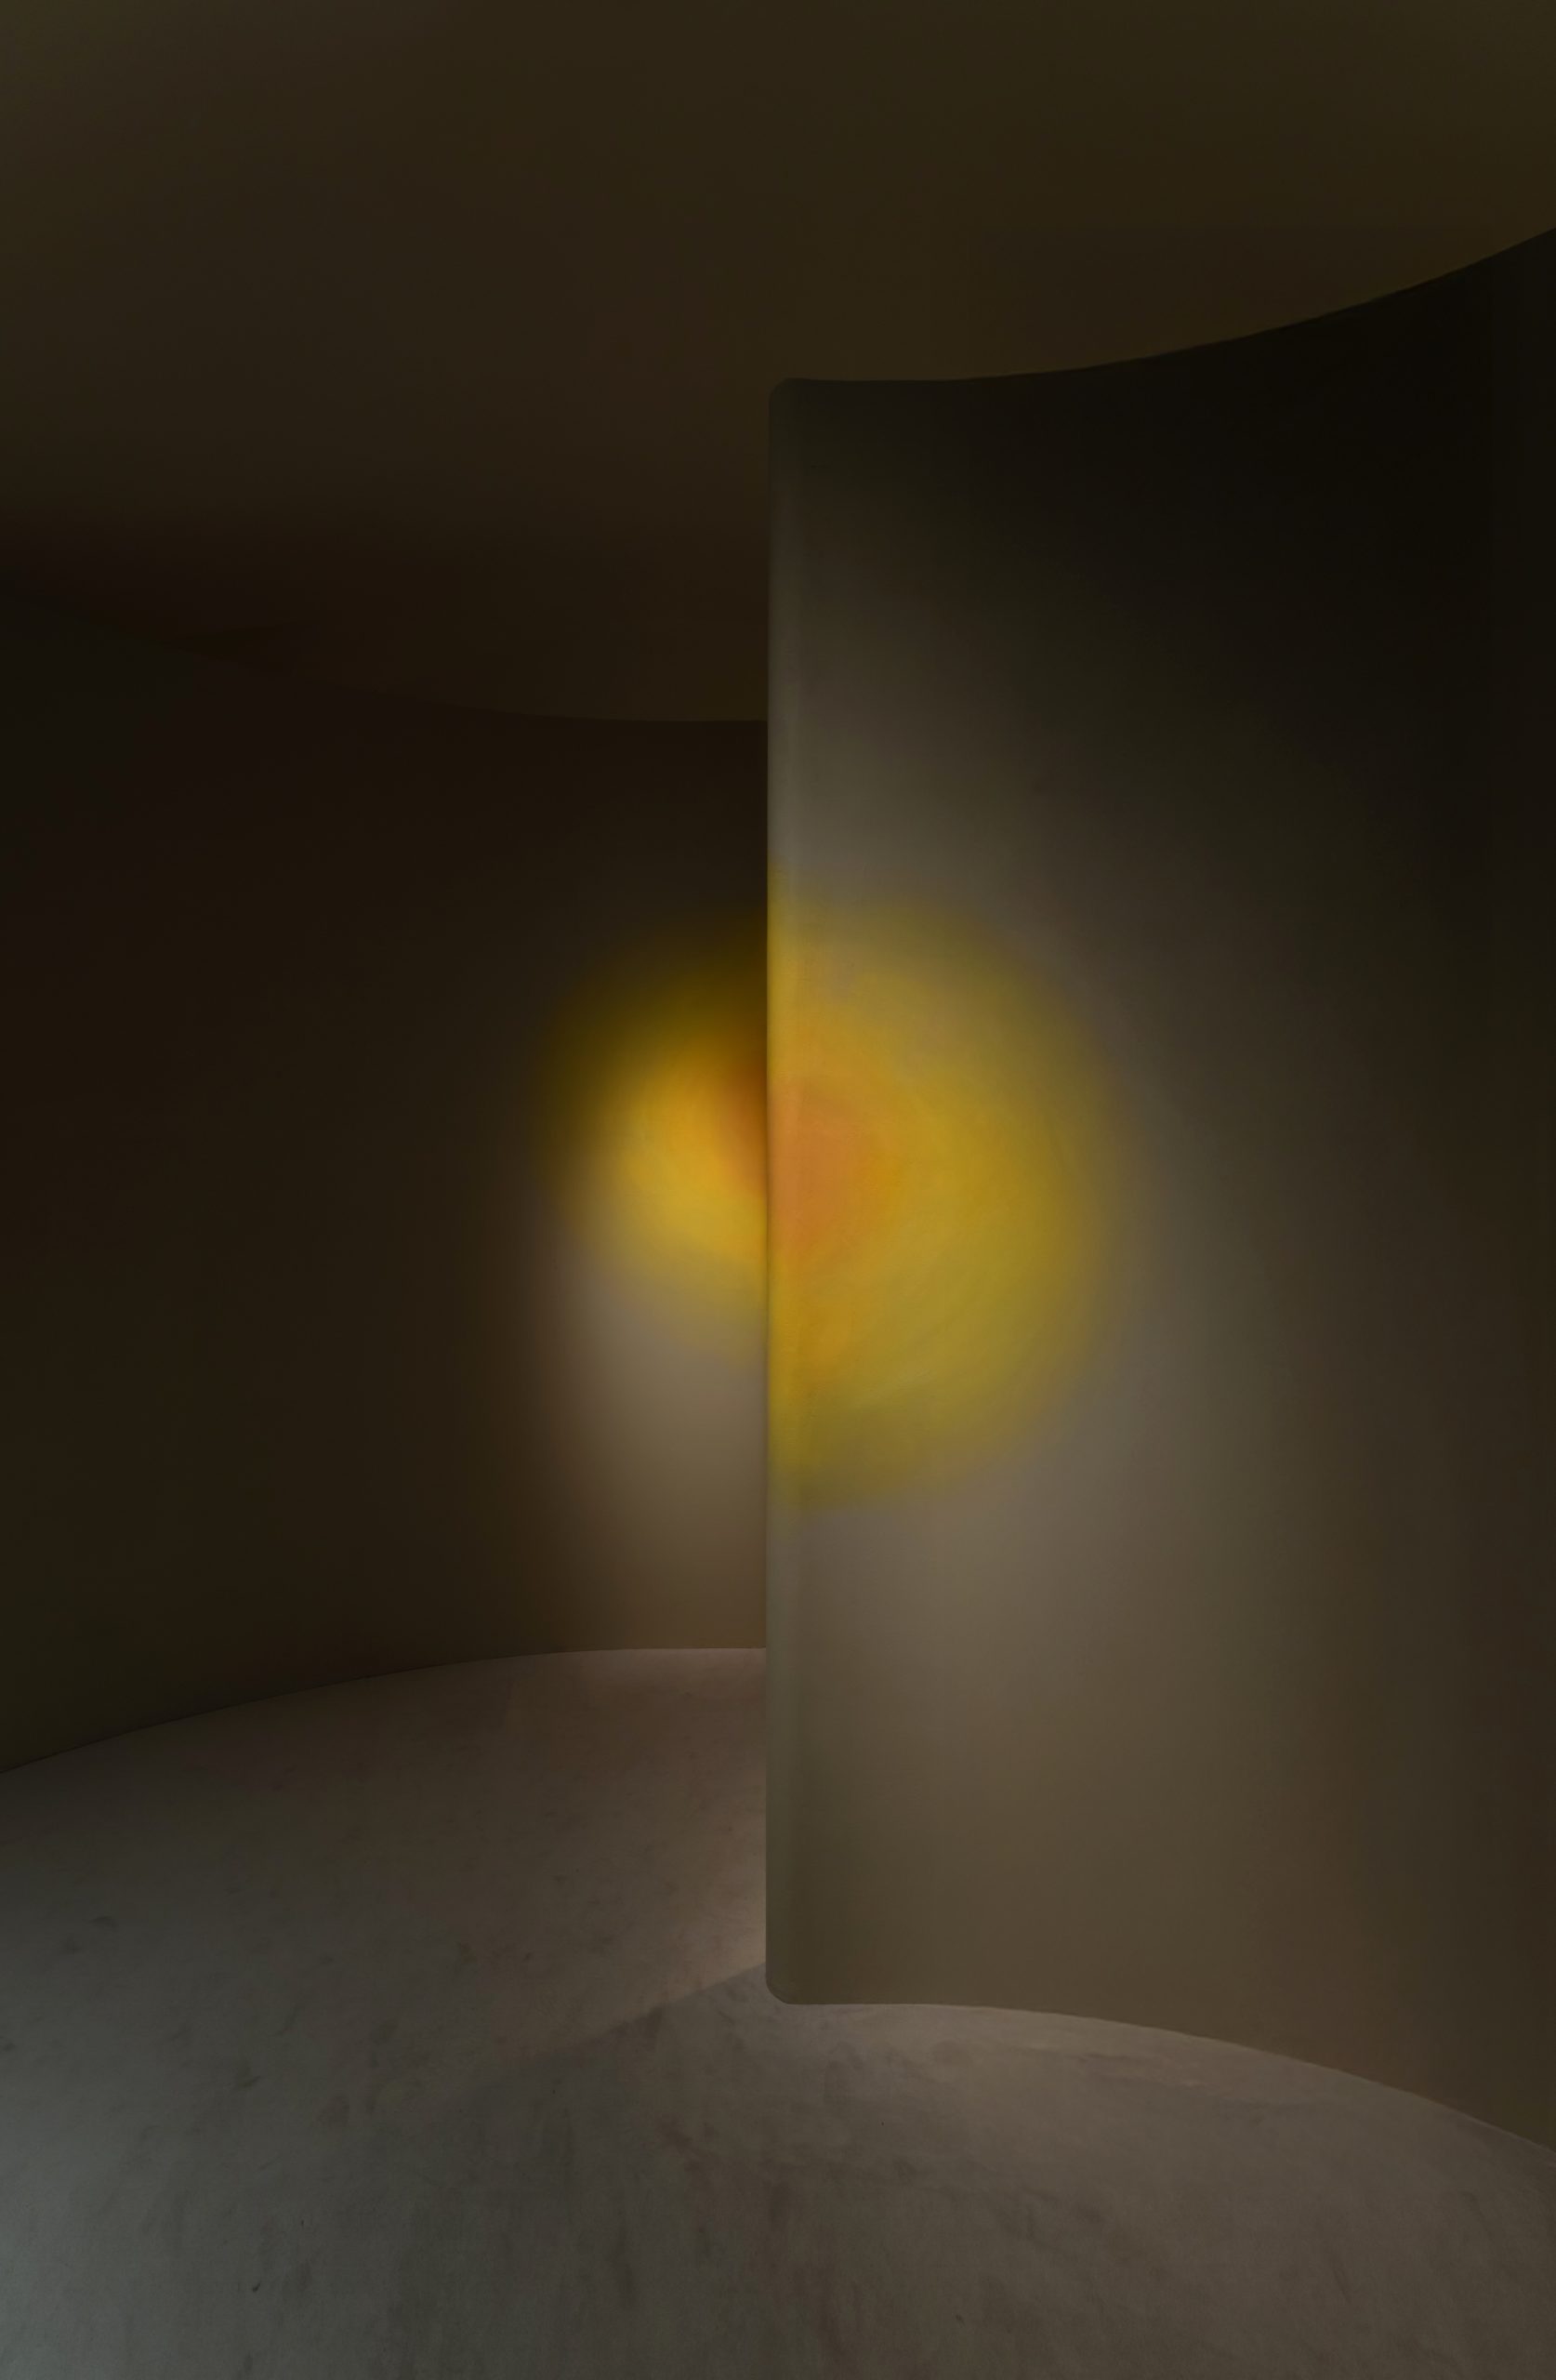
At the centre, a blurred luminous circle extends across the edges of the walls. Its two halves appear to join only when viewed from precise positions, turning the Mediterranean sun into an optical device and introducing the exhibition’s interest in perception.
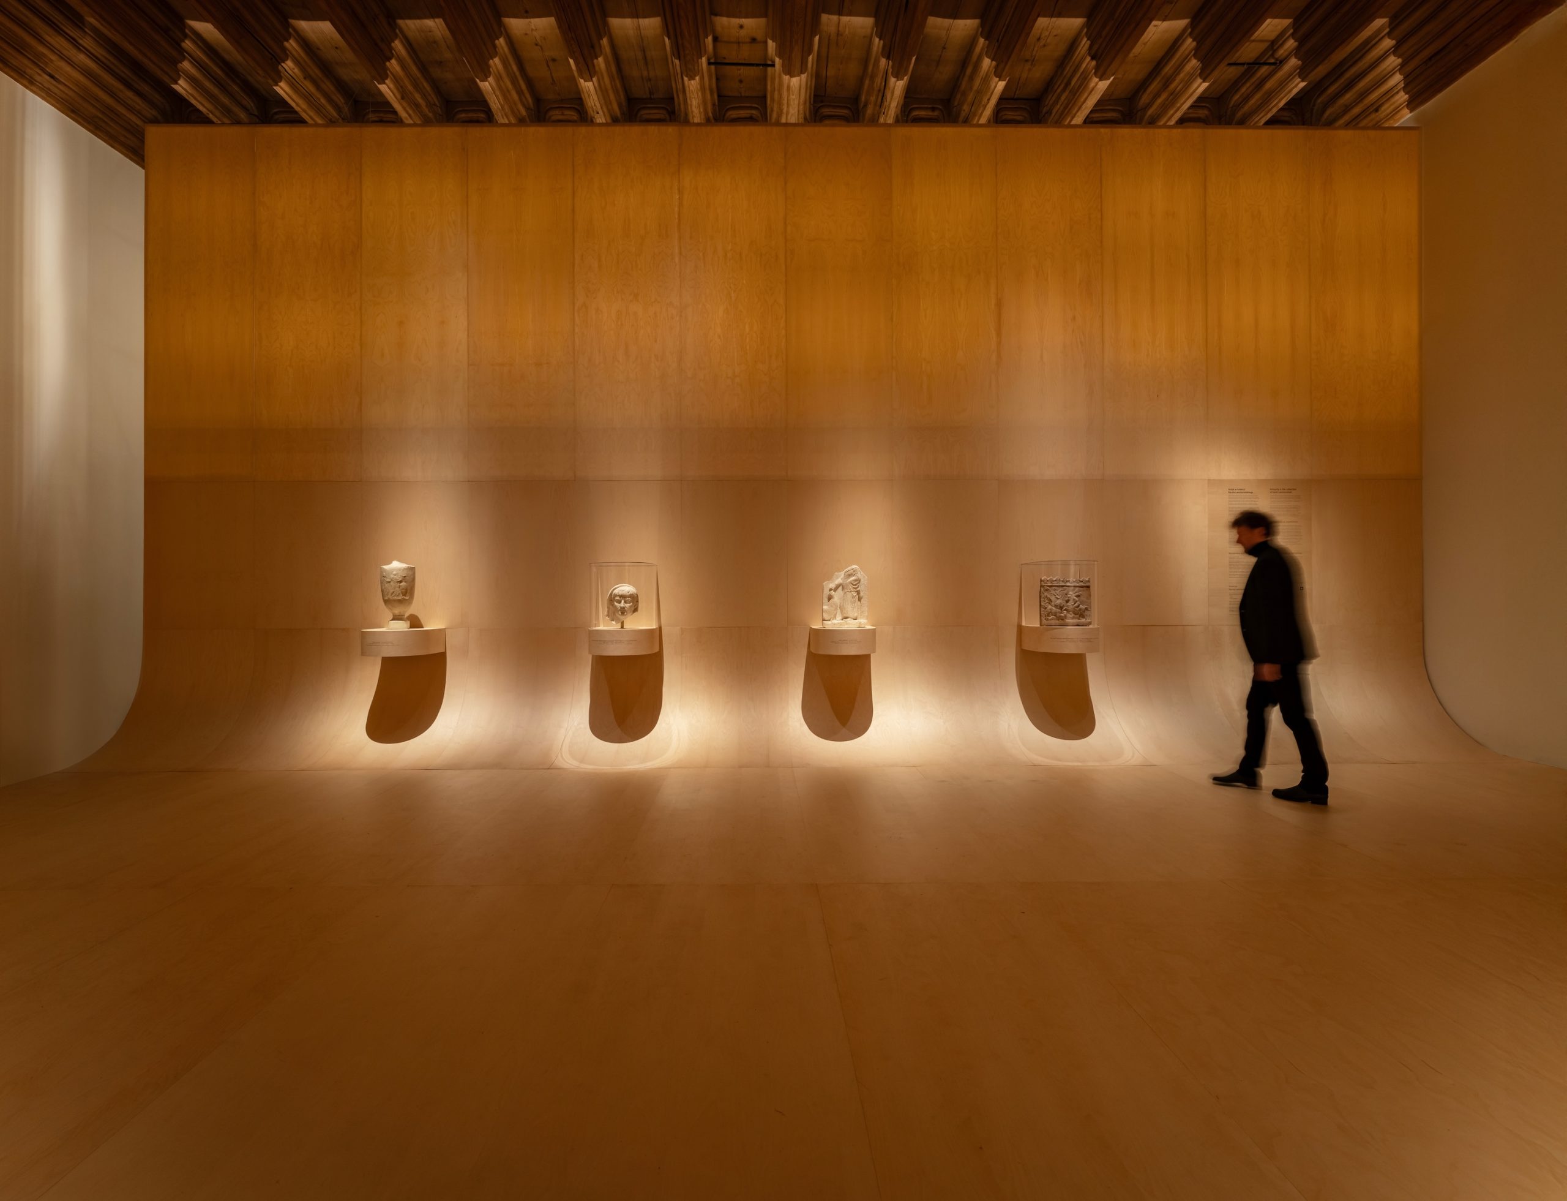
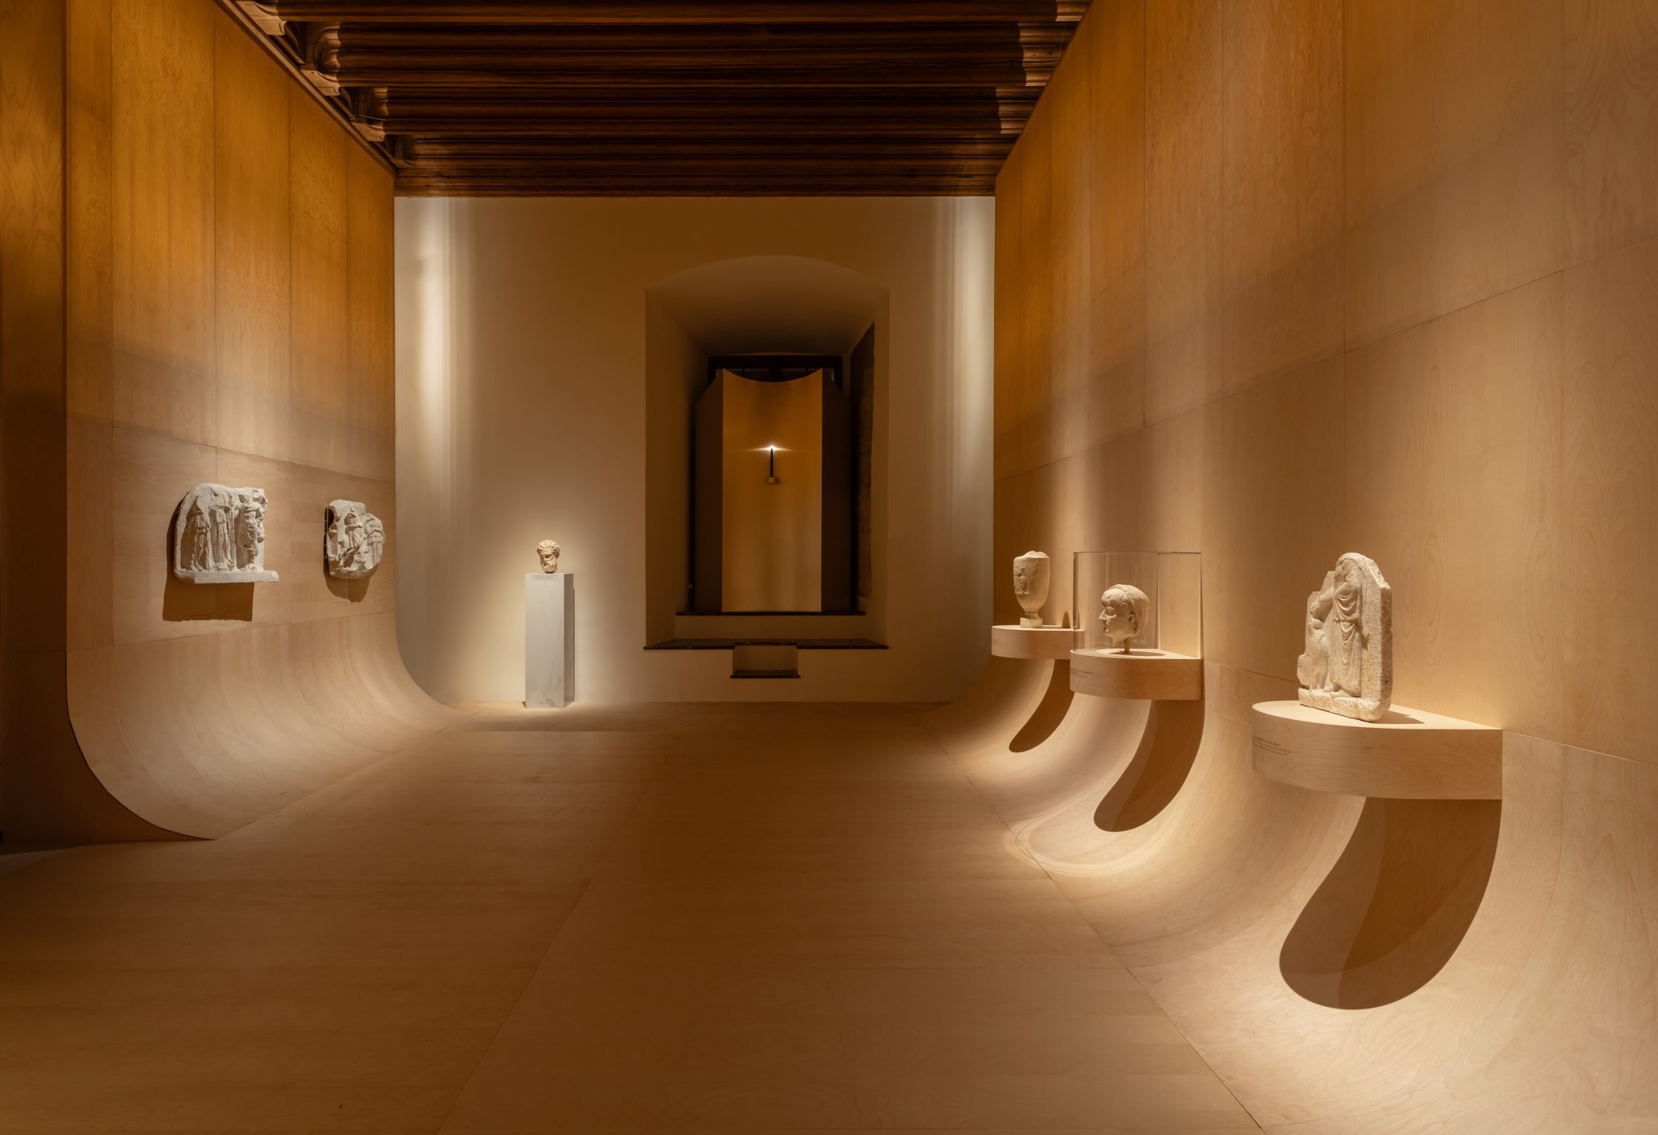
Plywood folds blur the boundary between wall and floor
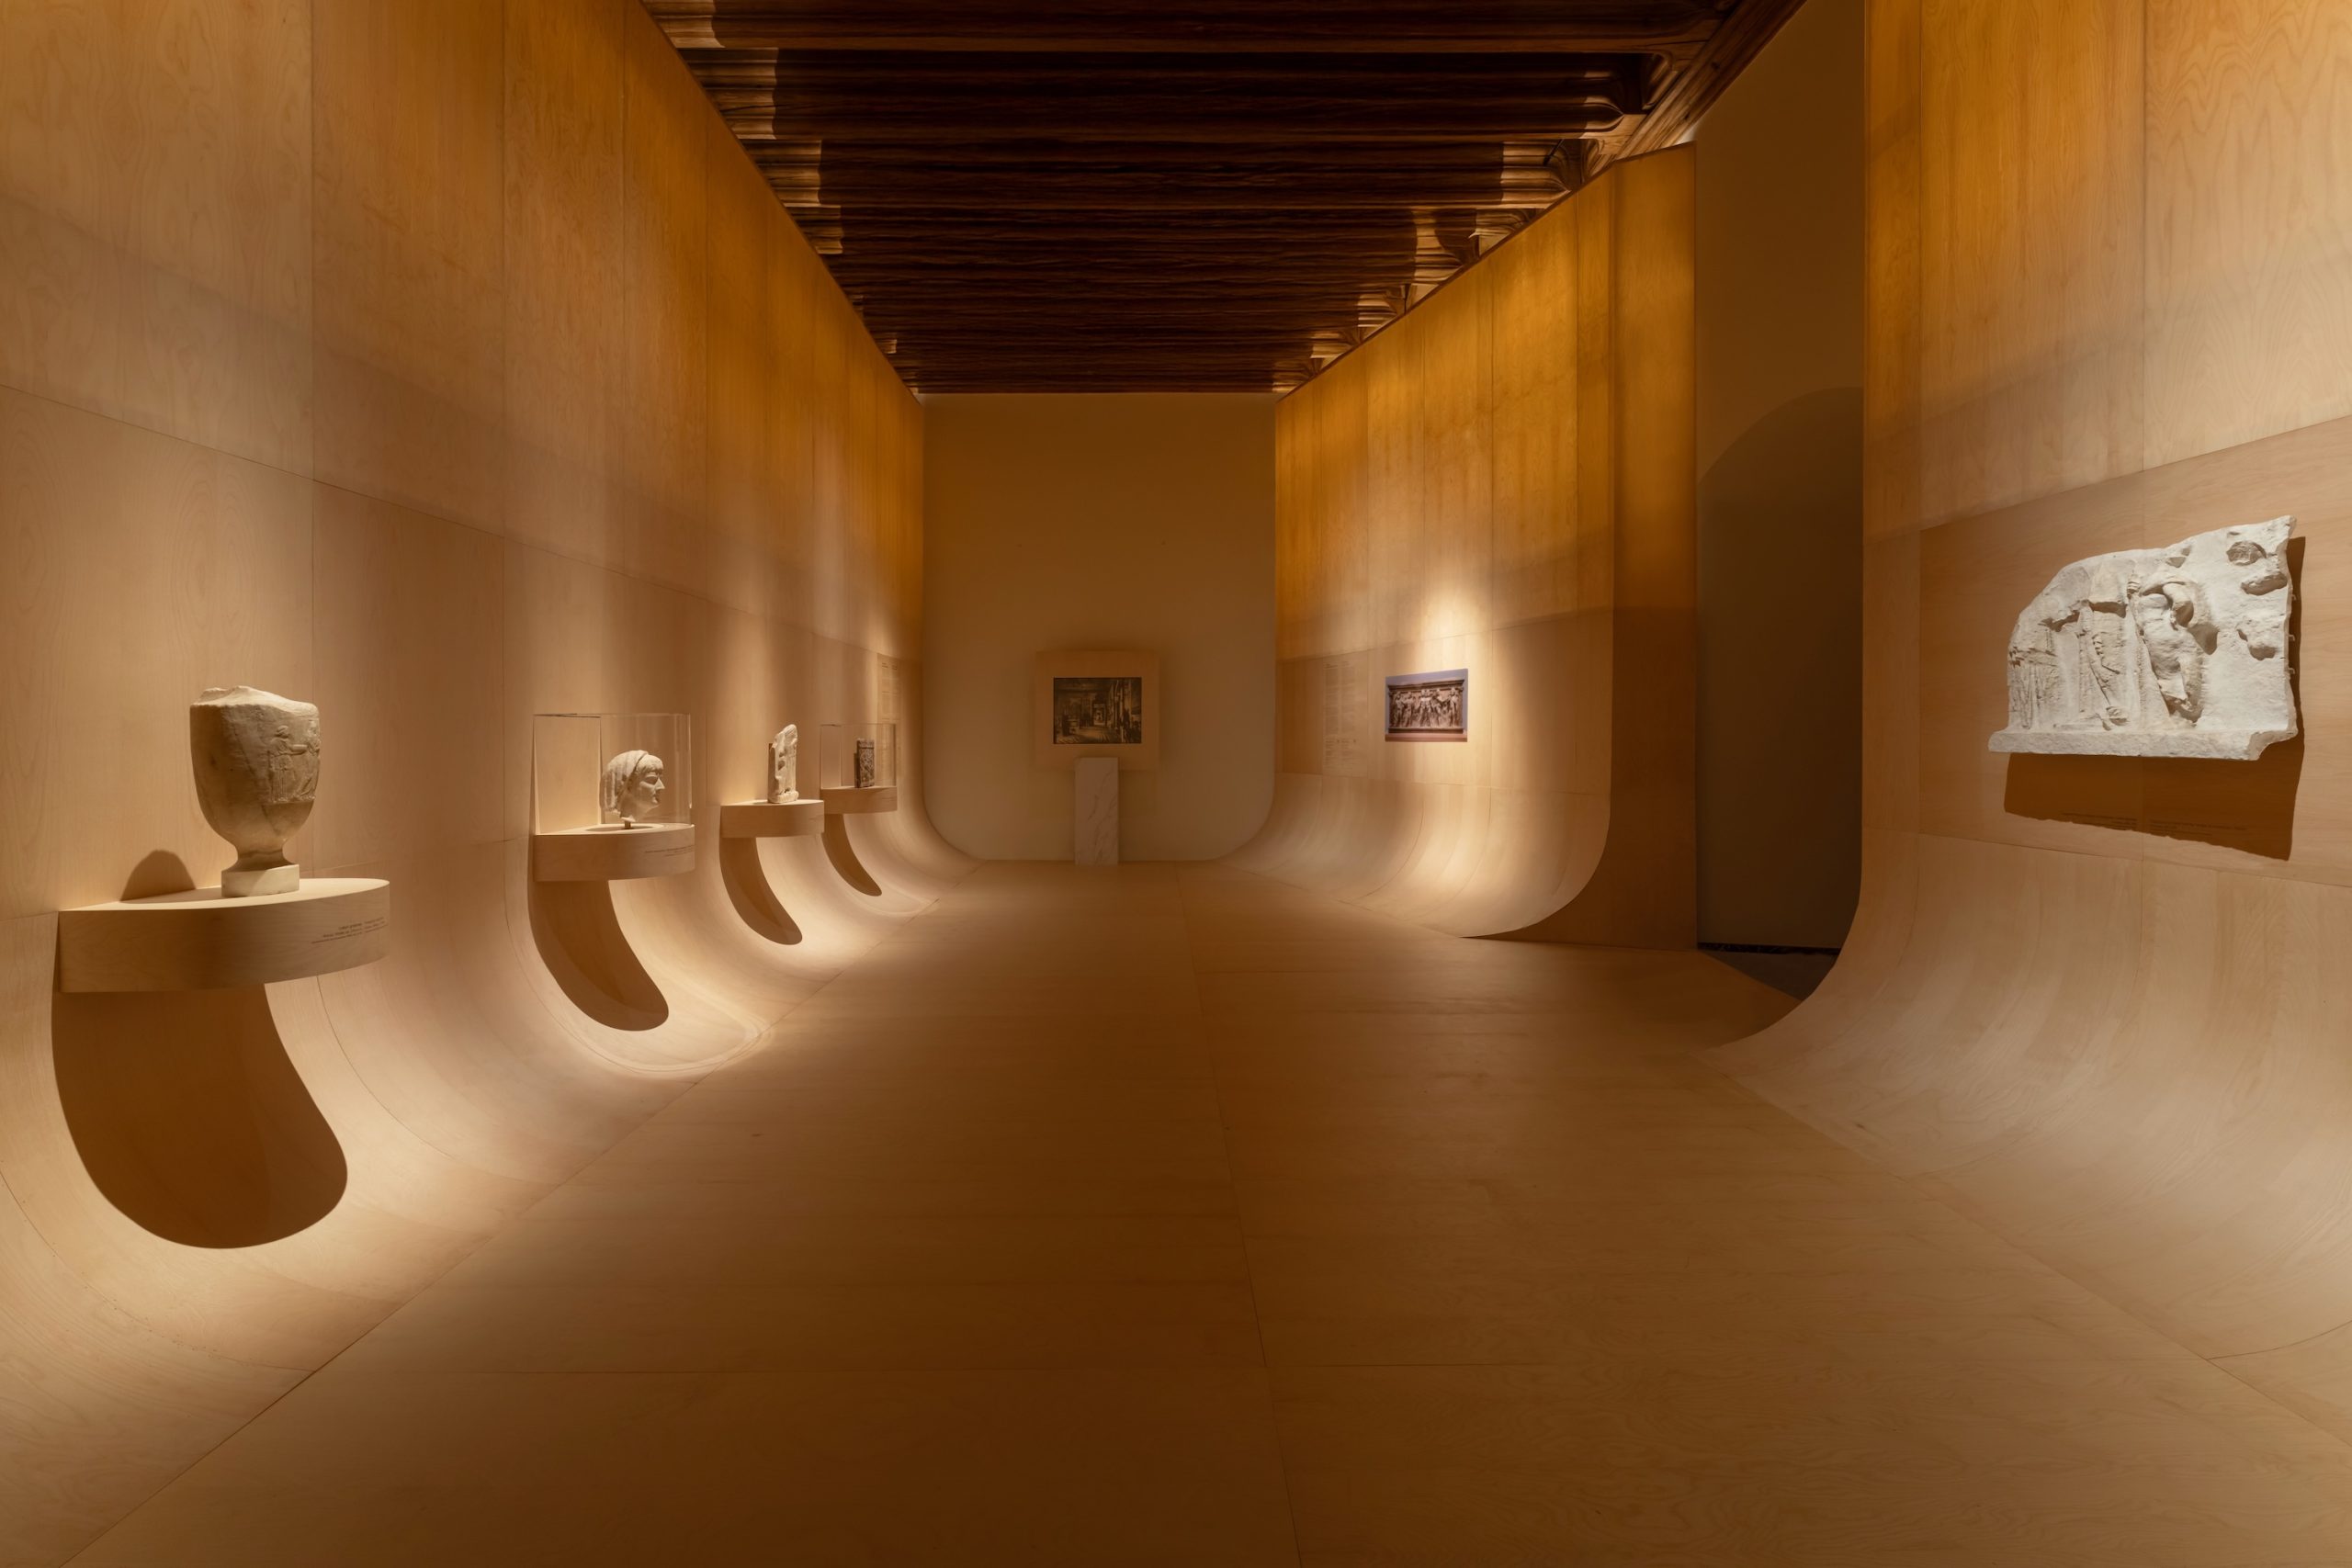
In the first exhibition room, glazed birch plywood rises continuously from the floor before becoming a translucent veneer at upper level. Concealed light passes through the thinner surface, giving the timber envelope a softly illuminated edge.
The curved junctions between horizontal and vertical planes are intended to make the room feel fluid and partially dematerialised. NArchitekTURA cites the spatial experiments of Claude Parent and Paul Virilio, whose fonction oblique proposed architecture organised around inclined and continuous surfaces.
Figurative sculptures sit on wooden bases projecting from the inserted walls, while selected objects are protected by glass covers. A large photograph of the fresco hall at the former Lanckoroński Museum in Vienna recalls the representative interiors in which art and architecture were conceived as one composition.
Monochromatic rooms create distinct display worlds
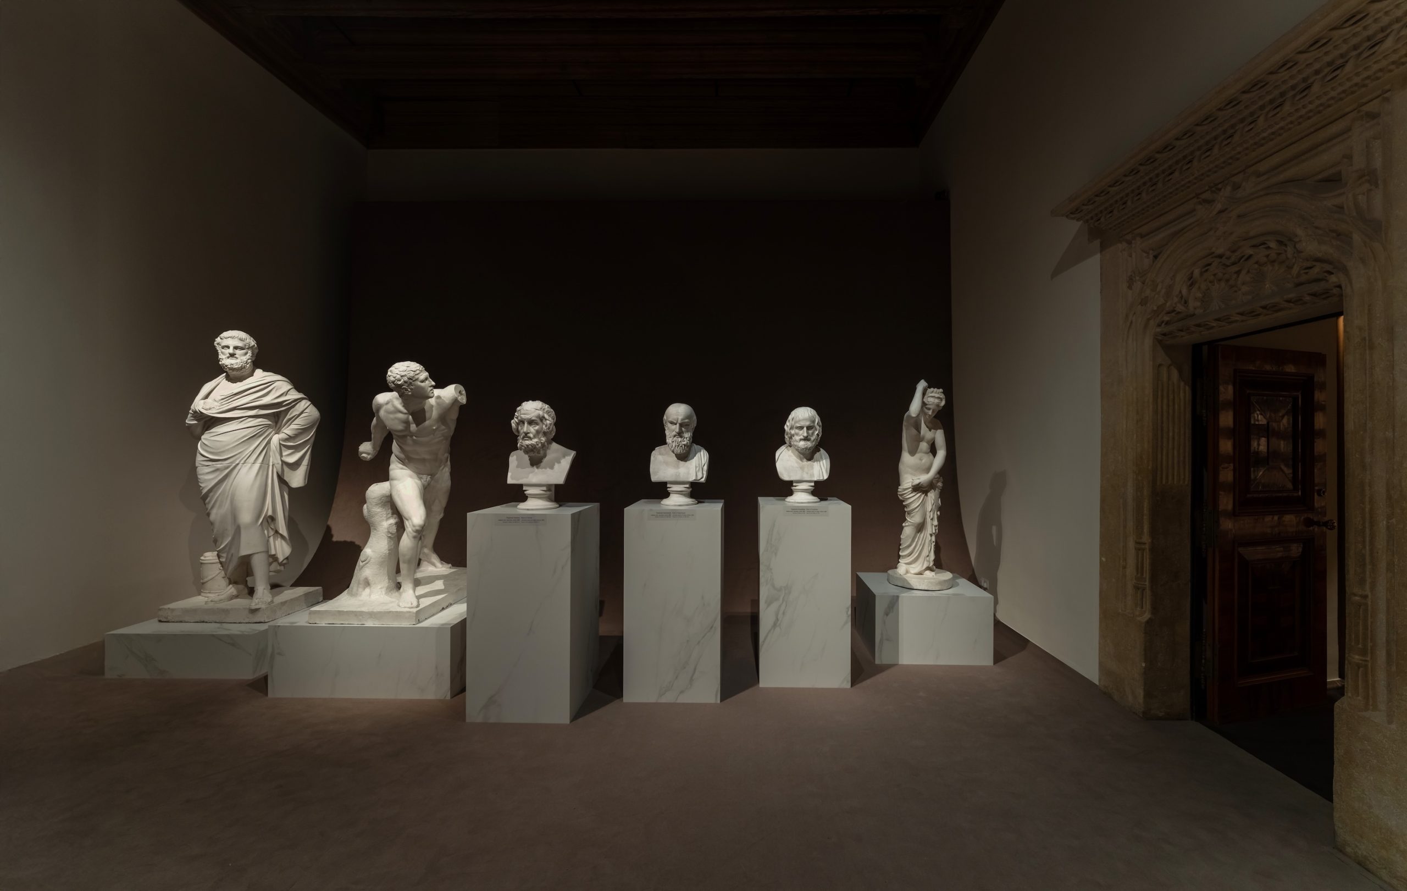
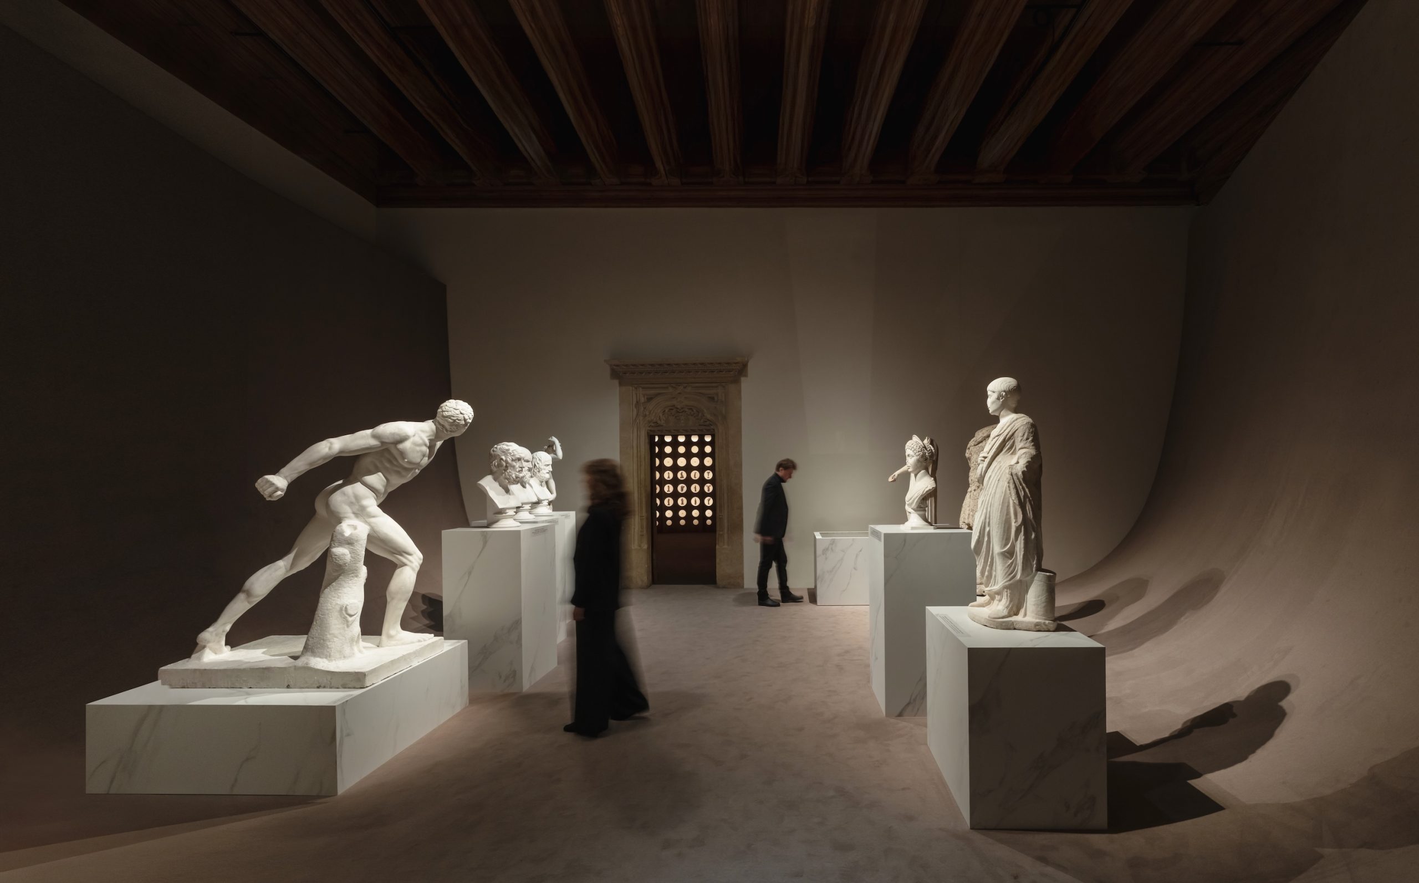
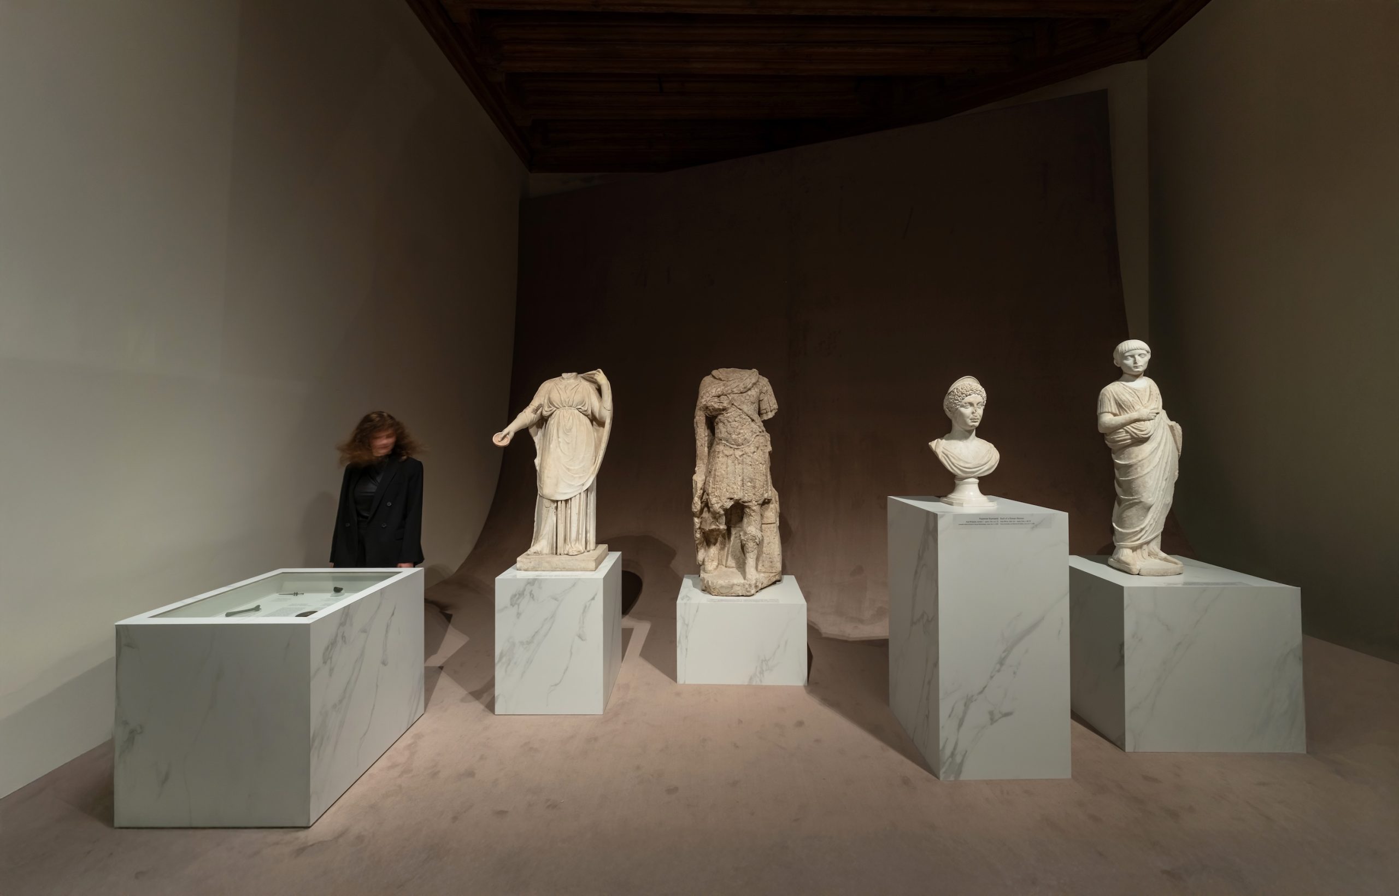
The following room applies the same compositional principle in a different material. A textured floor bends upwards to cover two facing walls, concealing existing windows and doors and forming a continuous backdrop for freestanding plaster casts.
Marble pedestals vary in height so that the upper edges of the sculptures remain visually aligned. By removing abrupt changes between surfaces, the inserted structure reads as a single ribbon passing through the historic room.
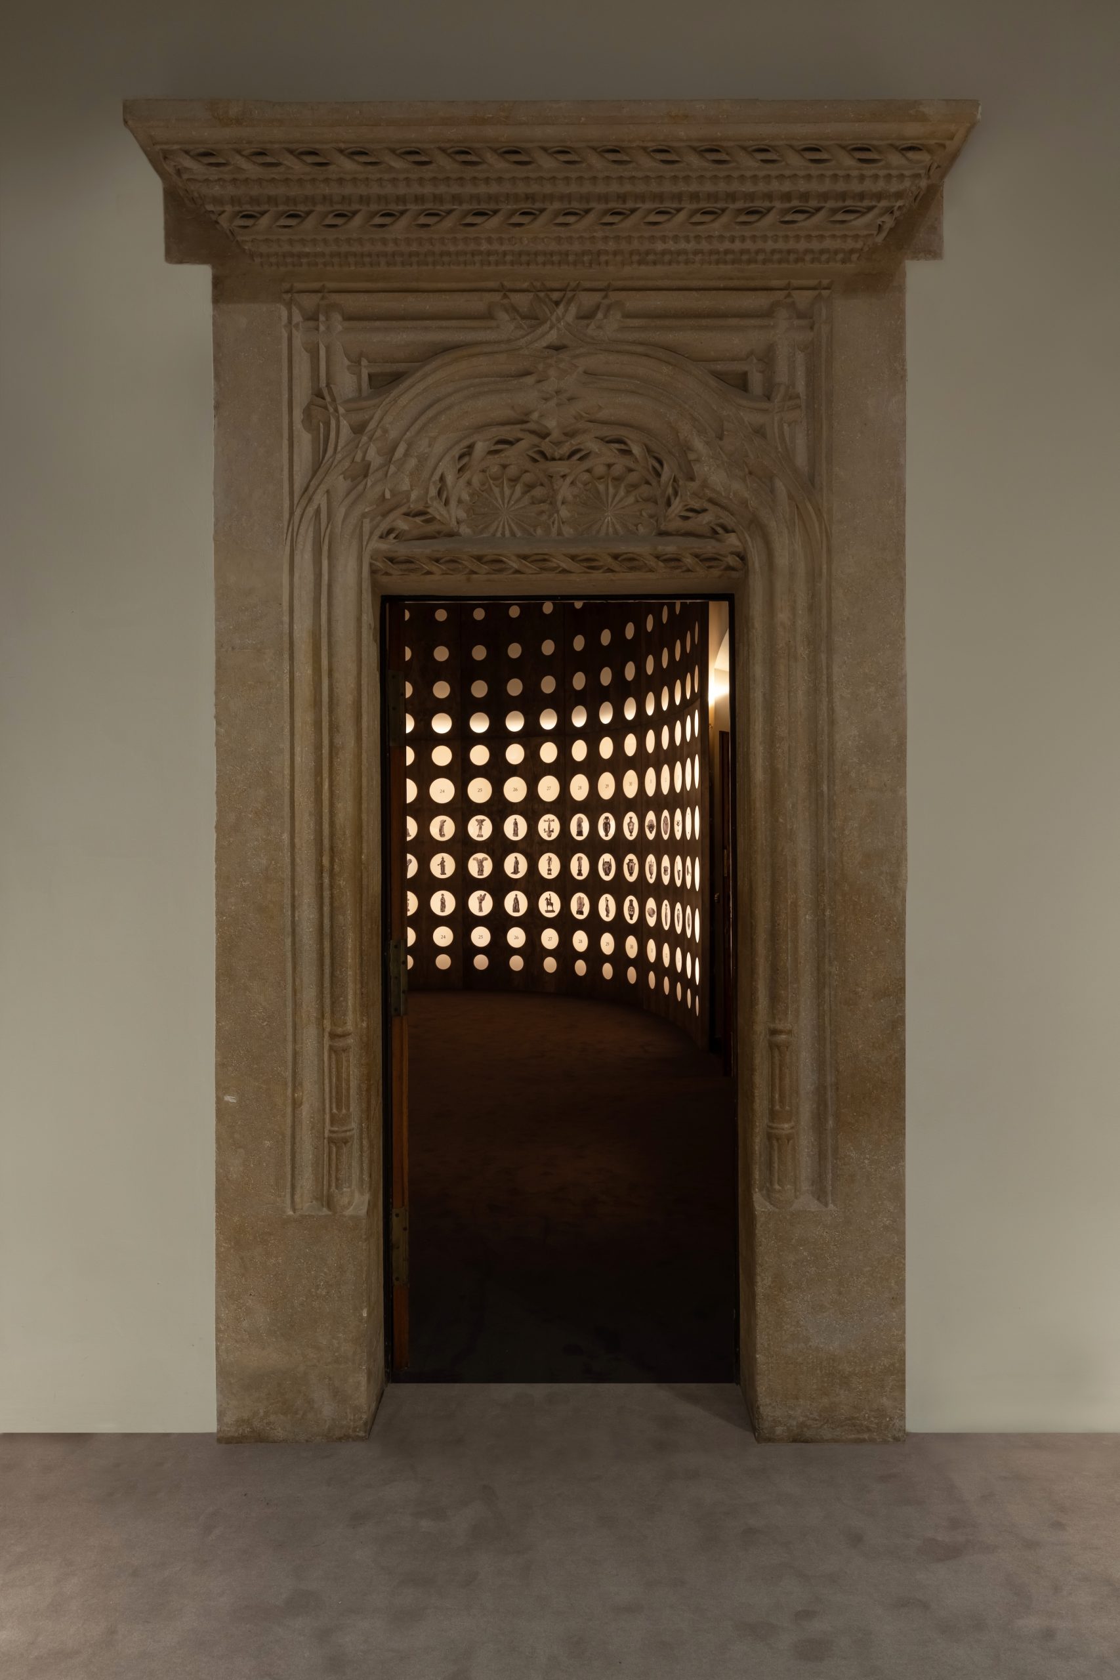
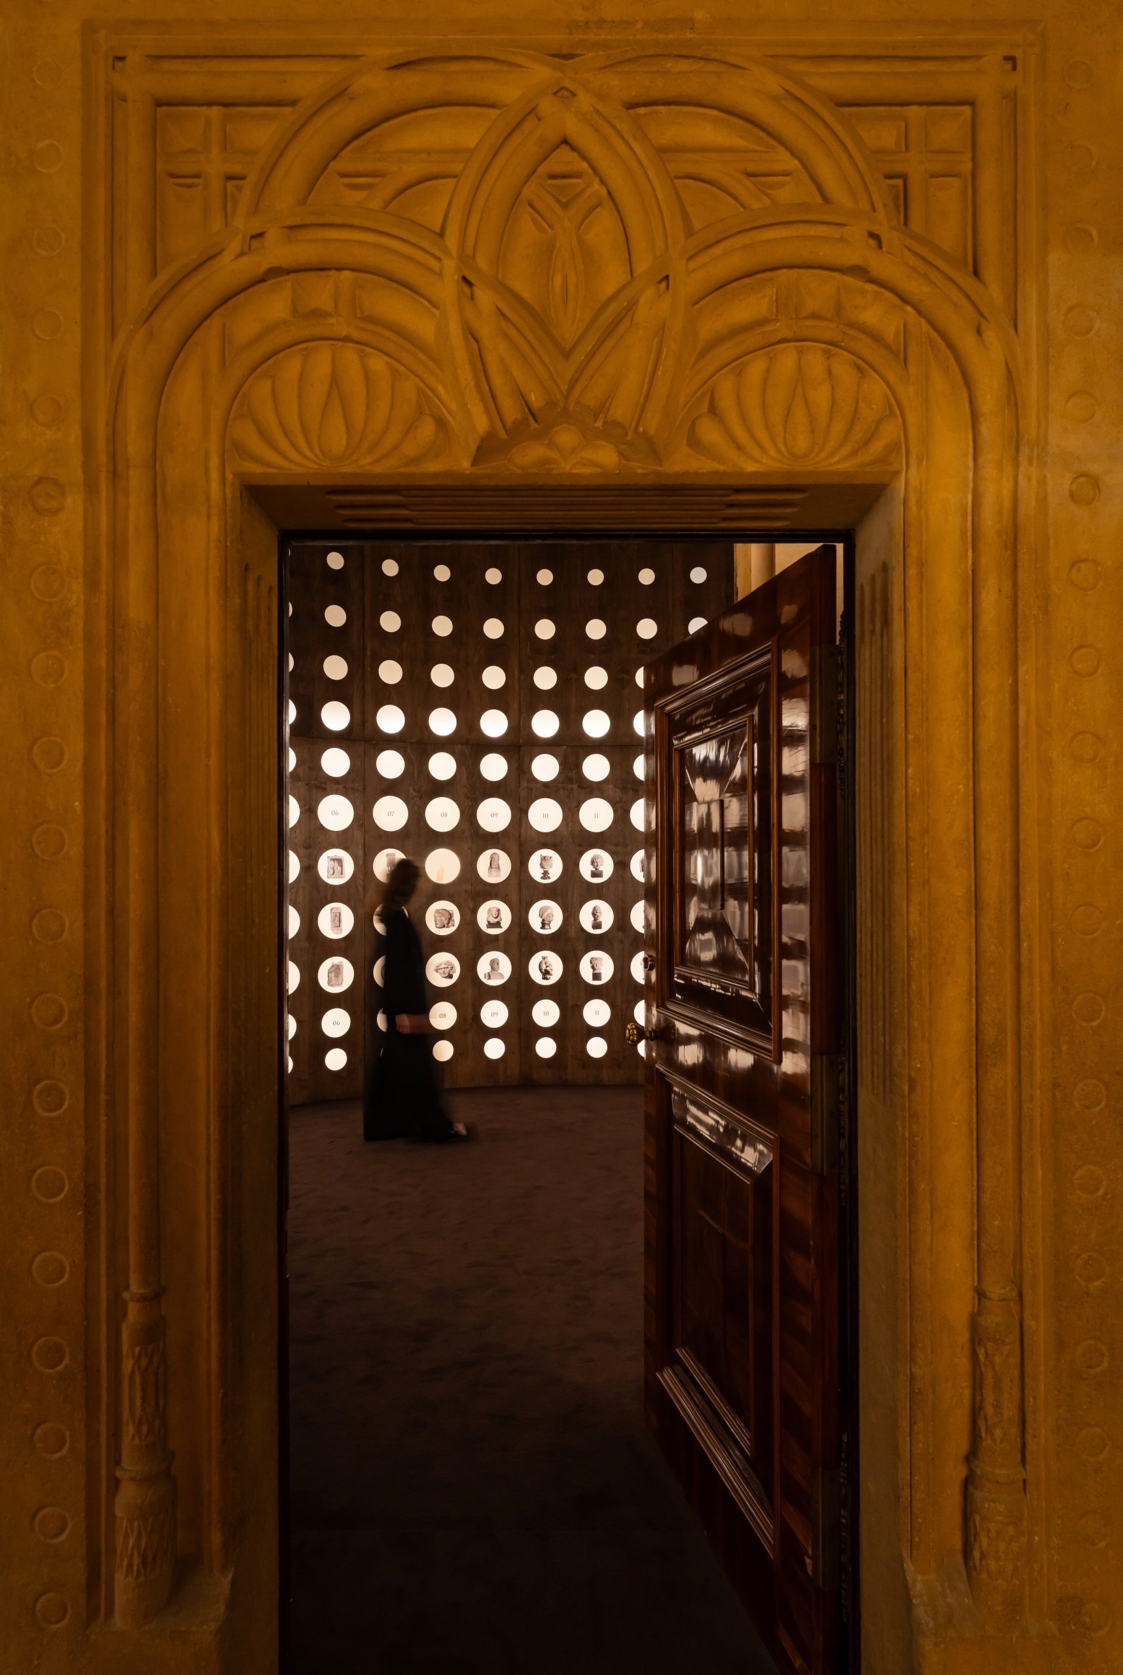
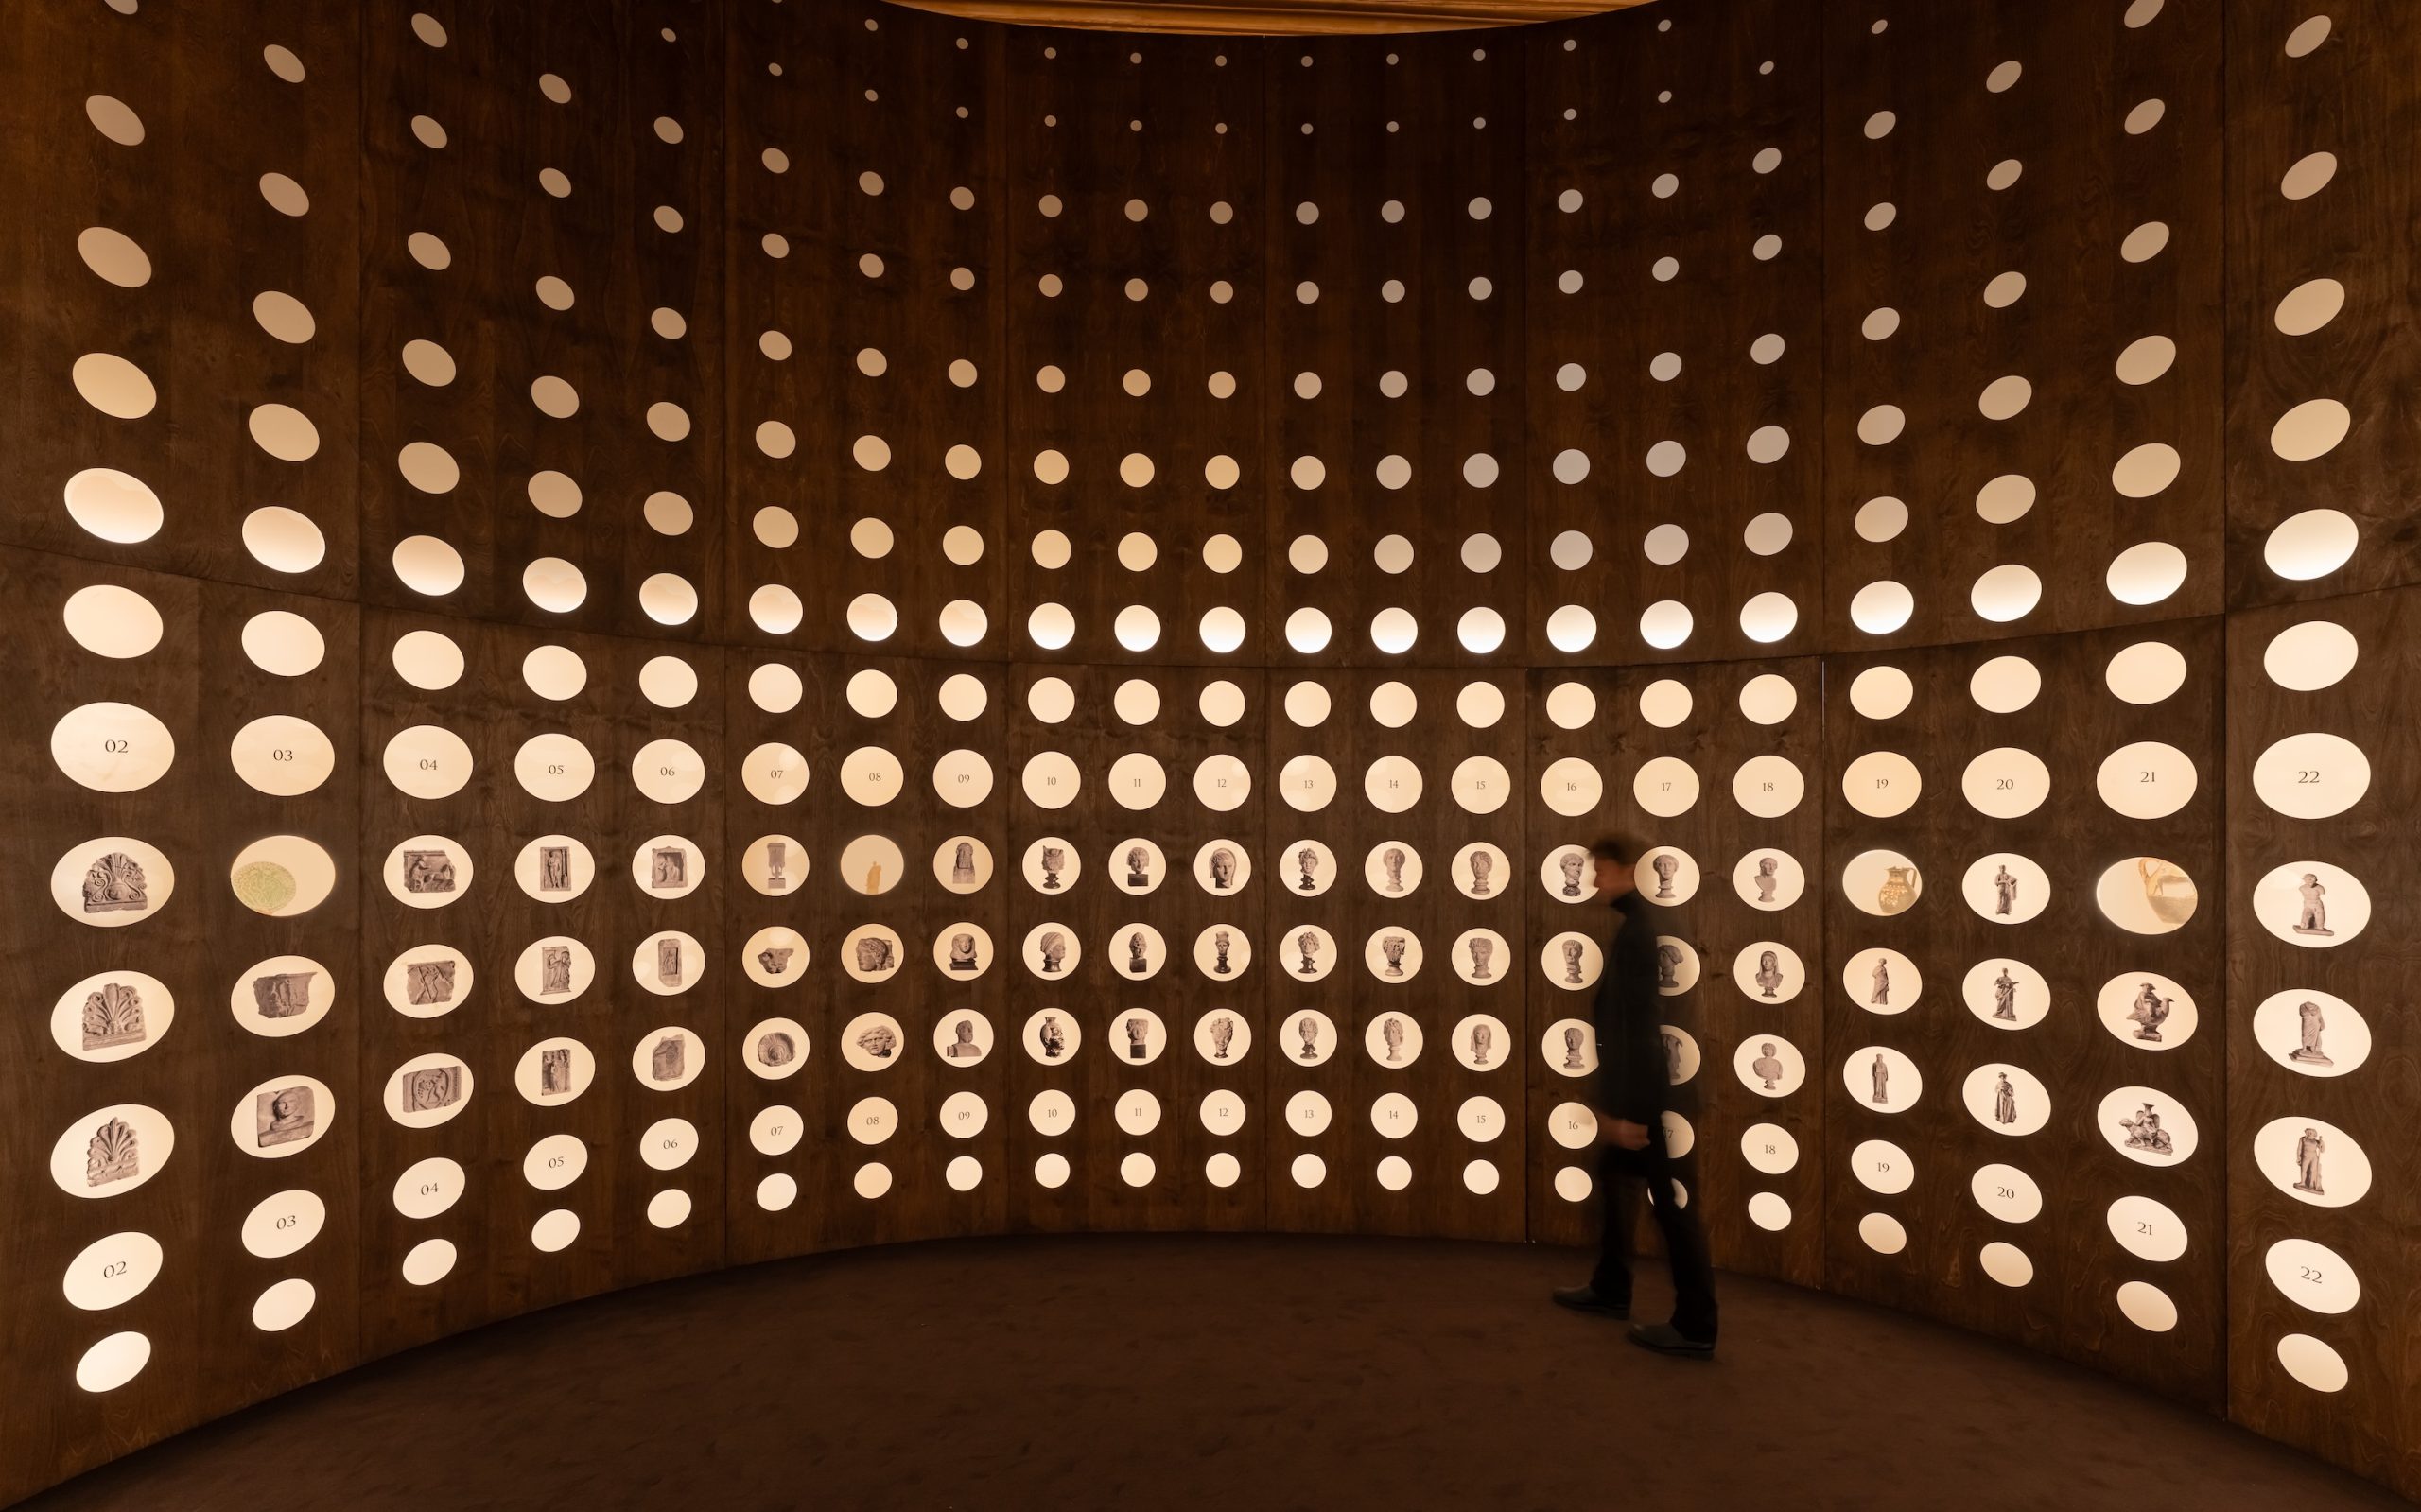
A warm brown room centres on a perforated plywood wall. Circular openings at eye level contain photographs of objects that could not be brought to the exhibition, alongside niches for four smaller artefacts.
The numbered apertures correspond with information sheets available at the room entrance. Changes in the size and spacing of the perforations reduce the apparent scale of the wall and give the installation the character of a contemporary stereoscope.
Burgundy carpet and brass define the final room
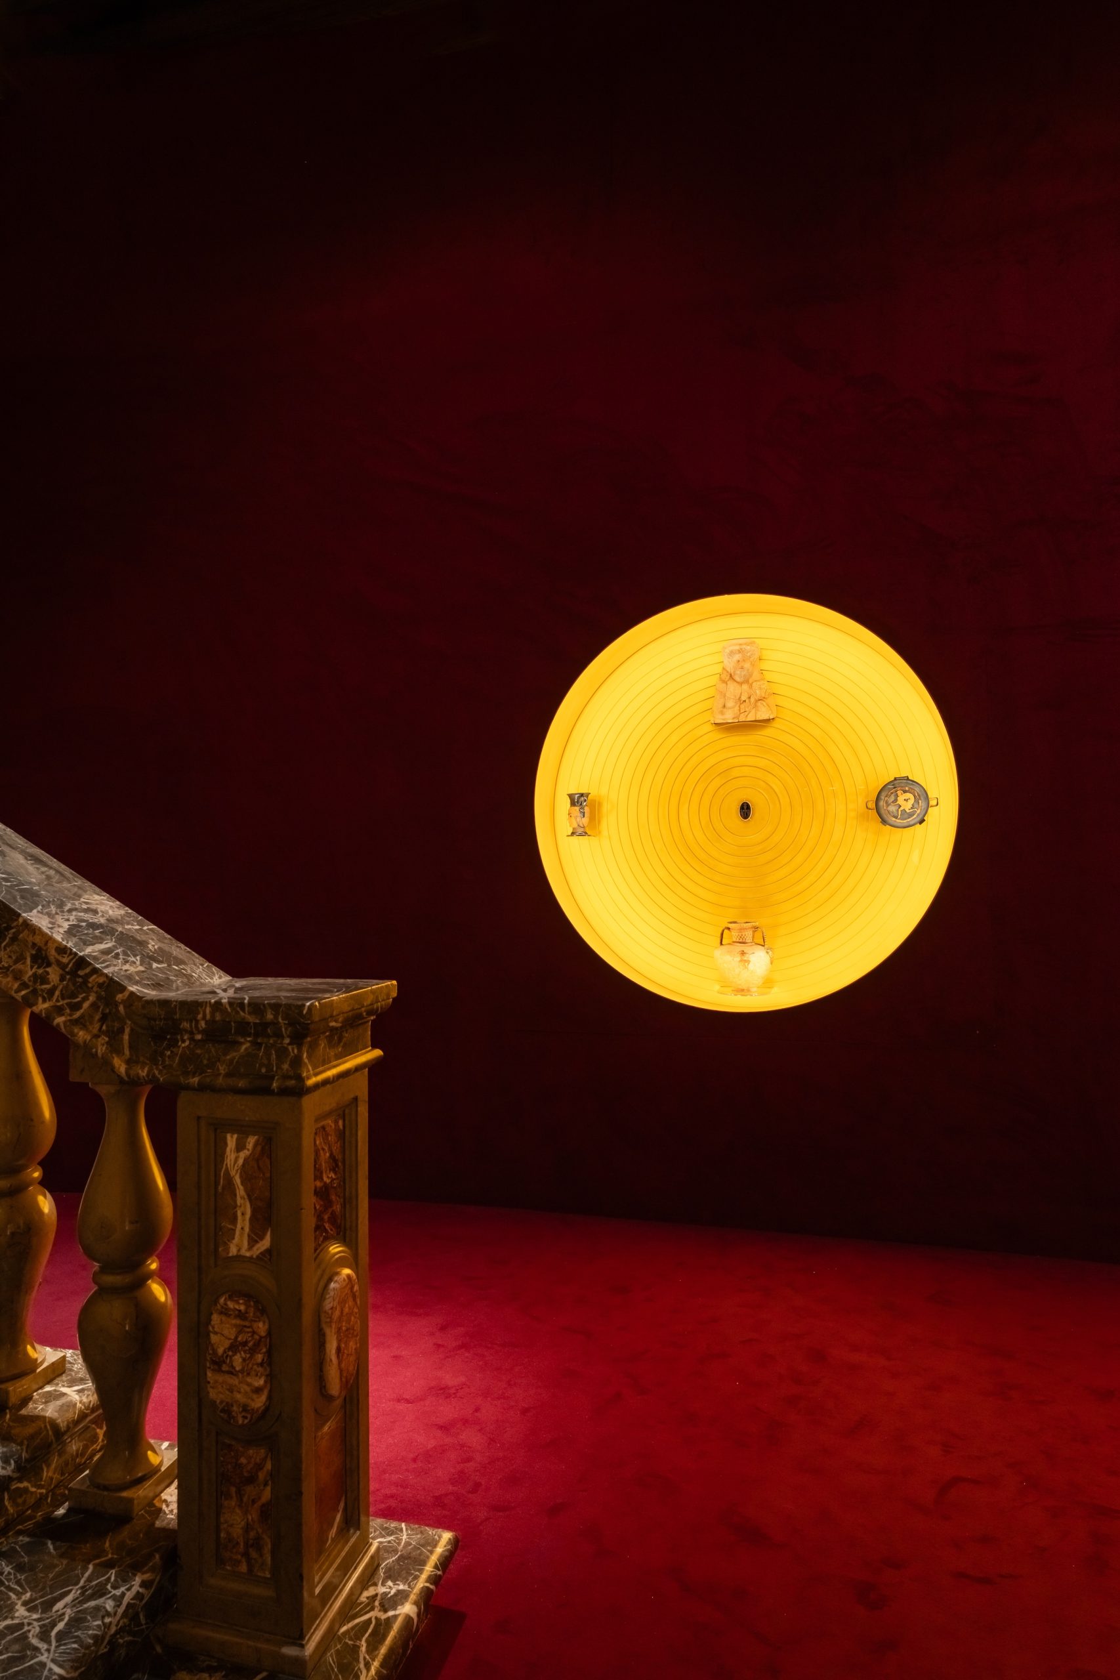
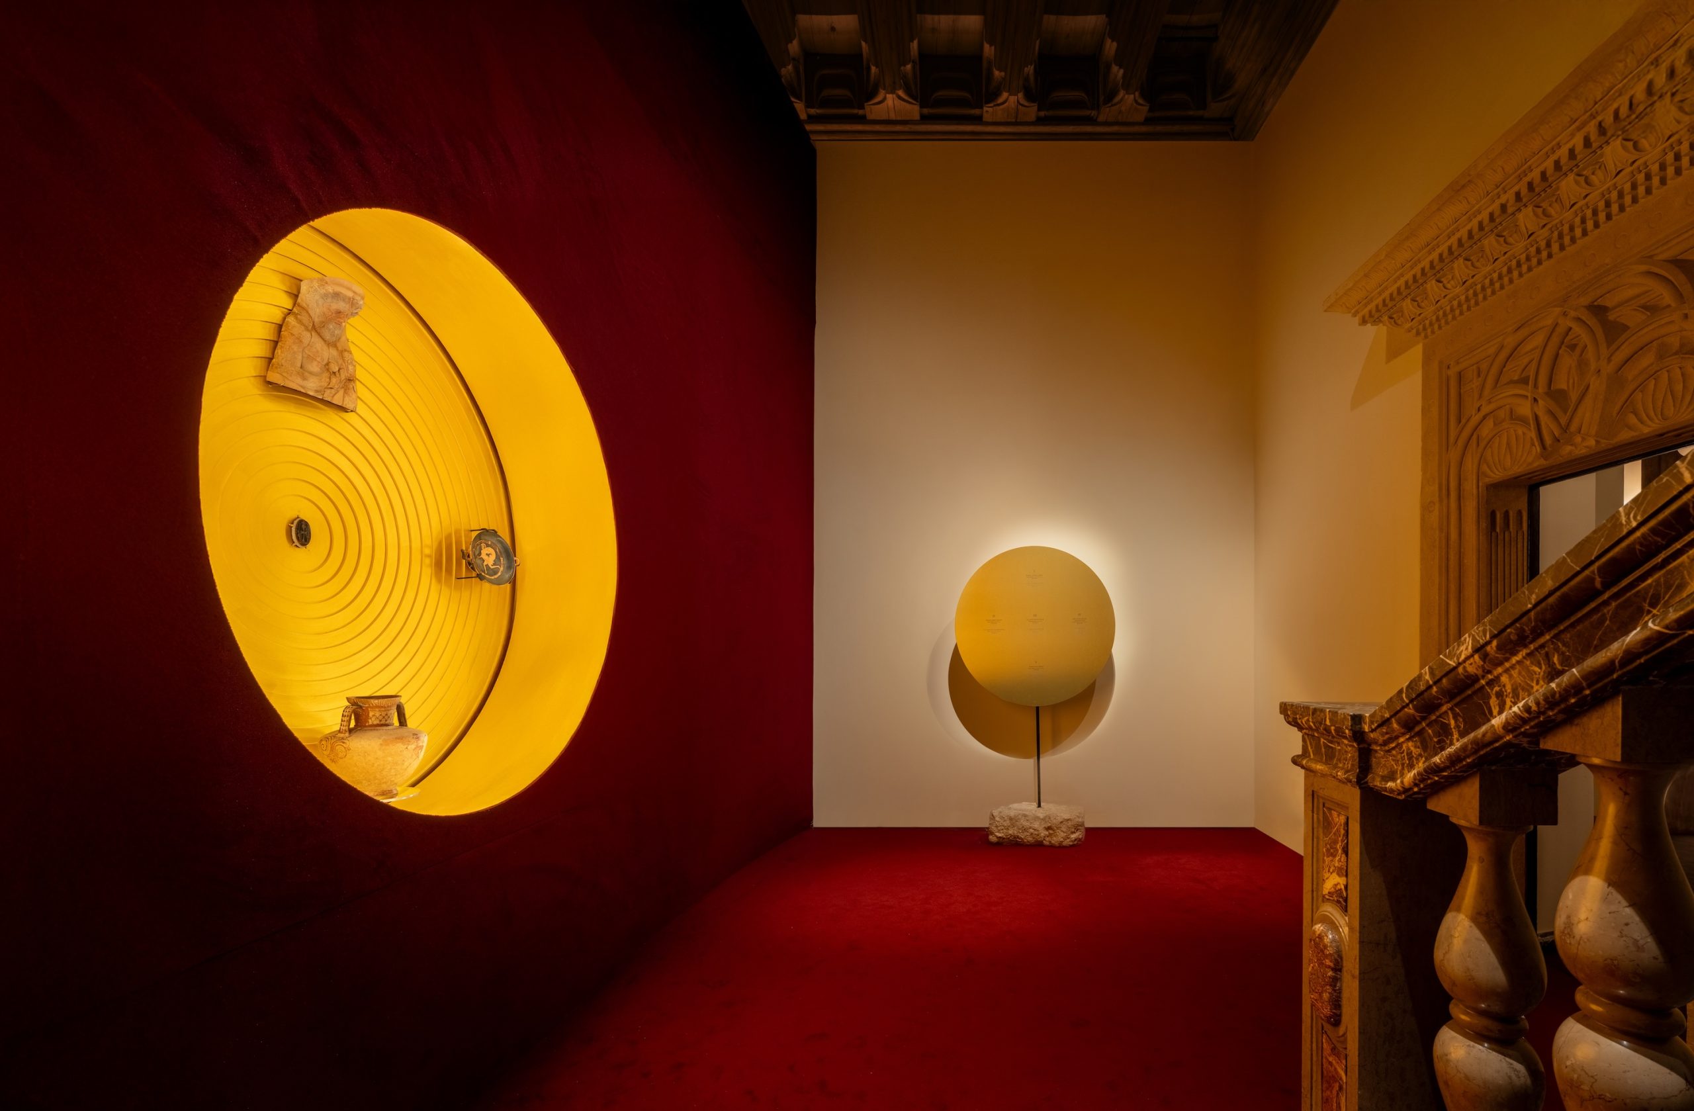
The final gallery contains a single curved wall covered, like the floor, in burgundy carpet. Its colour responds to the existing stone staircase, while the soft pile retains subtle handprints and brings a tactile dimension to the architecture.
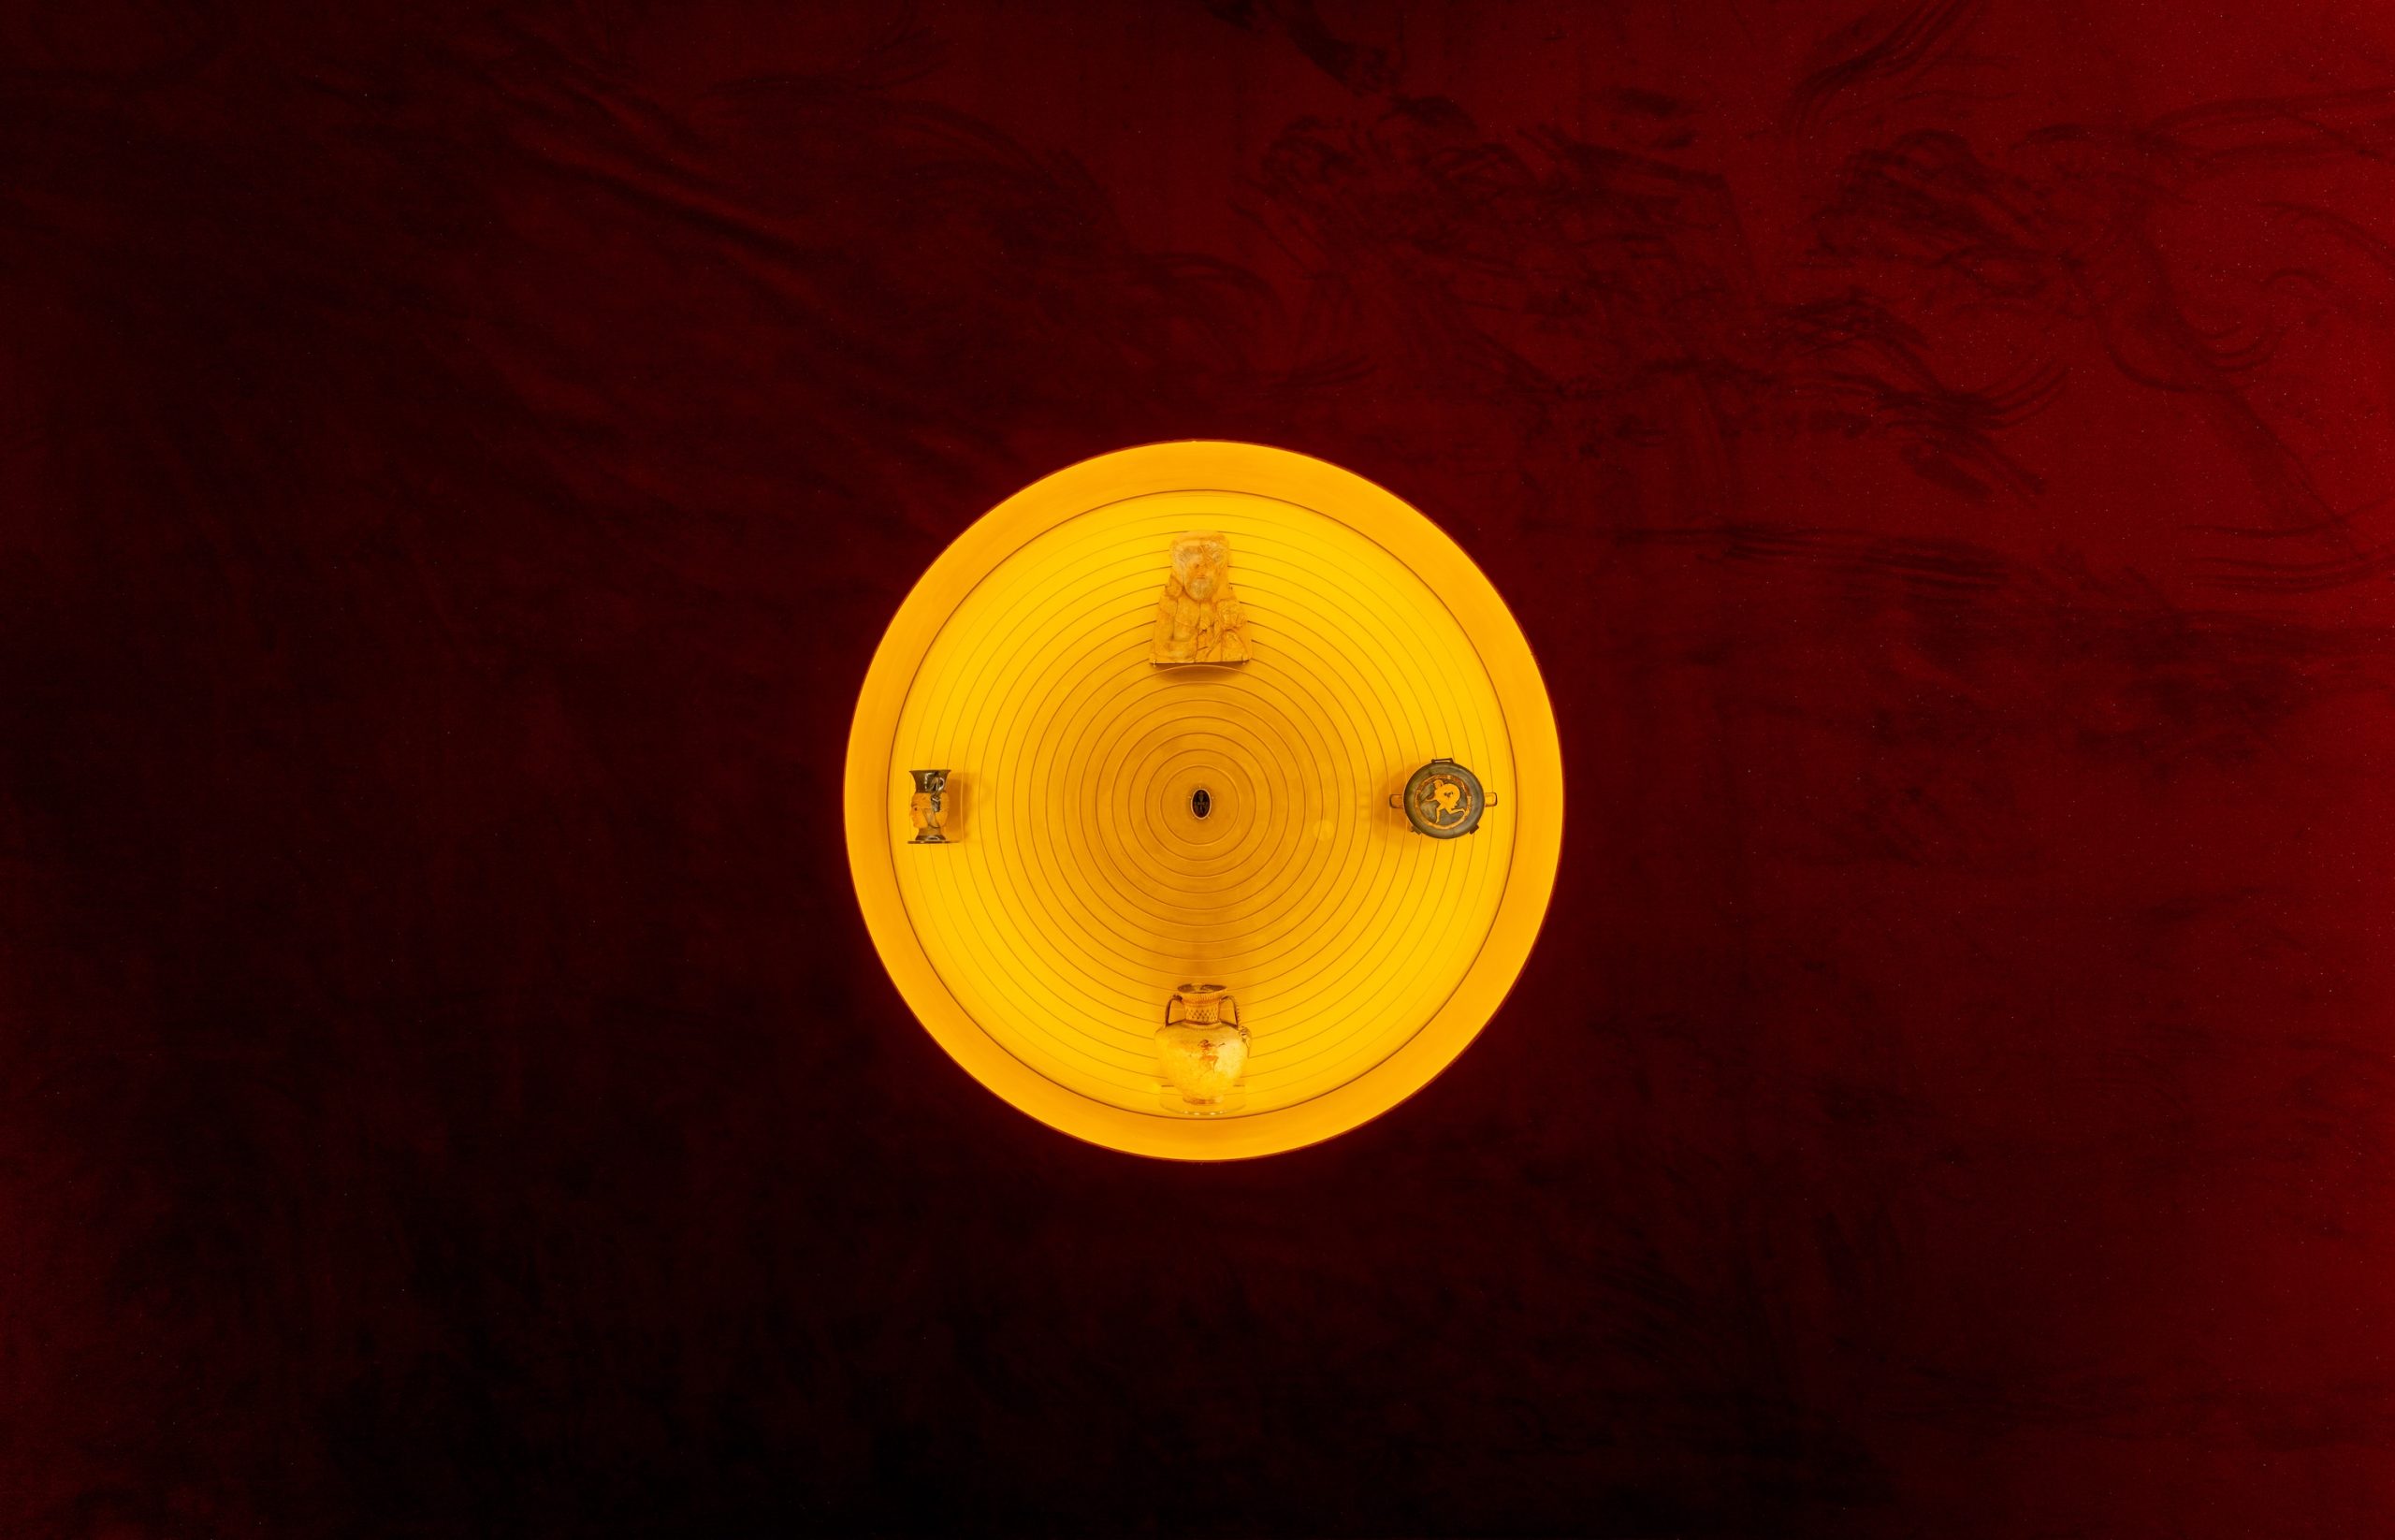
A circular display case holds five small and valuable objects within concentric brass frames and diffused light. Brass also appears on the freestanding interpretation pedestal, which rests on an irregular stone base.
Across the exhibition, organic forms, subdued colour and discreet illumination create a distinctive setting without competing with the collection. The studio describes the sequence as spatial foldings, a journey through five connected worlds that brings ancient objects into dialogue with contemporary architecture.
Project Credits
Project: Masterpieces from the Lanckoroński Collection: A Story of Antiquity
Location: Wawel Royal Castle, Kraków, Poland
Design: 2025–2026
Design firm: NArchitekTURA / @_narchitecture
Lead architect: Bartosz Haduch
Co-author: Magdalena Marasik
Curators: Joanna Winiewicz-Wolska, Bartłomiej Makowiecki
Coordination: Maria Tarnawska
Investor: Wawel Royal Castle
Photography: Adam Golec / Wawel Royal Castle