Now Reading: Alain Carle Architecte reorients NORM Residence toward landscape and light
- 01
Alain Carle Architecte reorients NORM Residence toward landscape and light

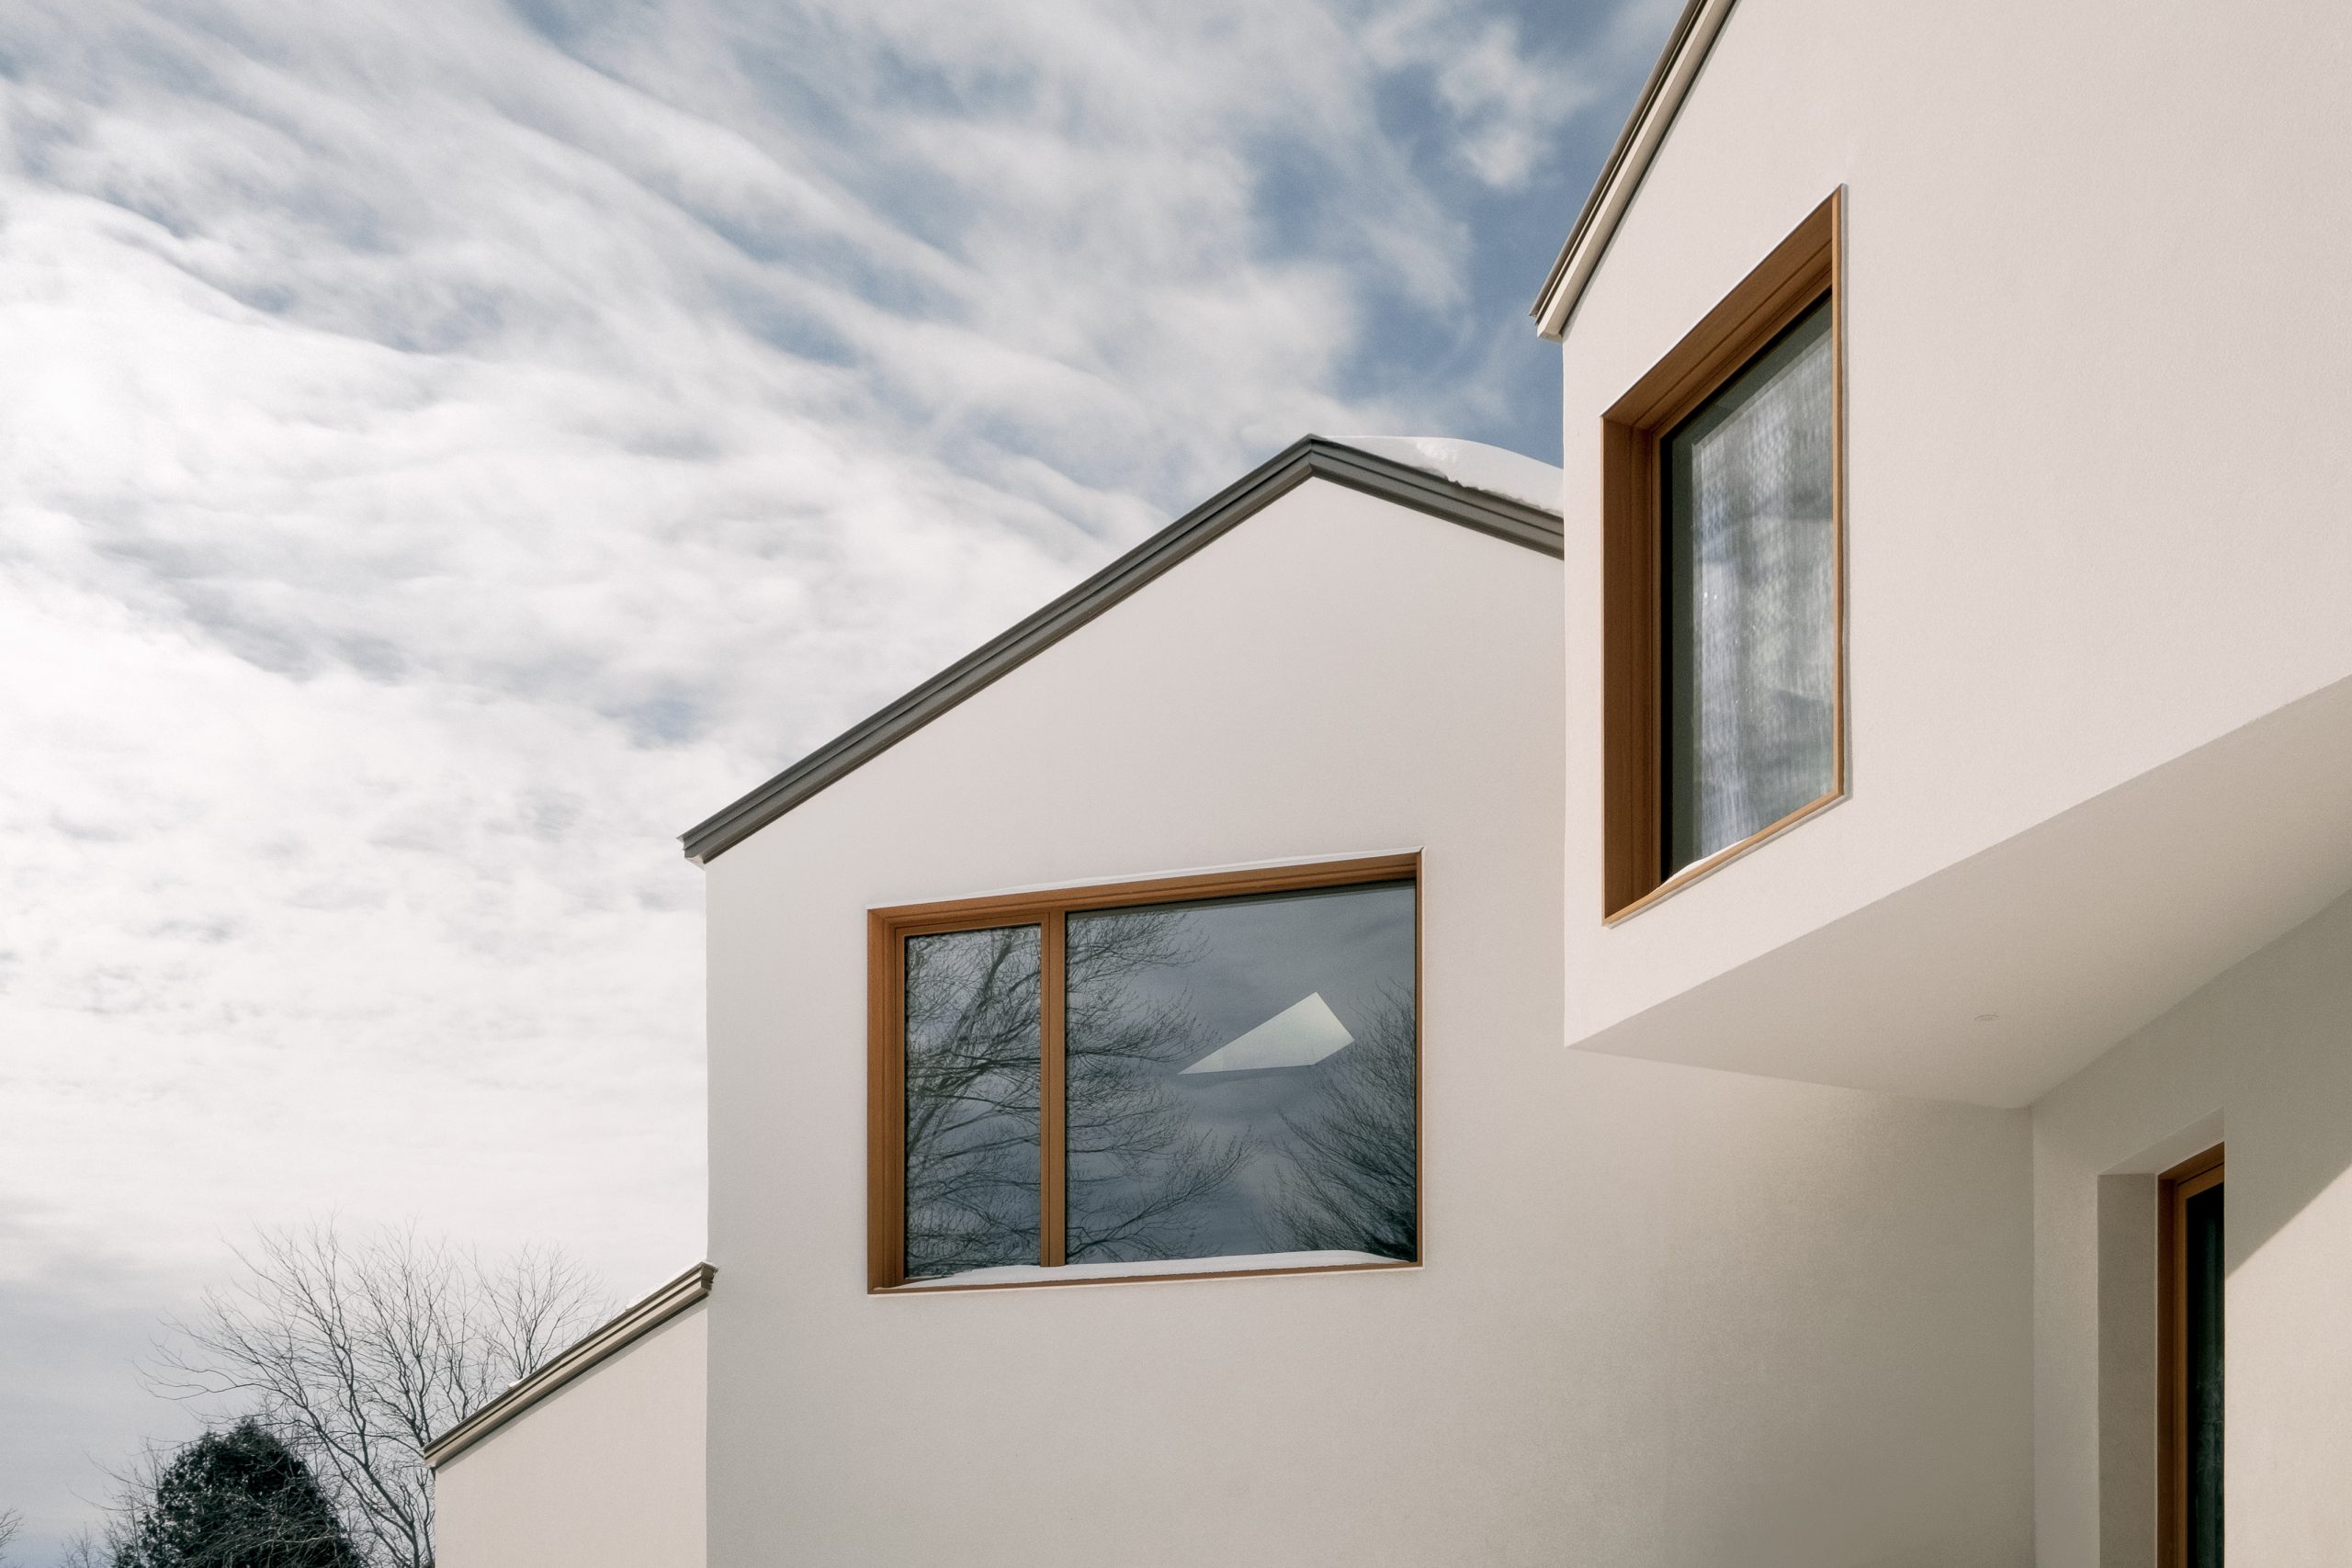

NORM Residence transforms a conventional suburban house in Baie-d’Urfé by reversing its program, opening its rooms toward landscape and reducing material expression to create a quieter, more contemplative way of inhabiting.
Located at the southwestern edge of Montreal Island, Baie-d’Urfé combines an orthogonal suburban street structure with secondary roads that bend around irregular topography. Mature vegetation gives the area an unusually wooded character, while the winding streets expose several sides of each house to public view. For Alain Carle Architecte, these conditions became the starting point for questioning the generic suburban house as a standardized object.
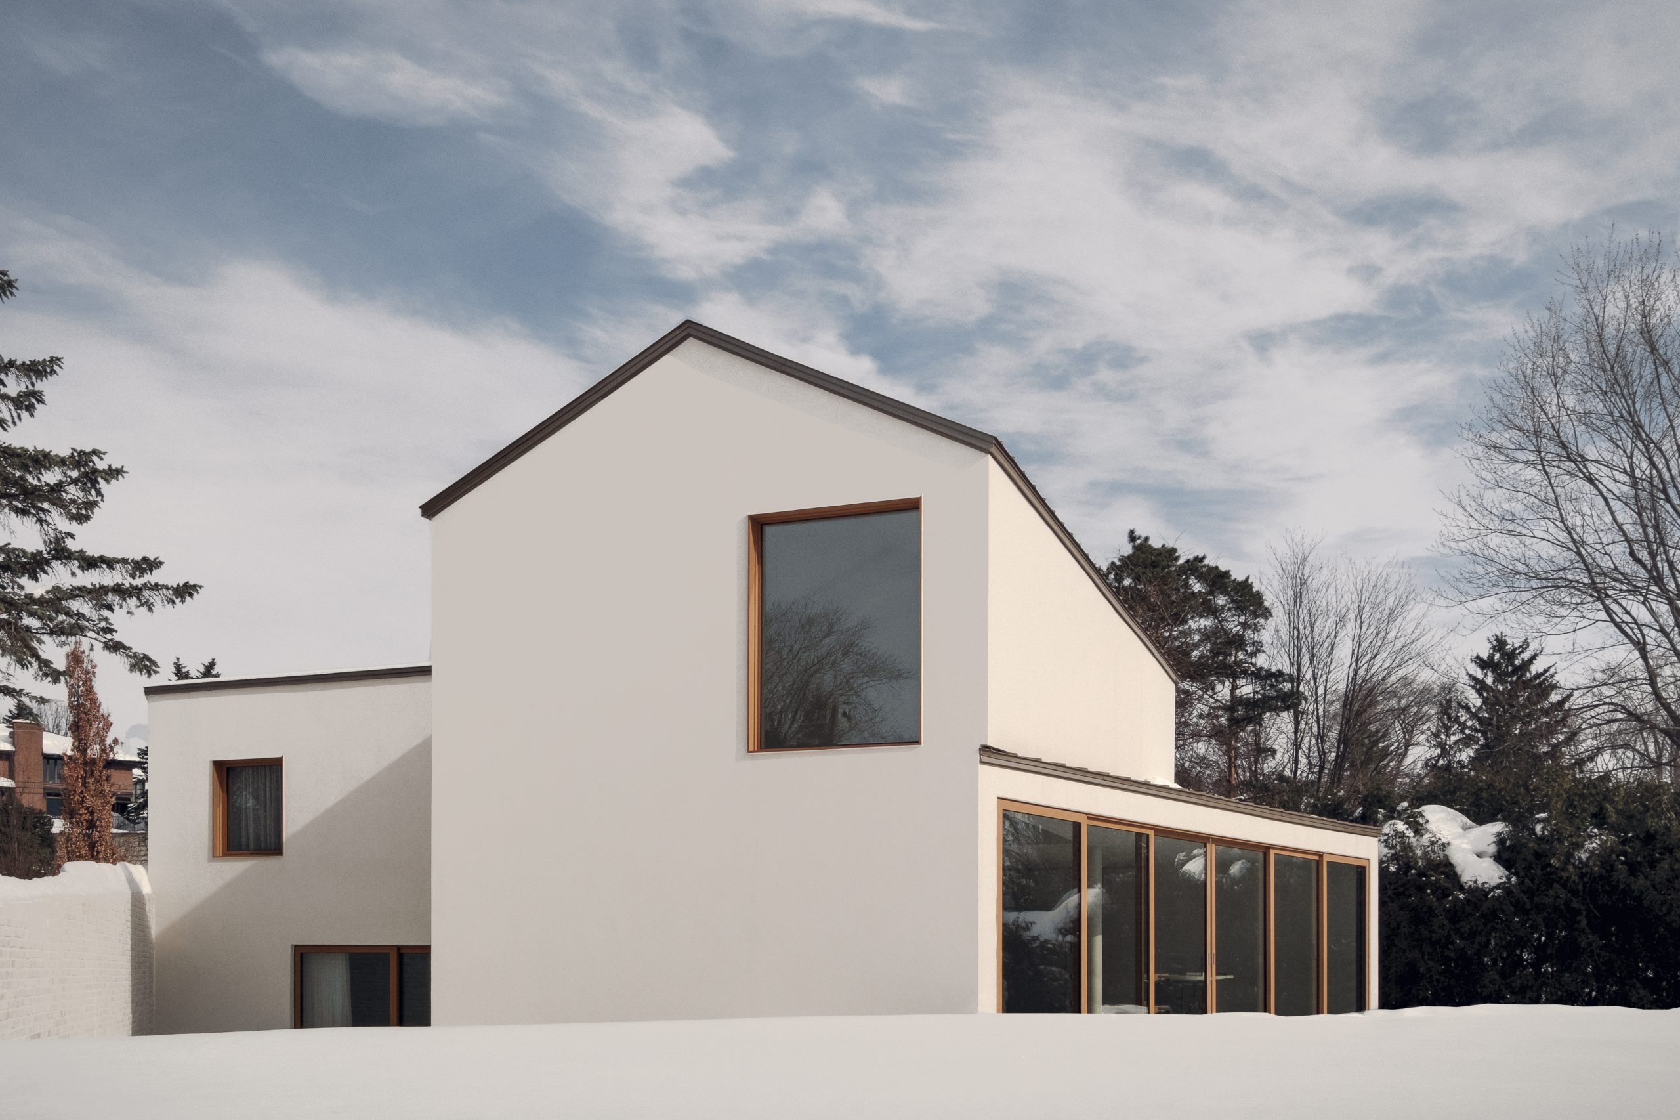
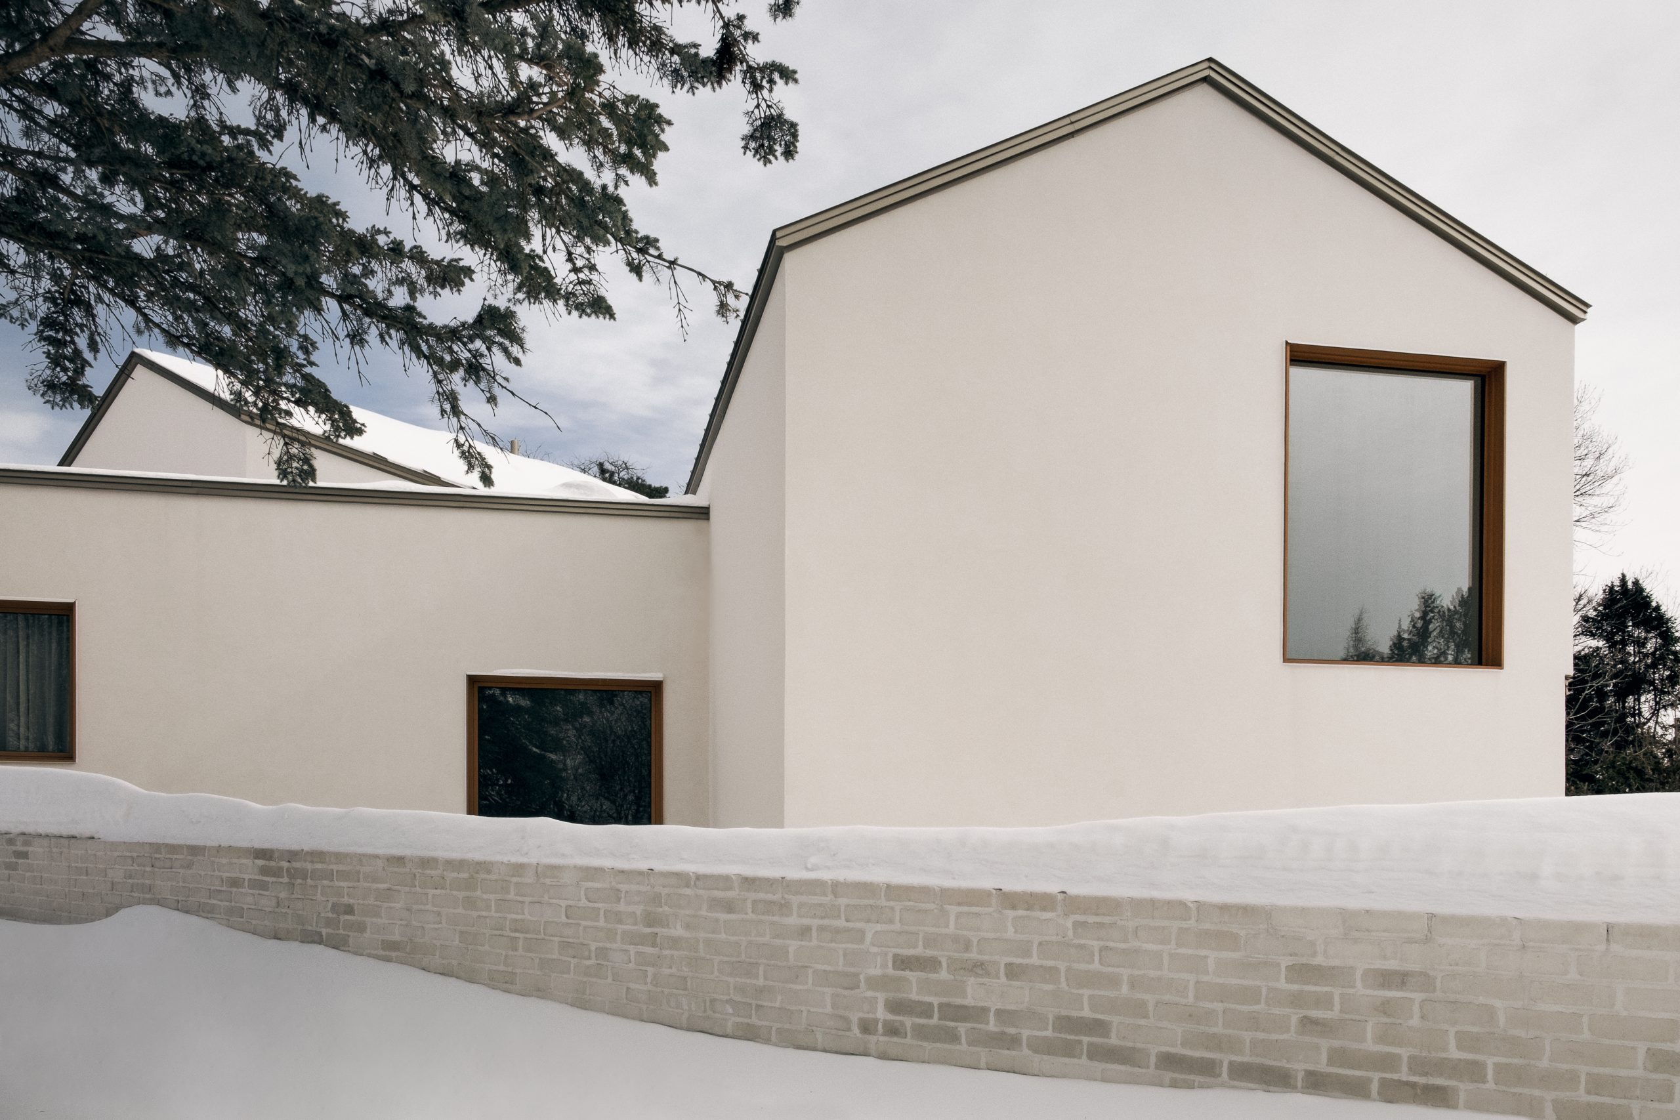
The project is a renovation and extension of an existing single-family residence. Before the intervention, the sunniest southern portion of the gently sloping site was occupied by the garage, while the principal living spaces faced north. The street elevation was dominated by the garage door, leaving the pedestrian entrance almost invisible.
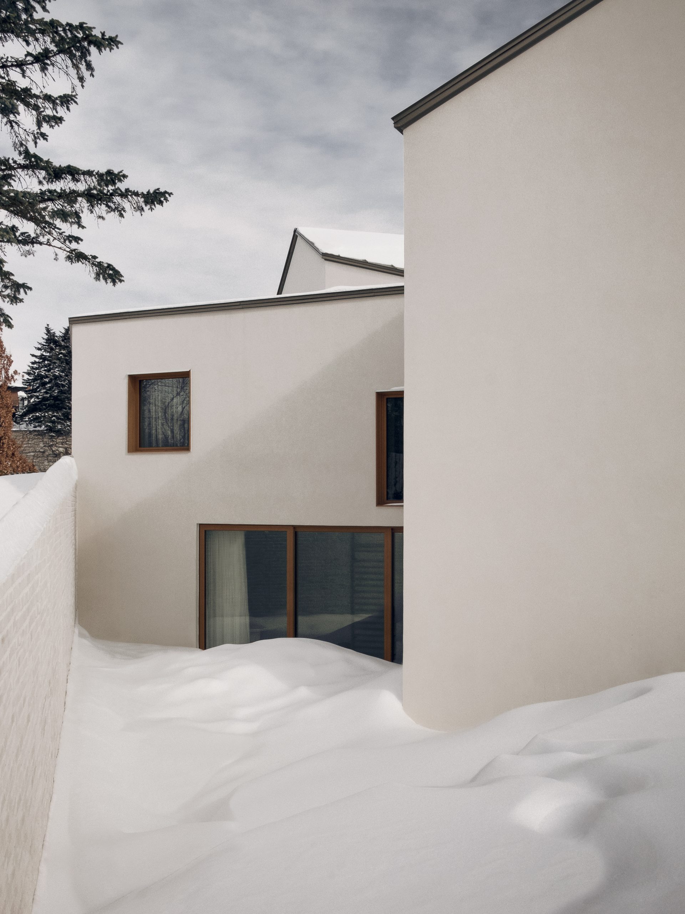
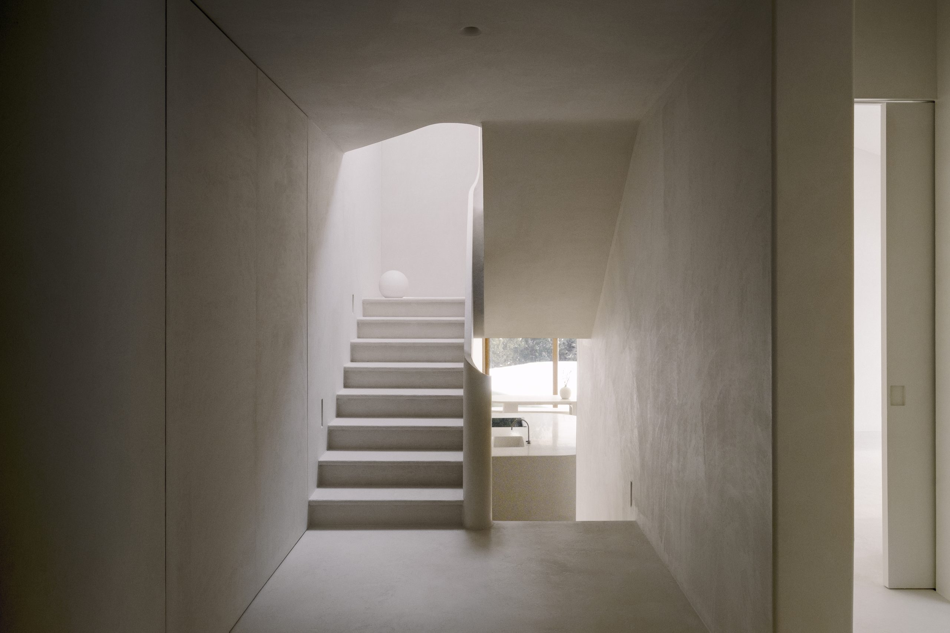
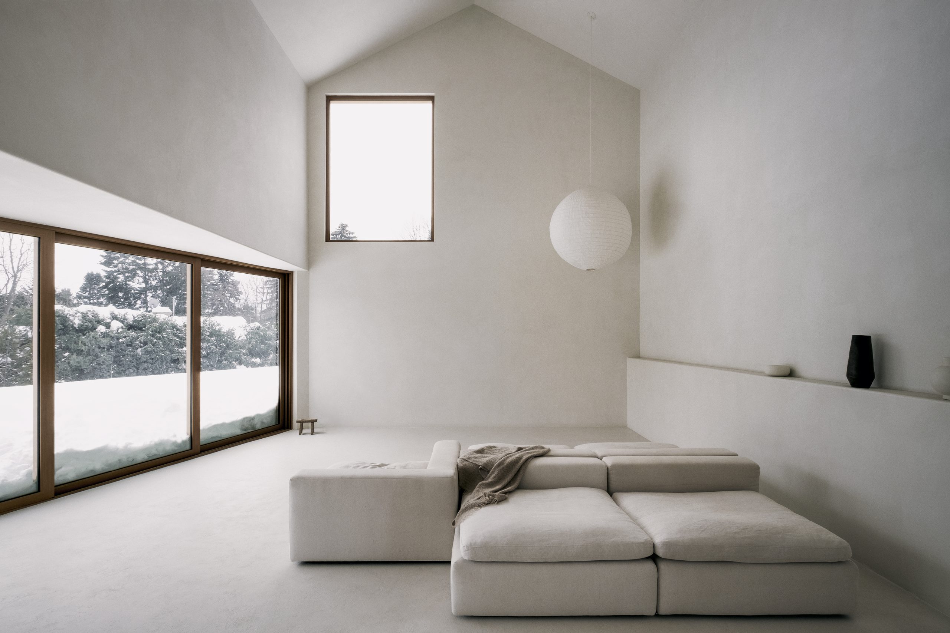
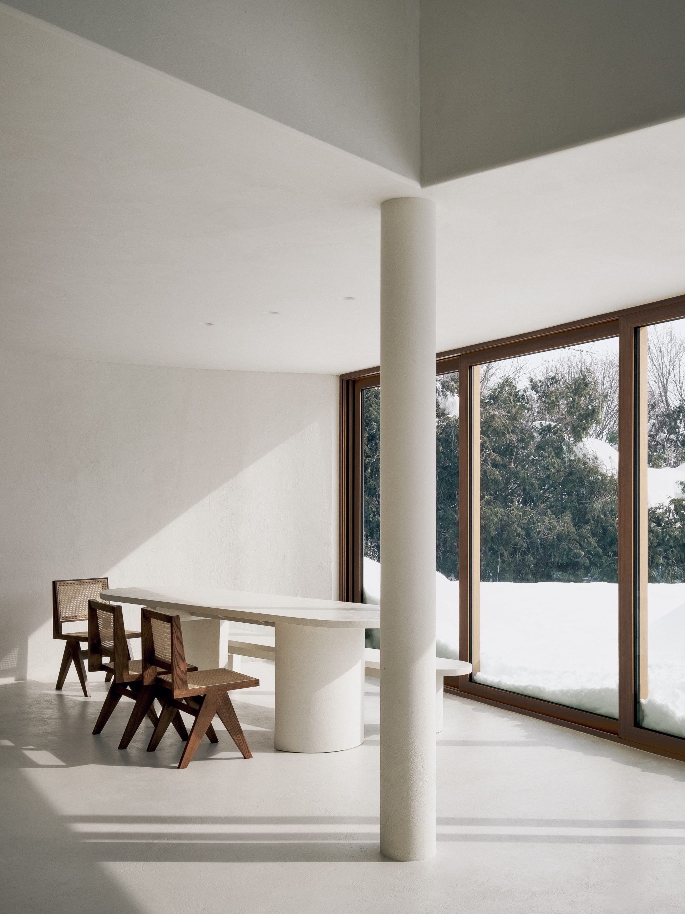
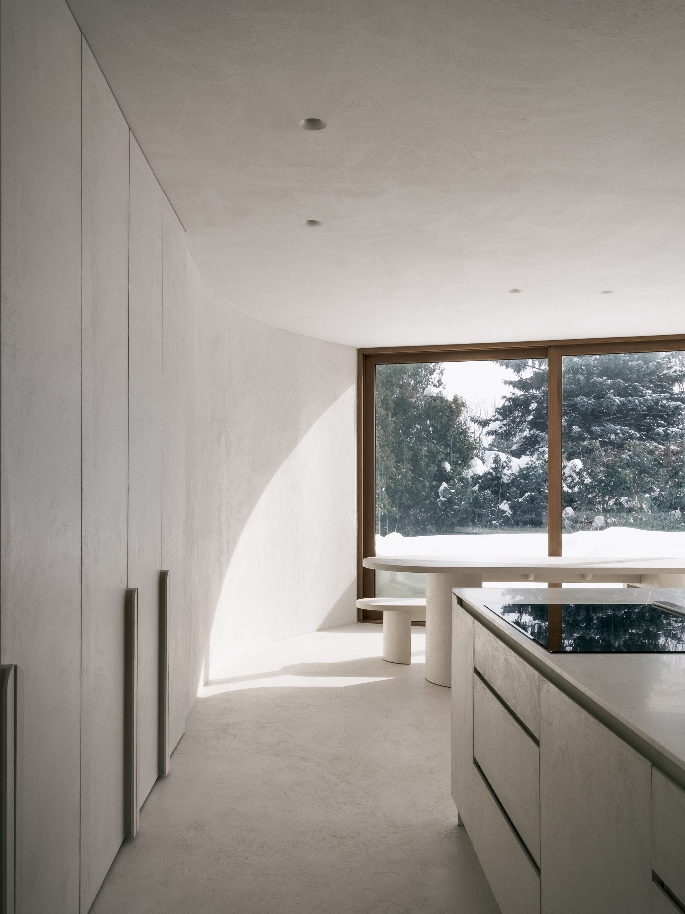
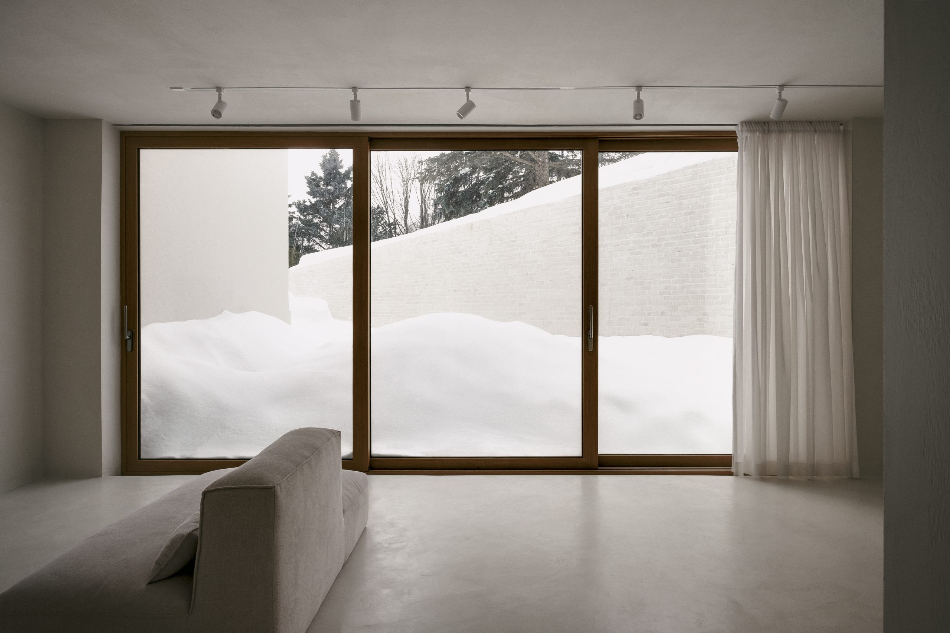
Alain Carle Architecte reorganized the house through a complete reversal of the program. Rather than treating each volume independently, the new configuration establishes a continuous relationship between rooms and specific parts of the site. Glazed openings are directed toward individual trees, areas of vegetation, the sky or the ground, deliberately filtering out the surrounding suburban fabric.
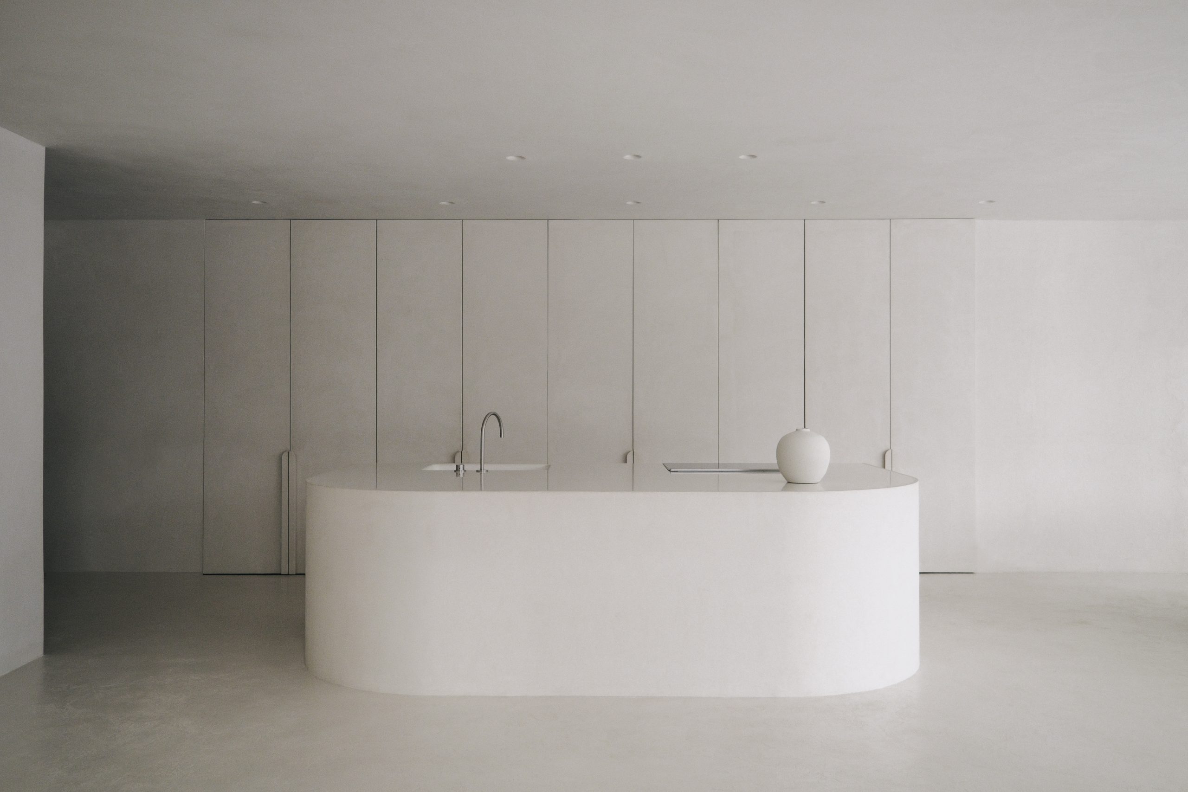
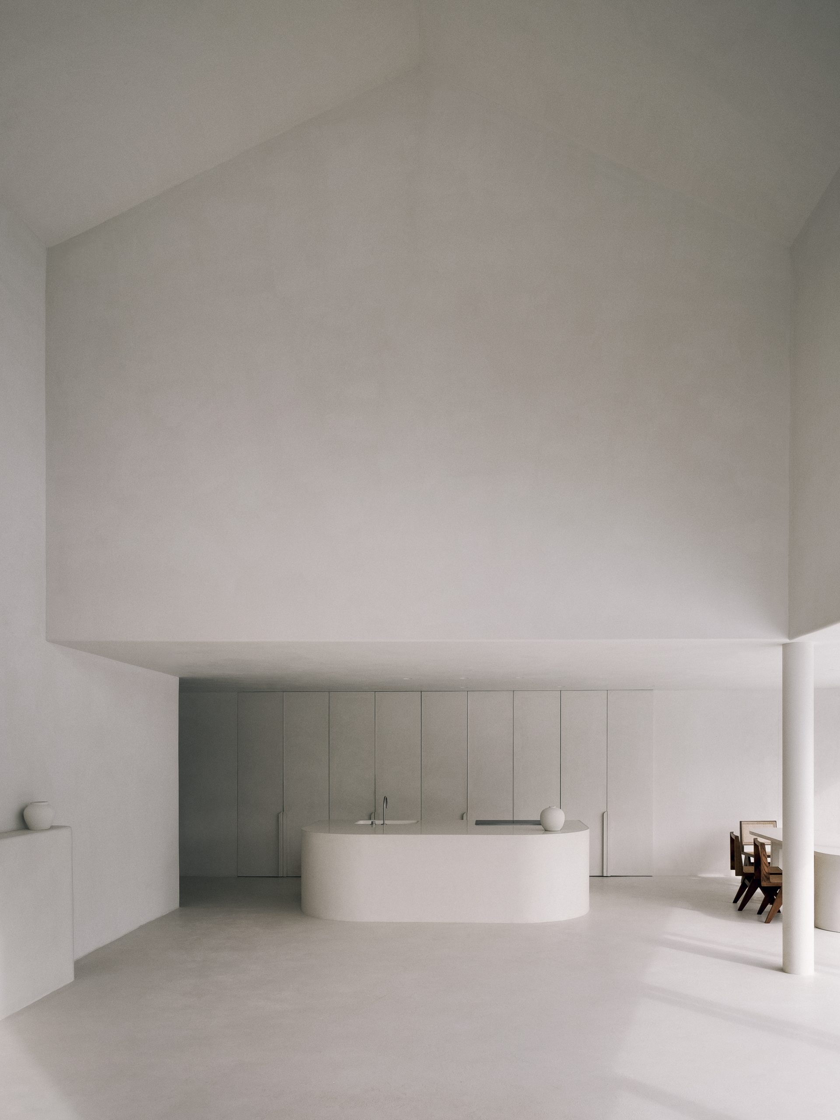
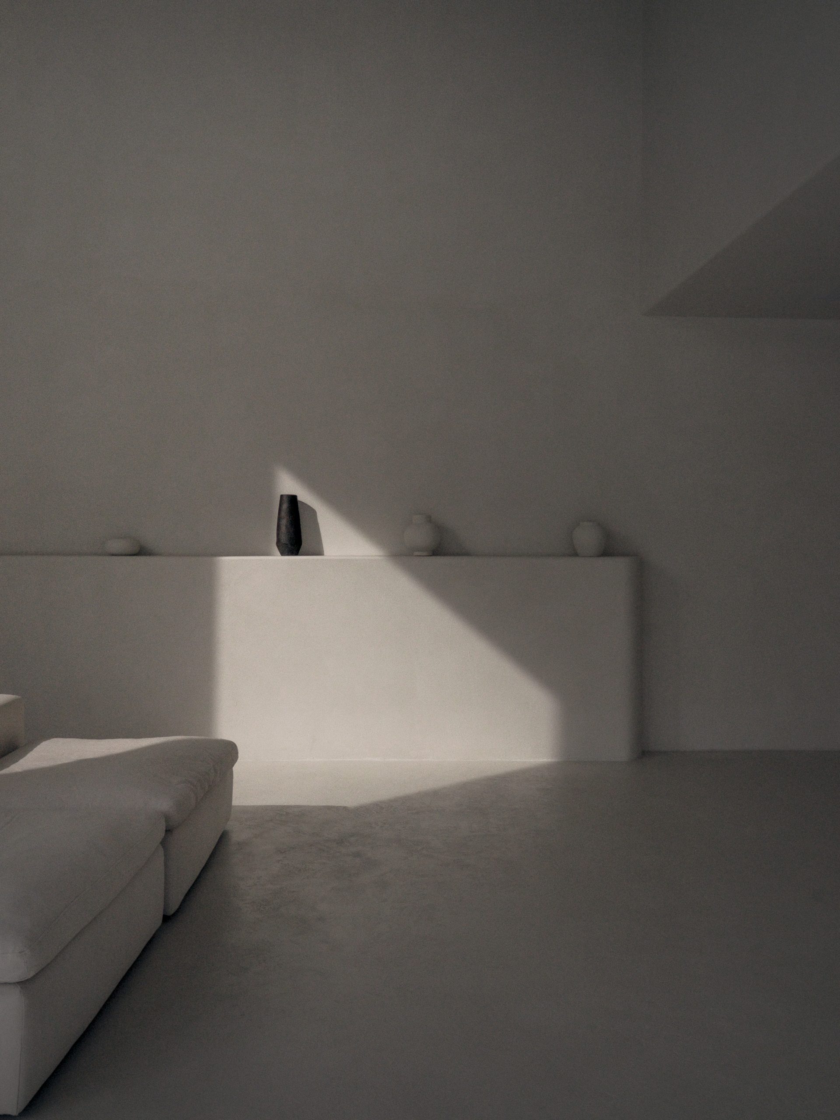
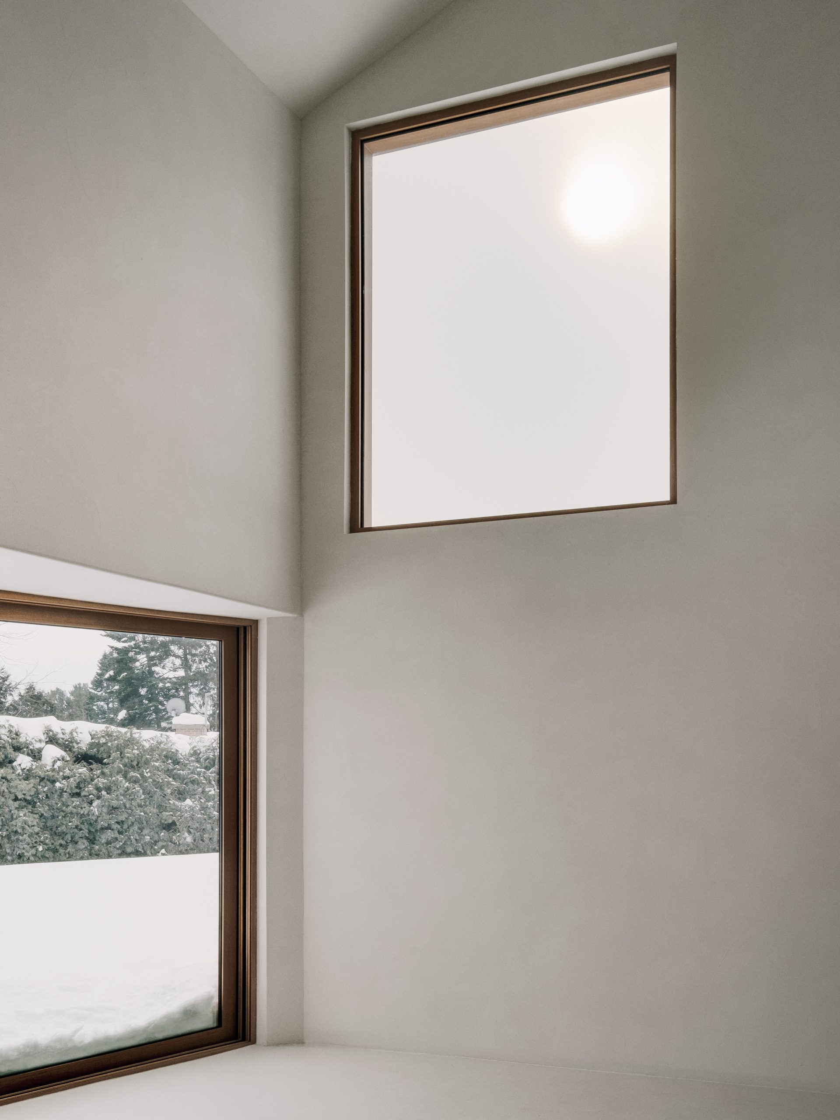
This selective framing gives the interior a sense of isolation despite the proximity of neighbouring houses. The landscape is not simply viewed from within, but becomes part of the spatial organization itself, allowing light, foliage and seasonal change to define the character of individual rooms.
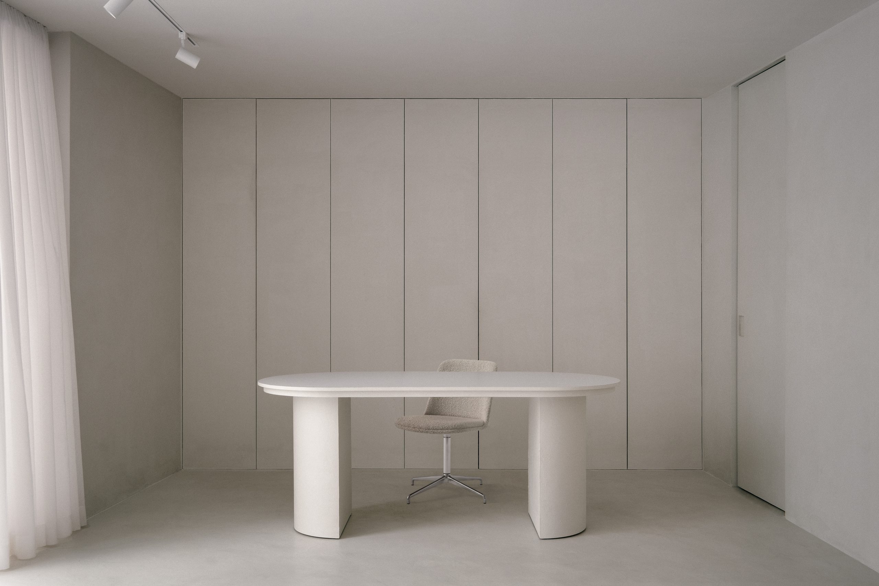
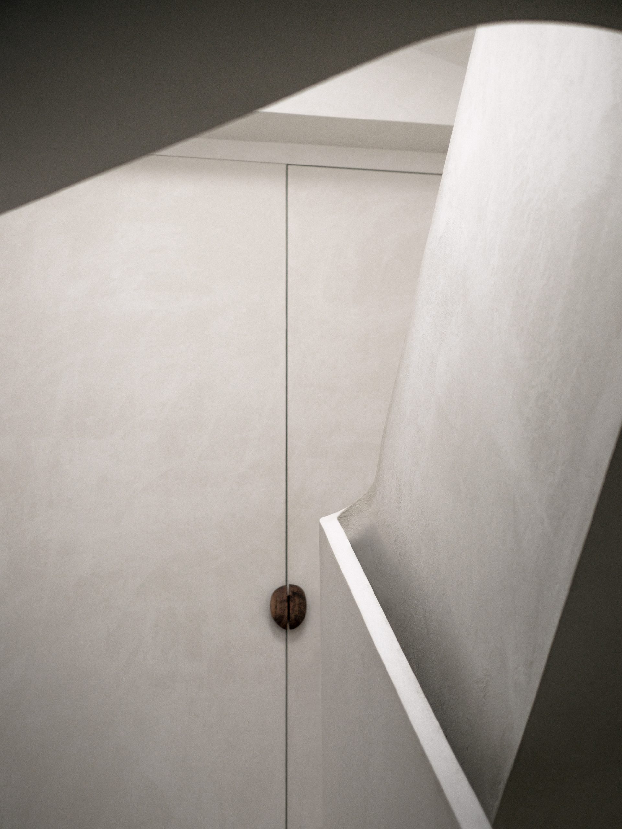
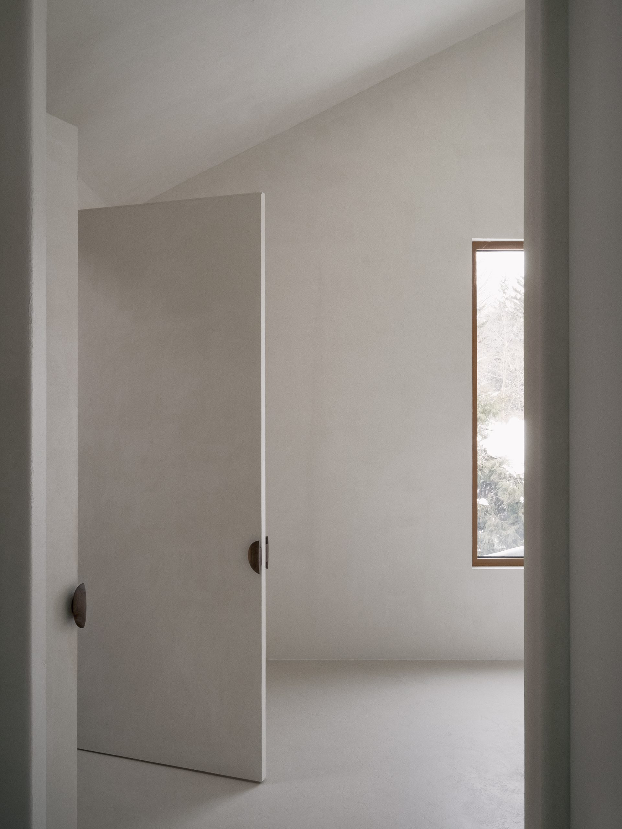
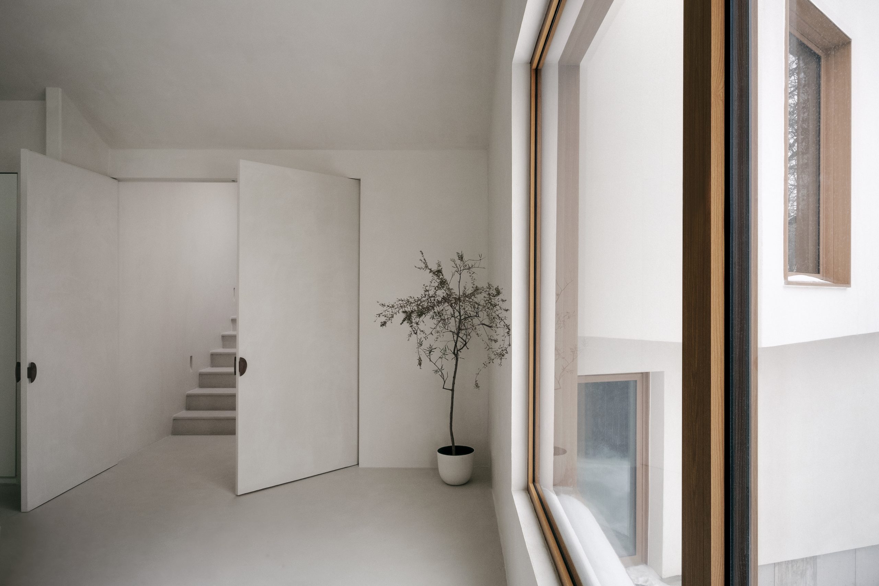
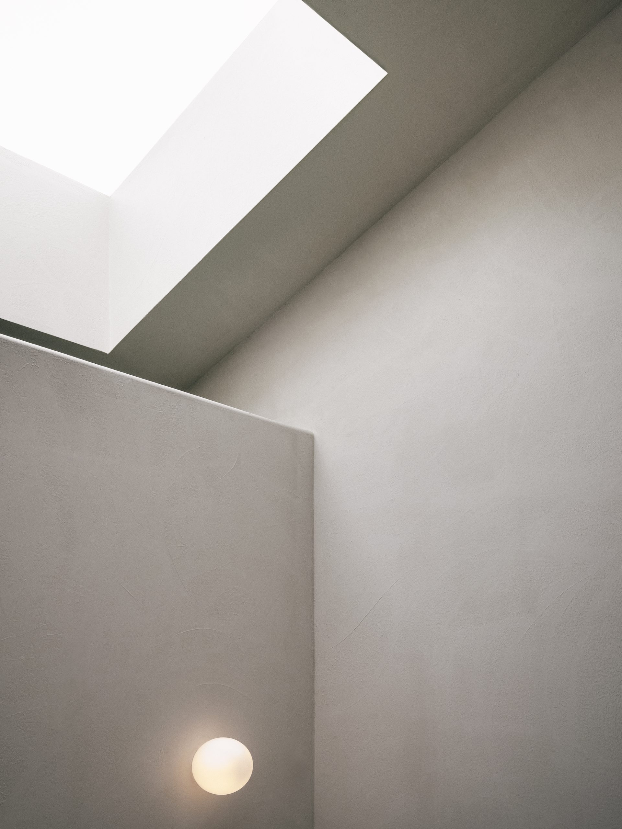
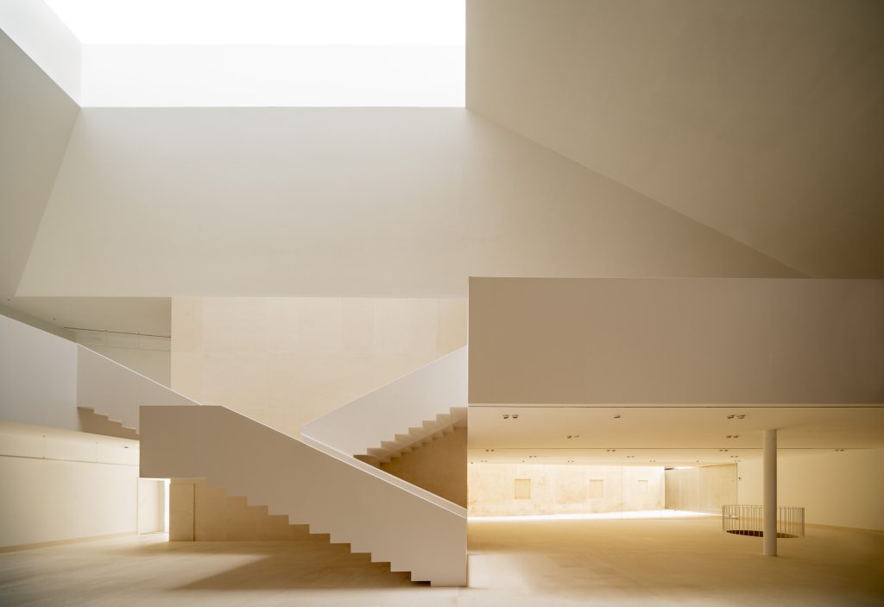
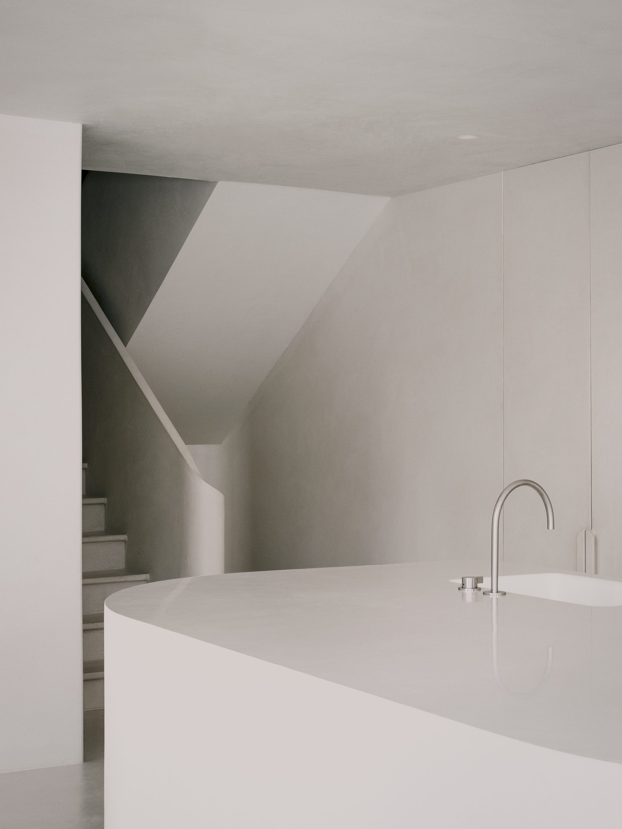
Inside, material variation is deliberately reduced. A homogeneous palette supports the abstract, multidirectional quality of the architecture, allowing the functional identity of individual rooms to recede in favour of what the architect describes as a fluid landscaped interior. The neutral surfaces form a quiet background for daily life while making subtle changes in daylight more legible.
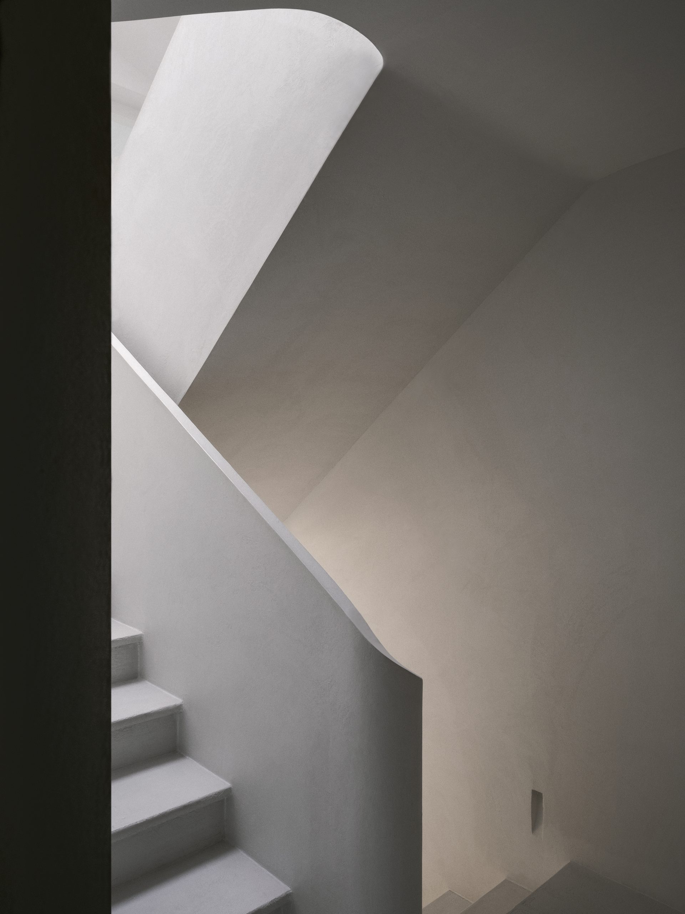
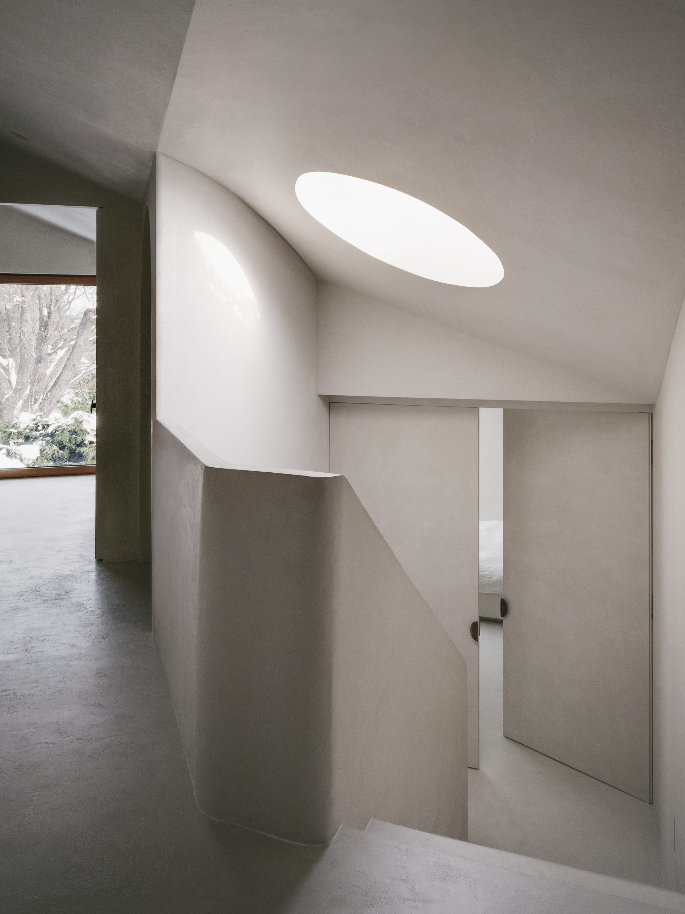
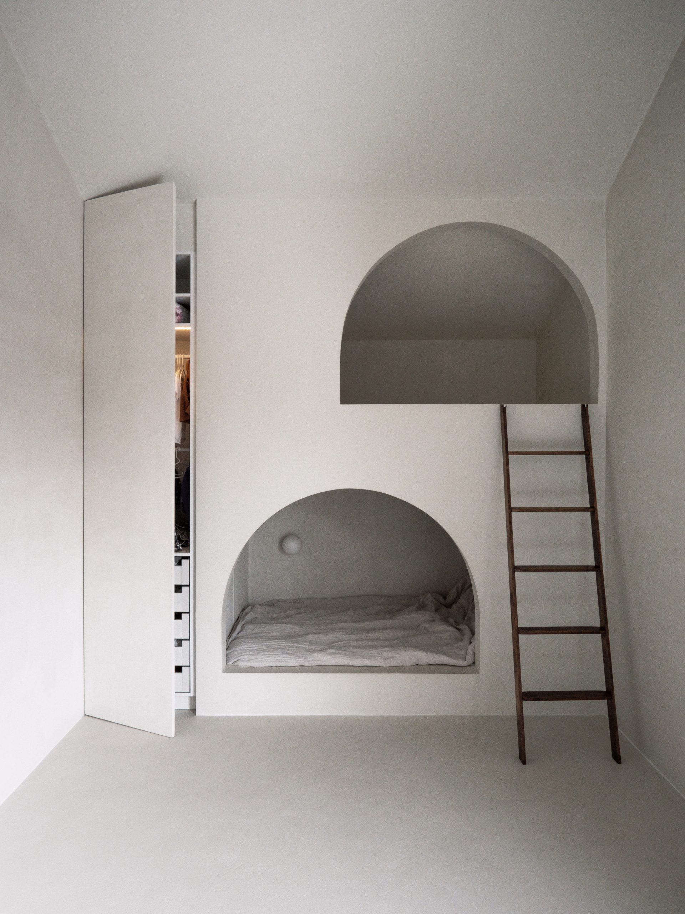
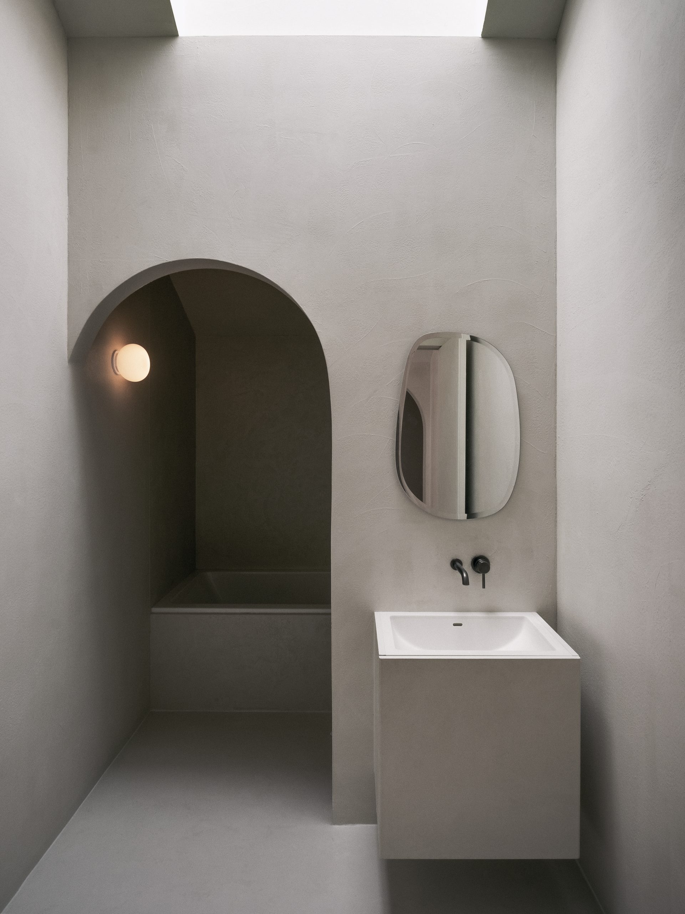
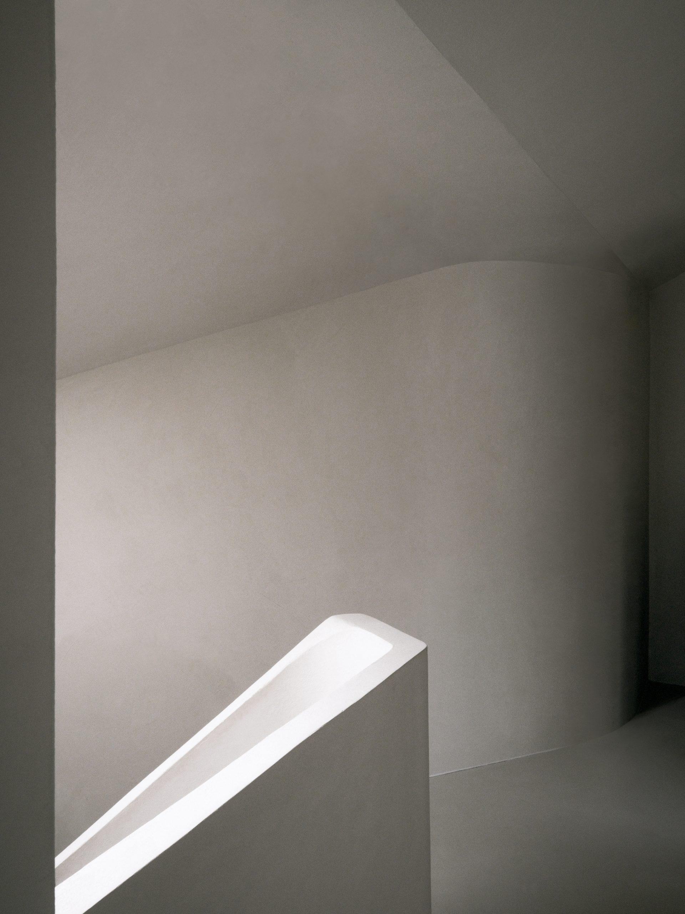
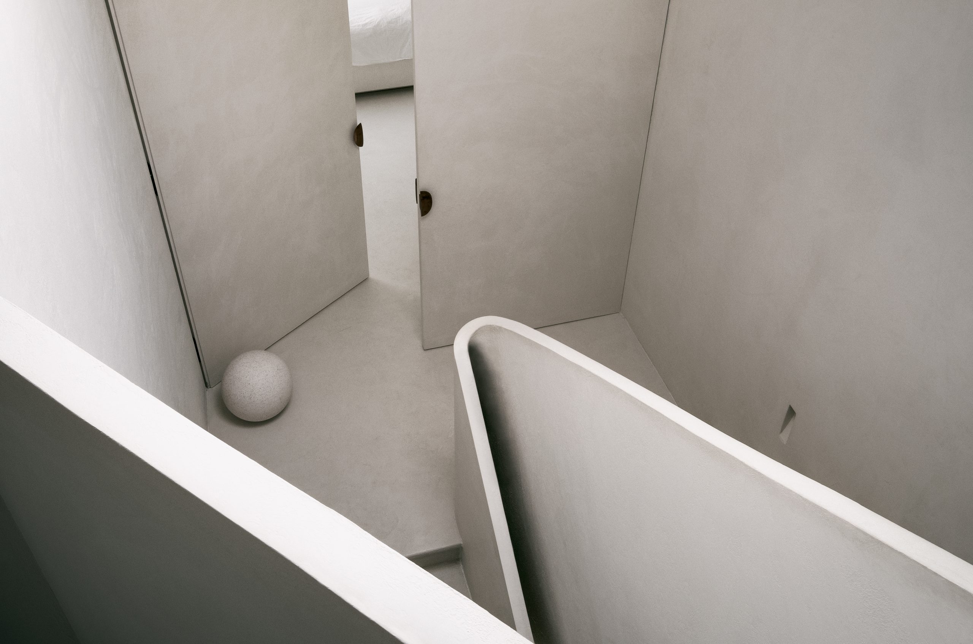
The same restrained materiality continues between interior and exterior. Lime plaster, micro-cement and pale surfaces reinforce the continuity of the volumes, while the project’s visual emphasis shifts toward nature, light and season rather than decorative finishes.
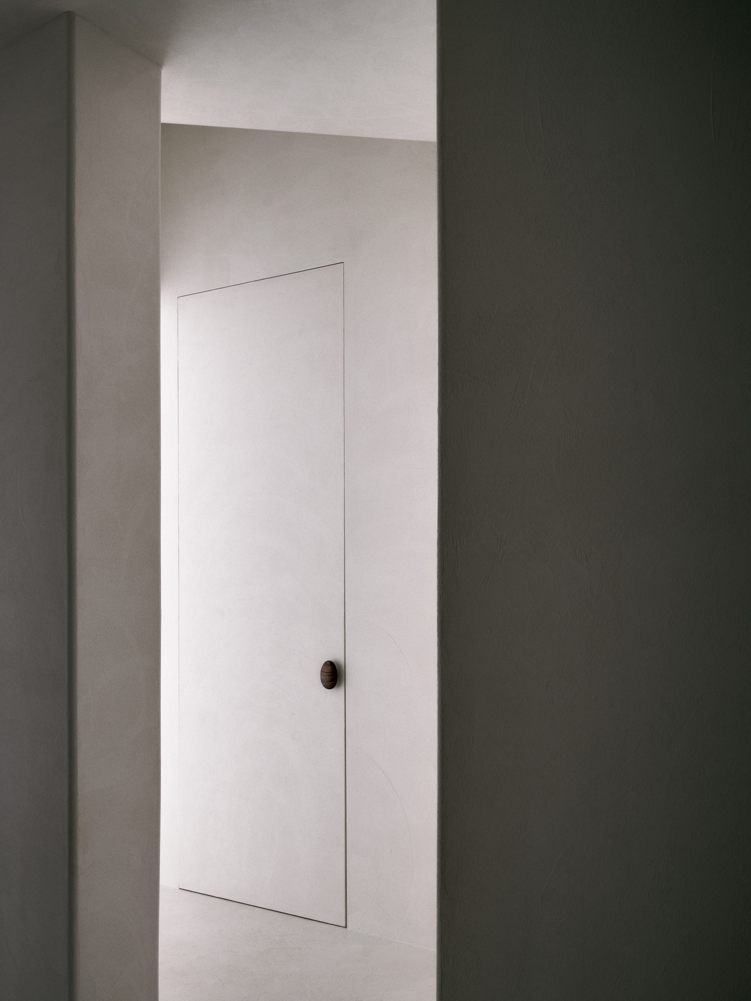
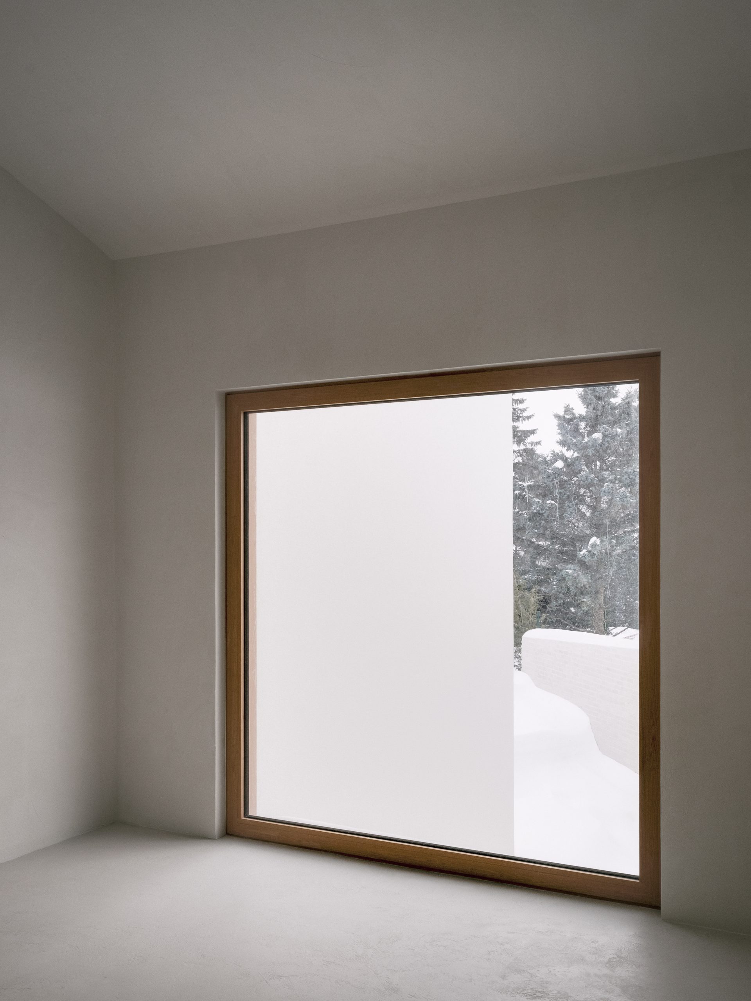
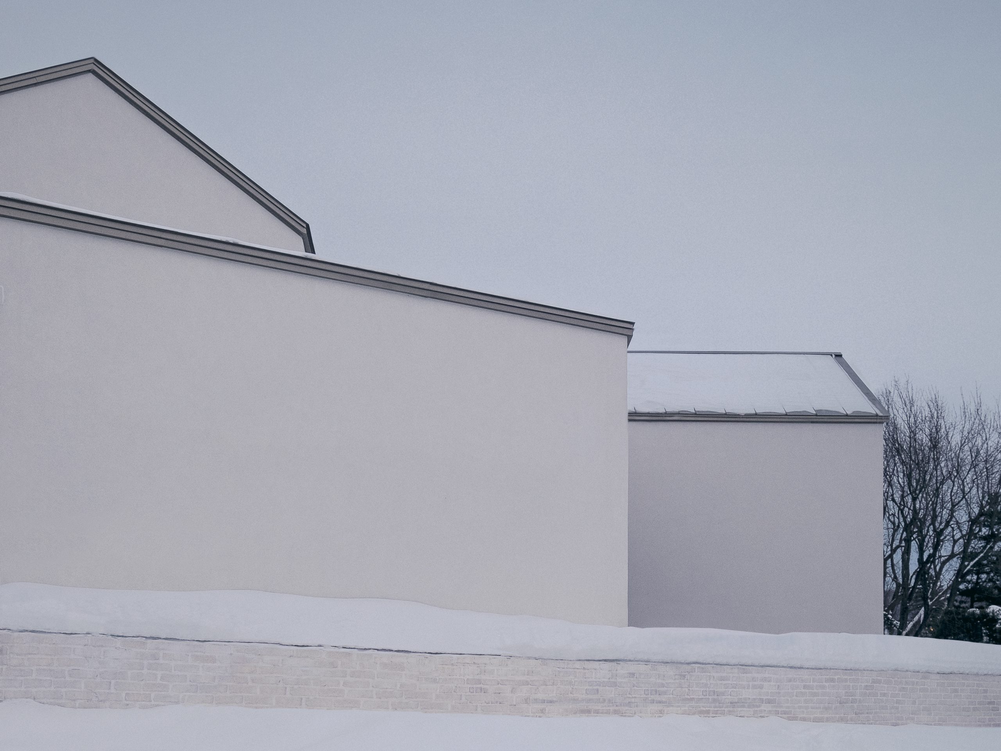
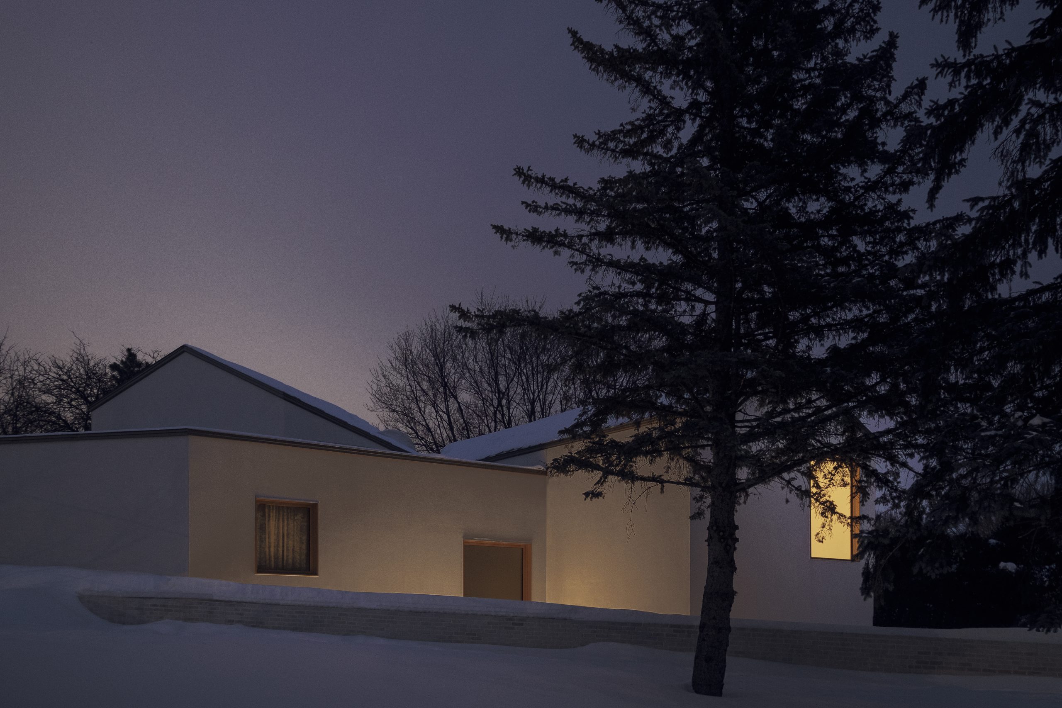
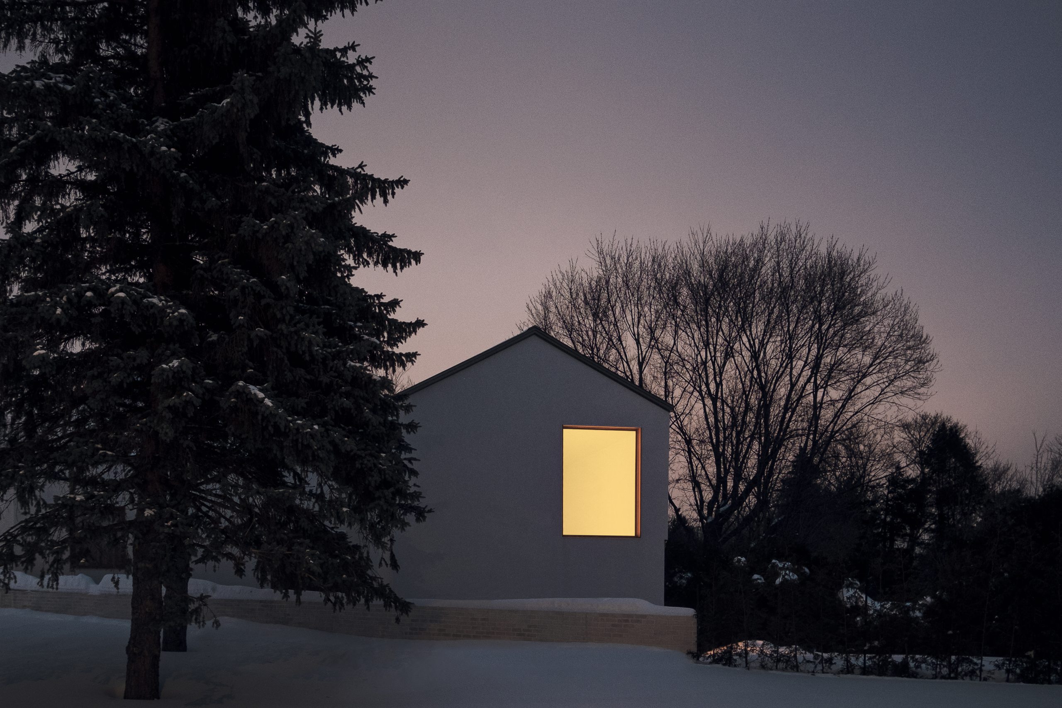
Through this reduction, NORM reframes the suburban house as an architecture shaped by place rather than by repetition. Its transformation is less about adding a new object than about reconstructing the relationship between dwelling and site, using orientation, framed views and a restrained material palette to make the surrounding landscape more present.
Project Credits
Project: NORM Residence
Location: Baie-d’Urfé, Quebec, Canada
Year: 2021
Area: 395 m²
Architect: Alain Carle Architecte / @ateliercarle
Photography: Félix Michaud / @michaudfelix_photo