Now Reading: XISUI Design weaves an eco-log children’s camp through Wuling Mountain
-
01
XISUI Design weaves an eco-log children’s camp through Wuling Mountain

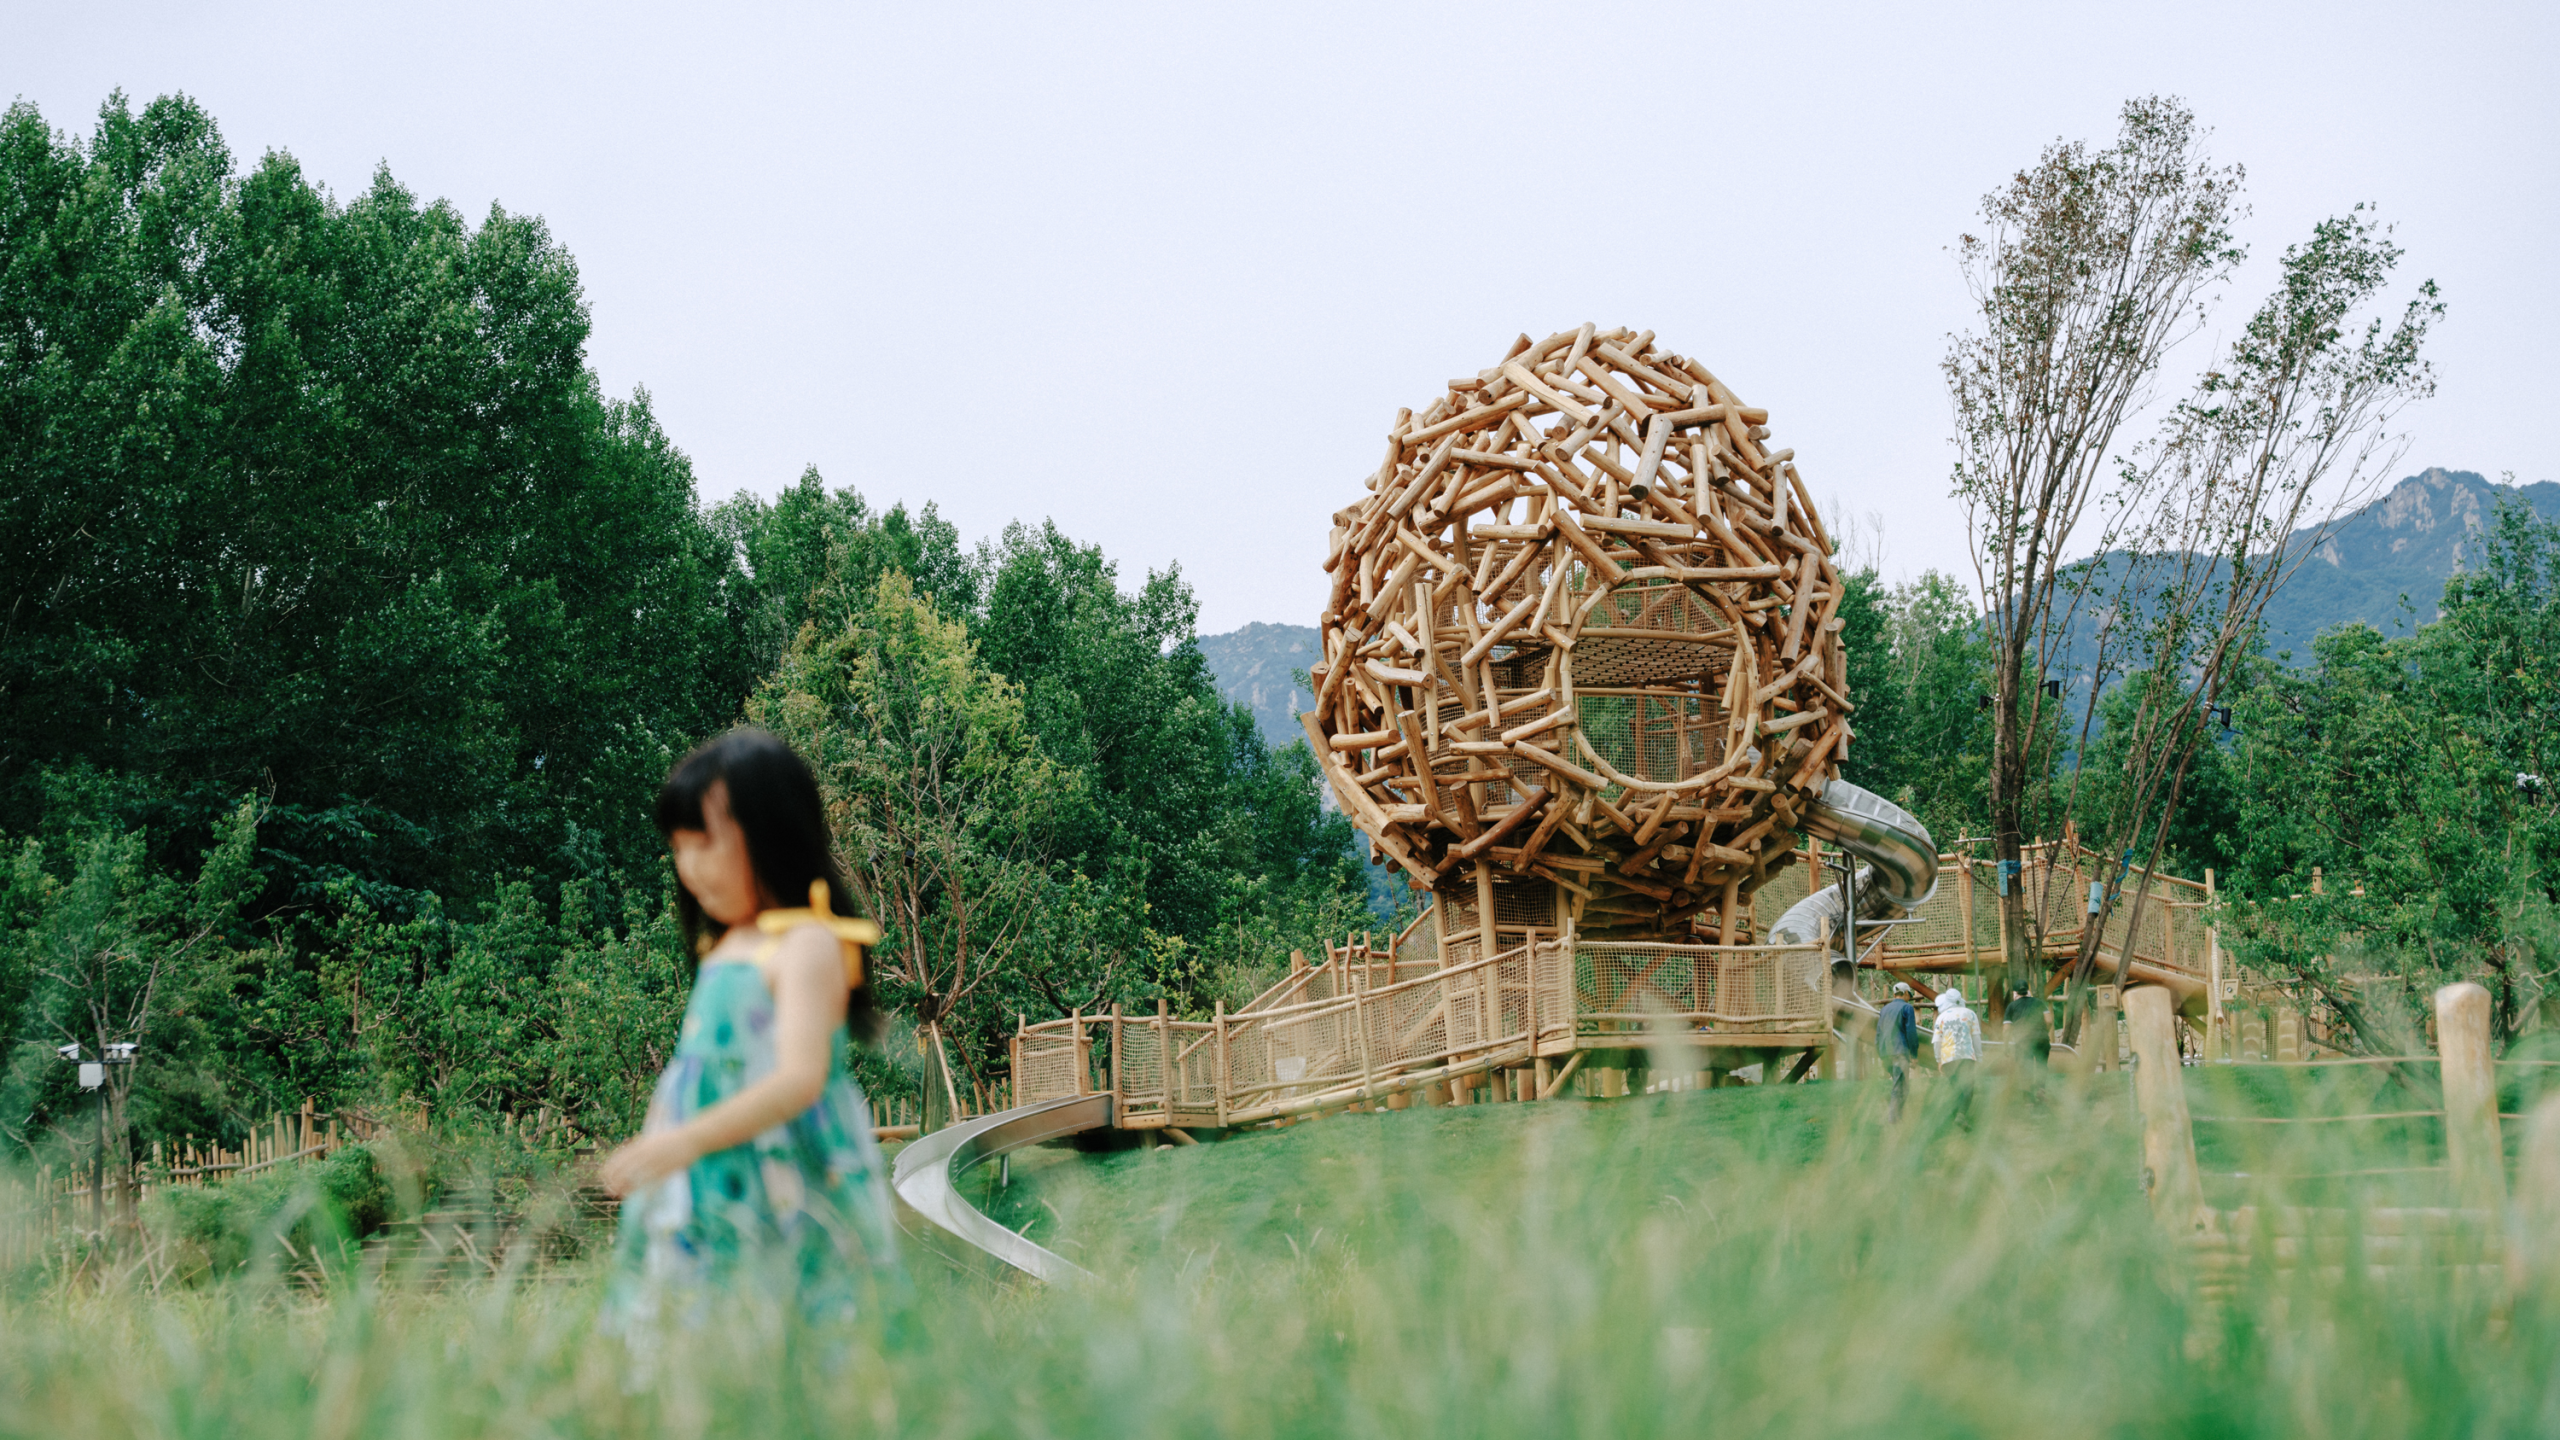

At Aranya Wuling Mountain in Hebei, XISUI Design has created Forest Delight: Eco-Logs Children’s Camp, a 25,200-square-metre play landscape that follows the site’s existing slopes, groves and water channels. Conceived around the idea of “pure nature, raw sensation”, the project gives children a place to run, climb, balance and engage directly with the forest.
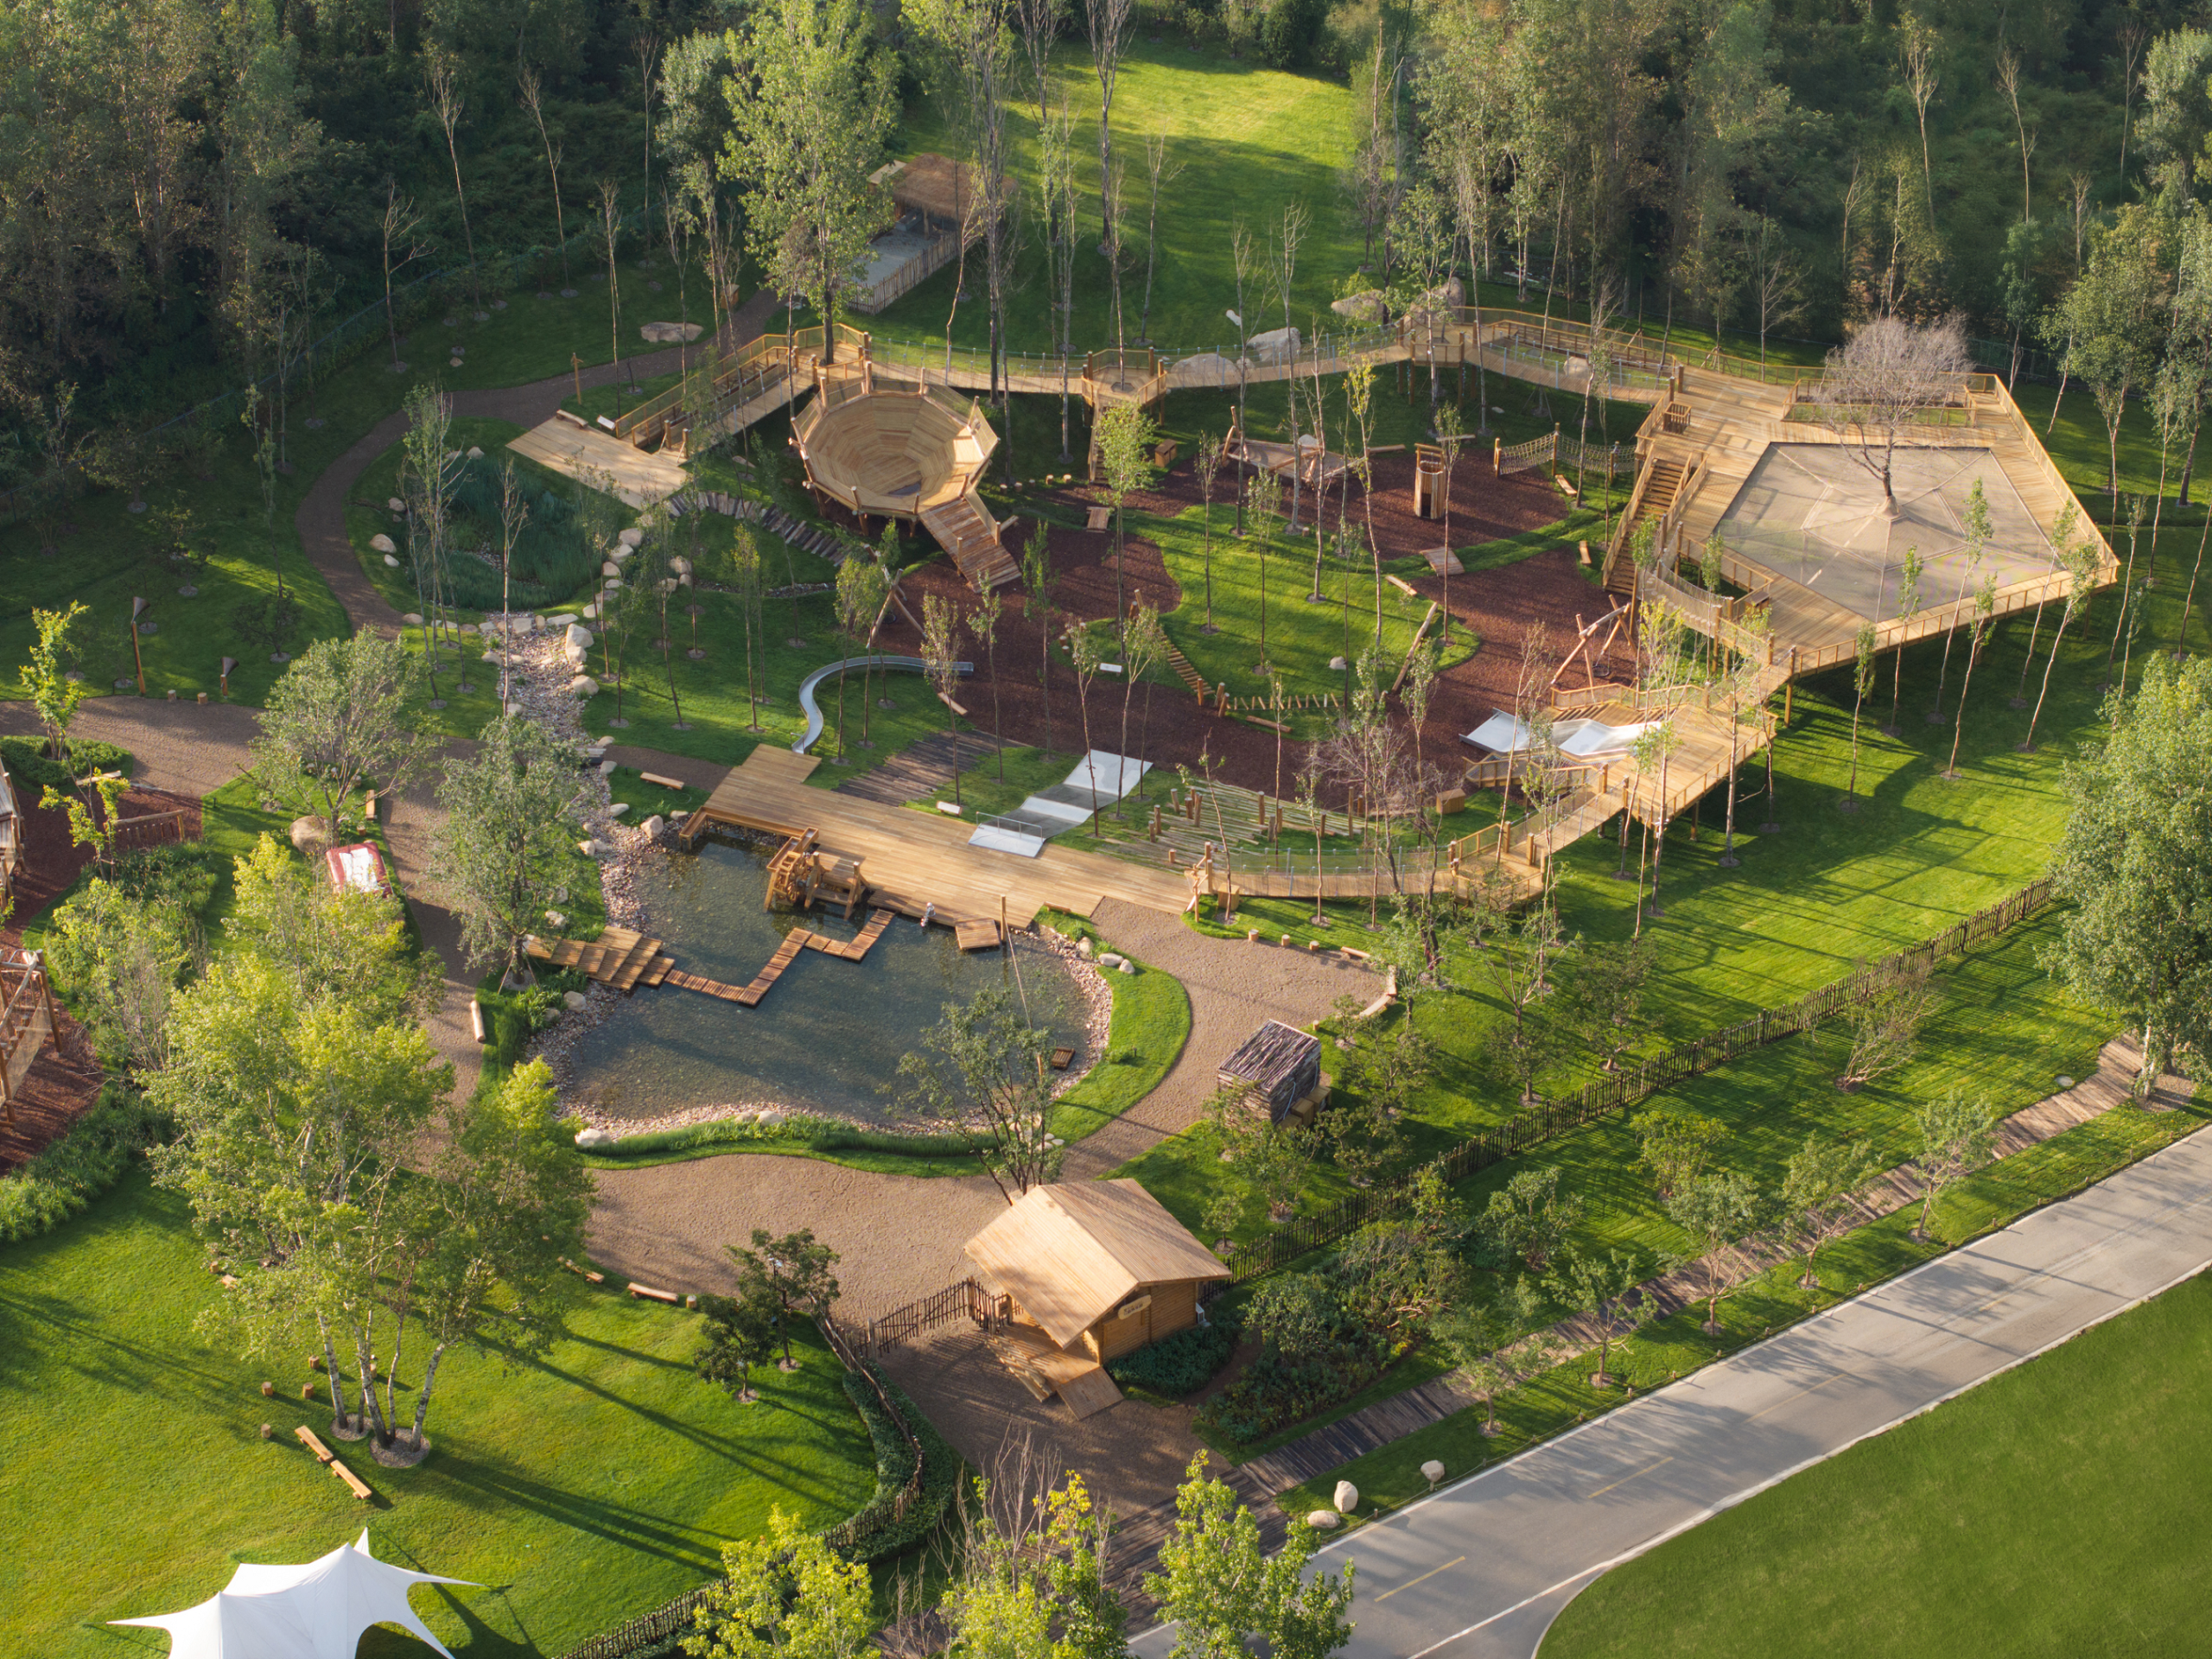
The site sits beside the Second Canteen along a future community route into the central green space. Rather than flattening its north-high, south-low topography, XISUI Design reorganised the fragmented meadow into seven sequential experience zones, using the existing hawthorn grove, poplar trees and natural terrain as part of the play system.
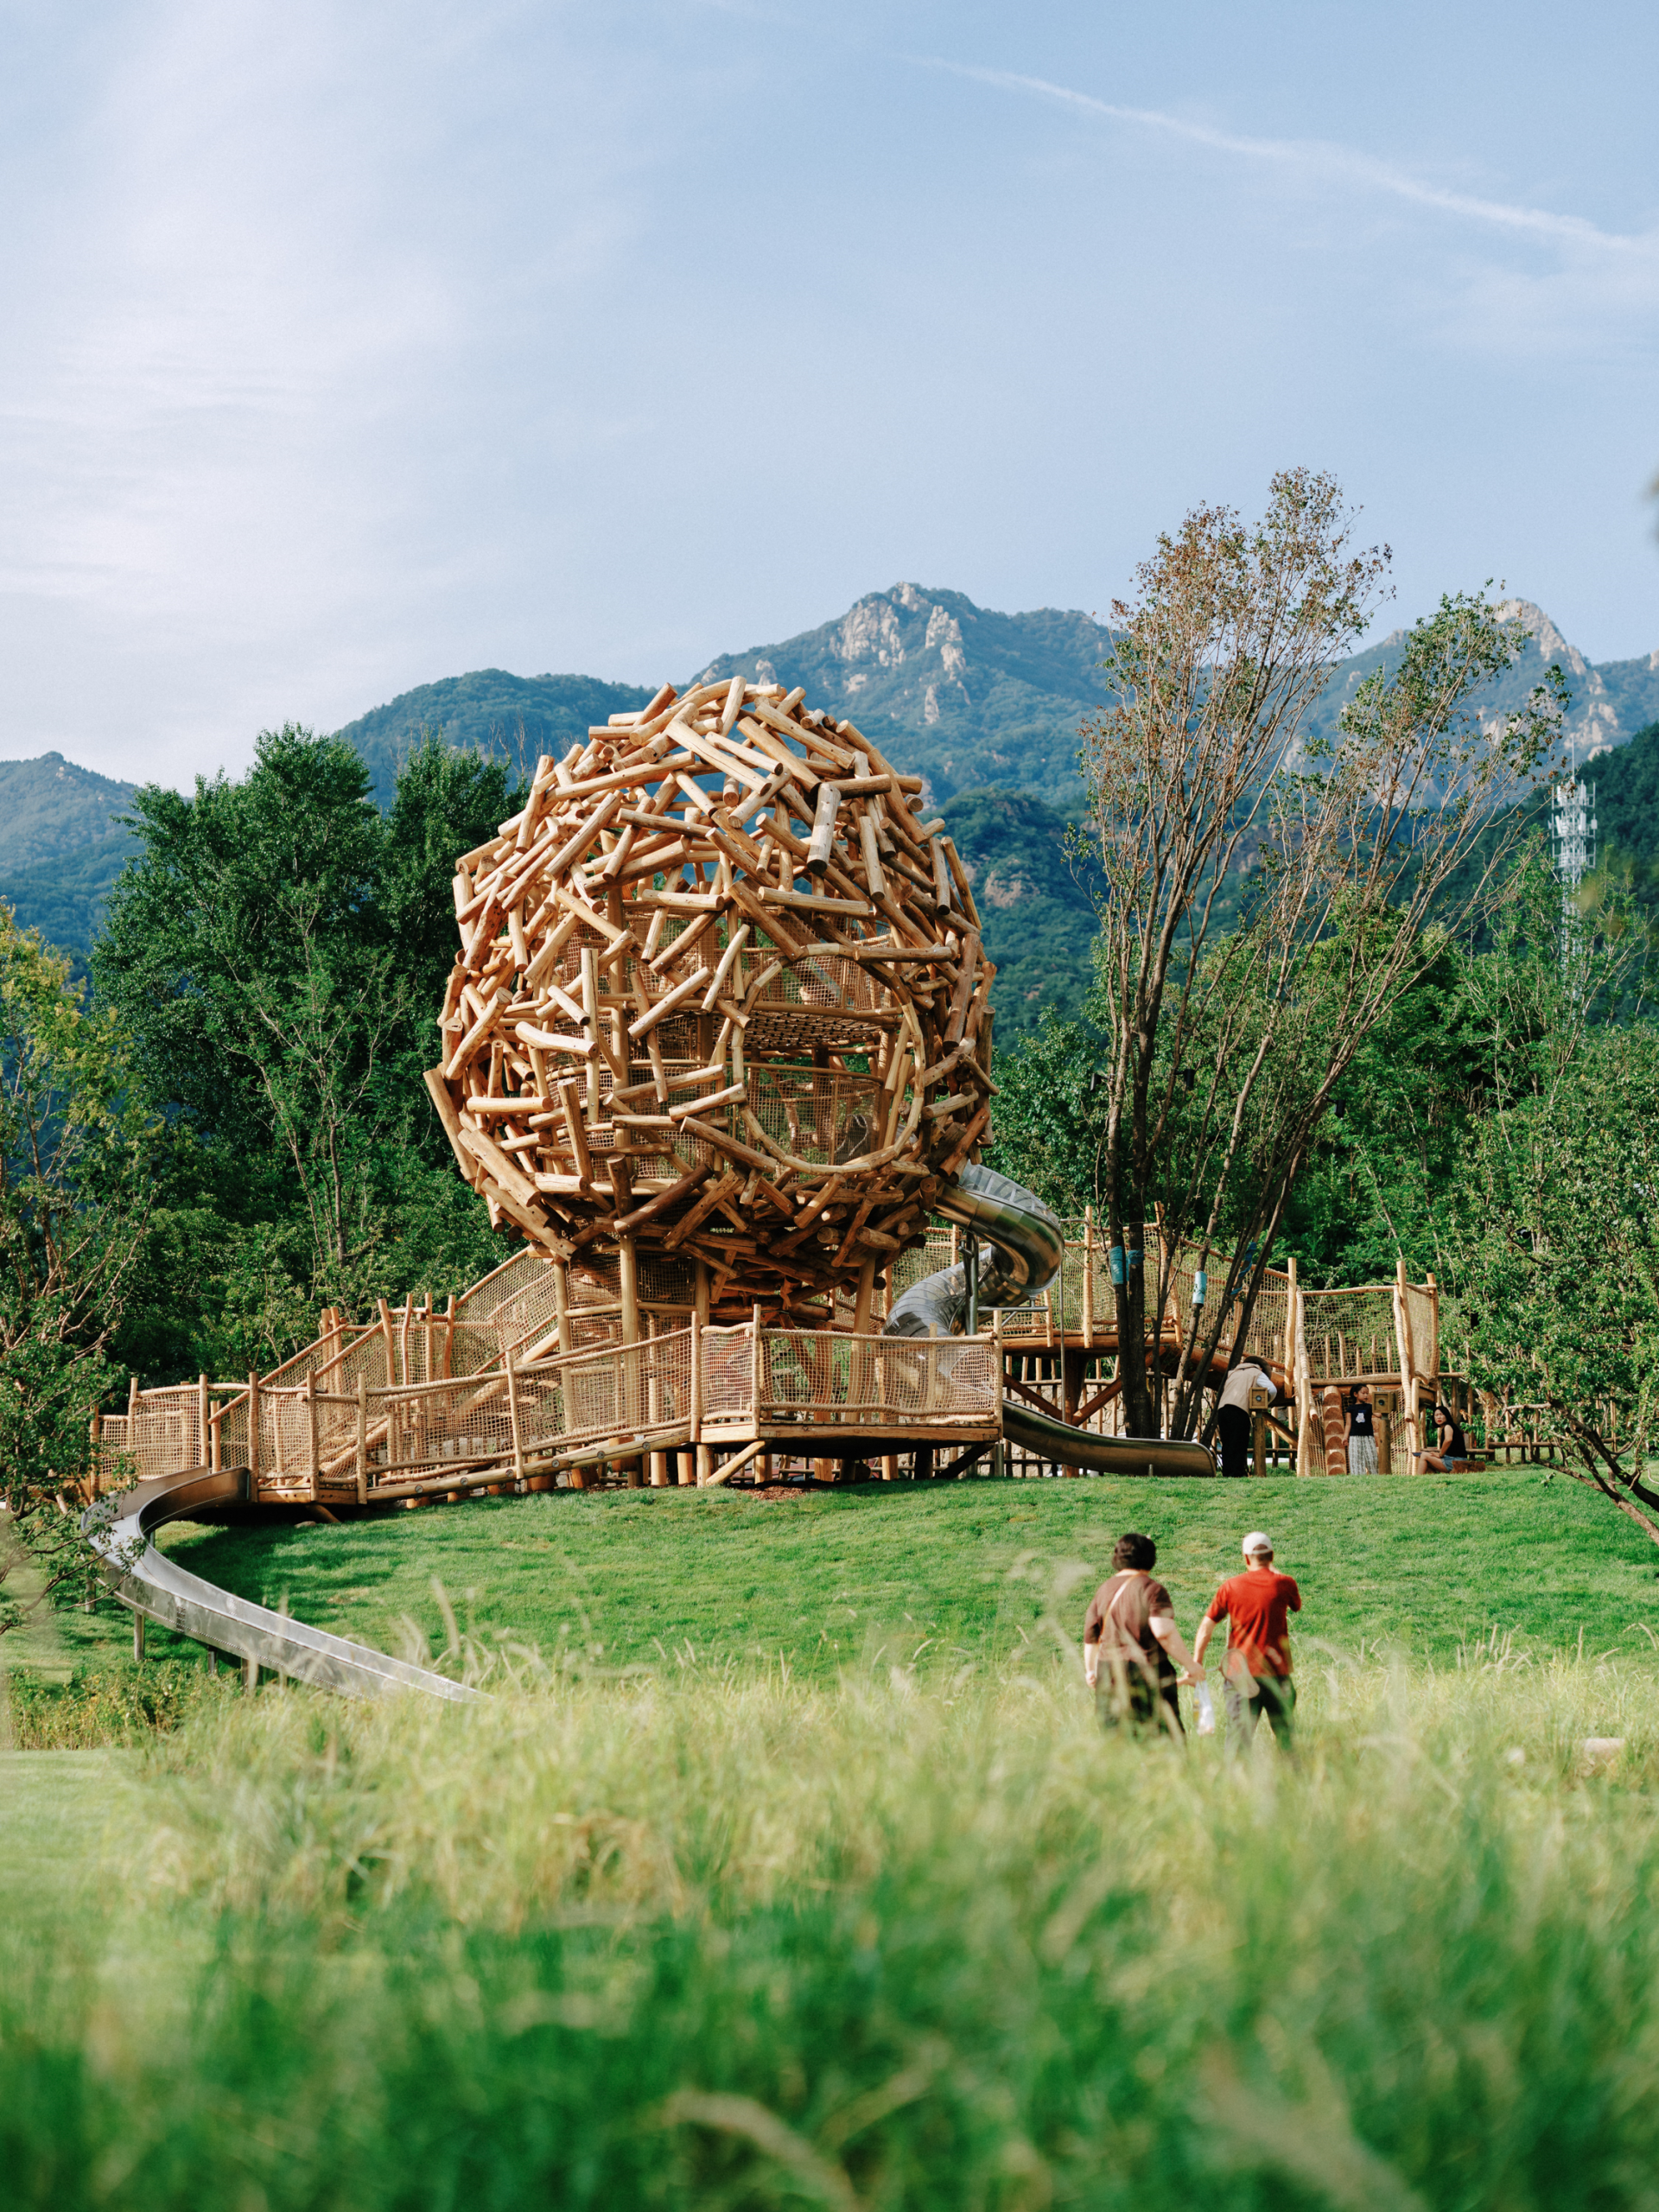
At the highest point of the camp, the Nest Tower acts as a visual anchor. Built from spiralling natural logs, its irregular members were organised using 3D parametric modelling to establish a continuous structural sequence. Children enter from below, climb through an internal net and descend by tube slide, while gaps between the logs filter sunlight through the tower.
Nearby, a semi-circular amphitheatre follows the slope beneath the trees. The stepped log seating provides an everyday resting point for parents while also allowing the space to operate as a small outdoor event venue. A broad lawn and shaded grove extend the quieter edge of the site, creating places for supervision and informal gathering.
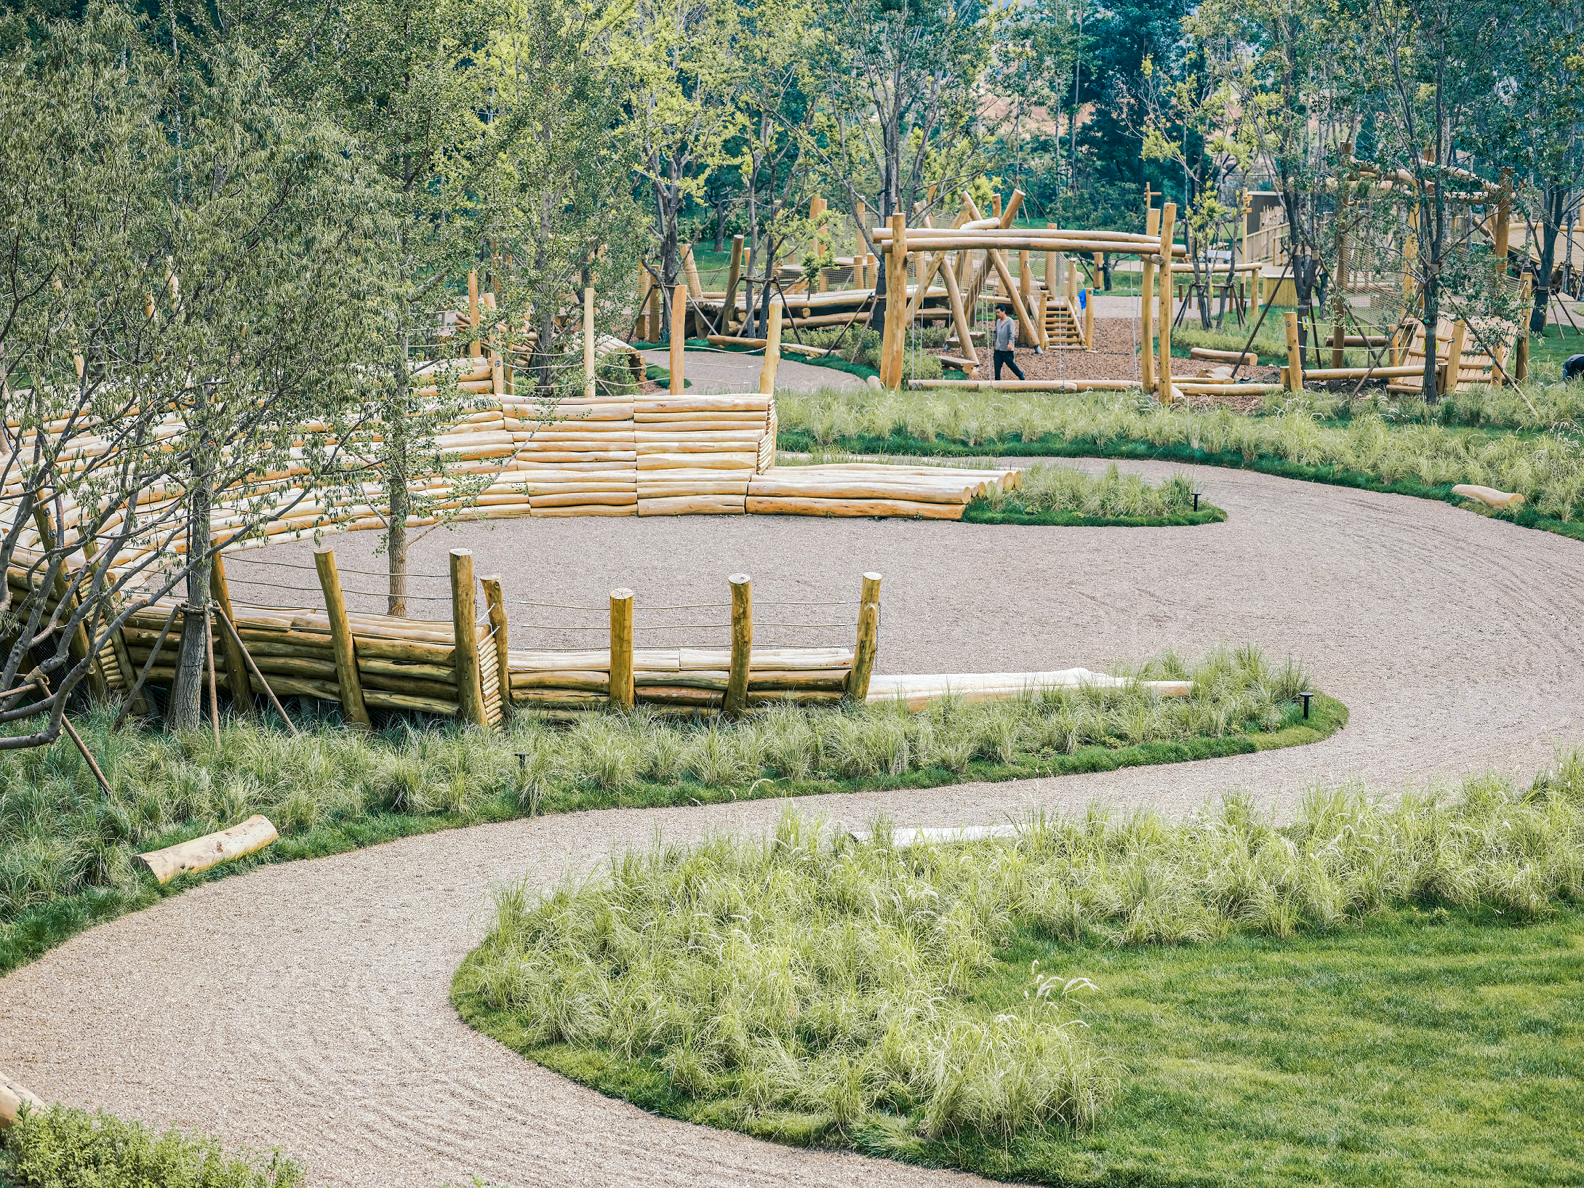
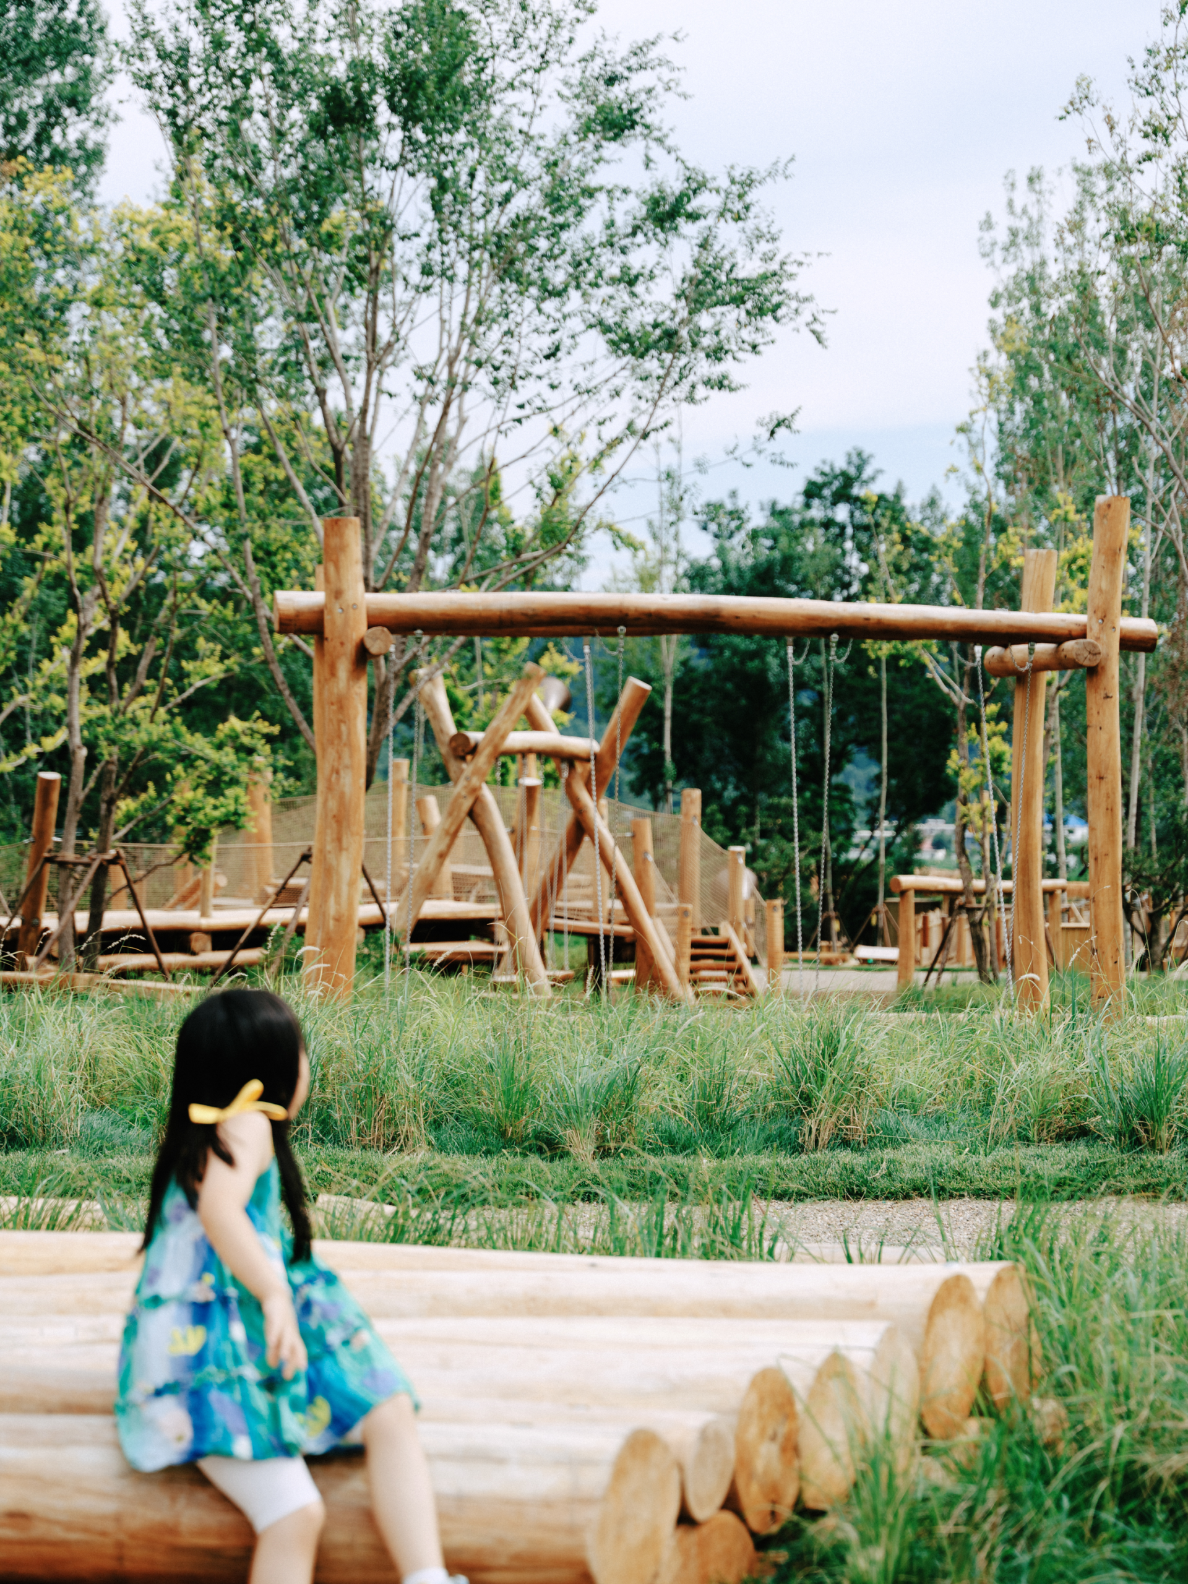
The ground adventure area uses logs, rope nets, low swing bridges and suspended elements to create a sequence of balance and climbing challenges. The equipment remains visually porous so parents can supervise from a distance, while variations in height and movement encourage children to test coordination and confidence through play.
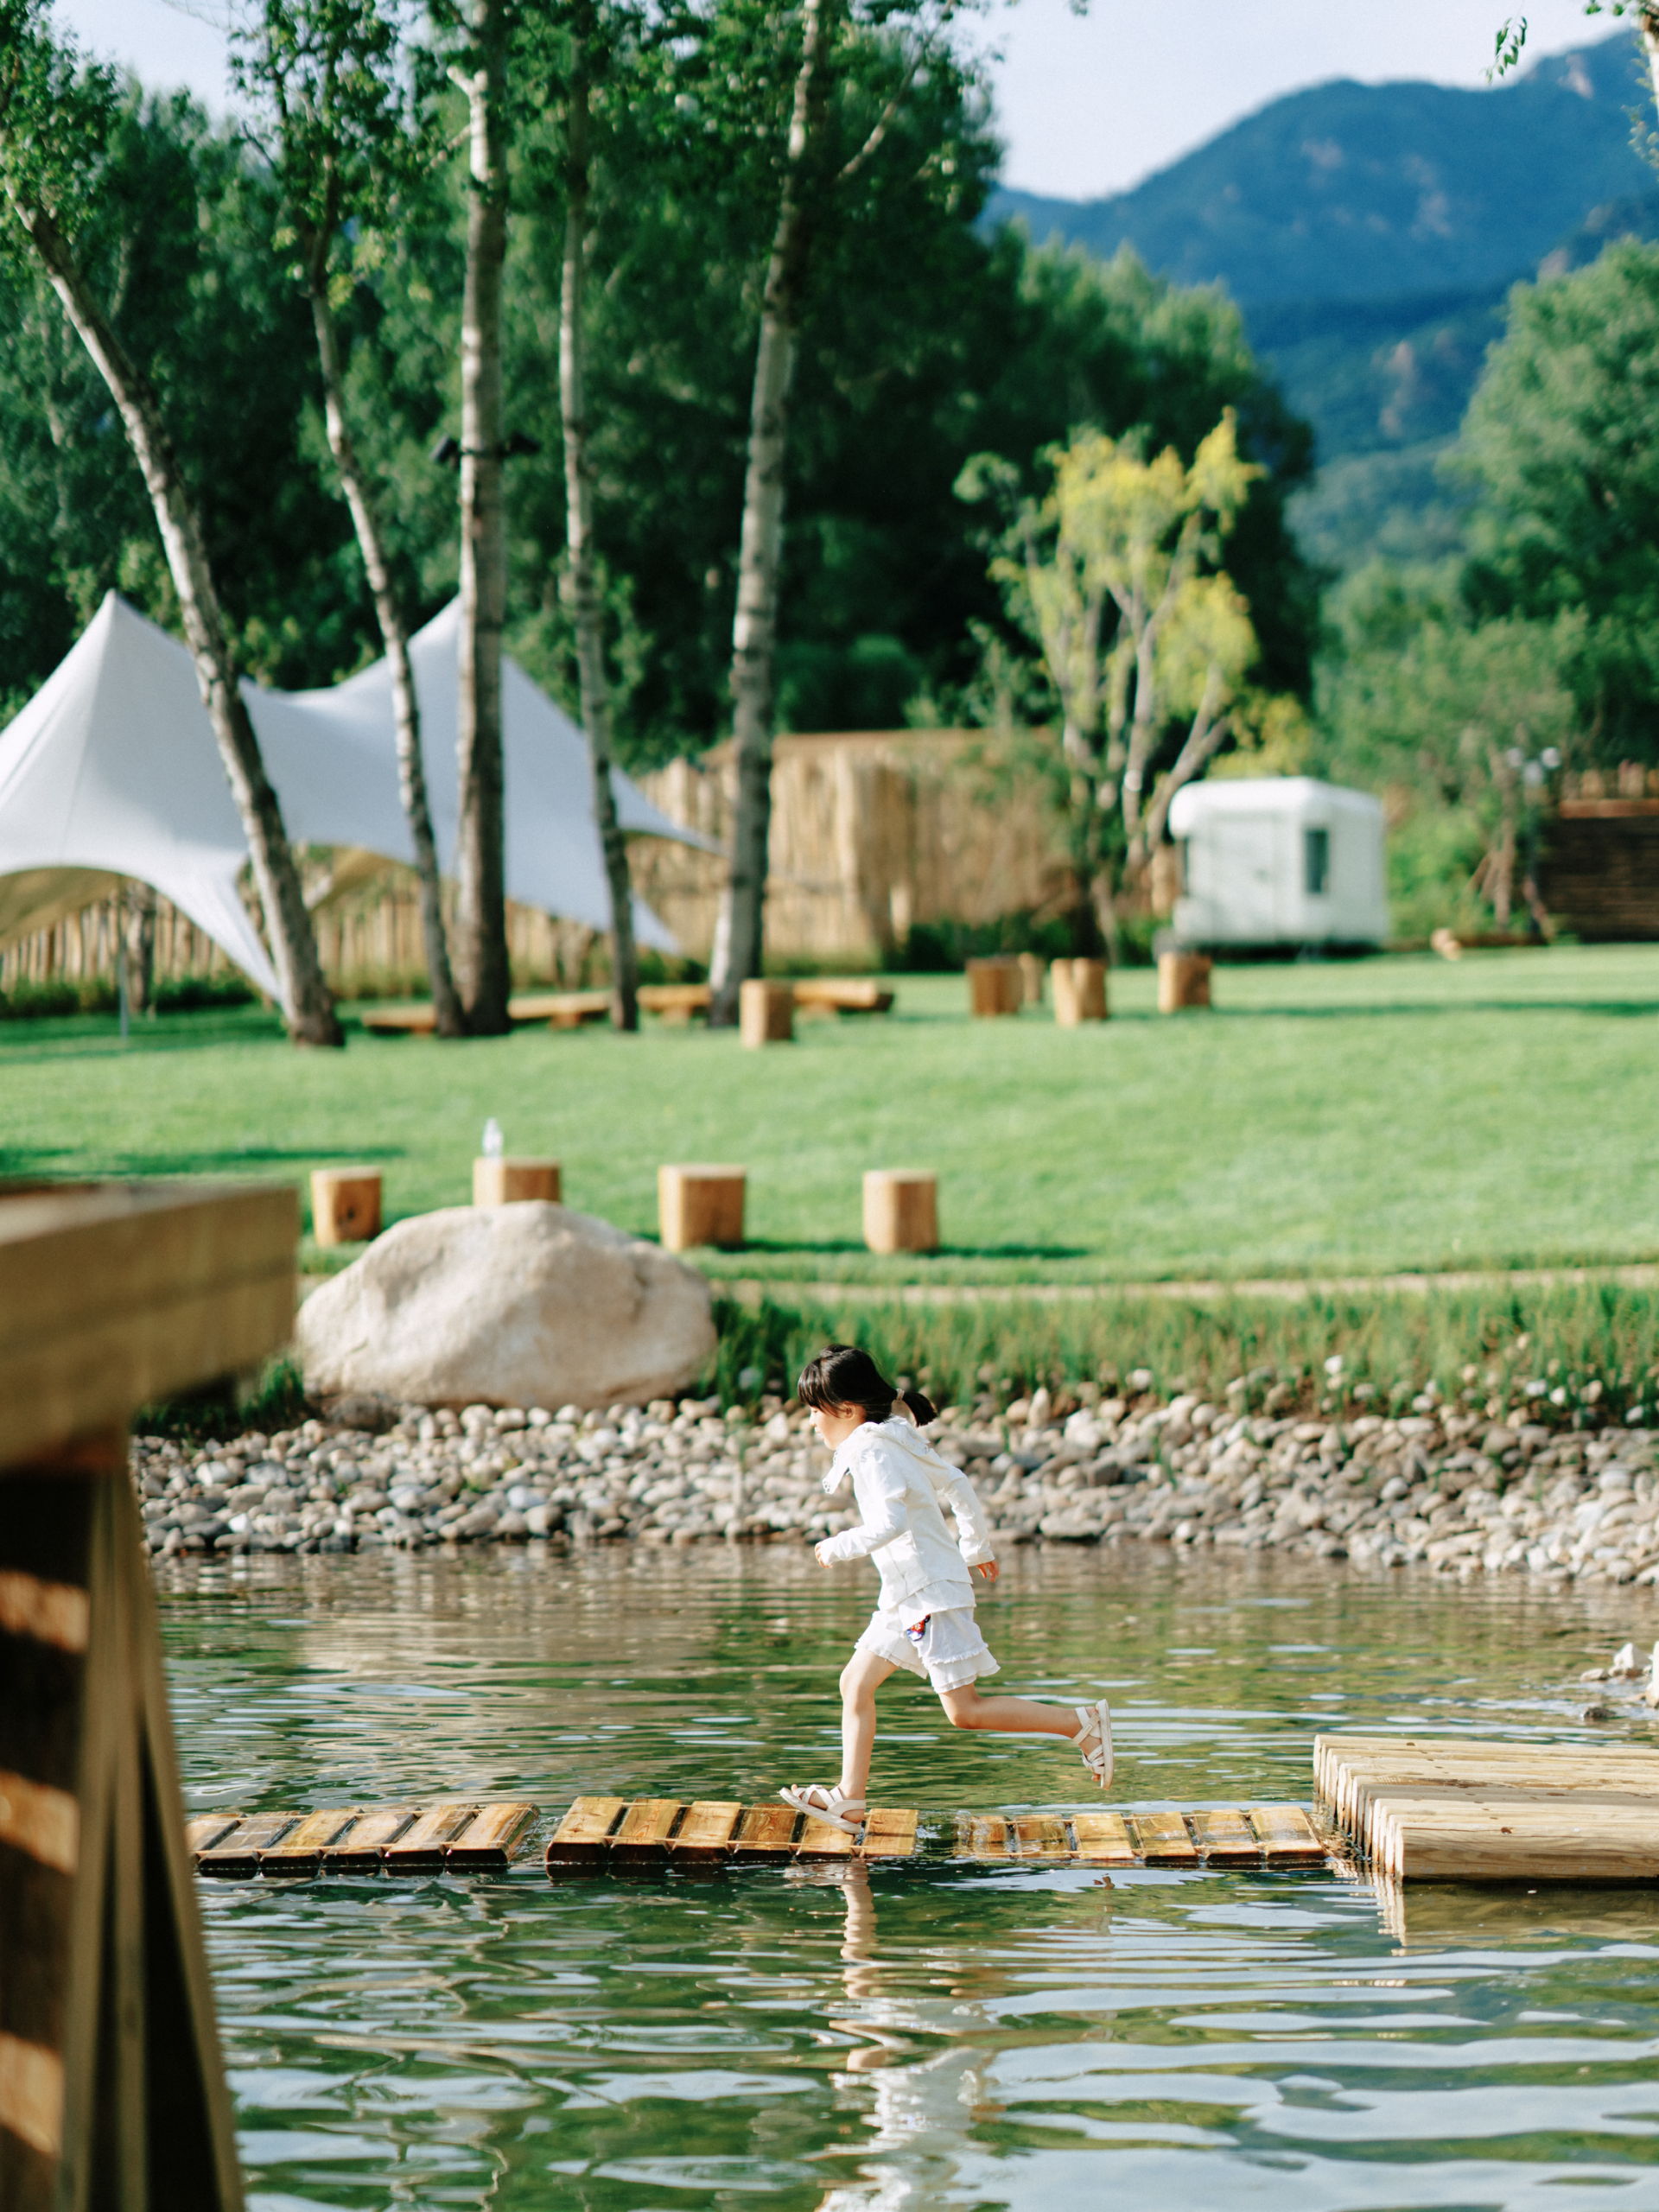
Water is treated as both play material and part of the landscape infrastructure. Rainwater collected across the site passes through ecological grass gullies and vegetative filtration before reaching a shallow play pool. Waterwheels, pumps, floating planks and bridges then allow children to experience movement, balance and flow through direct contact rather than powered equipment.
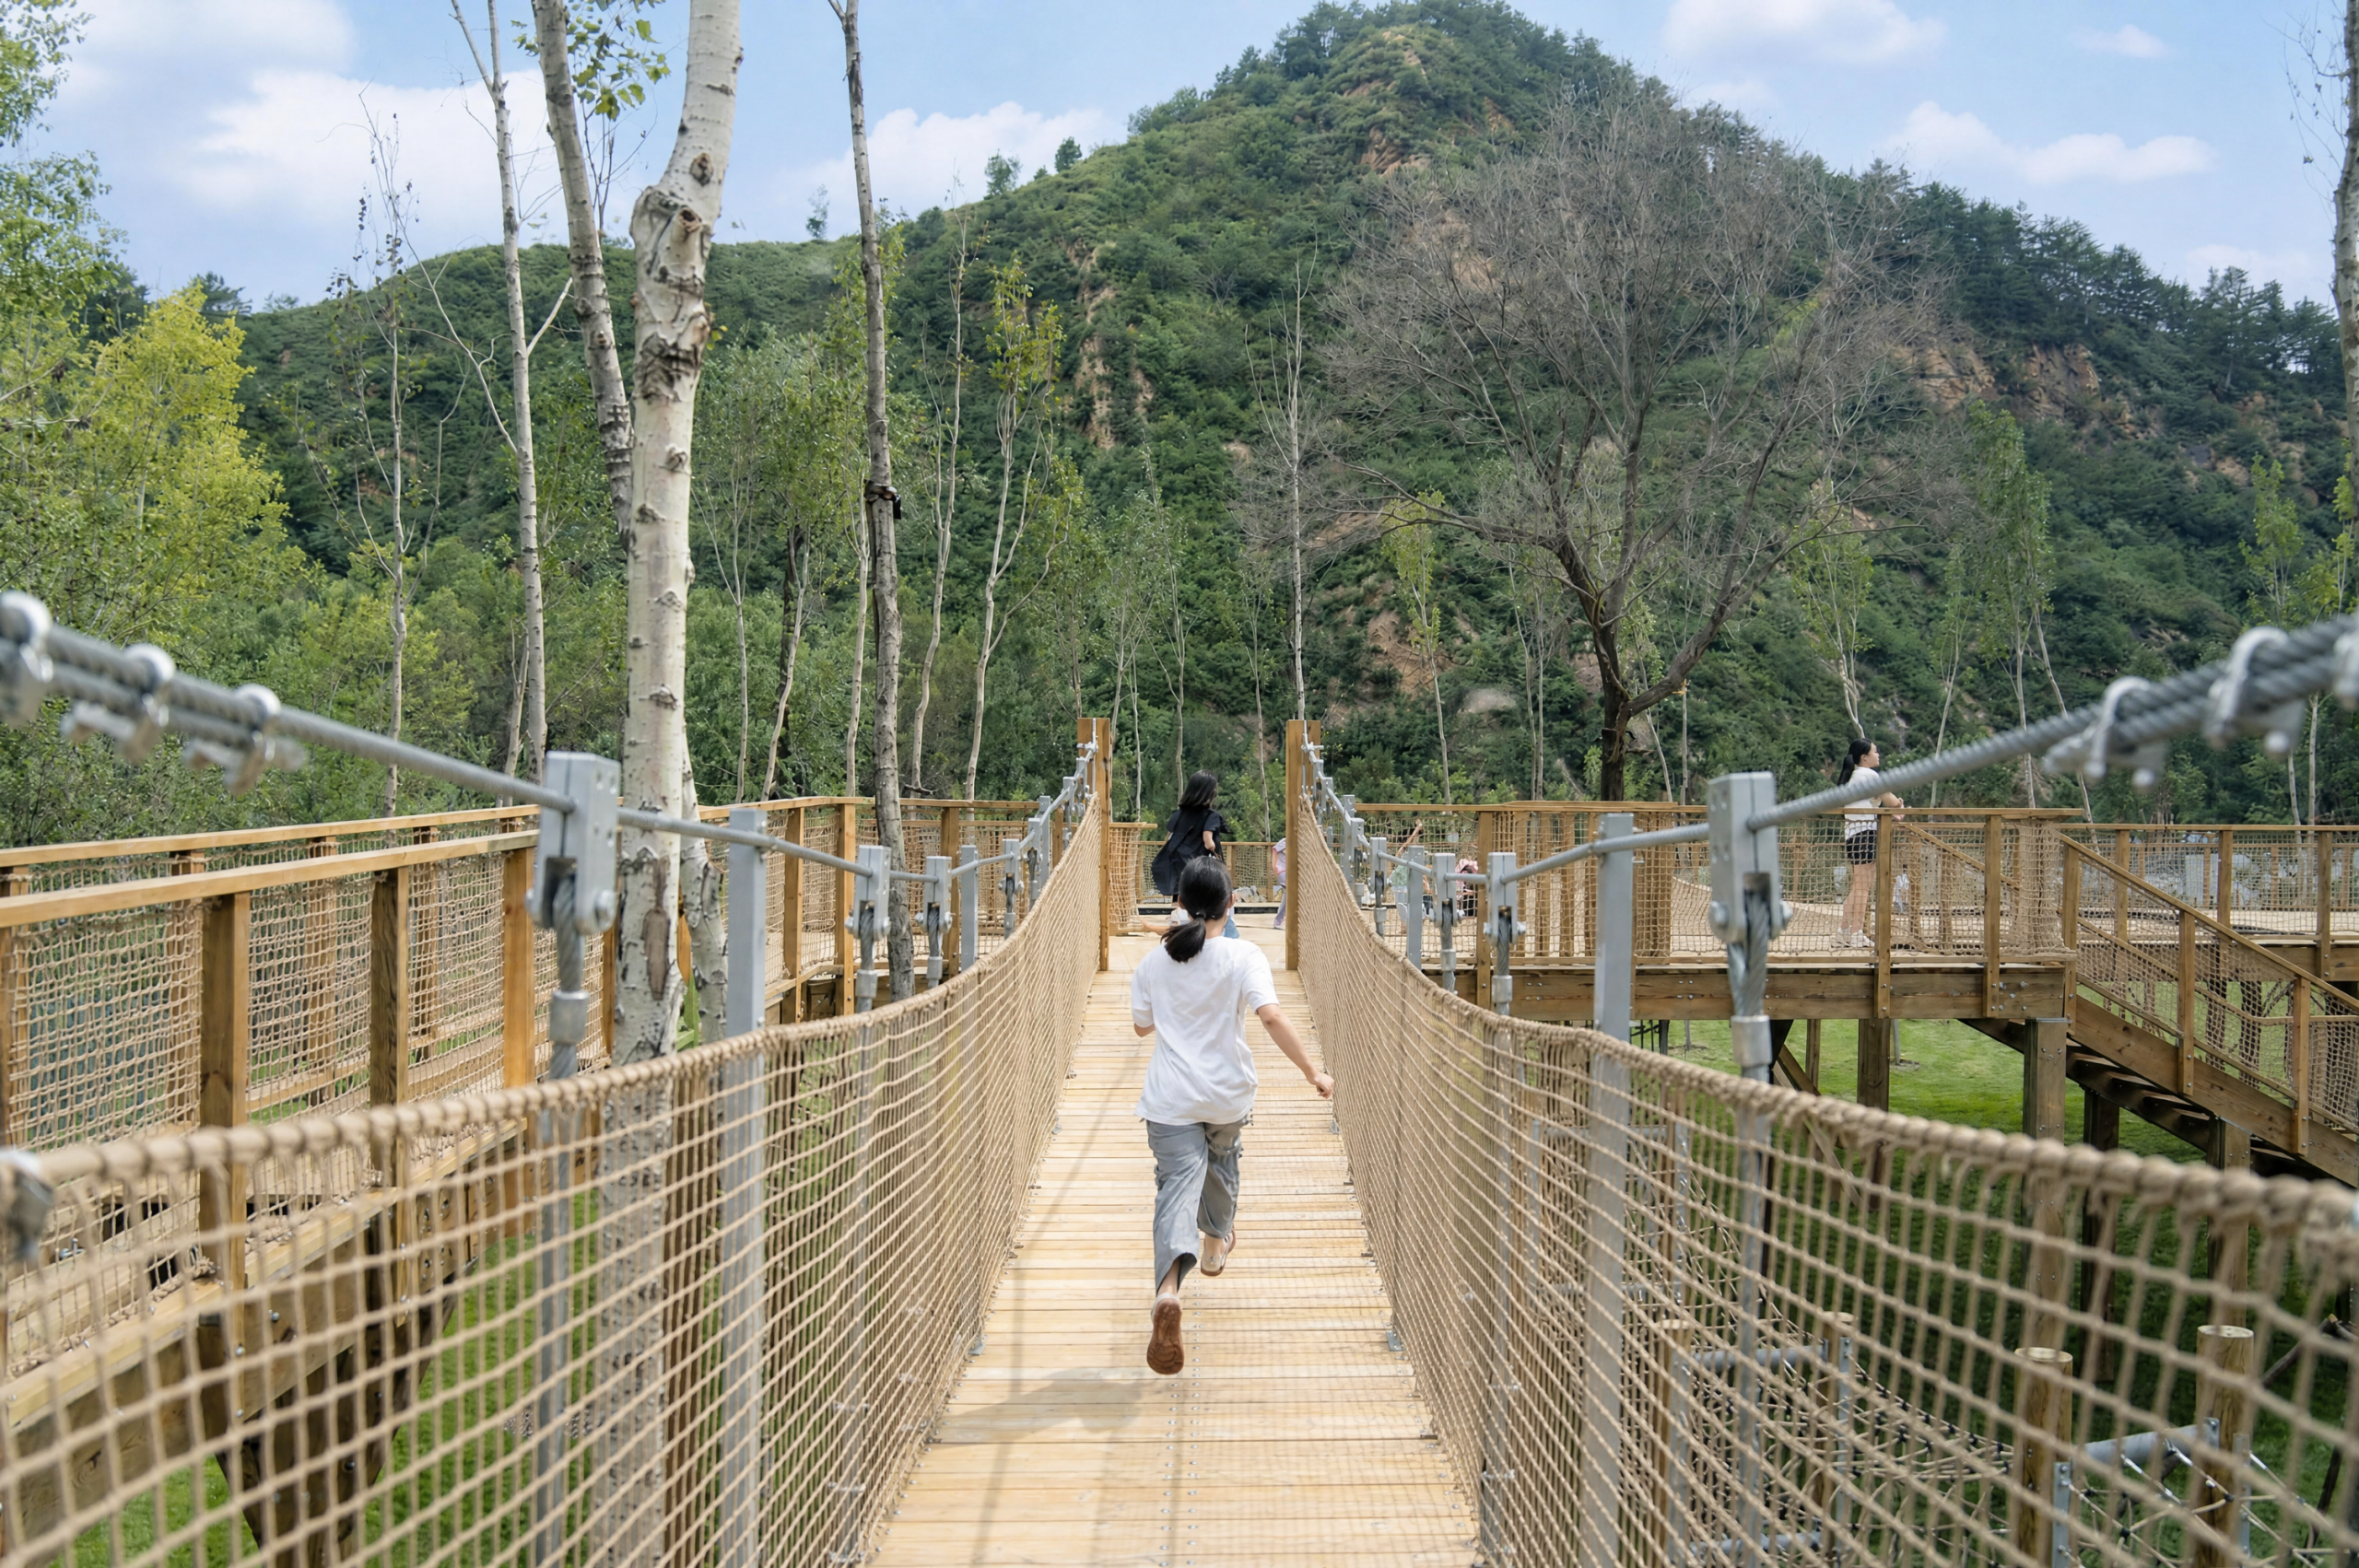
From the water, an elevated forest boardwalk continues between existing trees. Suspension bridges, crawling nets and aerial lounging nets are inserted along the route, while stairs and slides reconnect the canopy path with understory play areas below. The sequence encourages children to experience the same woodland from changing heights and speeds.
The drainage strategy follows the same approach. Instead of relying on a conventional buried pipe network, runoff is directed through grass-and-gravel dry creeks, ecological swales and permeable ground surfaces. The system allows rainwater to infiltrate naturally or collect in the play pool, making water circulation a visible part of the landscape rather than hidden infrastructure.
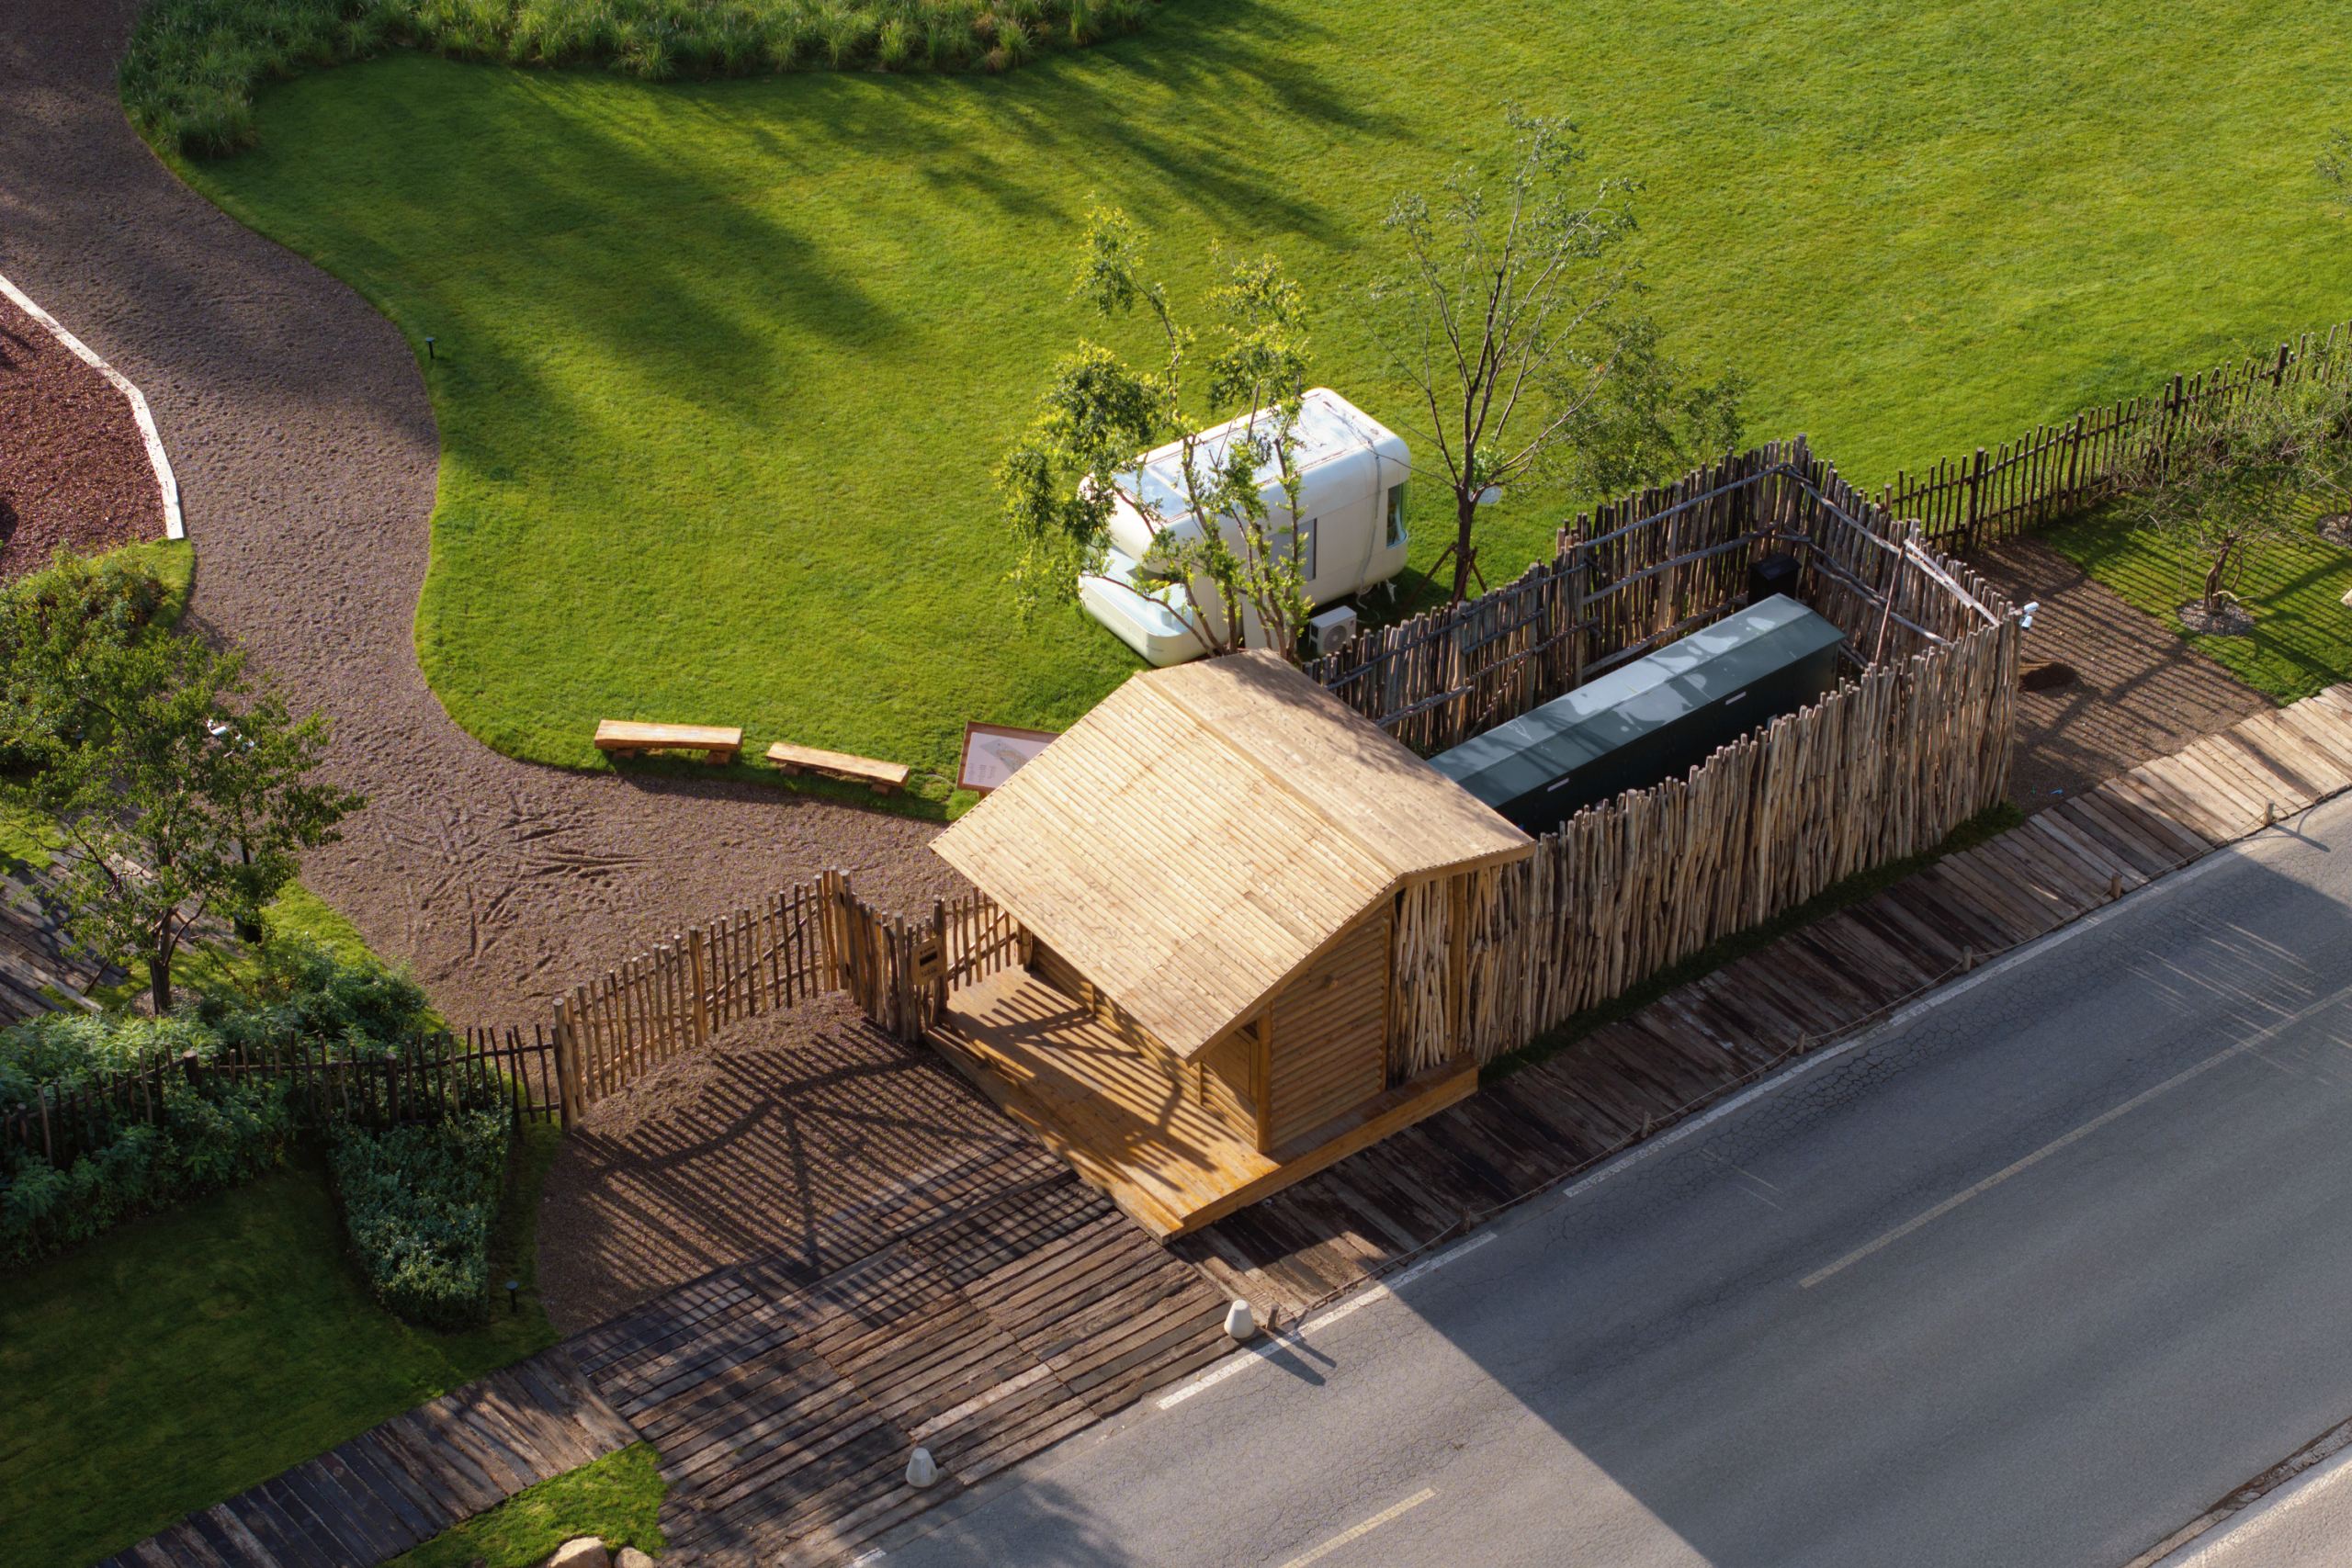
Natural logs are used throughout the project, including the service cabins at the entrance, while gravel, pine bark, lawn and preservative-treated timber maintain a permeable and deliberately raw ground condition. The material palette supports XISUI Design’s broader aim of keeping the intervention visually subordinate to the mountain landscape.
Project Credits
Project: Forest Delight: Eco-Logs Children’s Camp on Wuling Mountain
Location: East of Aranya Wuling Mountain Phase II, Chengde, Hebei, China
Client: Aranya
Scope: 25,200 m²
Completion: 15 July 2025
Design Firm: XISUI Design / @xisui.design
Landscape Consultant: NAP
Structural Consultant: LuAnLu Partner Structure Consulting
Photography: Prism Image, Silver Salt Photo Studio, Hu Yihao
Video: Prism Image, XISUI Design