Now Reading: Supra-Simplicities wraps modular MOM House in aluminium panels in Kaohsiung
- 01
Supra-Simplicities wraps modular MOM House in aluminium panels in Kaohsiung


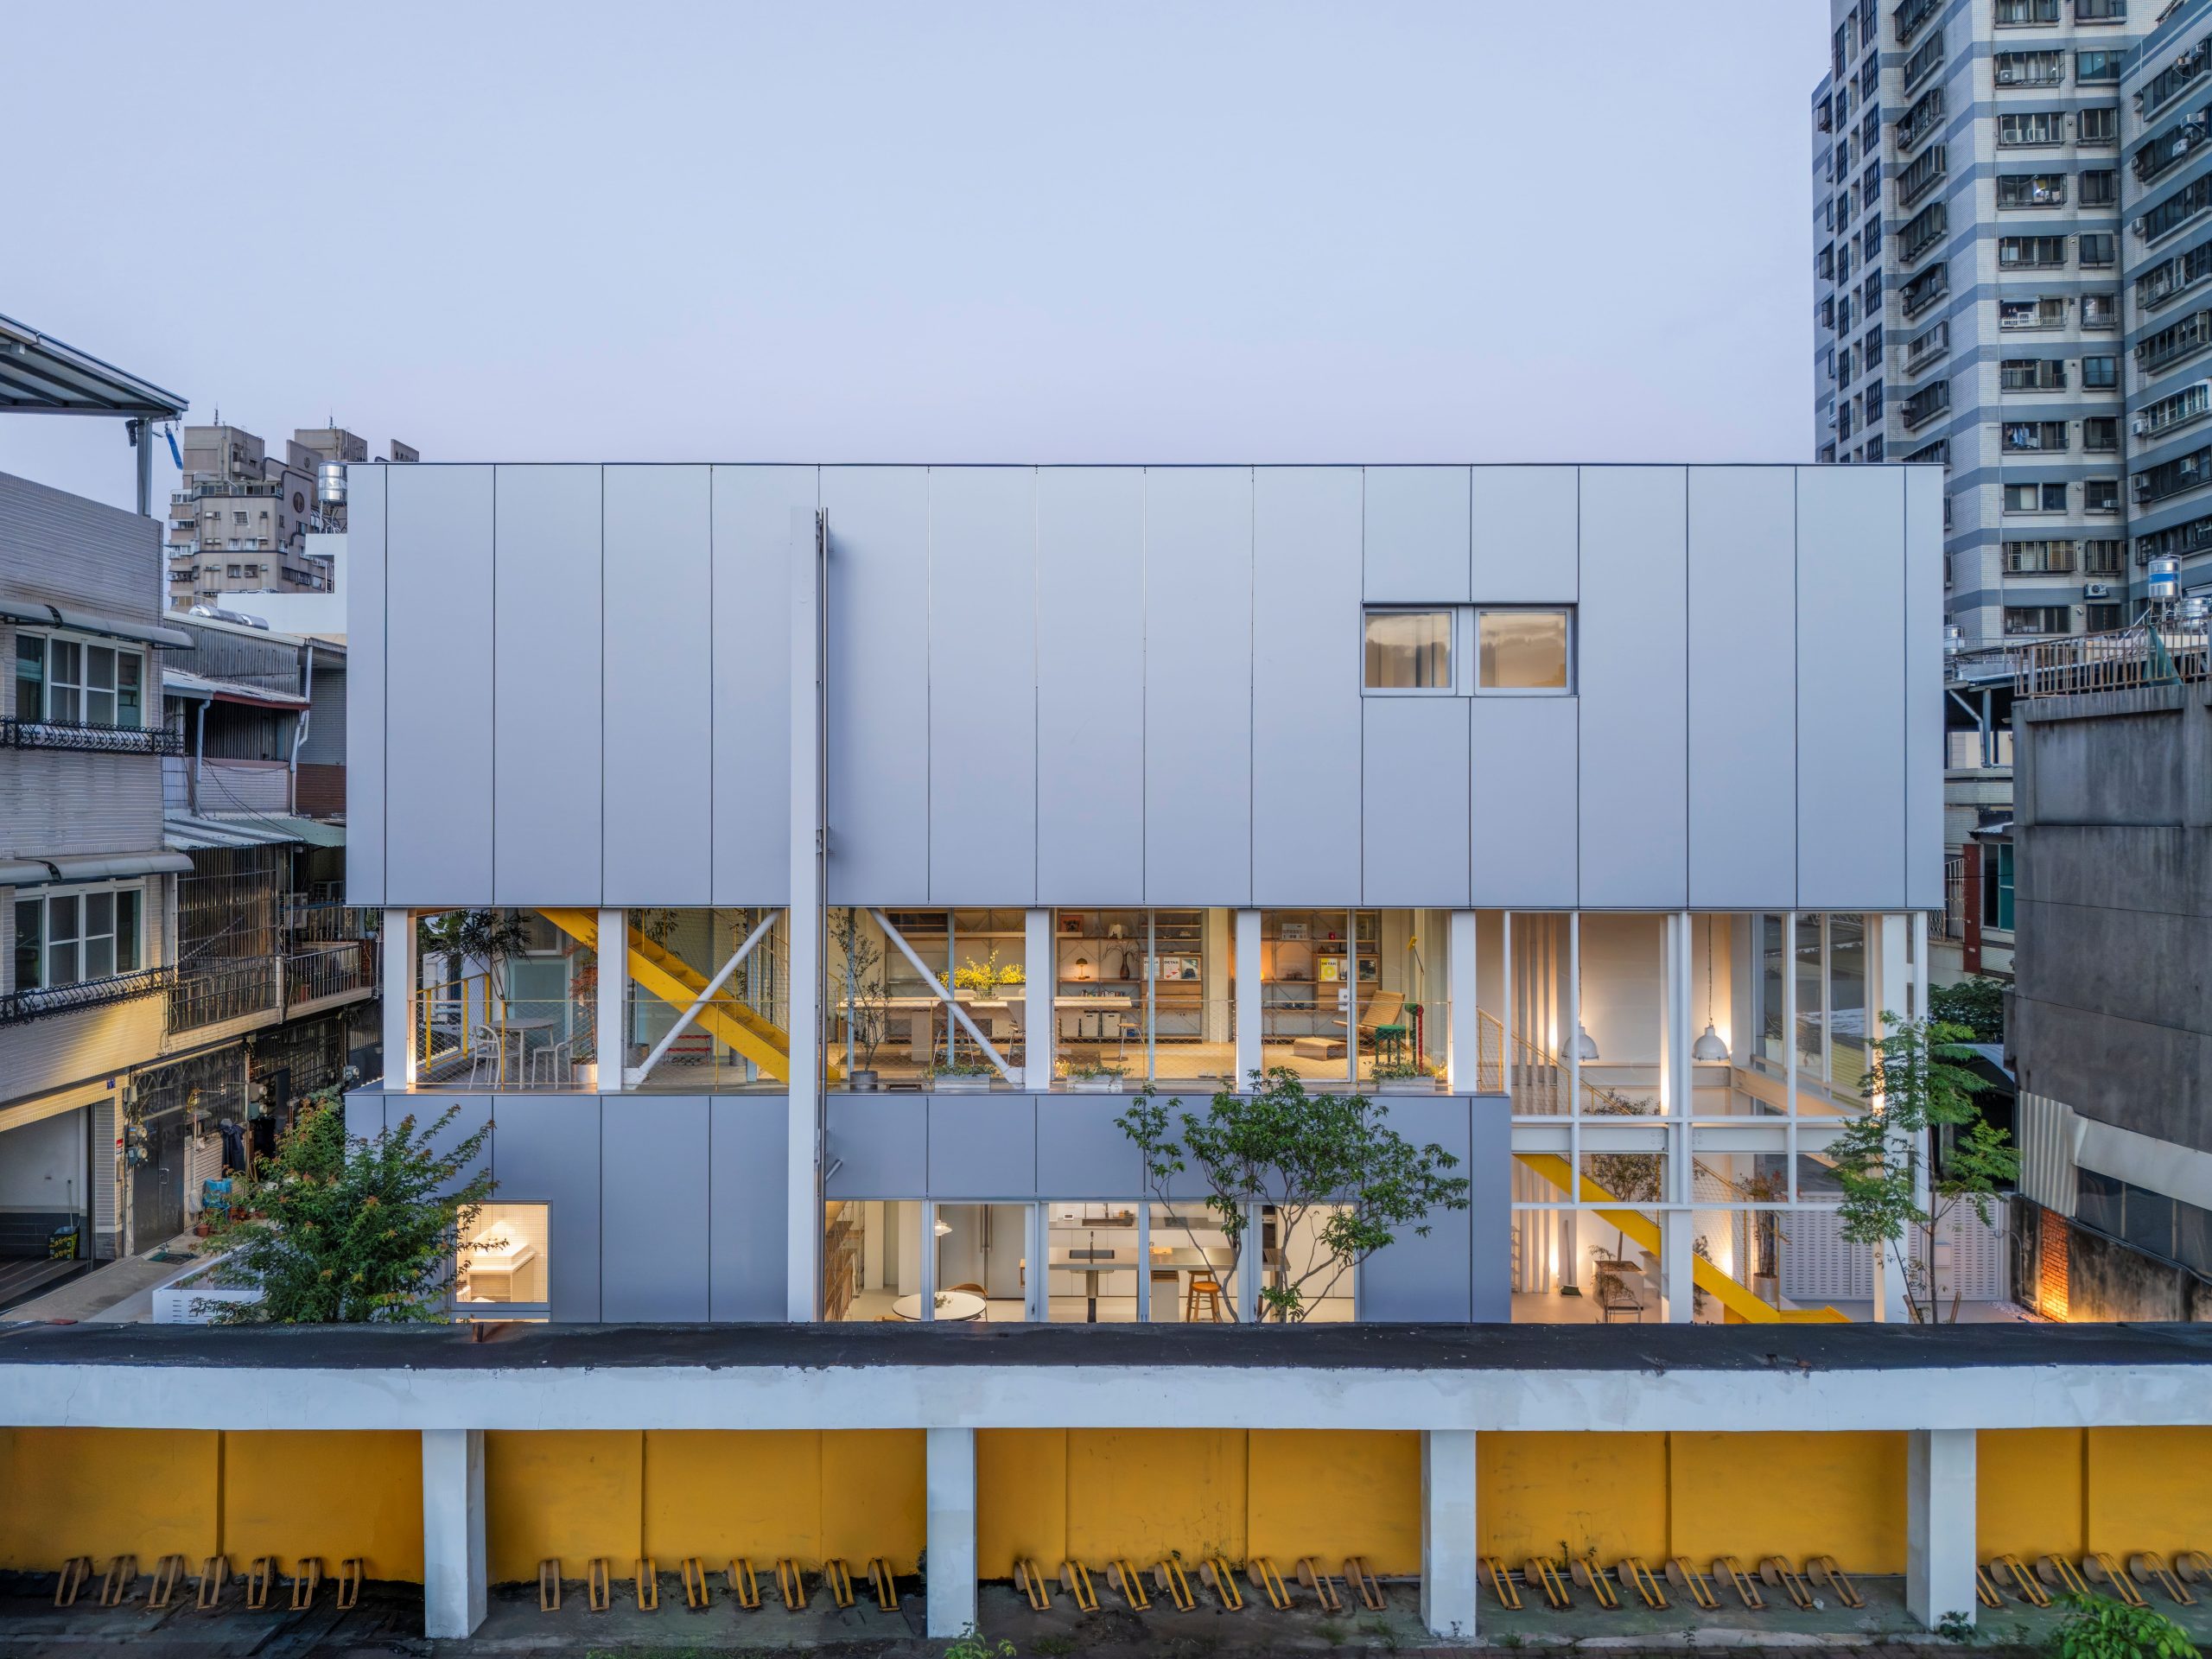
Located at the end of a narrow dead-end alley, MOM House occupies a site enclosed on three sides by neighbouring residences and a school. A single point of access, limited daylight and restricted natural ventilation made the plot difficult, while the adjacent school sports field offered an unusual sense of visual openness within Kaohsiung’s dense urban fabric.
The project replaces an ageing two-storey reinforced-concrete dwelling with a lightweight steel-framed house for the client’s retired mother, with additional rooms for her two adult children when they return to visit. Supra-Simplicities used a prefabricated construction strategy to shorten the building period and allow the resident to reoccupy the site quickly.
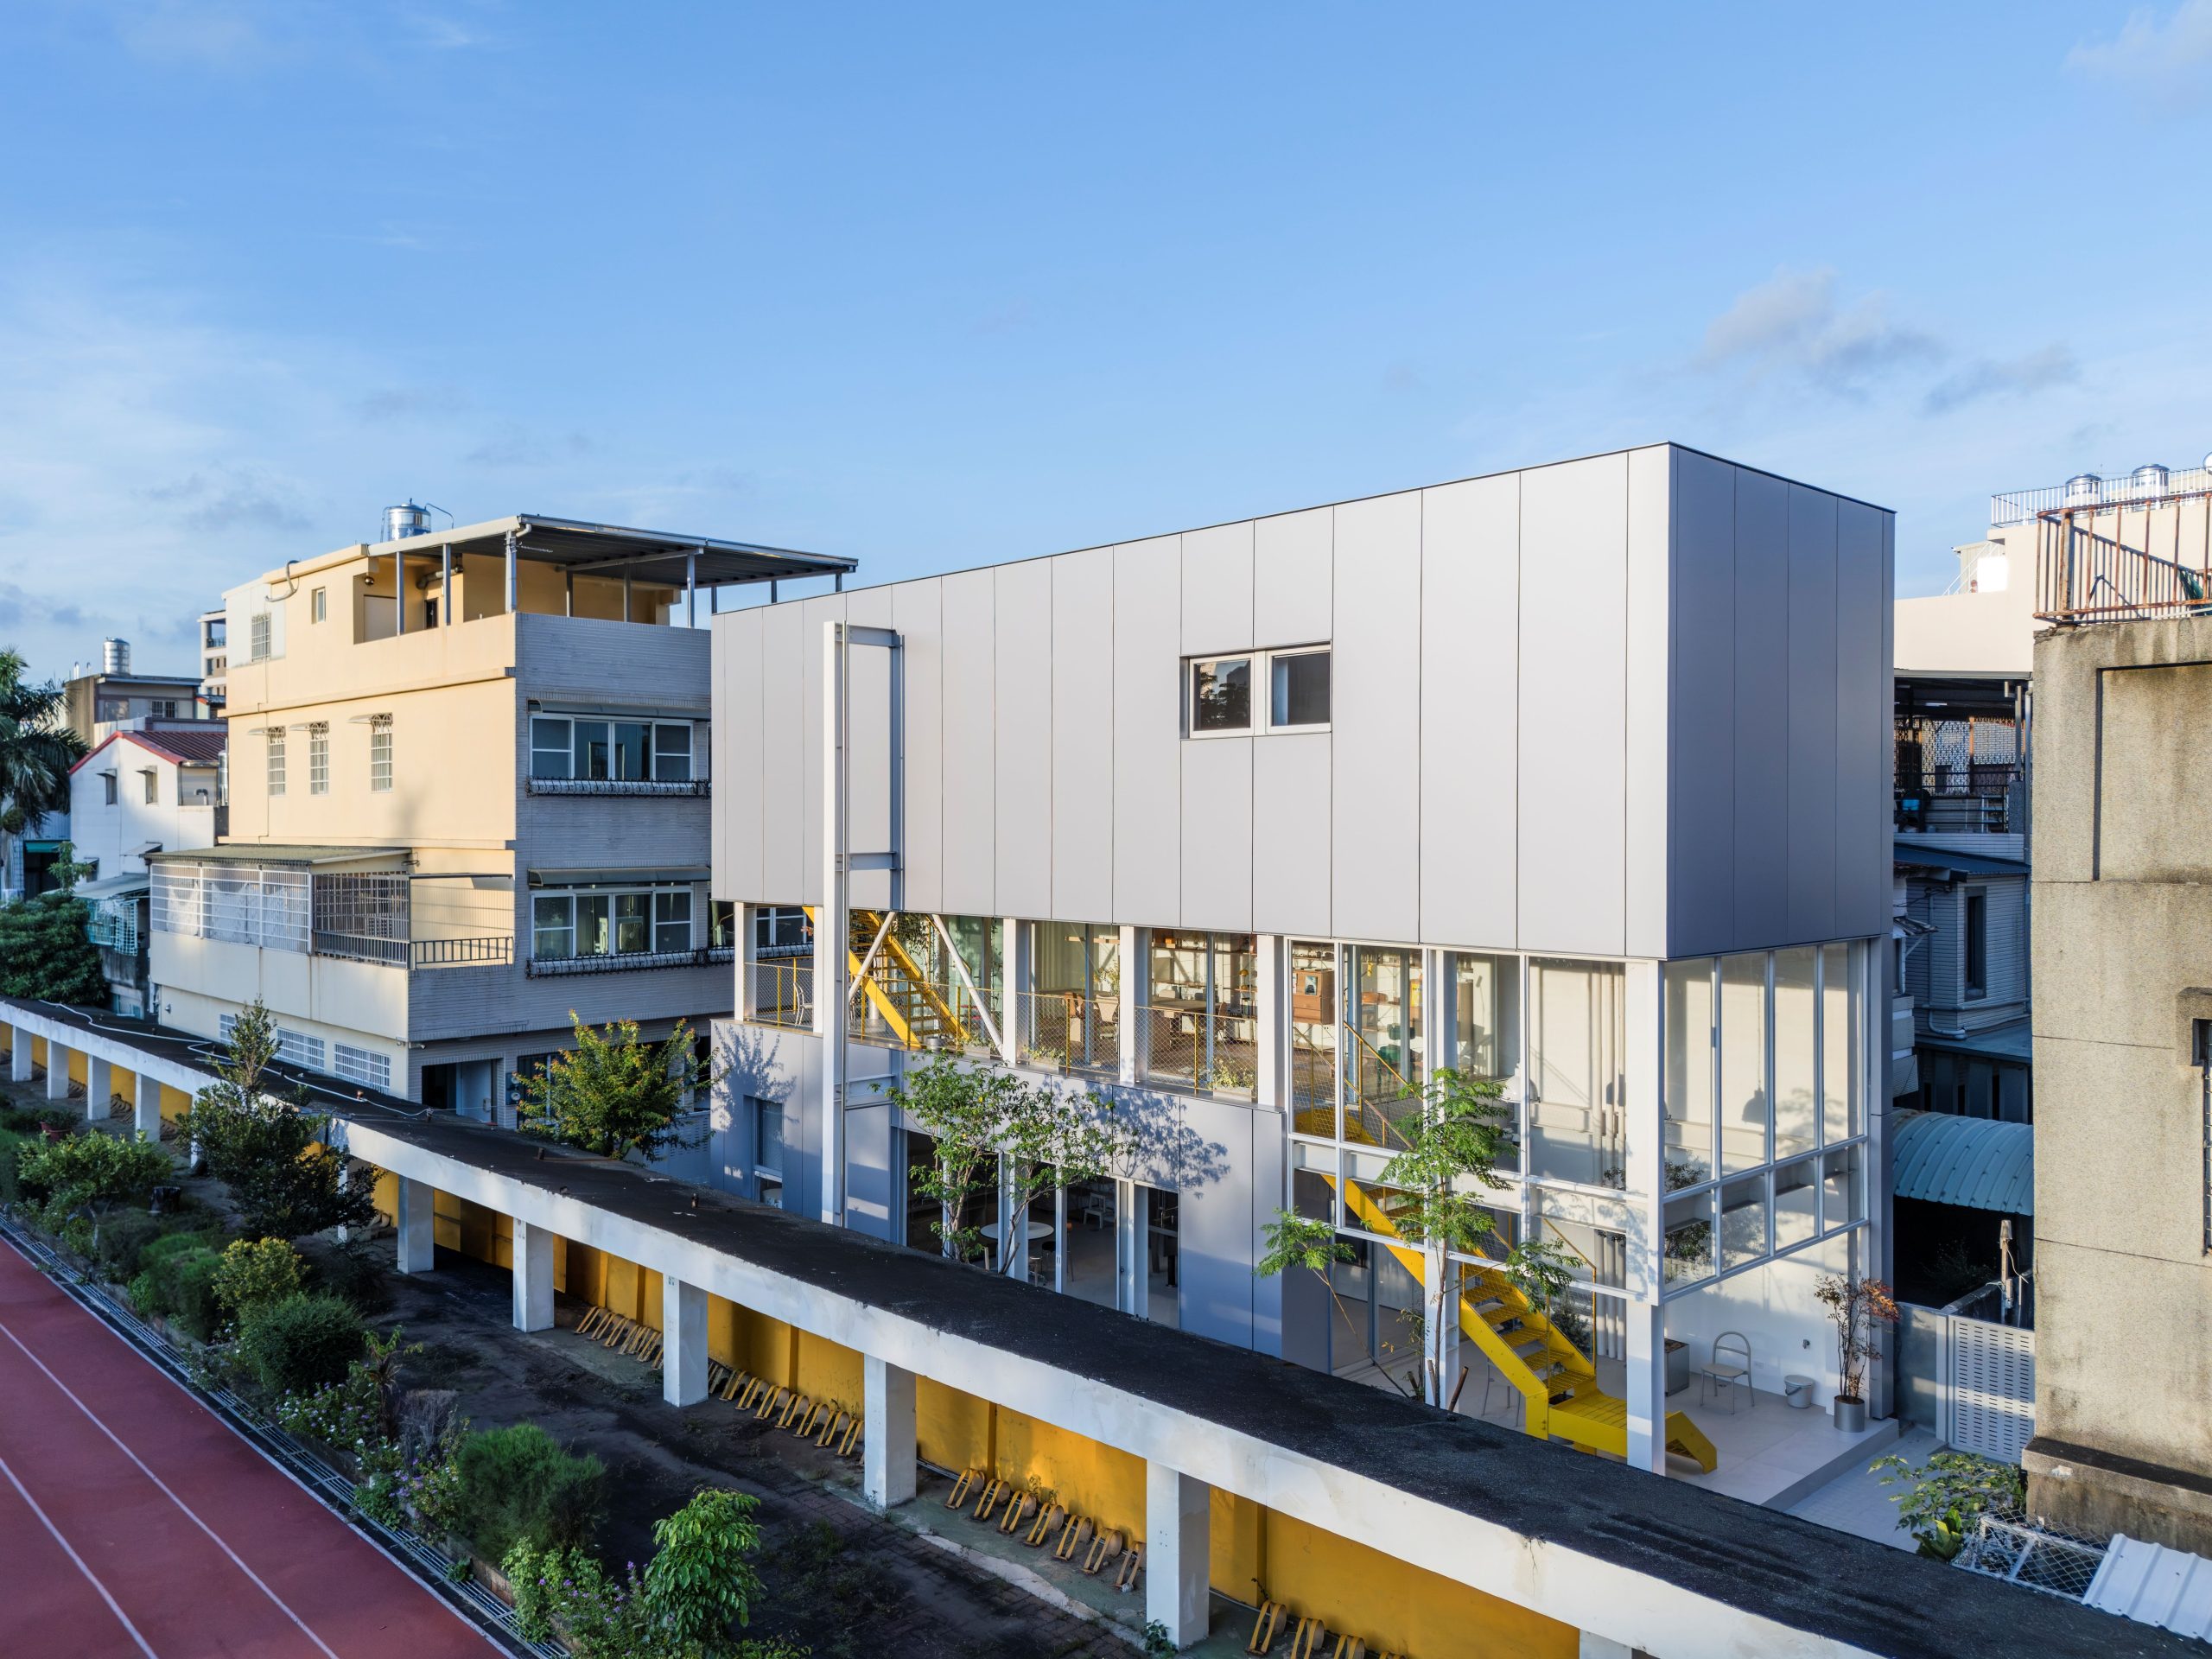
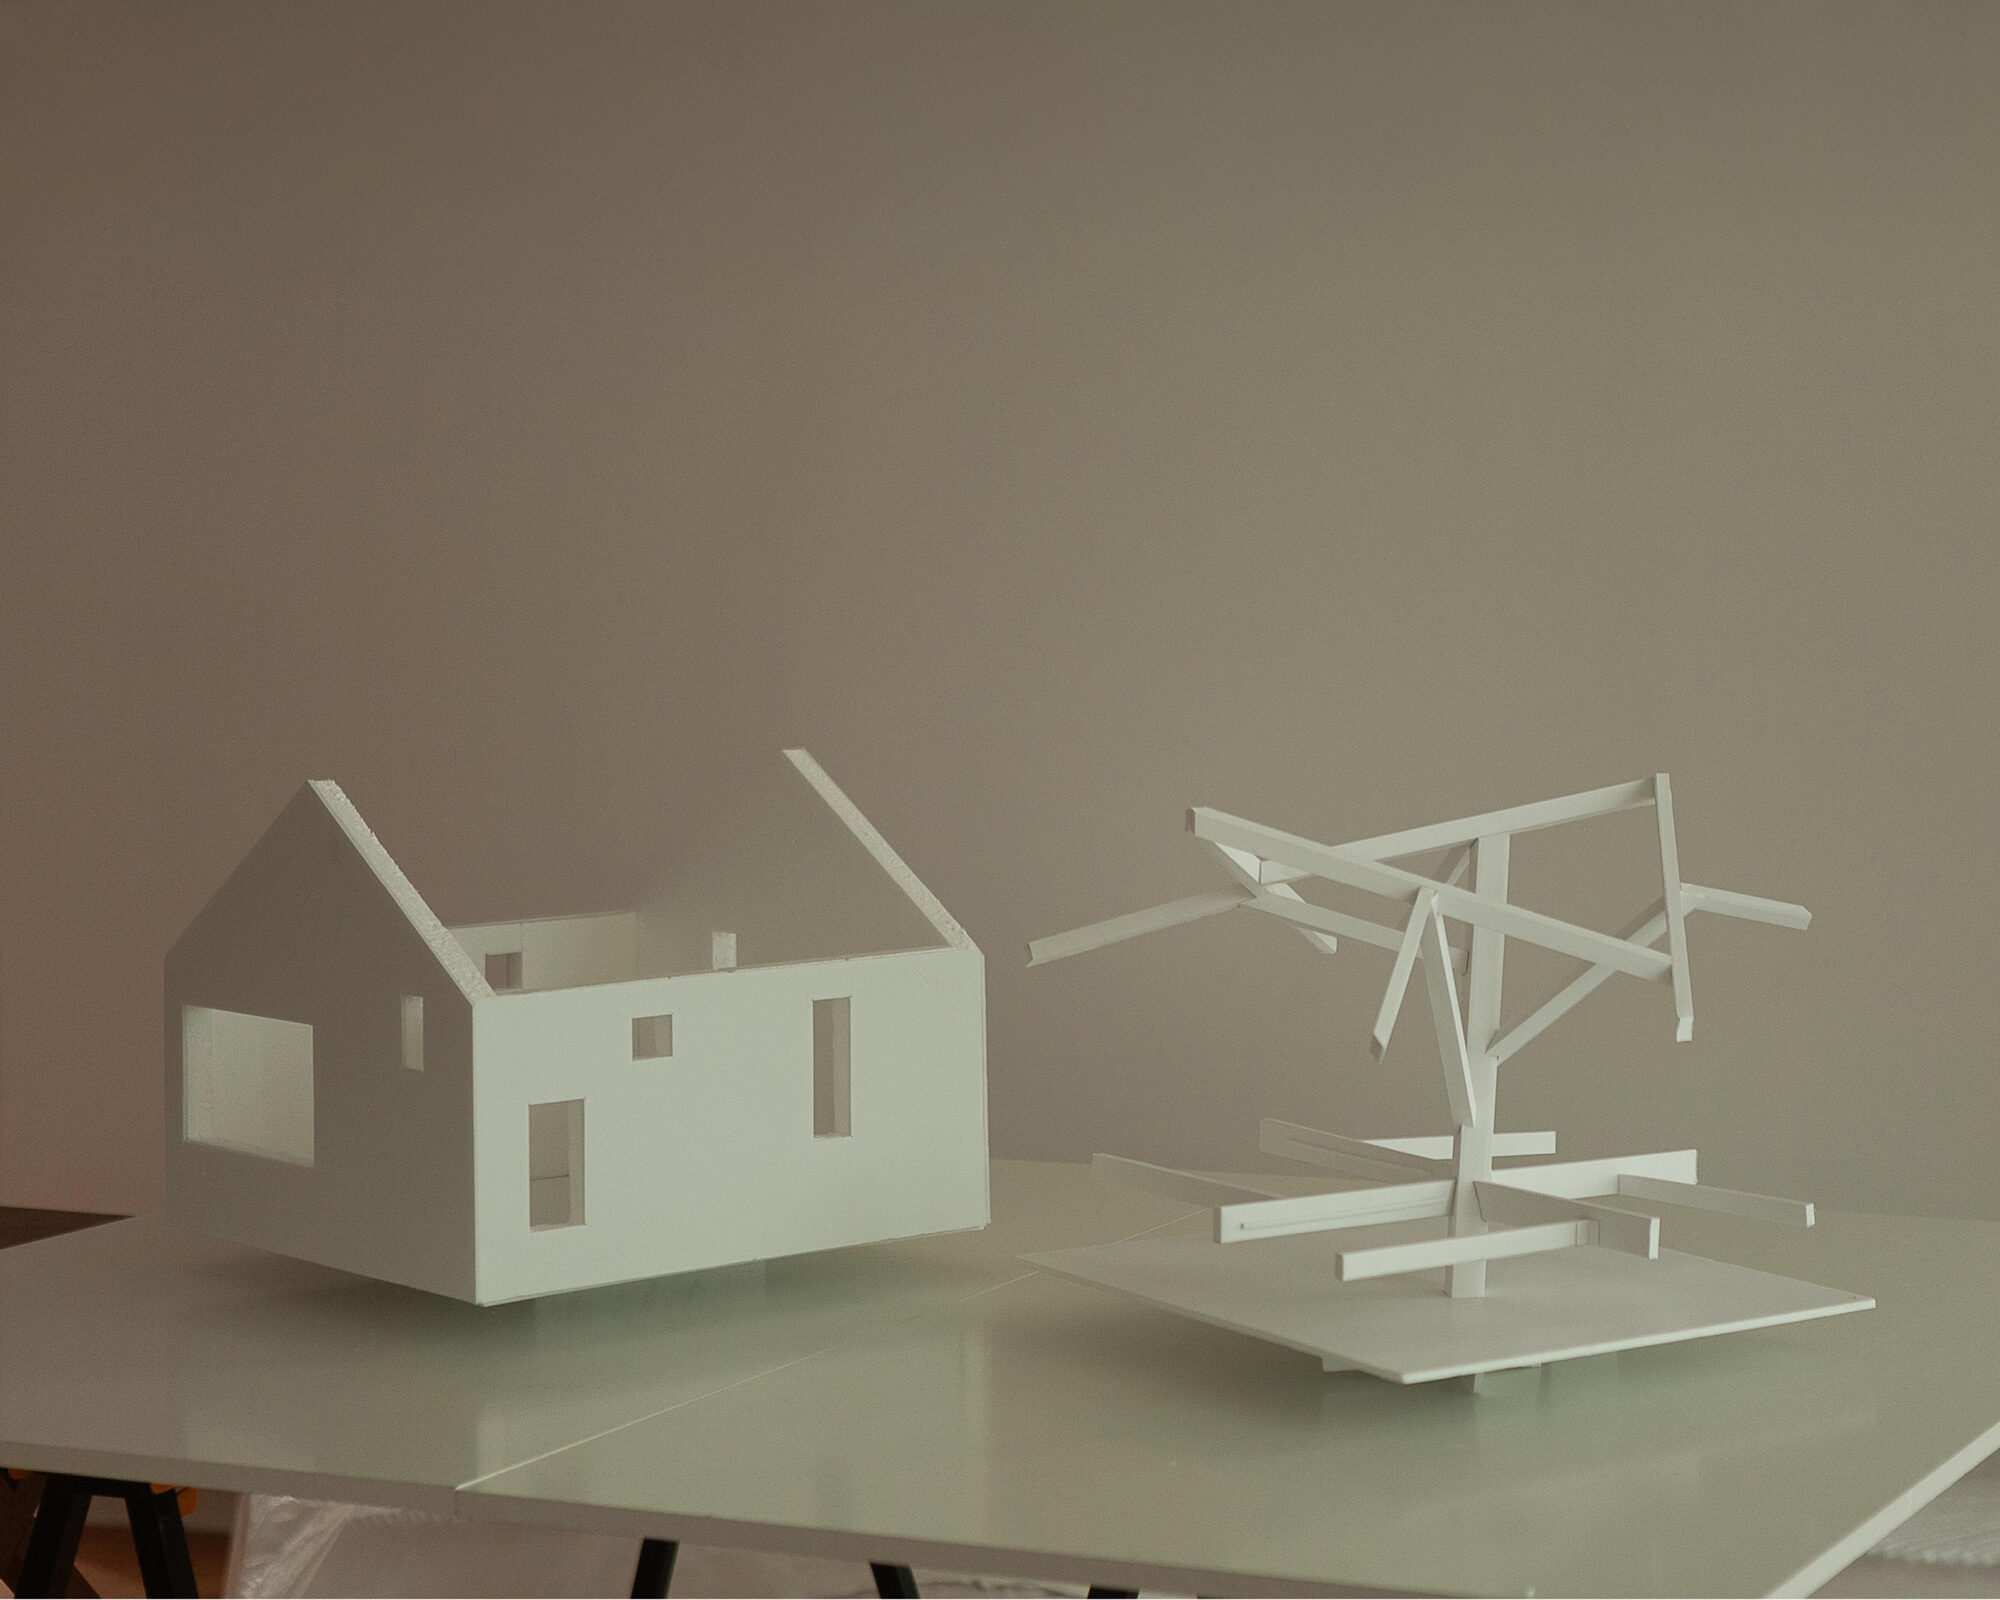
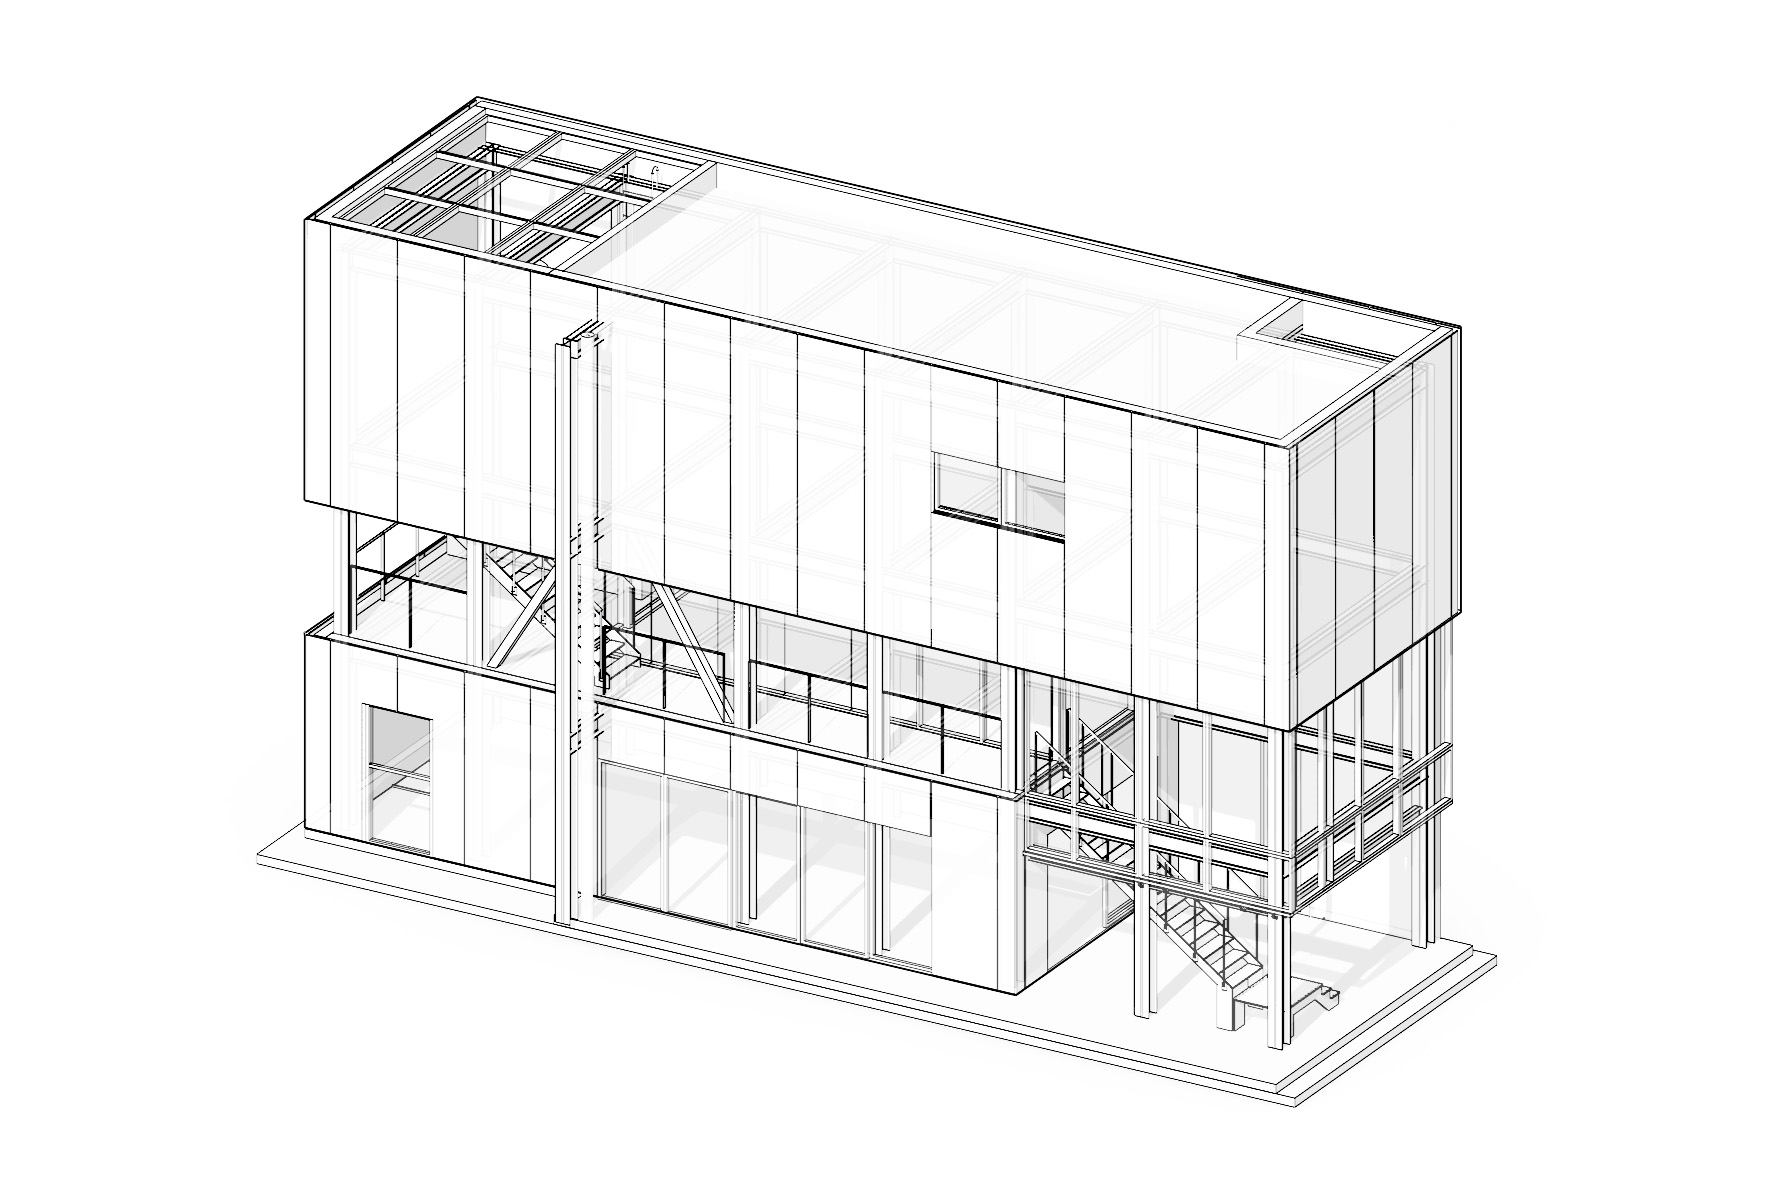
The name MOM House stands for Modularized Open Model. Rather than treating the house as a fixed building type, the studio conceived it as an expandable framework made from repetitive steel-grid modules. The system is intended to accommodate future changes through incremental extension and spatial reconfiguration, while simplifying fabrication and on-site assembly.
Eight steel-grid modules are arranged along a linear axis. One deliberately irregular structural bay interrupts the repetition, making the construction logic visible while also collecting rainwater and directing it toward the garden below. The same bay is conceived as a potential joint for future expansion.
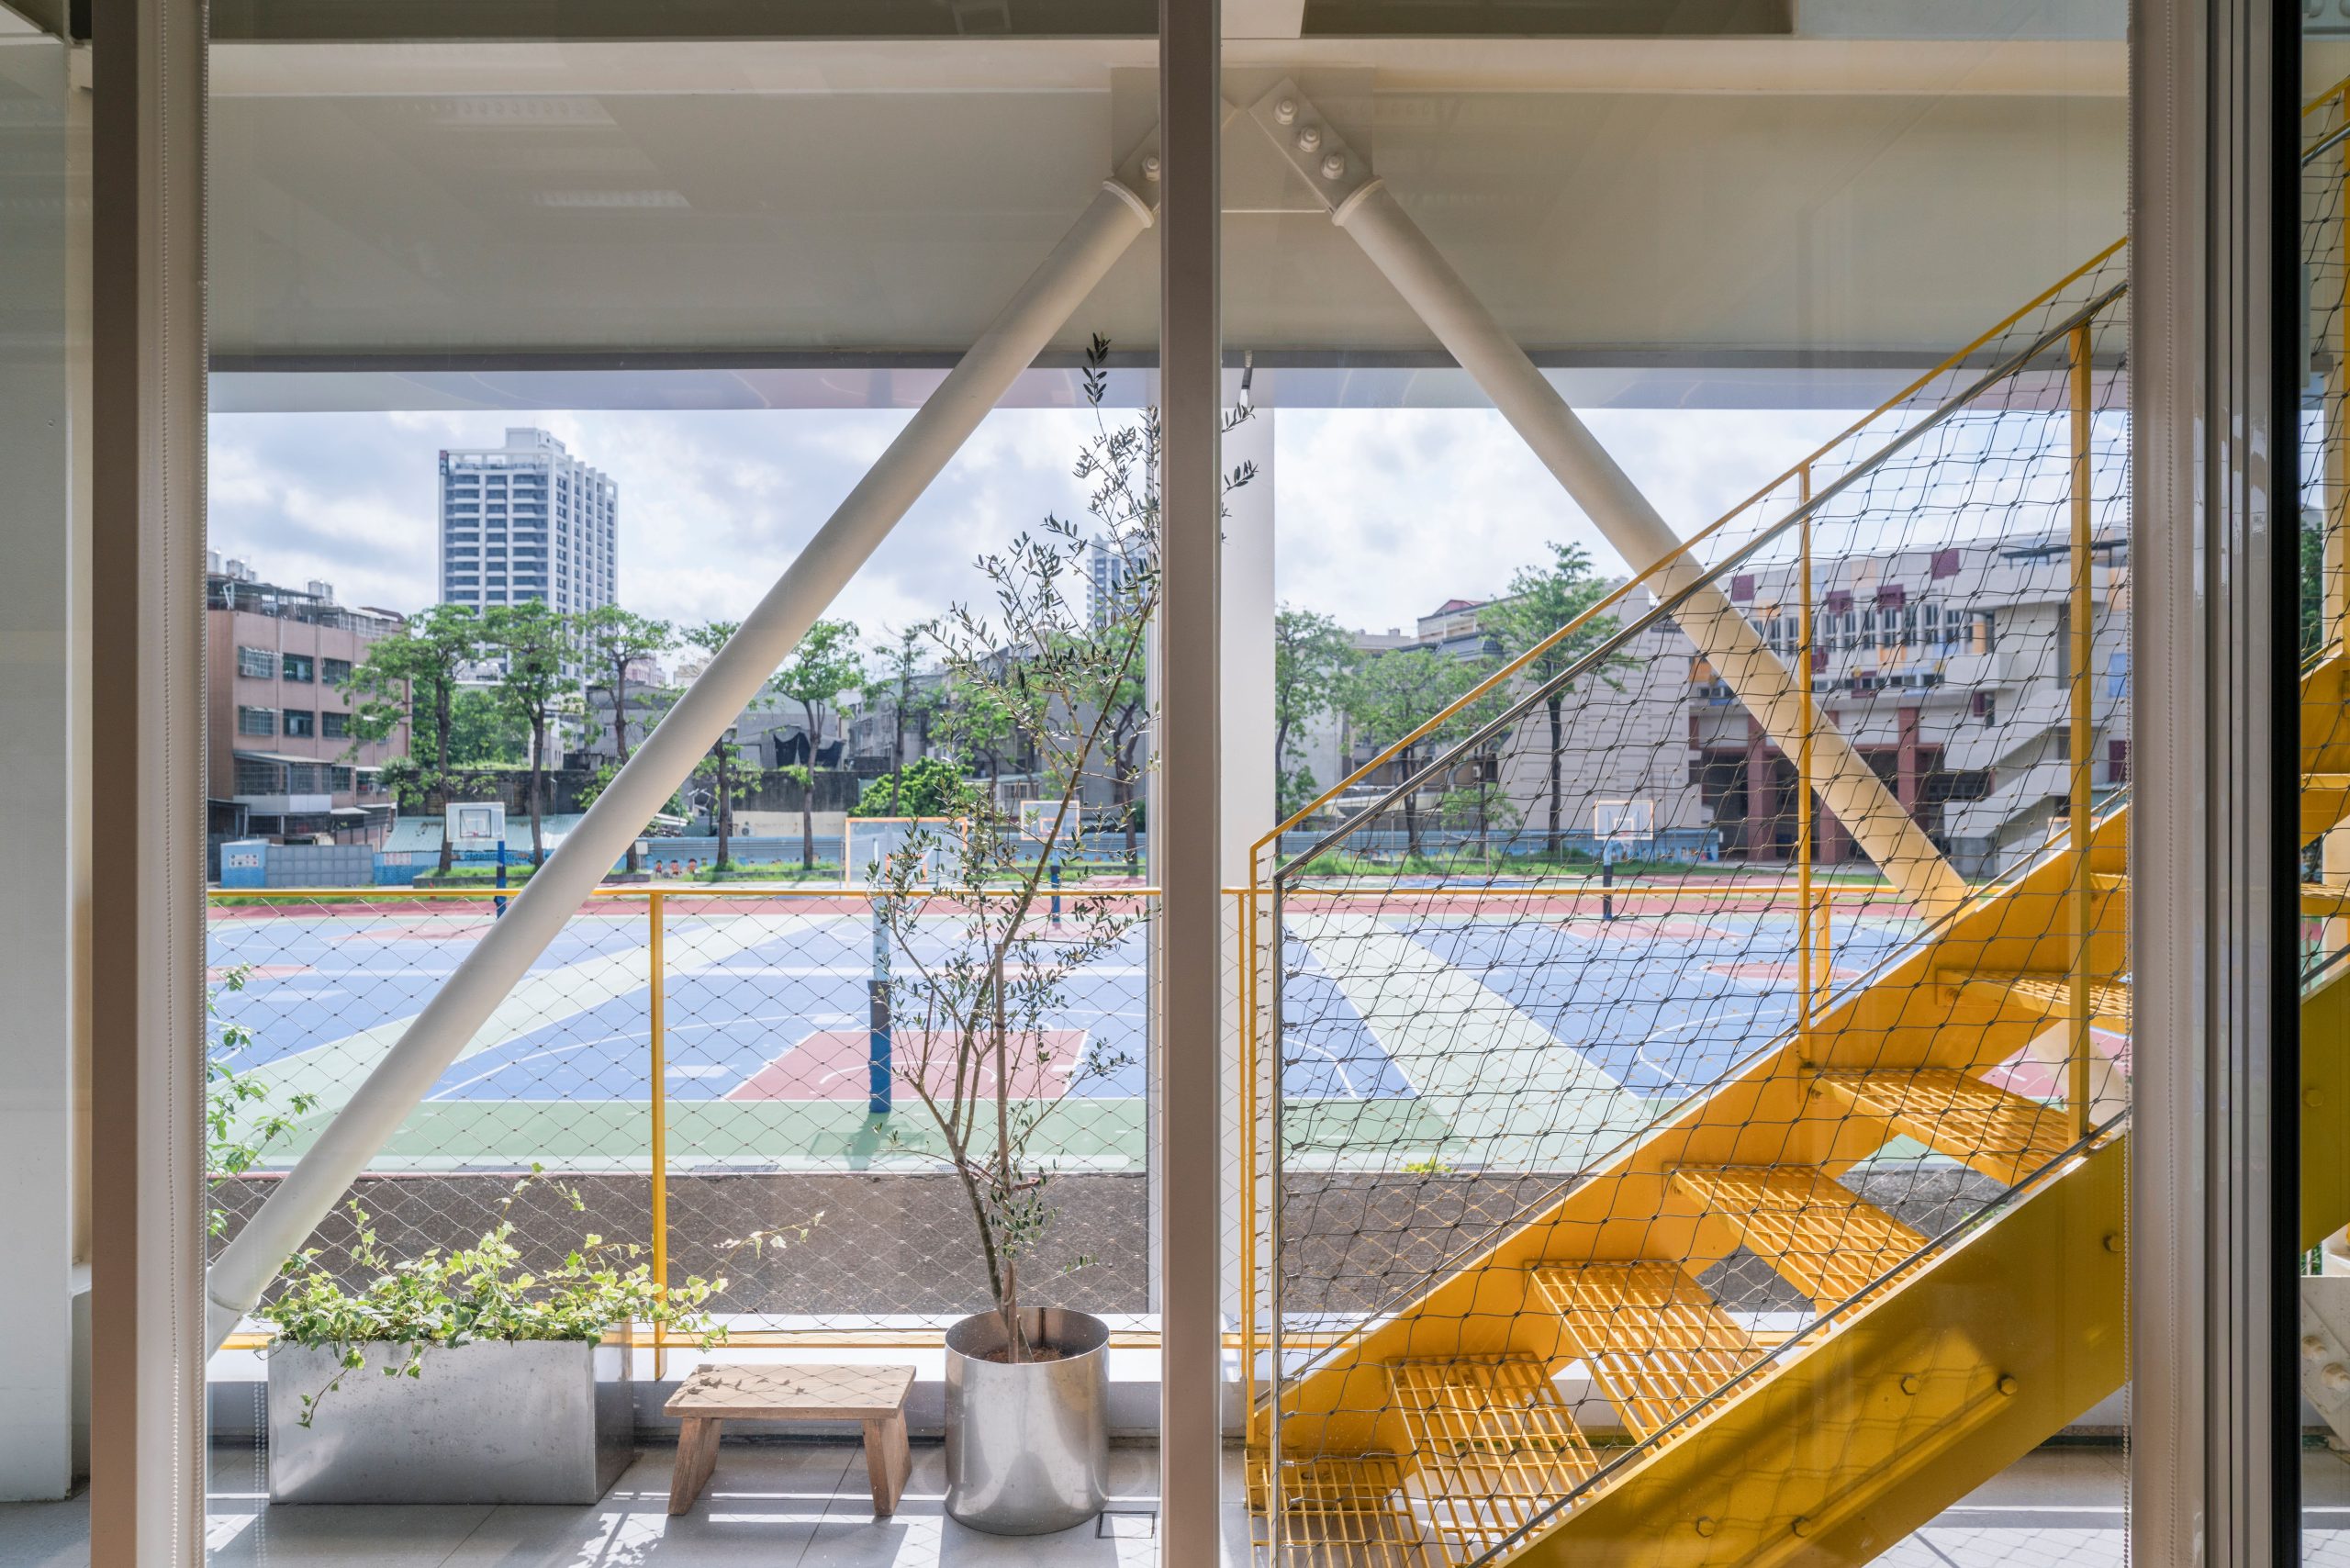
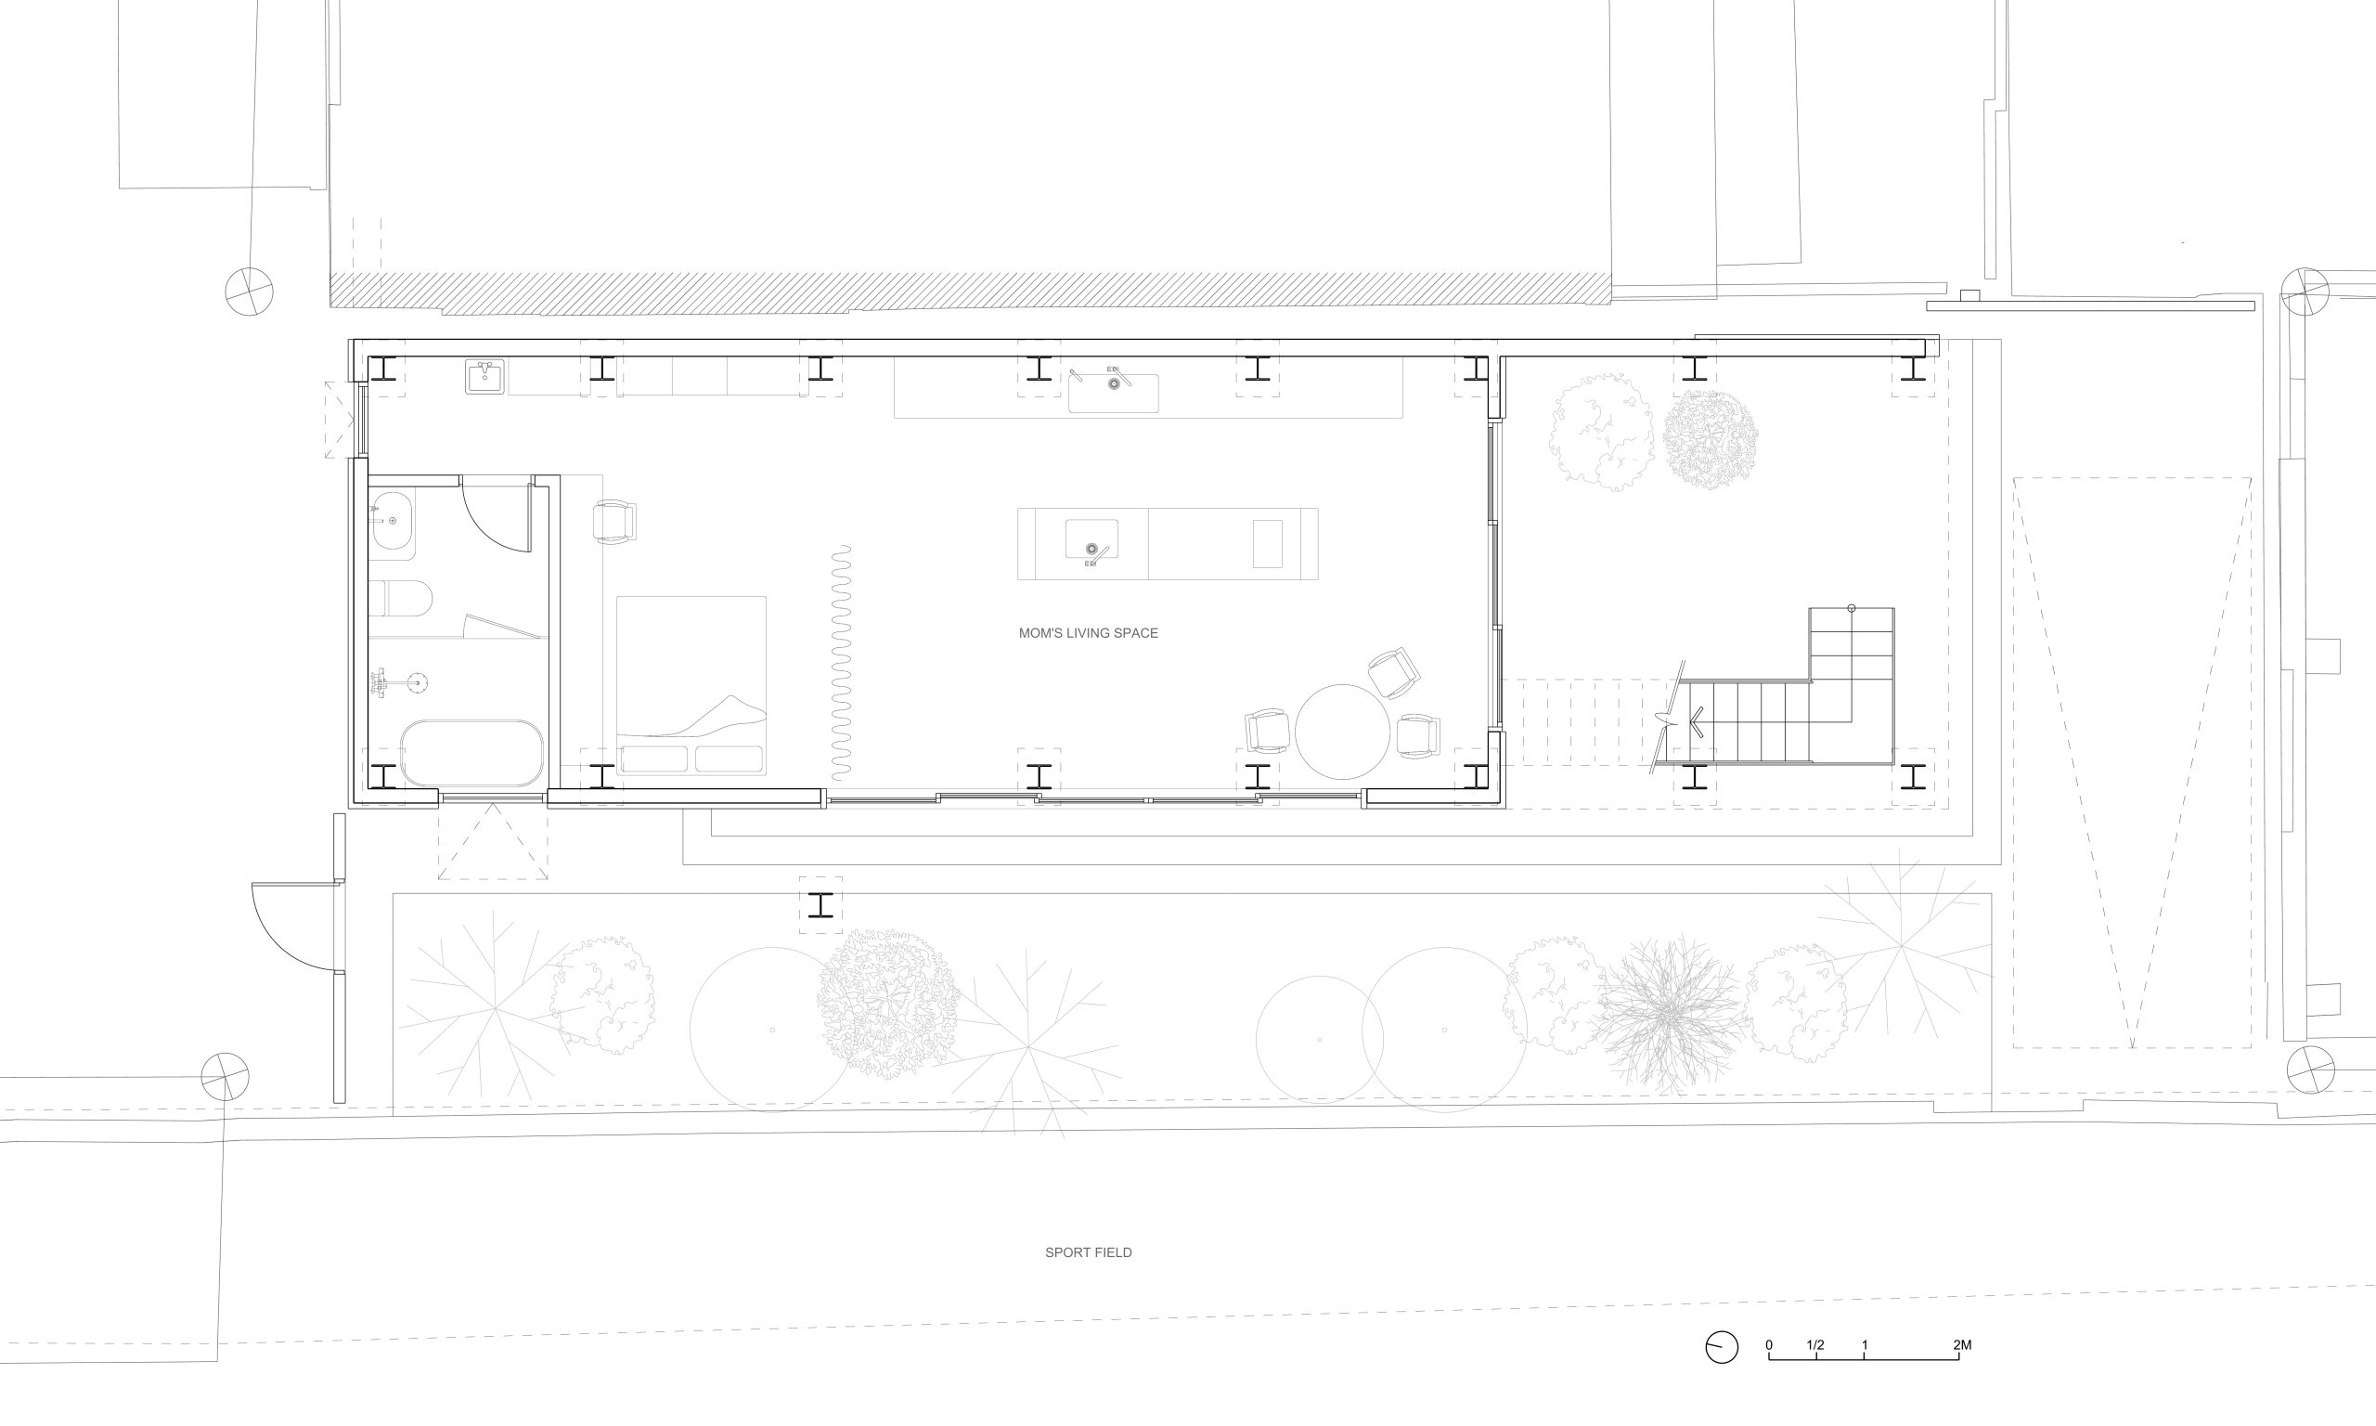
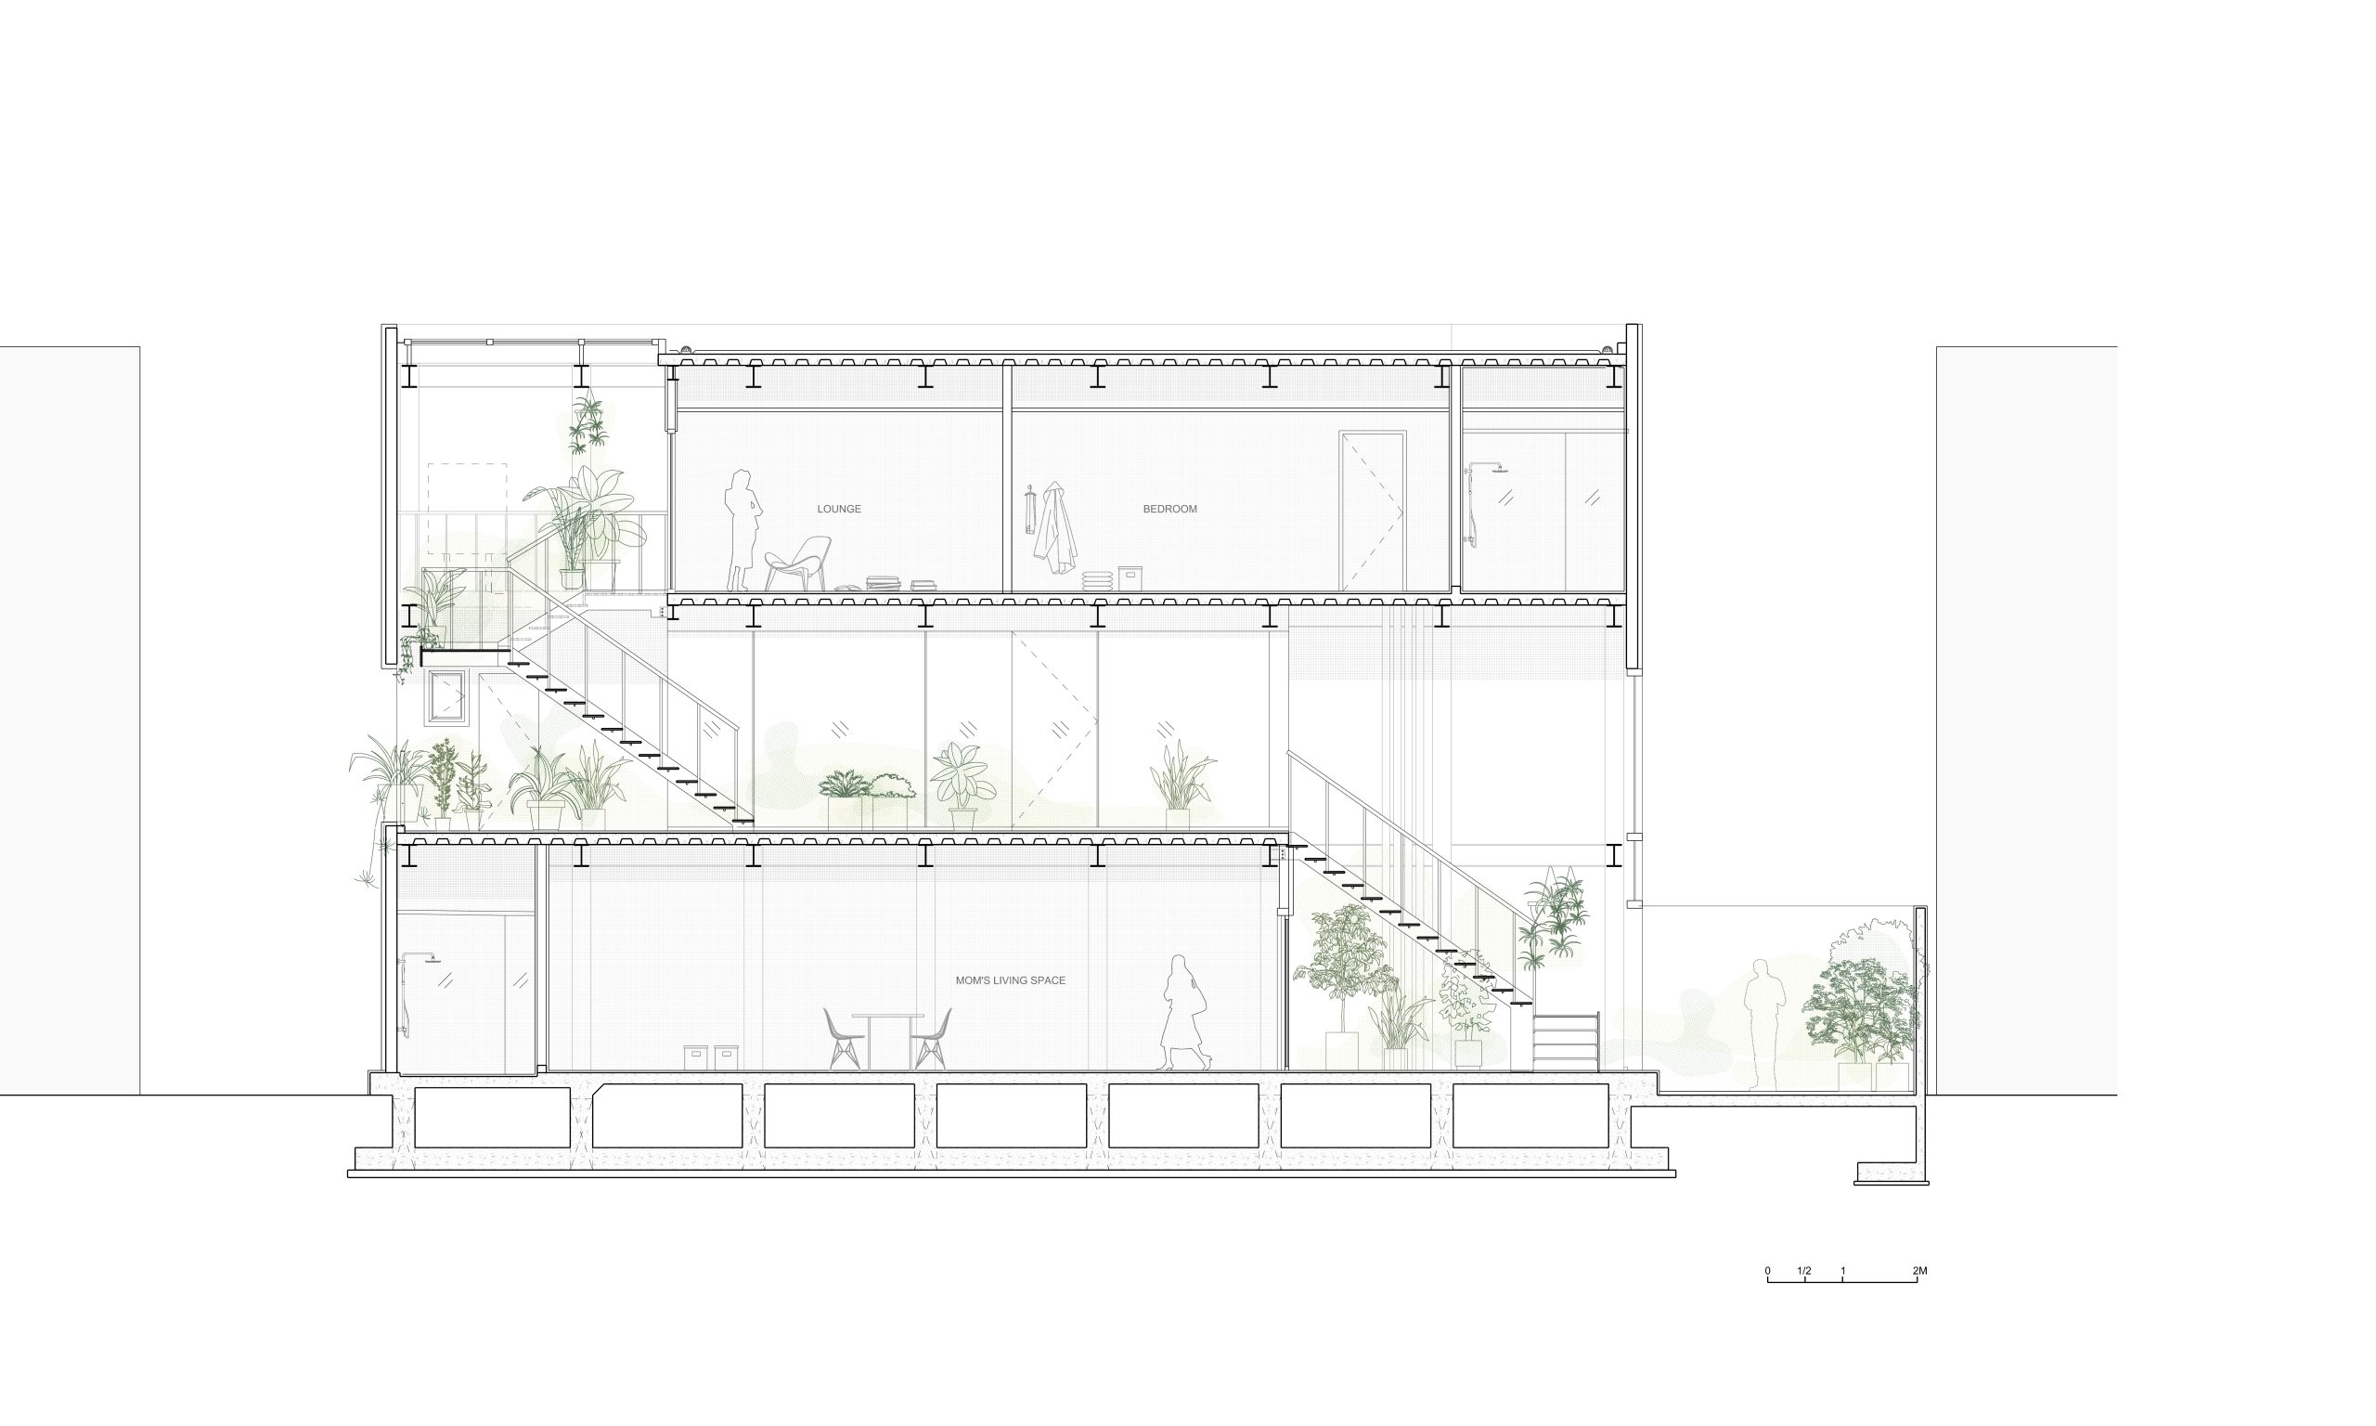
The retired mother’s daily spaces are concentrated on the ground floor and open directly to an internal planted garden shared with her two dogs. Bedrooms for the children are placed on the upper levels, where skylights bring daylight into the deeper parts of the plan. Between them, a family lounge and communal terrace face the sports field.
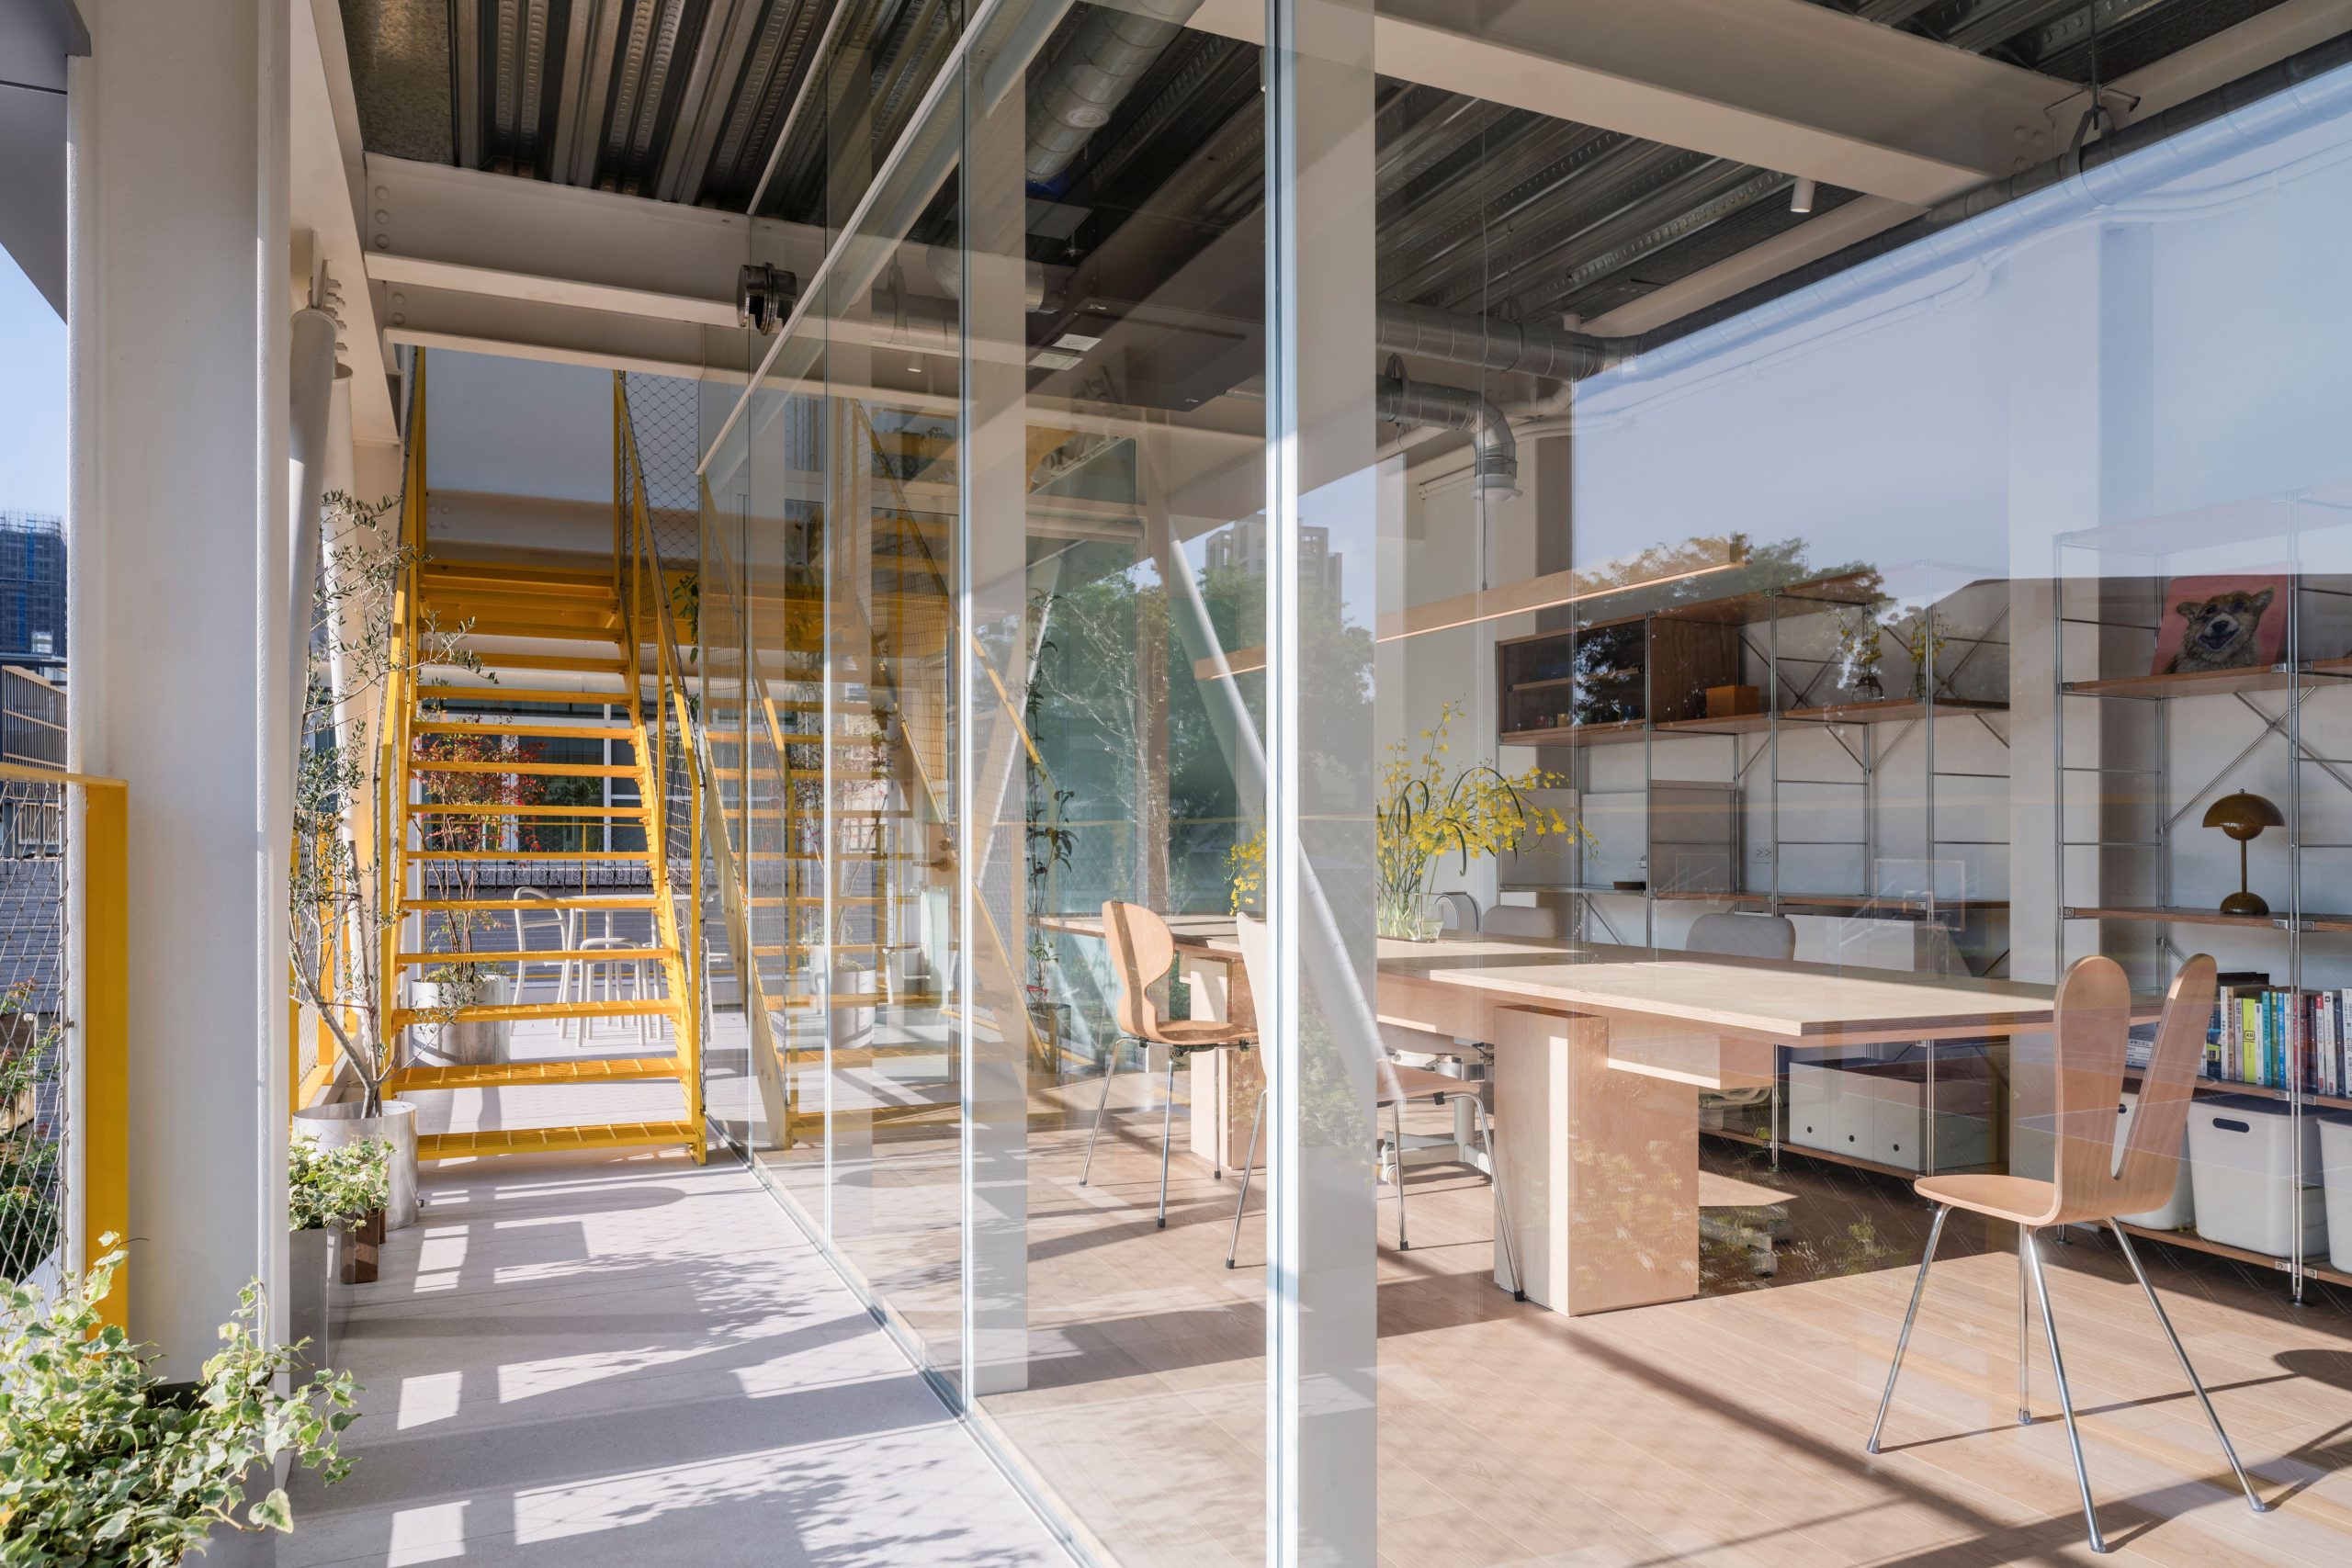
This vertical organisation turns the site’s restrictions into a sequence of openings. Glazed rooms, terraces and stairs repeatedly reconnect the interior with planting and the field beyond, while the exposed frame gives the house a deliberately legible structural rhythm.
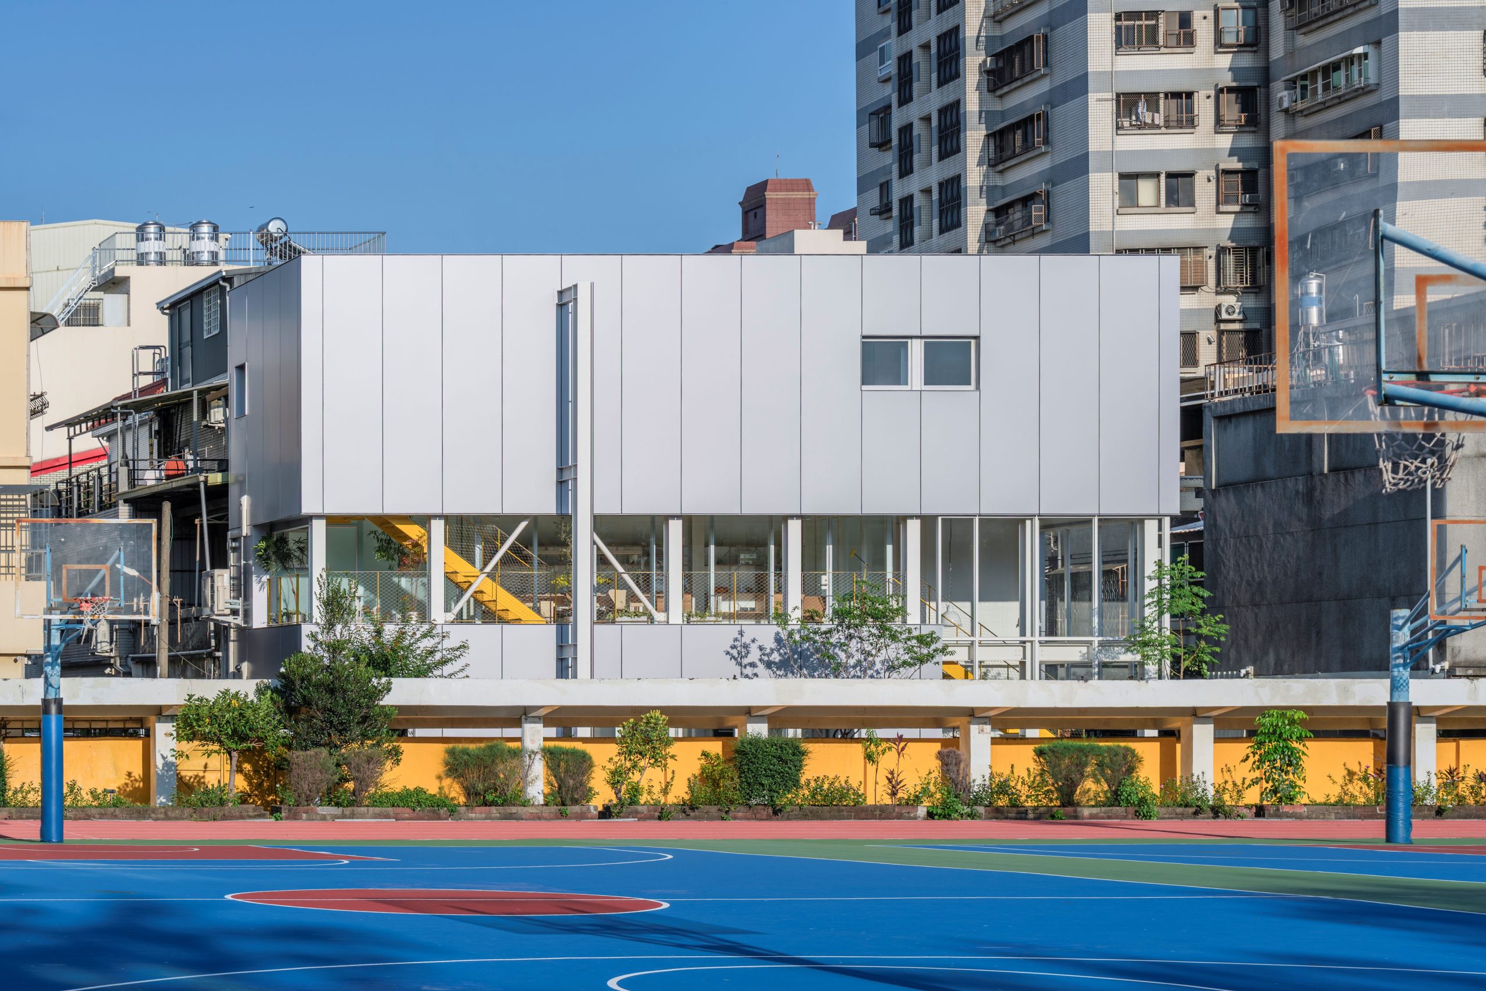
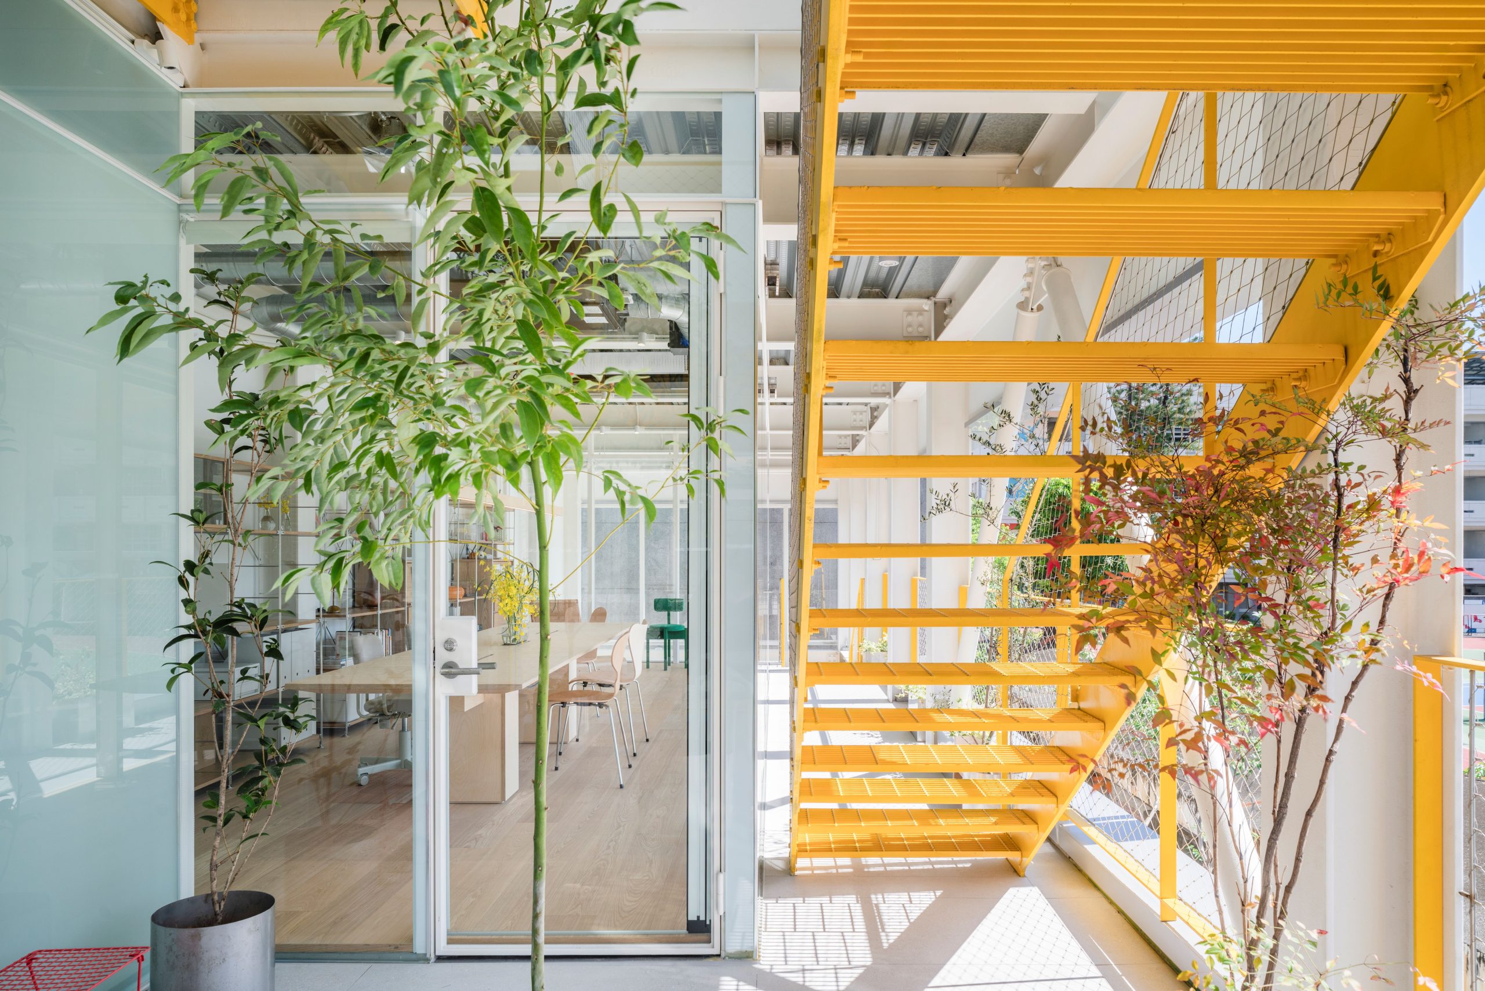
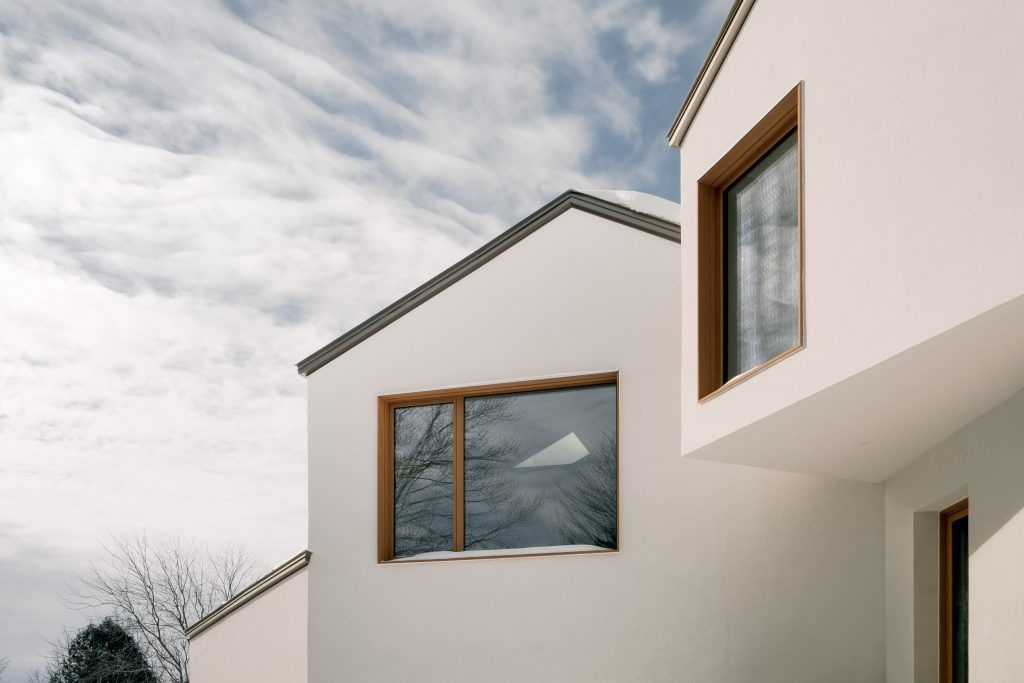
Outside, prefabricated matte-finished aluminium panels extend the modular logic to the envelope. Their restrained, slightly reflective surfaces respond to changing daylight and vegetation, giving the upper volume a calm presence against the more irregular texture of the surrounding neighbourhood.
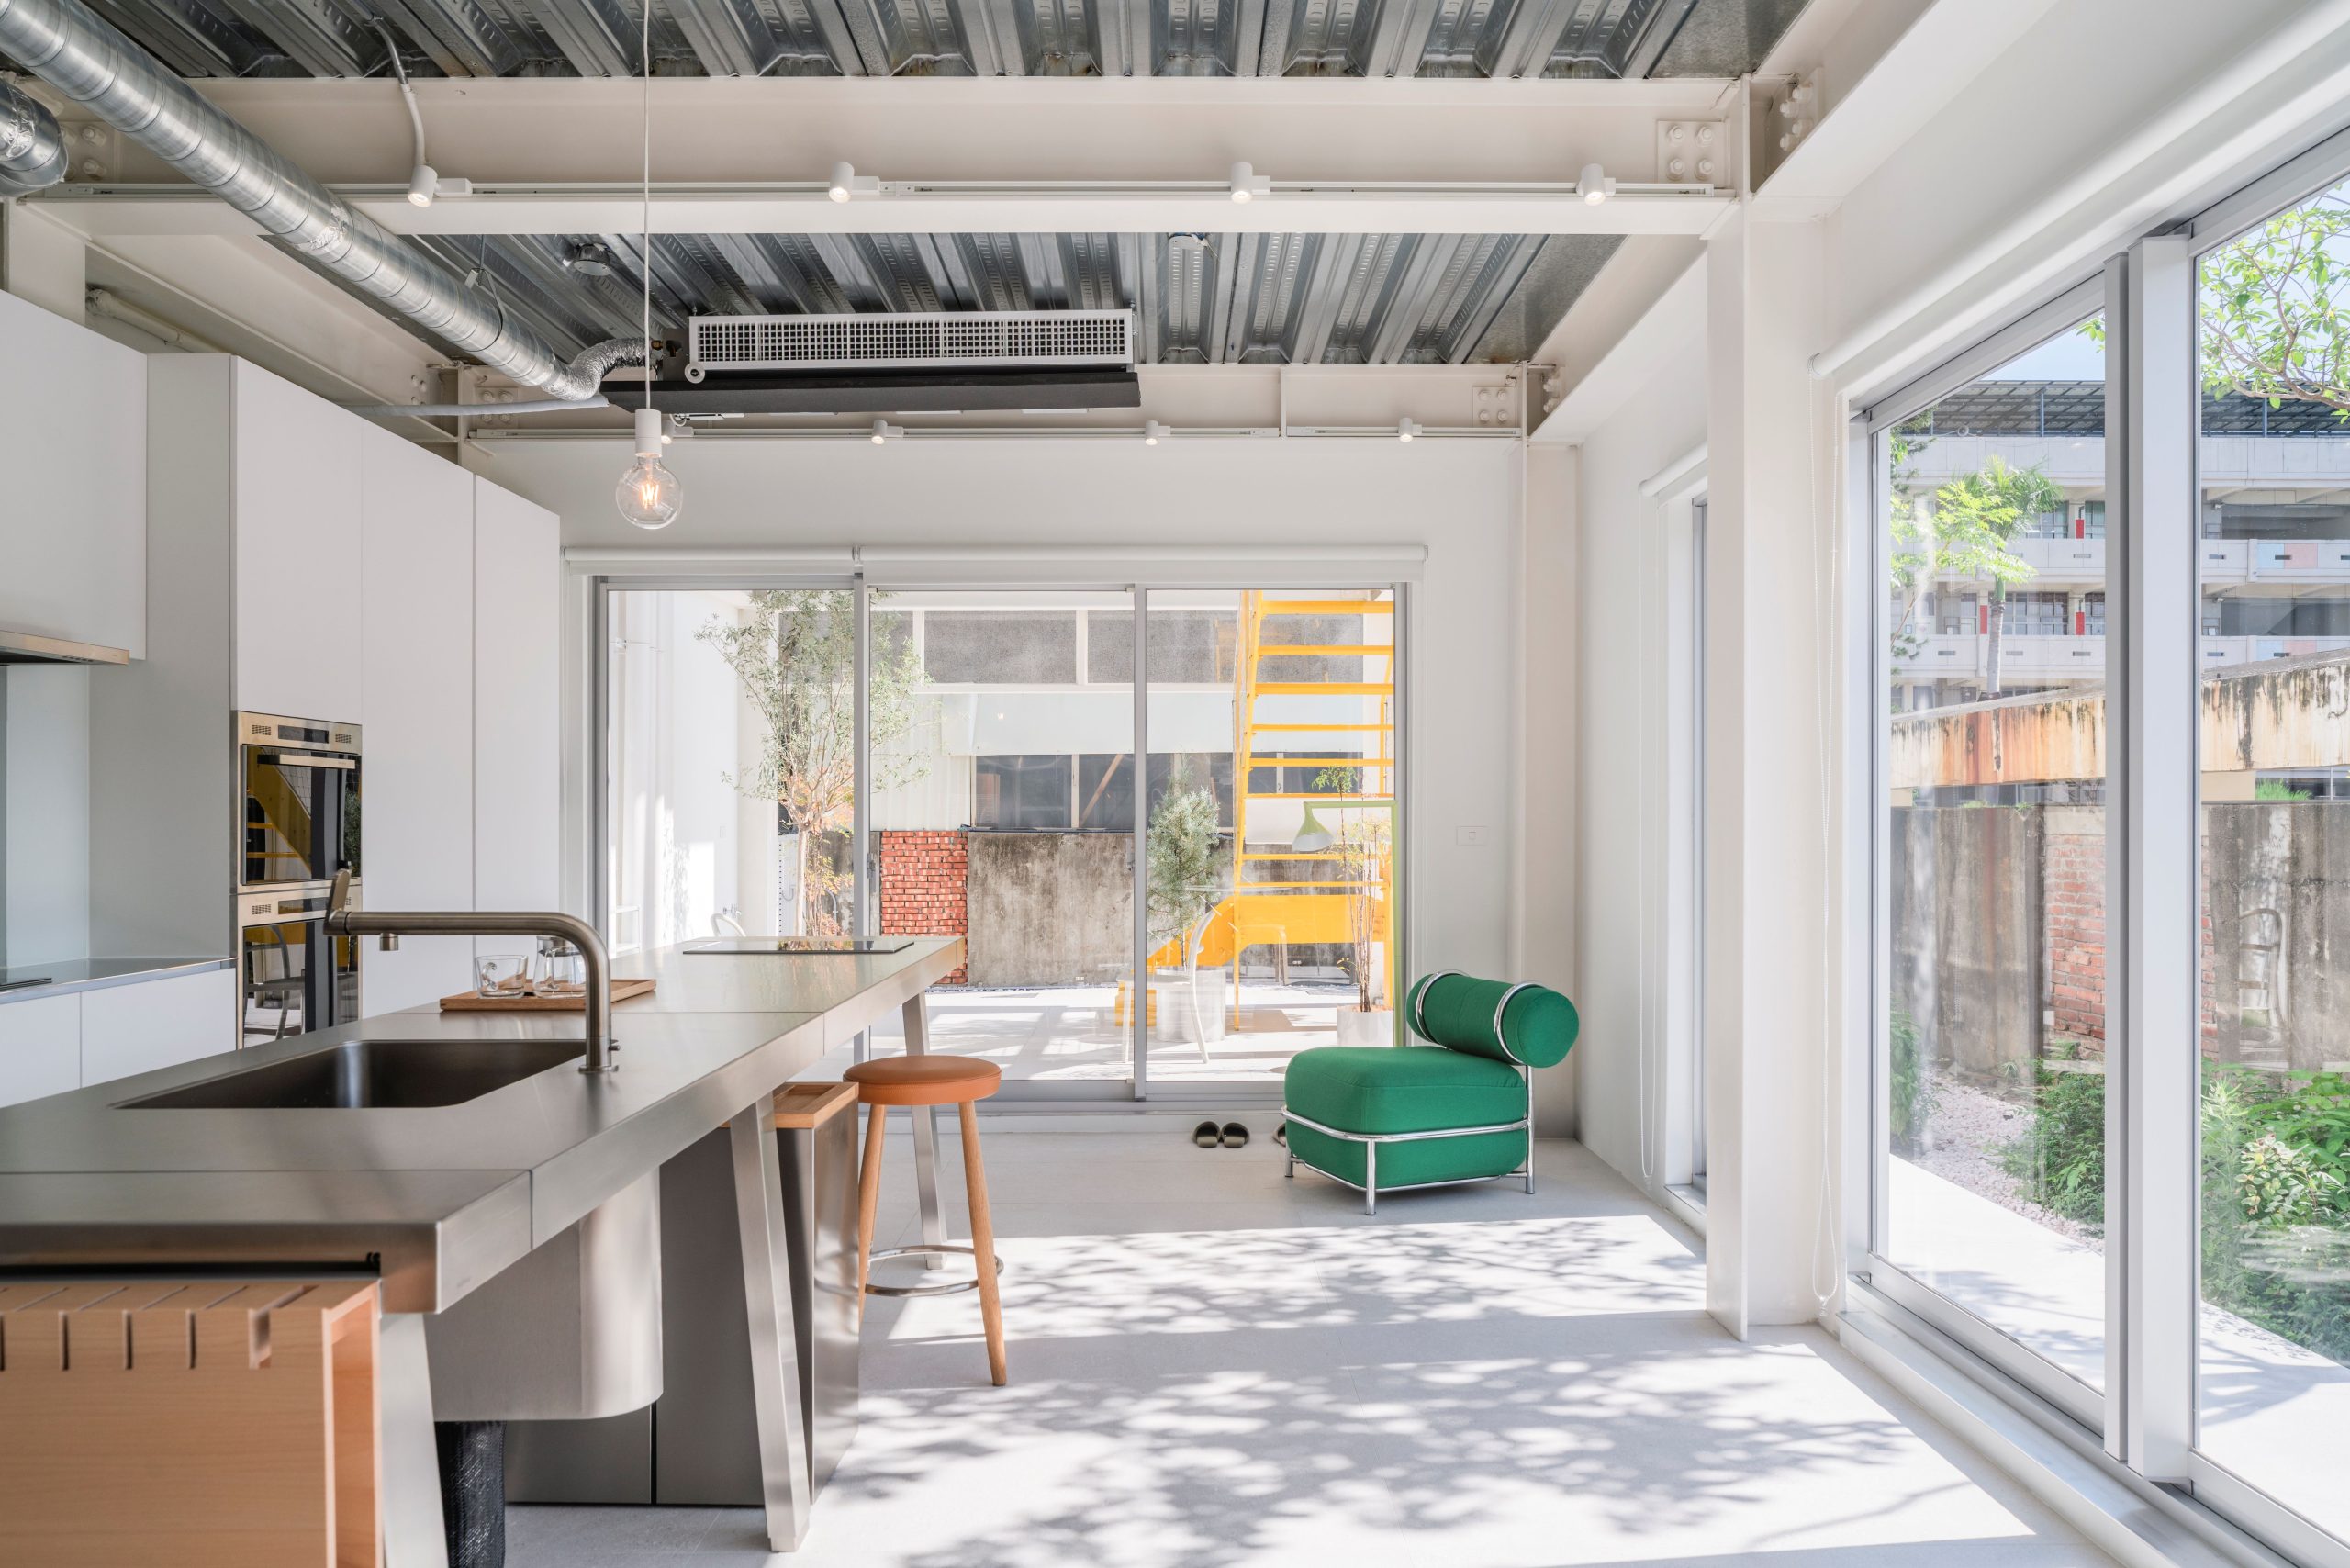
For Supra-Simplicities, the modular structure is not simply a means of speeding construction. It becomes the architectural language of the house: structure, drainage, facade, circulation and the possibility of future change are treated as parts of the same open system.
Project credit
Project: MOM House – Modularized Open Model House
Architecture office: Supra-Simplicities / @suprasimplicities
Architect on record: Han Kuo Architect
Interior designer: KCCS
Landscape designer: Temperature Studio
Construction: PDCDG
Photography: Shawn Liu Studio
Location: Kaohsiung City, Taiwan
Floor area: 240 m² / 2,580 sq ft