Now Reading: XJ DesignAgency threads retail courtyards through LUXELAKES’ wooded hillside
- 01
XJ DesignAgency threads retail courtyards through LUXELAKES’ wooded hillside

XJ DesignAgency threads retail courtyards through LUXELAKES’ wooded hillside

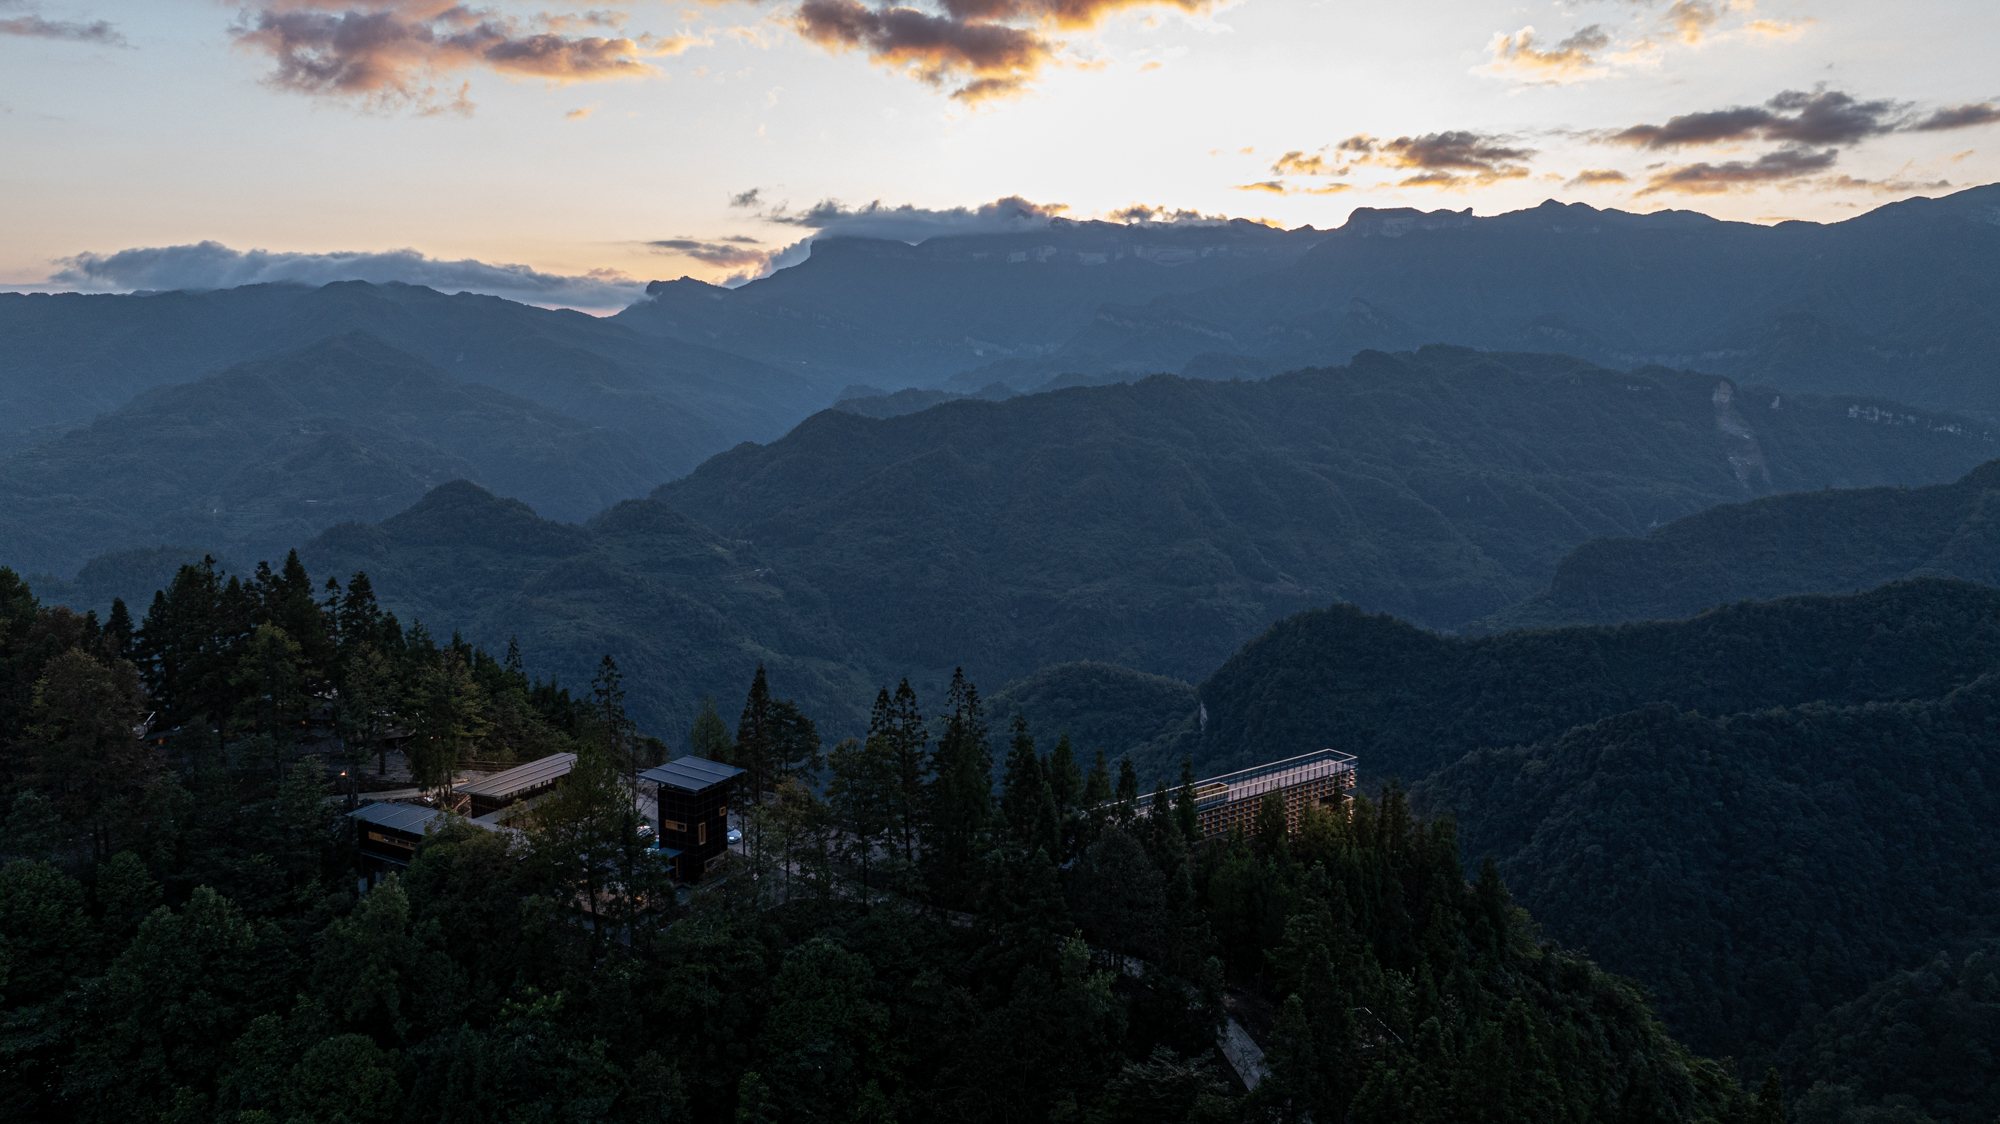
At LUXELAKES CPI Phase 3 in Chengdu, XJ DesignAgency has used the site’s steep woodland terrain as the organising structure for a commercial landscape of paths, courtyards and outdoor rooms. Set between the core ecological waters of LUXELAKES and the Water Town commercial district, the 8,284-square-metre project works with a maximum elevation difference of around 10 metres rather than flattening the hillside.
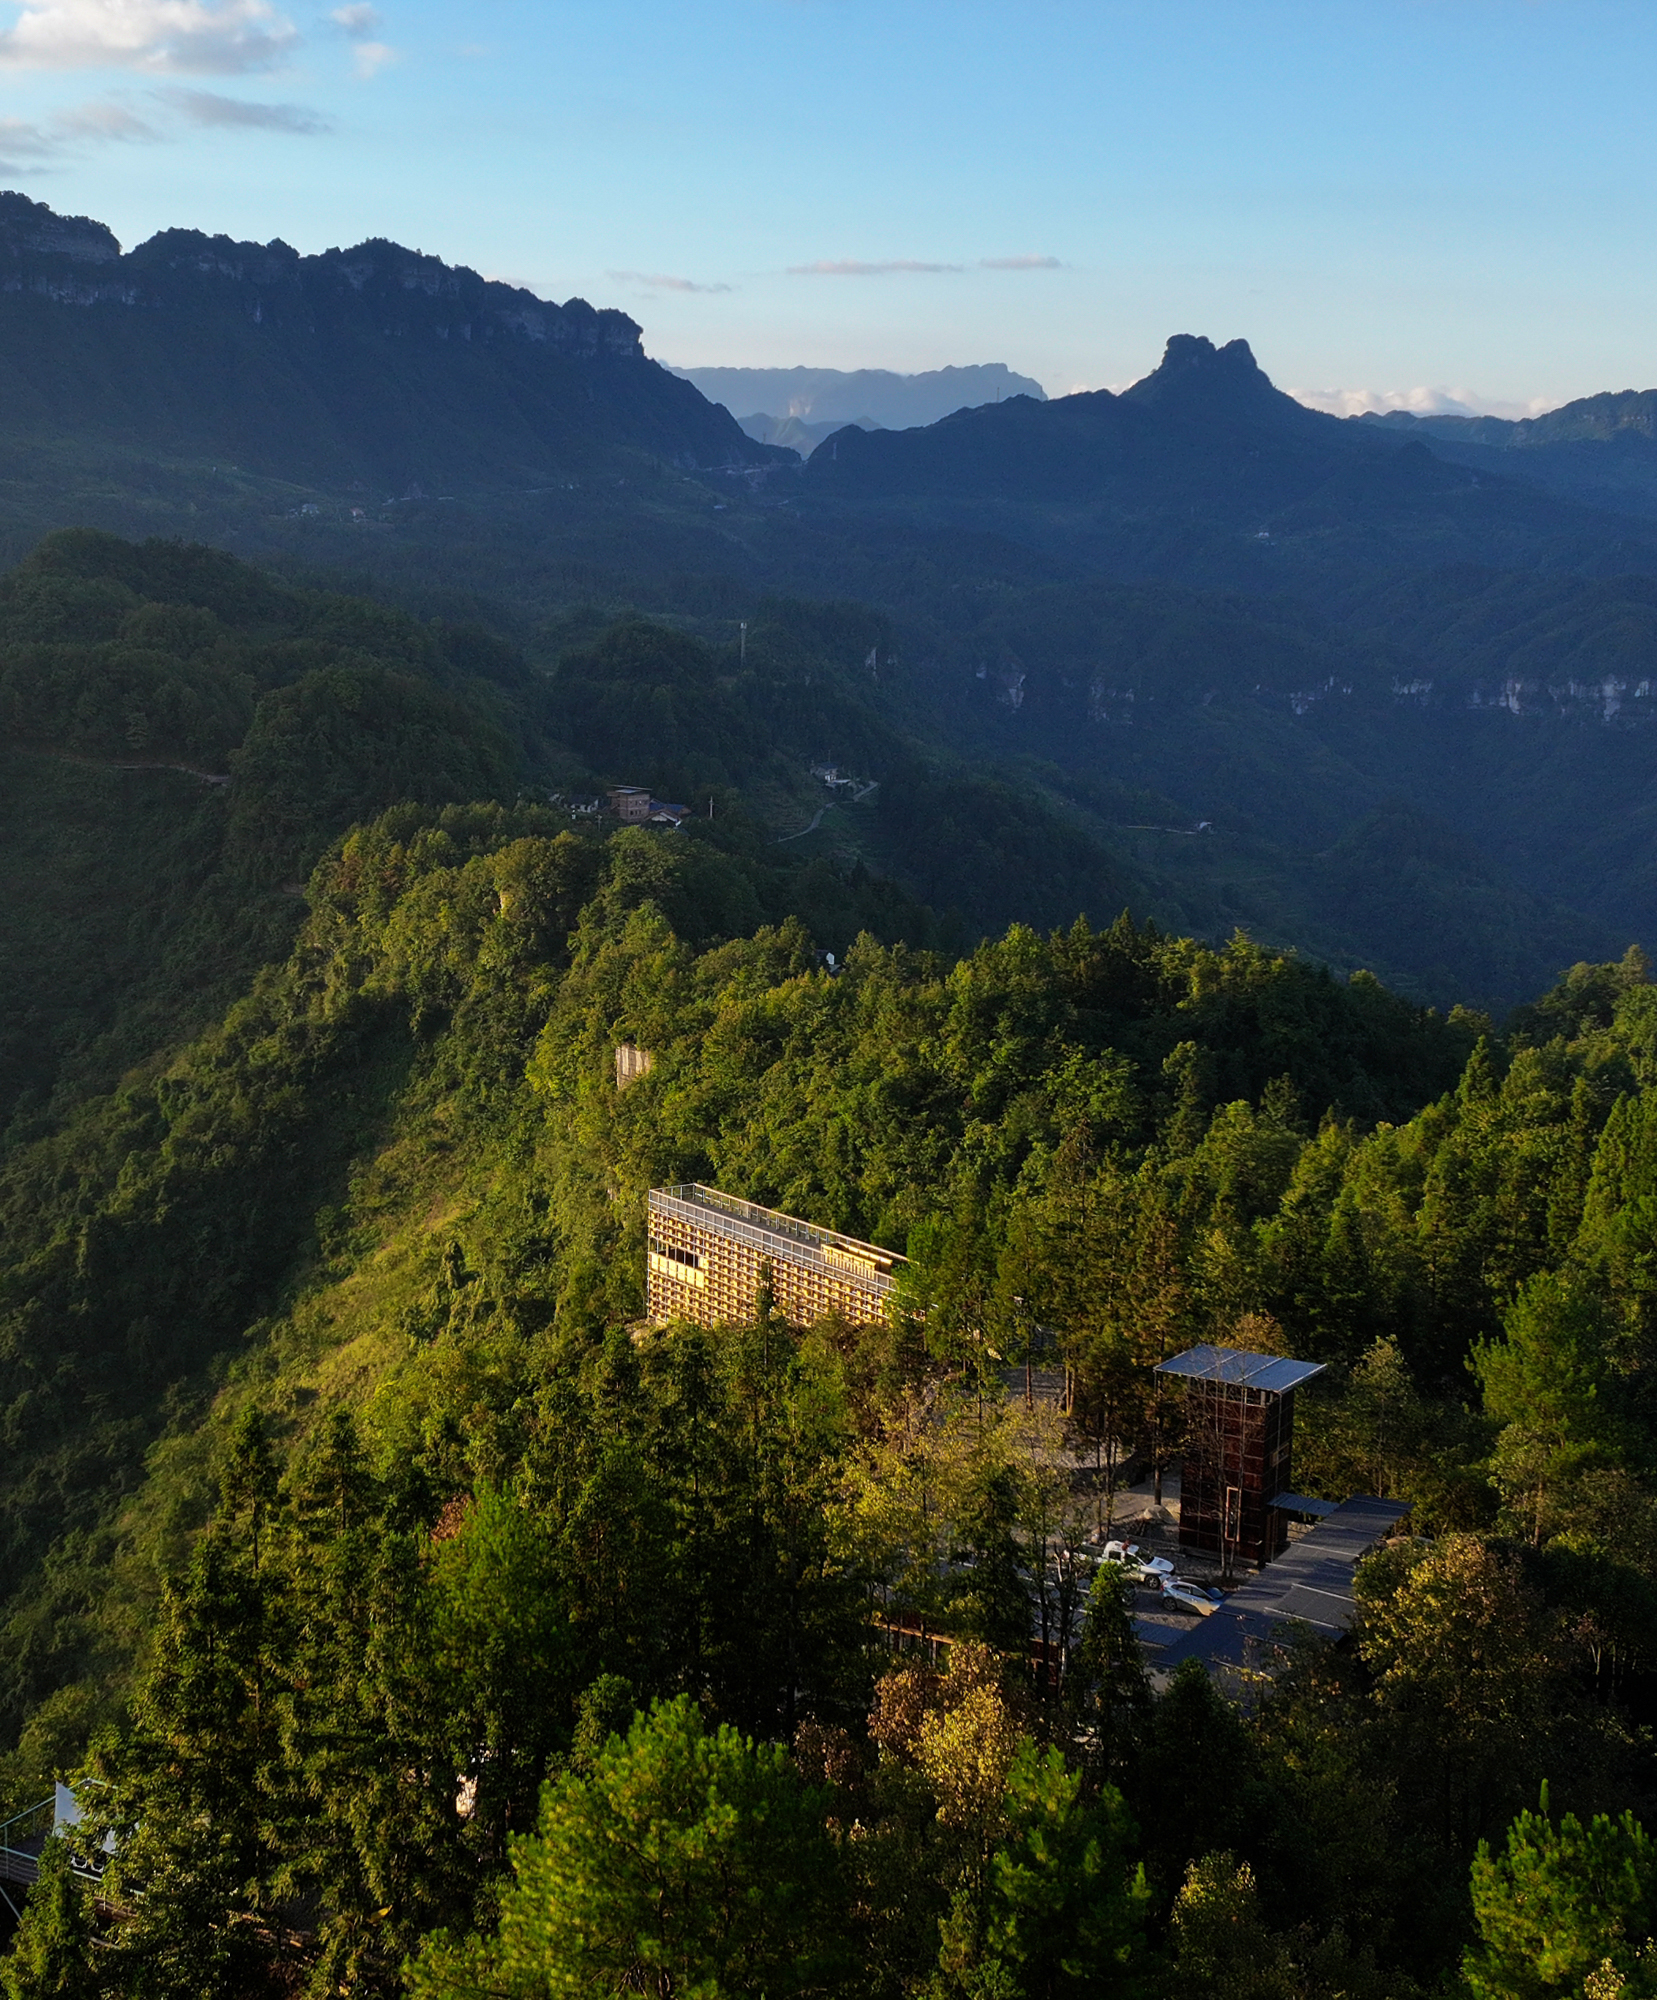
Nine existing buildings are arranged in staggered layers along the slope, while circulation winds between them according to the topography. Rather than imposing a single commercial frontage, the landscape creates a three-dimensional pedestrian network that links separate shops through shaded walks, stepped routes and bridge-like connections through the trees.
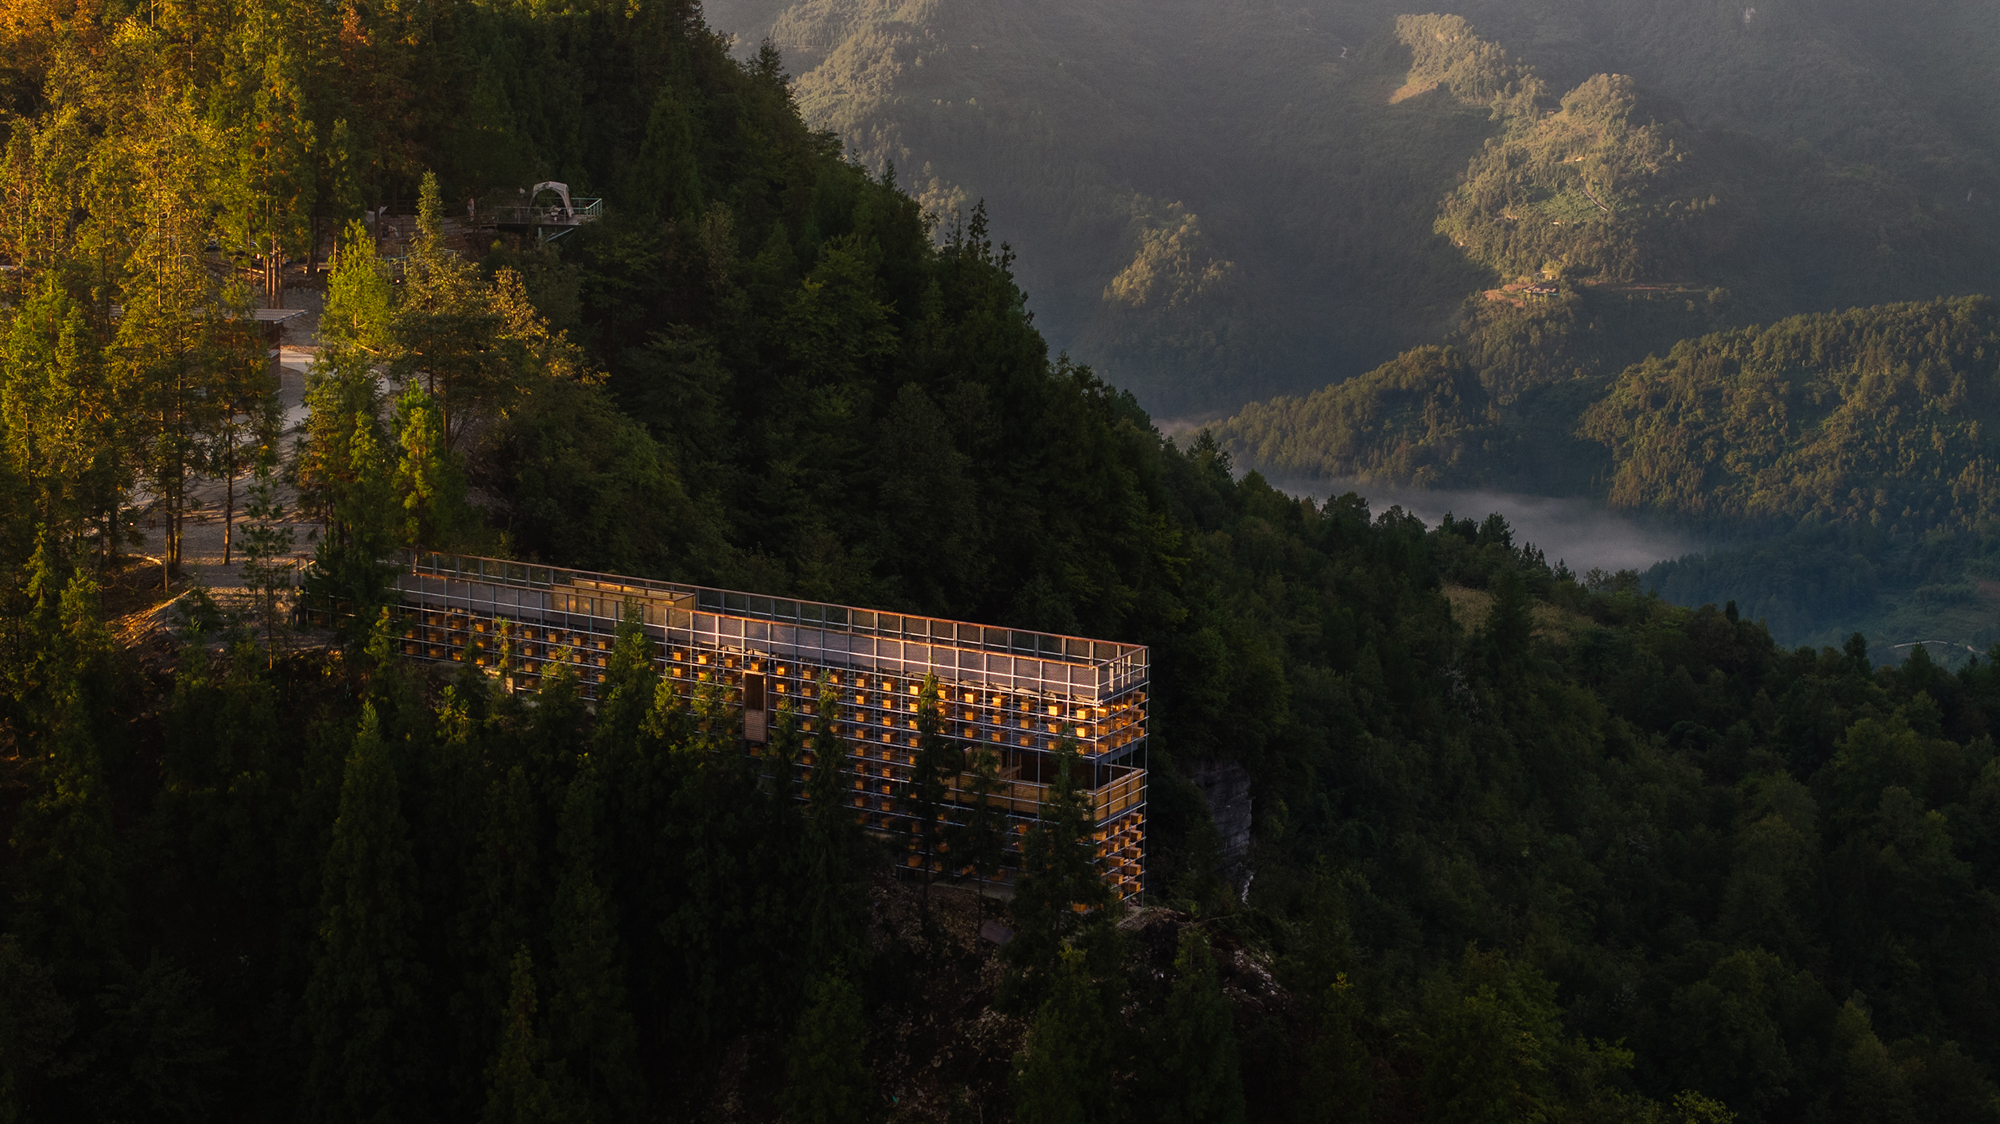
The project deliberately shifts away from the conventional retail hierarchy of a highly visible front and secondary back-of-house spaces. Studios, lifestyle retail and restaurants are instead paired with inward-facing courtyards or outdoor seating areas along the slope, giving each tenant a more private garden condition while keeping the wider public circulation porous.
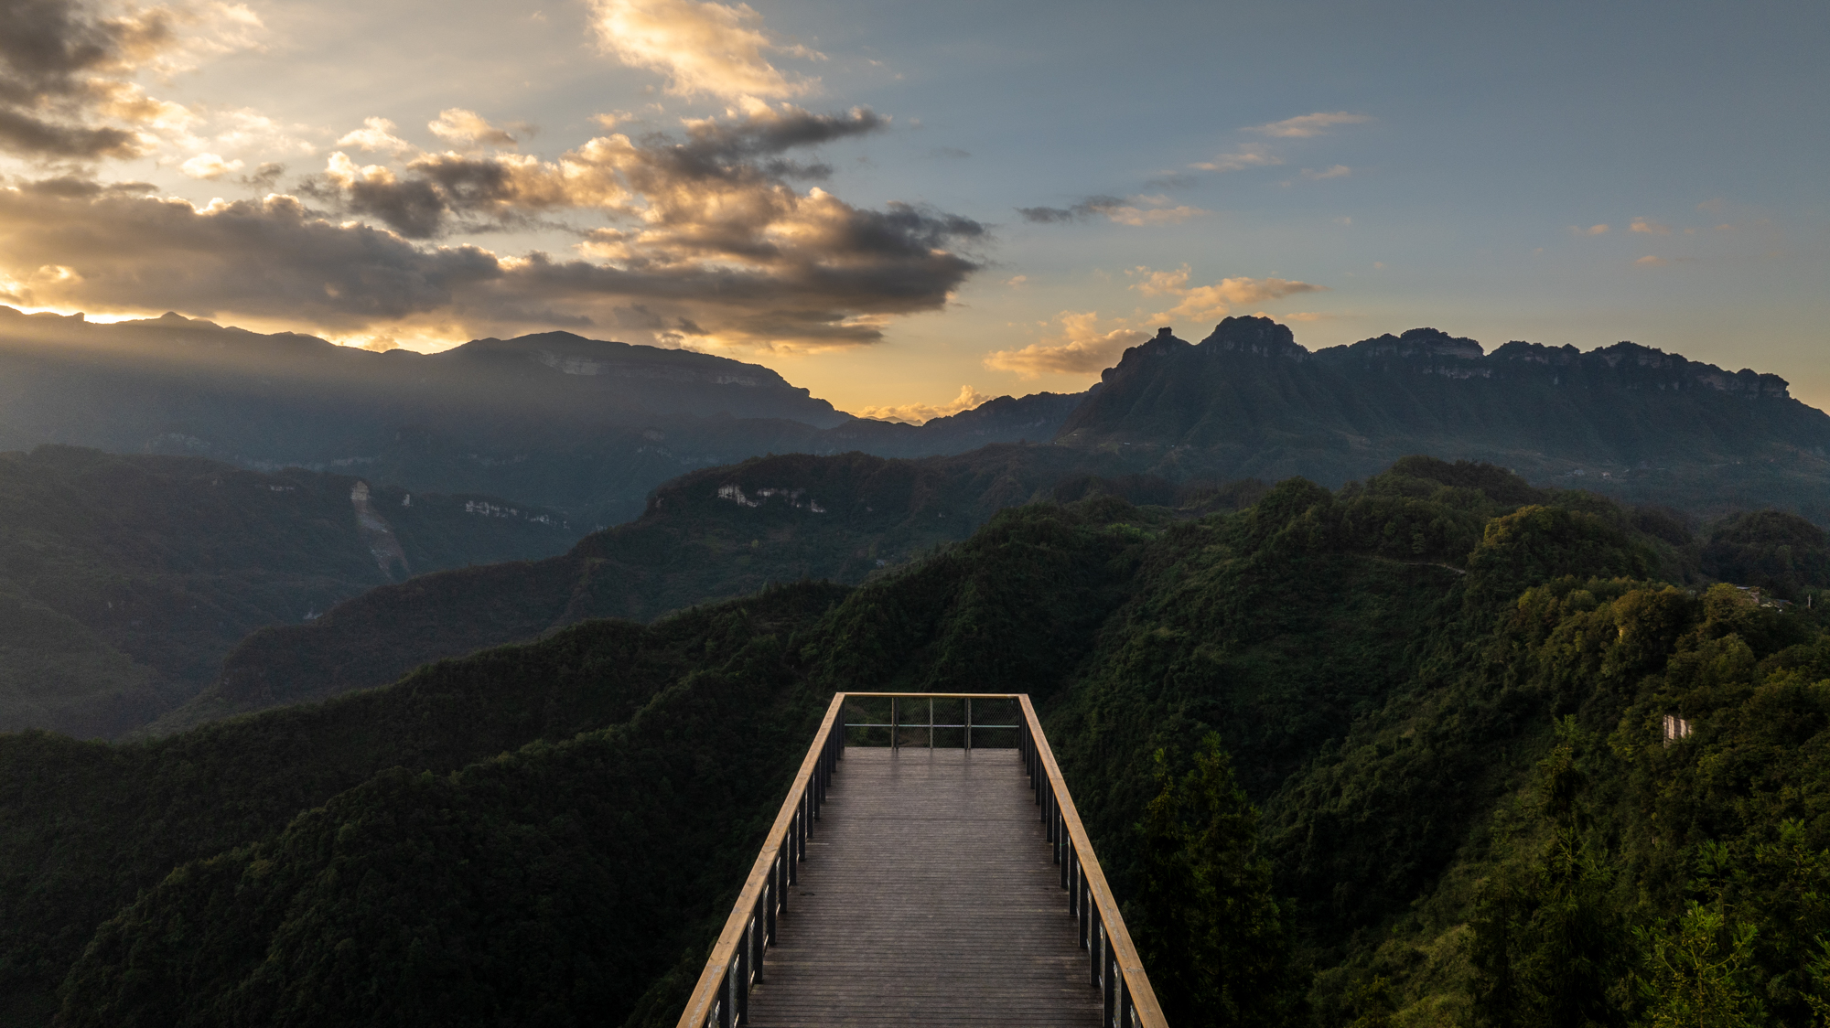
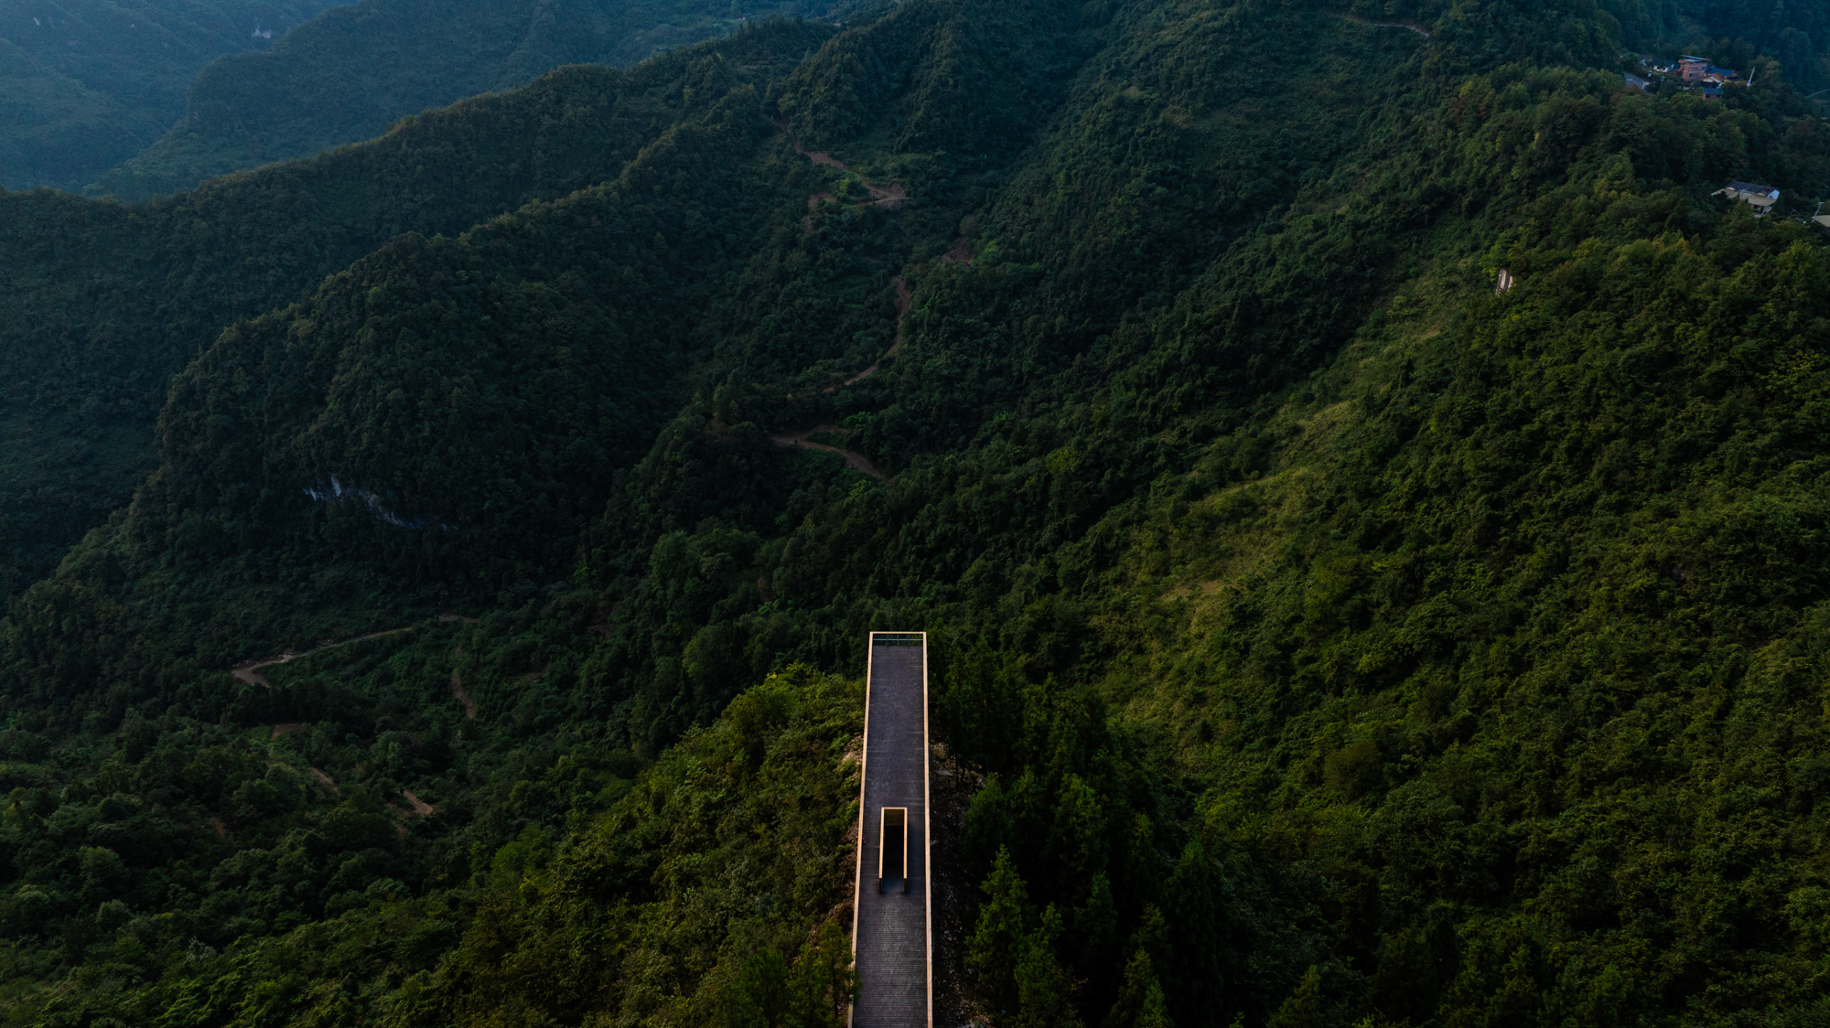
Existing trees and the natural slope are treated as primary spatial elements. Winding walking paths and stairways rise through the woodland, while changes in level create moments of compression, pause and discovery. The intention, according to the design team, is to introduce the feeling of “a winding path leading to a secluded place” into an otherwise open, park-like commercial environment.
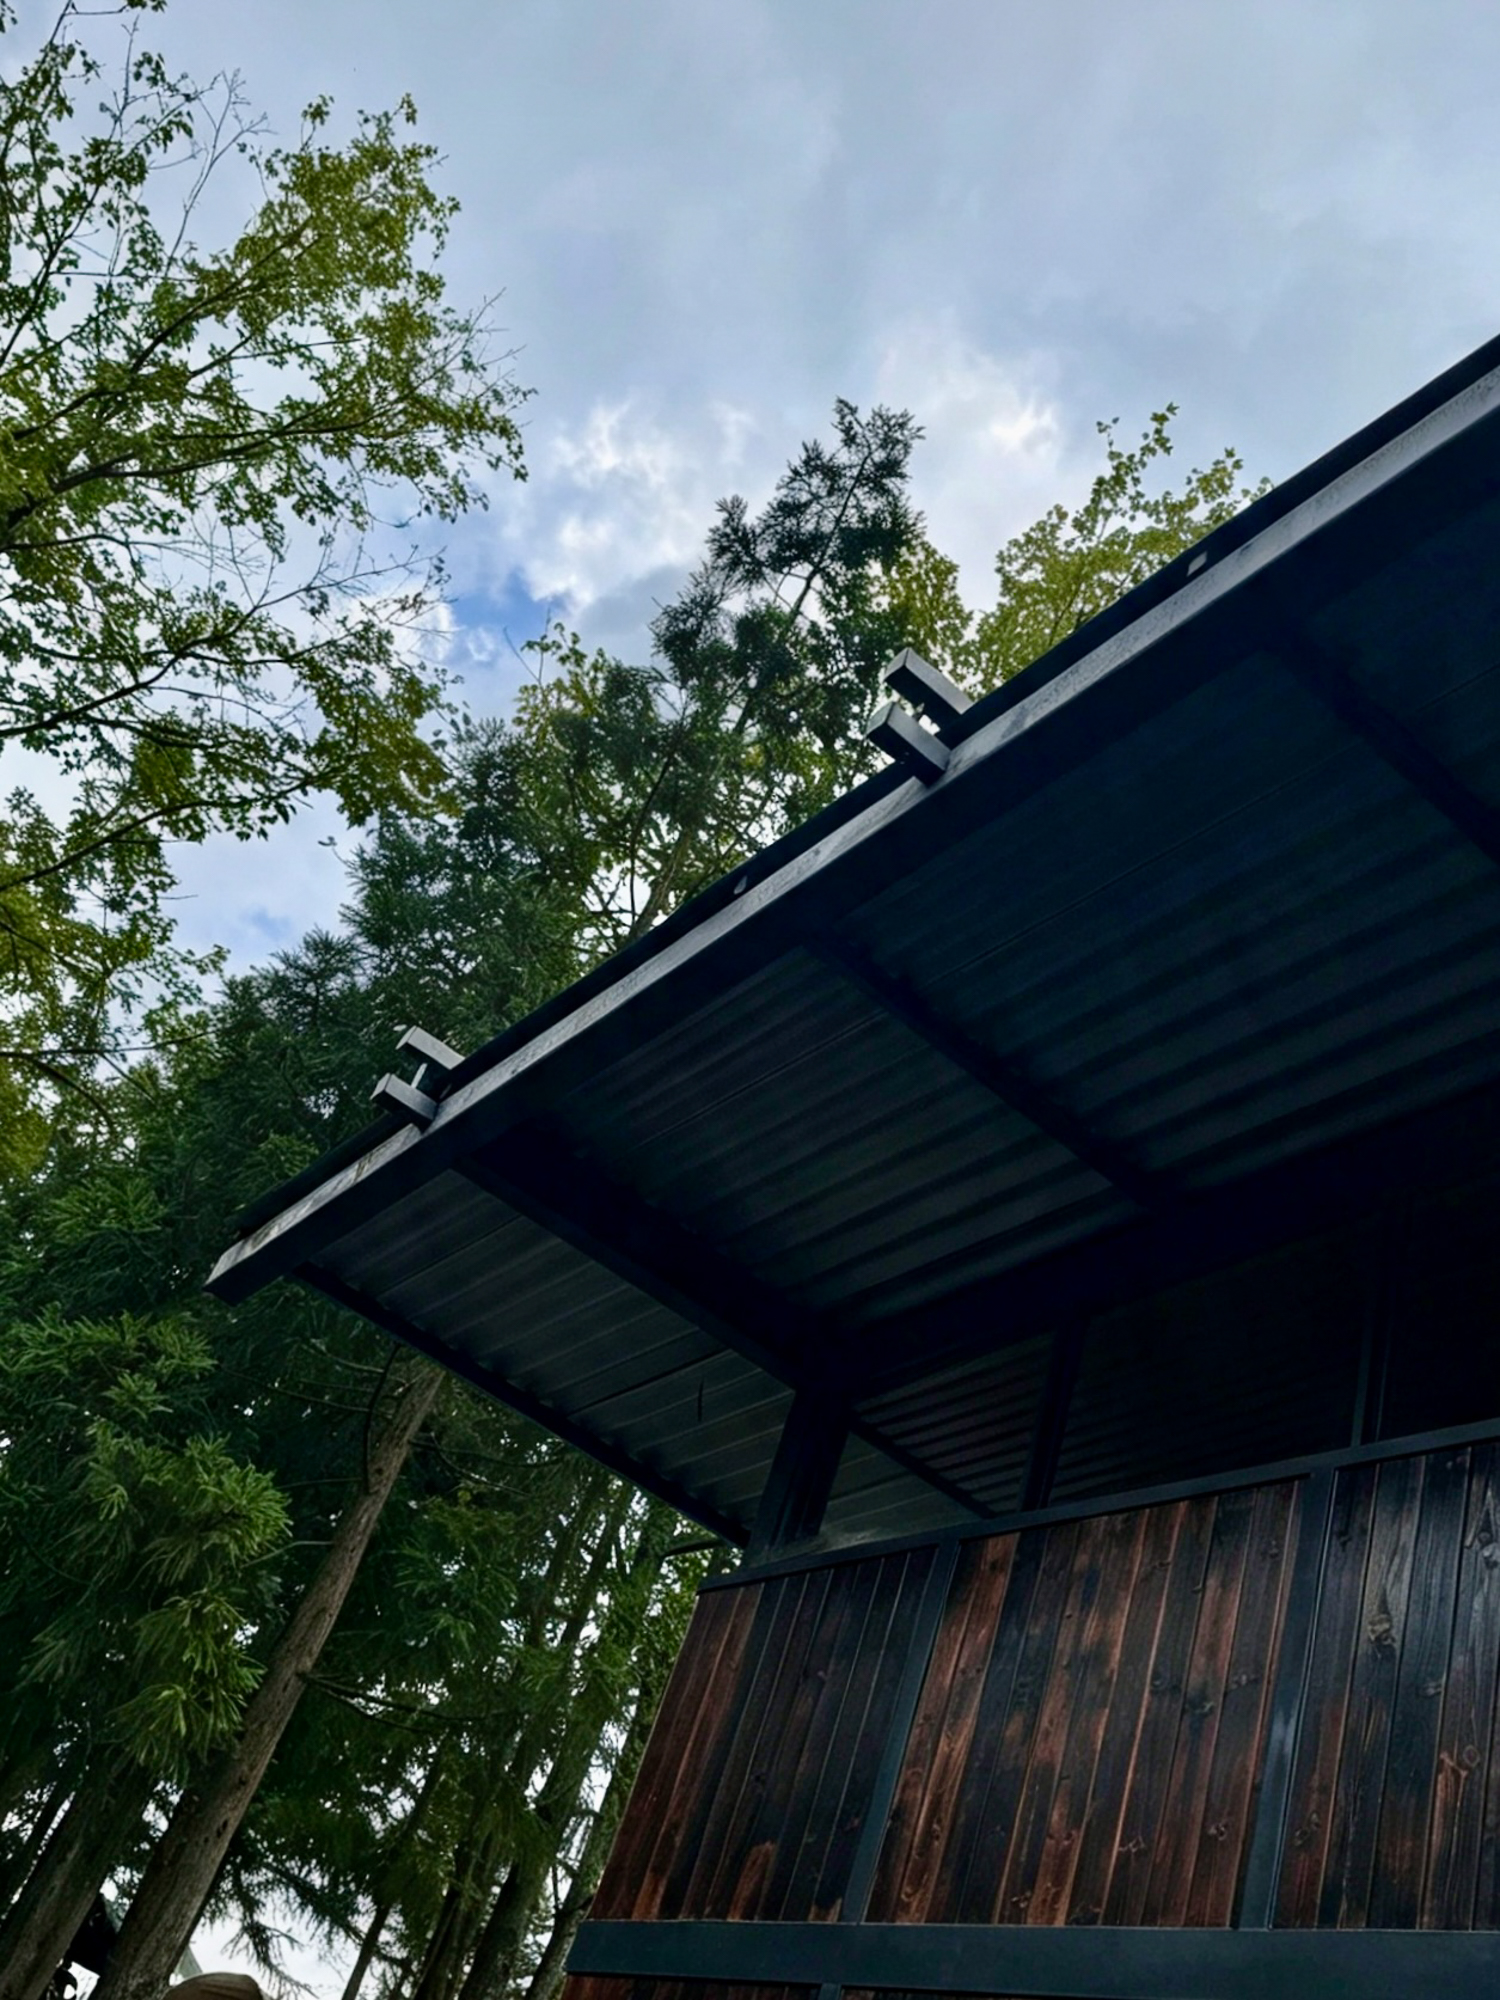
Material choices reinforce this balance between an informal hillside atmosphere and the finer grain required by retail. Permeable concrete paving and concrete retaining walls establish a restrained, robust base. Timber decks and metal elements appear more selectively around seating and circulation, adding precision without overwhelming the surrounding vegetation.
Planting is kept deliberately loose. Native species and naturally occurring moss soften the hardscape and reinforce the sense that the commercial spaces are embedded in an existing woodland rather than inserted into a newly manufactured garden. Courtyard seating, public paths and planting consequently overlap instead of being separated into fixed zones.
The completed landscape extends the pedestrian loop through the wider CPI commercial cluster, linking wooded slopes with the lakeside and encouraging visitors to move between retail spaces as part of a longer landscape sequence. The result is less a conventional shopping street than a network of small destinations distributed through the terrain.
Project Credits
Project: LUXELAKES CPI Phase 3
Location: CPI Island, LUXELAKES, Chengdu, China
Site Area: 8,284 m²
Design Period: June 2024
Completion: October 2025
Landscape Design: XJ DesignAgency
Landscape Construction: Chengdu Zhengmao Landscape Engineering Co., Ltd.
Architecture & Interior Design: TEKTONN ARCHITECTS, Vari Architects
Floral Design & Construction: LUXELAKES Horticulture
Copywriting: Hou Siyi
Photography: XJ DesignAgency