Now Reading: Cain Lamarre Offices: Redefining the Law Firm as an Urban Interior
- 01
Cain Lamarre Offices: Redefining the Law Firm as an Urban Interior

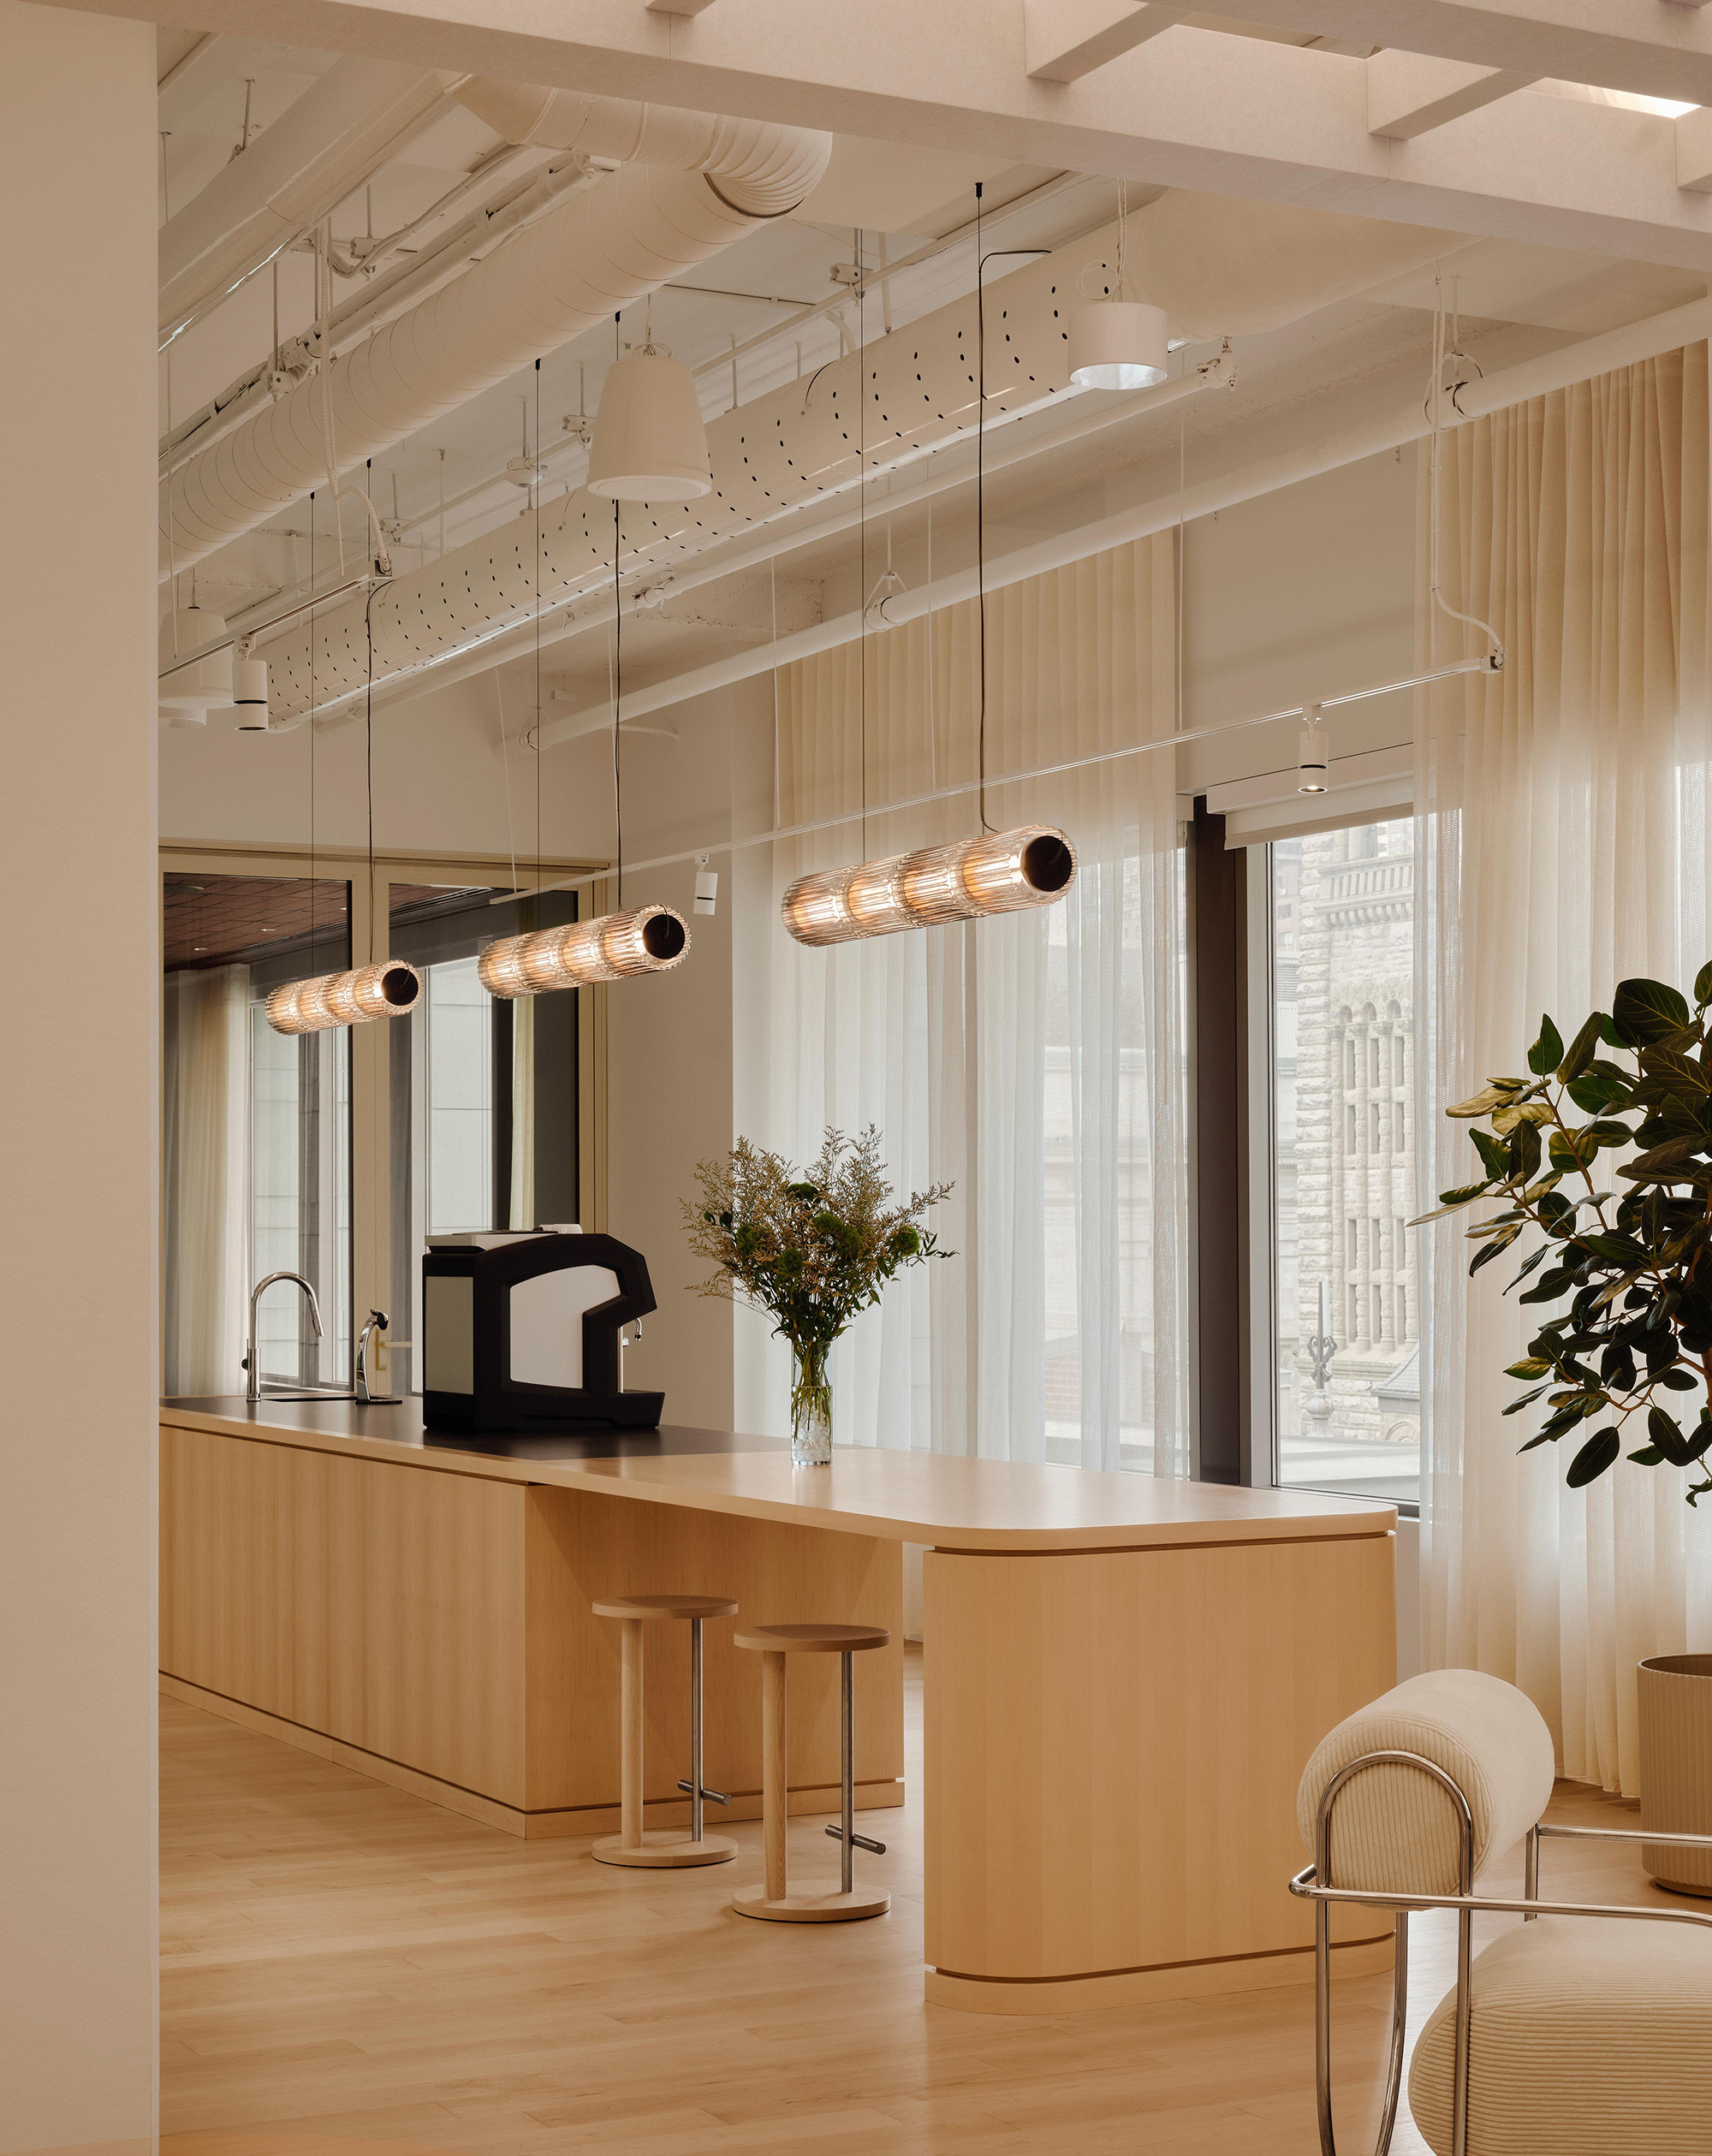

In Montreal’s Golden Square Mile, the new offices of Cain Lamarre propose a quiet yet decisive shift in how contemporary legal workplaces are conceived. Designed by Sid Lee Architecture within a heritage building, the project moves away from the solemn, closed atmosphere traditionally associated with law firms. Instead, it adopts the spatial language of hospitality, framing the office as an interior urban square where work, encounter, and collective life intersect.


Rooted in a desire to remain human in scale, the relocation reflects the firm’s broader values. The architecture supports the rigour of legal practice while creating a fluid, welcoming environment shaped by light, material authenticity, and carefully balanced degrees of openness and privacy.
ARRIVAL AS A SOCIAL THRESHOLD
The entrance sequence immediately establishes the project’s tone. Reception and café are conceived as a single, calm threshold that mediates between the intensity of the city and the rhythm of the workplace. A suspended felt structure filters light and acoustics while referencing the building’s original framework. White painted exposed concrete preserves a sense of heritage continuity without nostalgia.

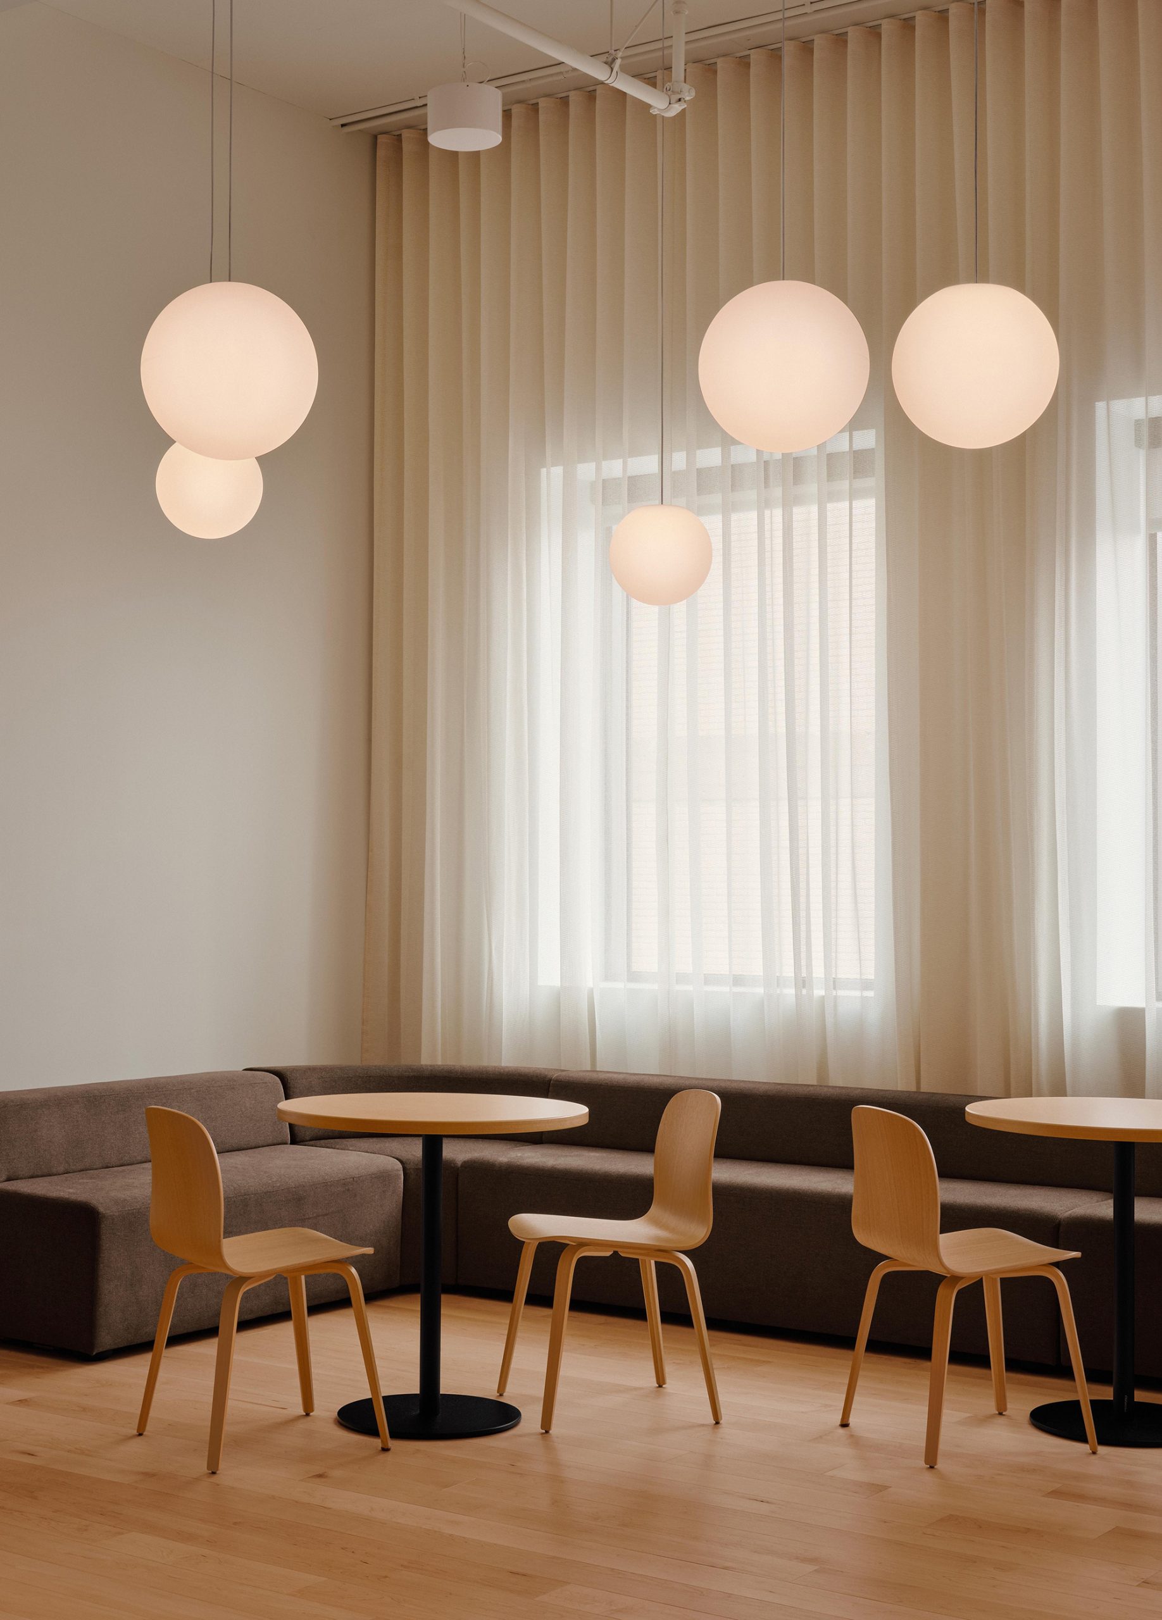
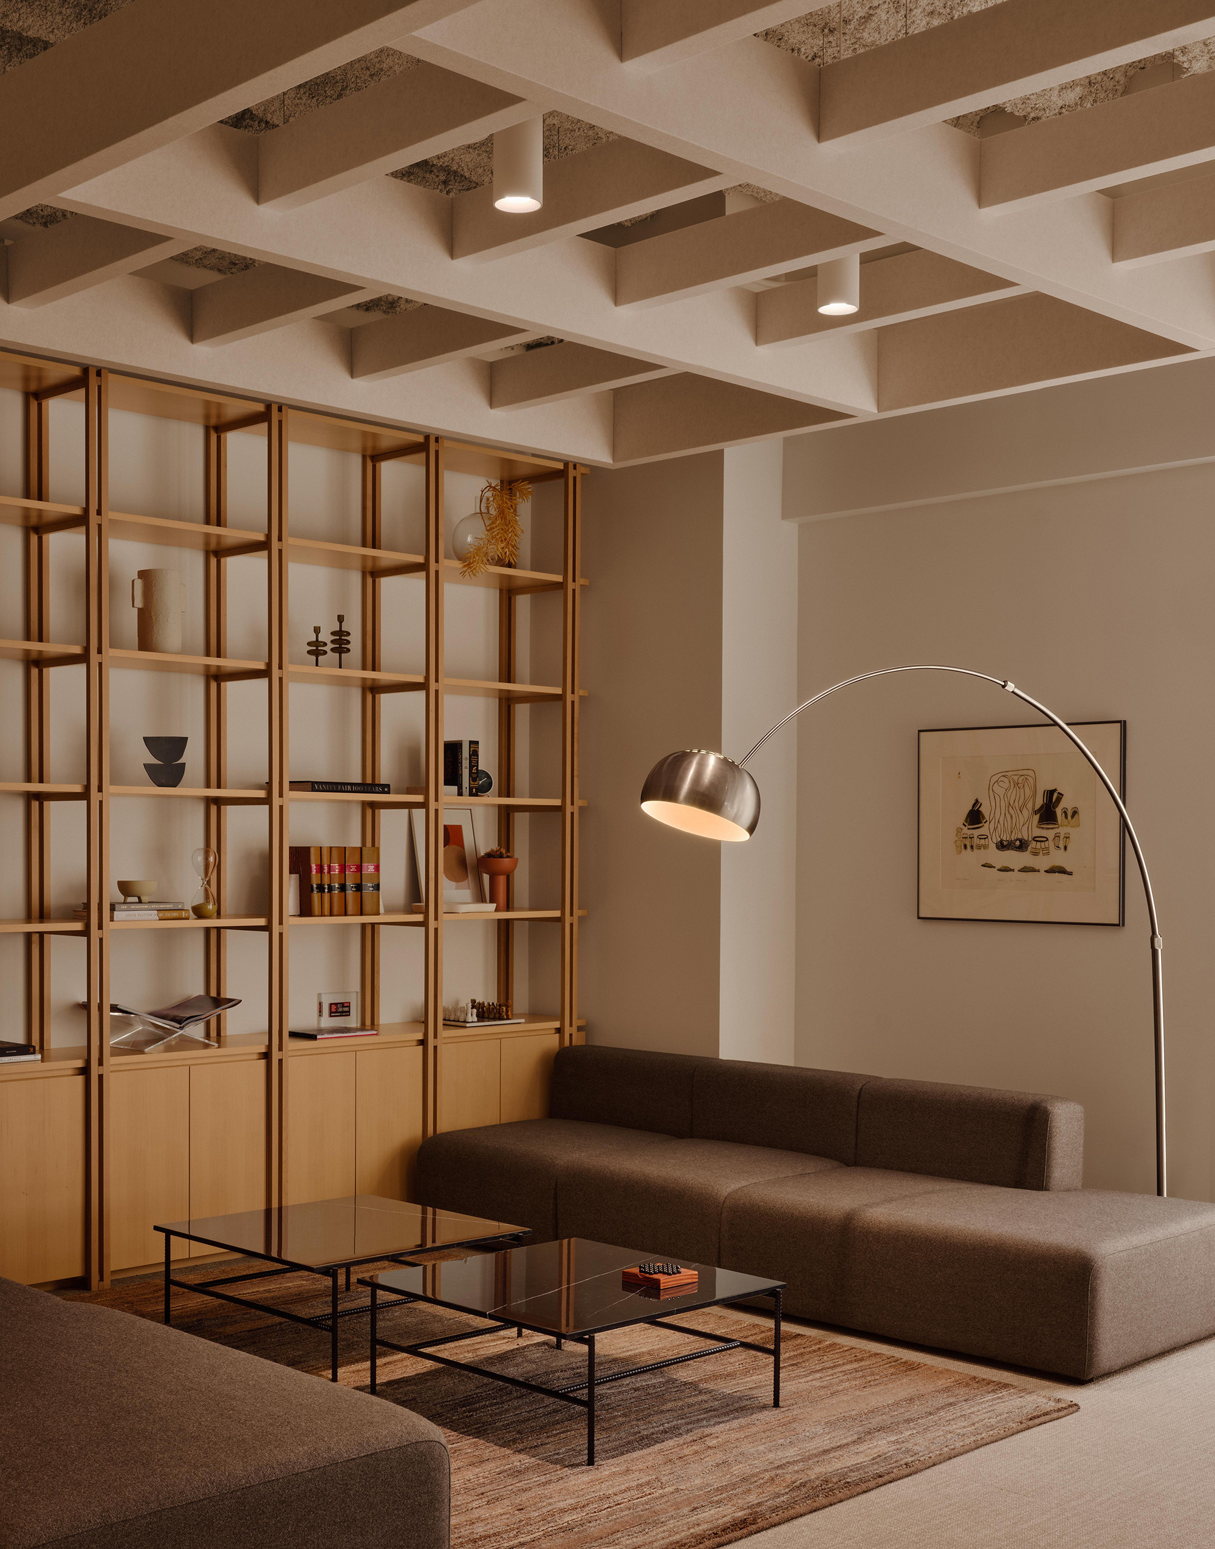
Adjacent to a generous double height stairwell, the café opens toward the city and naturally becomes a place of exchange. Lounge seating is arranged to encourage conversation without interrupting circulation, reinforcing the idea of arrival as an active, social moment rather than a purely functional passage.

THE STAIRCASE AS COLLECTIVE SPINE
At the heart of the project, a monumental staircase acts as both circulation and spatial anchor. Finished in a soft ecru tone, its metal structure contrasts subtly with steps crafted from Quebec maple. Natural light cascades through the double height volume, animating daily movement between floors.
An enlarged landing opens onto an interior garden, introducing a pause within the ascent. Perforated guardrails and suspended fluted glass lighting lend rhythm and depth, transforming a utilitarian element into a shared experience. The staircase becomes the office’s connective tissue, embodying collaboration through architecture.


Set slightly apart from the main circulation, the cafeteria offers a more enveloping atmosphere. A deep amaranth hue defines cabinetry, ceilings, and lighting, creating a sense of intimacy while maintaining visual clarity. Textured porcelain surfaces subtly reference the building’s Art Deco legacy.
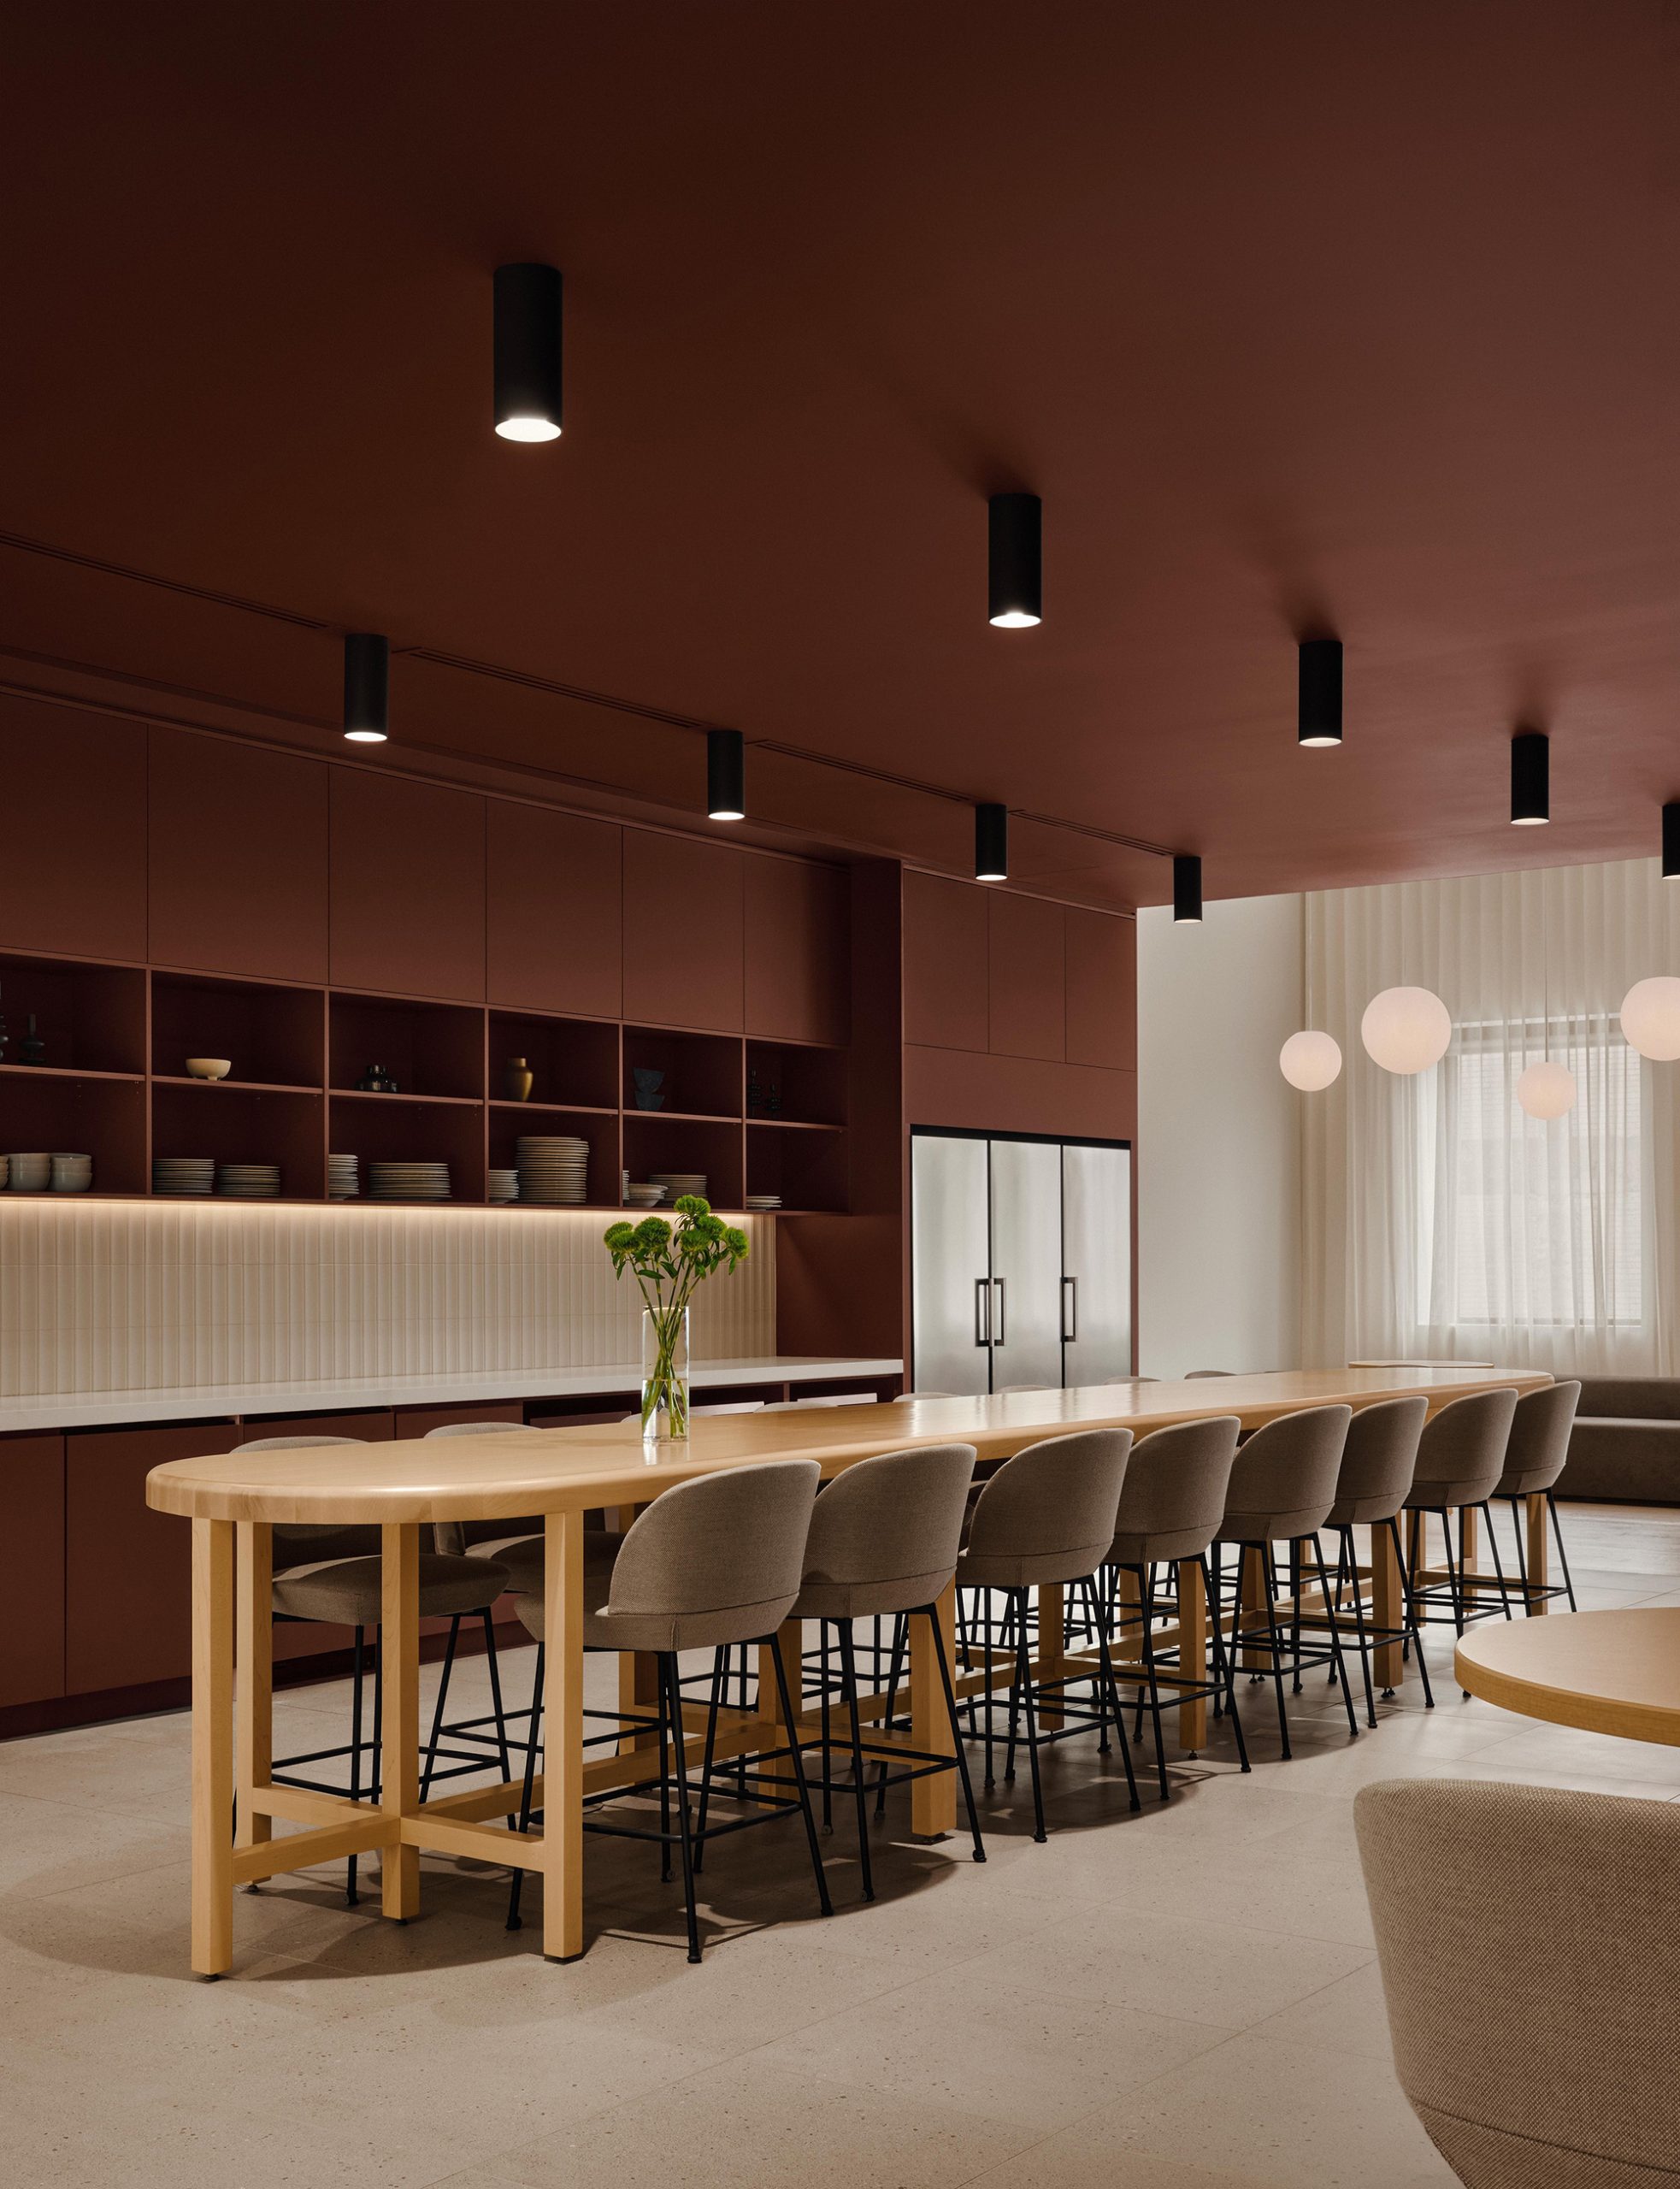
A central standing height communal table anchors the space, surrounded by flexible seating arrangements that adapt to daily use and larger gatherings. When opened toward the central agora, the cafeteria extends seamlessly into the collective heart of the office, reinforcing informal interaction as part of everyday work culture.

GRADIENTS OF PRIVACY
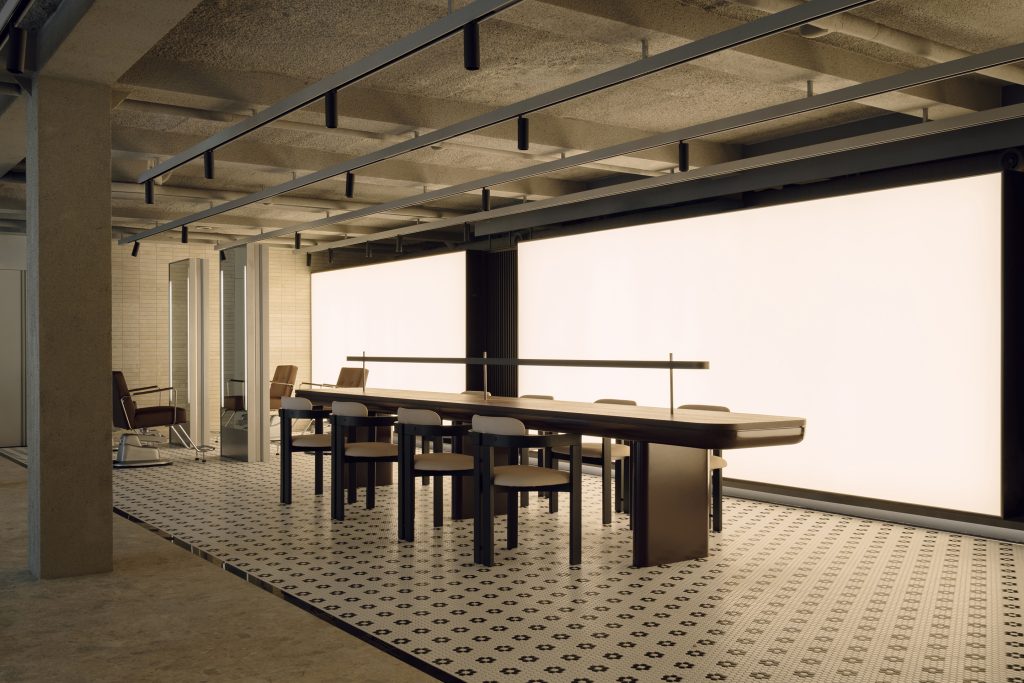
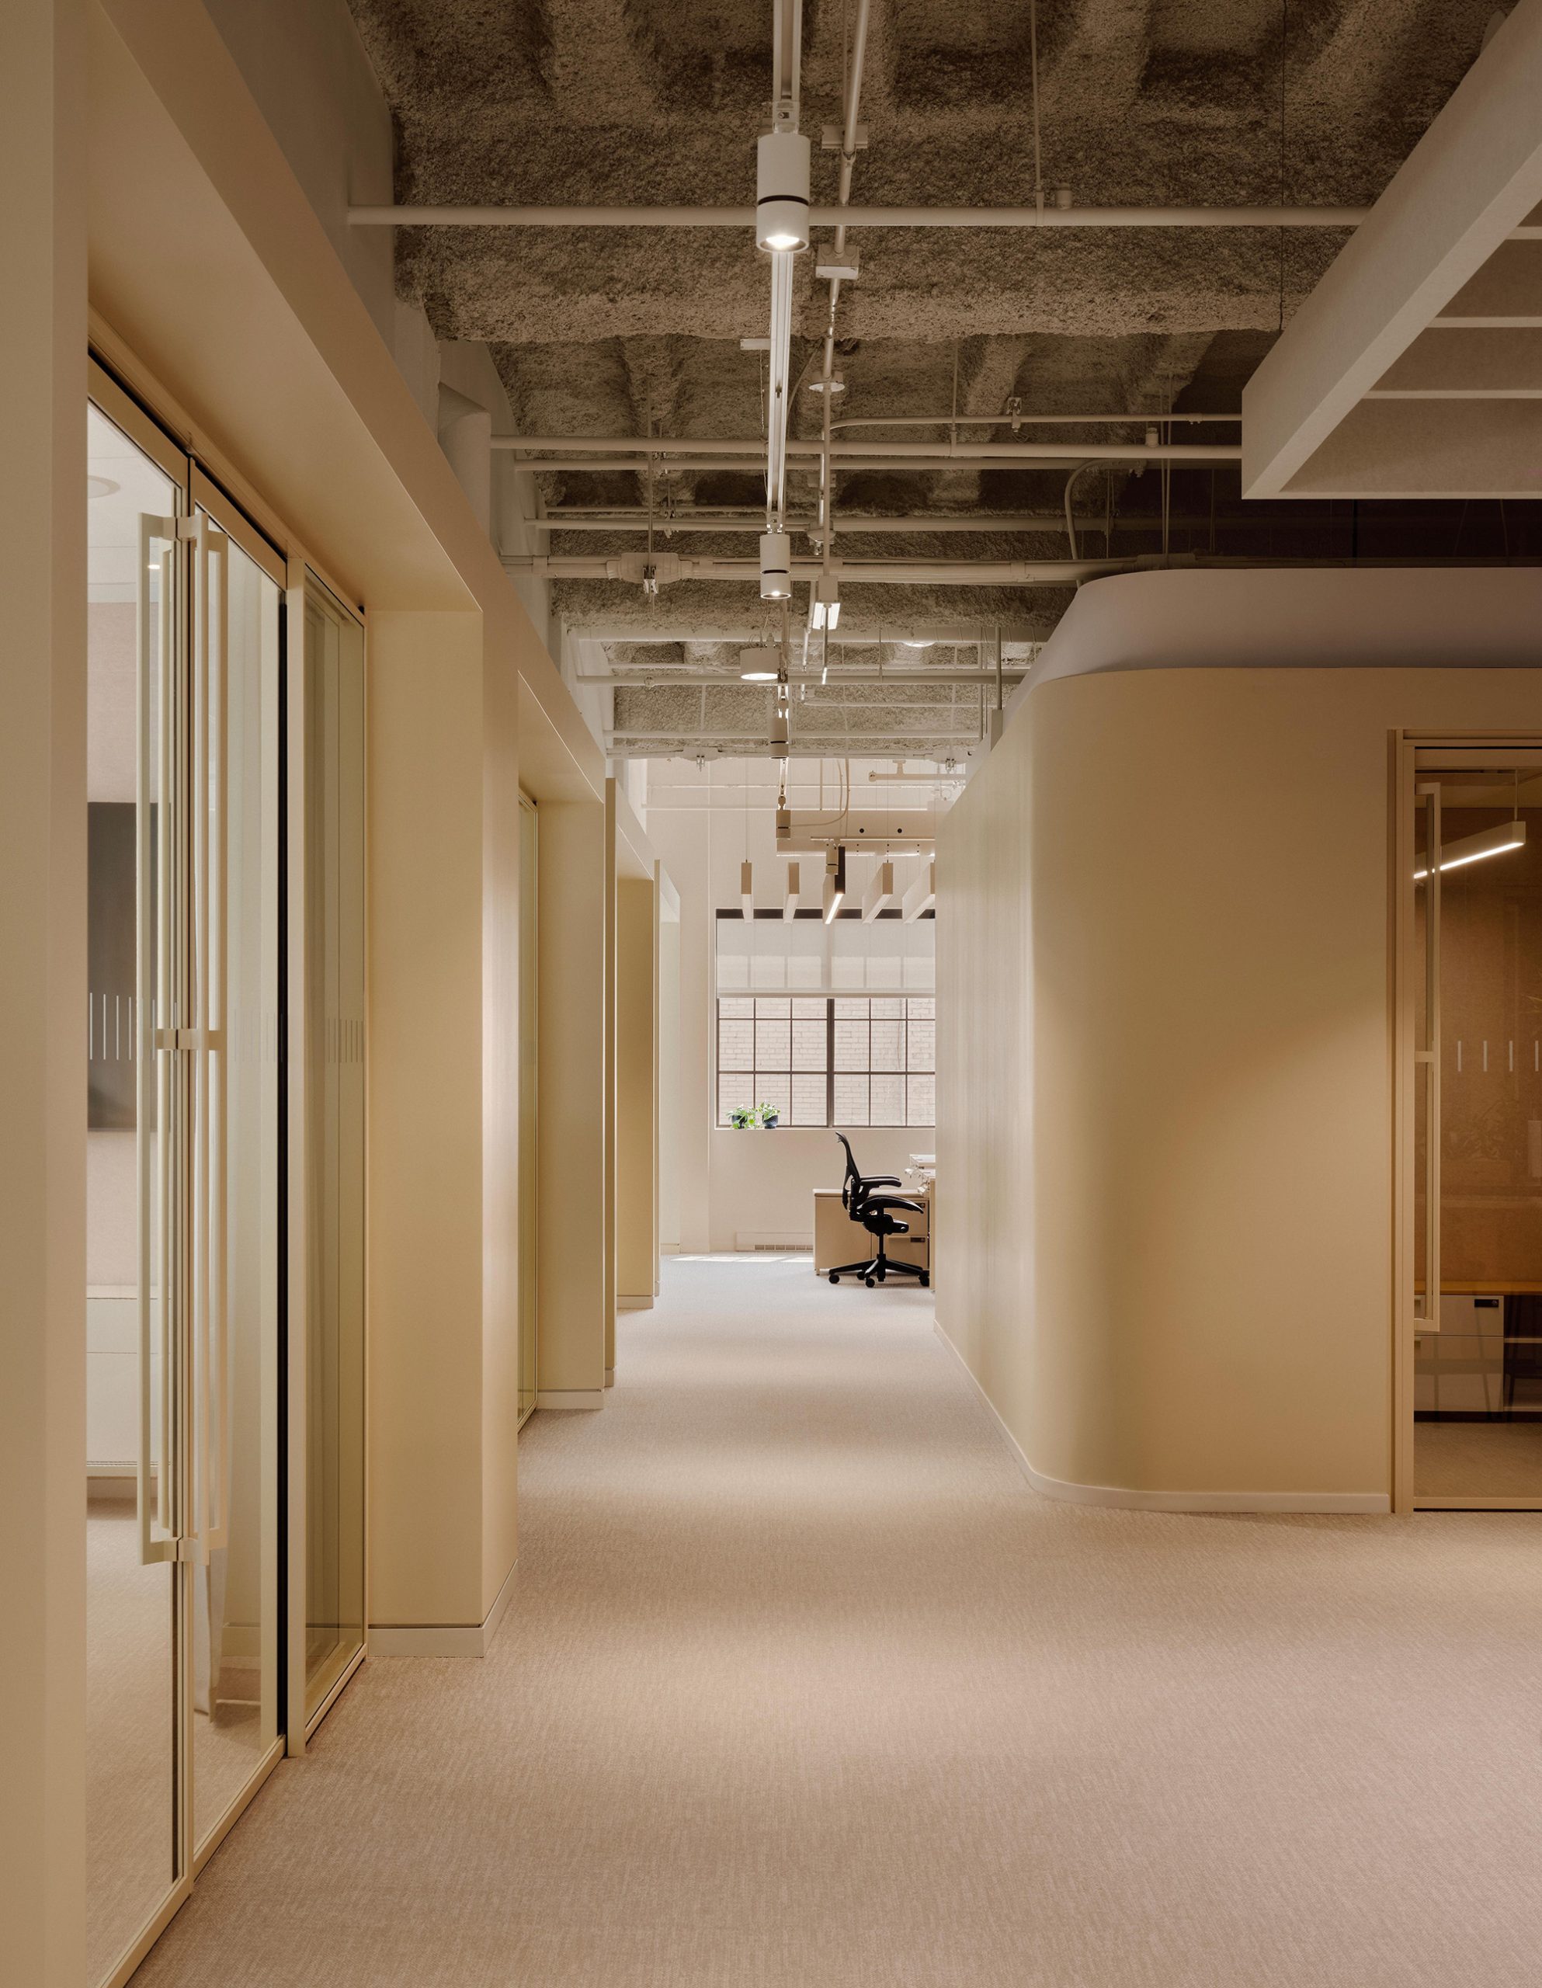
Along the edges of the plan, enclosed offices and full height meeting rooms form a quieter perimeter. At the center, rounded volumes echo the staircase’s colour palette and soften transitions between spaces. Lowered ceilings and custom partitions guide movement while maintaining openness and daylight penetration.
The interior composition avoids rigid zoning in favour of gradual spatial shifts. This layered approach supports confidentiality where required while sustaining visual connection and a sense of shared presence throughout the office.
Project Credit
Architect: Sid Lee Architecture / @sidlee_architecture
Location: Montreal, Canada
Photography: Alex Lesage