Now Reading: ARCHSTUDIO opens an old factory gable like a brocade curtain for the Shu Brocade Culture Museum
- 01
ARCHSTUDIO opens an old factory gable like a brocade curtain for the Shu Brocade Culture Museum

ARCHSTUDIO opens an old factory gable like a brocade curtain for the Shu Brocade Culture Museum
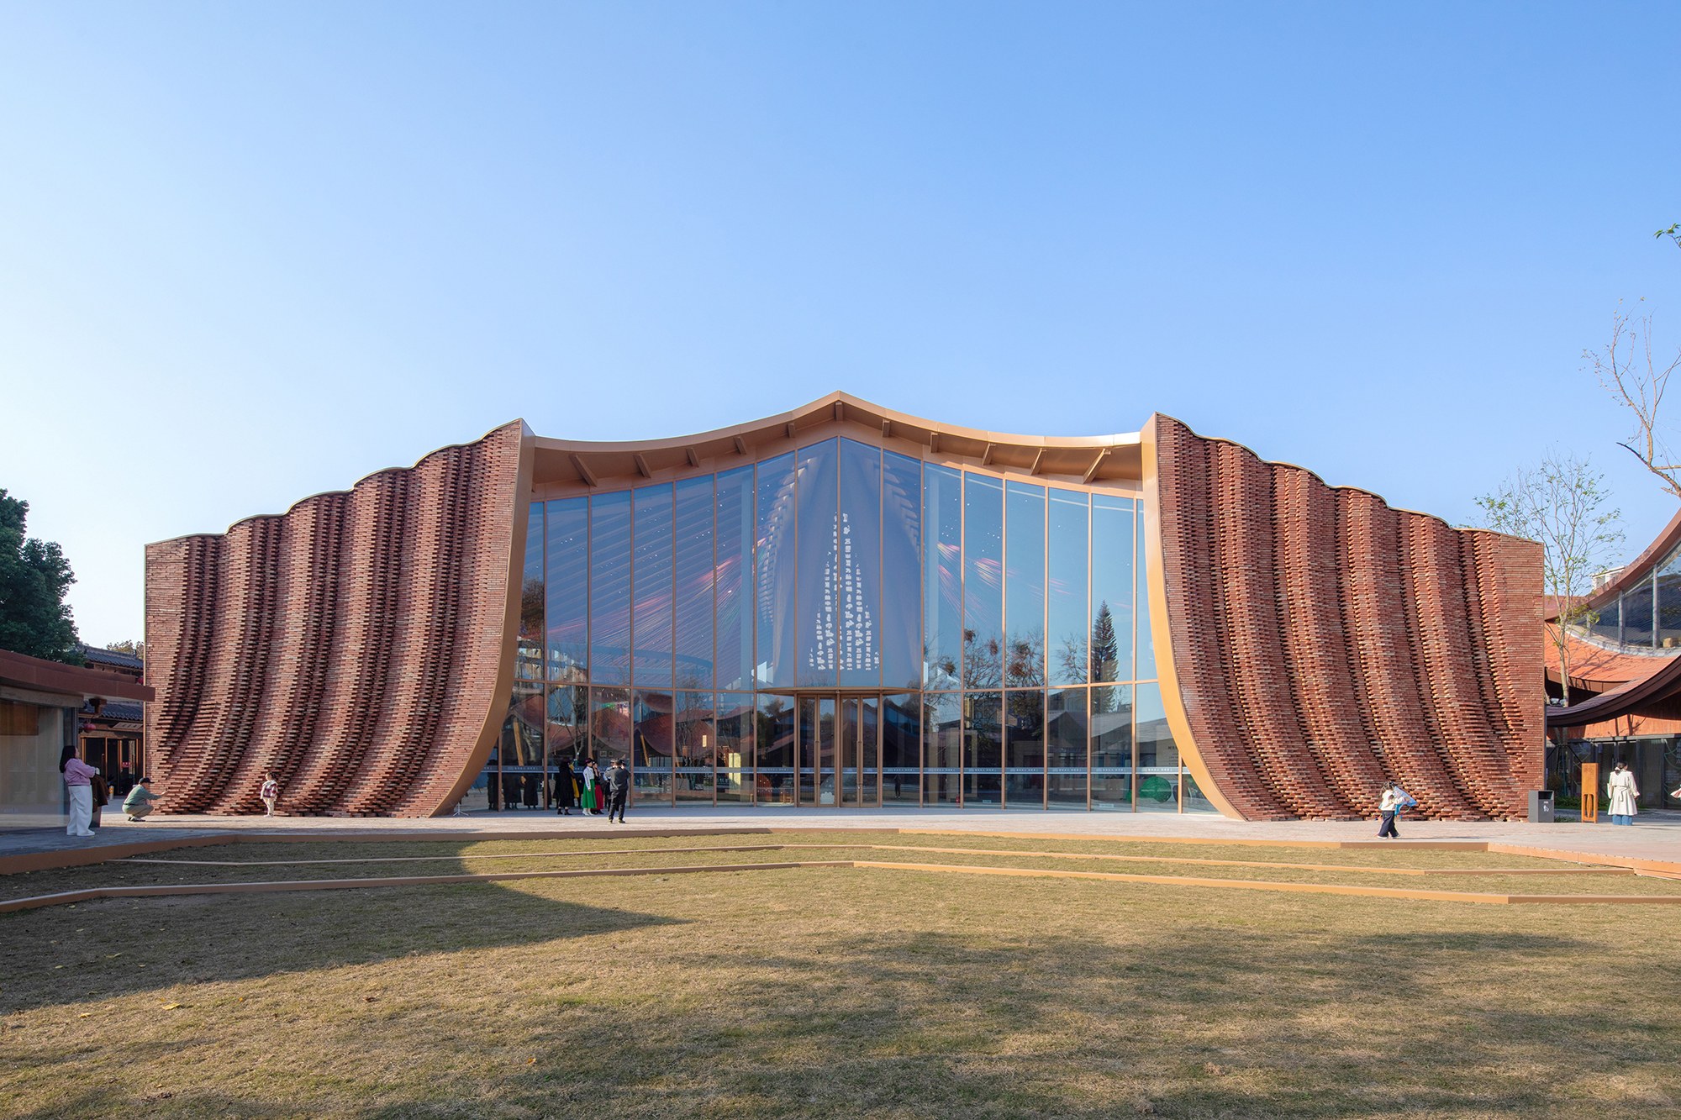
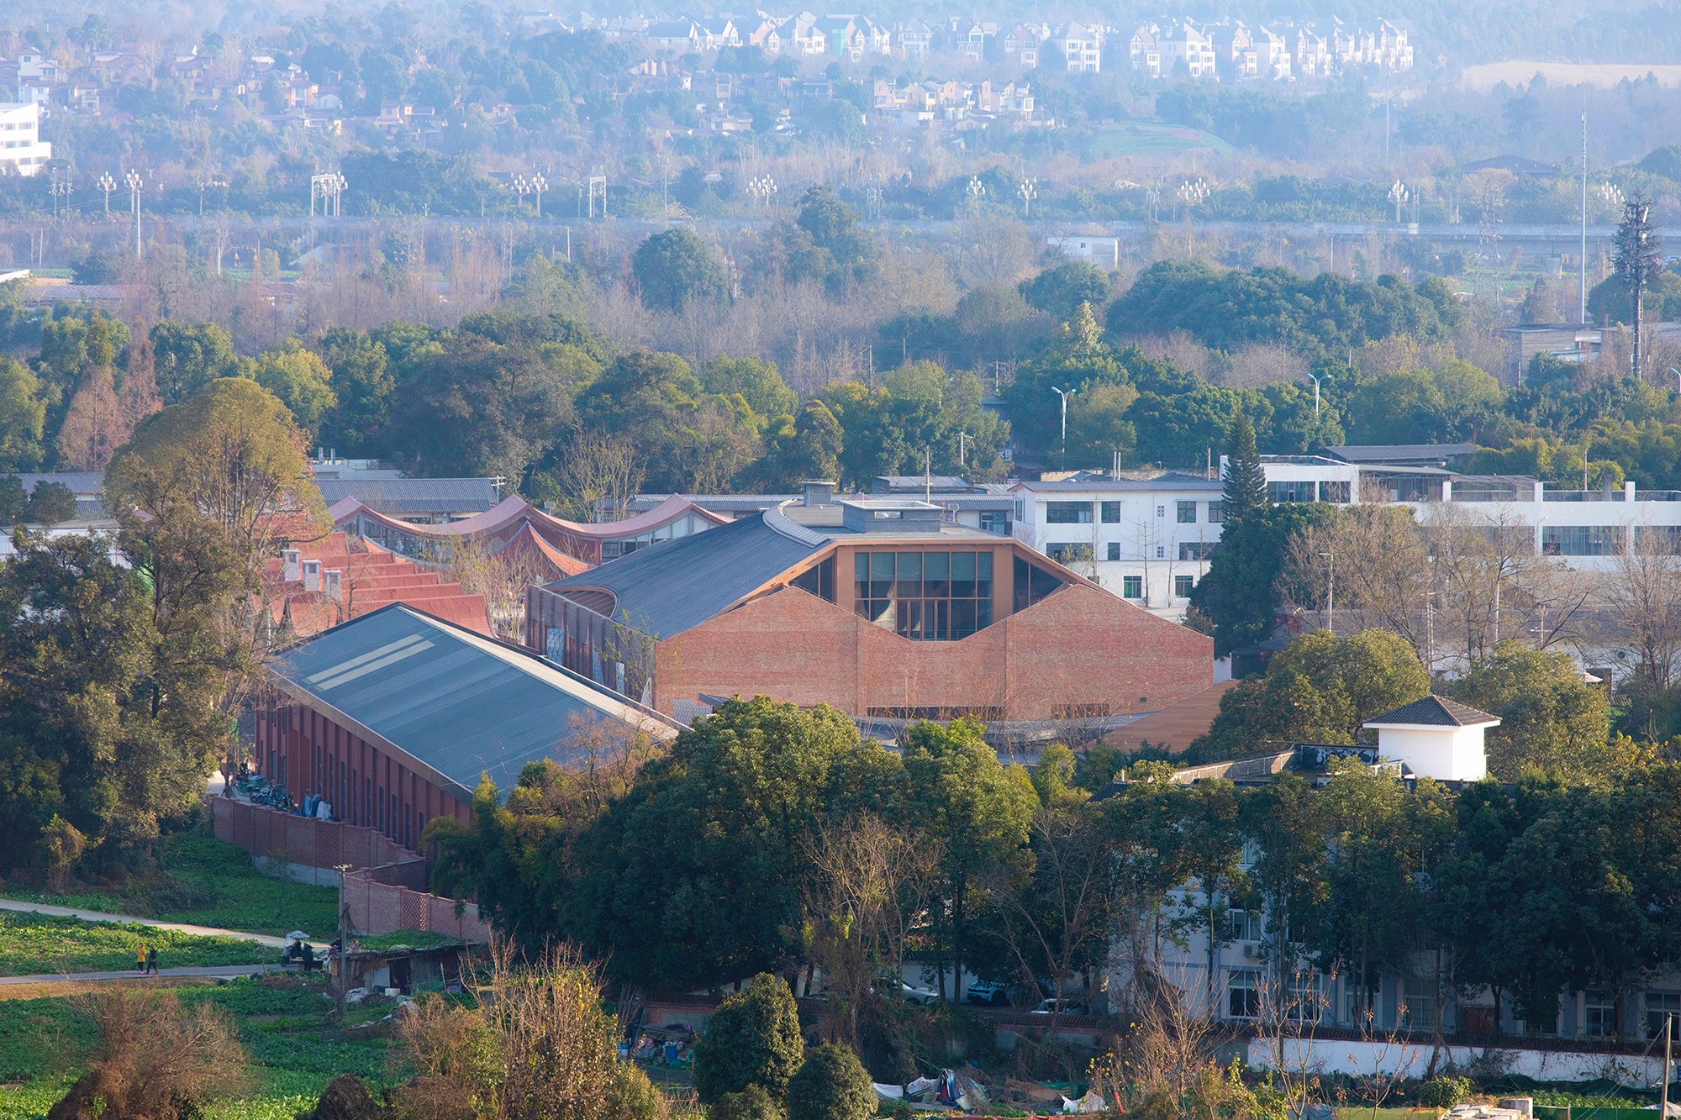
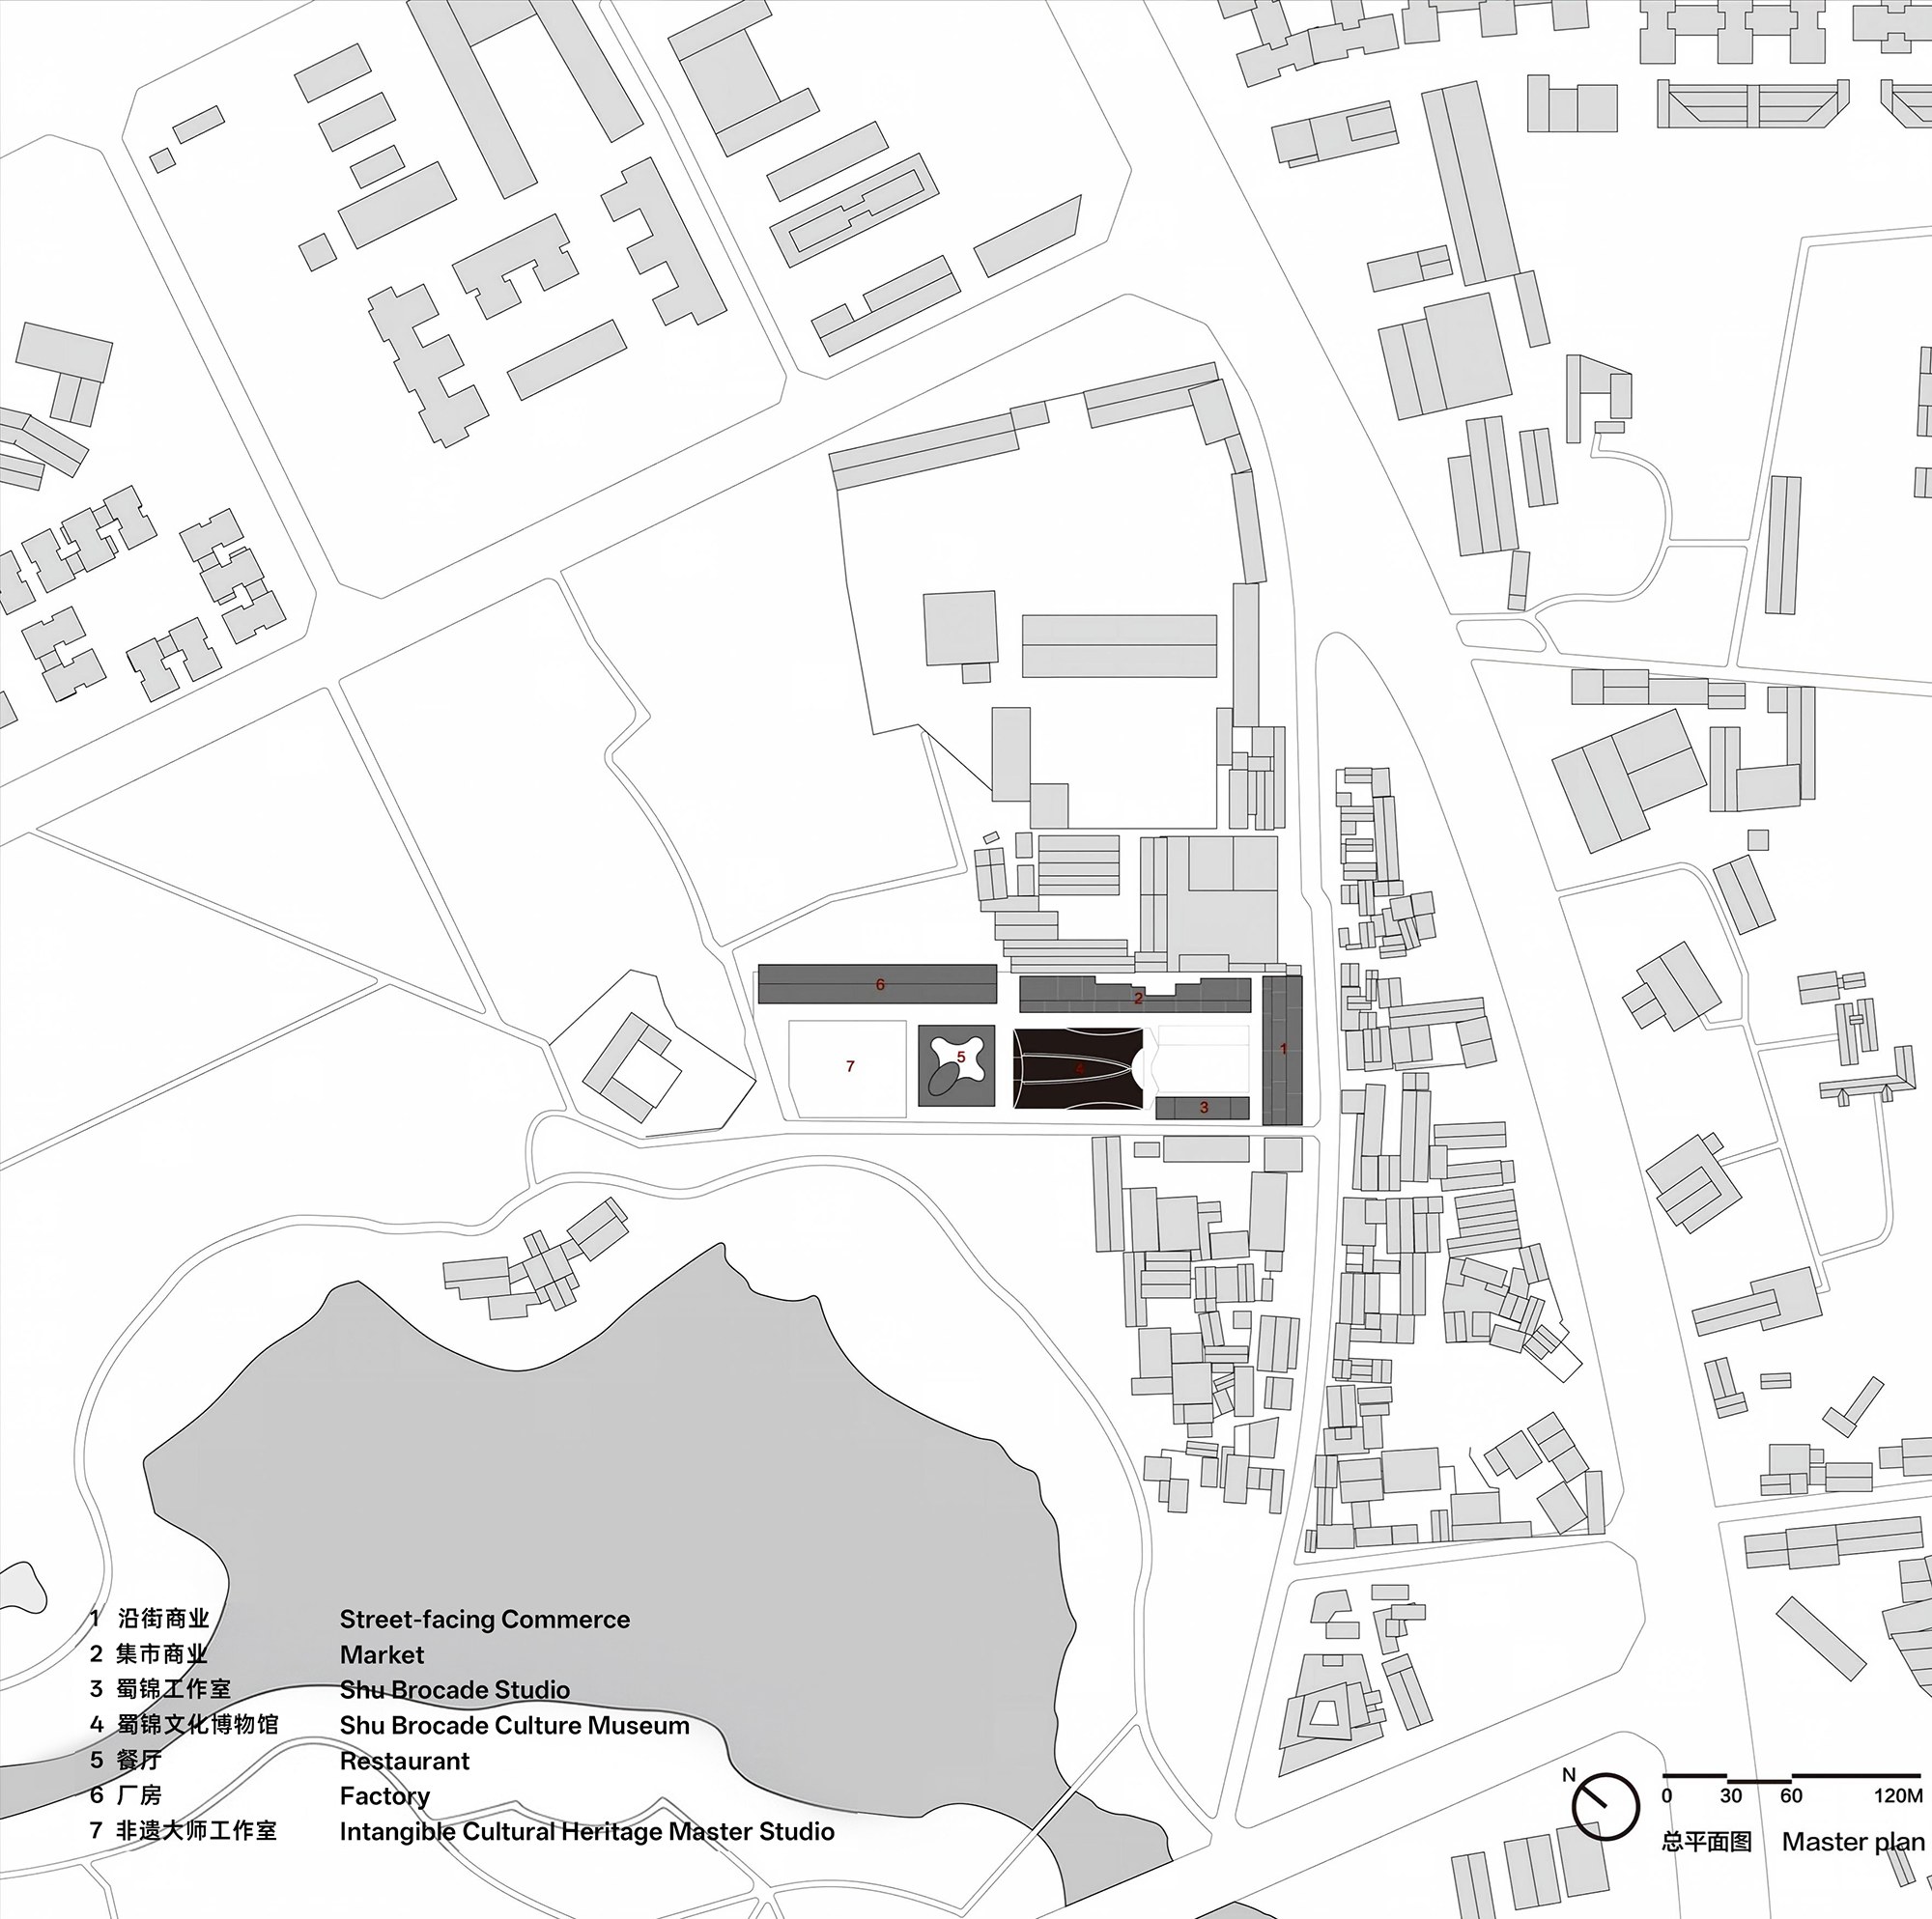
The Shu Brocade Culture Museum by ARCHSTUDIO occupies a former agricultural machinery factory in Banqiao Village, Shuangliu District, Chengdu. It sits at the centre of the Shu Brocade Heritage Cultural & Creative Park, a project of the Sichuan Provincial Department of Culture and Tourism that brings exhibitions, education and production together around a nationally recognised intangible heritage.
A factory with only its gables left
Chengdu has long been known as the City of Brocade, and Shu brocade weaving is part of its identity. The park aims to link this craft with industry and cultural tourism, and in doing so to give lasting momentum to rural revitalisation.
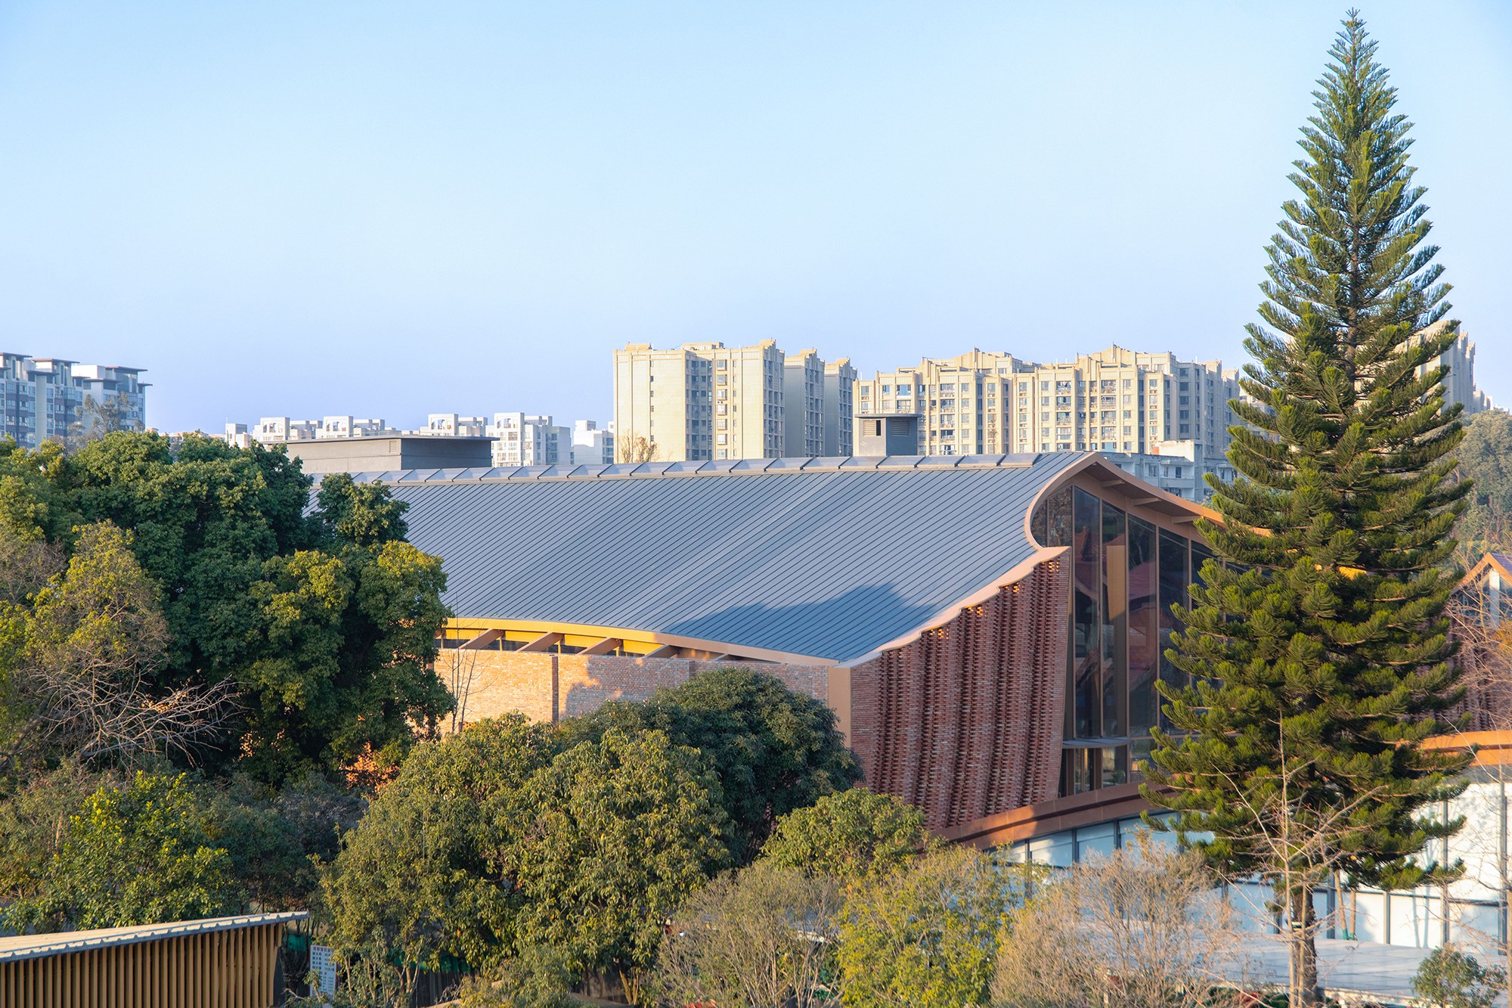
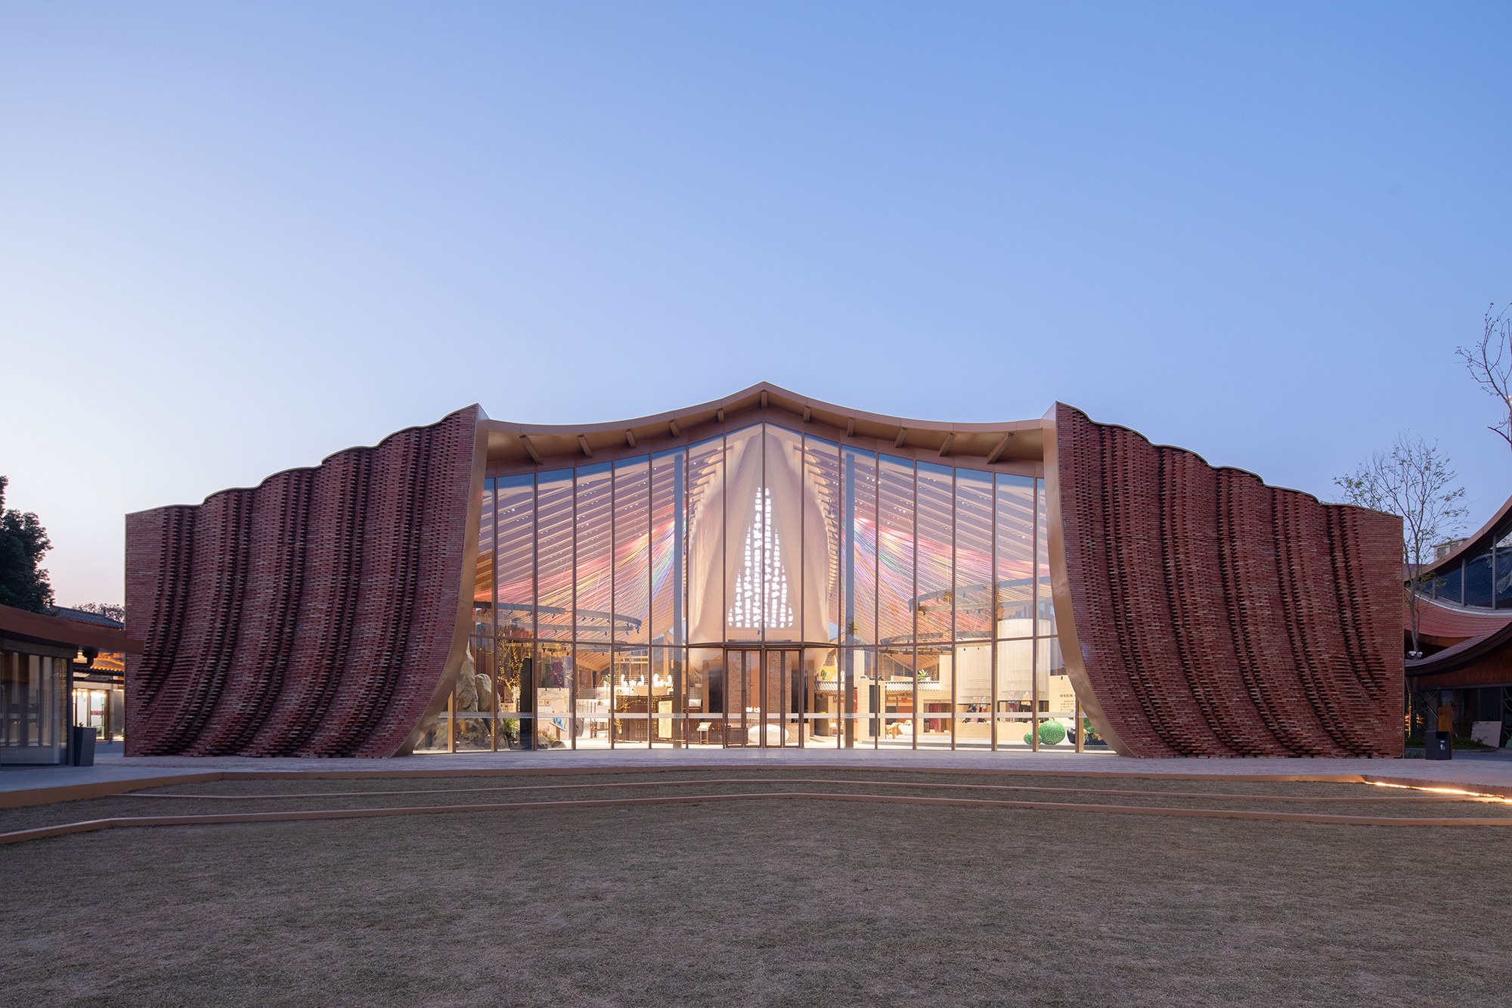
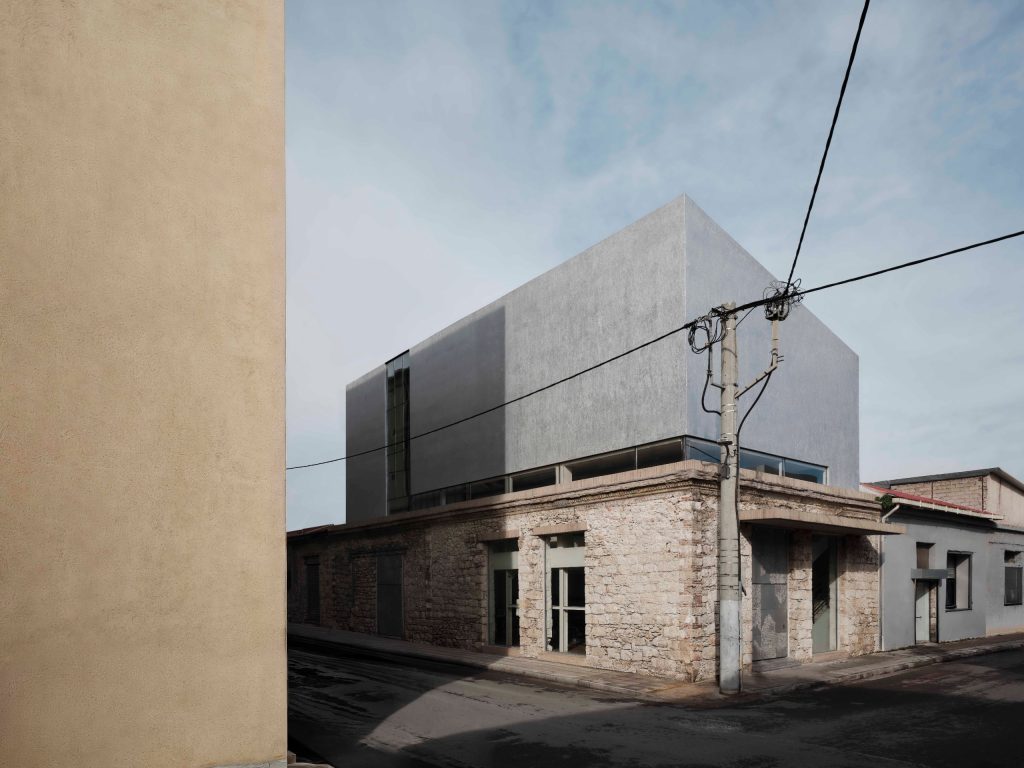
In front, the museum faces the park’s largest lawn plaza, with commercial streets and brocade workshops nearby. The site held two parallel red-brick buildings with pitched roofs, 37.8 metres wide and 60 metres deep. By the time work began, the roofs had already gone, and only the old brick gable walls remained.
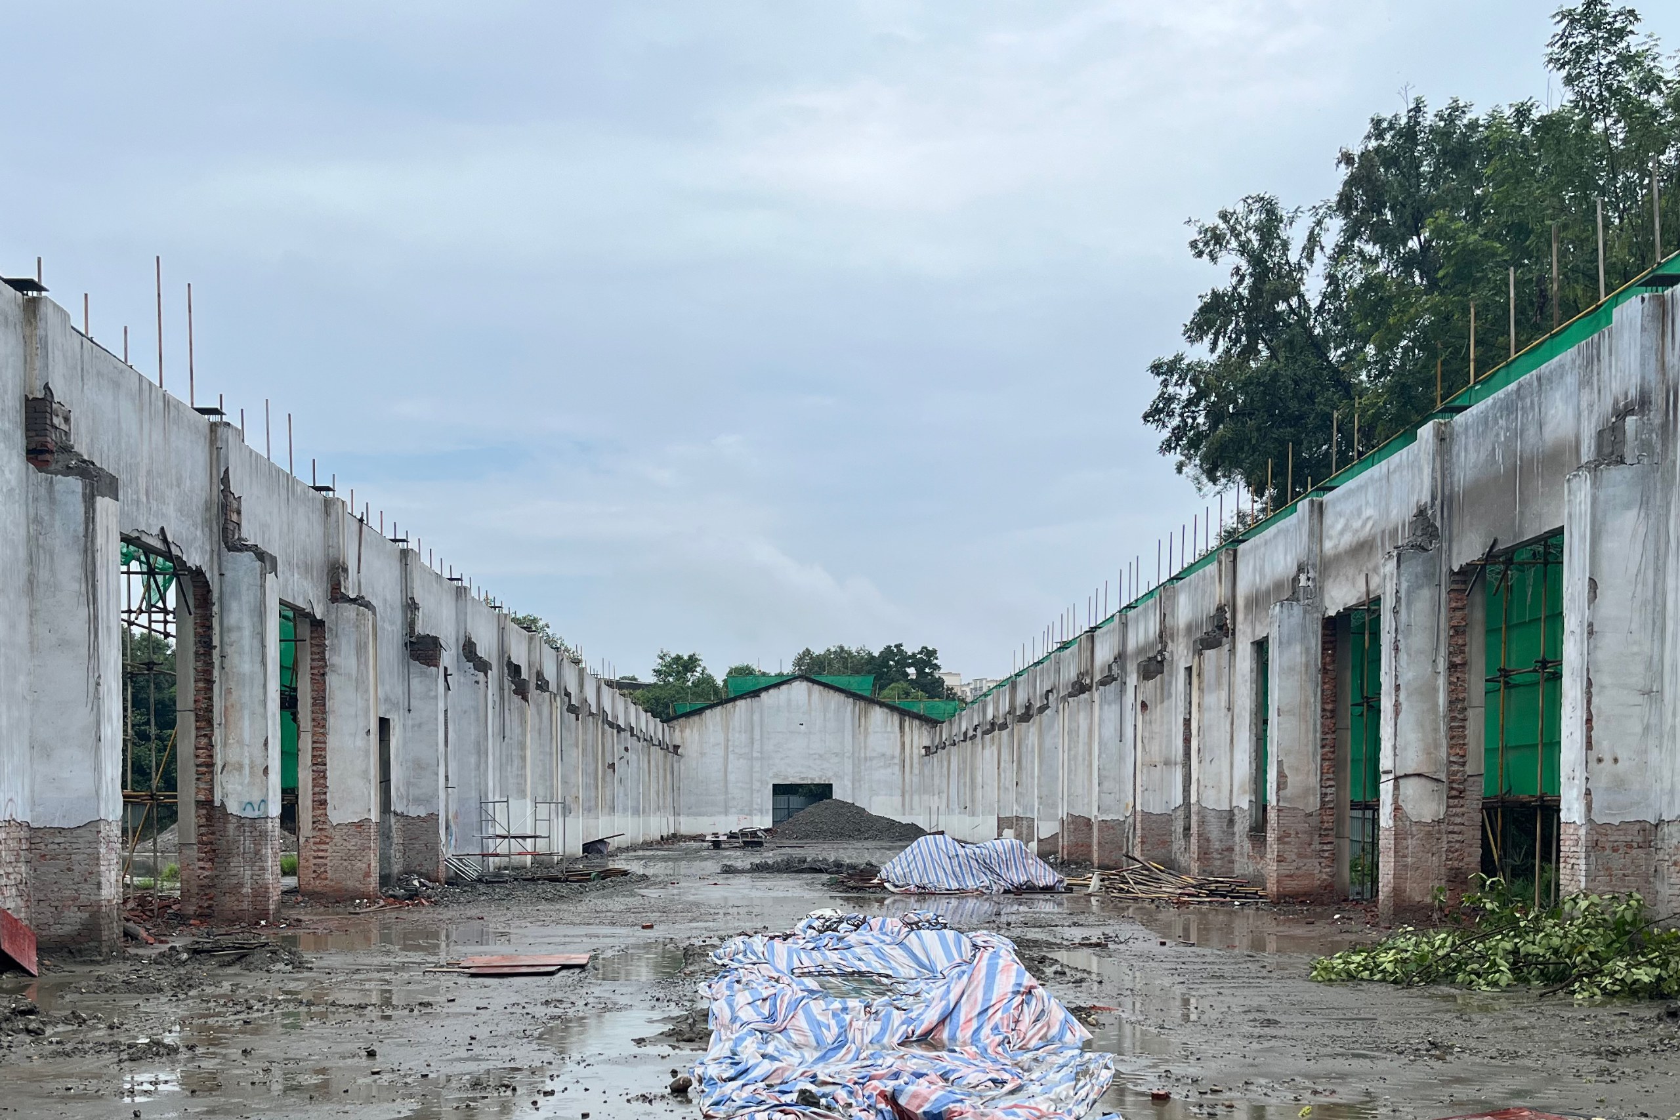
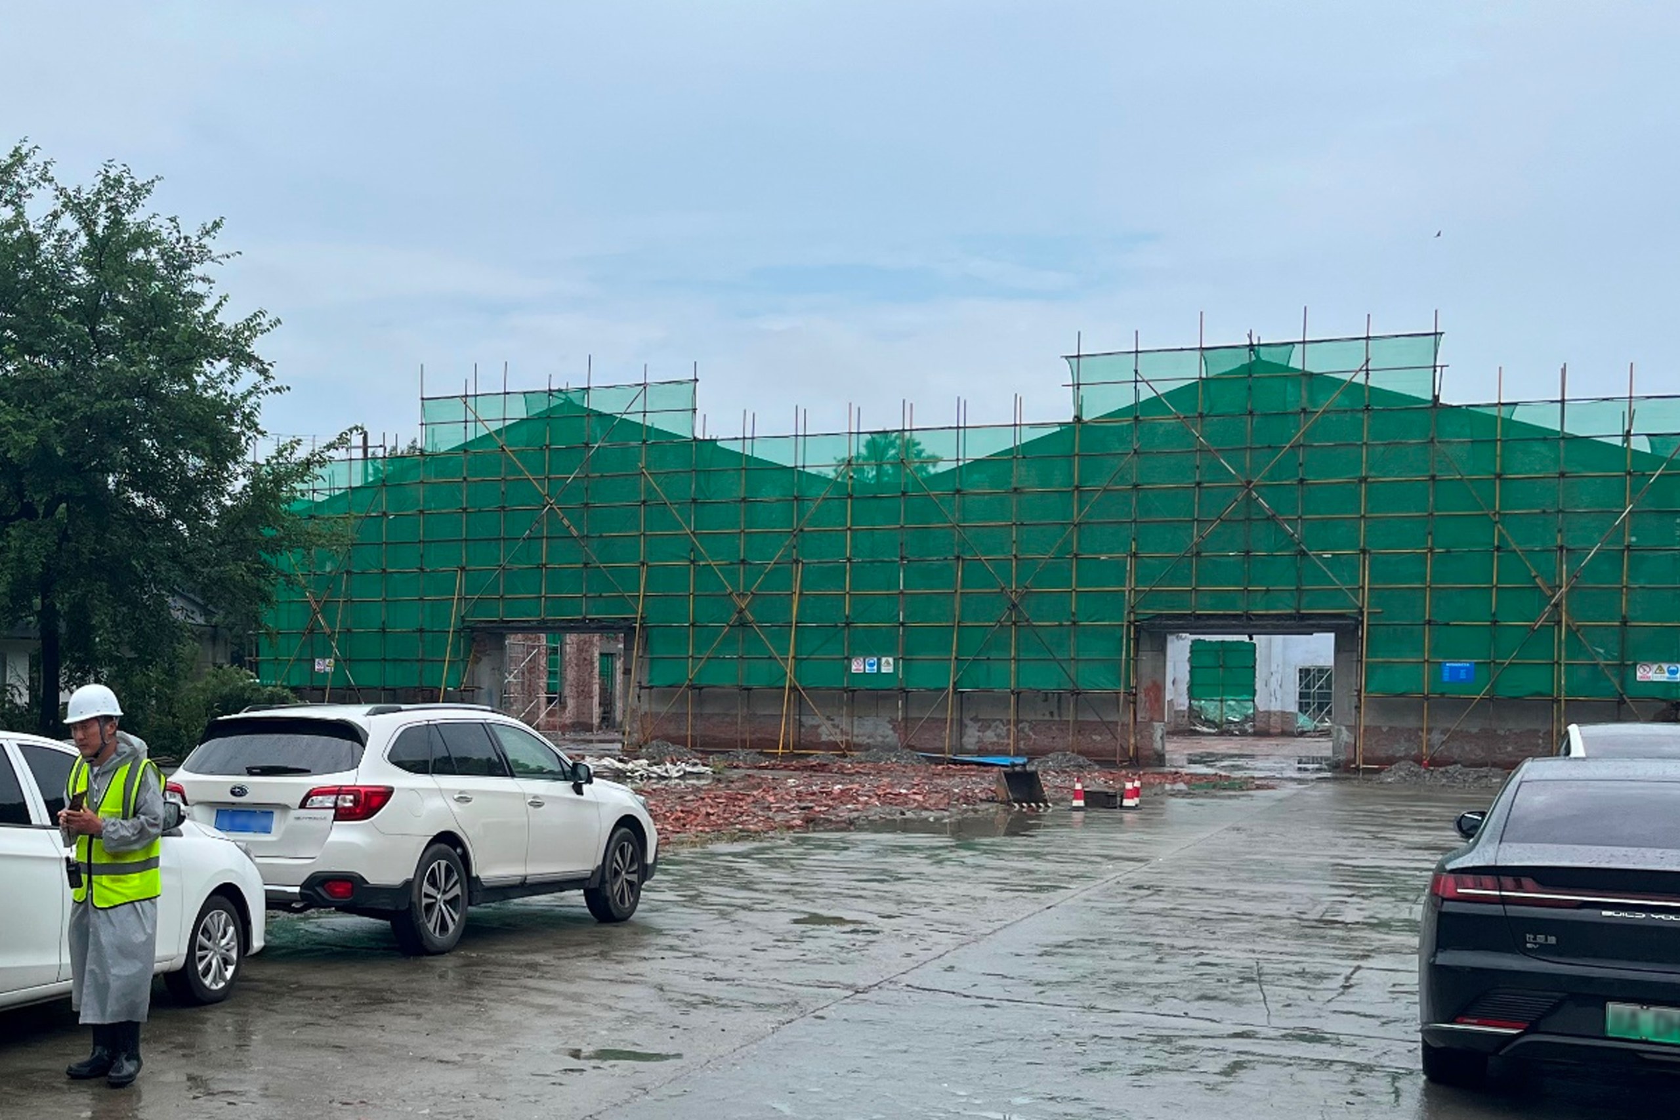
In short, the brief asked for a venue for brocade exhibitions, creative workshops, education and events. At the same time, the design had to keep the memory of the old factory.
The gable opened like a curtain
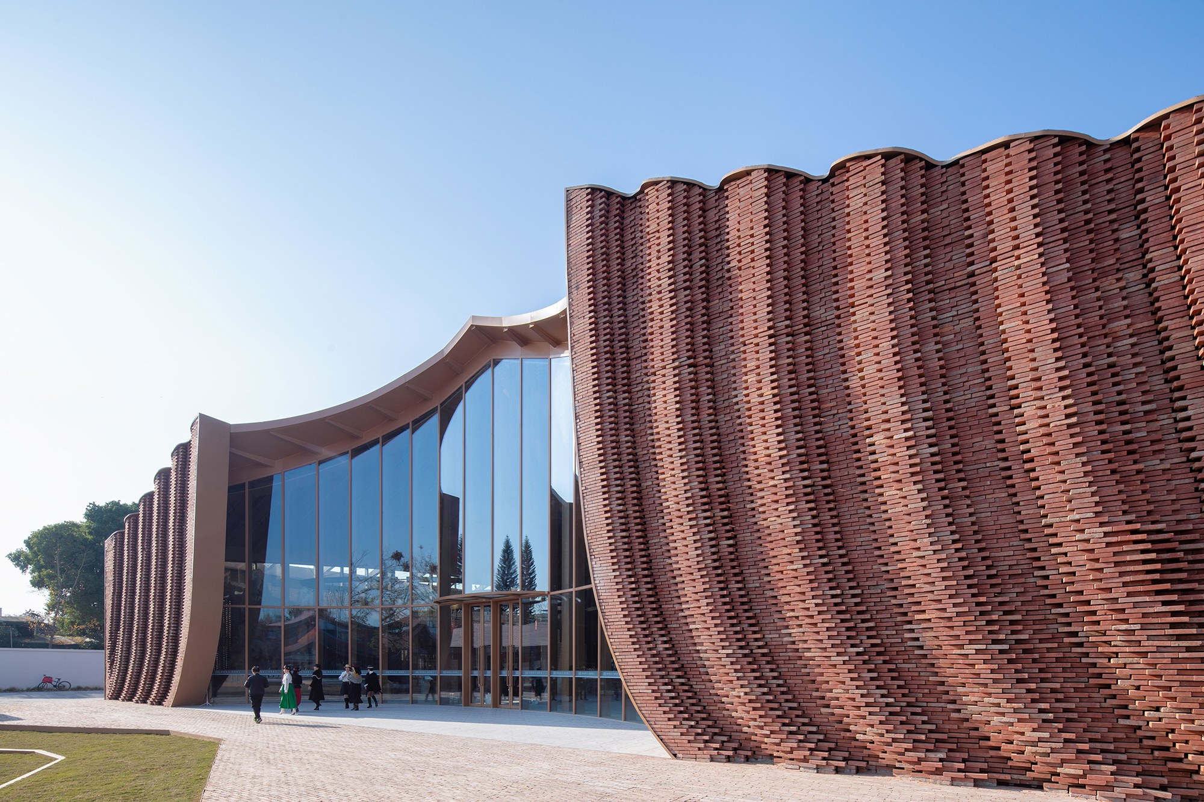
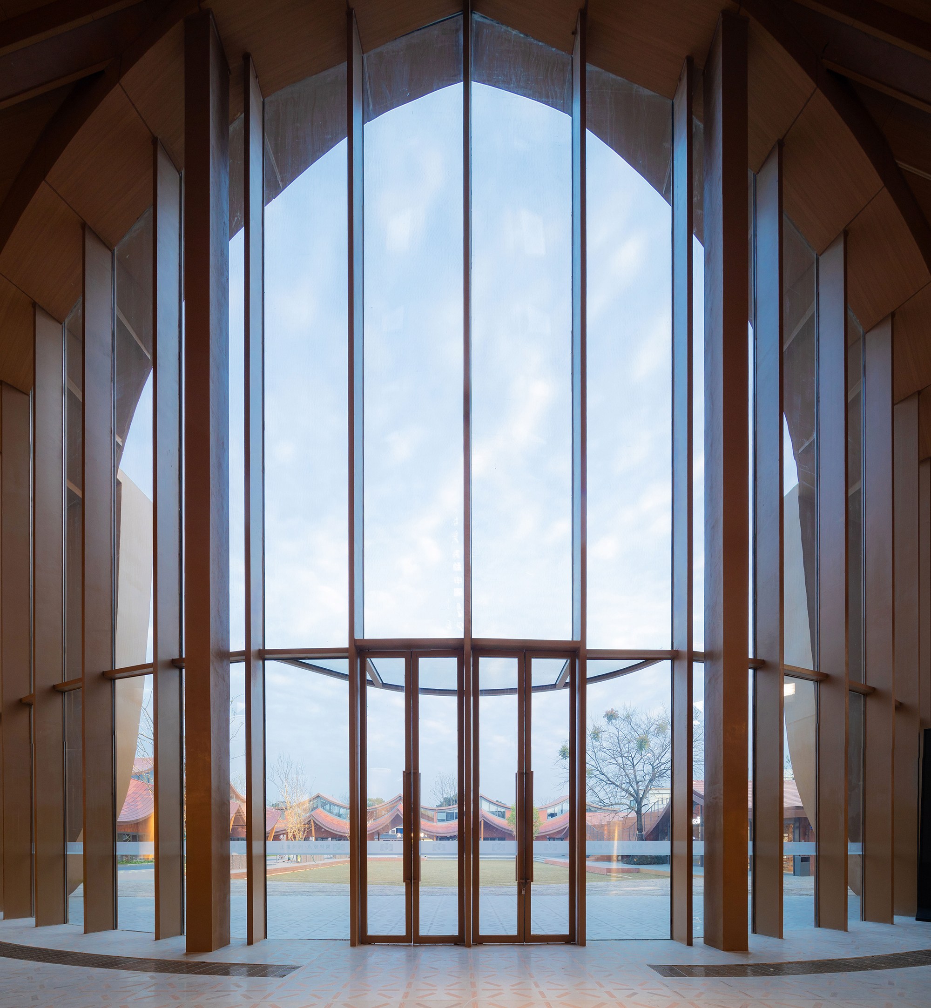
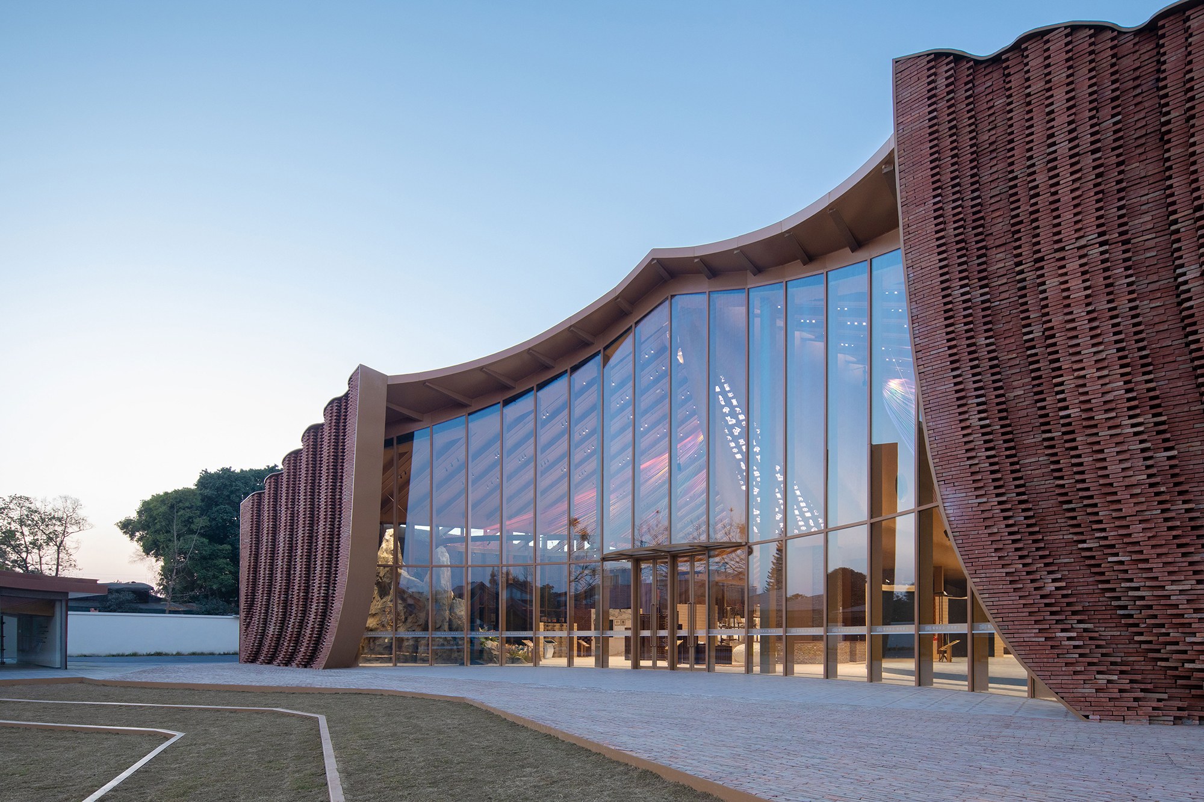
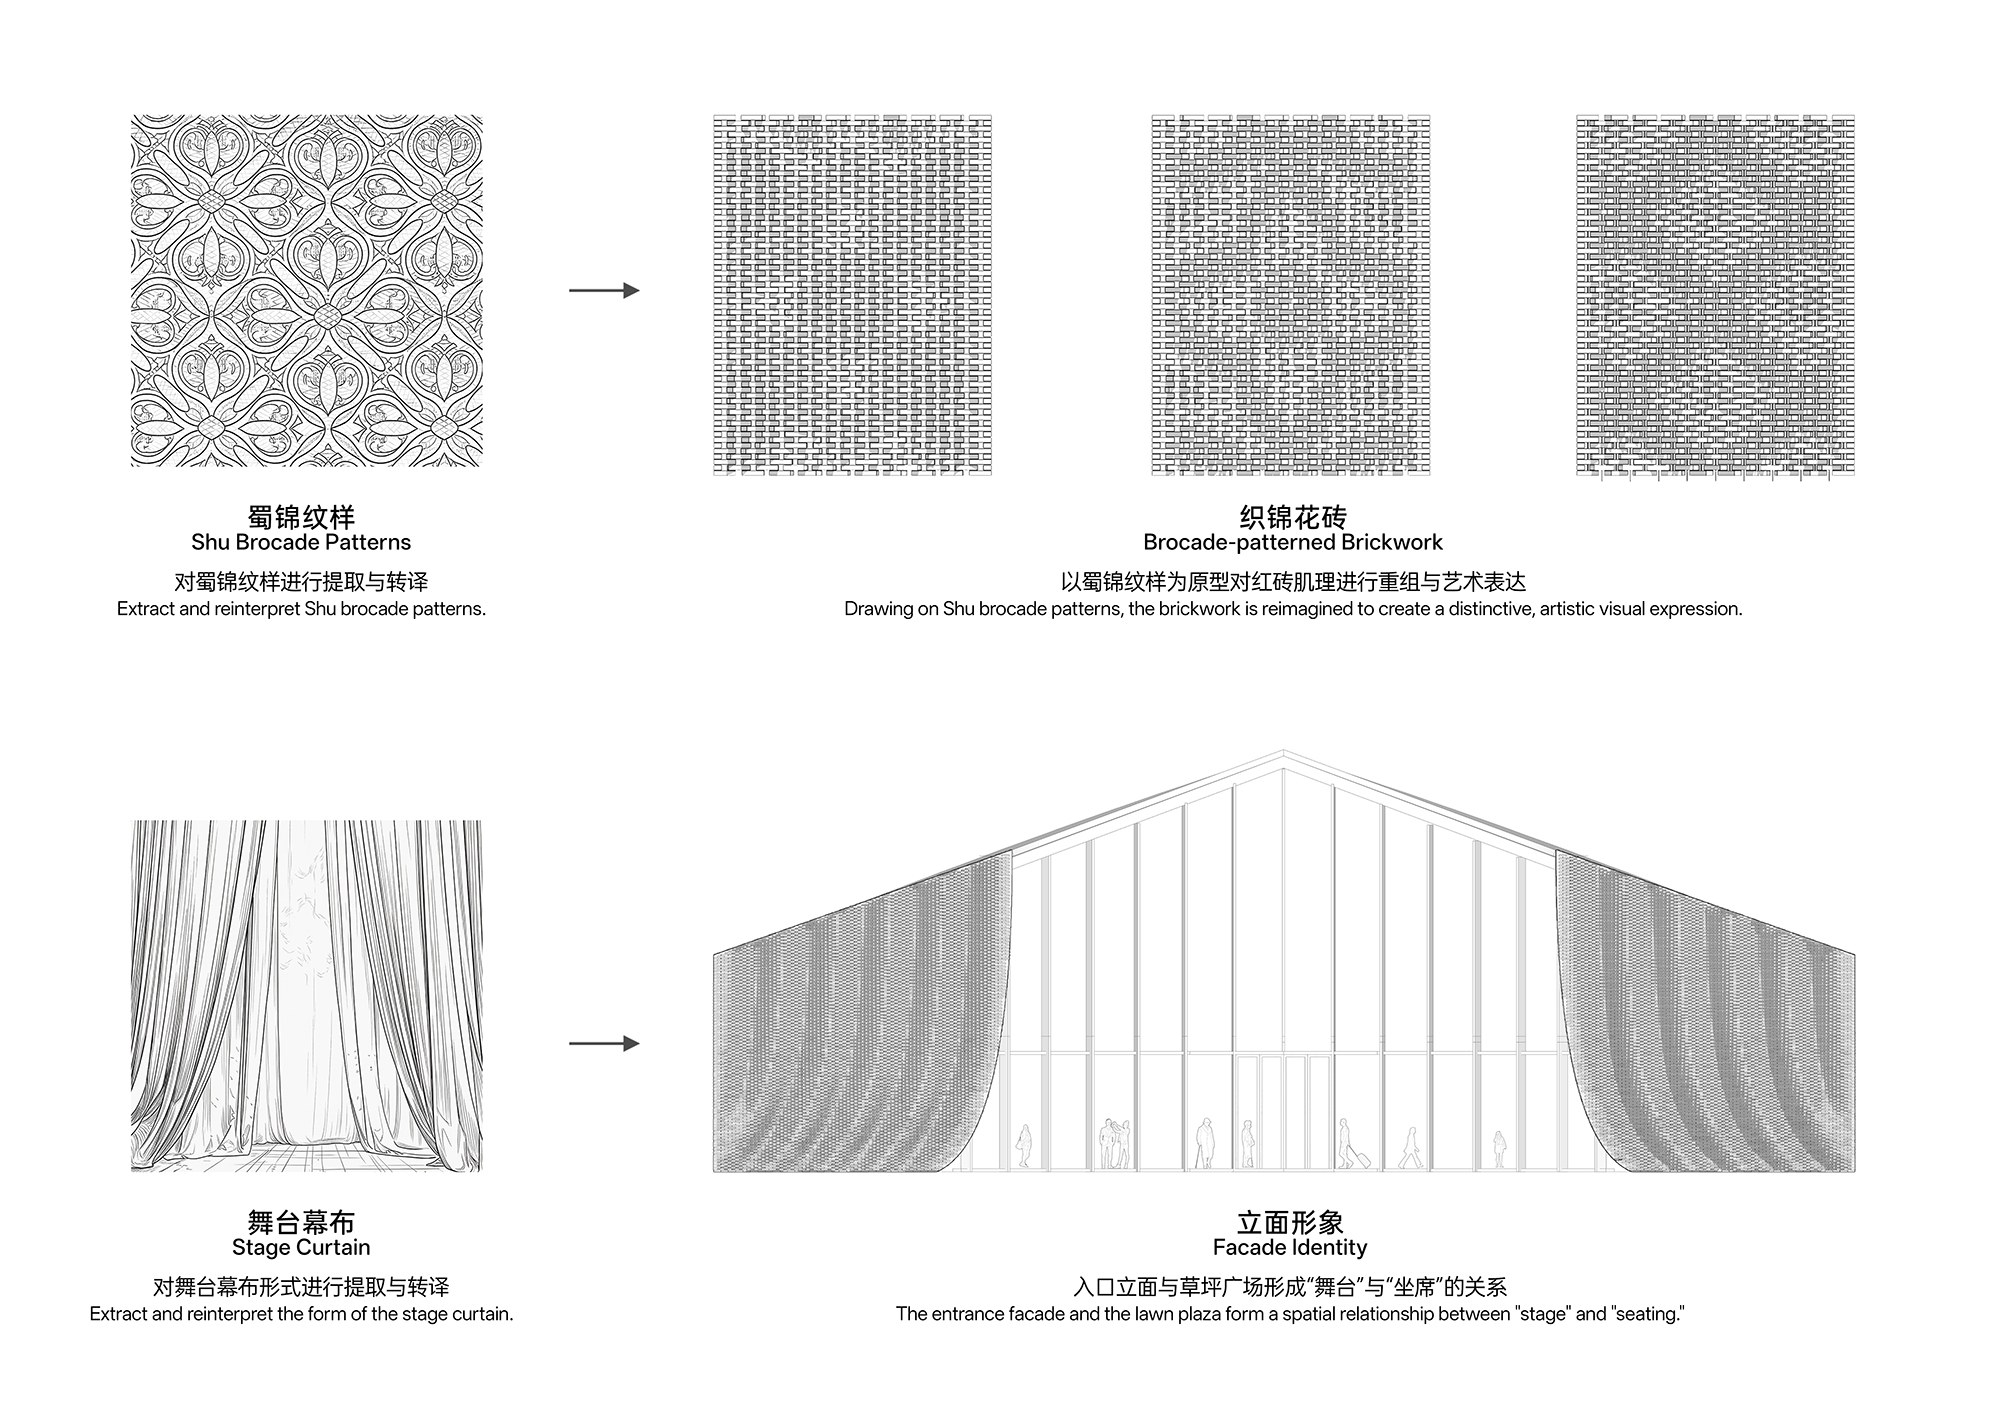
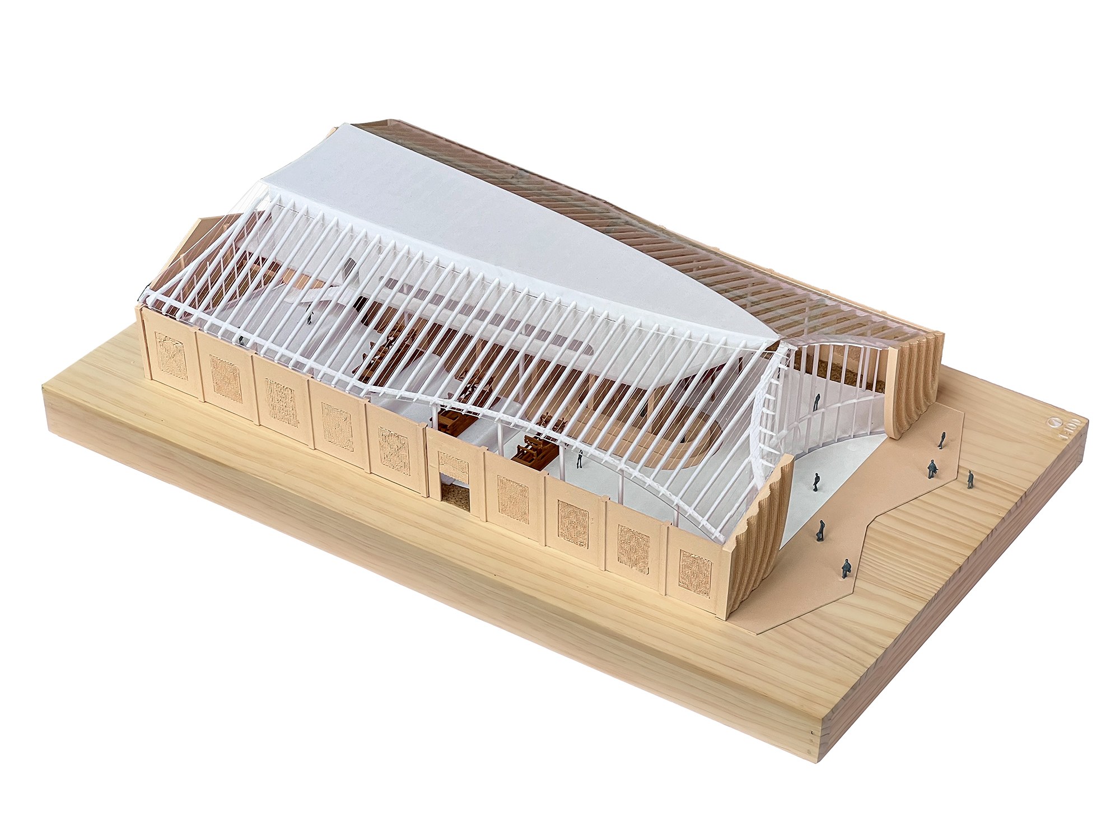
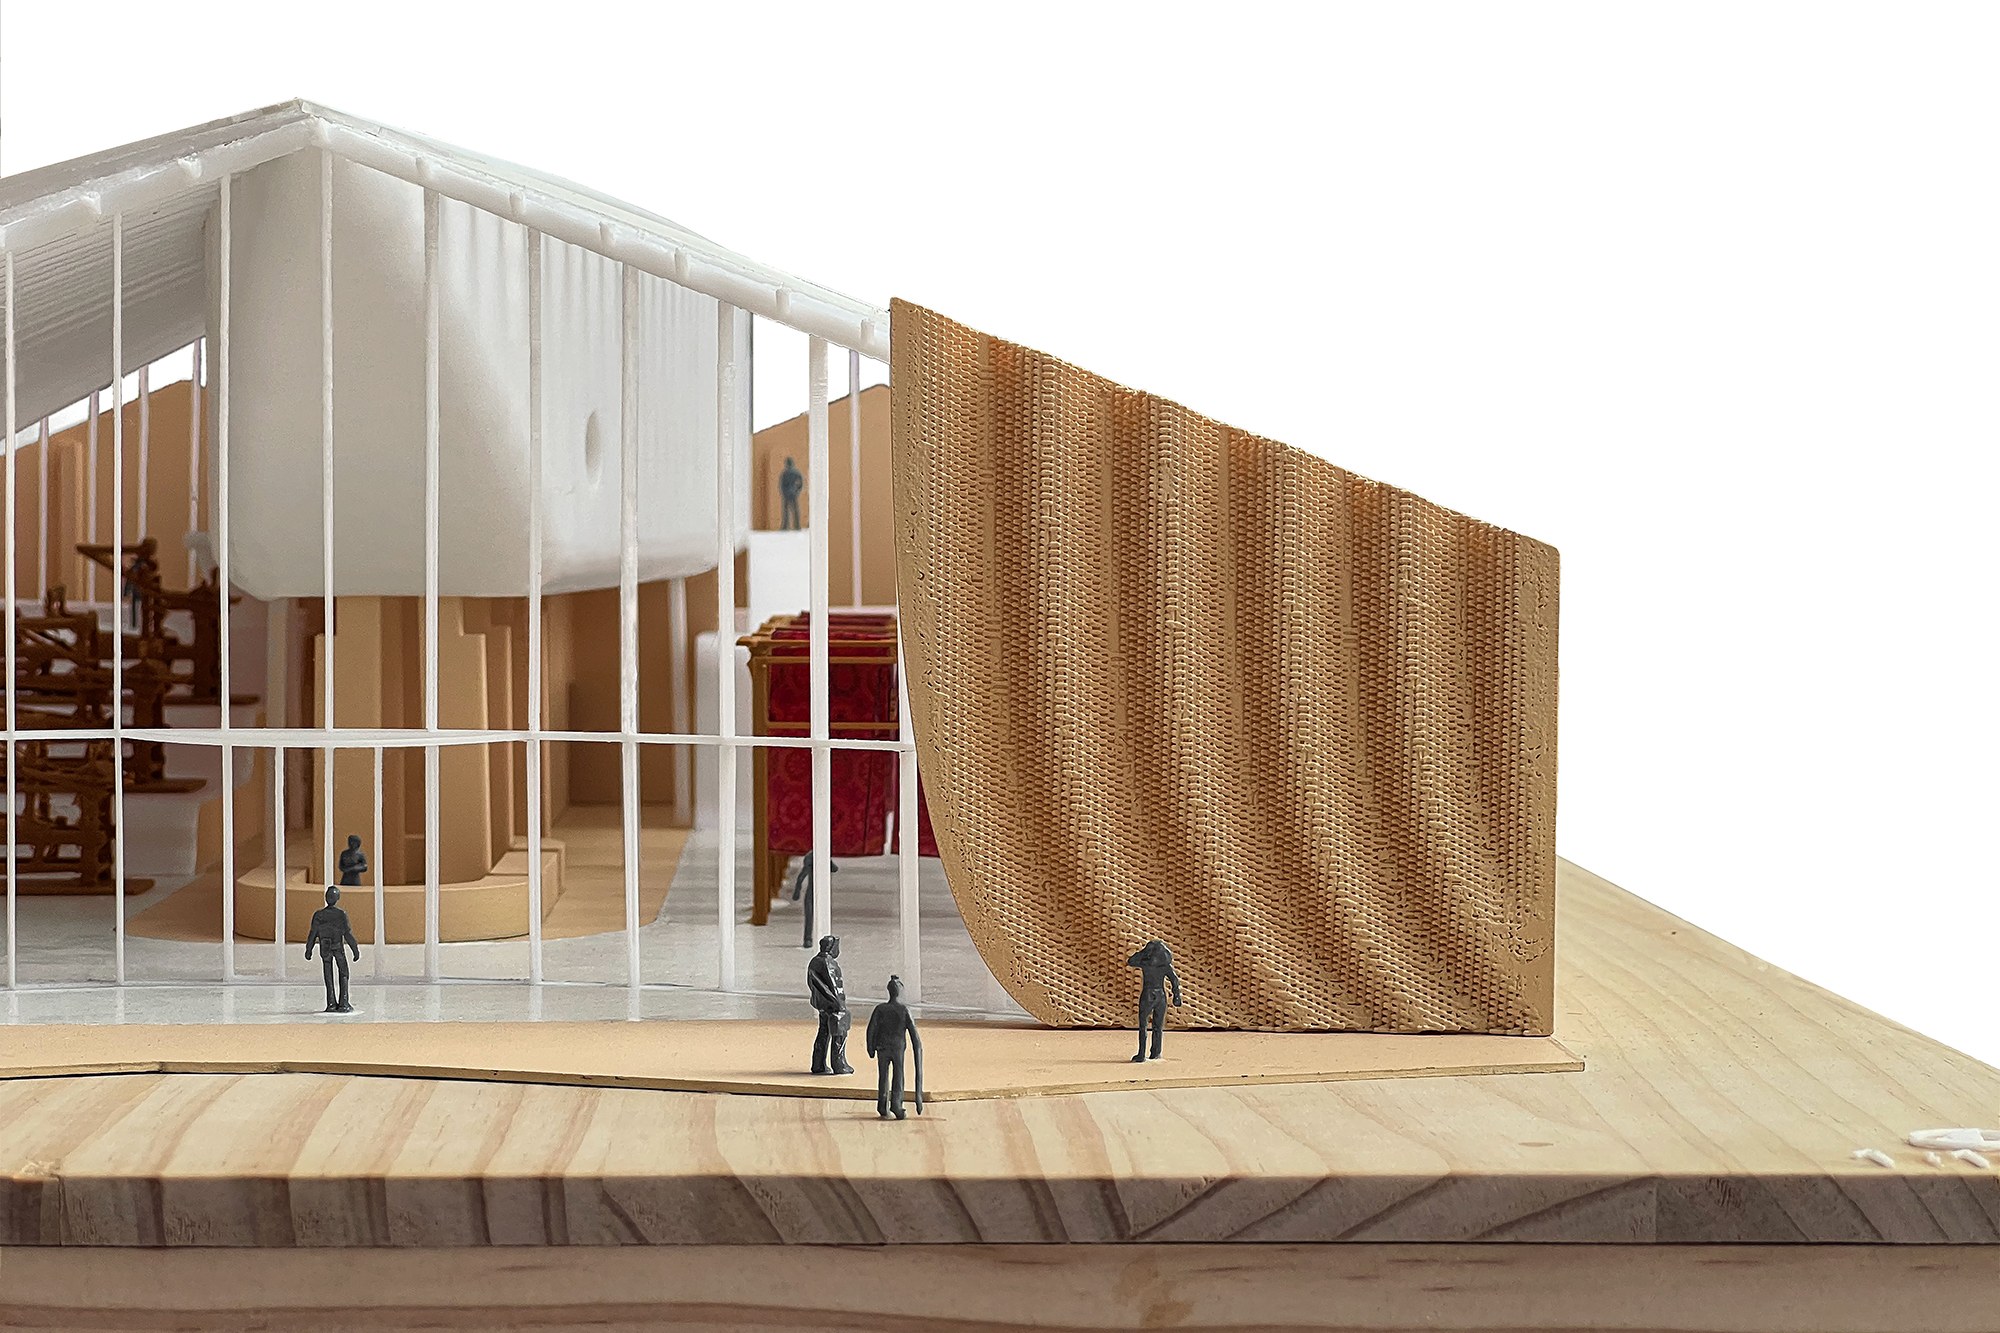
ARCHSTUDIO organised the project around the idea of weaving the old and the new. The red-brick gable facing the main entrance is opened and reshaped into a curtain, its woven brickwork appearing to lift and unfurl. As a result, the building feels open and welcoming, and the lawn gains a ceremonial backdrop for exhibitions, runway shows and outdoor performances.
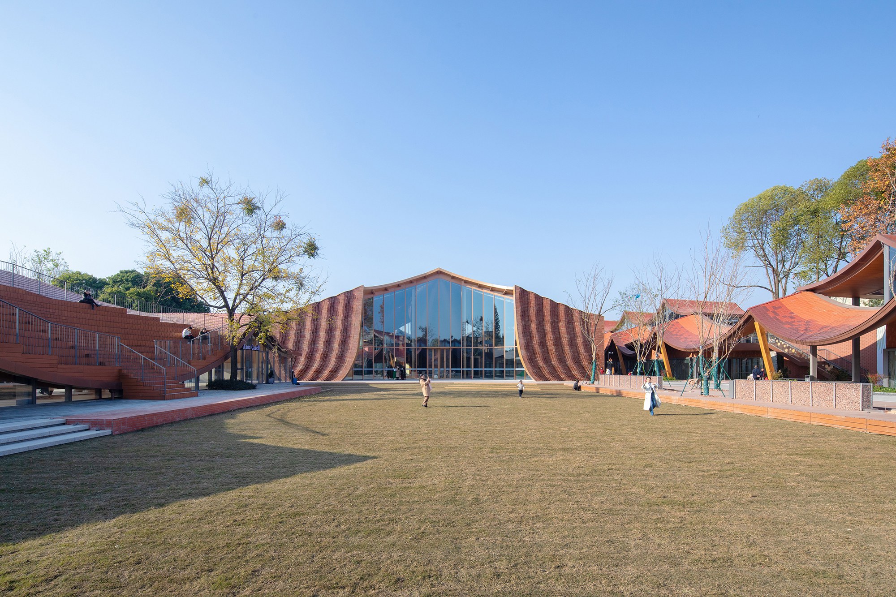
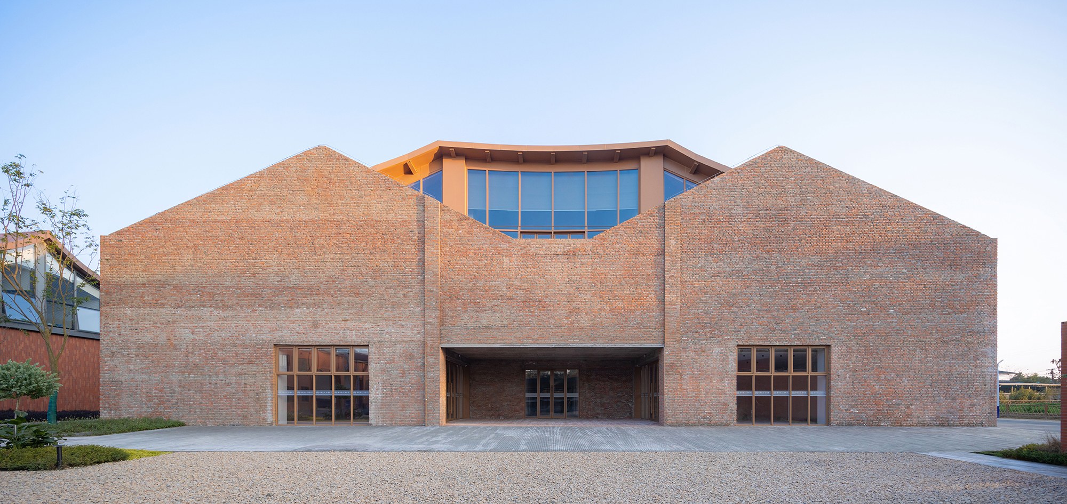
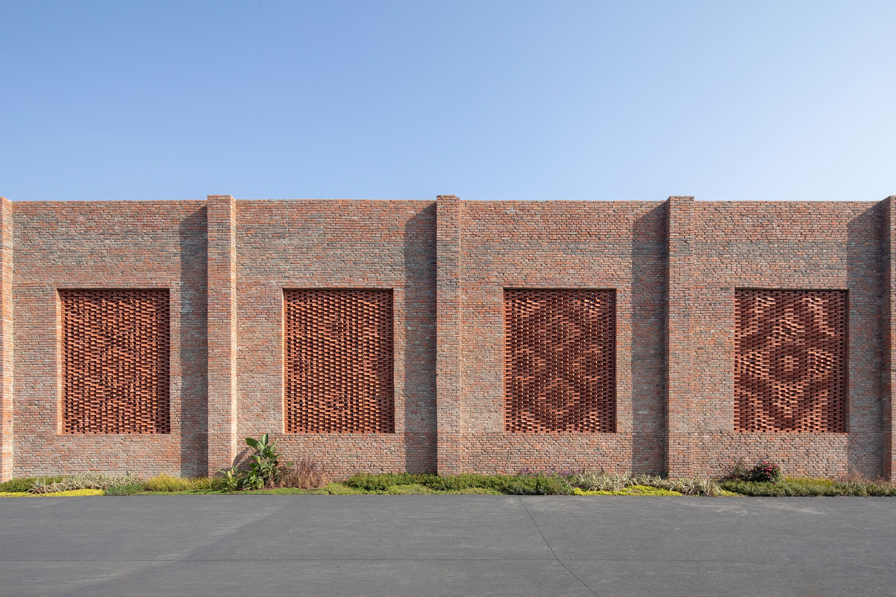
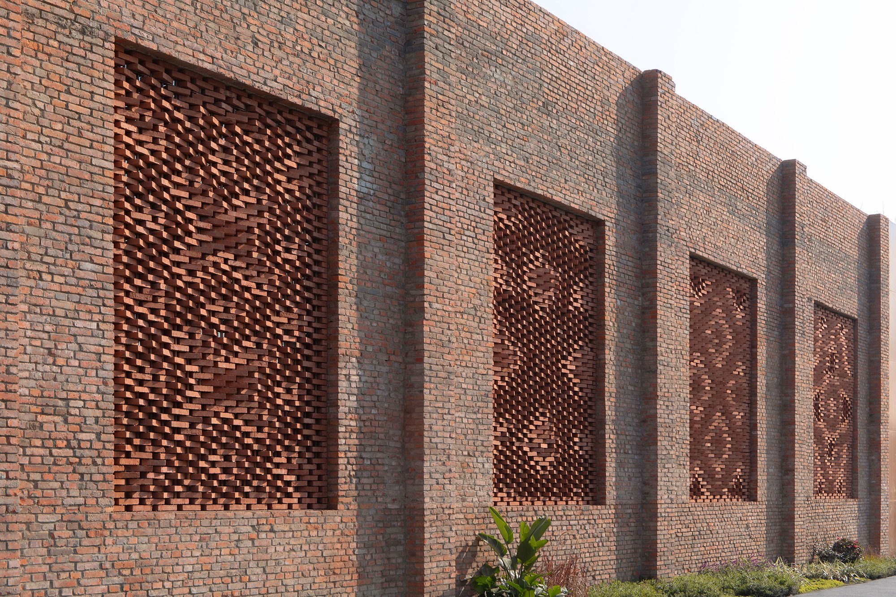
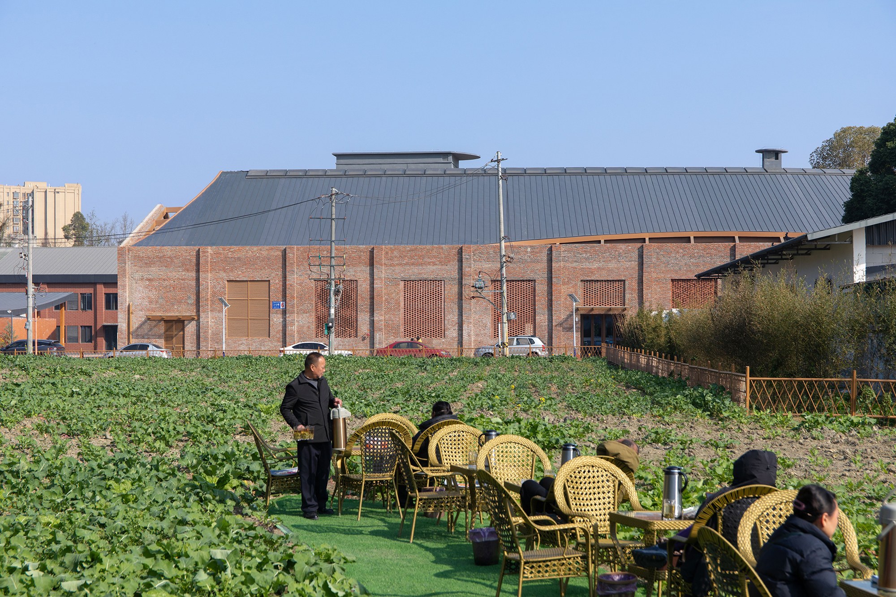
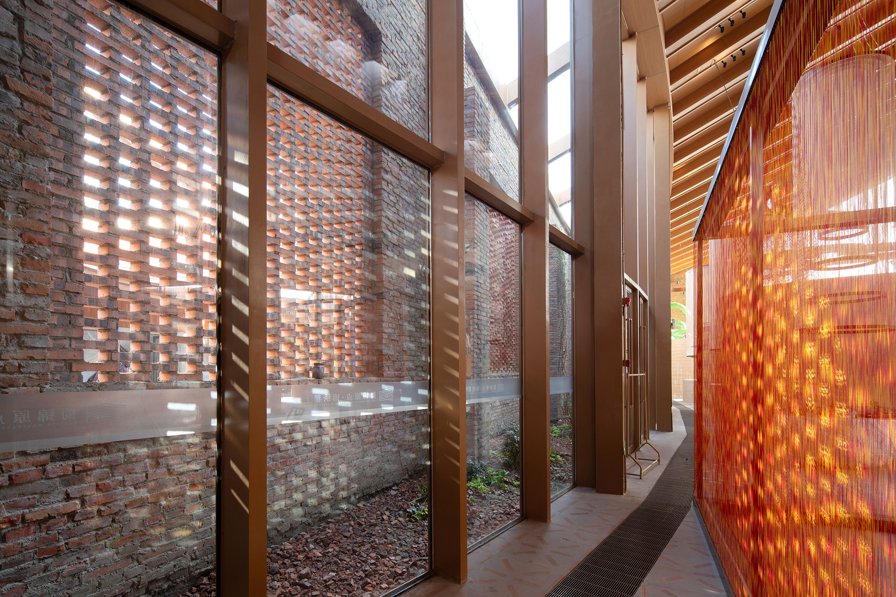
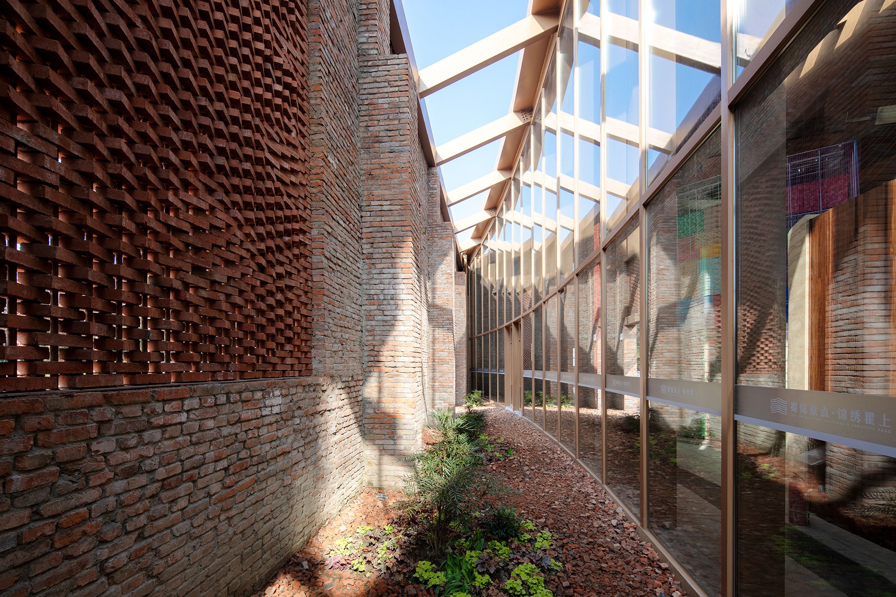
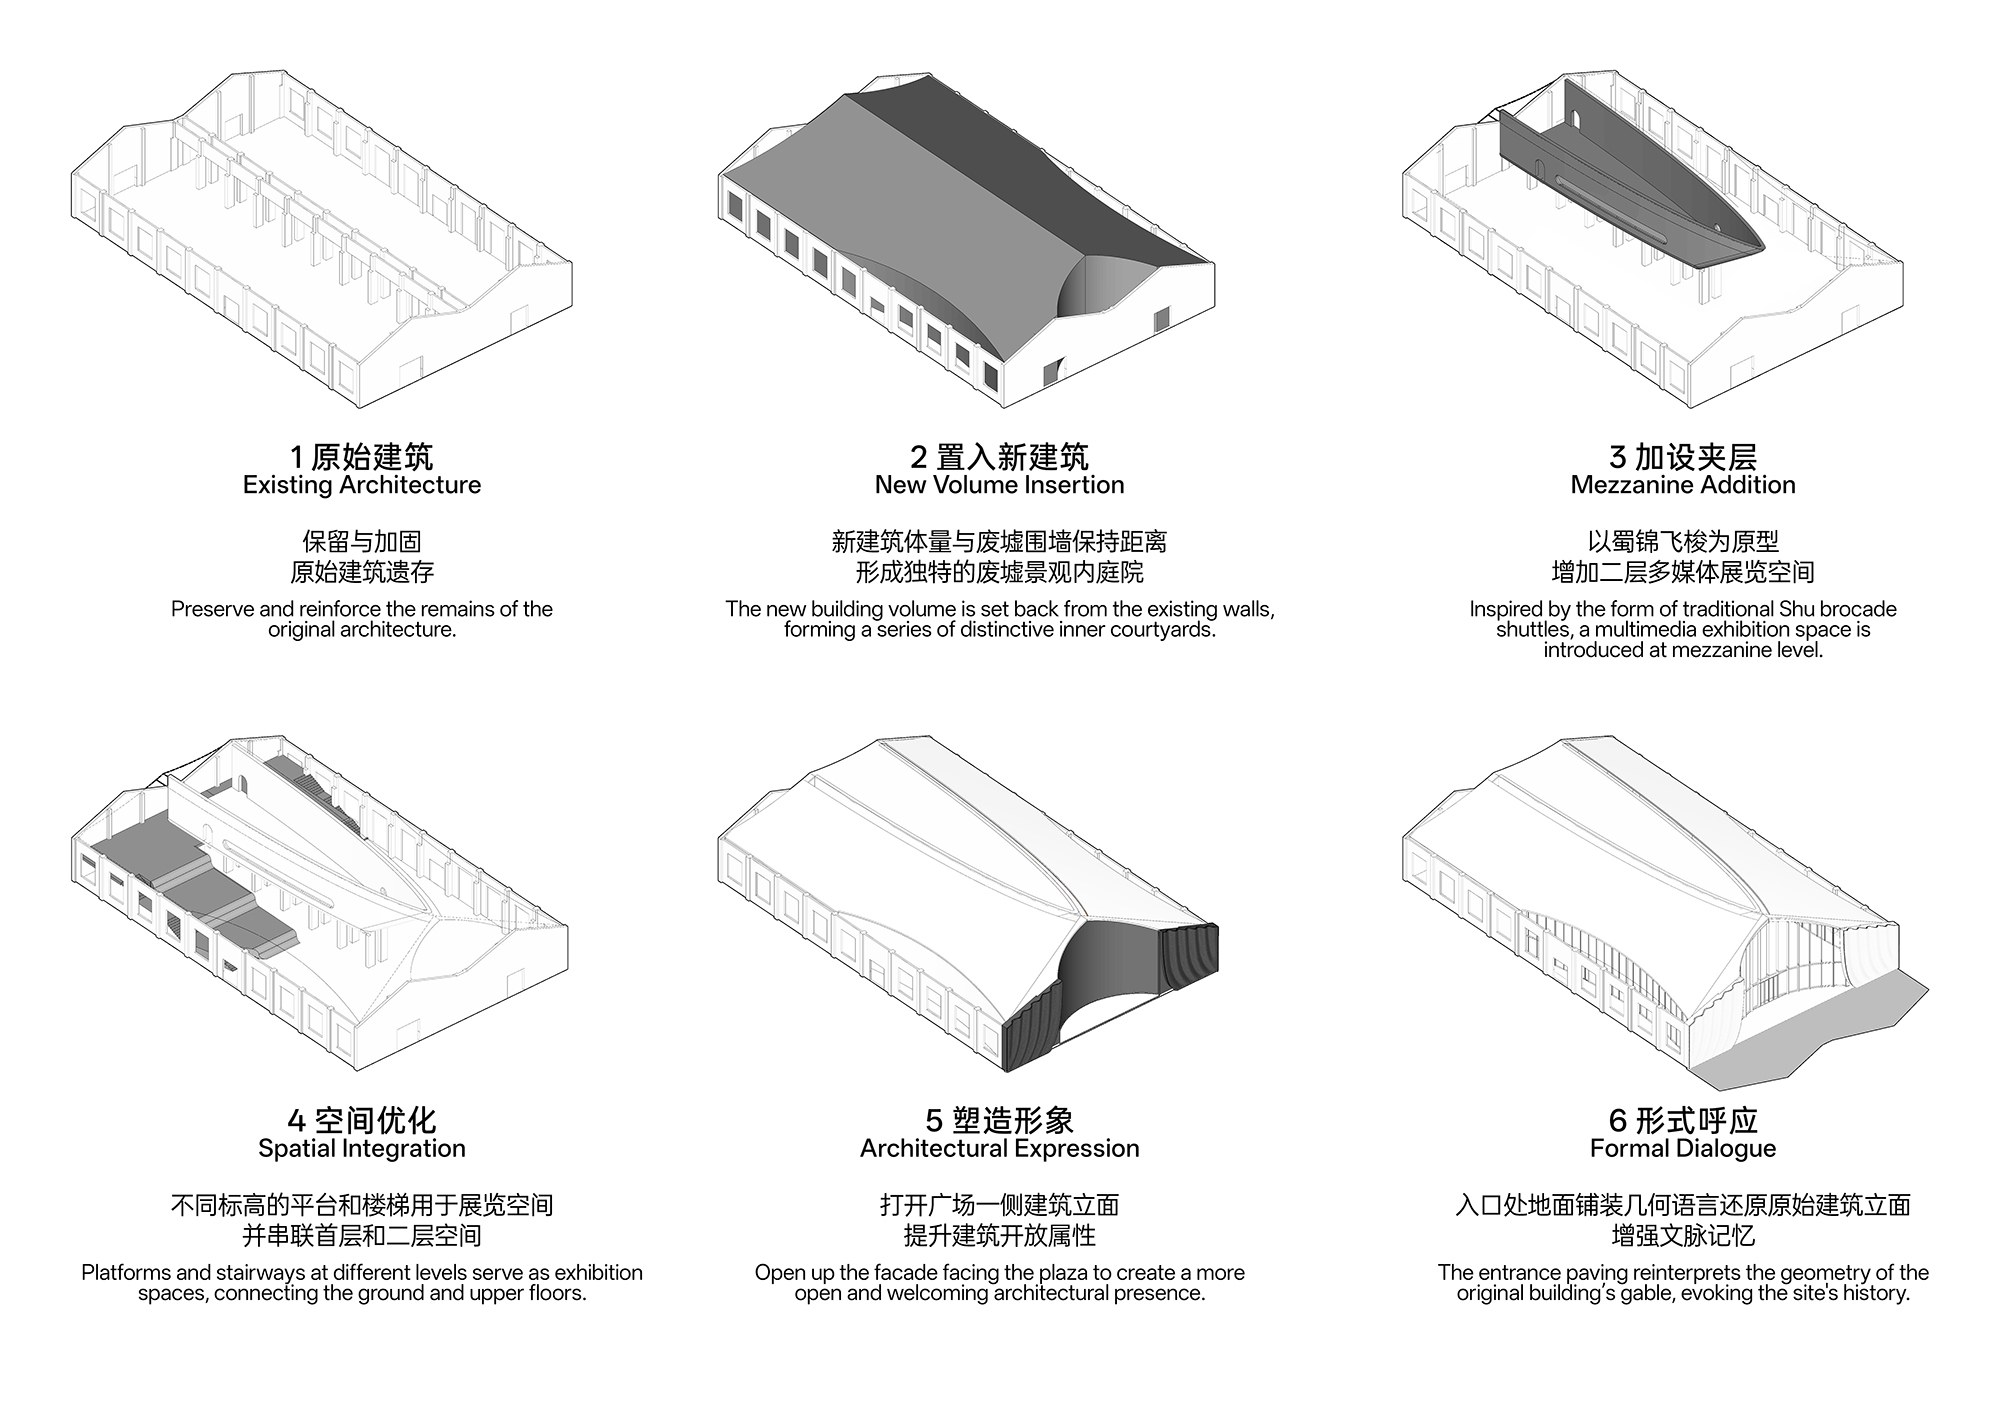
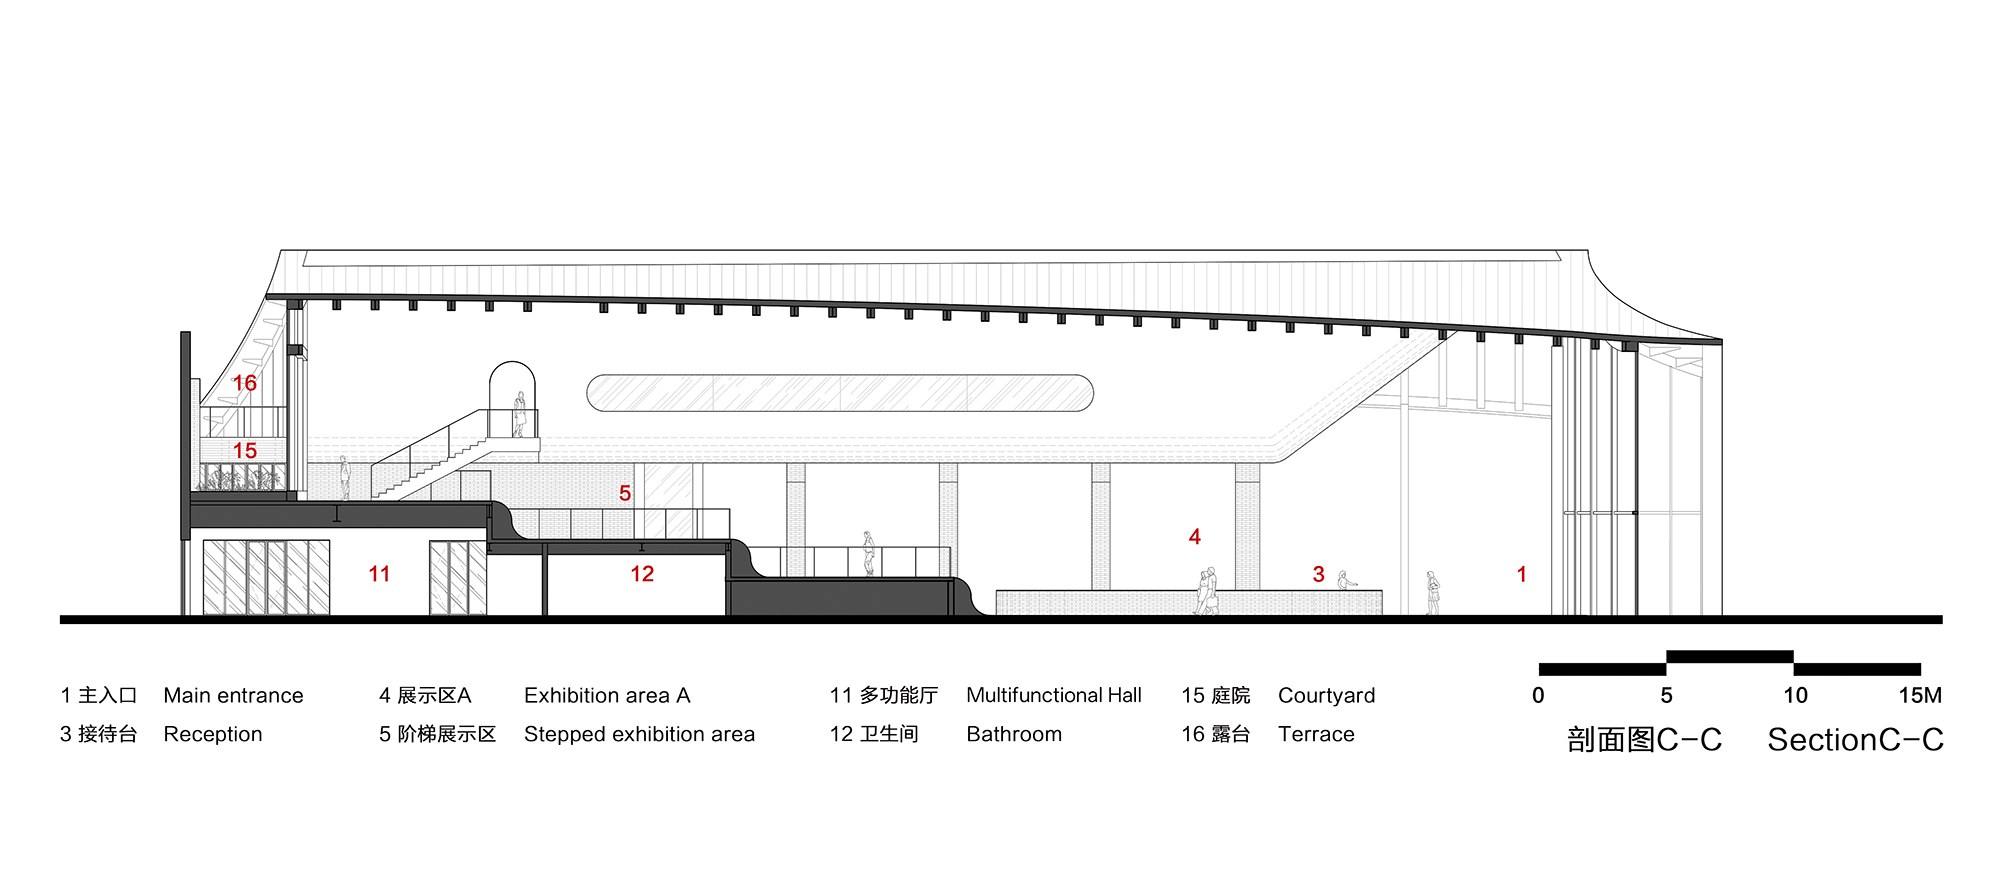
The new volume steps back slightly from the existing walls. In the gap, a series of curved courtyards forms gardens of plants traditionally used for dyeing. Meanwhile, a new terrace on the second floor draws the eye out to the park landscape.
The Flying Shuttle
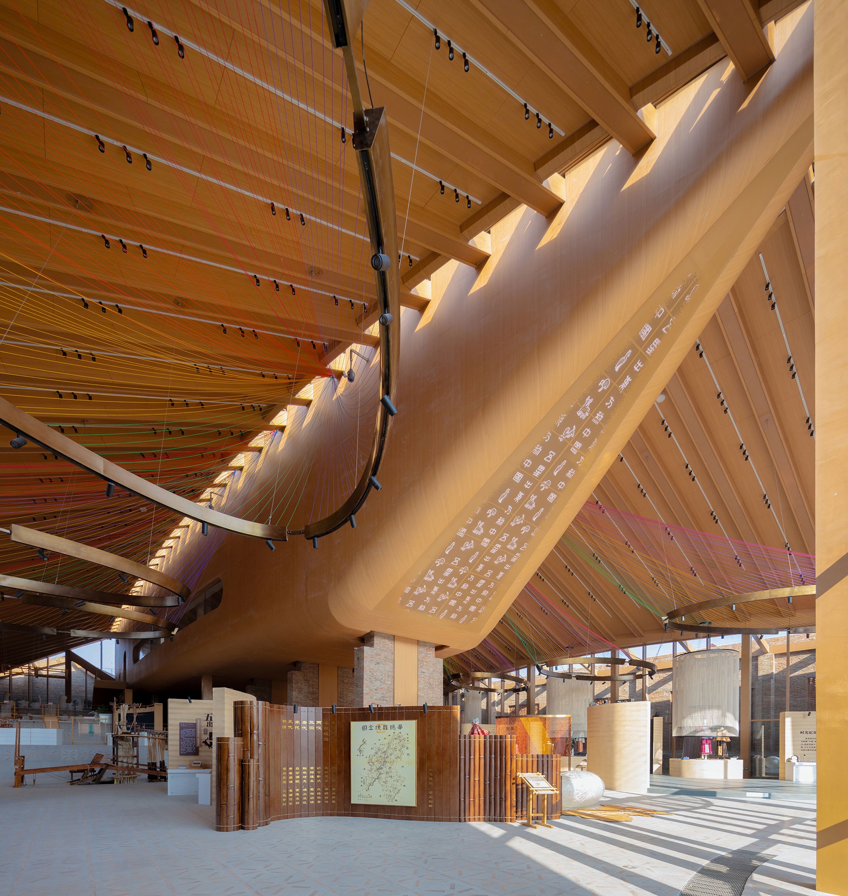
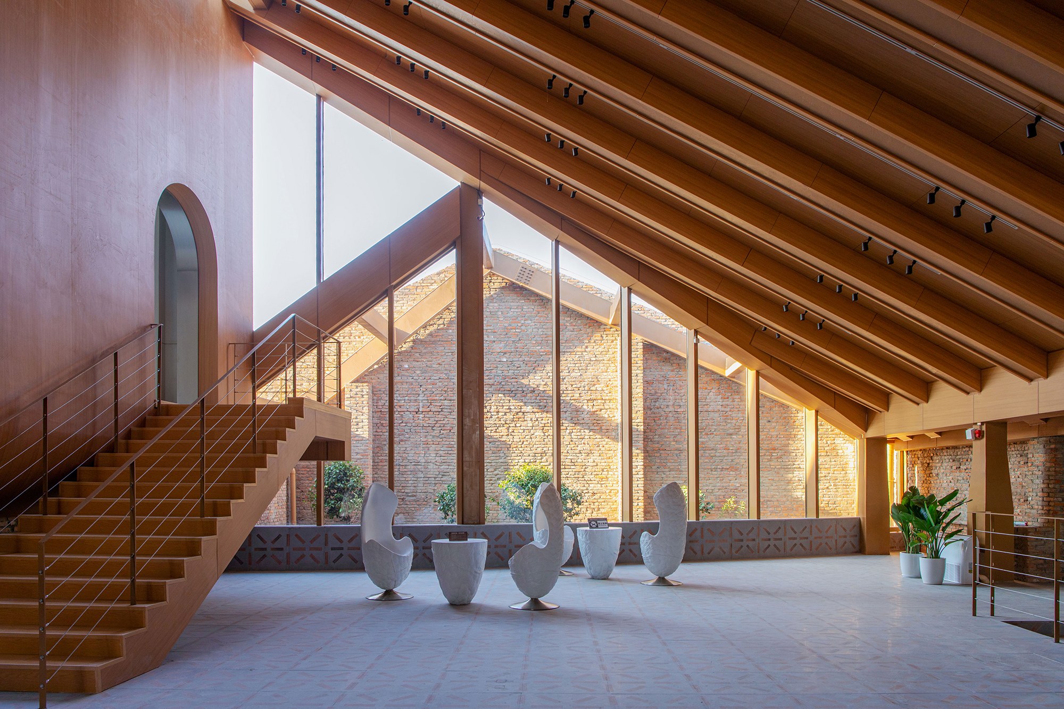
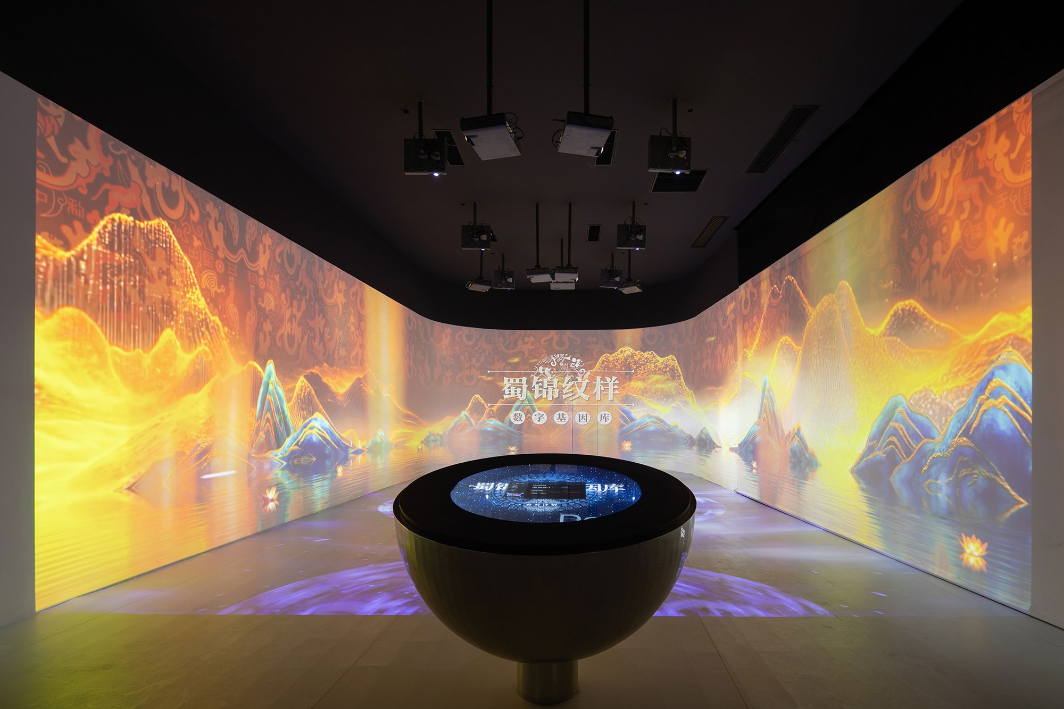
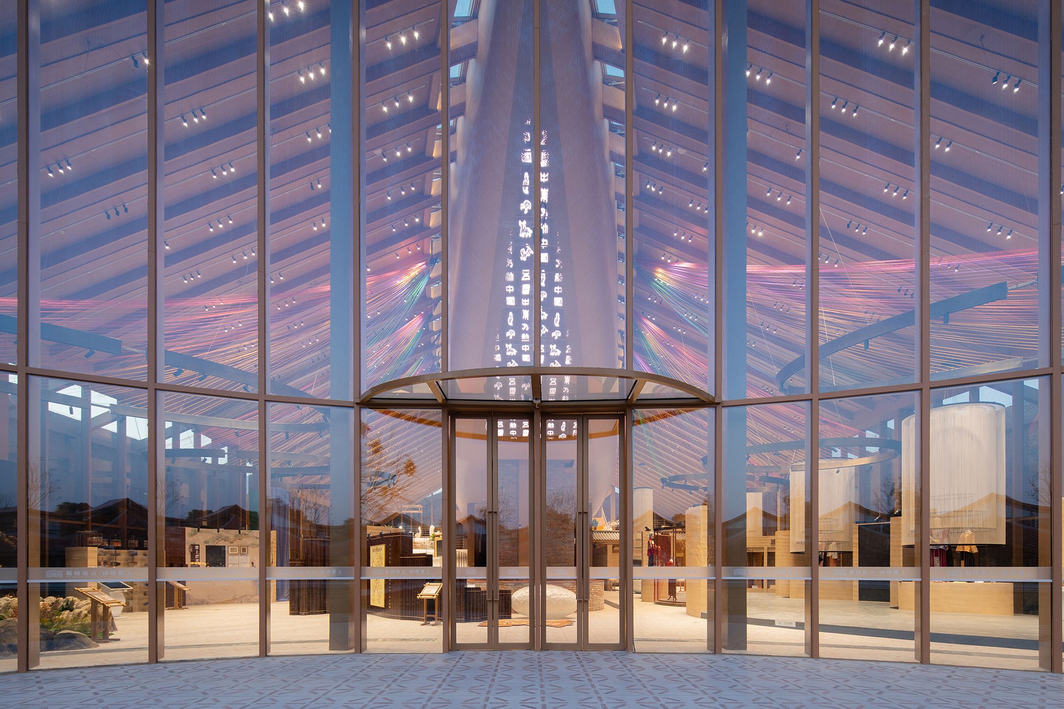
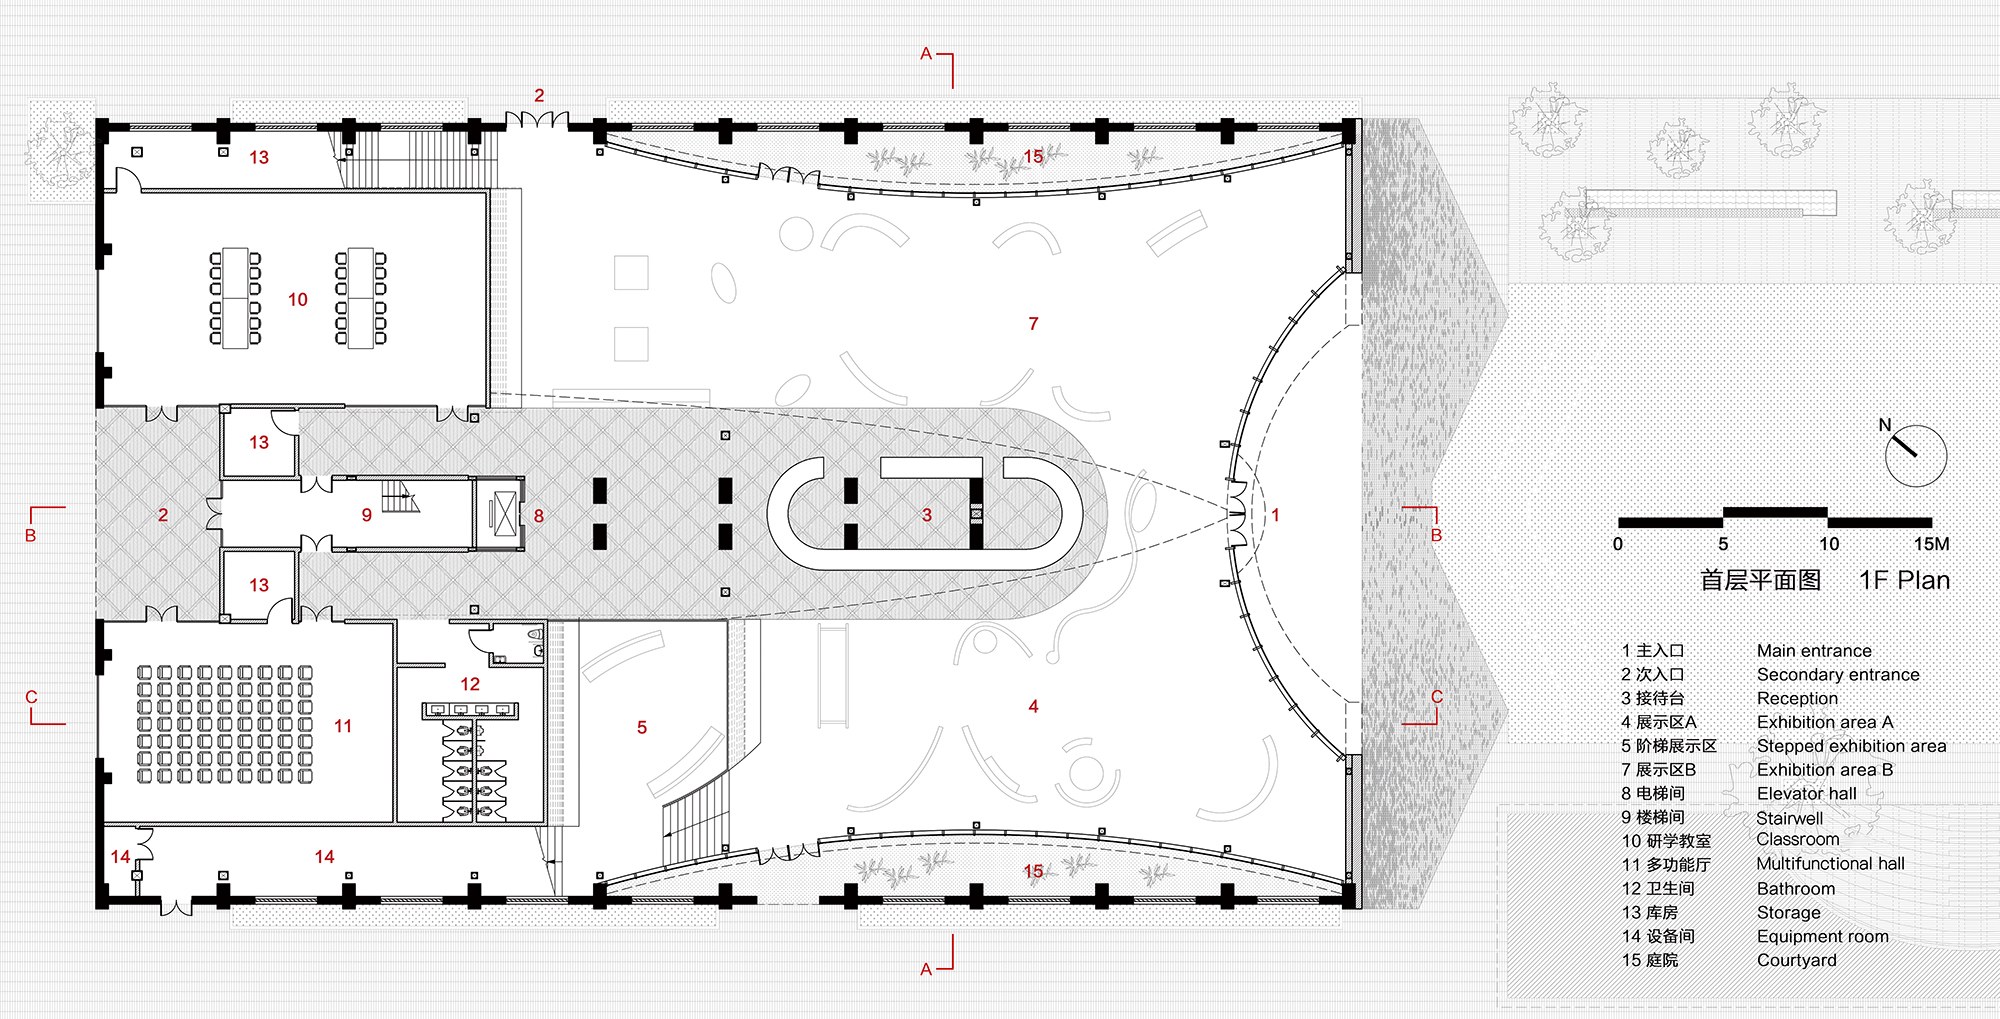
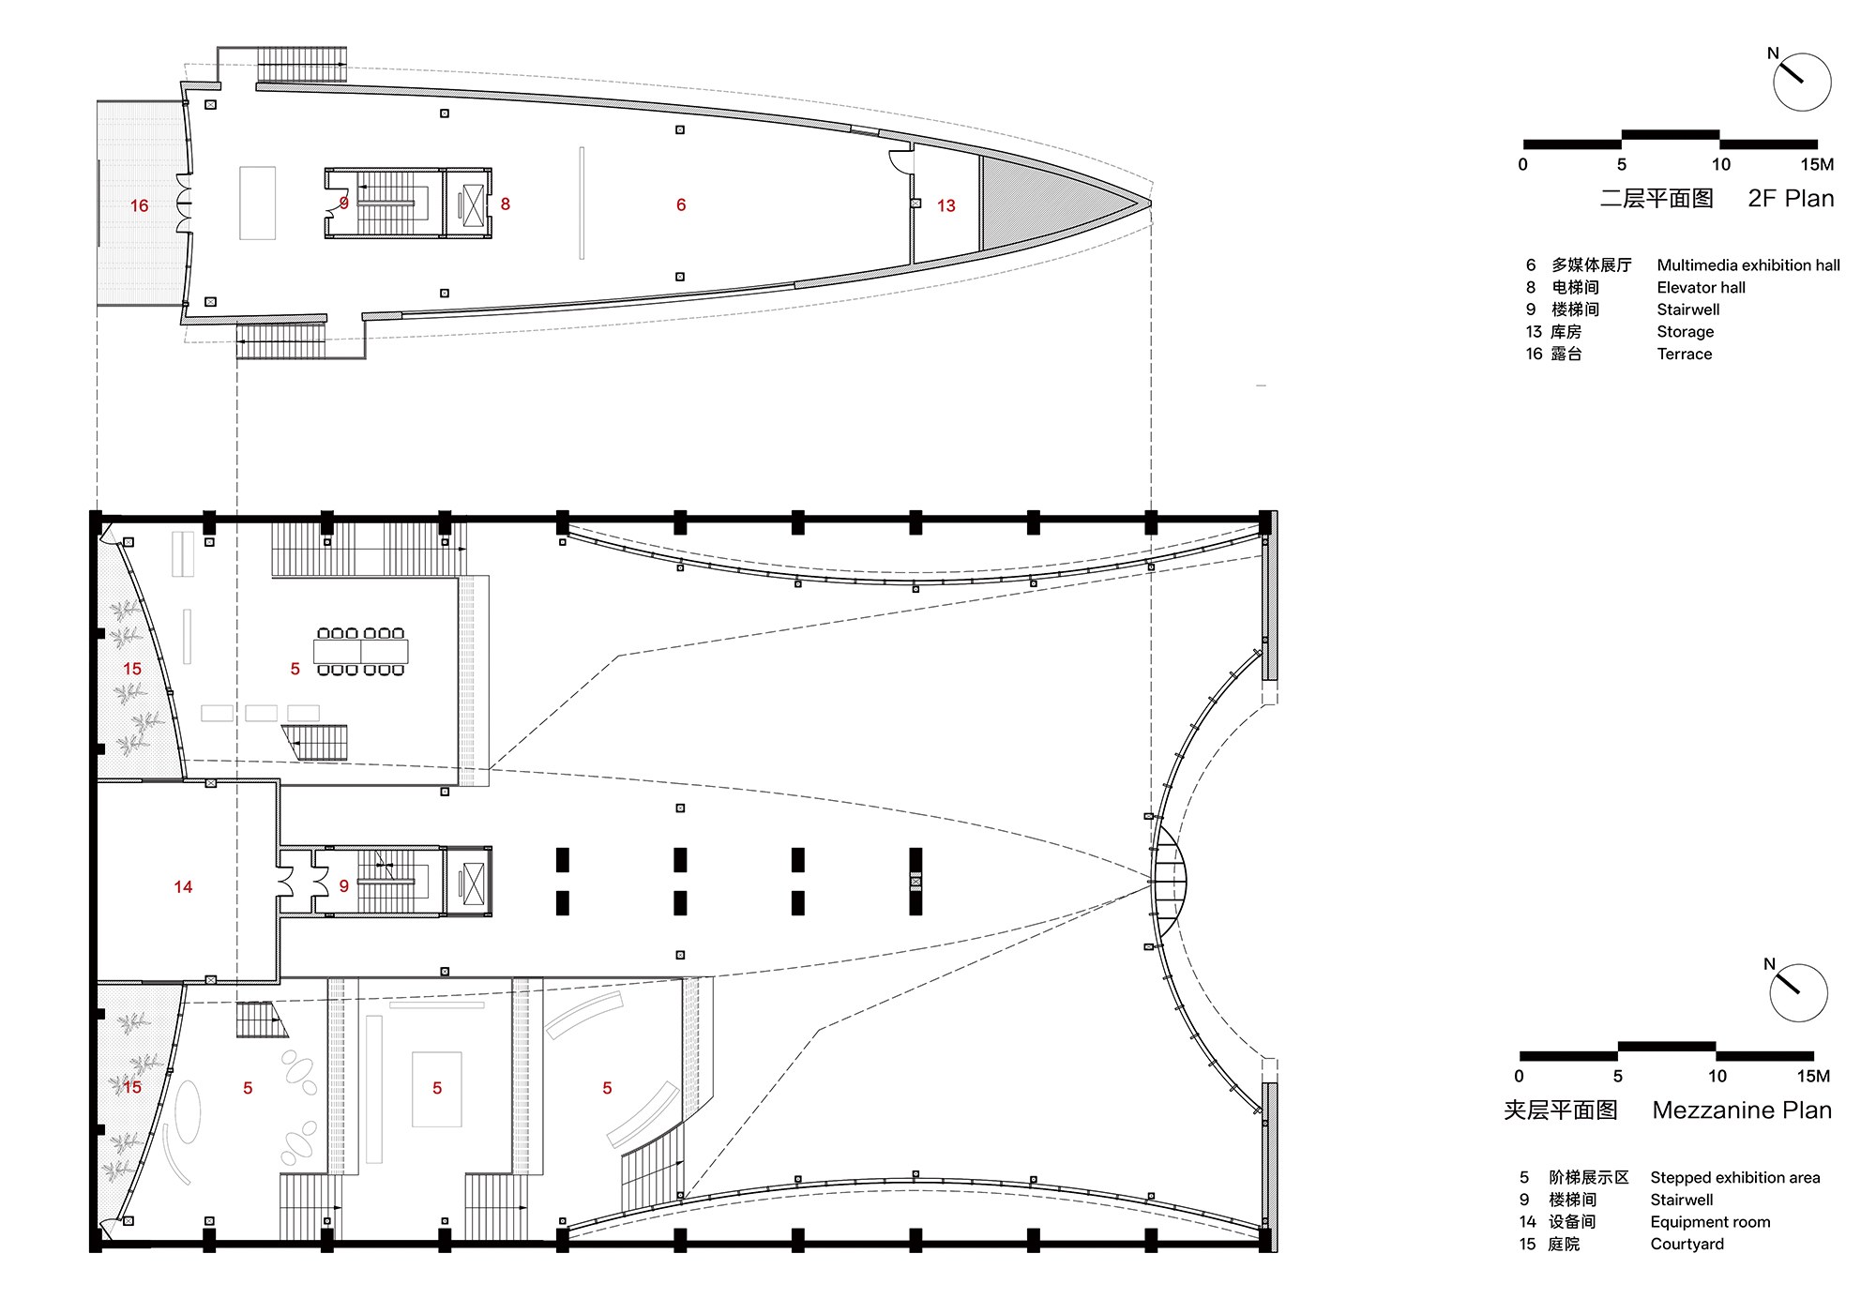
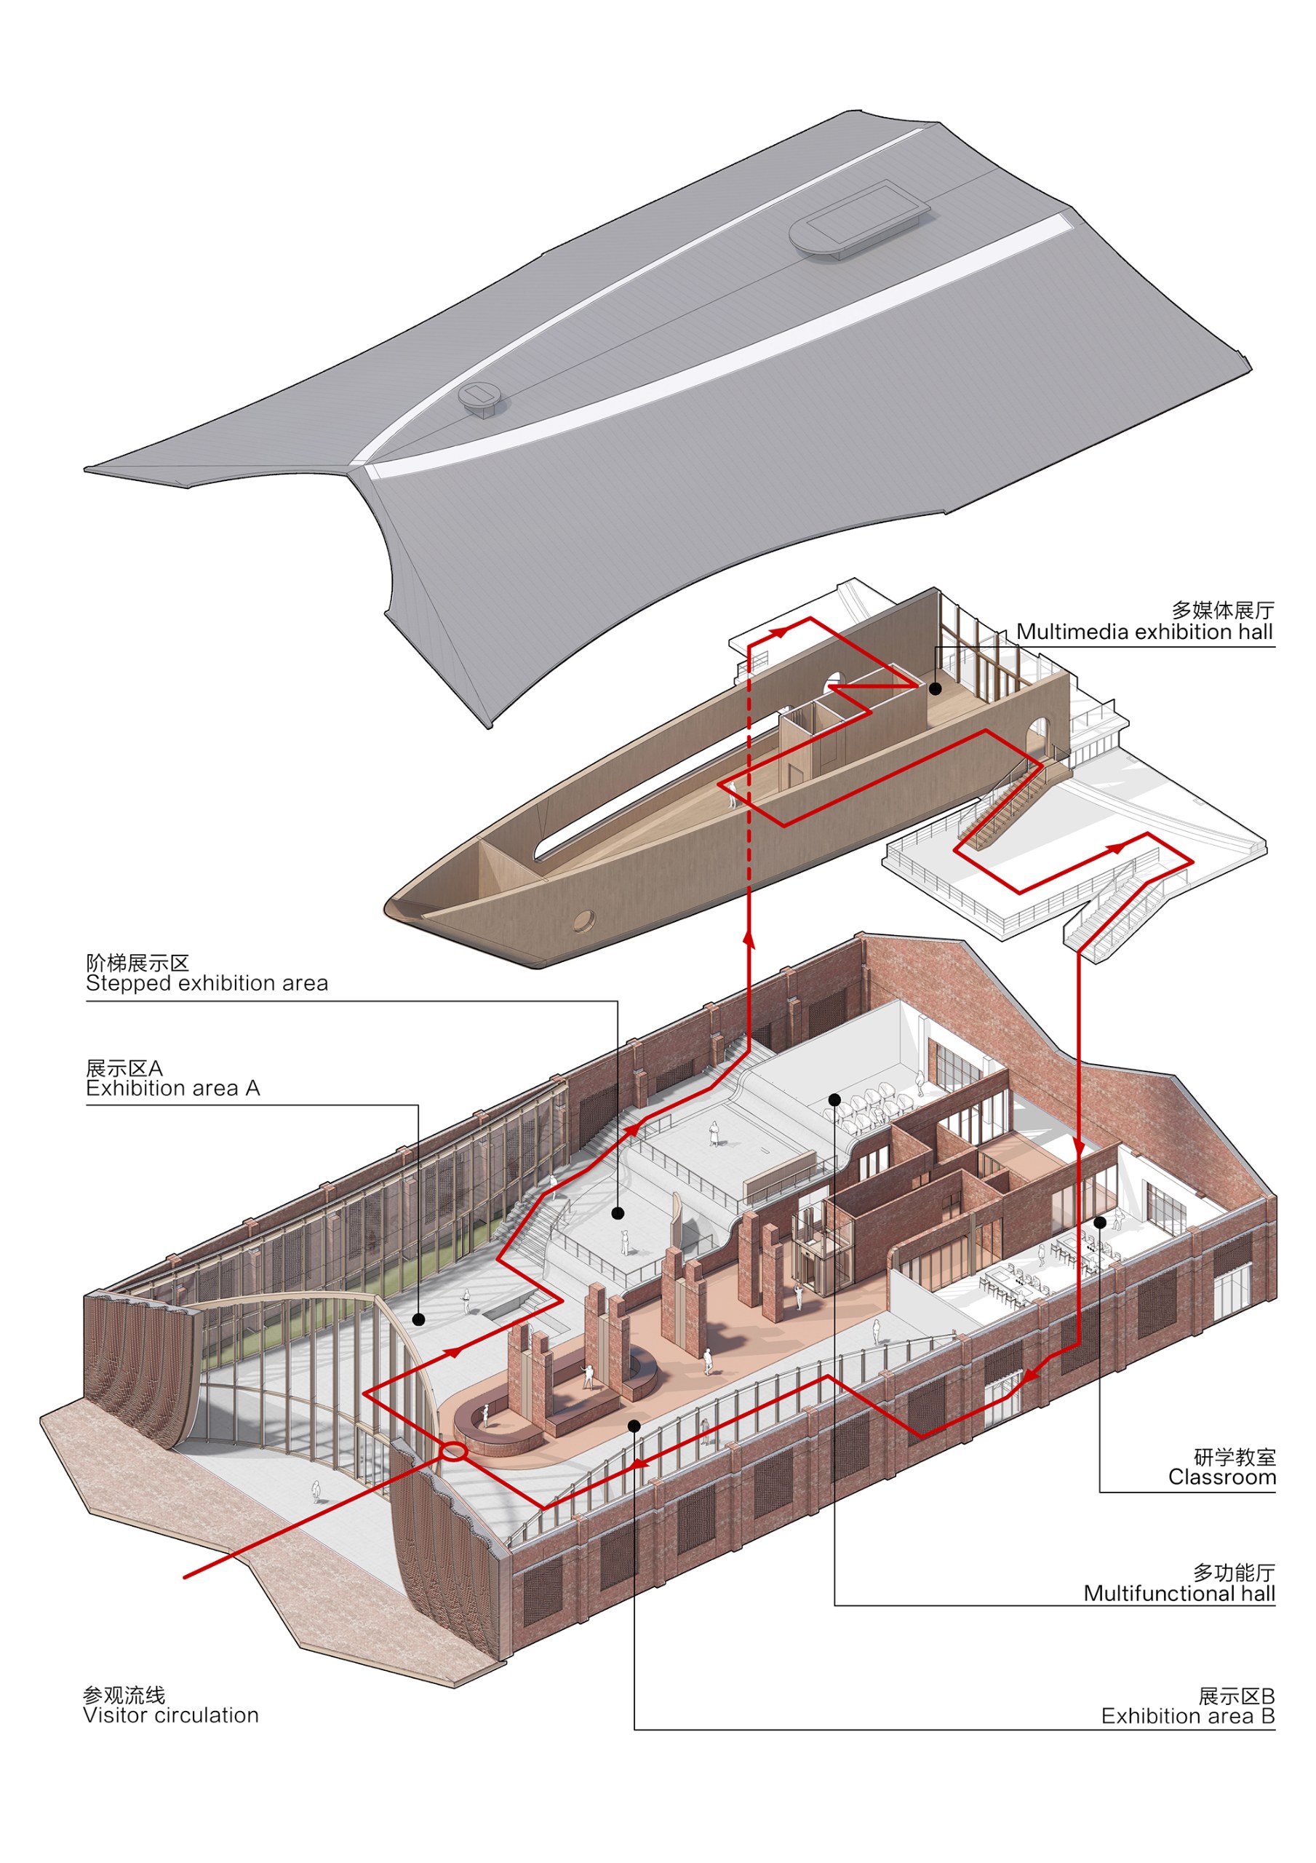
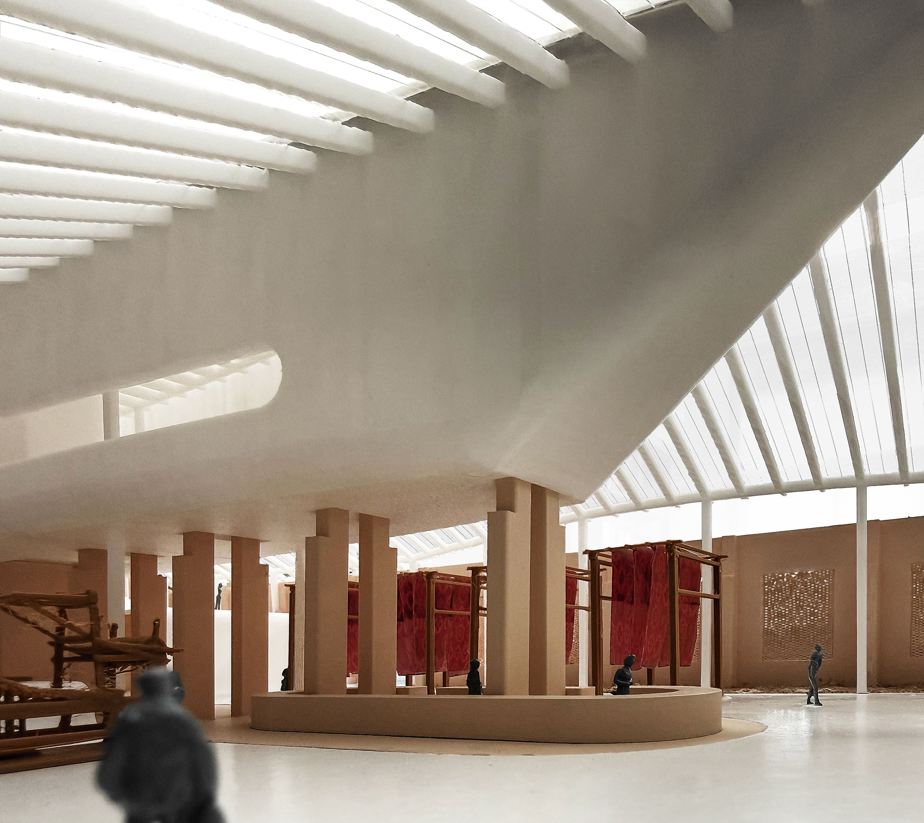
Inside, the spatial concept borrows from the shuttle used in brocade weaving. A light exhibition hall seems to hover above the retained brick walls. This Flying Shuttle holds a digital archive of Shu brocade along with immersive multimedia, and it gives the public areas a clear focal point.
In addition, an LED screen is set into its front. It shows visuals on Shu brocade, including imagery drawn from the Han-dynasty armband known as Five Stars Rise in the East, Auspicious for the Central Plains. Facing the entrance, the screen marks arrival and also serves as a backdrop for events on the lawn, visible through the glazed facade.
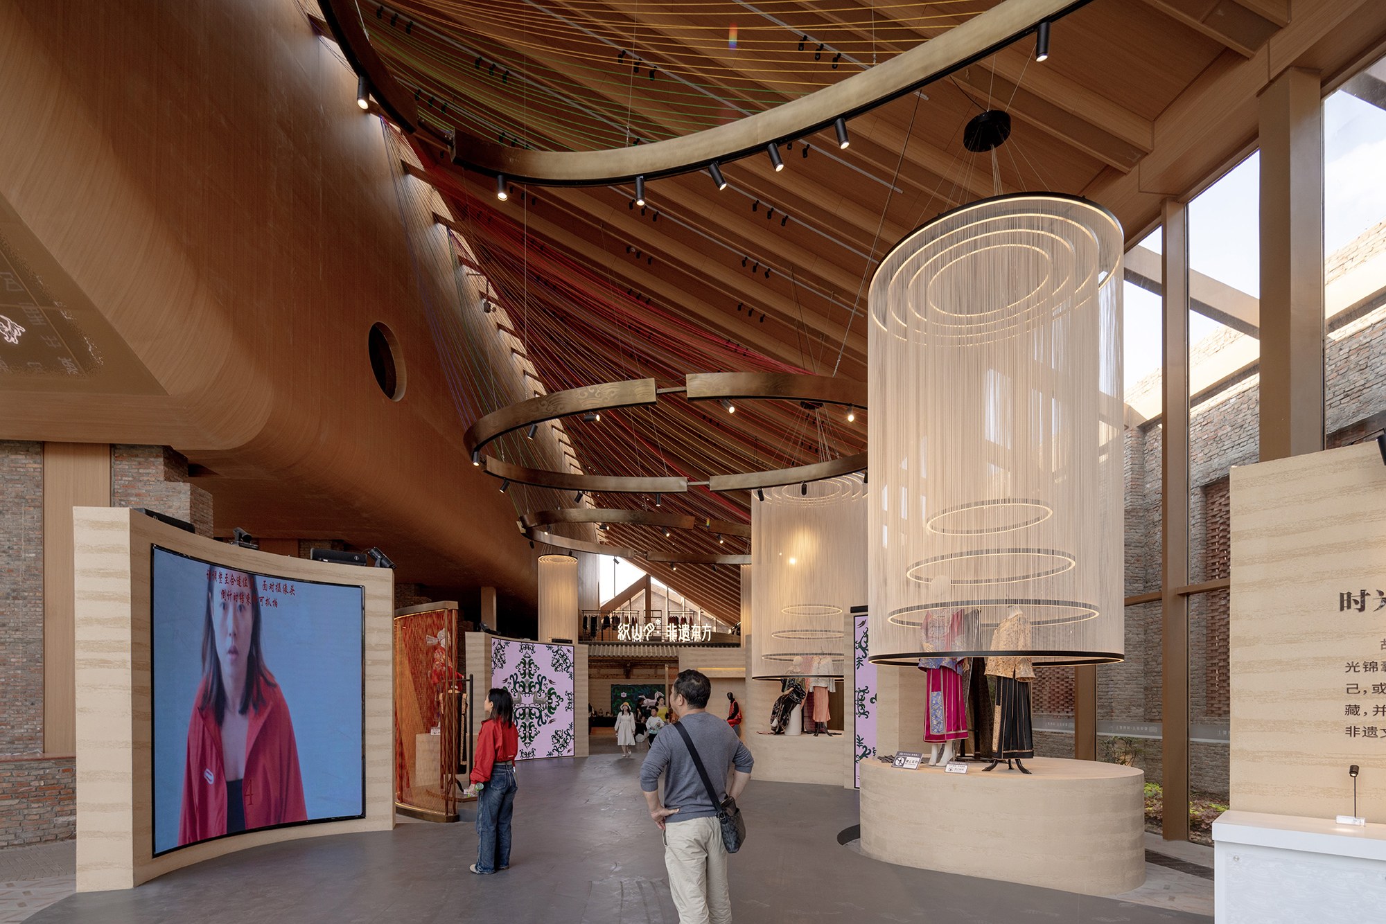
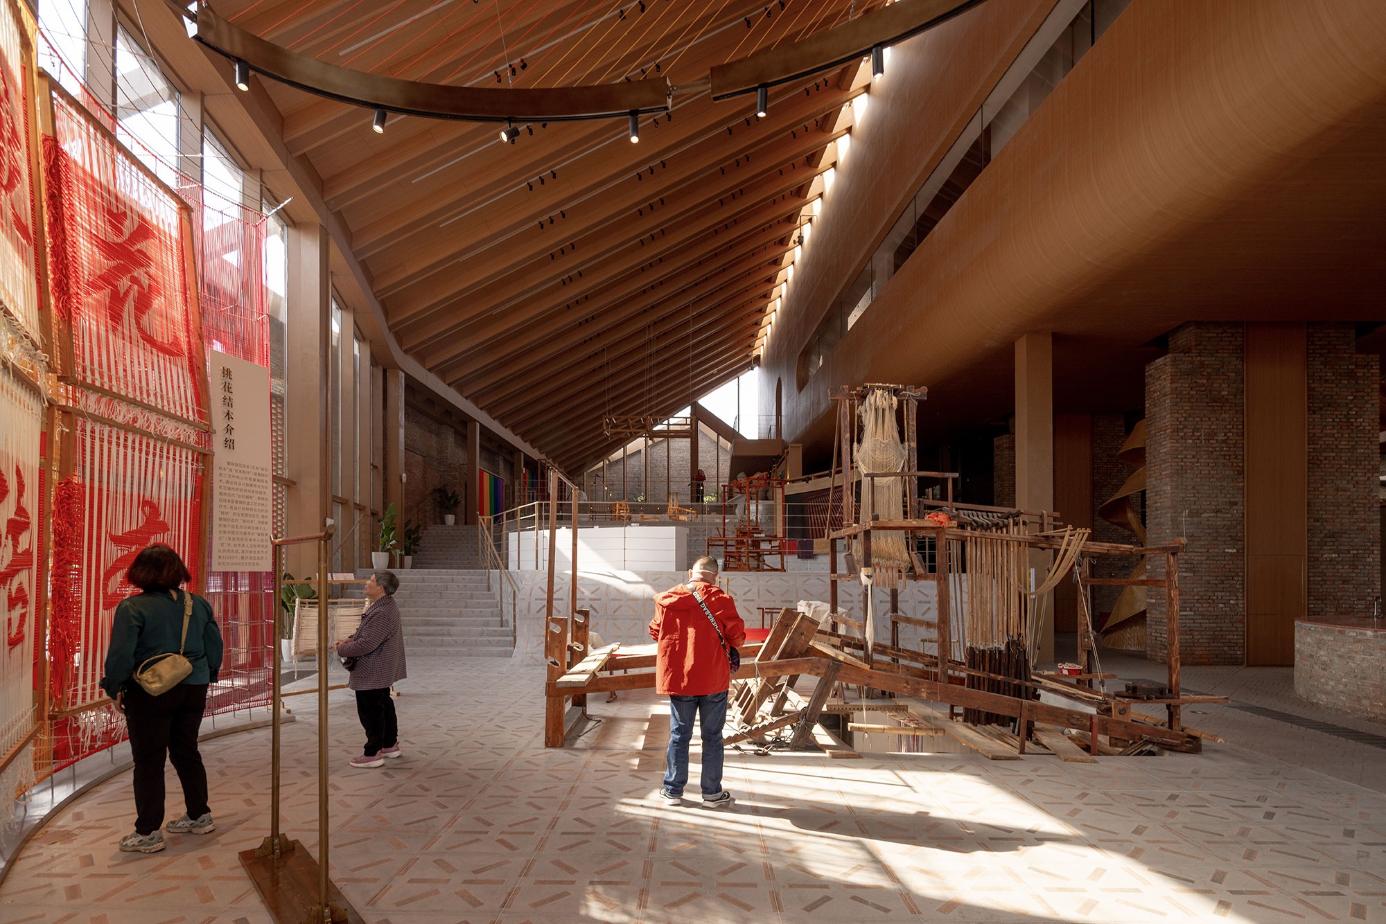
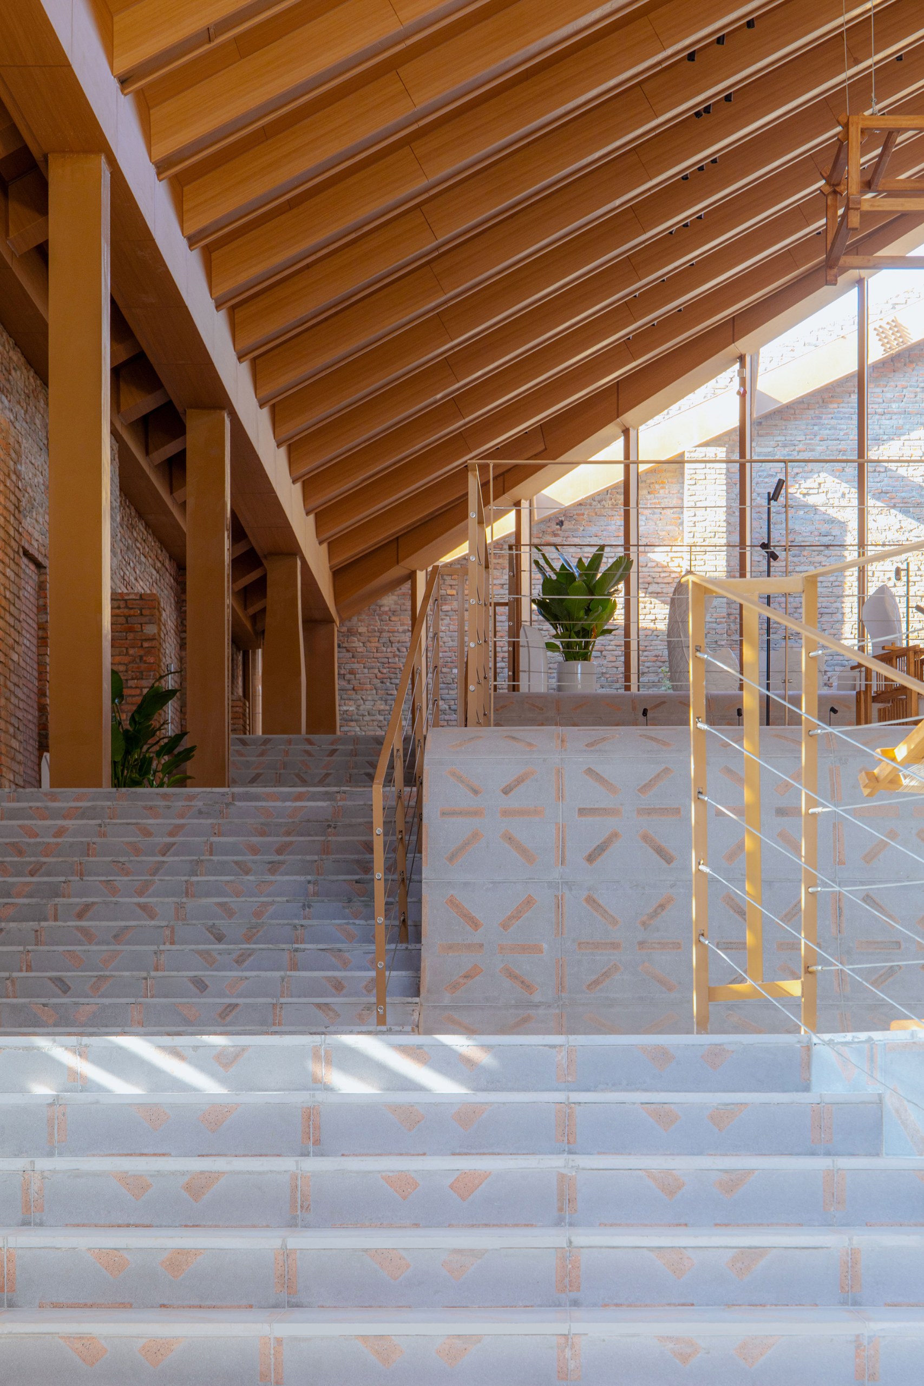
Wood enters the structure, while intersecting steel beams recall the form of a traditional wooden loom. The exhibition then climbs through a sequence of steps and split levels, inspired by the soft undulations of brocade fabric. In this way, sightlines keep changing and the route becomes a three-dimensional journey.
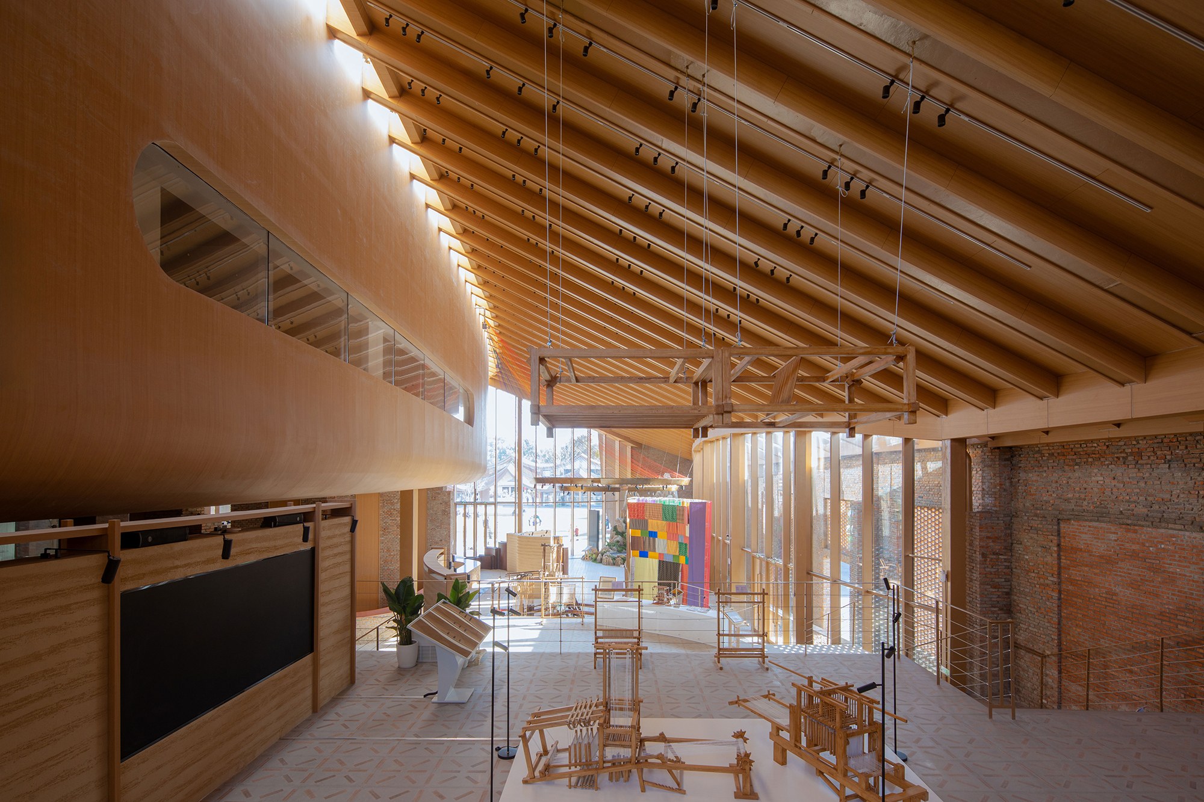
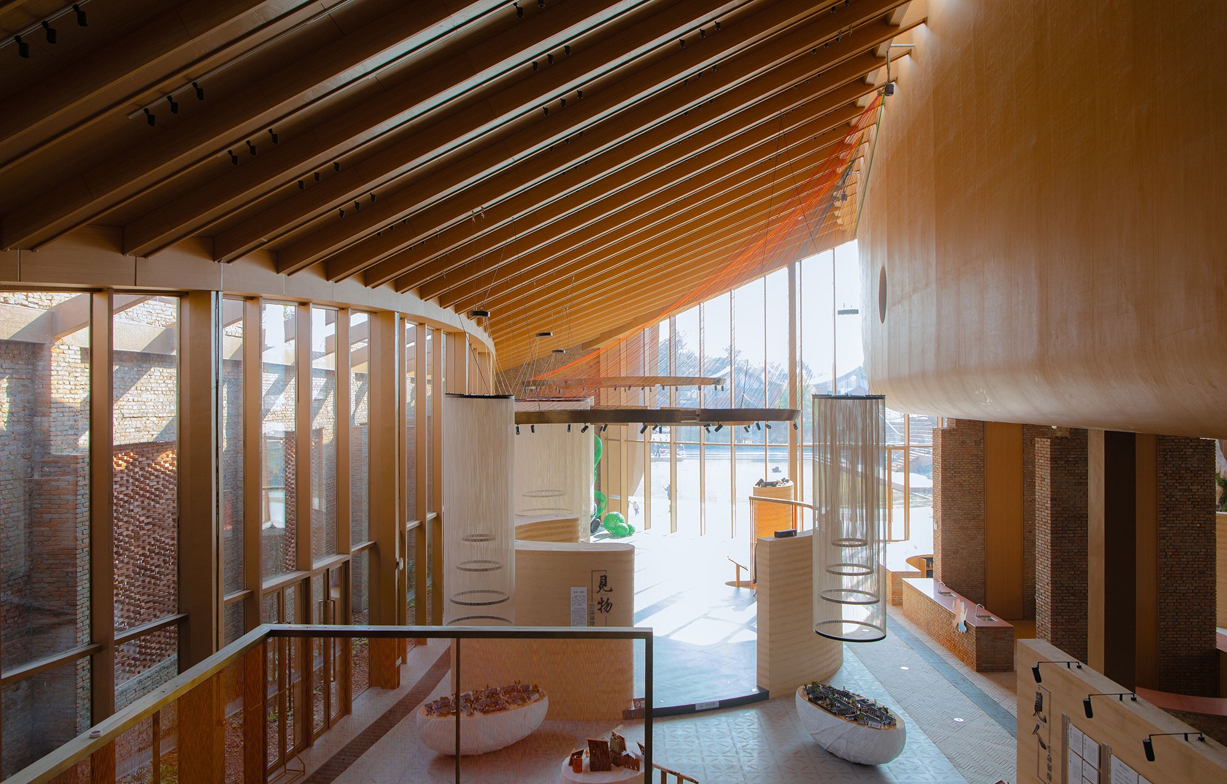
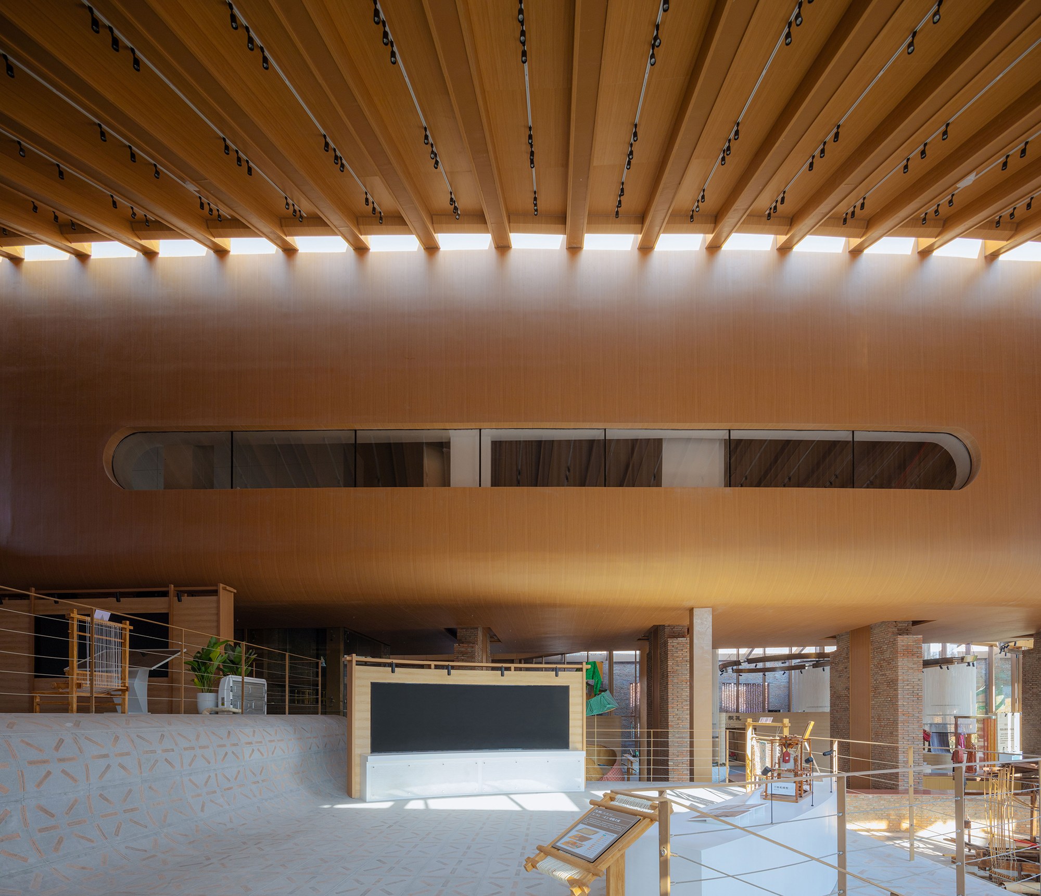
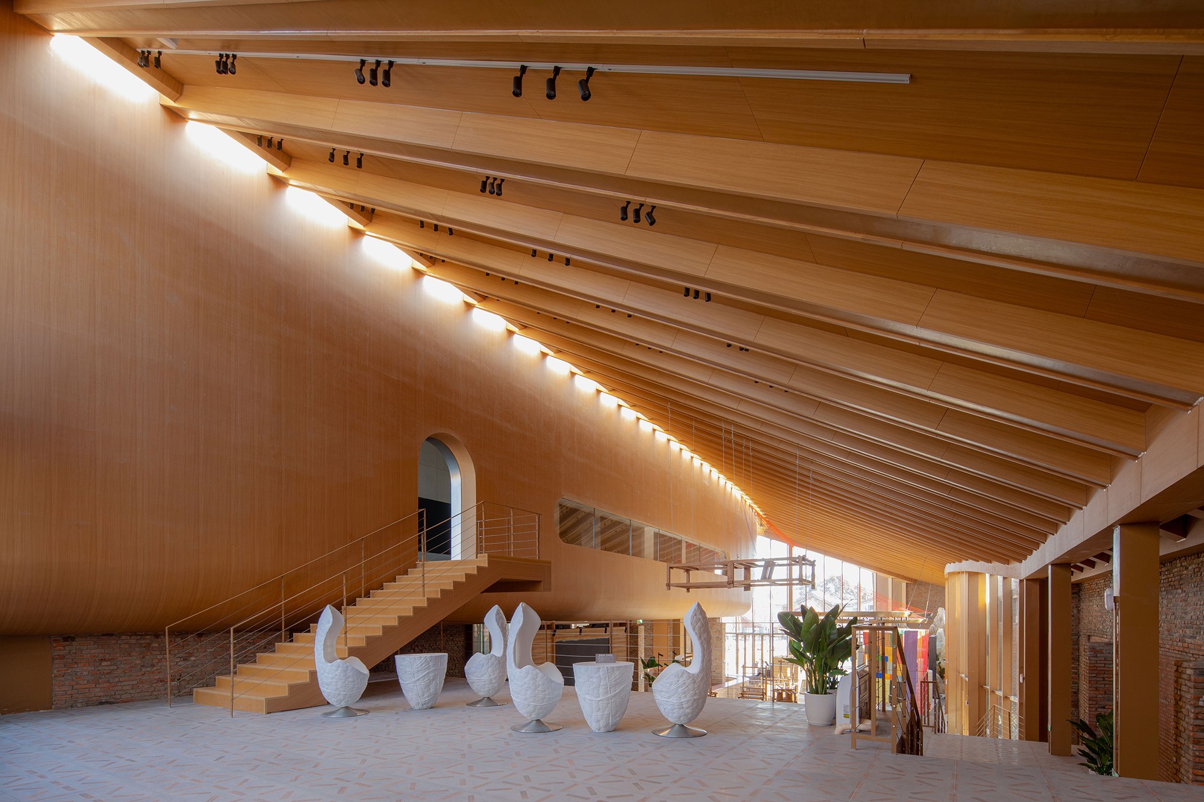
Brick, terrazzo and the Shu Brocade Culture Museum
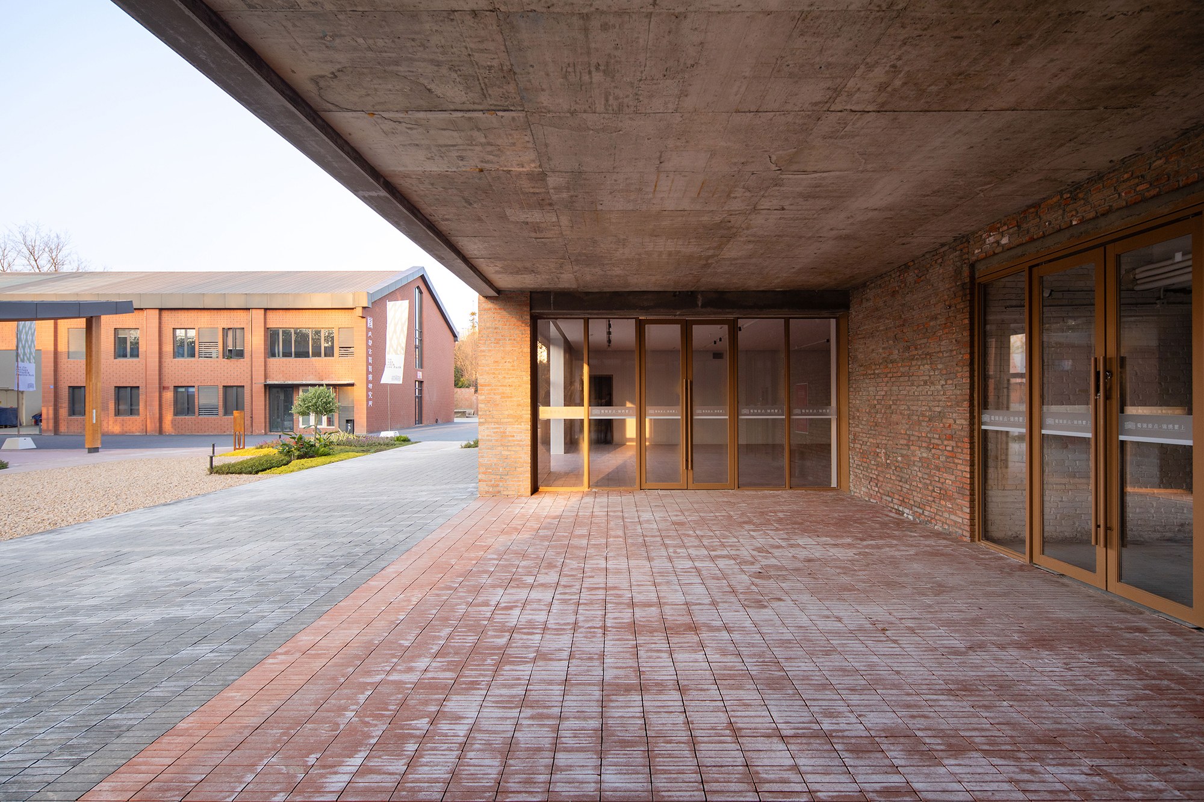
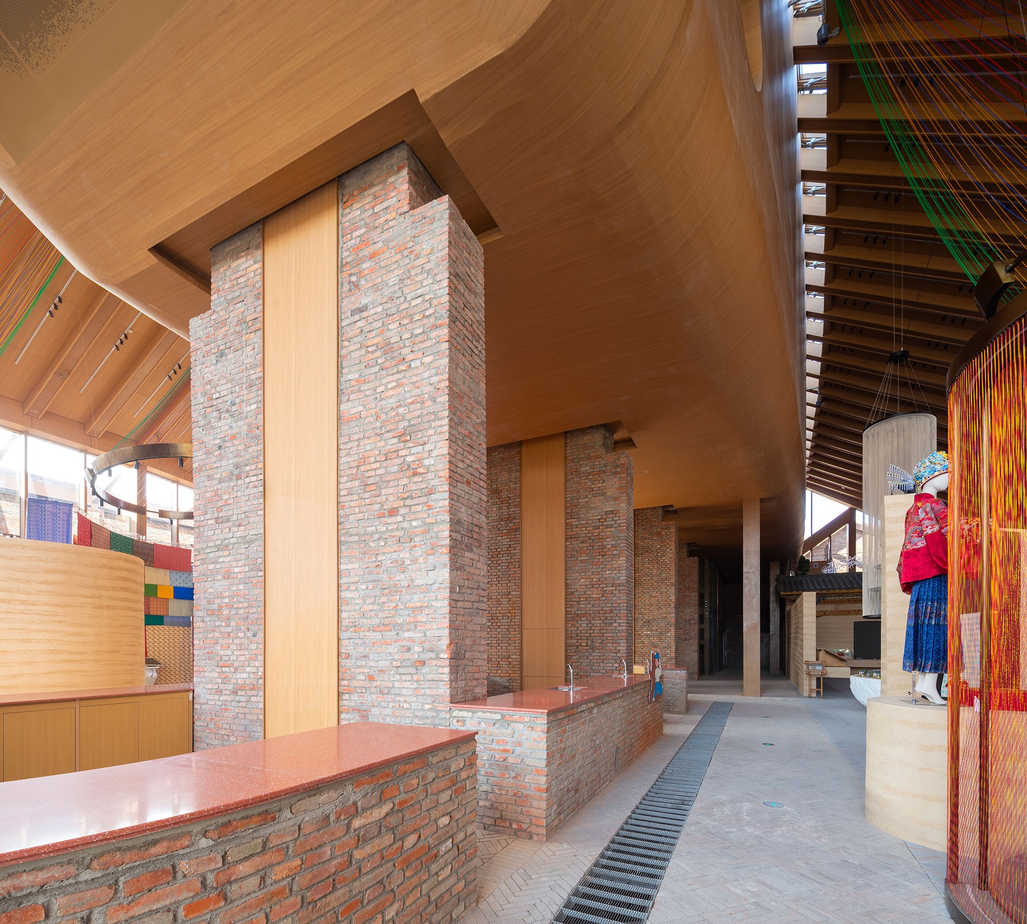
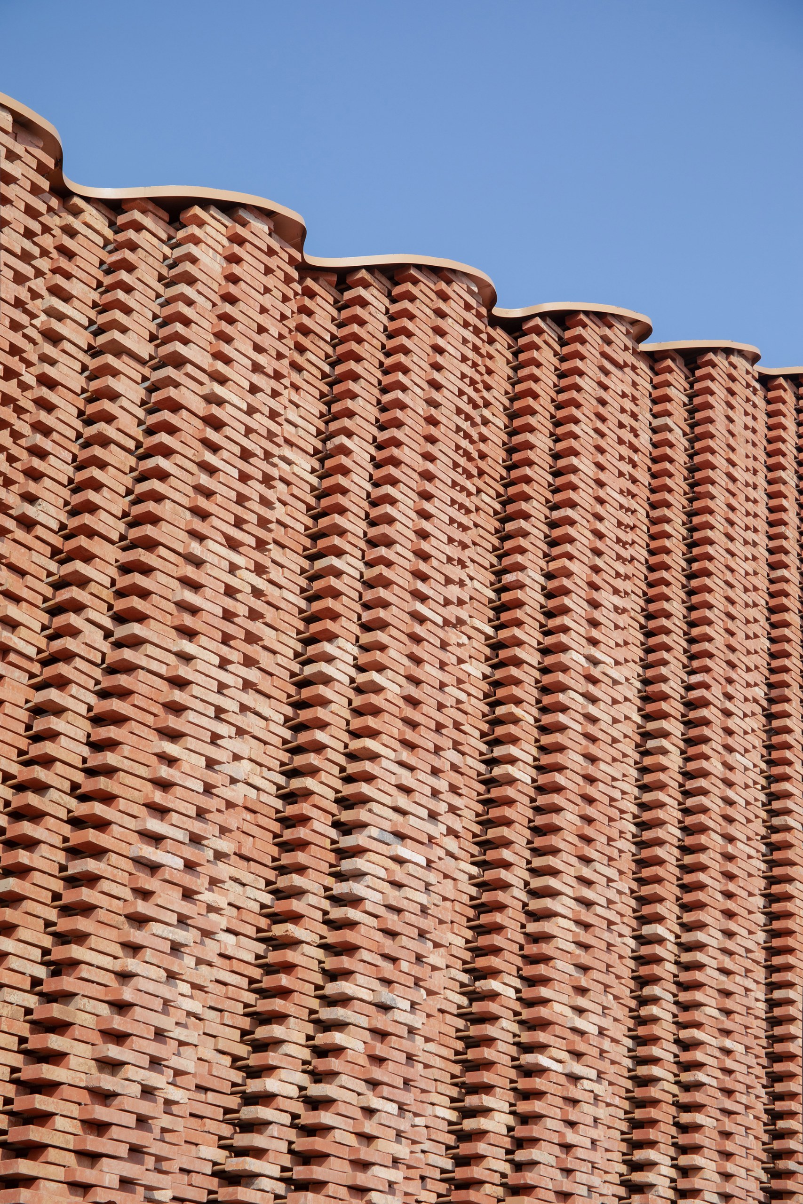
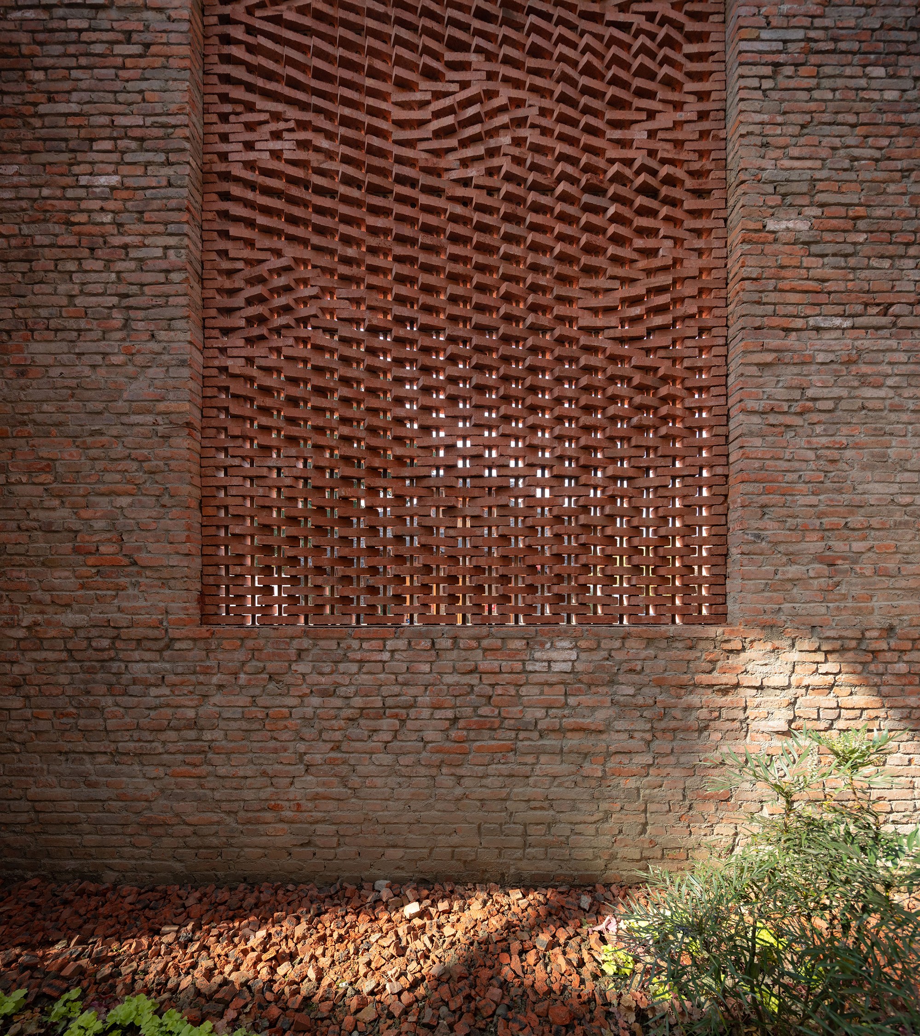
Likewise, the material language continues the dialogue. Terracotta bricks are rotated and recomposed into perforated screens with varied patterns, while small shifts in the retained brickwork bring brocade motifs into view. The contrast between solid masonry and delicate woven patterns creates a strong visual tension.
At the entrance, old and new bricks interweave into another curtain. Brick paving extends across the ground and traces the profile of the original gable, easing the way into the building. Inside, reclaimed bricks form brocade-like patterns, and slices of reclaimed brick sit within the terrazzo. Through these treatments, the undulating floor reads like one continuous length of fabric.
Craft back in everyday life
For ARCHSTUDIO, the Shu Brocade Culture Museum offers a model for industrial heritage revitalisation, the continuation of intangible heritage and rural renewal. It gives the old factory new life and turns brocade culture into a spatial experience. Open to public life, it is a place where people, traditional craft and the everyday meet.
Project Credits
Project: Shu Brocade Culture Museum
Location: Chengdu, Sichuan, China
Design firm: ARCHSTUDIO
Chief architect / design principal: Han Wenqiang
Architecture, interior and landscape design: Li Xiaoming, Wang Tonghui, Wang Hanfeng
Technical drawings: Wang Hanfeng, Jiang Haoran (intern)
TV programme partner: Dream Home (Dragon TV)
Construction drawings: General Research Institute of Architecture & Planning Design Co., Ltd, Chongqing University (CQUD)
Building area: 3,046 sqm
Design period: August 2024 to January 2025
Construction period: June 2025 to November 2025
Photography: Arch-Exist Photography
Related Posts
Previous Post
Next Post
- OTLA terraces a forest slope into a village for retreat staff in Karnataka

- ARP studio sets a steel frame inside a 19th-century salt warehouse in Koper

- Pavillon wraps a family chalet in silver metal and old memories

- Stuart Ian Frost and Gunhild Lien raise a cylinder of spruce in an Alpine forest

- ecoLogicStudio threads a living garden through the vineyards of Canelli
- TAKK turns a bed into common ground for the Beaux Arts Ball