Now Reading: At Maniwa, an architect’s family home opens to the neighbourhood
- 01
At Maniwa, an architect’s family home opens to the neighbourhood


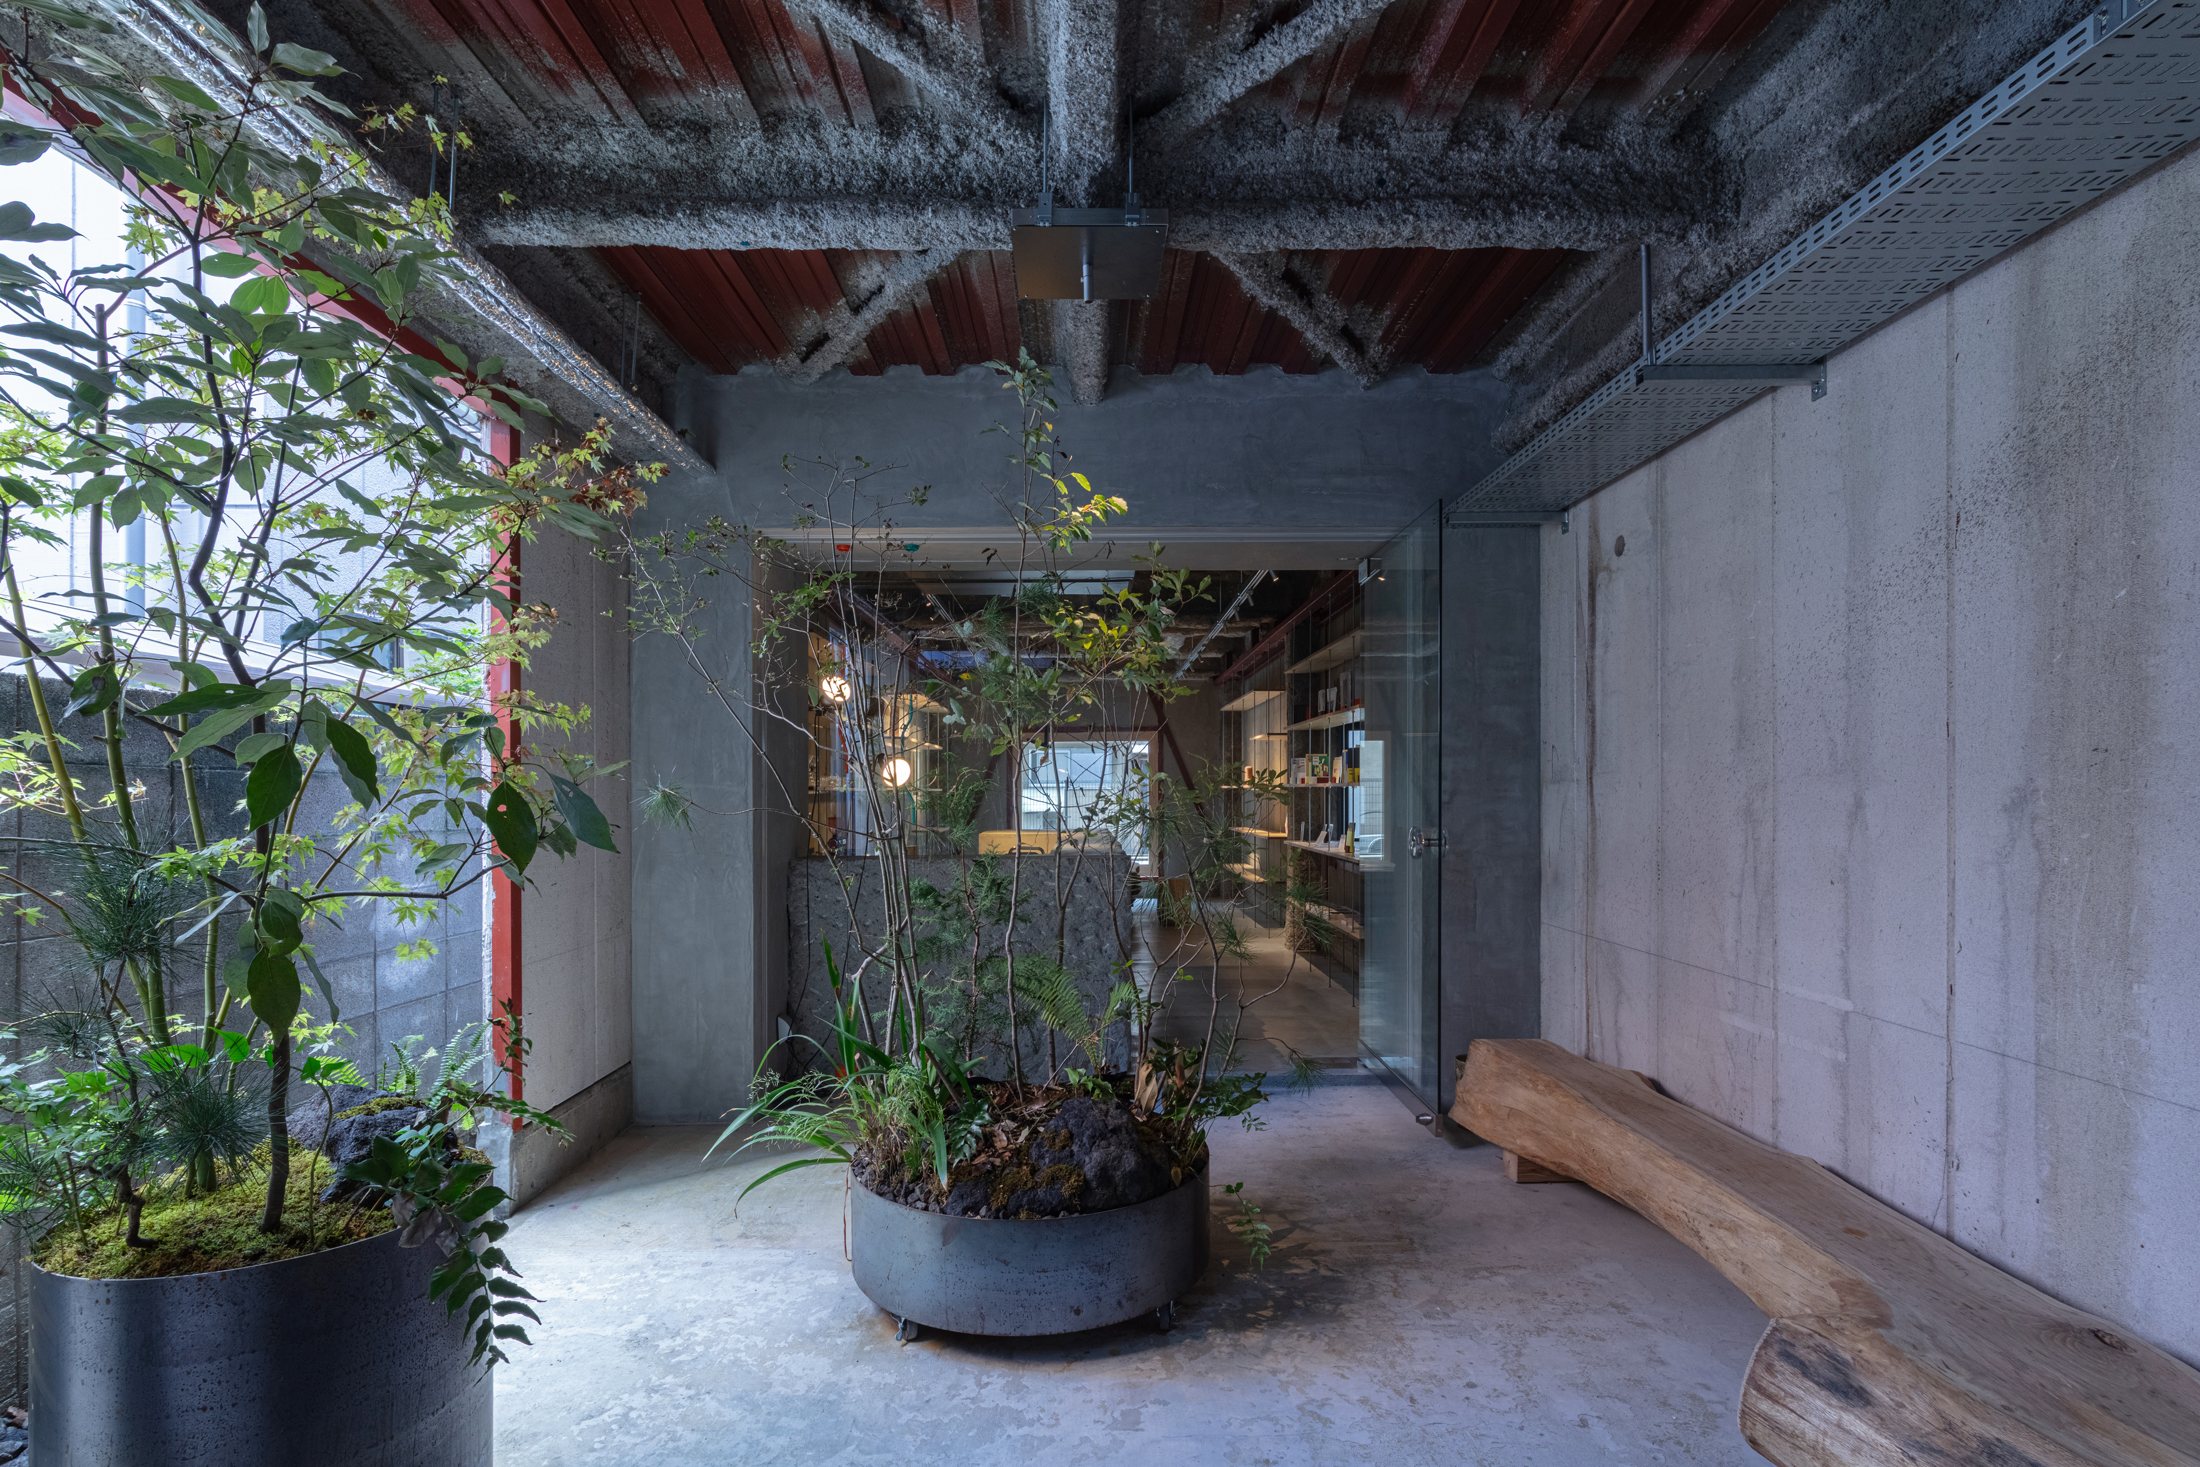
A book, an exhibition, a cup of coffee: at Maniwa, there are several reasons to enter an architect’s workplace before a building project is ever discussed. In Osaka’s Fukaebashi neighbourhood, Kento Takemori of Akta has brought his studio together with a gallery, bookstore and café, giving a normally appointment-led profession a more everyday point of contact with the city.
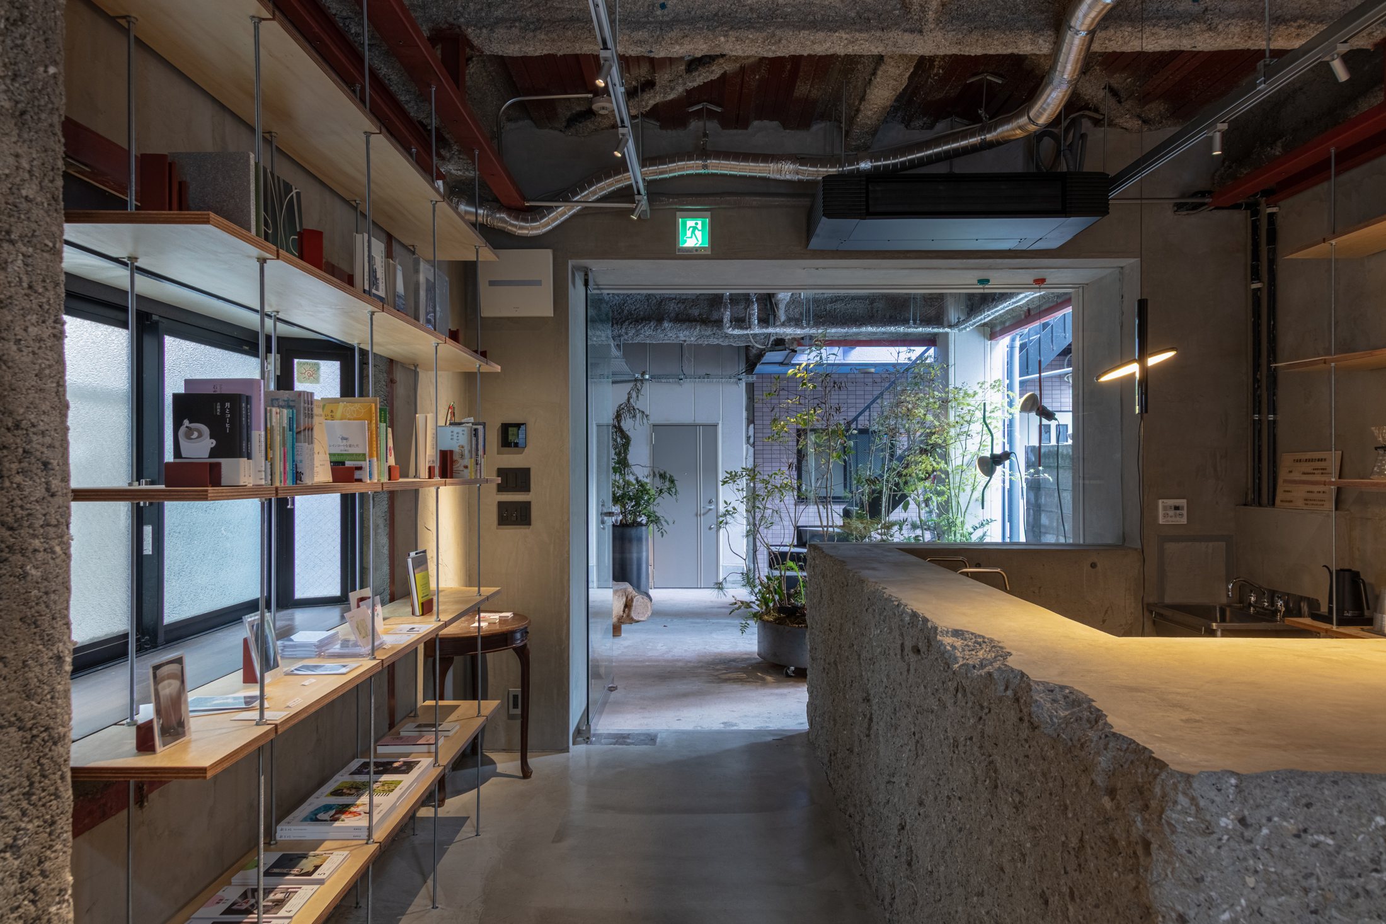
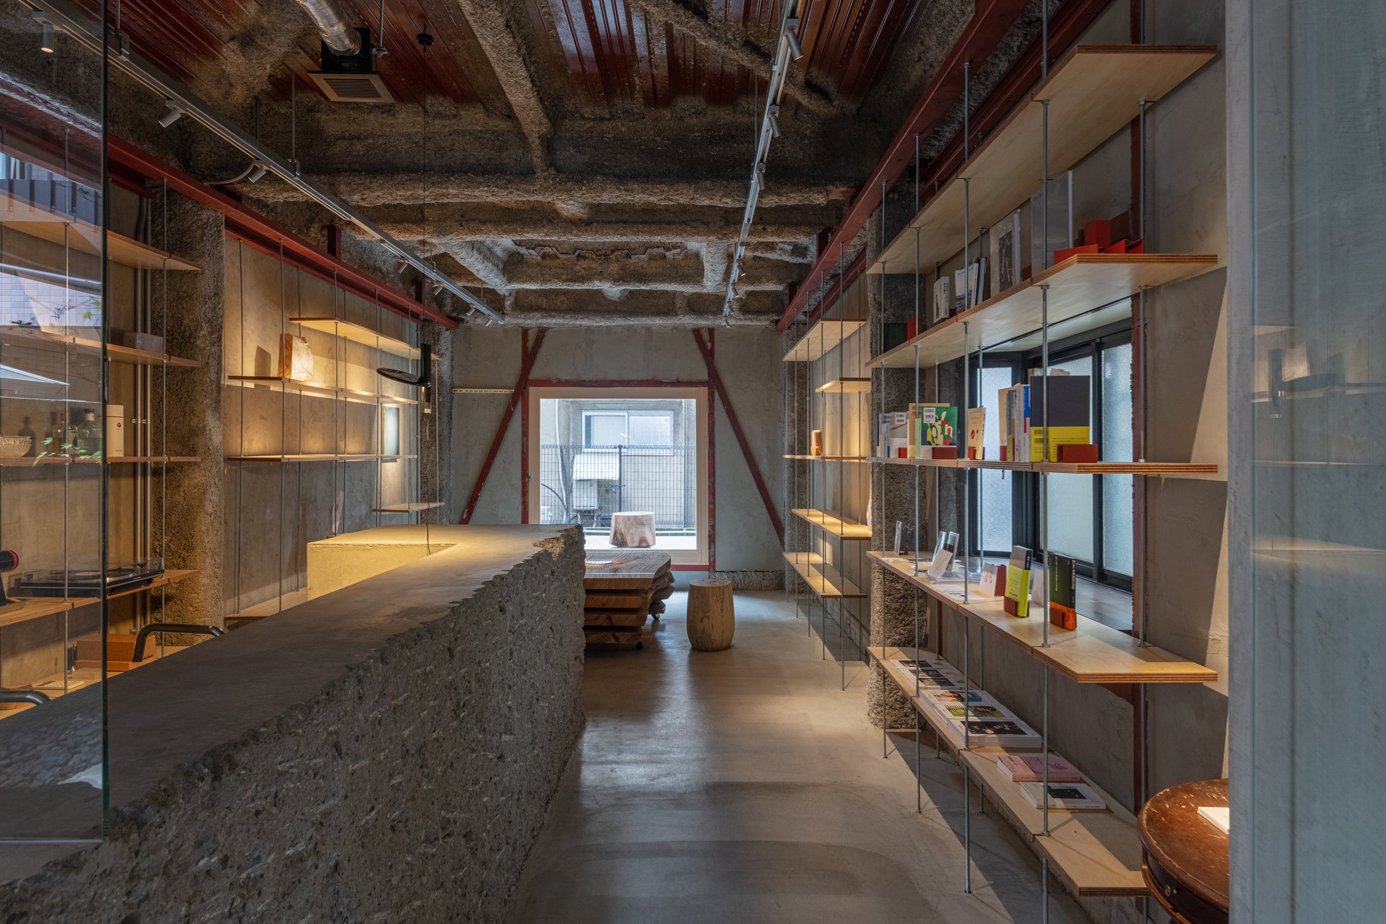
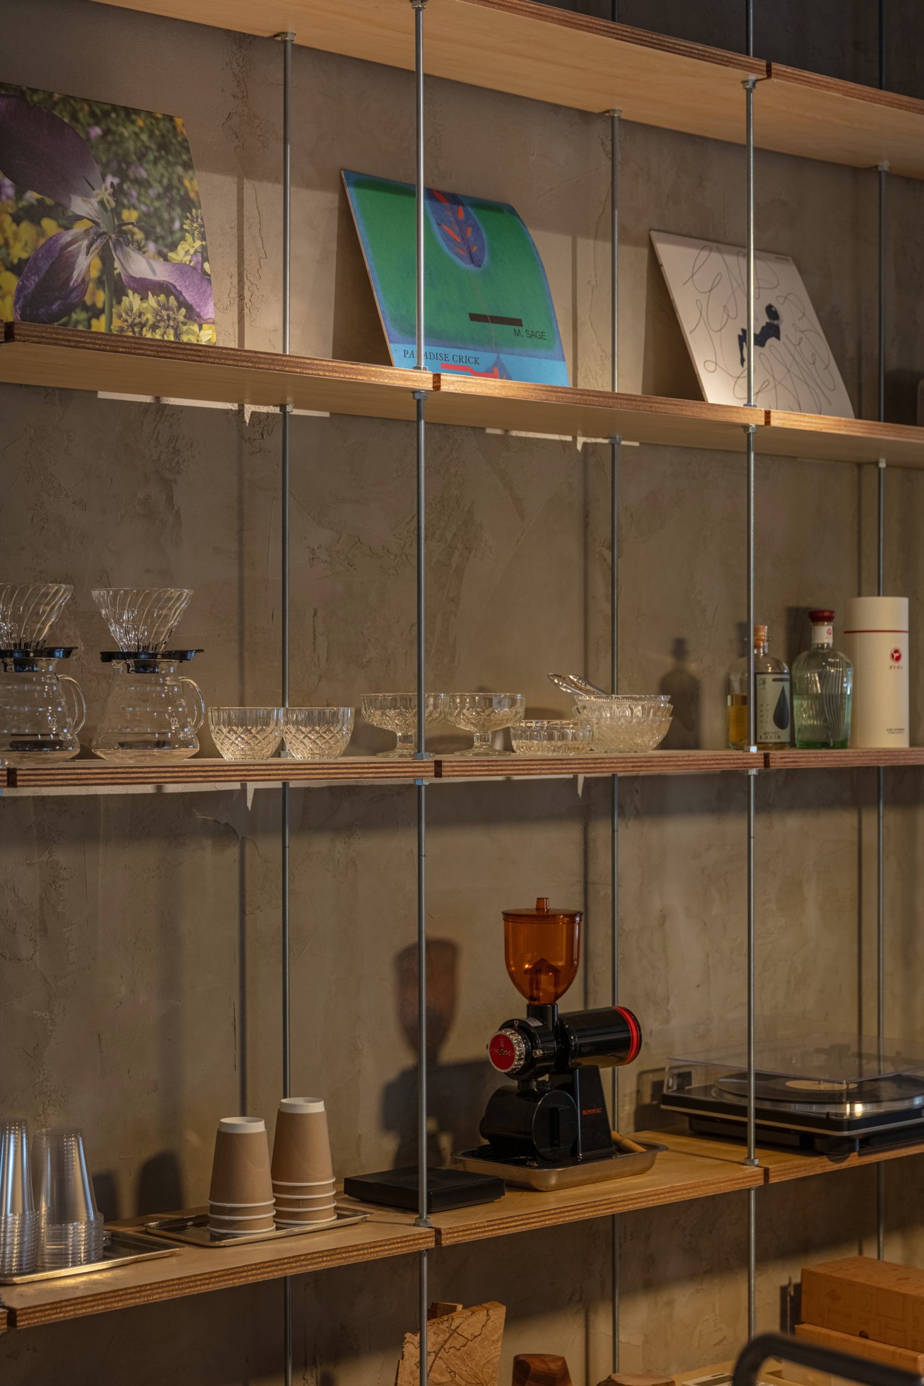
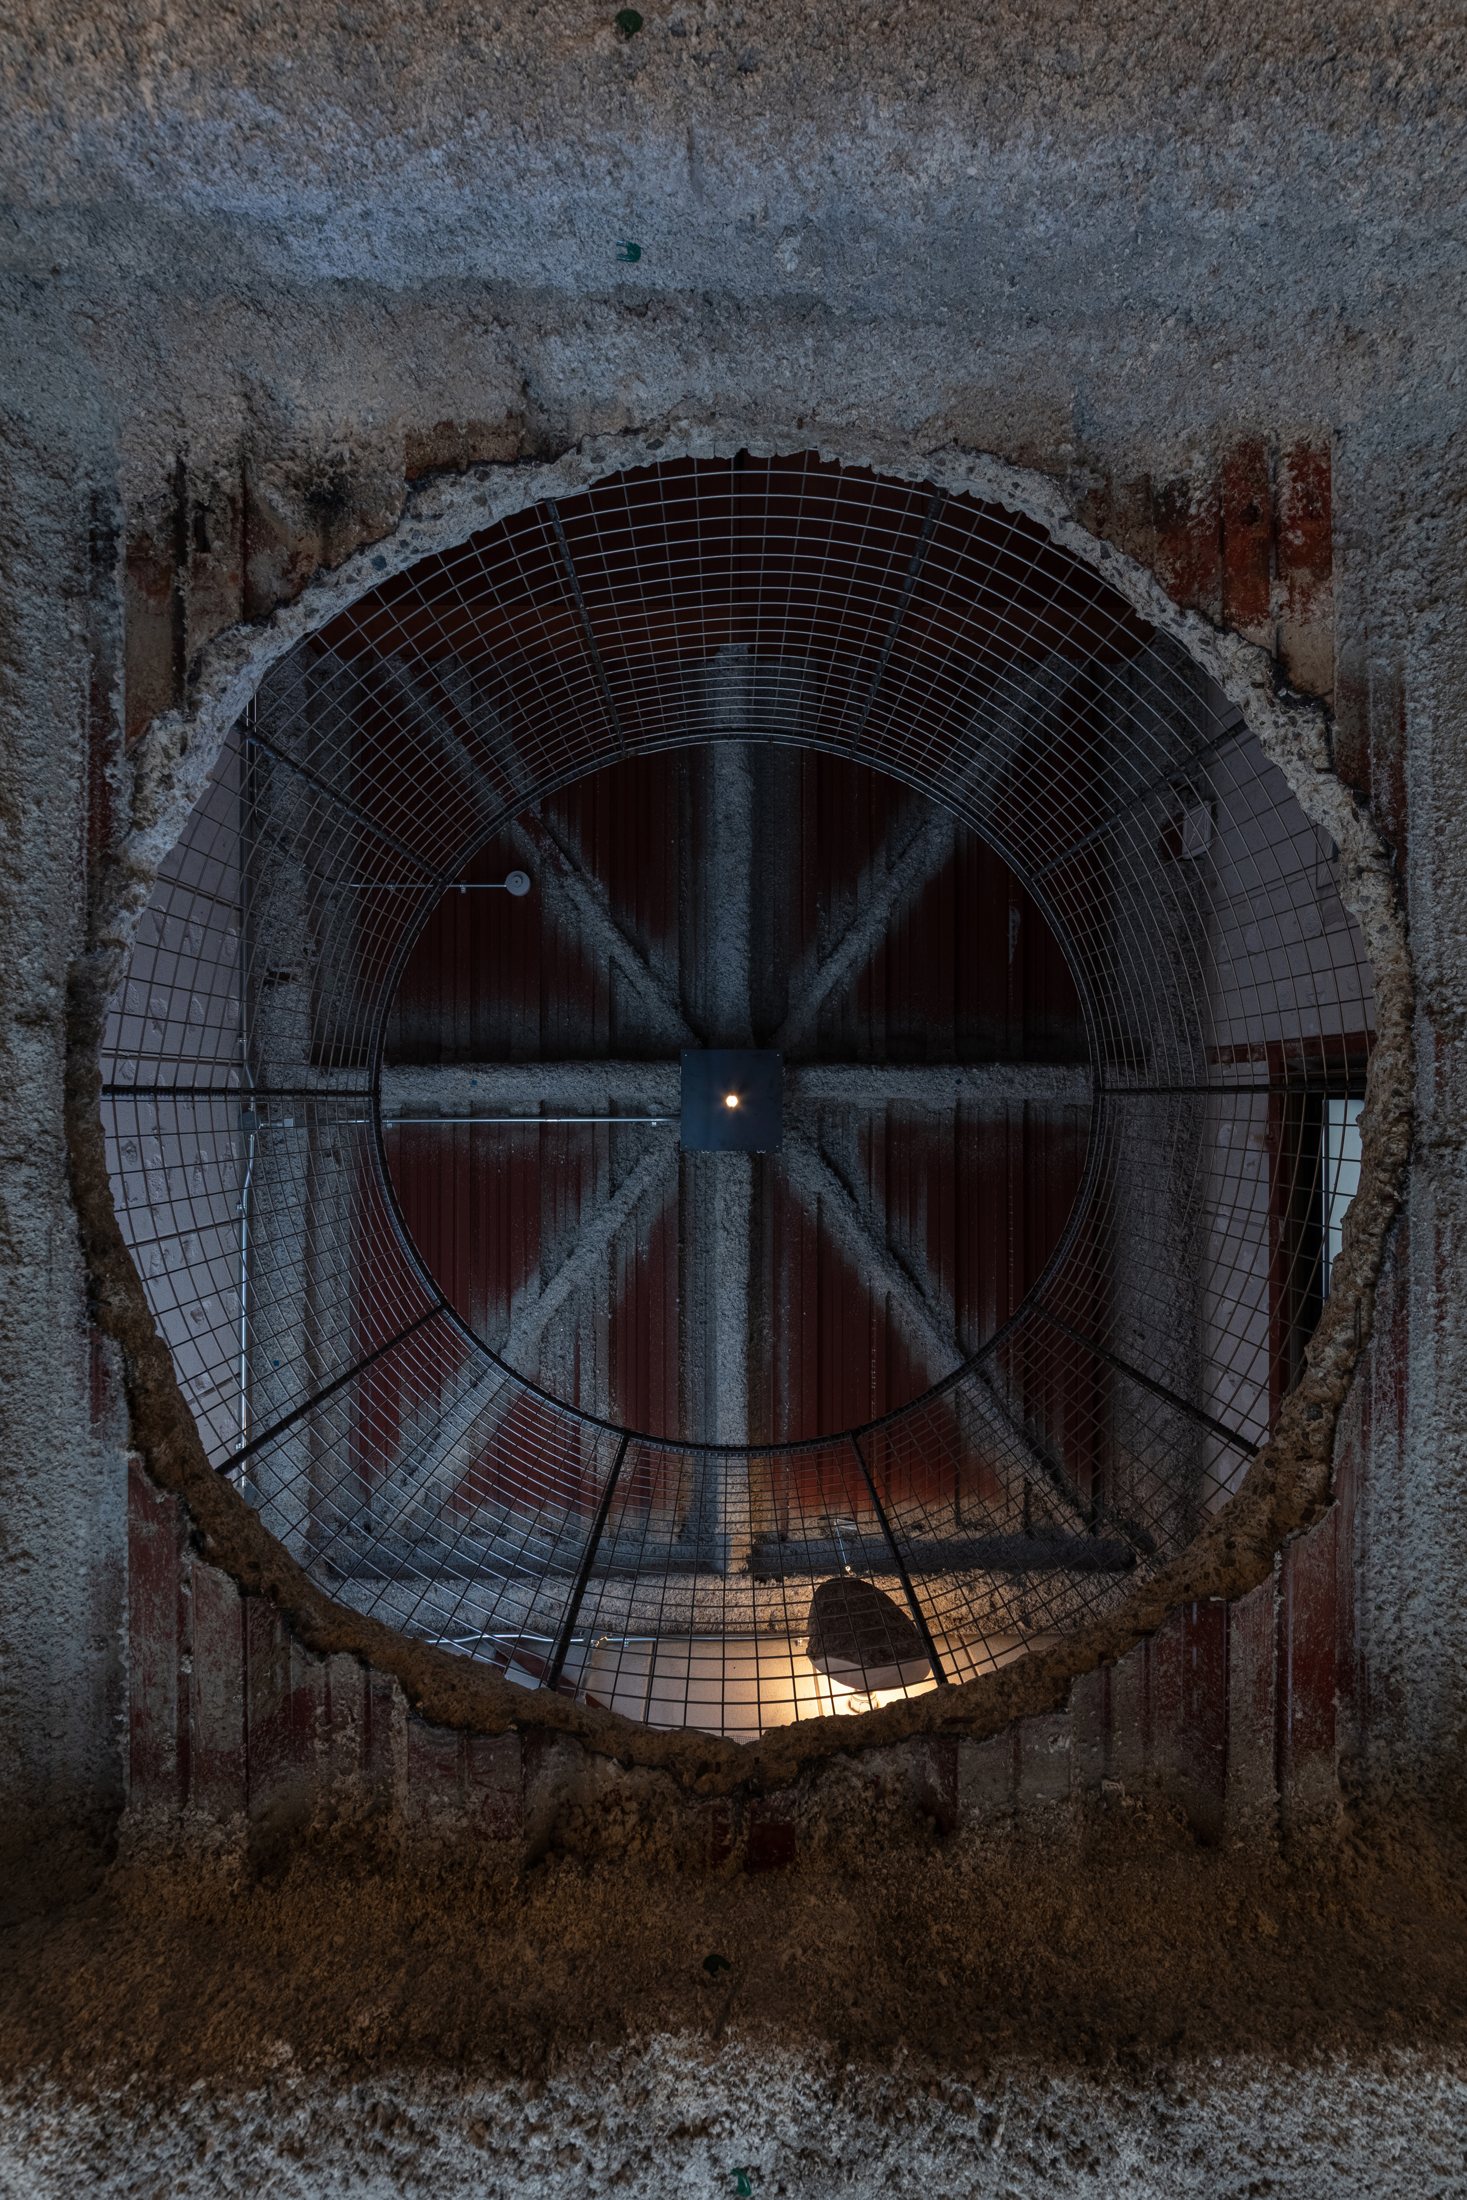
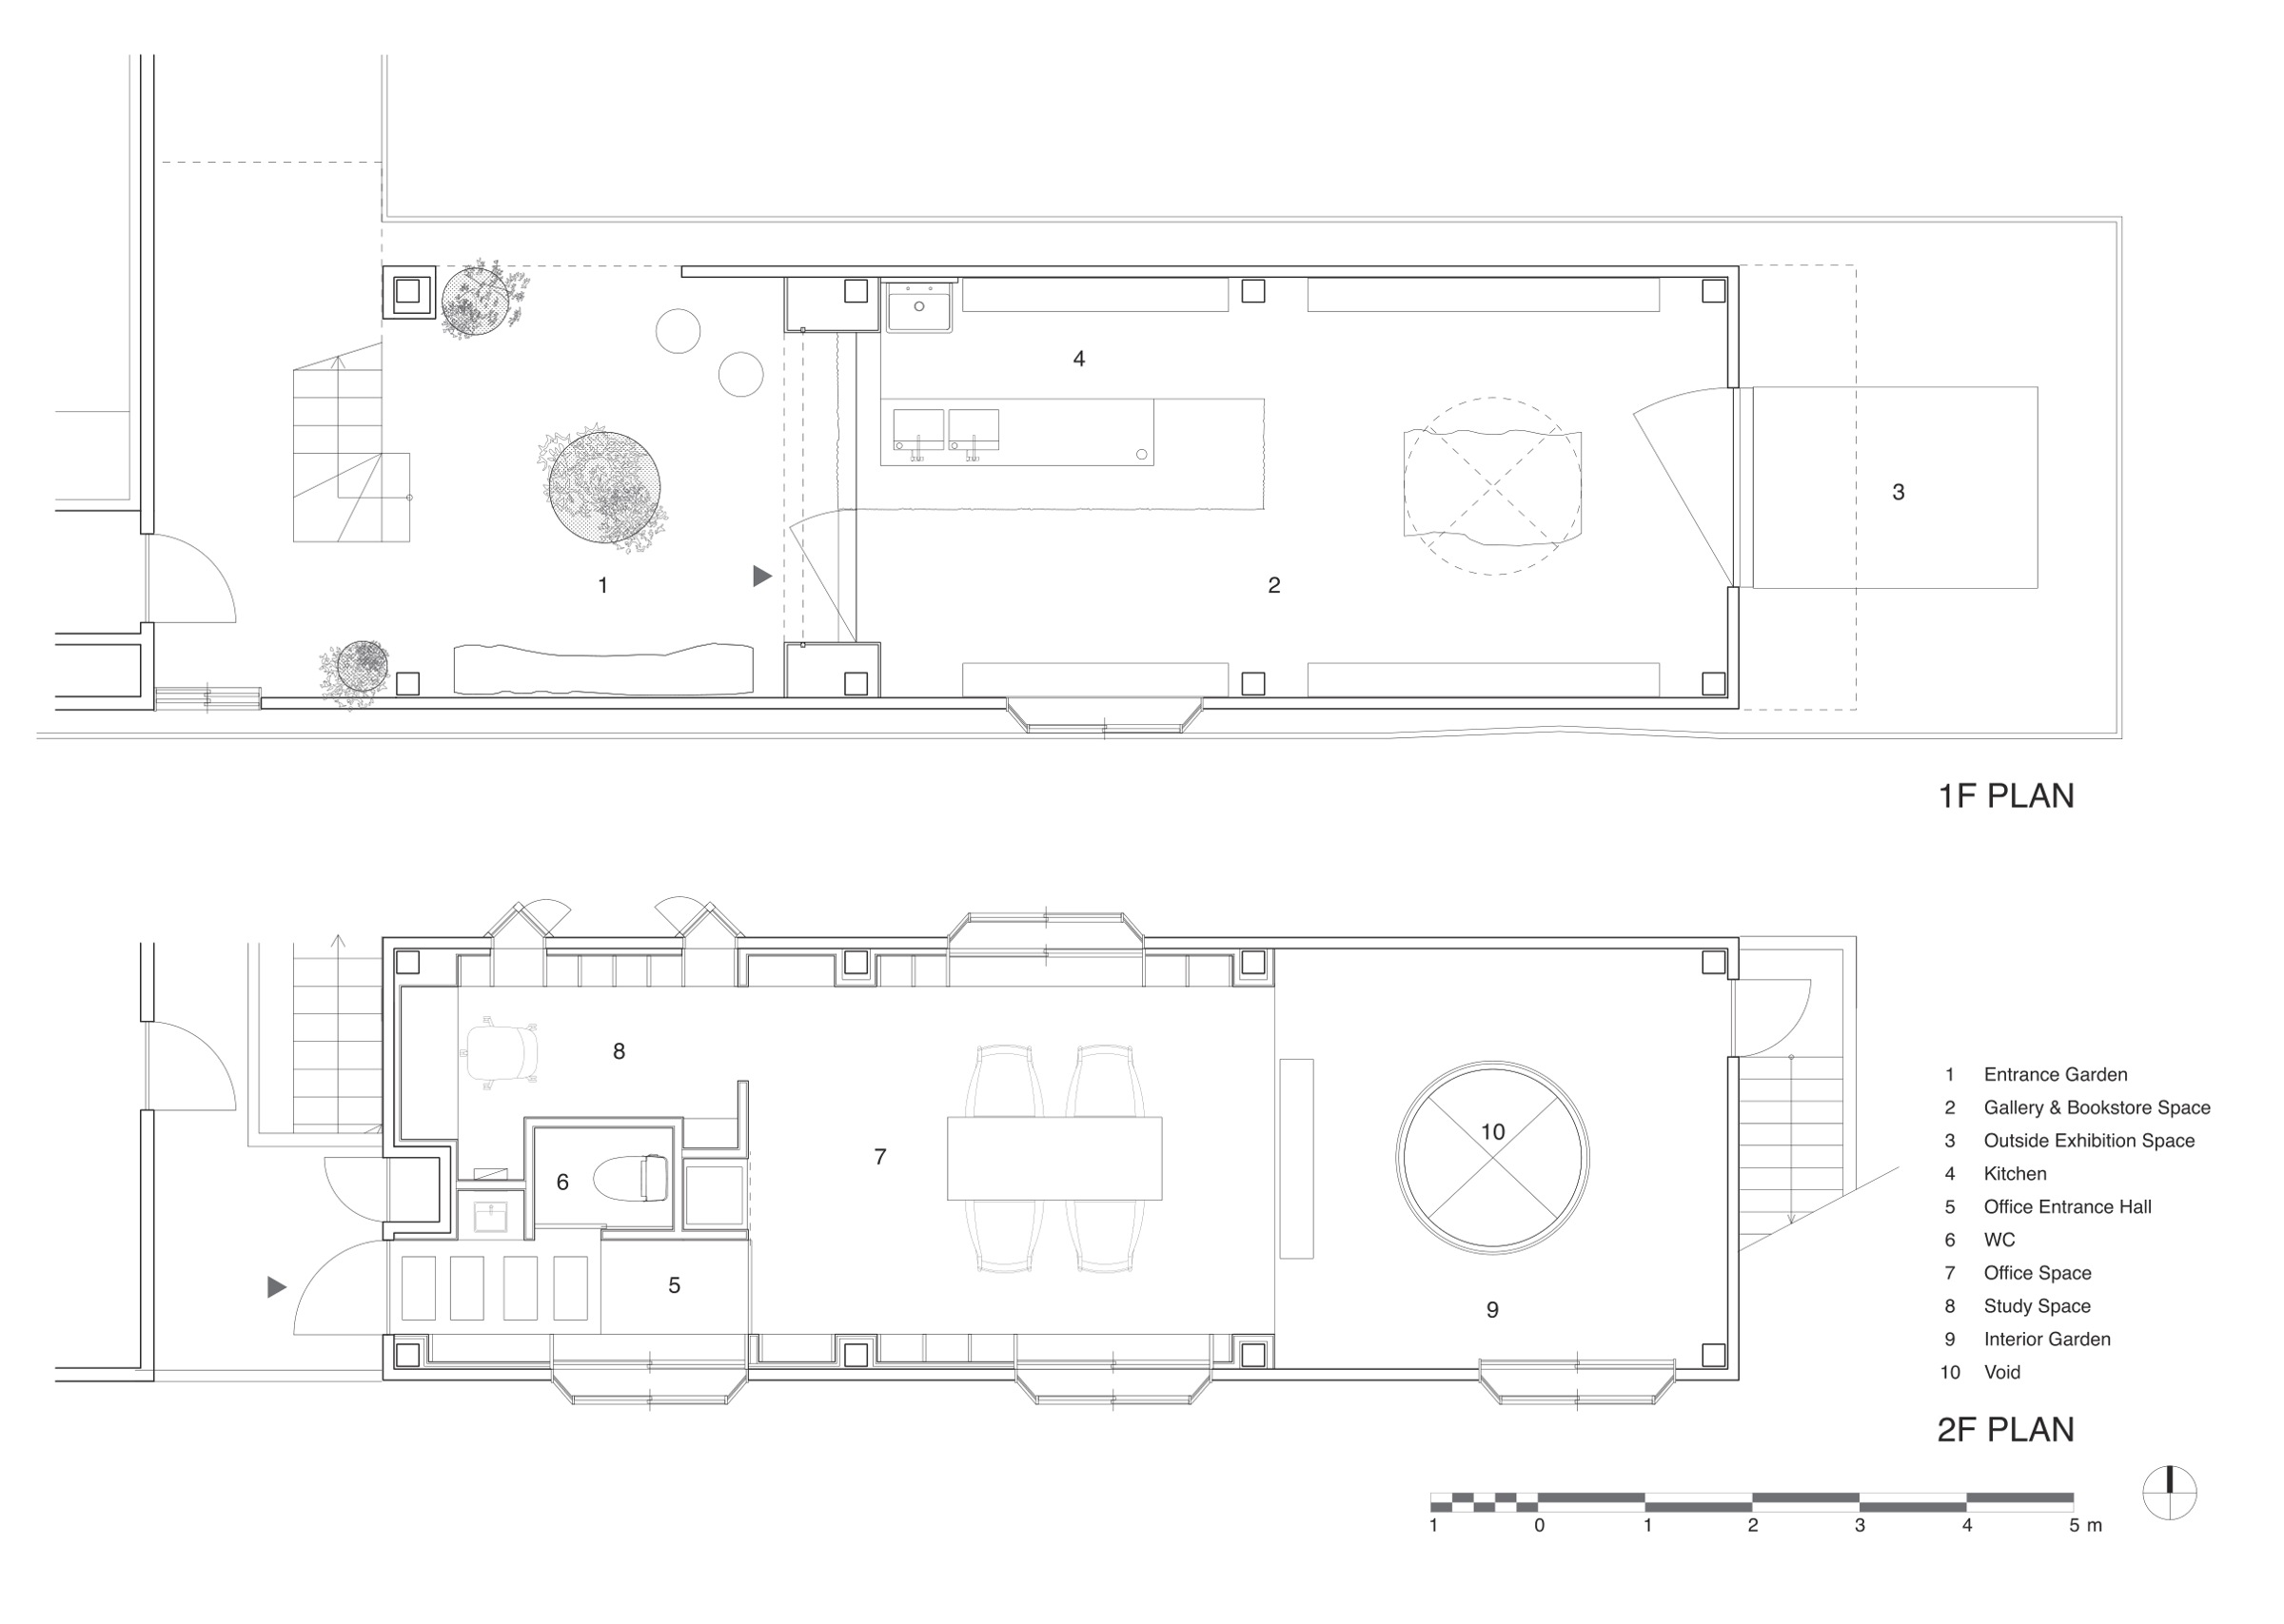
The 90-square-metre renovation makes this invitation within an intimate setting. A narrow approach leads deep into a flag-shaped urban plot, where a garden mediates between the street and the interior. Books and objects occupy suspended shelves; a rough-textured counter sits beneath an exposed ceiling. Above, a circular opening connects two floors that once contained the architect’s grandparents’ rooms. The new public life of the building grows around these traces of a private one.
A slower way in
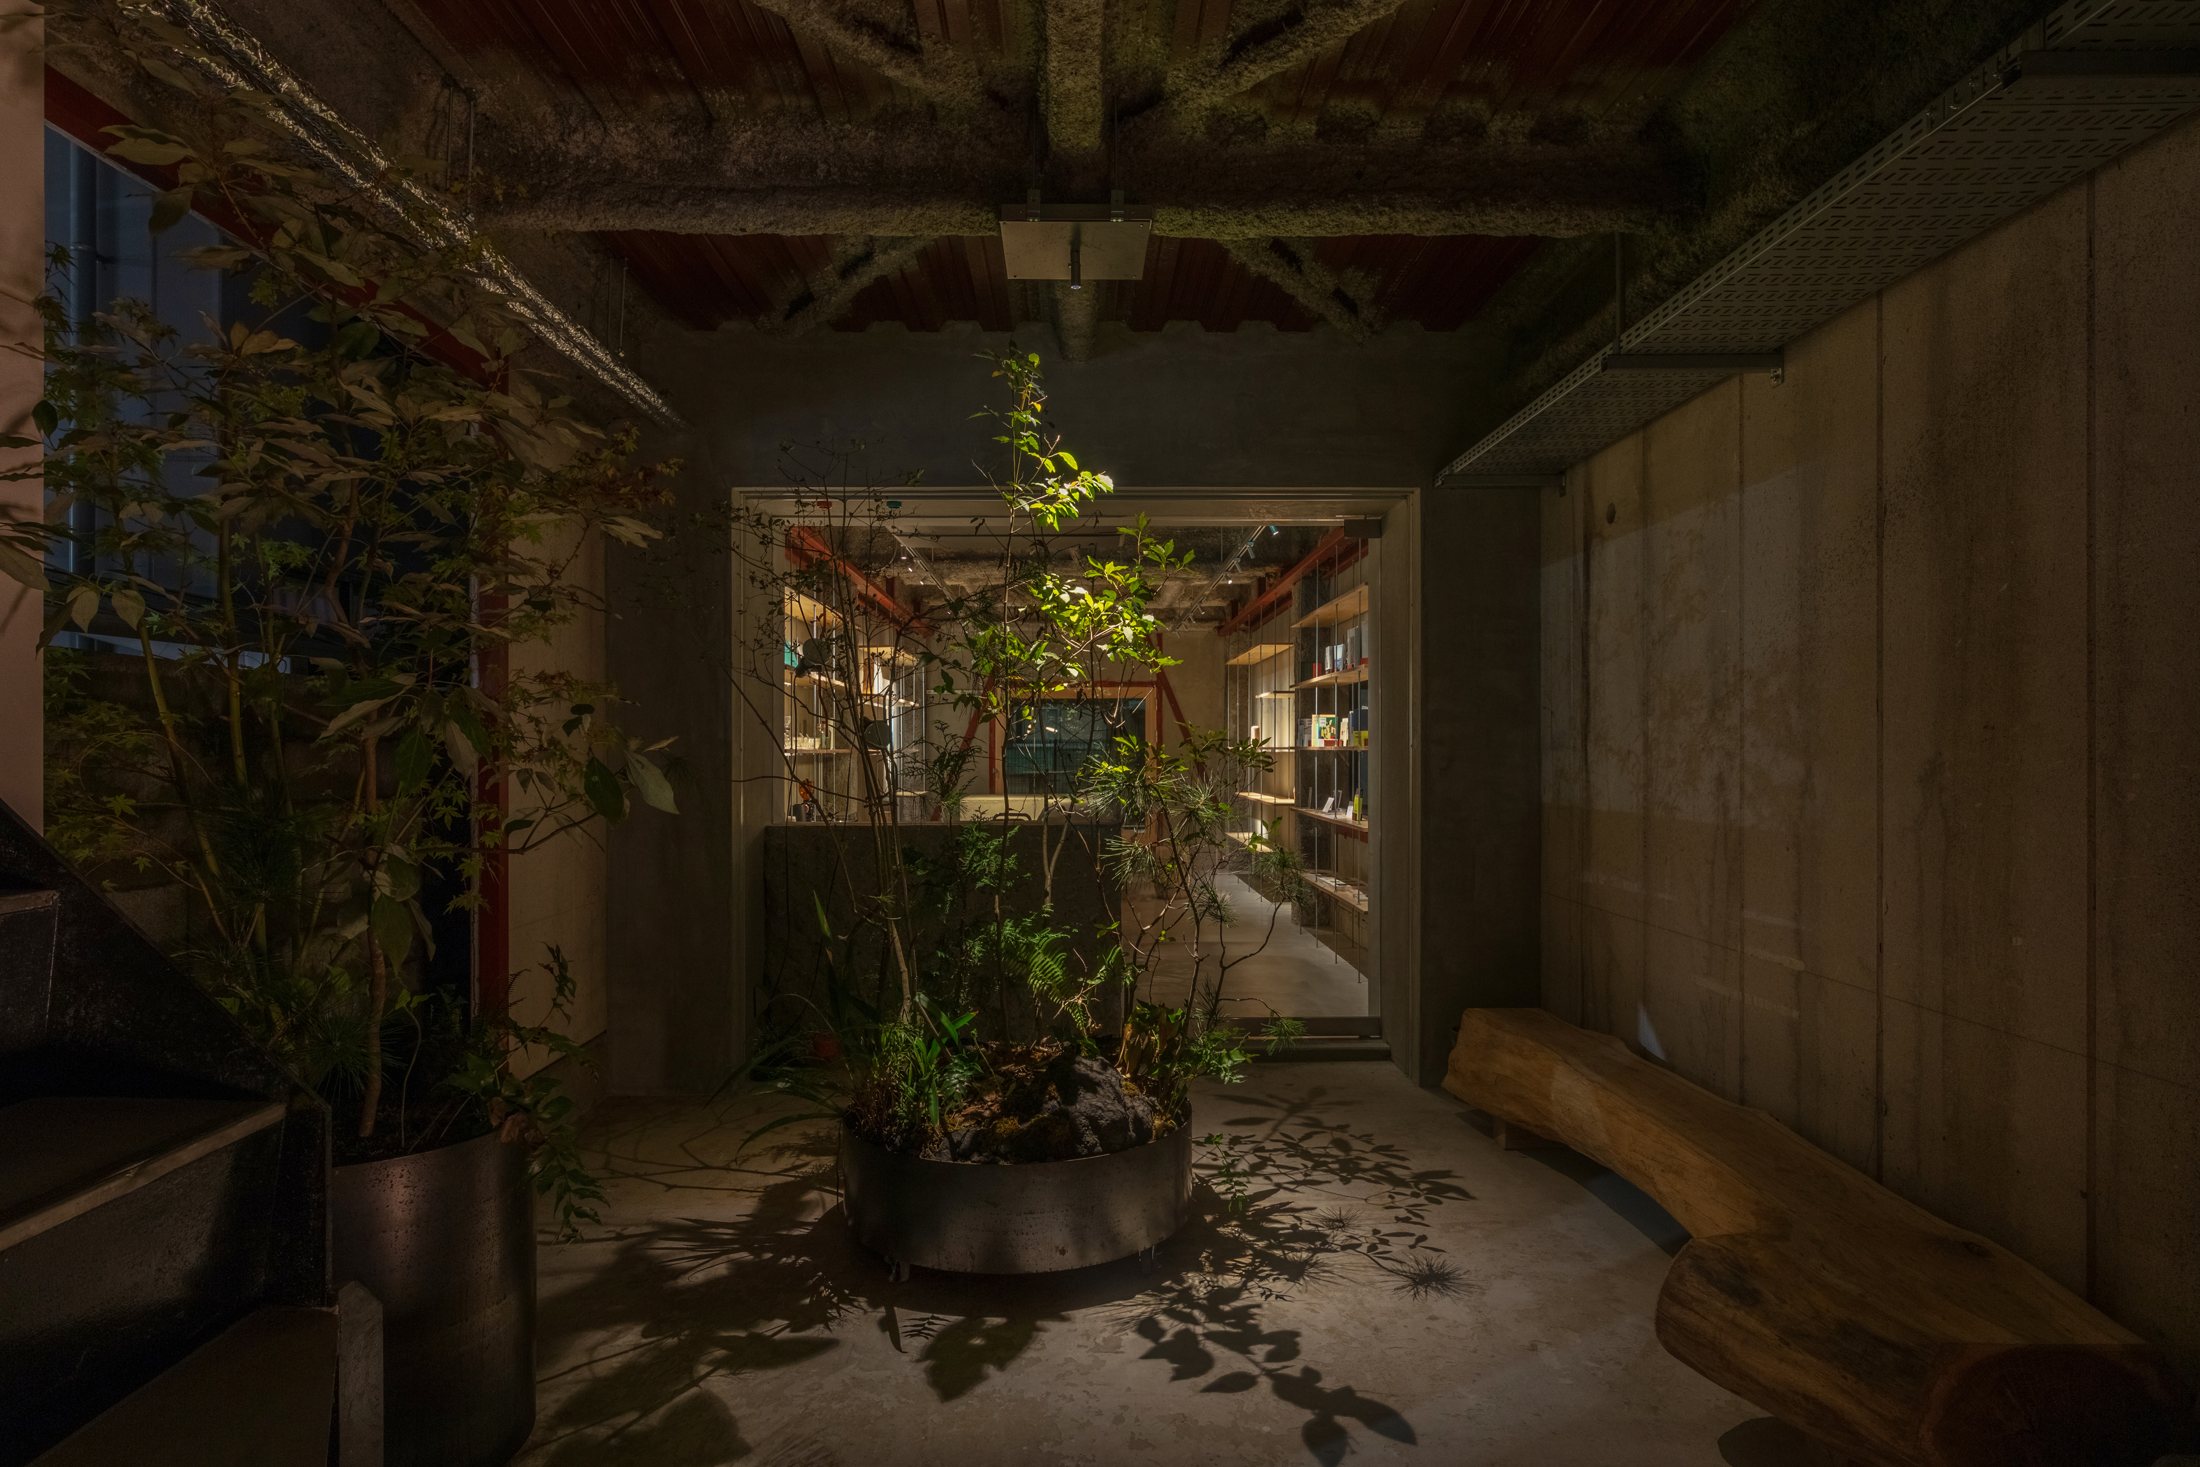
Although close to the station, Maniwa does not meet the pavement with an immediately legible storefront. Its position within the block creates a sequence of thresholds: street, garden, semi-outdoor space, interior. Takemori uses that depth to let the visitor’s pace change gradually. Planting and places to sit extend the approach into somewhere to linger, making the garden part of the encounter with the building.
Inside, the different activities remain close enough to influence one another. Shelves, furniture, light and changes of material give areas their character without turning every use into a separate room. A visitor browsing books can also encounter an exhibition and the atmosphere of a working architectural practice. The name Maniwa expresses this interest in the space between things: inside and outside, work and daily life, architecture and the city.
An opening with a memory
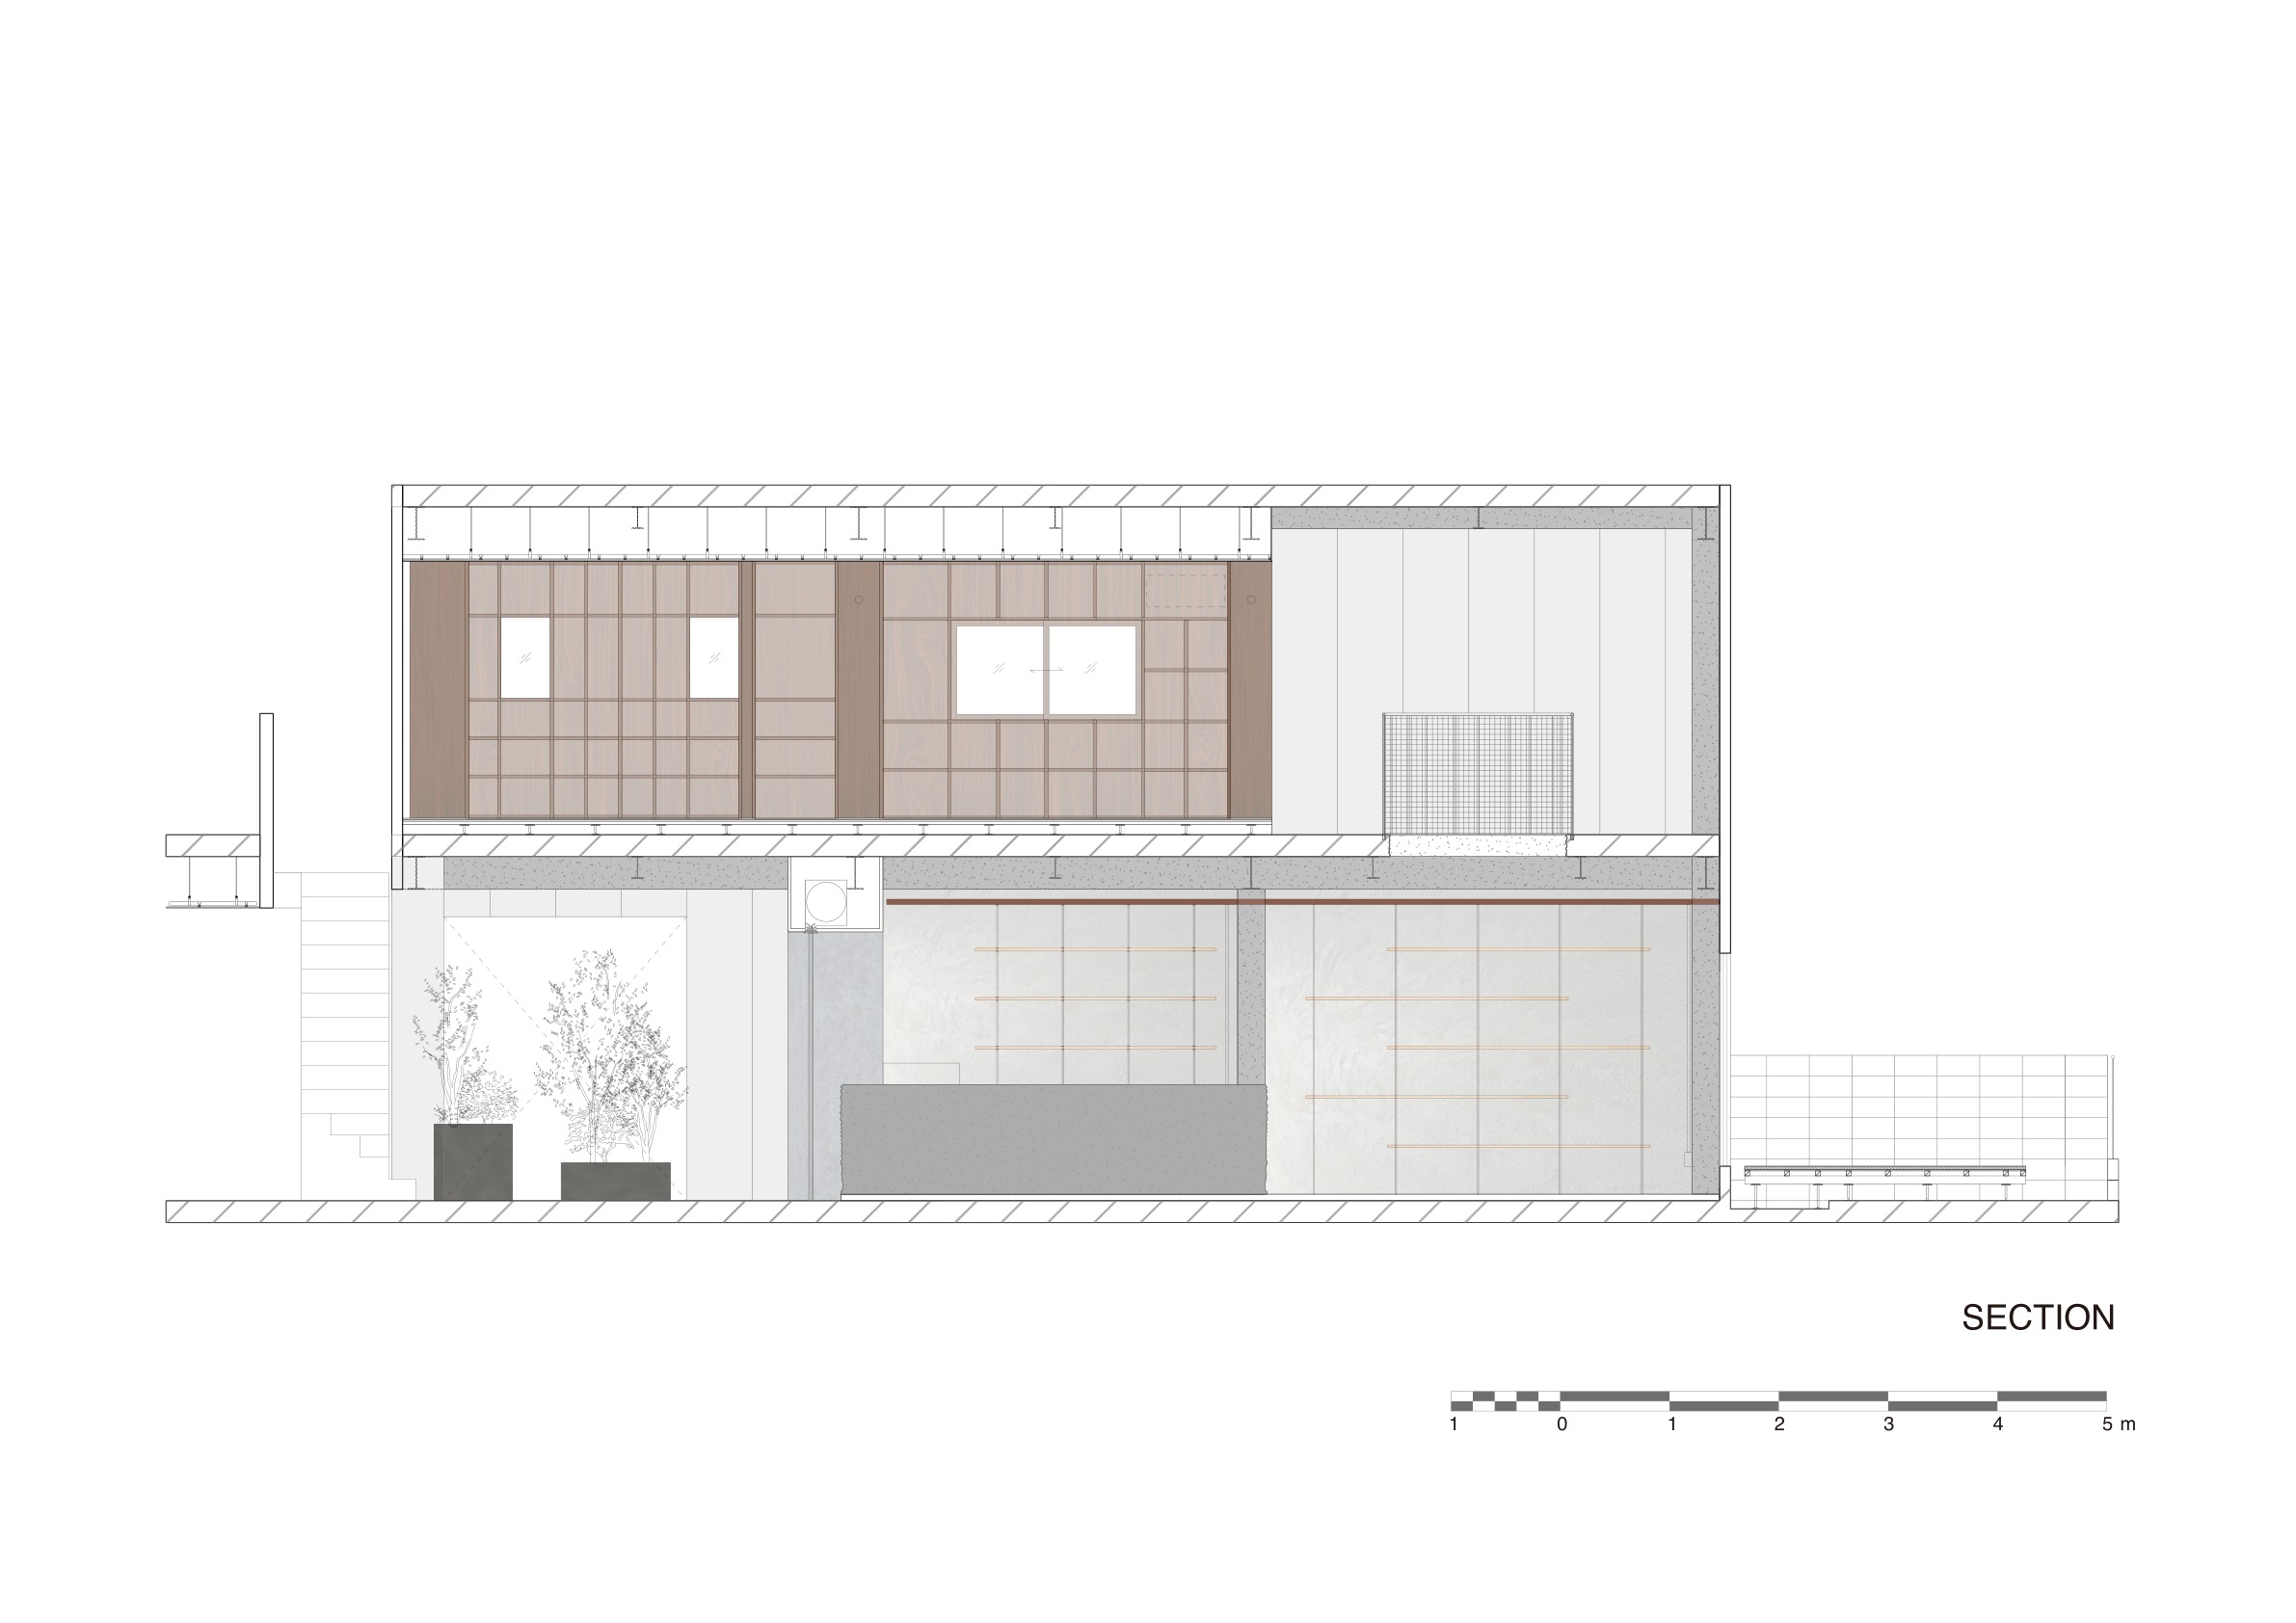
Akta describes the renovation through arithmetic. Garden, furniture and activities are added; portions of exterior wall and unnecessary finishes are taken away. Opening the first and second floors to one another multiplies the relationships between programmes. Division is handled more lightly, through suspended shelving and the arrangement of objects rather than a succession of enclosed compartments.
The circular void gives that thinking a physical centre. Its rough edge and mesh balustrade hold together the building’s exposed construction and the precision of the new intervention. It also carries a family connection: the rooms it joins belonged to Takemori’s grandparents on separate floors. Light now passes between them, making their former separation perceptible within the changed building.
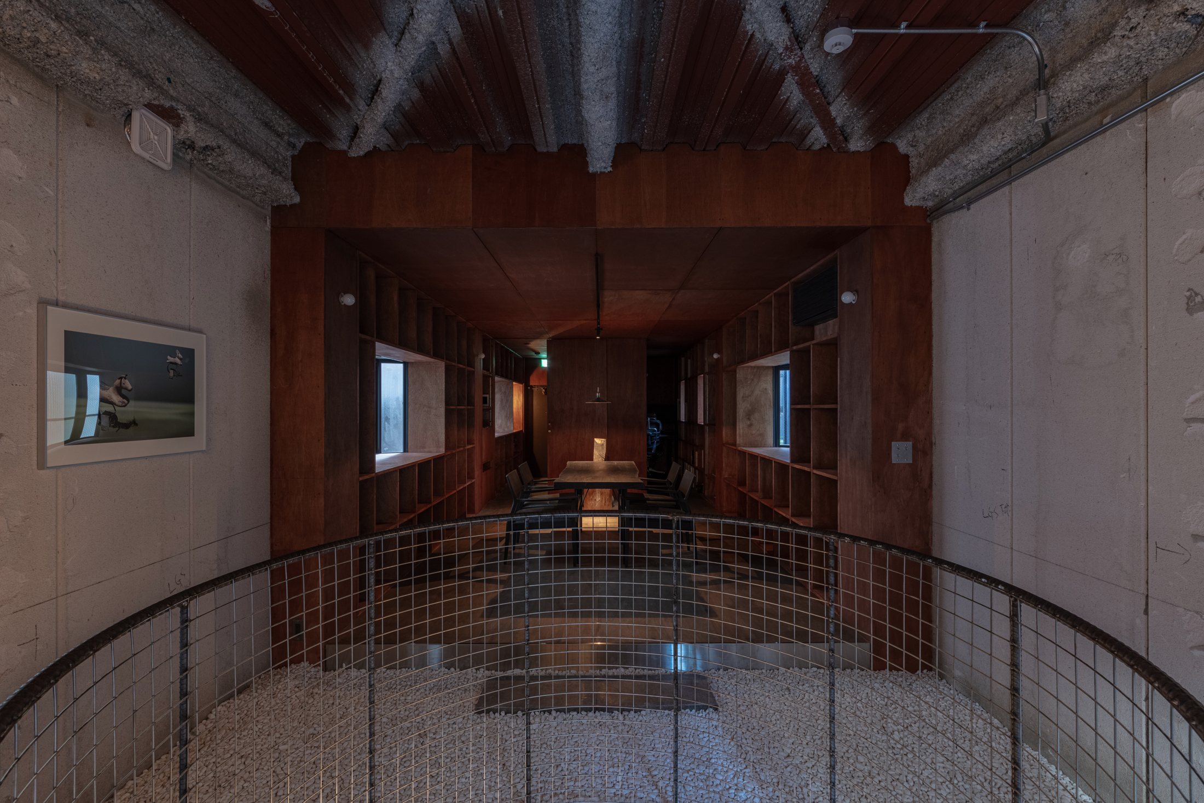
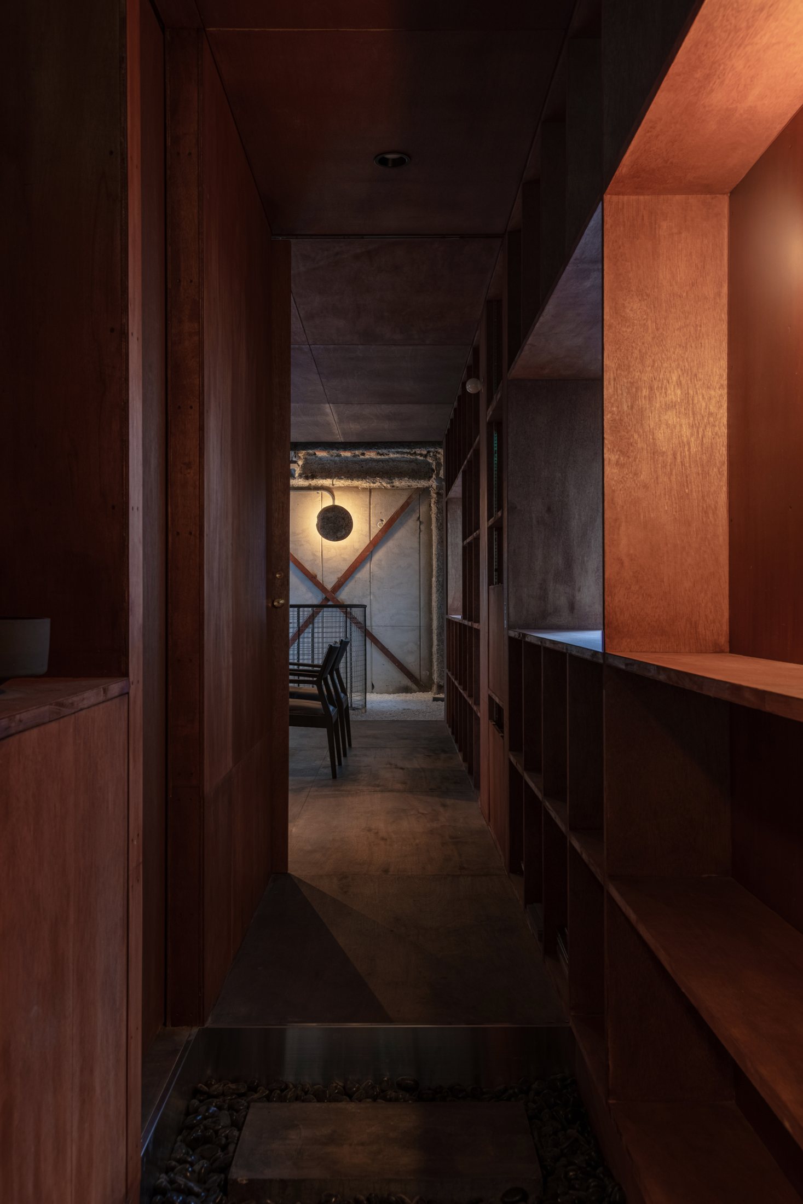
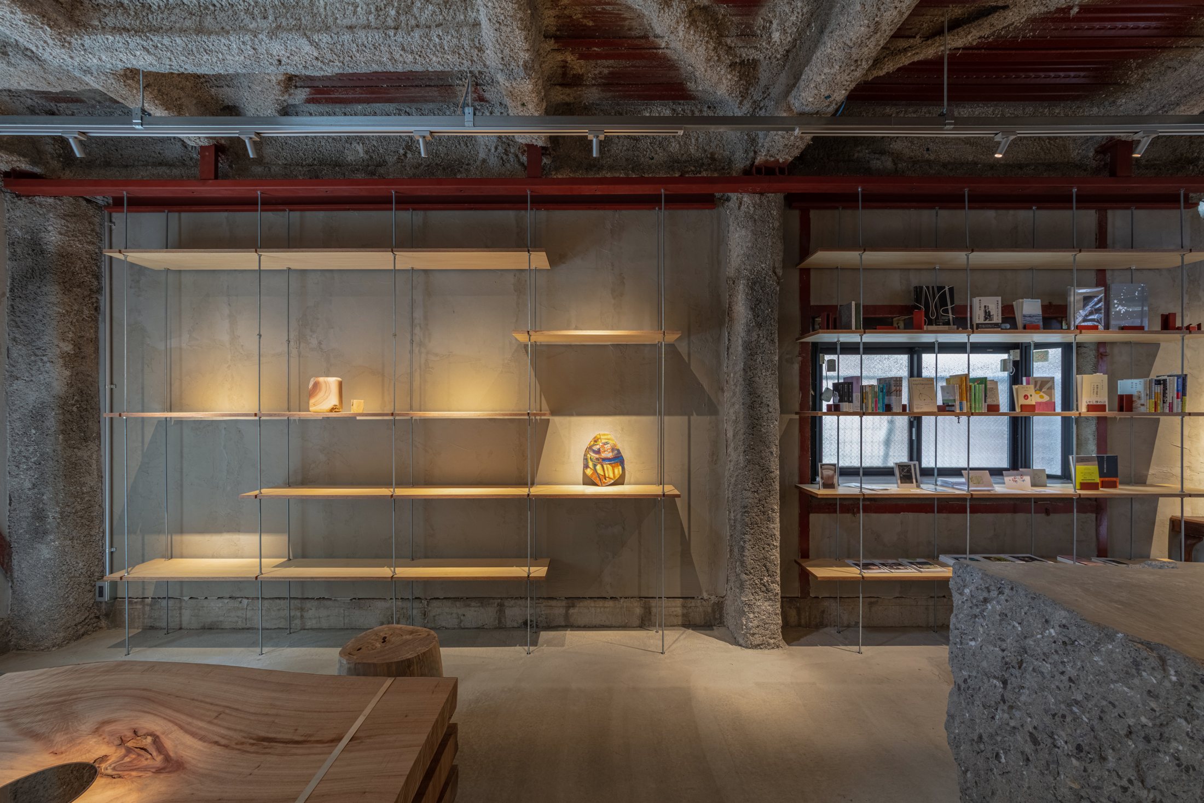
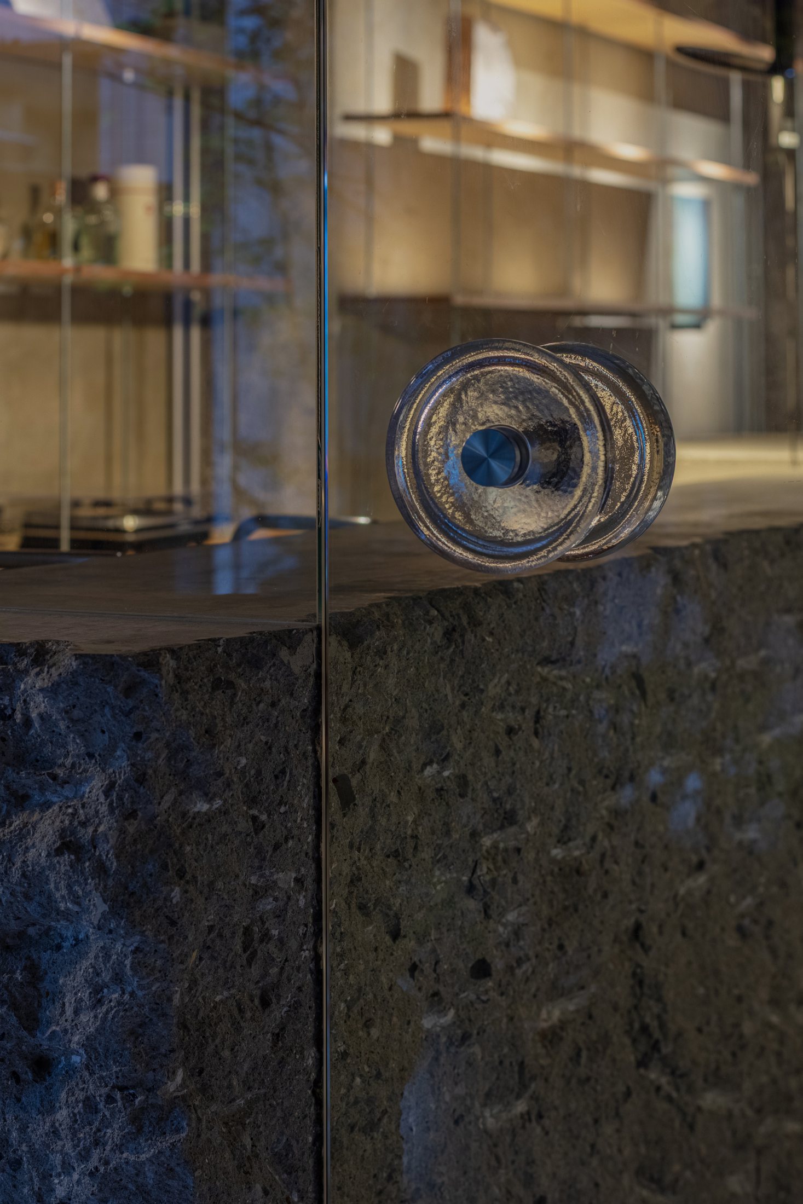
Plaster, wood, mortar and stainless steel form a restrained palette whose differences become clearer at close range. Coarse surfaces sit beside slender shelf edges, reflective metal and timber grain. The renovation allows this variation to remain visible, so that the space can accommodate books, artworks and everyday use without requiring a uniformly finished backdrop.
A garden that can move
Landscape designer Toshiki Tanisaki of Ryokukou extends the circular motif into three types of steel planter, varied in diameter and height. Their raw industrial character relates to Fukaebashi’s small factories and workshops. Set on casters, they can be rearranged as the limited space hosts different activities. The fixed opening connects the building vertically; these movable circles change the garden across the ground.
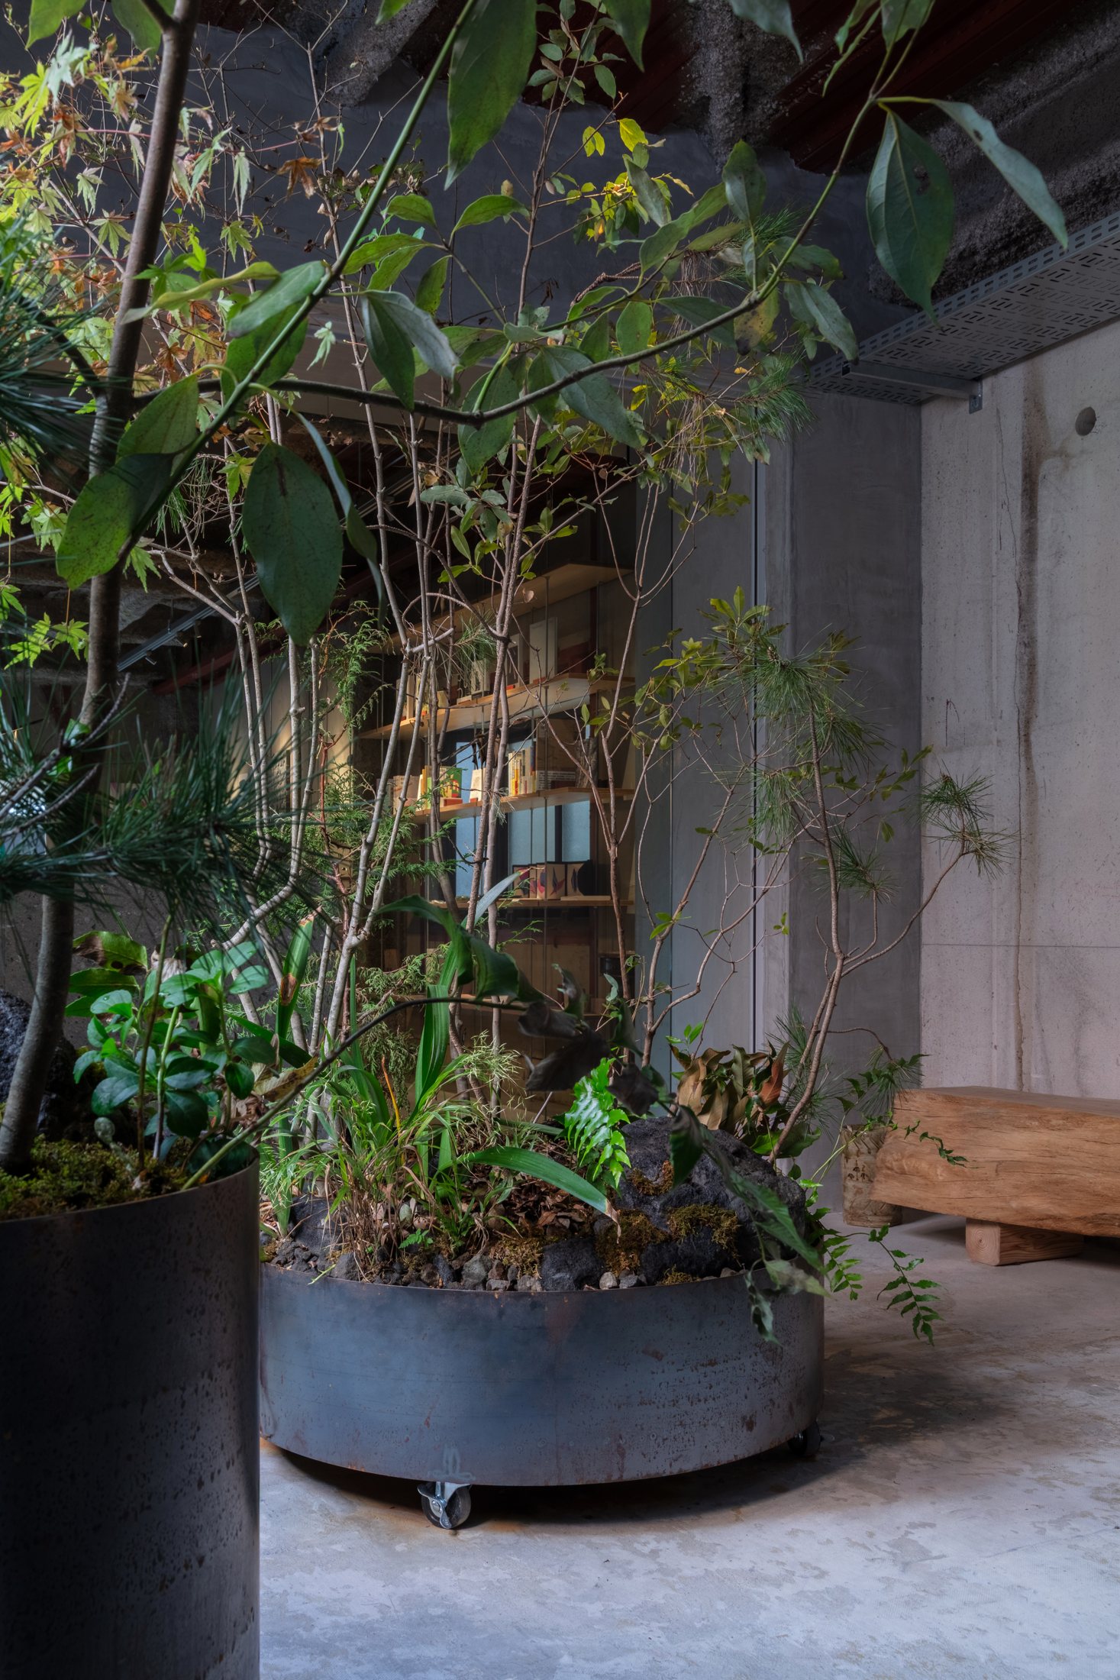
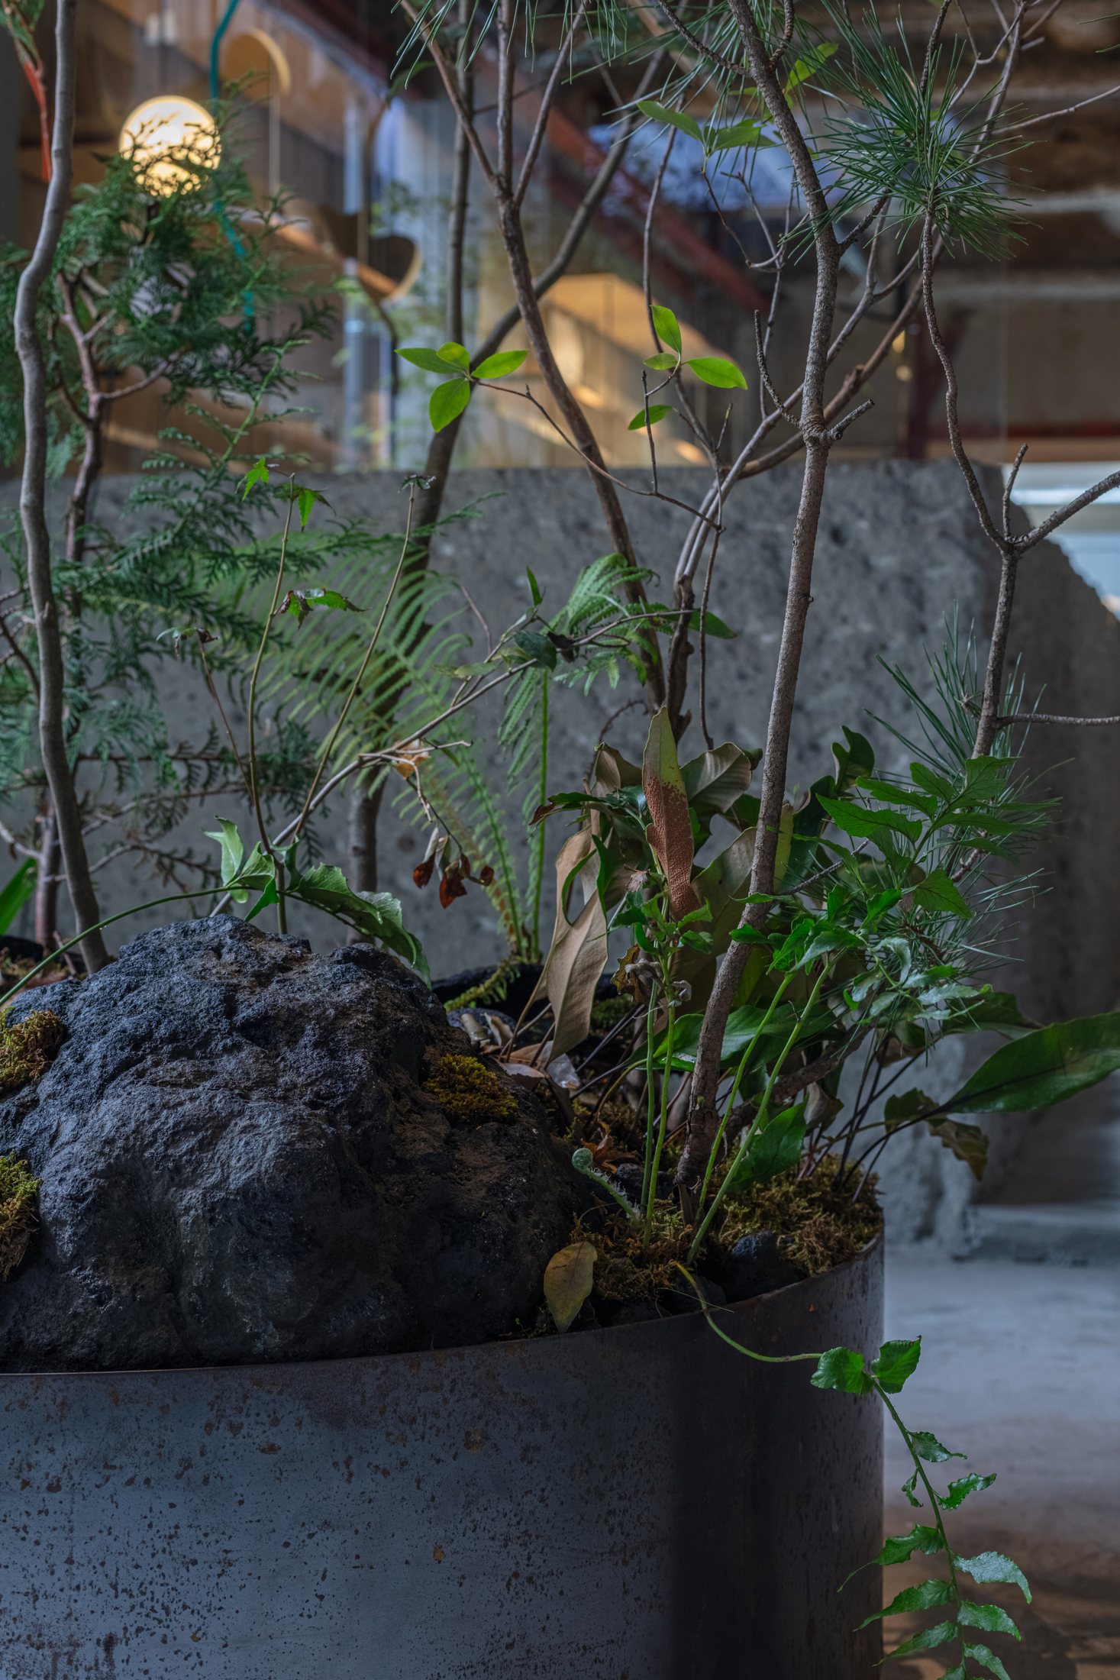
Planting is predominantly native to Japan and suited to the lower light of the semi-enclosed setting. Existing trees belonging to the client were transplanted into the scheme. A bench uses oak from a tree felled the previous winter and milled by a woodworker. These choices give the entrance a timescale beyond the renovation itself: timber retains its earlier life, while the planting continues to grow into the space.
Light through the house
Tetsuto Uchida of Haptō approaches lighting as another connection between the floors. A single beam descends through the opening, emphasising both the vertical space and its association with family memory. Elsewhere, movable and dimmable fittings allow the illumination to respond to changing displays. Their size, placement and colour are carefully considered to keep exhibition lighting from overwhelming the ceiling.
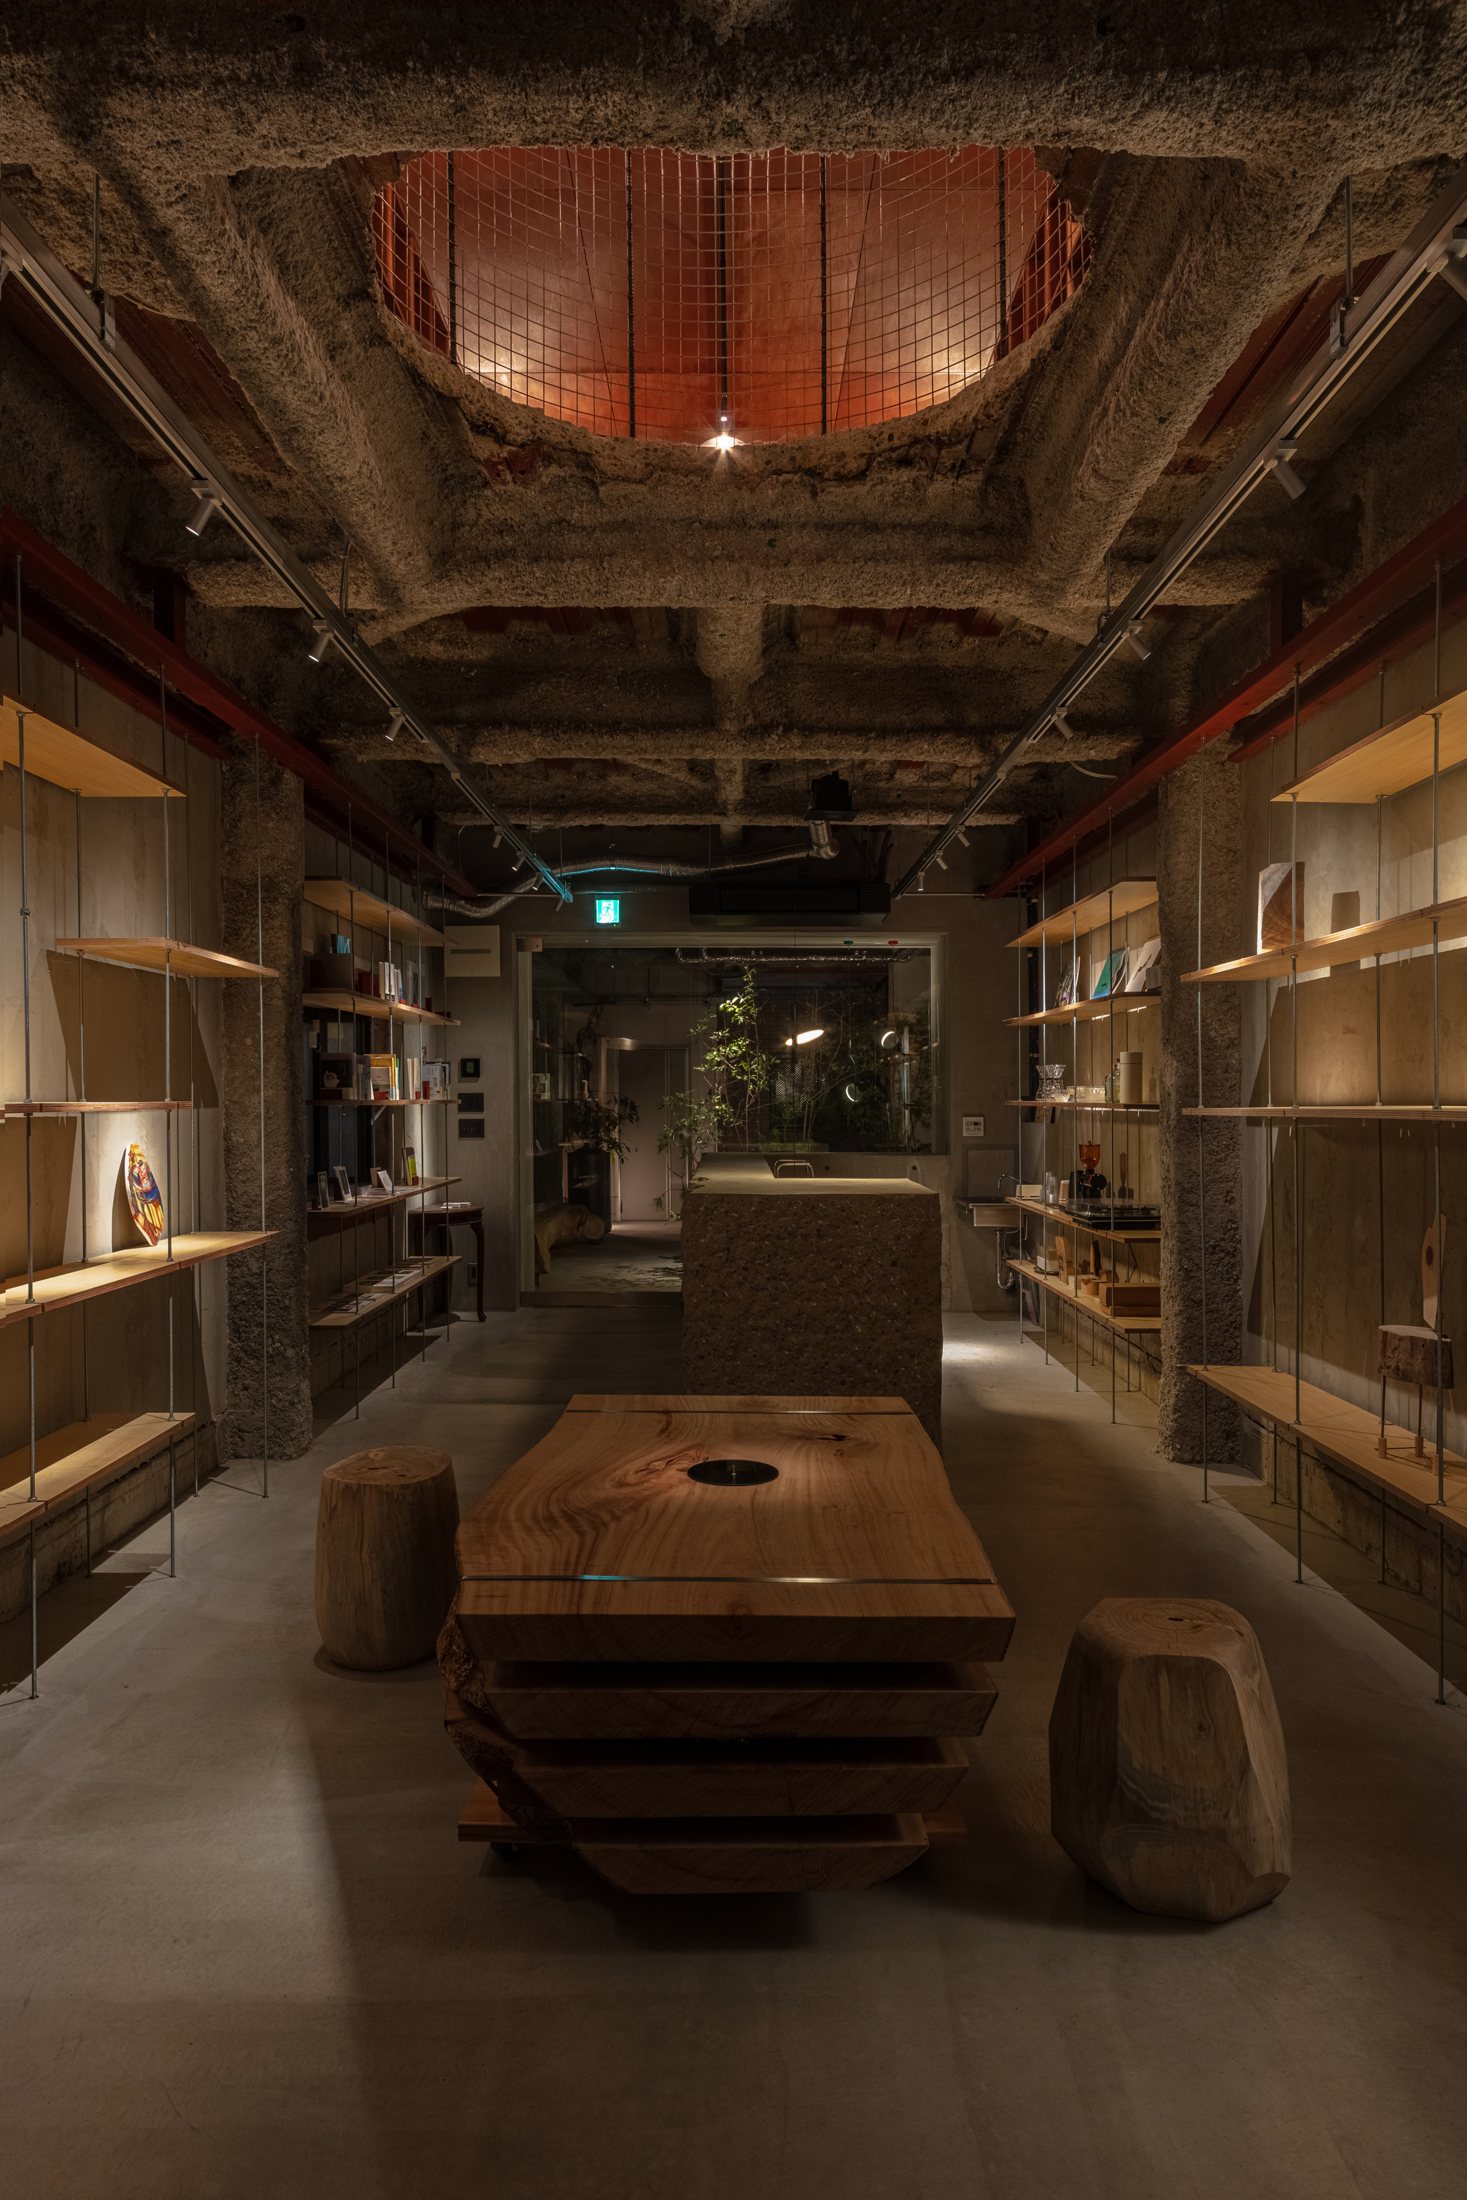
Two pendant types share the ability to move vertically and rotate through 360 degrees, while using different sources: an incandescent lamp and an LED module. Lighting can therefore take part in an exhibition as a designed object, as well as make other works visible. After dark, pools of illumination pick out the planting and shelves, giving the route through Maniwa a different rhythm.
What holds these decisions together is the possibility of meeting without a commission in hand. Maniwa gives architecture a place within ordinary acts of browsing, looking and pausing for a drink. The studio’s relationship with its neighbourhood can begin there, before anyone arrives with a brief.
Drawings
Project Credits
Project: Maniwa
Location: Fukaebashi, Joto-ku, Osaka, Japan
Completion: 2026
Floor area: 90 m²
Programme: Architecture studio, gallery, bookstore and café
Architecture: Kento Takemori / Akta – And Kento Takemori Architects / @and_kento_takemori_architects
Landscape design: Toshiki Tanisaki / Ryokukou
Lighting design: Tetsuto Uchida / Haptō
Construction: Keisuke Nakaoyama / Fukushima Construction Industry Co., Ltd.
Furniture and fixture fabrication: Takashi Ogame / Urban Timber Furniture & Fabrication
Photography: Ryo Nakatsuji / yoso