Now Reading: Reed, scent and touch at COAT’s Chaume Sublimé
- 01
Reed, scent and touch at COAT’s Chaume Sublimé

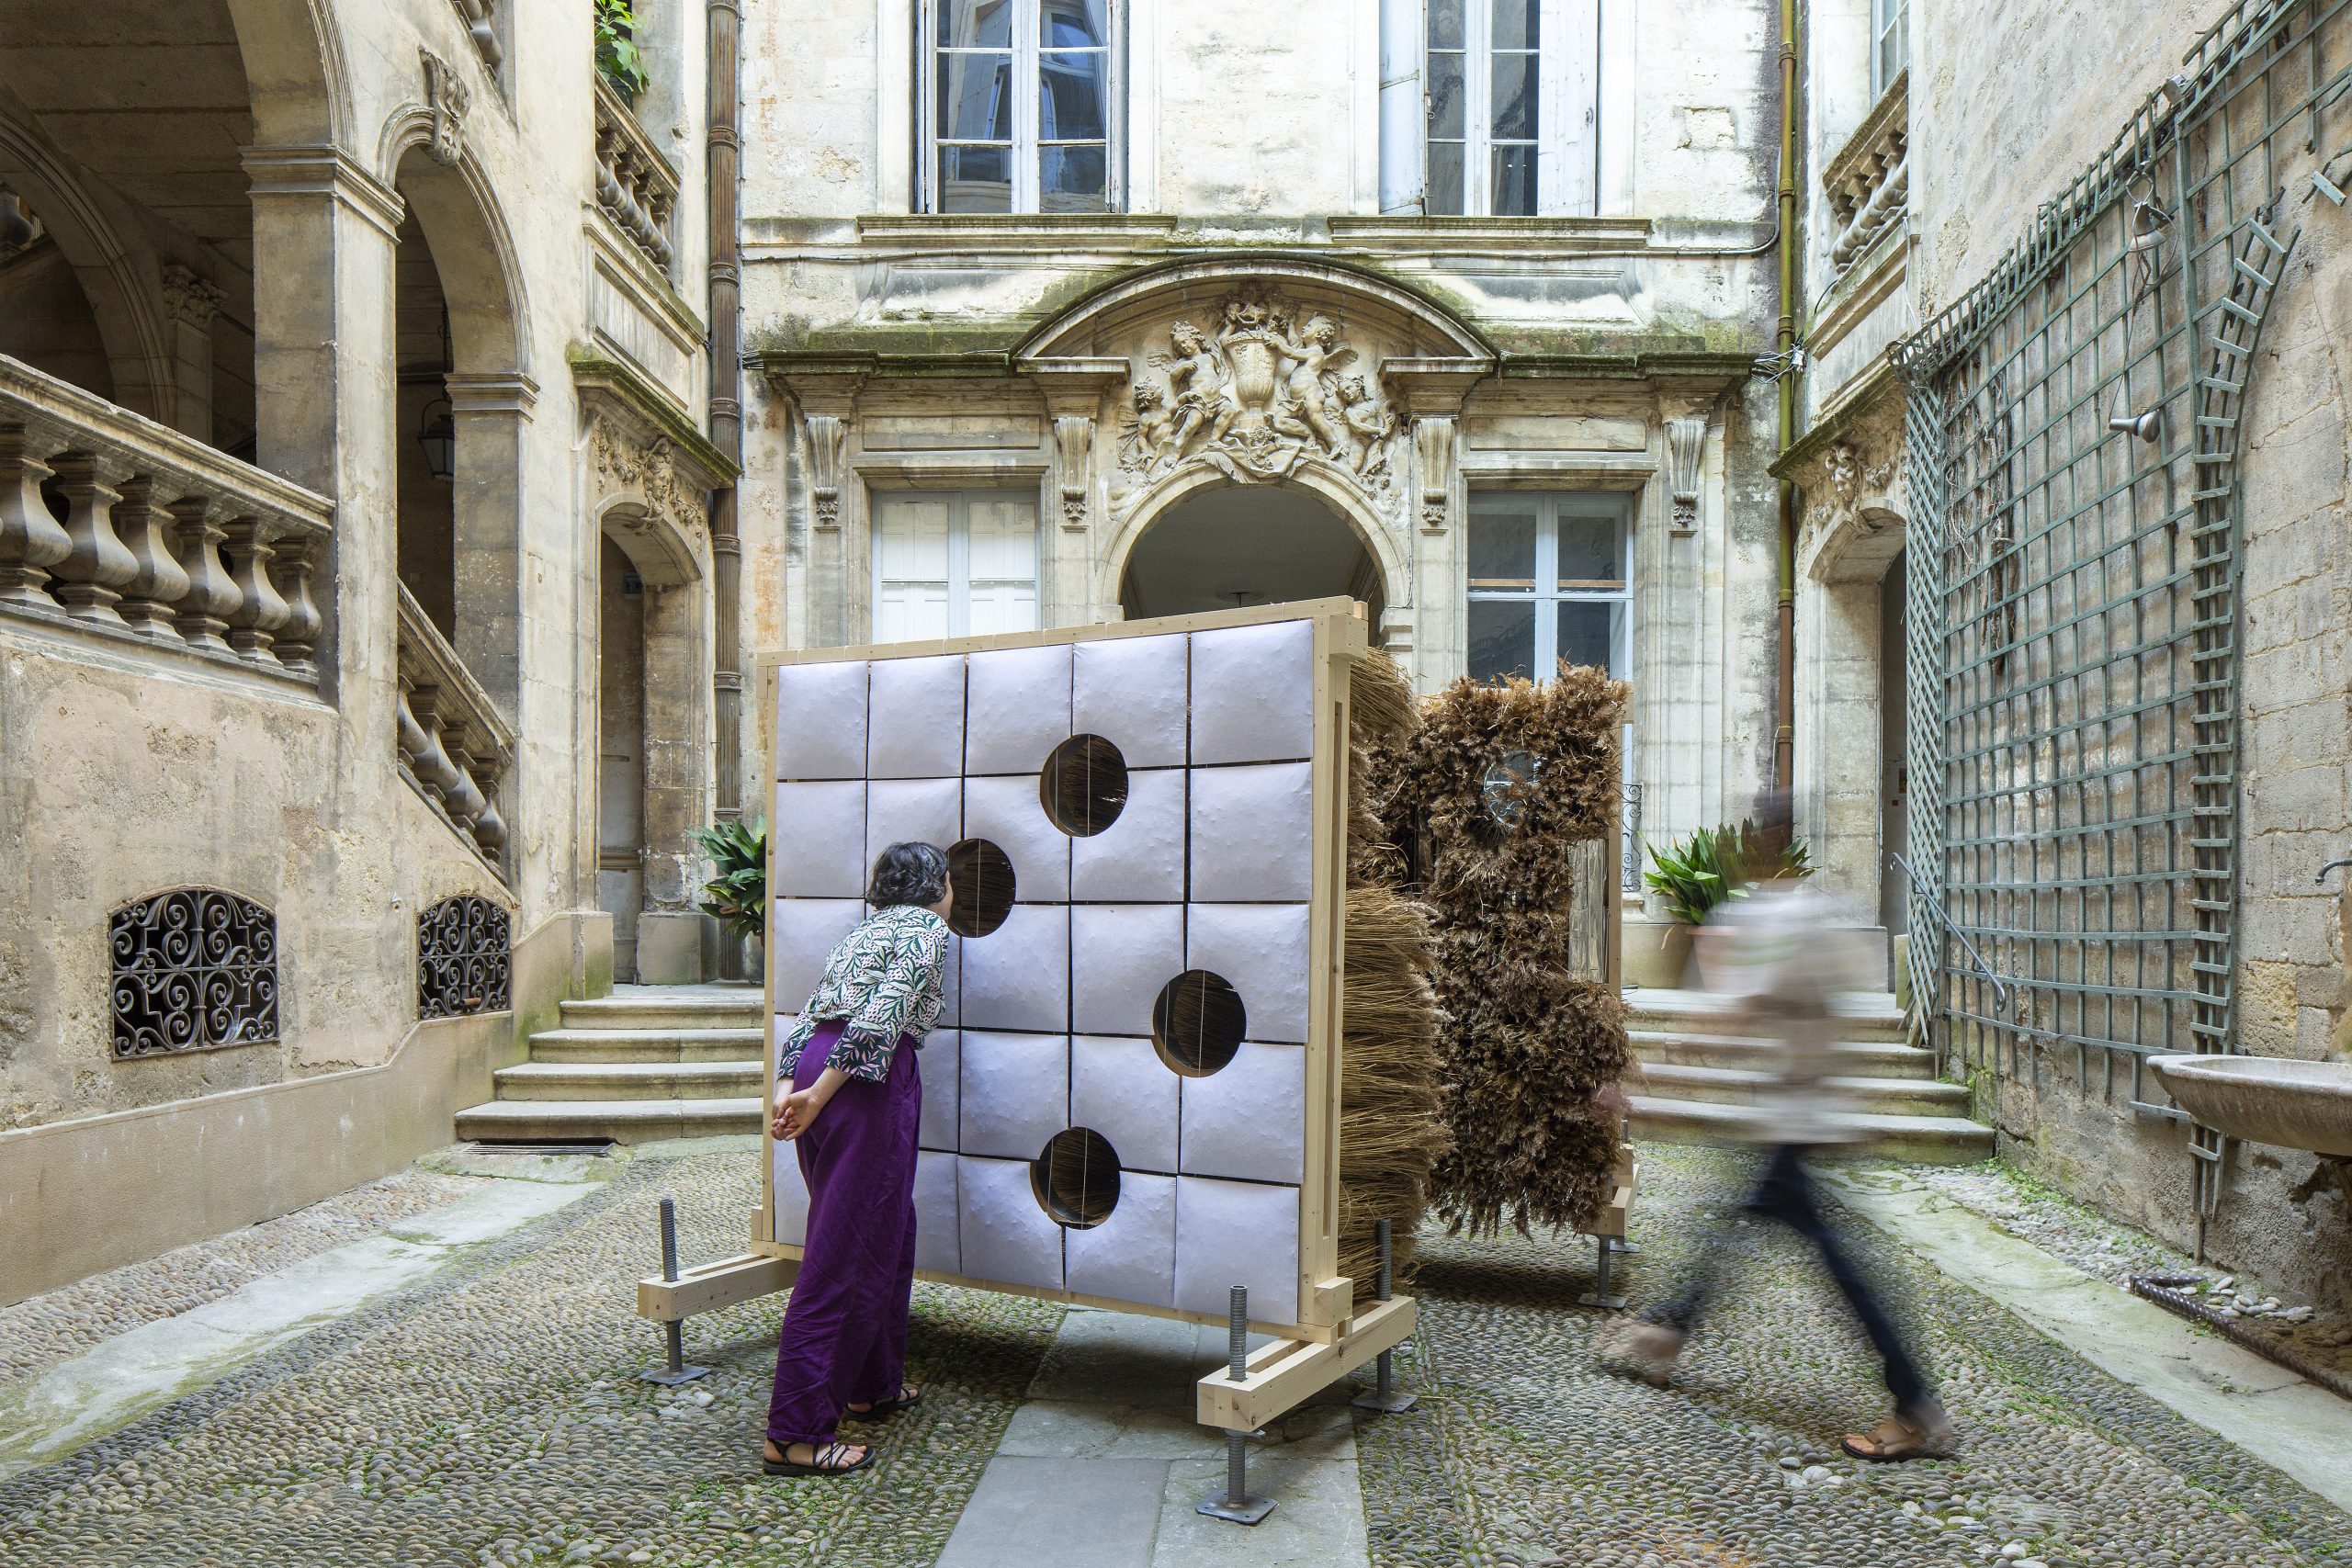

Reed-filled pillows and loosely stacked sheaves give two very different faces to Chaume Sublimé, an installation by COAT that brought scent, texture and movement into a historic courtyard in Montpellier.
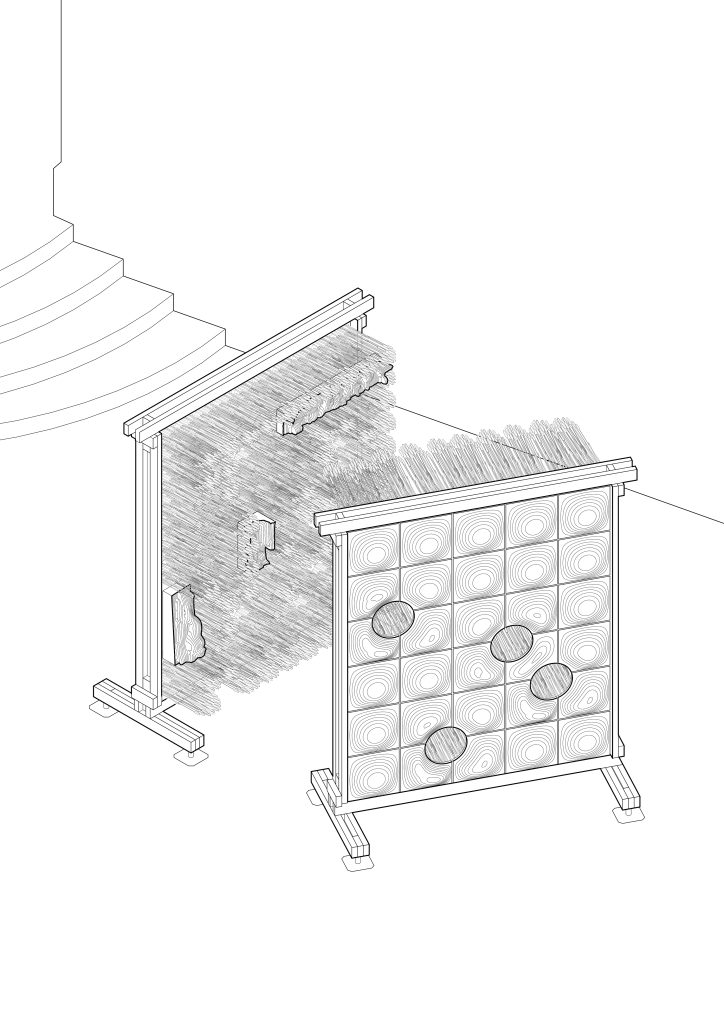
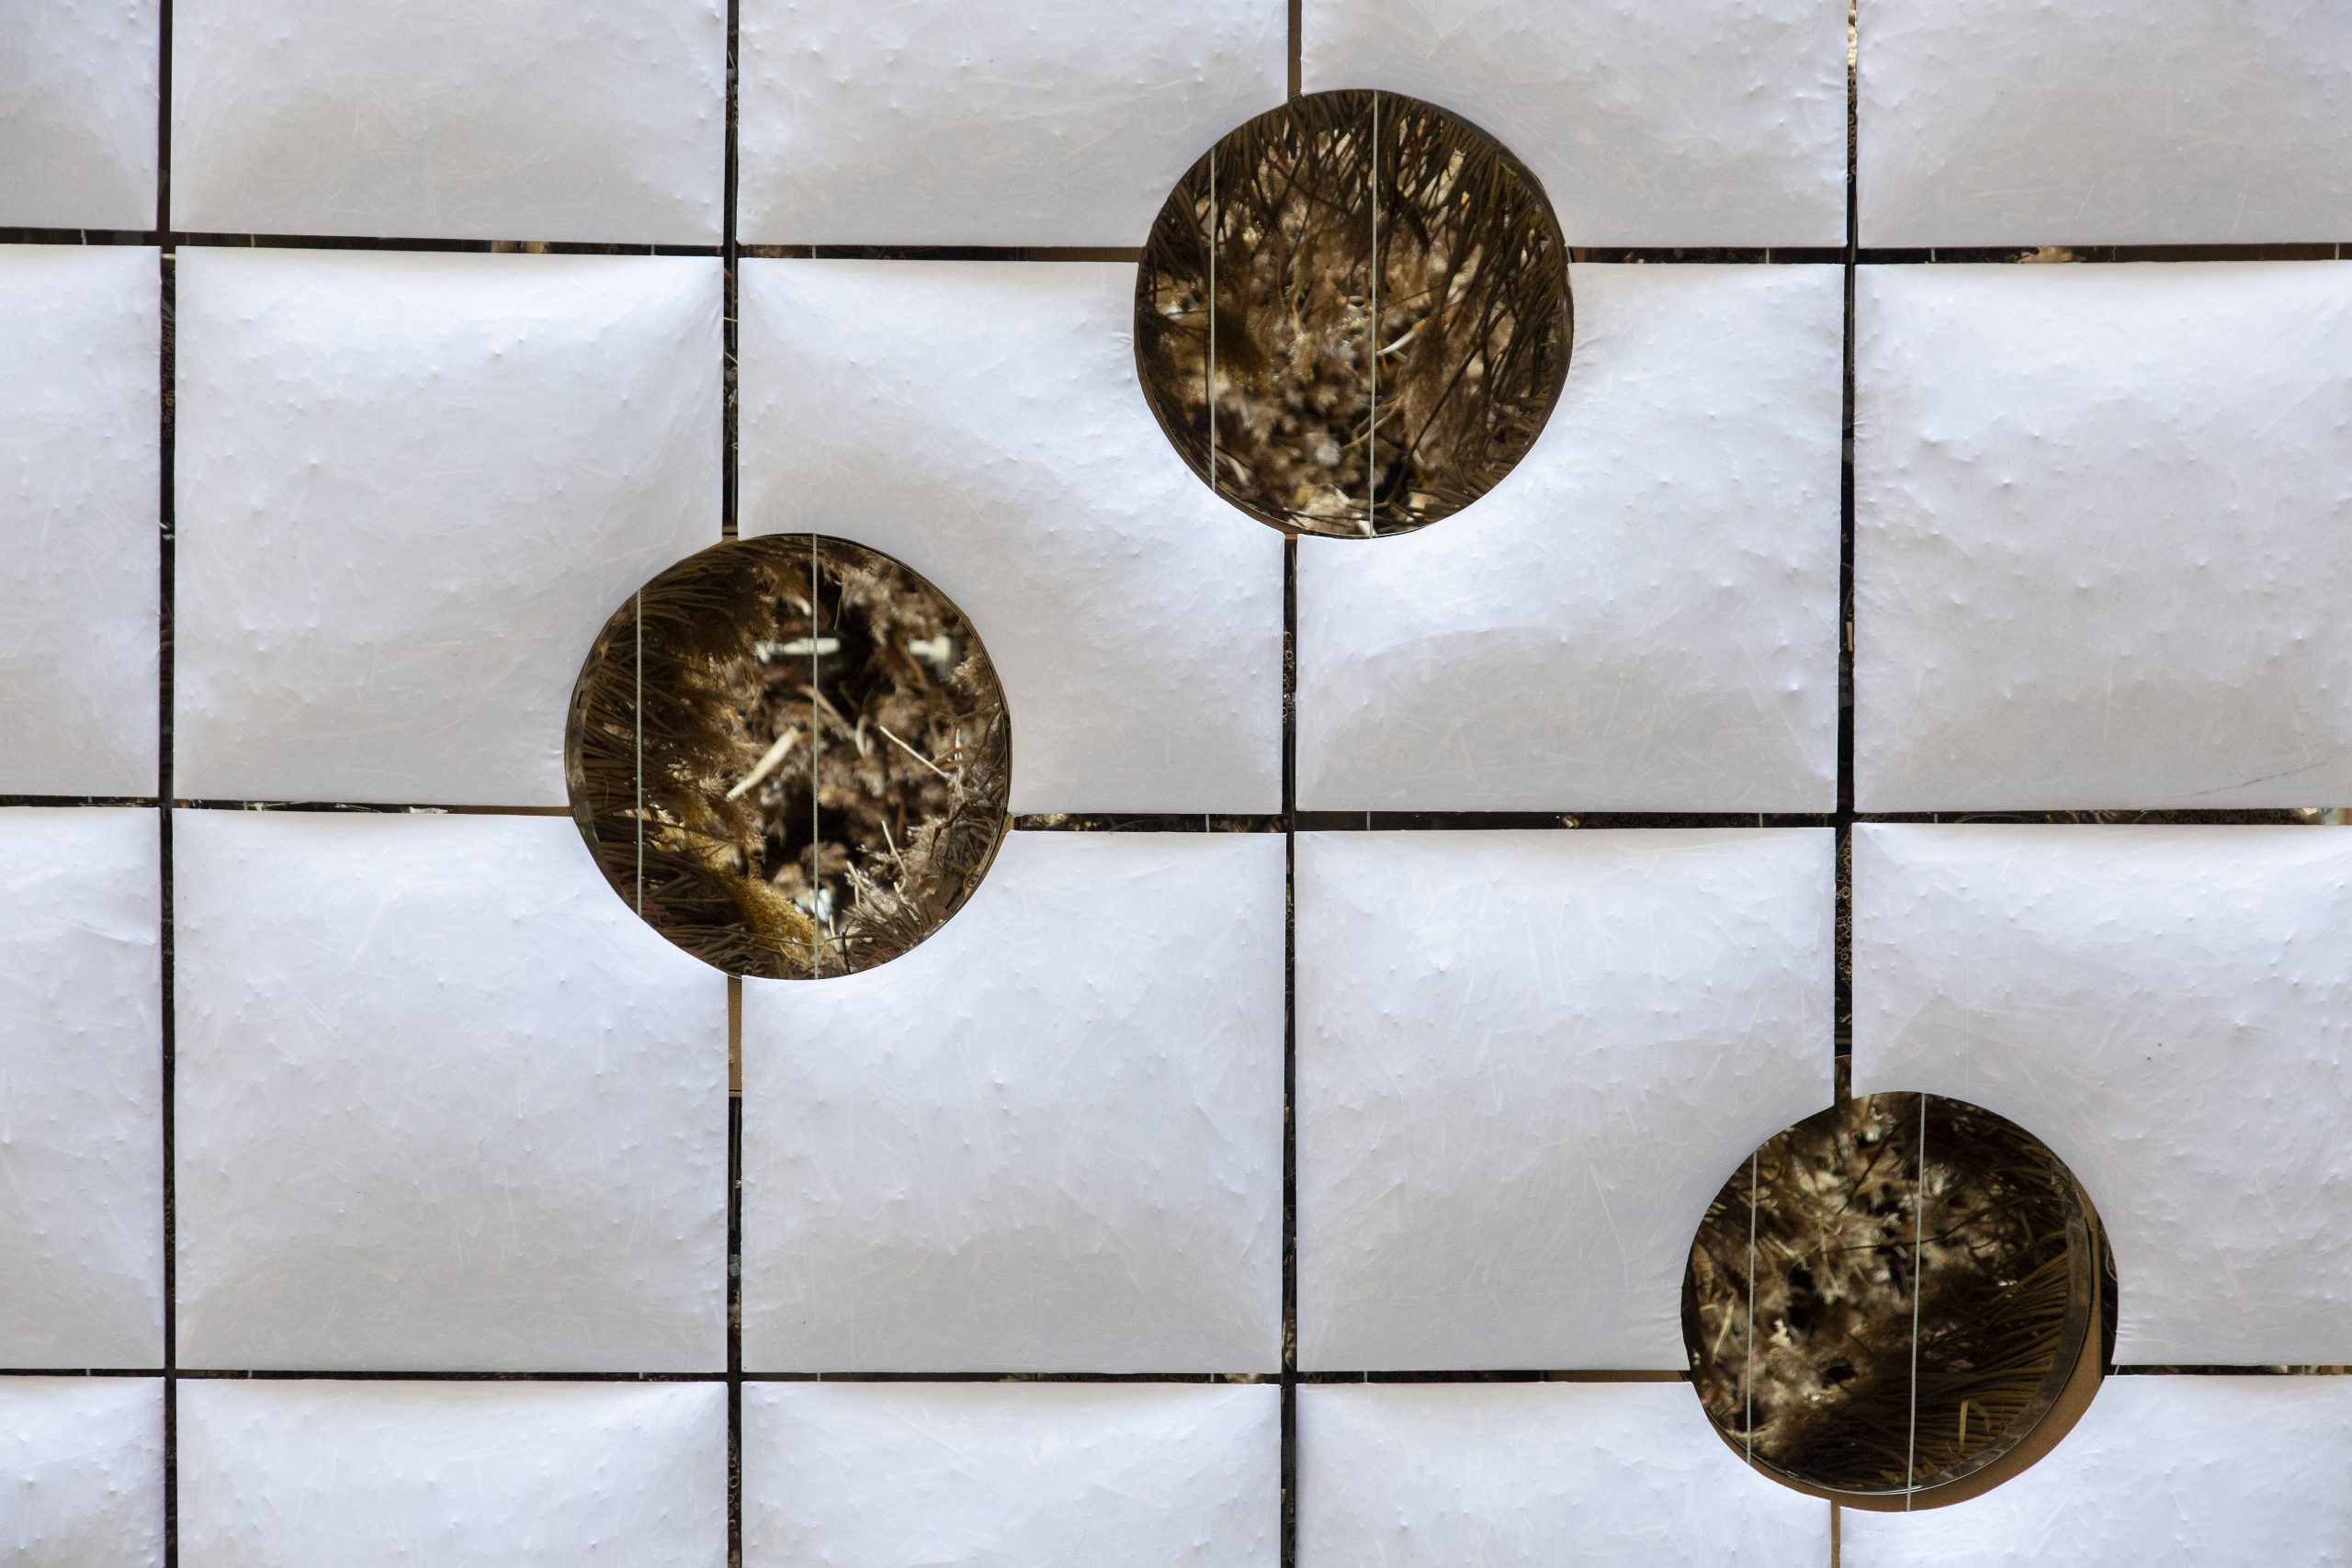
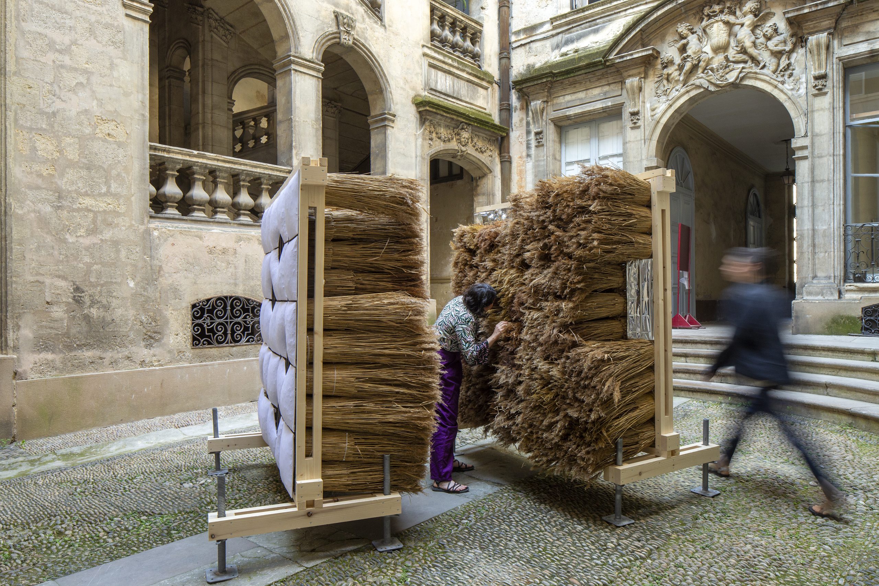
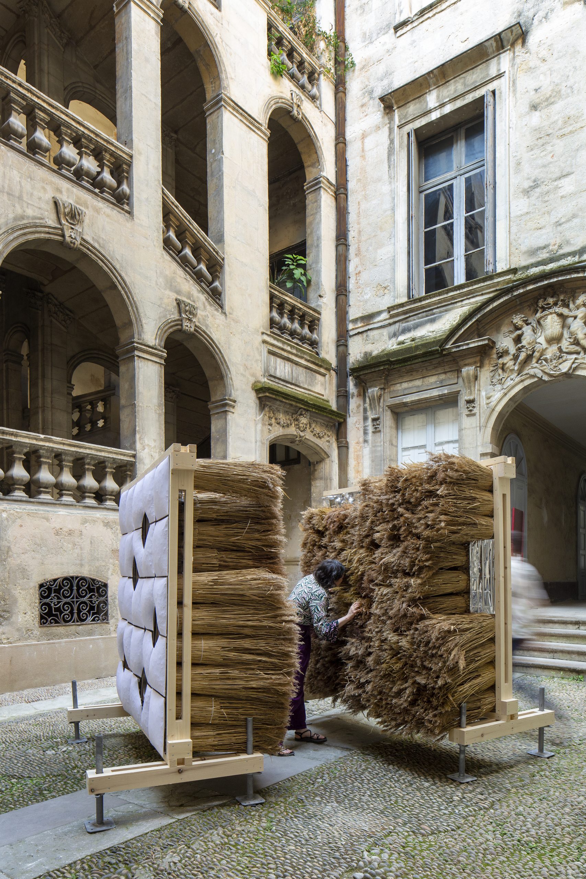
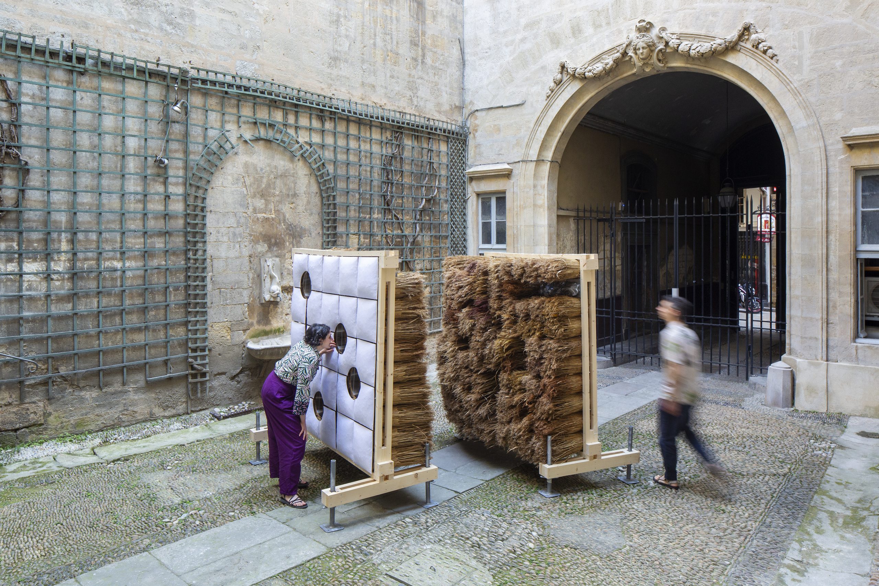
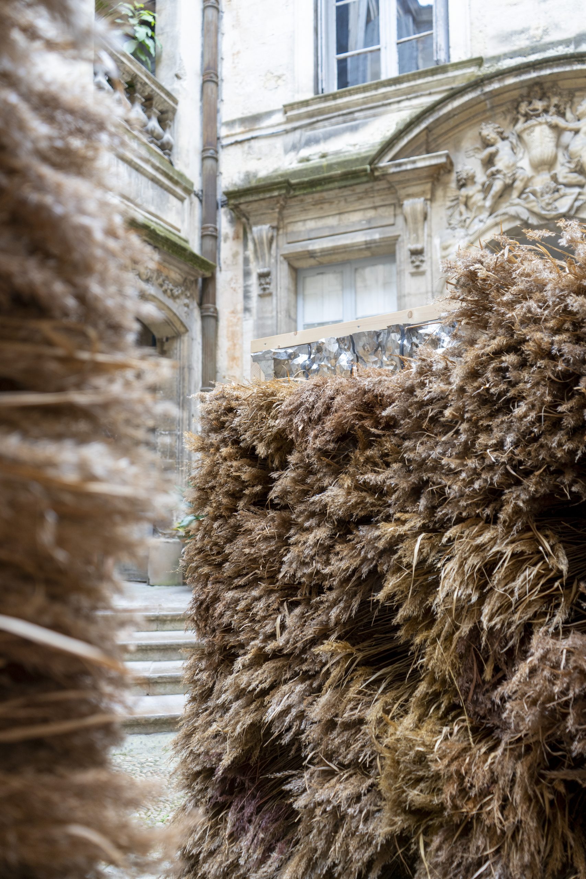
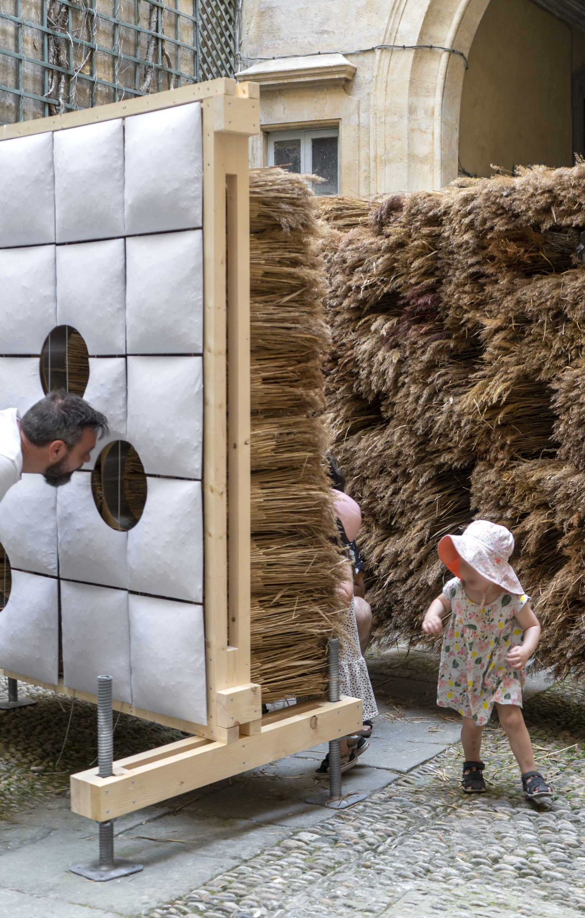
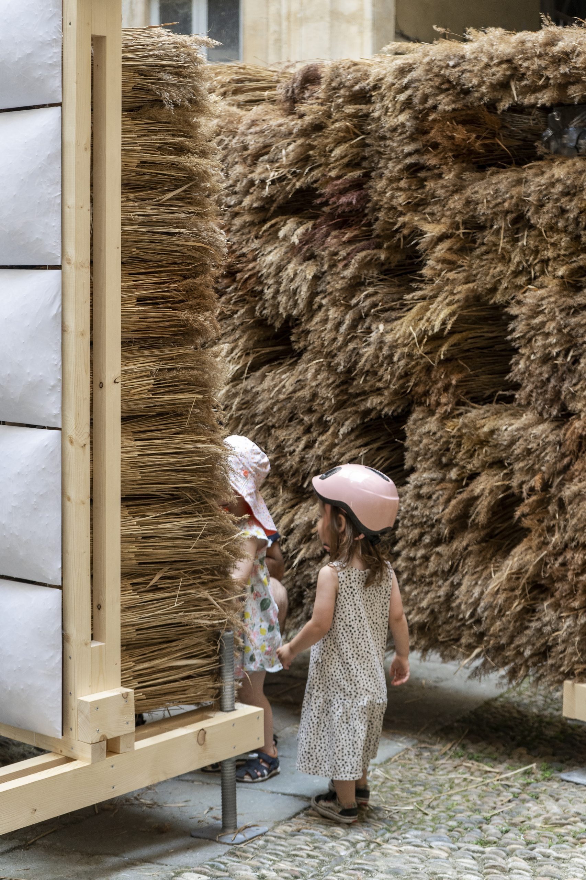
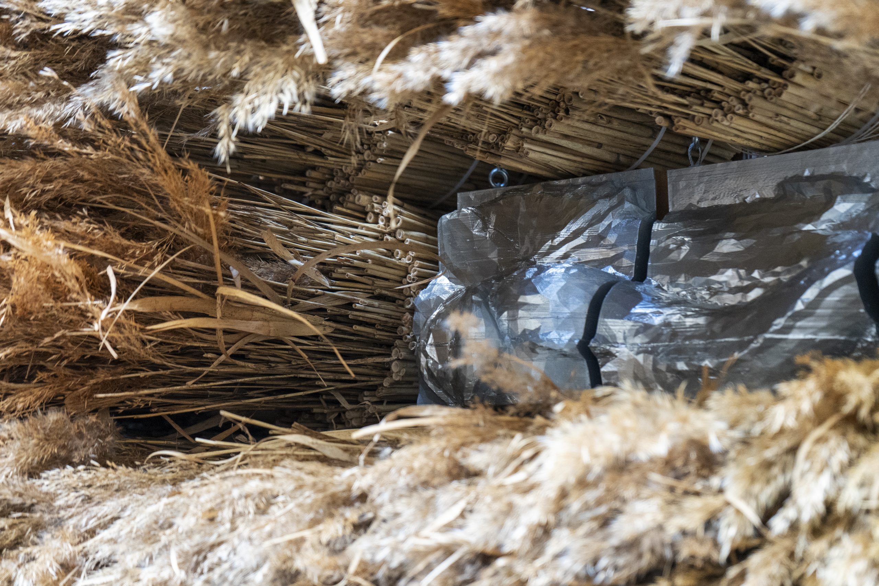
From the courtyard, Chaume Sublimé presented an orderly grid of pale cushions punctured by round openings. A closer look revealed something less controlled on the other side: thick layers of reed projecting into a narrow passage, their feathery ends brushing against visitors as they moved between the walls.
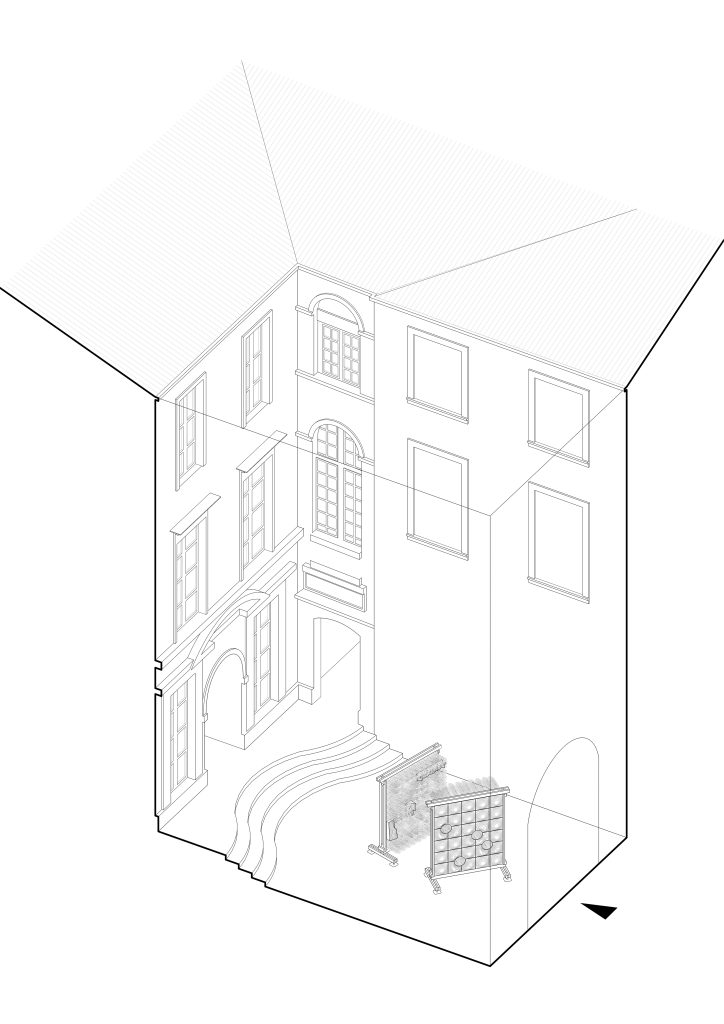
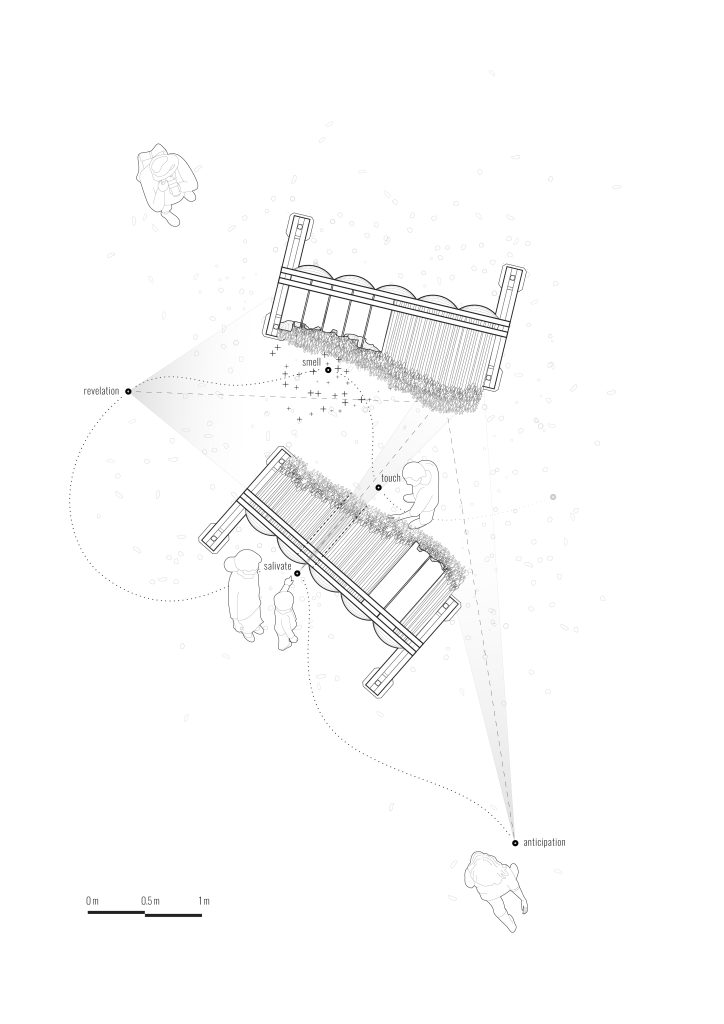
Designed by Julia Fraolini and Felix Steinbacher of COAT for the June 2025 Festival des Architectures Vives, the temporary installation occupied the courtyard of the Hôtel des Trésoriers de la Bourse. Two freestanding, converging walls formed a smaller enclosure within the historic space, inviting people to look through, walk around and pass between them.
The anticipation of a first taste
The festival’s theme, gourmandise, led COAT to consider the sequence of a meal: the presentation of a dish, the anticipation of tasting it and the experience that follows. The architects translated that progression into an encounter with a single material. Rather than treating reed as a familiar roofing surface, they worked with its contrasting forms, textures and smells.
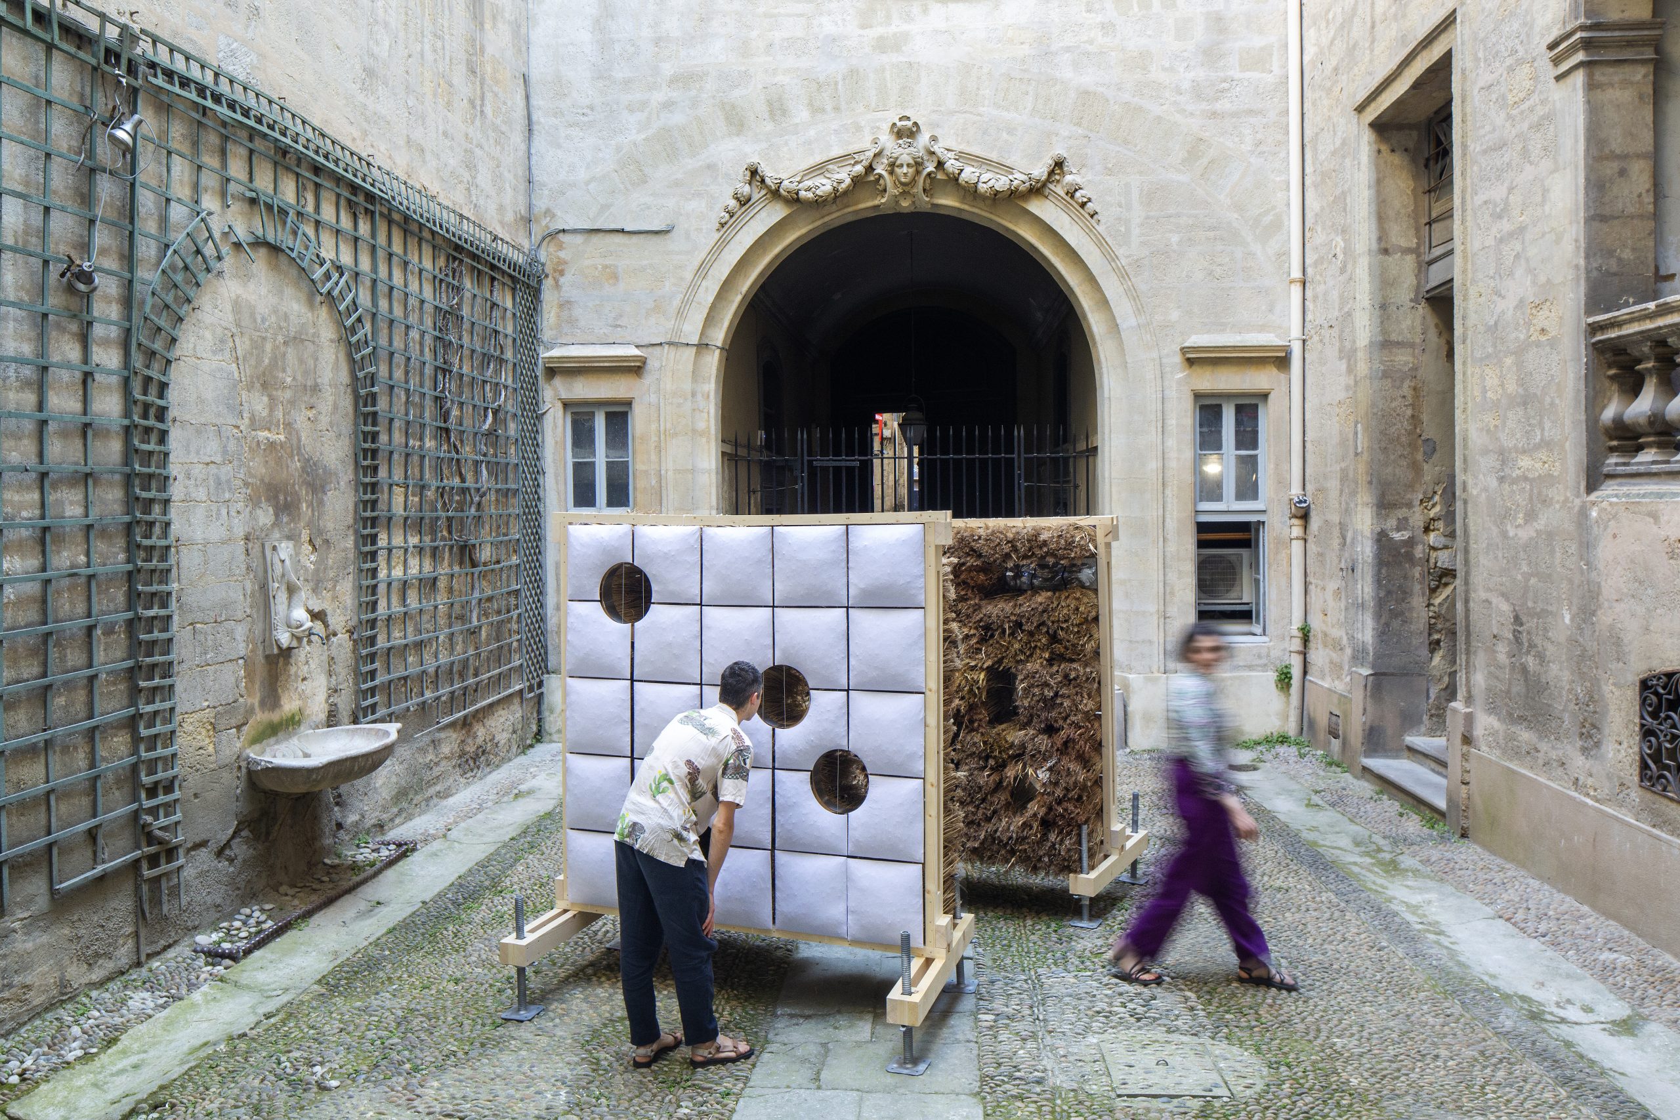
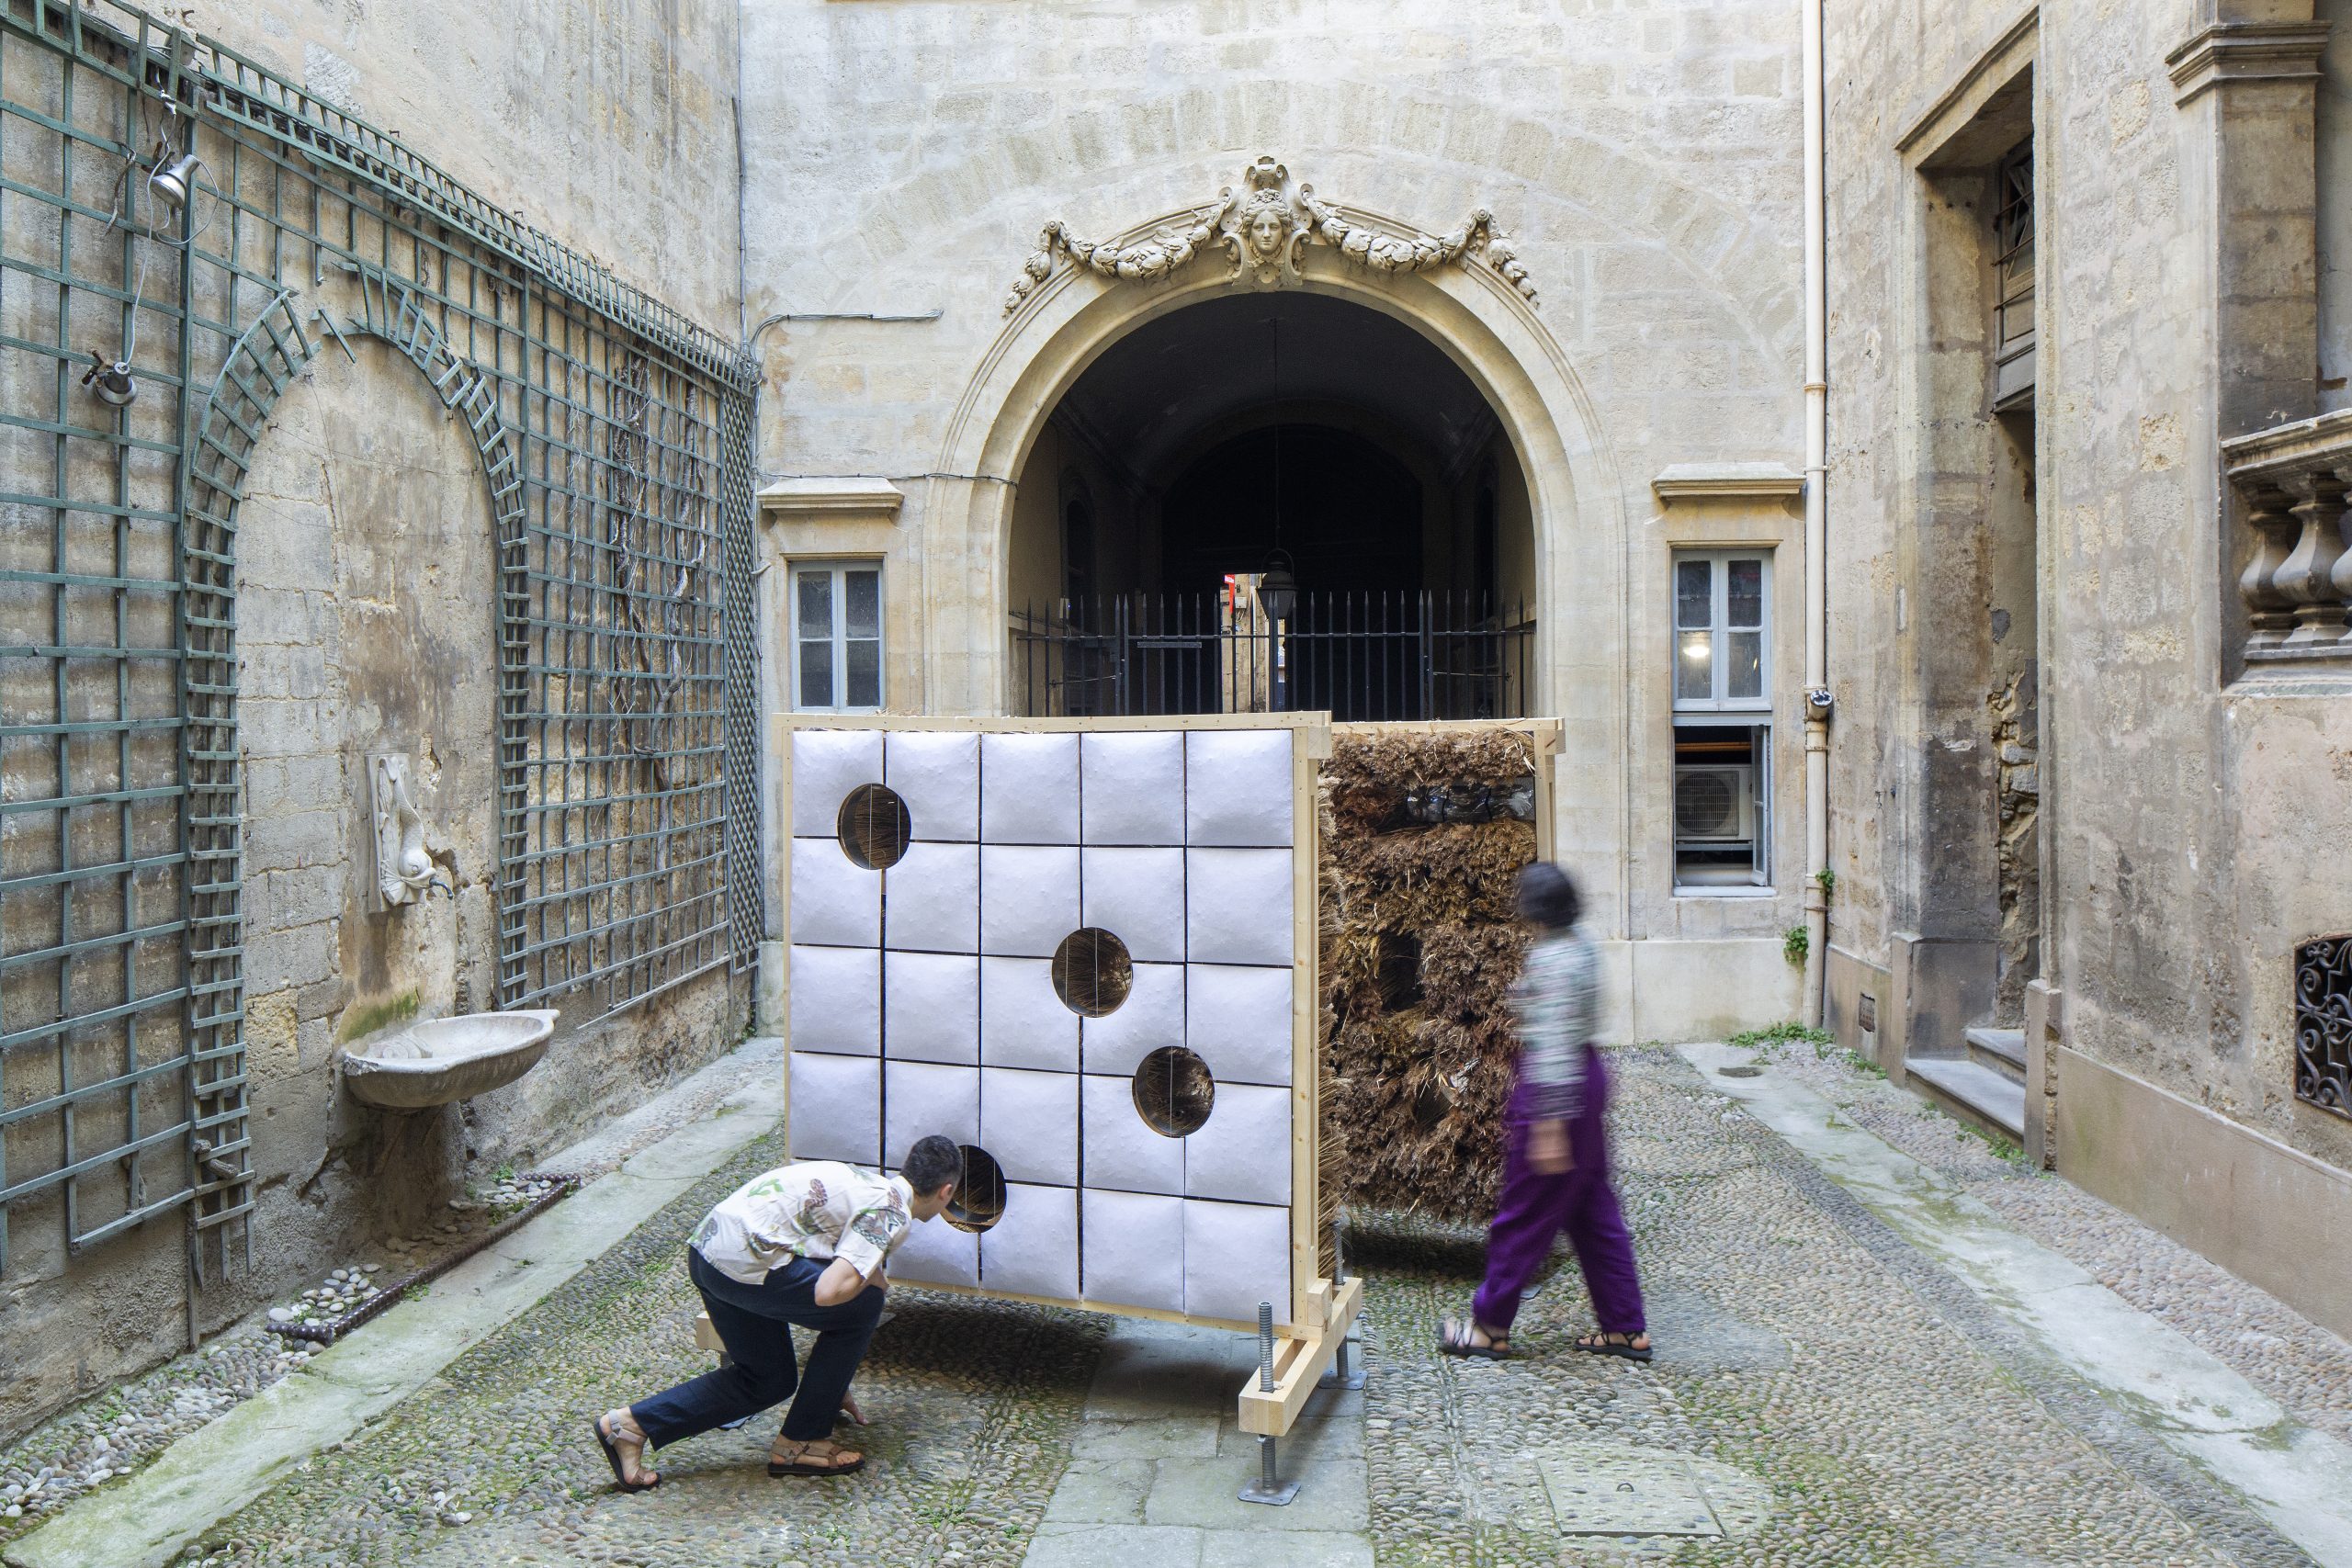
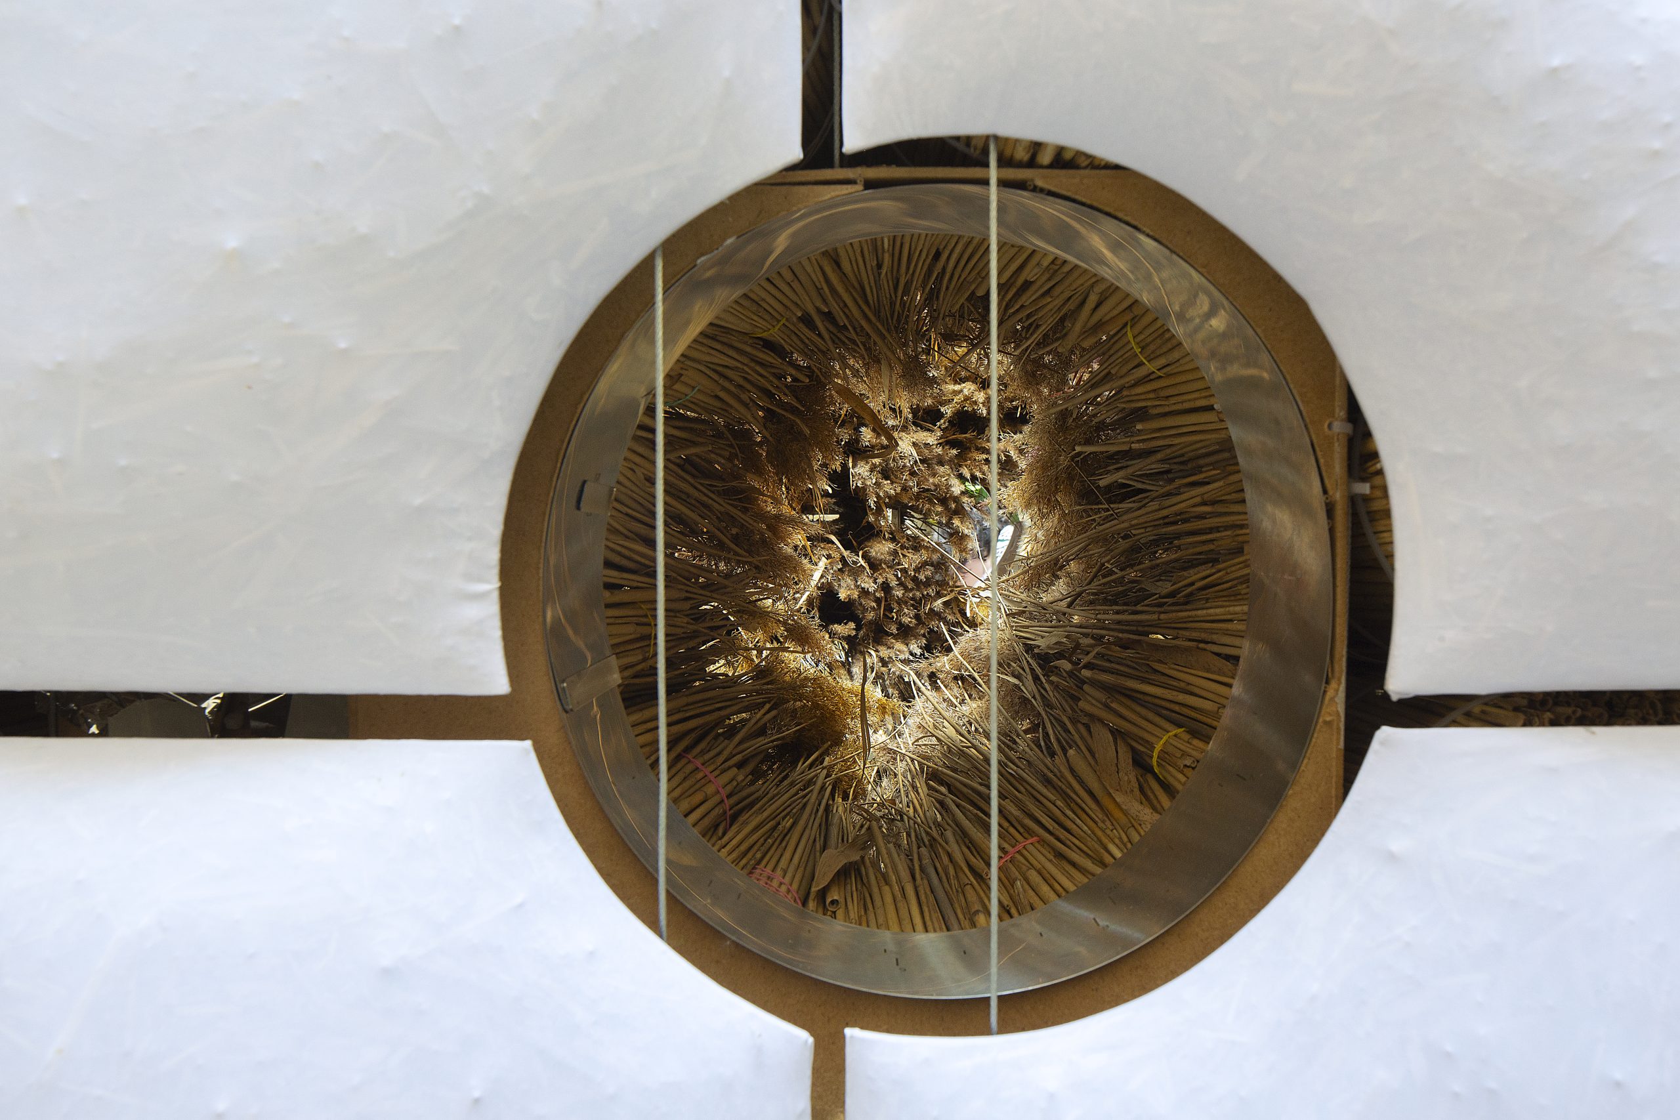
The courtyard offered a parallel sequence. A glimpse from the street prompts curiosity before entry reveals an enclosed world. COAT repeated that movement at a smaller scale, using circular openings to disclose fragments of the interior before visitors stepped inside. The cushion grid echoed the order of the surrounding facades, while elements drawn from the courtyard’s architecture informed the arrangement of the inner surfaces.
Two faces of the same reed
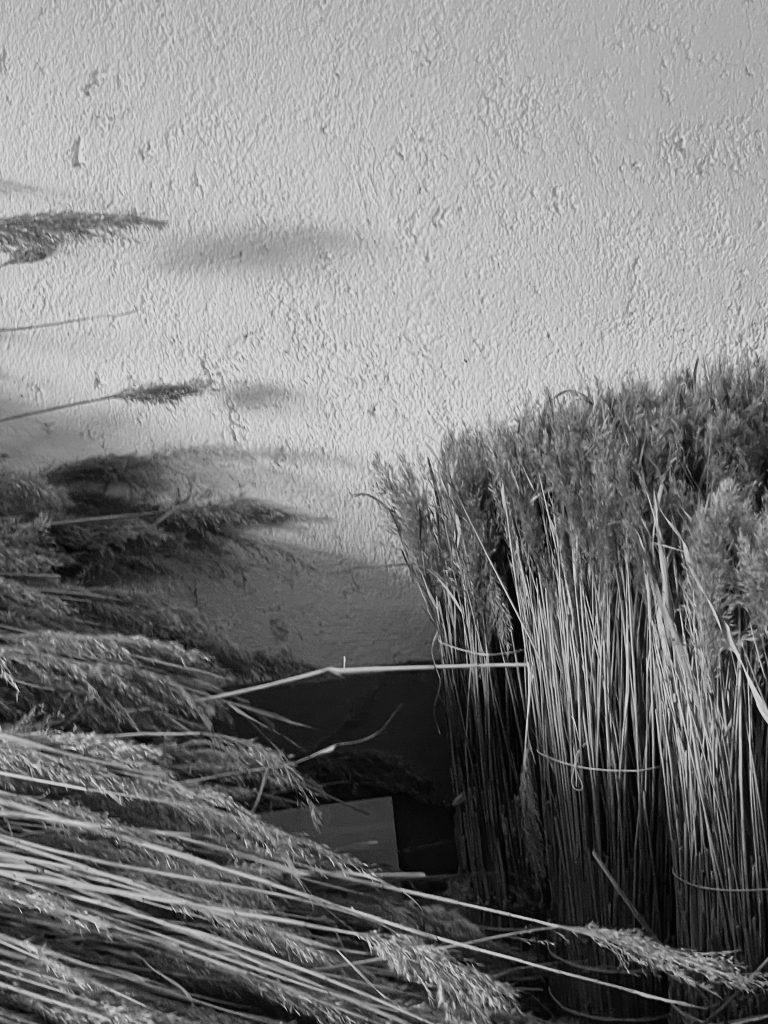
On the outer faces, shredded reed clippings filled the pillows, producing a soft, monochrome surface. The inner faces retained the sheaves, stacked into a dense, uneven field. Turning a corner changed both the appearance of the material and the way a visitor could approach it.
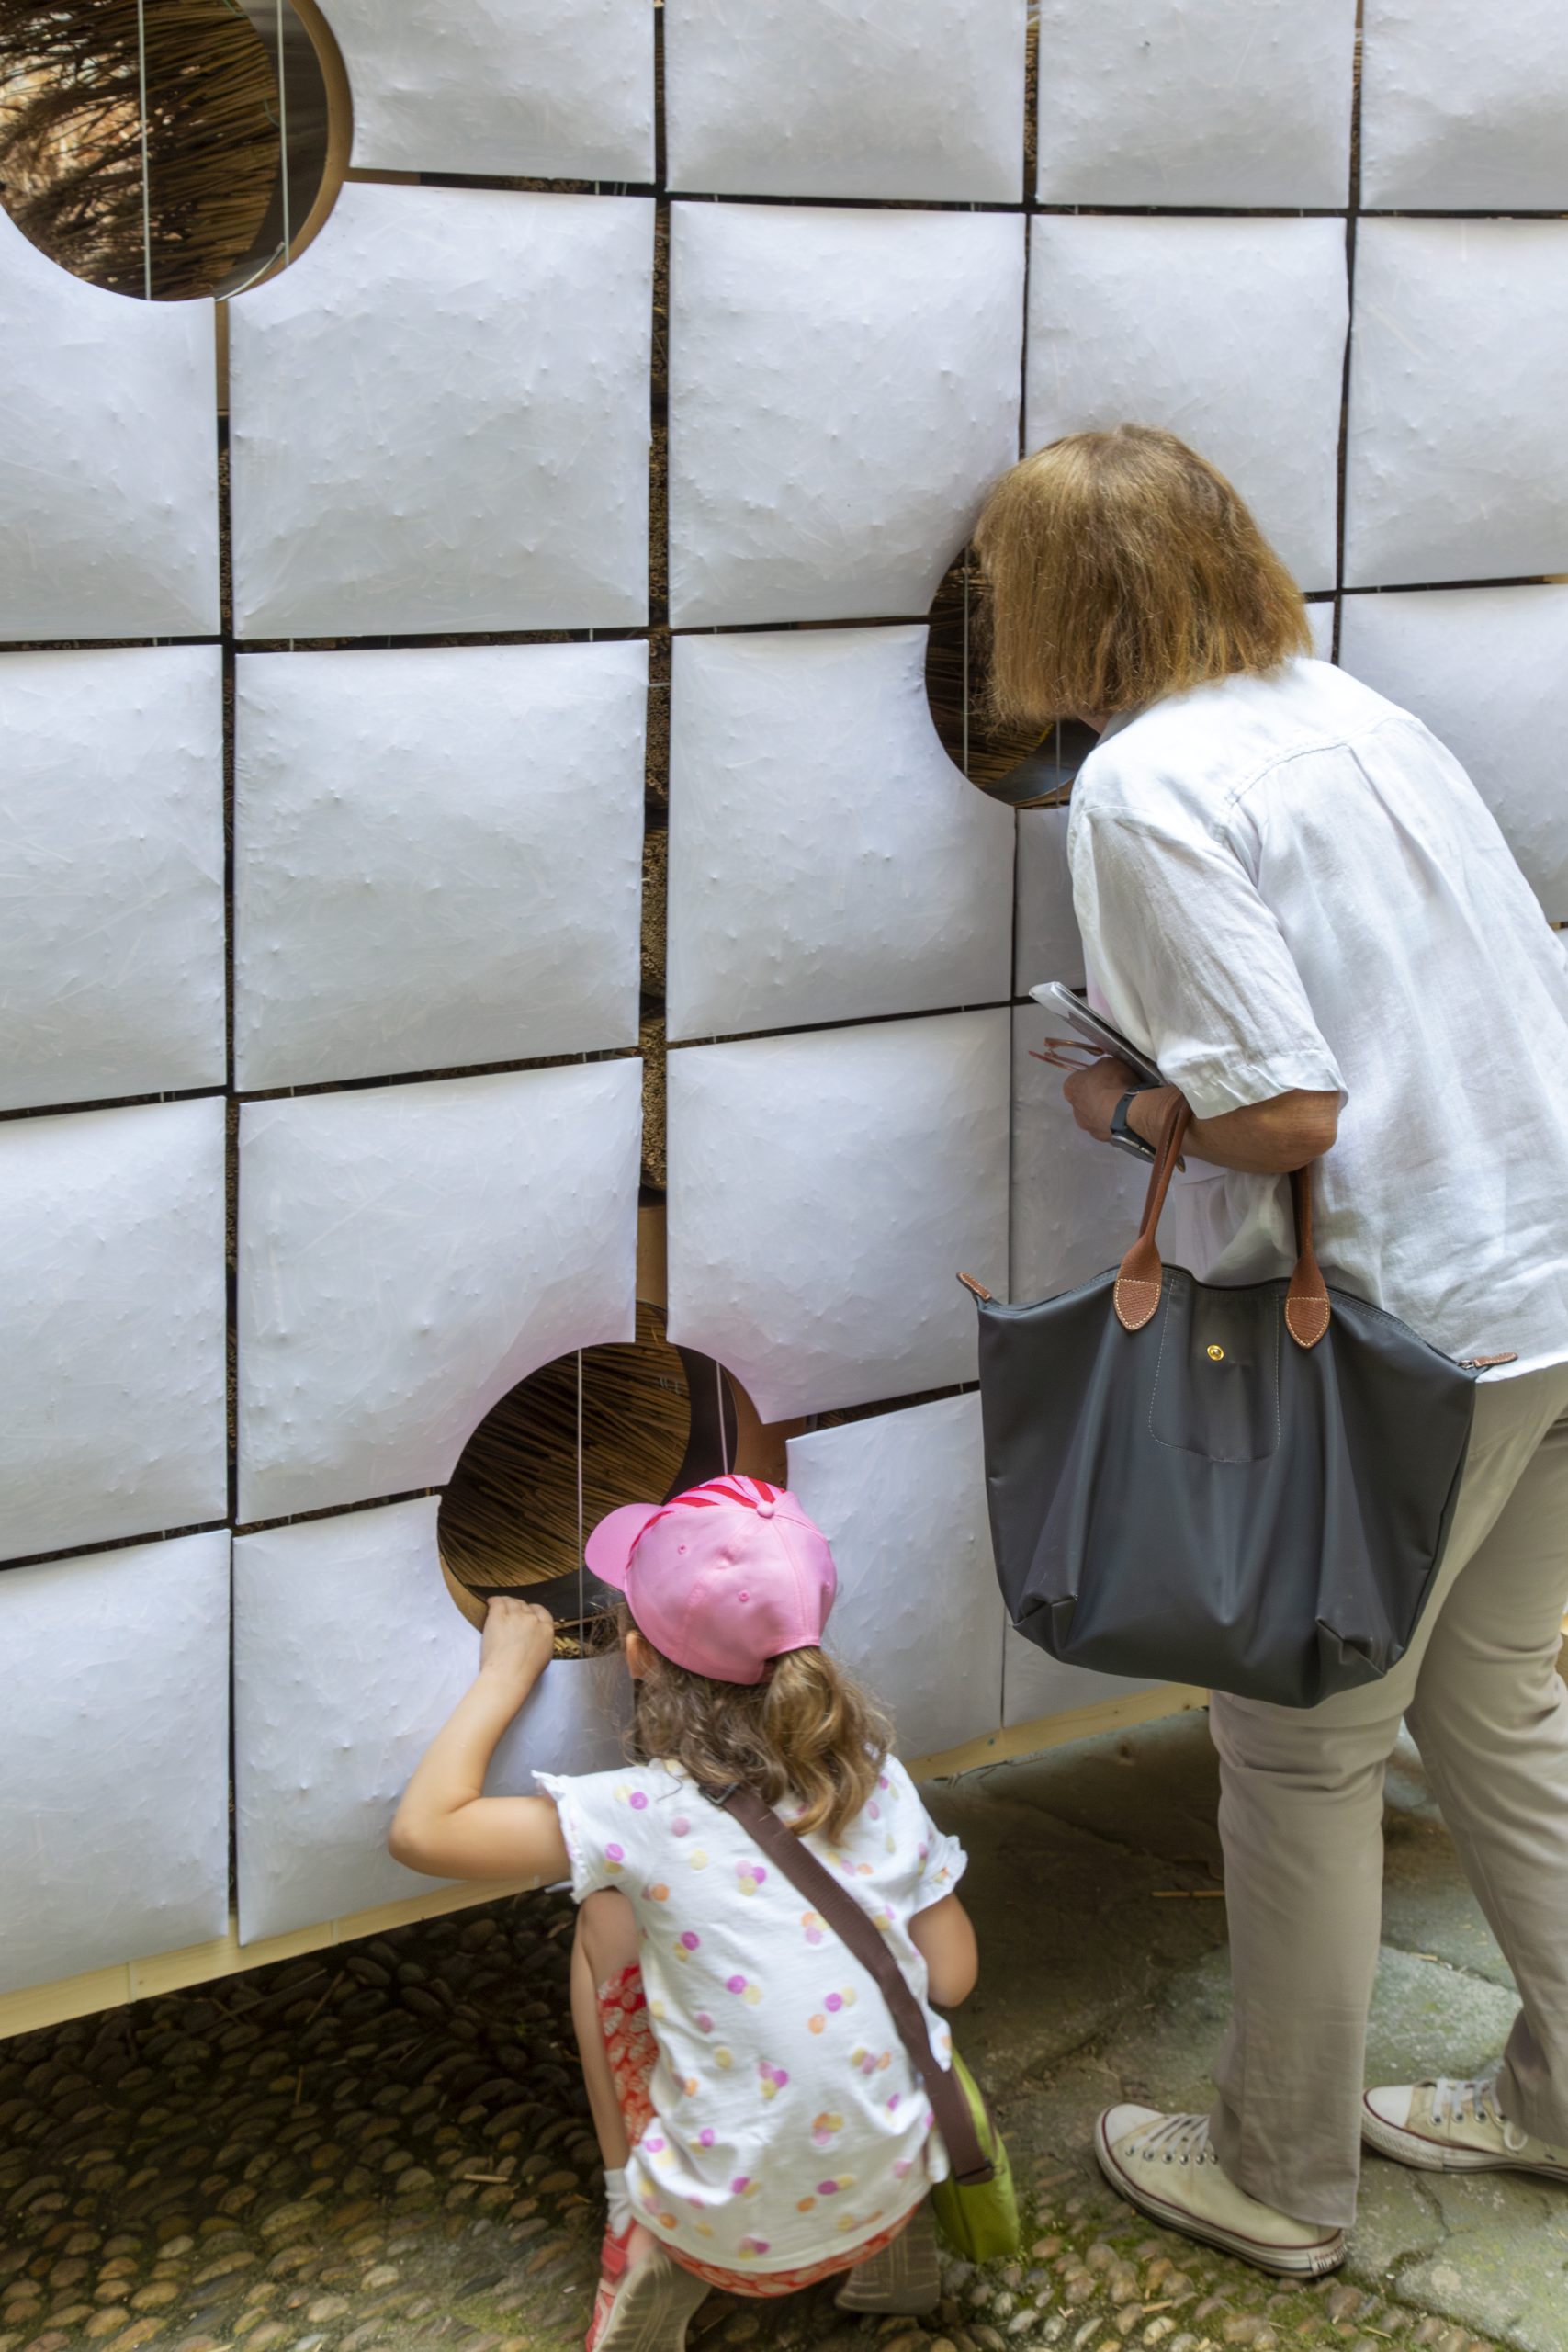
Some sheaves were coloured with natural dyes, including coffee grounds, turmeric and other root-based preparations. These introduced variations of colour and added their scents to that of the dried reed. The result invited close attention: visitors leaned towards the surface, children searched through the openings, and bodies passing between the walls set the stems in motion.
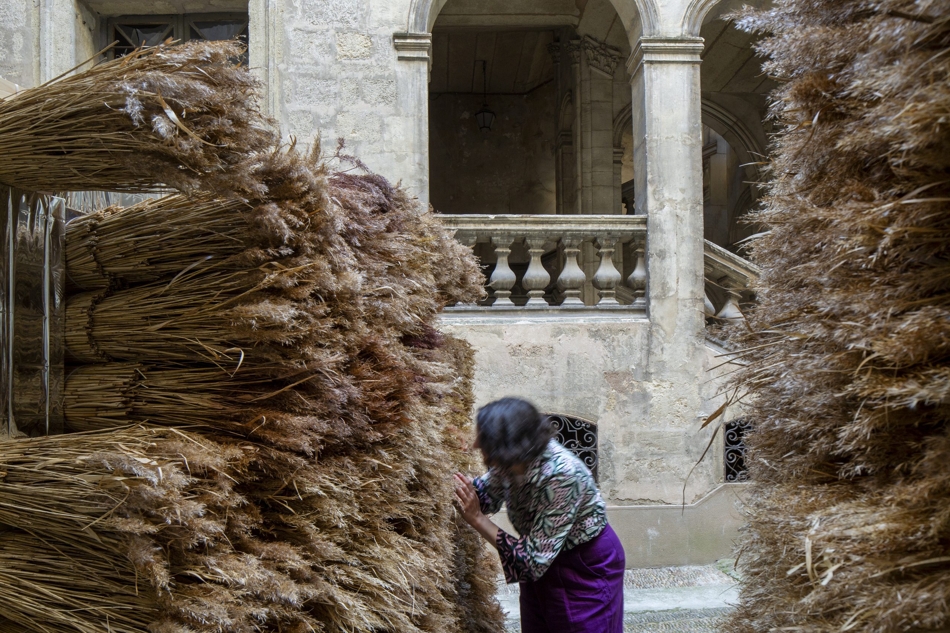
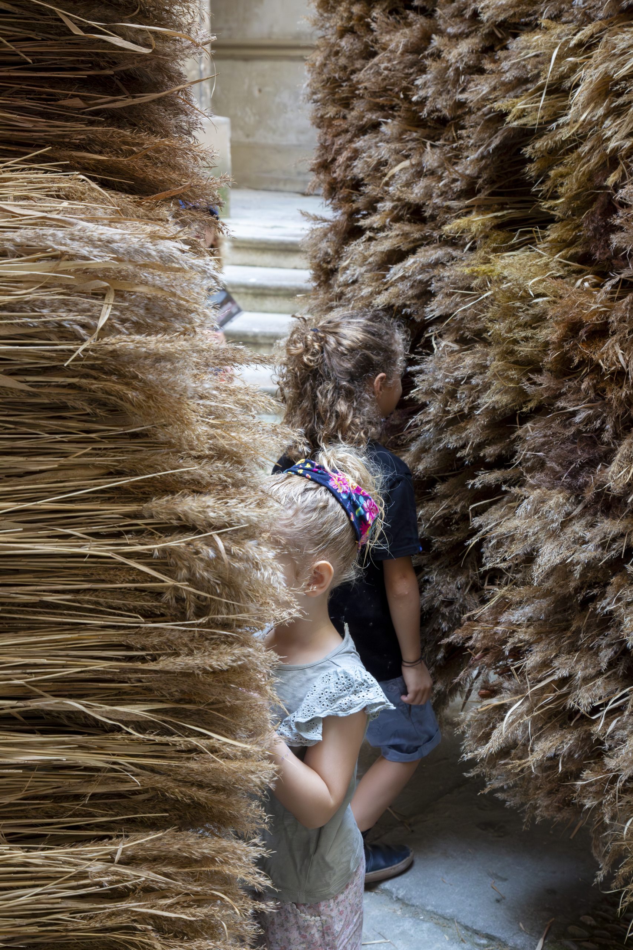
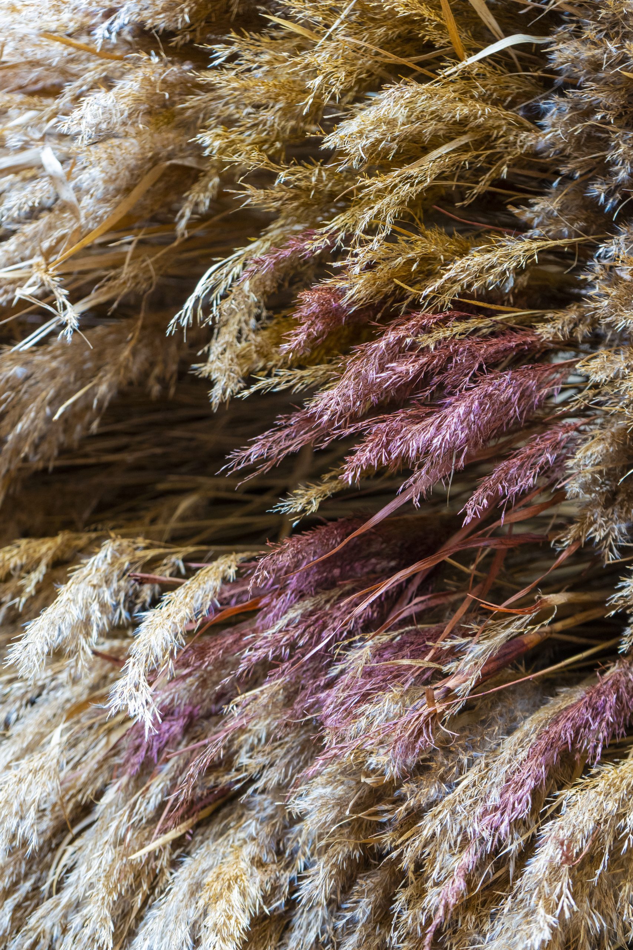
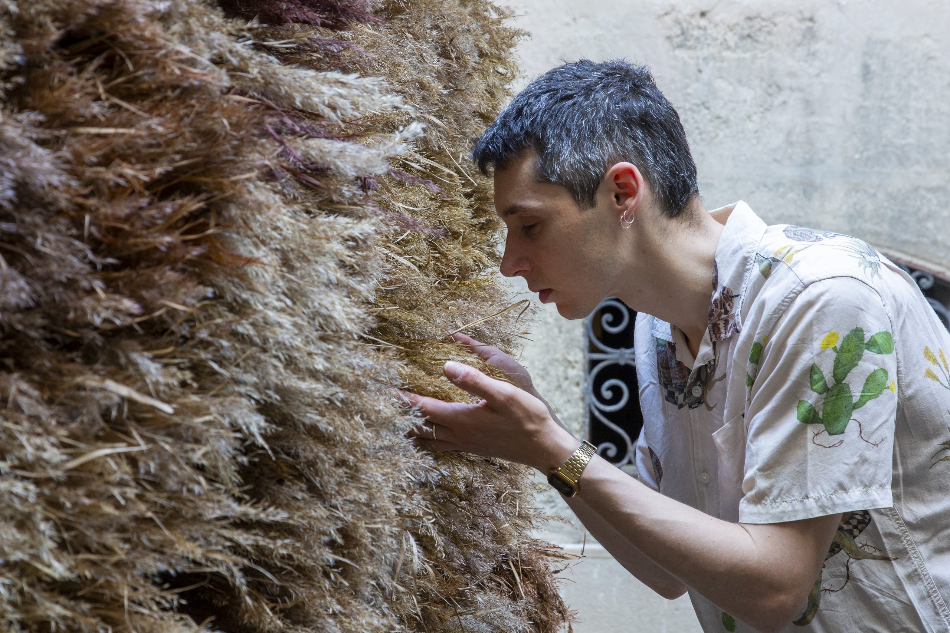
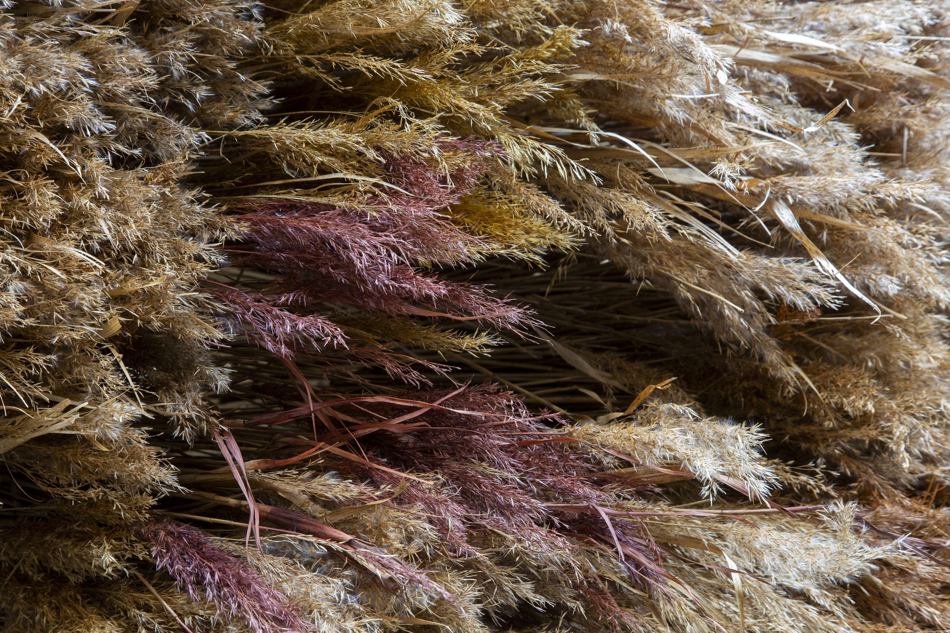
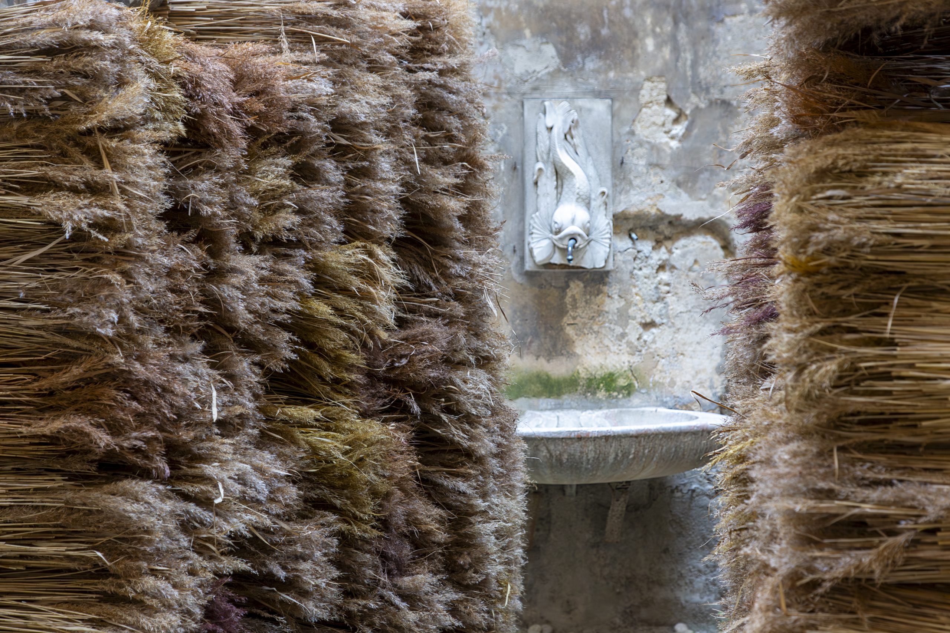
The round apertures worked in both directions. From outside, they offered small previews of the reed interior; from within, they framed people and architectural details beyond. The installation made the courtyard part of the encounter, giving visitors reasons to look back at its stonework, fountain and facades.
Built to come apart
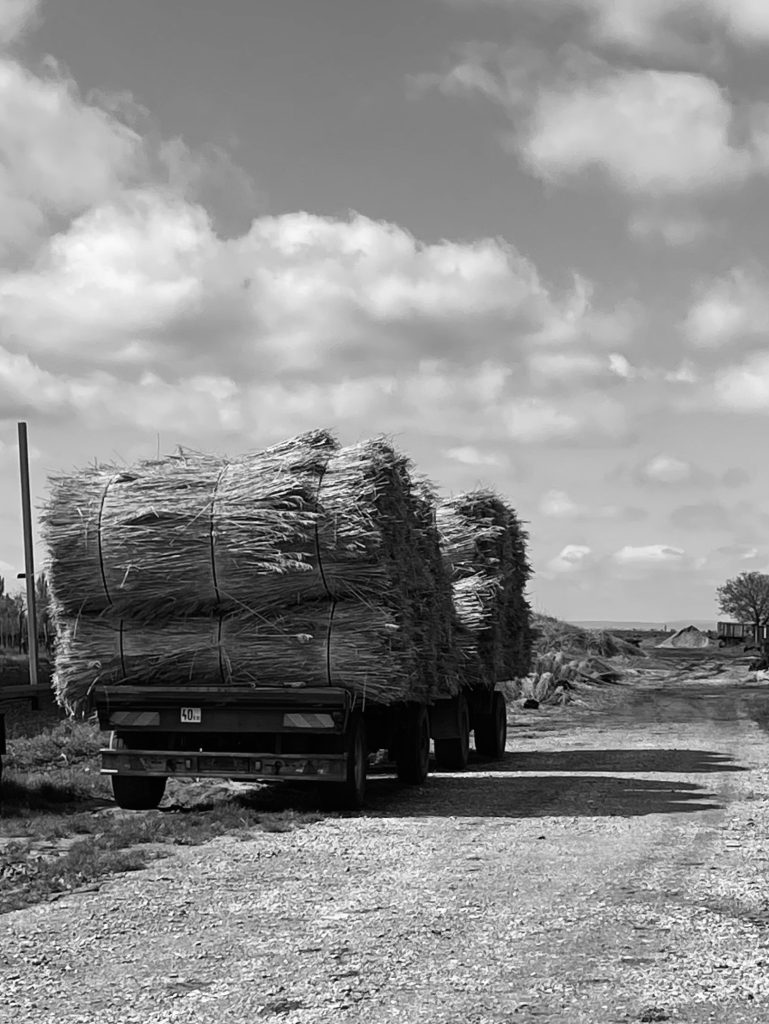
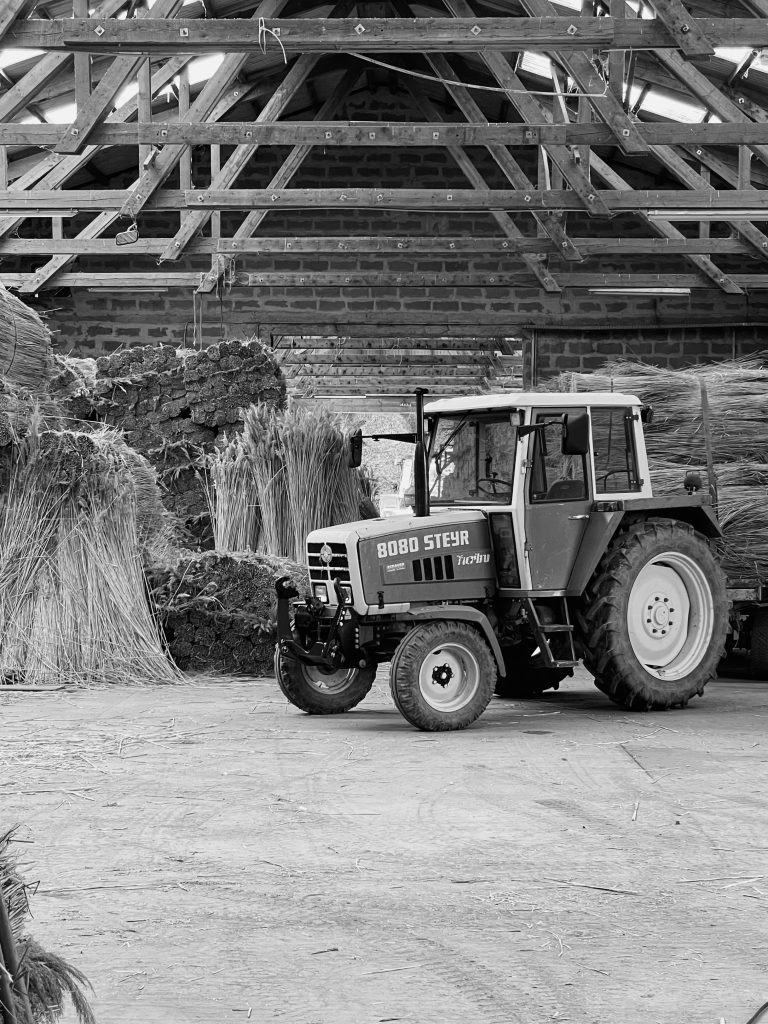
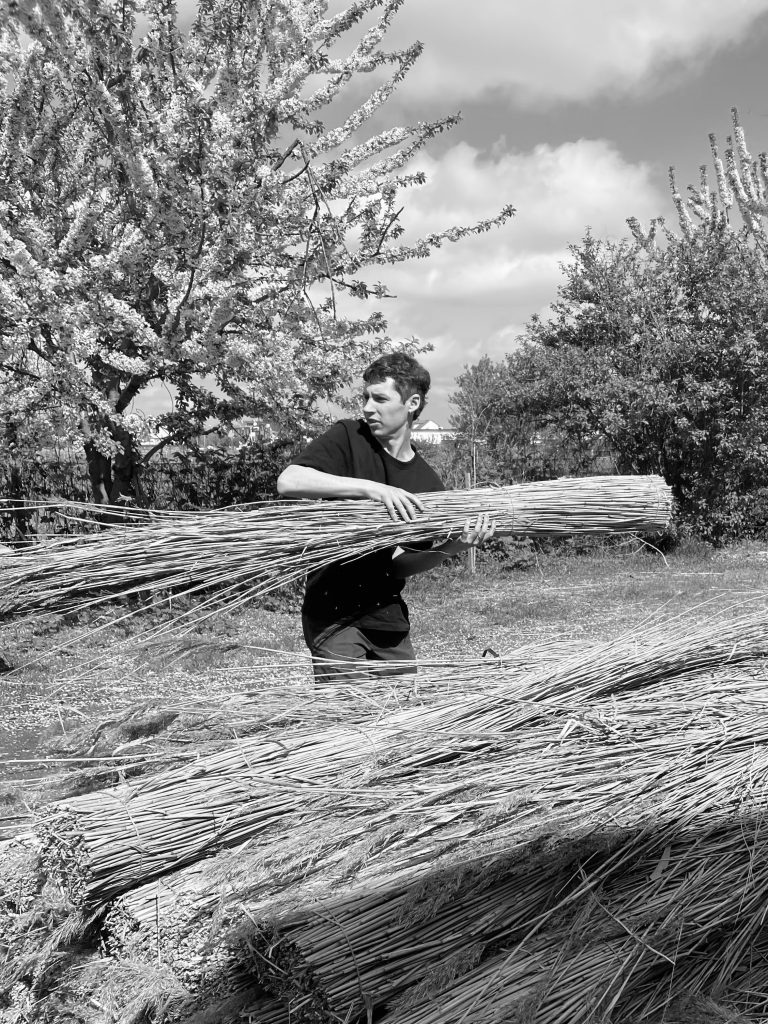
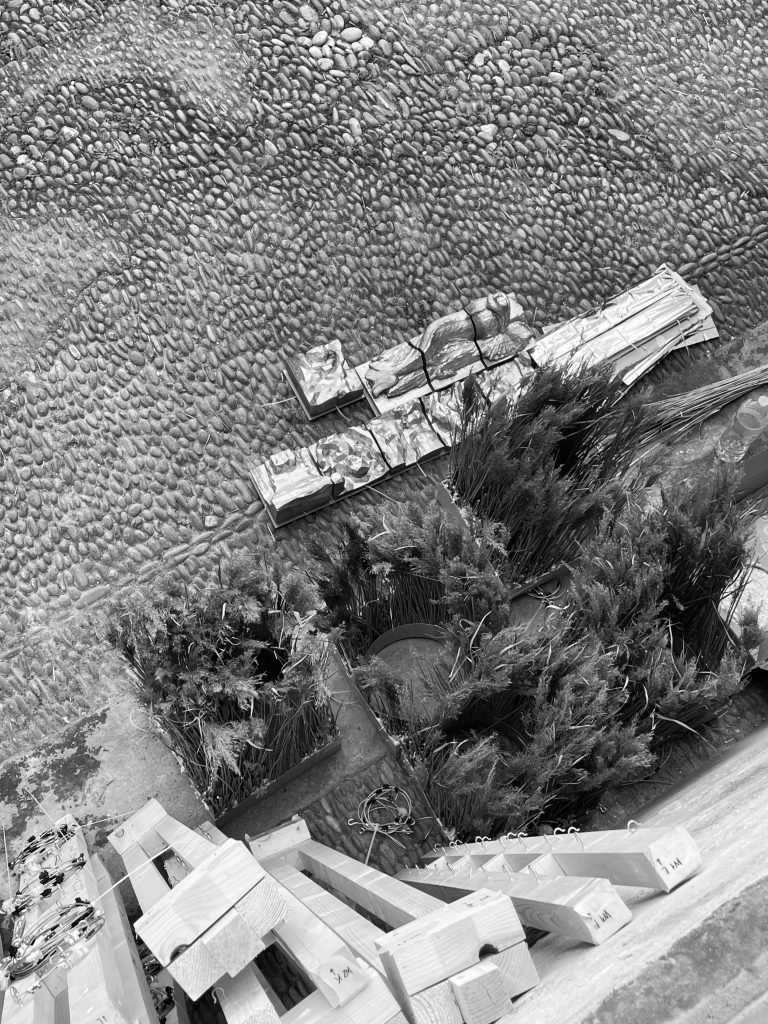
The material research extended into the structure. Reed was sourced around Montpellier in the Camargue and around Vienna at Lake Neusiedl, linking the installation’s location with the region where it was designed. The construction combined reusable components with reed that could be composted.
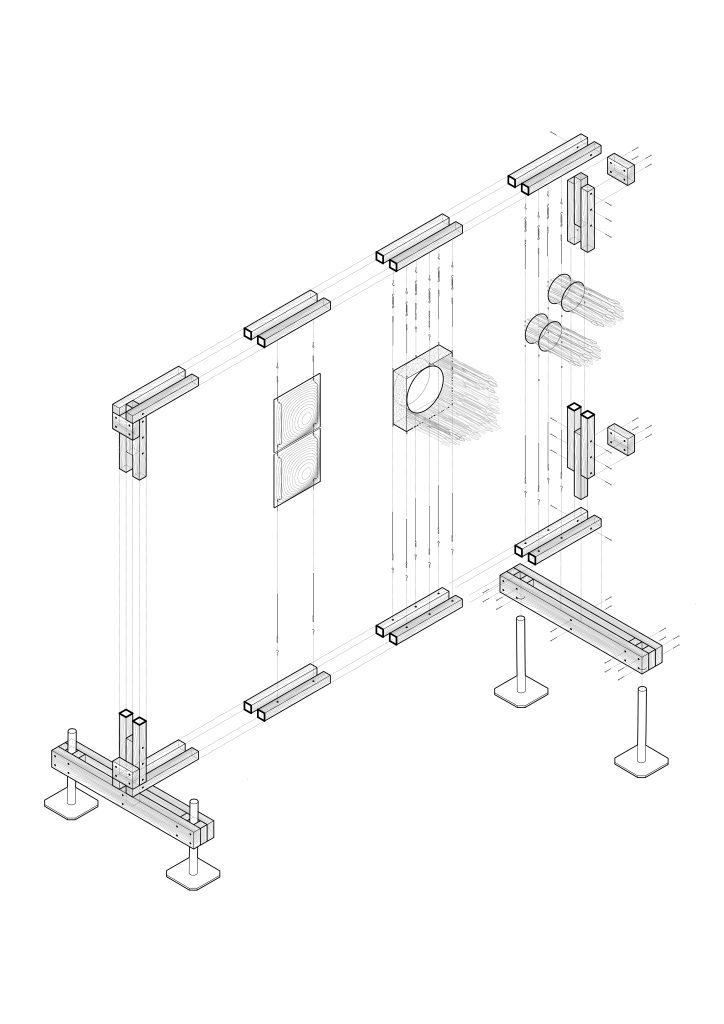
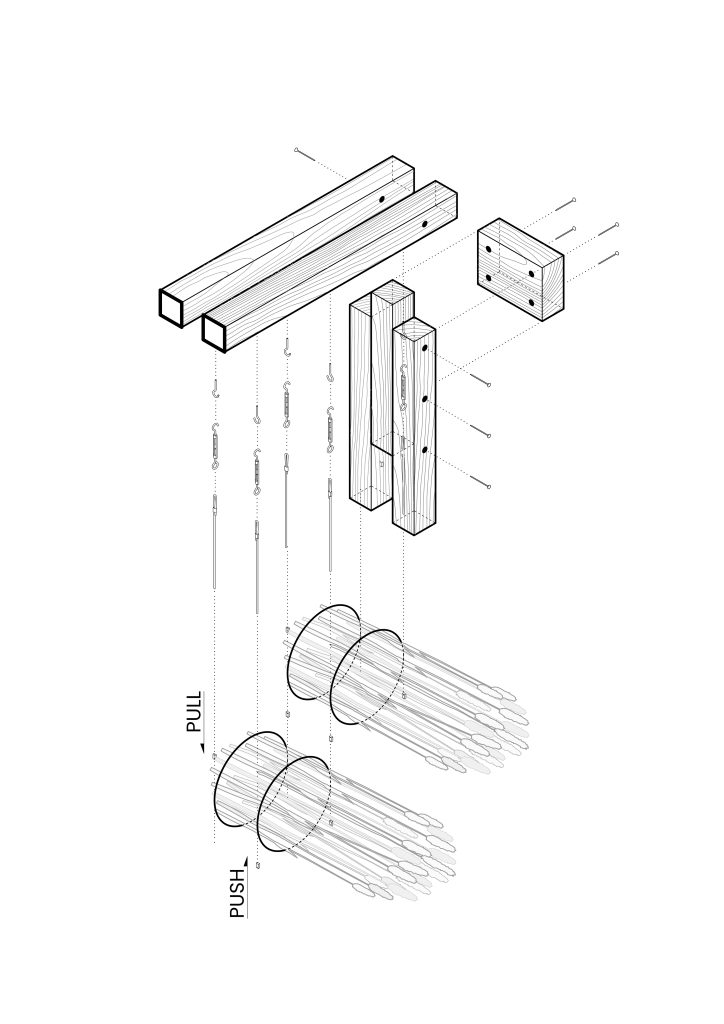
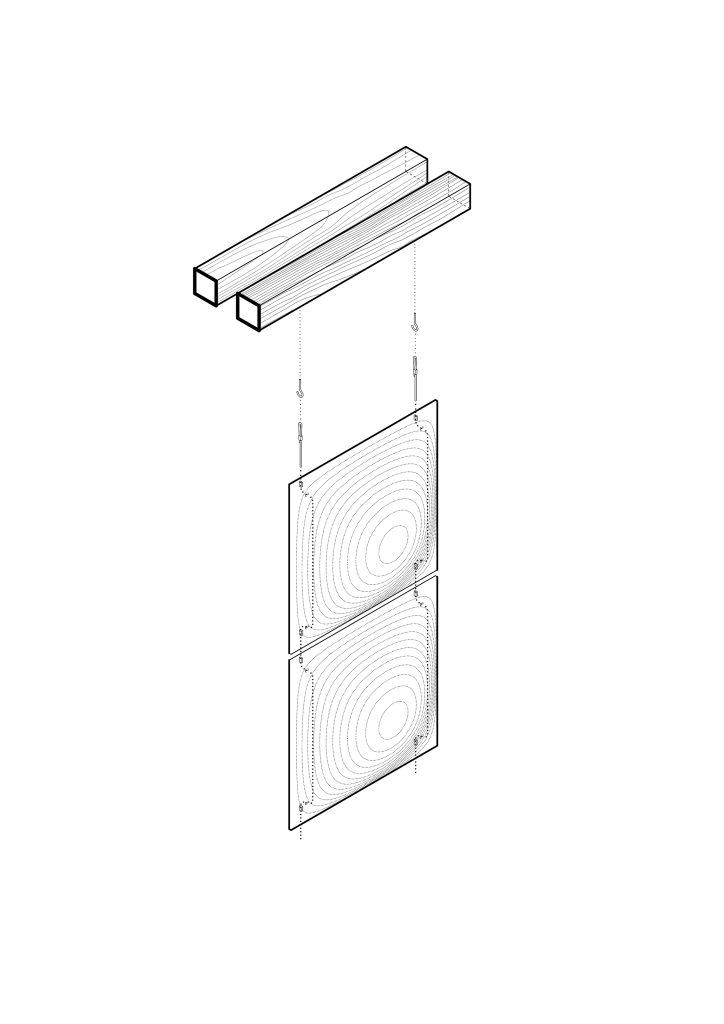
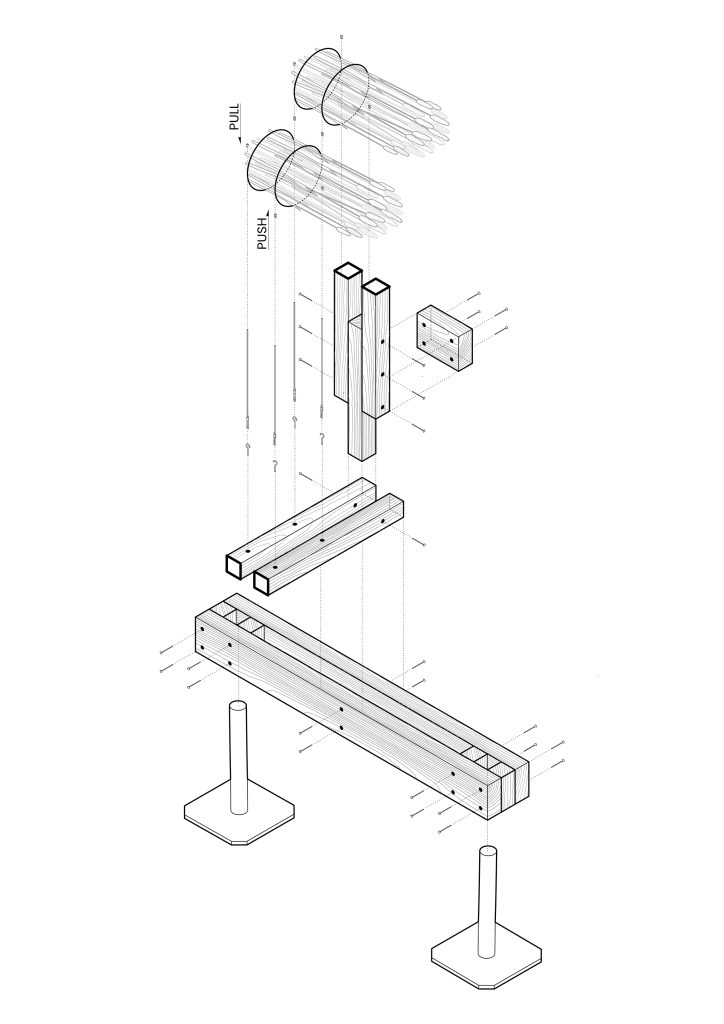
A timber frame followed standard beam lengths to limit offcuts. Mechanical connections allowed it to be dismantled, while adjustable scaffolding feet accommodated the courtyard surface and left open the possibility of installation on other sites.
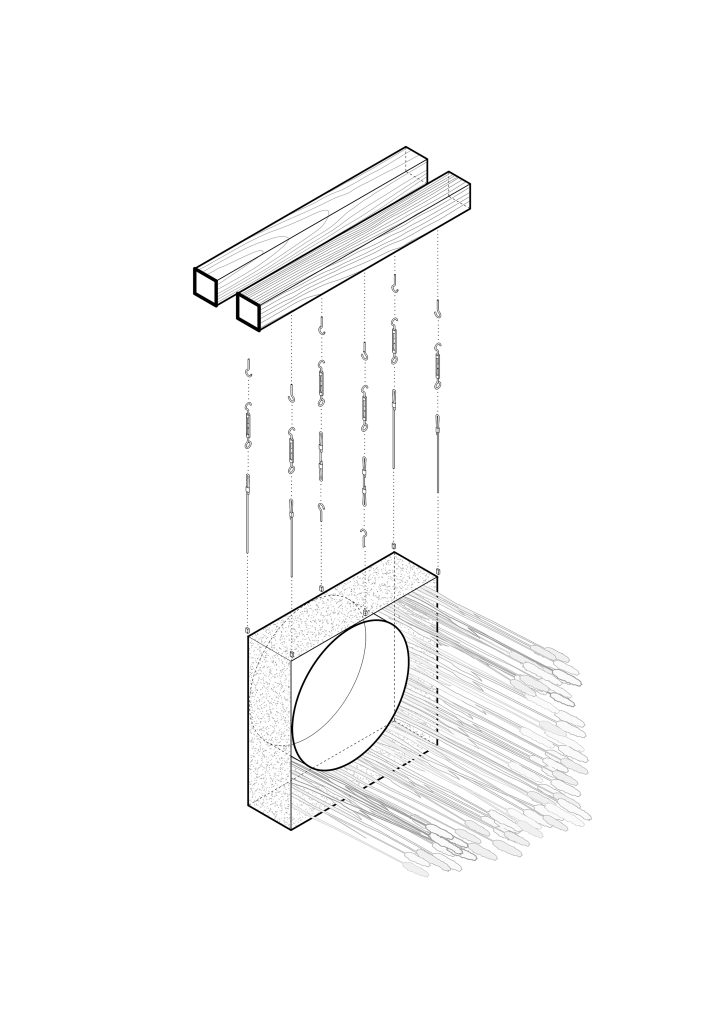
Within a frame only 13.5 centimetres deep, the stacked reed sheaves largely supported themselves, restrained by vertical metal cables. Clippings returned to the construction as pillow filling. The two faces therefore described different stages of working the same plant, bringing the making of the installation into its spatial experience.
Project Credits
Project: Chaume Sublimé
Studio: COAT | conditions atmosphériques d’espaces / @coat.architects
Architects: Julia Fraolini, Felix Steinbacher
Location: Hôtel des Trésoriers de la Bourse, Montpellier, France
Event: Festival des Architectures Vives
Completion: June 2025
Materials: Reed, timber, metal cables, natural dyes
Photography: Paul Kozlowski / @photoarchitecture.co; COAT
Drawings: Supplied by COAT
More Photos