Now Reading: PLAT ASIA’s Volcano-In Hotel clusters 45 suites in Inner Mongolia
- 01
PLAT ASIA’s Volcano-In Hotel clusters 45 suites in Inner Mongolia

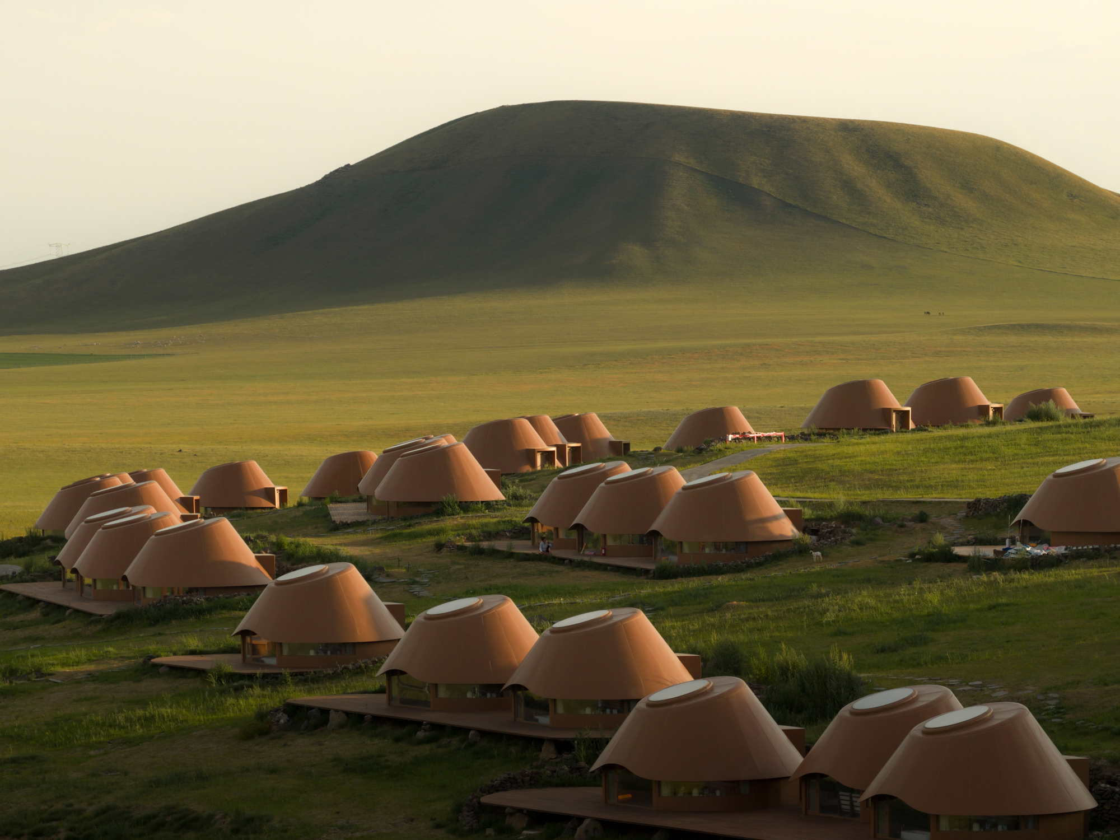

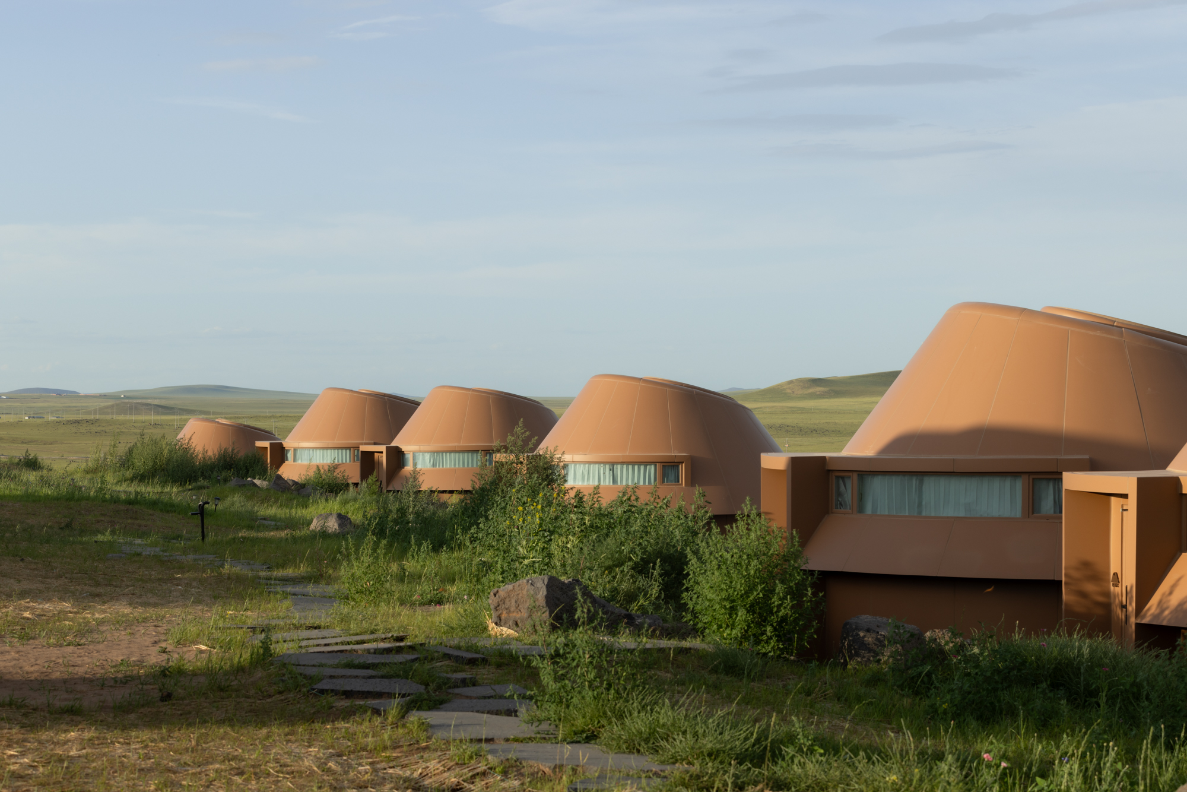
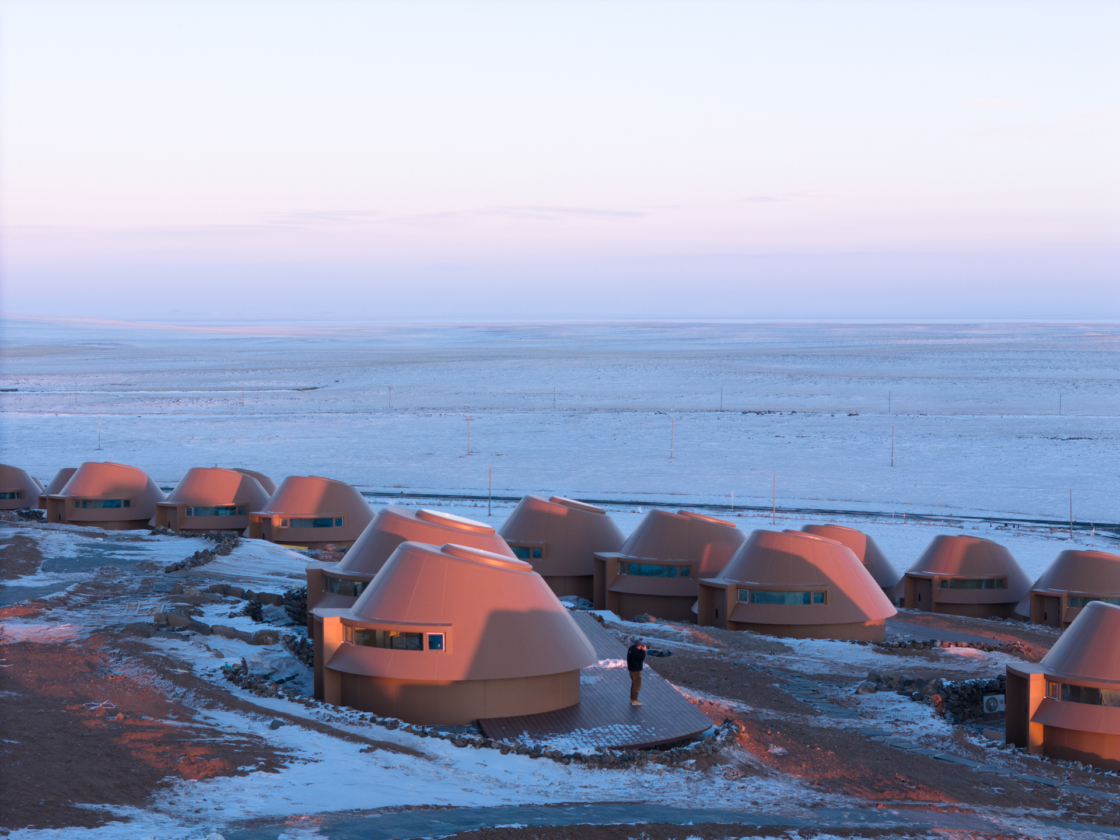
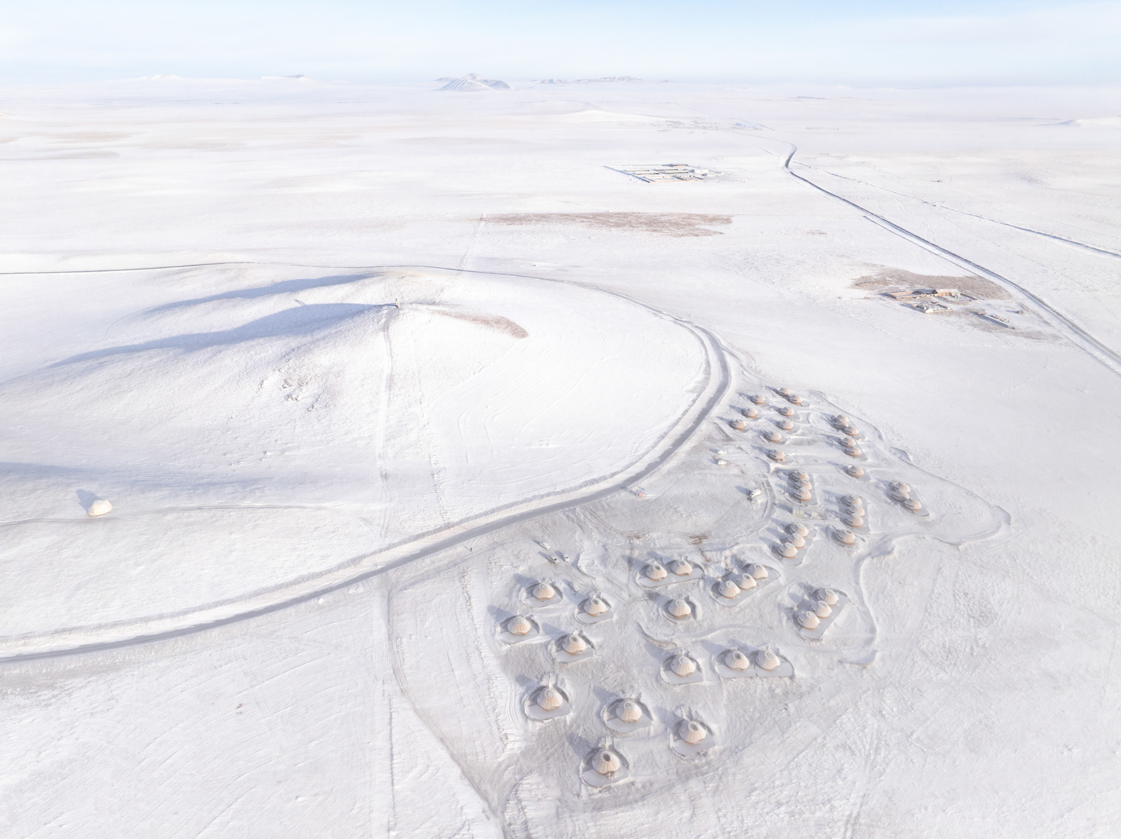
On the southern slope of a long-eroded volcano in Inner Mongolia, a group of low, russet forms sits between grassland, lake and sand. PLAT ASIA’s Volcano-In Hotel of Arrivals places 45 guest suites within the Baiyinkulun Steppe & Volcano Tourism Resort, using the contours and processes of the landscape as both setting and design brief.
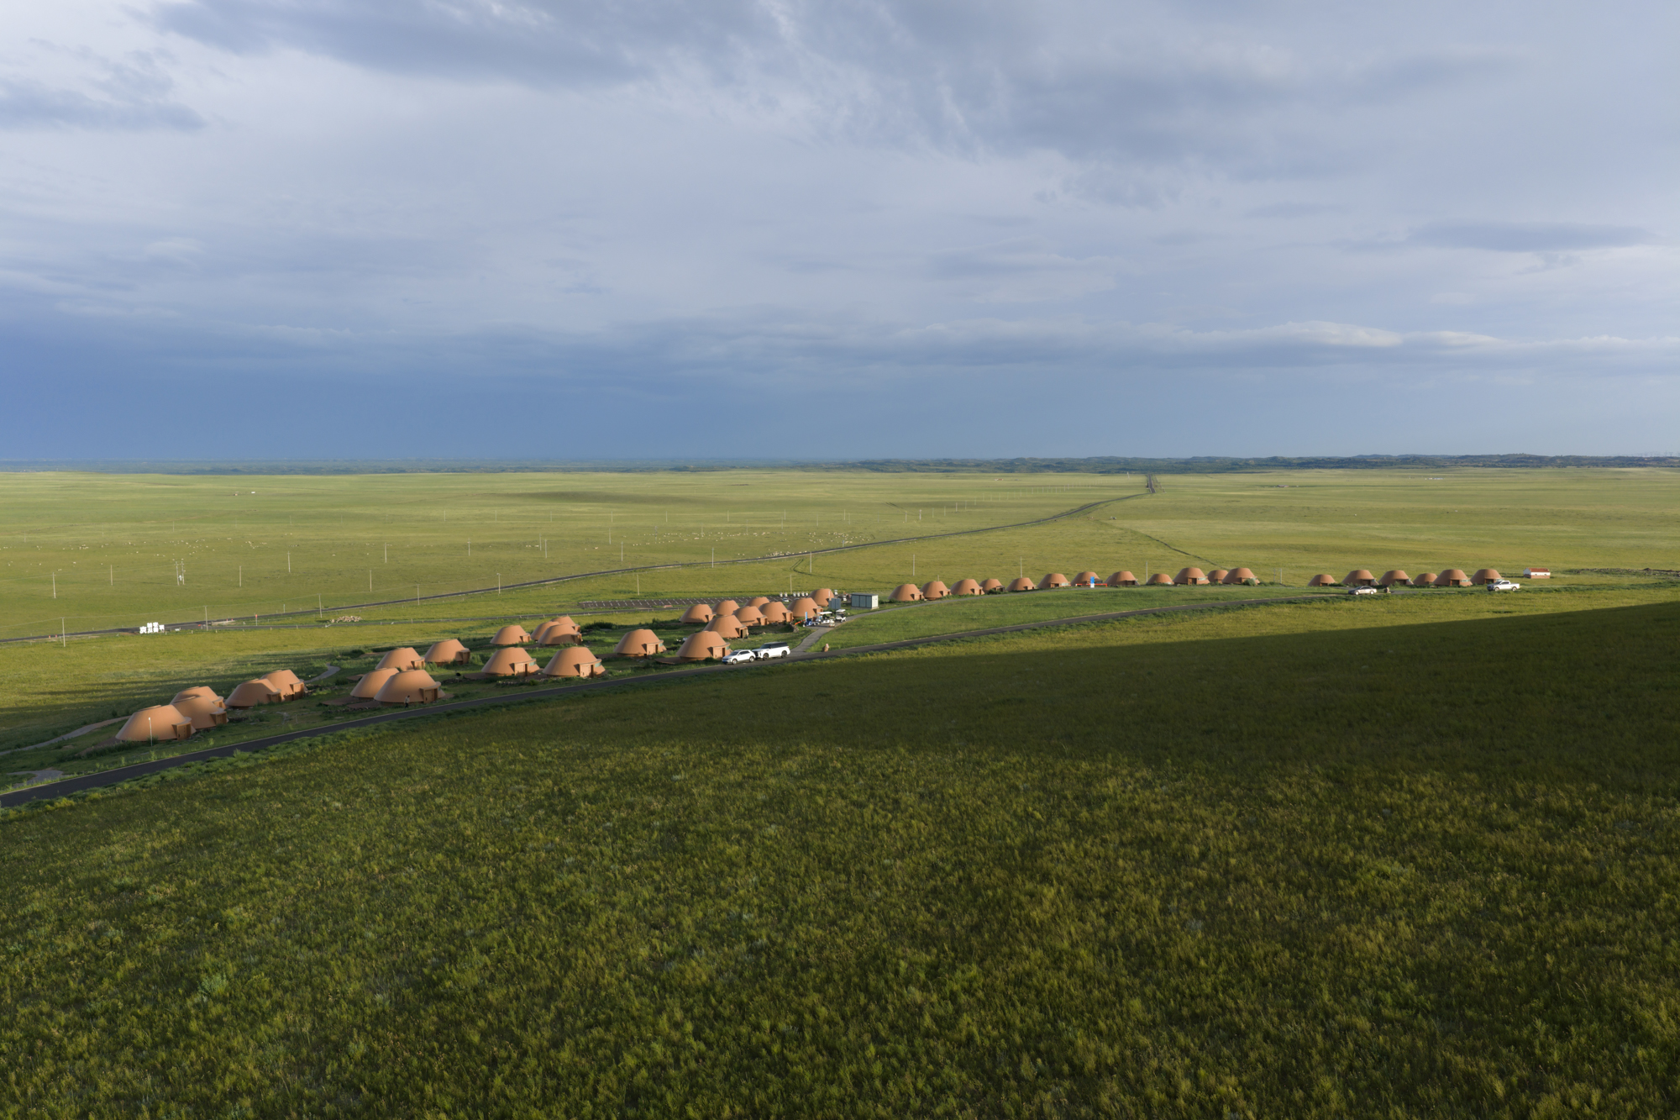
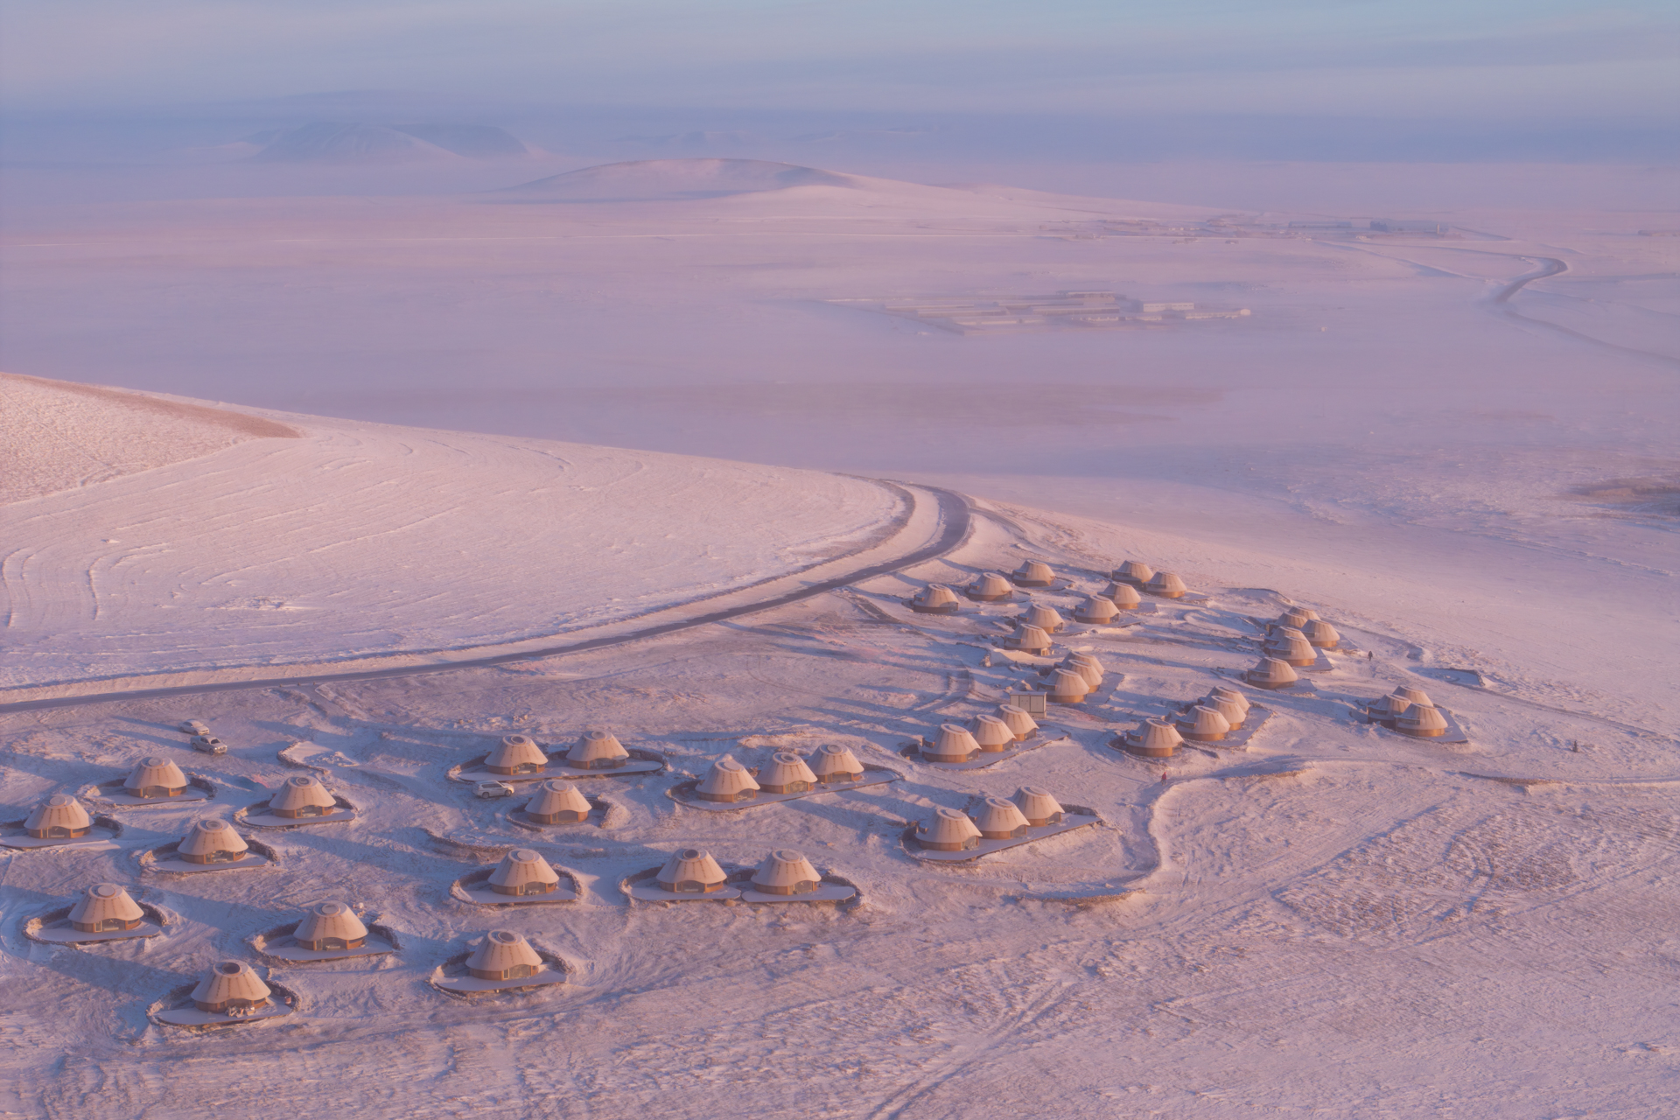
Completed in December 2025 alongside a visitor centre, the hotel occupies a site where wind-blown sand and accumulated snow had left the soil difficult to plant. The volcanic cone has gradually eroded over roughly 150,000 years, separating into nine soft hills that now meet the surrounding steppe. Rather than spread across more stable ground, the project was set over a sand deposit around two metres deep, with the aim of containing its expansion and encouraging a new ecosystem.
A landscape shaped by wind and snow
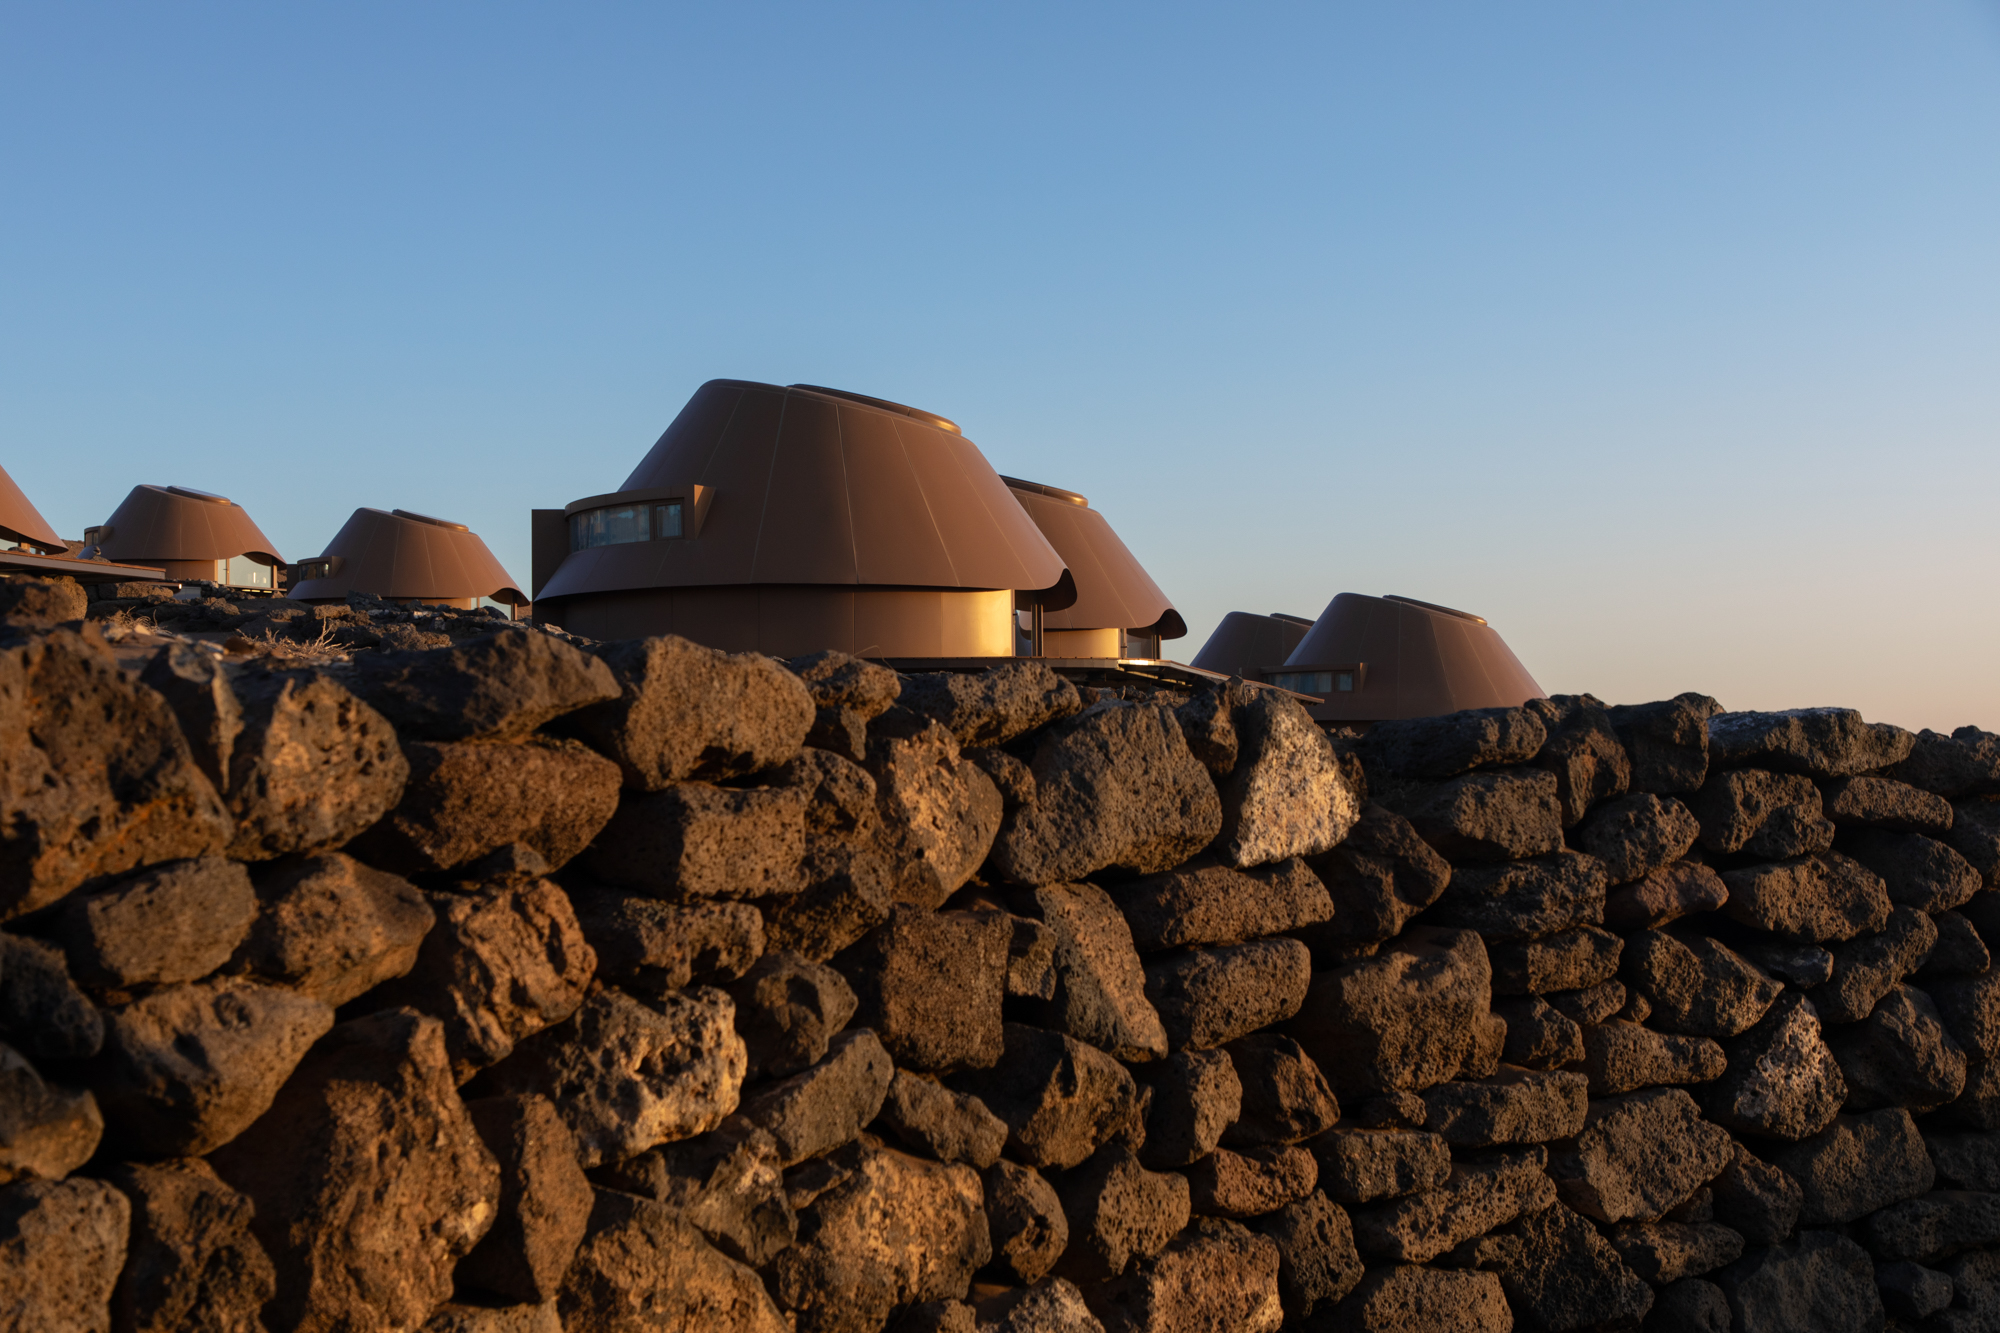
The strategy treats the harsh conditions as part of the architecture. Each suite is paired with a curved snow barrier wall, intended to hold winter snow and water, protect the ground and create more favourable conditions for planting in spring. The walls also form sheltered outdoor courts, making the transition from exposed steppe to room a gradual one.
A branching path of volcanic-stone stepping slabs connects the dispersed units. The arrangement follows the logic of lava emerging through branching channels and cooling into separate cones. PLAT ASIA co-founder Bian Baoyang described the suites as the “sons of the volcano”: a cluster that links the act of staying to the landforms around it.
Rooms that frame the steppe
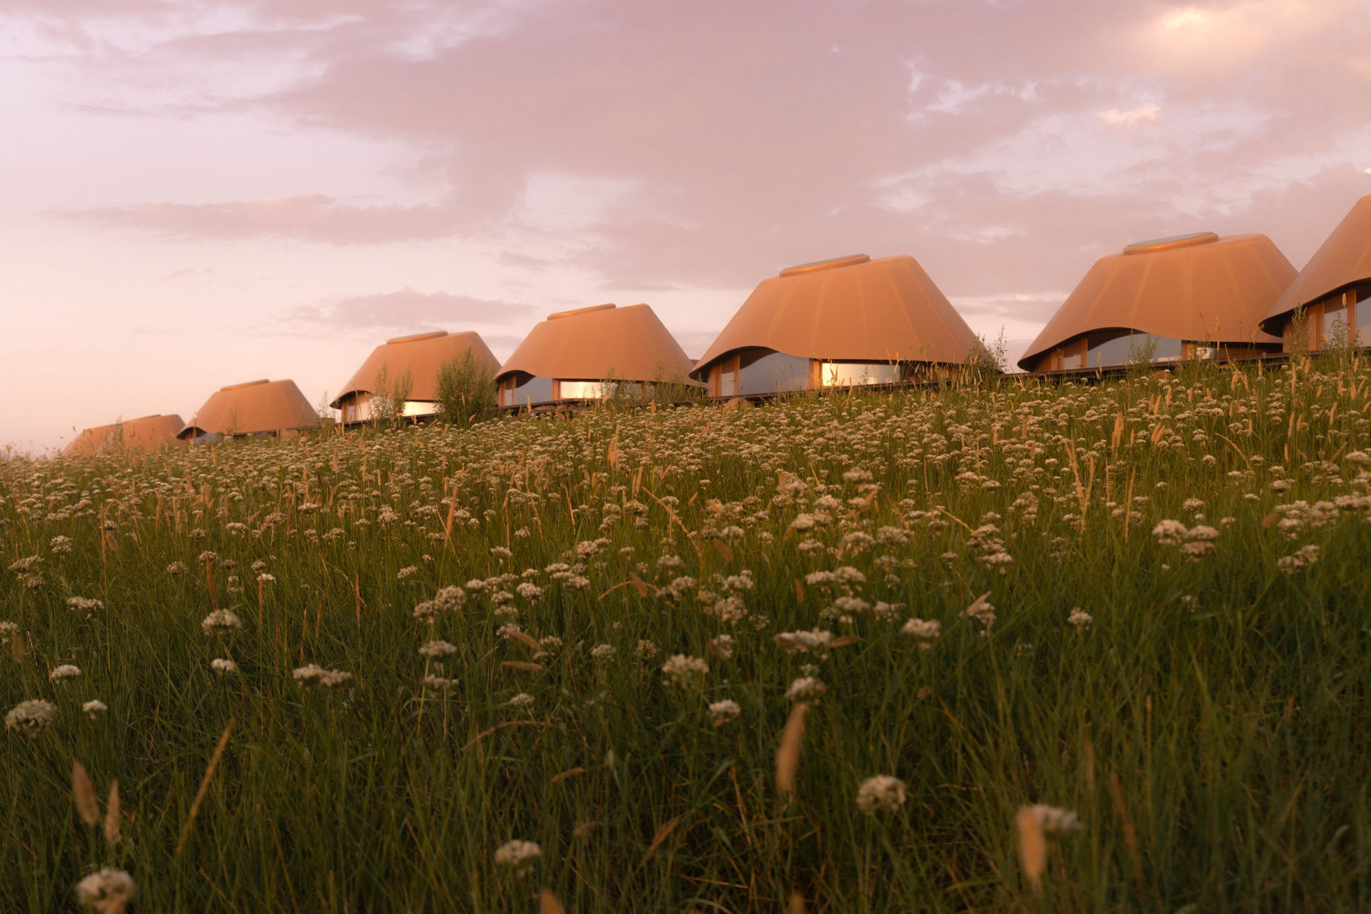
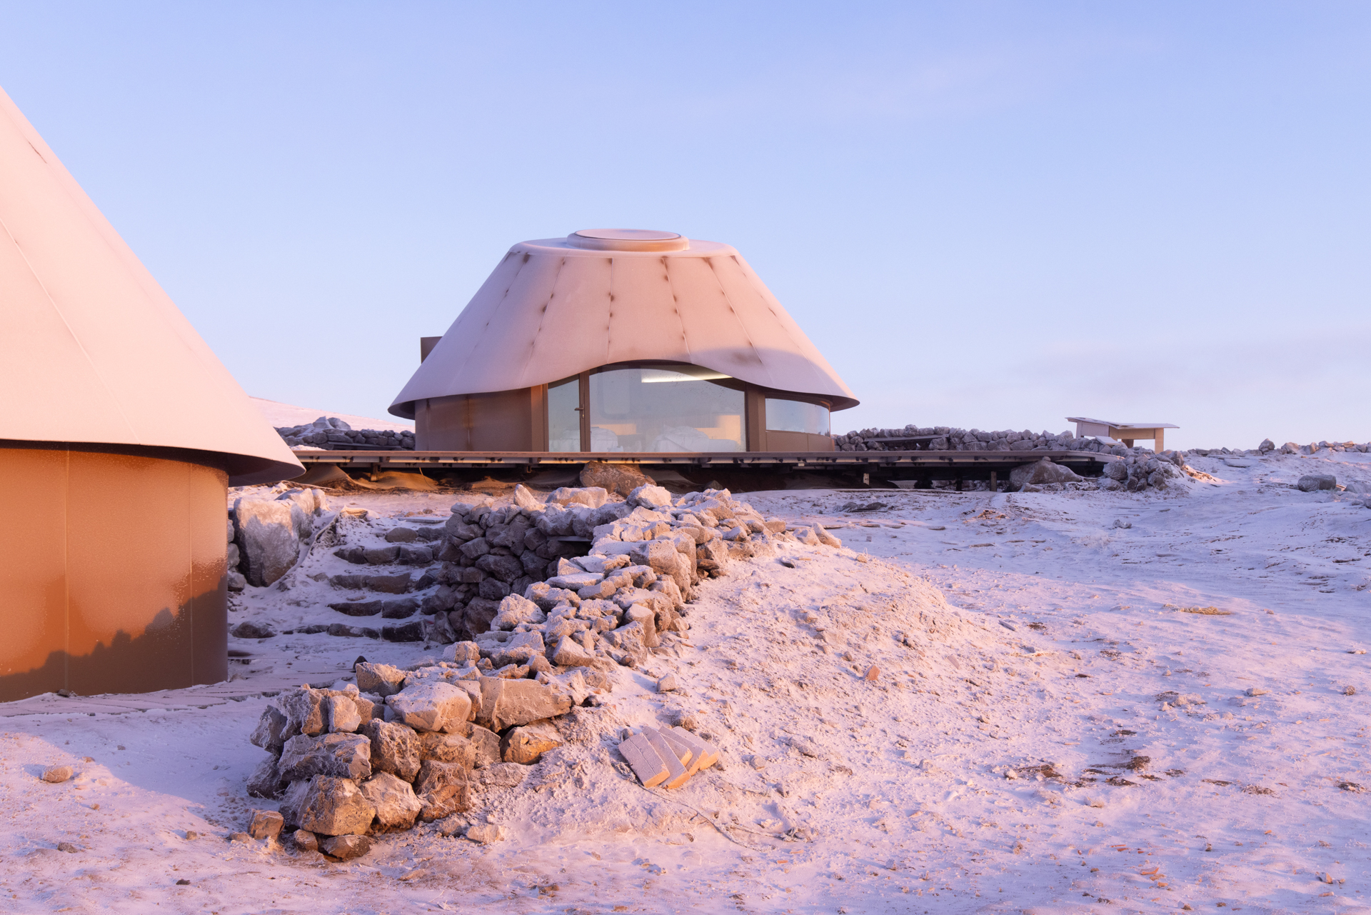
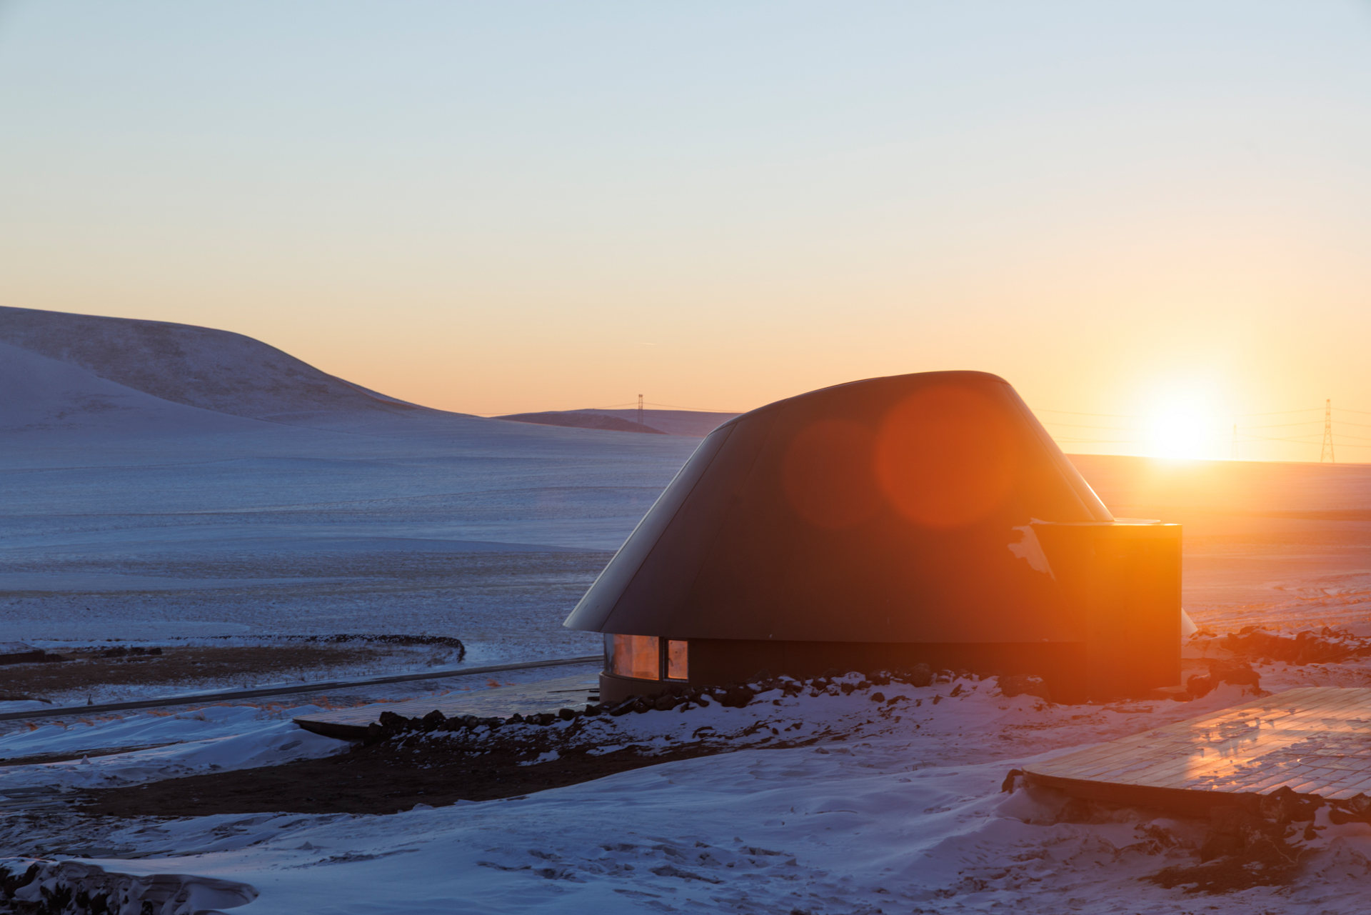
Each suite combines a guest room, terrace and walled court. A conical roof clad in volcanic-brown aluminium veneer rises above a glazed façade, while a lifted base faced with local volcanic stone gives the rooms a sense of hovering over the terrain. Their spacing and orientation were adjusted so that every unit opens towards a distinct view.
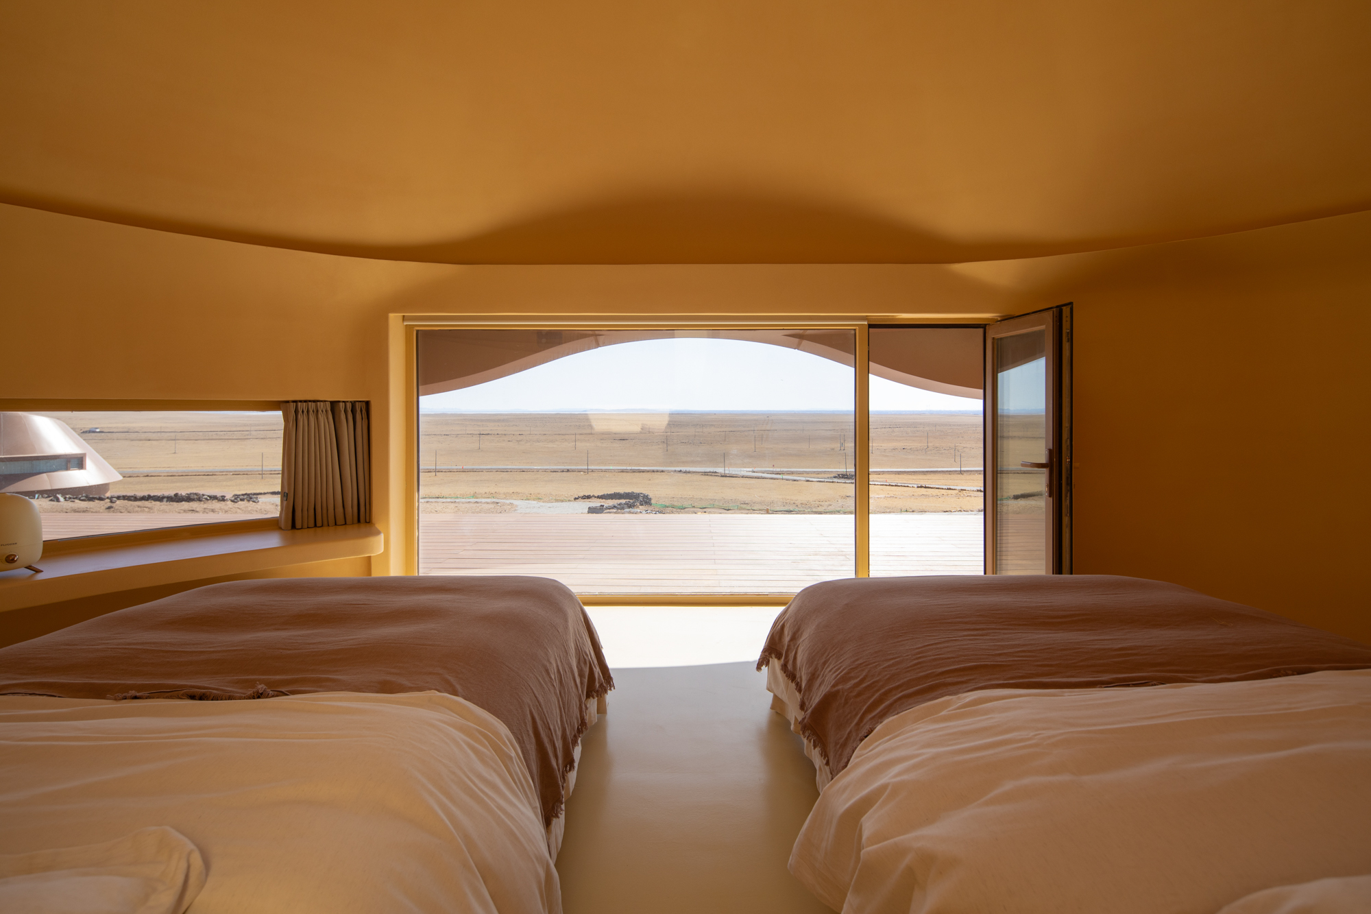
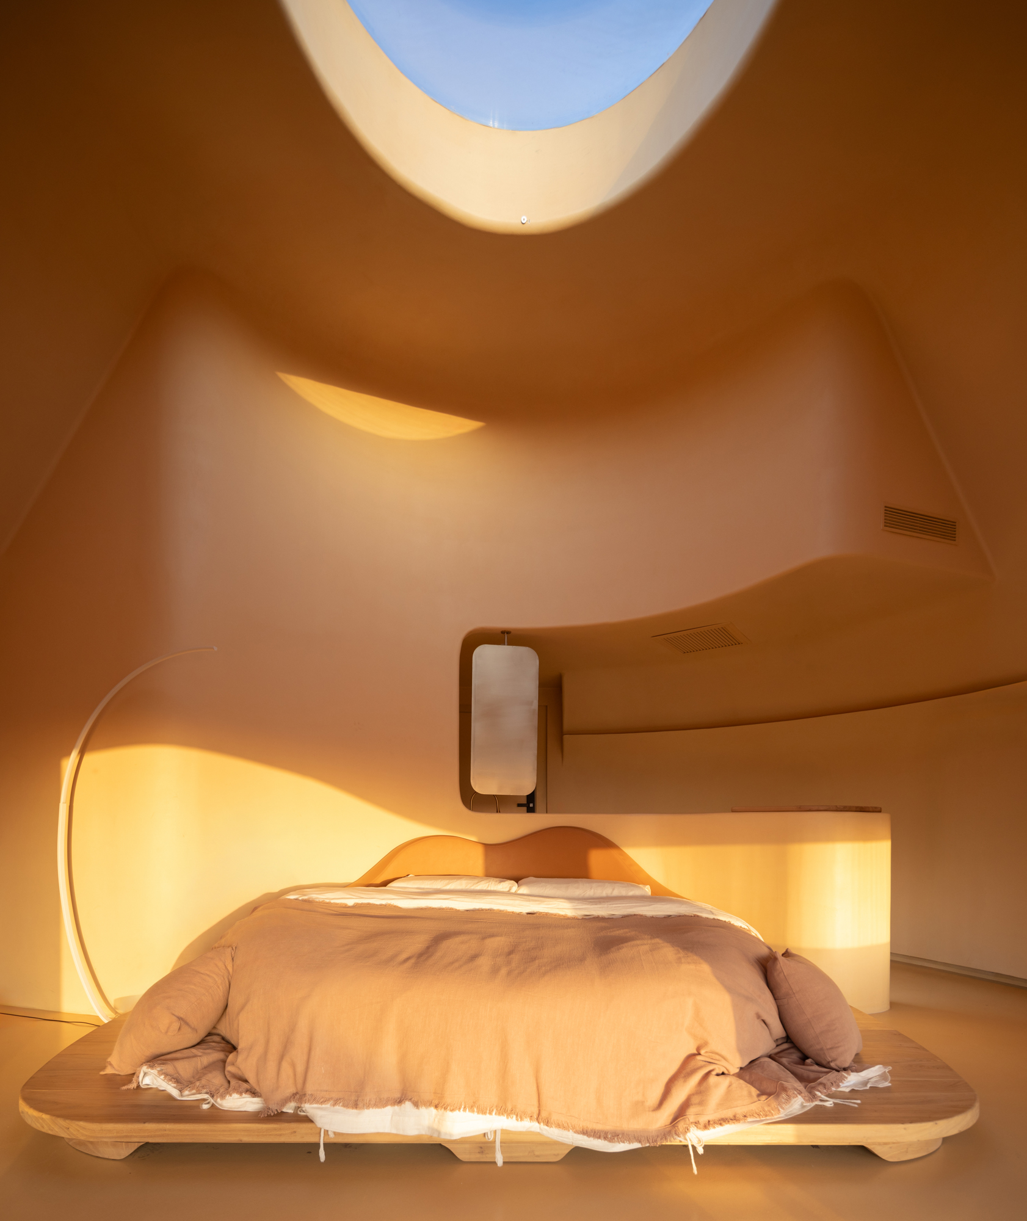
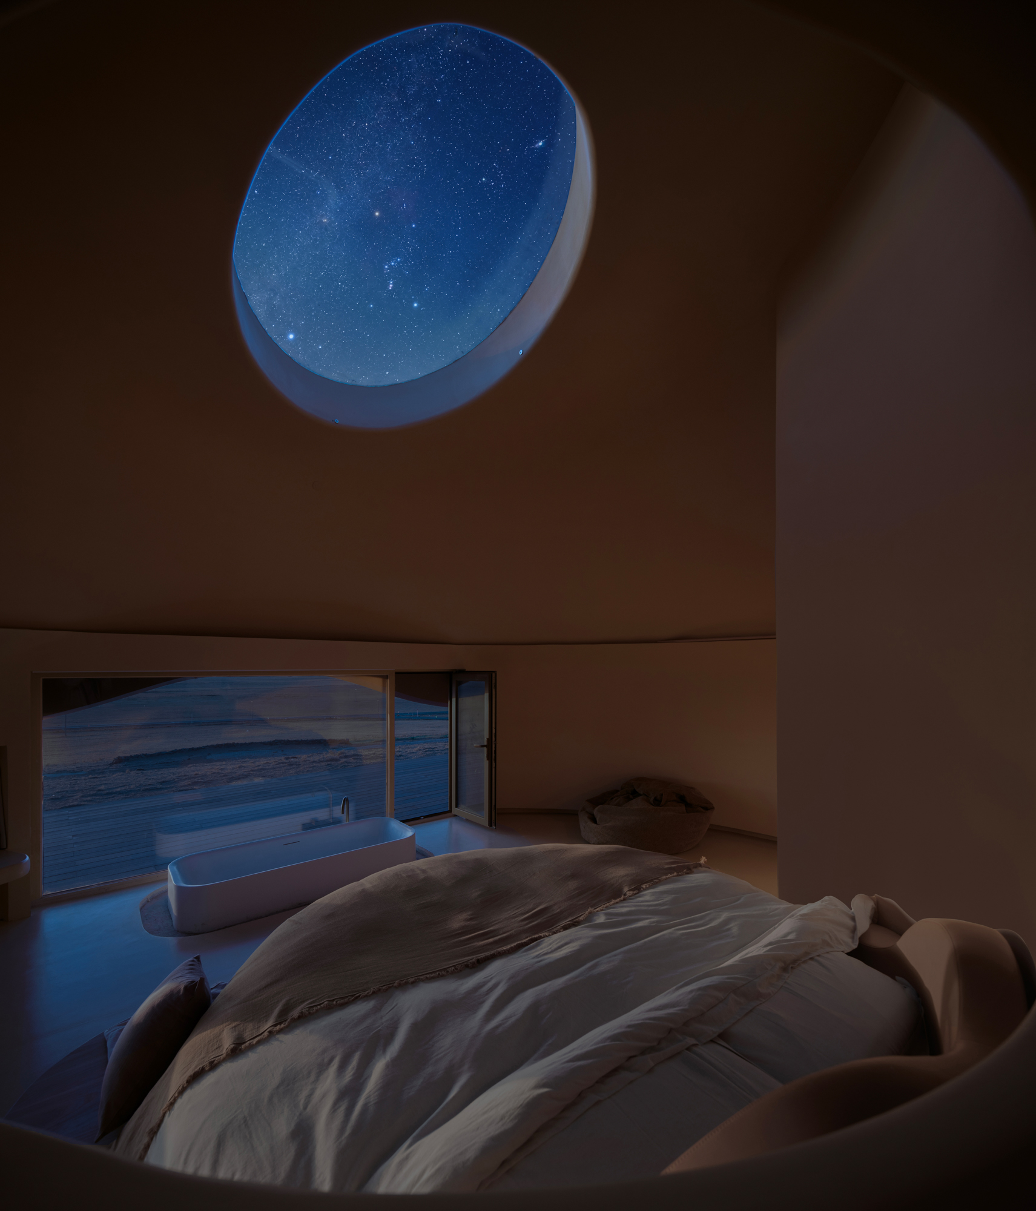
Inside, warm russet surfaces give way to a brighter shade known as ChiZhang, creating what the architects describe as an experience of being within a volcano. The rooms are organised around three openings: an oval skylight, a low horizontal window and a taller vertical window. Together they frame the steppe, lake, sand and sky in separate bands.
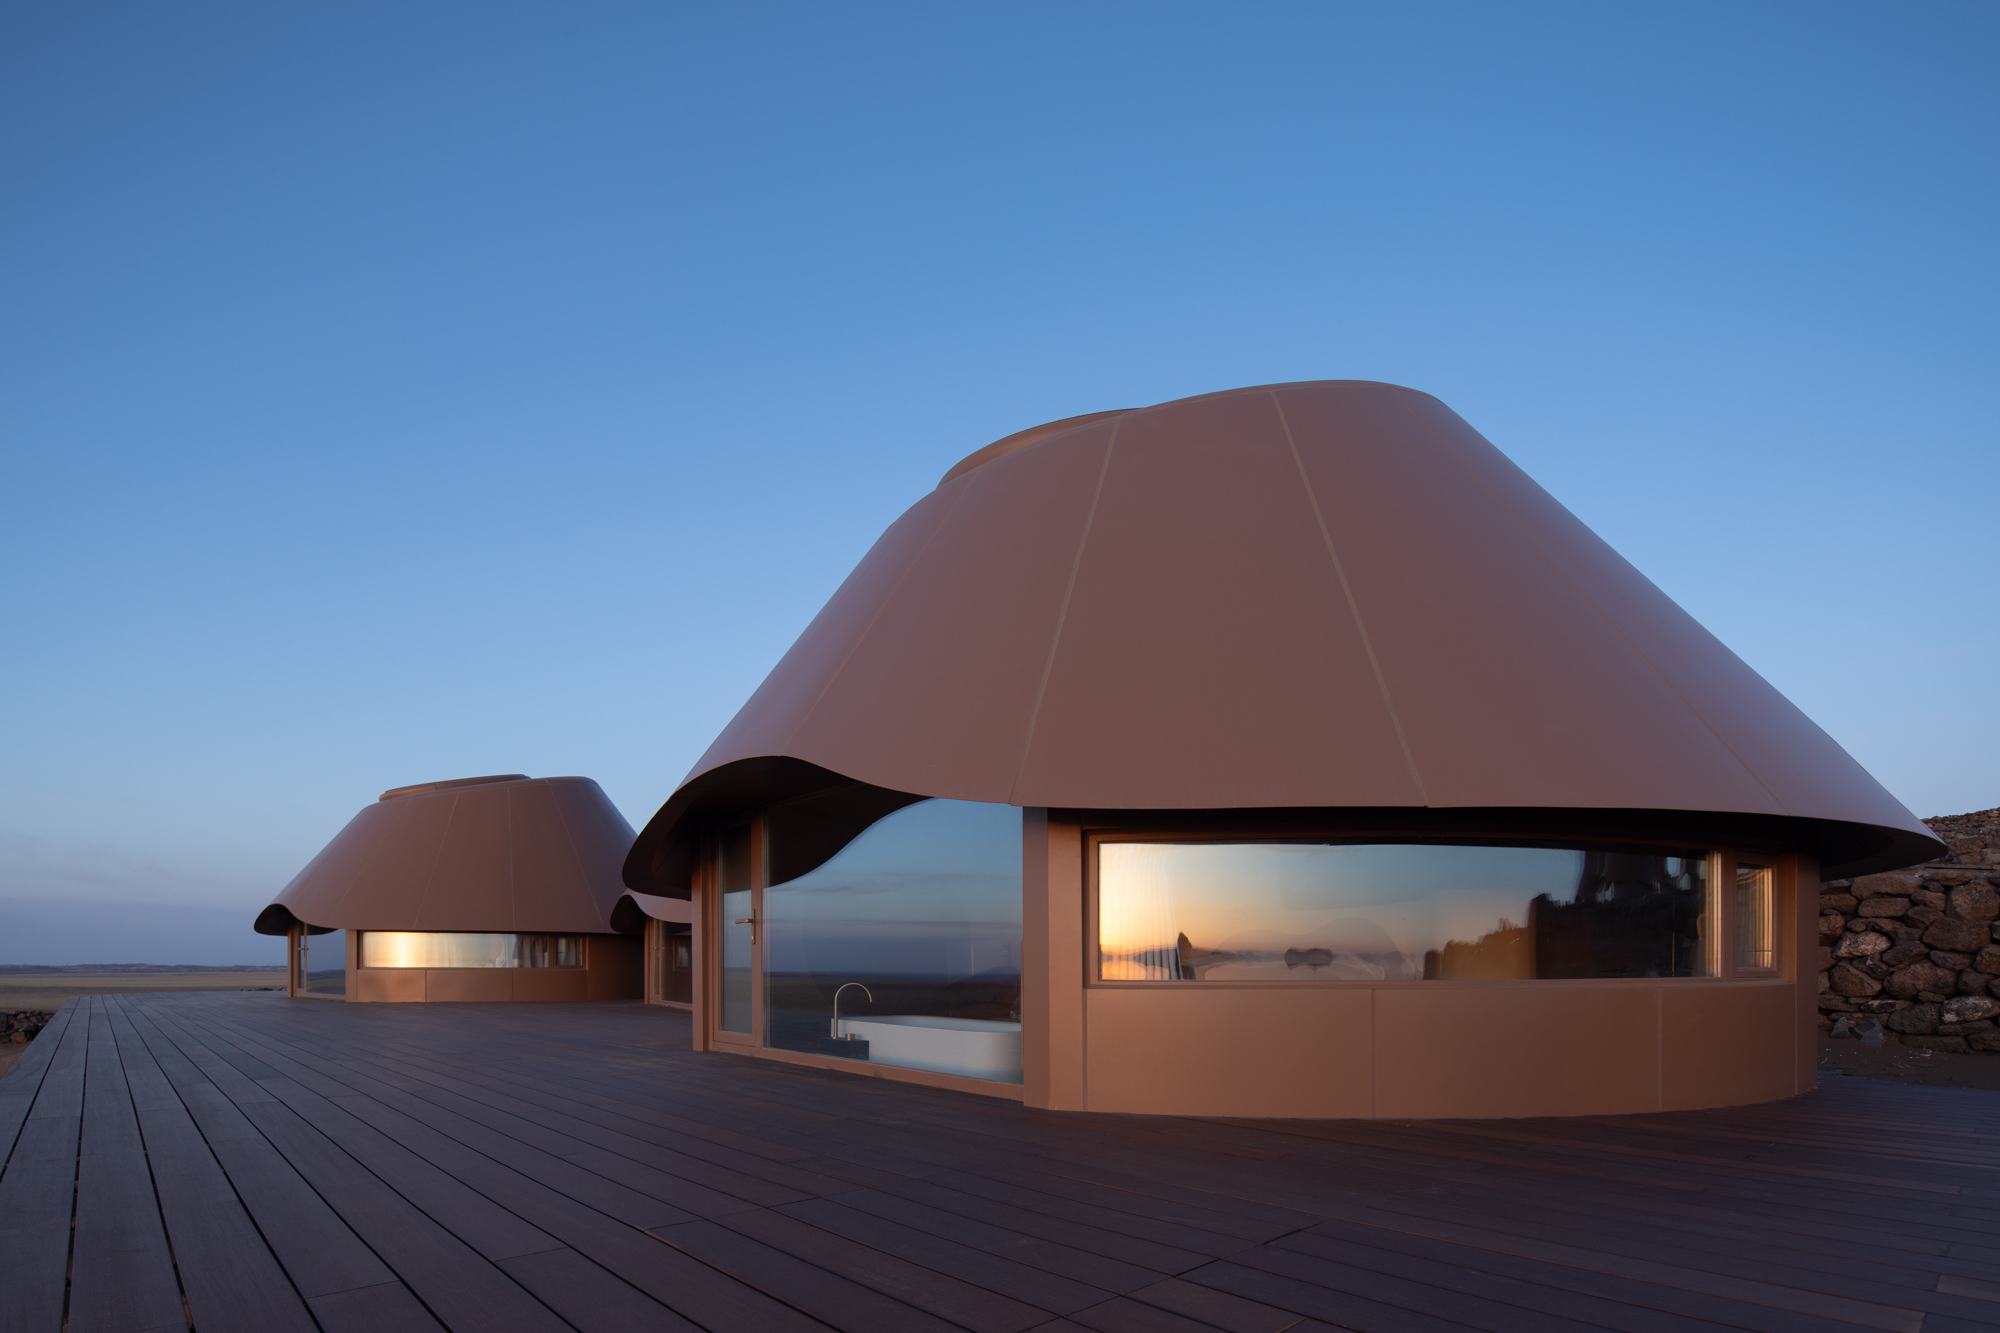
The window proportions draw on Chinese handscroll and hanging-scroll paintings. The horizontal opening is set 45 centimetres above the floor and extends three metres across; the vertical window is 150 centimetres high. The oval skylight directs the view upwards, bringing the night sky into the room and lending the act of lying down a close relation to the changing constellations.
The references extend beyond form. During the design process, Baoyang visited the nearby ruins of Yingchang, once associated with the Yuan-dynasty collector Sengge Ragi. The project description connects the hotel’s framed views to the composed landscapes of classical painting, while the wider region’s archaeological history places the steppe within a much longer account of settlement and culture.
Two generations of the Arrival
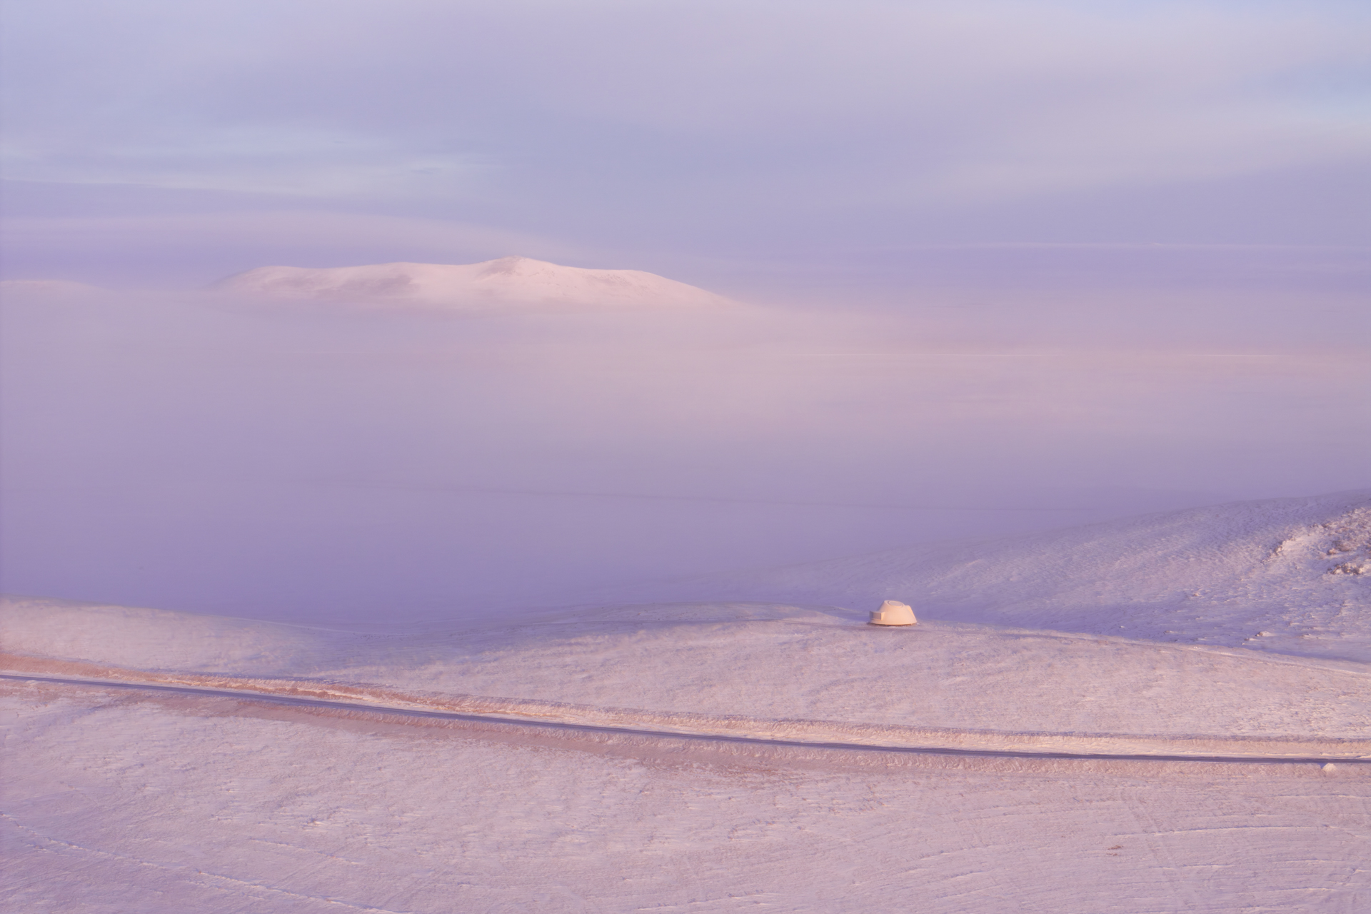
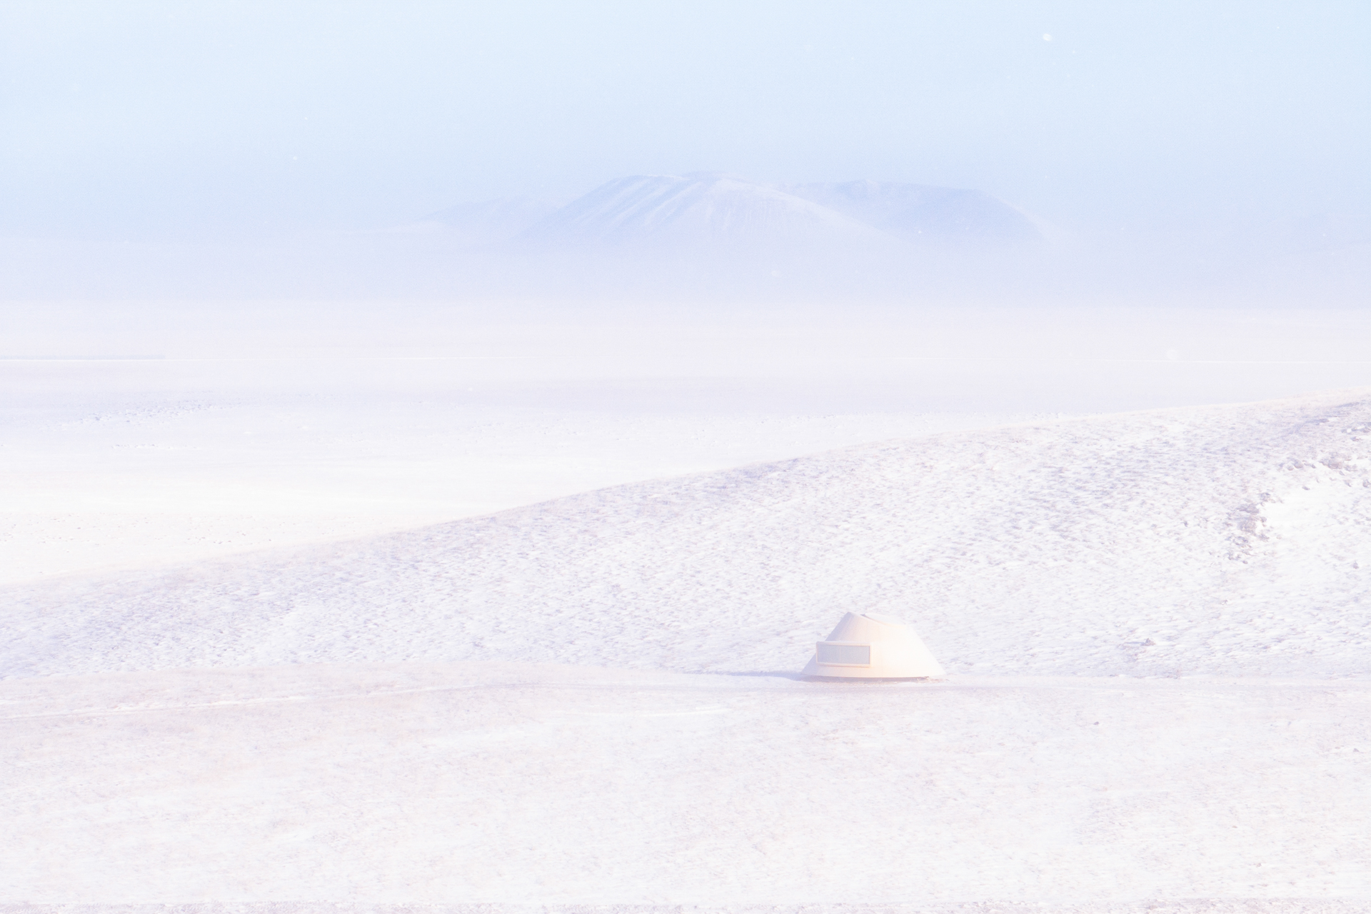
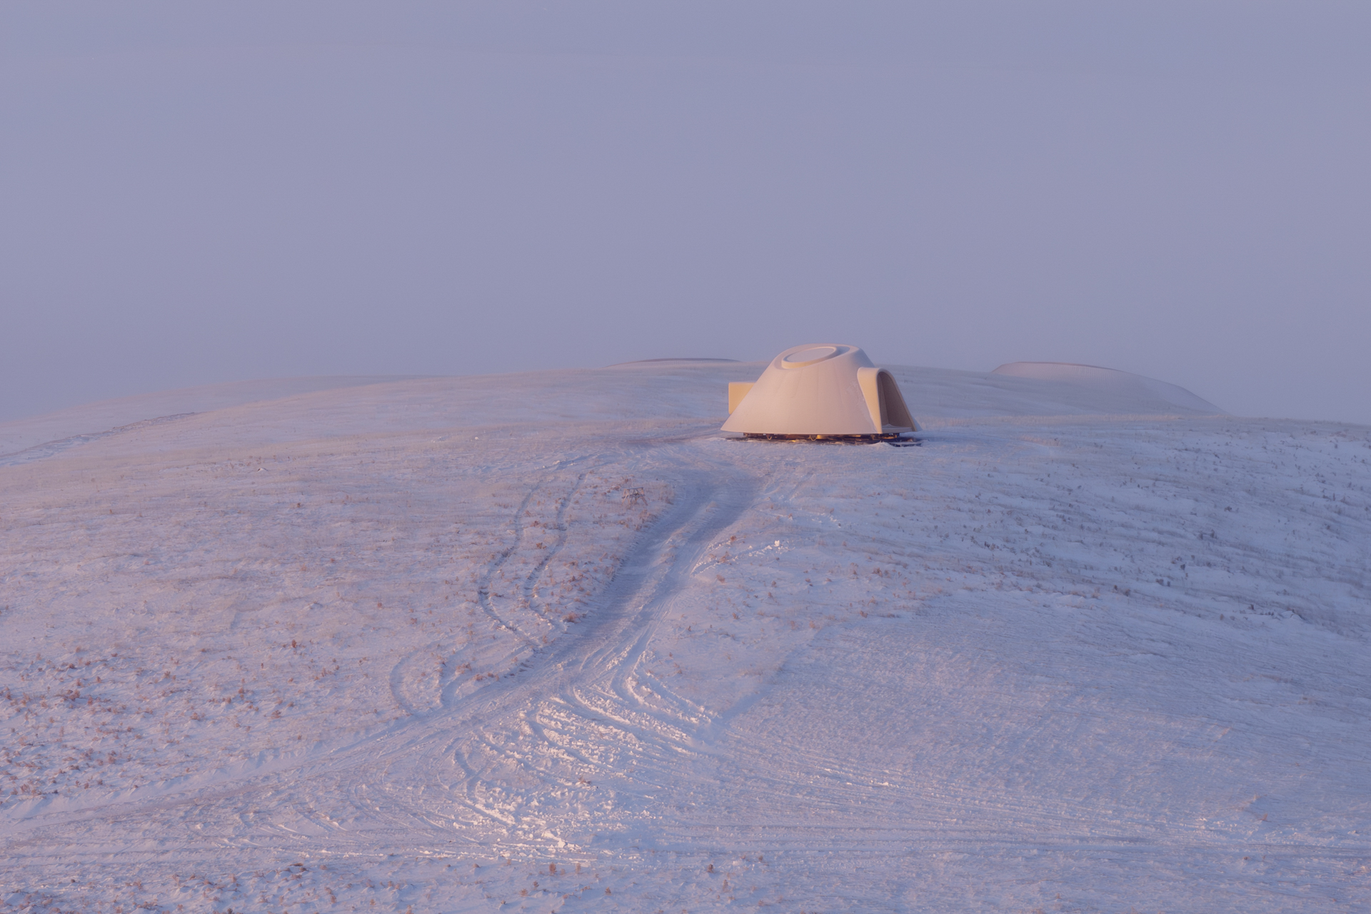
The hotel’s name also refers to a separate prototype. The first “Arrival” was conceived as a rotating structure, transported to the site and installed on a northern hill in May 2024. A point-supported base and turning mechanism allow the unit to follow the sun and offer a 360-degree panorama. The later generation retains the conical silhouette but adds more interior space, a terrace and a private court for longer stays.
Seen from the hotel cluster, the first Arrival stands alone on the hilltop. The contrast between this solitary prototype and the more sheltered group below gives the project a clear sequence: approach across the steppe, settle within the cluster, then look back towards the first structure on the ridge.
Across architecture, interiors and landscape, the project uses a modest collection of repeated forms to make the geology legible. Its ecological measures remain tied to the site’s difficult ground and seasonal weather: snow is held, sand is contained and rooms are positioned to bring the open landscape close. The result is a hotel that makes arrival a way of reading the volcano and steppe.
Project Credits
Project: Volcano-In Hotel of Arrivals
Location: Baiyinkulun Steppe & Volcano Tourism Resort, Xilinhot, Inner Mongolia, China
Architects: PLAT ASIA / @platasia
Principal architect: Bian Baoyang
Project architects: Ma Xuan, Guo Lulu
Site architect: Su Lede
Architecture and interior team: Liu Xinwei, Yang Lu, Dong Zijuan, Zhang Chaowei, Ran Haoyu, Zhang Kaijie
Landscape team: Zhang Xiaozhan, Wang Xiaochun
Architecture, interior and landscape construction design: PLAT ASIA
Photography: Arch-Exist Photography
Site area: 5,540 sqm
Building area: 1,634 sqm
Guest suites: 45
Materials: Aluminium veneer, four-glass/two-cavity Low-E glass, volcanic rock and microcement
Completed: December 2025