Now Reading: Ryue Nishizawa scatters white pavilions across Towada Art Center in Japan
- 01
Ryue Nishizawa scatters white pavilions across Towada Art Center in Japan

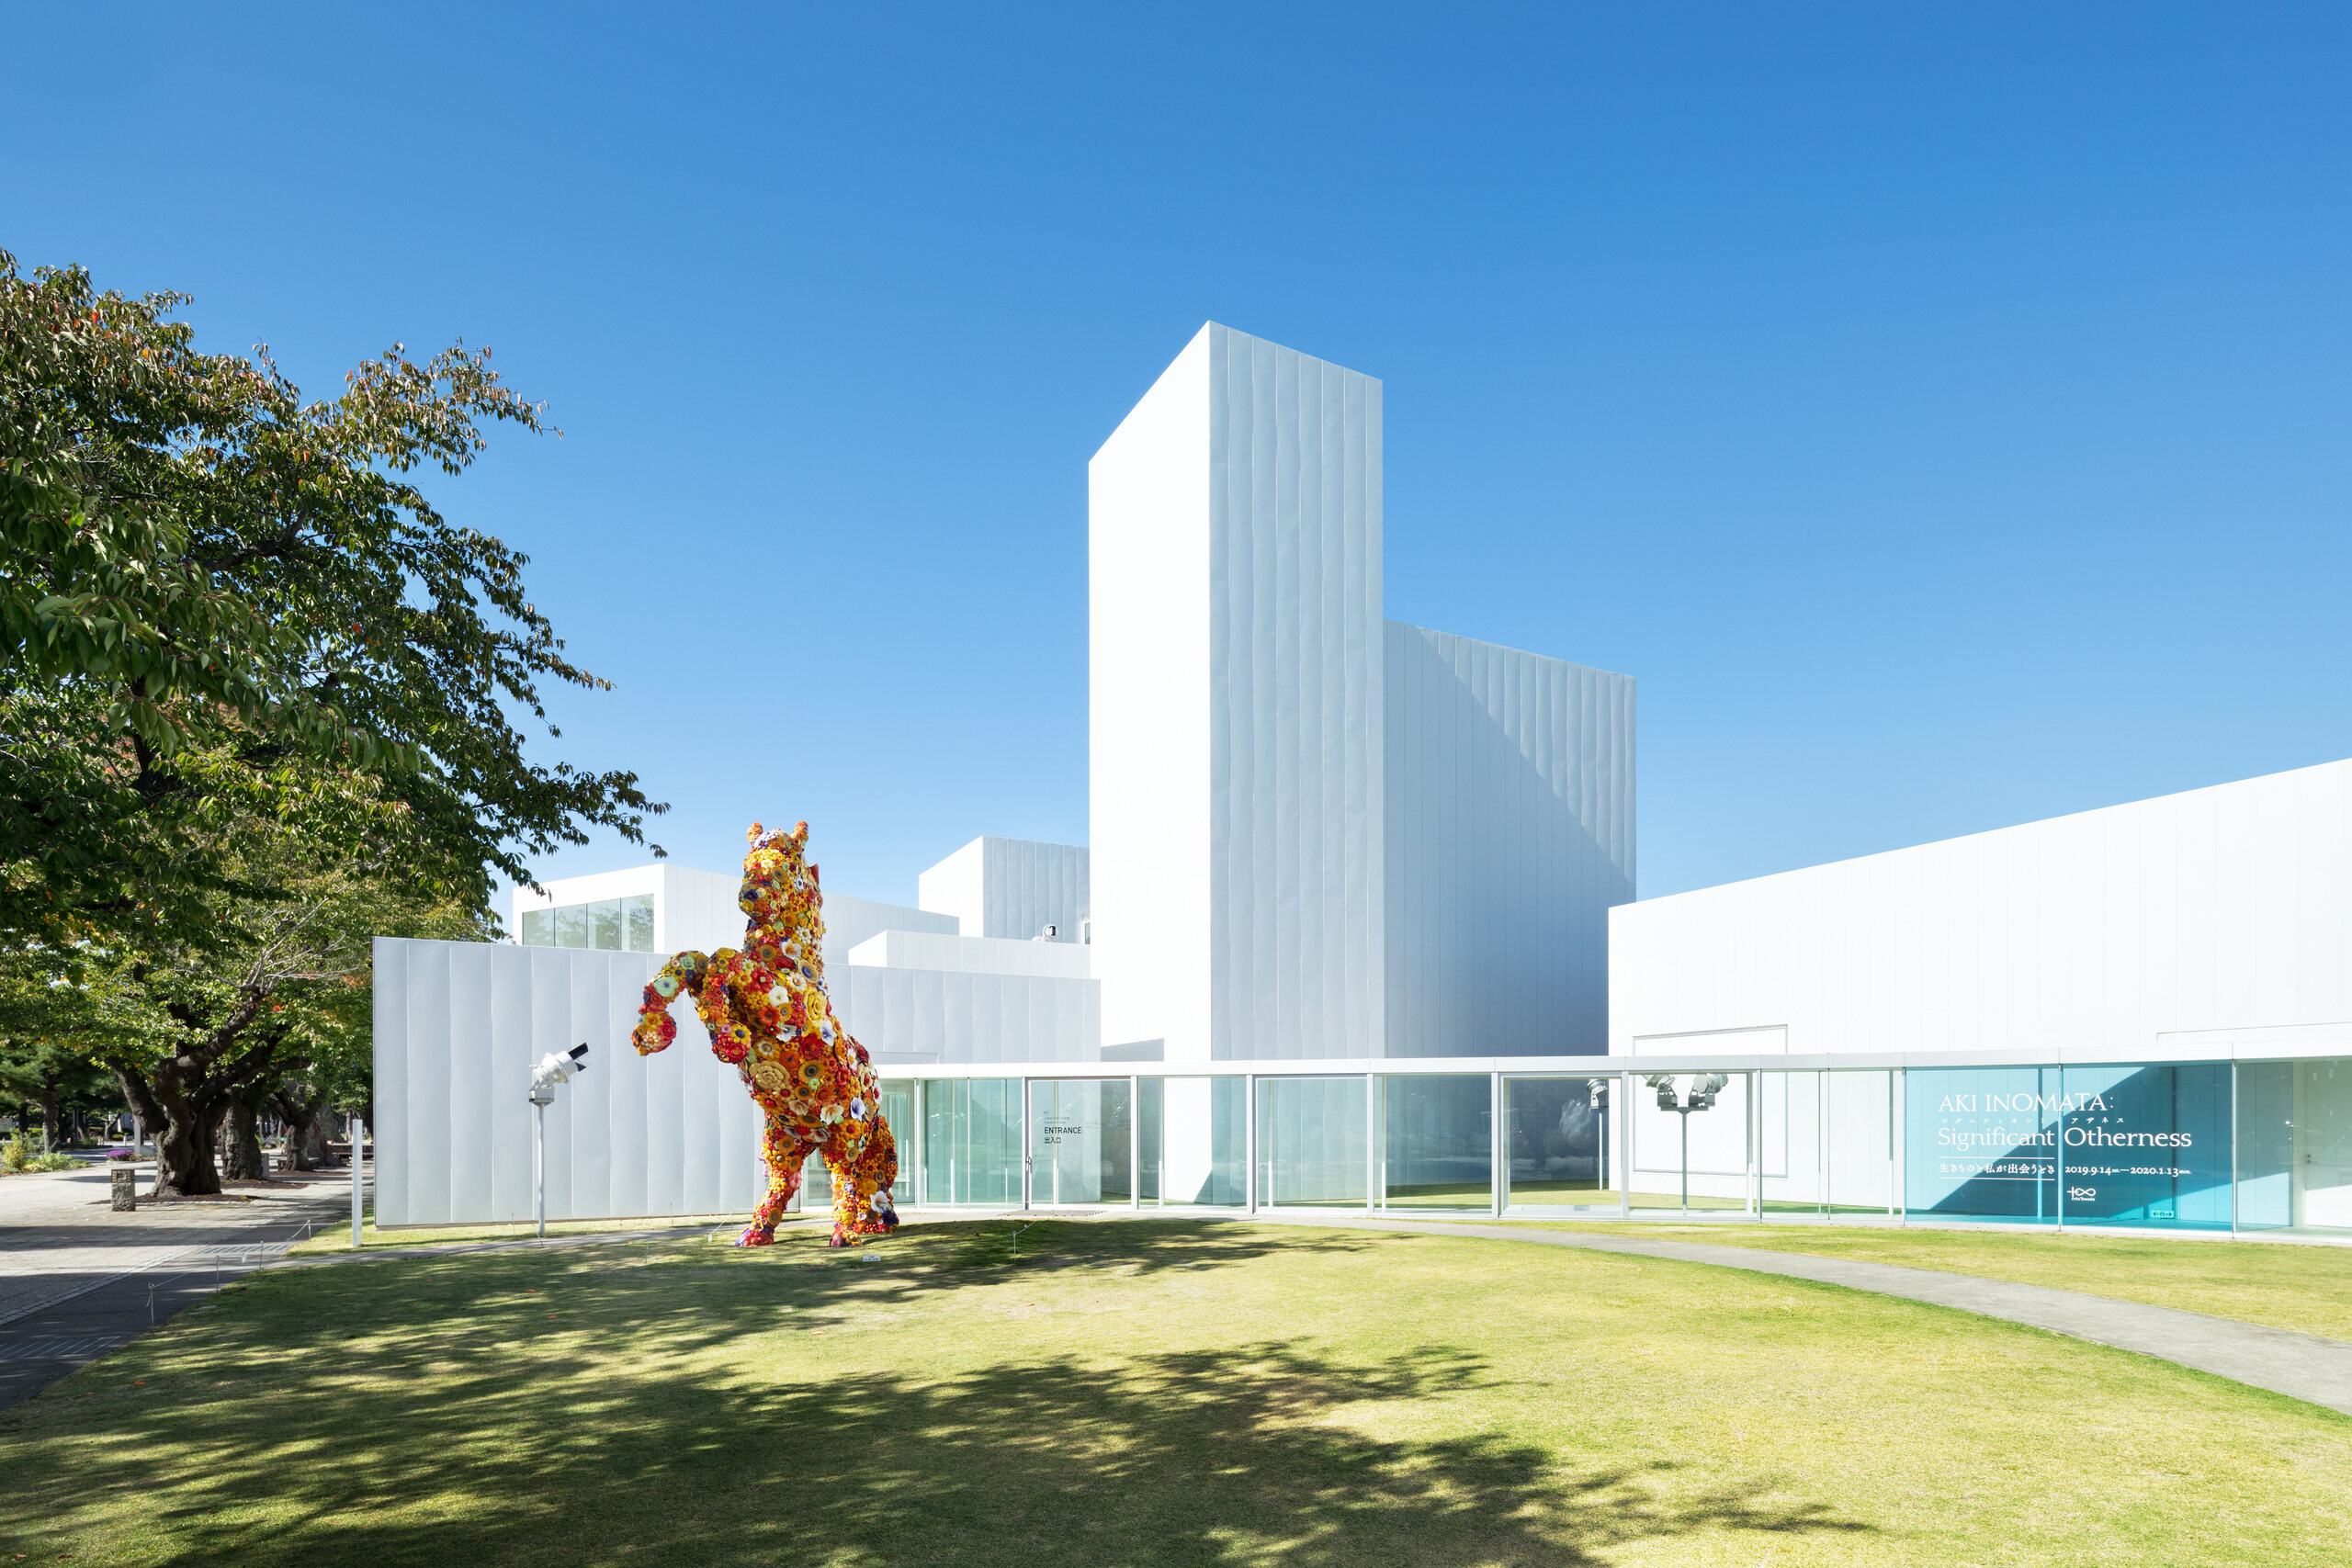

Ryue Nishizawa designed Towada Art Center as a loose field of white pavilions, giving each work of contemporary art its own architectural room while allowing the museum to remain visibly connected to the city around it.
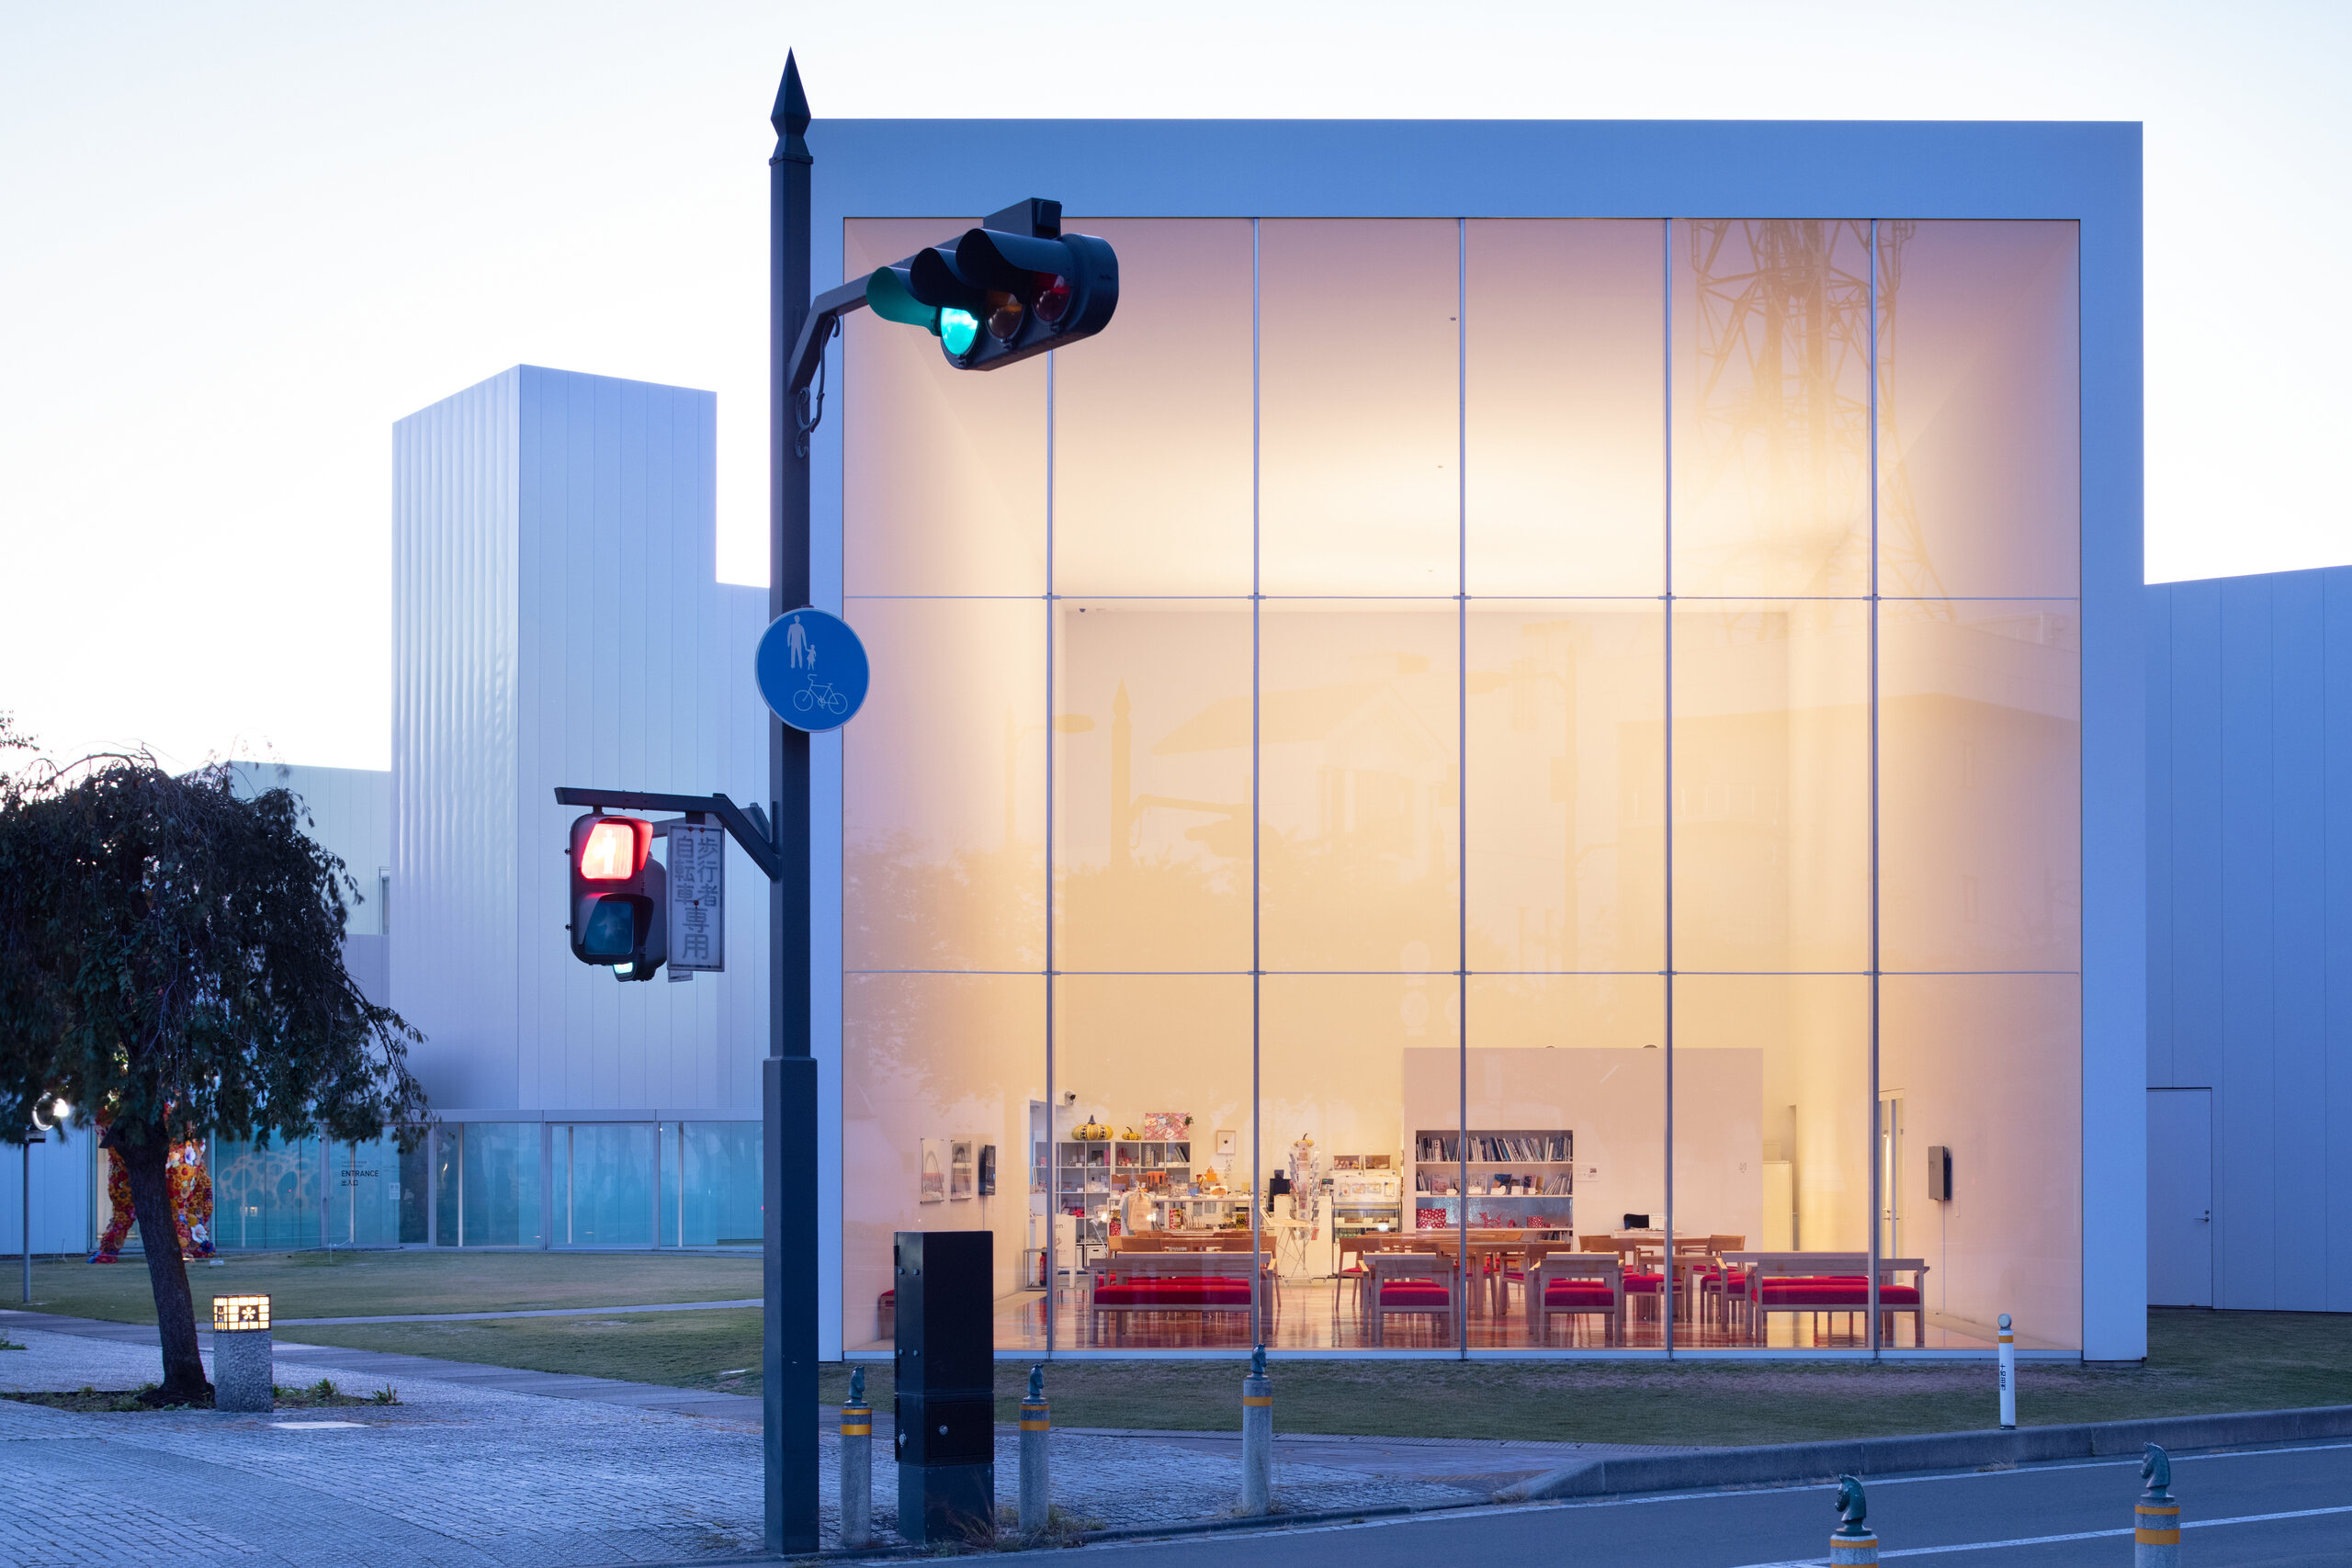
Opened in 2008 in Towada, Aomori, the museum forms the cultural centrepiece of Arts Towada, an urban initiative that treats the surrounding streets and public spaces as an open art field. Instead of concentrating the programme in a single object, Nishizawa dispersed it across a sequence of independent volumes.
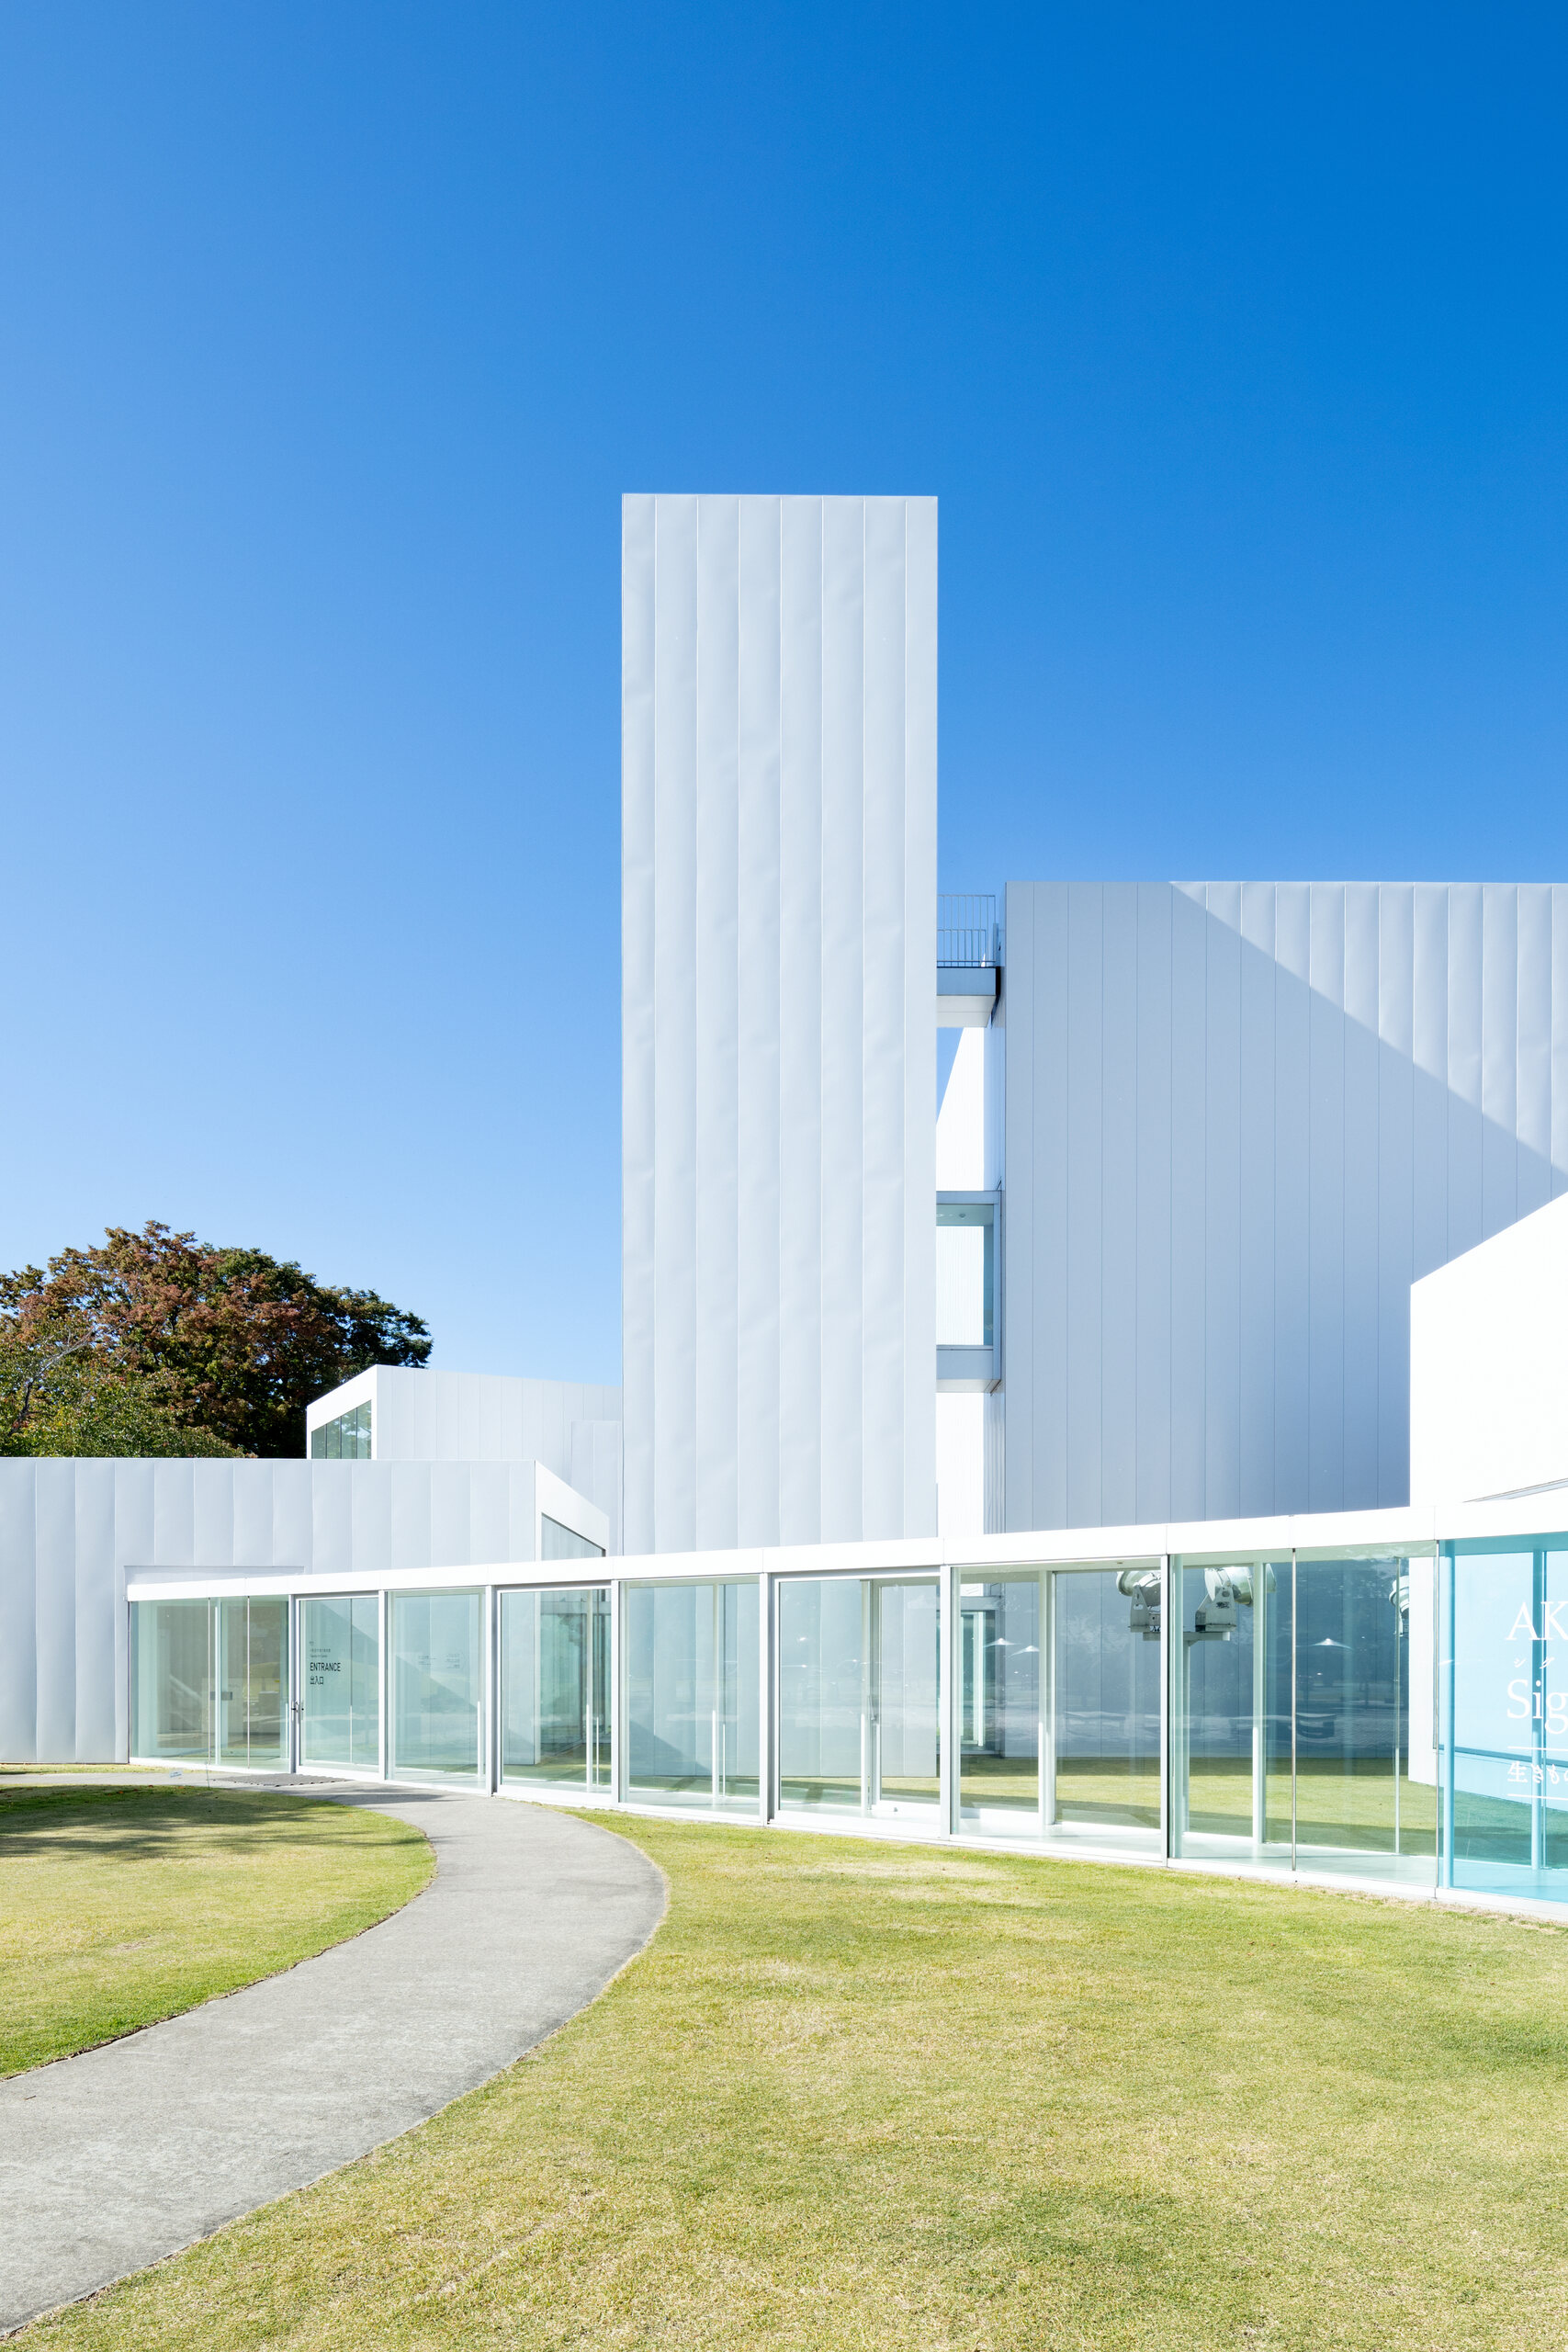
A museum fragmented into individual art rooms
The centre is composed of sixteen volumes that vary in height, scale and proportion. Their apparently informal arrangement creates a compact urban landscape rather than a conventional institutional block, with the tallest pavilion acting as a point of orientation among the lower galleries.
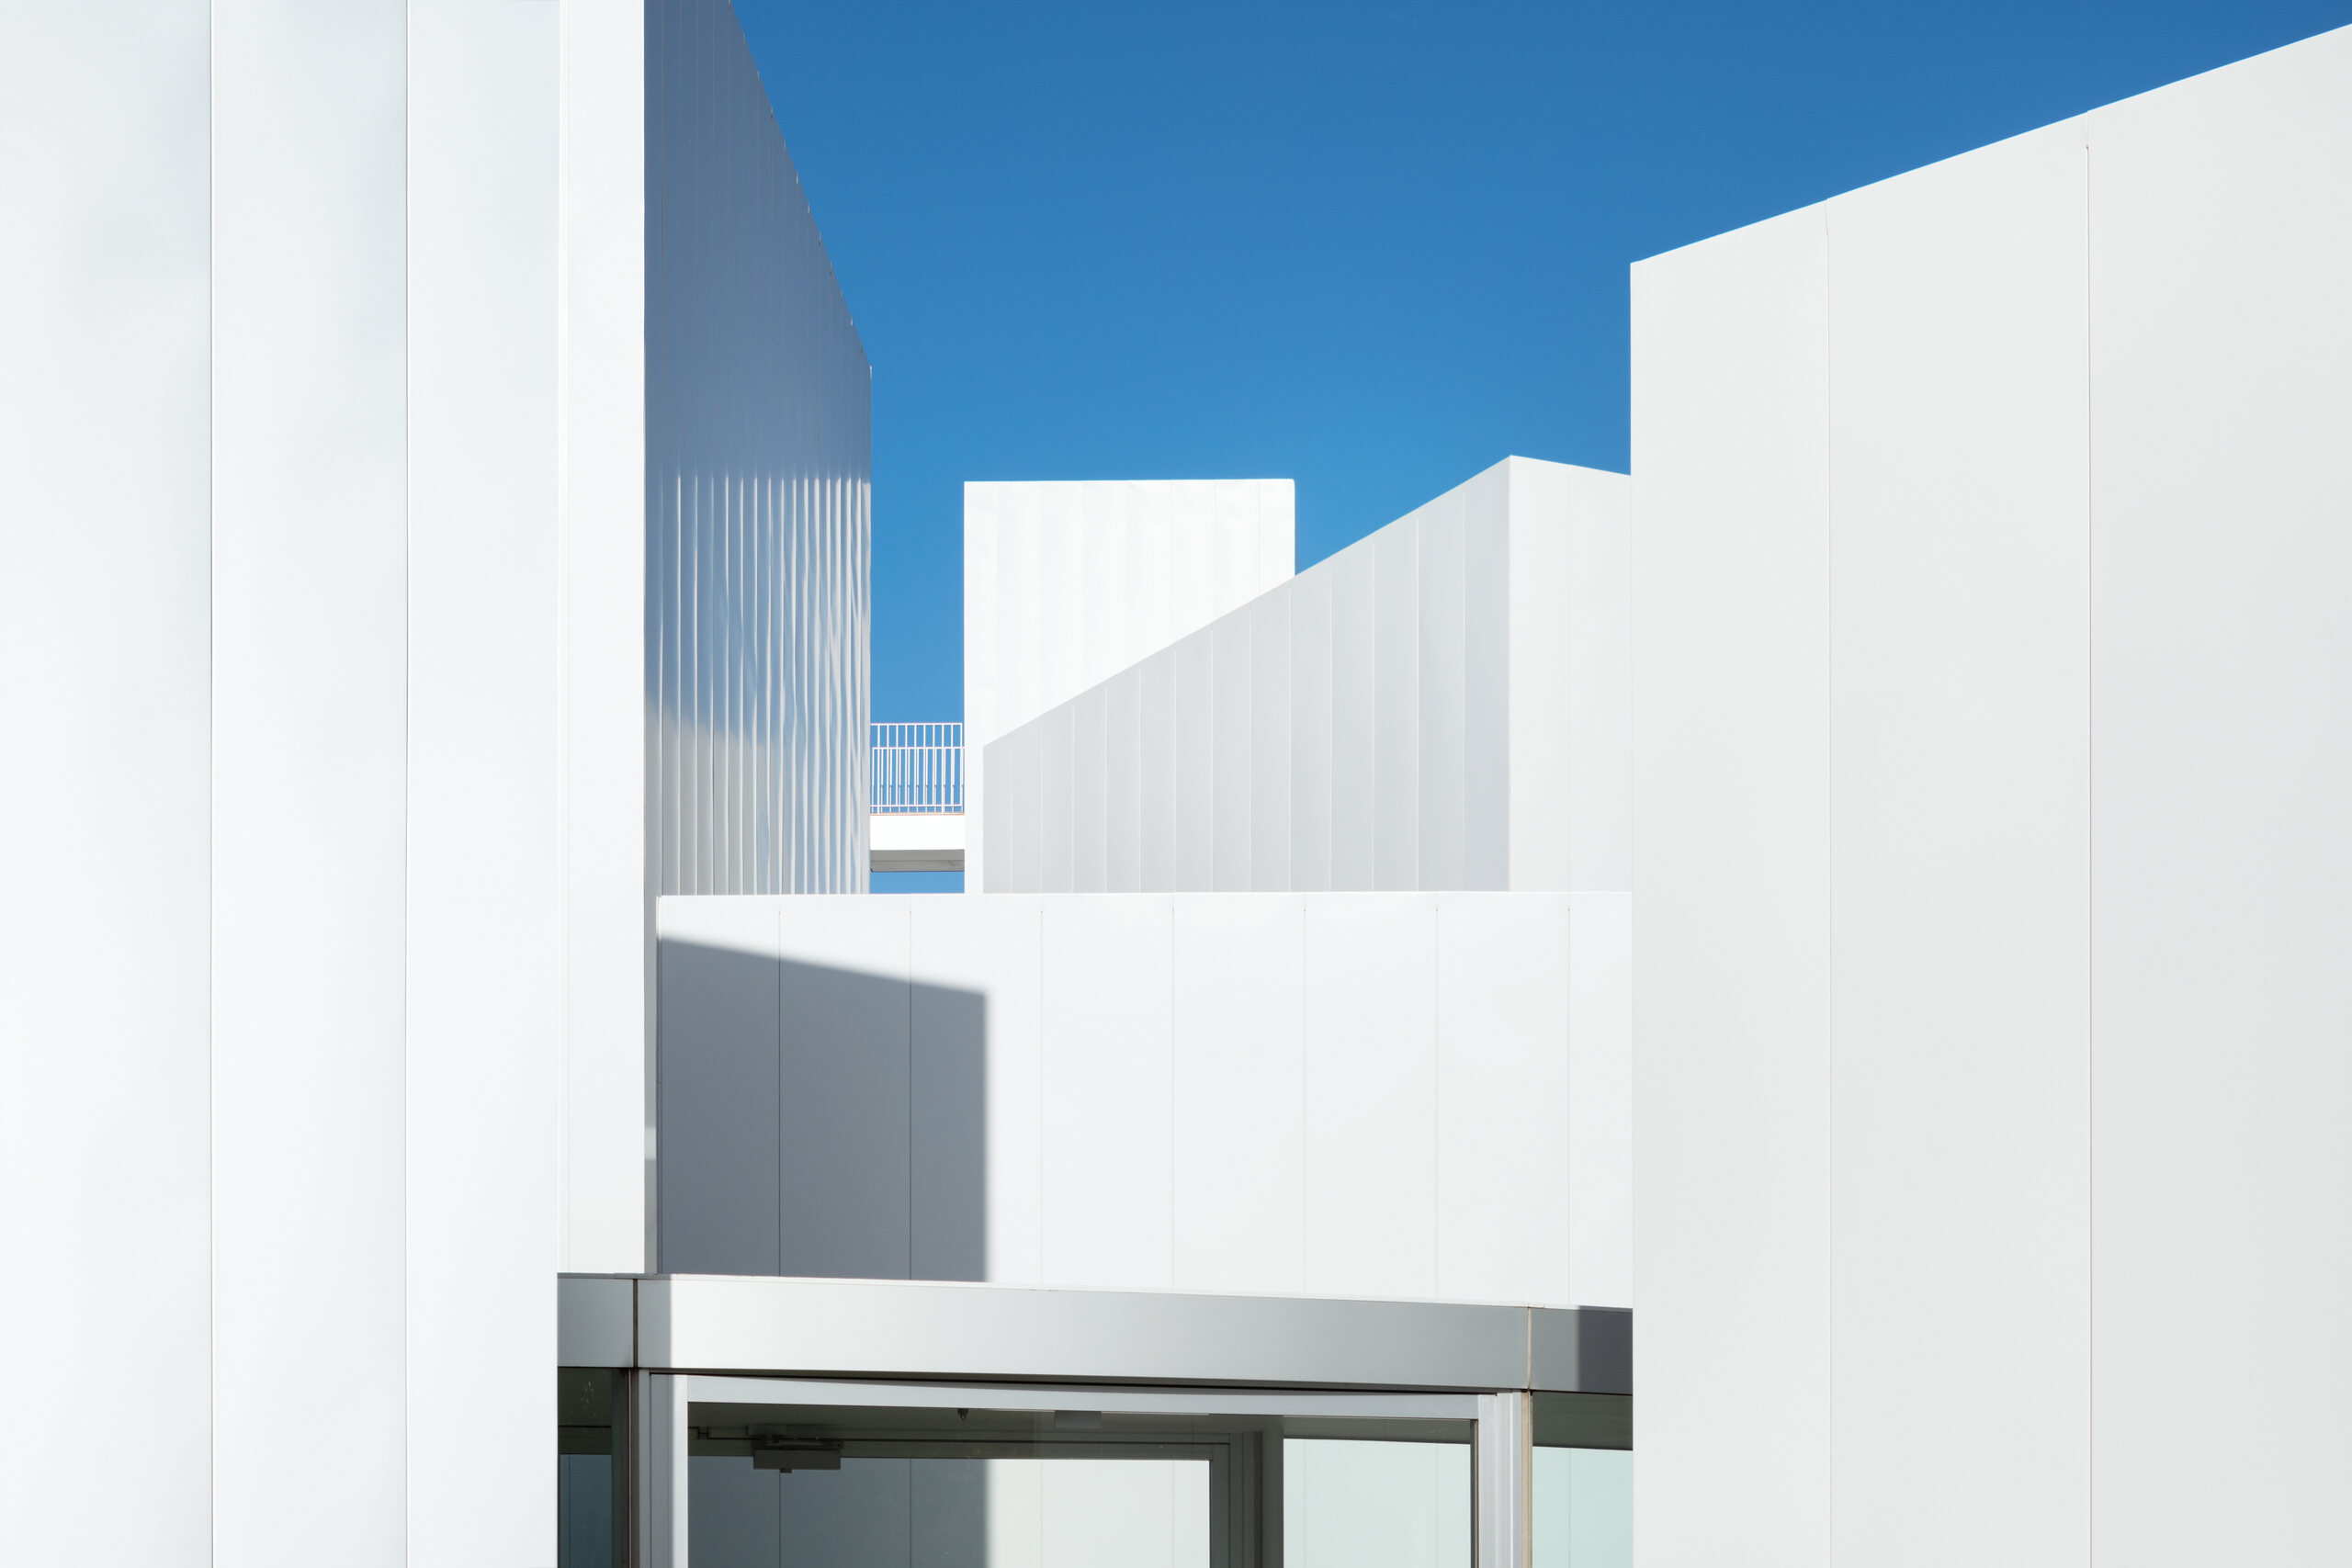
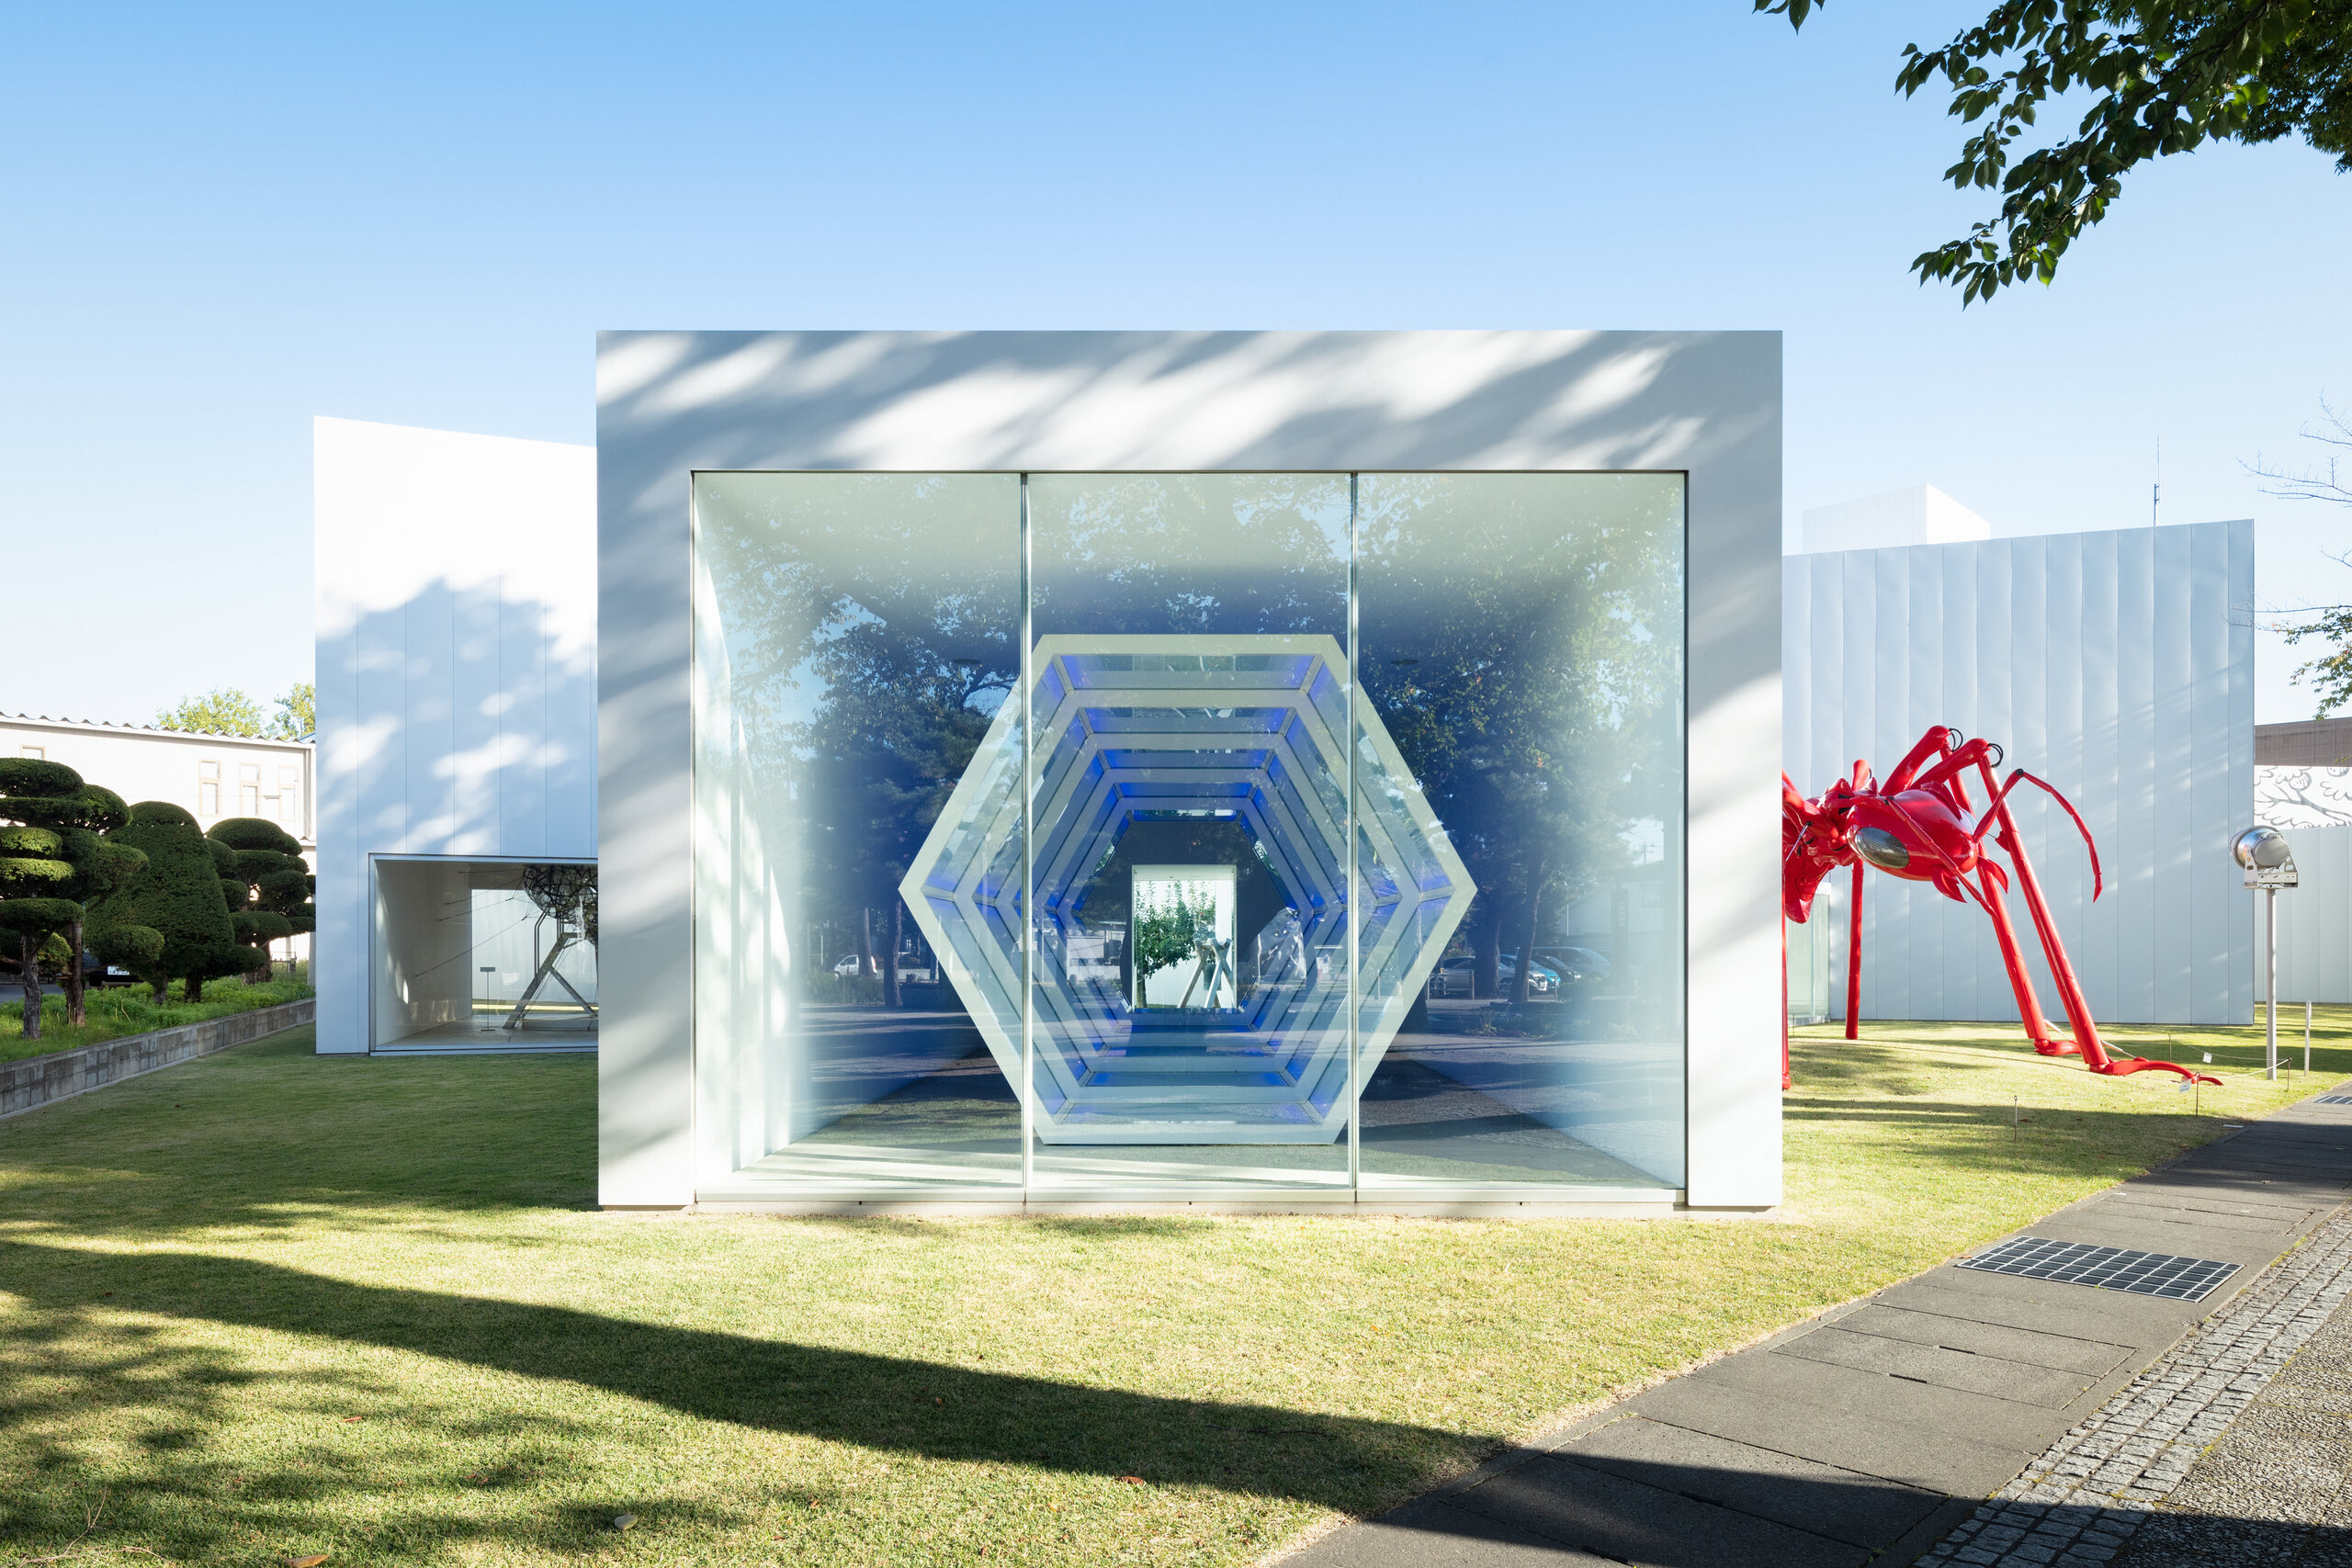
Each exhibition room was conceived in close relation to the work it contains. The separation between pavilions gives the galleries a domestic directness, while the spaces between them become courtyards, paths and framed views that place art beside grass, trees and passing activity.
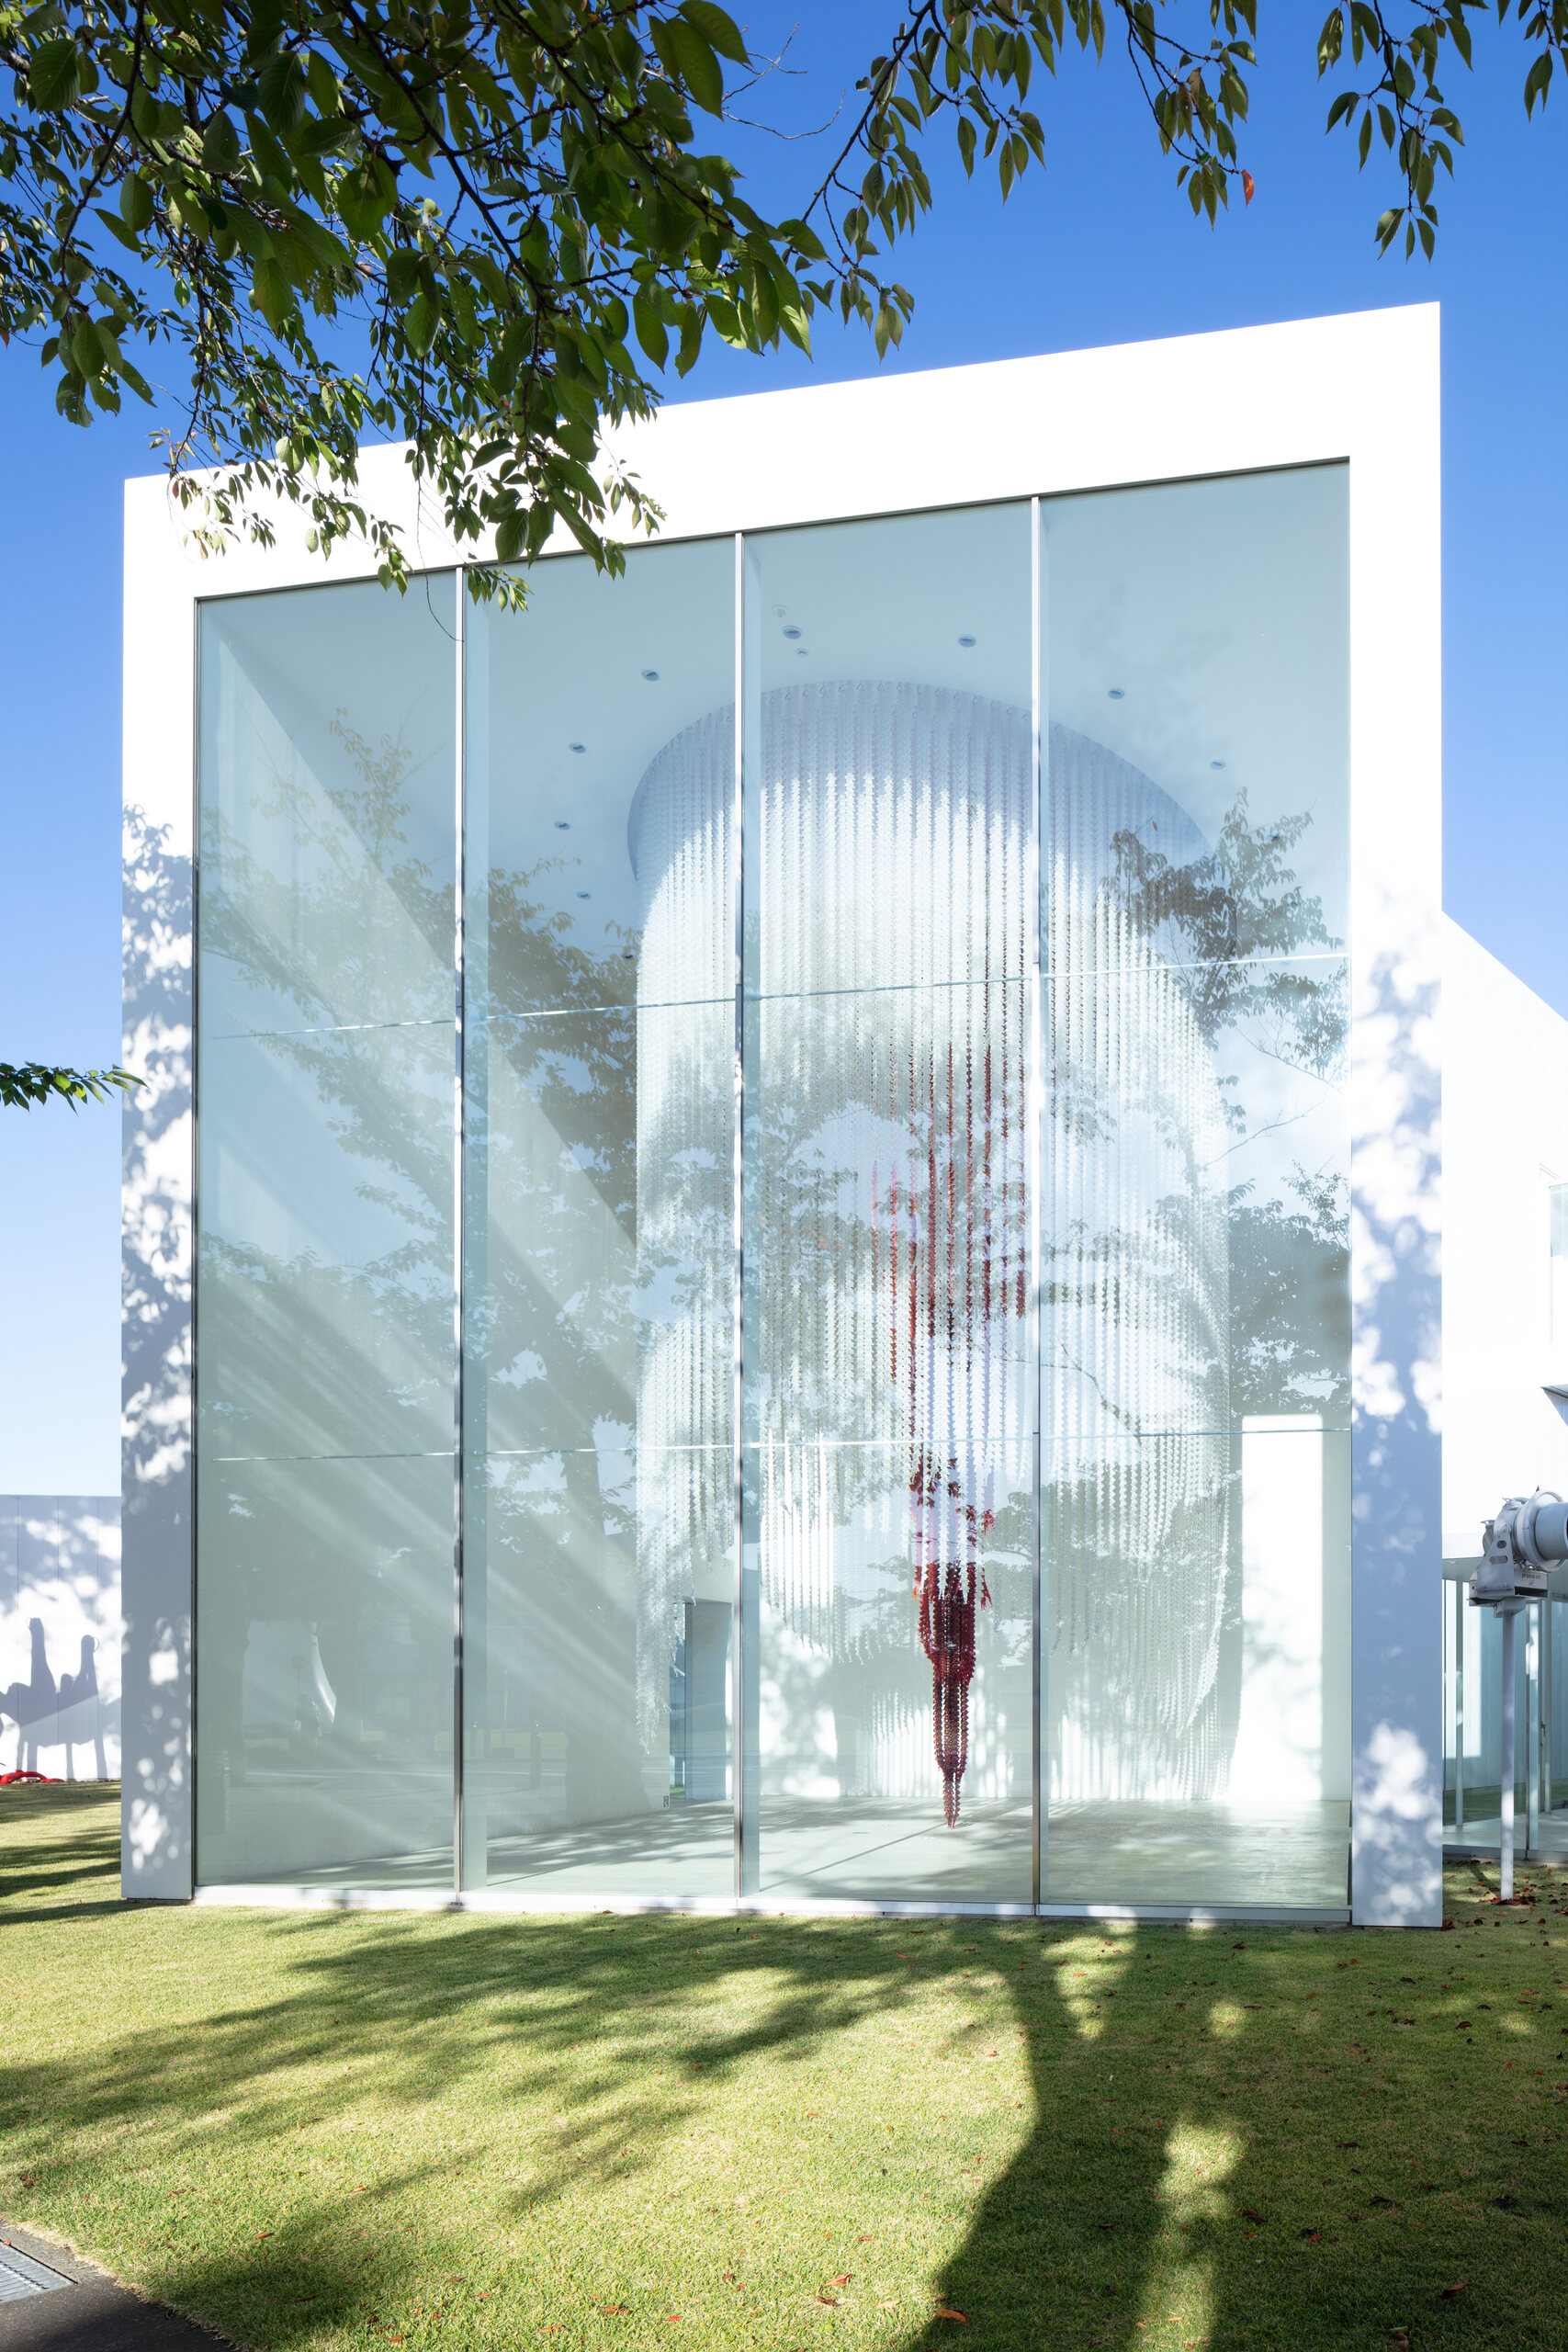
Glass corridors extend exhibitions into the city
Transparent corridors weave between the solid galleries, bending around lawns and connecting spaces without dissolving their individual identities. Their minimal steel frames and broad sheets of glass create an almost weightless route, turning movement through the museum into a continuous exchange between interior and exterior.
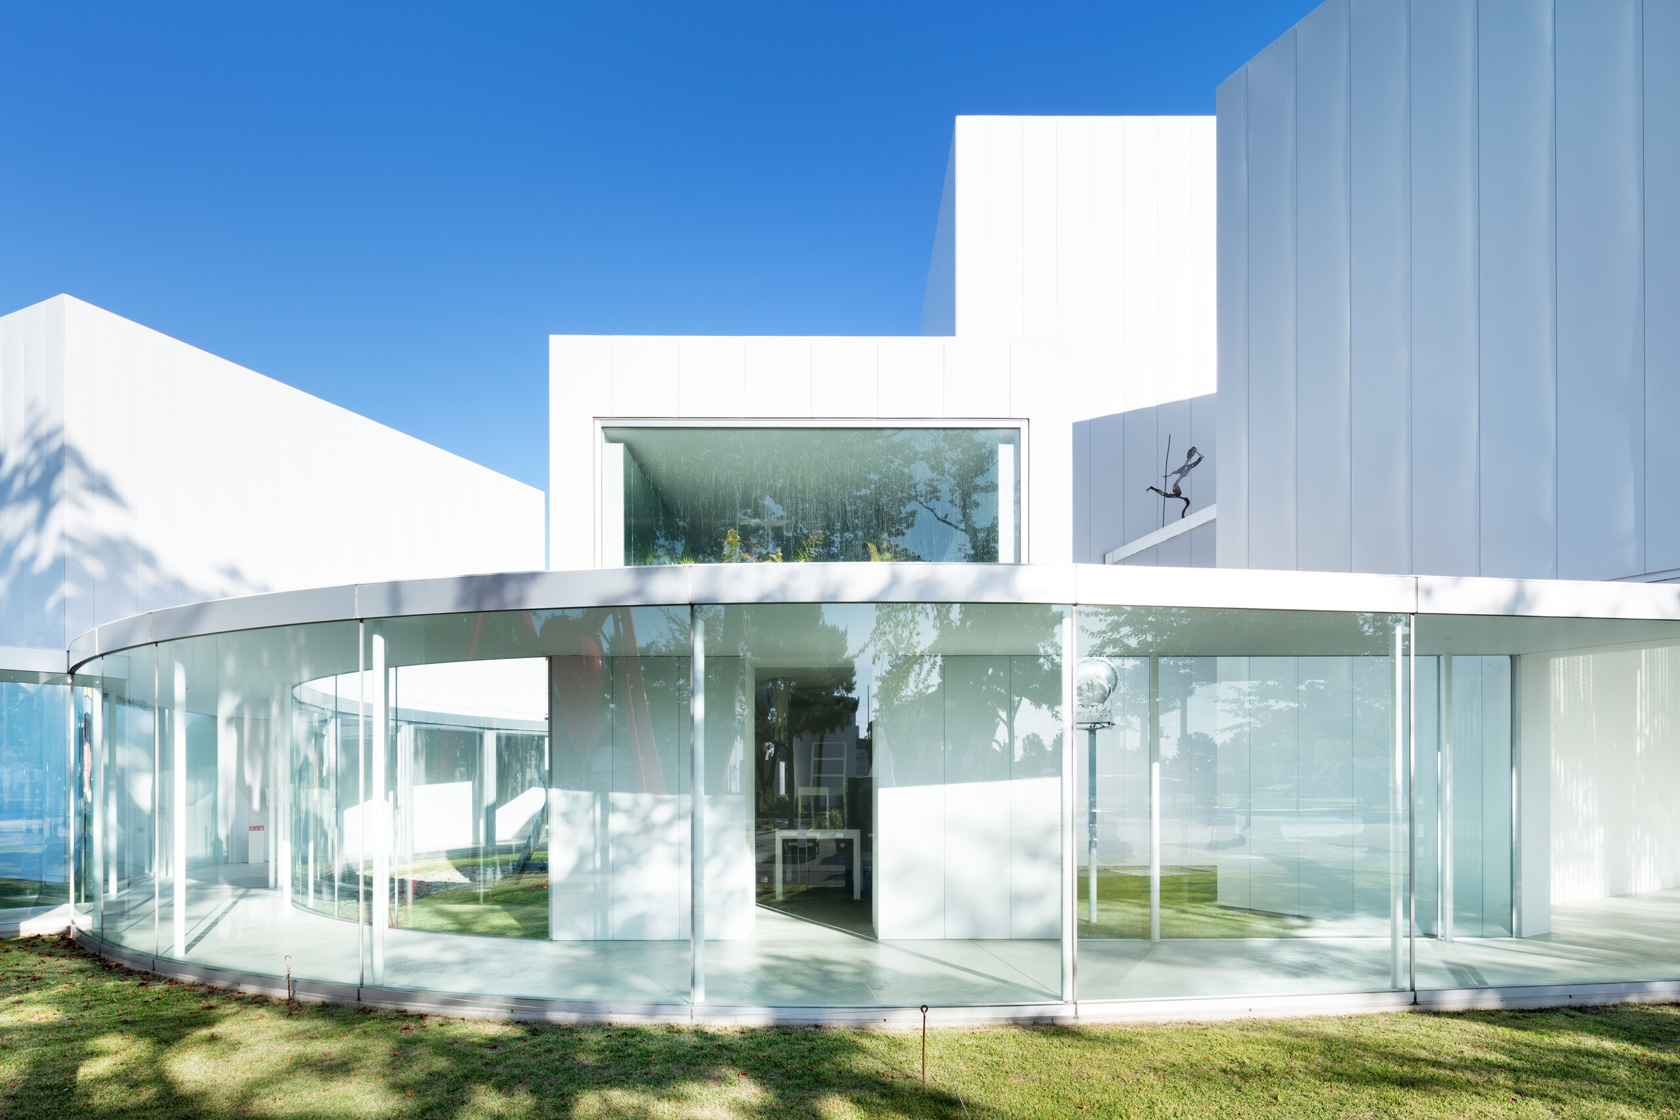
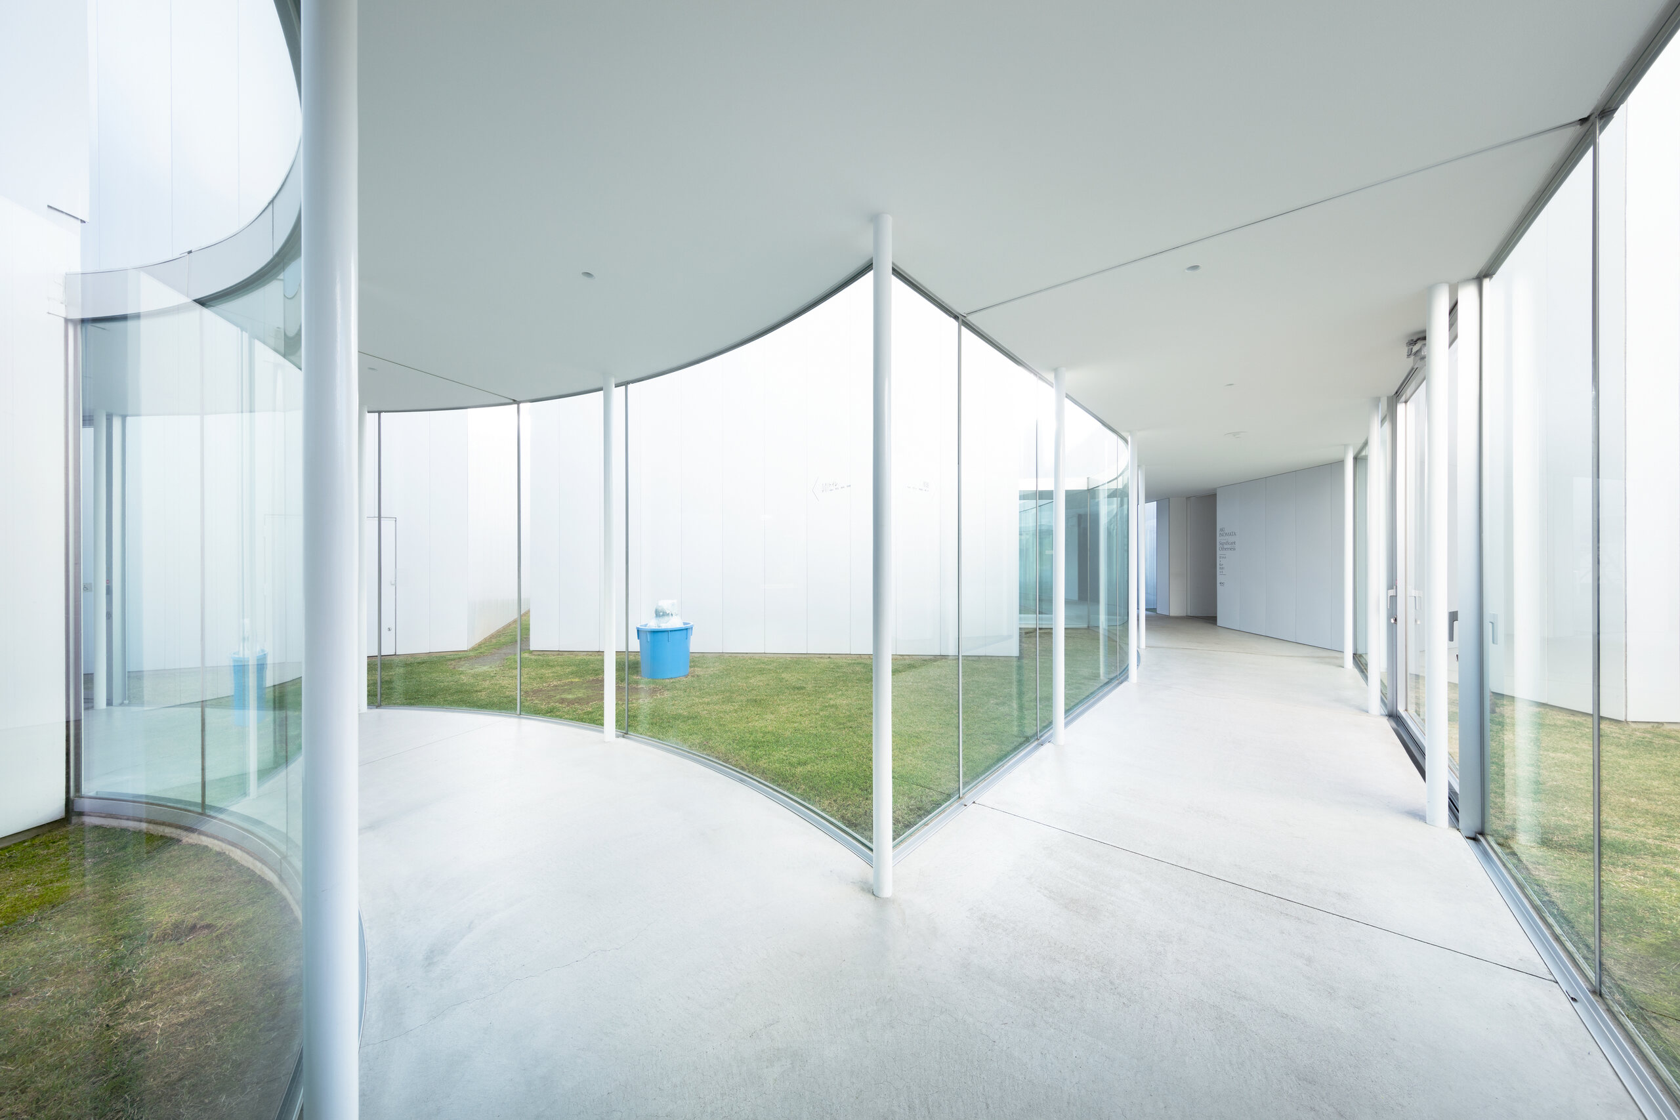
Large openings face in different directions, revealing installations to the street and bringing urban life into the galleries. The architecture remains deliberately restrained, providing white surfaces, precise thresholds and shifting daylight against which the museum’s permanent works can establish their own colours and spatial languages.
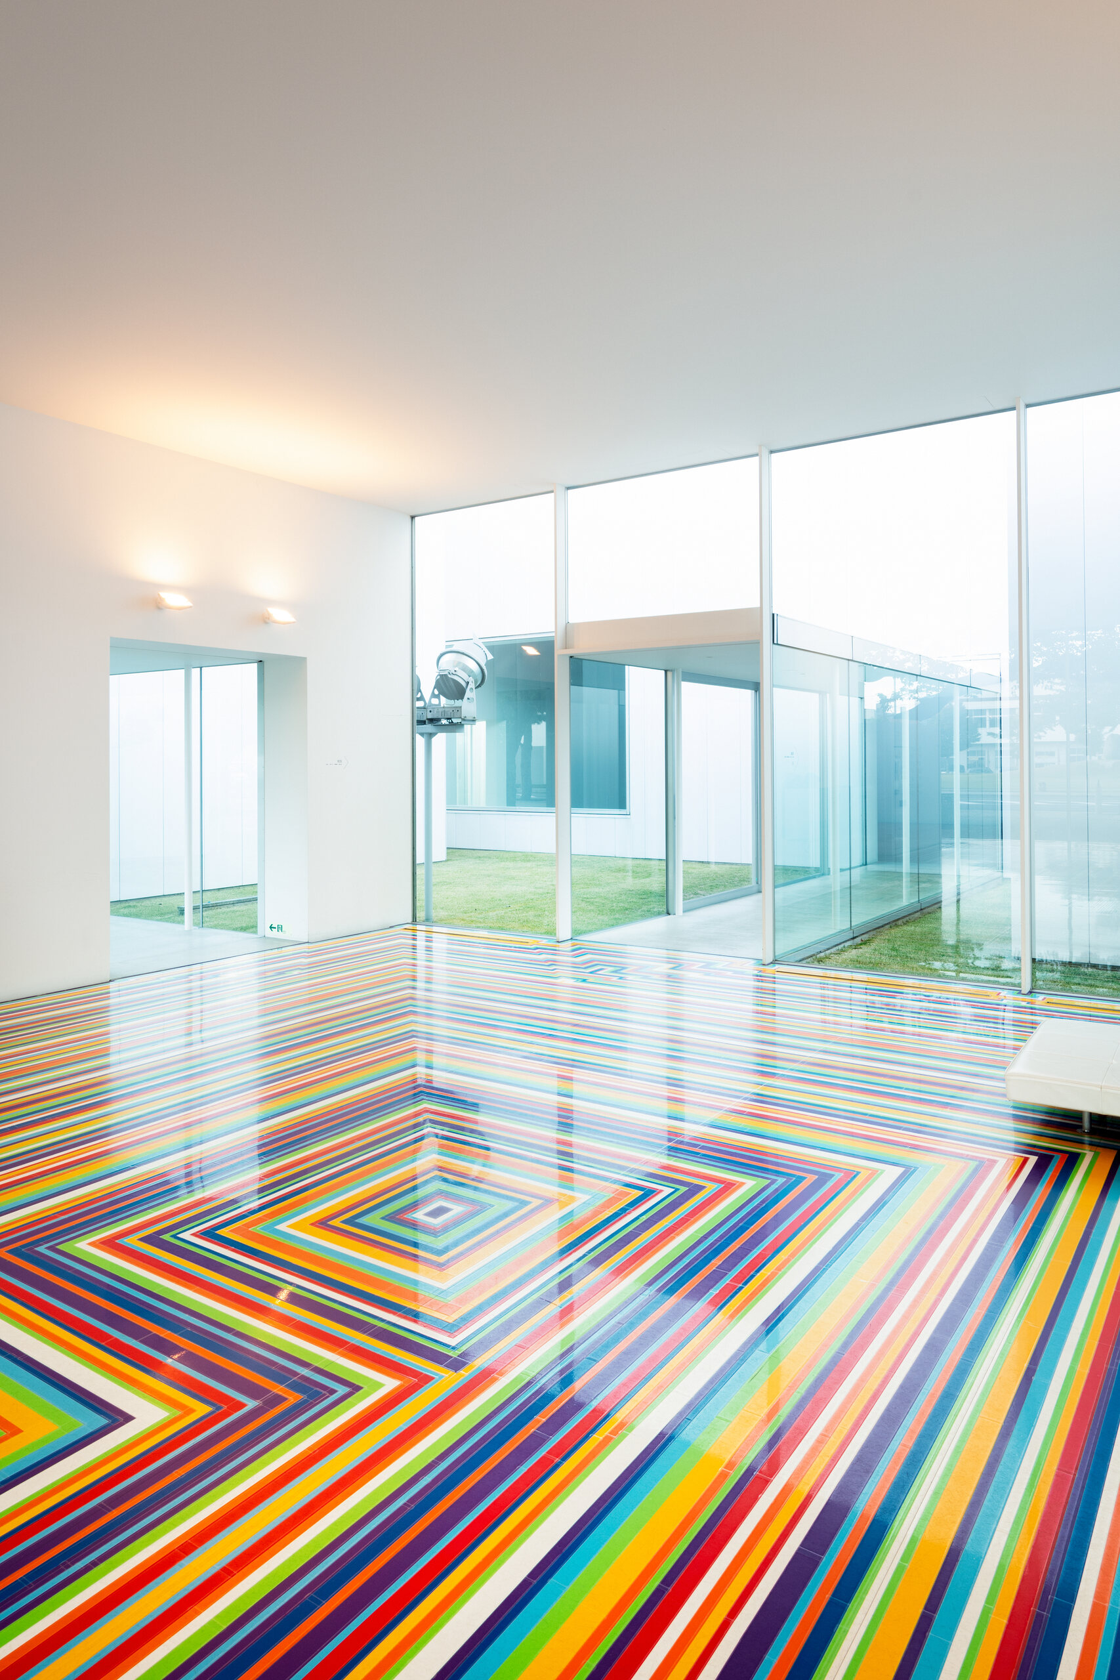
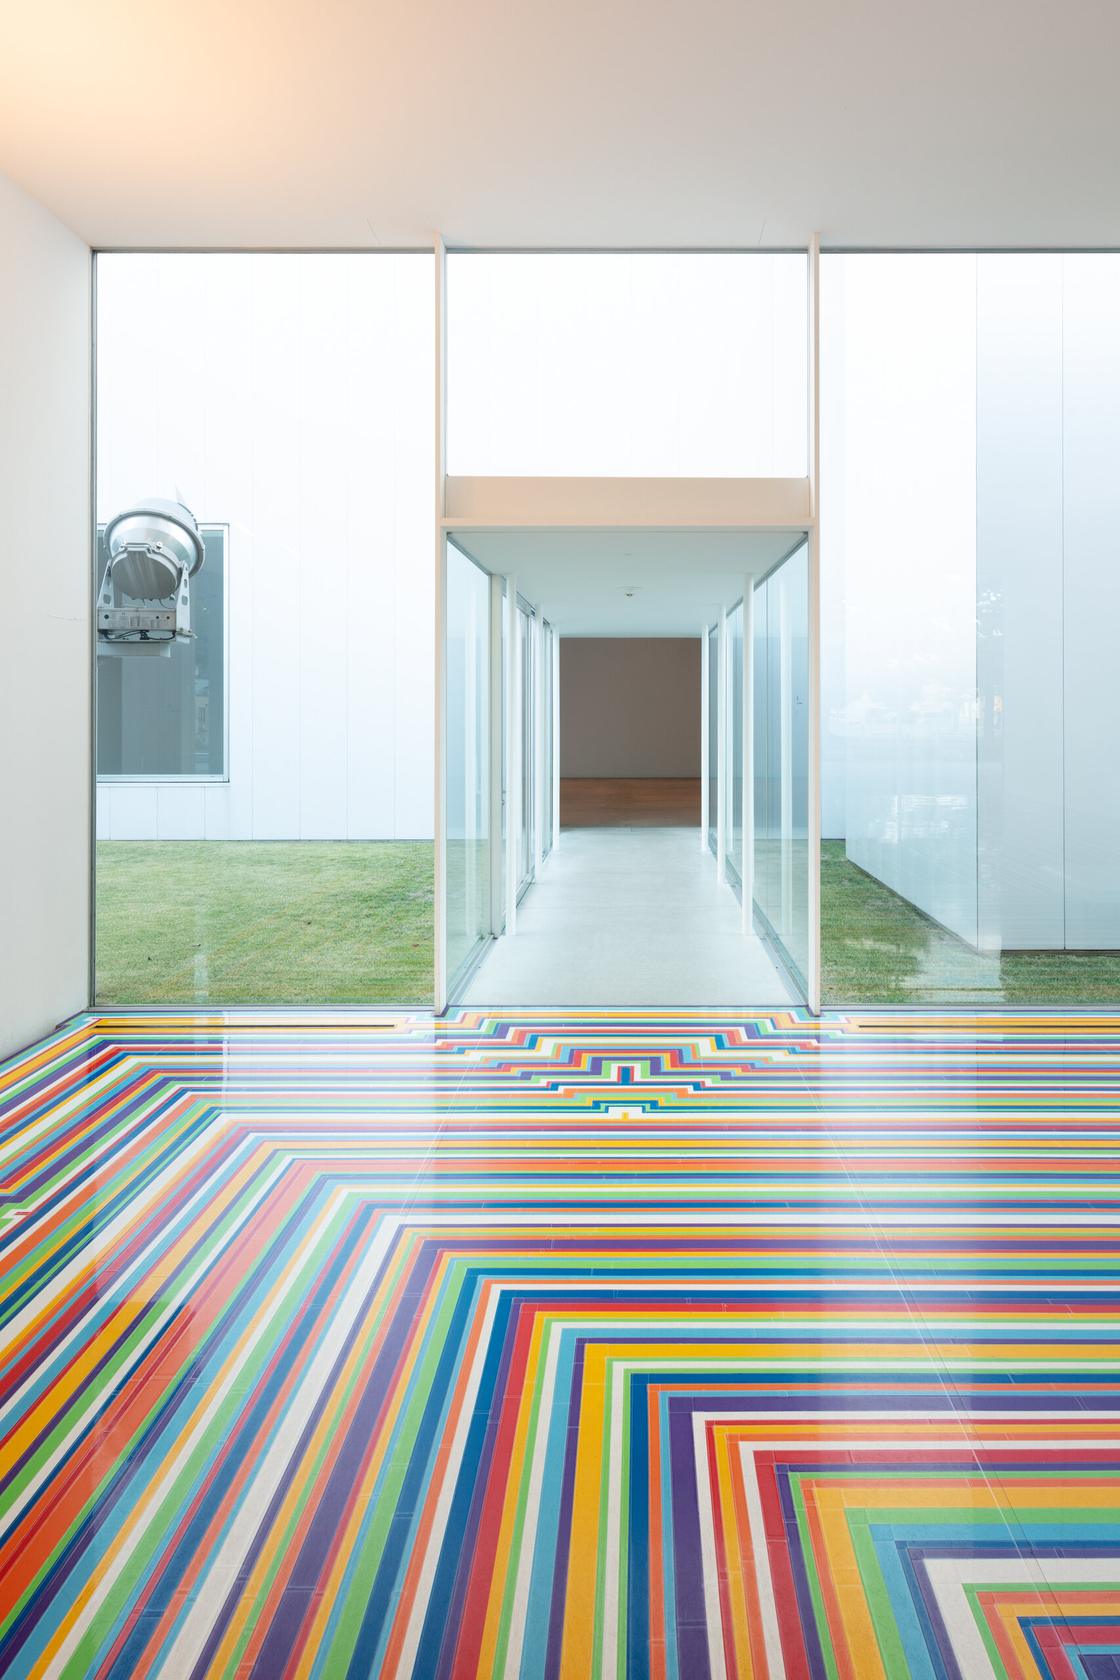
By breaking the museum into rooms and gaps, Nishizawa makes the boundary between collection, garden and city deliberately uncertain. Art can be encountered from inside a gallery, across a courtyard or from the pavement, allowing Towada Art Center to operate as both a museum and a piece of civic infrastructure.
Project Credits
Project: Towada Art Center / @towadaartcenter
Location: 10-9 Nishi-Nibancho, Towada, Aomori, Japan
Opened: 2008
Design firm: Office of Ryue Nishizawa
Architect: Ryue Nishizawa
Site area: 4,358.46 sqm
Building area: 1,806.63 sqm
Total floor area: 2,199.28 sqm
Stories: One storey, partially two storeys
Maximum height: 17 metres
Structure: Steel
Photography: Ota Takumi