Now Reading: Studio McW frames views through timber joinery at Aperture House
- 01
Studio McW frames views through timber joinery at Aperture House


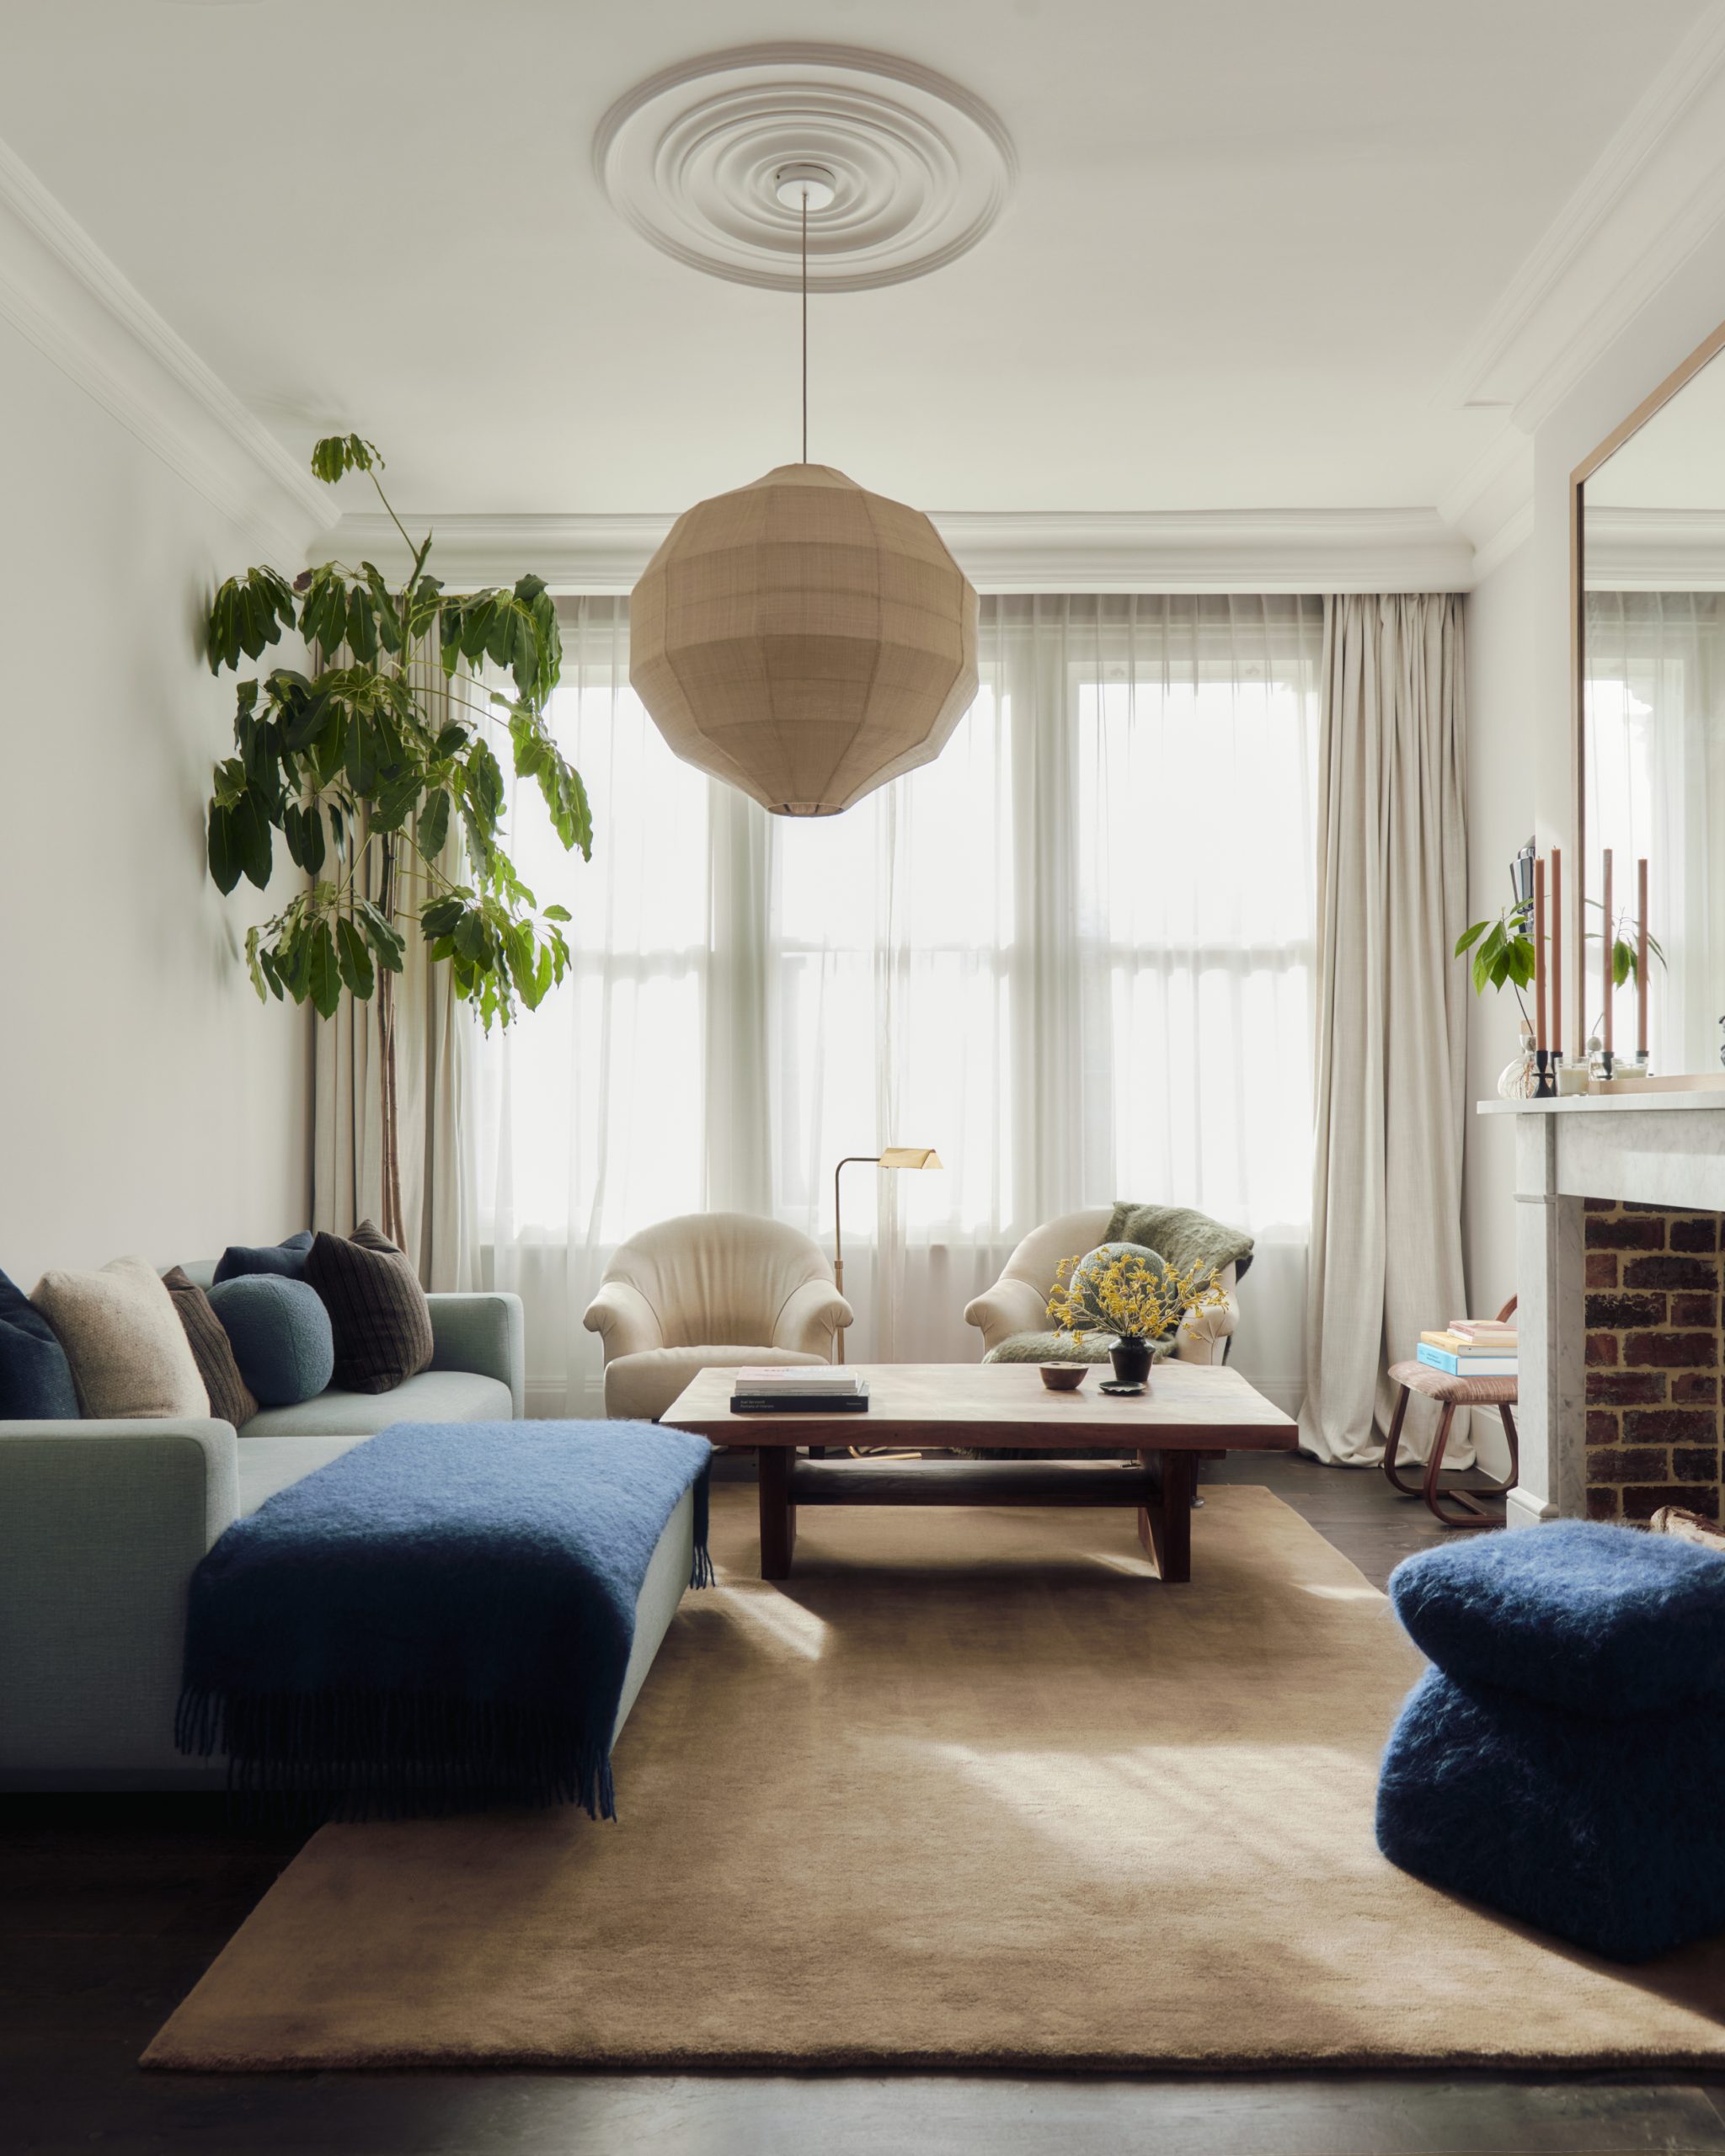
Studio McW has renovated Aperture House in north London around a small courtyard, using openings in brickwork, joinery and the roof to connect a sequence of distinct family rooms.
The Edwardian end-of-terrace house in Cricklewood was adapted for Tom Platt and Billy Boland and their young daughter. The owners wanted more daylight and a closer relationship between spaces while retaining places to work, read and retreat.
Before the renovation, a dark, north-facing kitchen occupied the rear of the house. Studio McW retained the character of the front rooms and developed an extension that draws light into the centre of the plan.
A courtyard at the heart of Aperture House
The architects shifted the extension towards the rear garden to create a small courtyard between the old and new parts of the house. This outdoor pocket brings daylight to three rooms and establishes views across the plan.
An off-centre opening in the extension’s pyramidal roof captures light between neighbouring buildings. Two opposing doors sit within deep, angled brick thresholds, framing views towards the garden while encouraging air to move through the interior.
These openings give each room a relationship with the outdoors. Their placement also allows family members to see across the house without removing every partition.
Timber joinery connects separate rooms
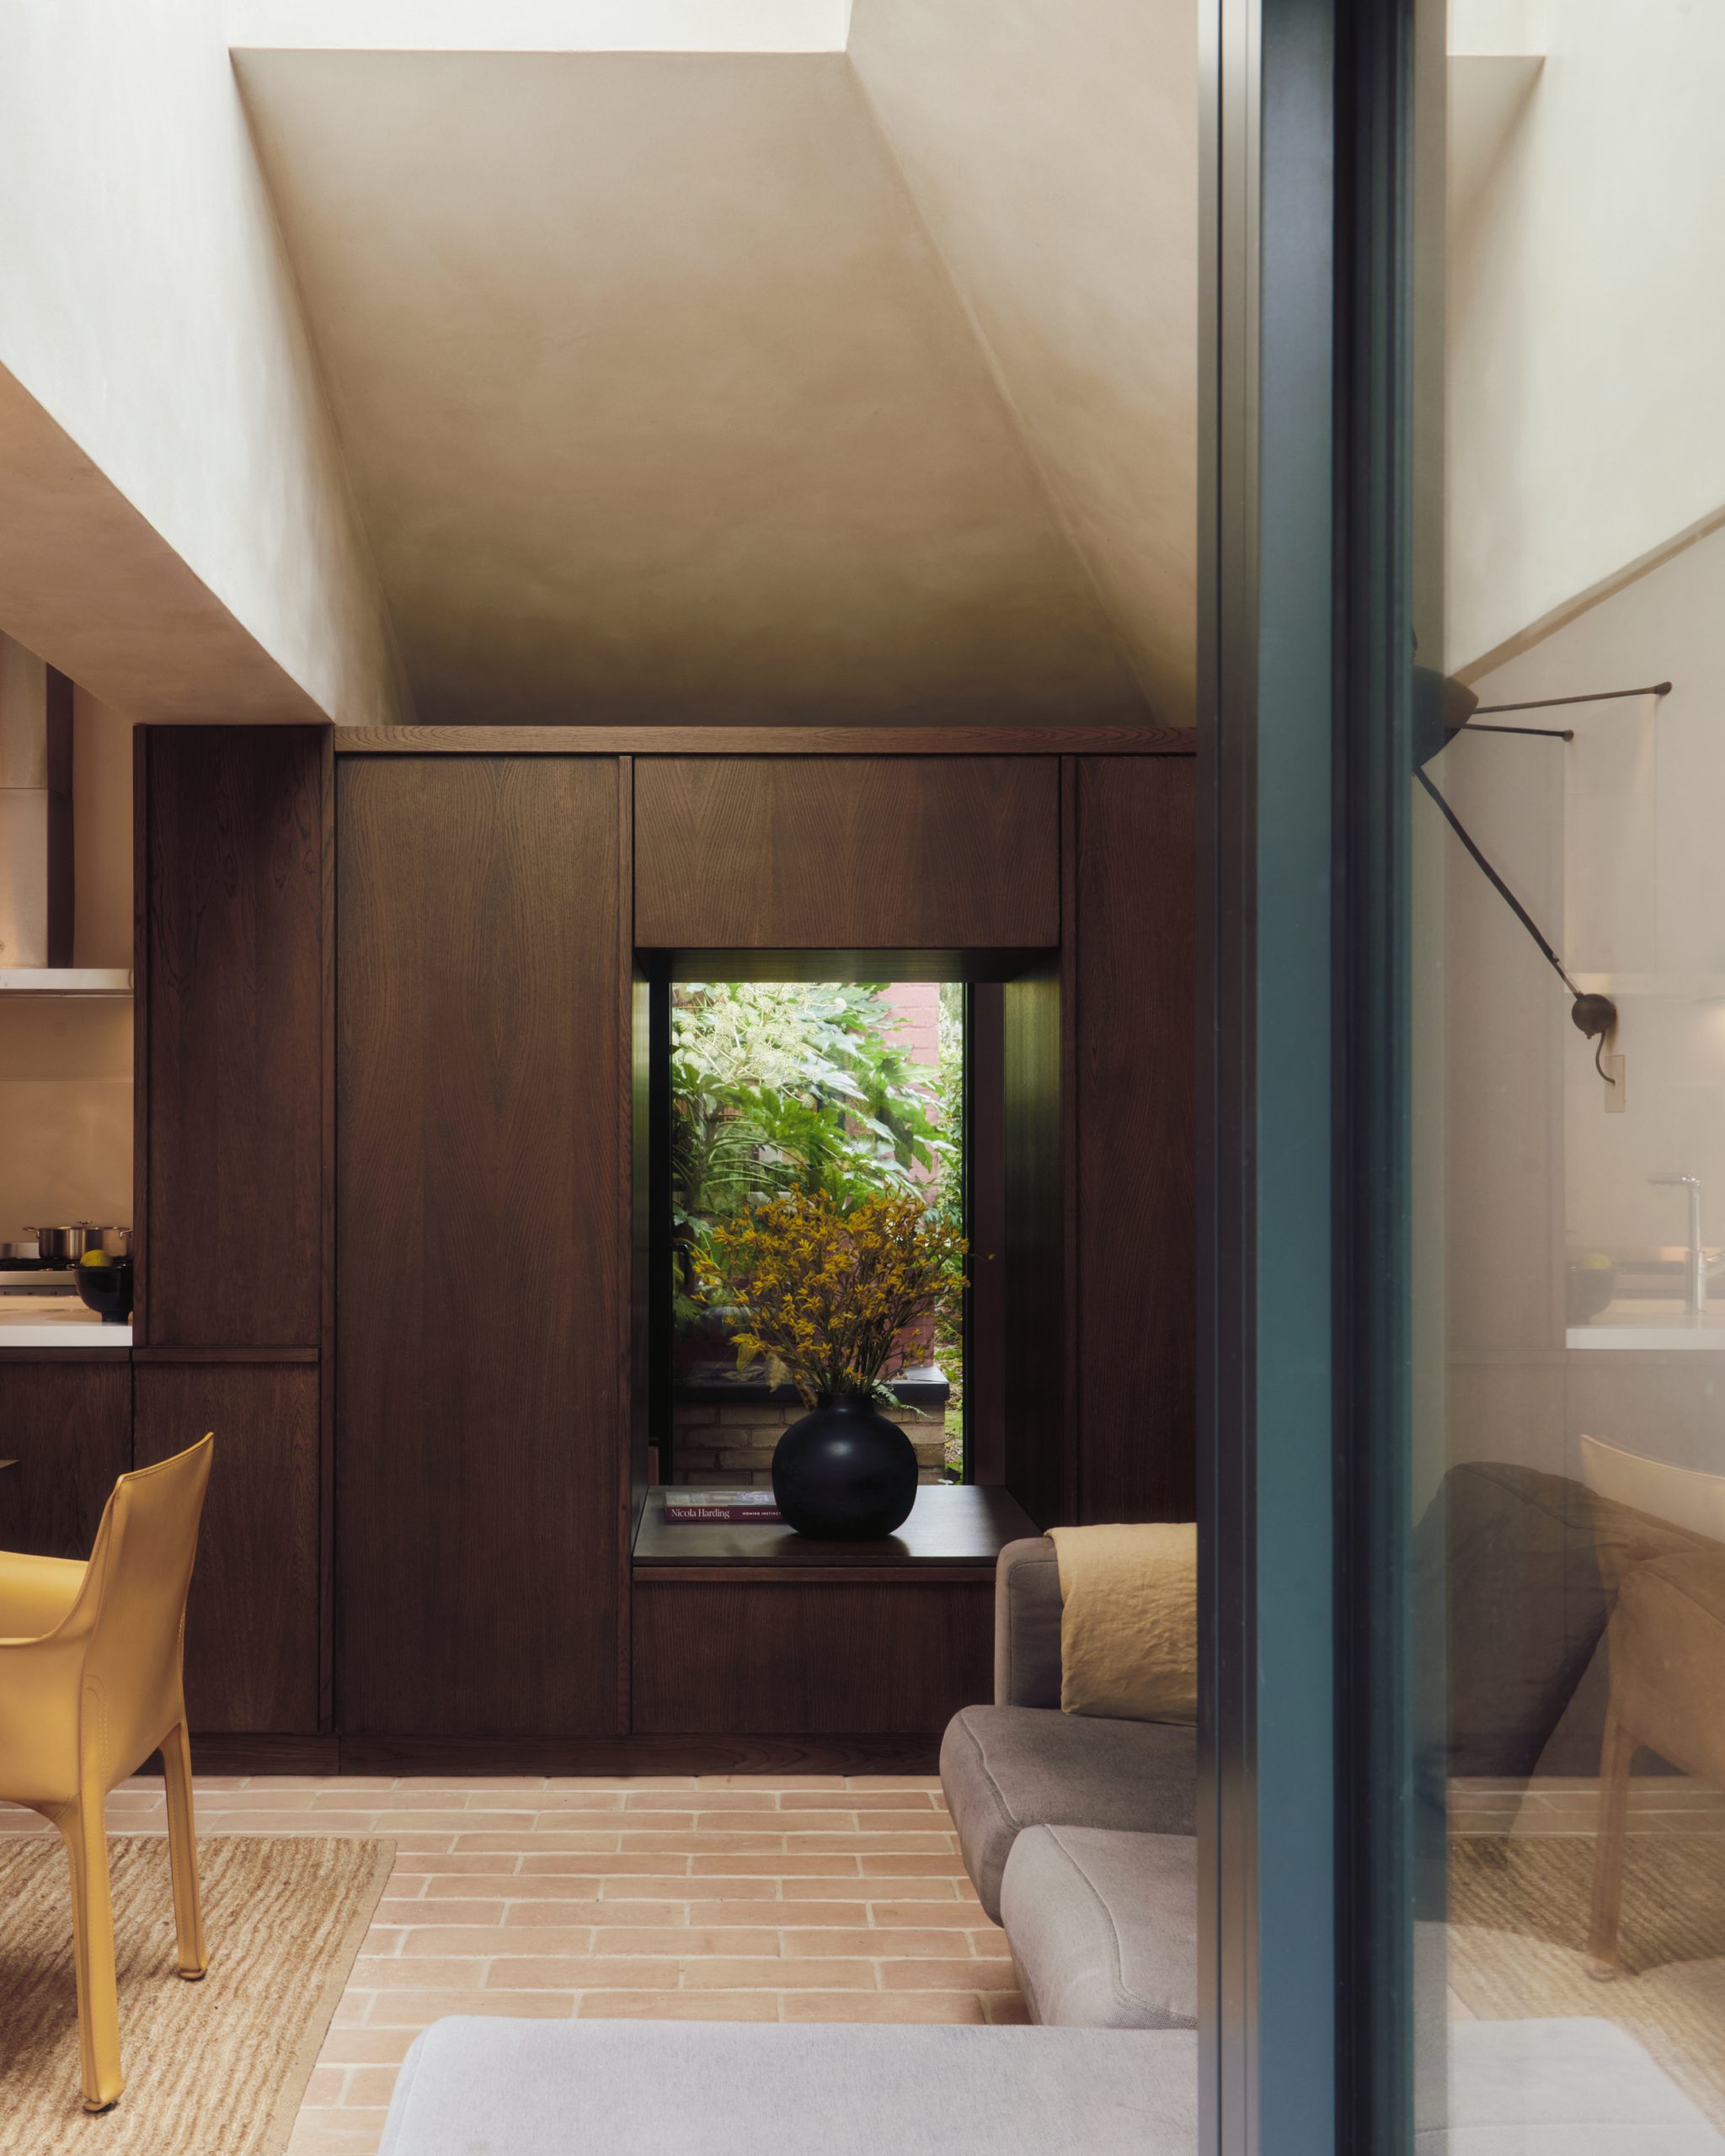
A walnut-stained oak storage wall divides the courtyard entrance from the living and dining area. A large opening within the cabinetry keeps the two zones visually connected, while the surrounding cupboards provide concealed storage.
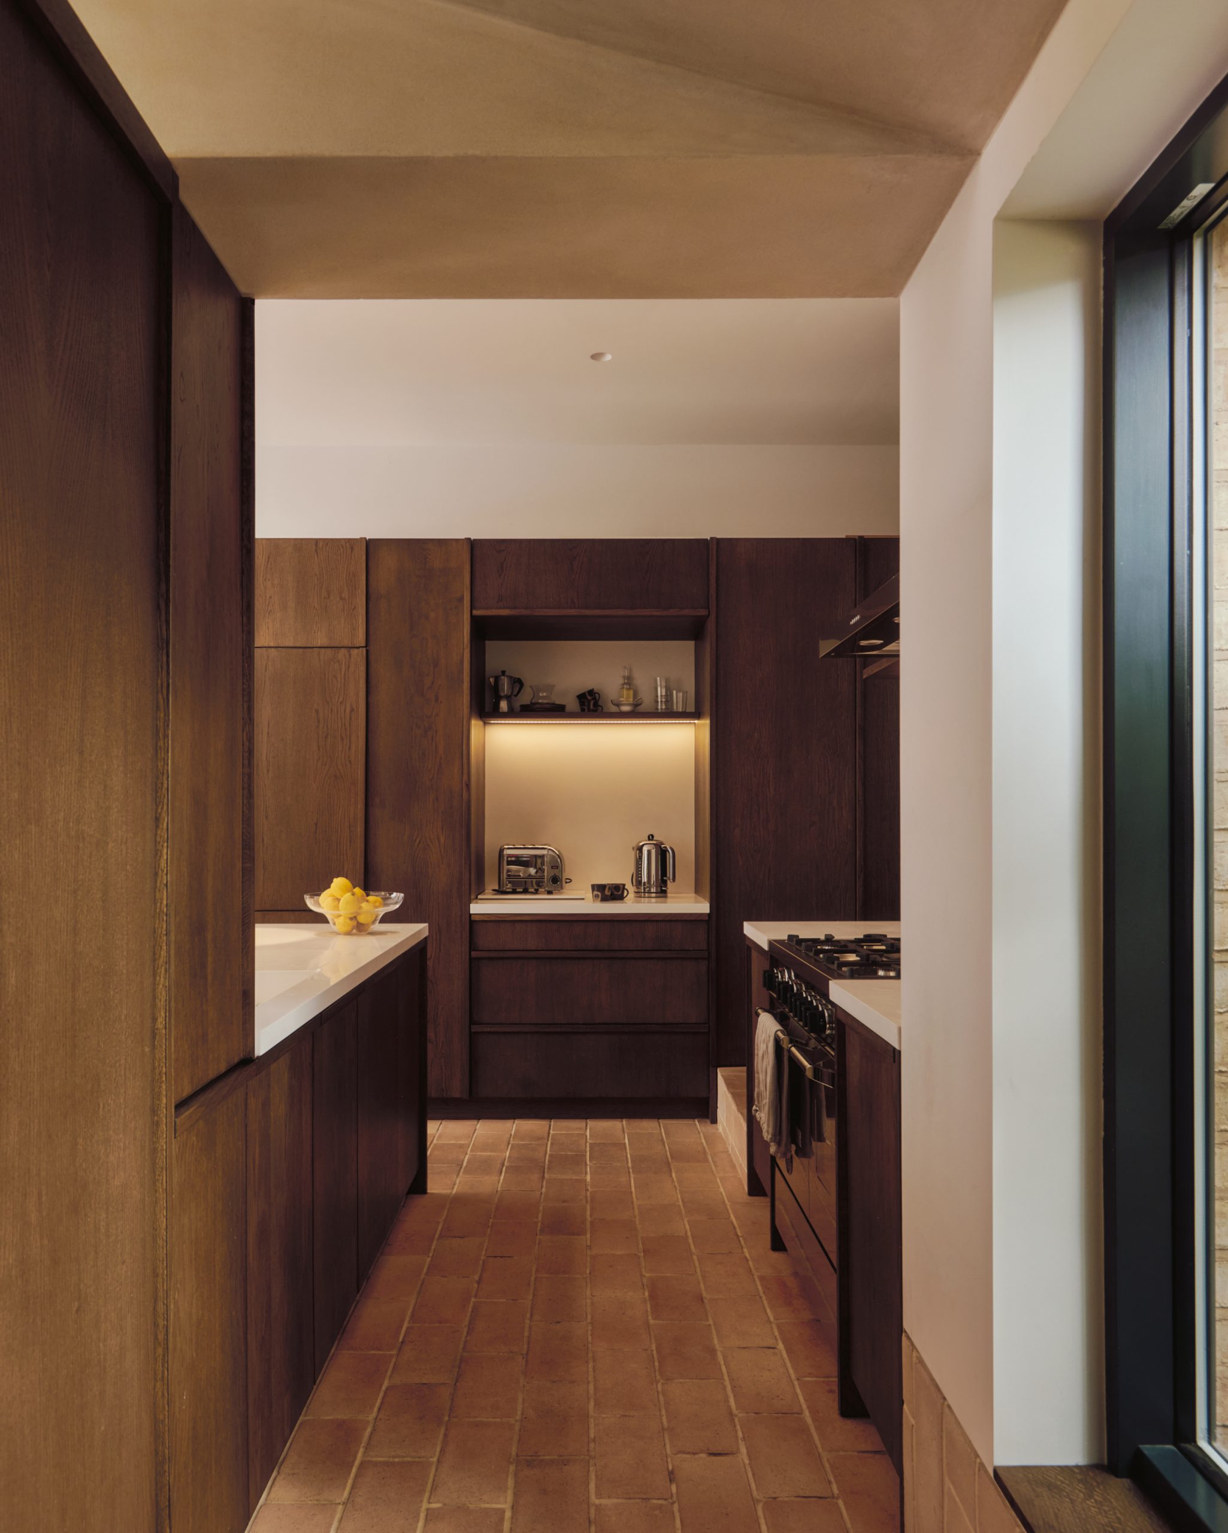
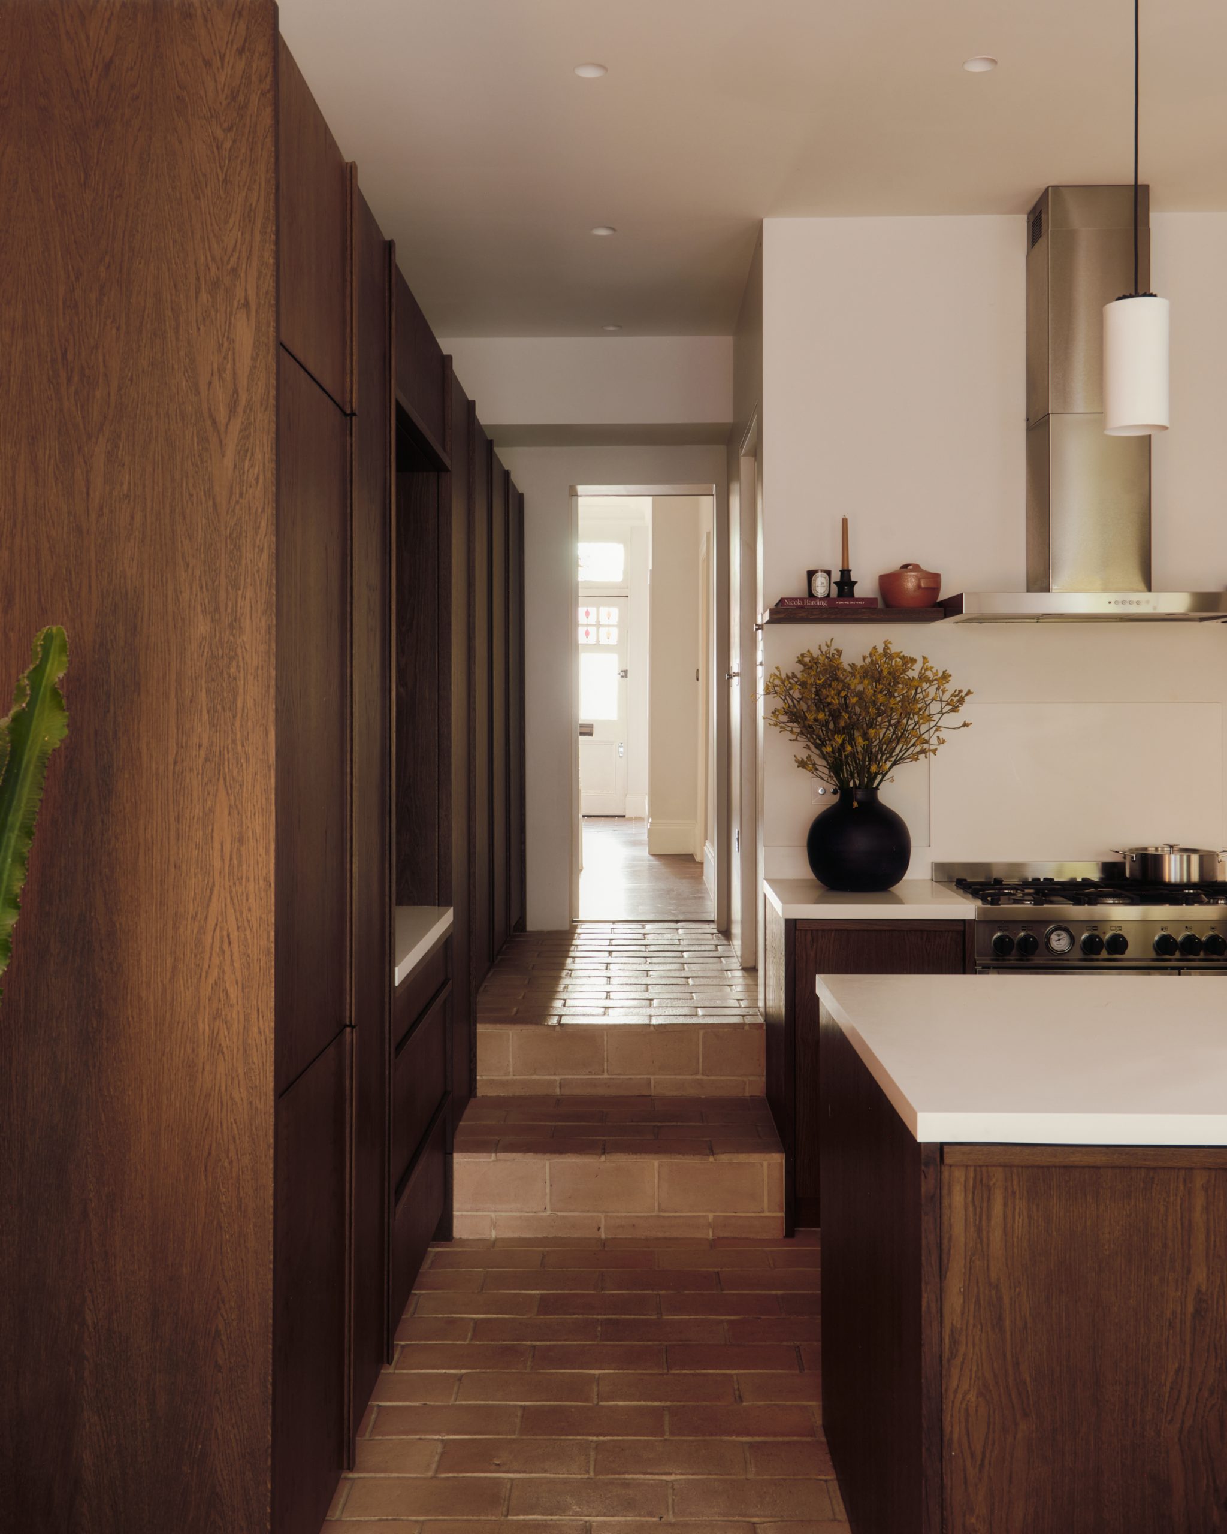
The timber continues into the kitchen, where smaller openings accommodate appliances, and towards the dining area and garden. Reclaimed terracotta floor tiles and clay plaster walls extend the warm palette through the new spaces.
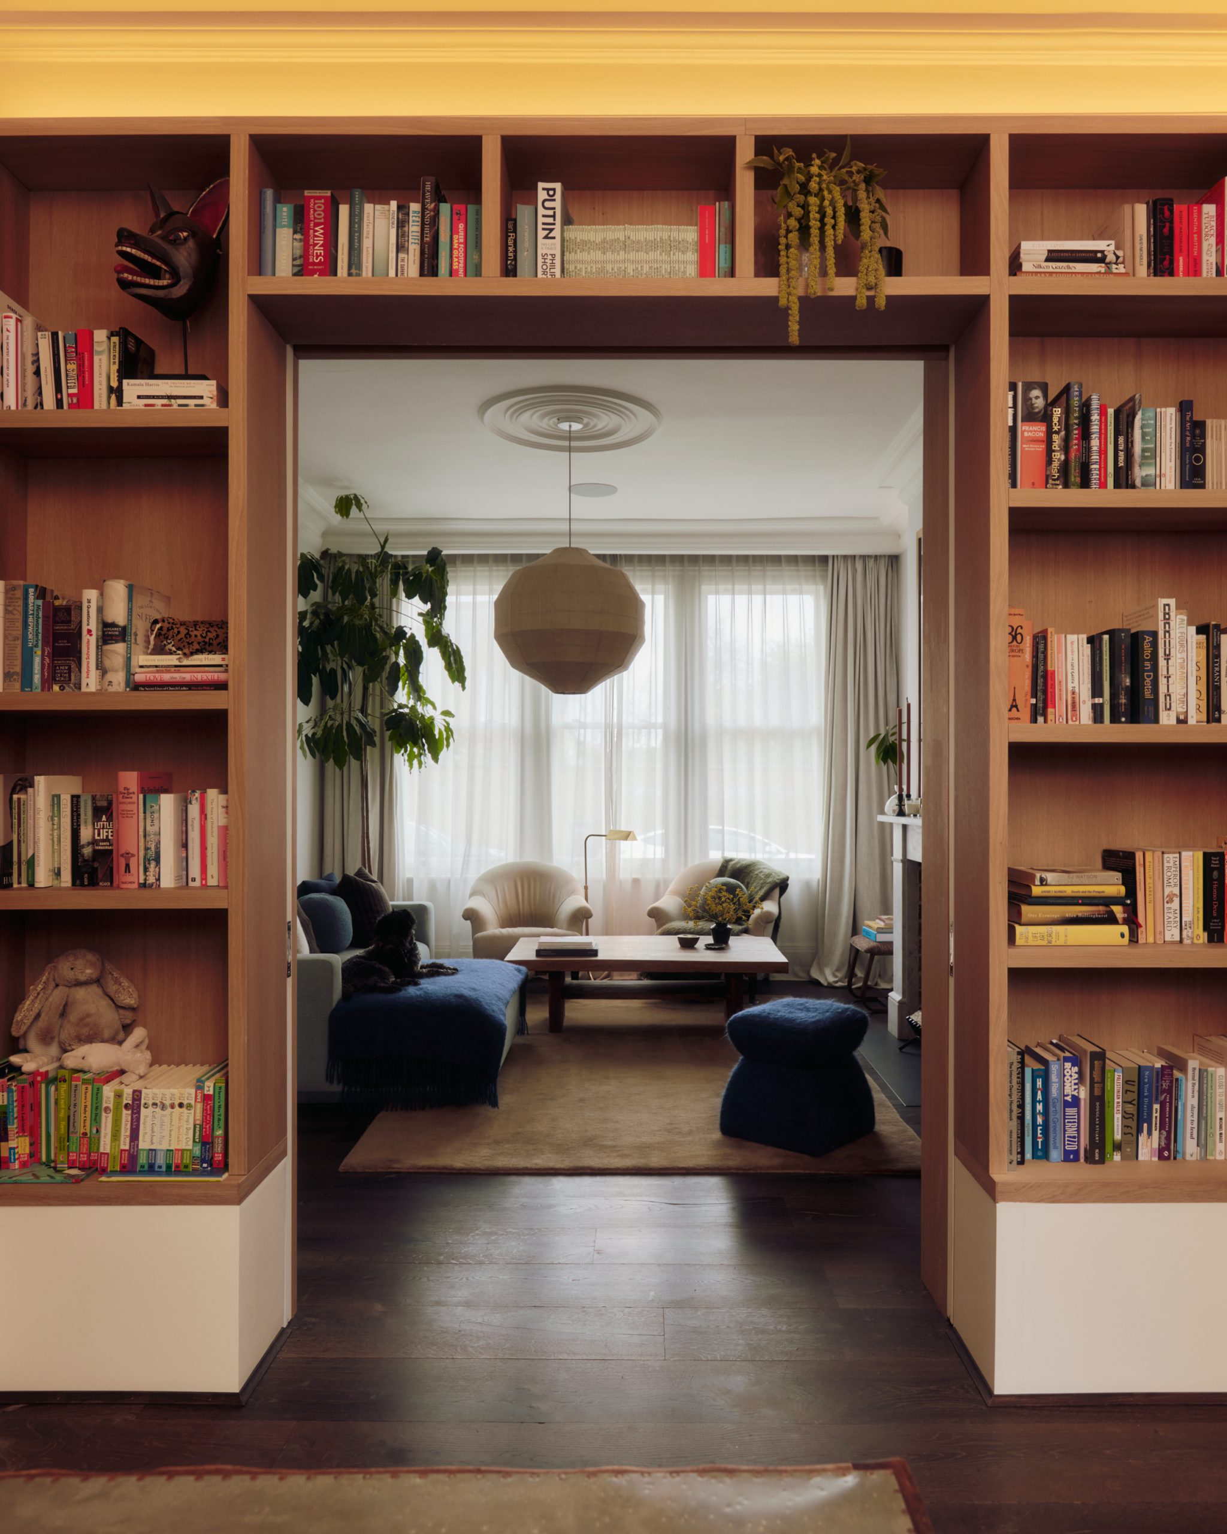
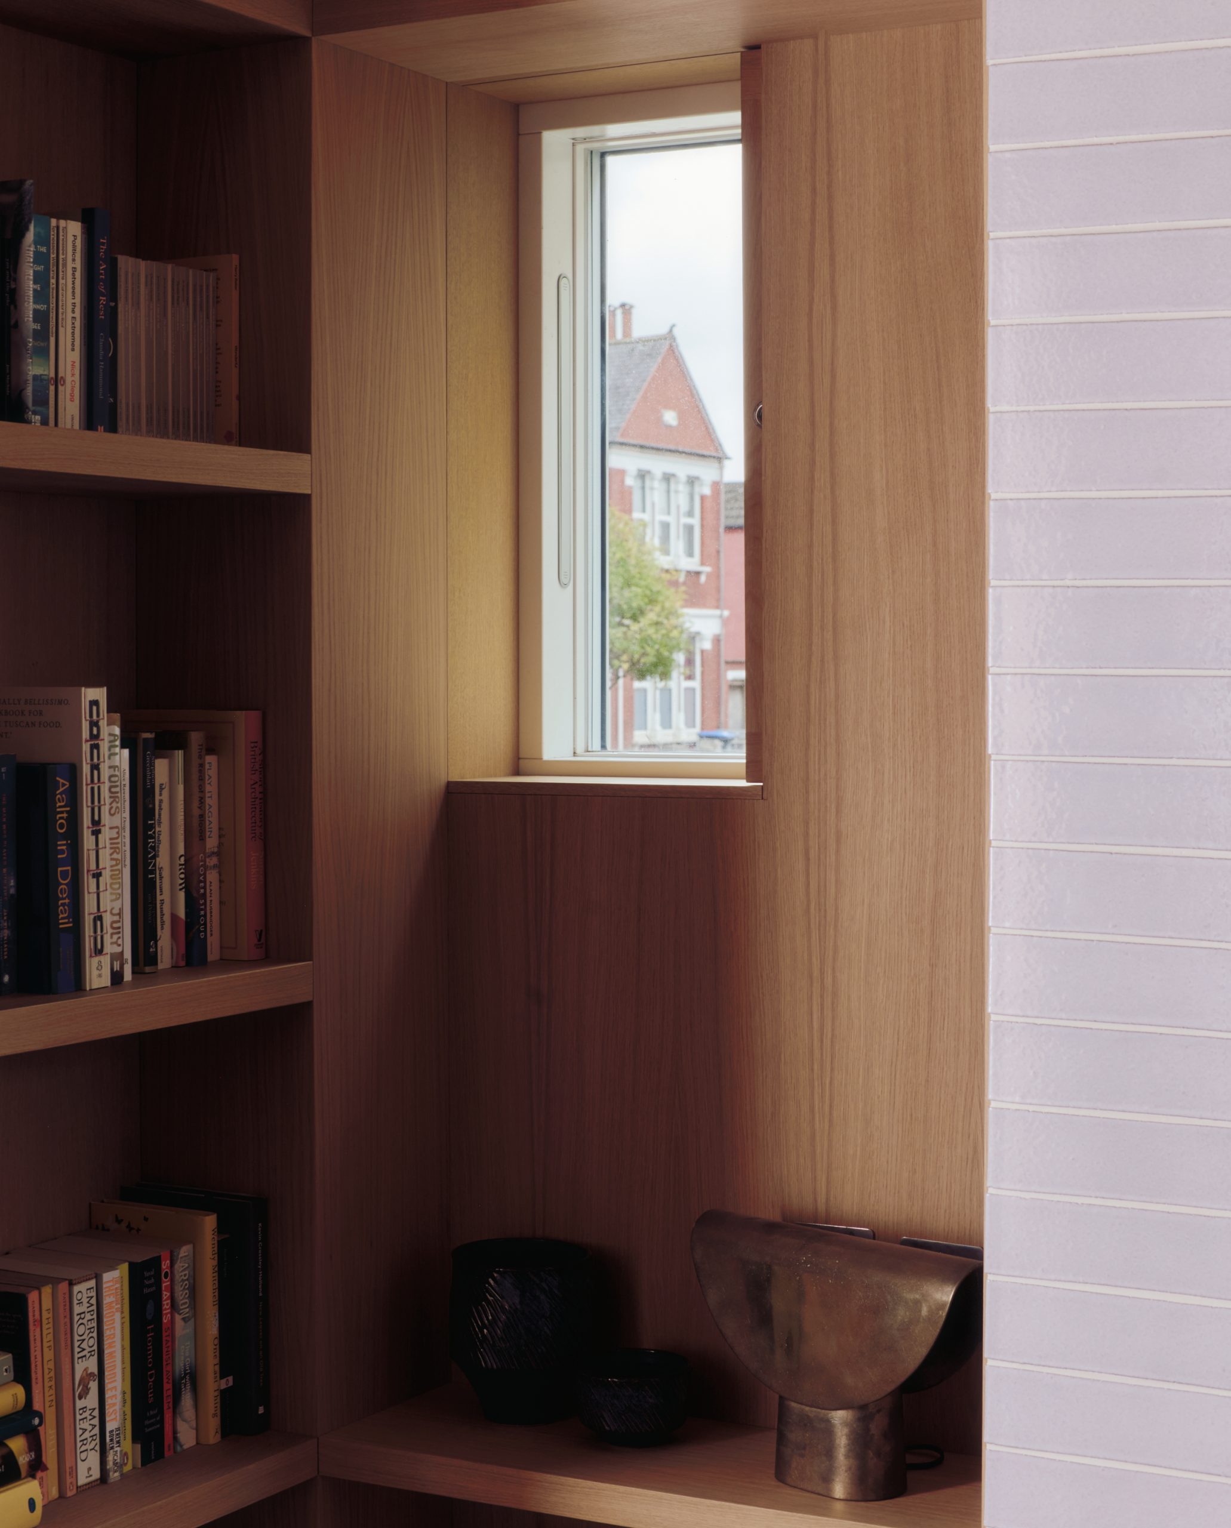
The second phase of the renovation added a library between the main reception room and the rear extension. Full-height bookshelves surround an enlarged opening, with pocket doors concealed within the joinery to provide privacy when needed.
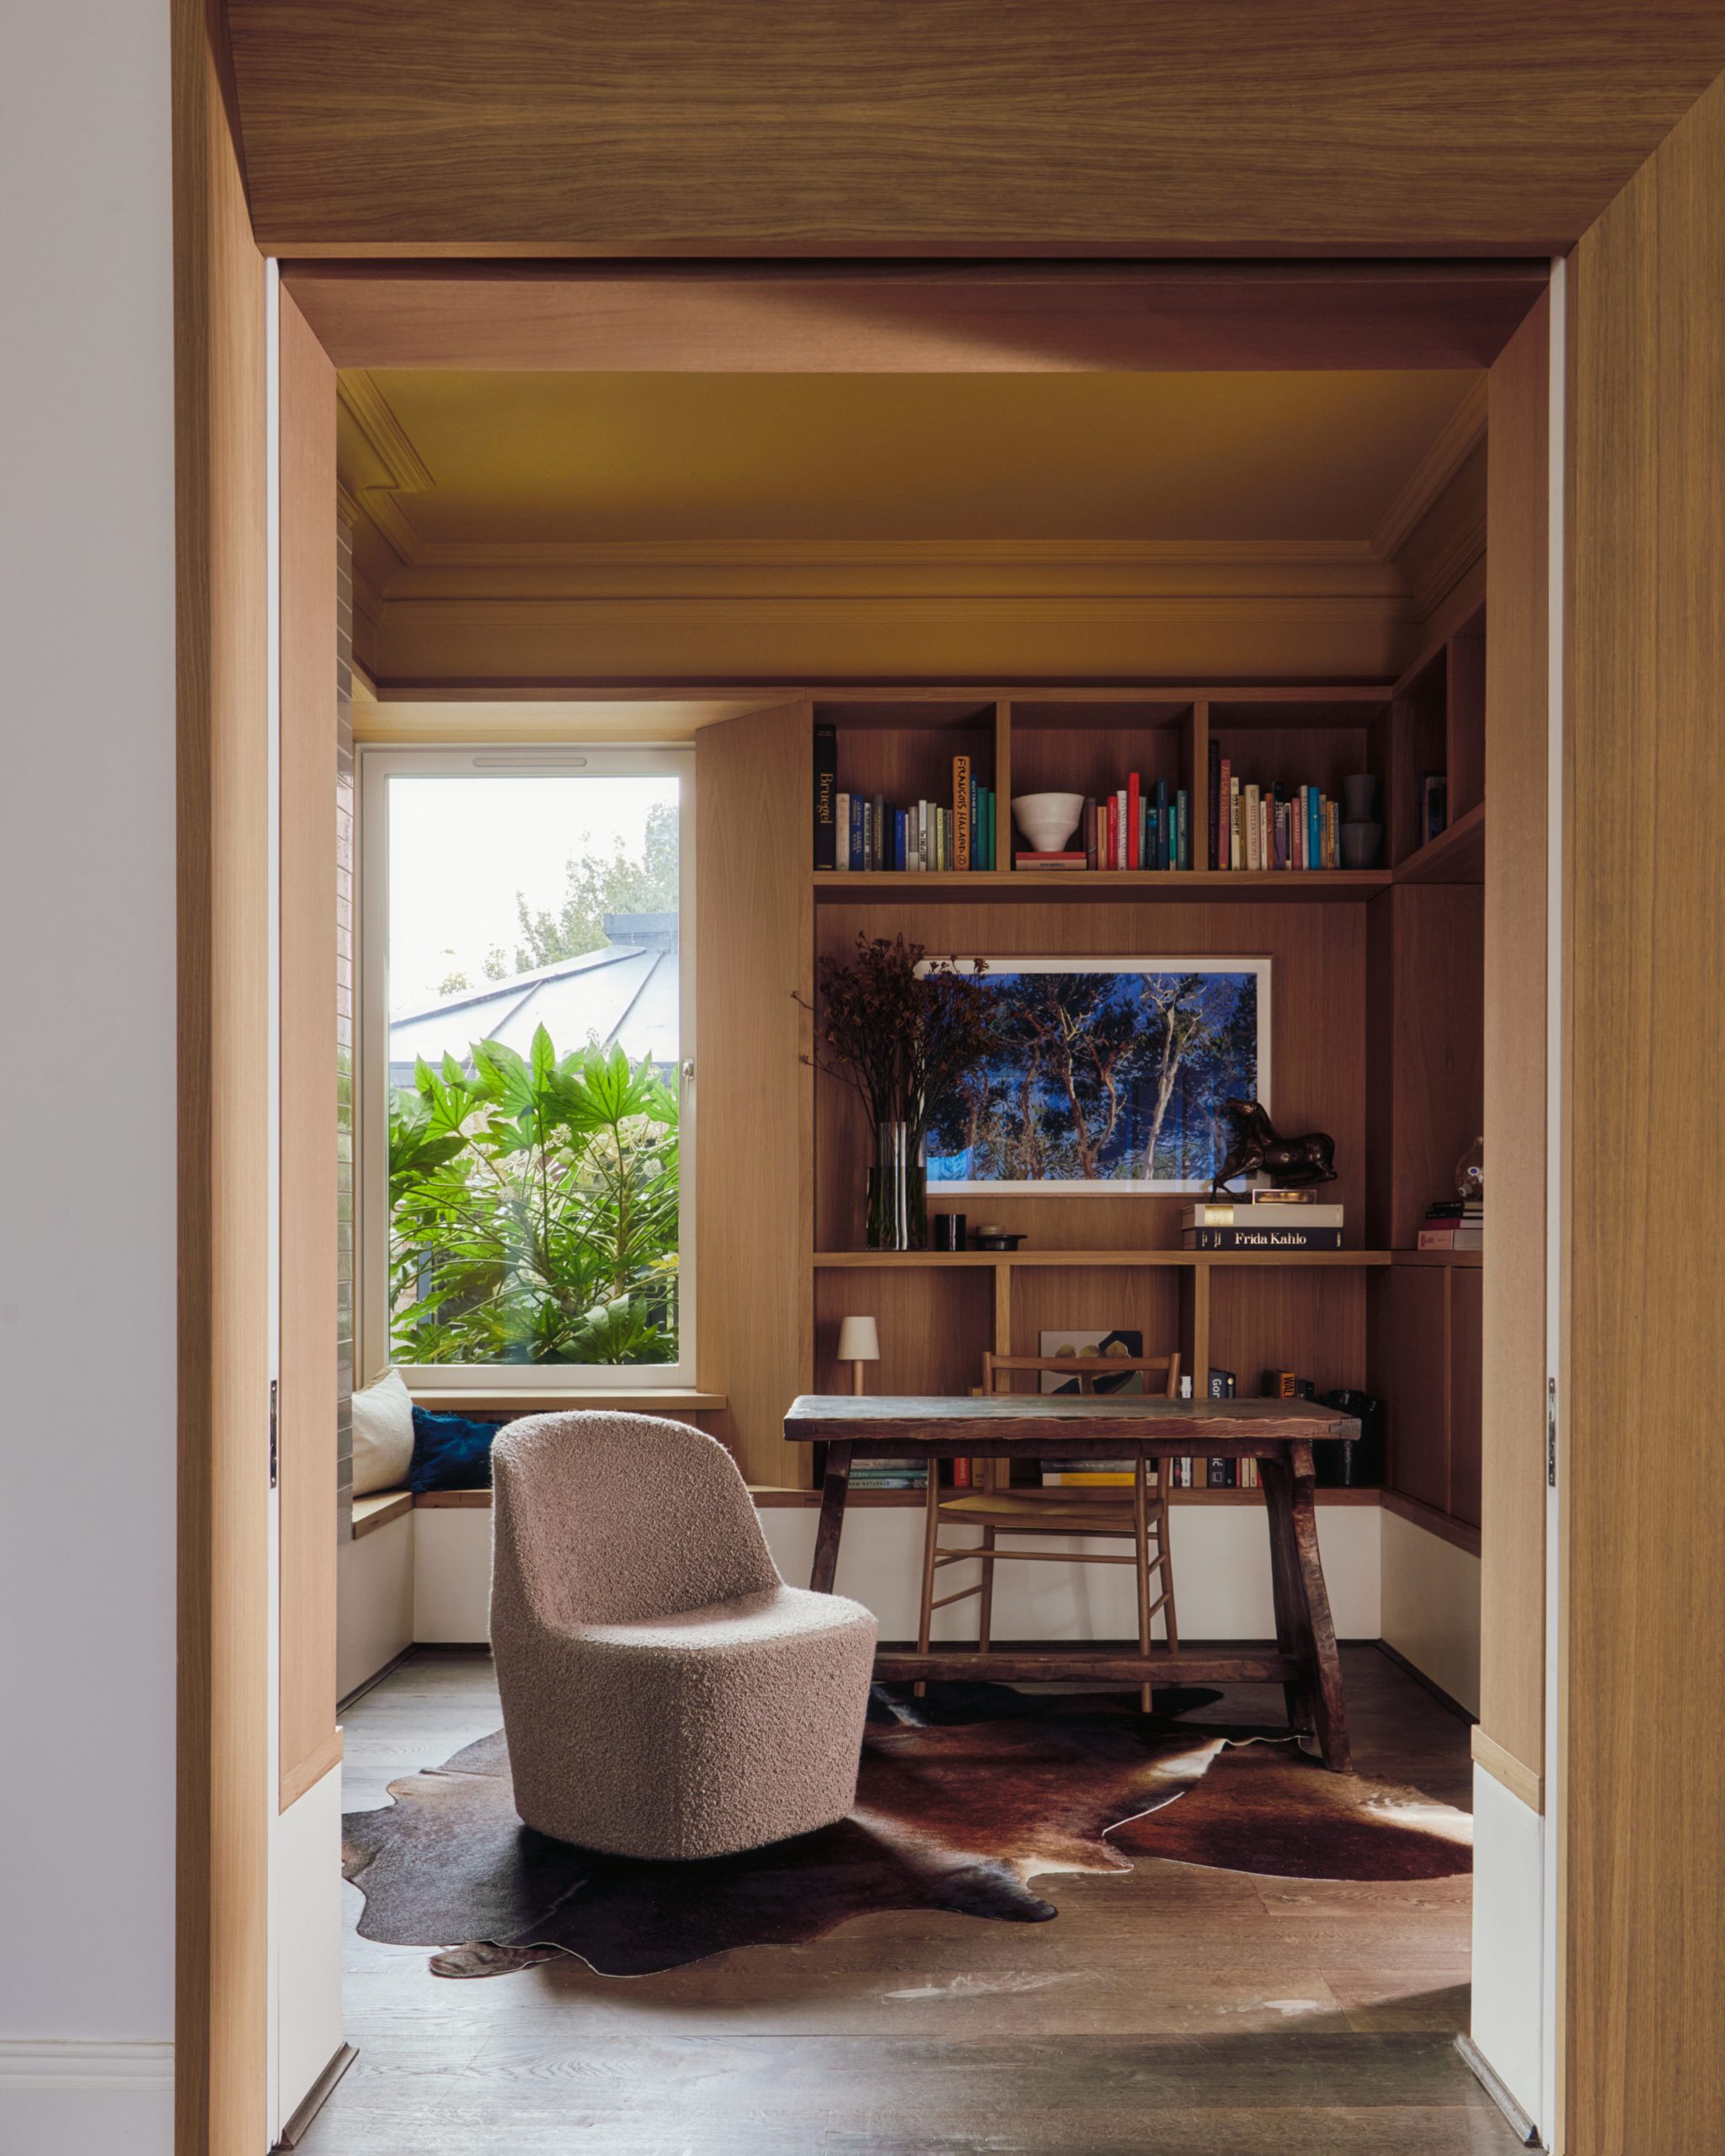
Opposite, an angled timber architrave directs the view through the courtyard and towards the garden. Shelving, display niches and storage wrap around the library before forming a bench beneath a large inward-opening window.
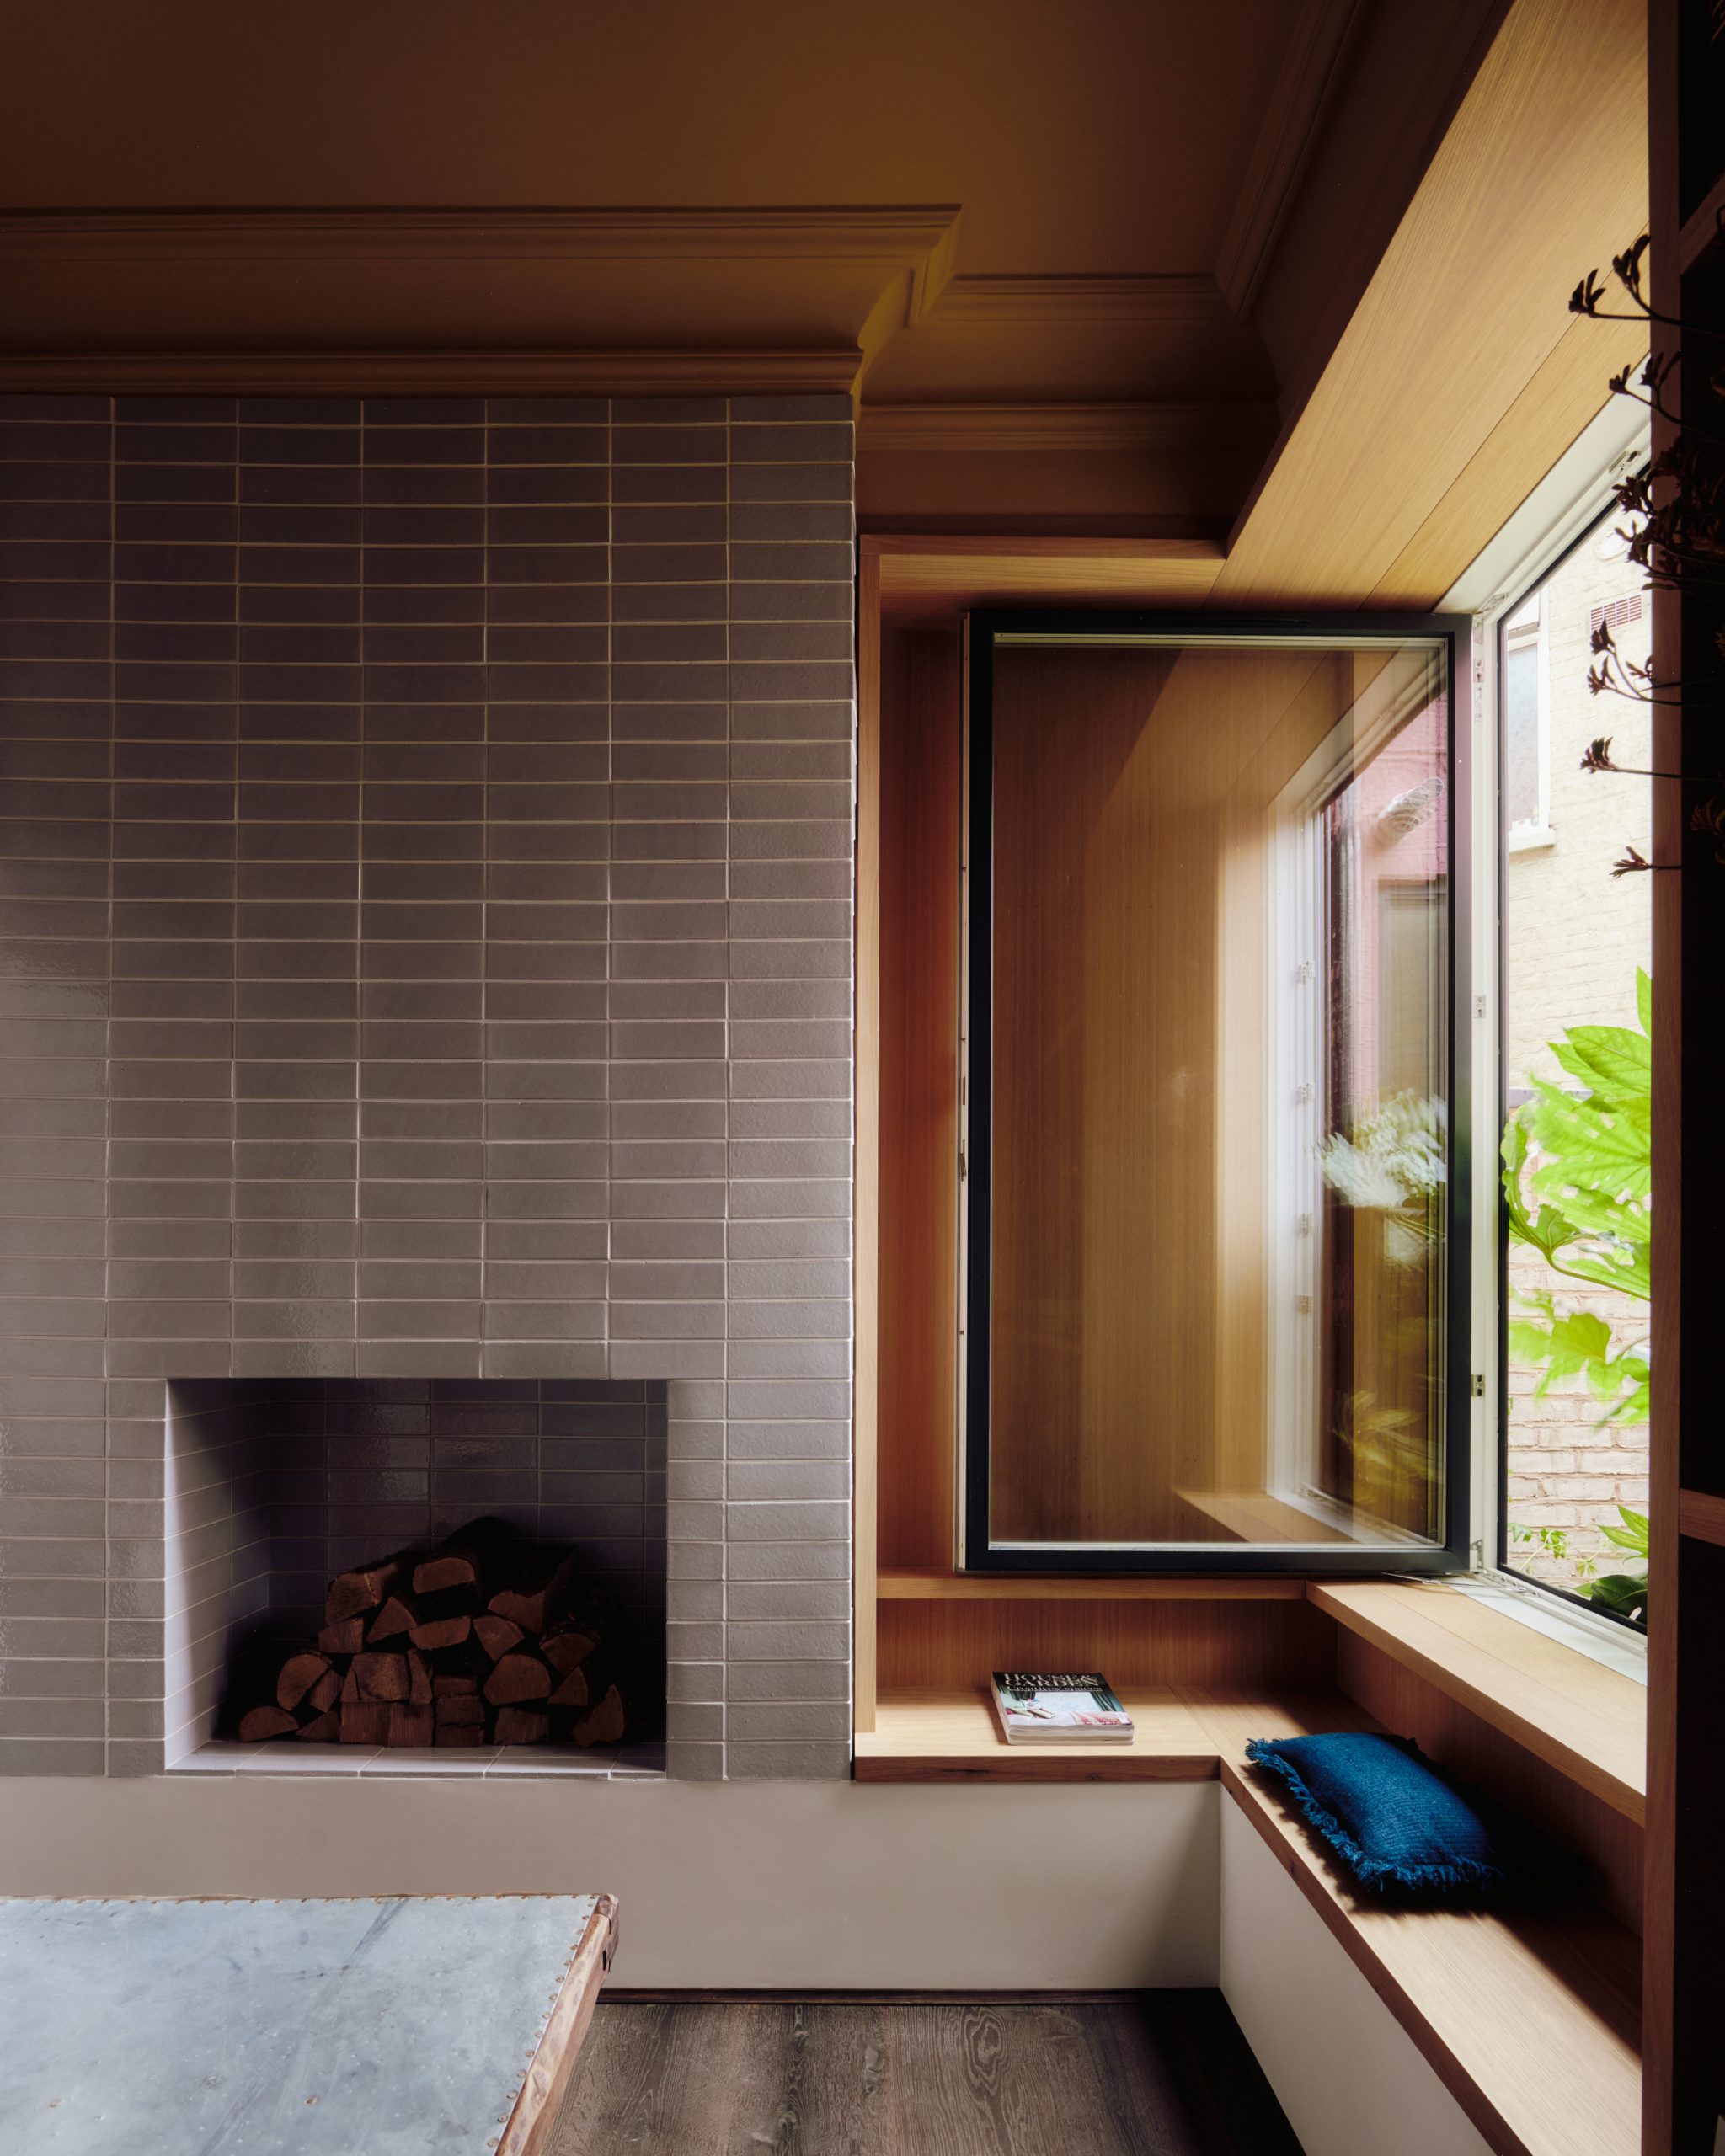
The window folds back into the joinery, strengthening the connection to the courtyard. A smaller street-facing window has a bespoke shutter, while horizontally stacked tiles distinguish the original chimney breast from the surrounding oak.
Colour and craft upstairs
Changes on the upper floor were kept modest to preserve the proportions of the Edwardian bedrooms. Incorporating a former boiler cupboard made room for a larger bathroom, finished with sky-blue tiles and oak cabinetry.
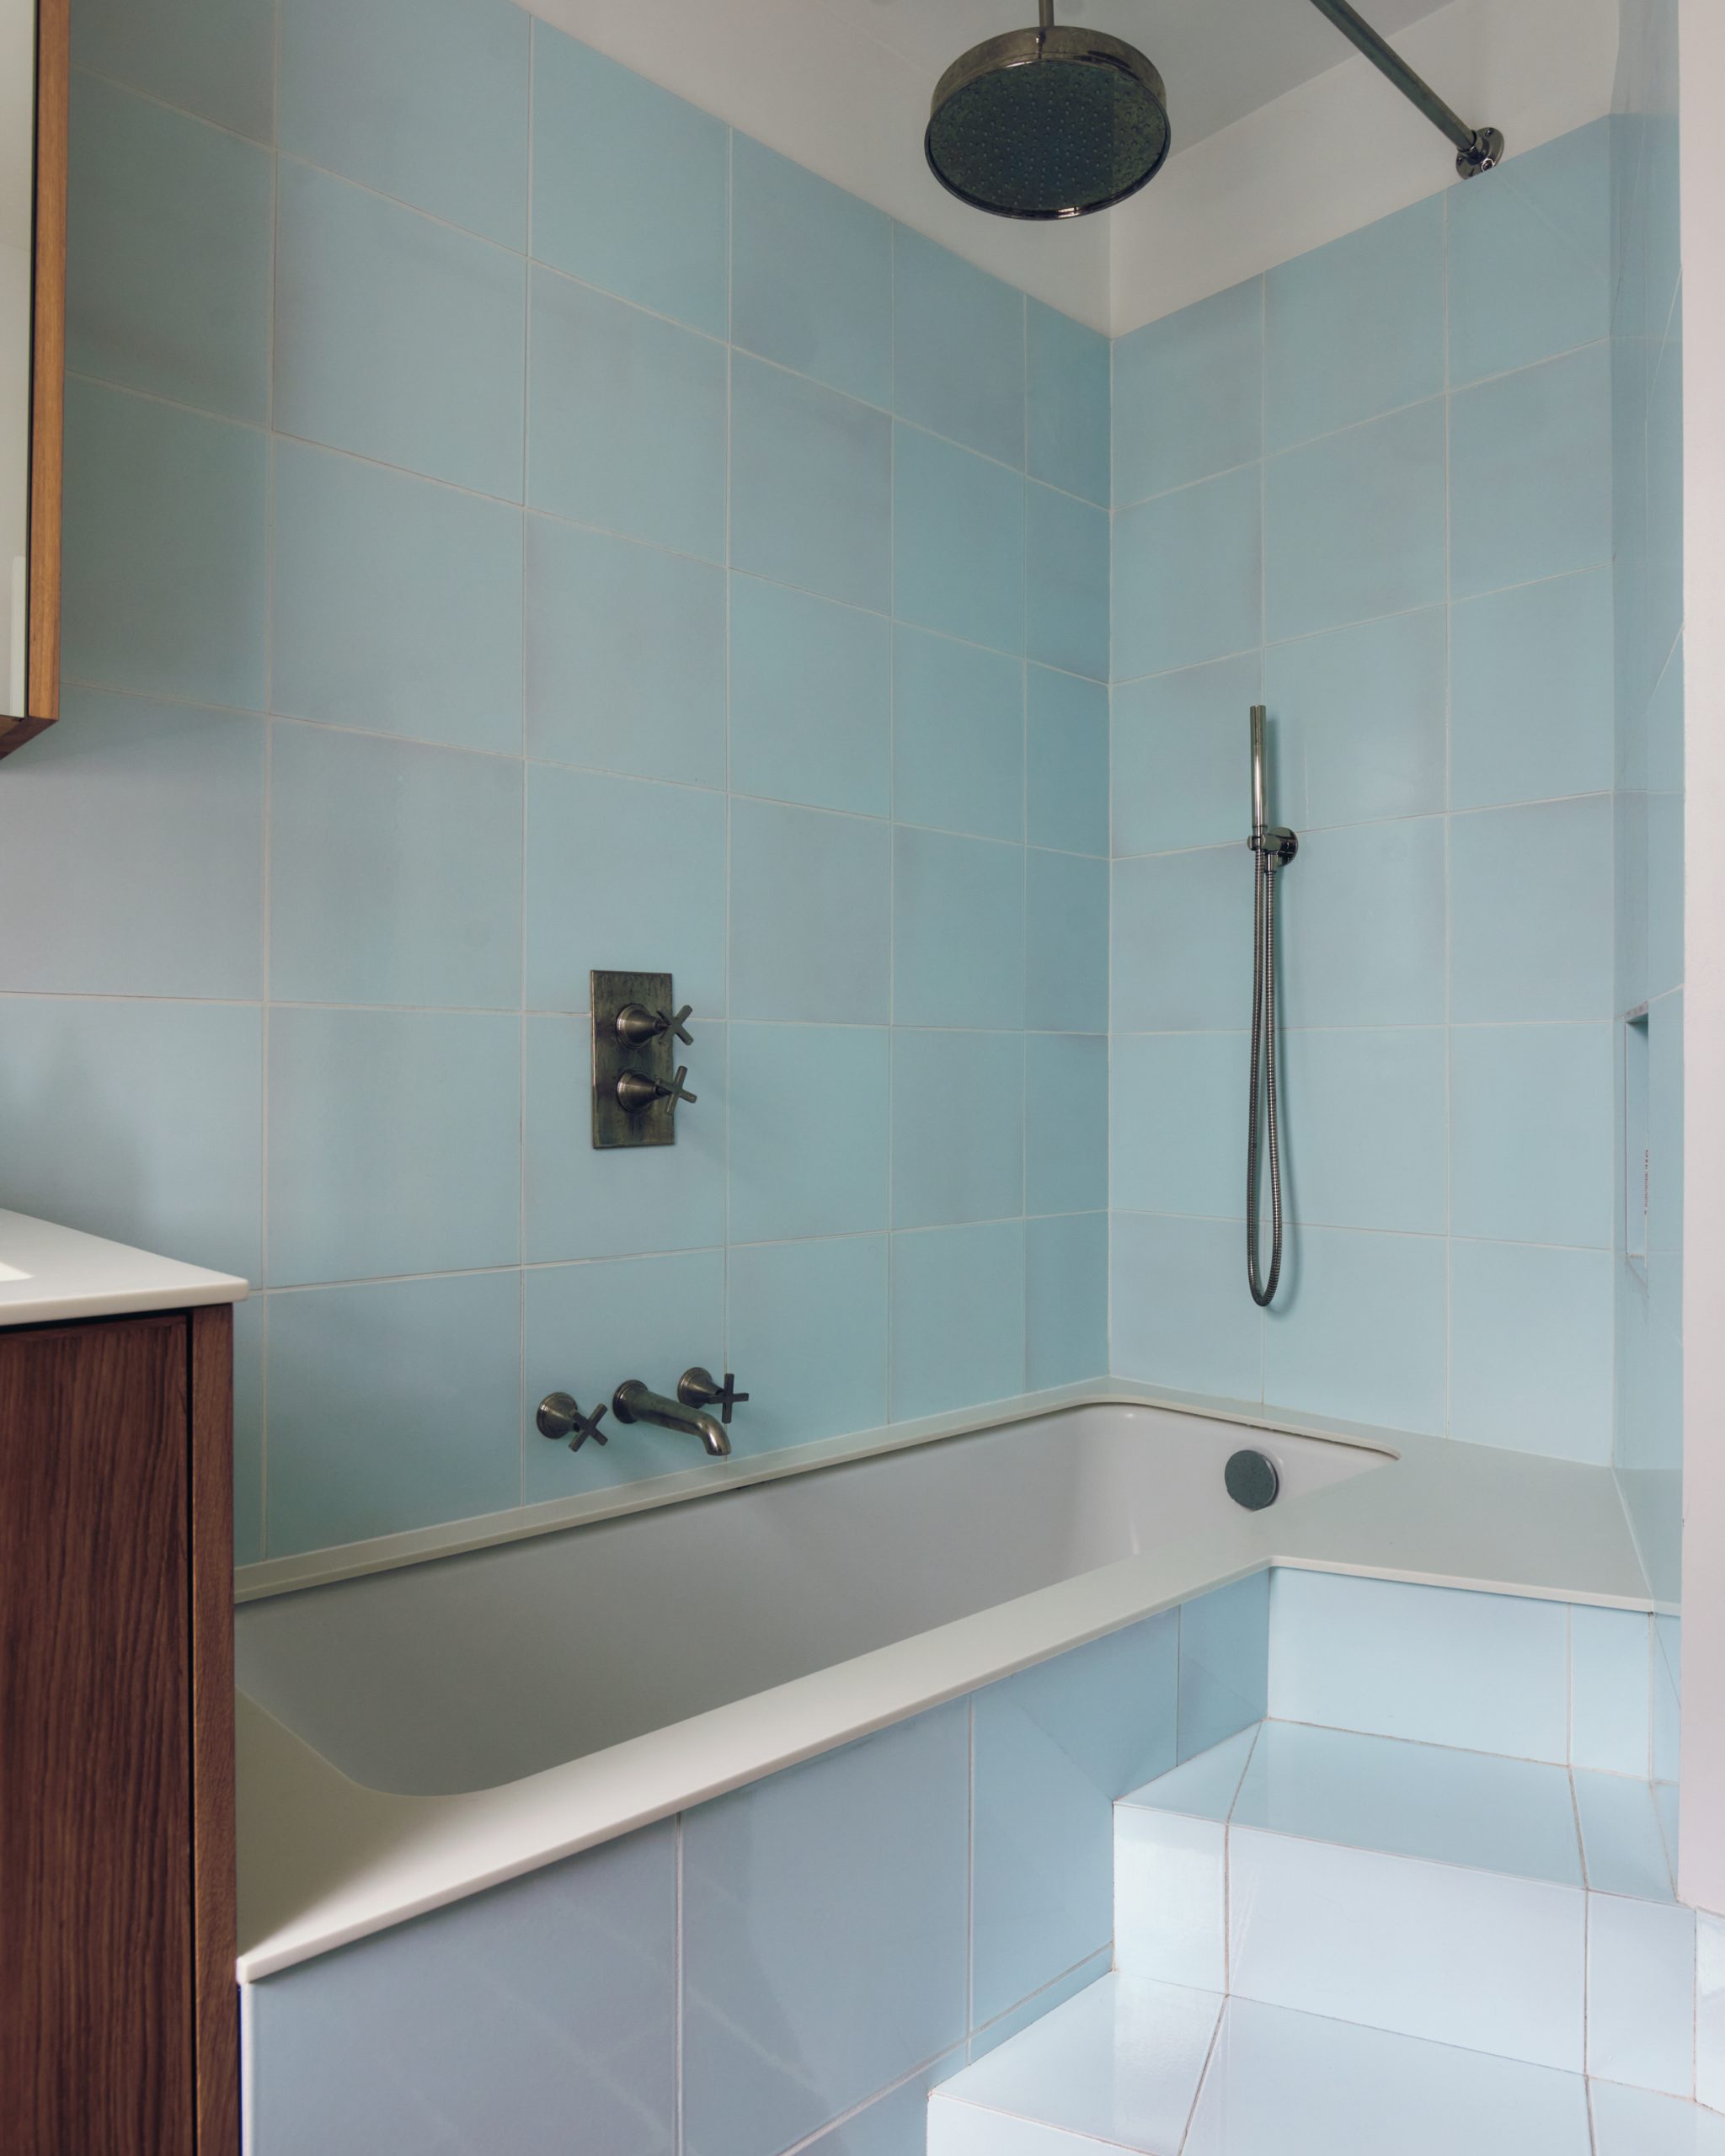
A stepped bath provides a place to sit while bathing a young child. In the main bedroom, deep-red walls and cherry joinery create a darker setting, with stained flooring continuing the emphasis on timber.
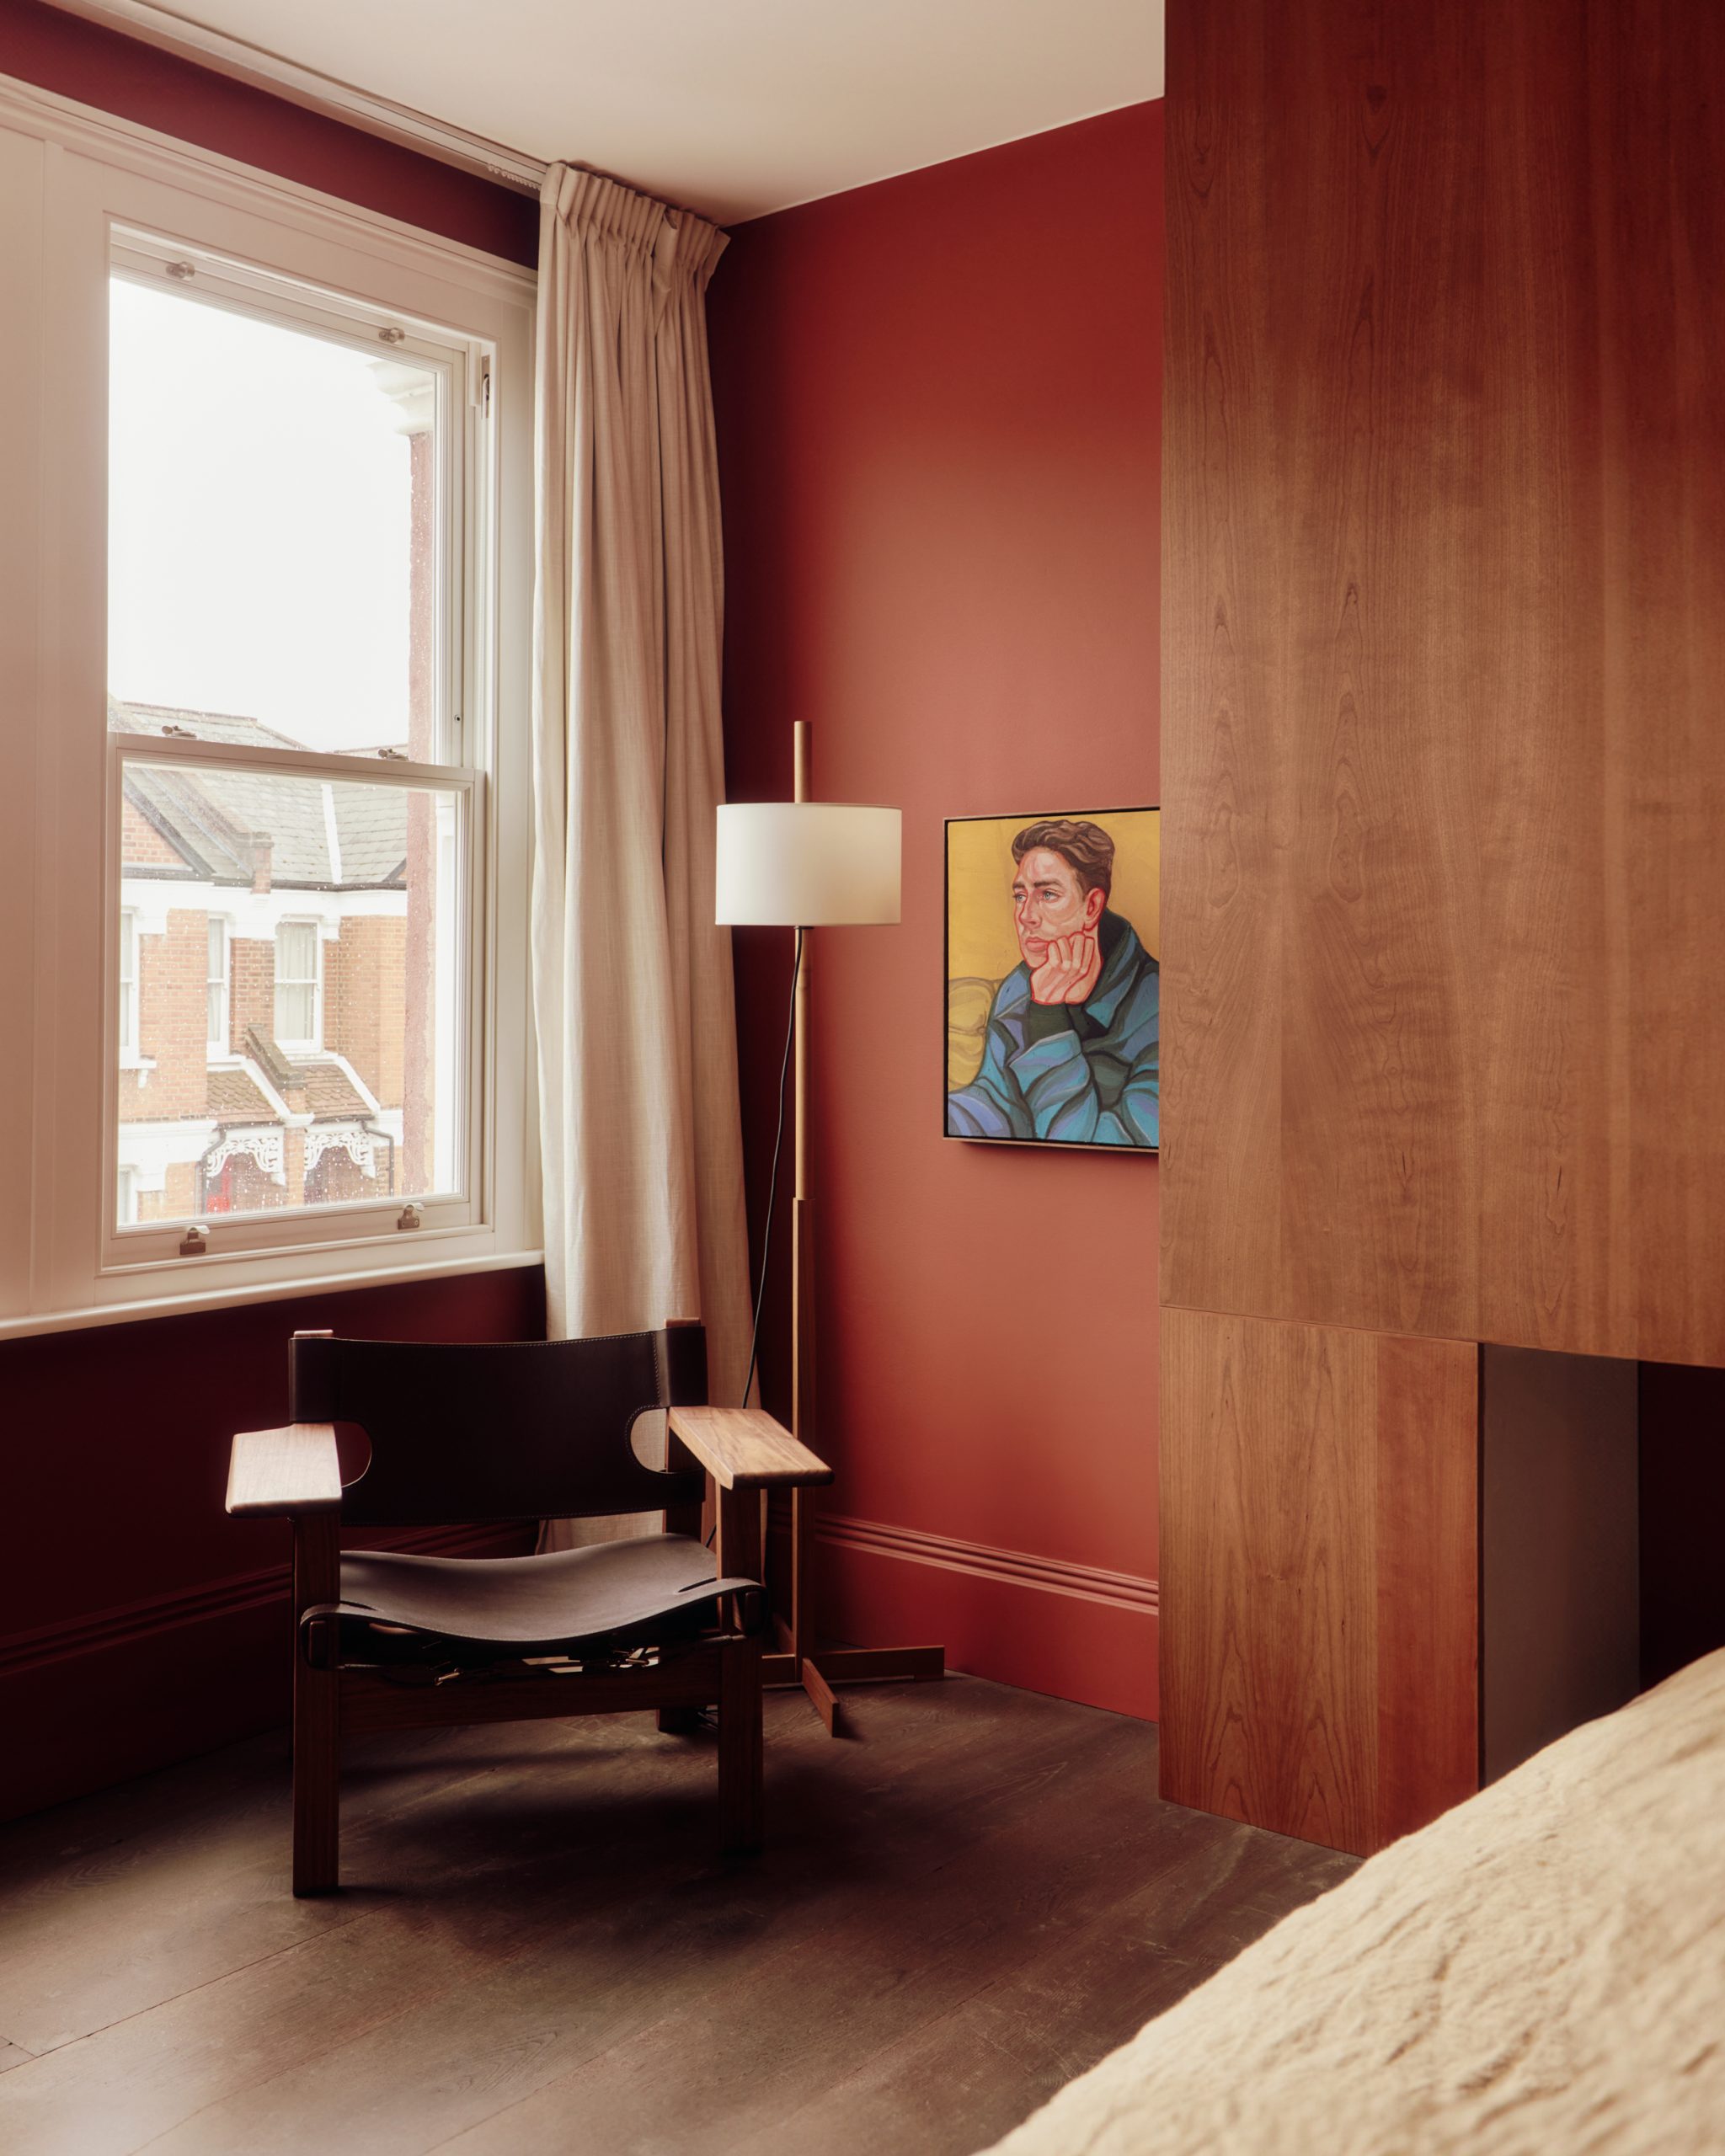
Studio McW designed Aperture House as a complete scheme before delivering the work in two phases. This allowed the owners to manage their budget and gradually assemble the furniture, art and objects that occupy the rooms.
The resulting house renovation makes connection a matter of carefully positioned views. Light, air and sightlines move between rooms while their individual boundaries remain legible.
Project Credits
Project: Aperture House
Location: Cricklewood, London, United Kingdom
Design firm: Studio McW / @studiomcw
Photography: Studio Hahn / @studio__hahn