Now Reading: Gabonsa Pavilion turns construction materials into a temporary festival landscape
- 01
Gabonsa Pavilion turns construction materials into a temporary festival landscape

Gabonsa Pavilion turns construction materials into a temporary festival landscape

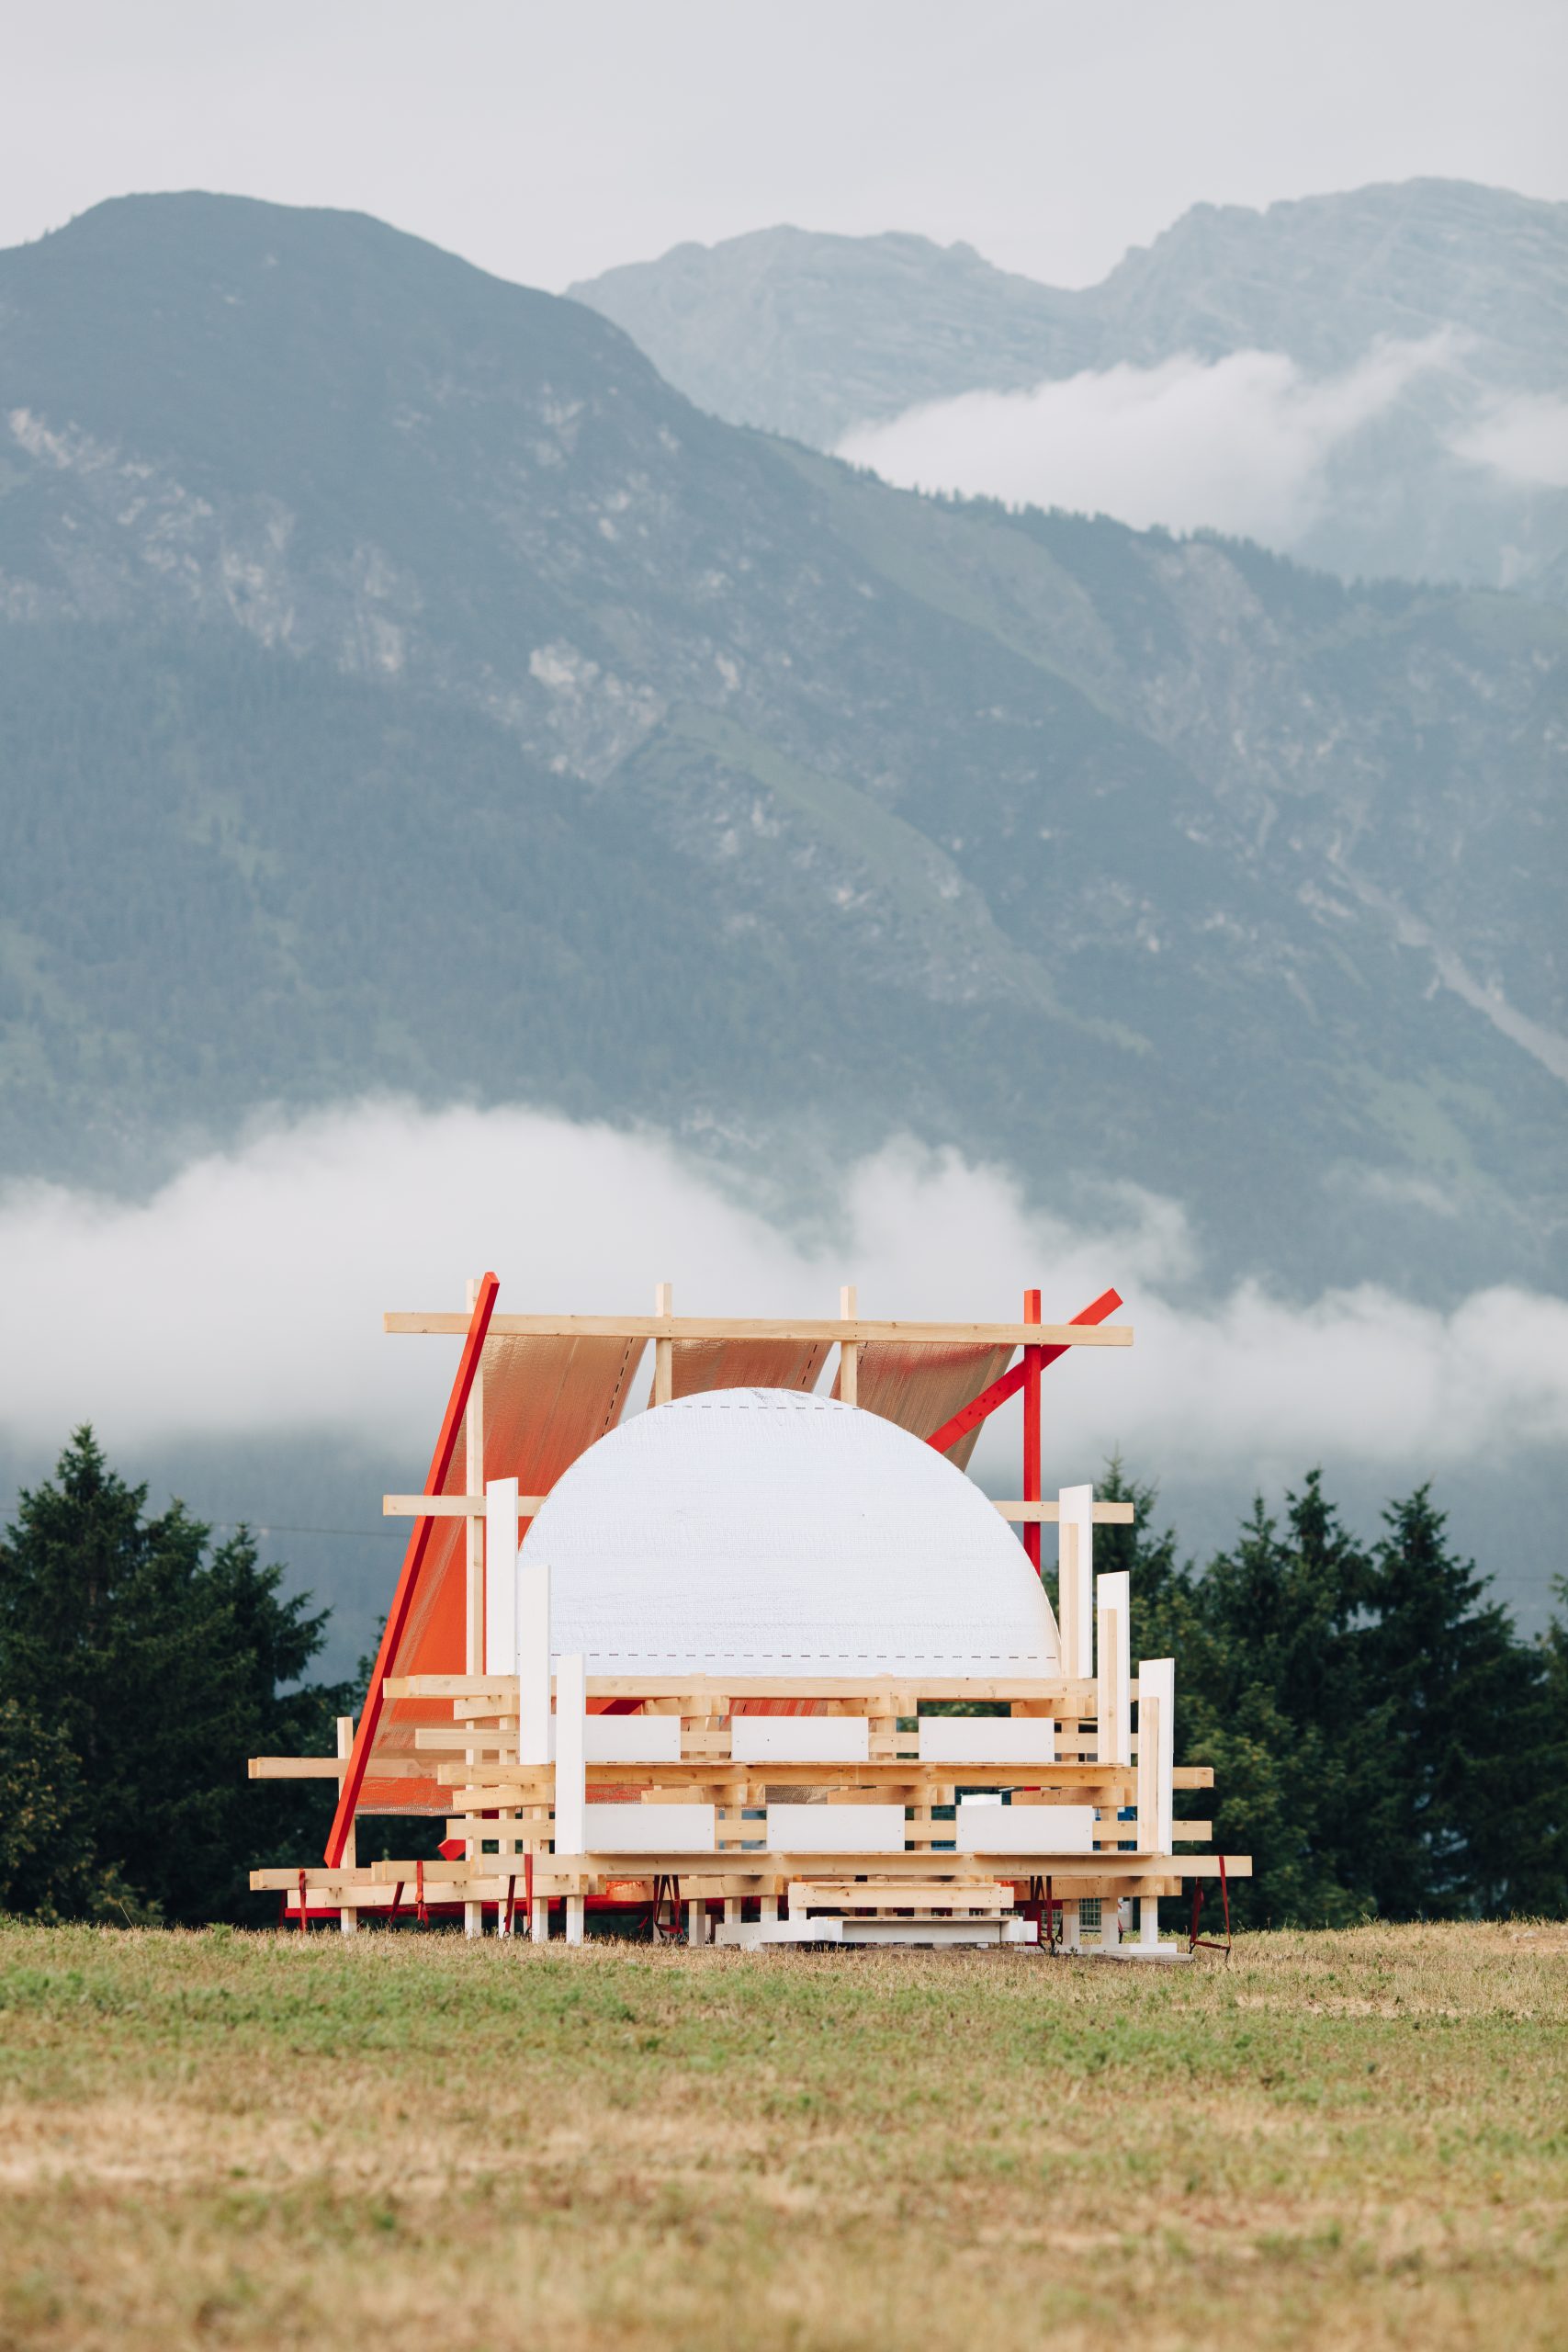
Designed and built by students from Kaiserslautern University of Applied Sciences, Gabonsa Pavilion turns a small hill at Innsbruck’s Rossau Recreation Centre into a temporary seating landscape, meeting point and landmark for the Gabonsa Music Festival.
The project was developed with the Innsbruck-based collectives Gans Anders and Bonanza, which use cultural events to reactivate the former municipal landfill as a public space. Positioned between the festival’s main stage and workshop area, the 16-square-metre pavilion operates at the scale of furniture, installation and architecture simultaneously.
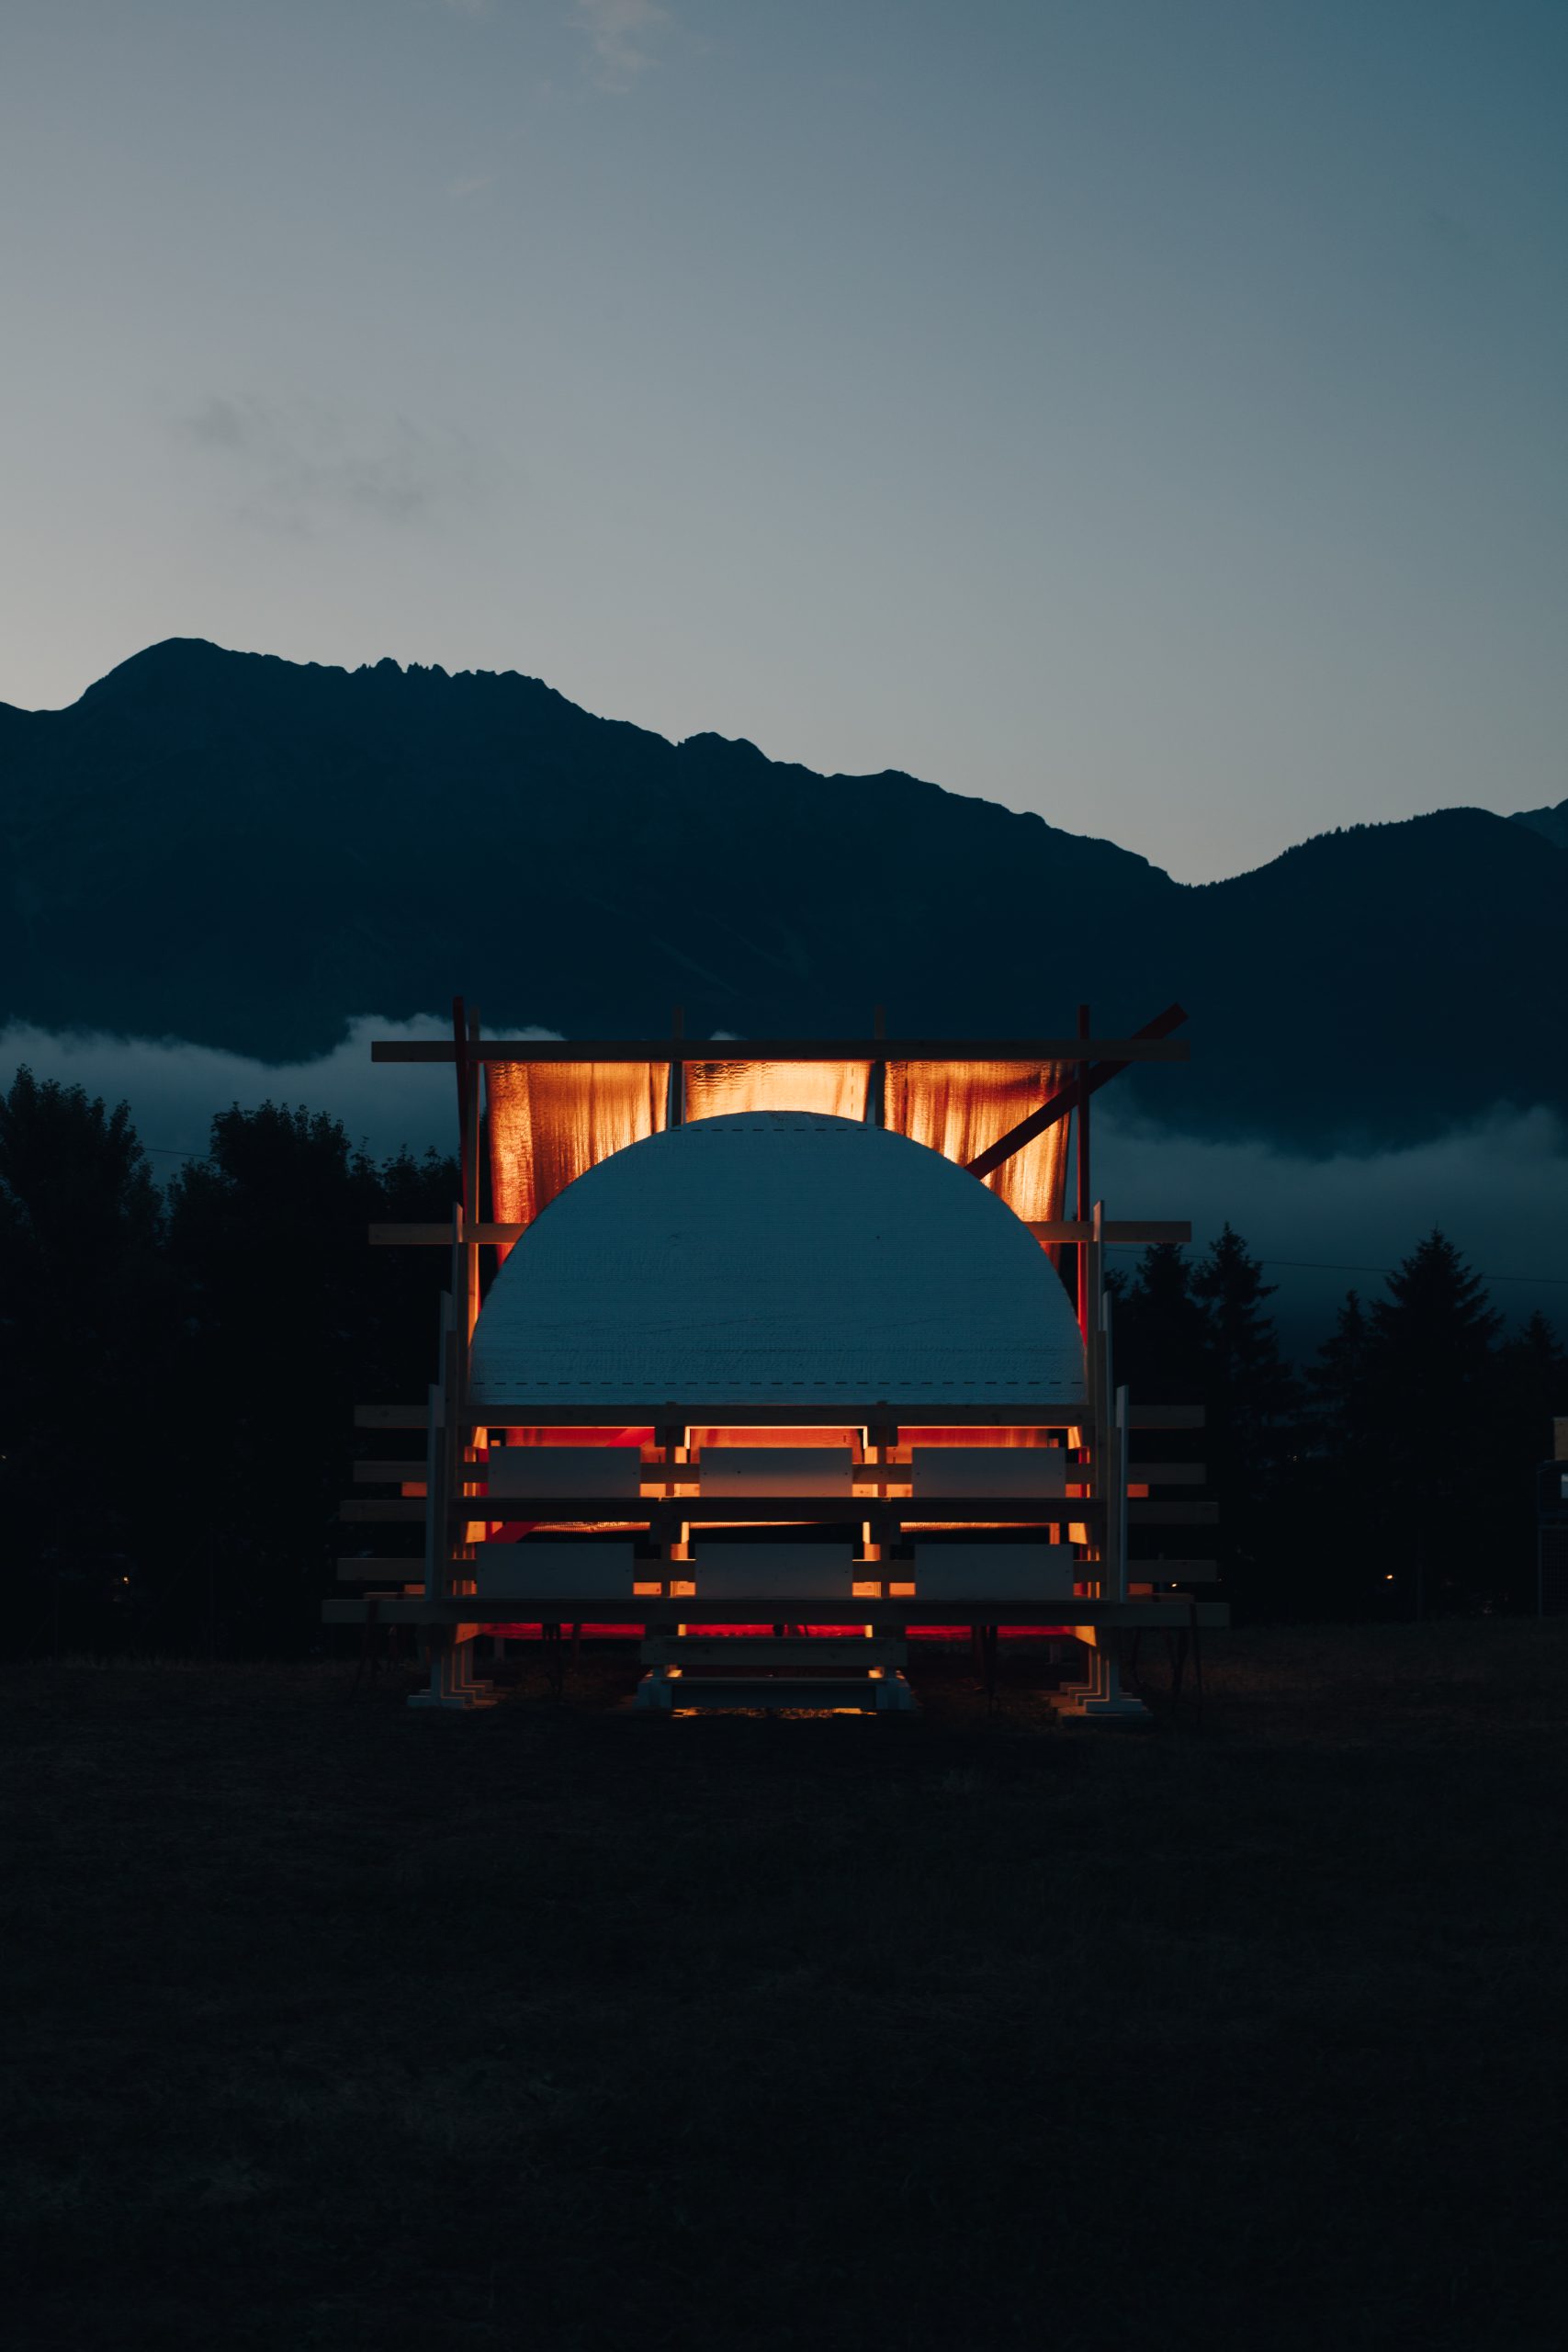
Its terraced form responds to movement across the site. Facing the stage, the timber structure becomes a compact grandstand that gathers visitors around performances. Towards the workshop area, it shifts into a more sheltered place for sitting, reclining and retreat. Openings and changing levels frame views of the surrounding mountains while allowing people to occupy the pavilion in multiple ways.
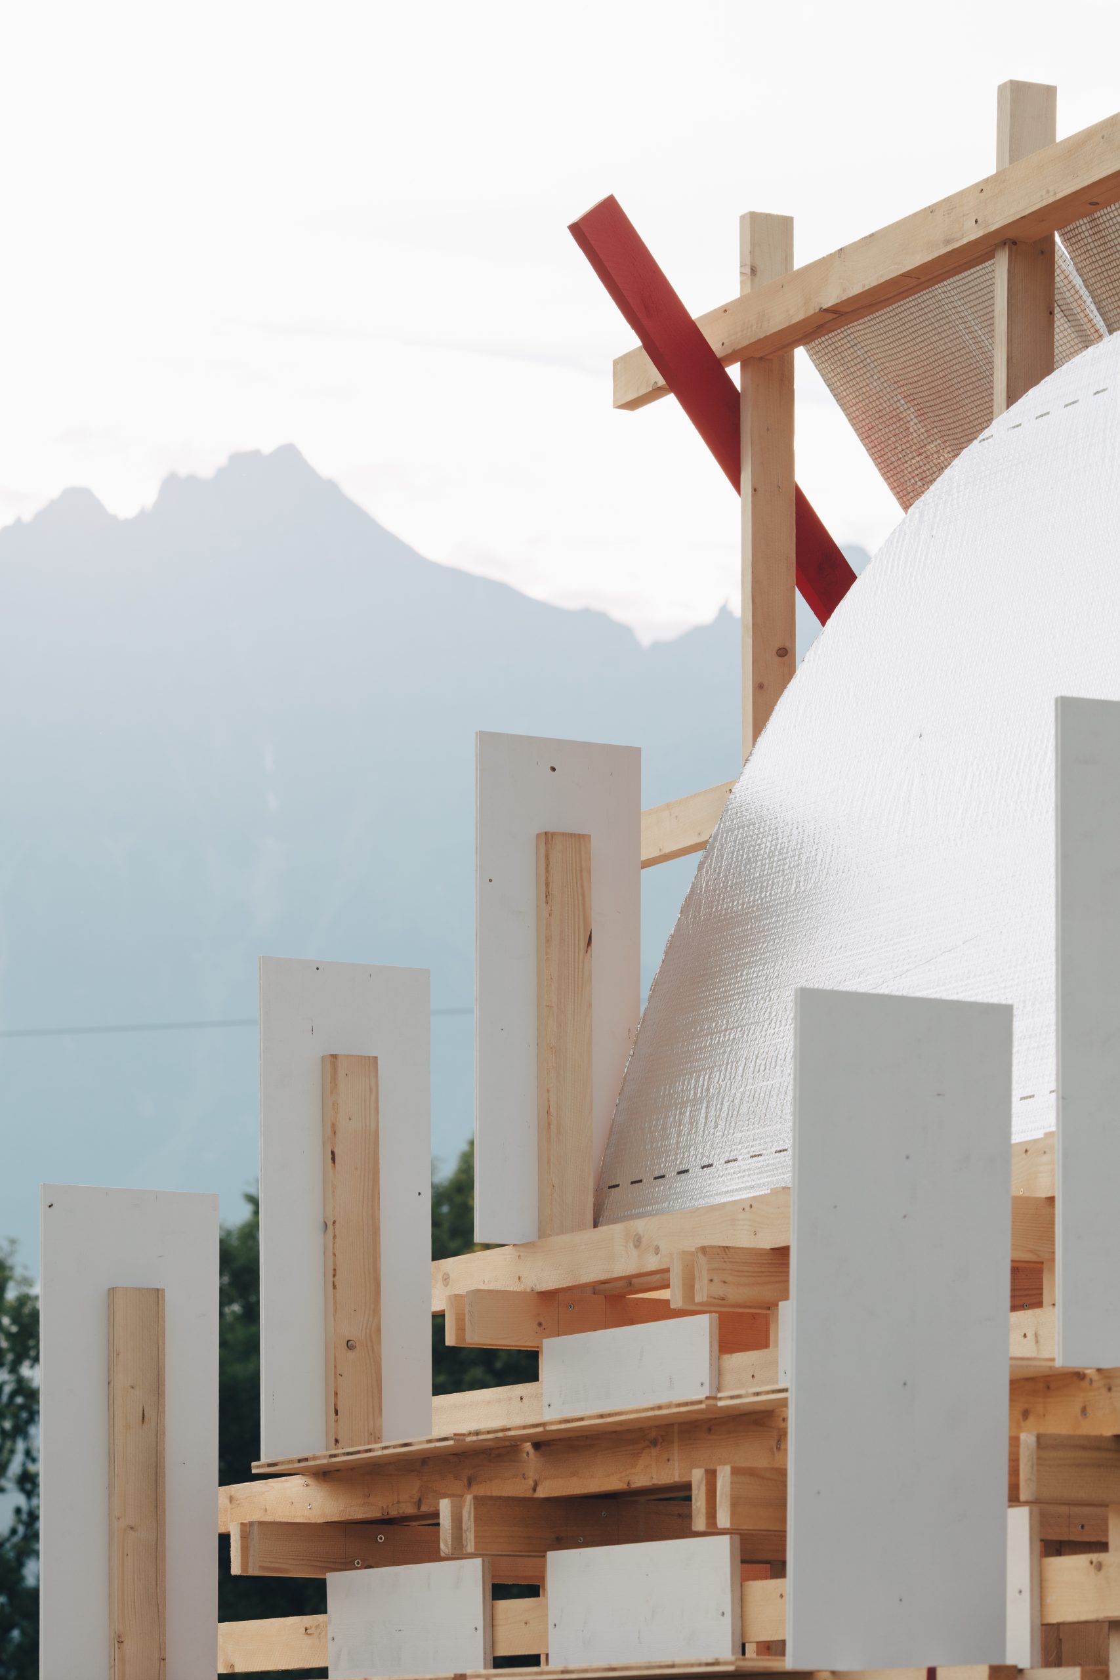
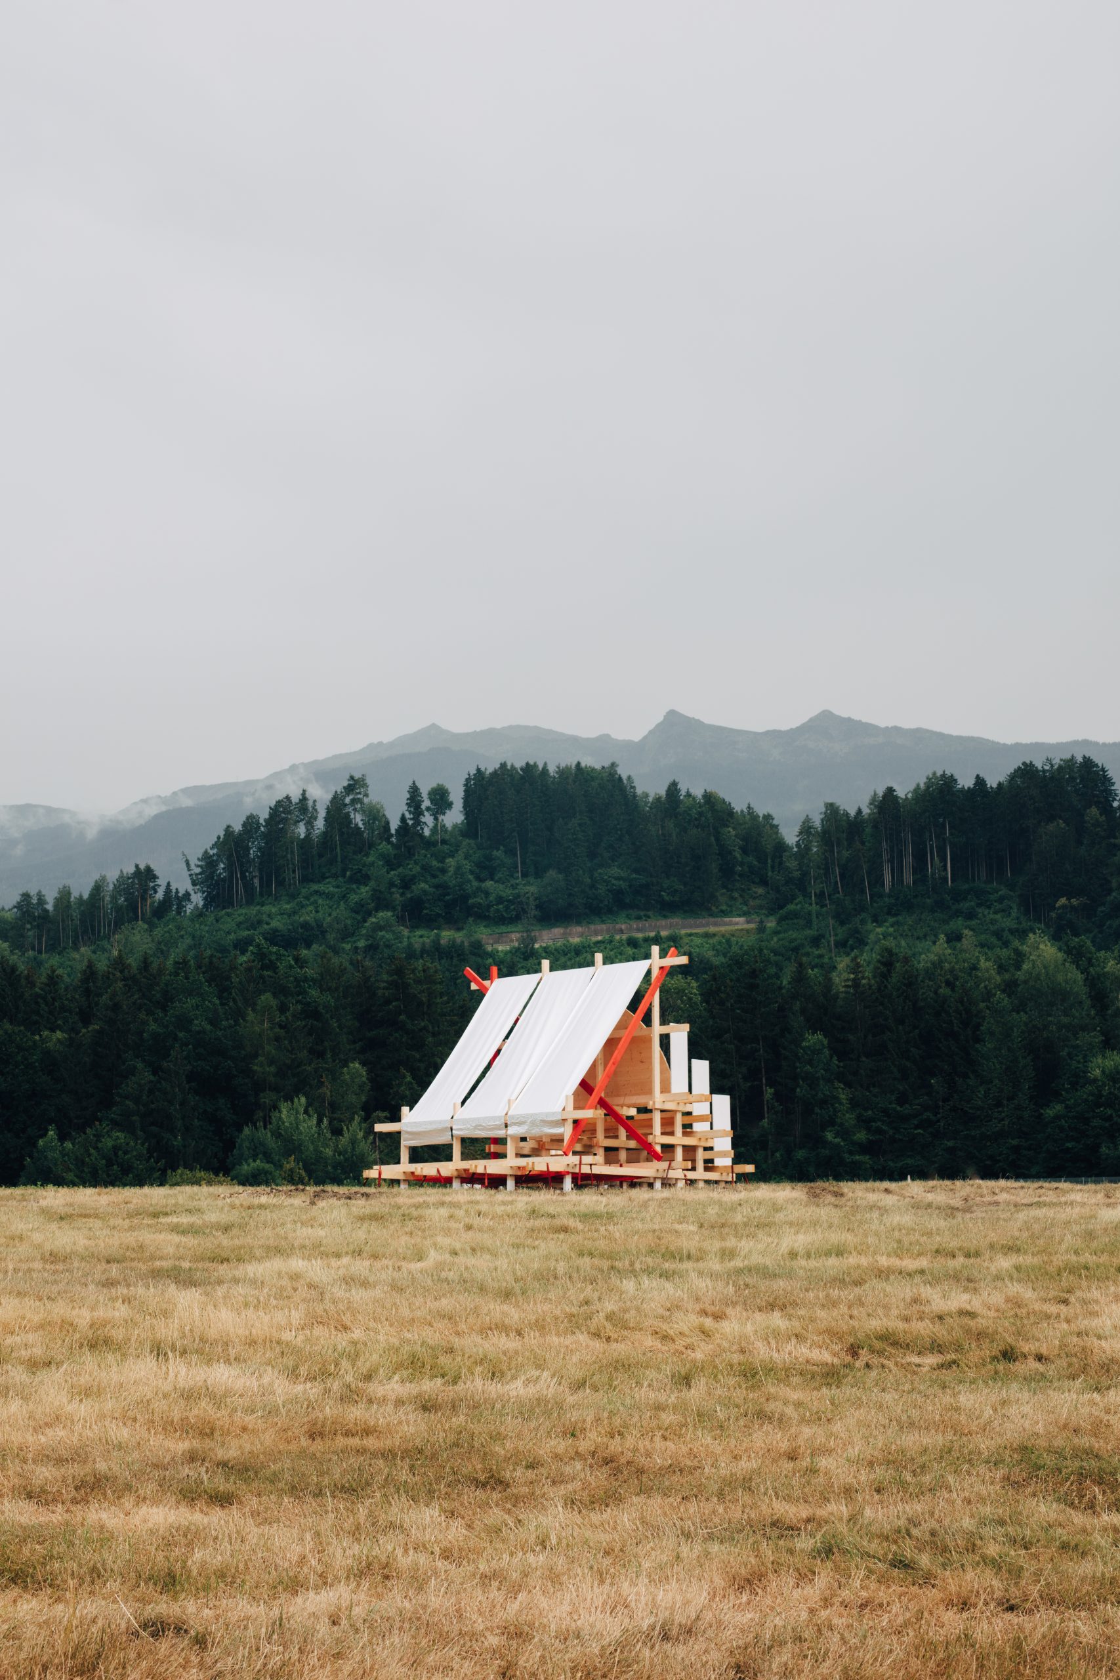
A limited budget, short construction period and temporary programme informed a deliberately straightforward building system. The pavilion is assembled entirely from four-metre timber beams using simple screw connections. Adhesives and cast joints were avoided, and the beams were cut only where structurally necessary so that most elements could be reused at their original dimensions after the festival.
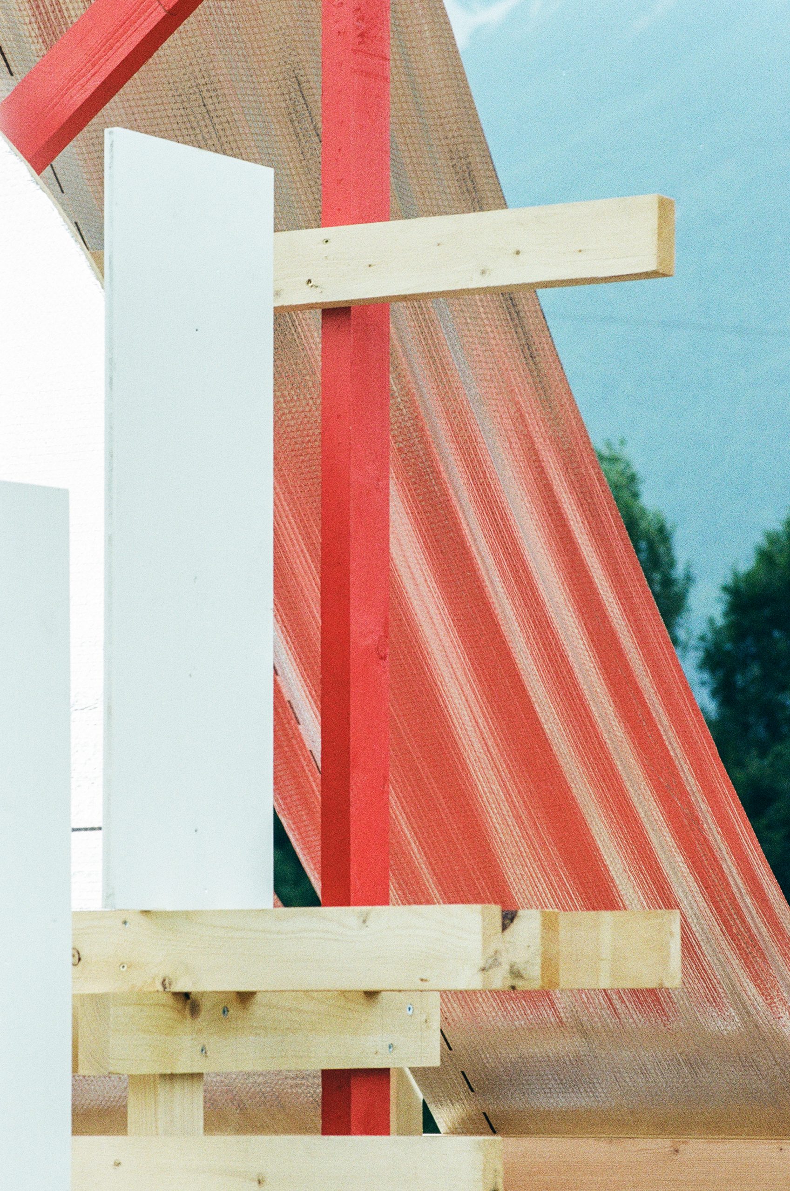
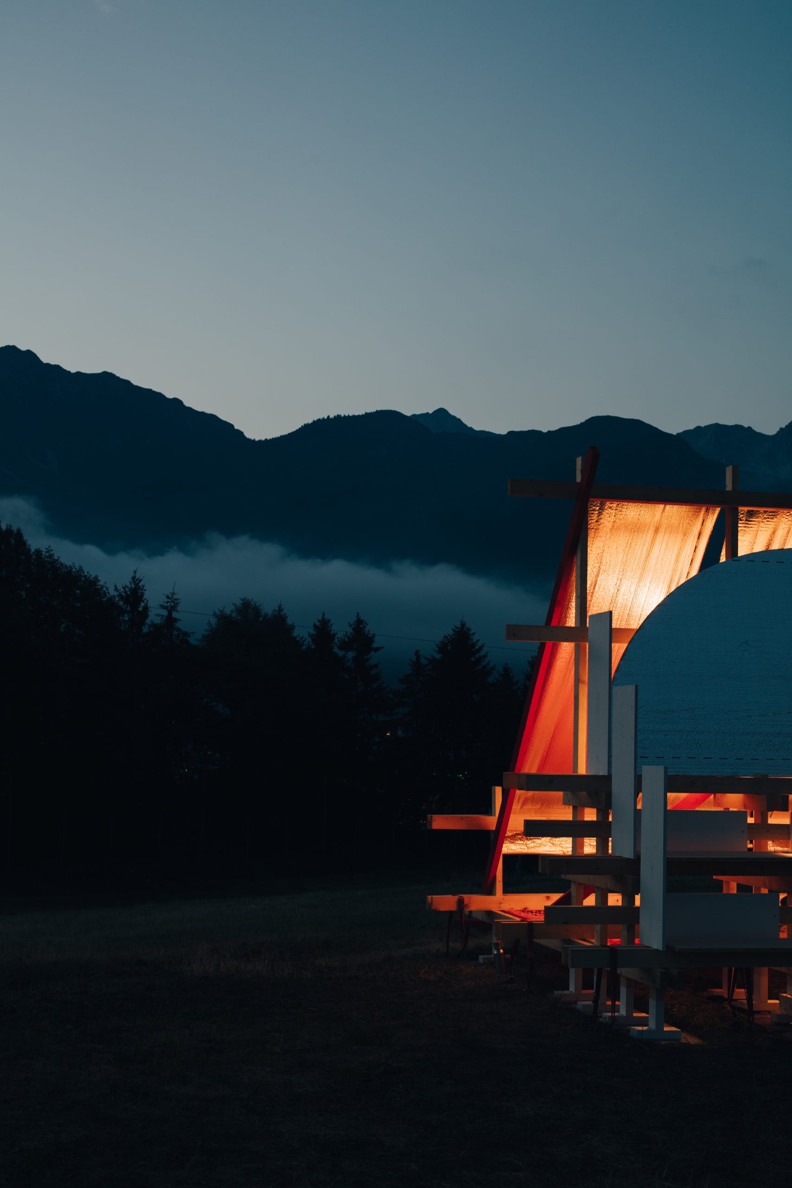
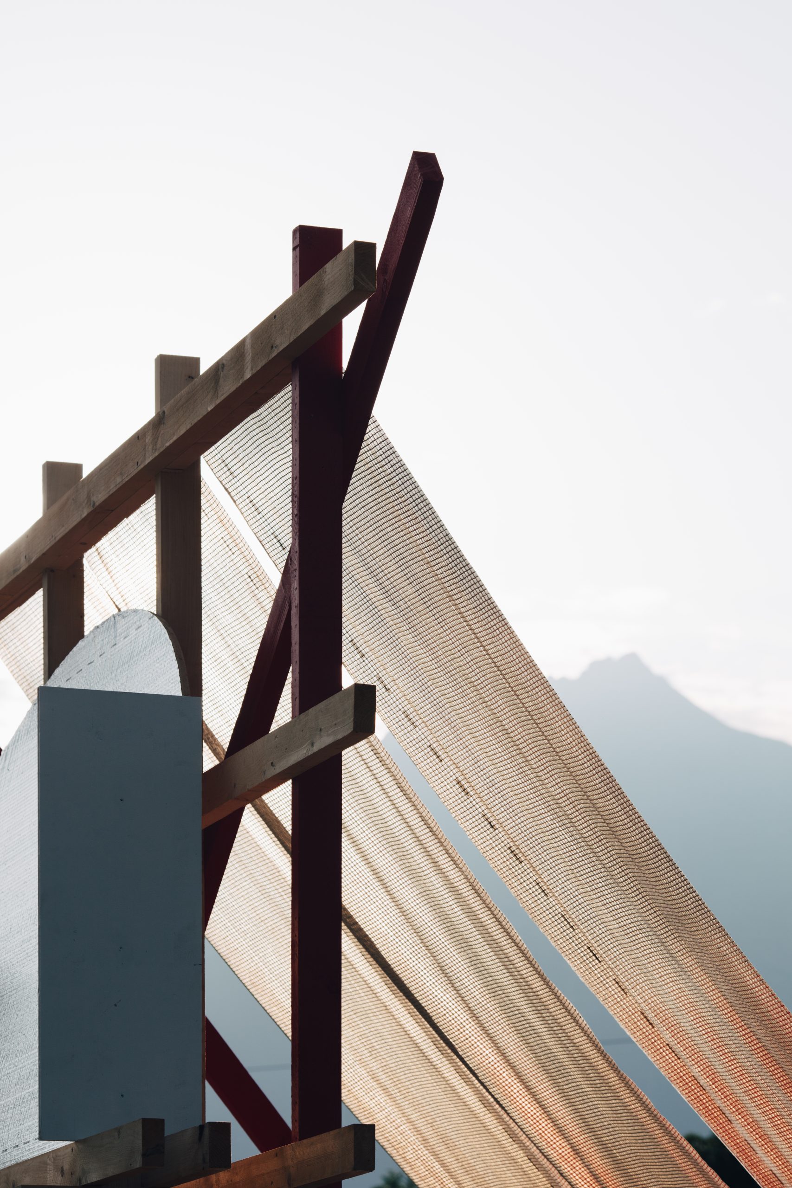
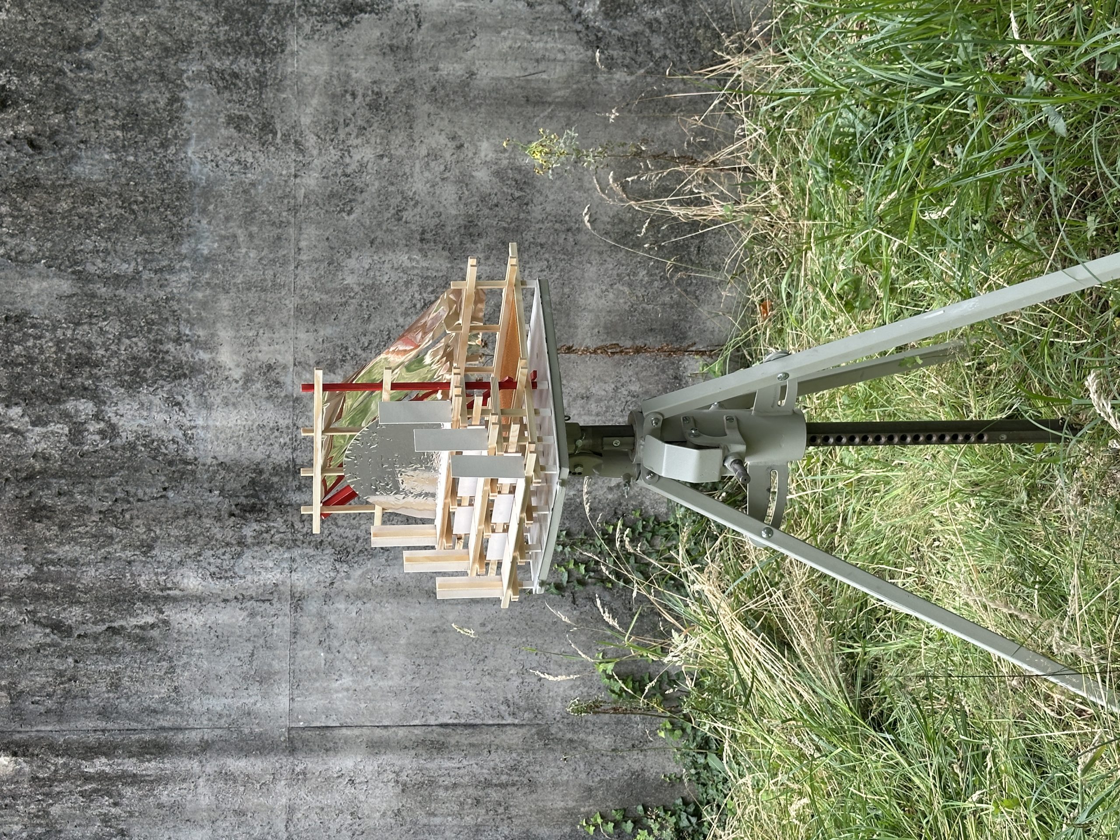
Common construction products are removed from their conventional roles and given new spatial functions. A semicircular element wrapped in reflective building foil mirrors the sky and alpine landscape, extending the surroundings into the pavilion while making the structure visible across the festival grounds. An aluminium vapour-barrier canopy provides shade, and an orange construction safety net suspended beneath it becomes a hammock.
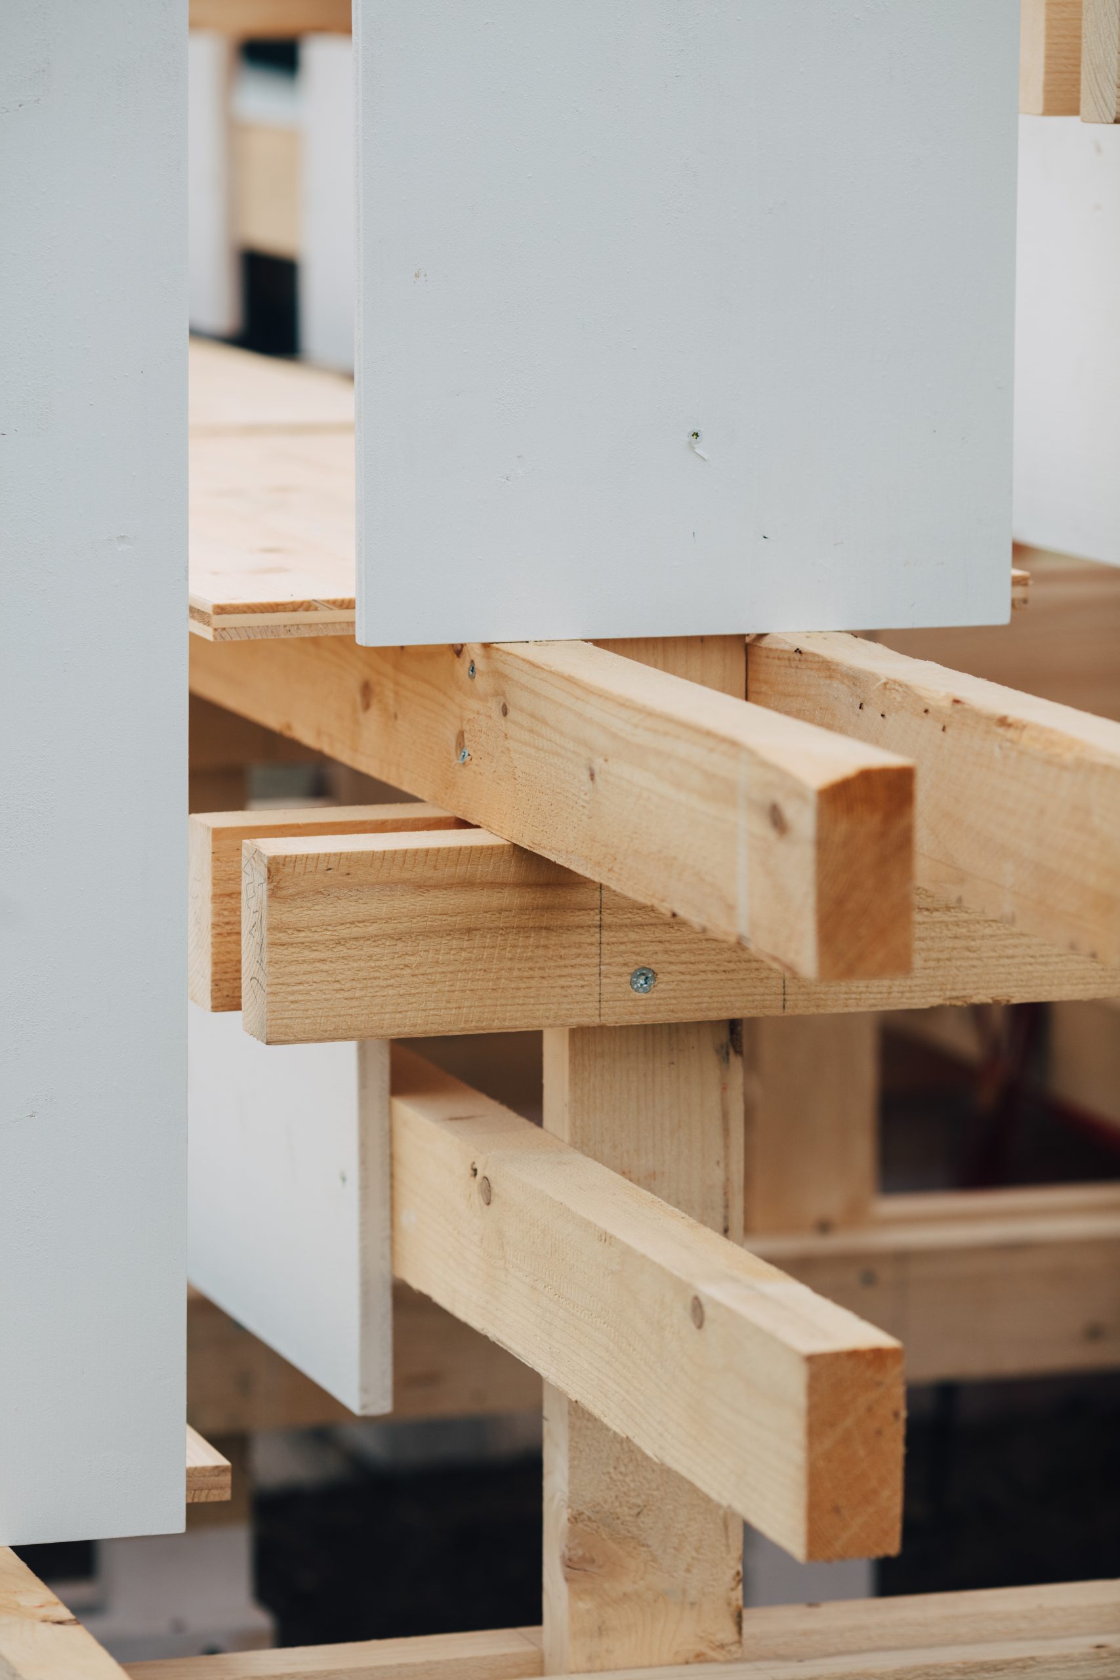
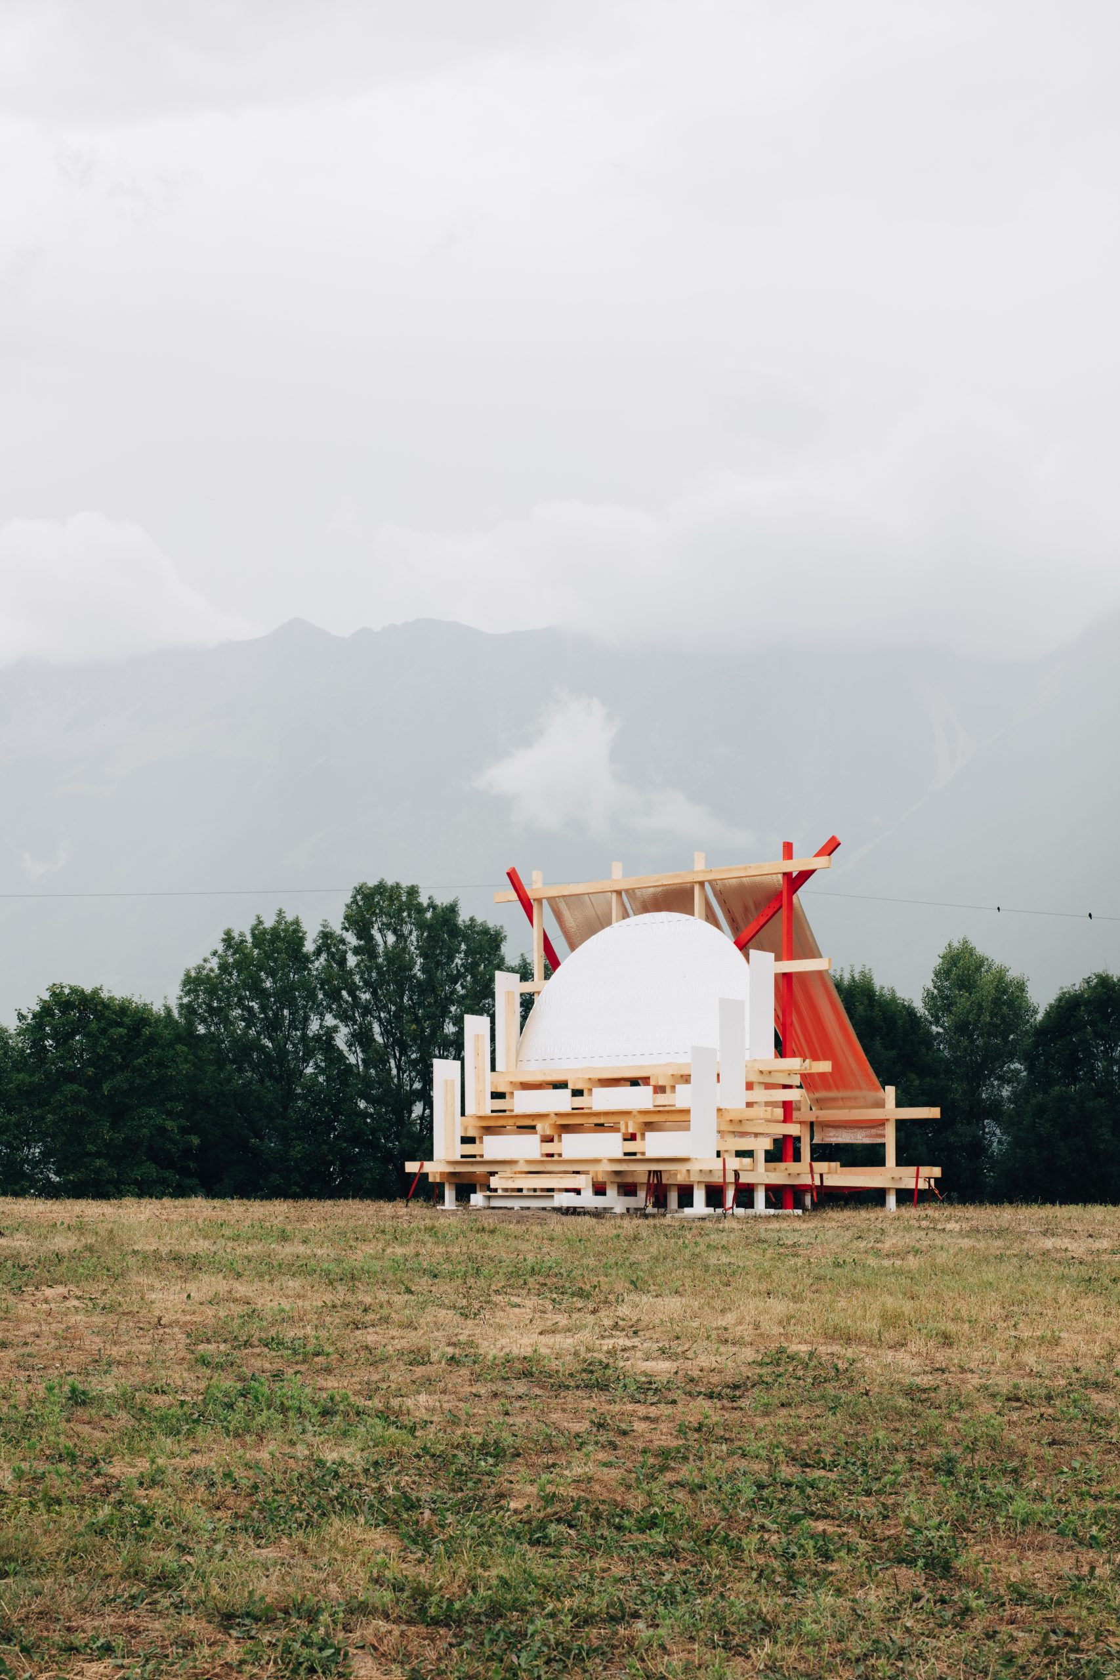
Red-painted bracing exposes the structural logic rather than concealing it. Ground screws and red tension straps anchor the pavilion with minimal intervention, enabling complete disassembly. The visual language of raw timber, reflective foil, safety netting and exposed connections gives the project an experimental character without separating its appearance from the practical conditions of construction.
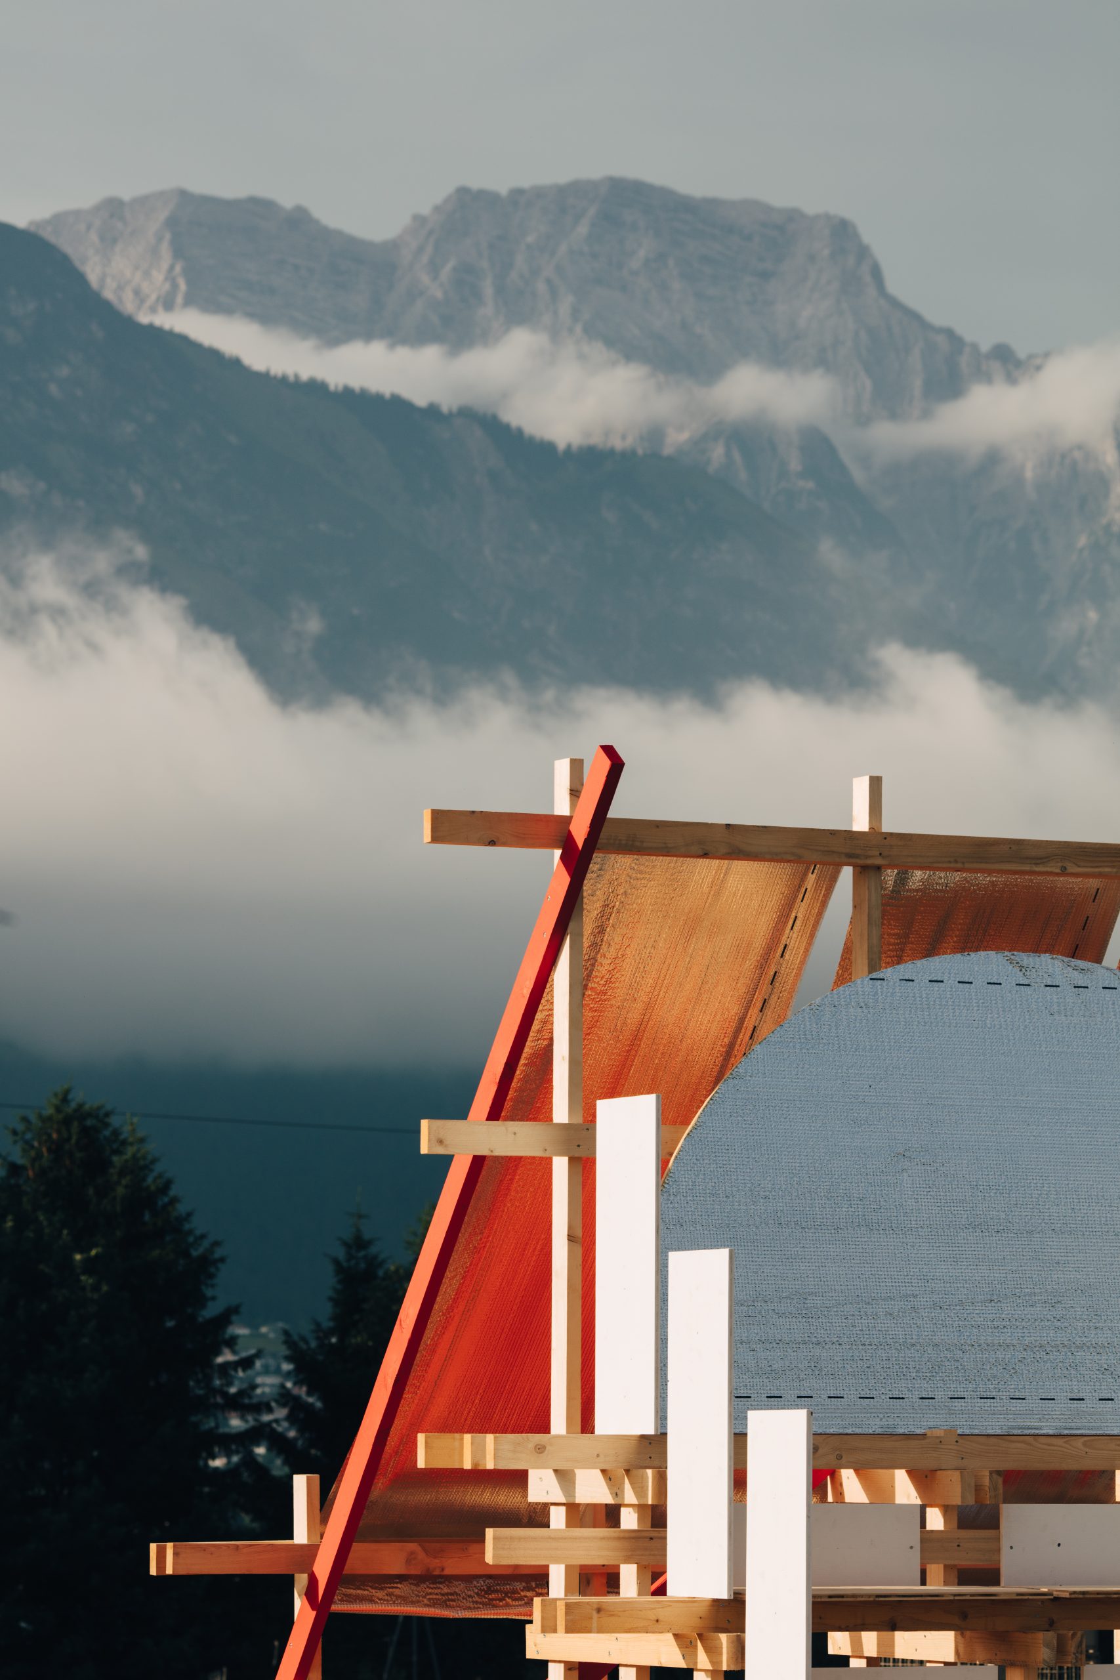
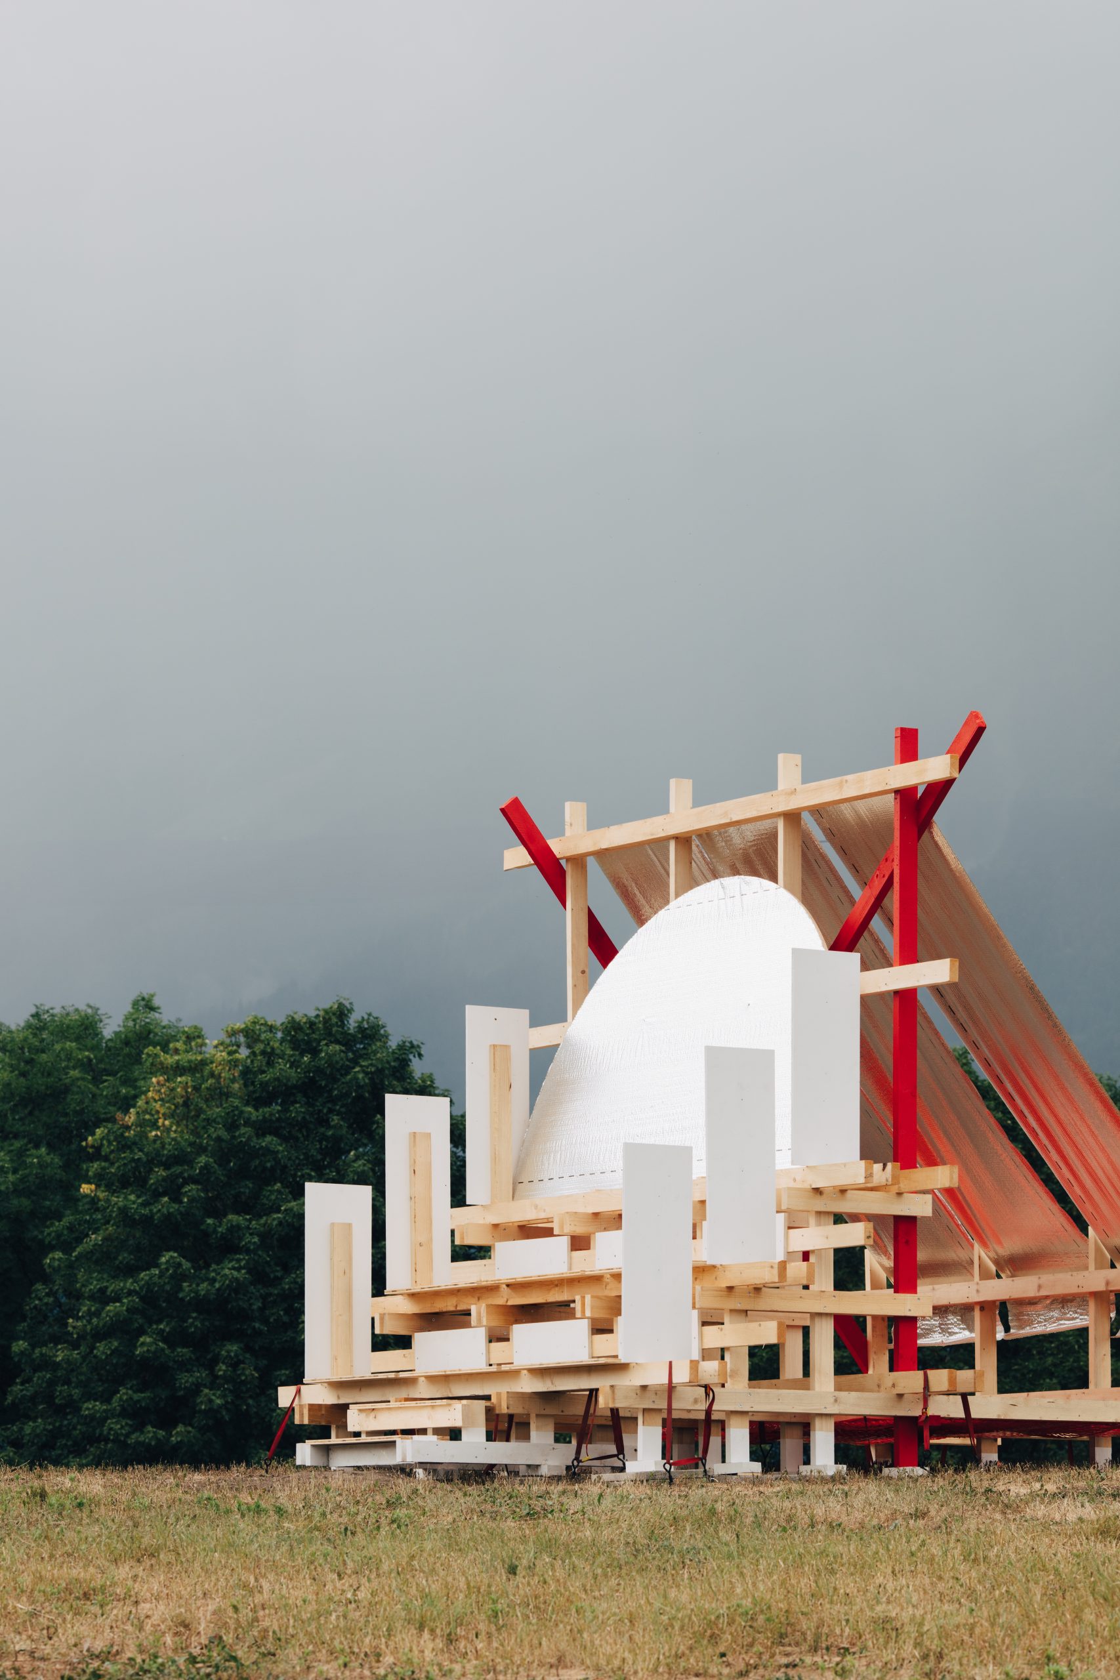
Gabonsa Pavilion ultimately functions less as an enclosed building than as an adaptable framework for occupation. Through simple materials and reversible assembly, it connects landscape, festival and visitors while testing how temporary architecture can provide orientation, encounter and atmosphere with limited means.
Project Credits
Project: Gabonsa Pavilion
Location: Innsbruck, Austria
Year: 2025
Status: Temporary pavilion
Dimensions: 4 × 4 metres
Height: 3.3 metres
Floor area: 16 m²
Client: Gabonsa Festival / @gabonsa.festival
Design institution: Interior Architecture Department, Hochschule Kaiserslautern / @hskl_innenarchitektur
Collaborators: Bonanza Kollektiv / @bonanza_openair; Gans Anders / @gans__anders
Photography: Susanne Oberhollenzer, Toni Schade, Christoph Schwarz and Fabian Wagner