Now Reading: Tokyo penthouse renovation introduces glowing frosted glass walls
- 01
Tokyo penthouse renovation introduces glowing frosted glass walls

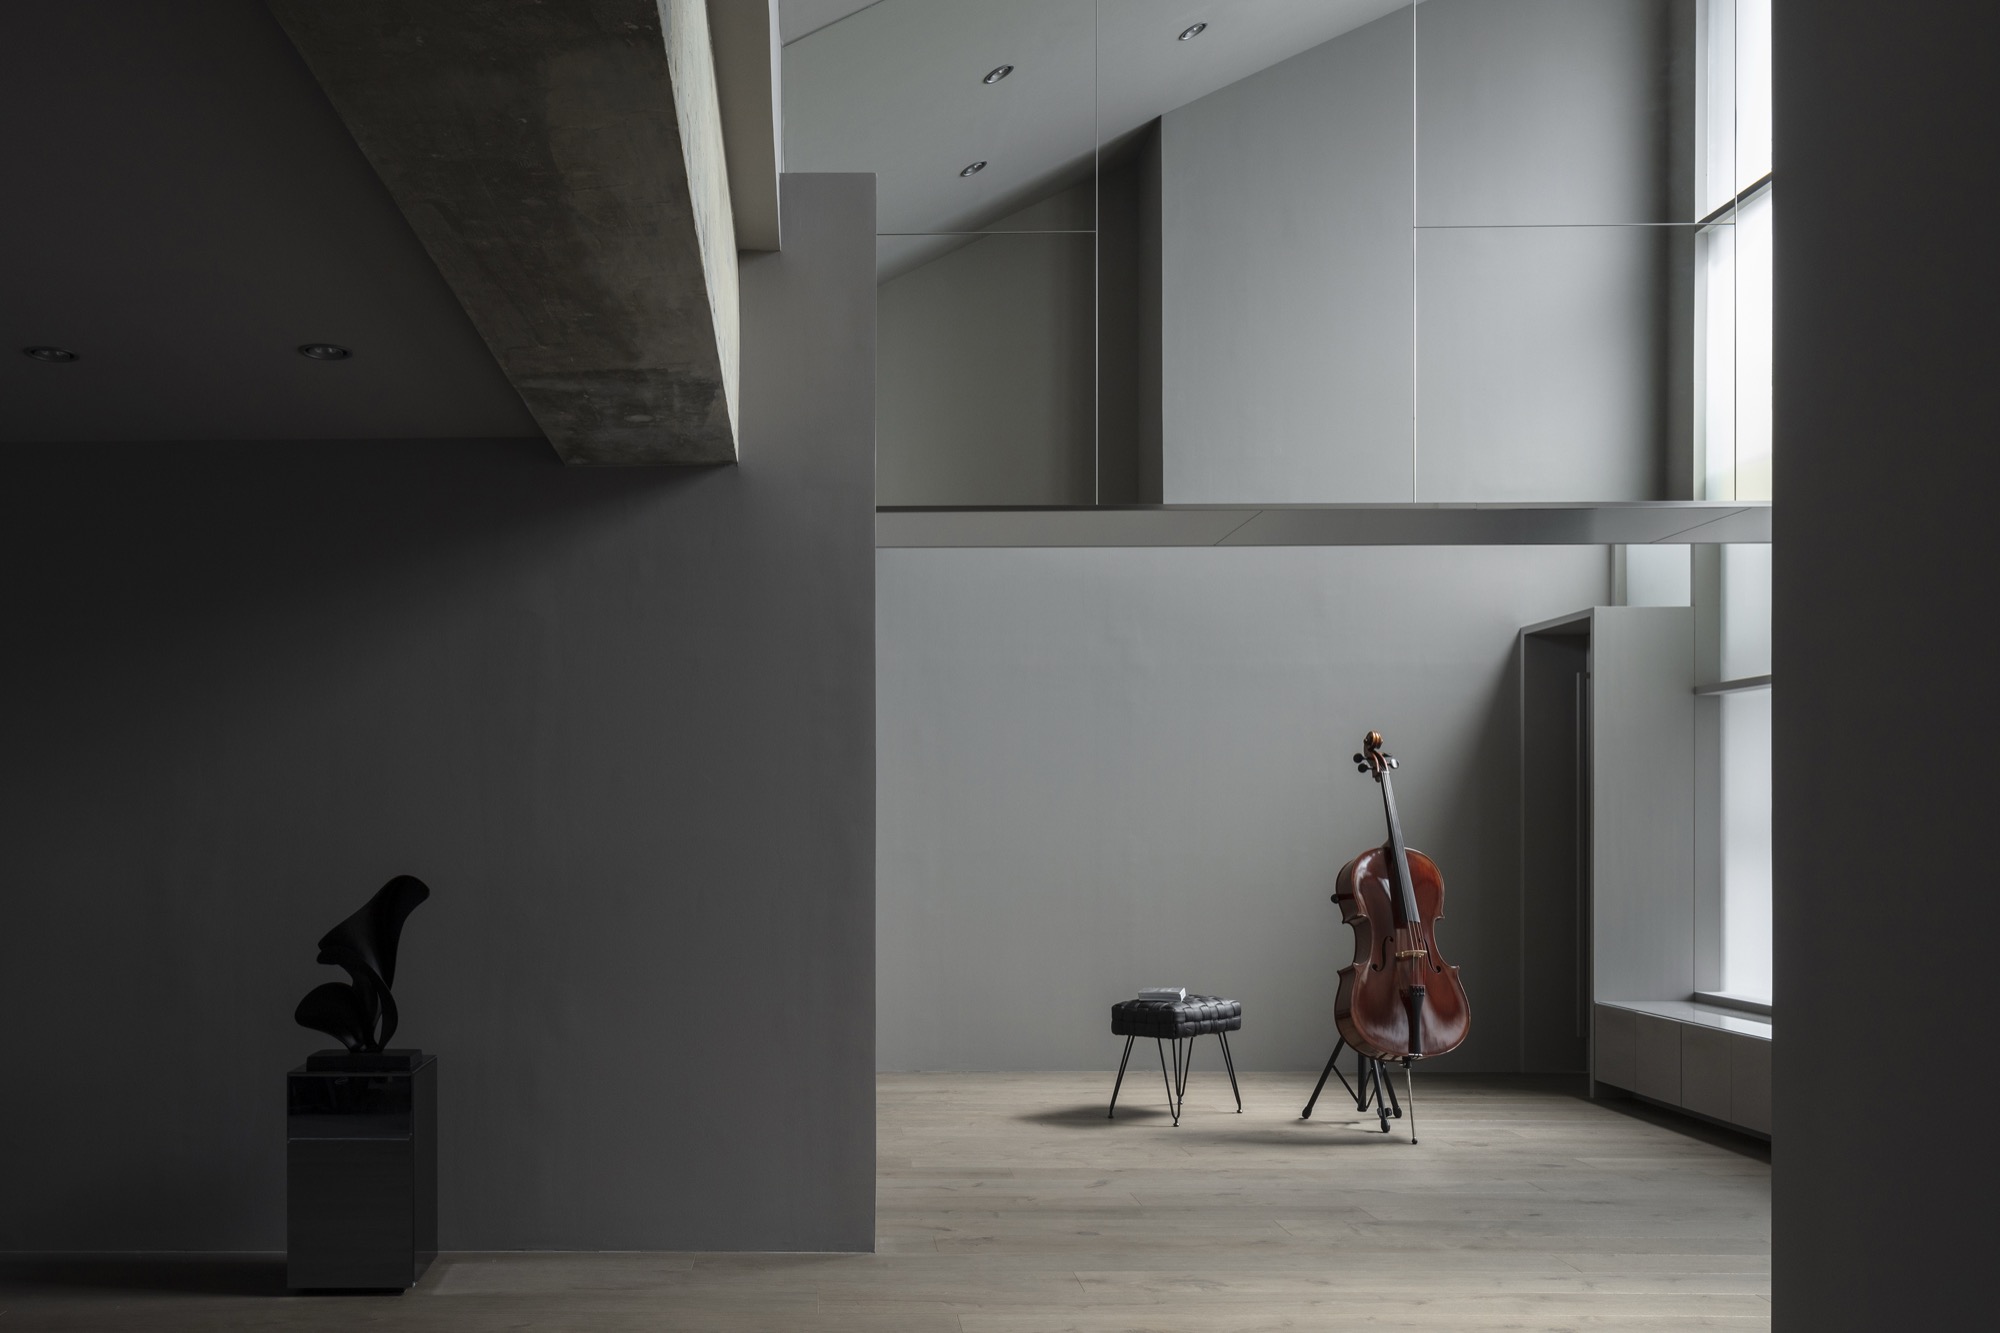

Perched on the eleventh and uppermost floor of a residential building, this renovated apartment redefines the idea of a second home in the city. Conceived as an alternative dwelling, the project transforms a compact studio into a spatial retreat where light, material and atmosphere orchestrate an extraordinary daily experience.


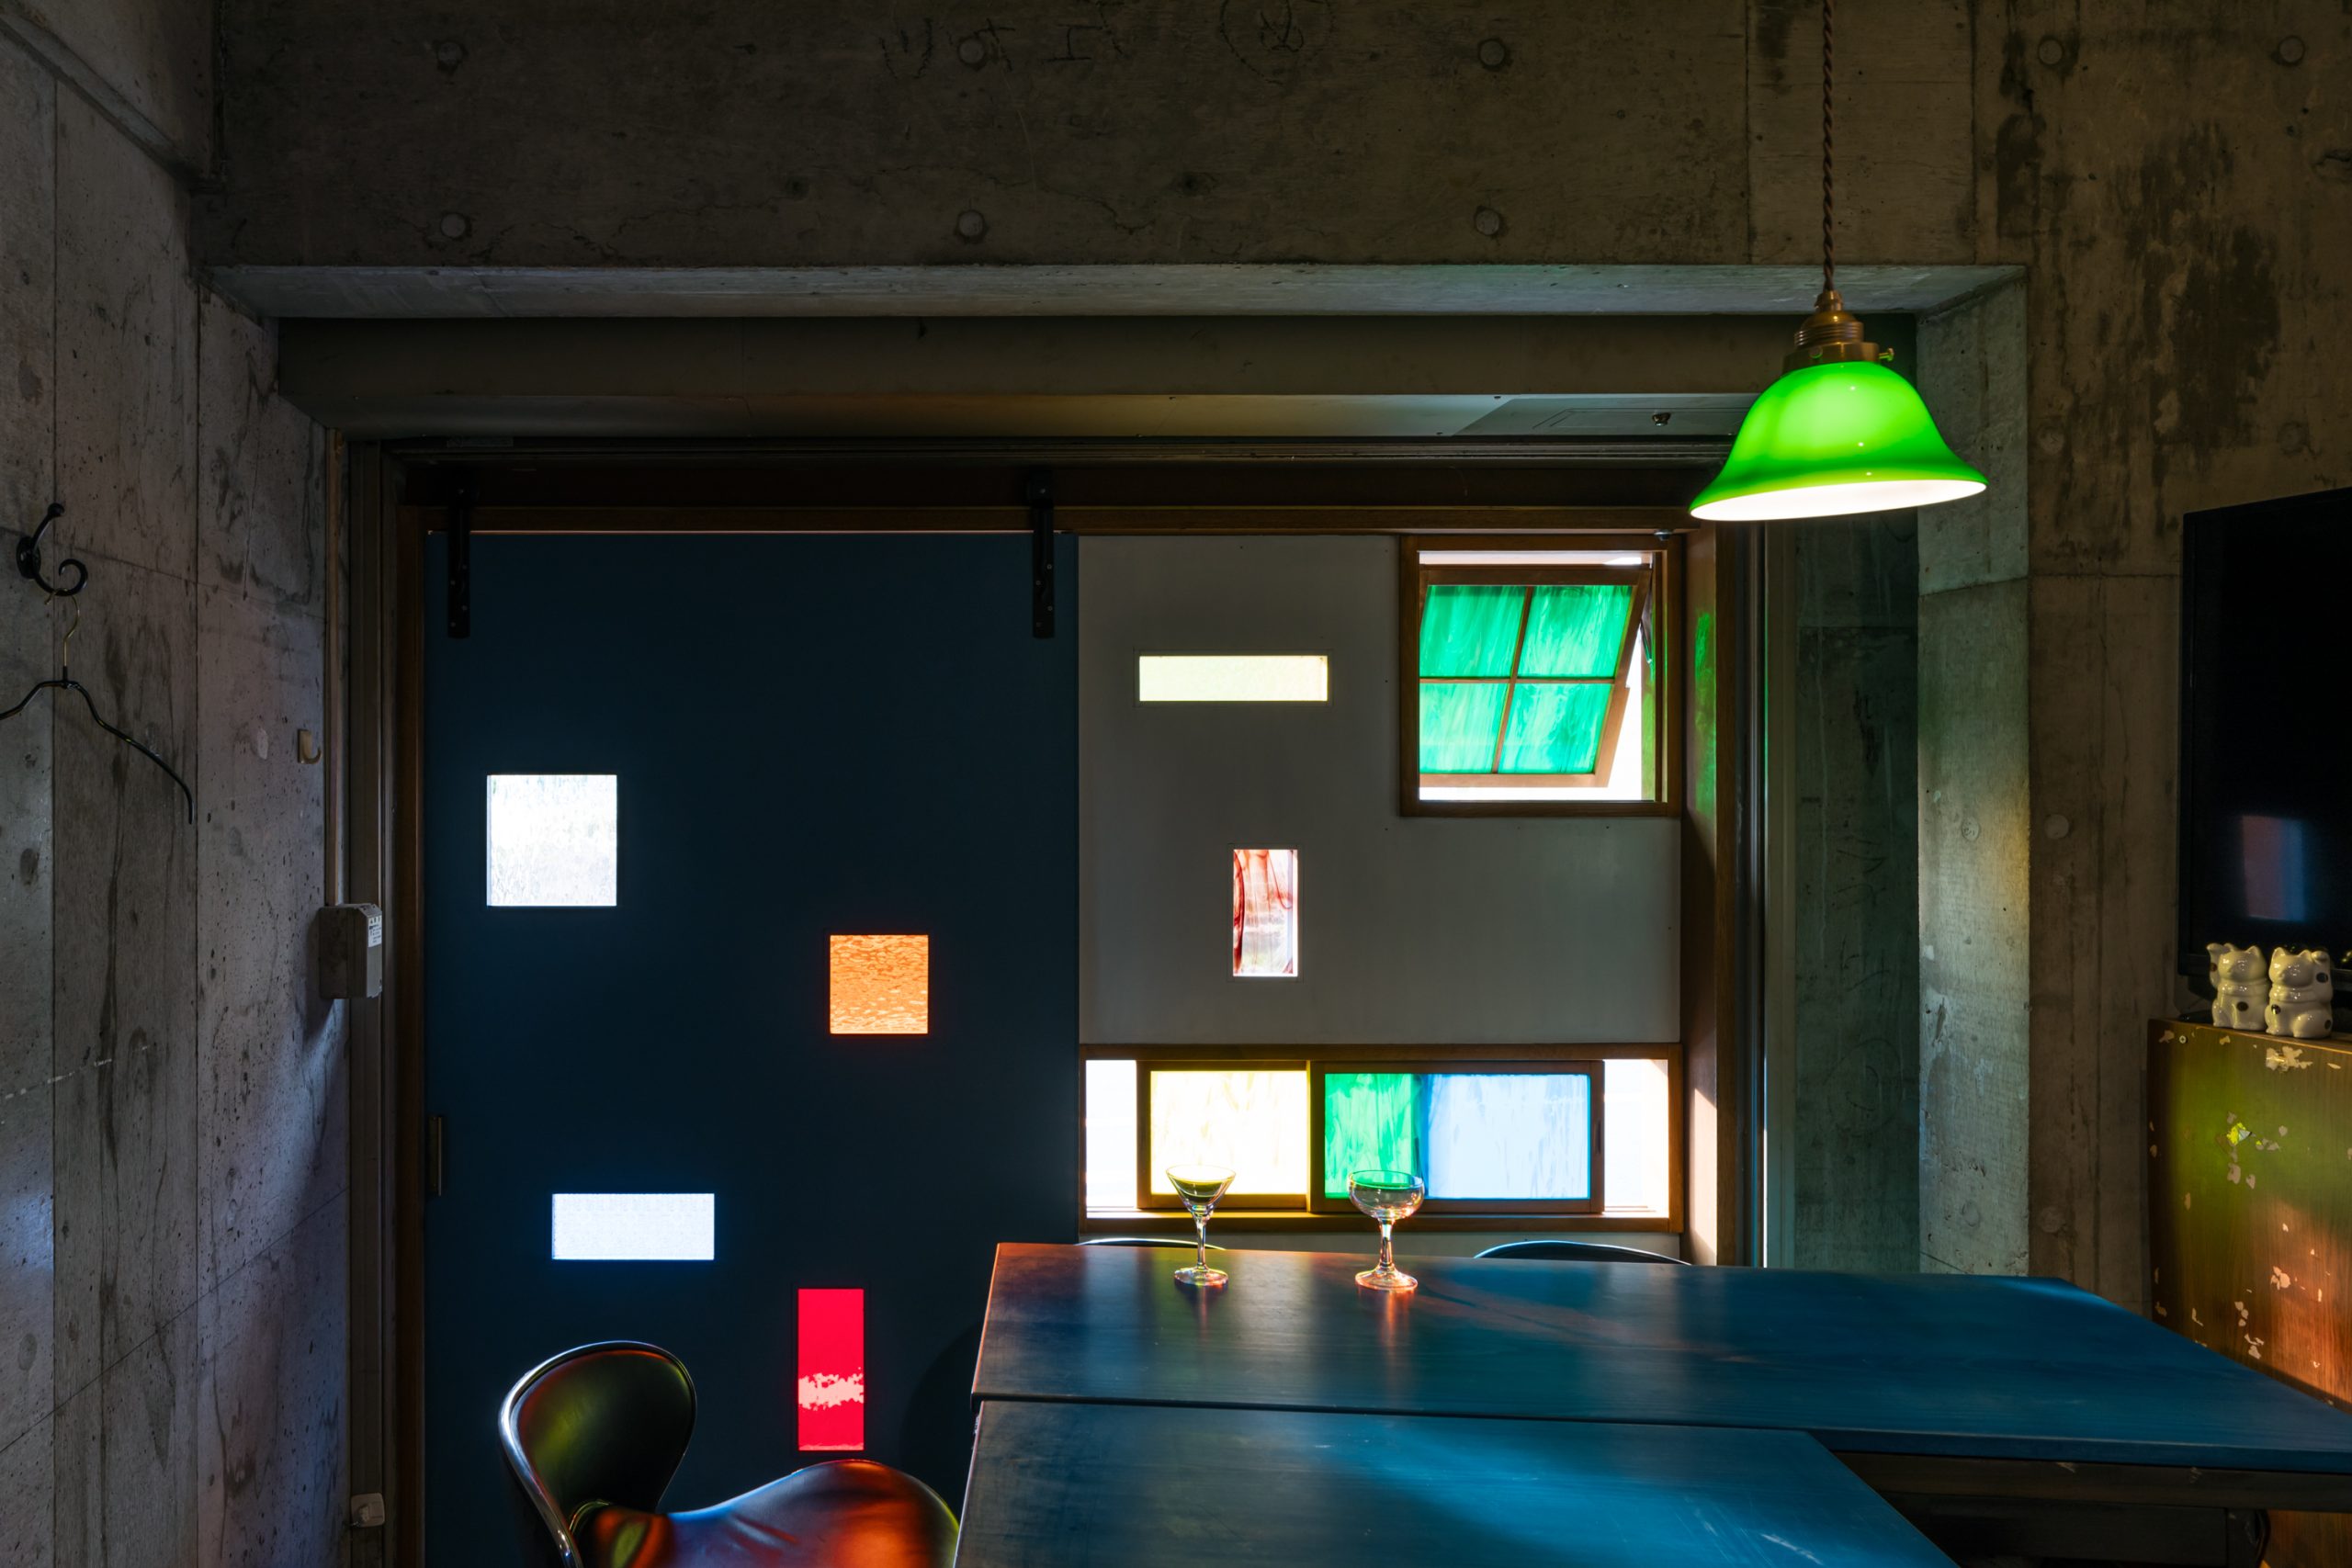
From the outset, the design focused on openings. The existing unit is defined by a dramatic five metre high atrium punctured by an irregular constellation of large windows. Rather than framing the city in a conventional way, these openings scatter daylight across the interior in complex and shifting patterns. To recalibrate this condition, a system of suspended walls and frosted glass screens was introduced, shaping light into an architectural medium.

Positioned 40 centimetres away from the original façade, the translucent screens blur the presence of the windows behind them. In daylight, they absorb and diffuse the incoming rays, becoming luminous planes in their own right, almost dematerialised. The windows recede into ambiguity, while the screens perform as walls of light. After sunset, concealed indirect lighting washes across these surfaces, deepening tonal variations and enriching the atmosphere with subtle chromatic shifts.


Mirrors applied to the hanging partitions that divide the screens amplify this effect. They capture fragments of frames, reflections of light and shadow, multiplying perspectives and extending the perceived depth of the room. The interior unfolds as a layered field rather than a single enclosed volume.

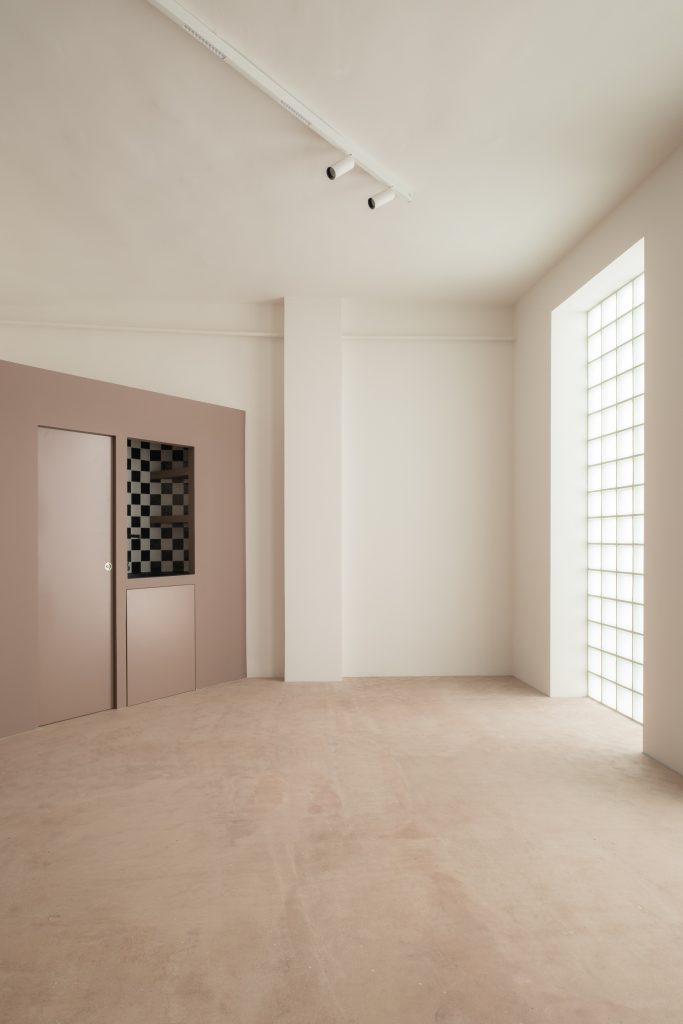
Spatial organisation reinforces this sense of quiet complexity. The studio incorporates a secondary circulation route that connects the entrance directly to the wet areas, subtly separating functions without rigid partitions. Differences in floor level and material transitions delineate zones while preserving continuity. At the entrance hall, a thickened wall stands before an existing glass block surface. Frosted glass embedded within this new wall softens incoming light even further. The grid of the glass block emerges as a blurred texture, adding nuance and tactile depth.

In front of this luminous backdrop, a garment from the resident’s fashion label is presented as an artwork. Suspended in diffused light, its silhouette takes on a sculptural presence, dissolving the boundary between domestic interior and exhibition space. The apartment functions not only as a home but as a carefully composed environment that mirrors a creative practice and personal narrative.


Selective exposure of the original concrete ceiling preserves the full generosity of the five metre height, introducing a raw counterpoint to the refined finishes below. Along the perimeter, continuous sofa benches allow gatherings without interrupting the openness of the central volume. A restrained palette of muted tones, high quality materials and textured concrete produces an atmosphere that is contemporary yet quietly luxurious.

For someone immersed in the intensity of urban life, the apartment offers more than shelter. It becomes a spatial reset, a place to pause and recalibrate. Within shifting light and layered reflections, the interior unfolds as a contemplative landscape suspended above the city. As a second house, it suggests not escape but transformation, demonstrating how architecture can elevate an ordinary apartment into an extraordinary way of living.


Project Credit
Project name: Room 1101
Architects: FORM/Kouichi Kimura Architects / @form.kouichi_kimura.architec
Location: Osaka, Japan
Floor area: 77,73m2
Construction Year: 2025
Photo: Norihito Yamauchi