
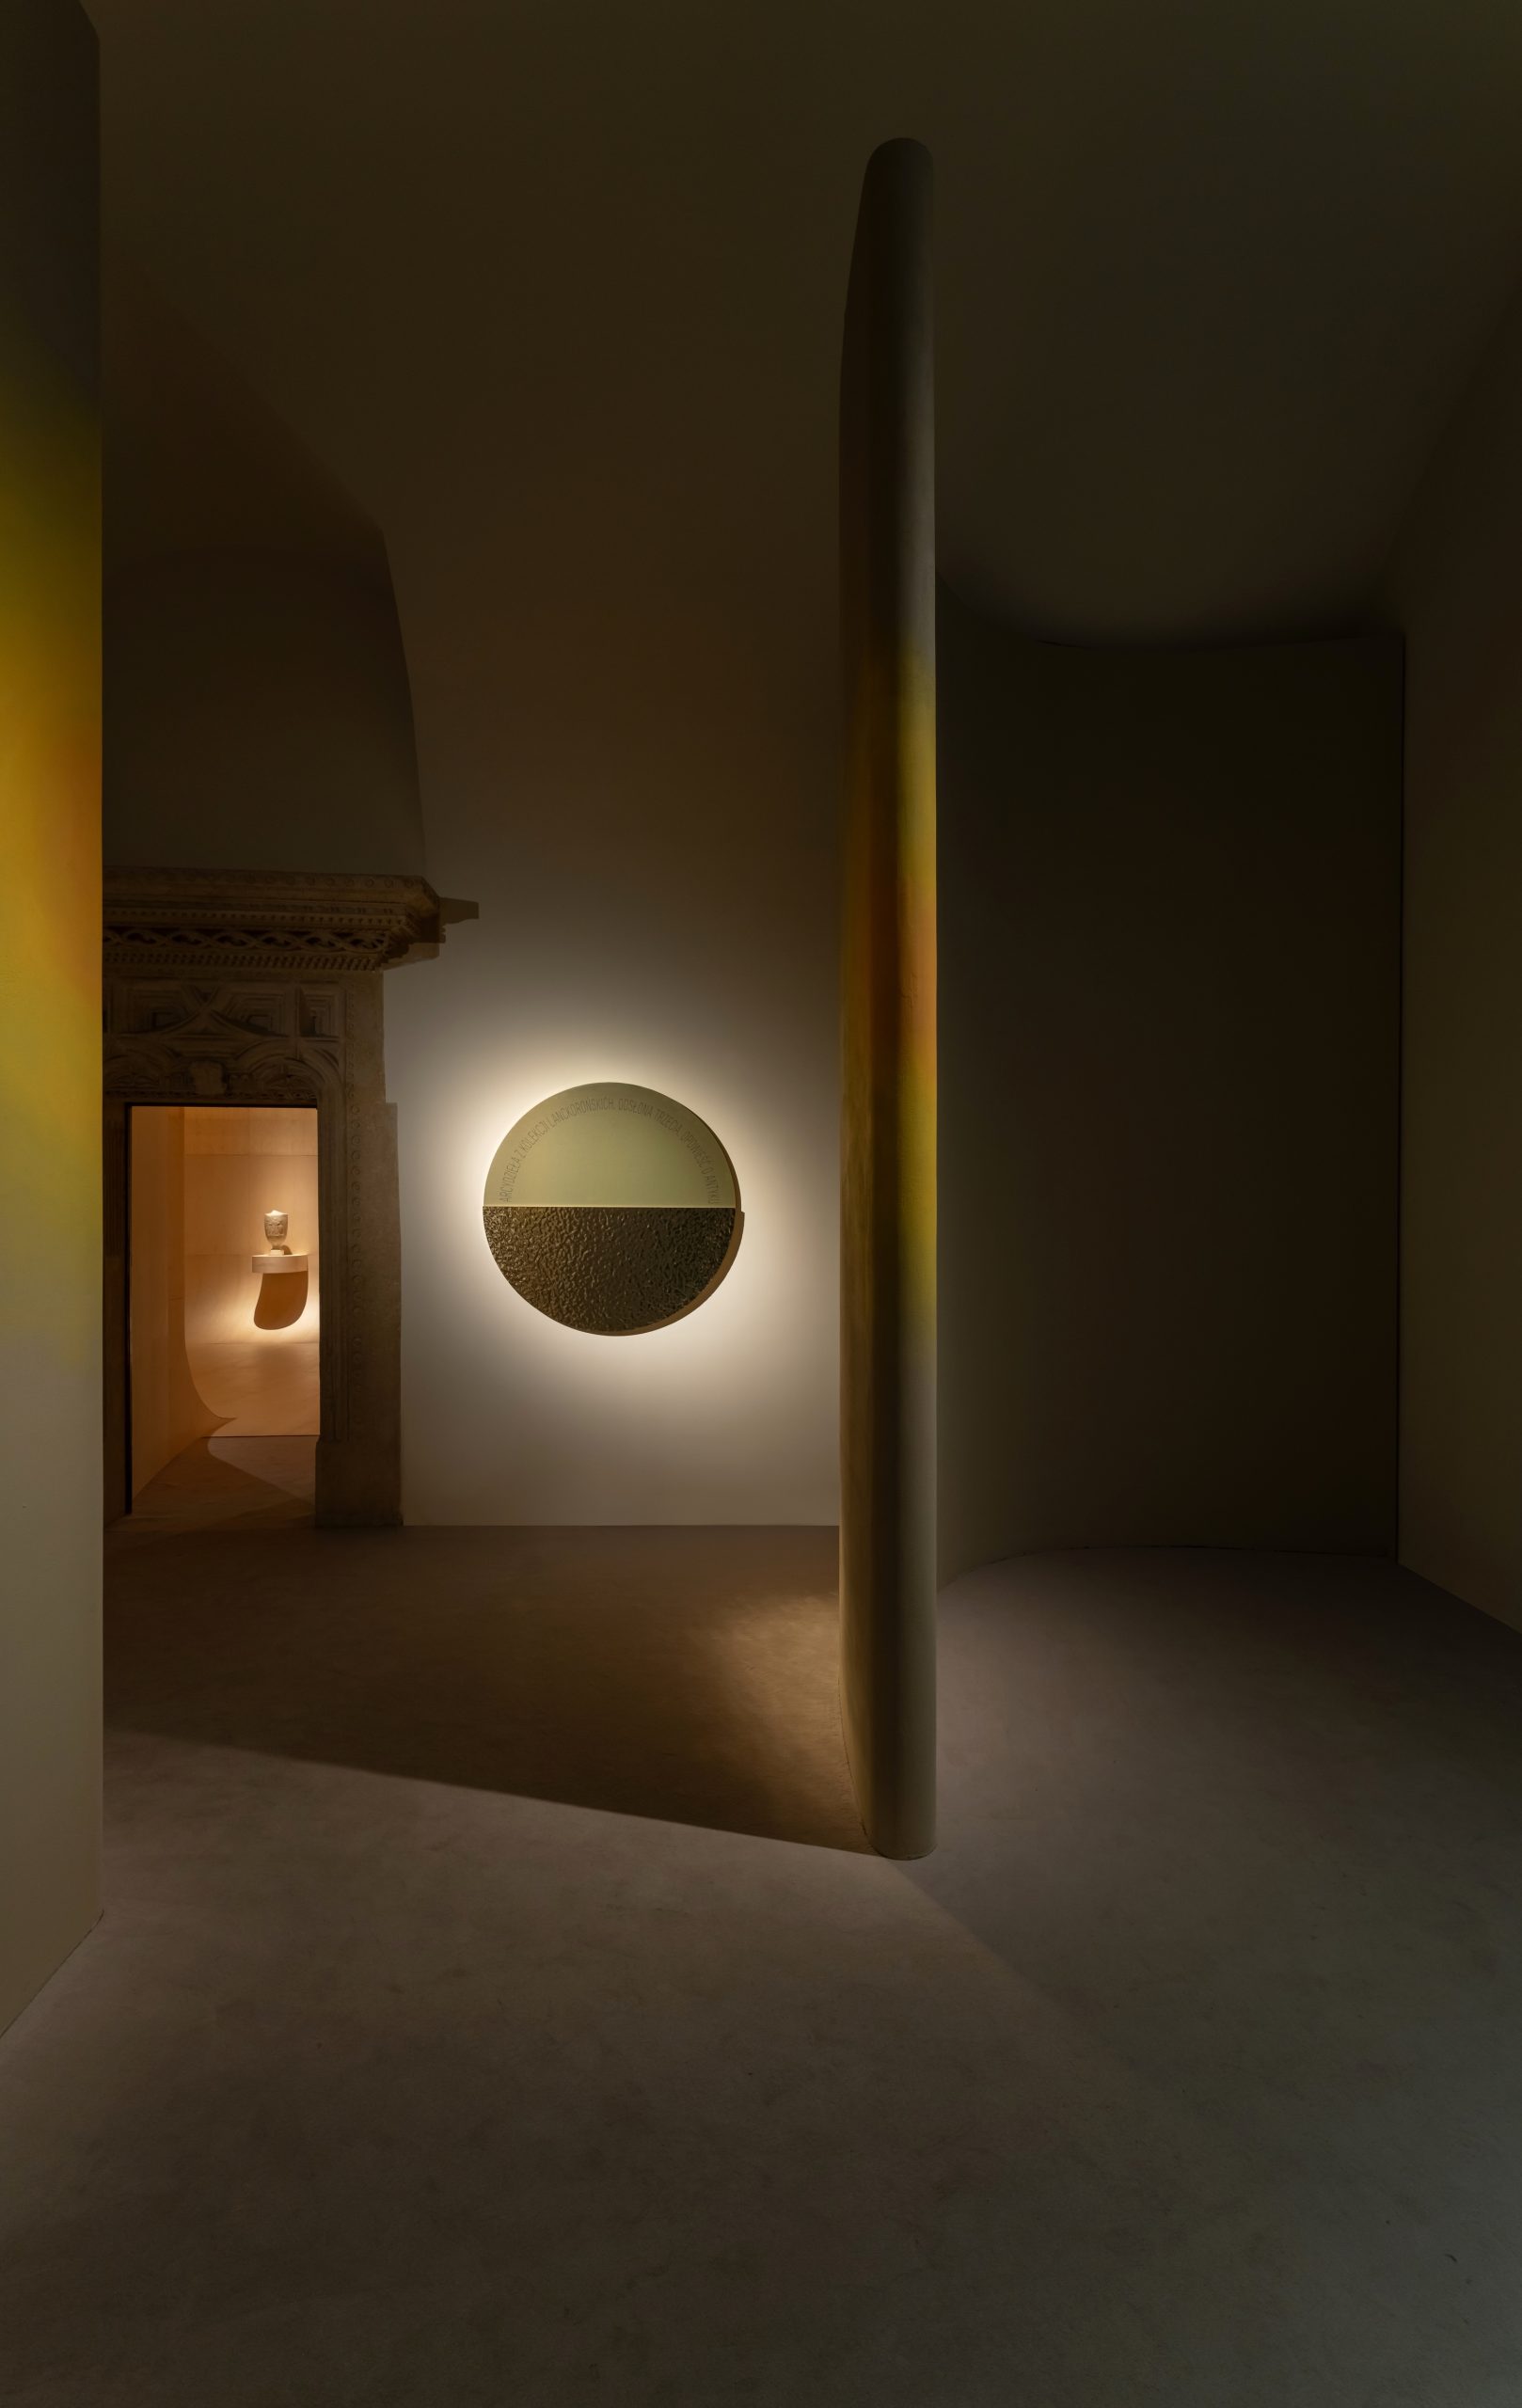
The Lanckoroński Collection exhibition by NArchitekTURA uses curved plywood, carpet and brass to transform five rooms inside Wawel Royal Castle.

The Lanckoroński Collection exhibition by NArchitekTURA uses curved plywood, carpet and brass to transform five rooms inside Wawel Royal Castle.
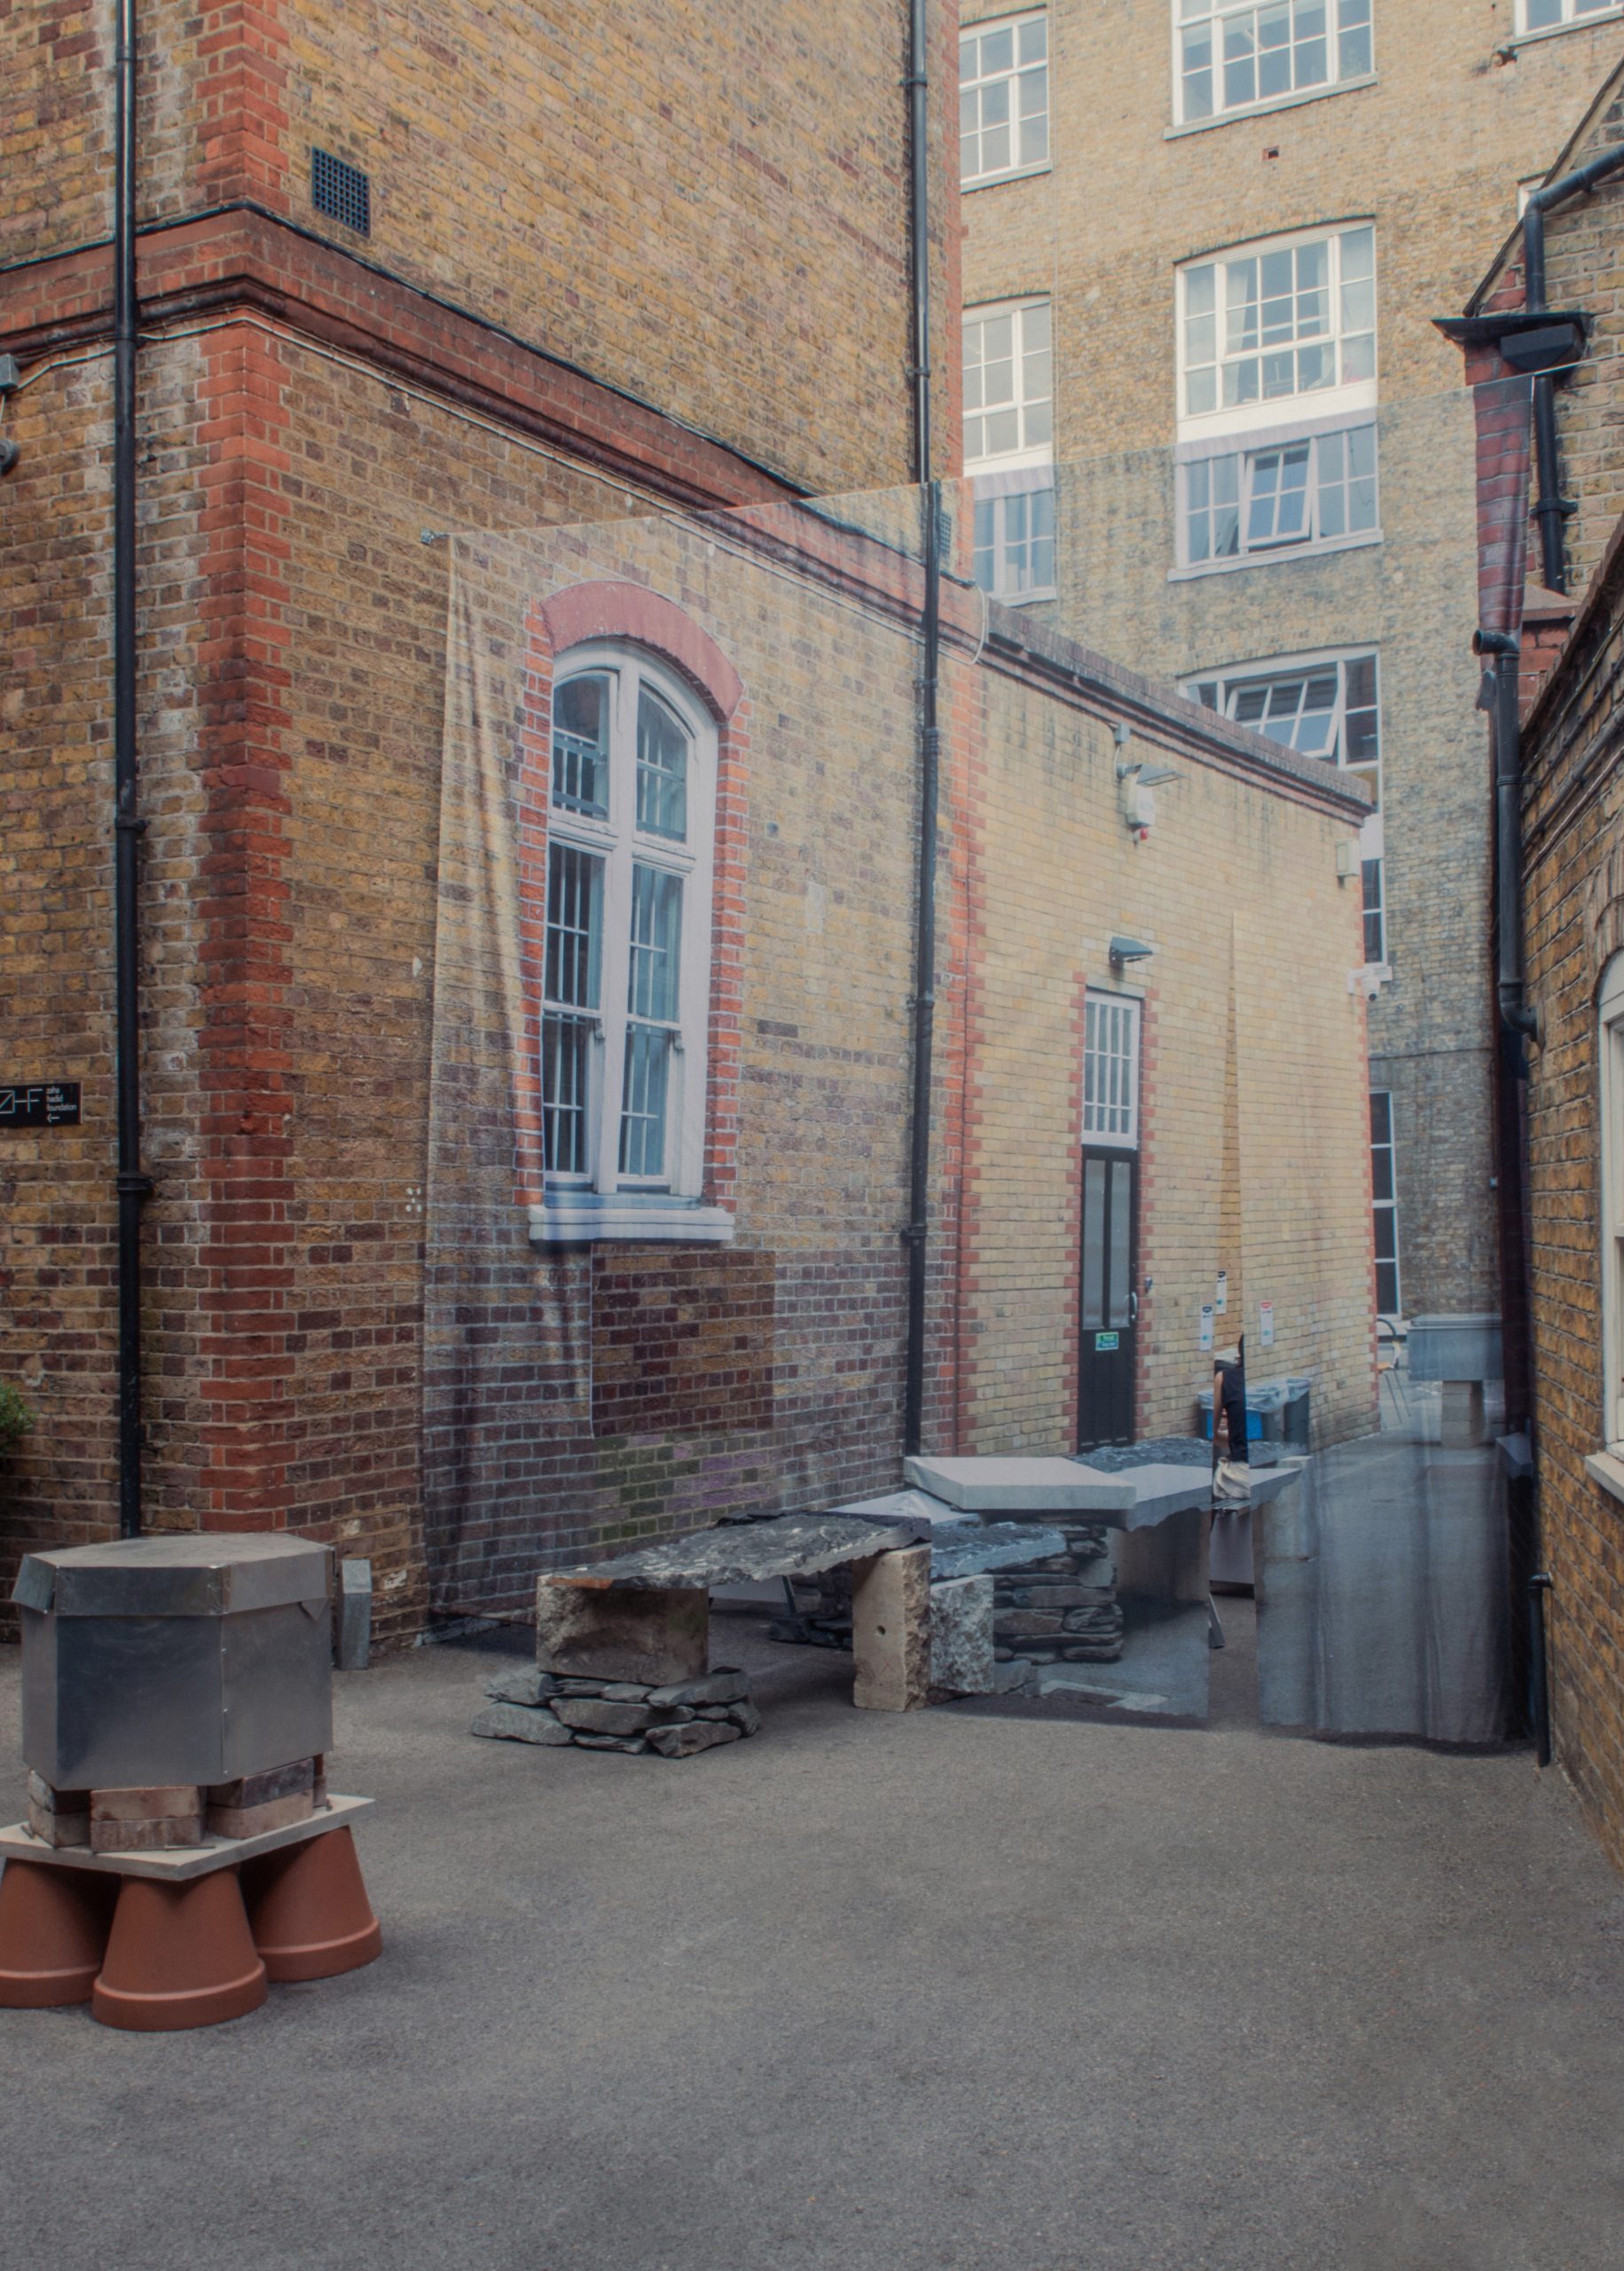
Of Architecture has used an anamorphic printed curtain and makeshift timber benches to form the temporary Phantom Tea Room in London.
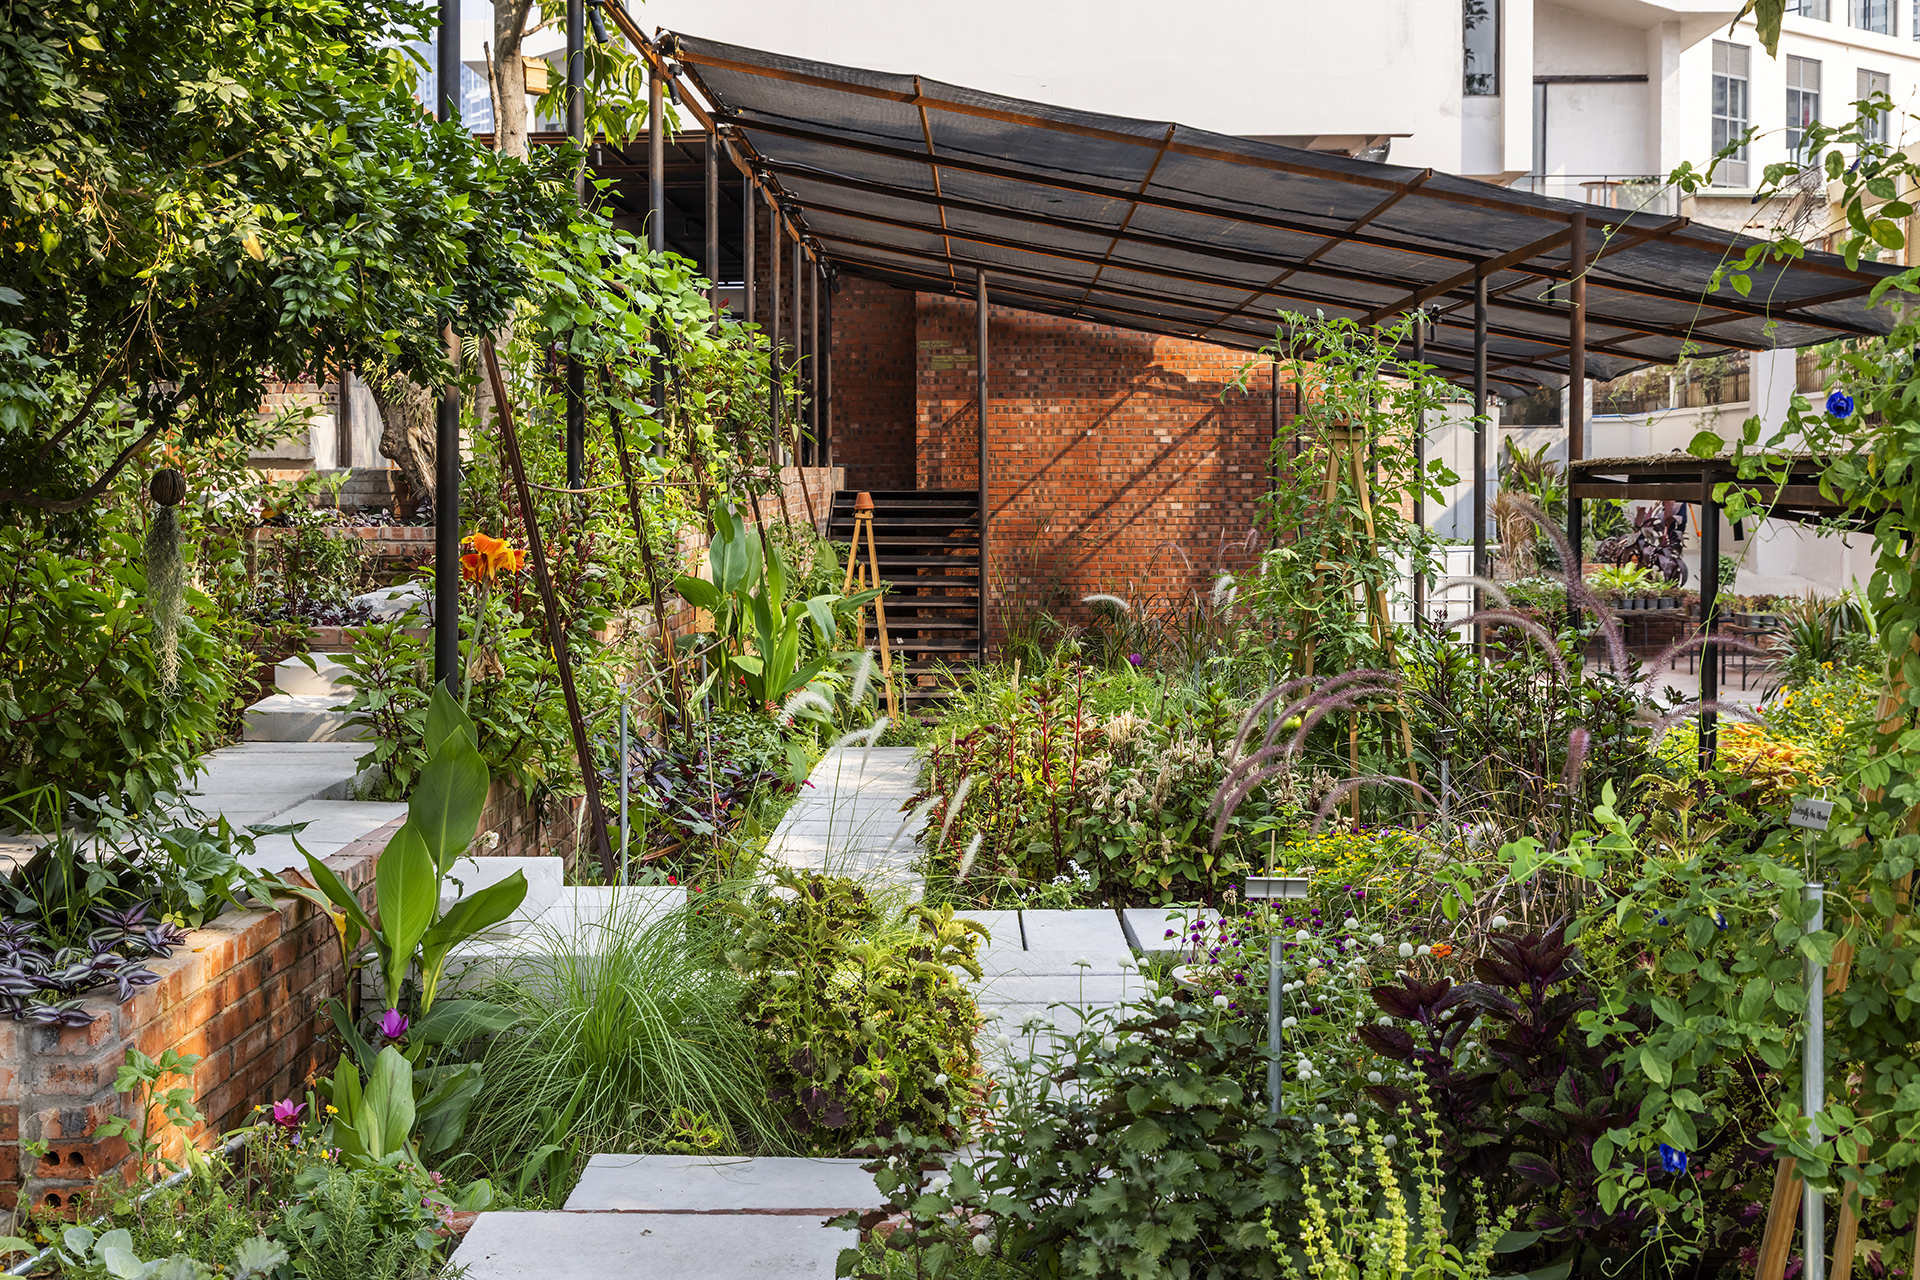
Studio anettai has transformed an existing Saigon villa into Pizza 4P’s Thao Dien, where an edible farm and reused materials support a regenerative restaurant.
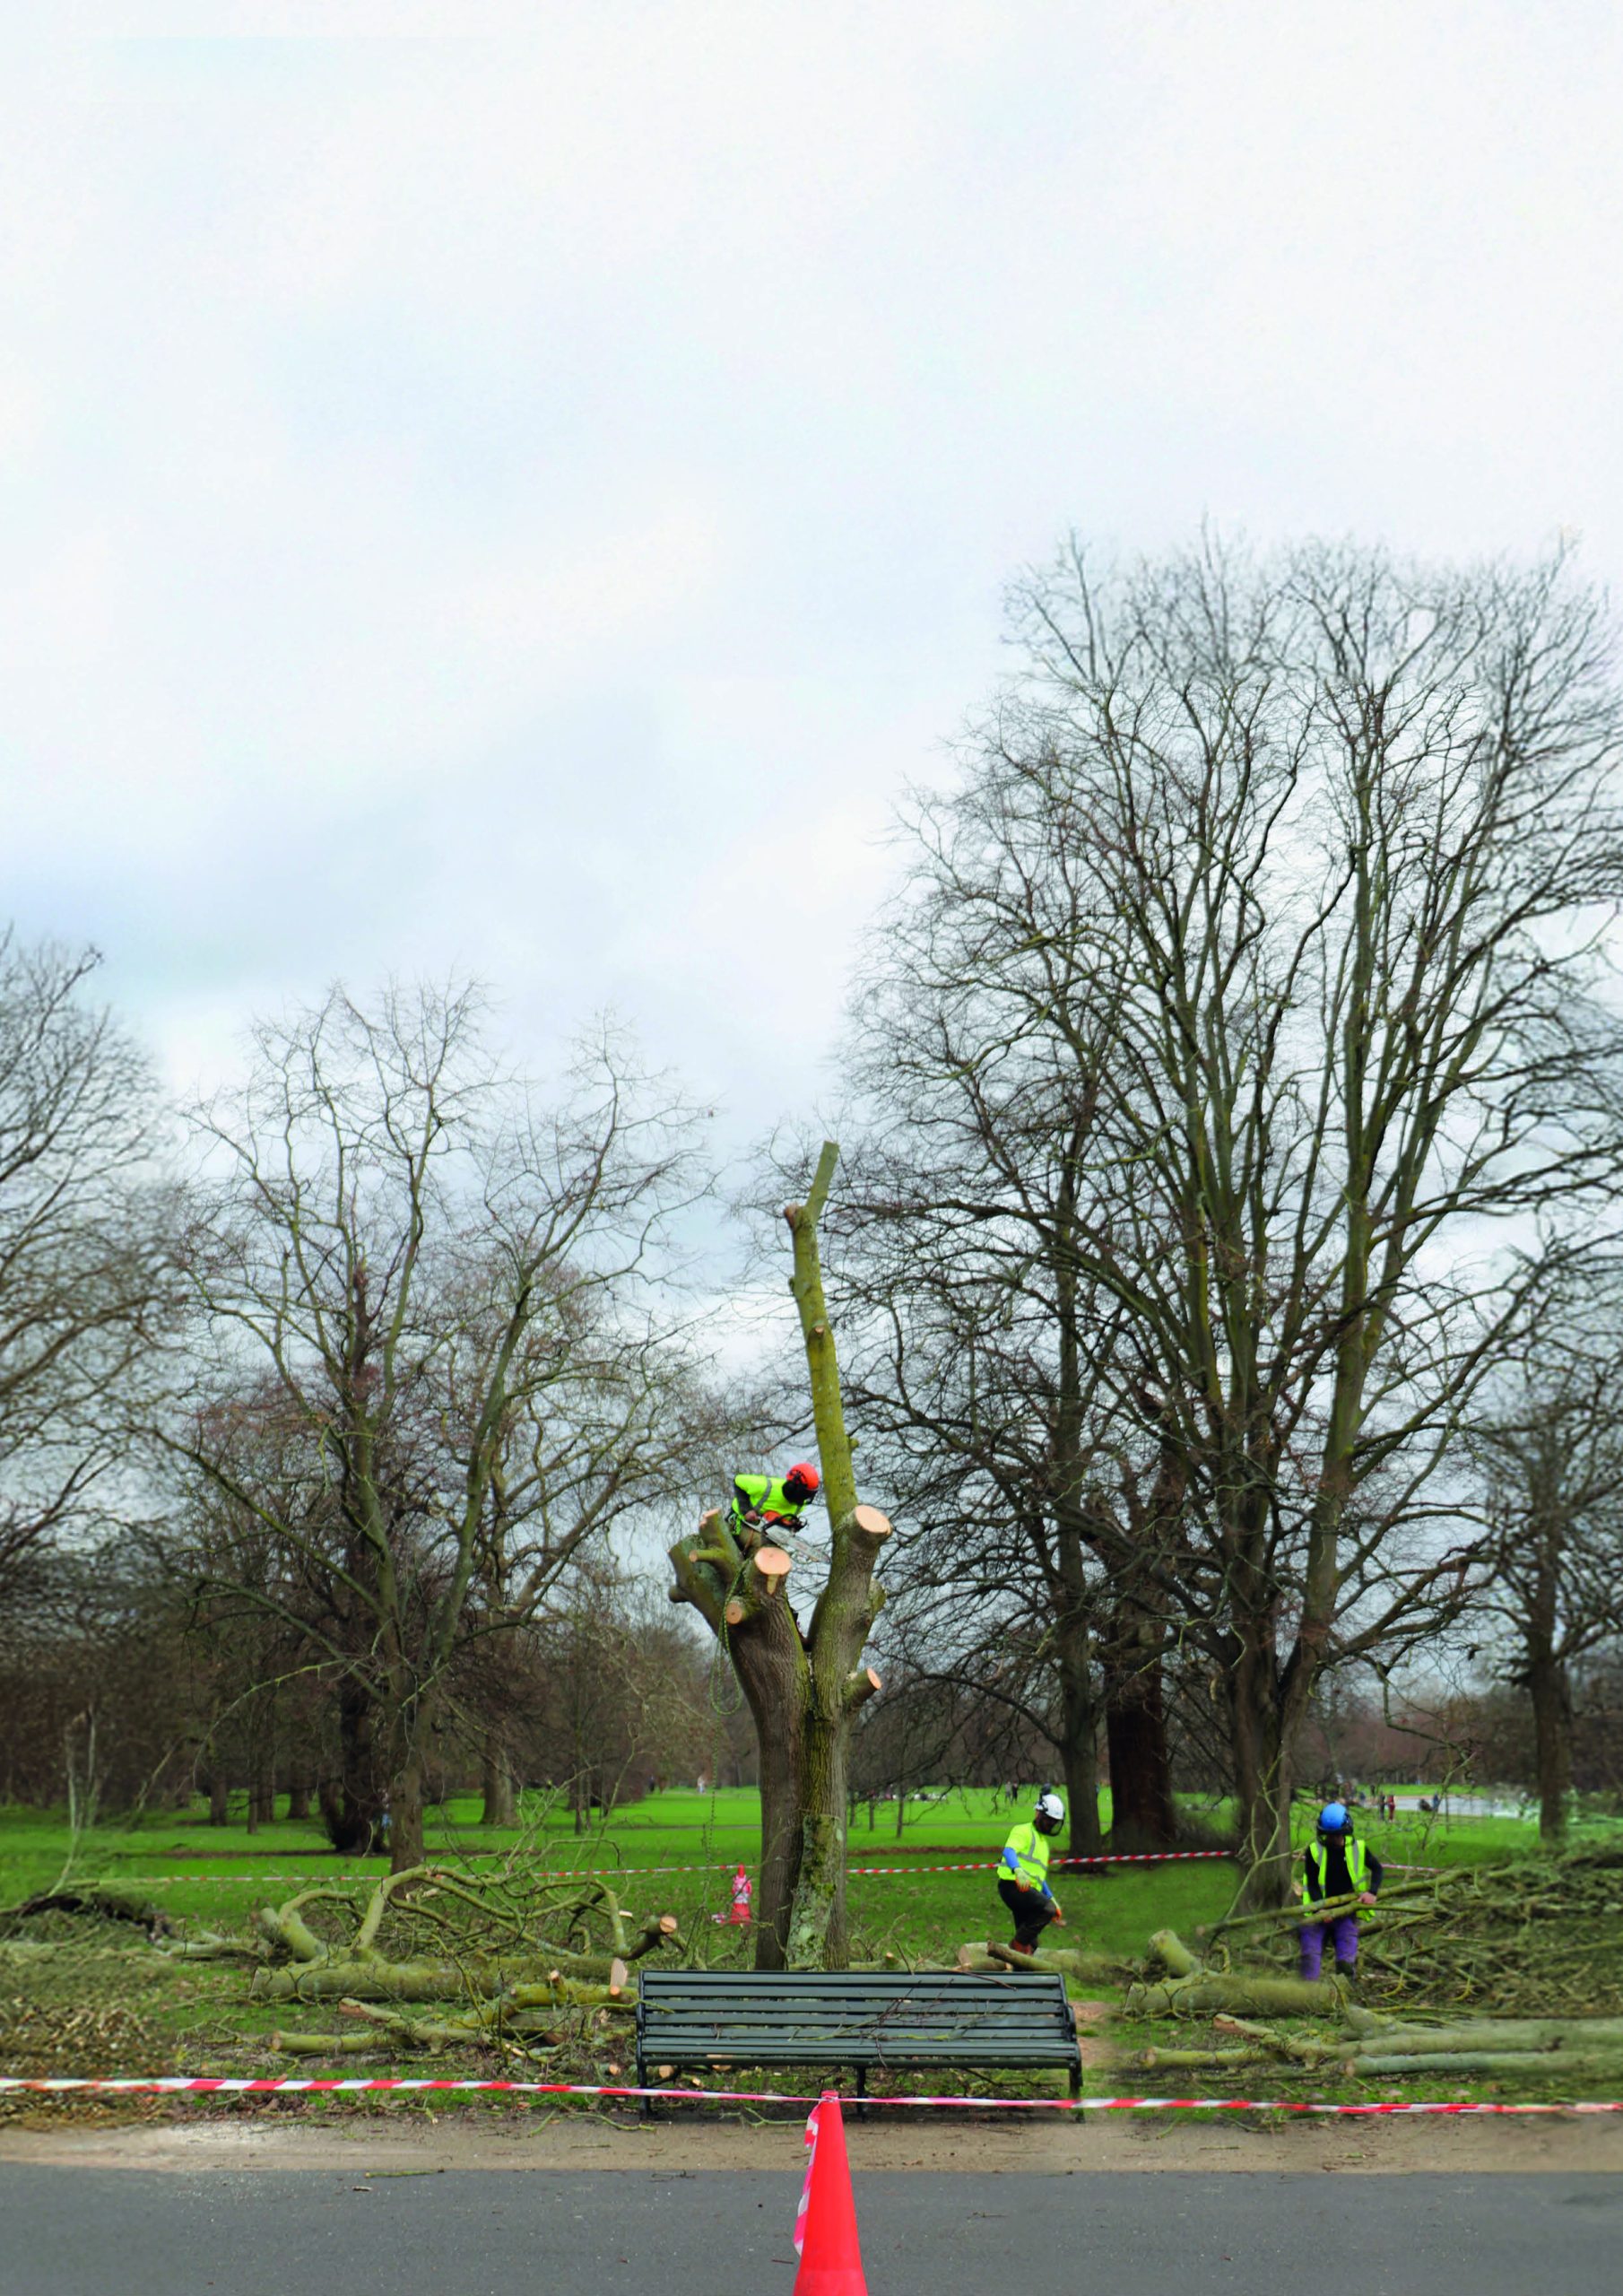
Re-Jig by Ruben Greyson transforms irregular timber from felled London trees into an adaptable construction system and speculative pavilion.
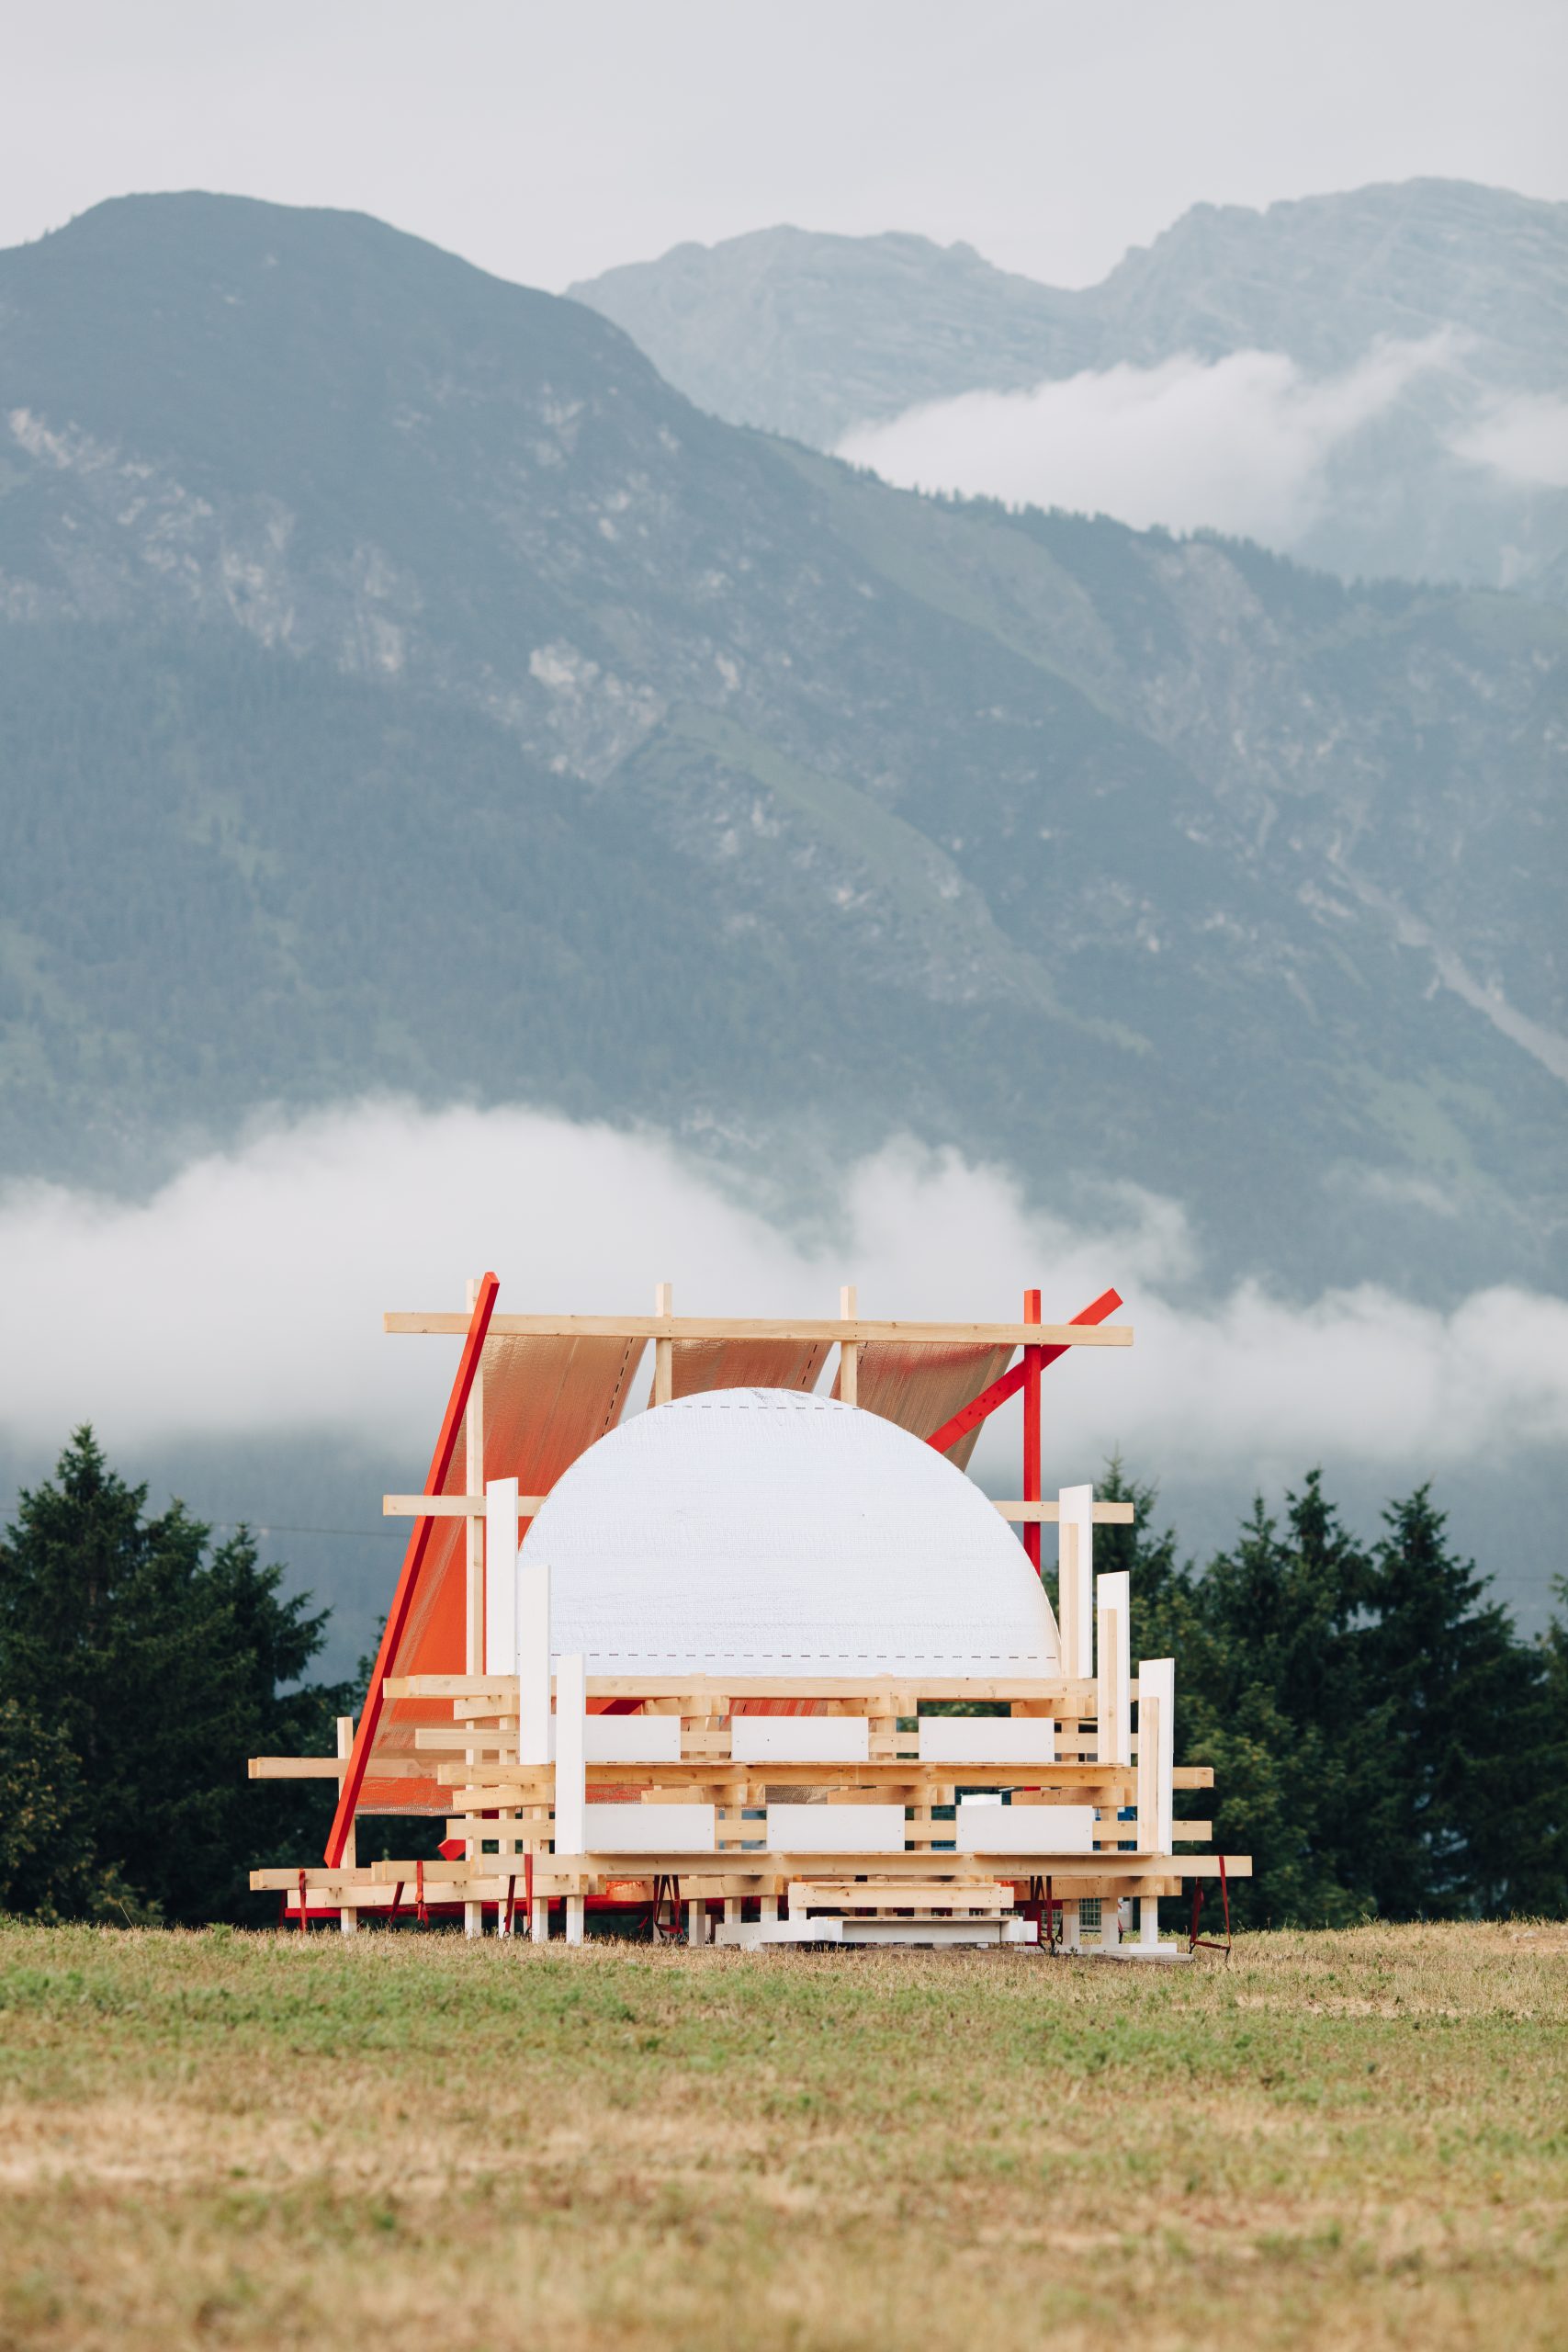
Built by students from Hochschule Kaiserslautern, Gabonsa Pavilion combines timber, reflective foil and safety netting as a reversible social landscape for an Innsbruck music festival.
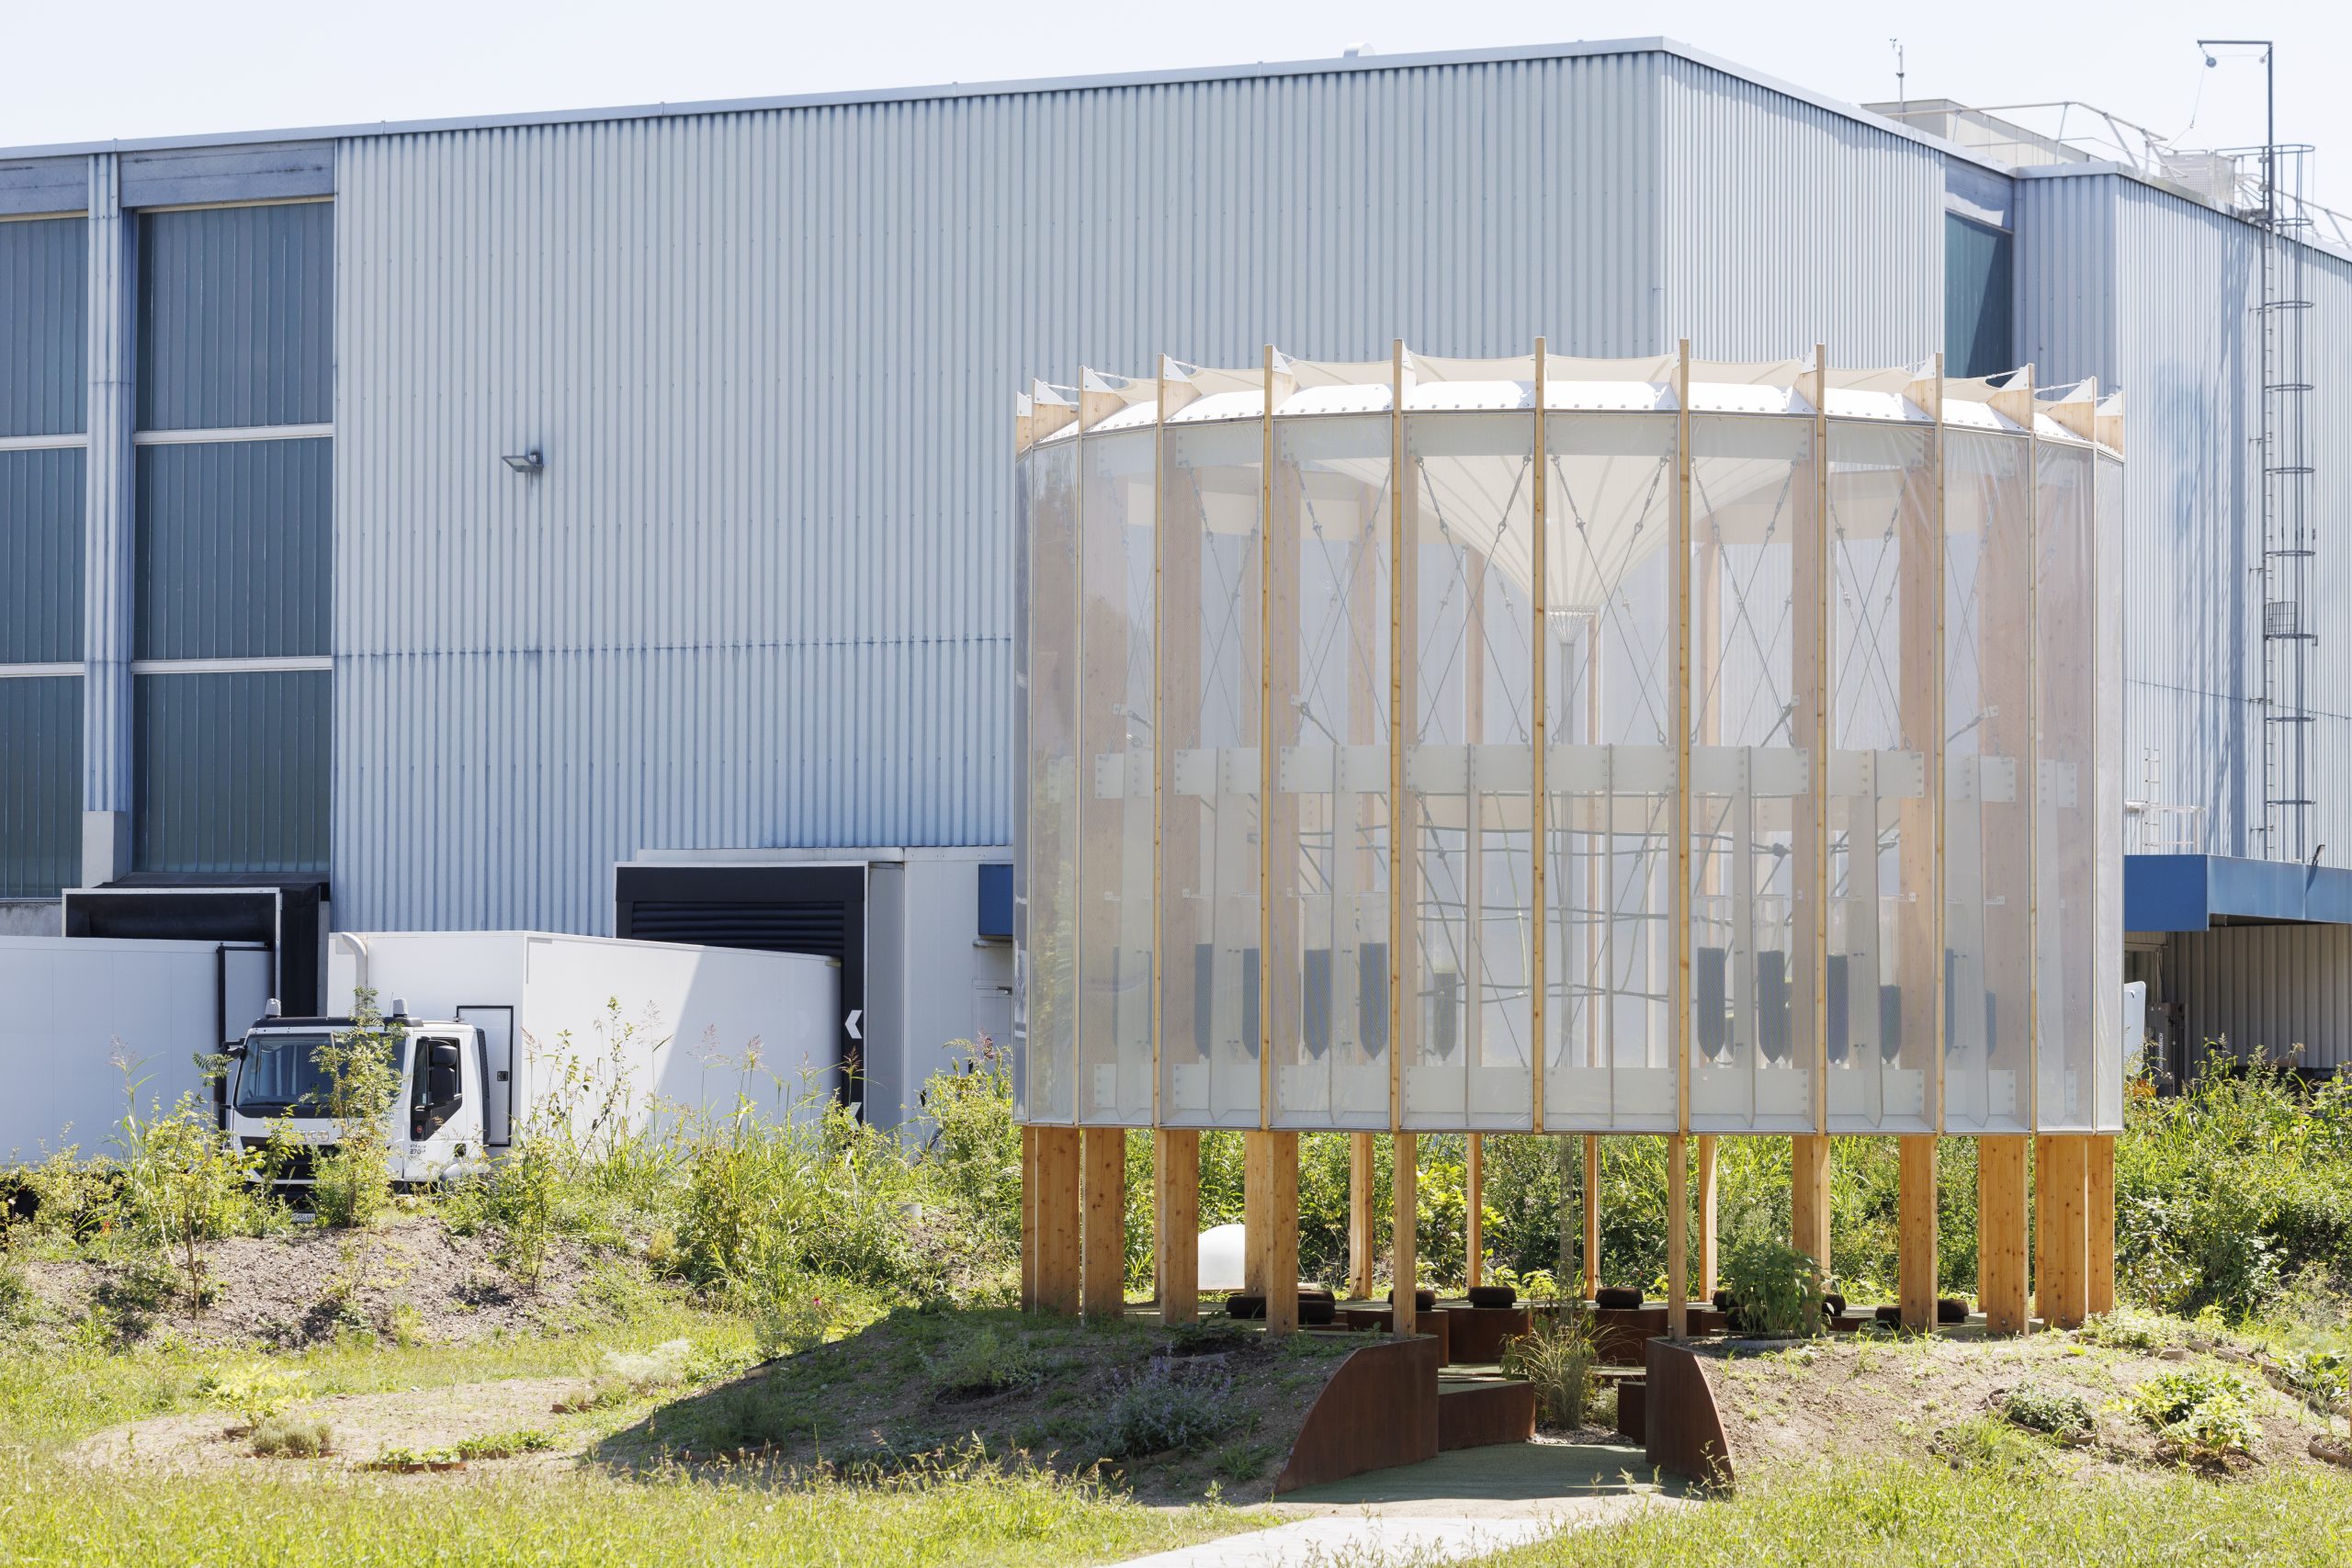
ecoLogicStudio combines living Chlorella bioreactors, medicinal planting and a reversible timber structure to create AirBubble restorative space in Nyon, Switzerland.
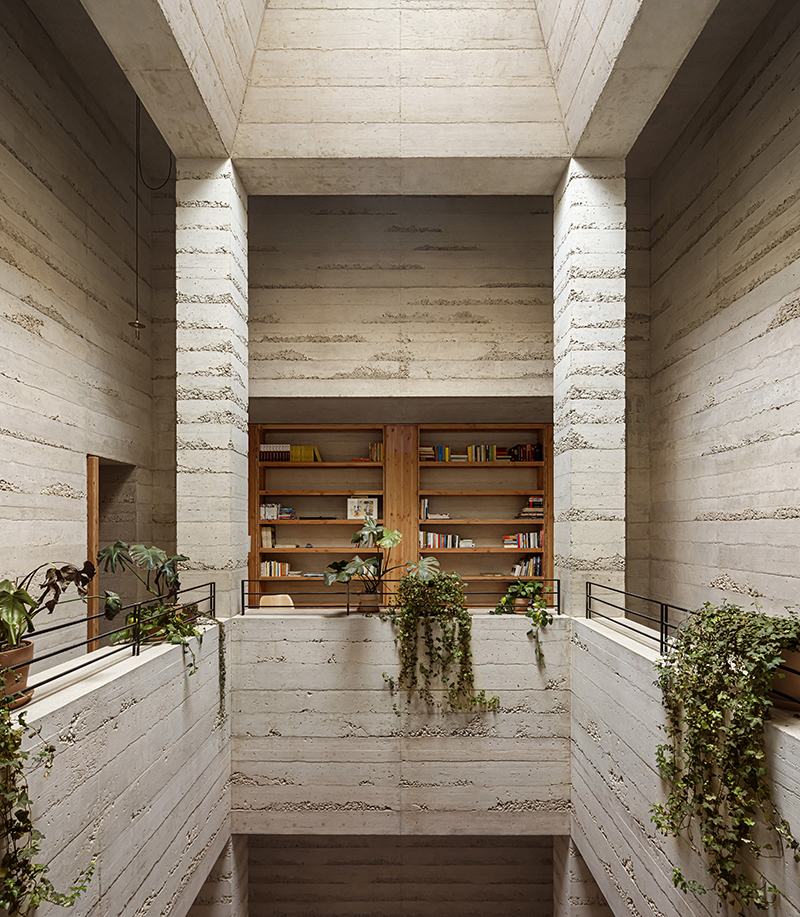
HARQUITECTES organises House 1736 around a daylit atrium and upper cloister, using thick low-cement concrete walls and timber ceilings to shape an urban home in Barcelona.
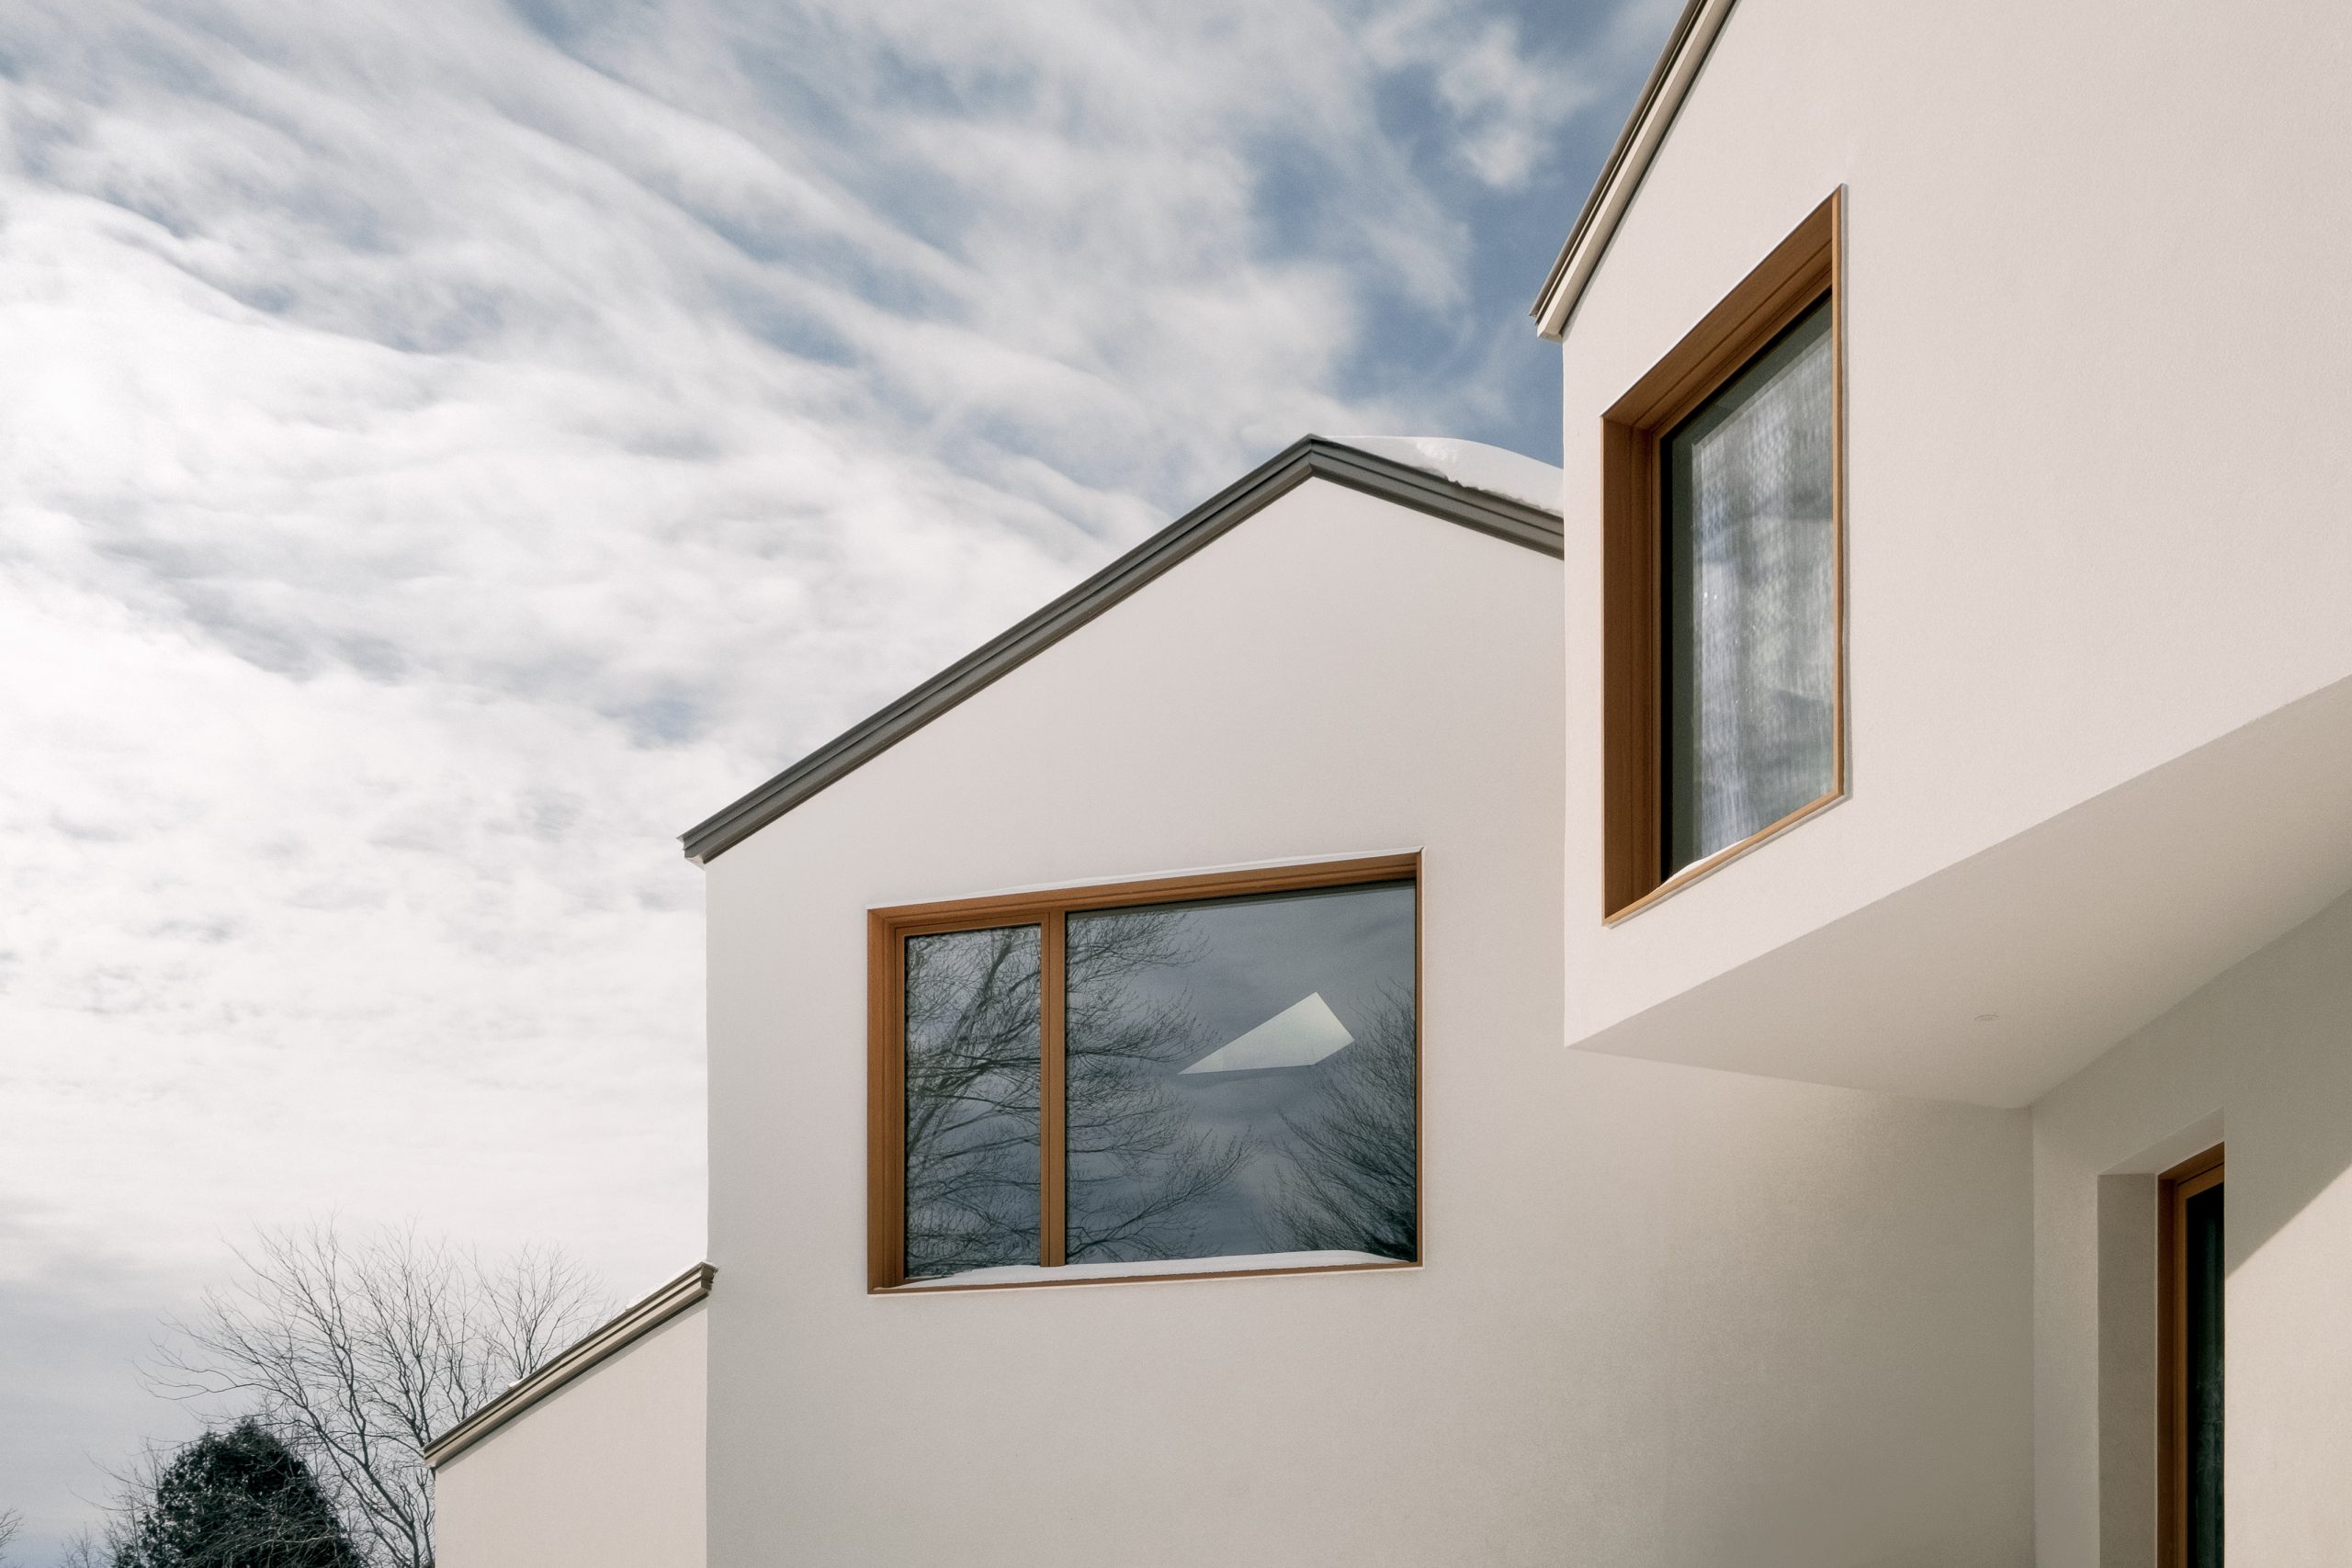
Alain Carle Architecte transforms a 395-square-metre suburban house in Baie-d’Urfé by reversing its program and reframing views toward trees, sky and terrain.
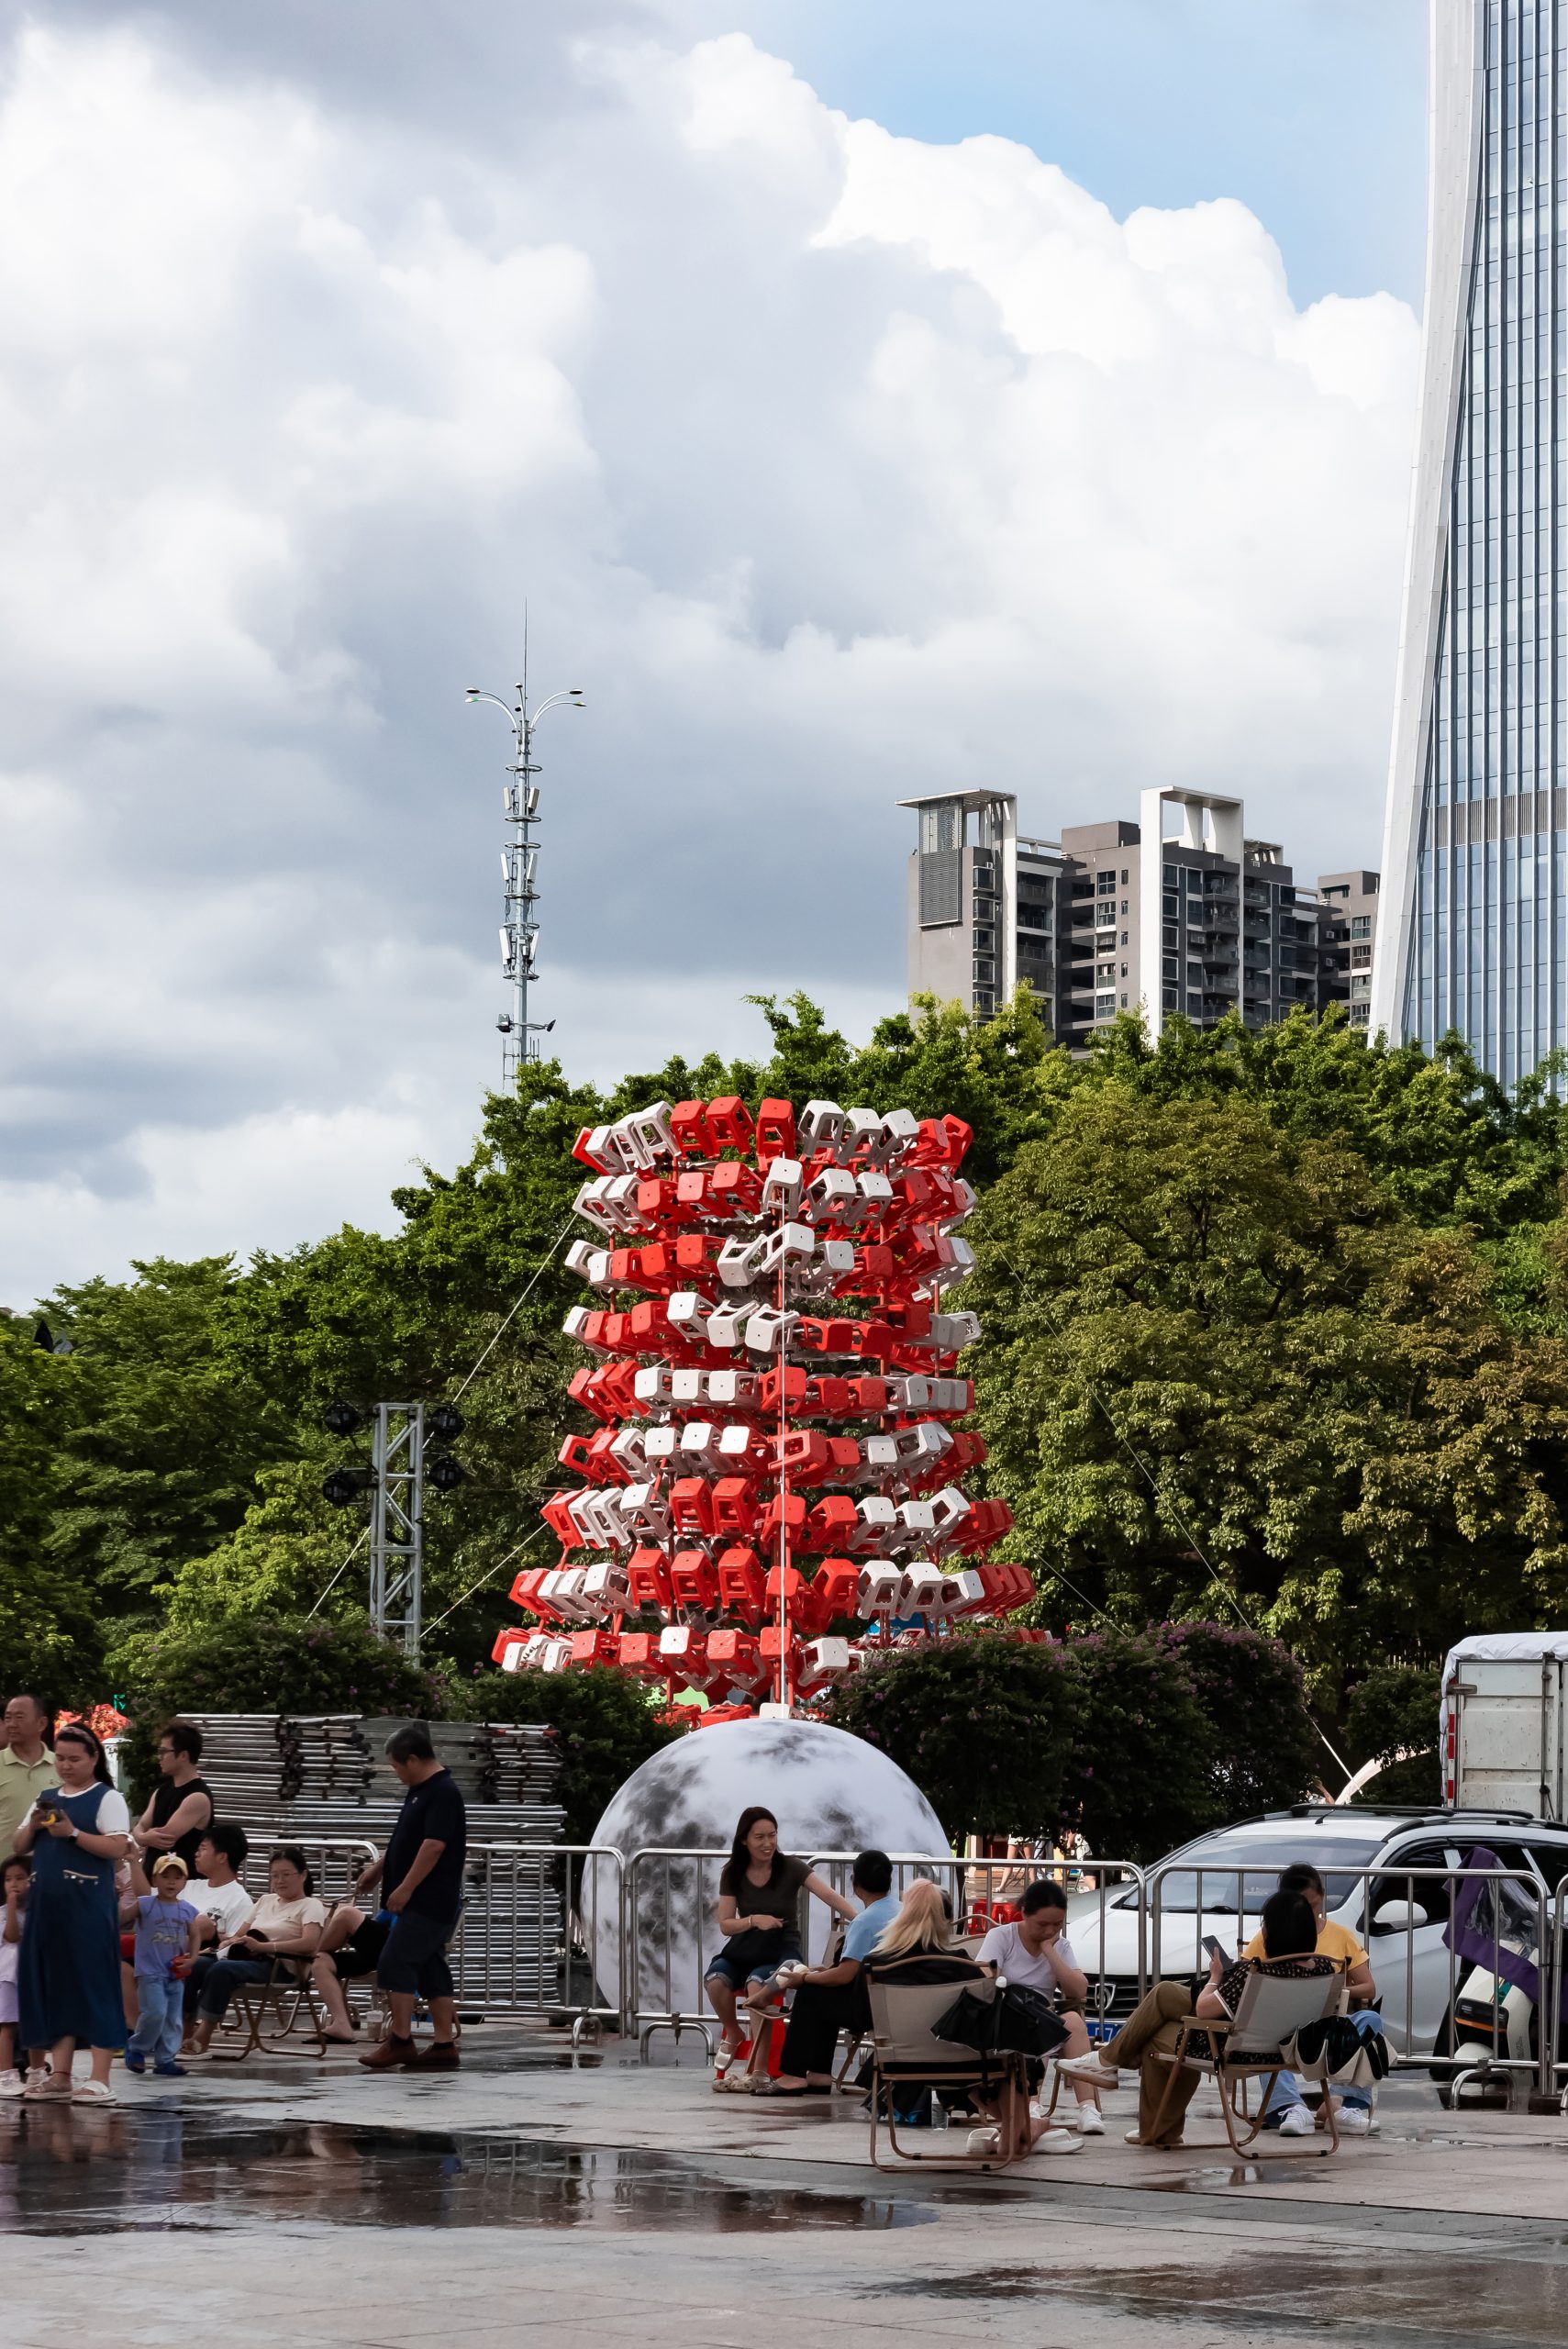
1Y Architects transforms the familiar red plastic stool of Cantonese everyday life into an 8.2-metre double-spiral installation for the 2026 Foshan International Cultural & Creative Week.
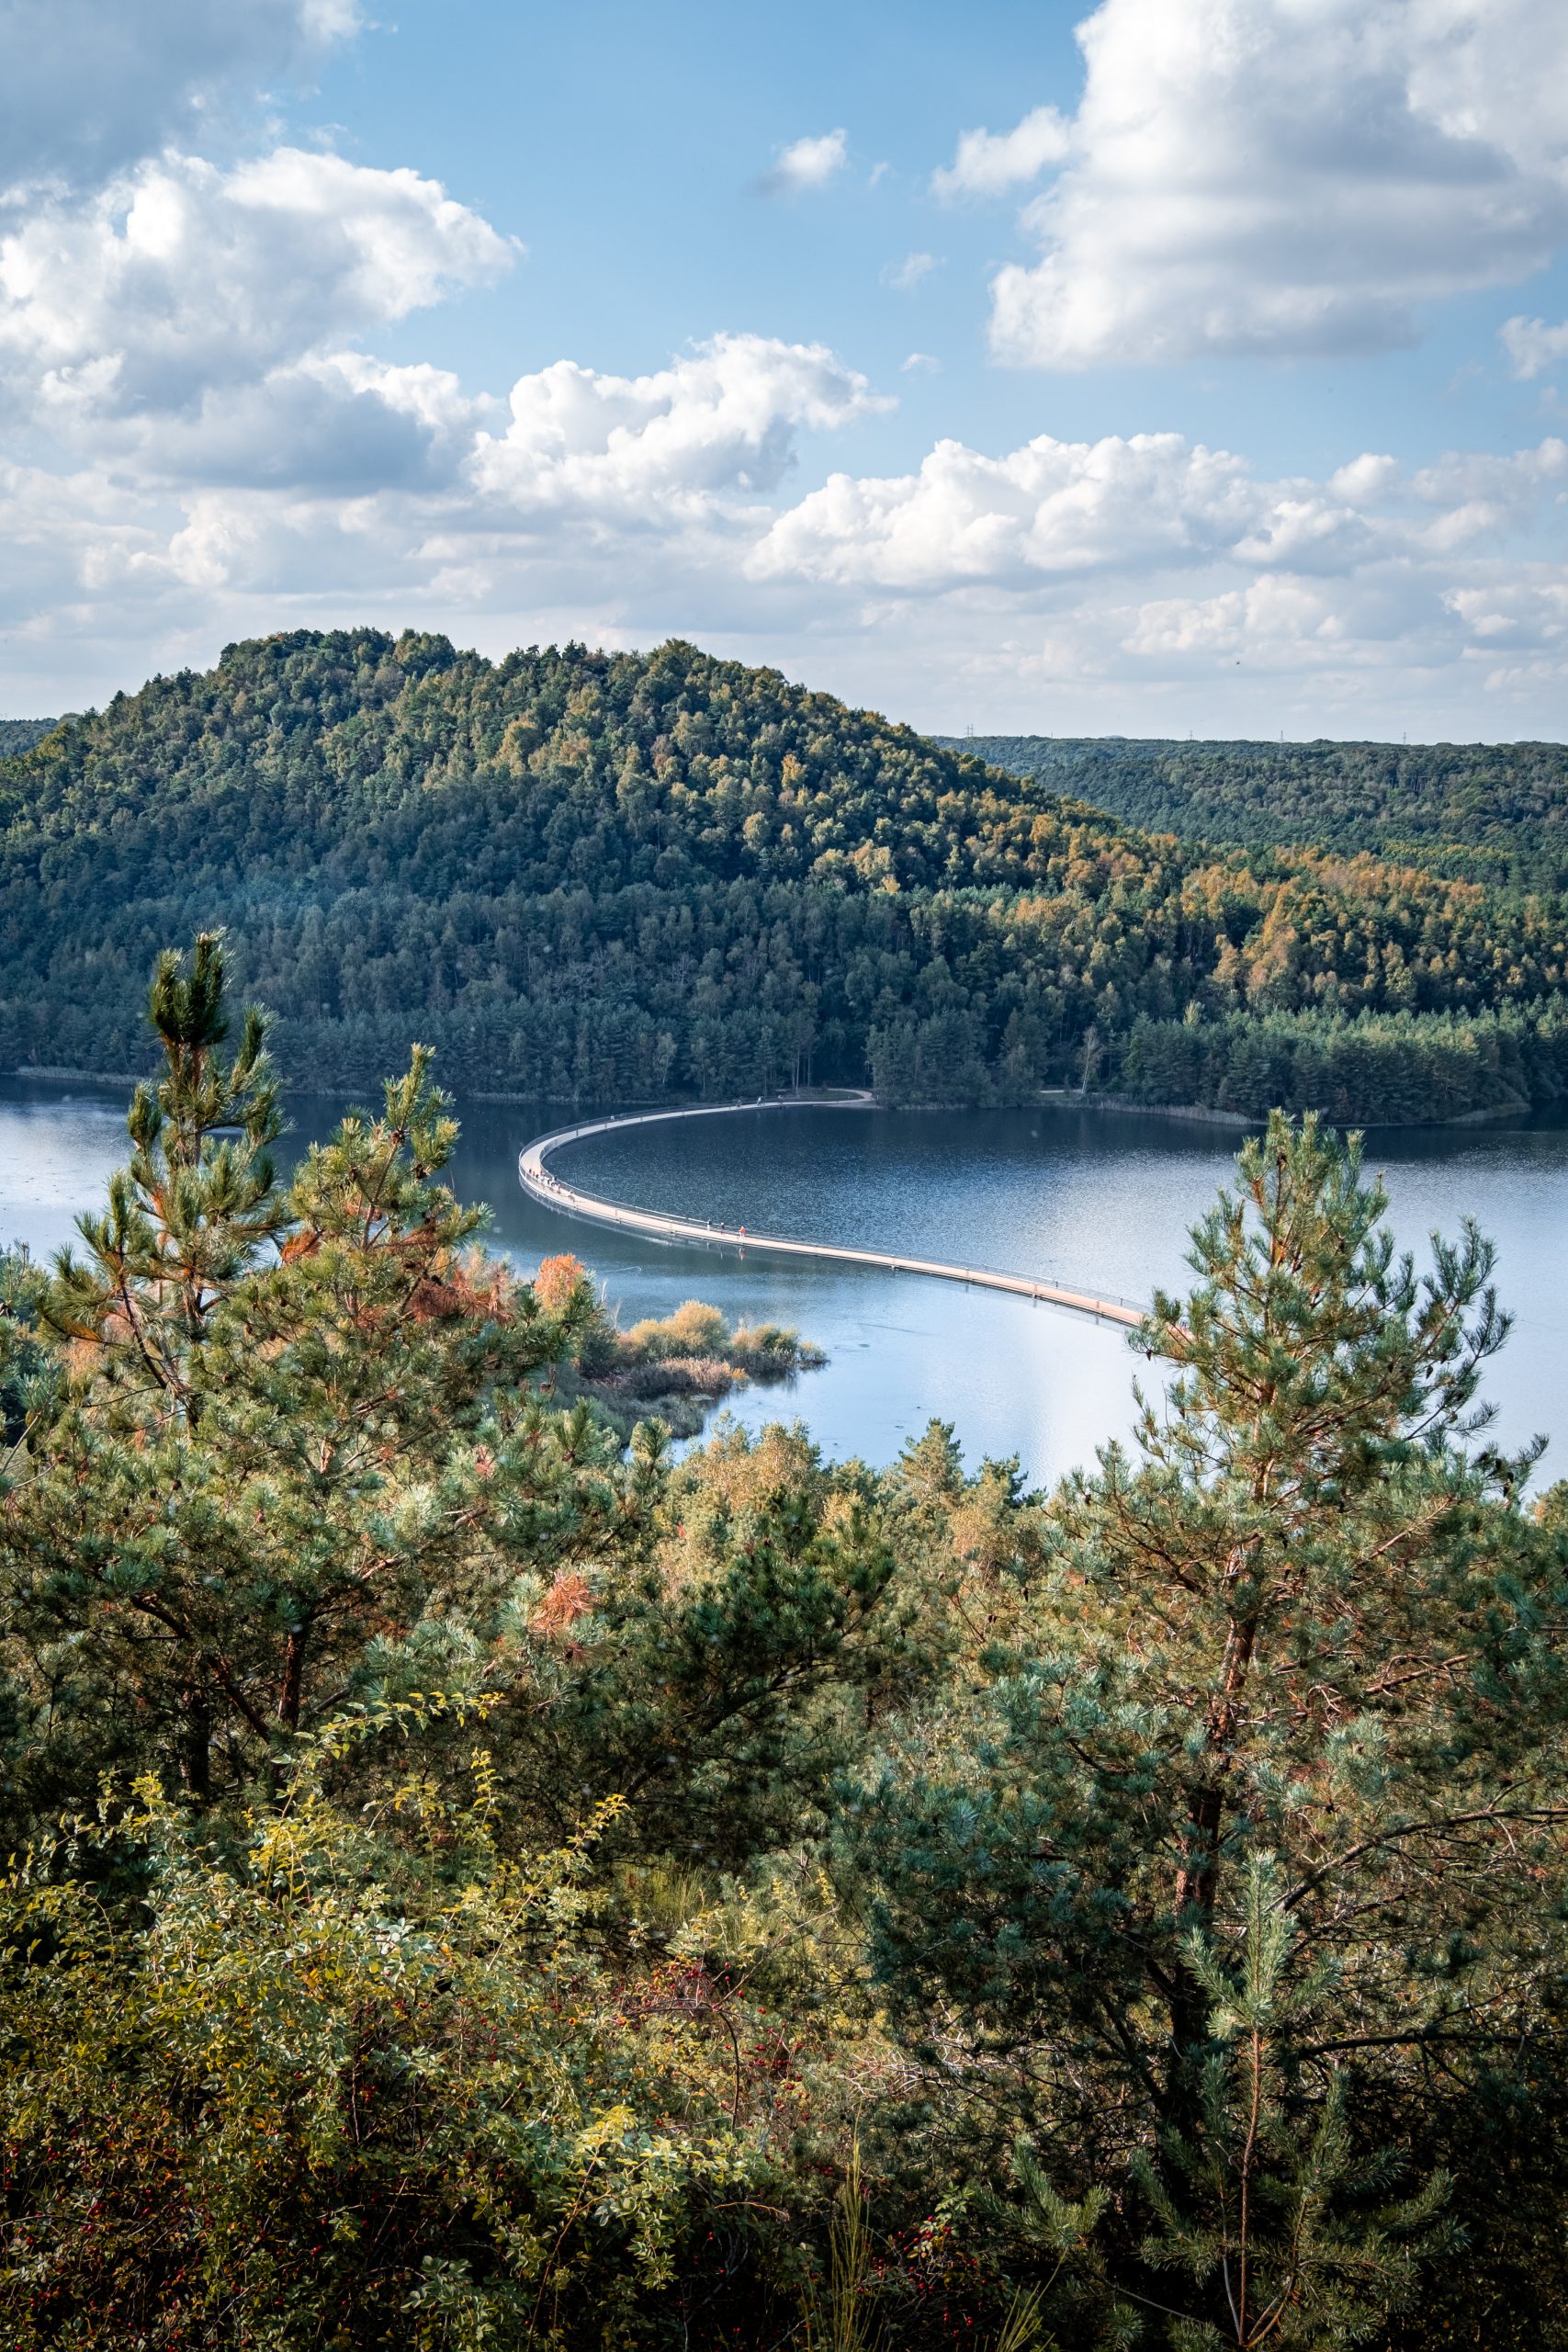
Designed by Belgian landscape architecture studio BuroLandschap, Cycling between Terrils is a 400-metre floating bridge that curves across a former mining landscape in Dilsen-Stokkem, connecting industrial heritage, water and new cycling routes.


