Now Reading: Roland Baldi Architects shapes a green concrete Civil Protection Centre in South Tyrol
- 01
Roland Baldi Architects shapes a green concrete Civil Protection Centre in South Tyrol

Roland Baldi Architects shapes a green concrete Civil Protection Centre in South Tyrol

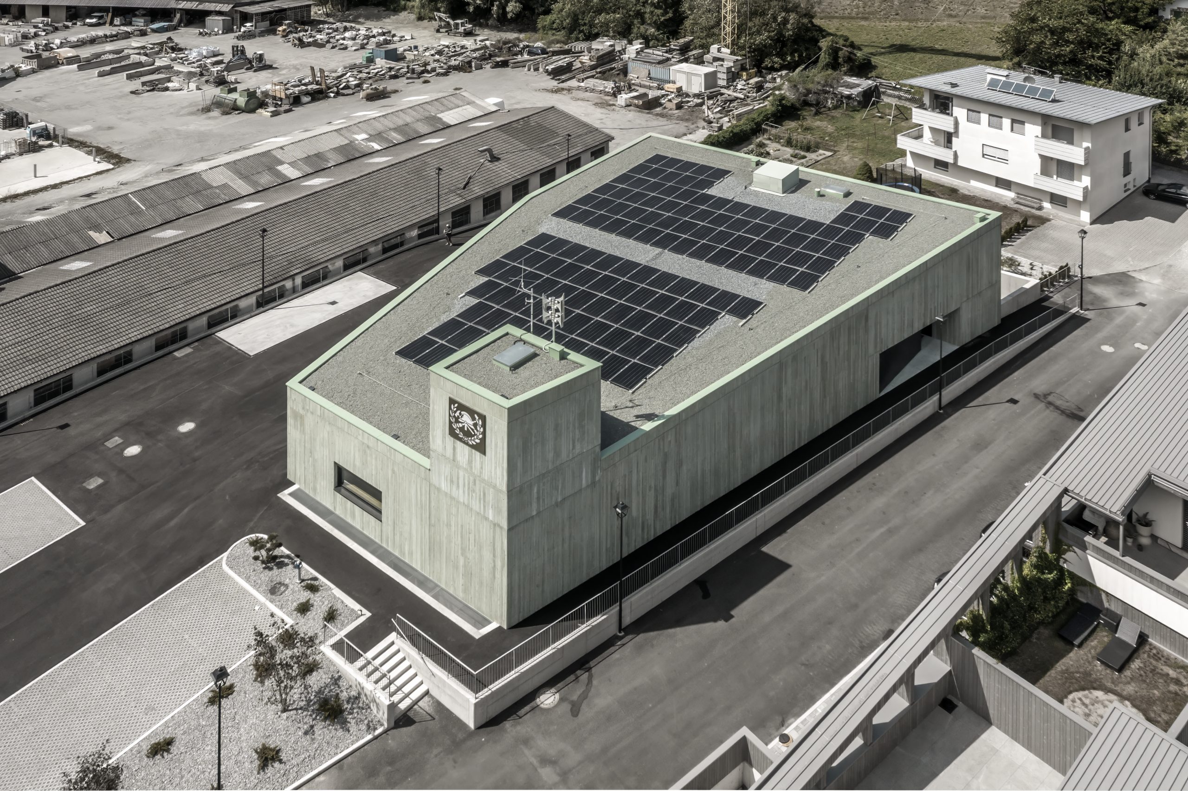
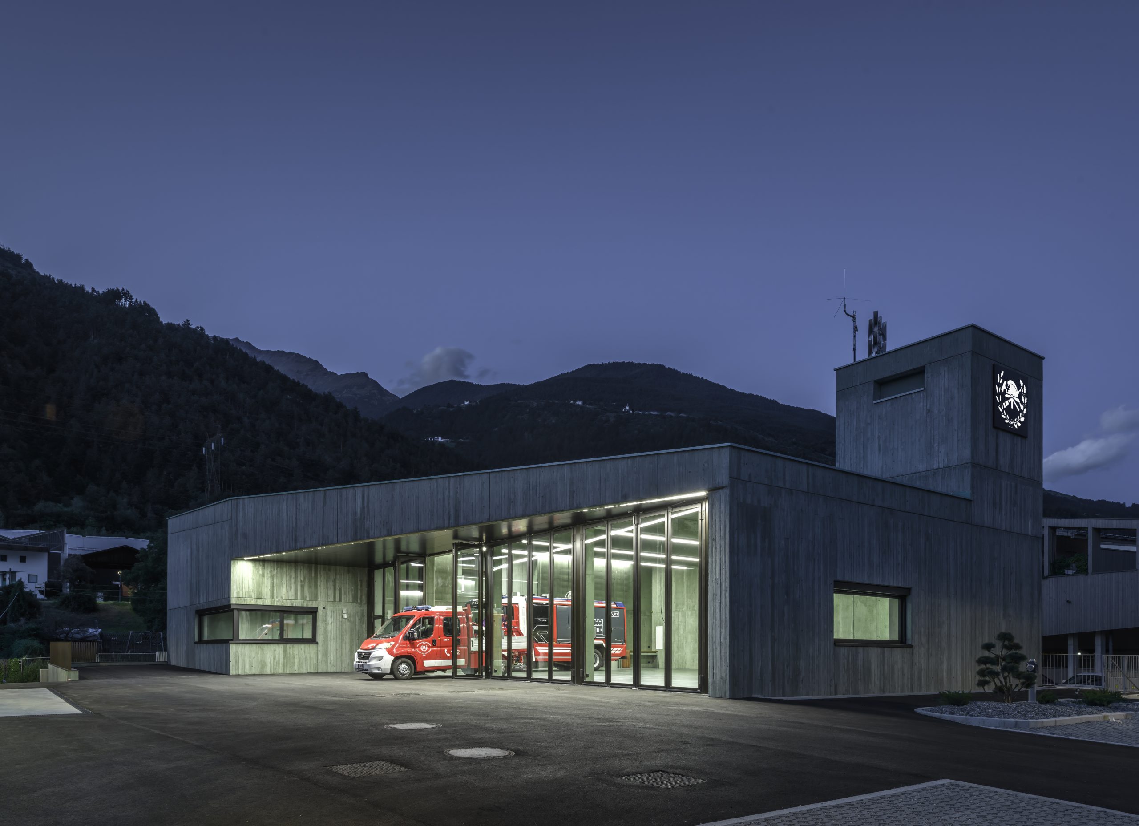
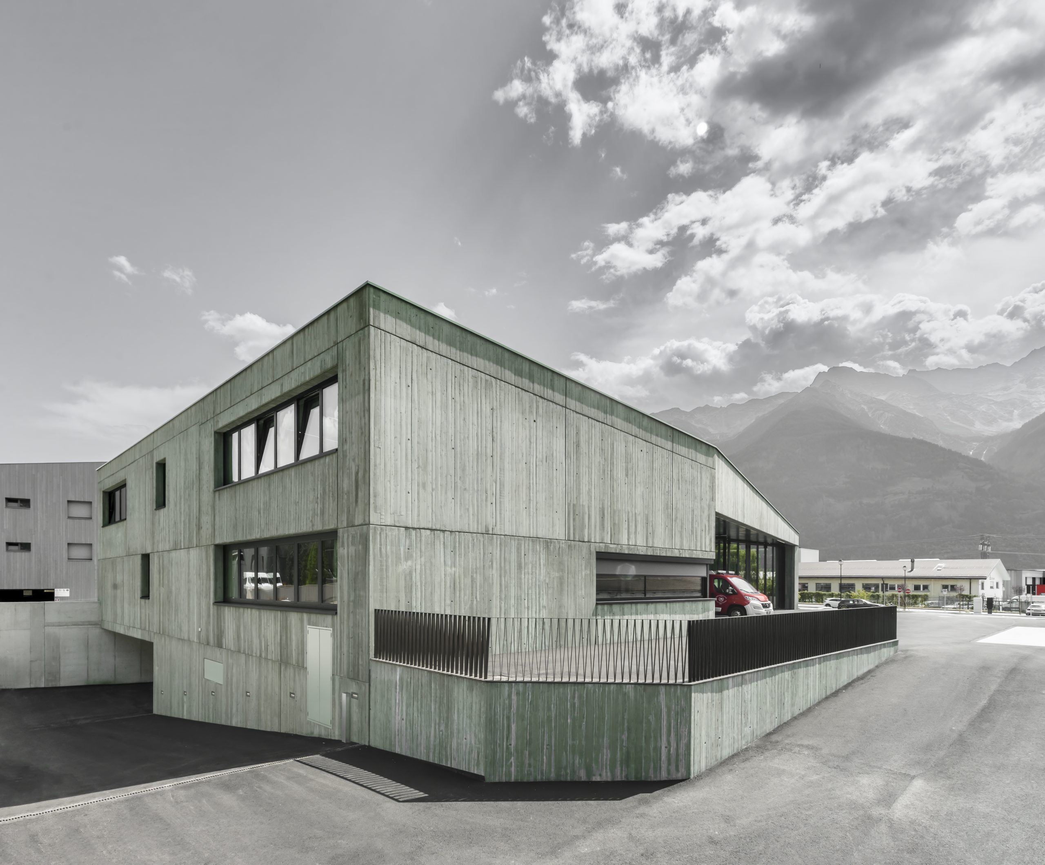
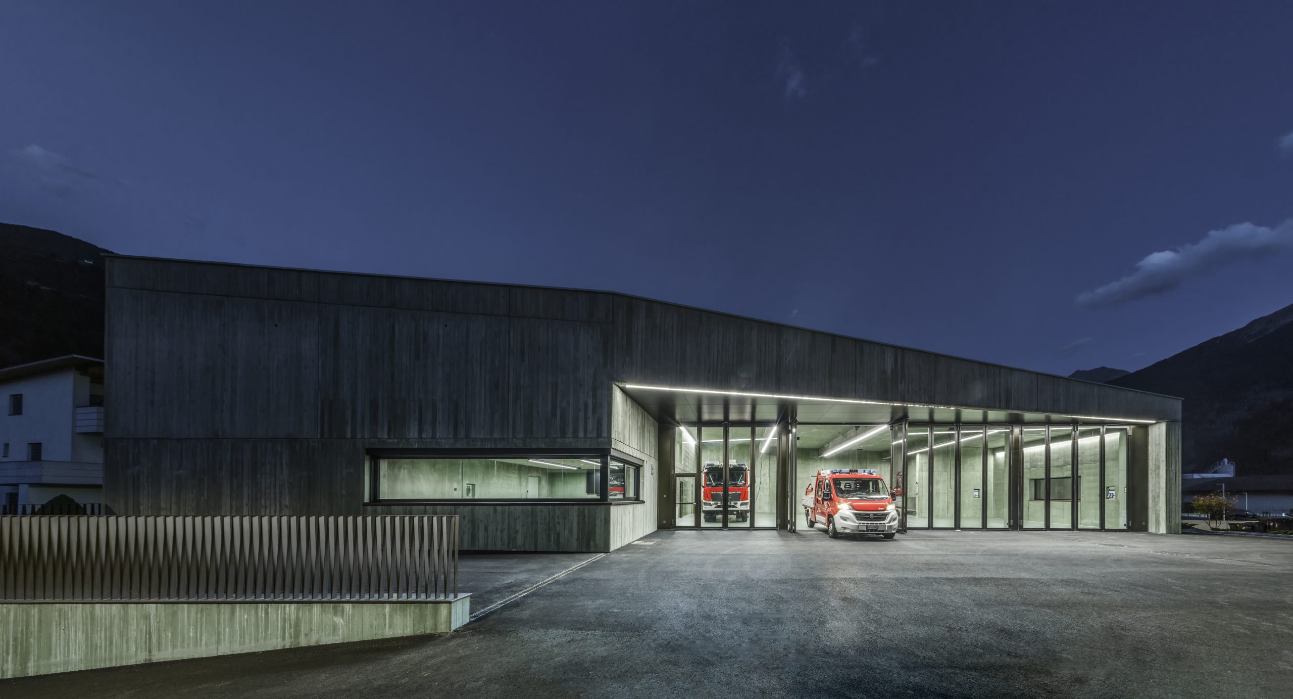
A green-pigmented insulating-concrete volume gives the Civil Protection Centre in Eyrs/Oris a distinct presence between the village and the wooded slopes of South Tyrol’s Vinschgau Valley. Designed by Roland Baldi Architects for the municipality’s volunteer fire brigade, the building brings emergency-response facilities into a compact, sculptural form.
A compact form shaped by the site
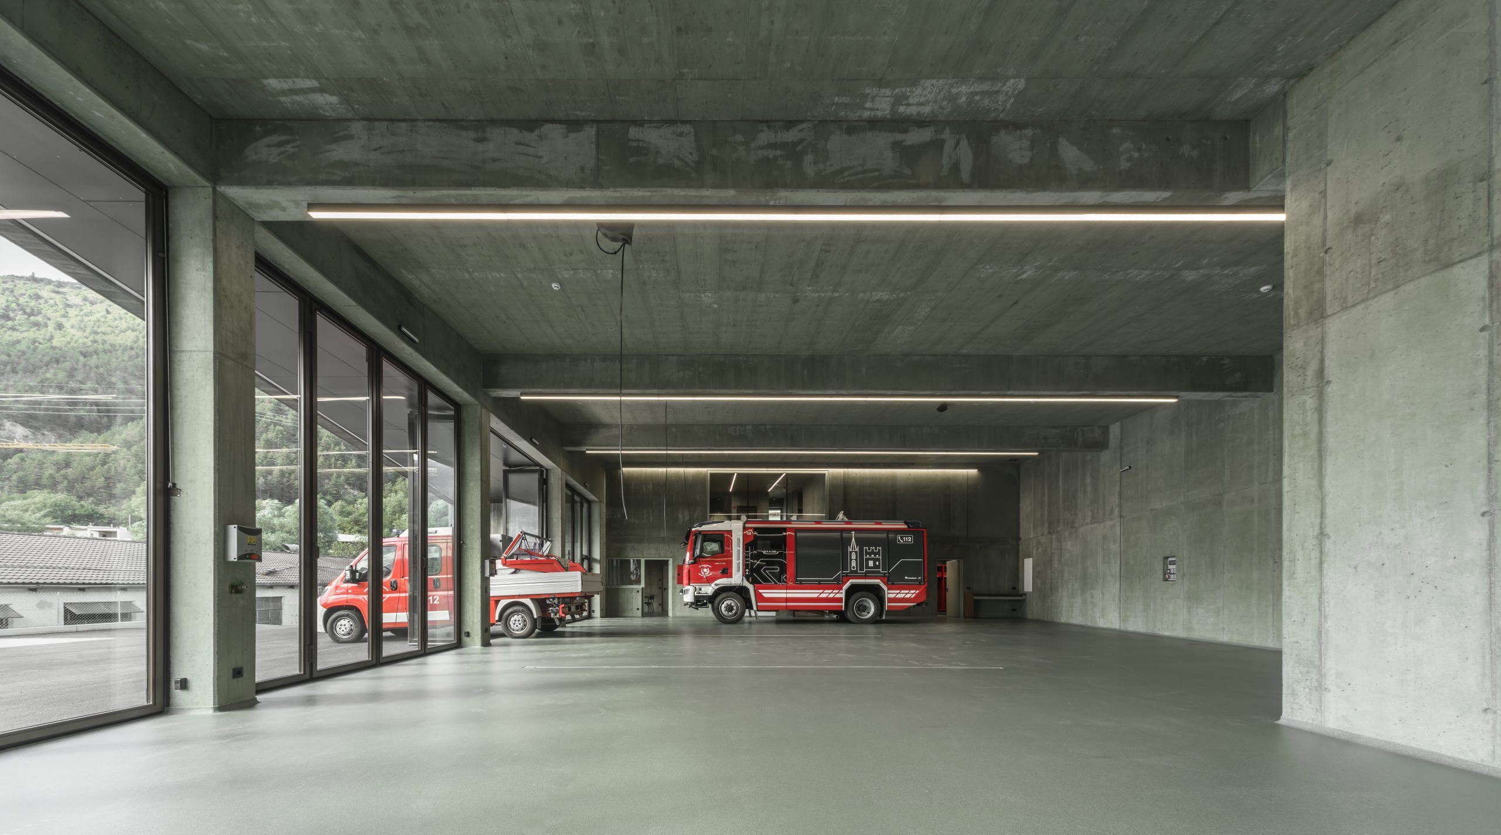
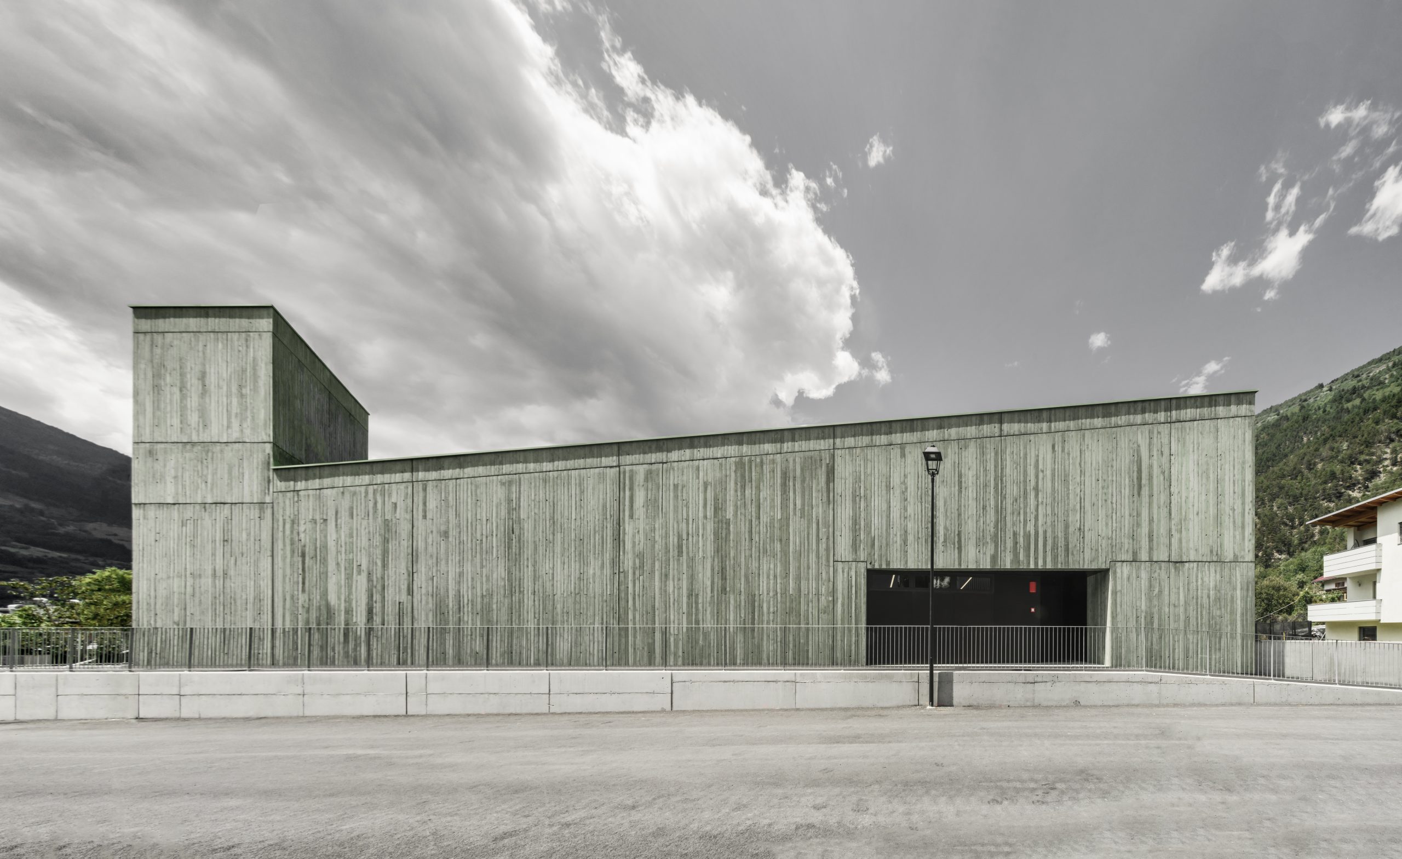
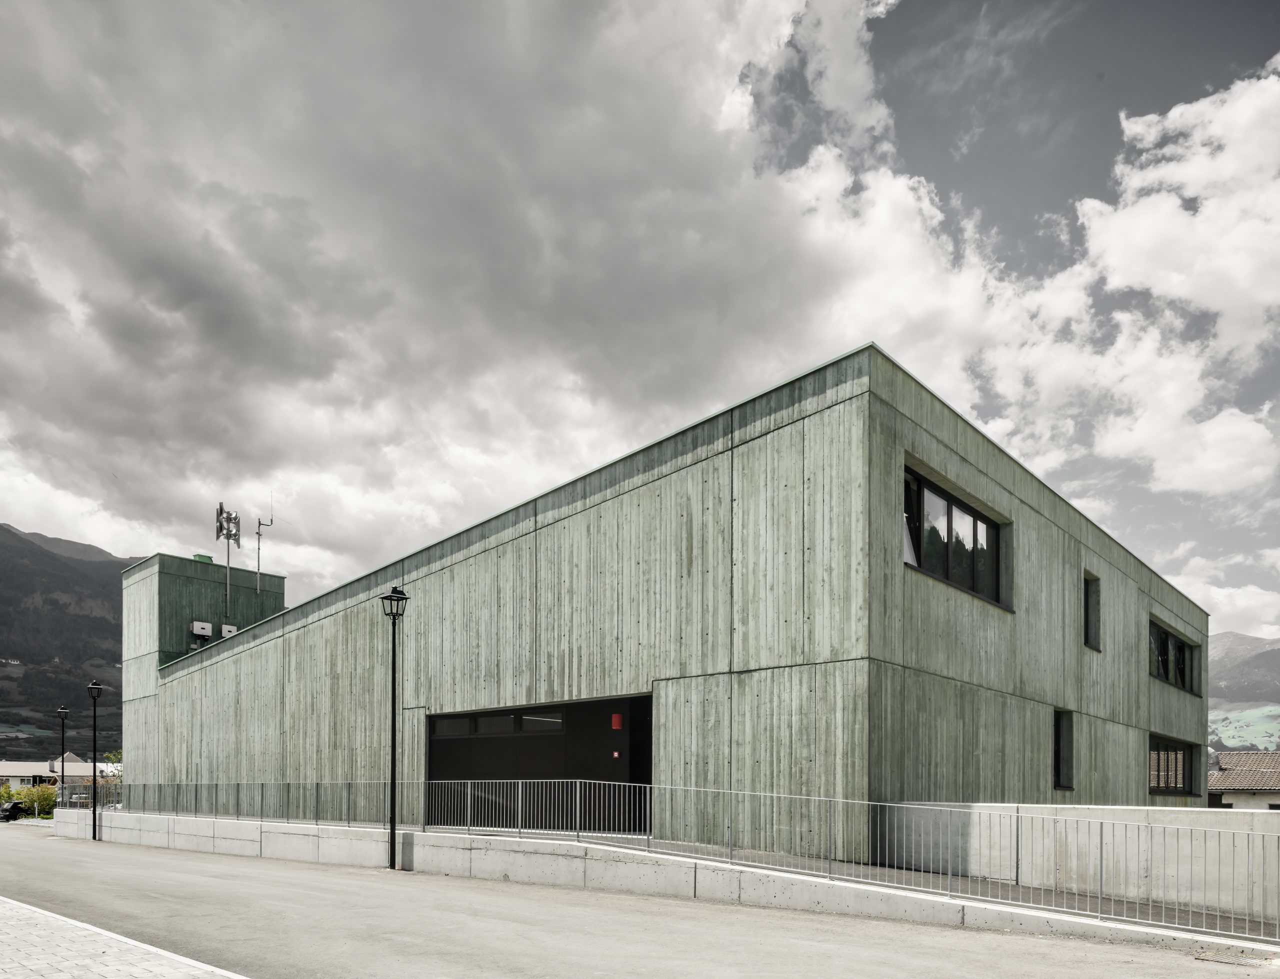
Set on a trapezoidal plot, the centre takes its geometry from the site boundaries. Its single-storey vehicle hall sits beside a two-storey wing for crew and administrative functions. The change in height draws a sloping roof across the two parts, while a hose-drying tower rises through the roofline as a visible marker for the brigade.
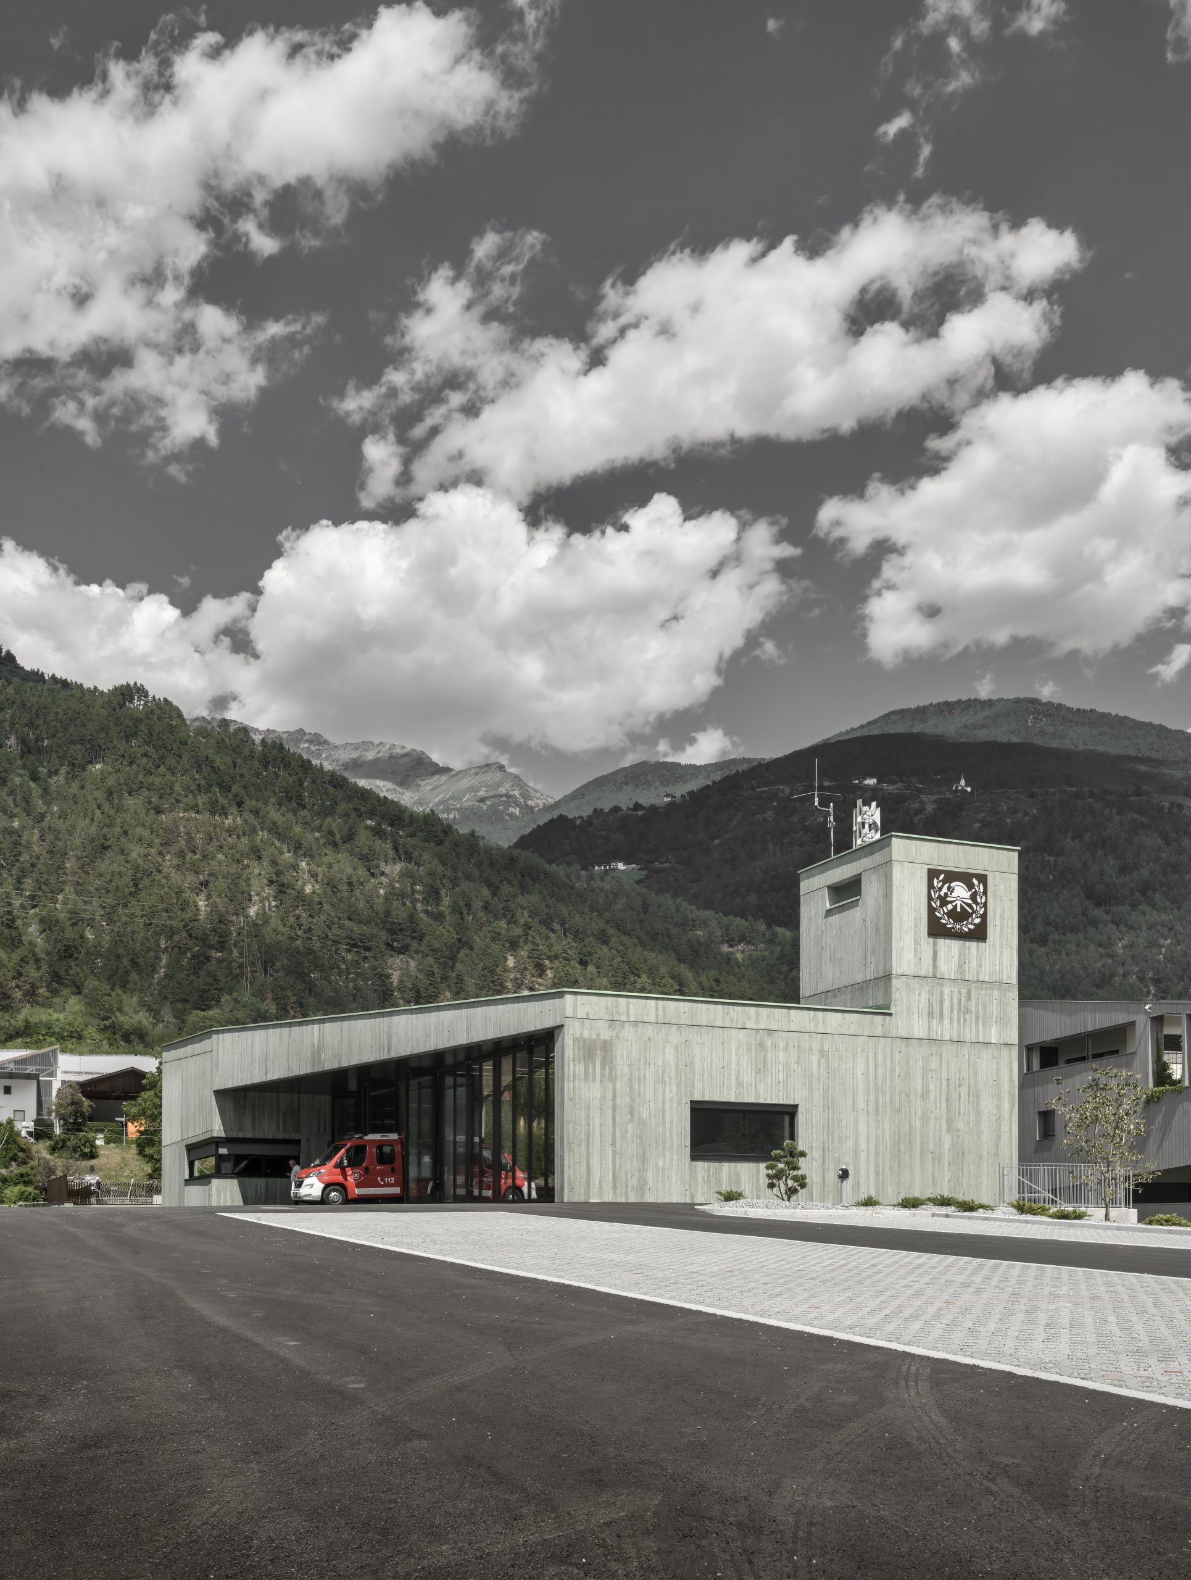
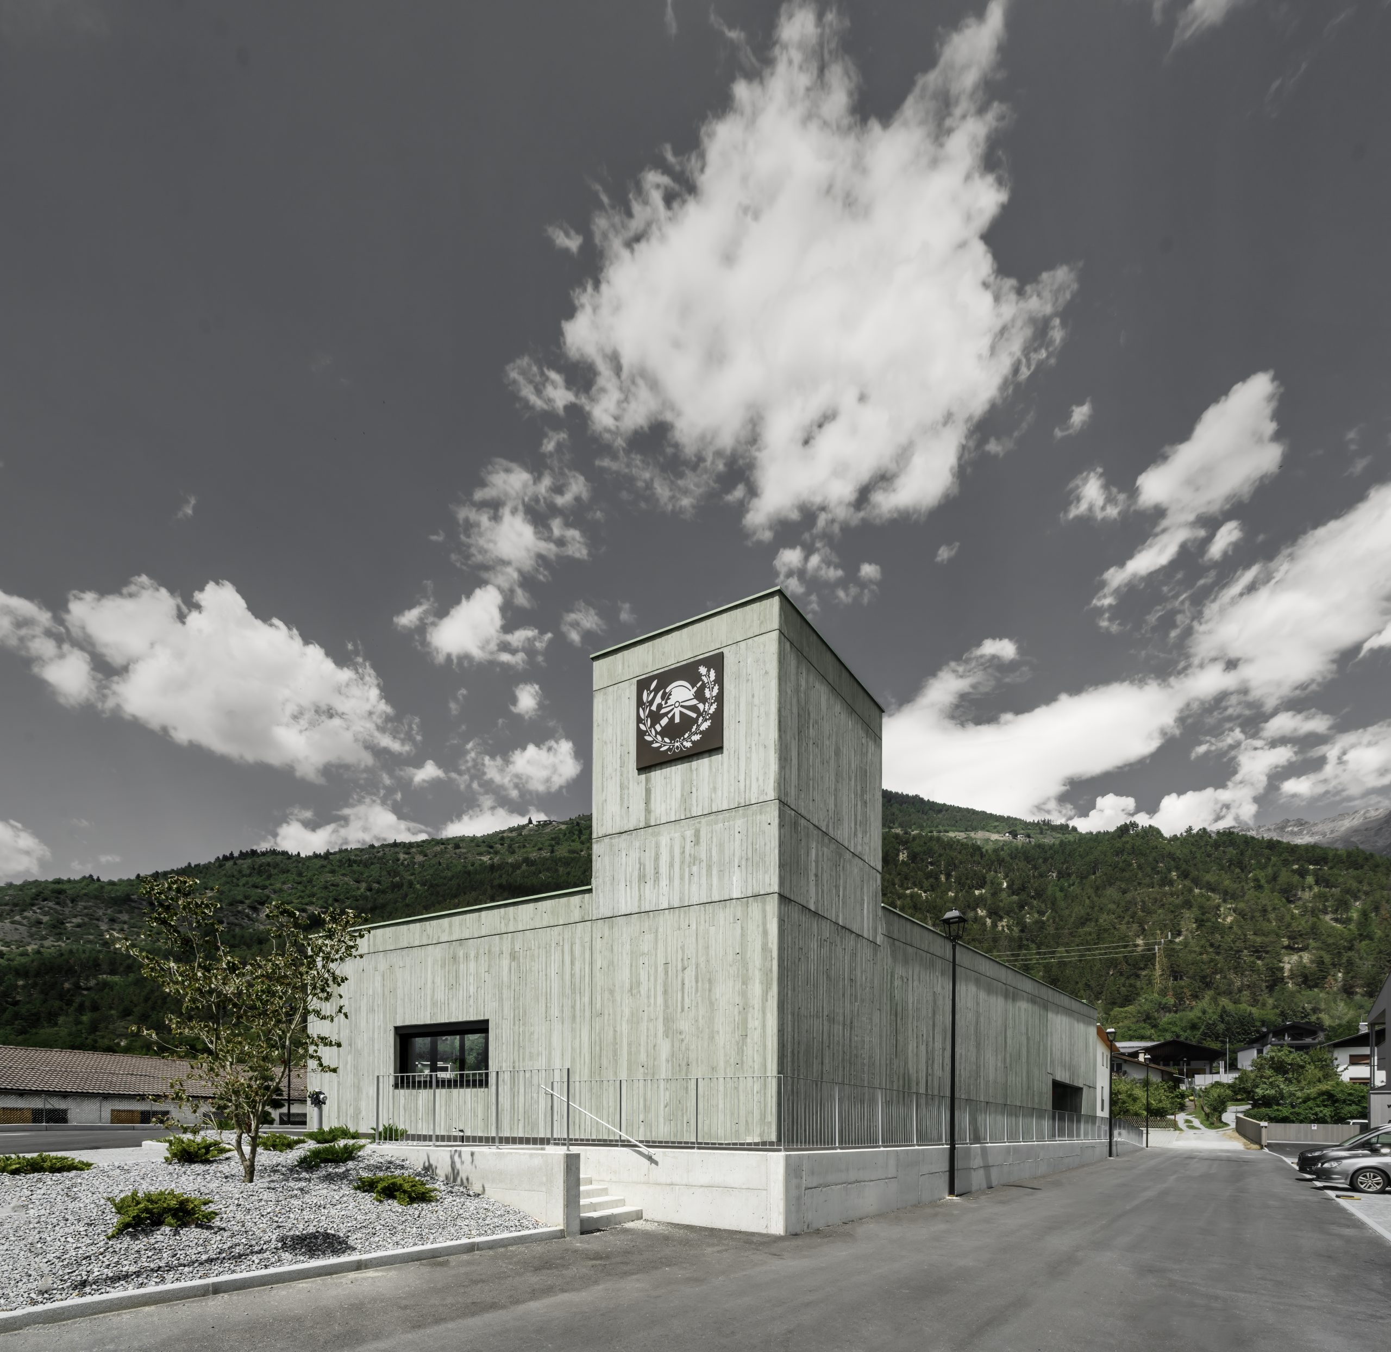
The tower also anchors the building in the public realm, carrying the fire department’s emblem at its highest point. The overall mass reads as a single green monolith, although its profile makes the different operational areas legible from outside.
Three levels organise emergency operations
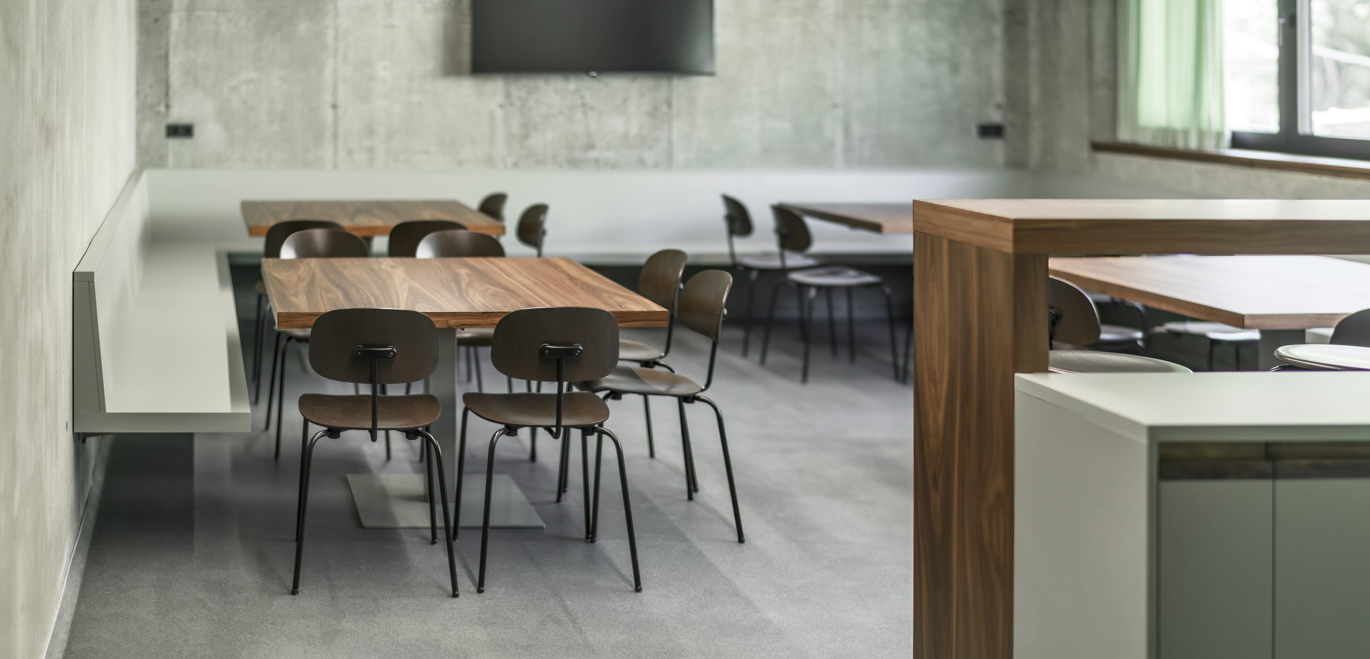
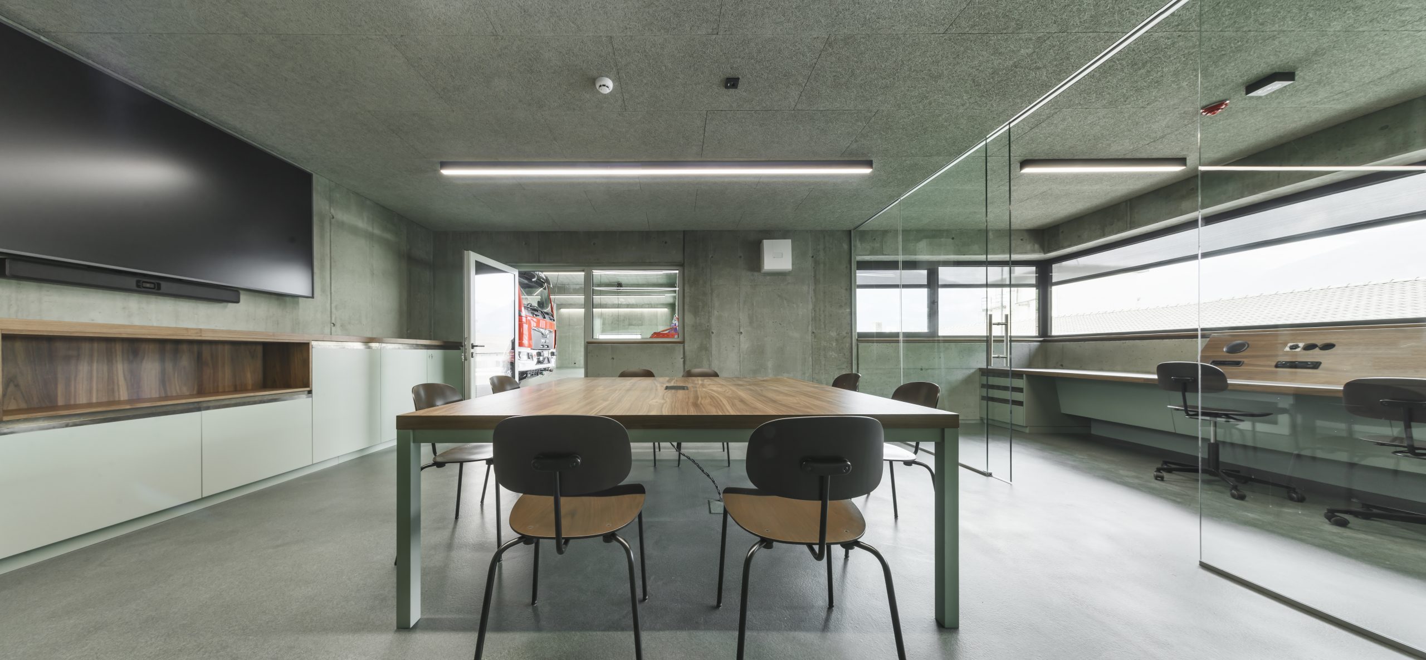
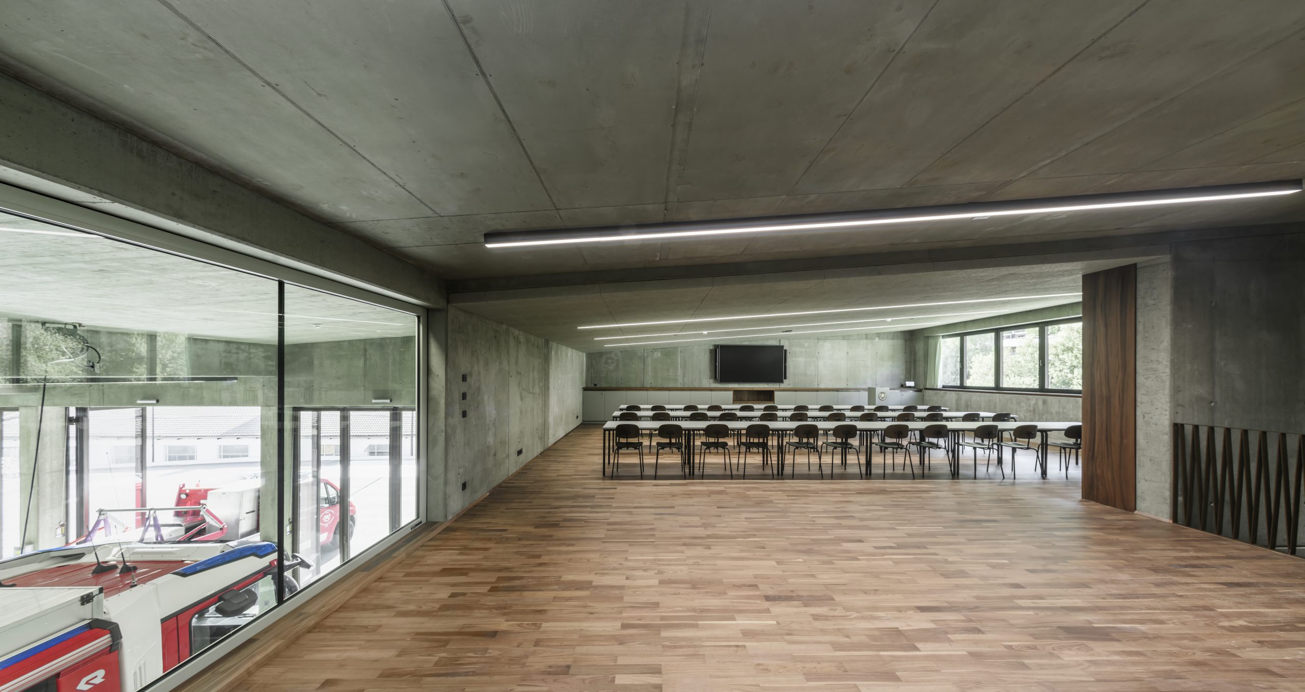
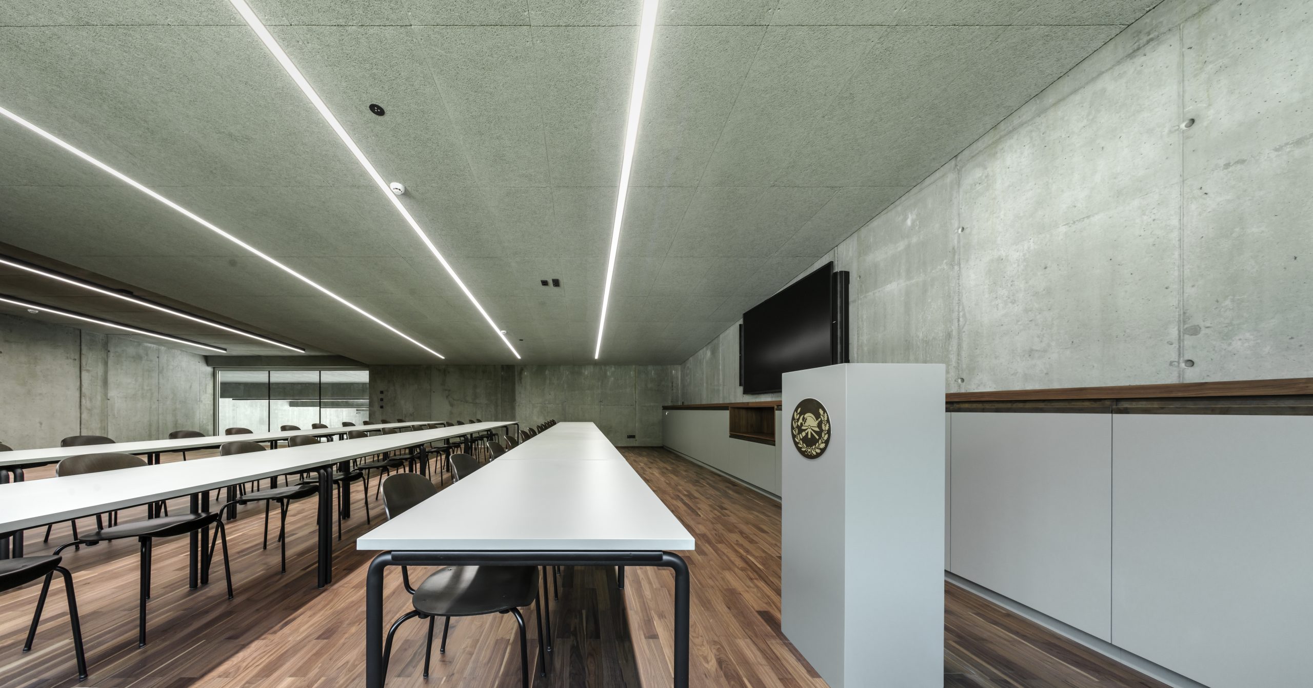
The ground floor contains four vehicle bays, a command room, changing rooms and a standby room. Short routes connect the spaces used by firefighters during call-outs. On the upper floor, a kitchen and training room look directly into the vehicle hall, maintaining a visual link between communal and operational areas.
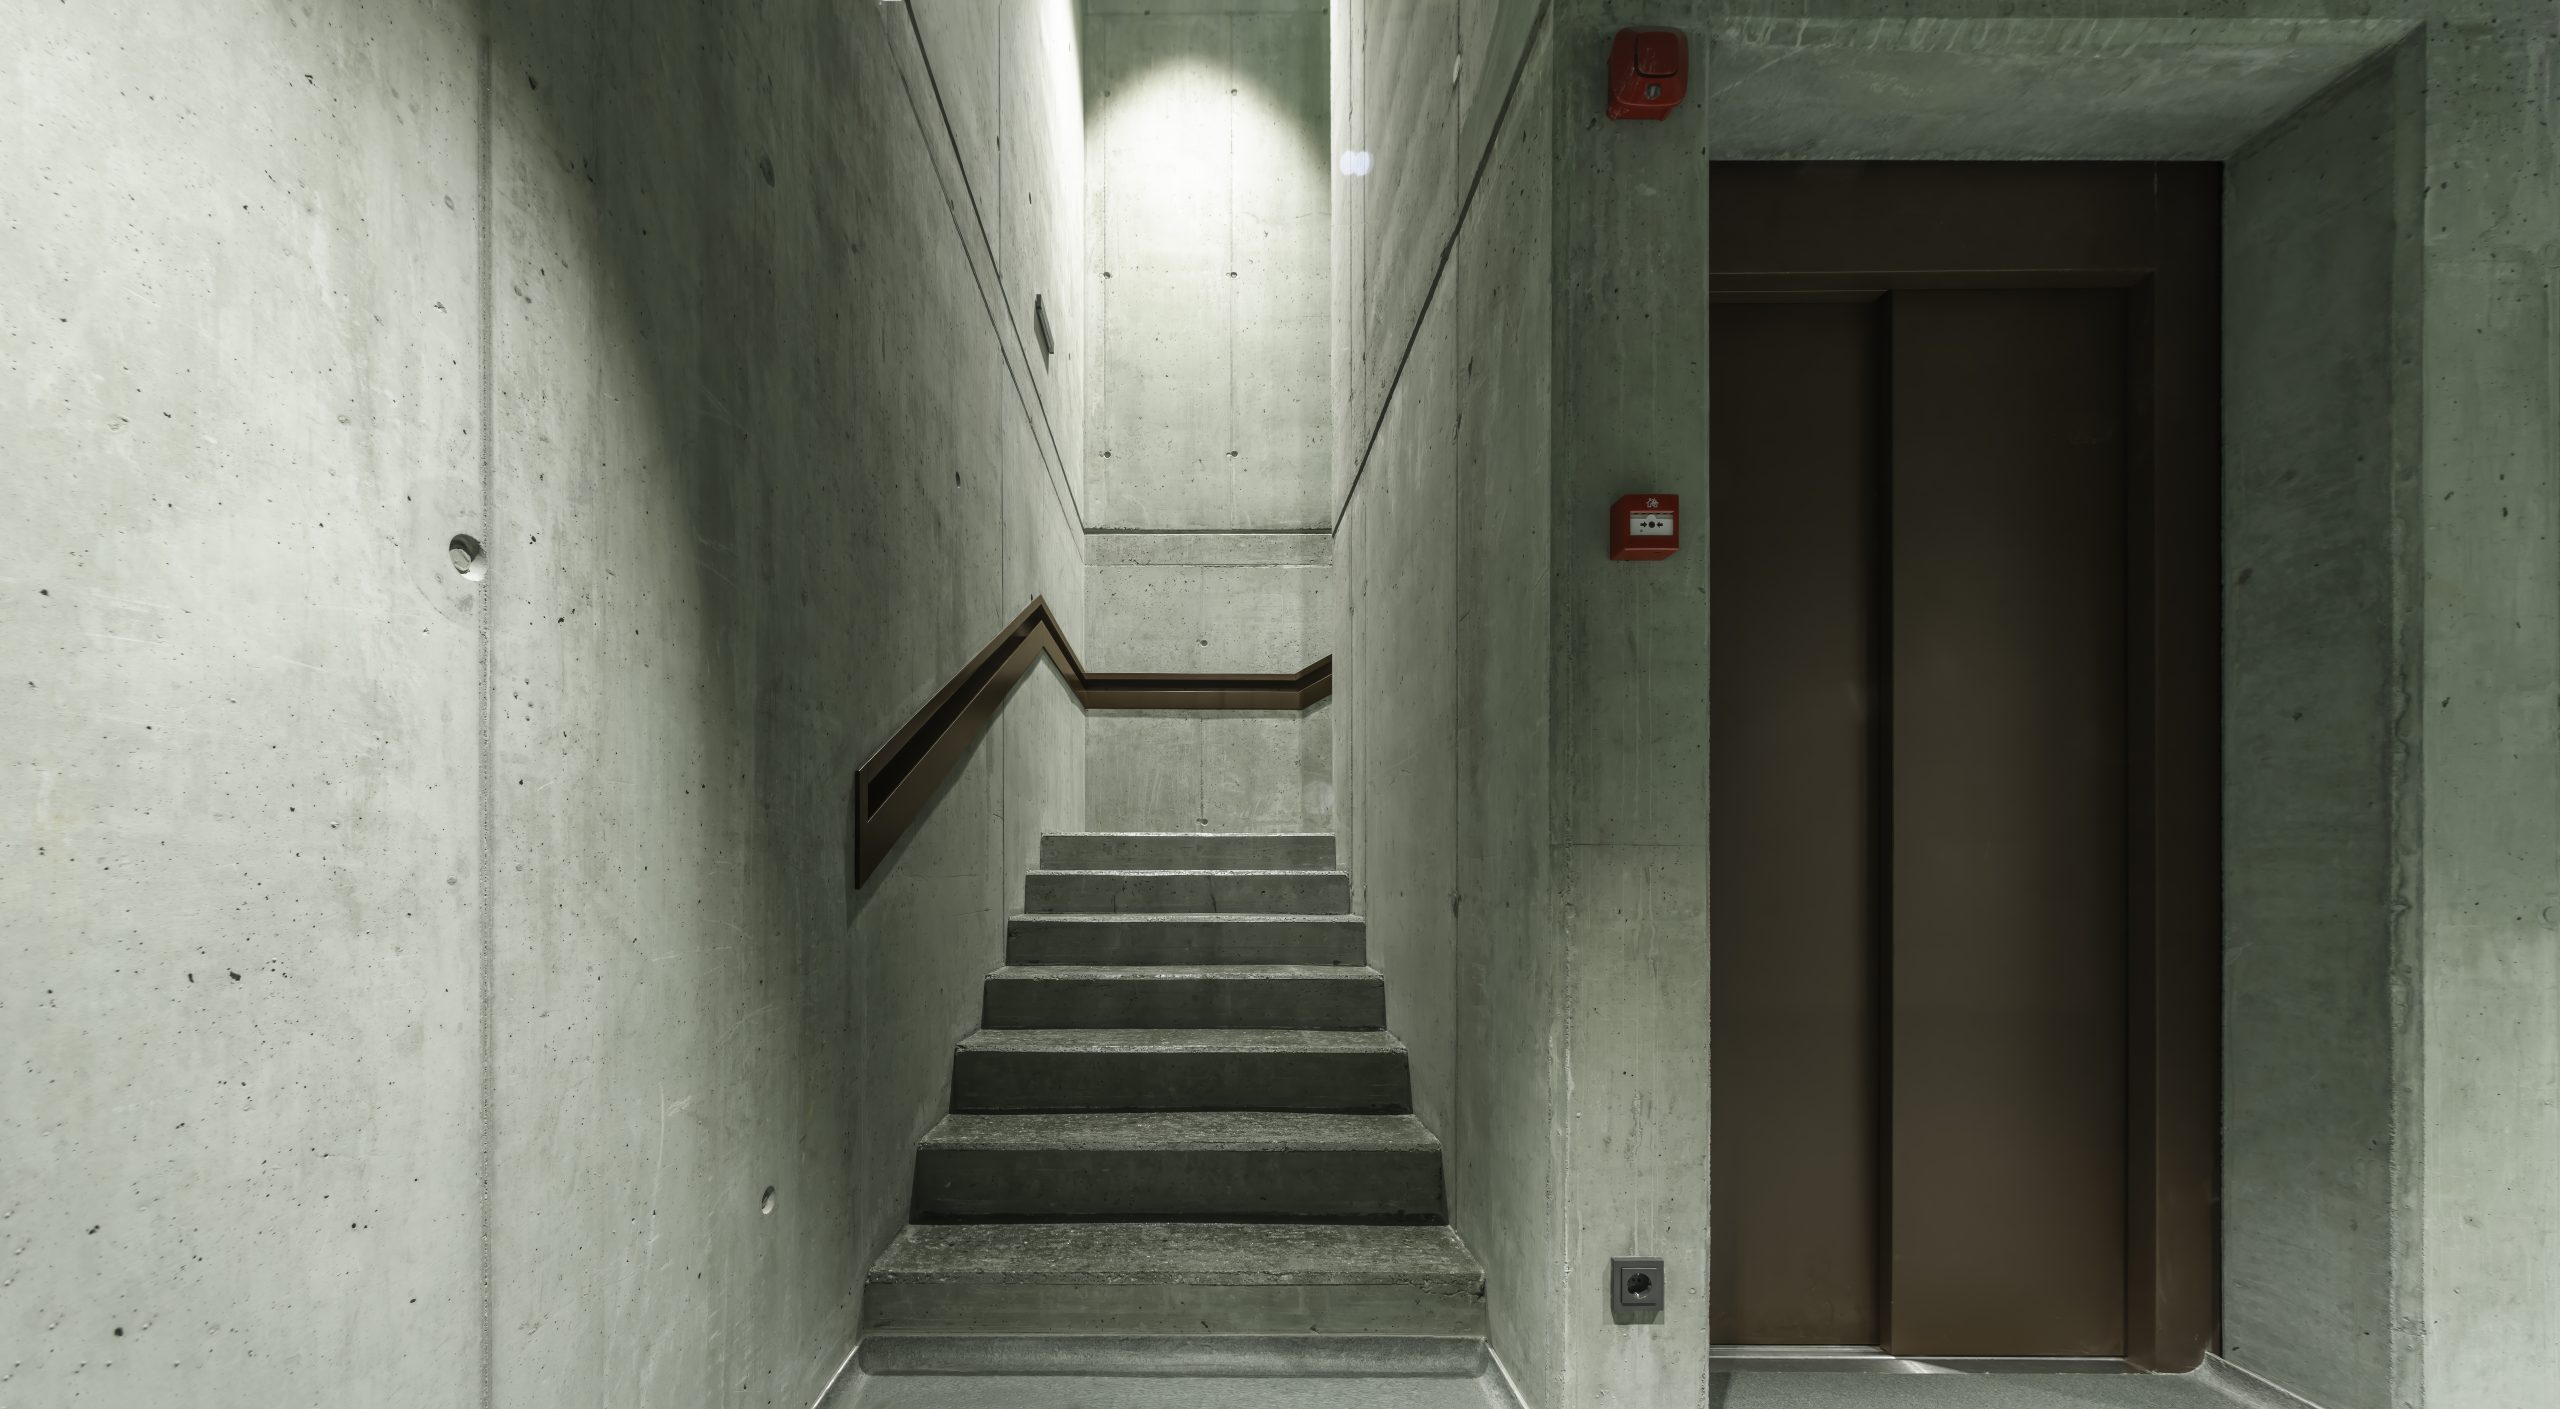
Technical infrastructure, storage and an archive occupy the basement. A centrally positioned lift provides step-free access between all three levels, supporting the centre’s use by staff and visitors.
Green-pigmented insulating concrete defines the building
The exterior walls use insulating concrete, combining structural capacity and thermal performance in a single material. Mineral lightweight aggregates are blended with cement, water and additives; the porous surface gives the walls a tactile quality and contributes thermal inertia. The material is durable, non-combustible and recyclable.
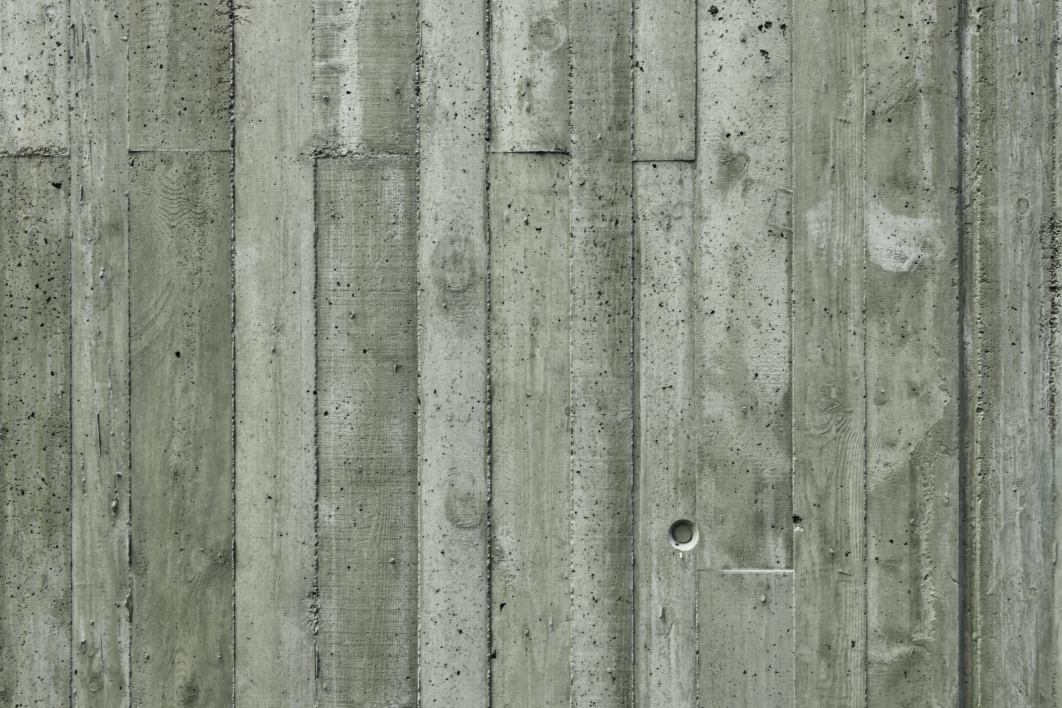
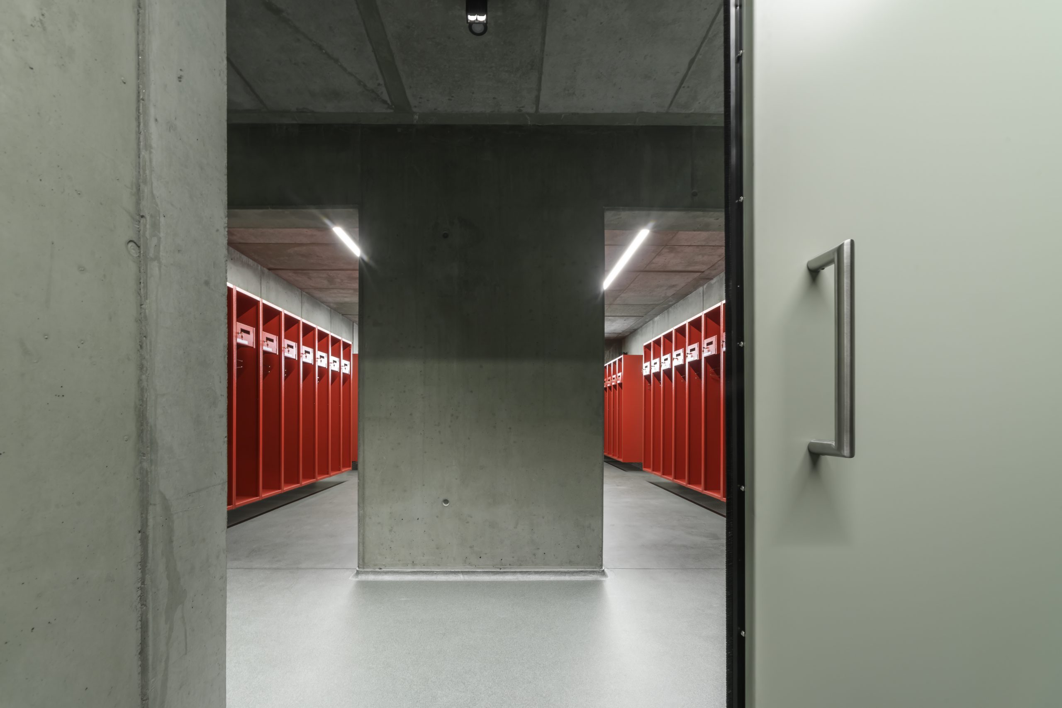
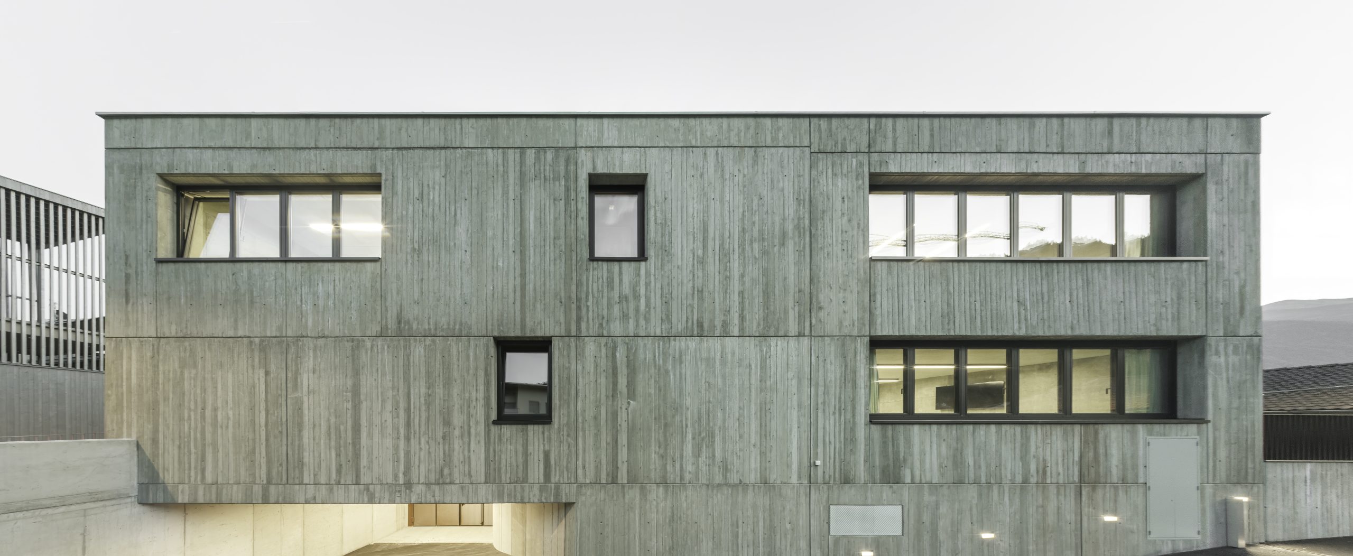
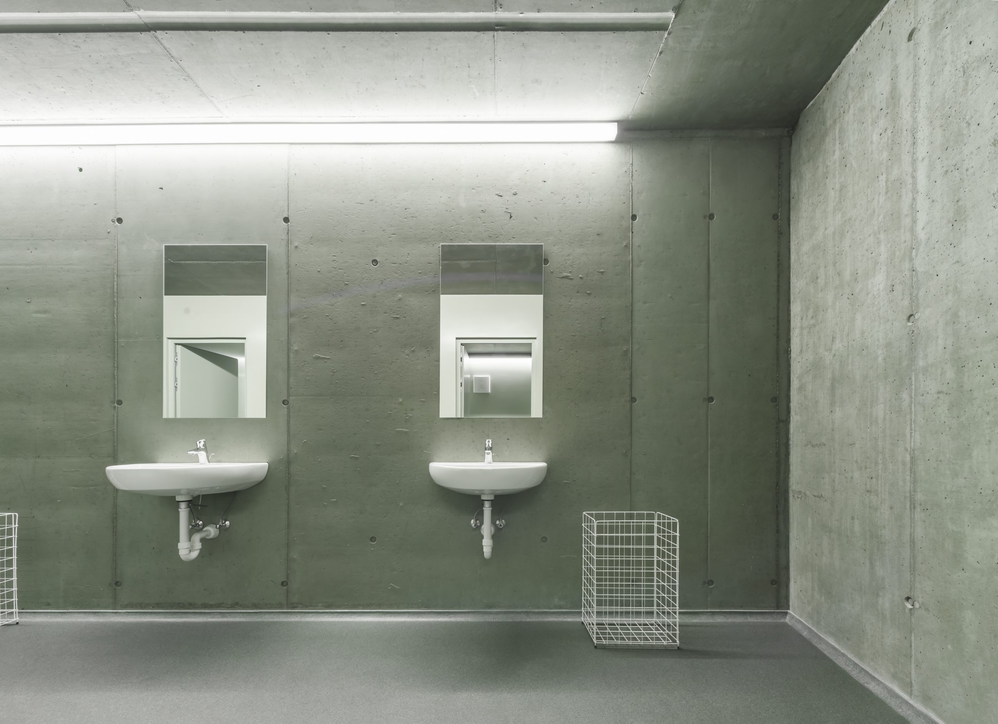
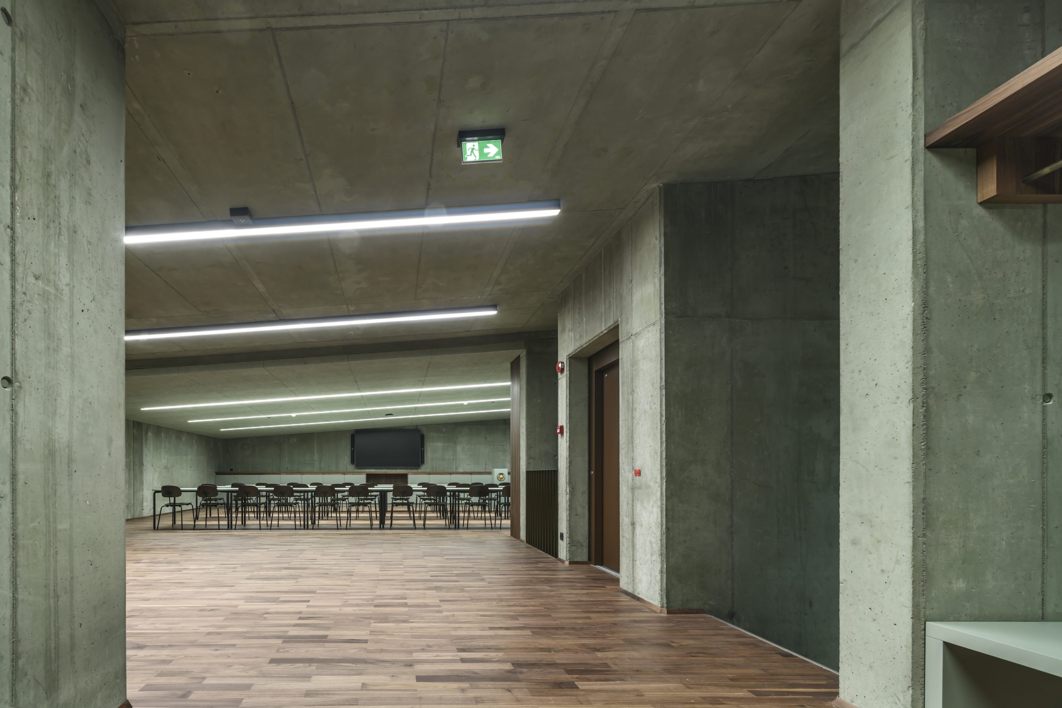
Reinforced concrete forms the structural frame and floor slabs. Aluminium windows bring daylight into the work areas, while resin floors and steel and timber doors are selected for the demands of daily use. The green colour continues indoors across concrete walls, resin flooring, doors and furniture finishes, extending the exterior’s restrained palette through the building.
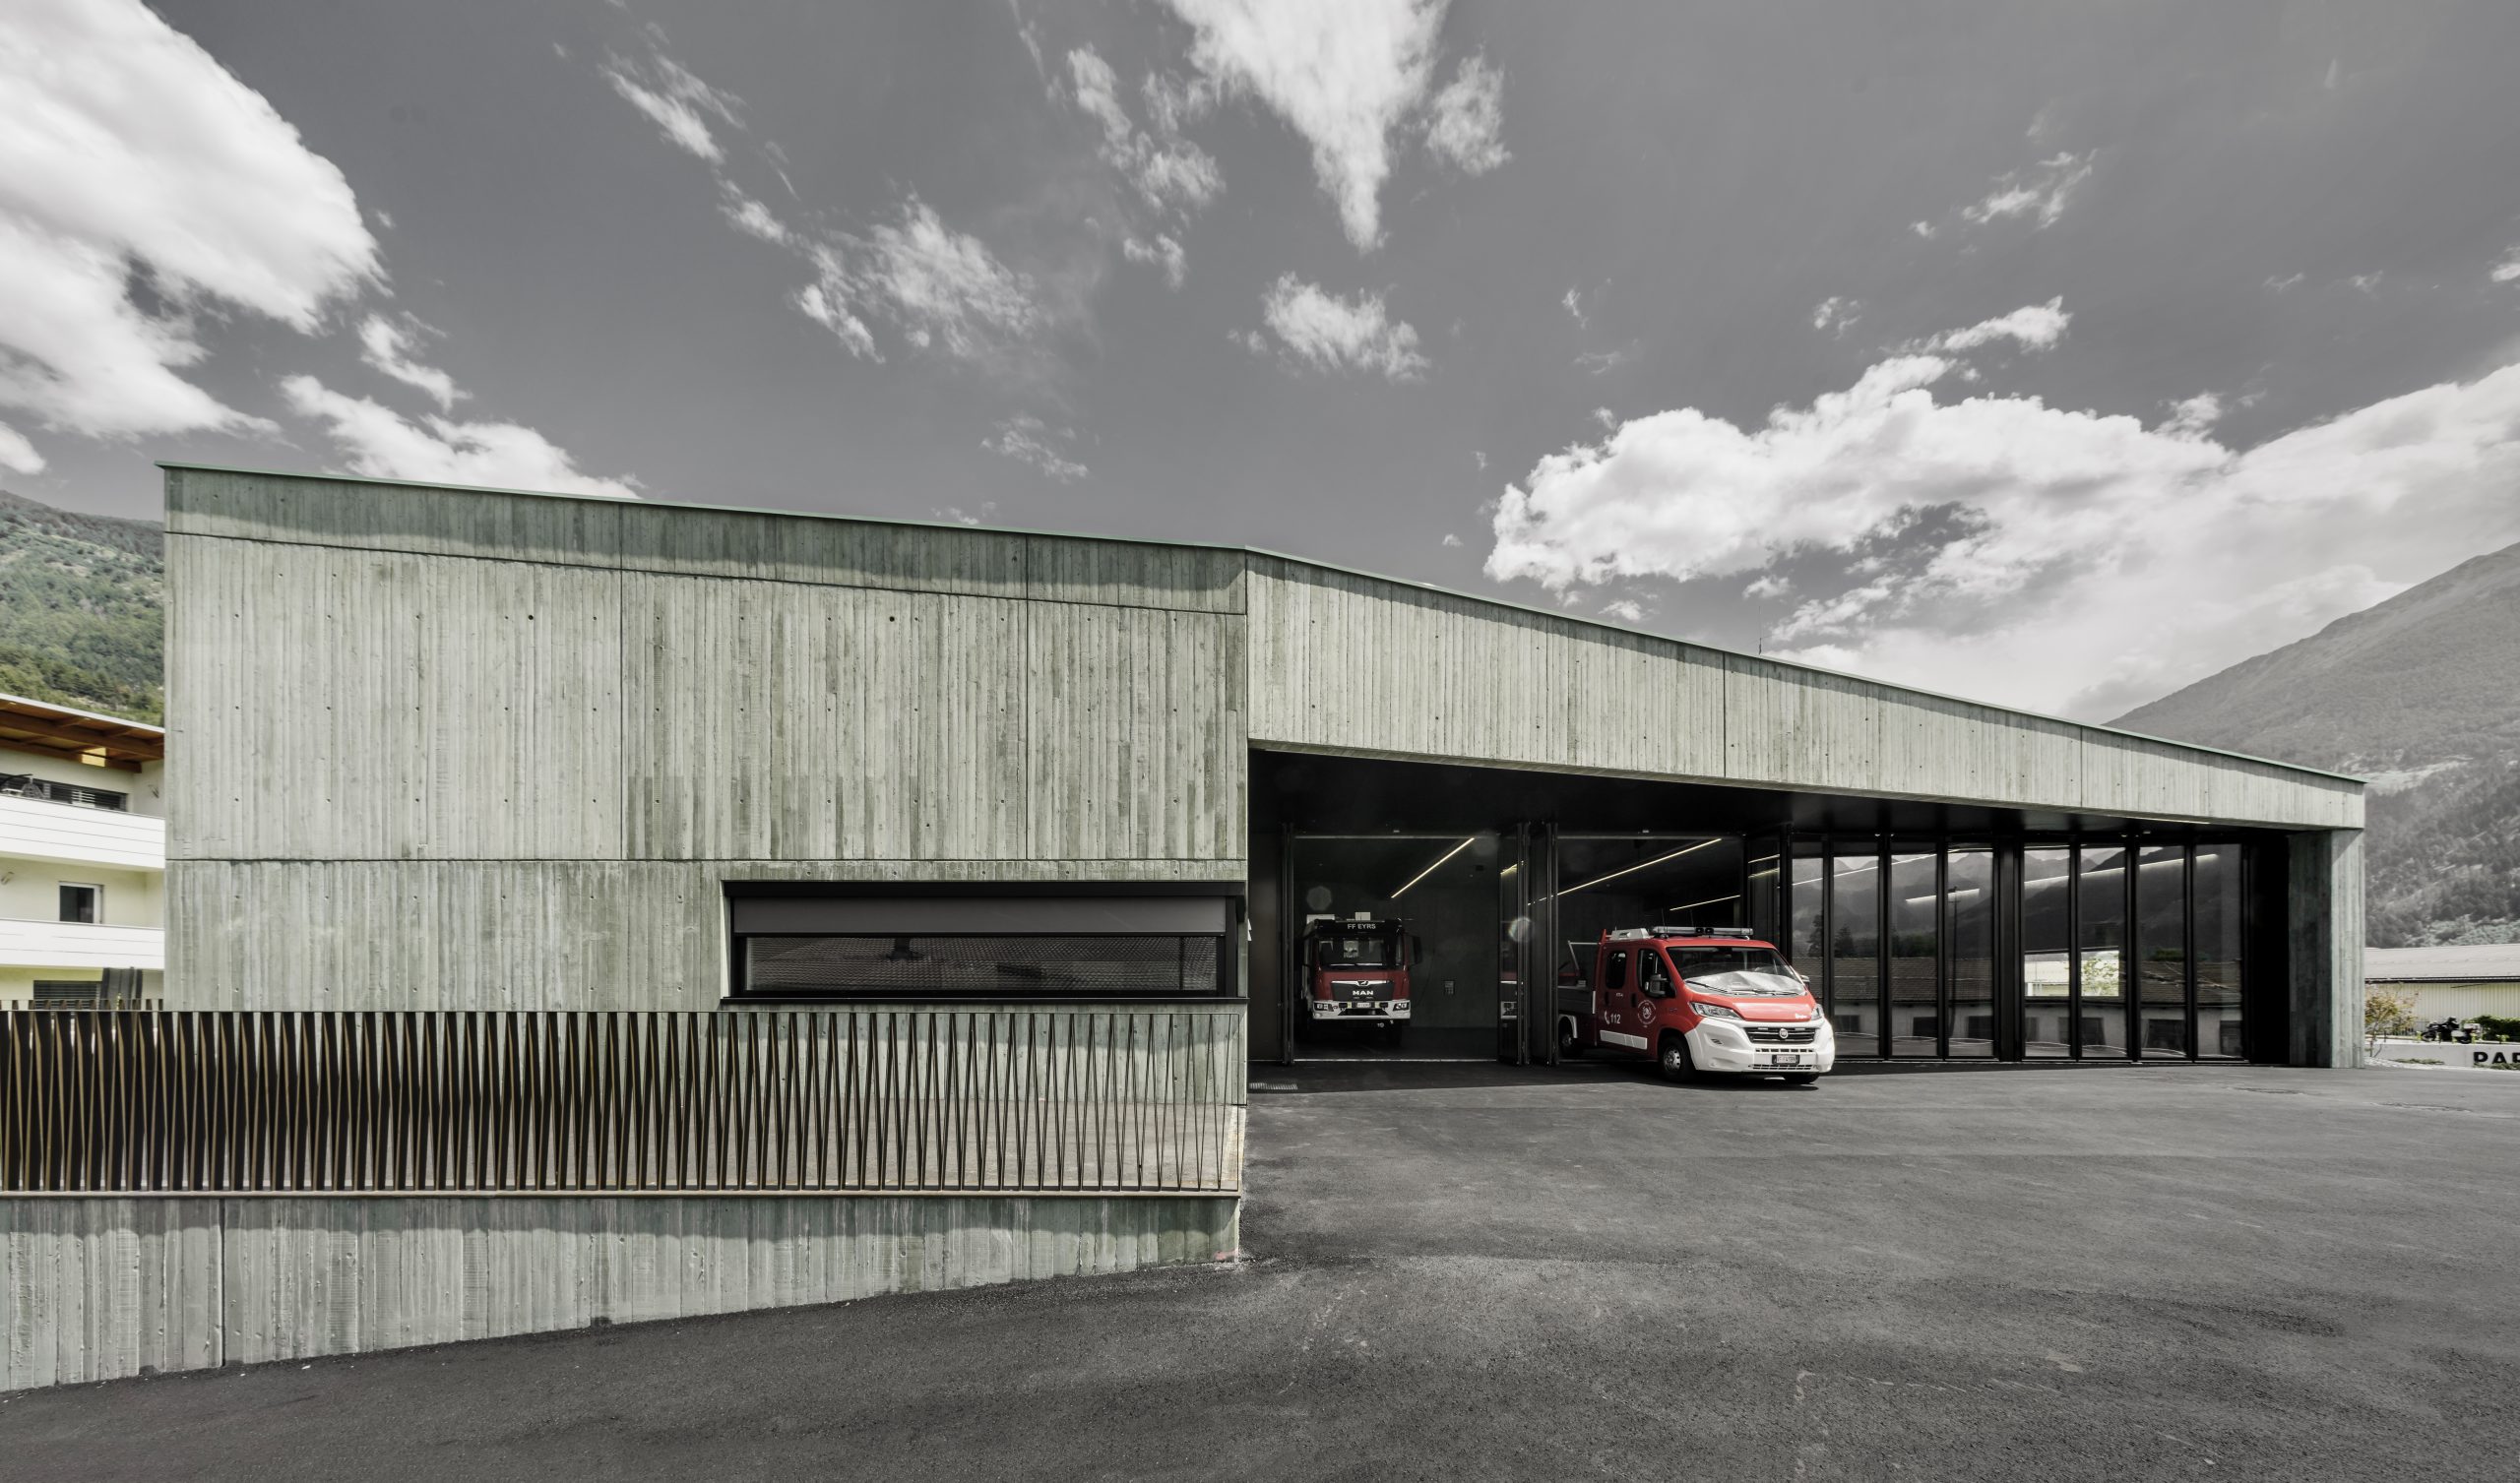
Completed in July 2026, the 1,404-square-metre centre establishes a new reference point in Eyrs/Oris. Its colour sets it apart from the village’s familiar grey, white and beige buildings, while shifting light allows the volume to stand out against or recede into the surrounding wooded slopes.
Project Credits
Project: Civil Protection Centre Eyrs/Oris
Location: Eyrs/Oris, Laas/Lasa, South Tyrol, Italy
Architect: Roland Baldi Architects / @rolandbaldiarchitects
Design: Roland Baldi and Carlo Scolari
Gross floor area: 1,404 m²
Completion: July 2026
Materials: green-pigmented insulating concrete, reinforced concrete, aluminium, resin, steel and timber
Photography: Oskar Da Riz / @oskardariz