Now Reading: TÁNAT, PEMO and Carlos García Noriega leave Casa Ínsula open to the elements
- 01
TÁNAT, PEMO and Carlos García Noriega leave Casa Ínsula open to the elements

TÁNAT, PEMO and Carlos García Noriega leave Casa Ínsula open to the elements

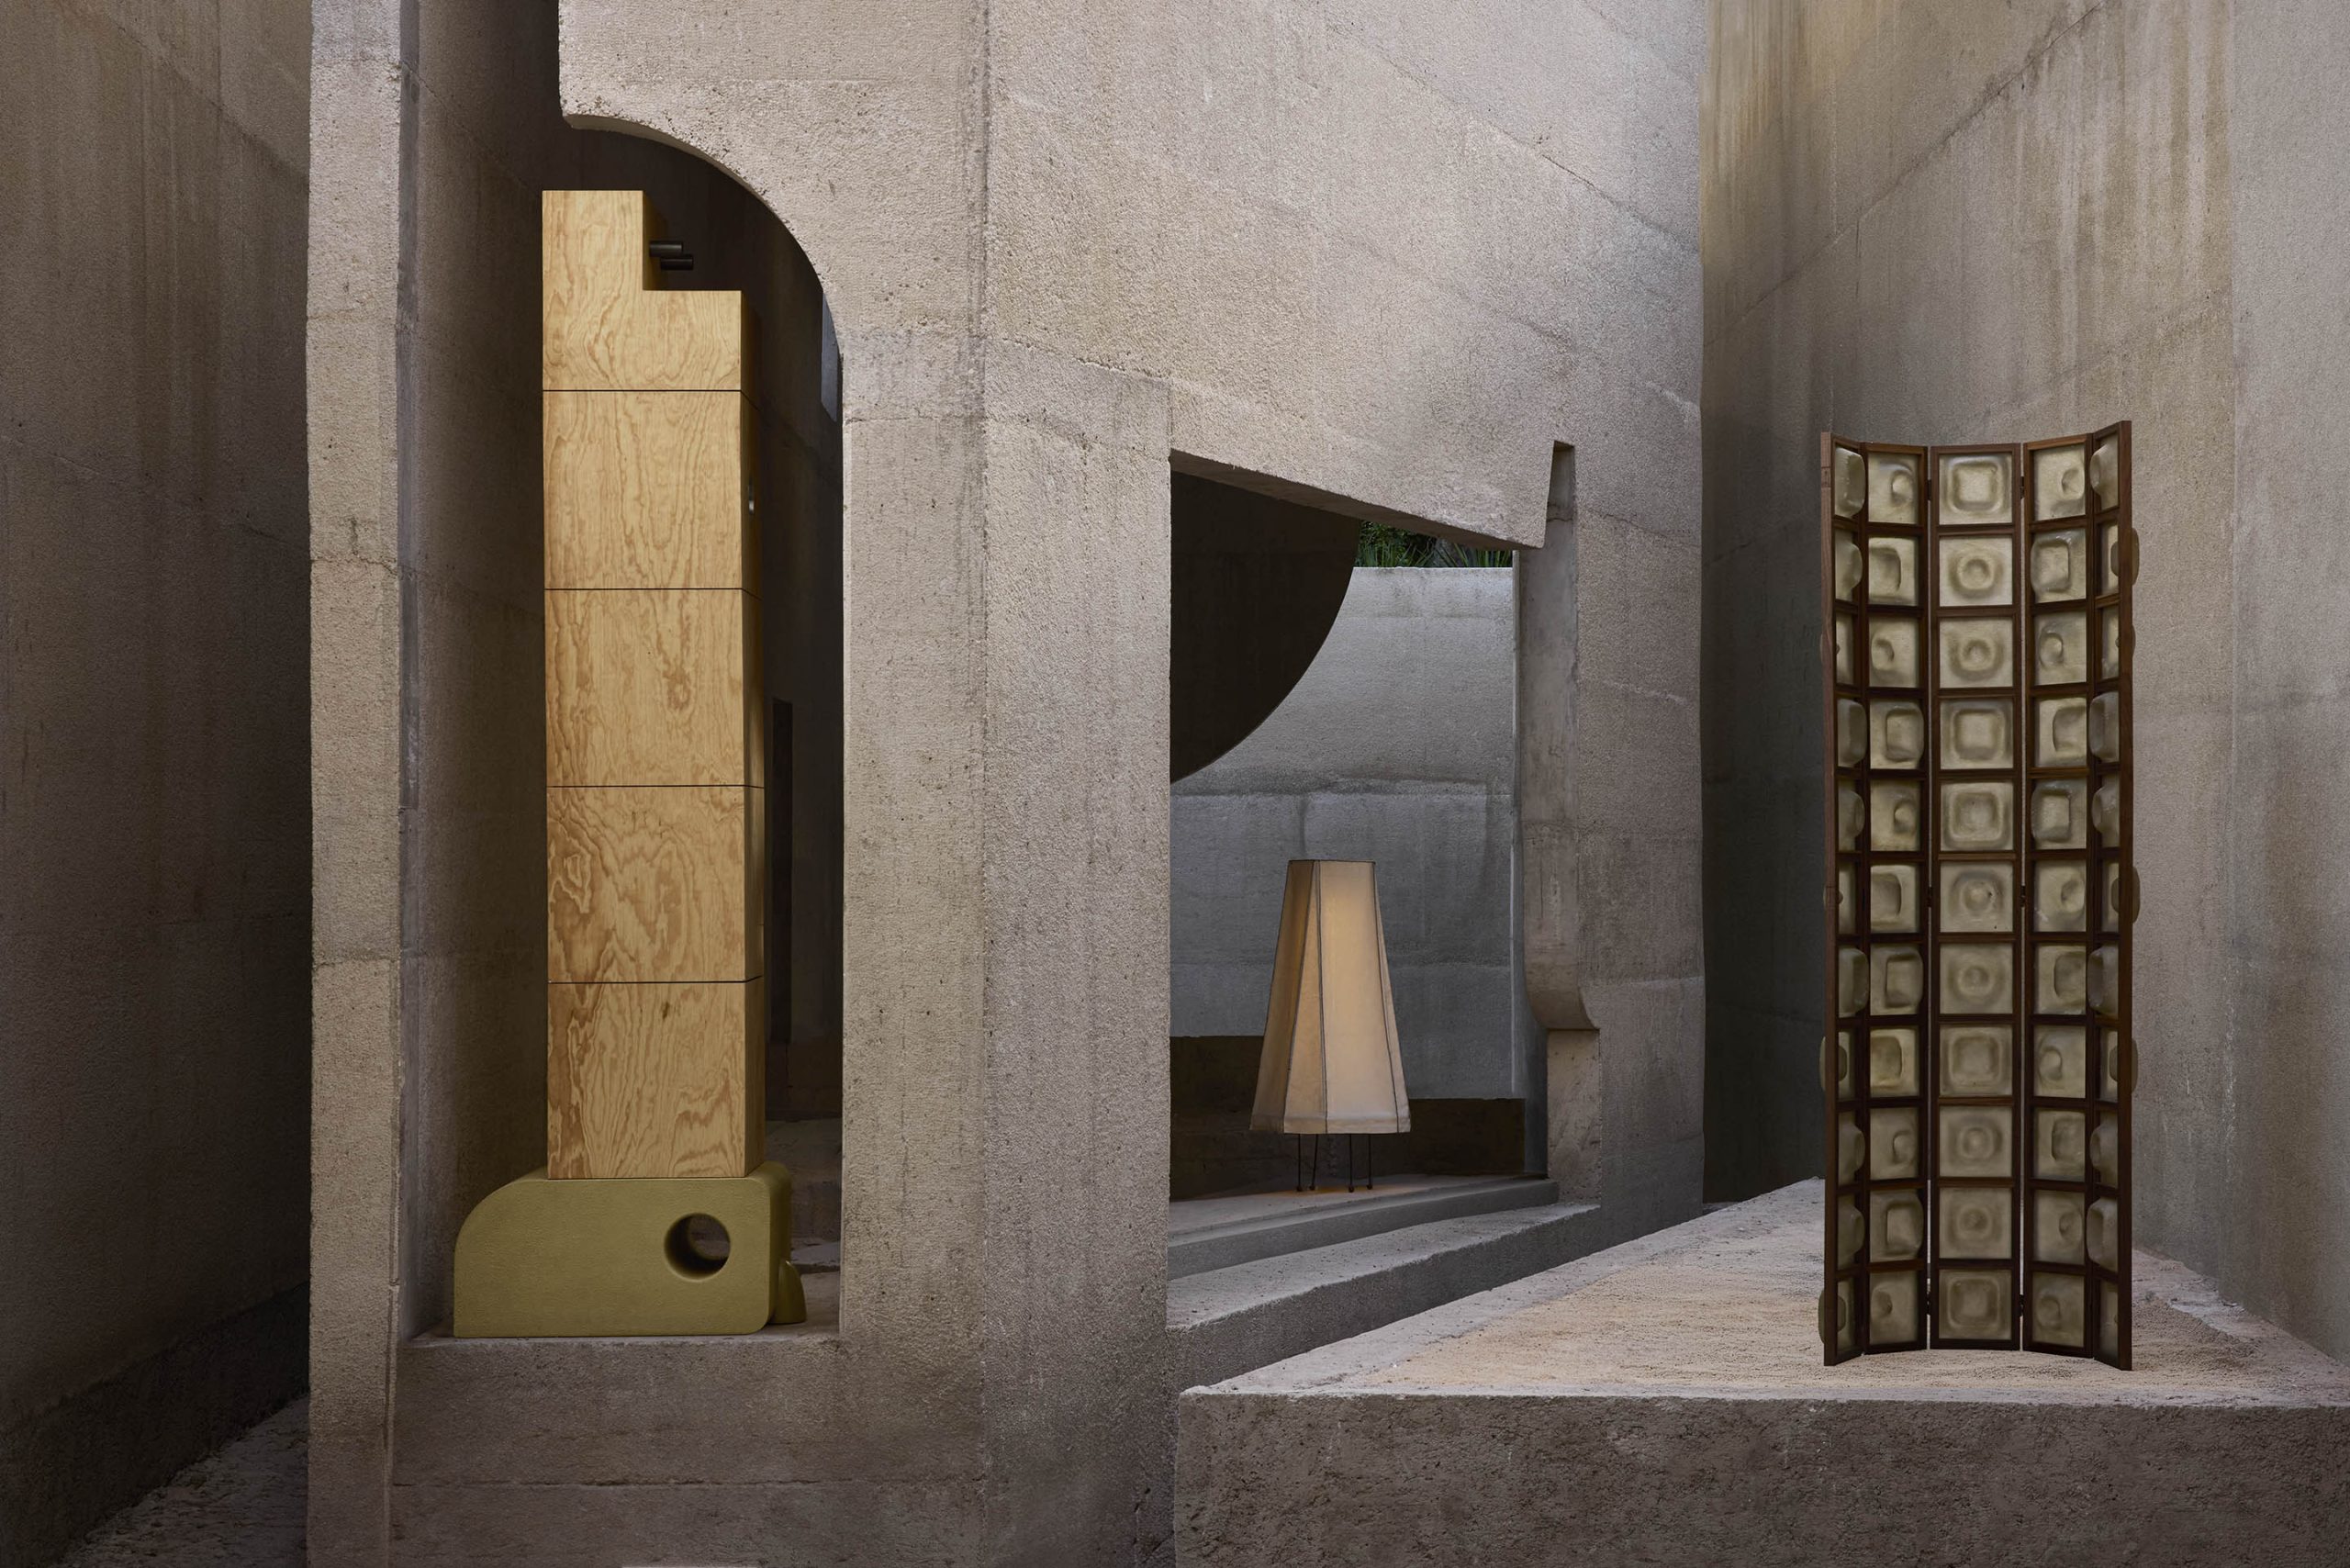
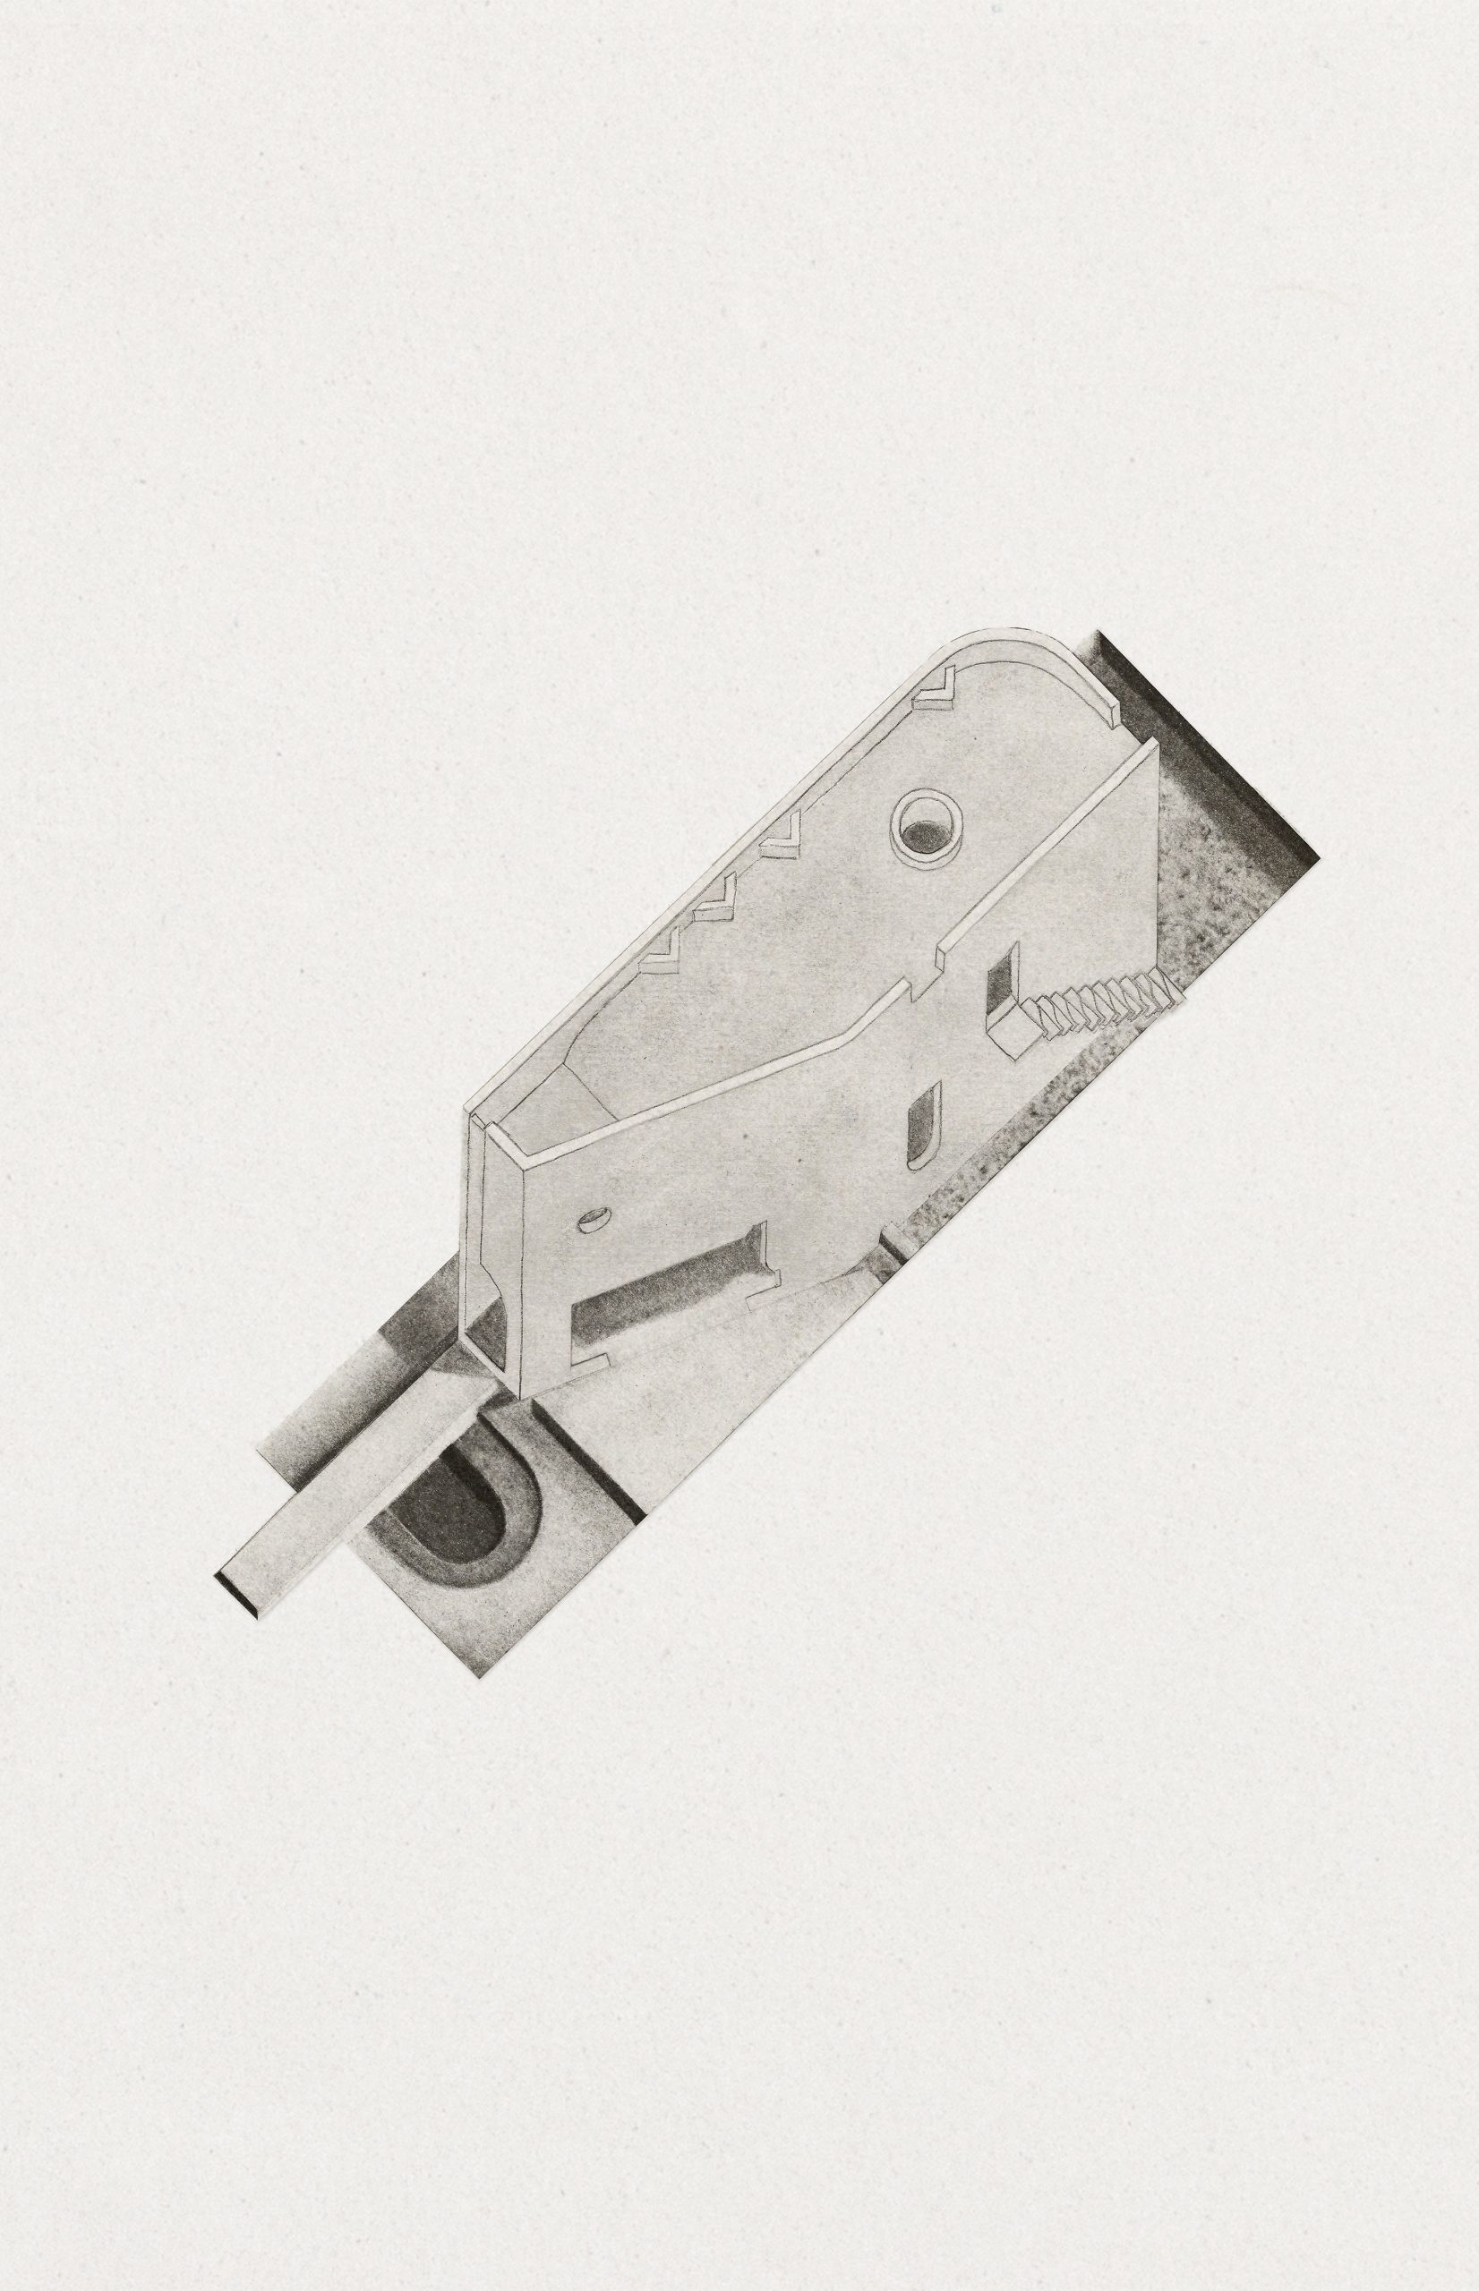
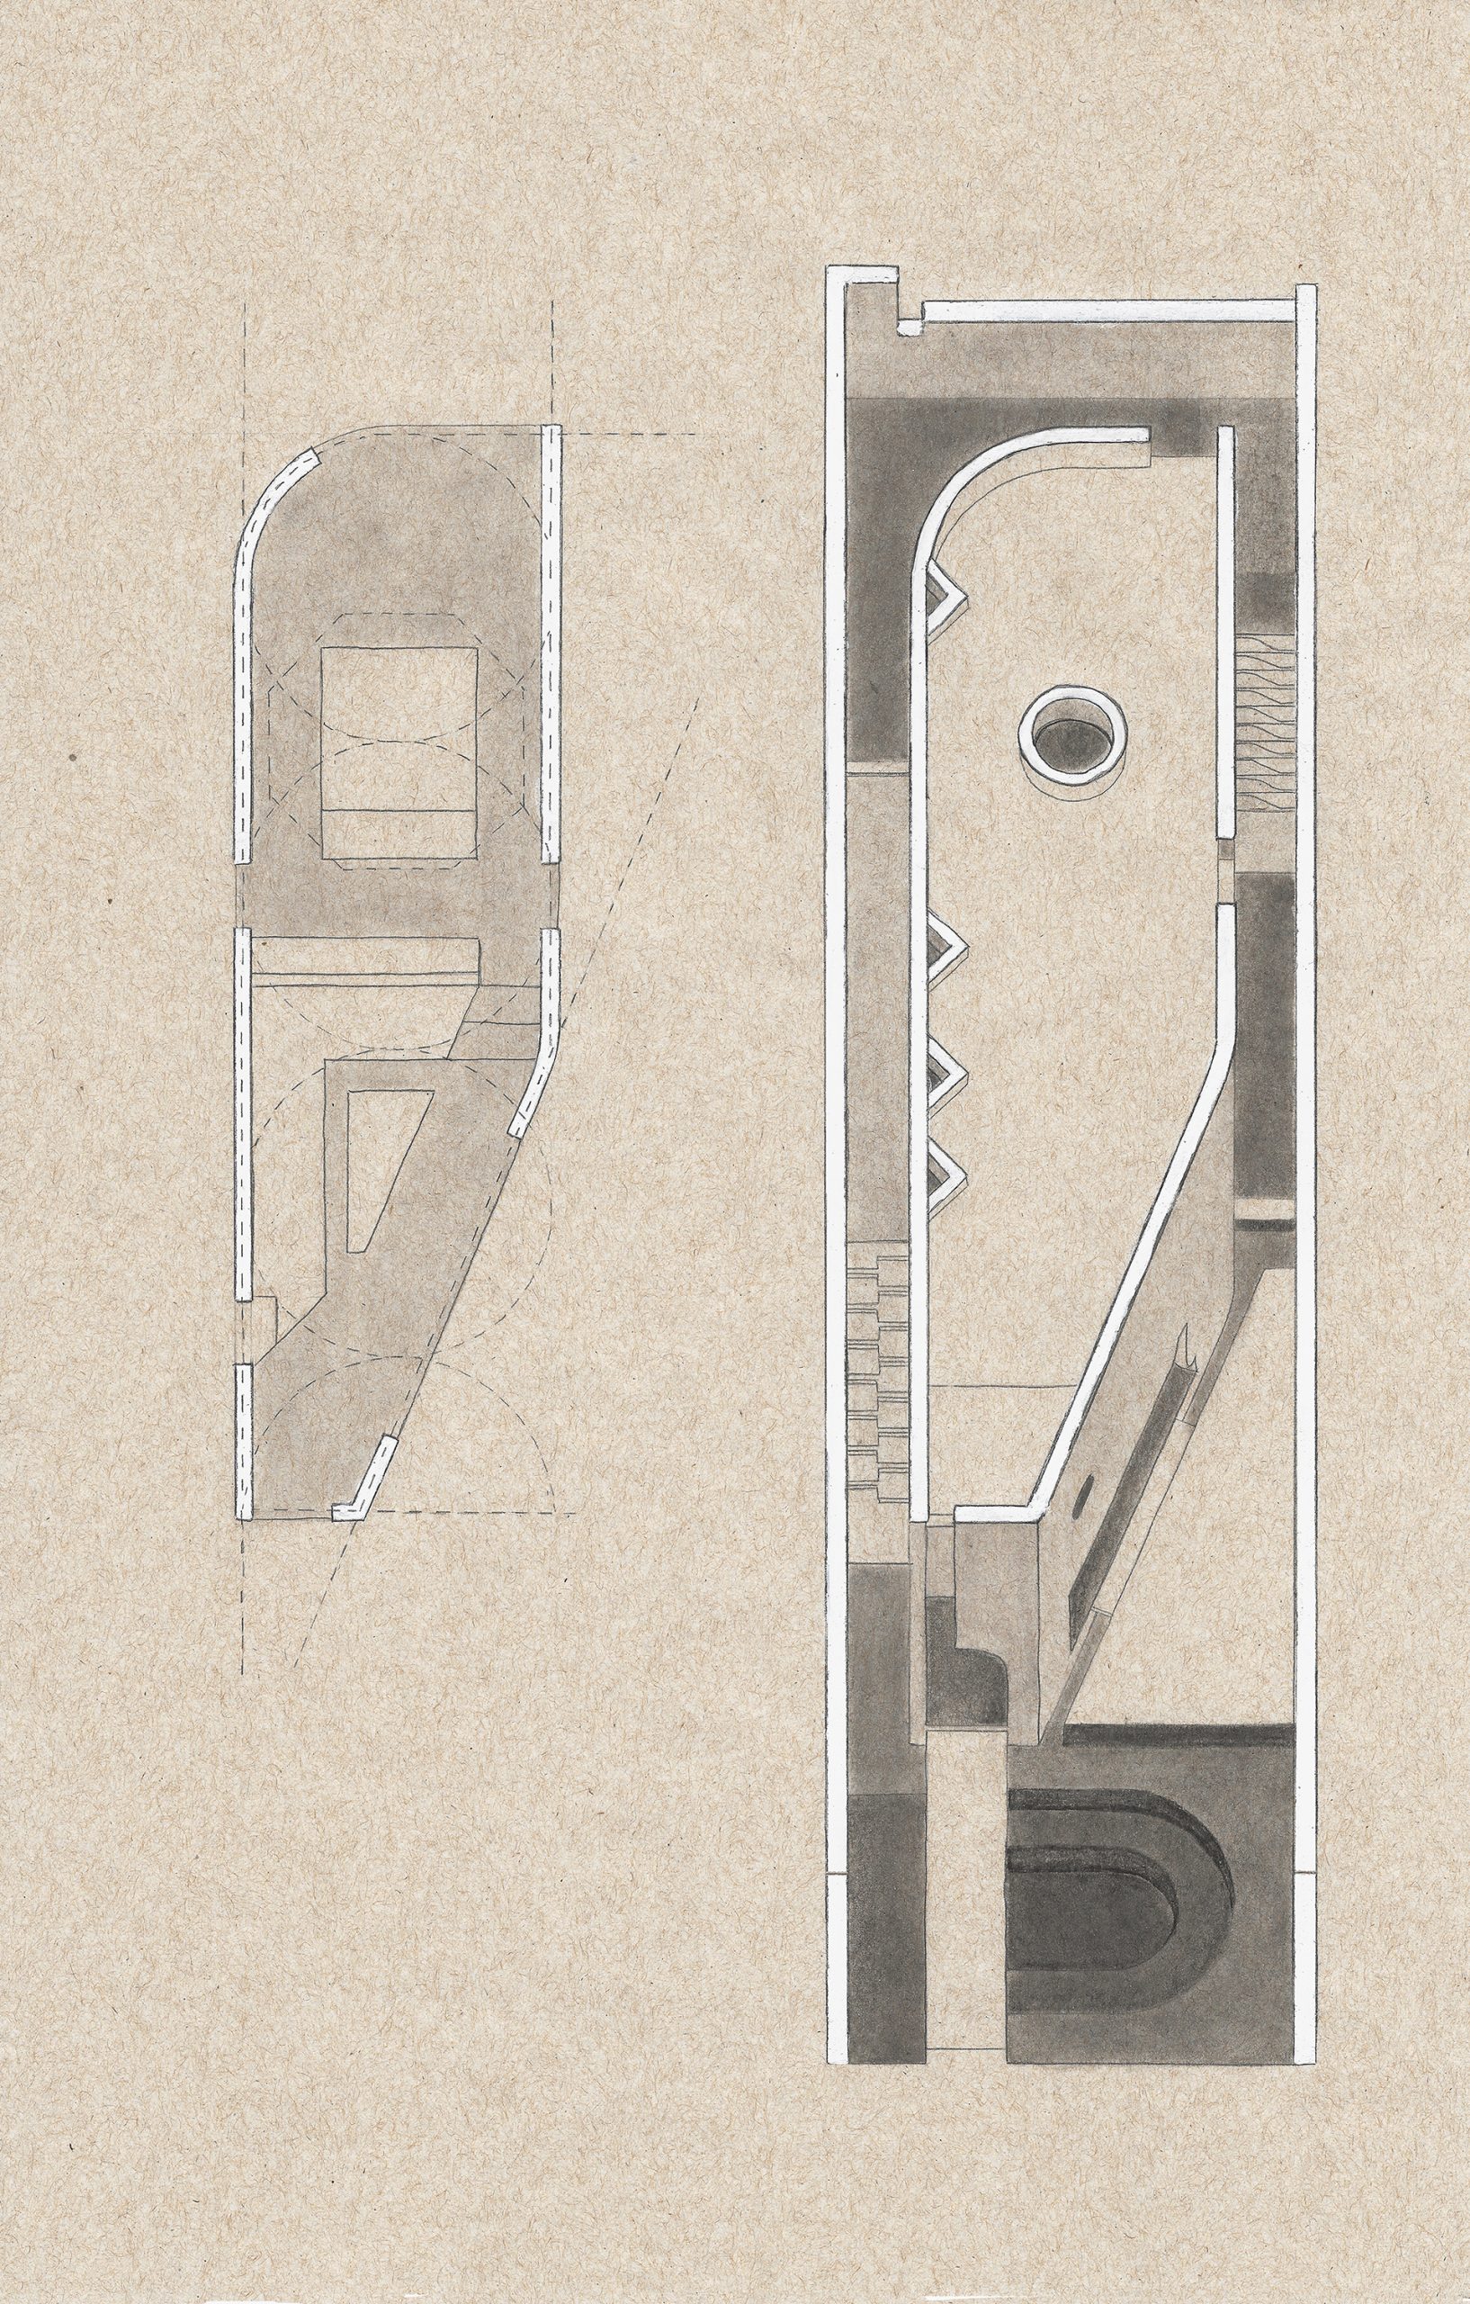
Casa Ínsula is an experimental house in Mérida by TÁNAT, PEMO and Carlos García Noriega, conceived as an unfinished concrete landscape that remains open to weather, plants and changing forms of occupation.
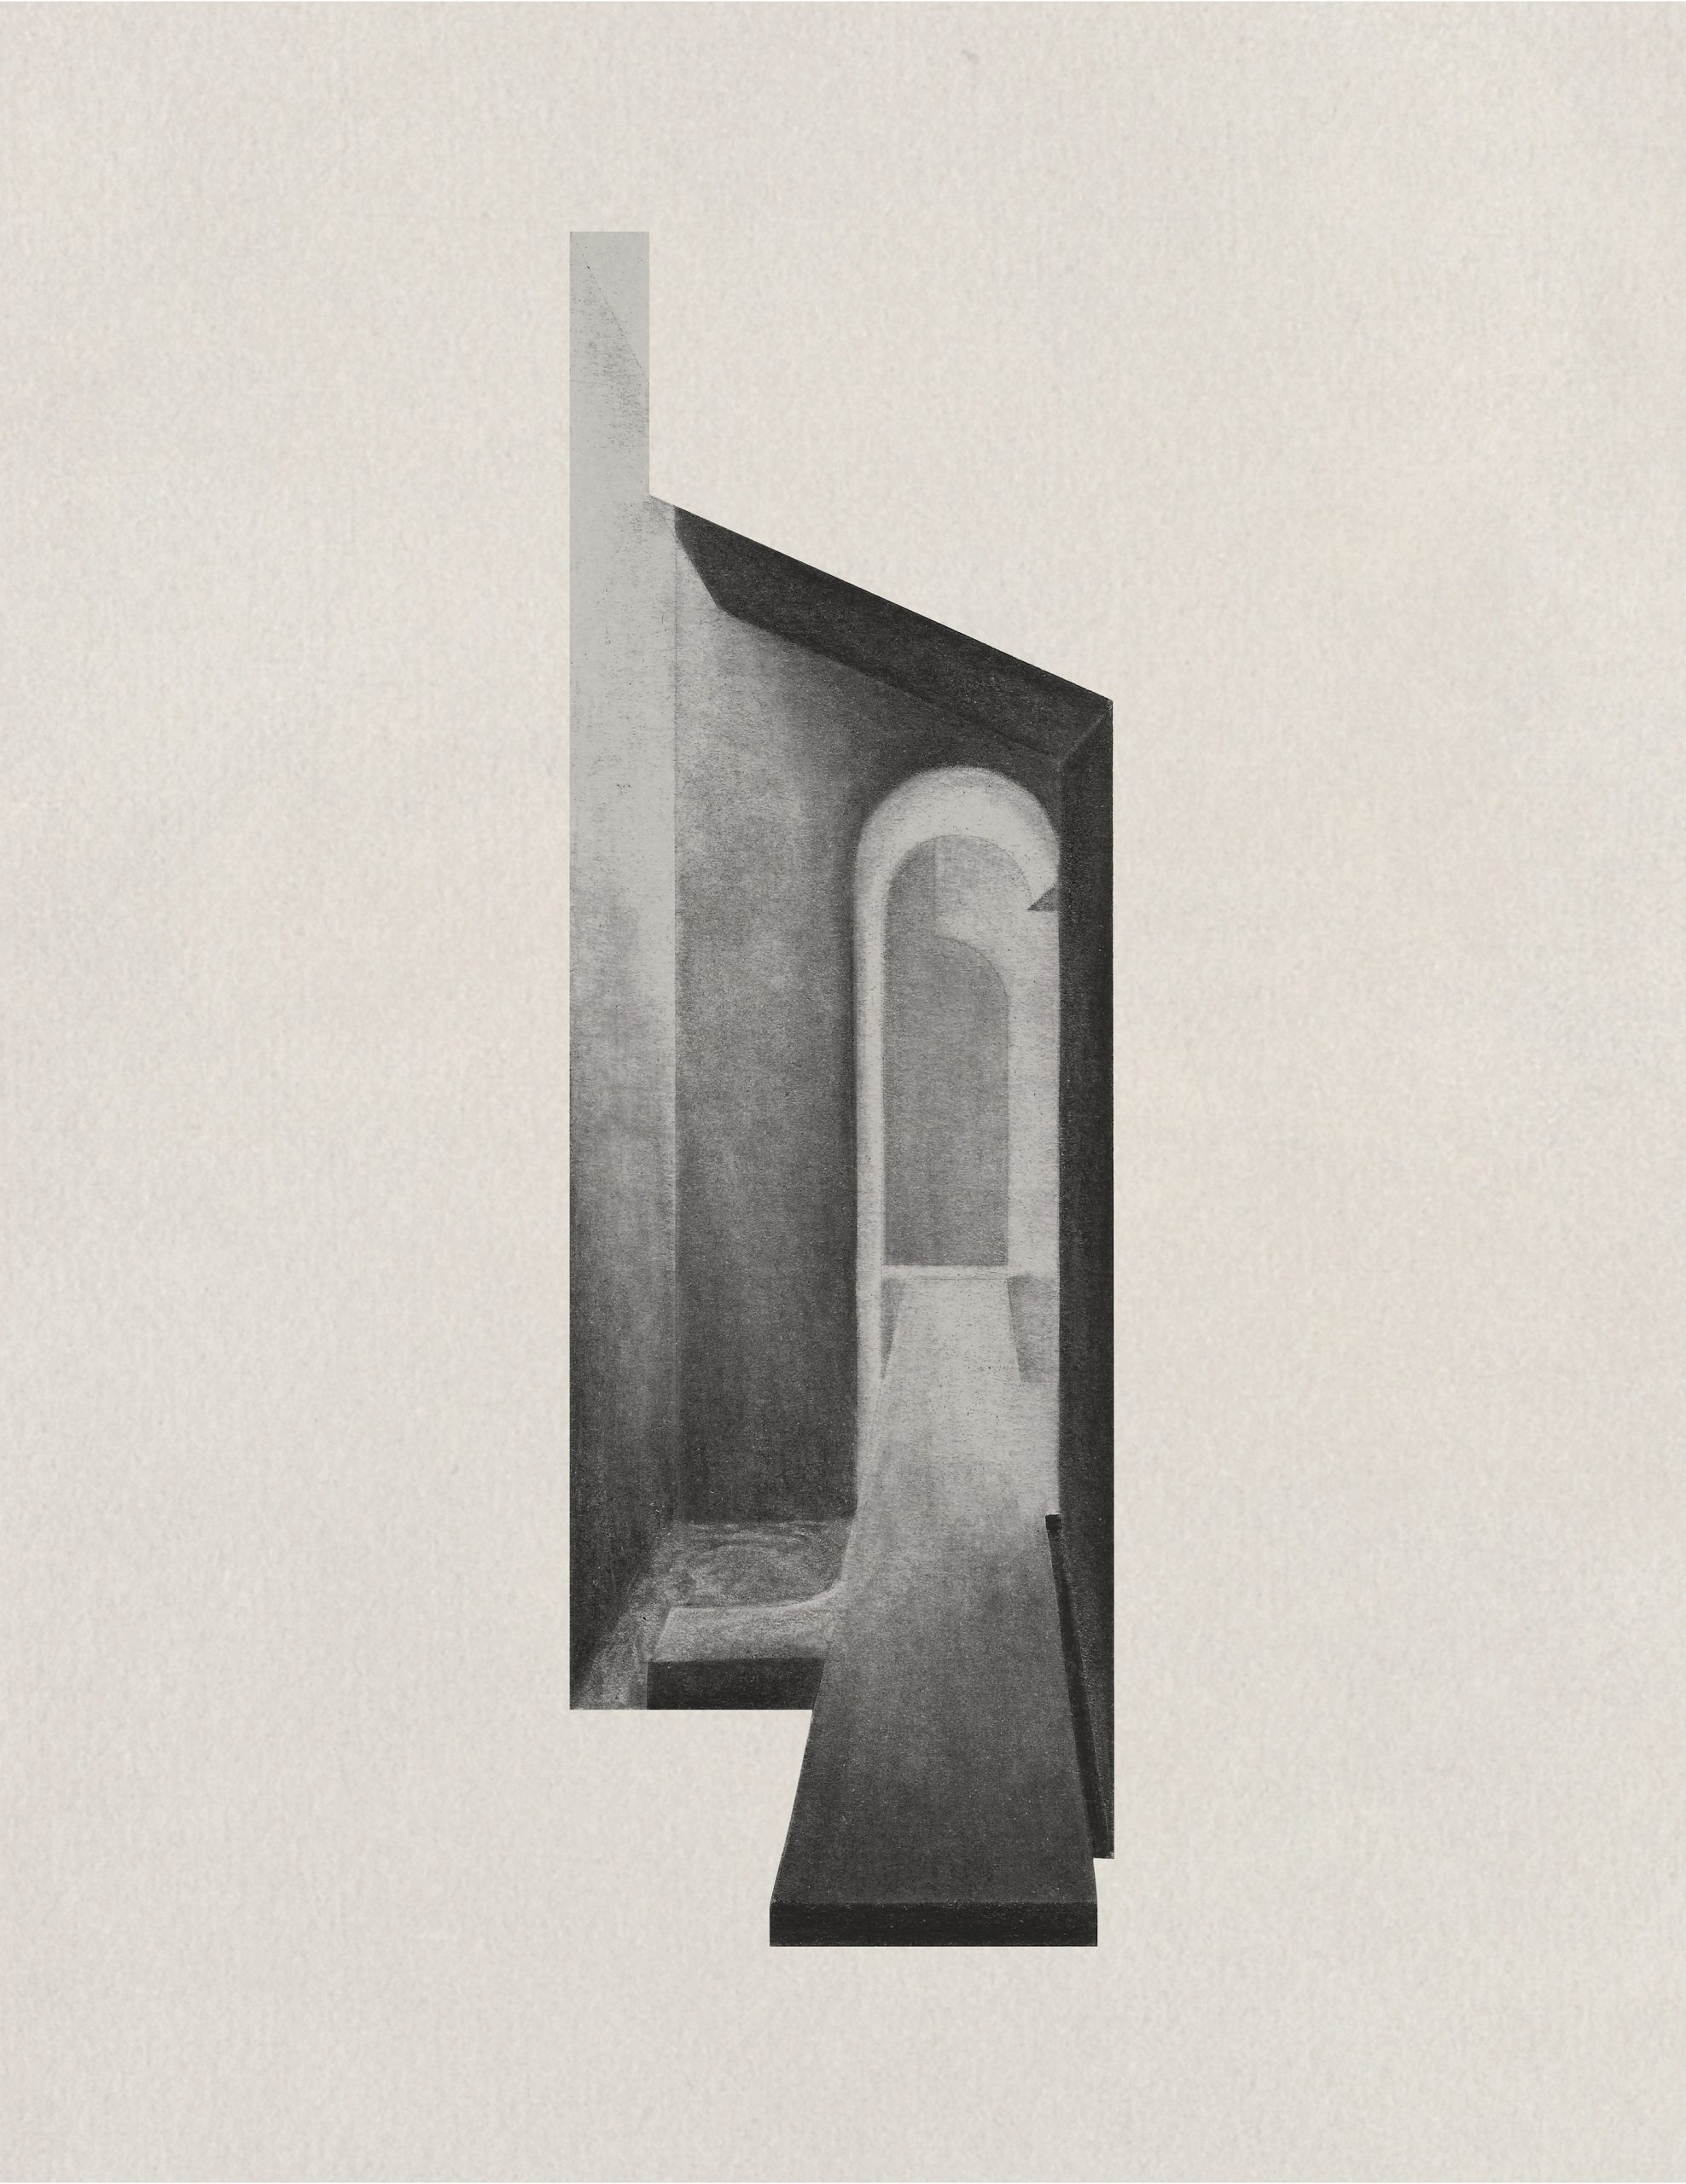
Occupying 198.54 square metres in the Yucatán capital, the project challenges the point at which a house can be considered complete. Its elongated volume is shaped by thick, tactile walls, deep recesses and precisely cut openings rather than conventional domestic rooms.
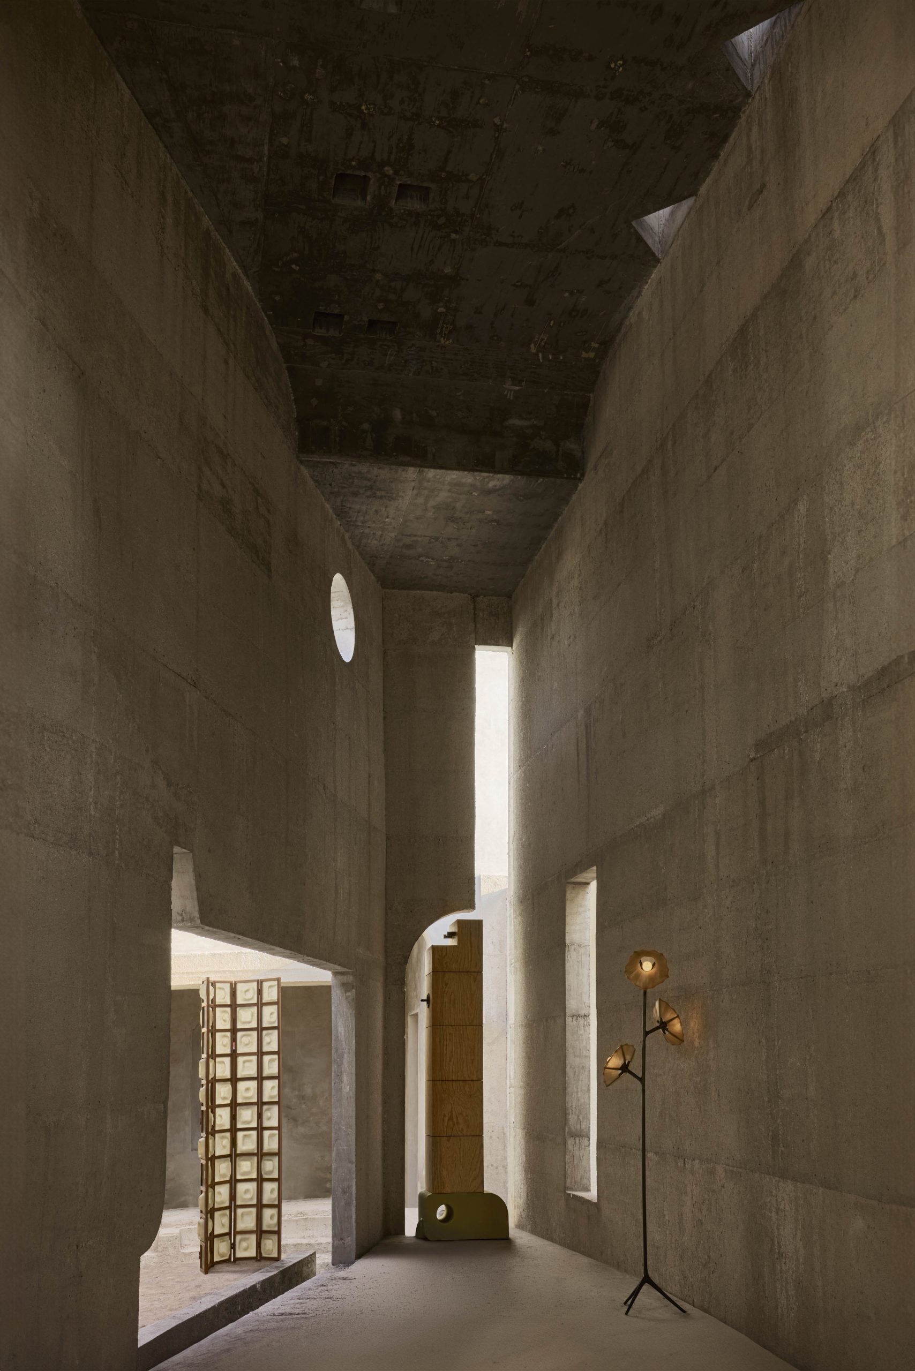
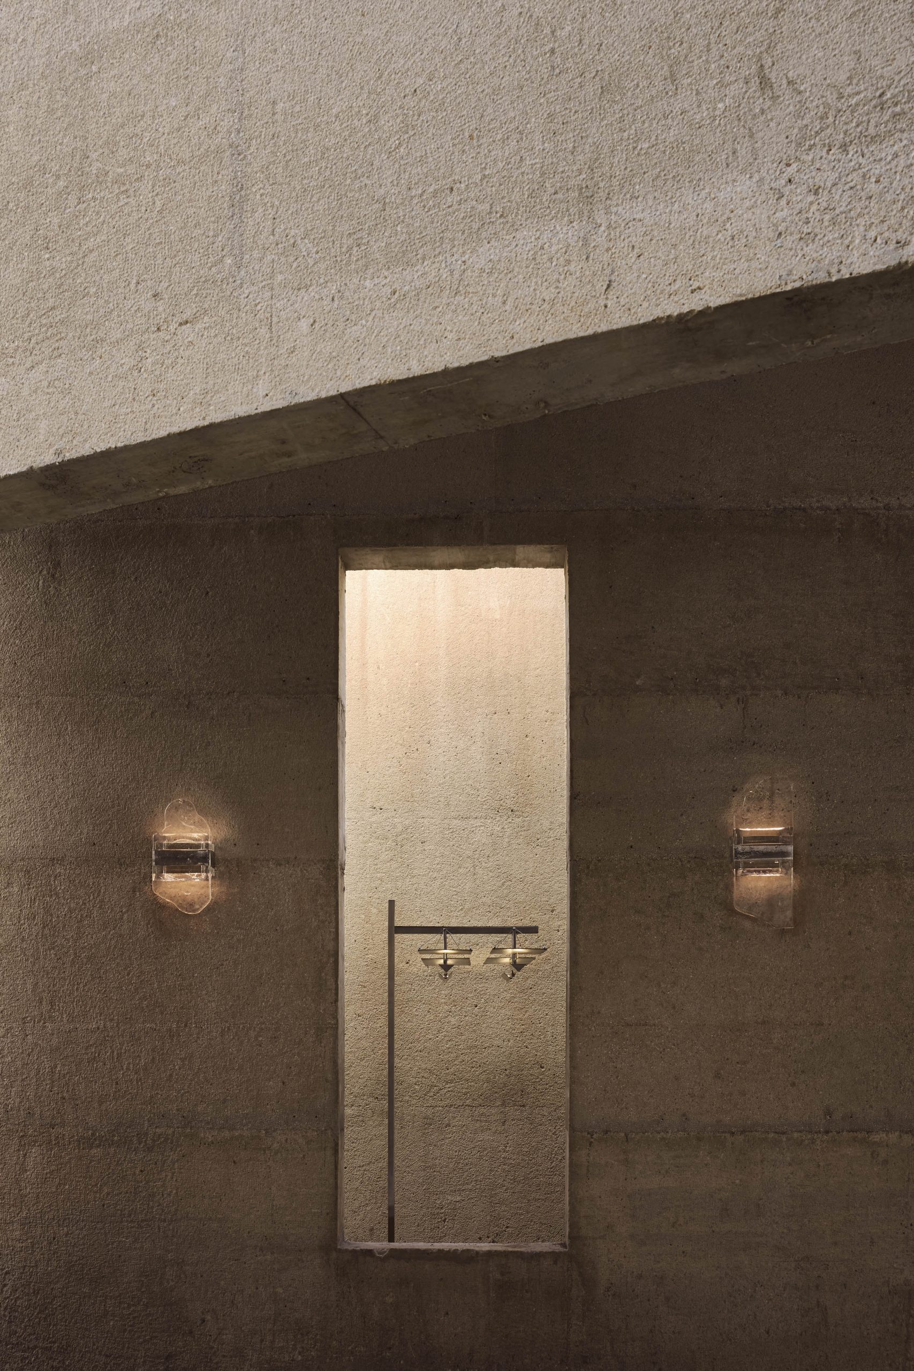
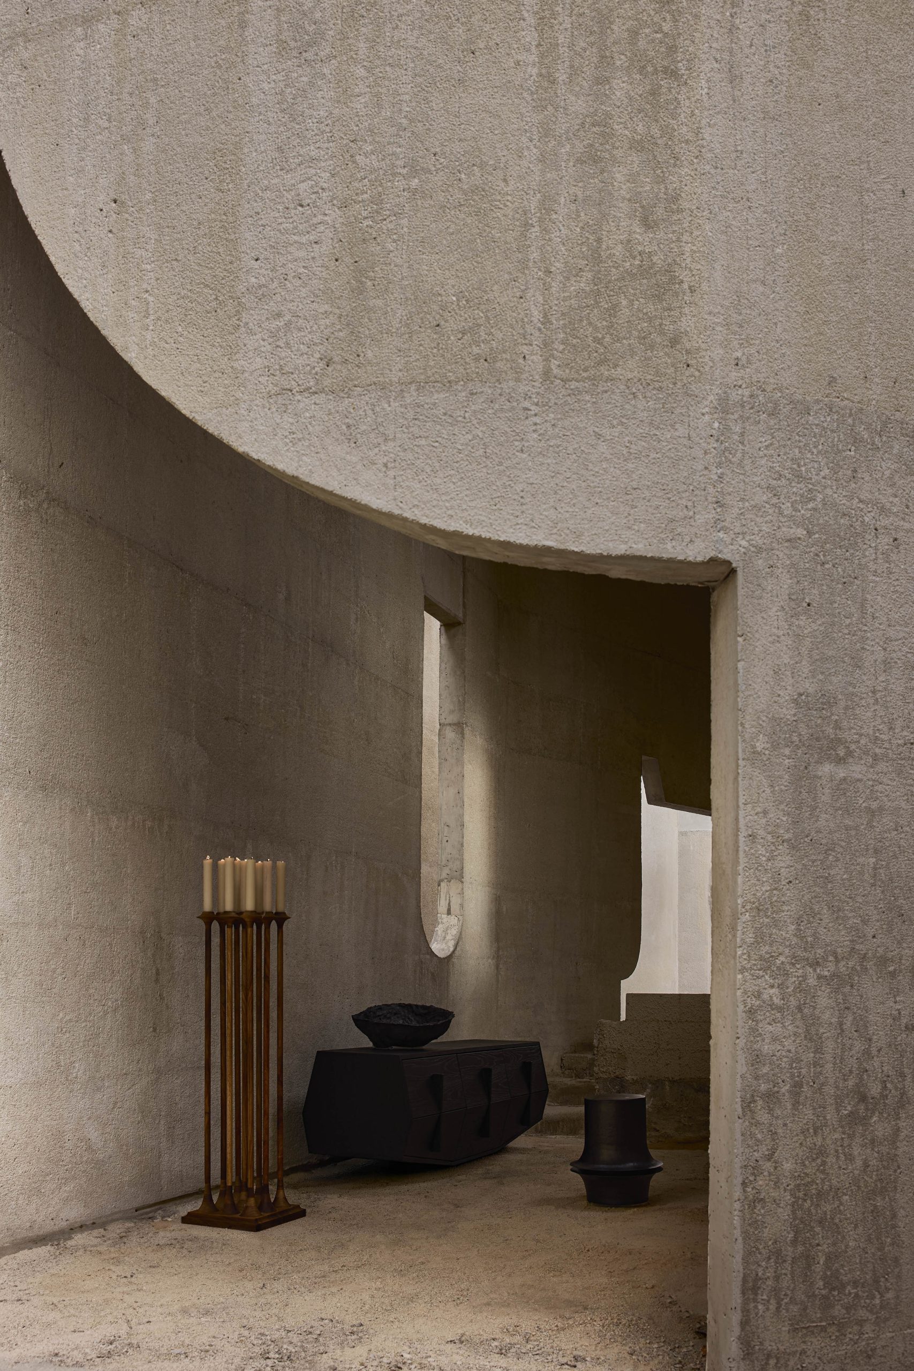
Windows are left without glazing, frames or sills, allowing rain, heat and vegetation to enter the architecture. Light is concentrated through circular apertures, narrow slots and tall doorways, moving across the coarse concrete surfaces throughout the day.
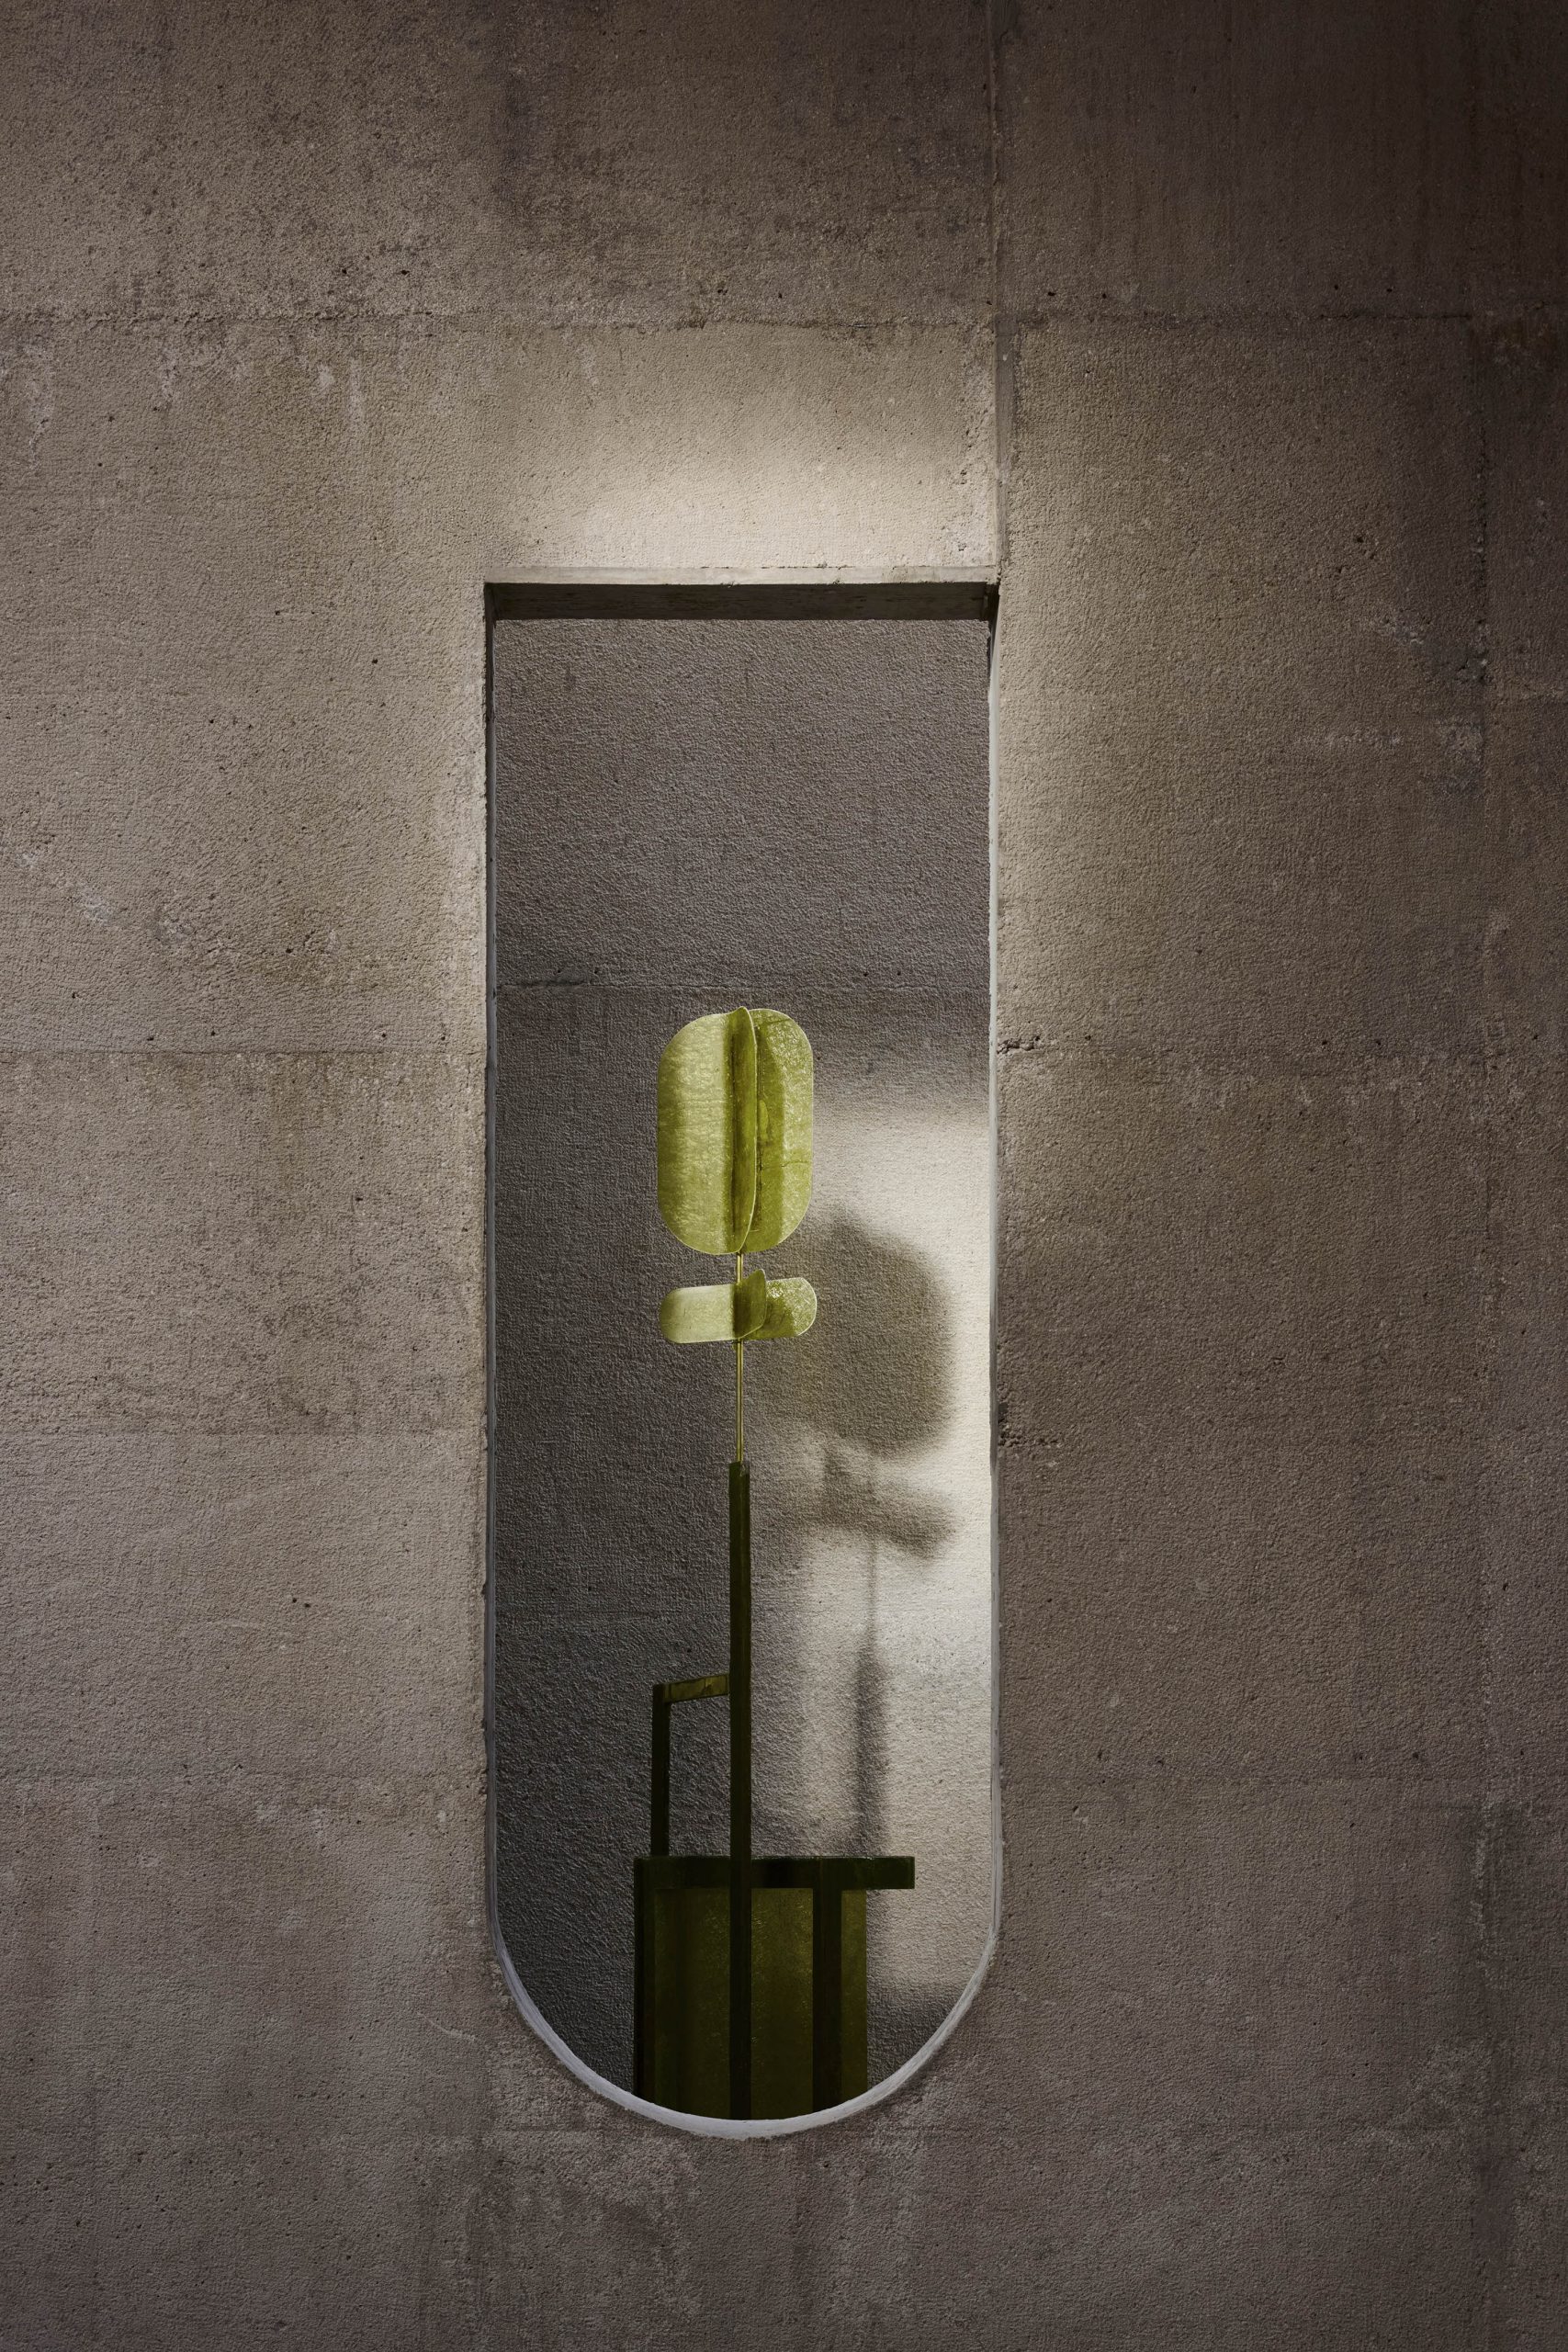
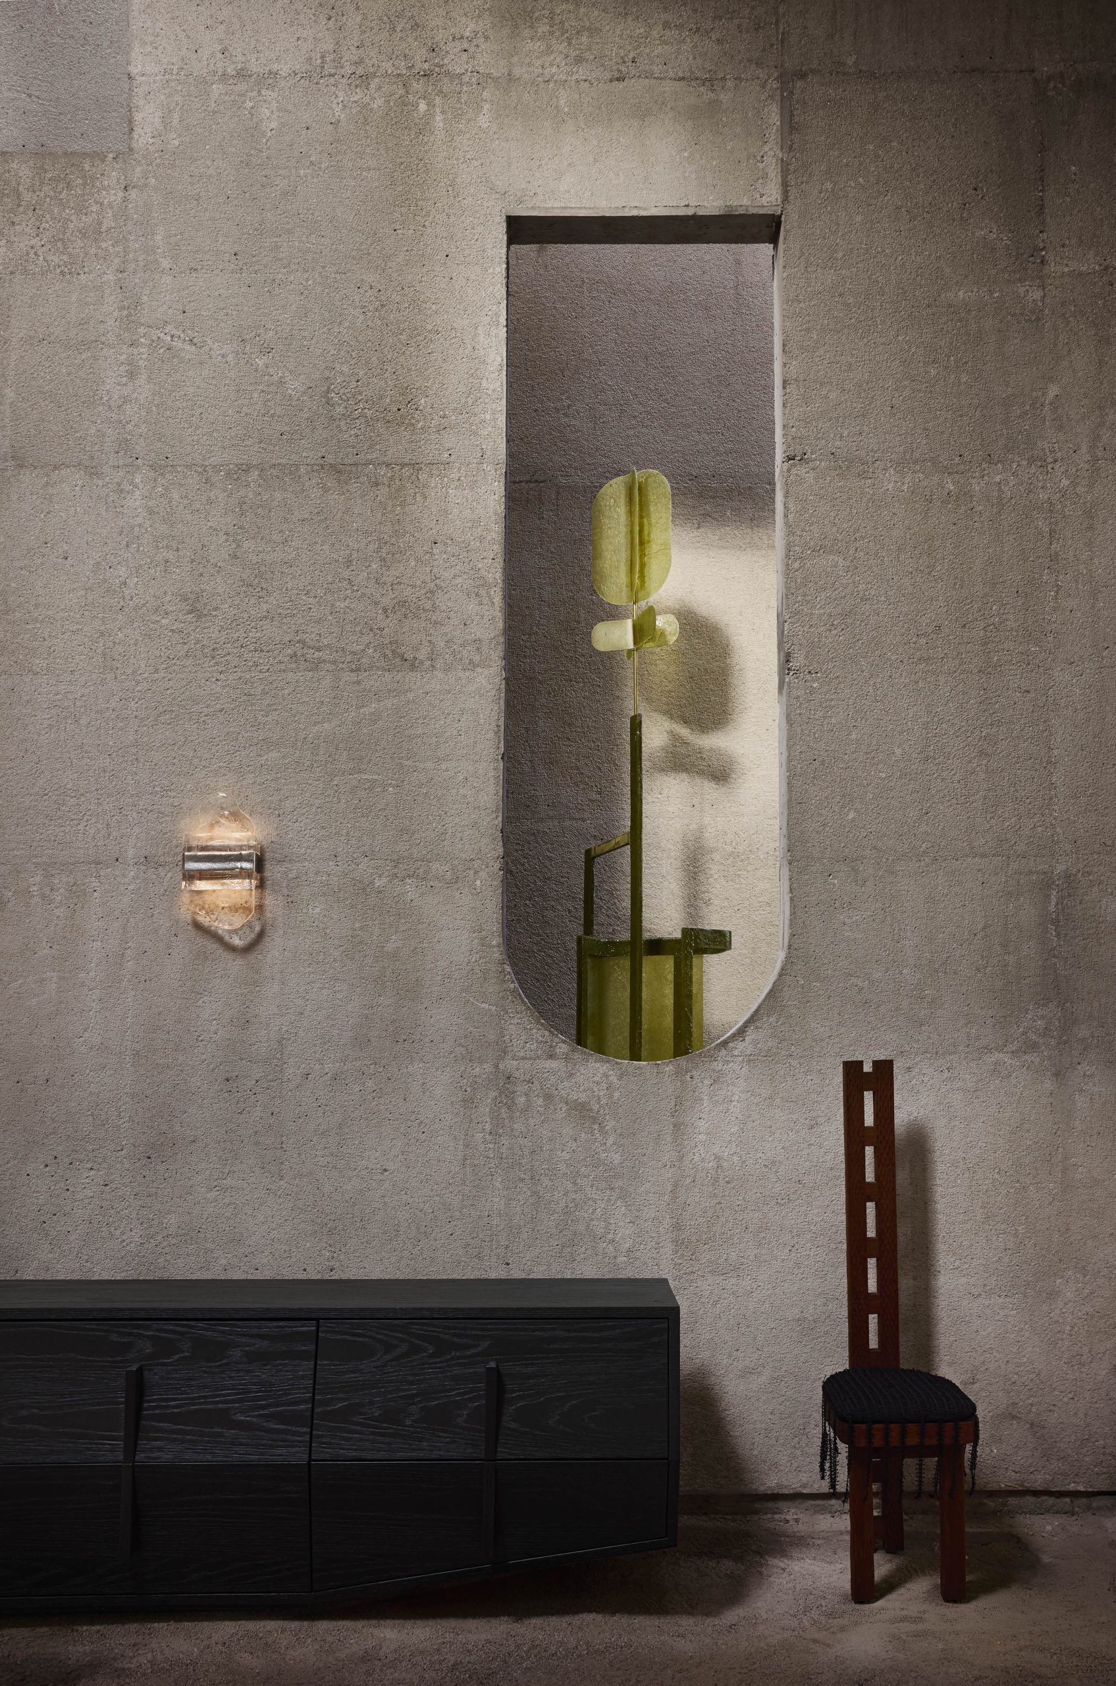
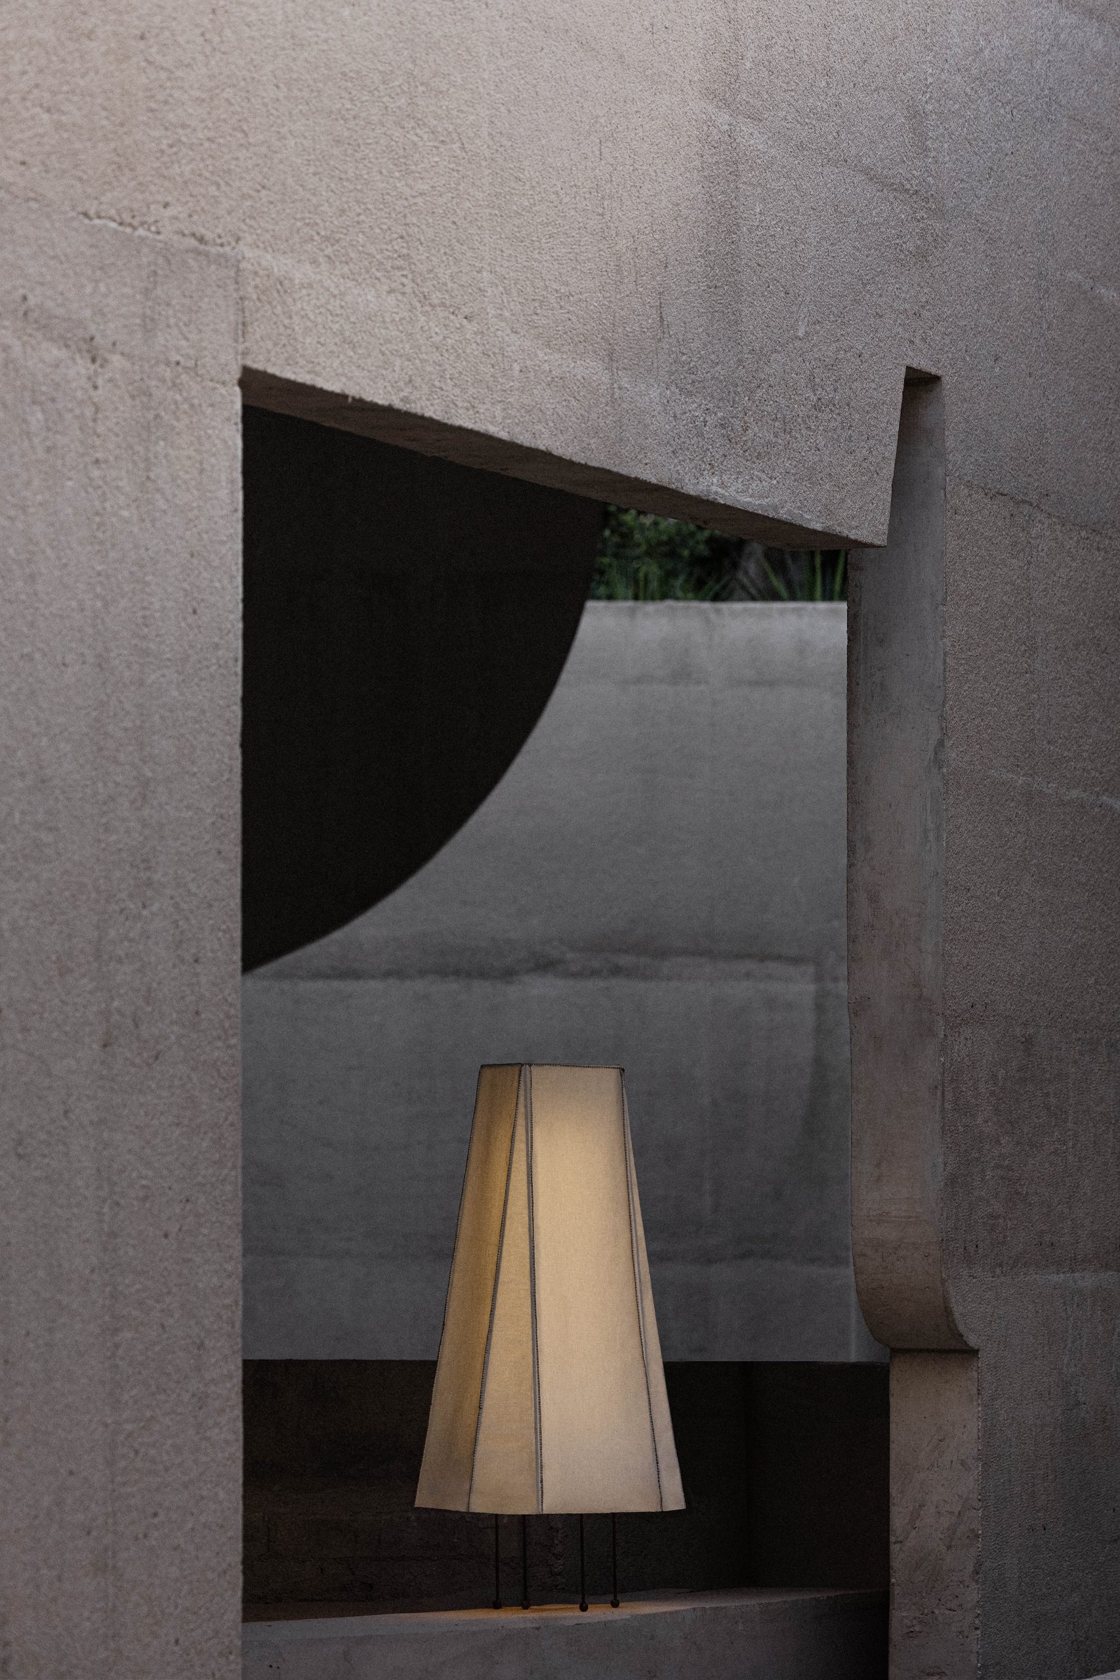
The architects imagine the house continuing beyond its first period of habitation. Water may collect inside, roots may break through the floor and birds or bats may eventually occupy the rooms, gradually turning the domestic structure into a ruin, an observatory or a small urban cenote.
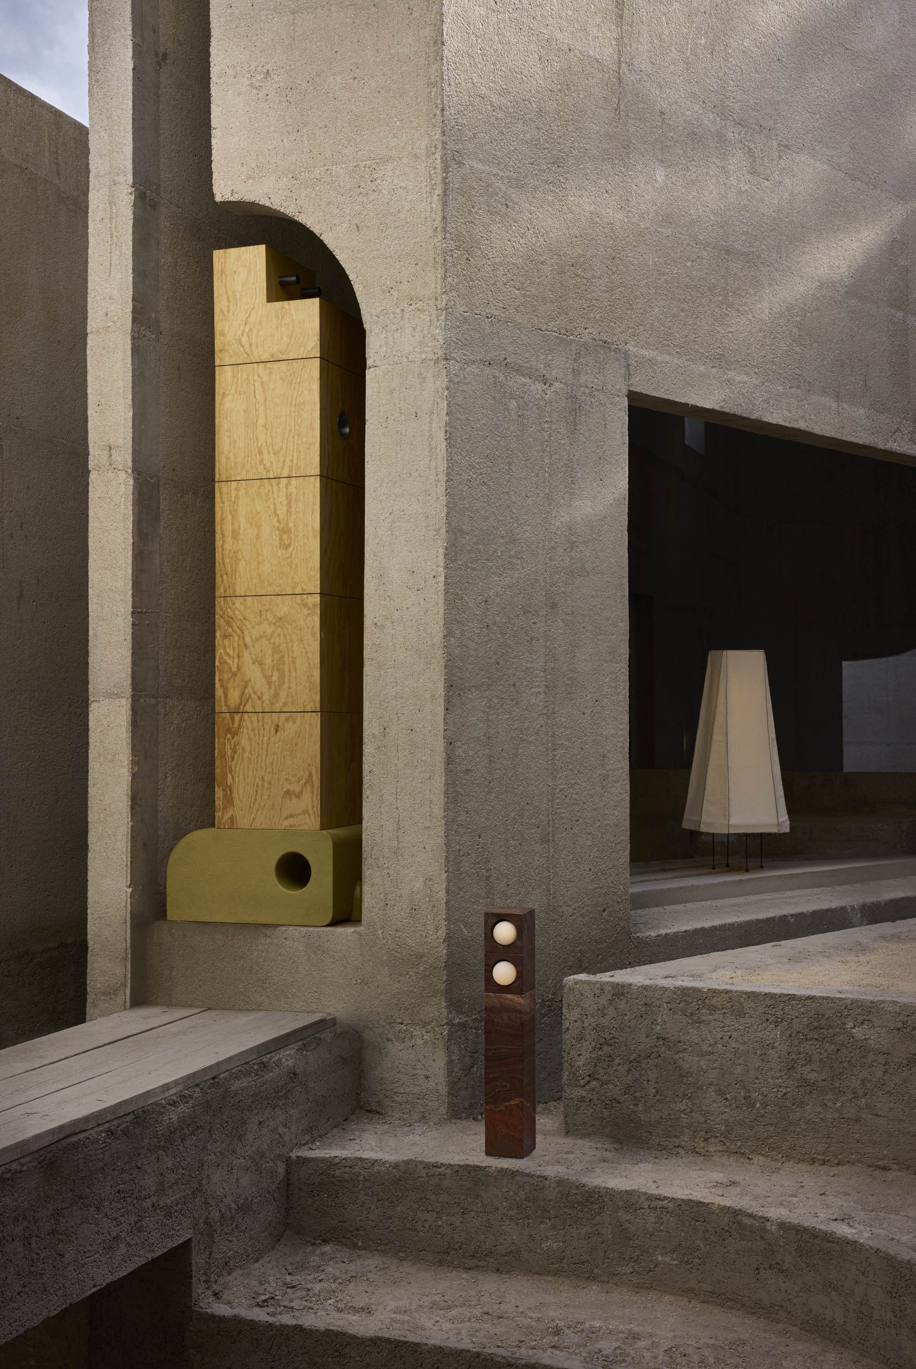
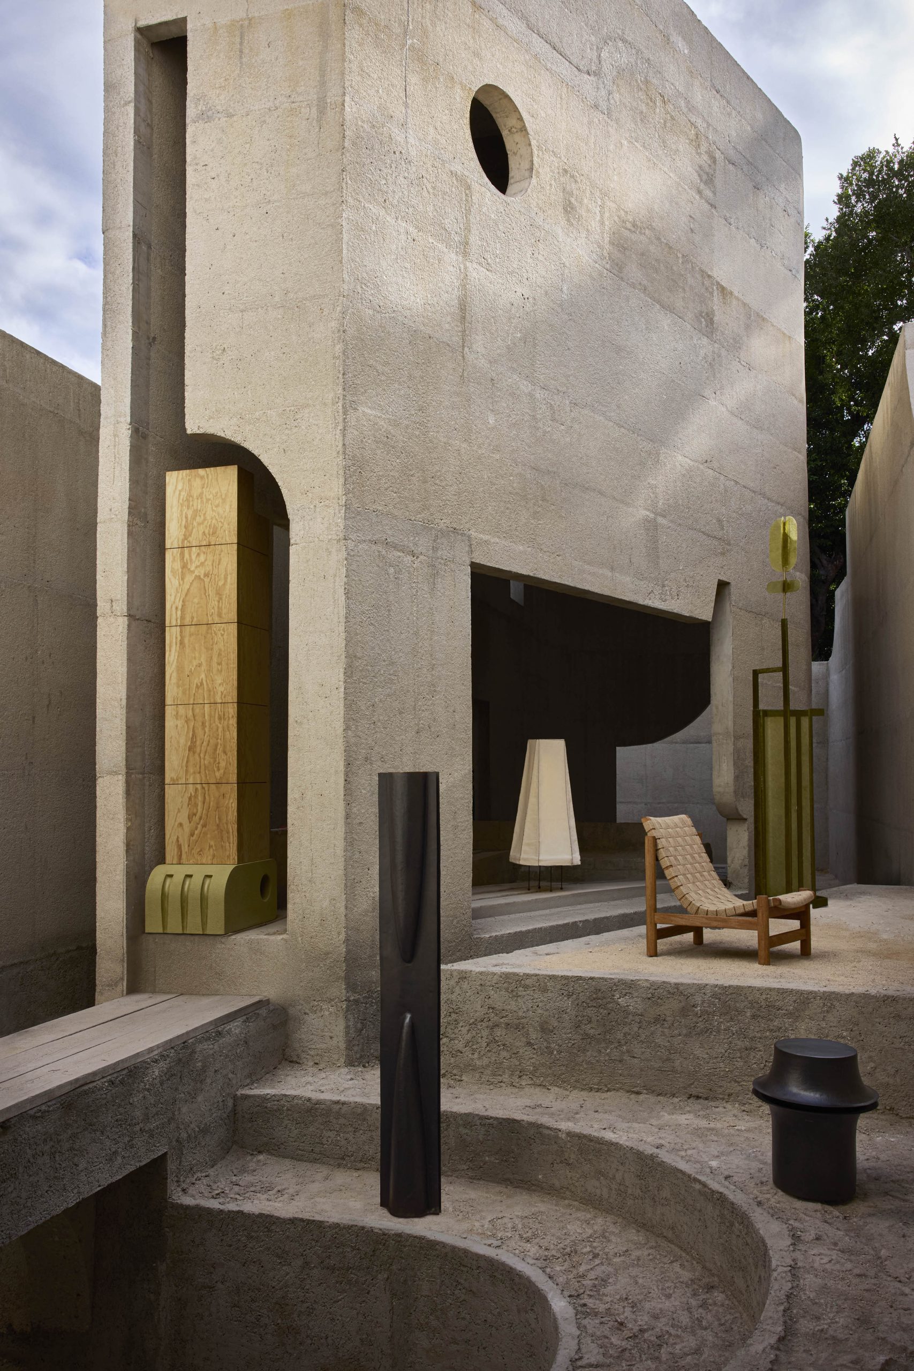
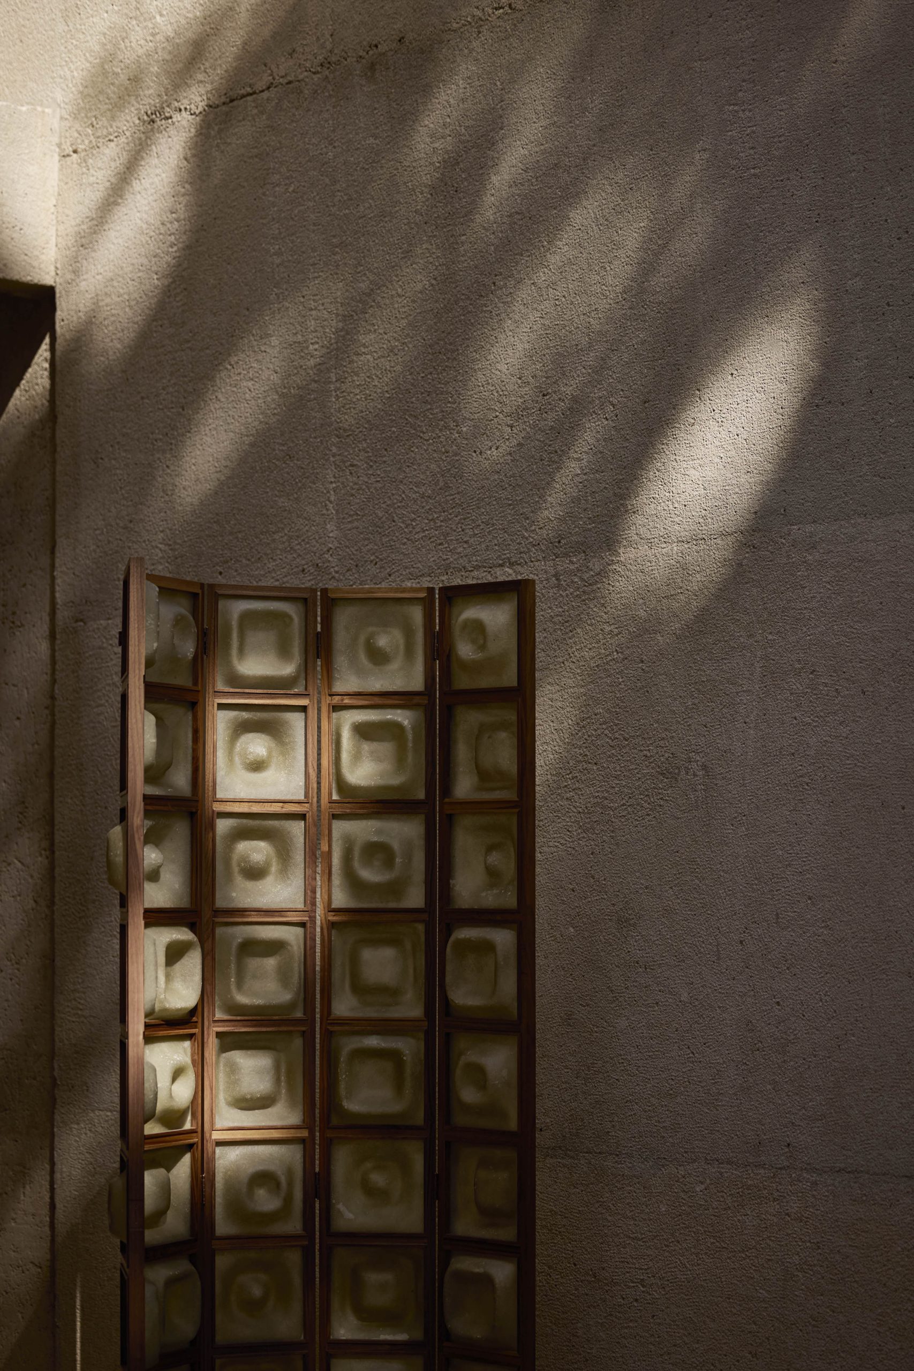
Furniture and works by a group of Mexican designers and artists provide moments of colour and scale against the mineral envelope. These objects sit lightly within the rooms, preserving the sense that the concrete shell could support different lives and uses over time.
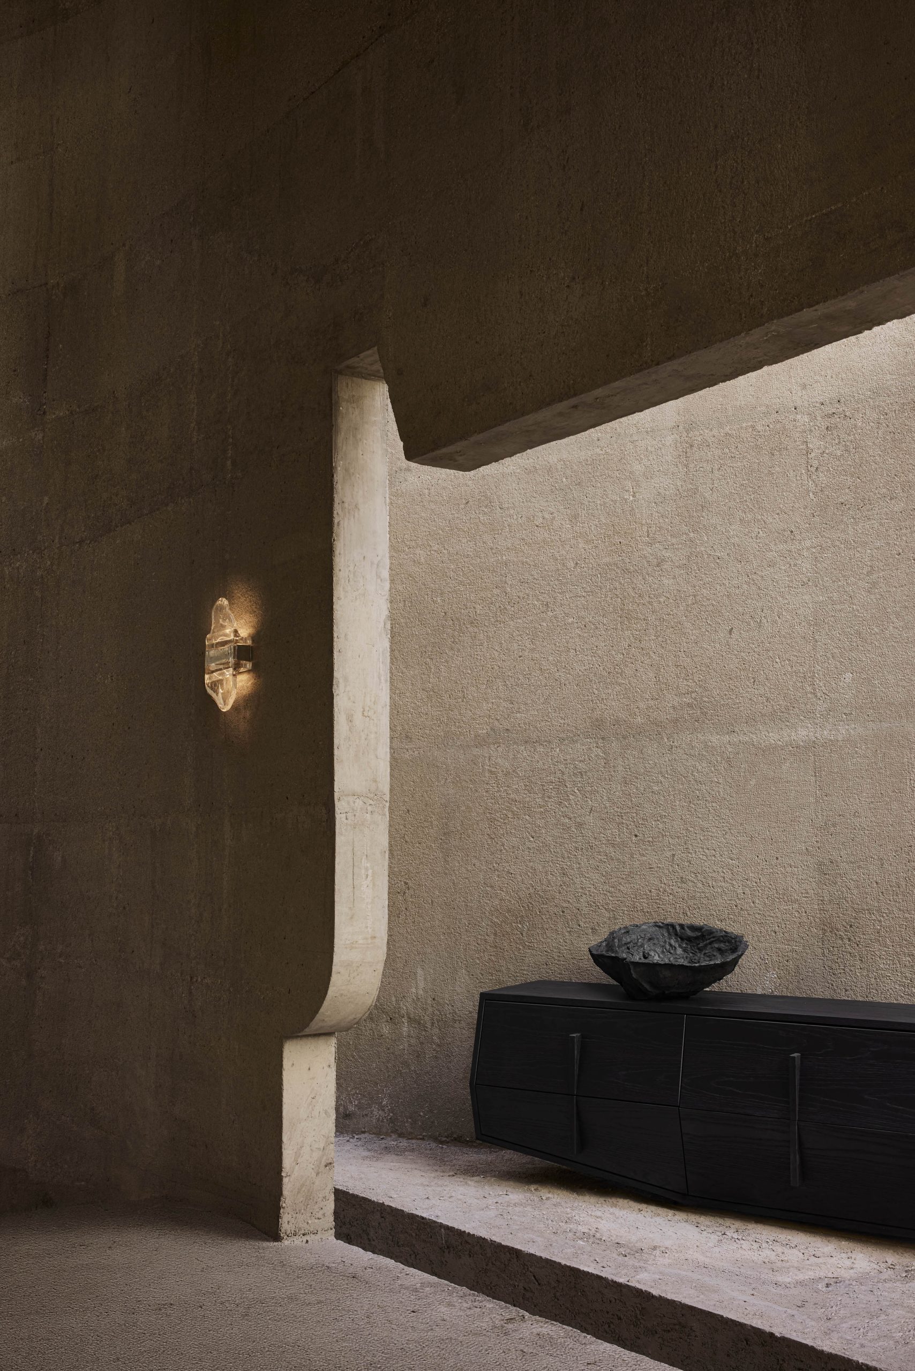
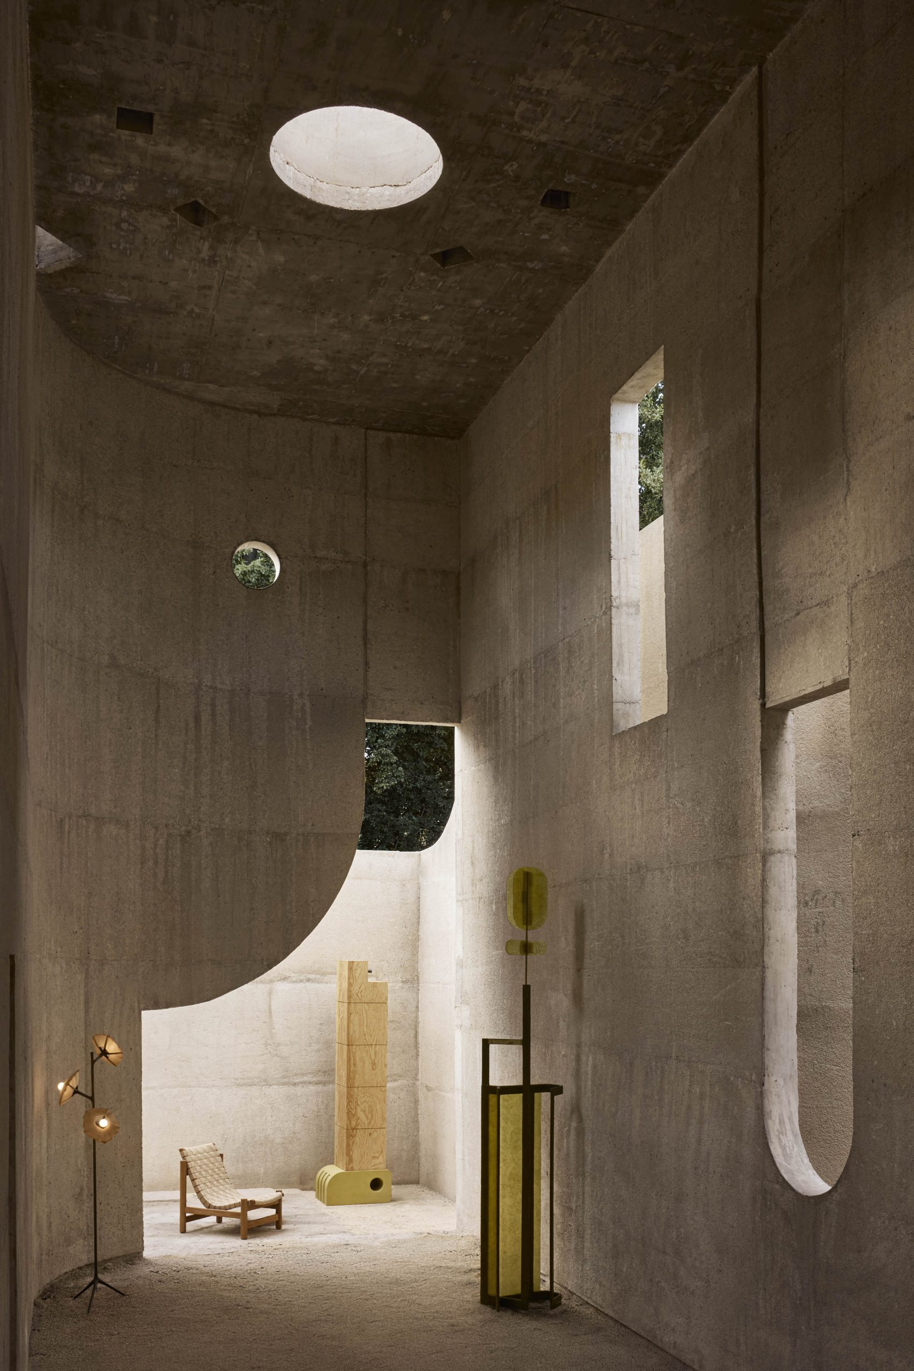
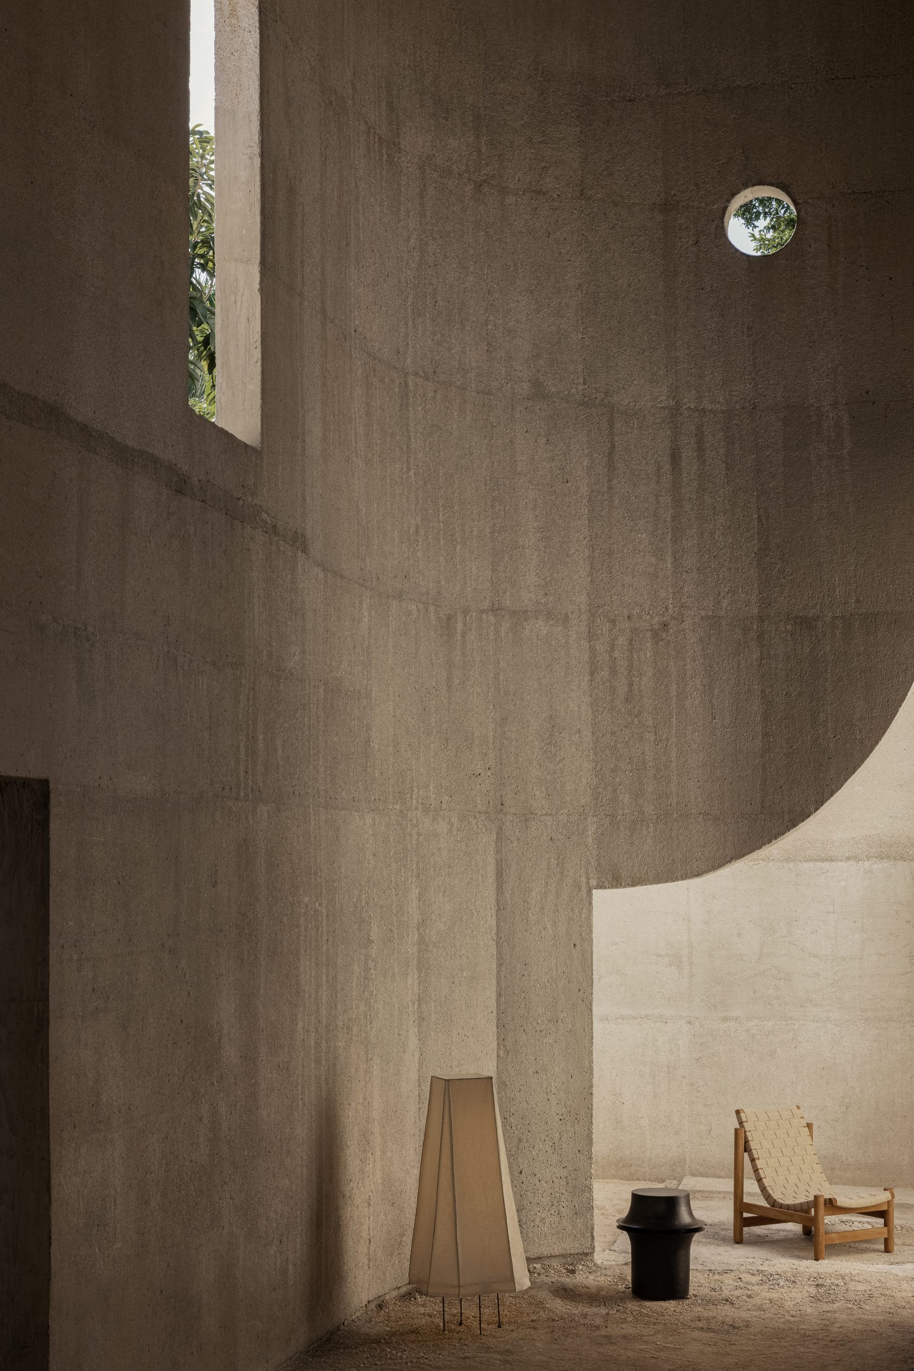
By resisting a fixed image of completion, Casa Ínsula treats the unfinished condition as a form of possibility. The house remains poised between interior and landscape, ready to be inhabited, abandoned or slowly reclaimed by Mérida’s climate.
Project Credits
Project name: Casa Ínsula
Design firm: TÁNAT + PEMO + Carlos García Noriega / @l_tanat_l
Location: Mérida, Yucatán, Mexico
Area: 198.54 m²
Year: 2025, ongoing project
Photography: Alejandro Ramírez Orozco / @alejandro_ramoroz
Drawings: TÁNAT