Now Reading: When the Garden Moves: Architecture as urban acupuncture in Braga
- 01
When the Garden Moves: Architecture as urban acupuncture in Braga


In the dense urban fabric of Braga, where concrete grids often conceal fragile pockets of green, Tomé Capa / Limit Architecture Studio has proposed an alternative narrative for public space. Conceived for the Braga Urban Greenhouse Festival, the Mobile Seedbed transforms the familiar typology of the agricultural greenhouse into a mobile, modular, and socially driven urban device. Neither pavilion nor mere object, it operates as living infrastructure – transporting seeds, knowledge, and collective responsibility through the city’s streets.
In this conversation, the studio reflects on the project’s origins, its architectural philosophy, and the broader implications of mobility, modularity, and community co-creation in shaping more accessible and resilient urban ecologies.

What was the primary source of inspiration for the Mobile Seedbed Braga Urban Greenhouse Festival project, and how did it evolve from initial concept to final design?
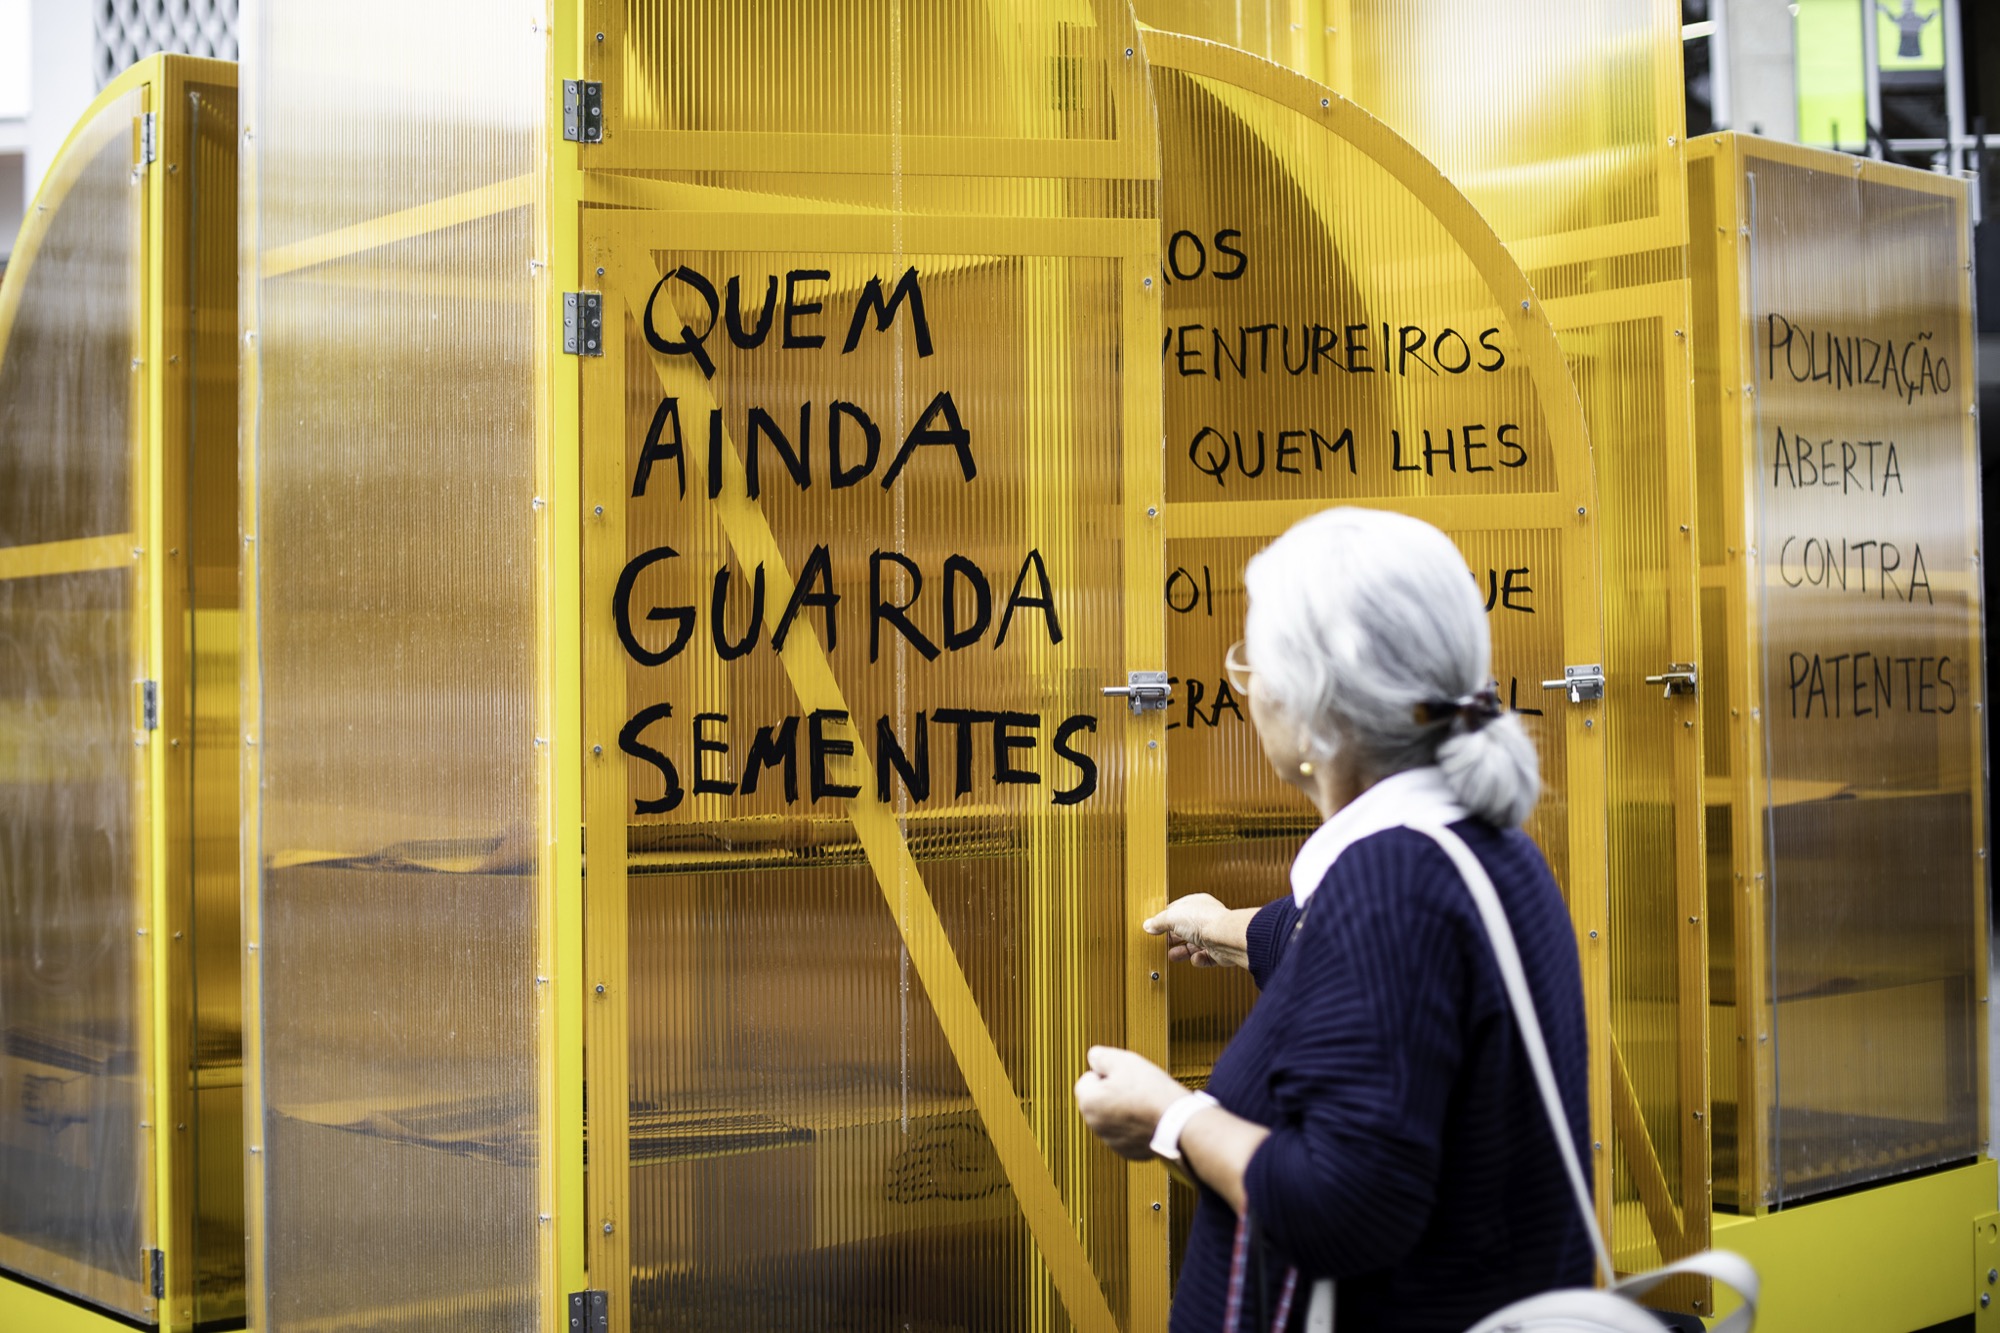
LIMIT architecture studio (LAS): The inspiration was born from contrast. Upon visiting the Quinta da Armada Urban Garden, we found a true green “oasis” enclosed by a dense urban grid of concrete. This feeling of refuge, coupled with the provocation of a local graffiti that read “Who sows illusions, reaps disappointments” (Quem semeia ilusões, colhe desilusões), was the catalyst.
The concept evolved from the desire to invert this phrase: we wanted to sow the reality of urban gardens throughout the city. The final design translated this intention into a “machine” that transports a piece of that oasis, transforming a static cultivation structure into an itinerant manifesto.
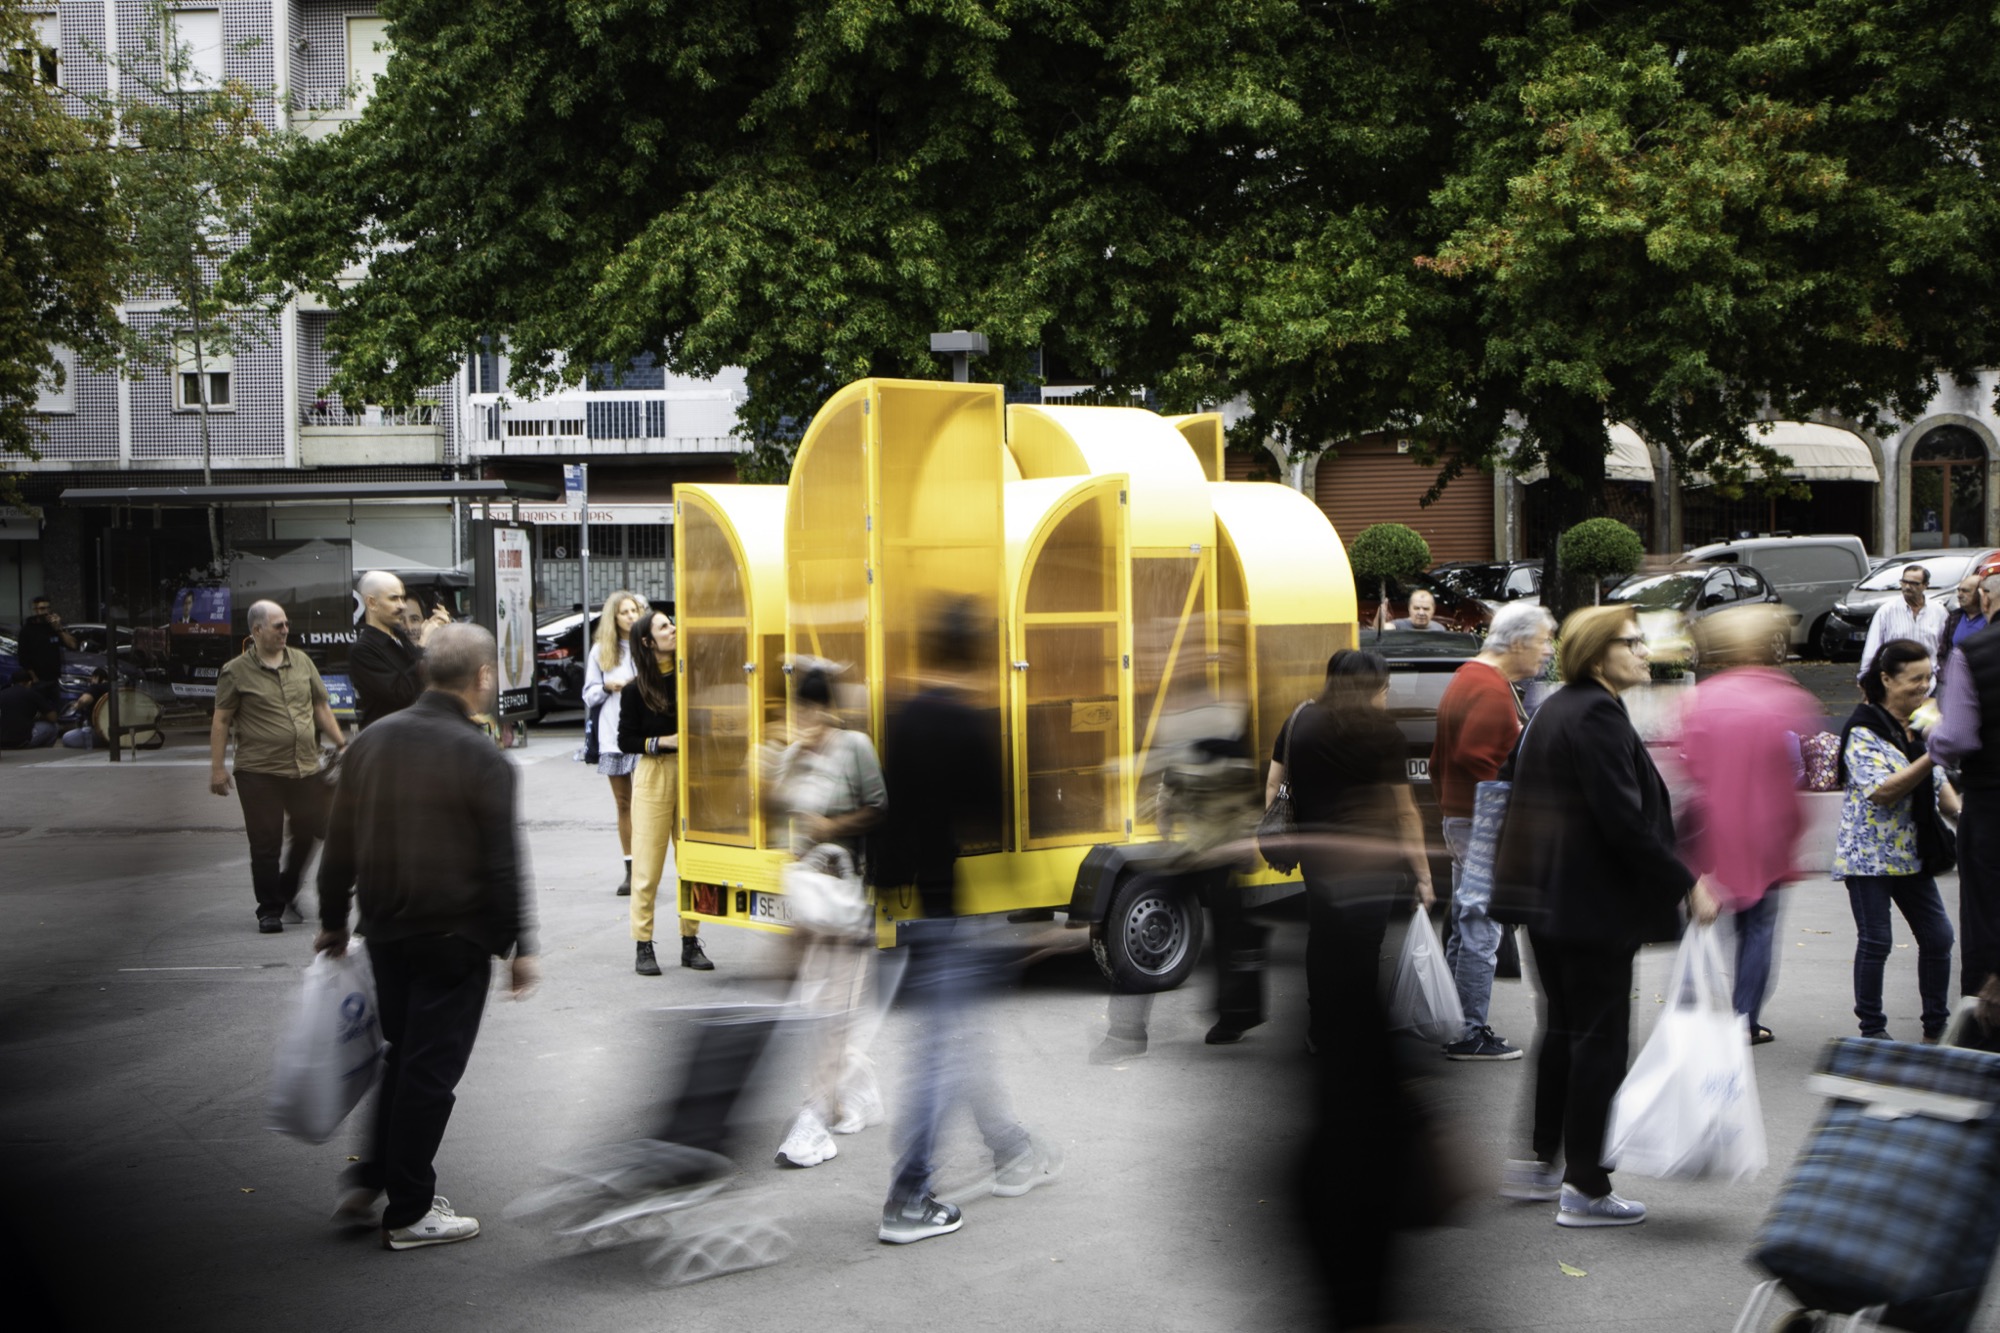
How does the project’s design embody the theme of ‘Forma da Vizinhança,’ particularly in terms of neighborhood form and community integration?
LAS: The project does not impose itself merely as an object, but as a device for social mediation. By creating a shared structure, the design naturally encourages and facilitates interaction. The “Neighborhood Form” (Forma da Vizinhança) materializes in the need to collectively manage, share, and care for the seedbed’s modules. The structure acts as a physical pretext for encounters and the exchange of knowledge among neighbors, strengthening the social context that is often invisible in traditional neighborhood architecture.
Could you elaborate on the core architectural philosophy behind this urban greenhouse, such as its approach to sustainability or modularity?
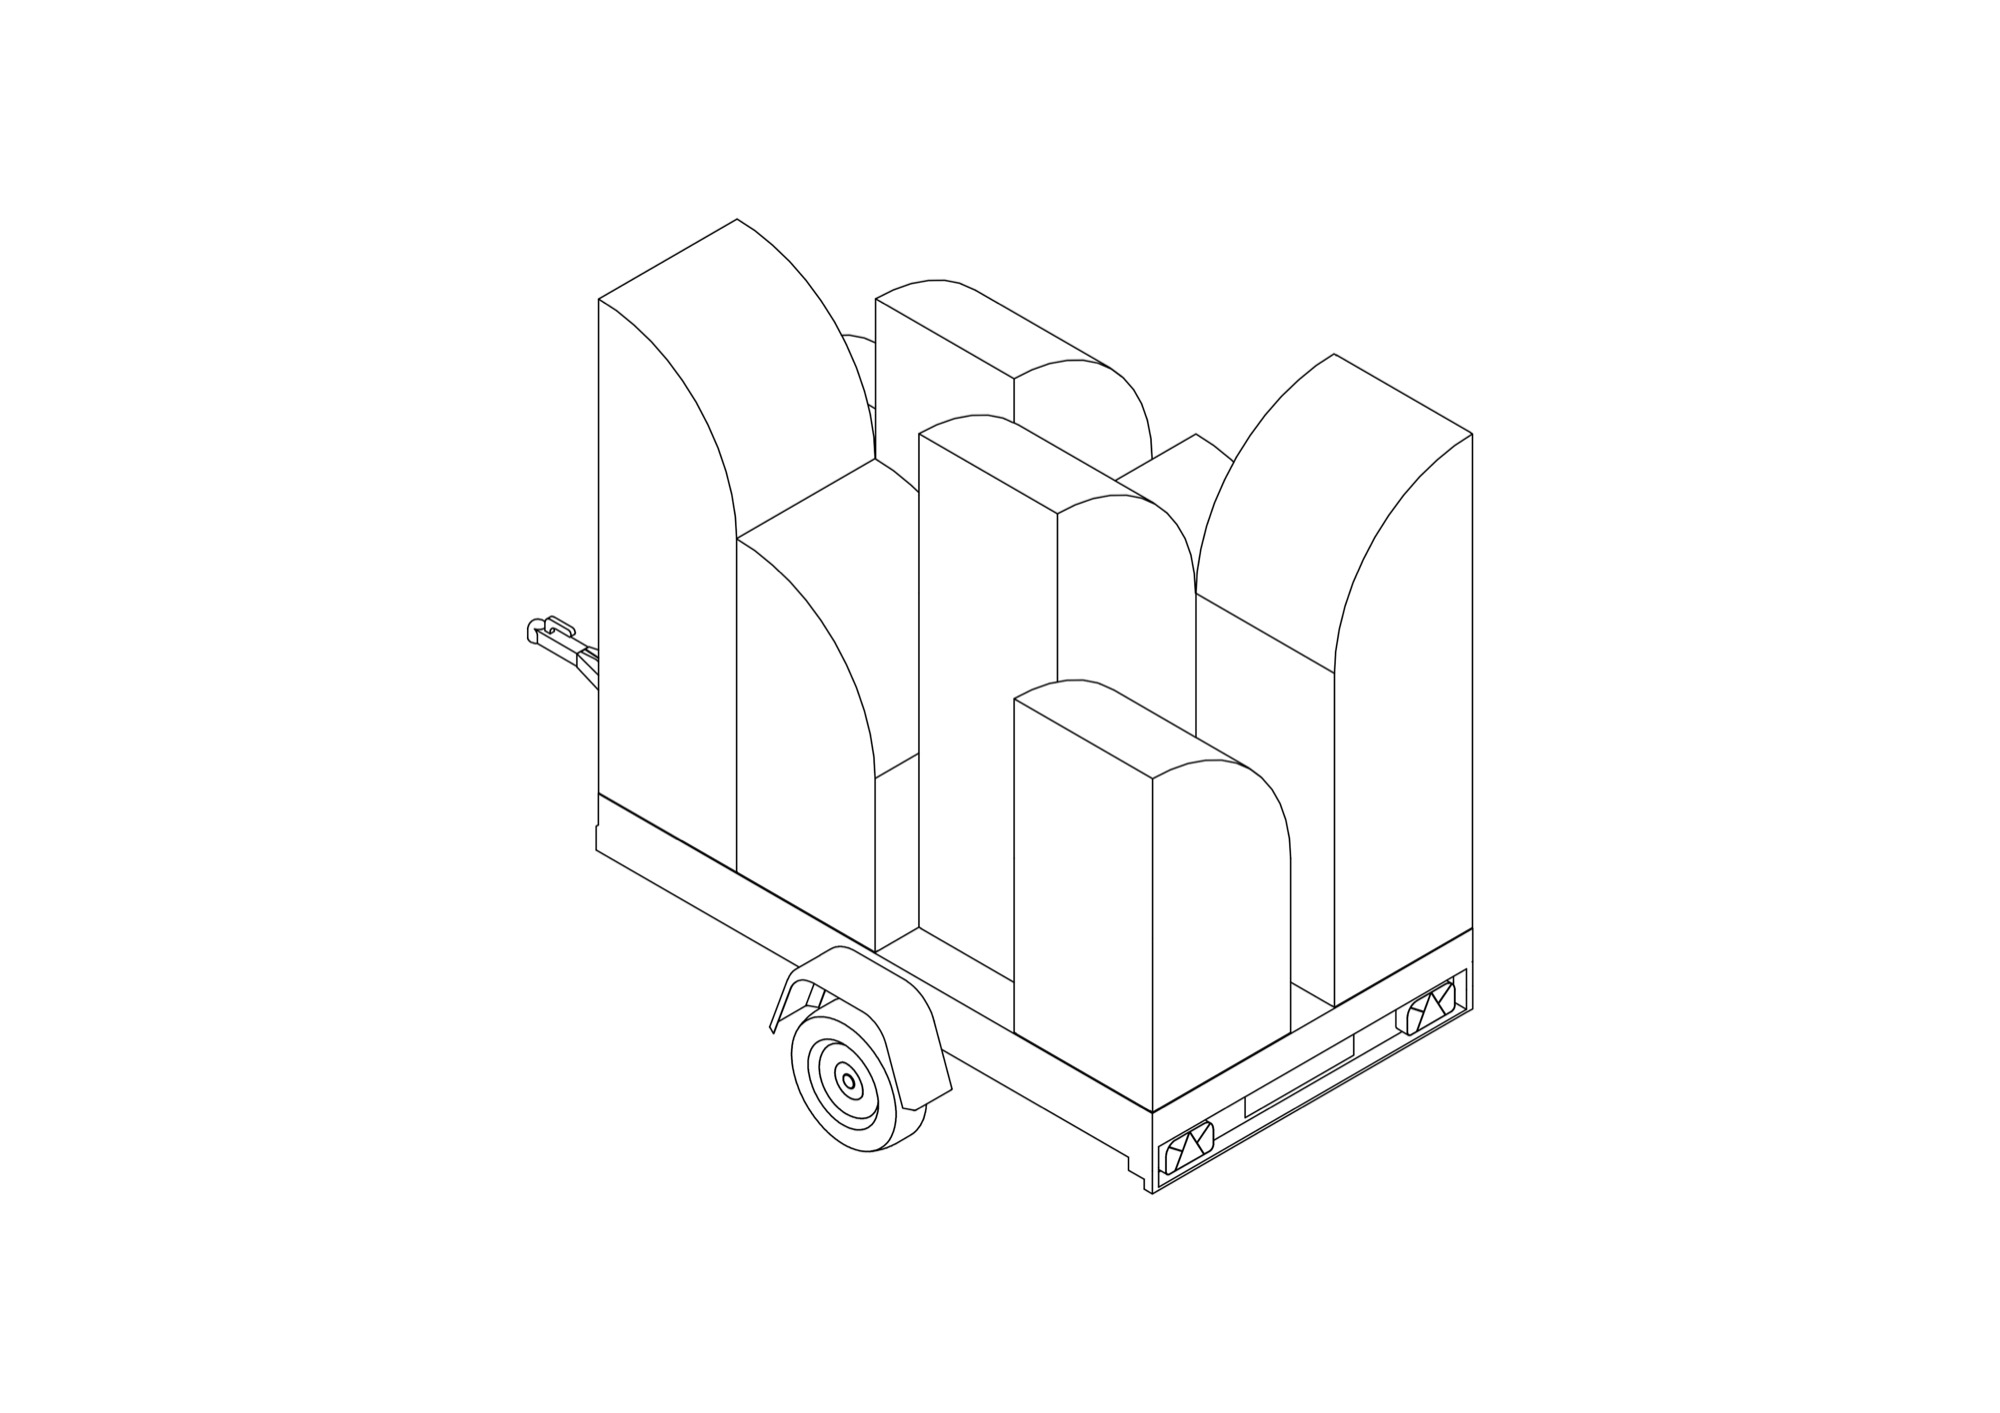
LAS: Architecturally, our philosophy for this project was driven by the concepts of adaptability and continuity. We wanted to challenge the idea of a static, ephemeral festival pavilion and instead create a living infrastructure. Modularity was the key to this: the structure comprises eight distinct, dockable units that vary in height, designed to be assembled or disassembled according to the organic, ever-changing needs of the urban farmers.
Regarding sustainability, our approach is twofold: material and social. Materially, we utilized lightweight, recyclable aluminum framing and durable polycarbonate to ensure longevity. Socially, the structure is inherently sustainable because it is pedagogic – it was conceived as a pilot project meant to outlive the festival, continuously fostering urban ecology and community resilience wherever it travels.
What role did the local context of Braga play in shaping the aesthetic and functional elements of the structure?
The dense context of Quinta da Armada dictated the need for space optimization and protection. The robust, “industrial” aesthetic responds to the harshness of the surrounding urban environment, while the greenhouse functionality responds to Braga’s climate, protecting the seeds during their initial stages. The need to carry the garden’s message to the rest of the city shaped the aesthetics of the mobile object: it had to be curious and visually striking enough to capture attention on the streets of Braga.
In what ways does the mobility feature of the seedbed influence its architectural form and user experience?
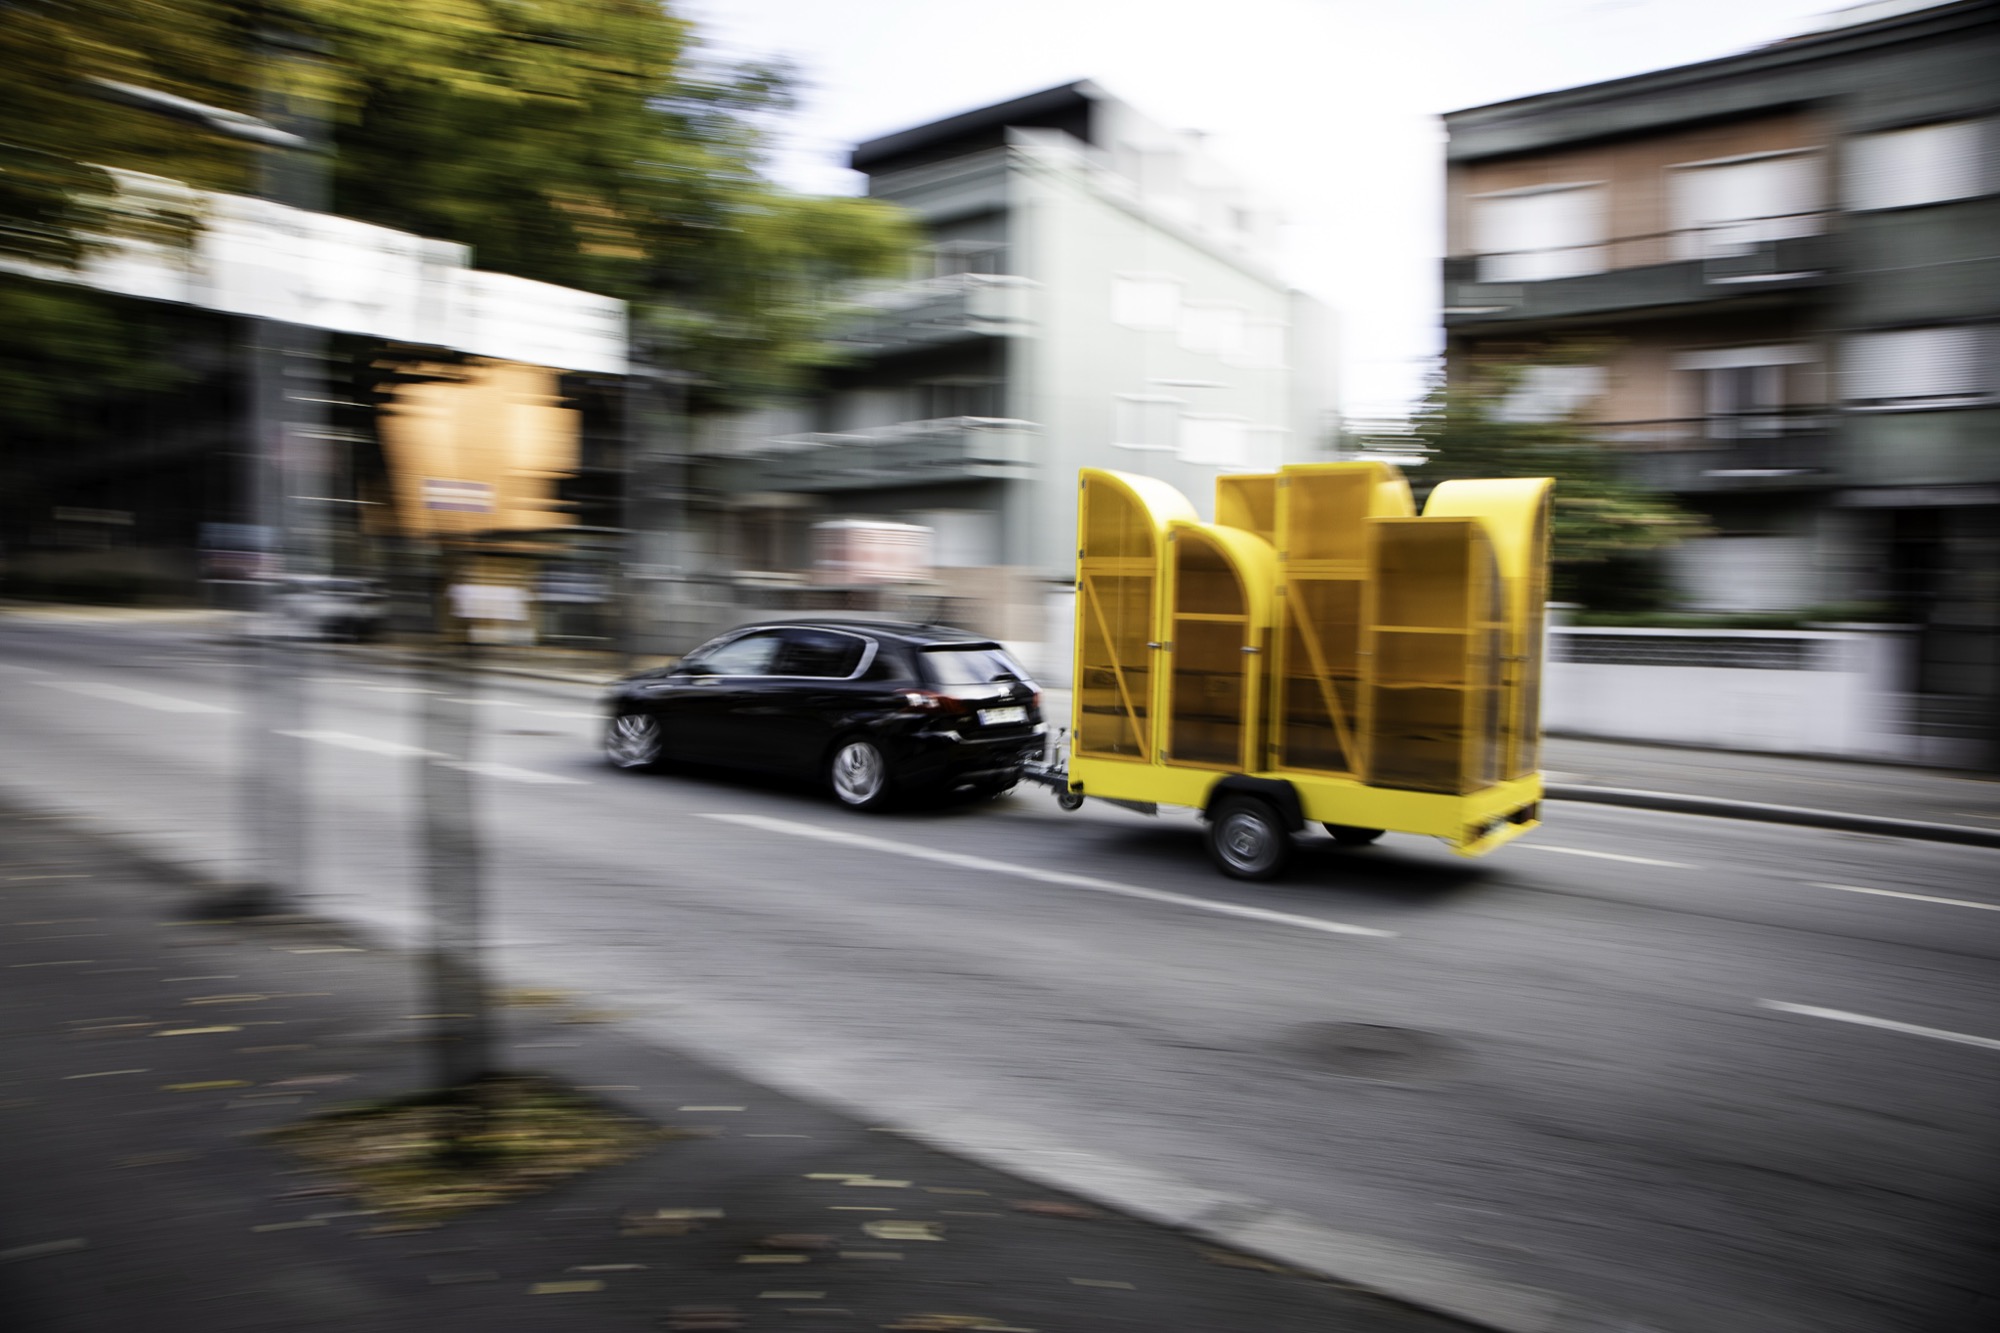
Mobility defined the physical limits and weight of the structure. We had to design for lightness (using aluminum) and compactness so it could fit on a standard trailer. This constraint generated the form of an “agricultural caravan.” For the user, mobility creates a dual experience: when static in the garden, it is a functional and routine work tool; when in motion, it becomes an event, a performative object that transforms the passerby into a spectator and a potential participant.

What materials were selected for the greenhouse, and how do they contribute to its environmental impact and durability?
We opted for an honest and durable palette: an aluminum structure, multiwall polycarbonate cladding, and a curved sheet metal roof. Aluminum ensures longevity without corrosion and provides the essential lightness for transport. Polycarbonate offers the necessary thermal insulation for germination. These are materials that allow for easy maintenance and part replacement, extending the object’s life cycle well beyond the festival.
How does the design facilitate plant growth and urban farming while adapting to a festival setting?
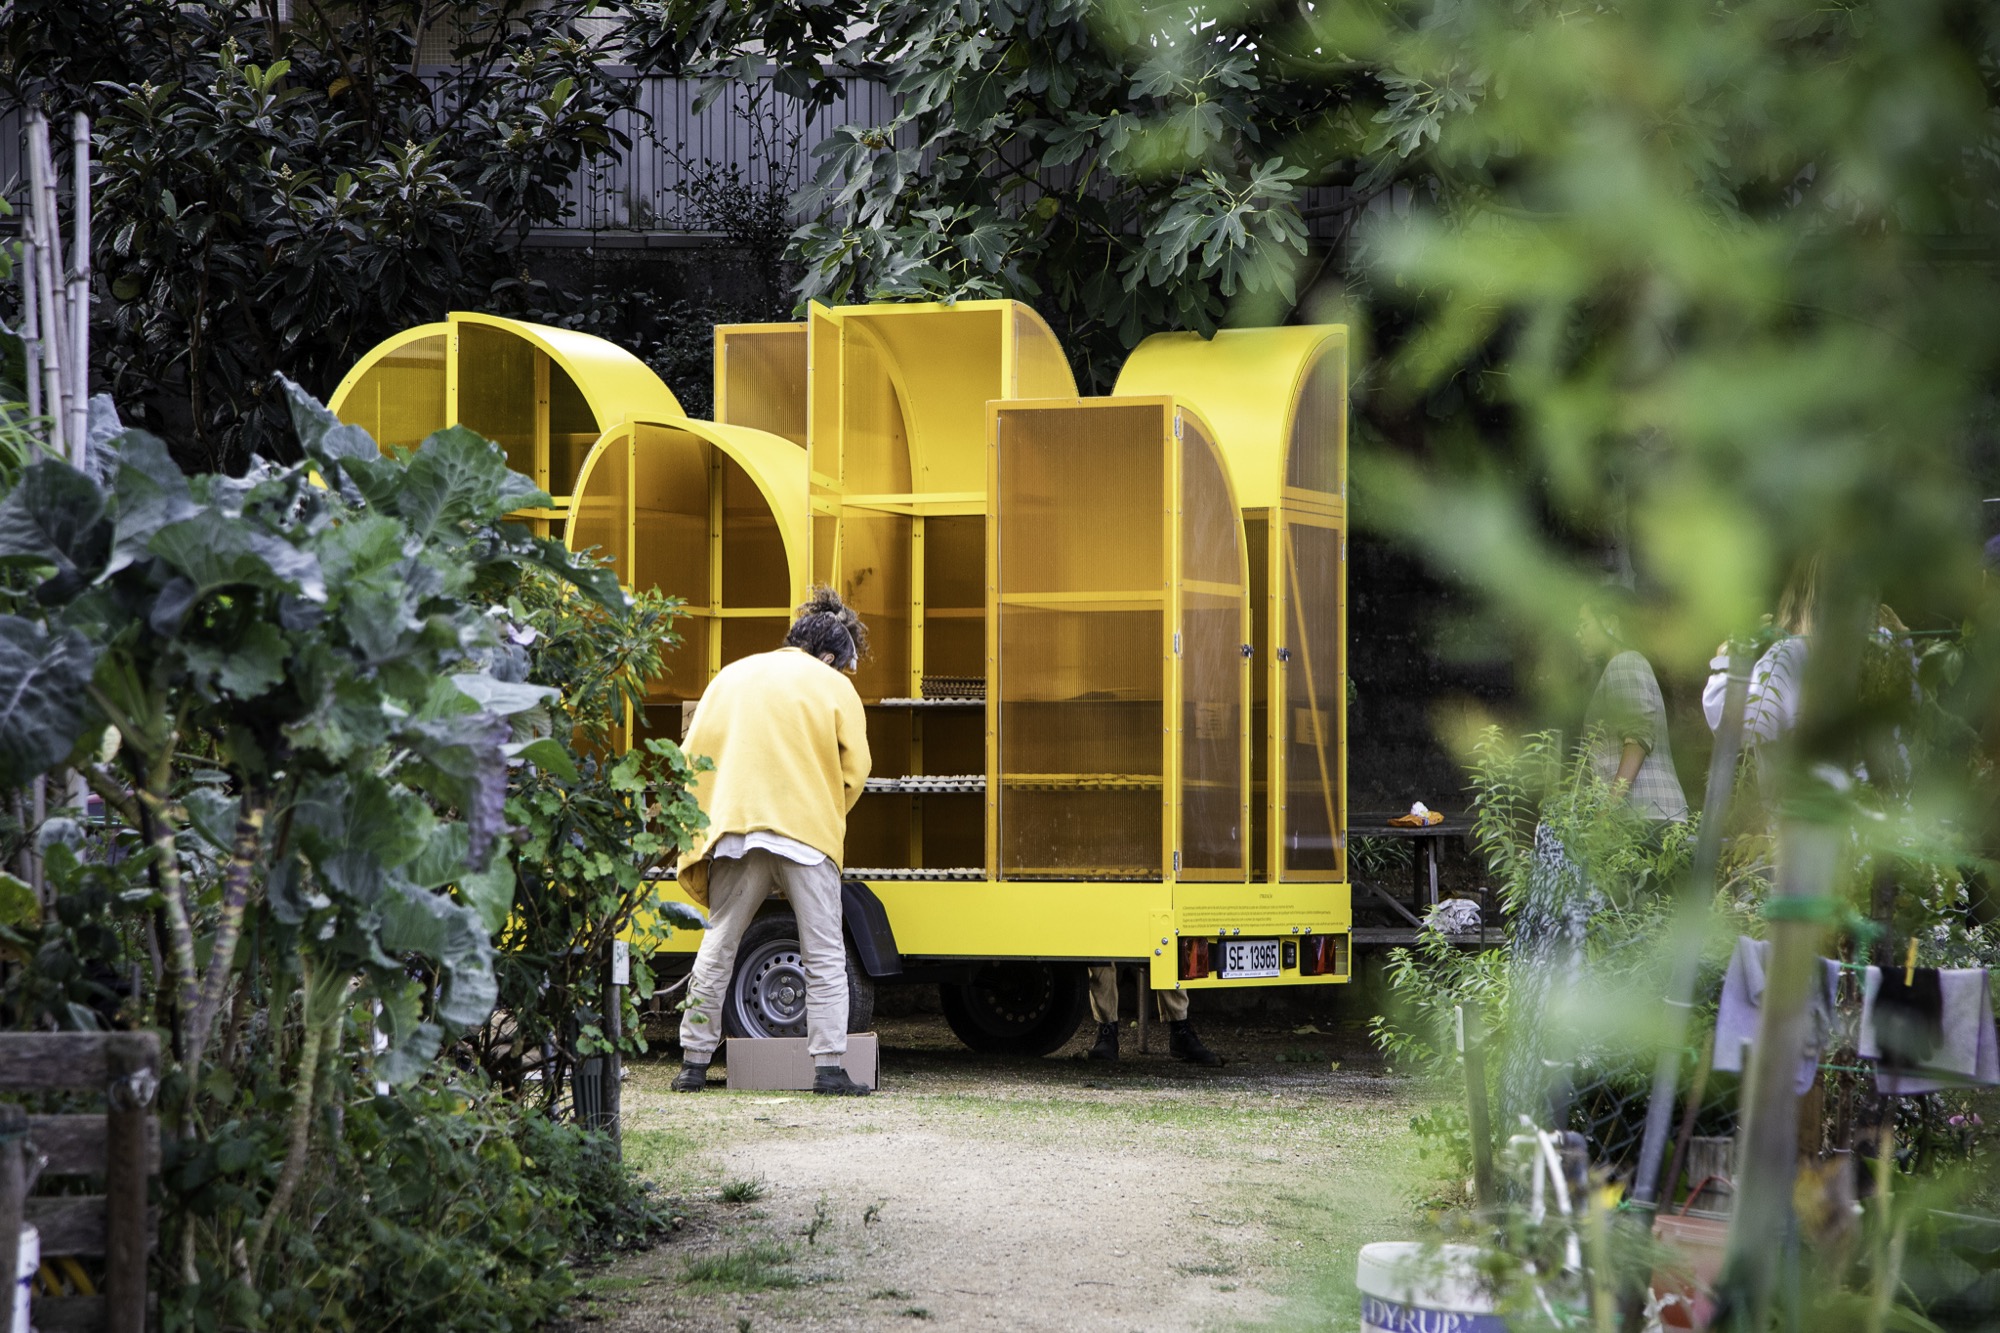
The design reconciles biology with scenography. The curved shape of the roof and the translucency of the polycarbonate create the ideal greenhouse effect for germination, controlling temperature and humidity passively.
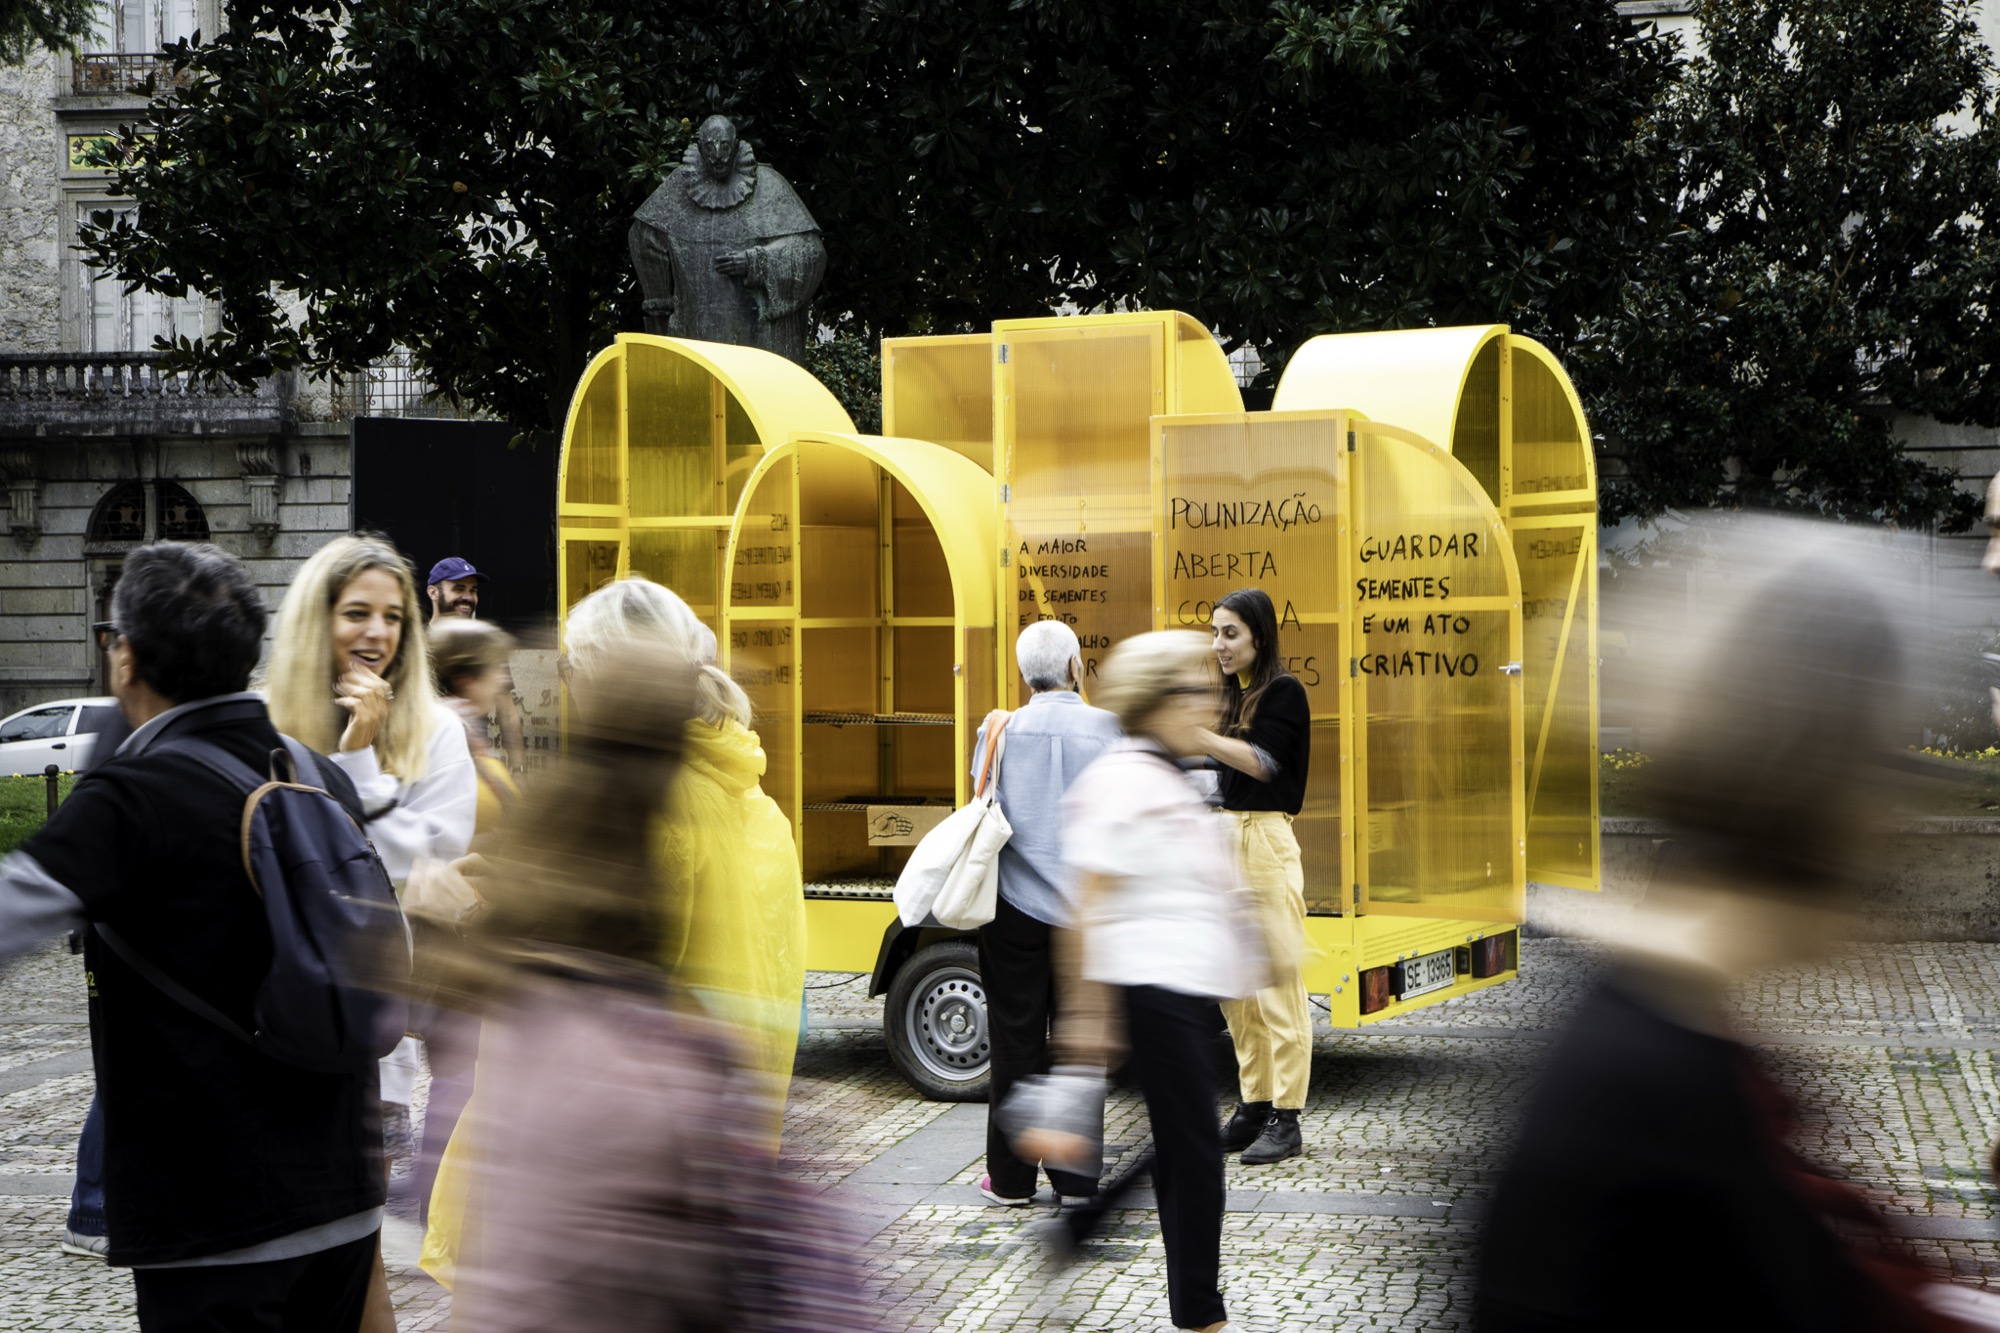
In a festival setting, these same characteristics make the object visually engaging yellow “lantern” that attracts the public.
For several months, the Mobile Seedbed remained stationary at the Quinta da Armada Urban Garden, serving as a genuine germination support infrastructure for the local urban farmers. It was only occasionally that the structure left the garden to fulfill its mobile dissemination function through the city streets, perfectly demonstrating its dual capacity to adapt both to daily agricultural use and the dynamic, performative environment of a festival.
Were there any innovative spatial or structural solutions you implemented to enhance interactivity among visitors?
The main structural innovation was placing a typically static typology, an agricultural greenhouse onto a mobile trailer chassis, bringing it directly to the pedestrian scale on the city streets. To further enhance interactivity, we designed the eight modules with two different height typologies. This creates a dynamic, undulating silhouette that captures people’s attention, while also ensuring that both children and adults can comfortably reach and interact with the seed trays. Furthermore, the translucent yellow polycarbonate acts as a visual magnet: it doesn’t reveal the interior in high definition from afar, which sparks curiosity and naturally invites passersby to step closer, peek inside, and start a conversation about what is growing within.
From an architectural perspective, how does this project address broader challenges in urban green spaces, like accessibility or scalability?
The Mobile Seedbed addresses scalability through its pilot-project nature and modular system. It is an intervention of “urban acupuncture”: small, replicable, and low-cost, yet with high social impact. In terms of accessibility, the project inverts the traditional logic: if people do not go to the green space (because it is hidden or distant), the green space goes to the people. It is a way of democratizing access to nature within the consolidated city.
Looking back, what unexpected insights or lessons did you gain from designing this project, and how might they inform future urban interventions?
The most valuable lesson was the power of “active listening.” We realized that community validation, even before the first sketch is drawn, is what guarantees the project’s survival. We also learned that ephemeral architecture does not have to be disposable; it can serve as a prototype for permanent infrastructure. Moving forward, we intend to continue exploring this fine line between authorial design and community co-creation, where the architect designs with the place, and not just for the place.

Article Credit
Text: Rafael Cunha
Cover: LIMIT architecture studio
Article Photos: ArtWorks – Equipa audiovisual / @aw_artworks, Adriano Ferreira Borges / @adriano_ferreira_borges