Now Reading: Jun Igarashi centres House of Trough on a dramatic living space
- 01
Jun Igarashi centres House of Trough on a dramatic living space

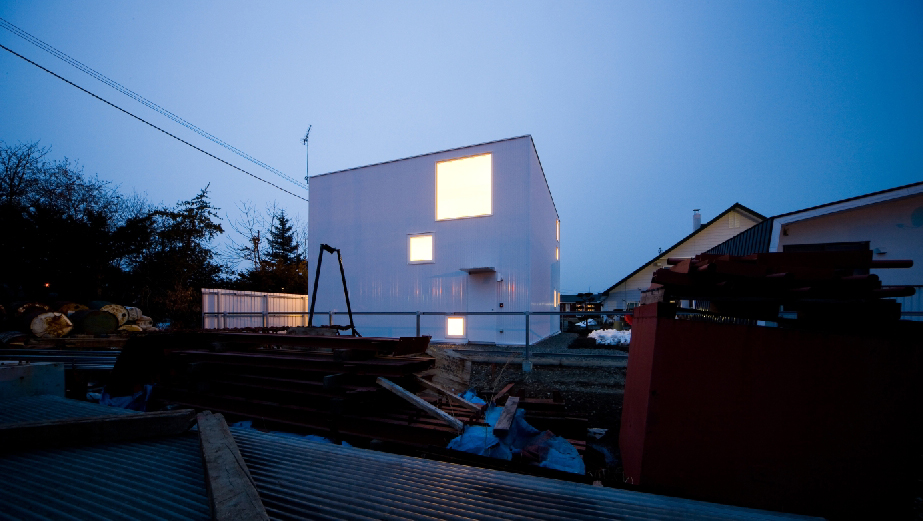

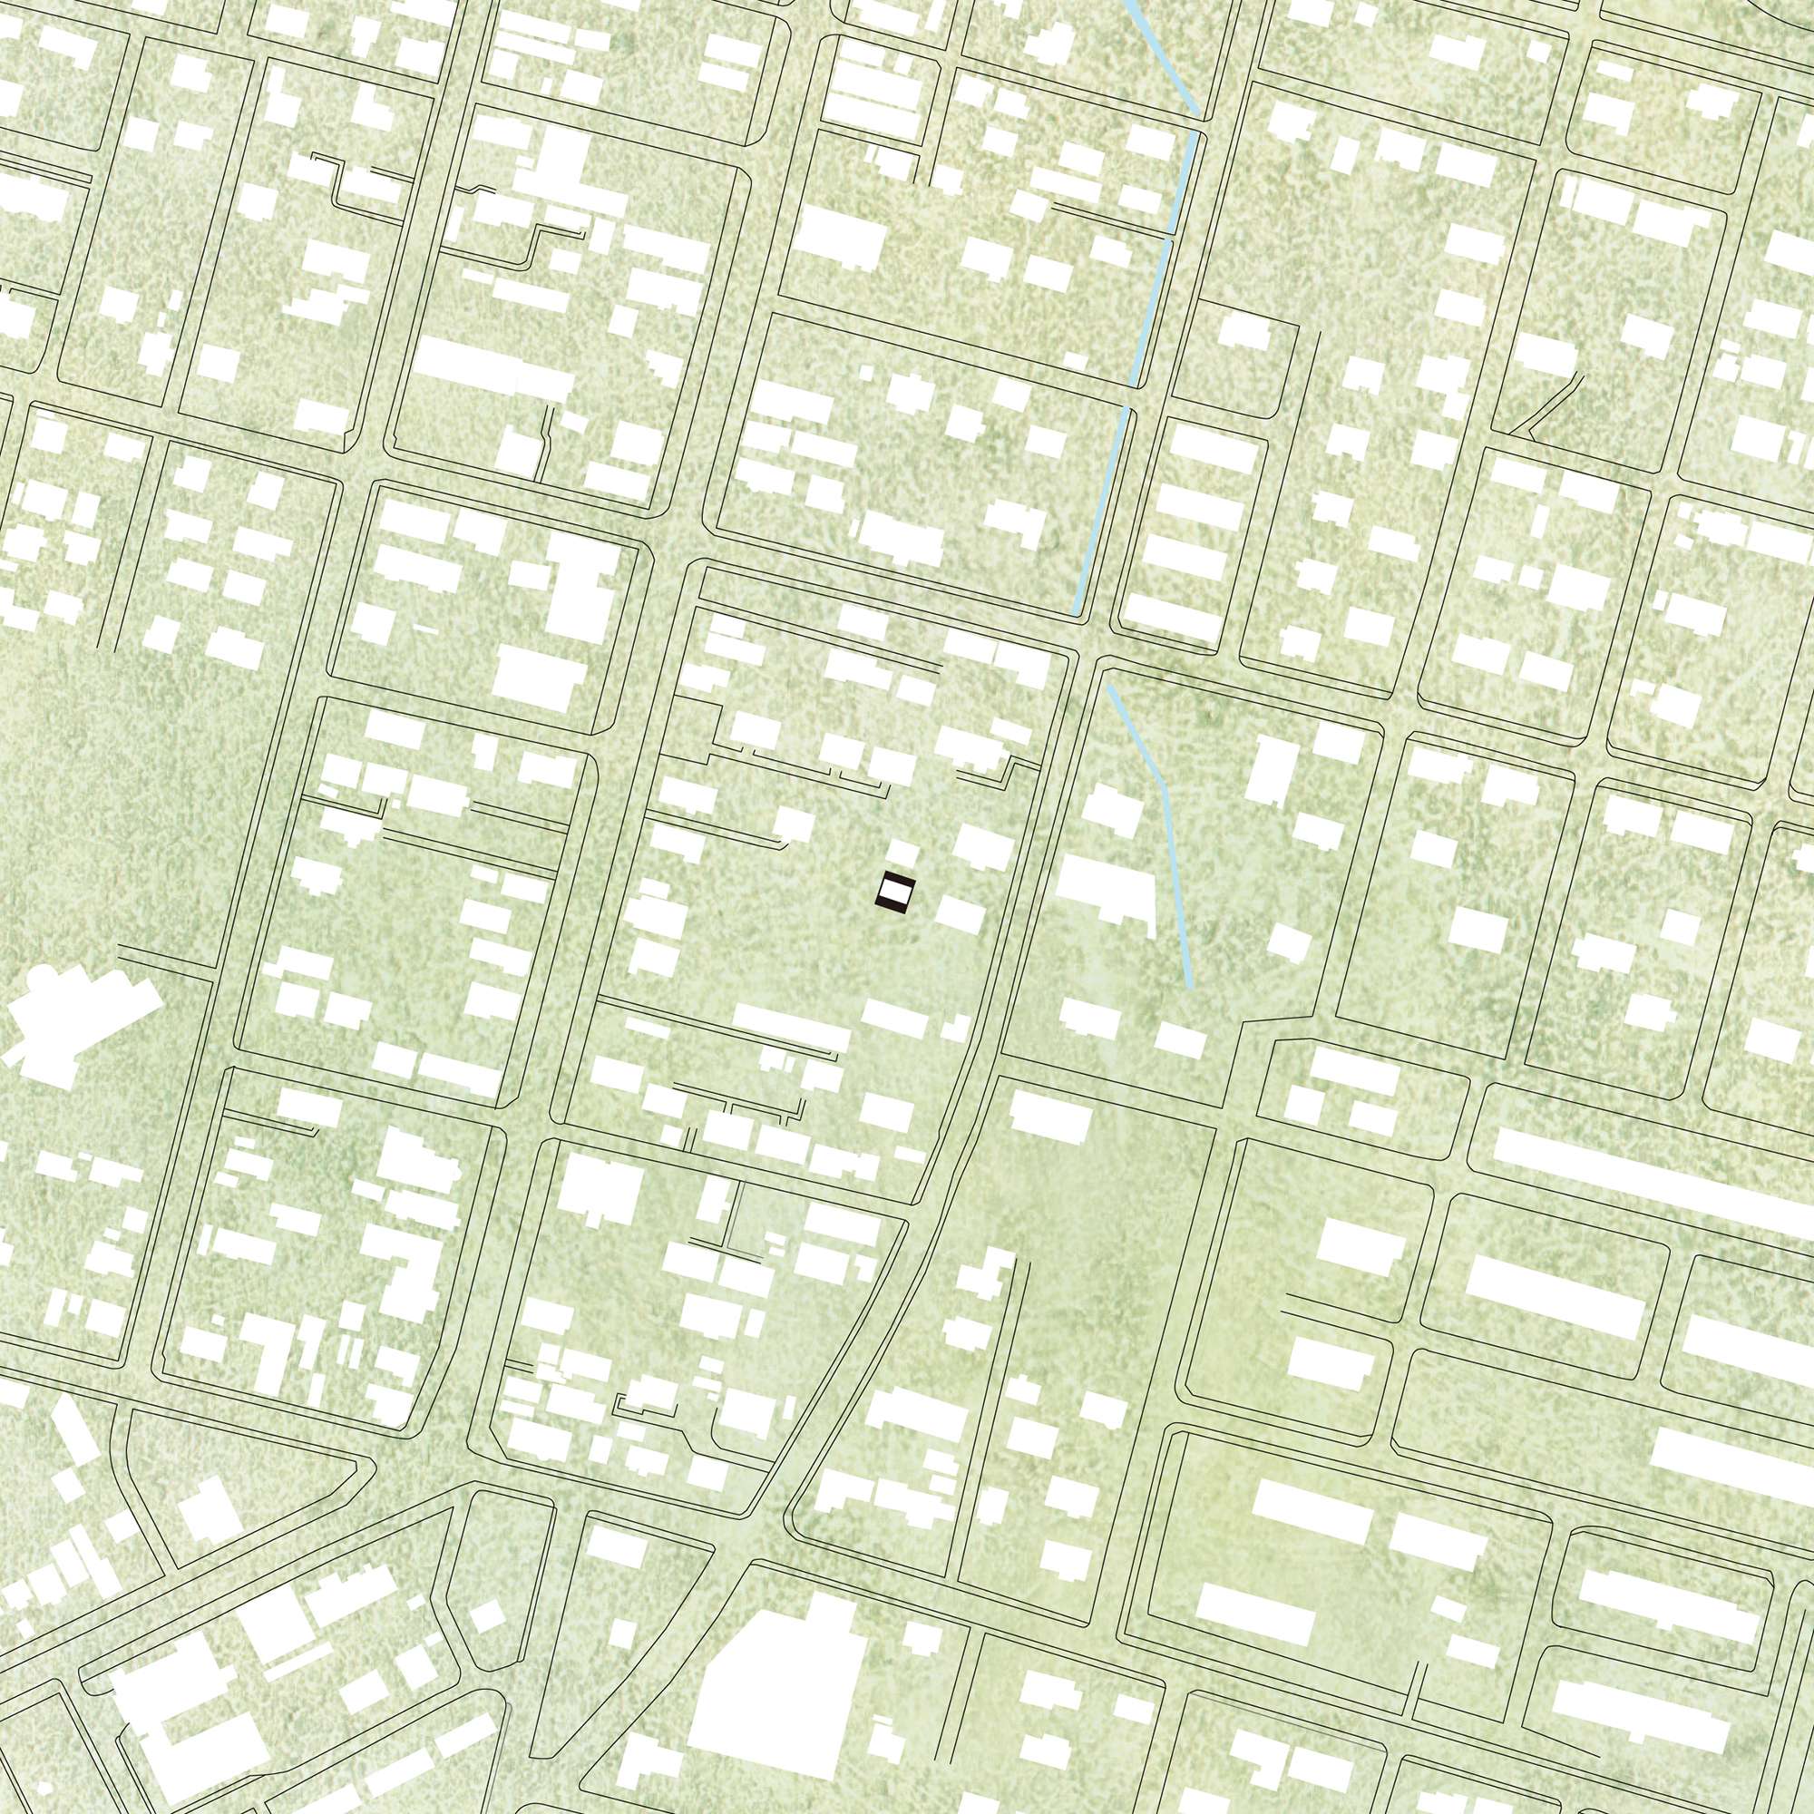
Set on a narrow, flagpole-shaped plot in eastern Hokkaido, House of Trough turns away from its immediate surroundings and organises a home for two around a tall central living space. Designed by Jun Igarashi Architects and completed in 2008, the 98-square-metre house uses layered rooms, platforms and filtered light to make its inward orientation the defining feature.
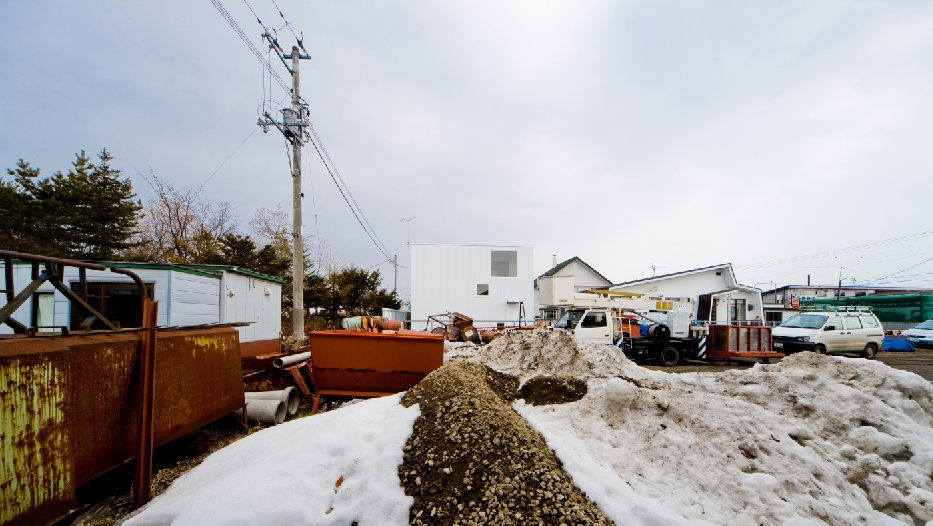
Buffer zones shelter the central living space
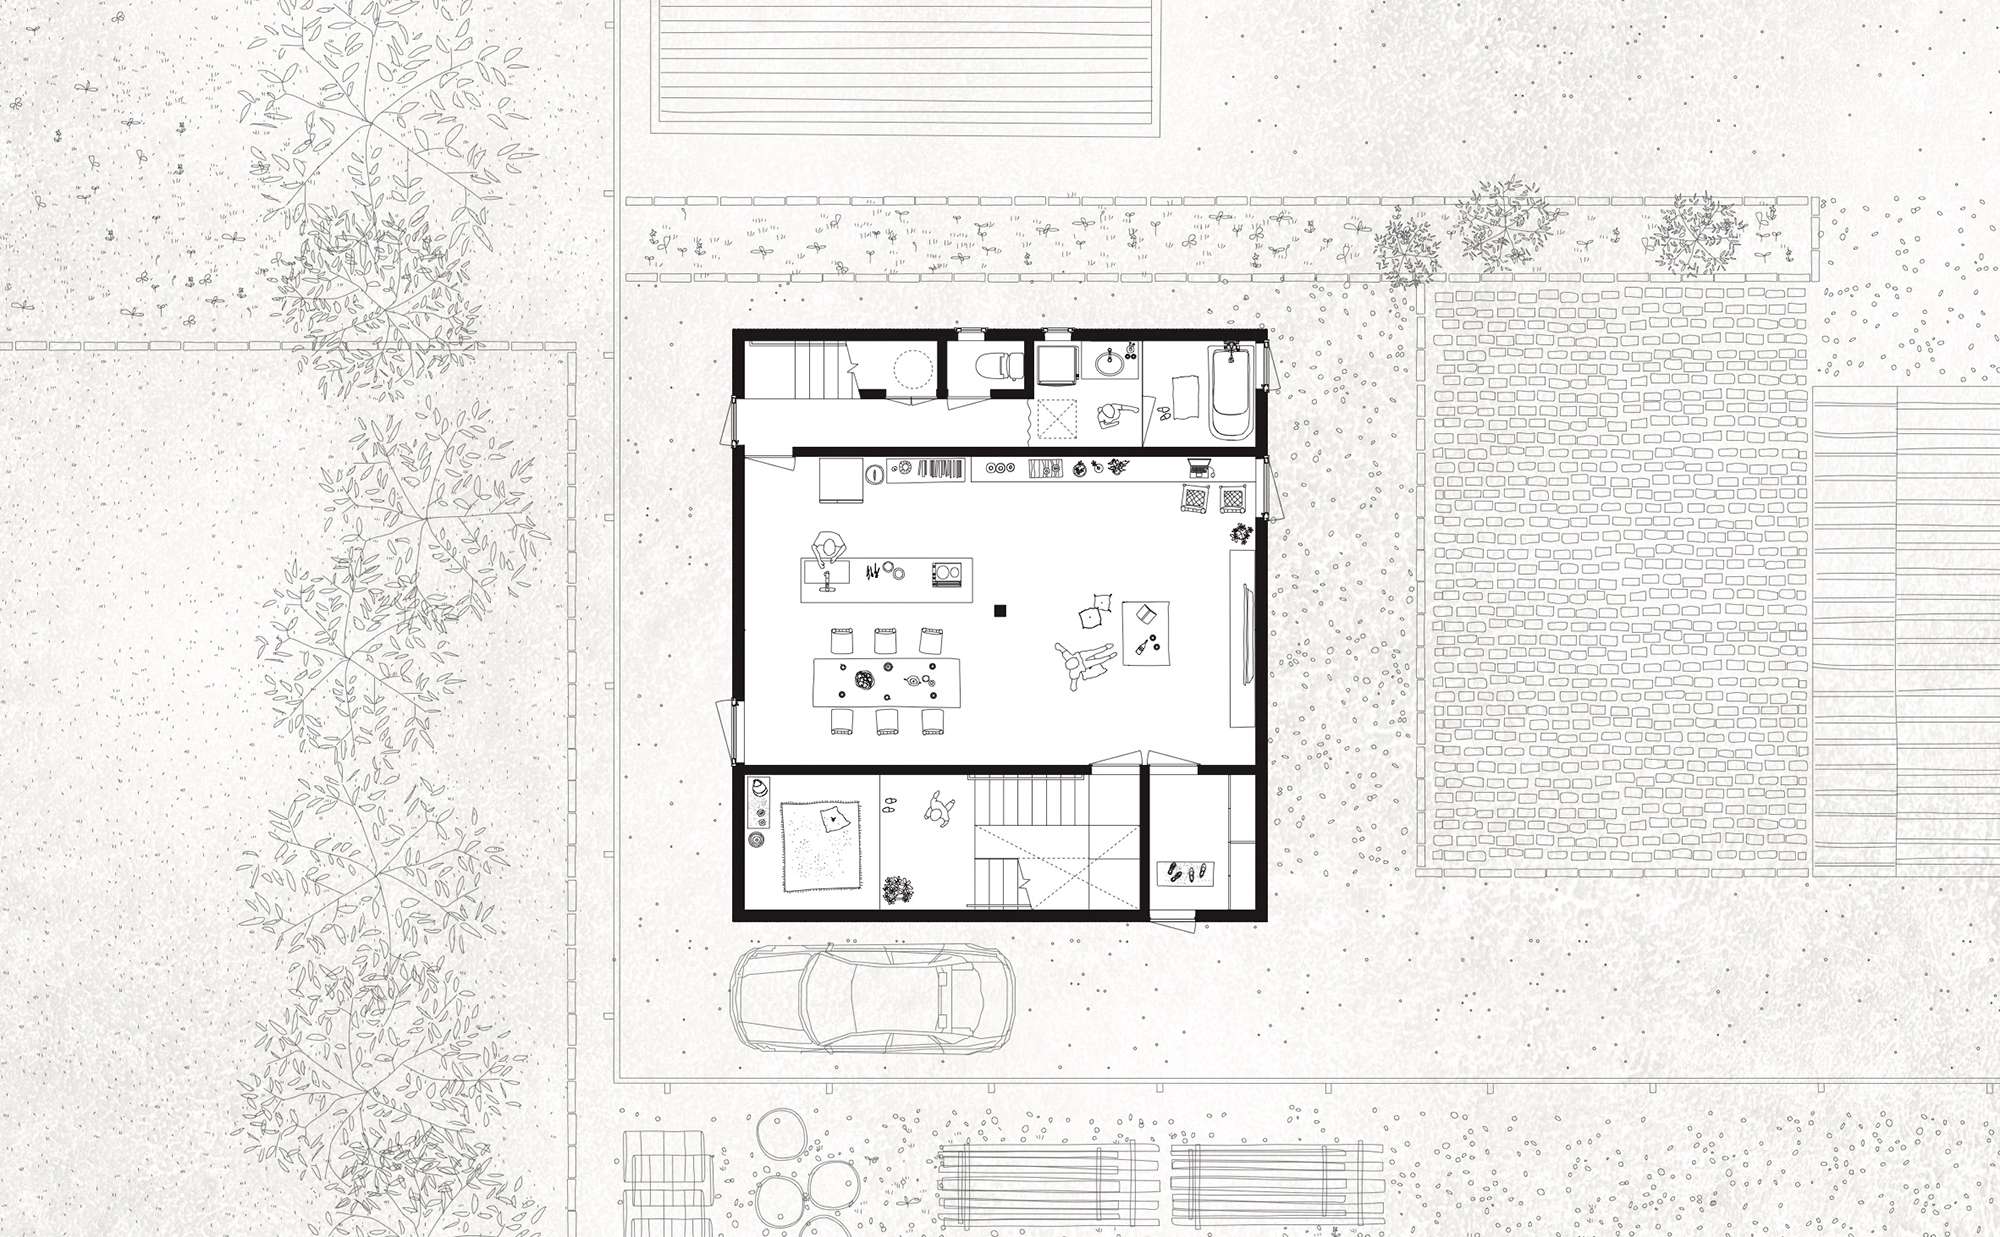
The site is bordered by neighbouring buildings to the east and north, an ironworks to the south and a garden to the west whose future character was uncertain. Rather than frame these changing and utilitarian views, Igarashi placed the living, dining and kitchen area at the centre of the plan, between two deep buffer zones.
The southern zone is arranged in four layers: a main bedroom, guest room, entrance and spare room. To the north, three layers accommodate water-related functions, storage and a study. These stacked volumes create separation between daily activities while opening onto a shared central space. Ladders and narrow walkways make the gaps around the rooms usable, like small internal balconies.
Filtered daylight gives the house its depth
Light enters through the buffer zones rather than through a continuous row of outward-facing windows. On the south side, a floor surface reflects daylight onto the ceiling, while a translucent organdy curtain softens the light before it reaches the living area. The third-floor slab also works as an overhang, moderating direct sun.
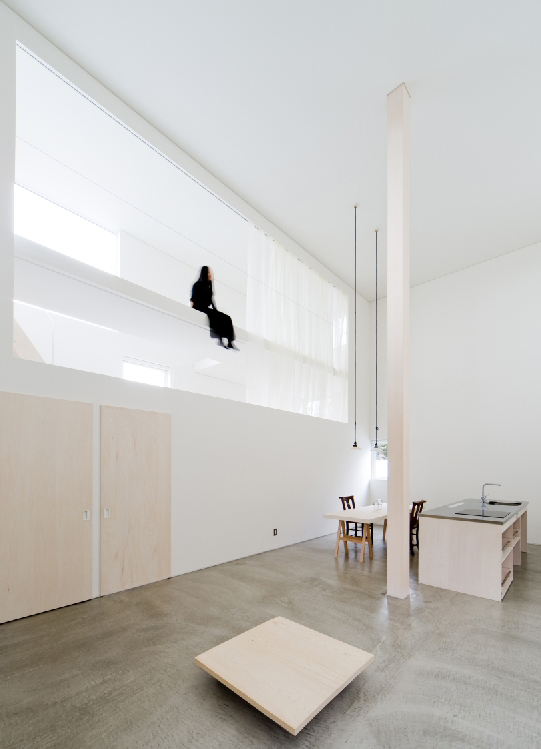
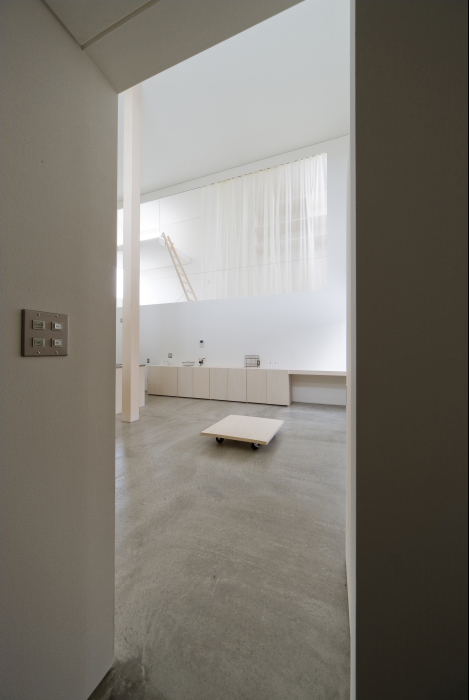
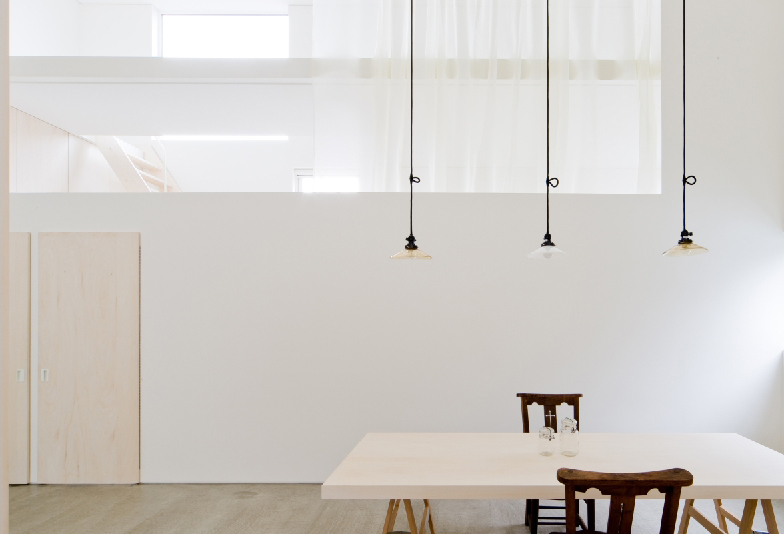
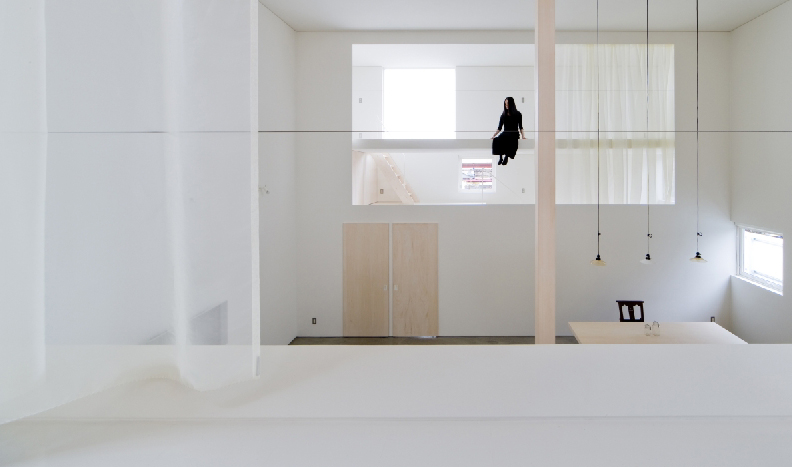
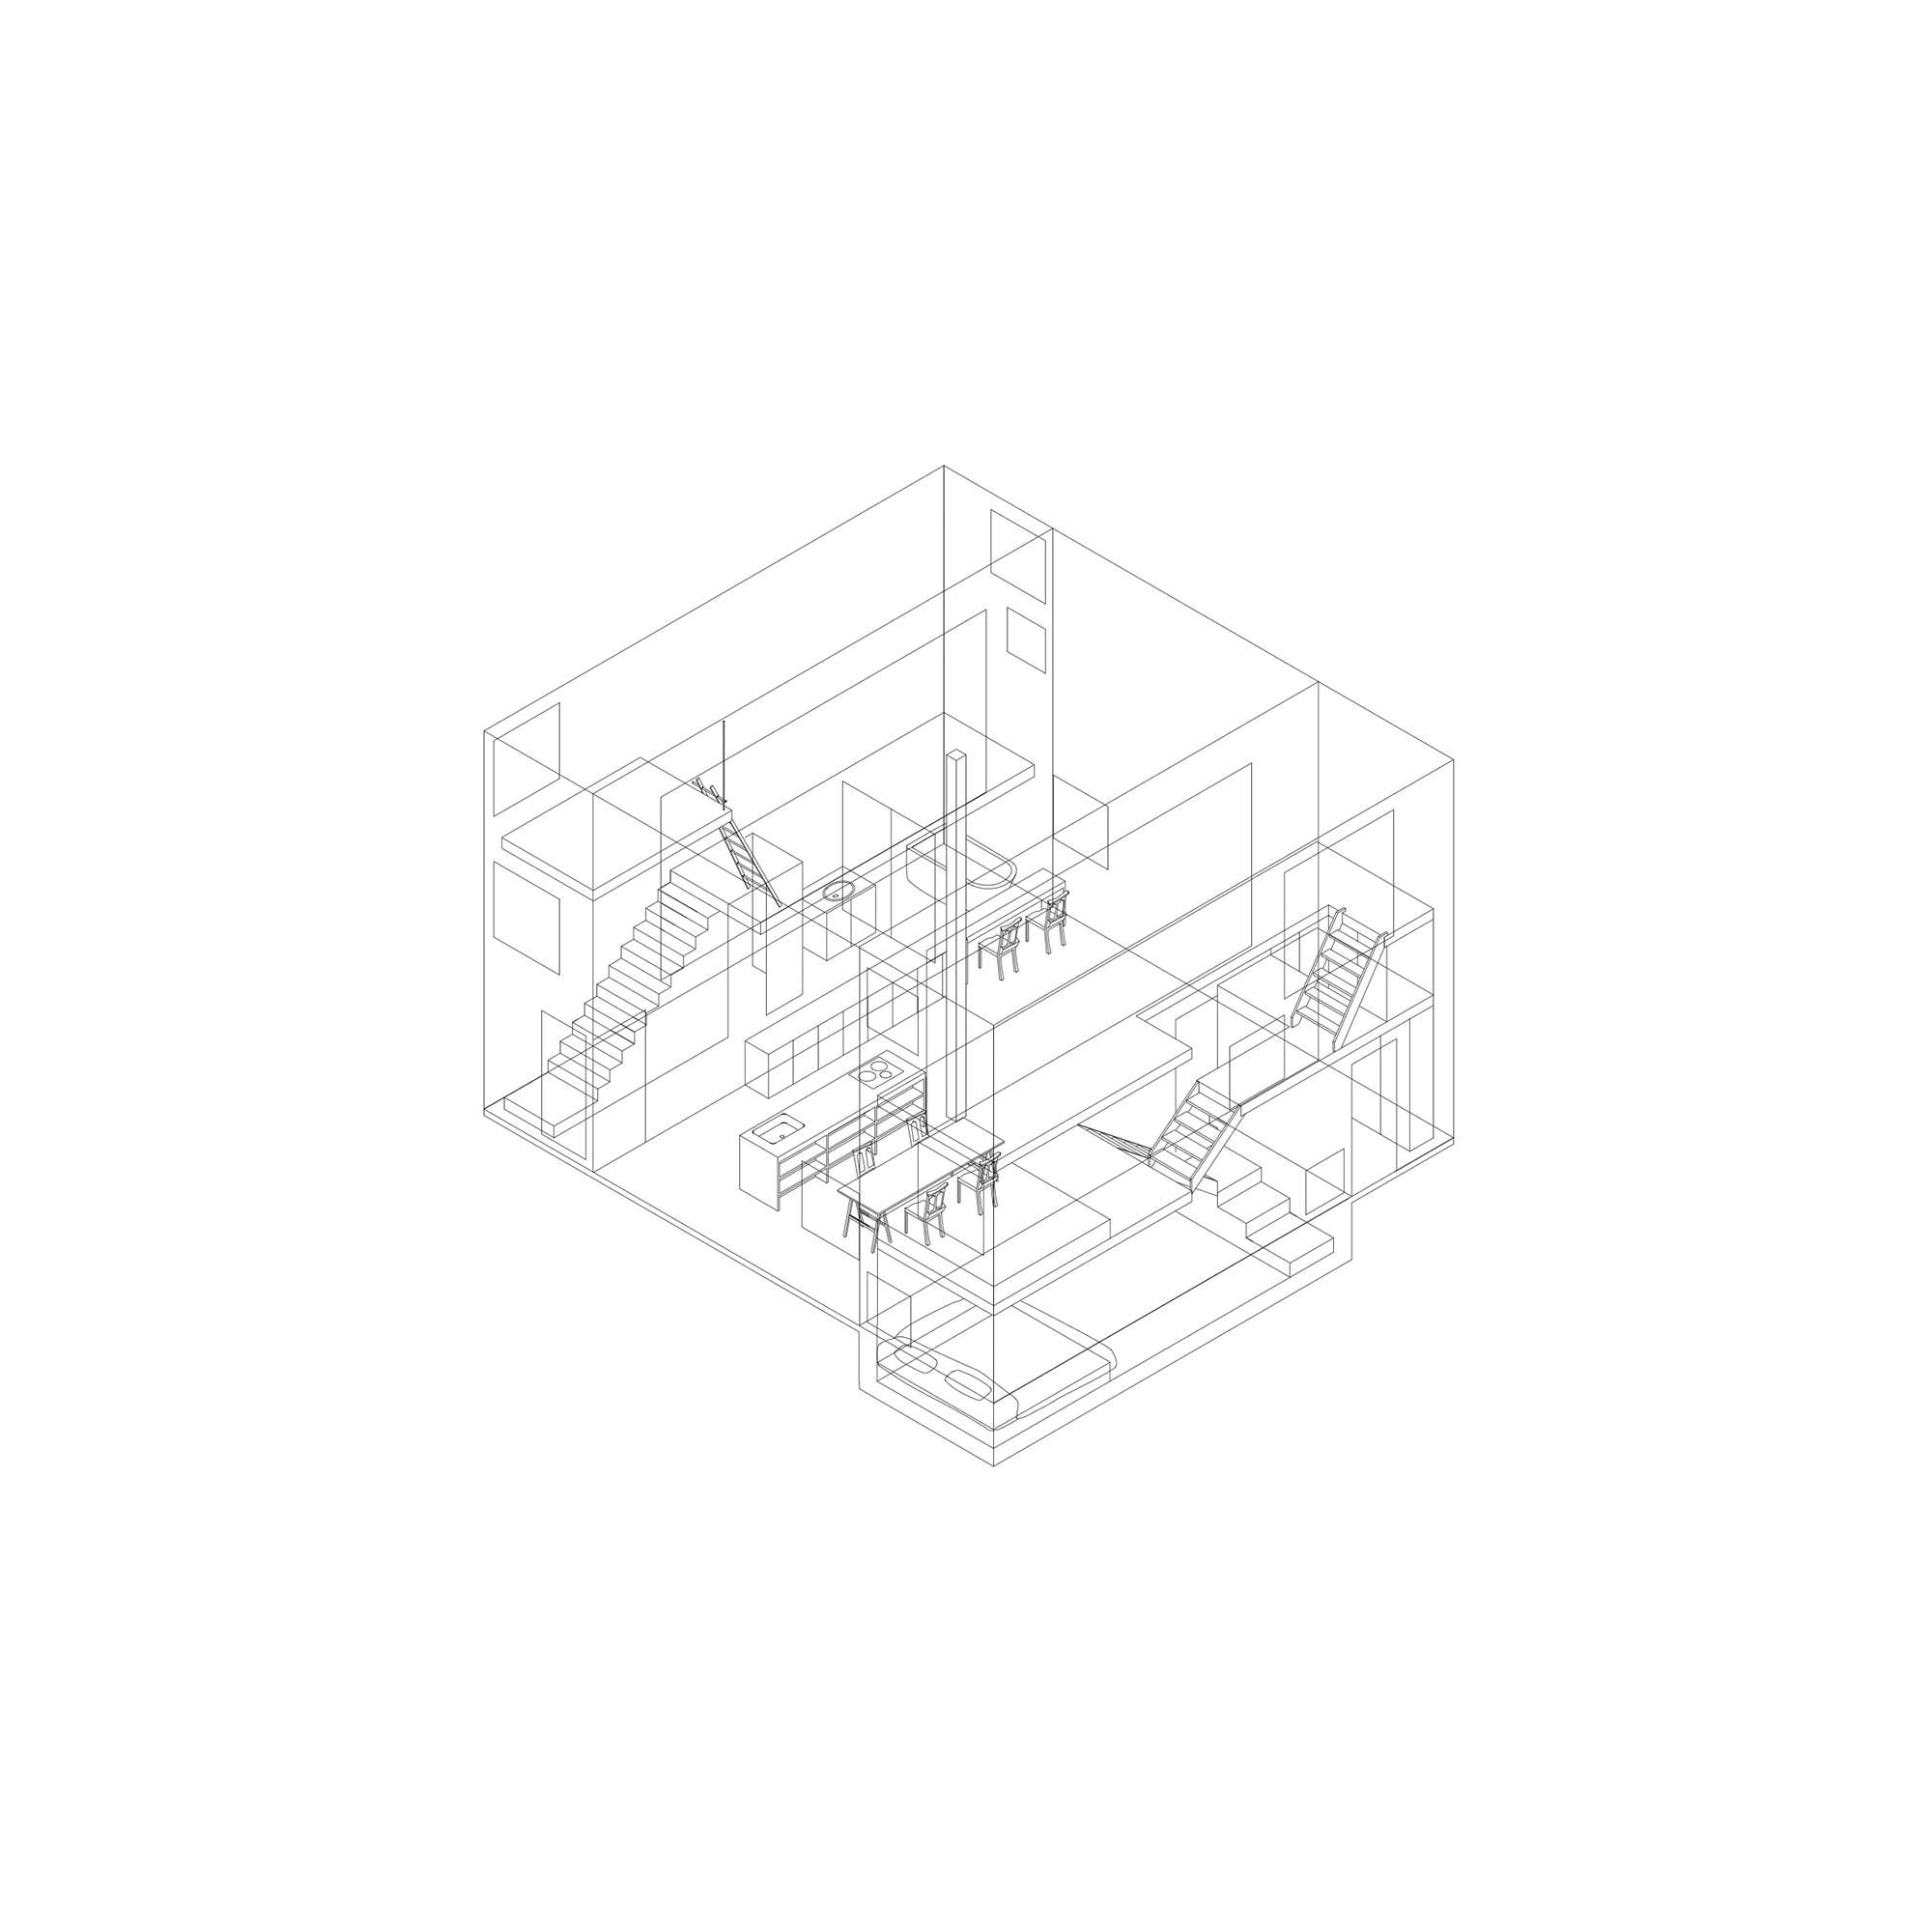
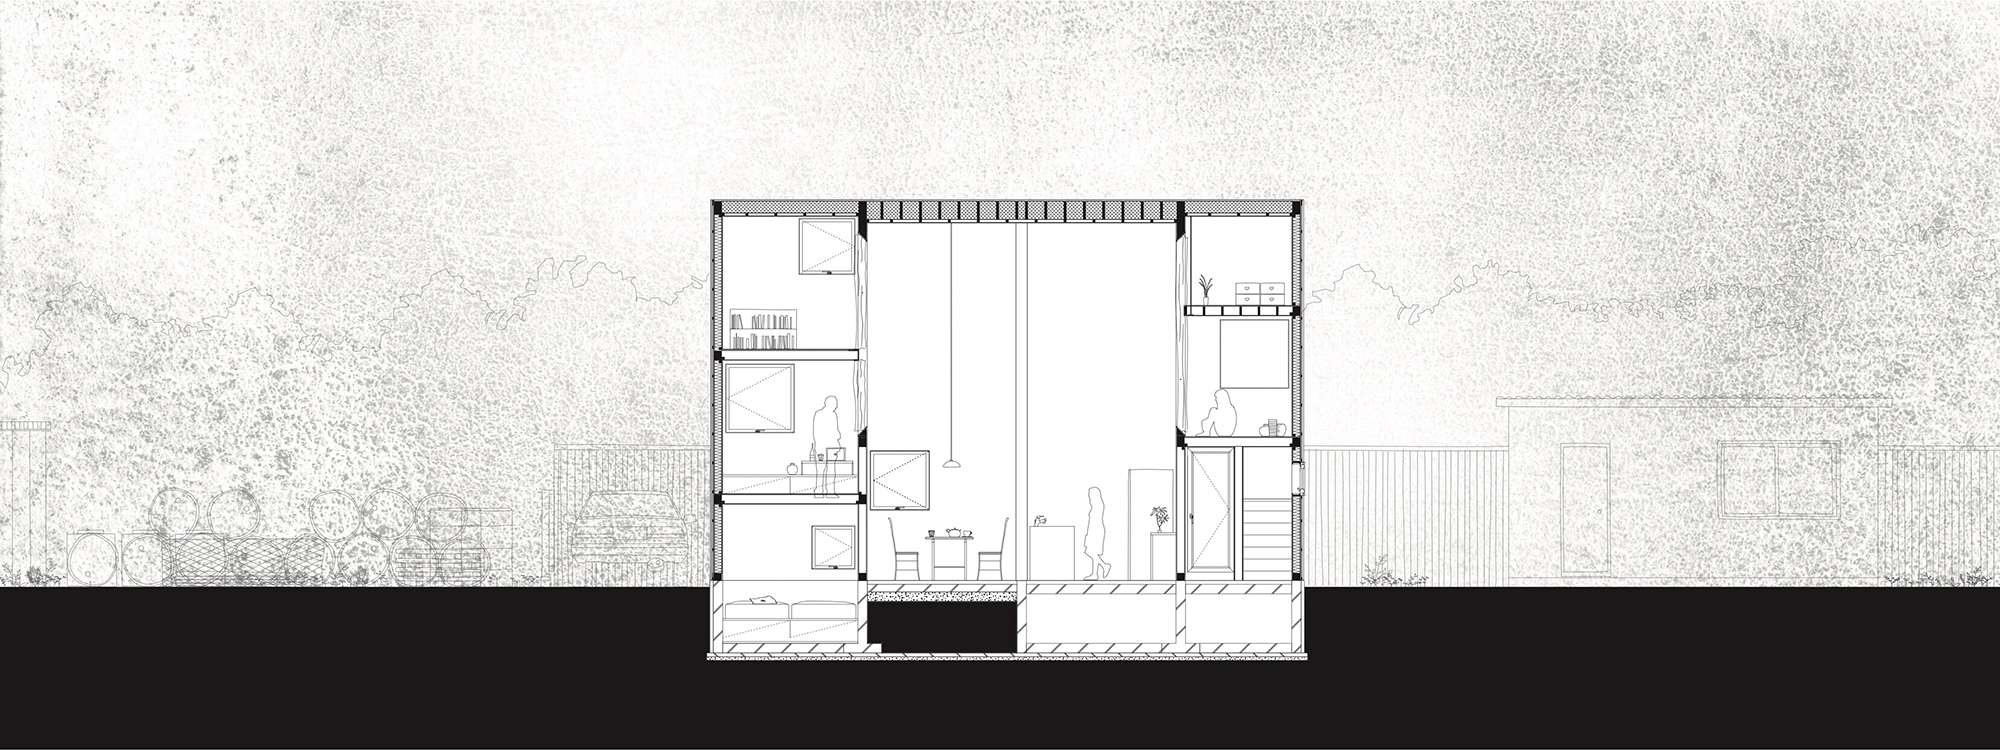
A tall column rises through the central volume, giving the open room a clear point of focus without dividing it into separate compartments. From the concrete ground floor, a timber stair with unpainted laurel treads climbs to mezzanine levels and the upper walkways. The contrast between the calm, shared centre and the more enclosed rooms gives the house a sequence of distinct spatial conditions.
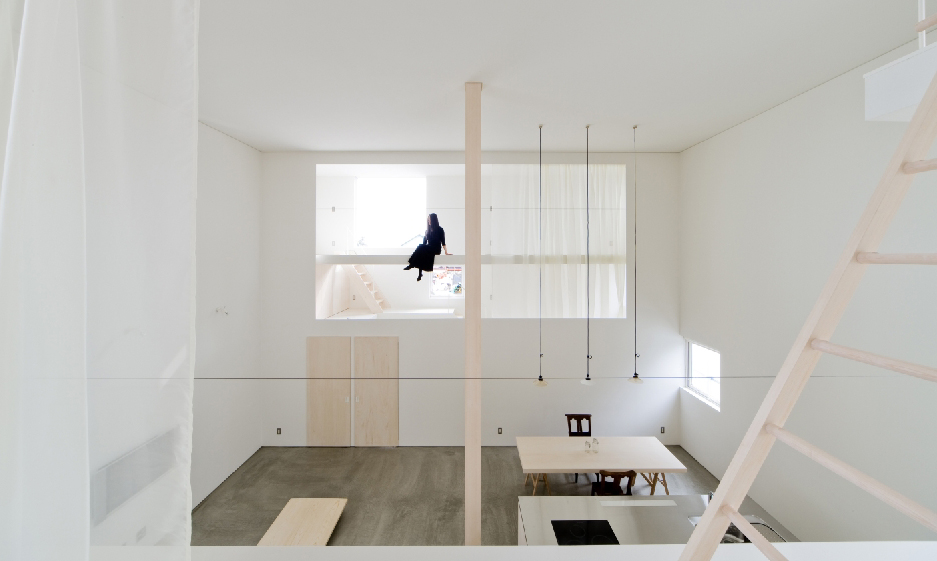
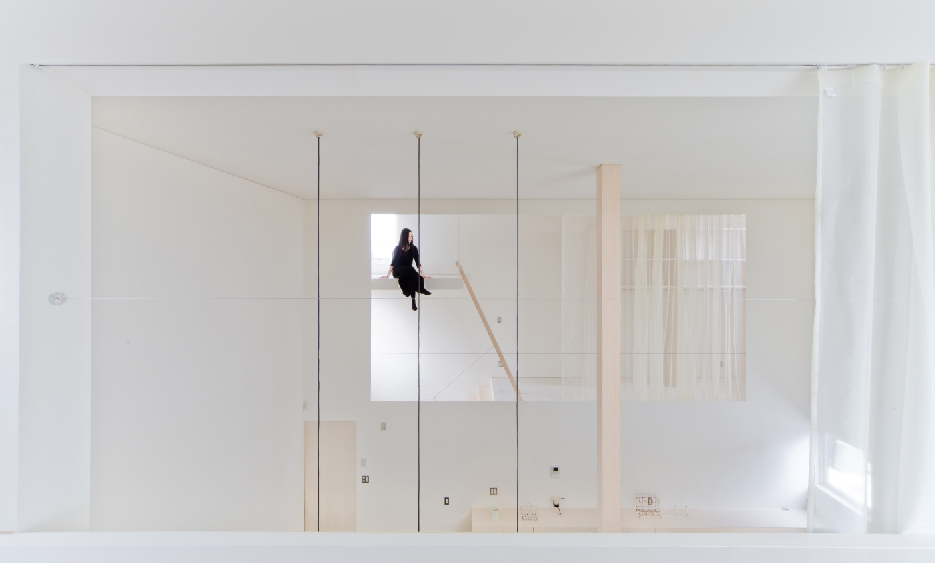
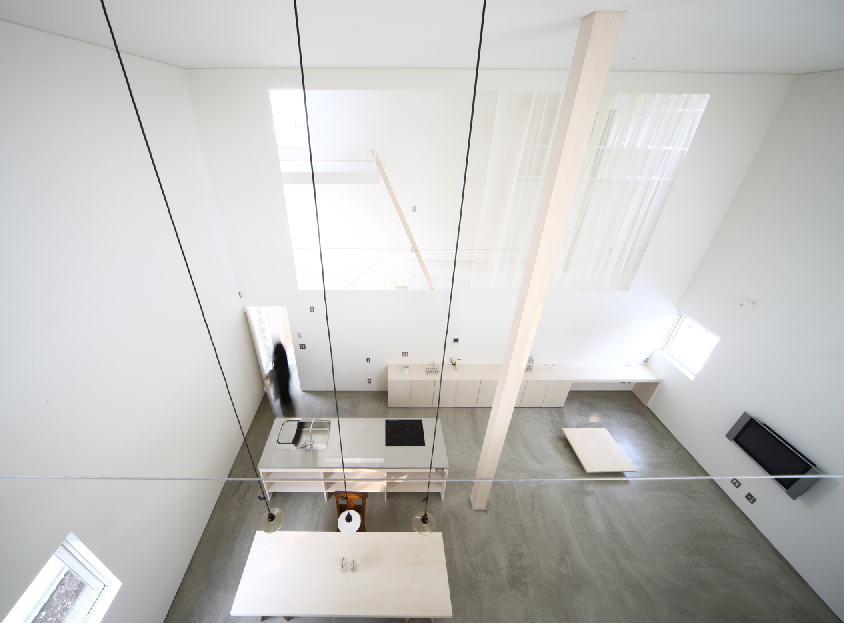
The architects describe the resulting interior as a calm and stable “trough”: a sheltered place shaped by the site and Hokkaido’s climate. Instead of relying on expansive views, the house builds its sense of openness through height, reflected light and connections between its layered rooms.
Project Credits
Project: House of Trough
Architecture: Jun Igarashi Architects / @junigarashiarchitects_sapporo
Location: Kato-gun, Hokkaido, Japan
Year: 2008
Floor area: 98 m²
Structural design: Daisuke Hasegawa & Partners
General contractor: YAMADA Industry Co., Ltd.
Photography: Seiya Miyamoto