Now Reading: Gallery of Progen by Greater Dog Architects: A Spatial Portrait of a Tailoring Legacy
- 01
Gallery of Progen by Greater Dog Architects: A Spatial Portrait of a Tailoring Legacy

Gallery of Progen by Greater Dog Architects: A Spatial Portrait of a Tailoring Legacy

REINTERPRETING A FORTY-YEAR HERITAGE
Founded in 1984 in Ningbo, the birthplace of the renowned Hongbang tailoring tradition, Progen Group introduced the concept of business attire to the Chinese market. Rooted in artisanal craftsmanship and a commitment to precision, the brand has cultivated a legacy that bridges tradition and contemporary menswear. For its latest showroom, Progen invited Greater Dog Architects to create a space that acts as a self-portrait of the brand. The designers responded with a project titled Portrait of Progen, a spatial narrative that stitches together the company’s origins, evolution, and forward-looking vision.


CONSTRUCTING A NARRATIVE JOURNEY
The showroom occupies the seventh floor of Progen Group’s headquarters and unfolds as a sequence of curatorial zones, each contributing to a cohesive narrative about the brand’s identity and craft. The Fabric Roll Wall anchors the first impression. Inspired by the dynamic motion of tailoring production lines, forty-eight fabric rolls form a rhythmic, corridor-like display. Adjacent to this installation, a glass wall features an illustrated timeline tracing Progen’s milestones, while oversized sewing patterns signal the broader story visitors are about to enter.


The building’s original load-bearing columns have been reimagined through translucent glass cladding that softens their structural mass. This gesture not only integrates the columns into the overall visual identity but also allows glimpses of the architectural framework beneath, reinforcing the relationship between structure and display.

At the entrance, a curved glass enclosure defines the brand heritage area. This transparent boundary reveals a chronological presentation of sartorial evolution, from early tailoring traditions to contemporary uniform design. Archival tools serve as compositional anchors—measuring tapes, irons, shears, and drafting boards—embodying the tactile memory of garment-making and the human touch behind every design.


The narrative begins with a black overcoat by Master Lu Chengfa, a fifth-generation Redbang tailor. Along one wall, sewing machines from different eras sit within illuminated story boxes, each representing a chapter in the evolution of ready-to-wear garments. The corridor becomes a passage through time, enabling visitors to move through the brand’s legacy as if turning the pages of a living archive.
TRANSLATING CRAFT INTO CONTEMPORARY INTERPRETATION
The Digital Interactive Zone acts as a transitional chamber between two exhibition areas. Designed with a dimly lit oval plan and a circular light band overhead, it establishes an immersive atmosphere. Interactive screens embedded in the softened architectural columns allow visitors to explore the brand’s history through digital content, blending craftsmanship with contemporary storytelling.

The Brand Interpretation Zone deepens this exploration through a modular system designed by Greater Dog Architects. Pixelated geometric units expand vertically and horizontally across the space, forming the core display infrastructure. These modules support multiple functions, including interactive stations, simulated display boxes, fabric rods, a patent wall, and flexible shelving.


Translucent acrylic panels diffuse a soft ambient glow, enhancing the spatial rhythm. Ultrafine perforated acoustic aluminum panels integrate with structural metal elements to balance technical performance and sensory comfort. This combination results in a versatile environment that adapts to diverse exhibition content.
The center of the room hosts three interactive stations that guide visitors through Progen’s technological processes: digital body scanning, personalized tailoring, and animated representations of smart manufacturing. The simulation boxes suspended above demonstrate advanced fabric performance, revealing features such as full canvas construction, precision pattern alignment, wrinkle resistance, and triple-protection finishing.

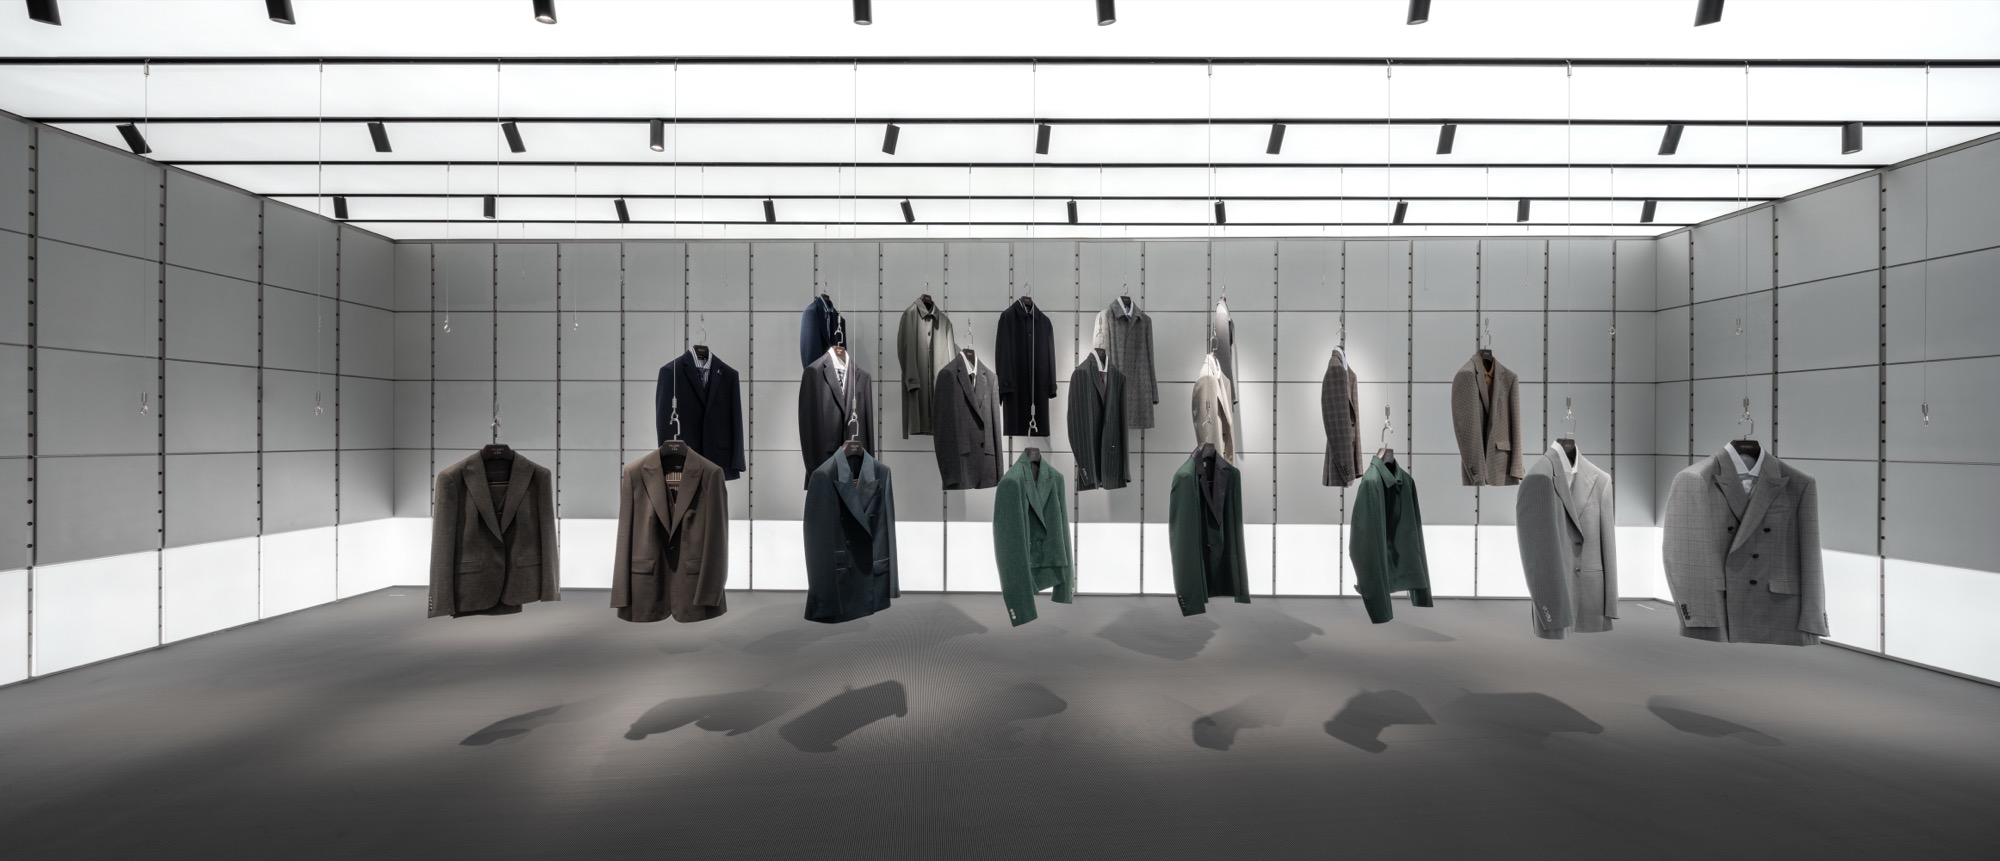
The uniform display area is anchored by a clear spatial grid. Mannequins are positioned in sequence to allow visitors to study details from multiple angles. Each stand is fitted with concealed castors, enabling displays to be reorganized with theatrical fluidity. Above, modular ceiling lights adjust through a smart system to meet varying lighting requirements.


Along both sides of the room, modular shelving systems accommodate items of different sizes. A grey woven carpet grounds the space, while optional upholstered display panels enhance the presentation of accessories. Tensioned cables descending from the ceiling introduce a sense of lightness that contrasts with the structured suit grid, creating a balanced interplay between order and suspension.

A SPATIAL PORTRAIT OF IDENTITY AND INNOVATION
Framed as a Portrait of Progen, the showroom integrates heritage, craftsmanship, and innovation into an immersive architectural language. Time and space operate as curatorial tools, allowing the brand’s identity and values to unfold through a blend of materiality, storytelling, and environmental design. The result is a distinctive spatial expression that offers visitors a nuanced understanding of Progen’s four-decade journey and establishes a new benchmark for narrative-driven retail architecture.
Project Credit
Project name: Gallery of Progen
Design Company: Greater Dog Architects / @greaterdogarchitects
Lead Architects: Jin XIN, Zhihong HU
Design Team: Vivi XIAN, Alex WU, Pei CAO, Xiangyu CHEN, Minglin JIAO, Liting ZHU
Location: No. 2177, Yinzhou Avenue, Yinzhou District, Ningbo, Zhejiang
Photo Credits: Metaviz Studio
Site Area: 1000㎡
Completion Year: 2025
More Photos