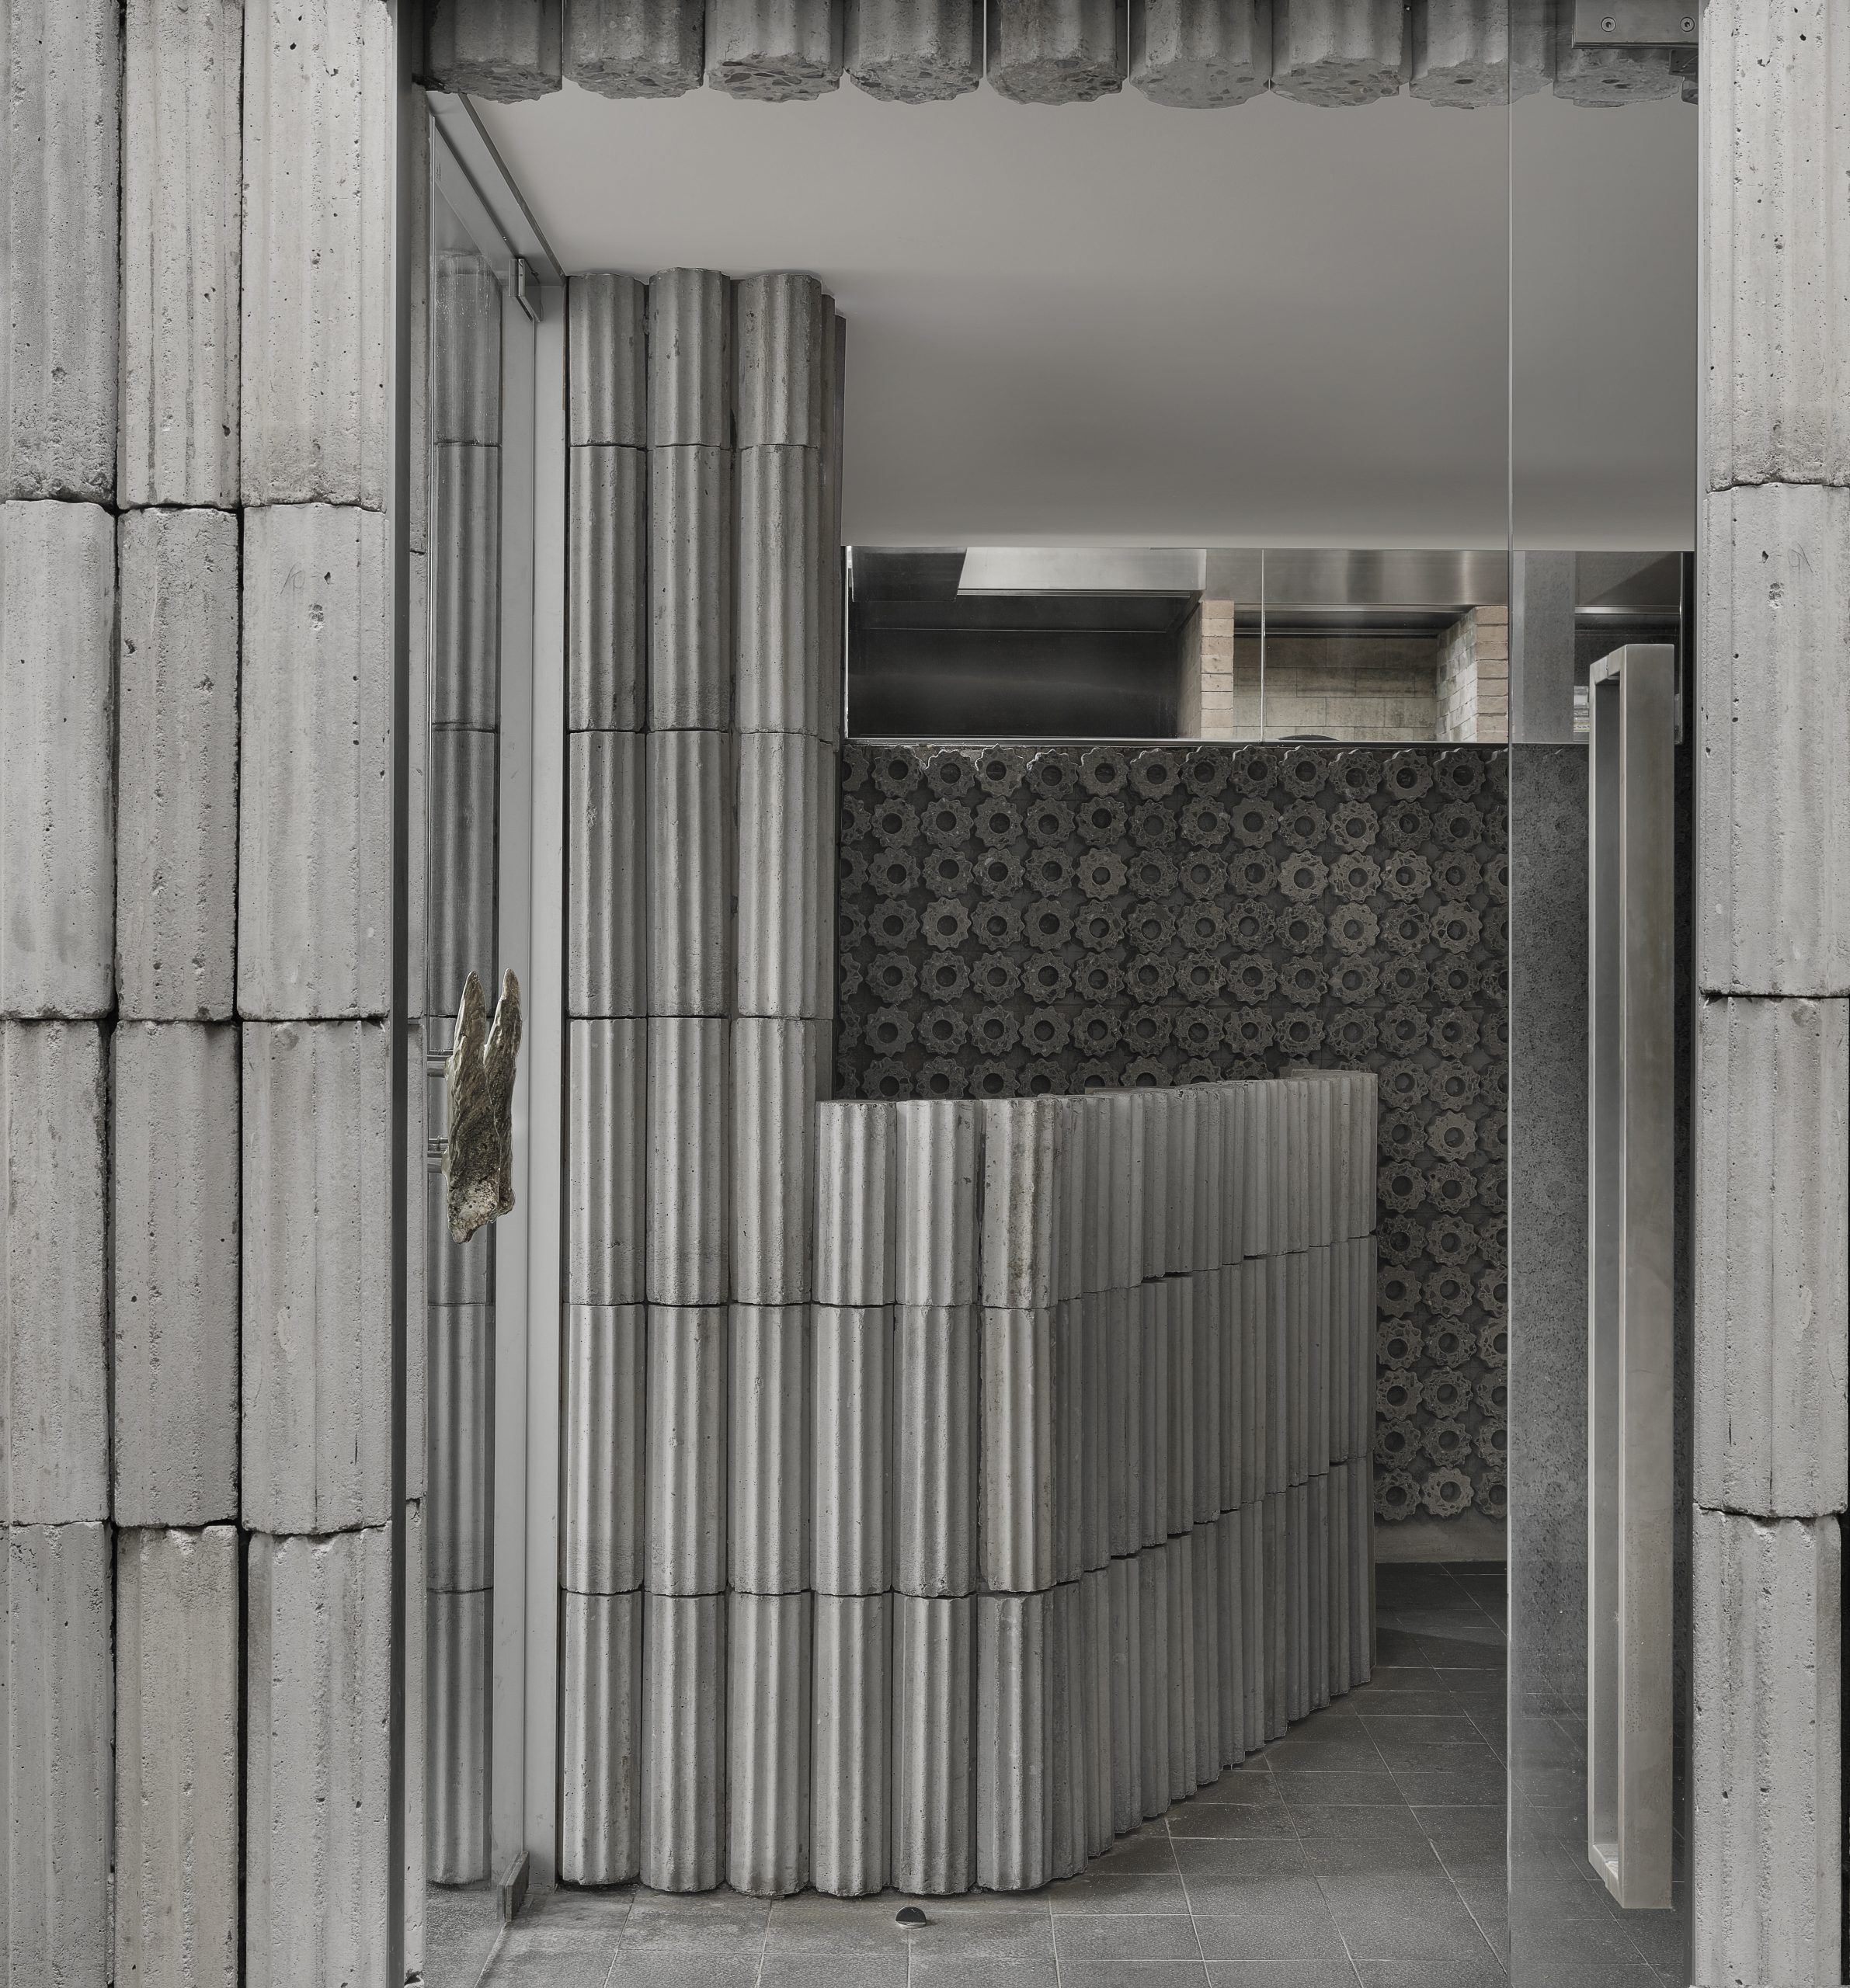
Now Reading: Bangkok Project Studio creates three structures for Elephant World in Thailand
- 01
Bangkok Project Studio creates three structures for Elephant World in Thailand


Bangkok Project Studio has completed three interconnected buildings at Elephant World in Surin Province, Thailand, using architecture to support the return of the Kui community and their elephants while helping restore the forest and water systems on which both depend.
Elephant World was initiated after decades in which many Kui and their elephants had left their homeland for tourist towns or elephant camps. The programme provides a more stable source of income while placing cultural continuity alongside the recovery of the landscape. Bangkok Project Studio treats the architecture not as a collection of isolated monuments, but as a temporary medium within this longer ecological and social process.
Completed in 2020, the Brick Observation Tower, Elephant Museum and The Cultural Courtyard each address a different part of this agenda. Together they move between the scale of a vertical lookout, a low field-like museum and a vast sheltered civic ground, while sharing an emphasis on local materials, climate and spaces that can accommodate both people and elephants.
Brick Observation Tower
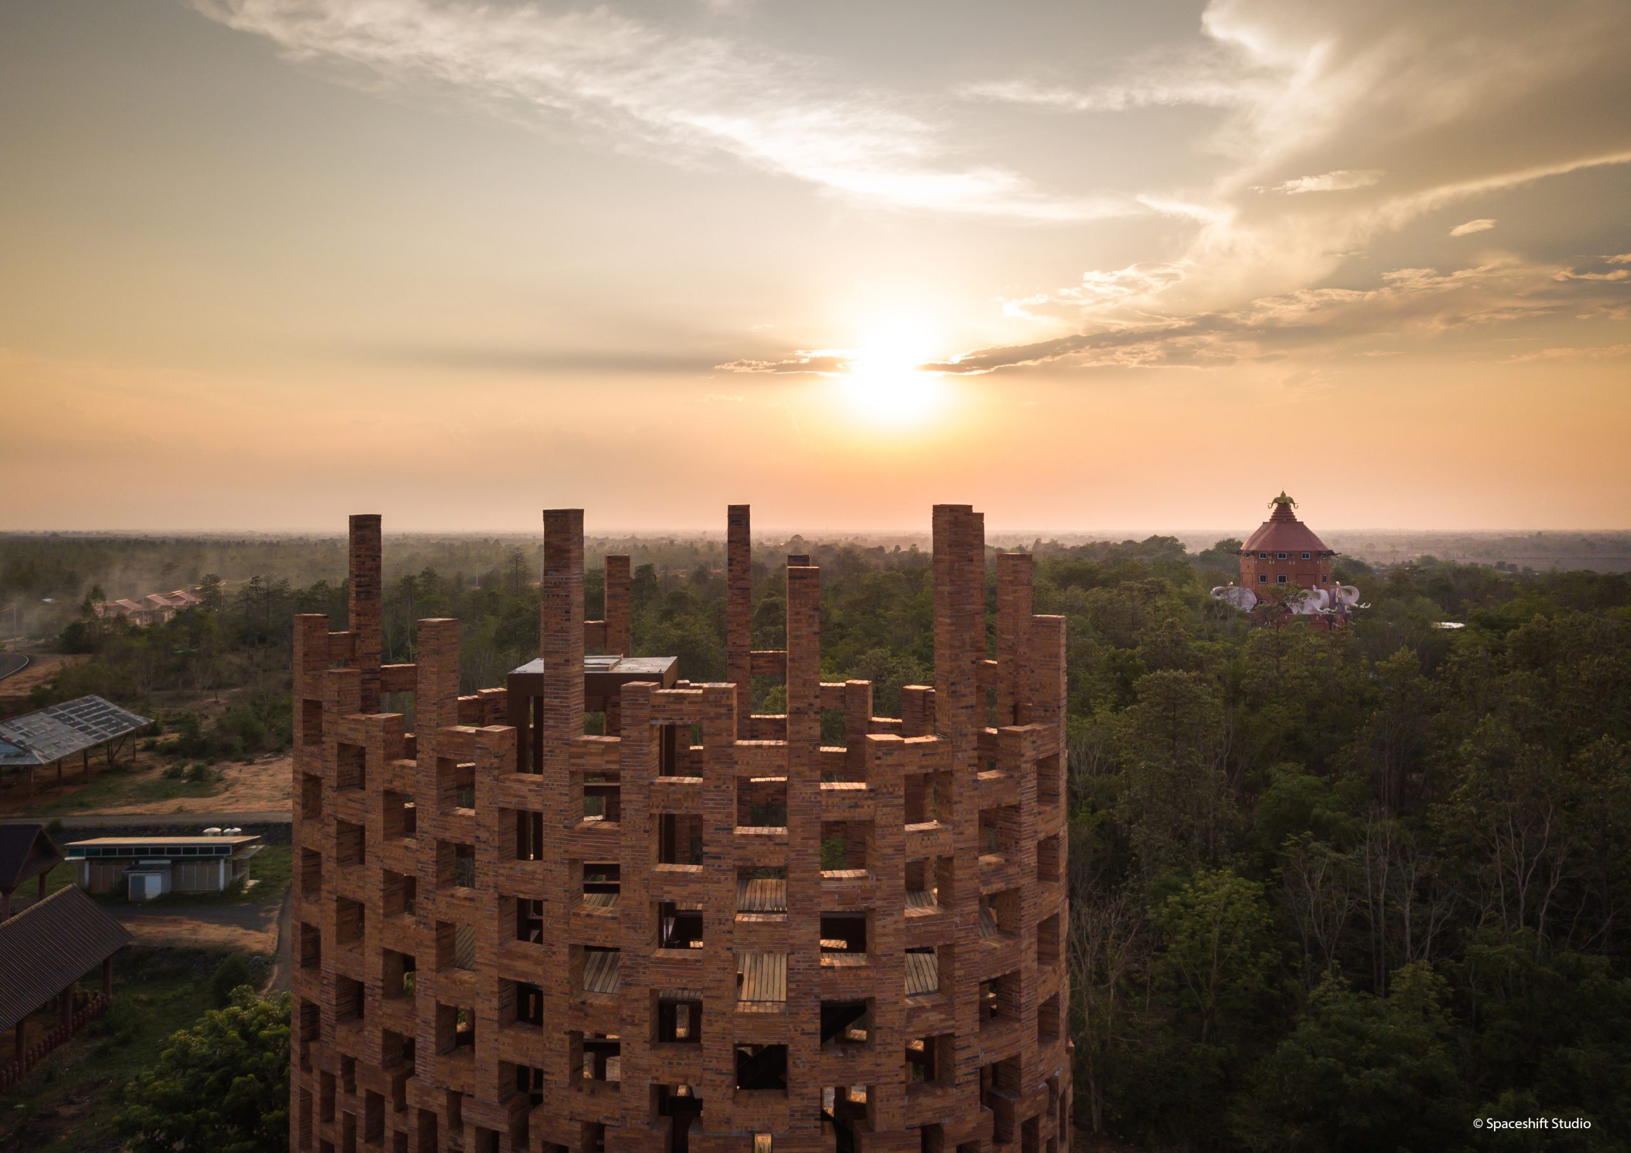
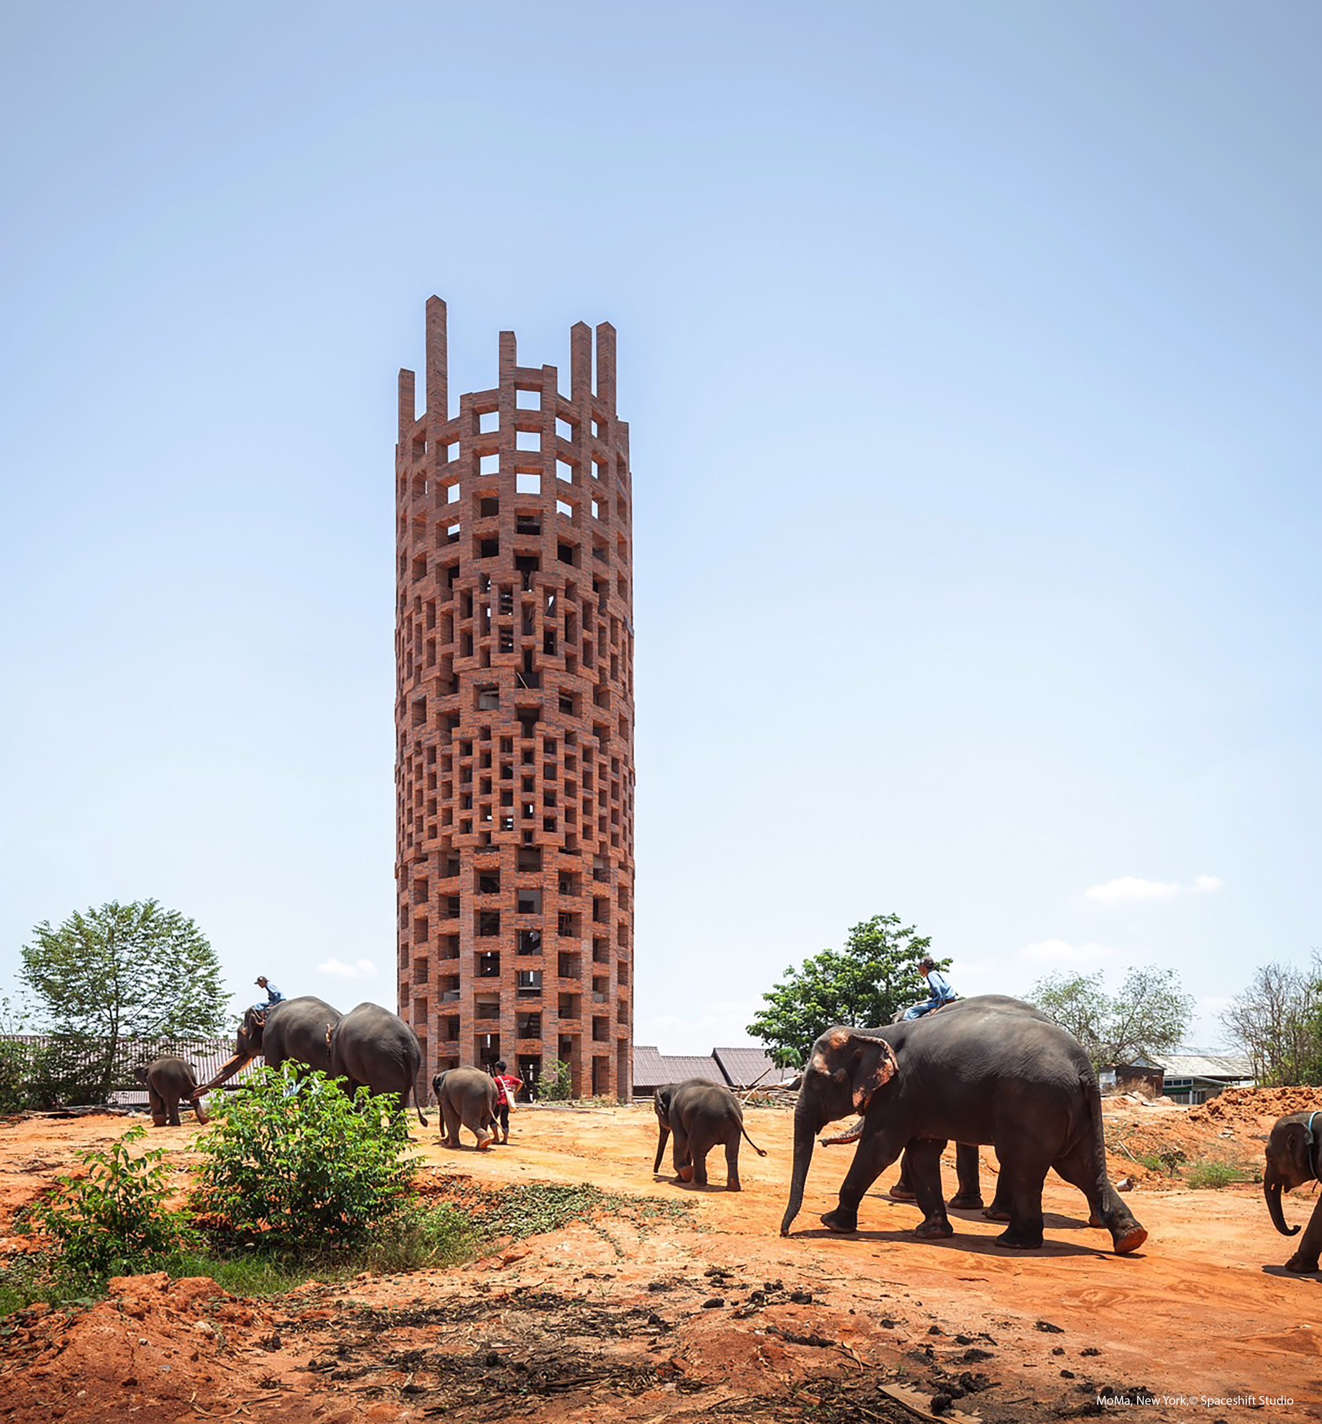
The 510-square-metre Brick Observation Tower stands between Elephant World and the neighbouring forest. Rising 28 metres, its oval plan narrows to an acute edge, while a concrete structural grid is infilled with locally made clay bricks. Openings of different sizes allow wind and filtered views to pass through the enclosure.
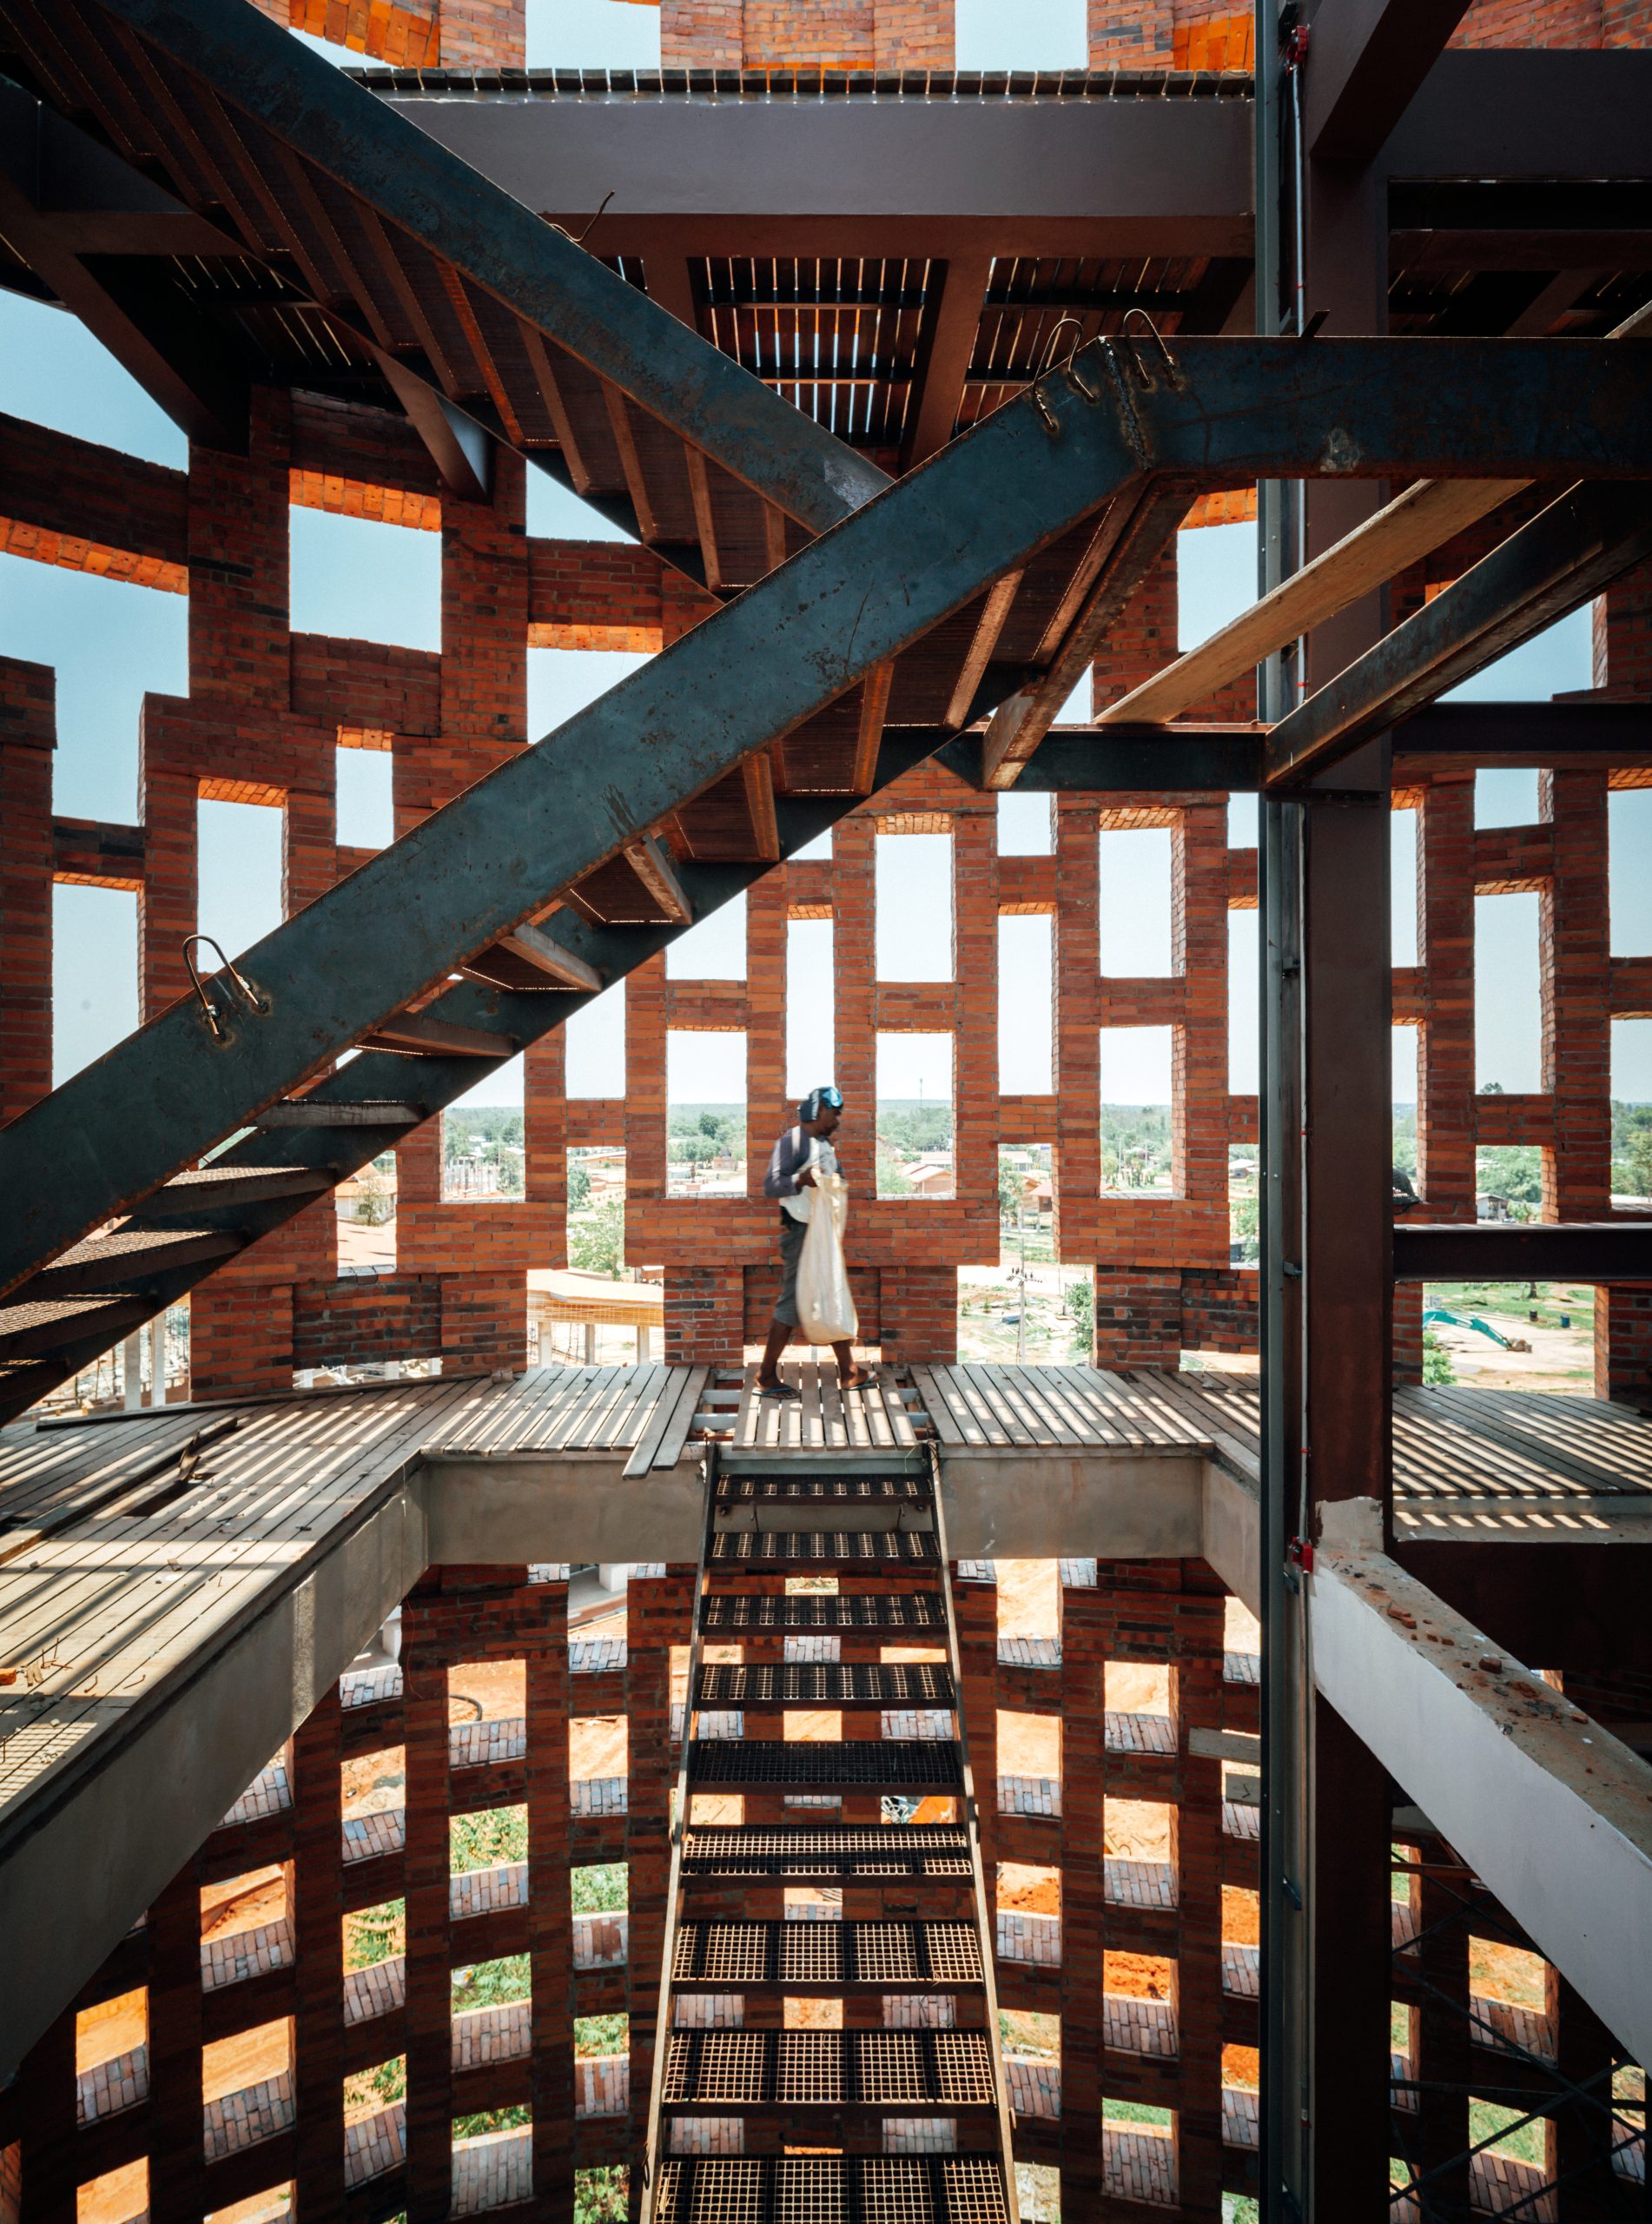
Steel-mesh stairs alternate direction through the centre, slowing the ascent and allowing visitors to observe the settlements, elephant graveyards and recovering forest from changing heights. The bricks were produced using earth excavated for a new reservoir, linking construction to the site’s effort to rebuild its water resources.
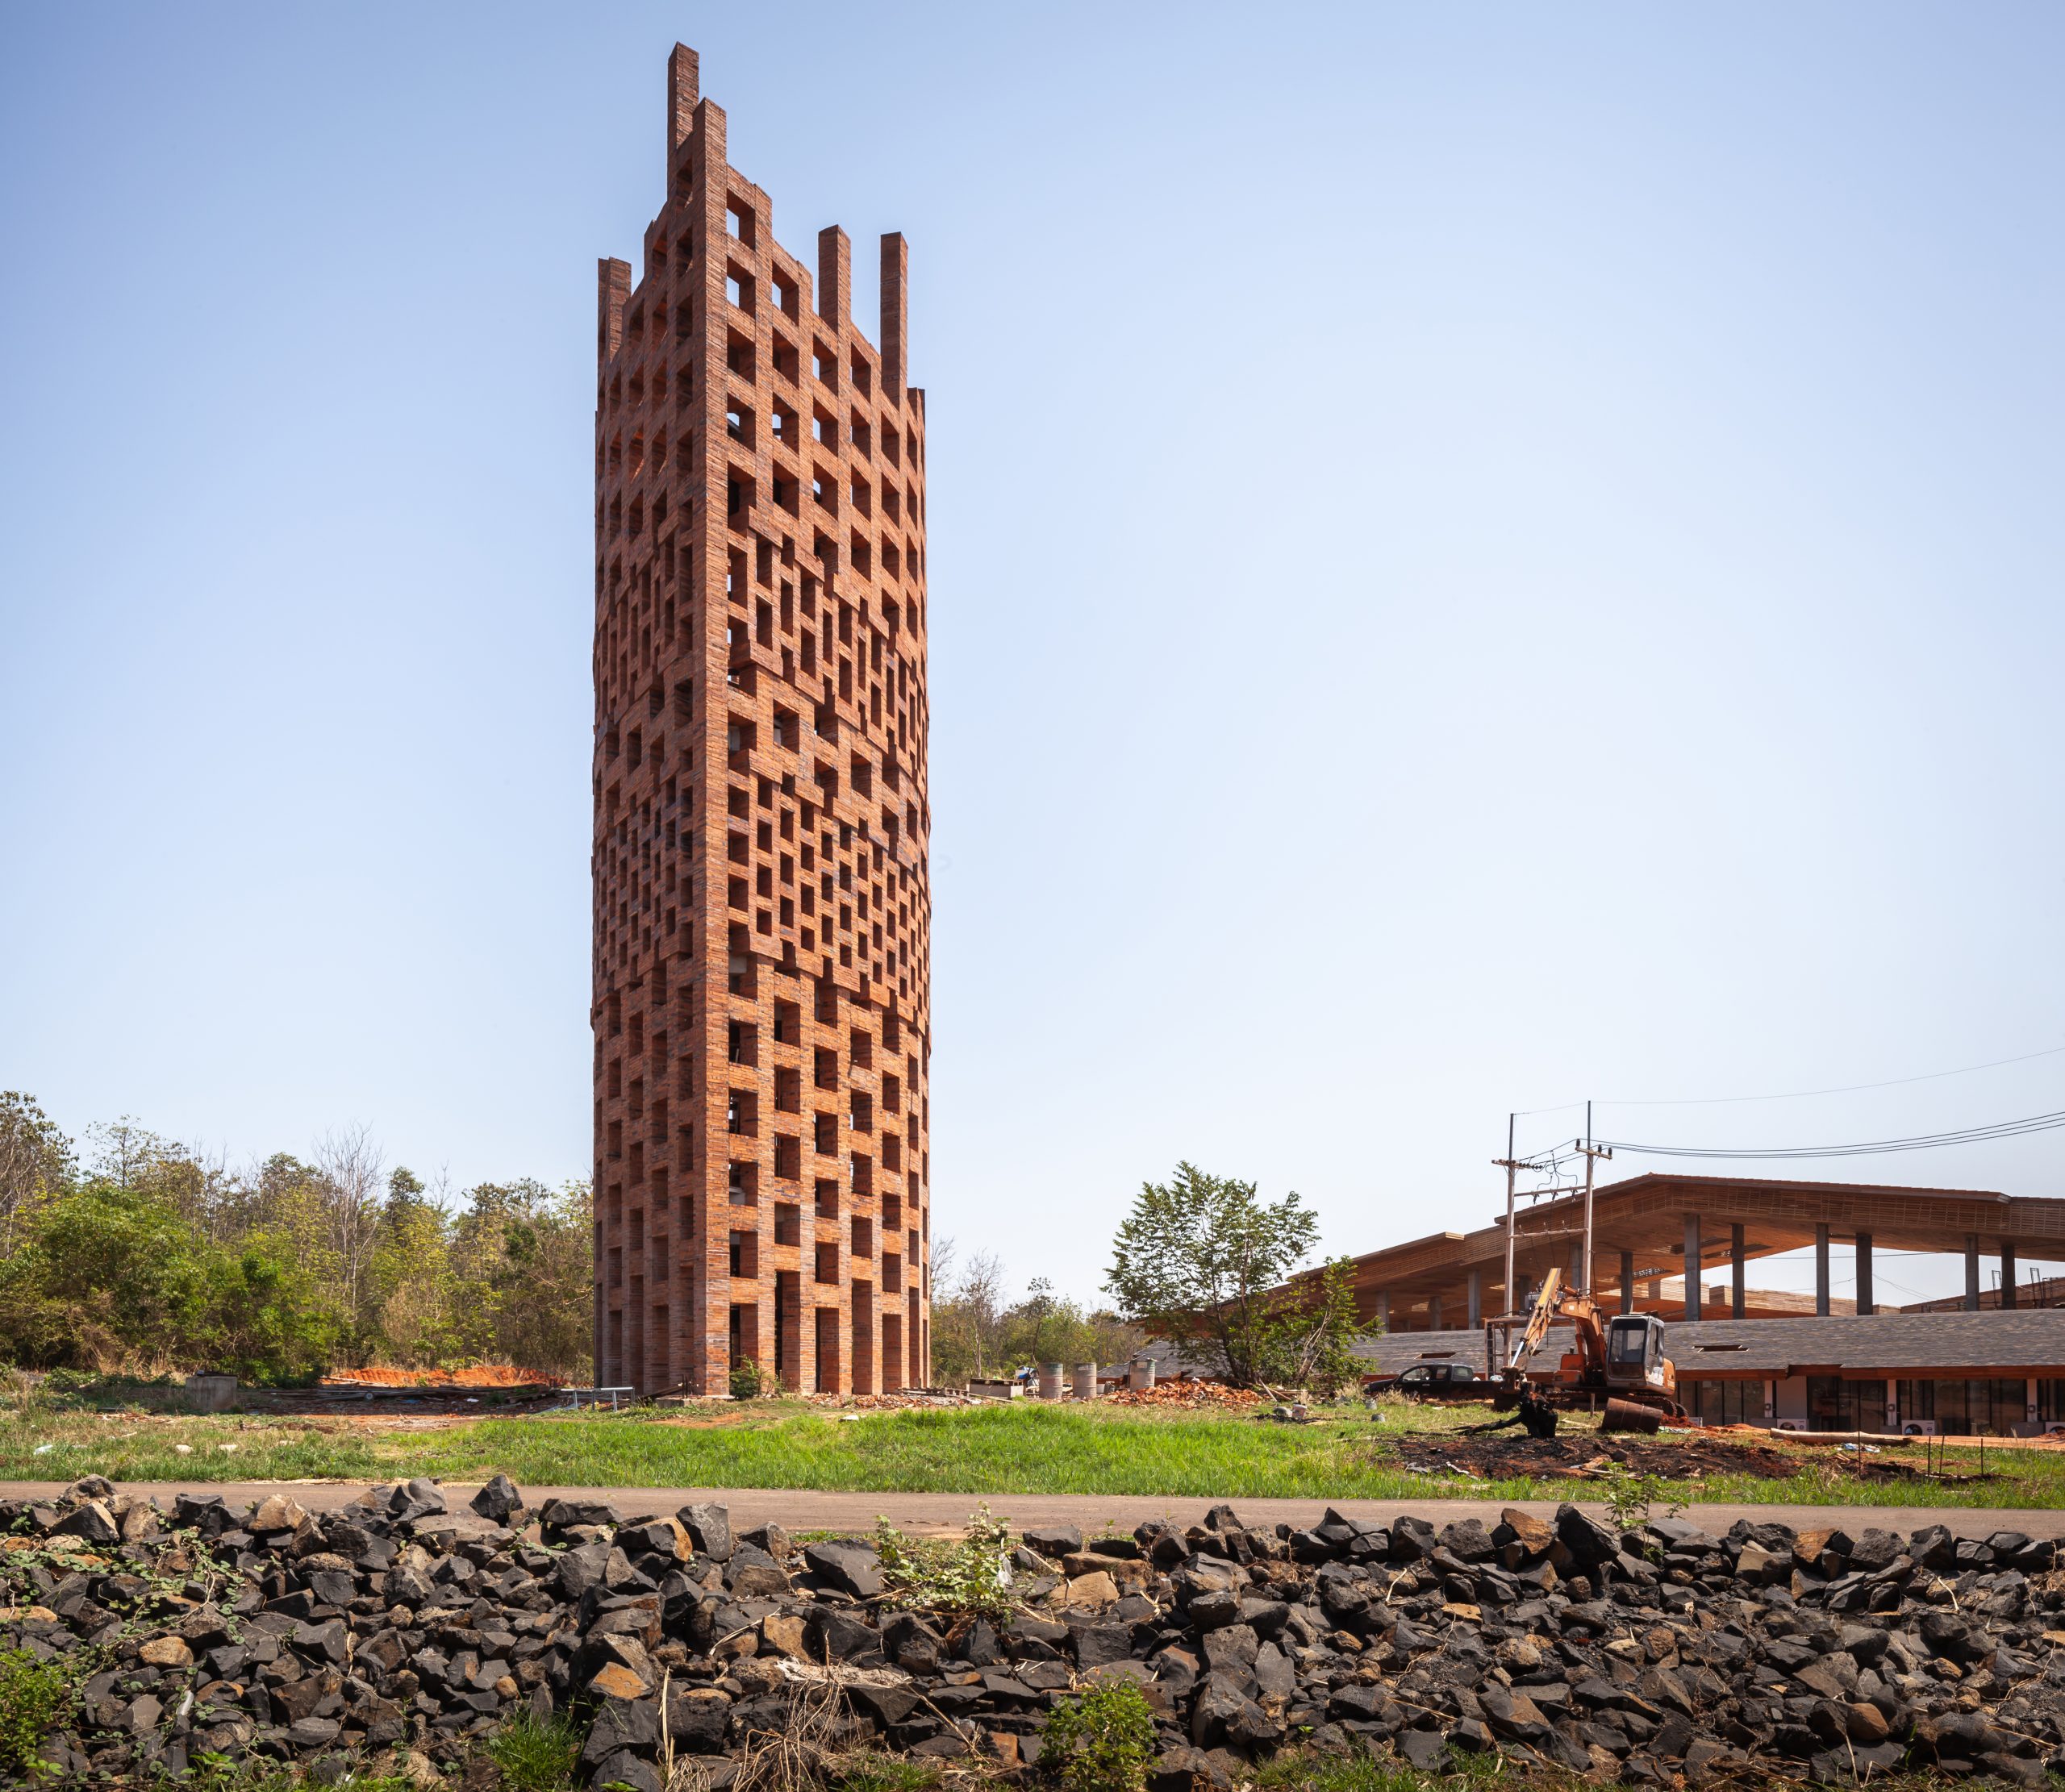
At the top, the act of looking outward is connected to forest restoration. Visitors can release winged seeds of native Apitong trees into the prevailing wind, turning the tower from a passive viewing platform into a small device for dispersing the future forest.
Elephant Museum
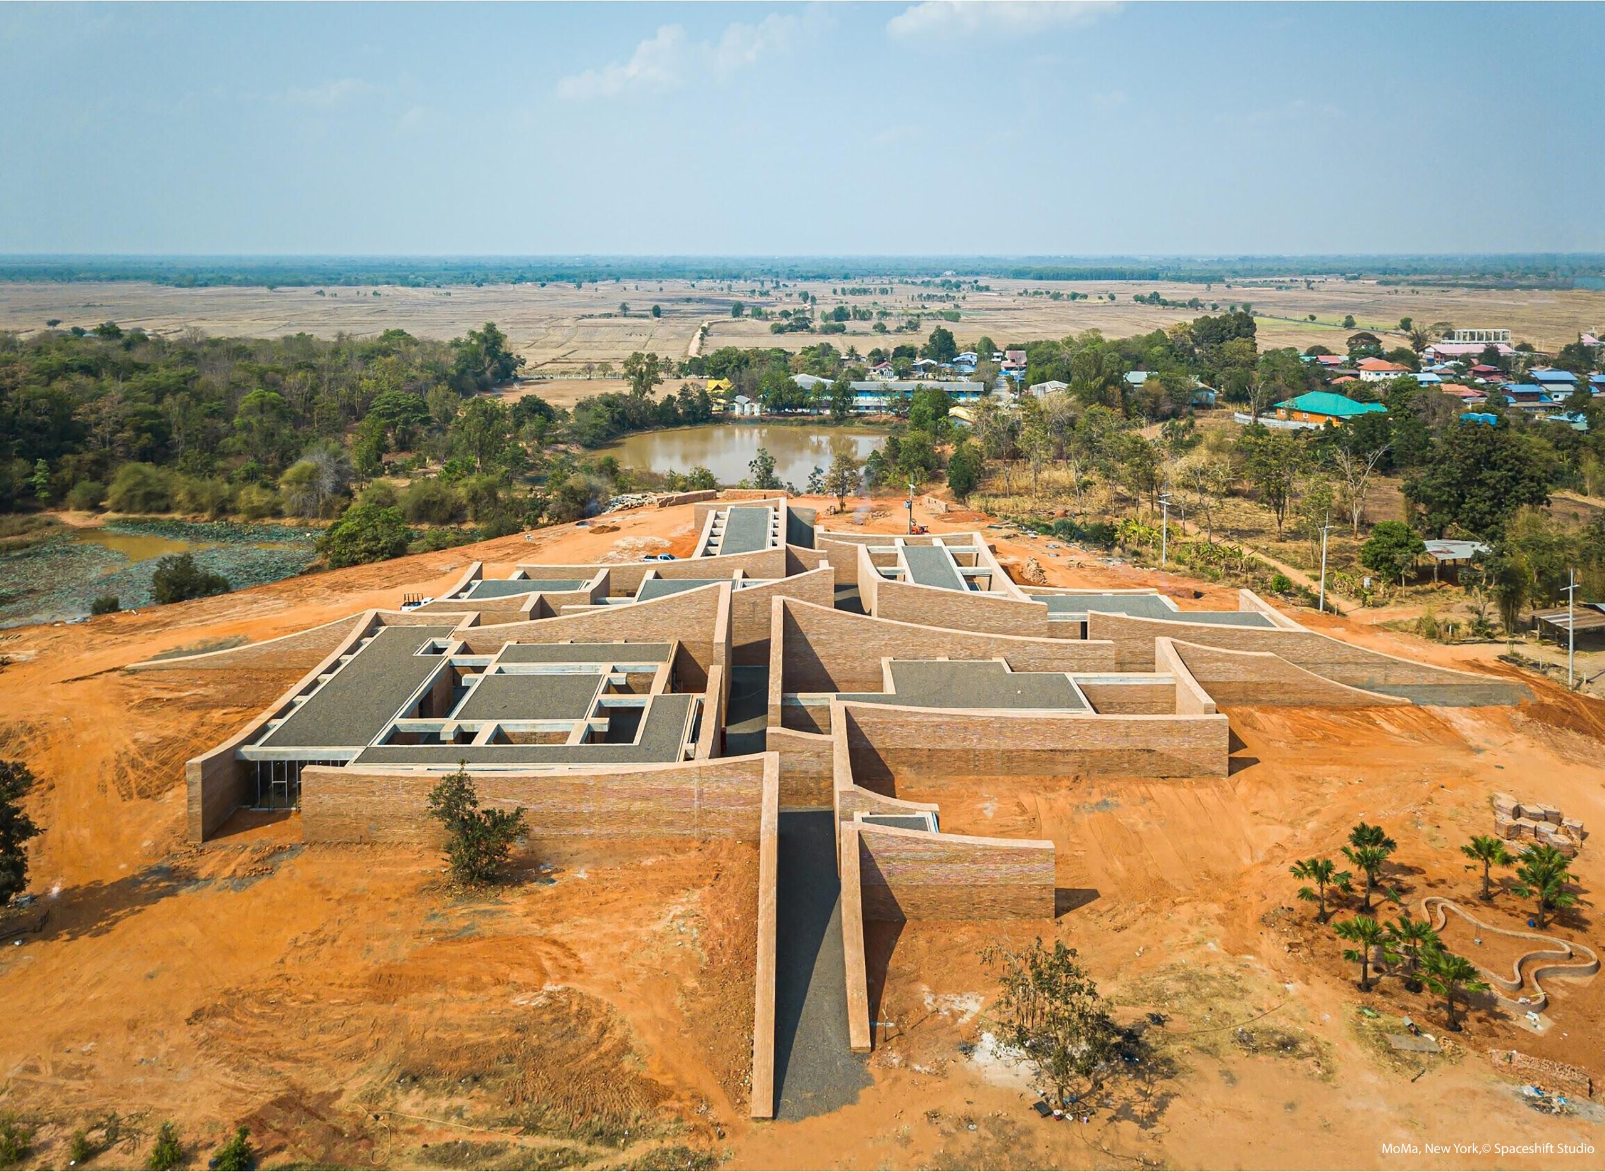
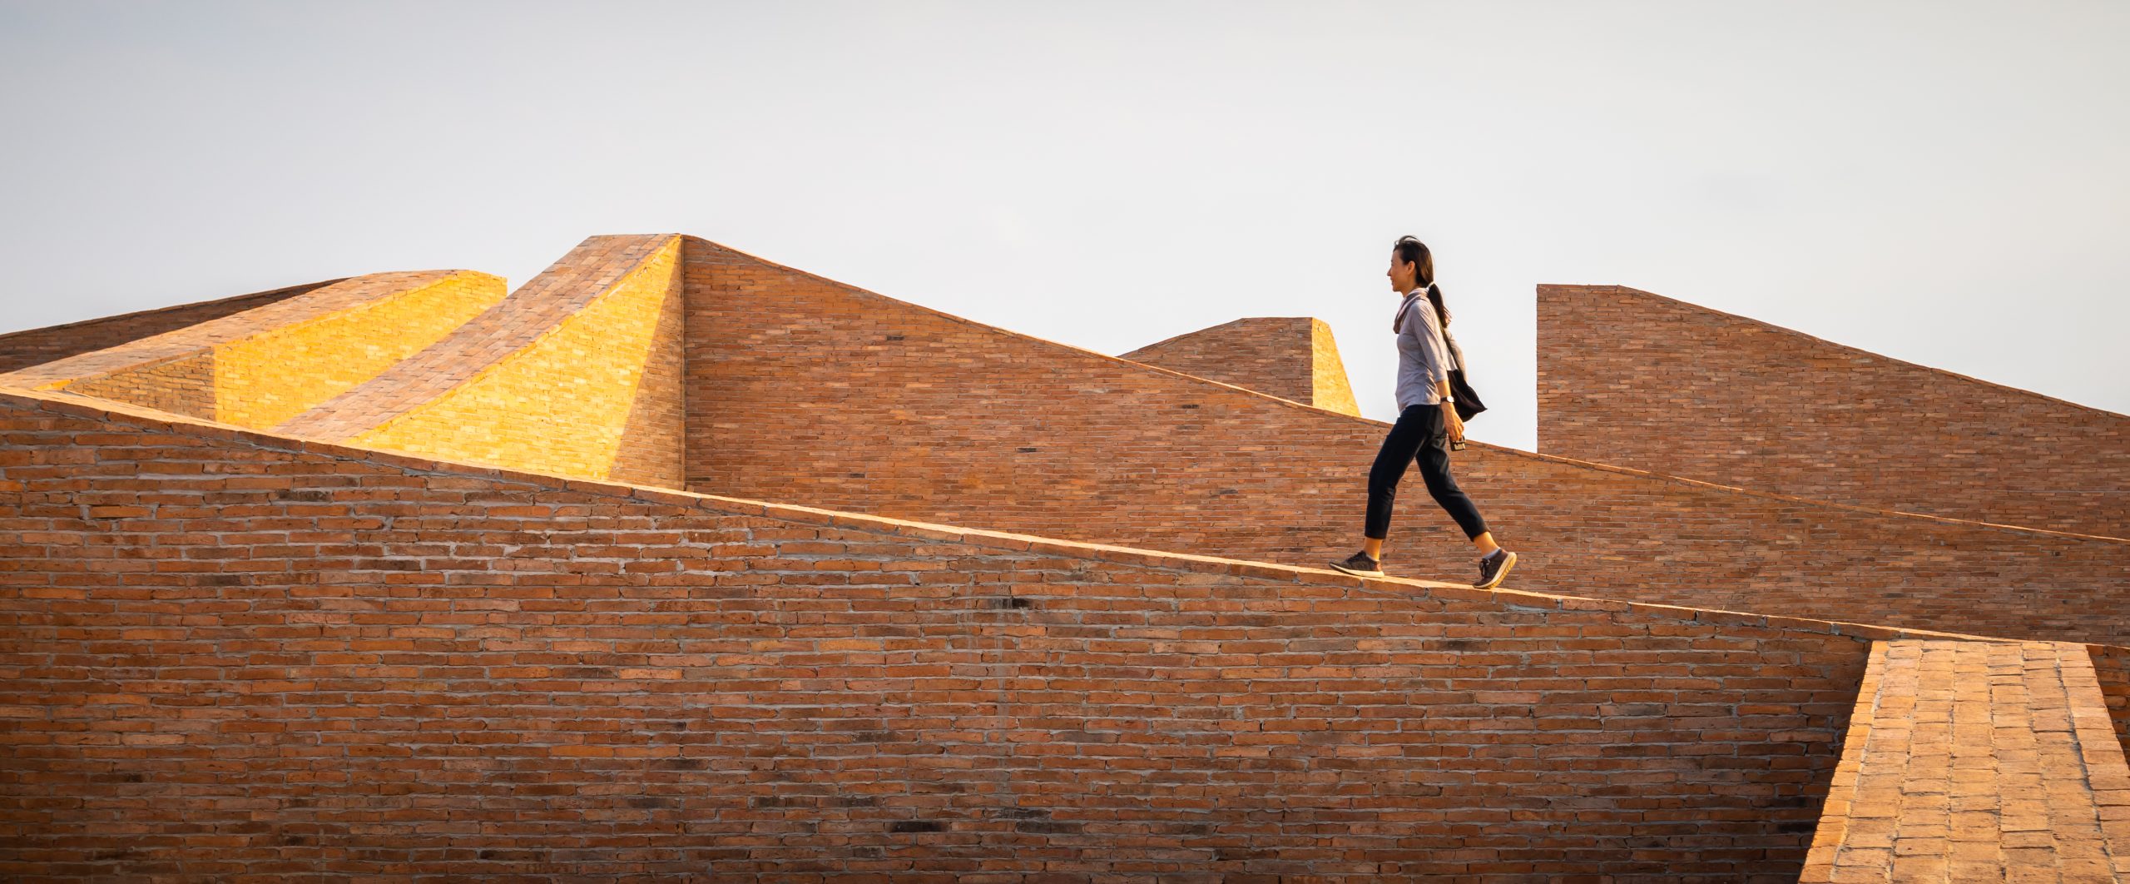
Nearby, the 5,400-square-metre Elephant Museum spreads horizontally across the site as a field of brick walls, courtyards, passages and sheltered rooms. Rather than separating exhibits from the landscape, the museum uses movement between inside and outside to frame the cultural relationship between the Kui and elephants.
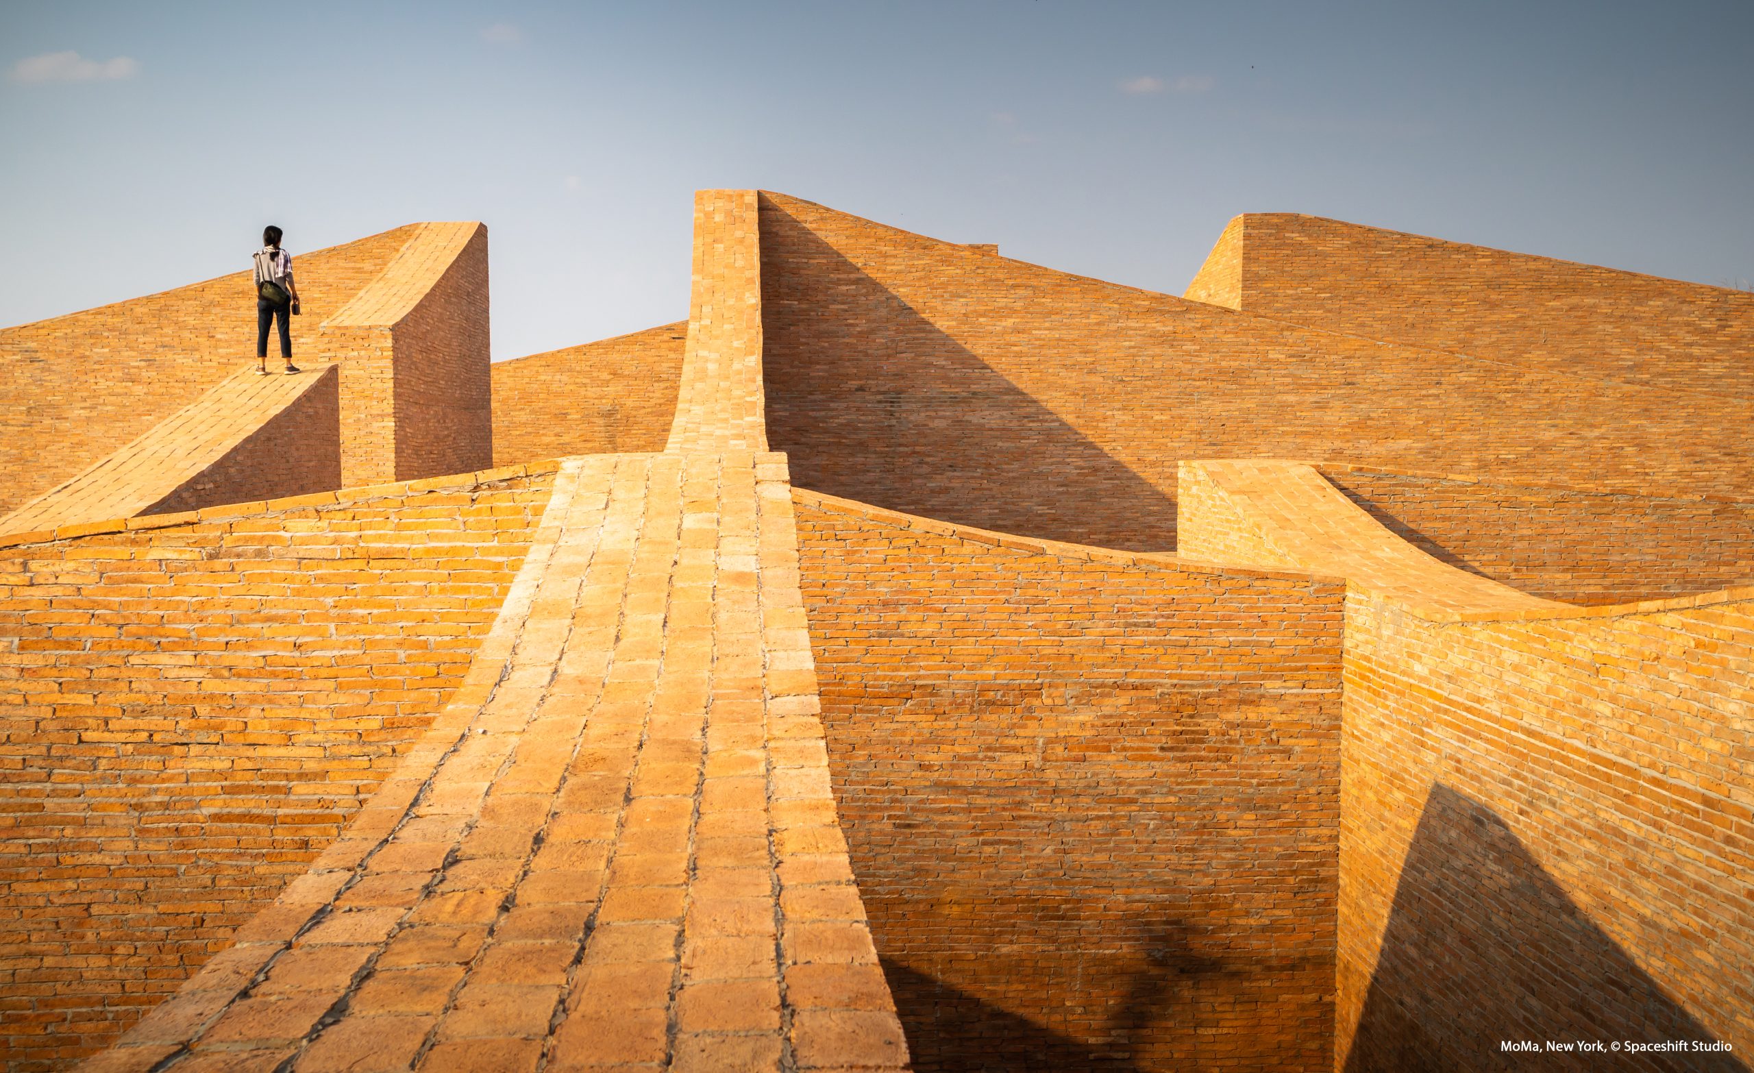
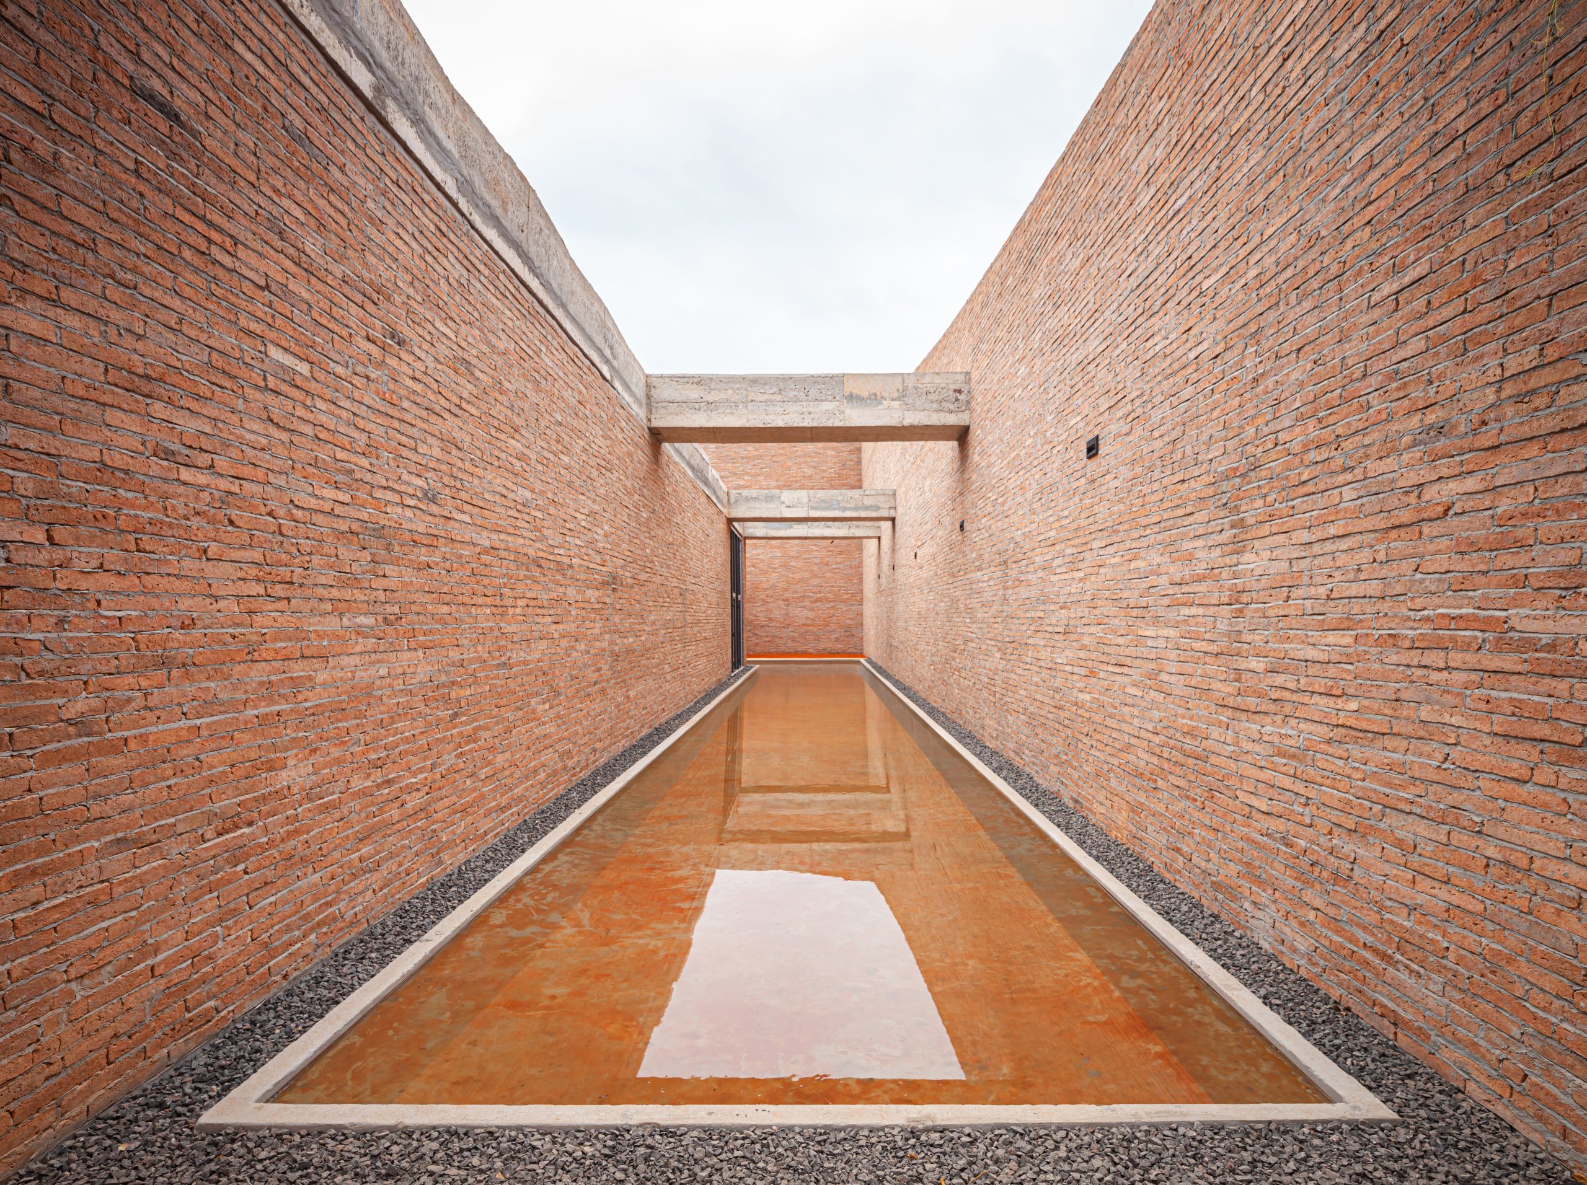
Across a roughly 140-by-140-metre footprint, walls of varying heights overlap to form outdoor corridors, open courts and enclosed galleries. Four exhibition areas are combined with a library, seminar room and coffee shop. Some courtyards hold water, while others retain reddish earth, recalling the surrounding terrain and the places where elephants bathe and play.
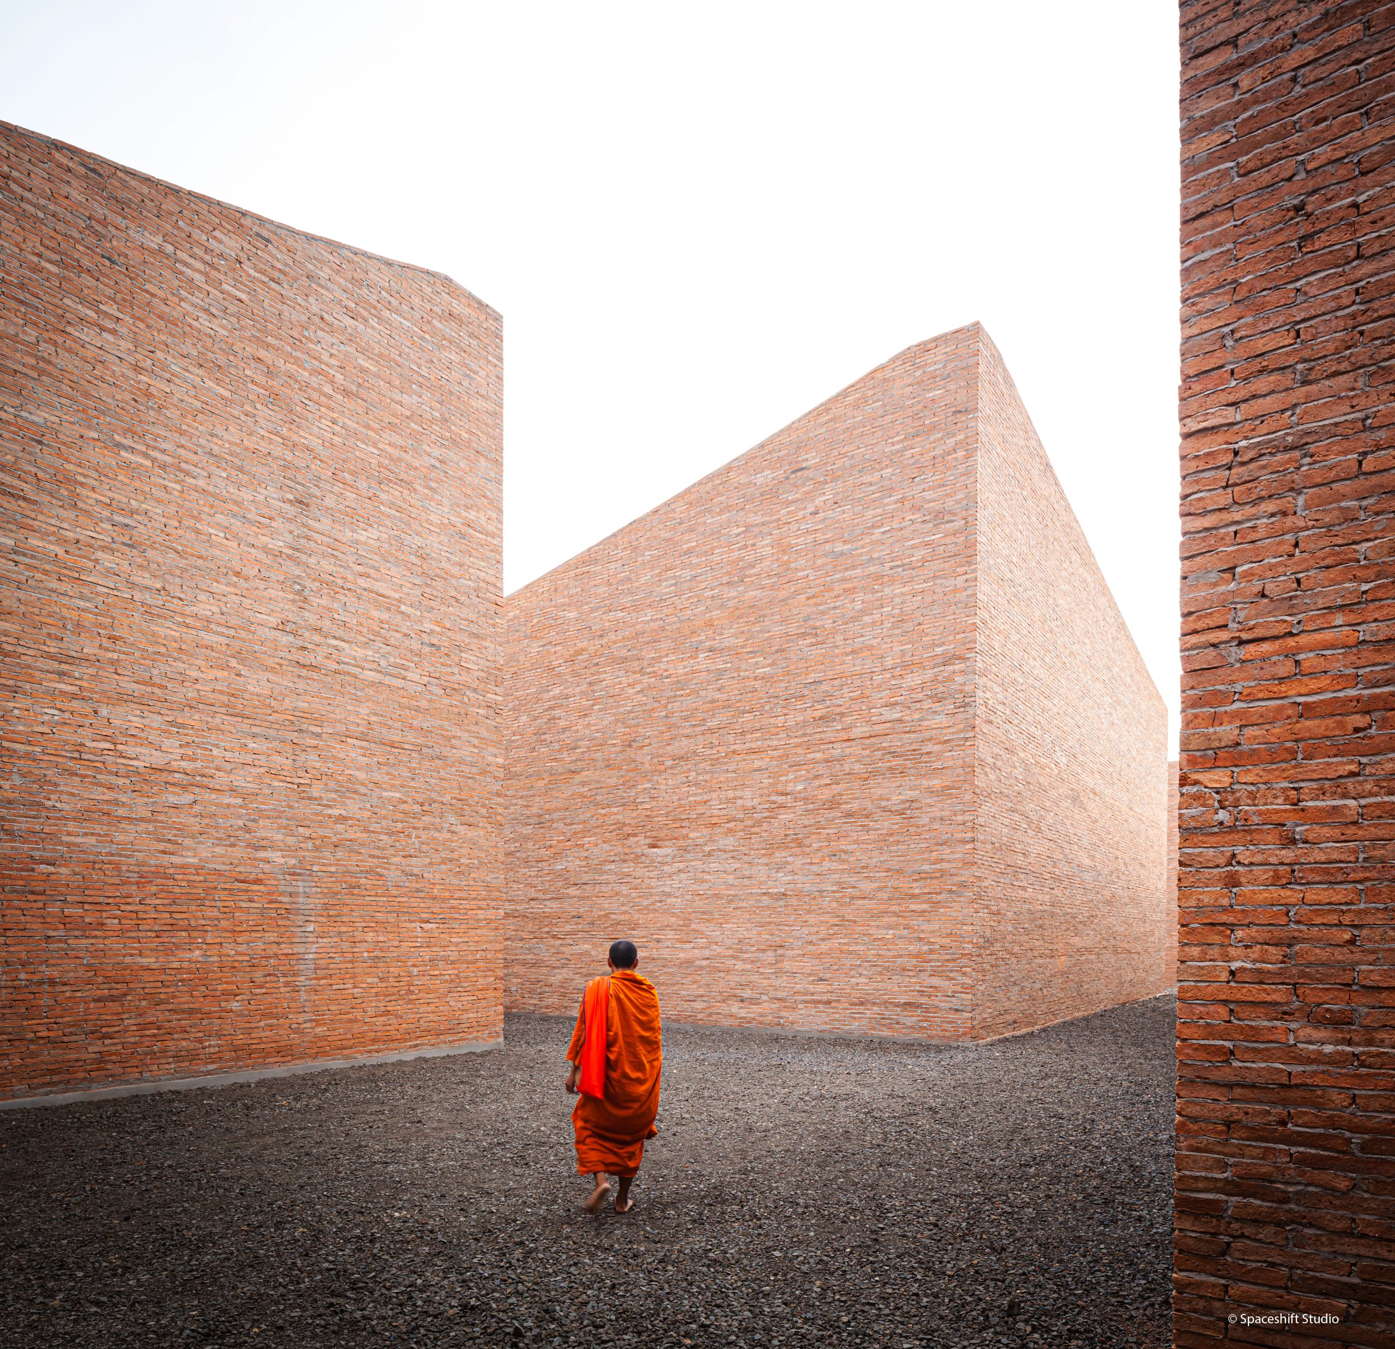
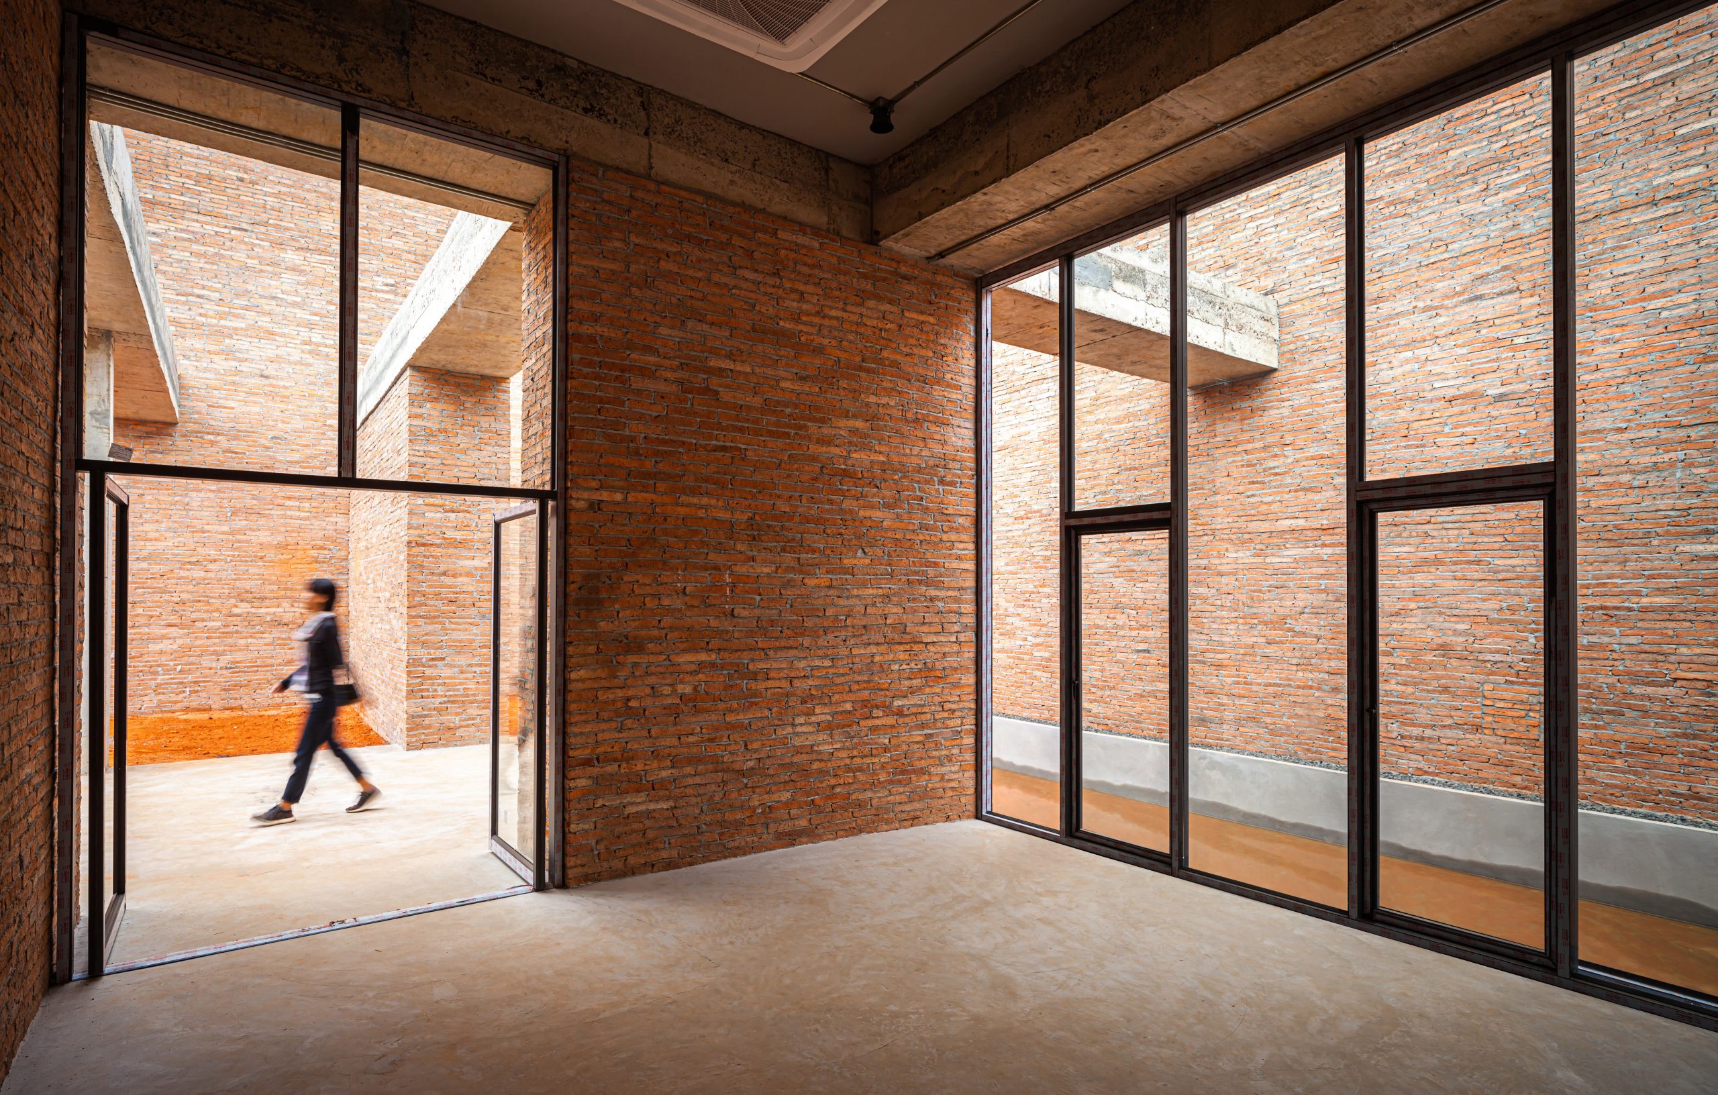
The fired clay bricks were handmade from local loam using knowledge passed through generations. Their production created local work while transforming an abundant regional material into both structure and exhibition surface. The museum consequently operates as a repository of cultural memory and as a piece of the landscape itself.
The Cultural Courtyard
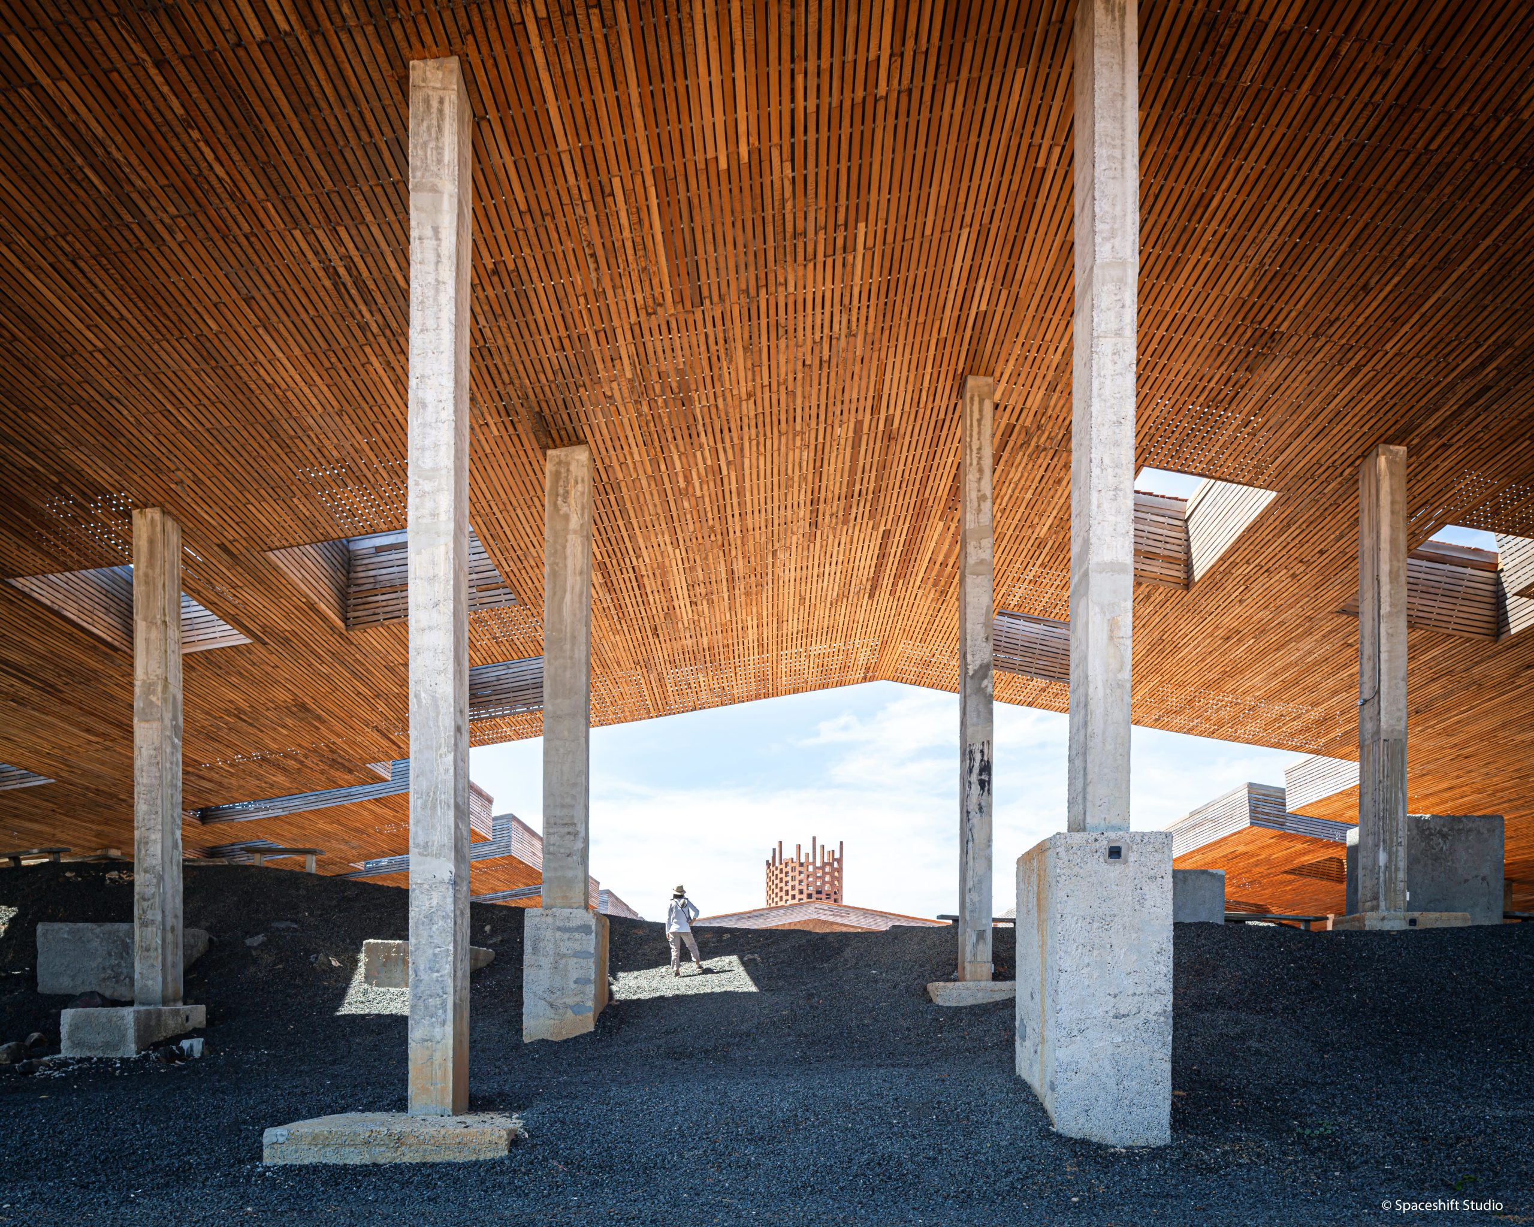
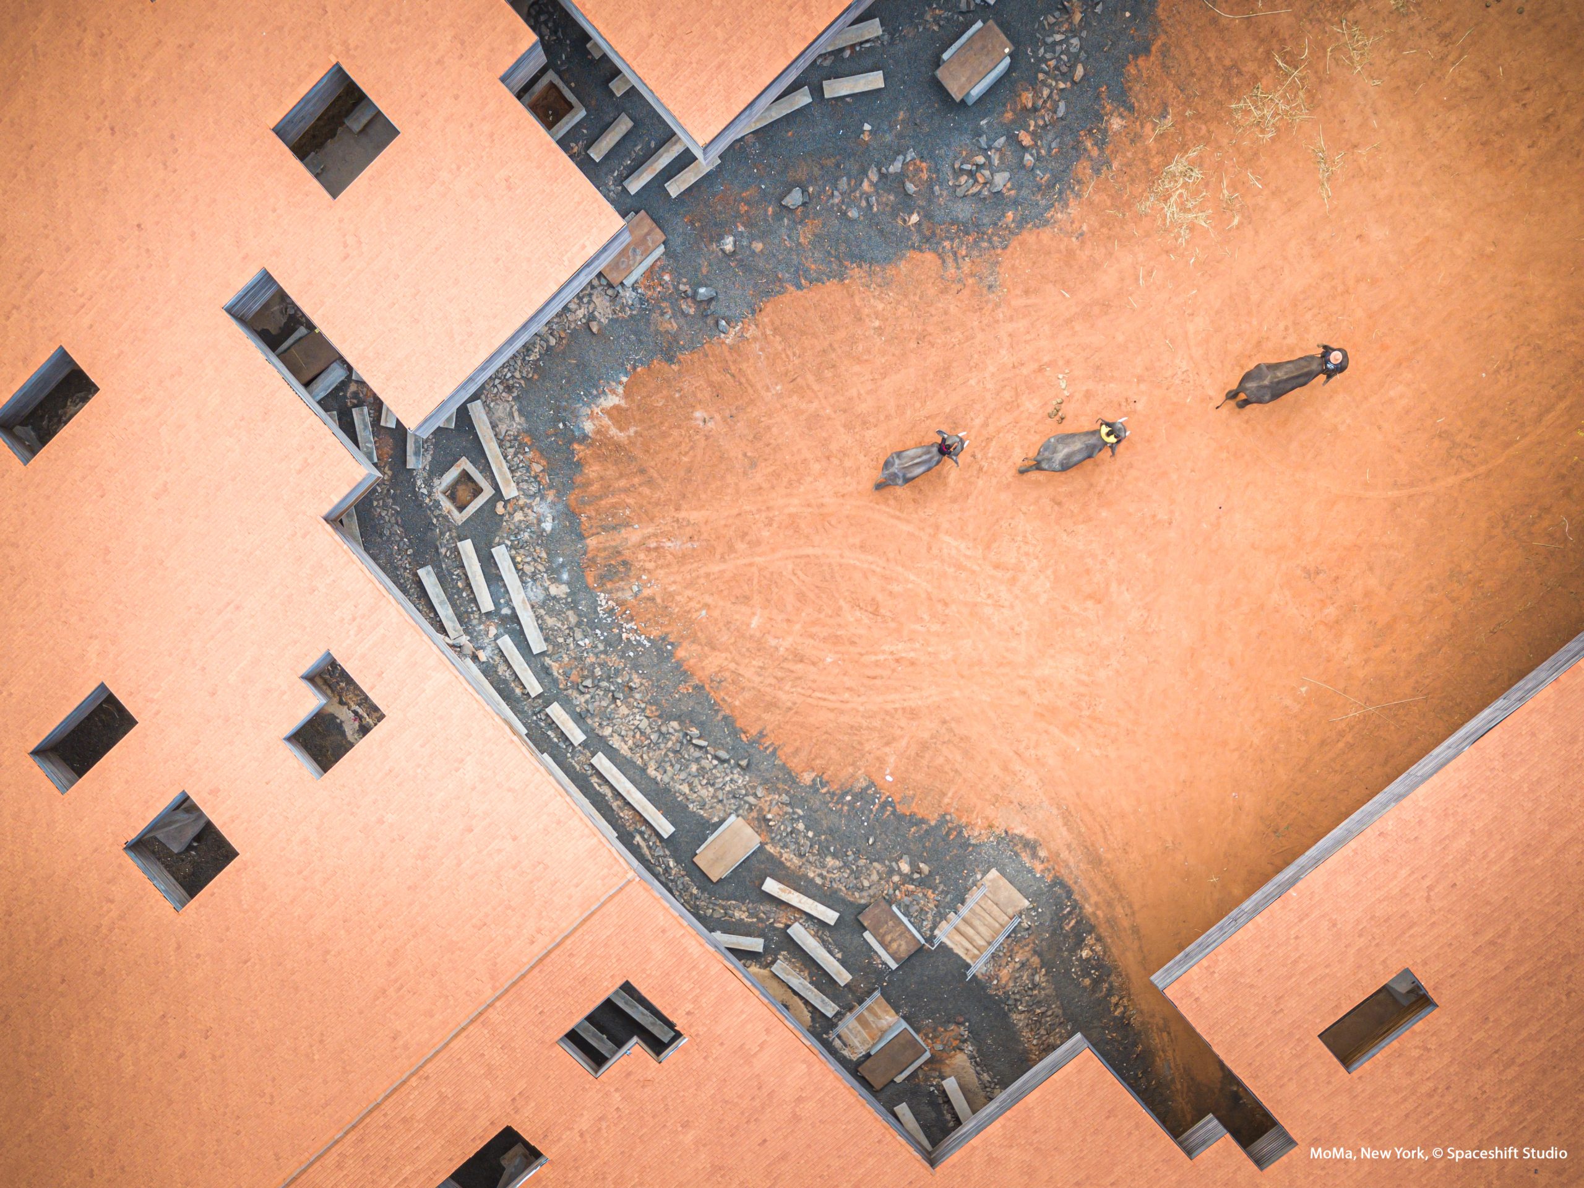
The Cultural Courtyard expands the project to a civic scale. At 8,130 square metres, it provides a shared ground for ceremonies, cultural events and everyday encounters between the Kui community and elephants.
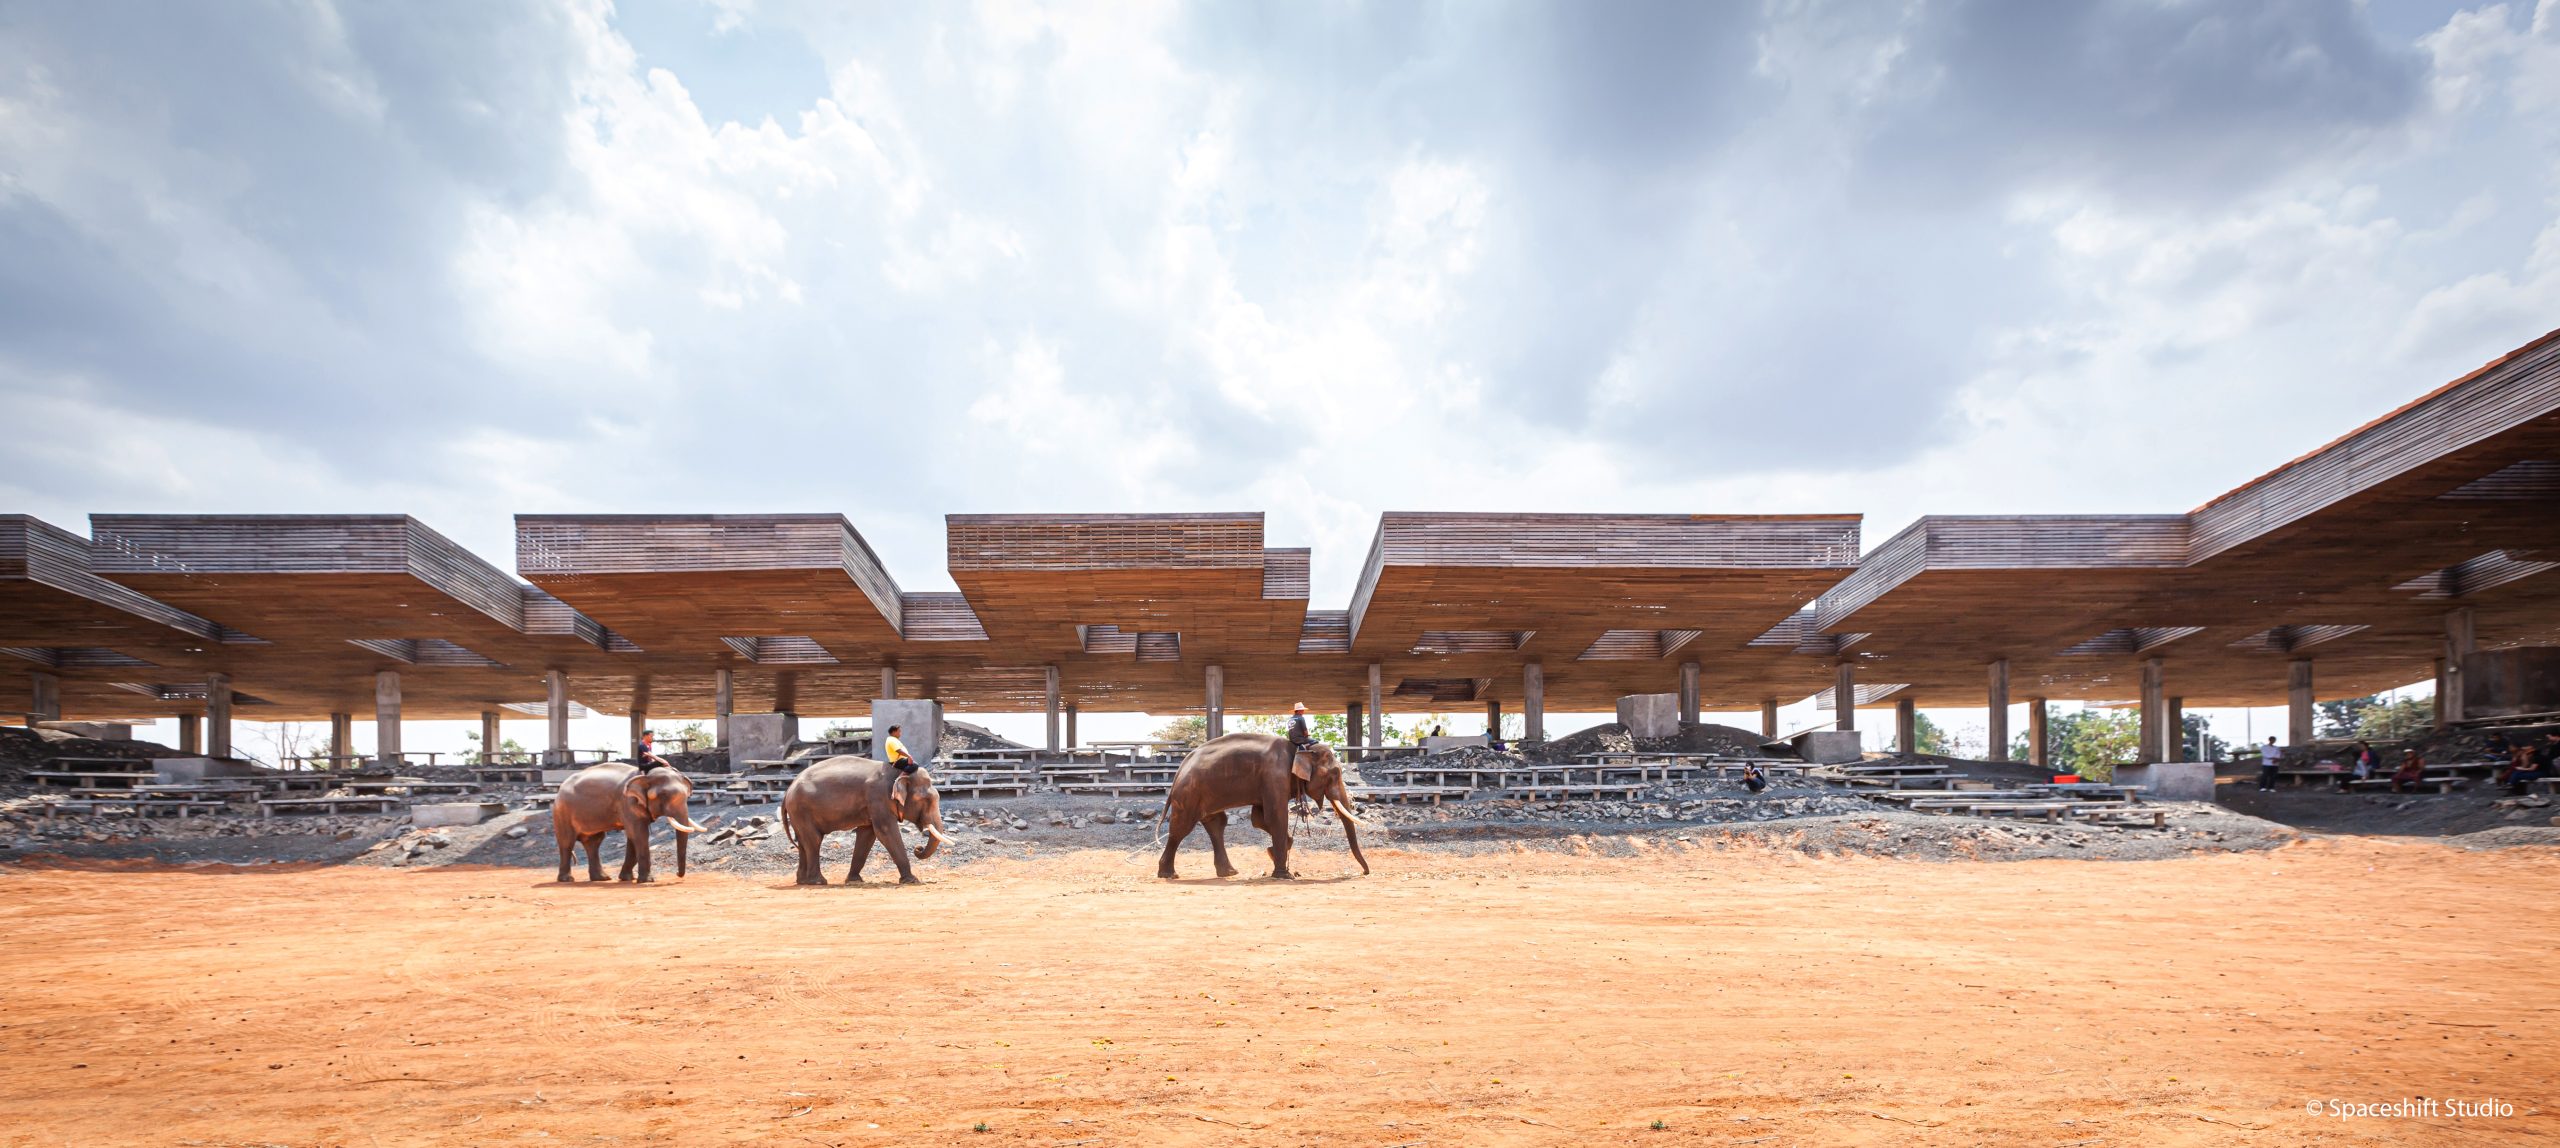
A broad sloping roof spans the gathering space while shaped earth rises around its edges. The mounds conceal parts of the interior on approach, before terrain and canopy converge to create a gradual transition from exposed ground to shade. With no solid perimeter walls, air can move continuously through the structure.
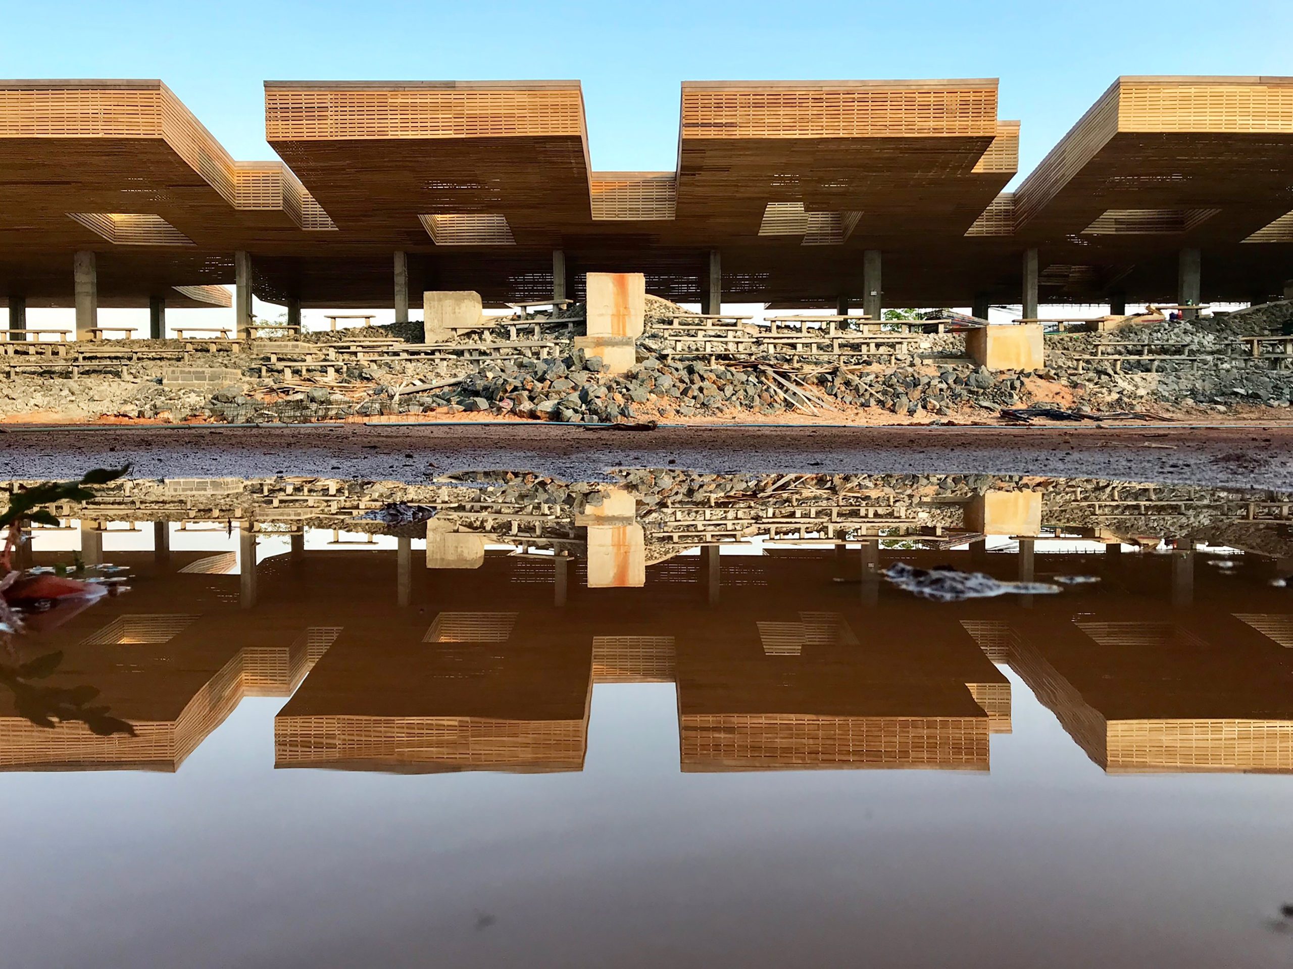
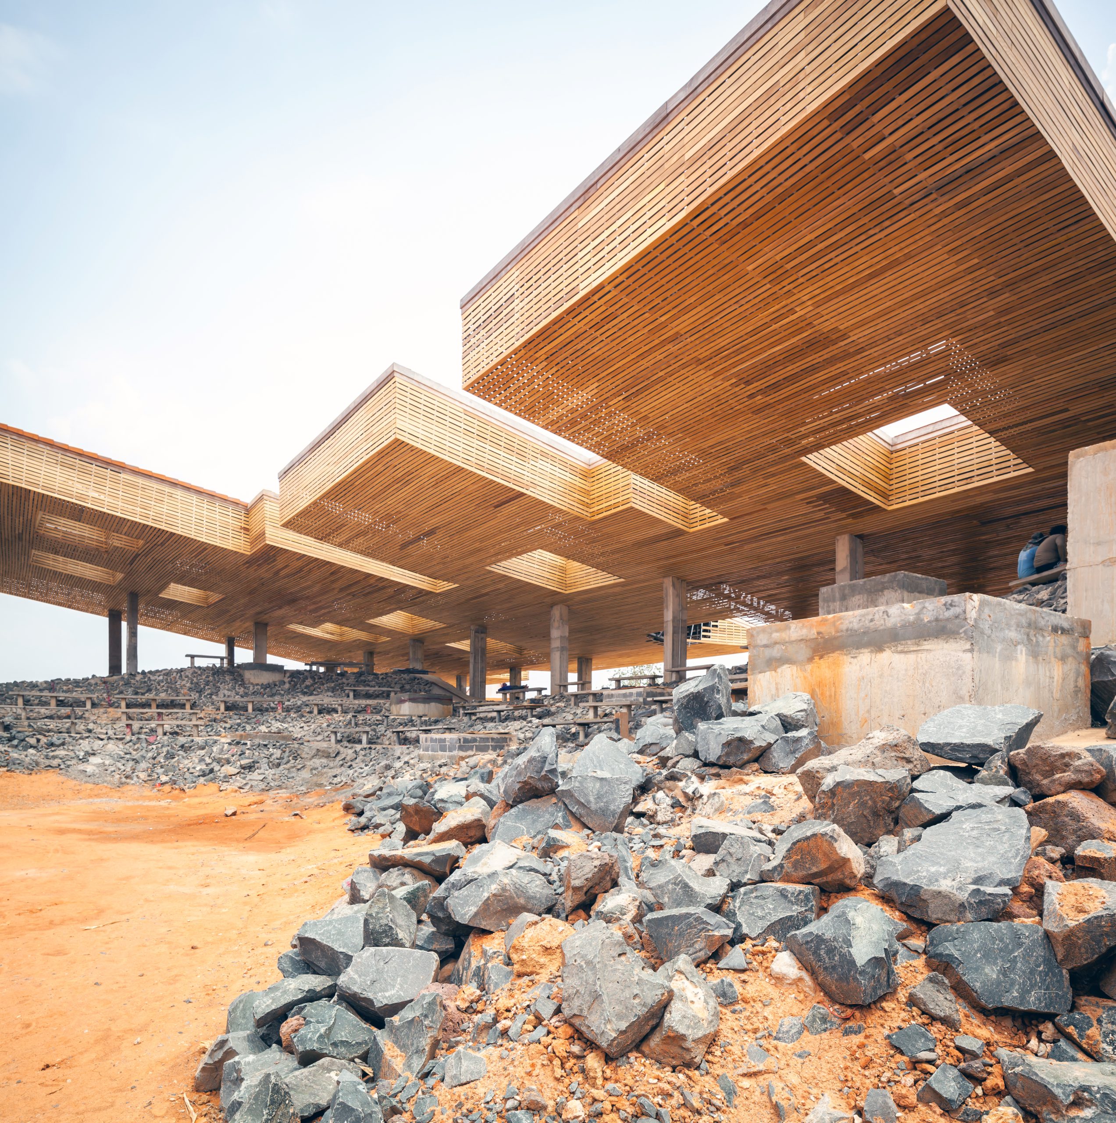
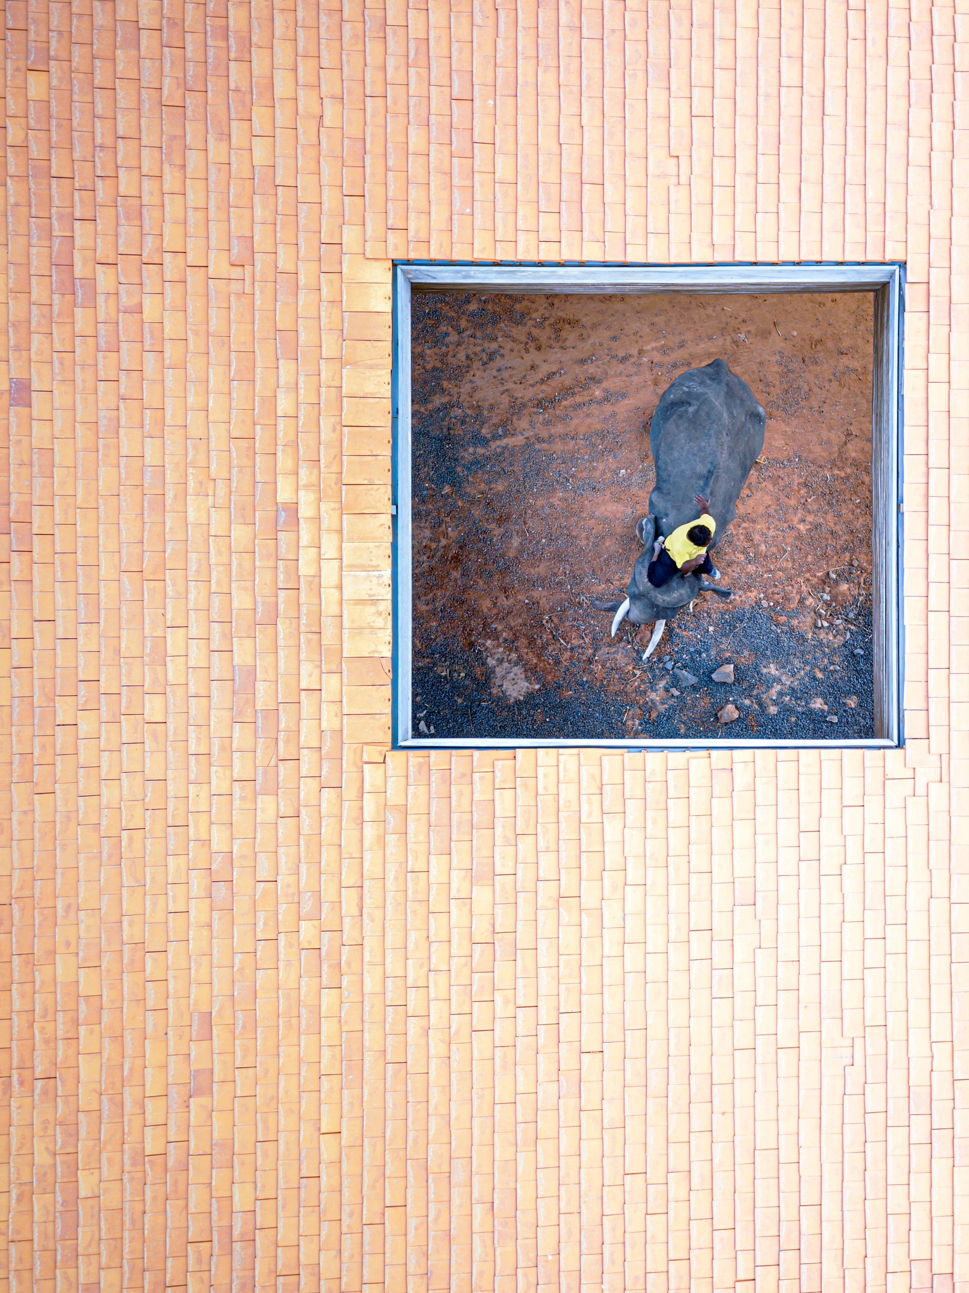
Wooden slats articulate the underside of the canopy, reinforcing the rhythm of openings above and helping the enormous roof feel porous rather than sealed. Architecture and terrain become one continuous system, producing a place that is simultaneously sheltered and outdoors.
Architecture as a temporary medium
Read together, the three buildings make the wider ambition of Elephant World clearer. The Cultural Courtyard proposes that construction can help create new resources rather than only consume them. The Observation Tower links tourism to forest restoration. The Elephant Museum gives architectural space to Kui cultural memory. None is conceived as an isolated icon.
The long-term objective is for forest and water to return strongly enough that architecture recedes into the landscape. As vegetation expands, the buildings are intended to become increasingly covered by greenery. In this sense, Bangkok Project Studio frames architecture as an interim structure for coexistence: a way to support the Kui, elephants and their shared environment while the ecological conditions for a more independent future are rebuilt.
Project Credits
Project: Elephant World — Brick Observation Tower, Elephant Museum and The Cultural Courtyard
Architecture: Bangkok Project Studio
Lead Architect: Boonserm Premthada
Design Team: Boonserm Premthada, Nathan Mehl
Engineer: Preecha Suvaparpkul
Client: Surin Provincial Administration Organisation
Consultant: Surin Provincial Administration Organisation
Location: Surin Province, Thailand
Completion: 2020
Brick Observation Tower: 510 m² — Engineering & Construction: K Golden Land Limited Partnership
Elephant Museum: 5,400 m² — Engineering & Construction: Rattanachart Construction Co., Ltd.
The Cultural Courtyard: 8,130 m² — Engineering & Construction: Evotech Co., Ltd.
Photography: Spaceshift Studio