Now Reading: Two low roofs frame river and hillside at Longjing Tea Pavilion
- 01
Two low roofs frame river and hillside at Longjing Tea Pavilion

Two low roofs frame river and hillside at Longjing Tea Pavilion
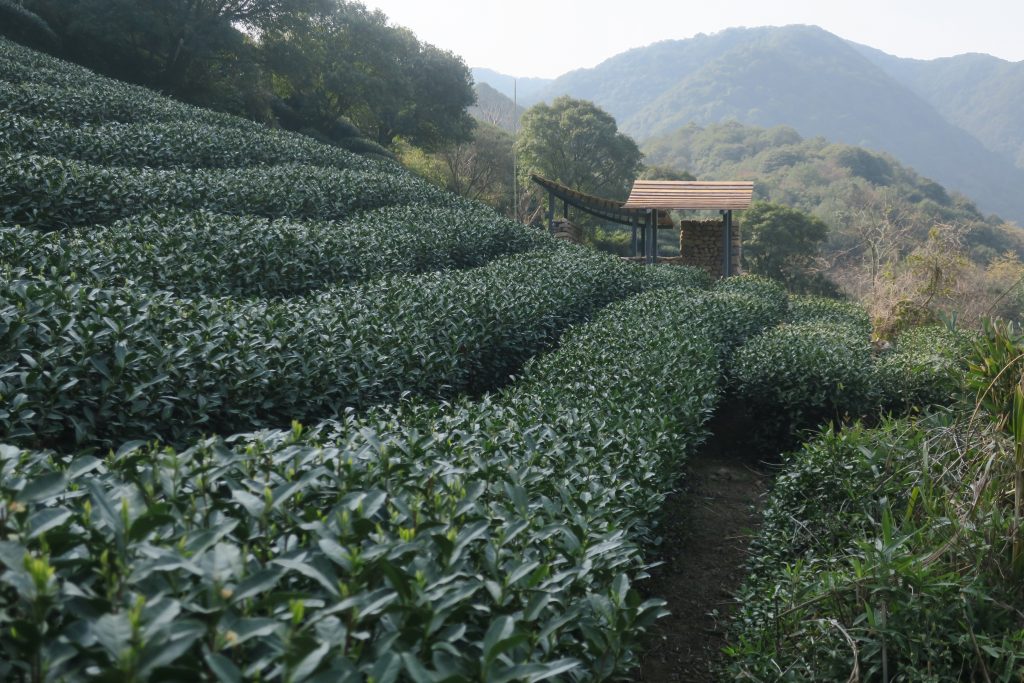
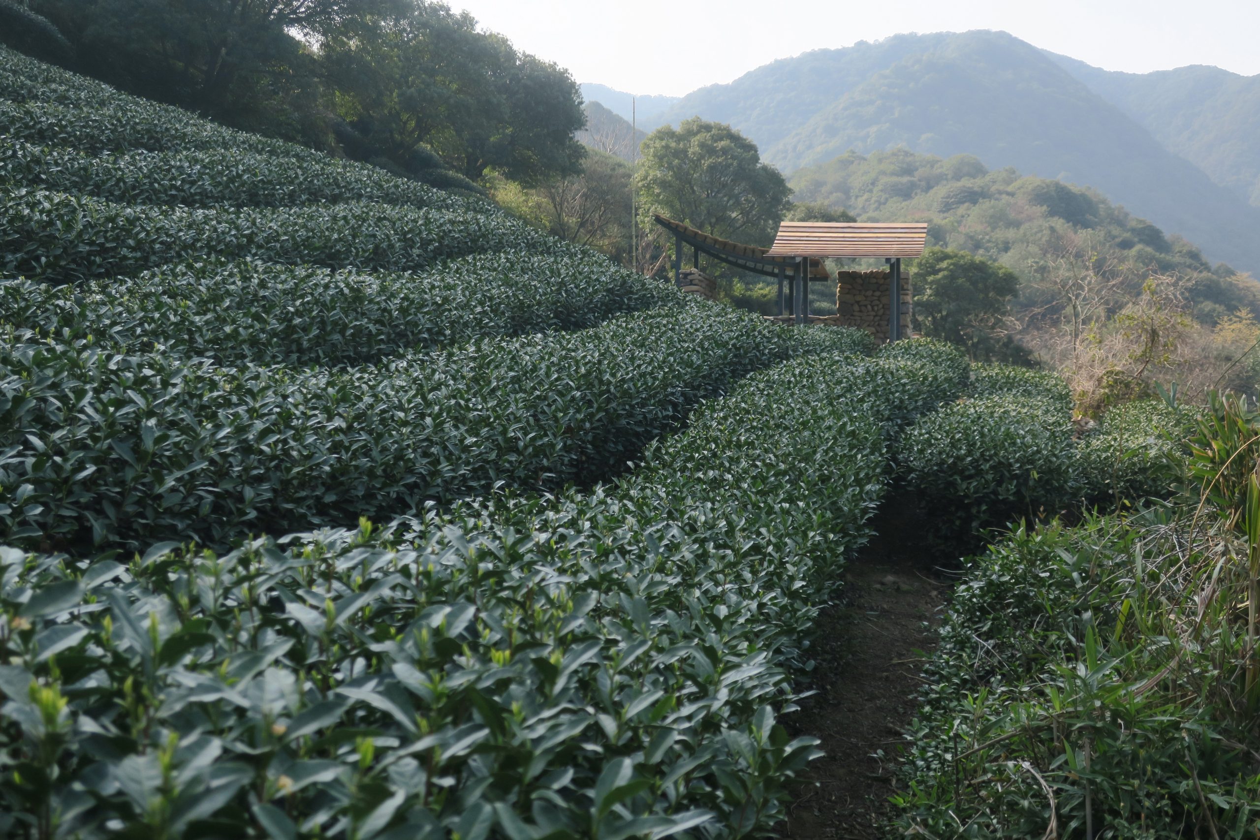
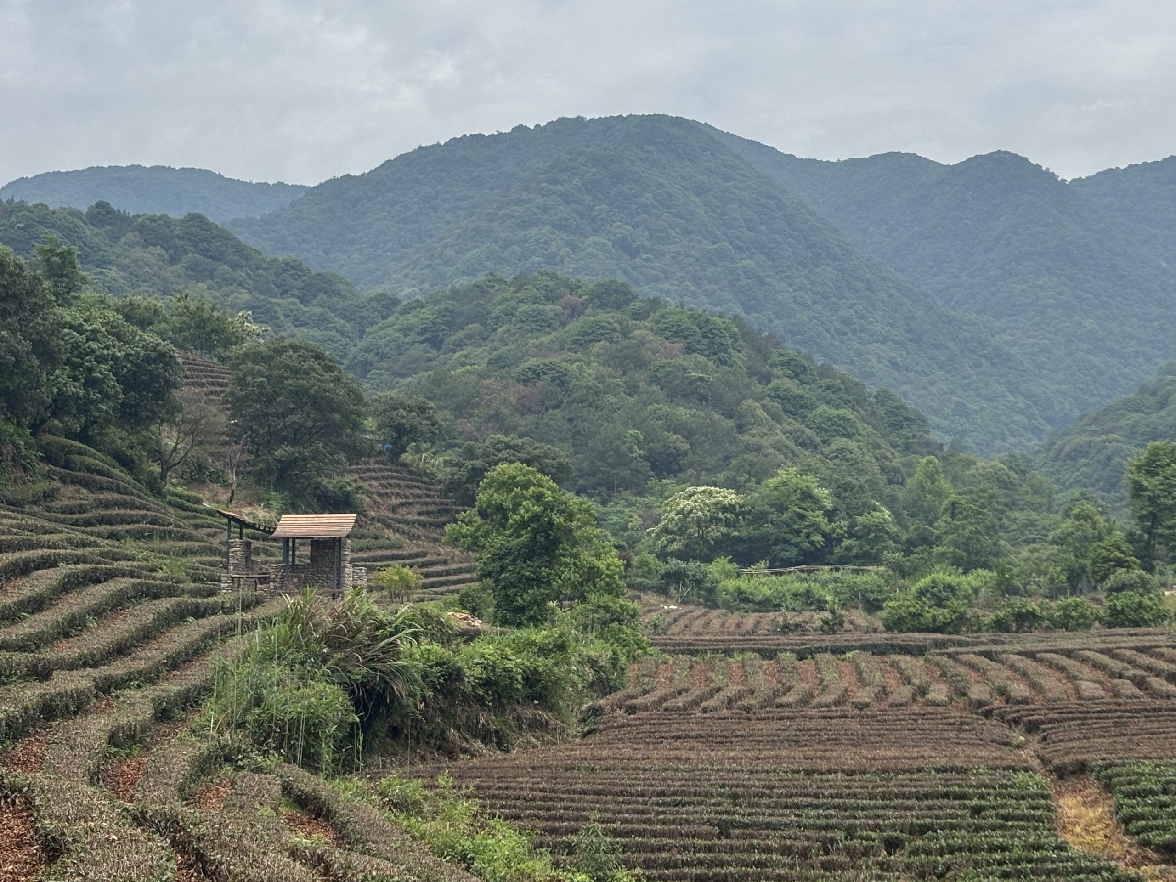
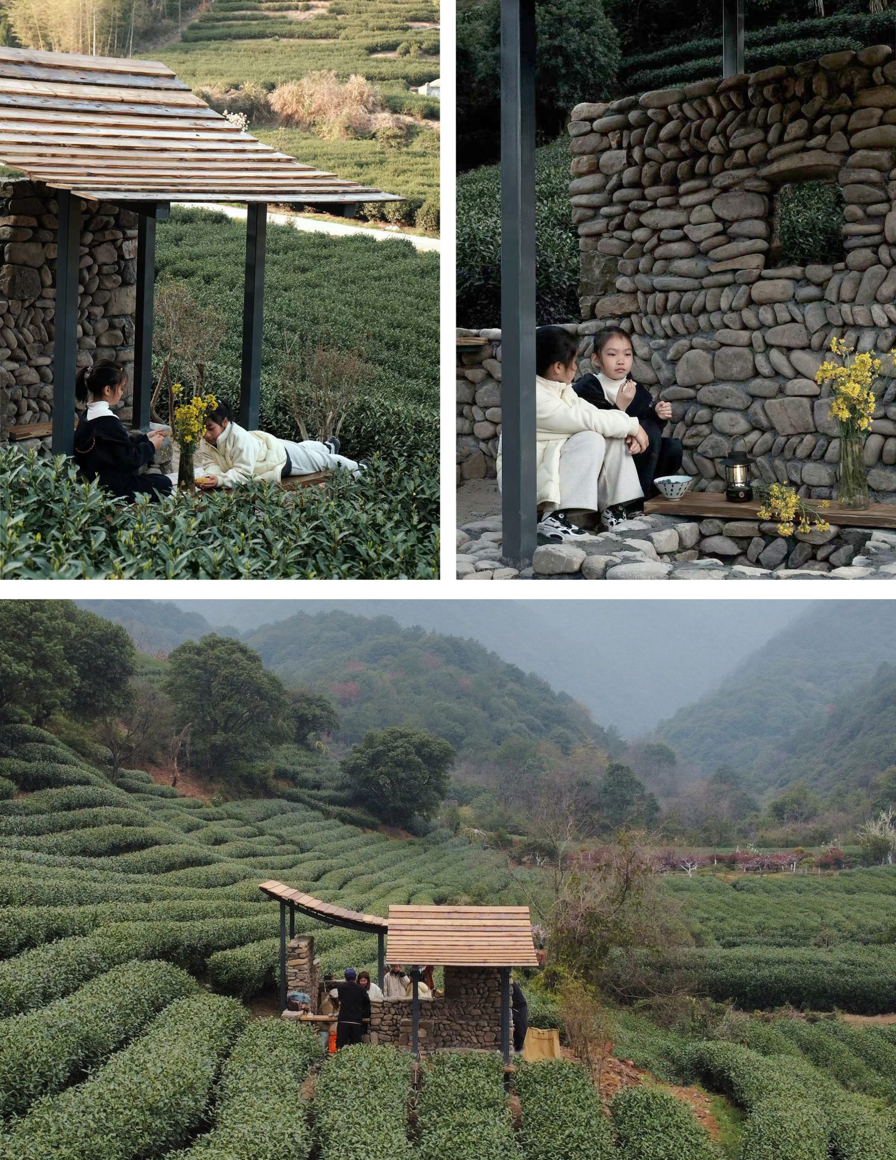
Two gently curved roofs give Longjing Tea Pavilion its orientation: one looks towards the nearby tea-covered hillside, the other towards the Fuchun River. Designed by Atelier Lu in Shangbutou Village, Hangzhou, the 18.4-square-metre structure combines a place to drink tea with the storage and irrigation needs of a working tea field.
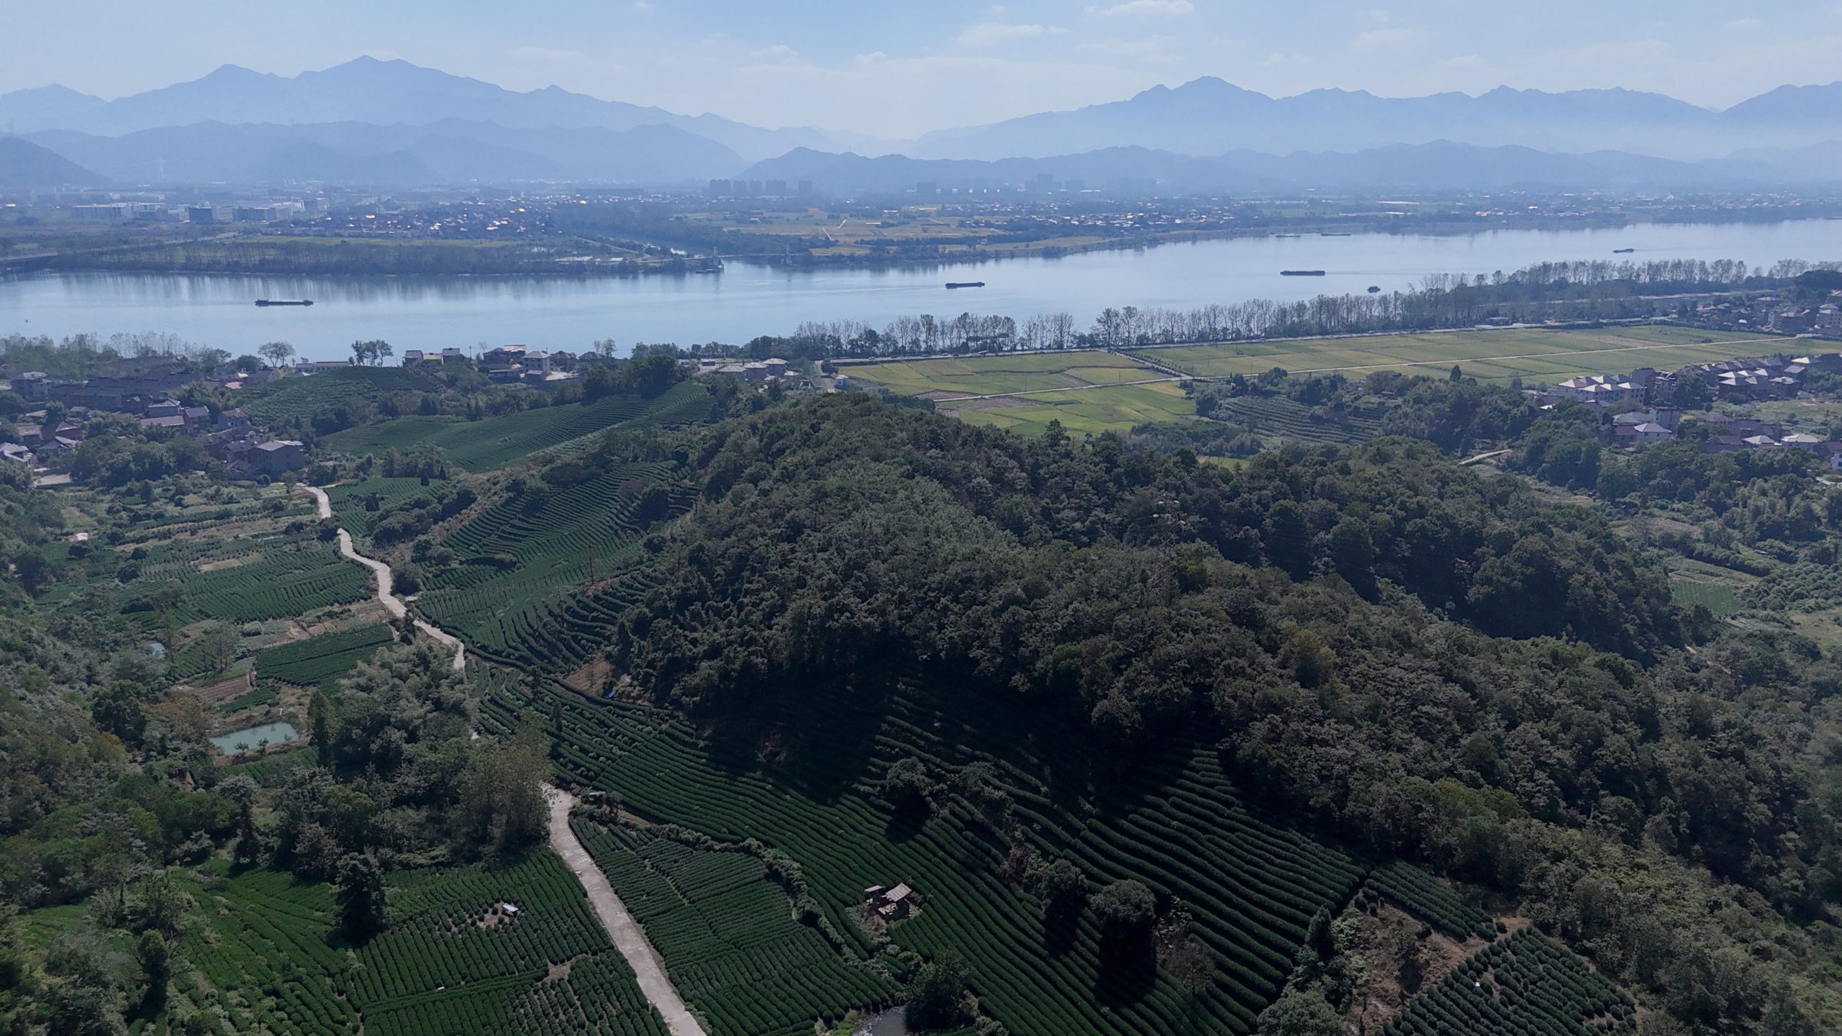
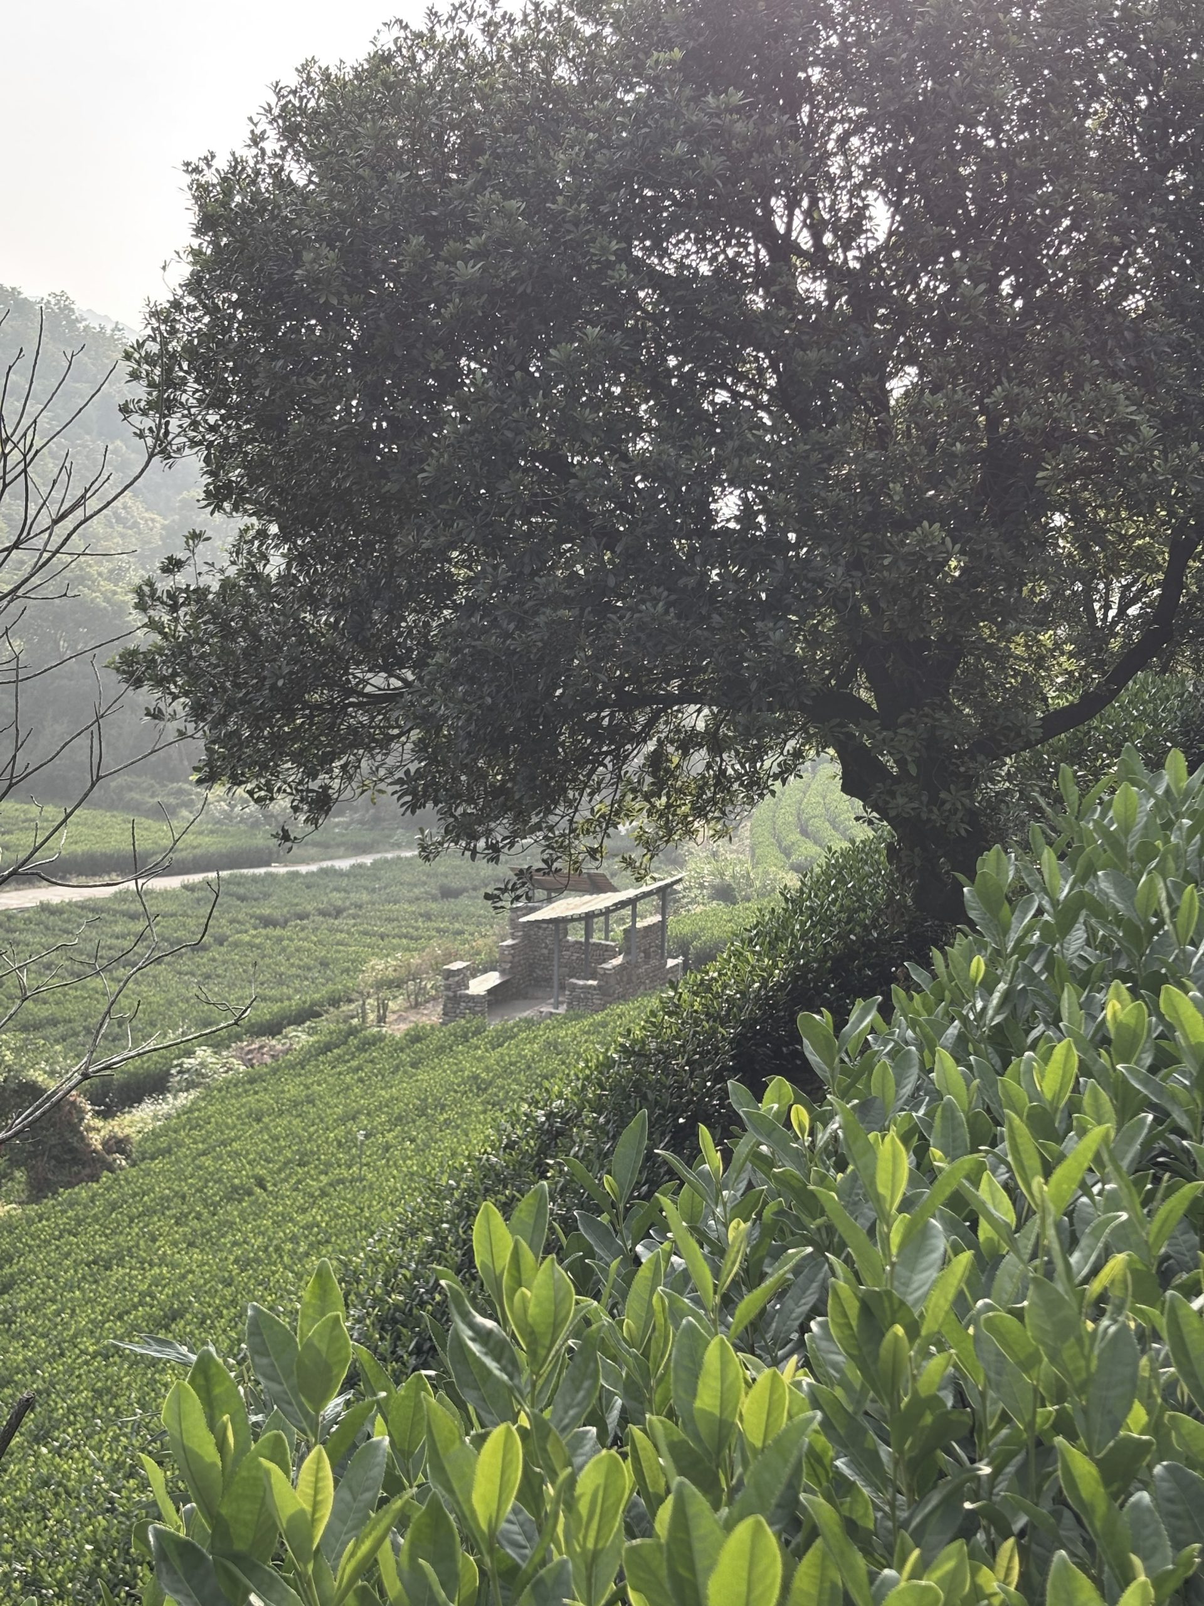
The pavilion occupies the site of a former orchard shed on a north-facing slope. Qingmu’s father had once stayed there to tend the fruit trees and guard the orchard at night. Villagers gradually replaced fruit trees with Longjing tea bushes during the 1980s, while the shed continued to provide storage and water for irrigation. By the time of the project, only parts of its brick walls remained.
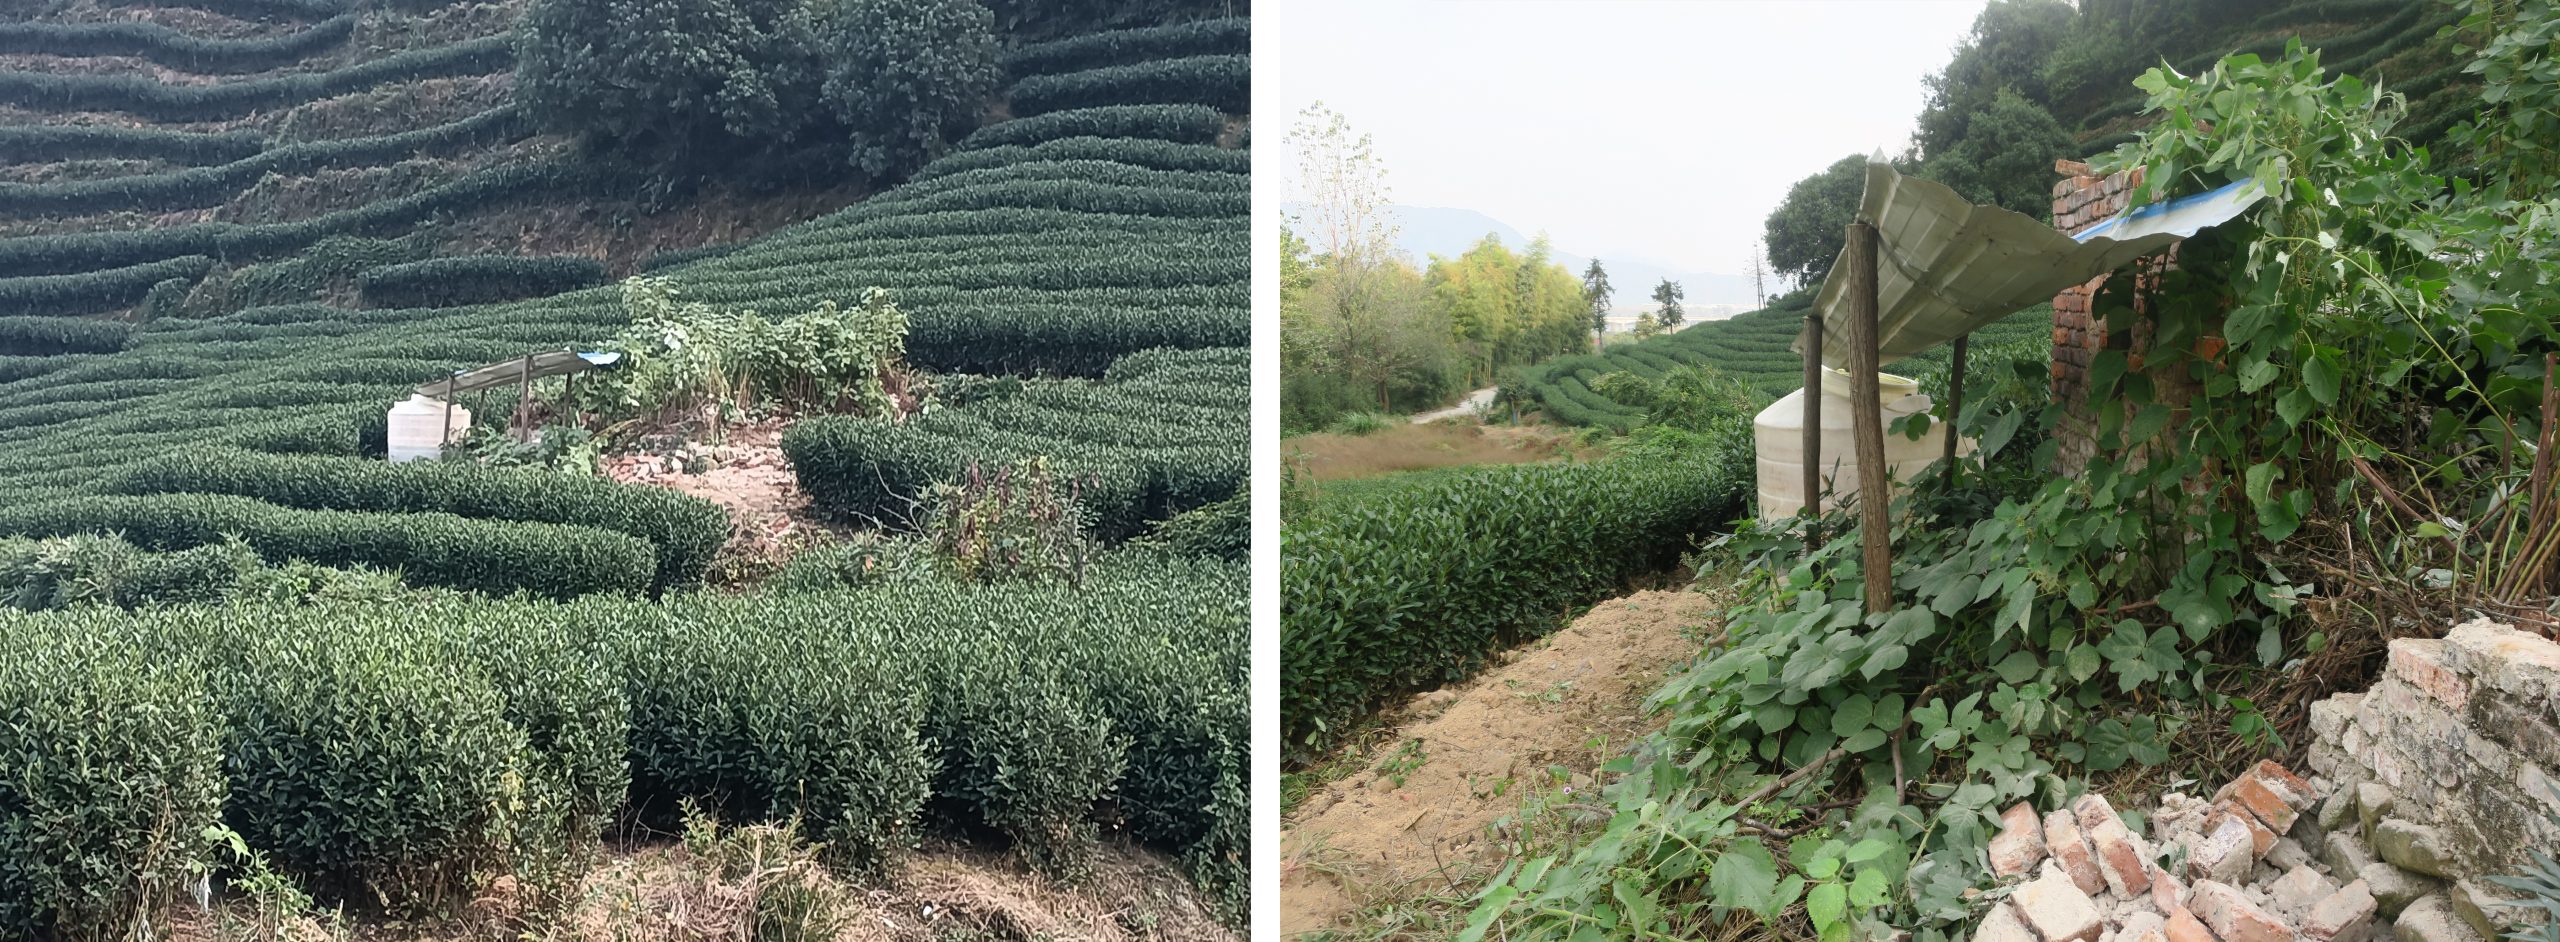
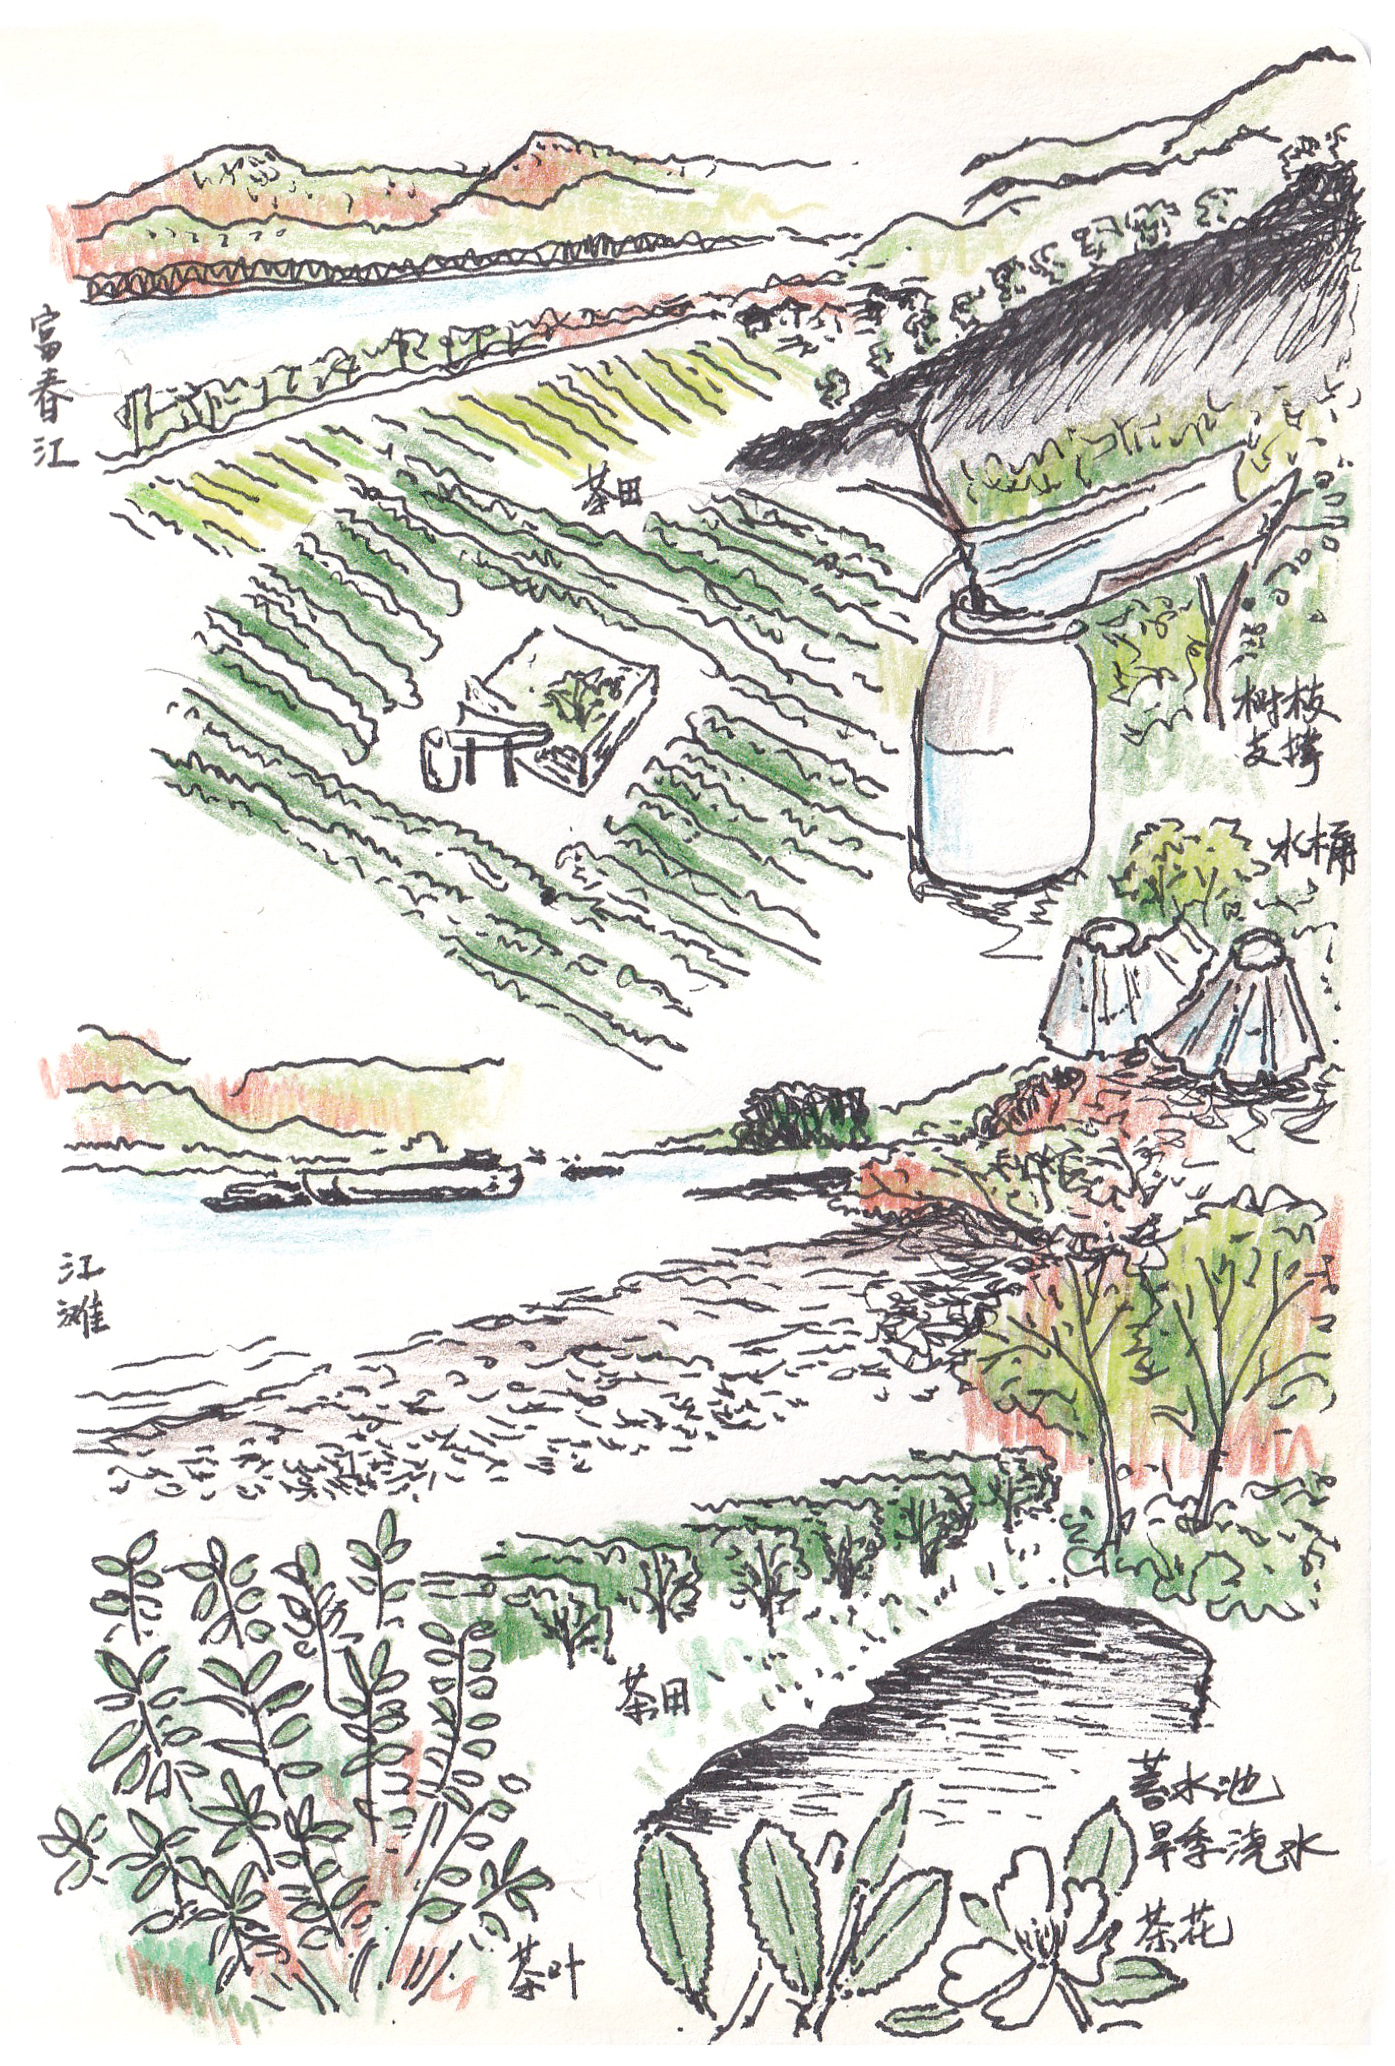
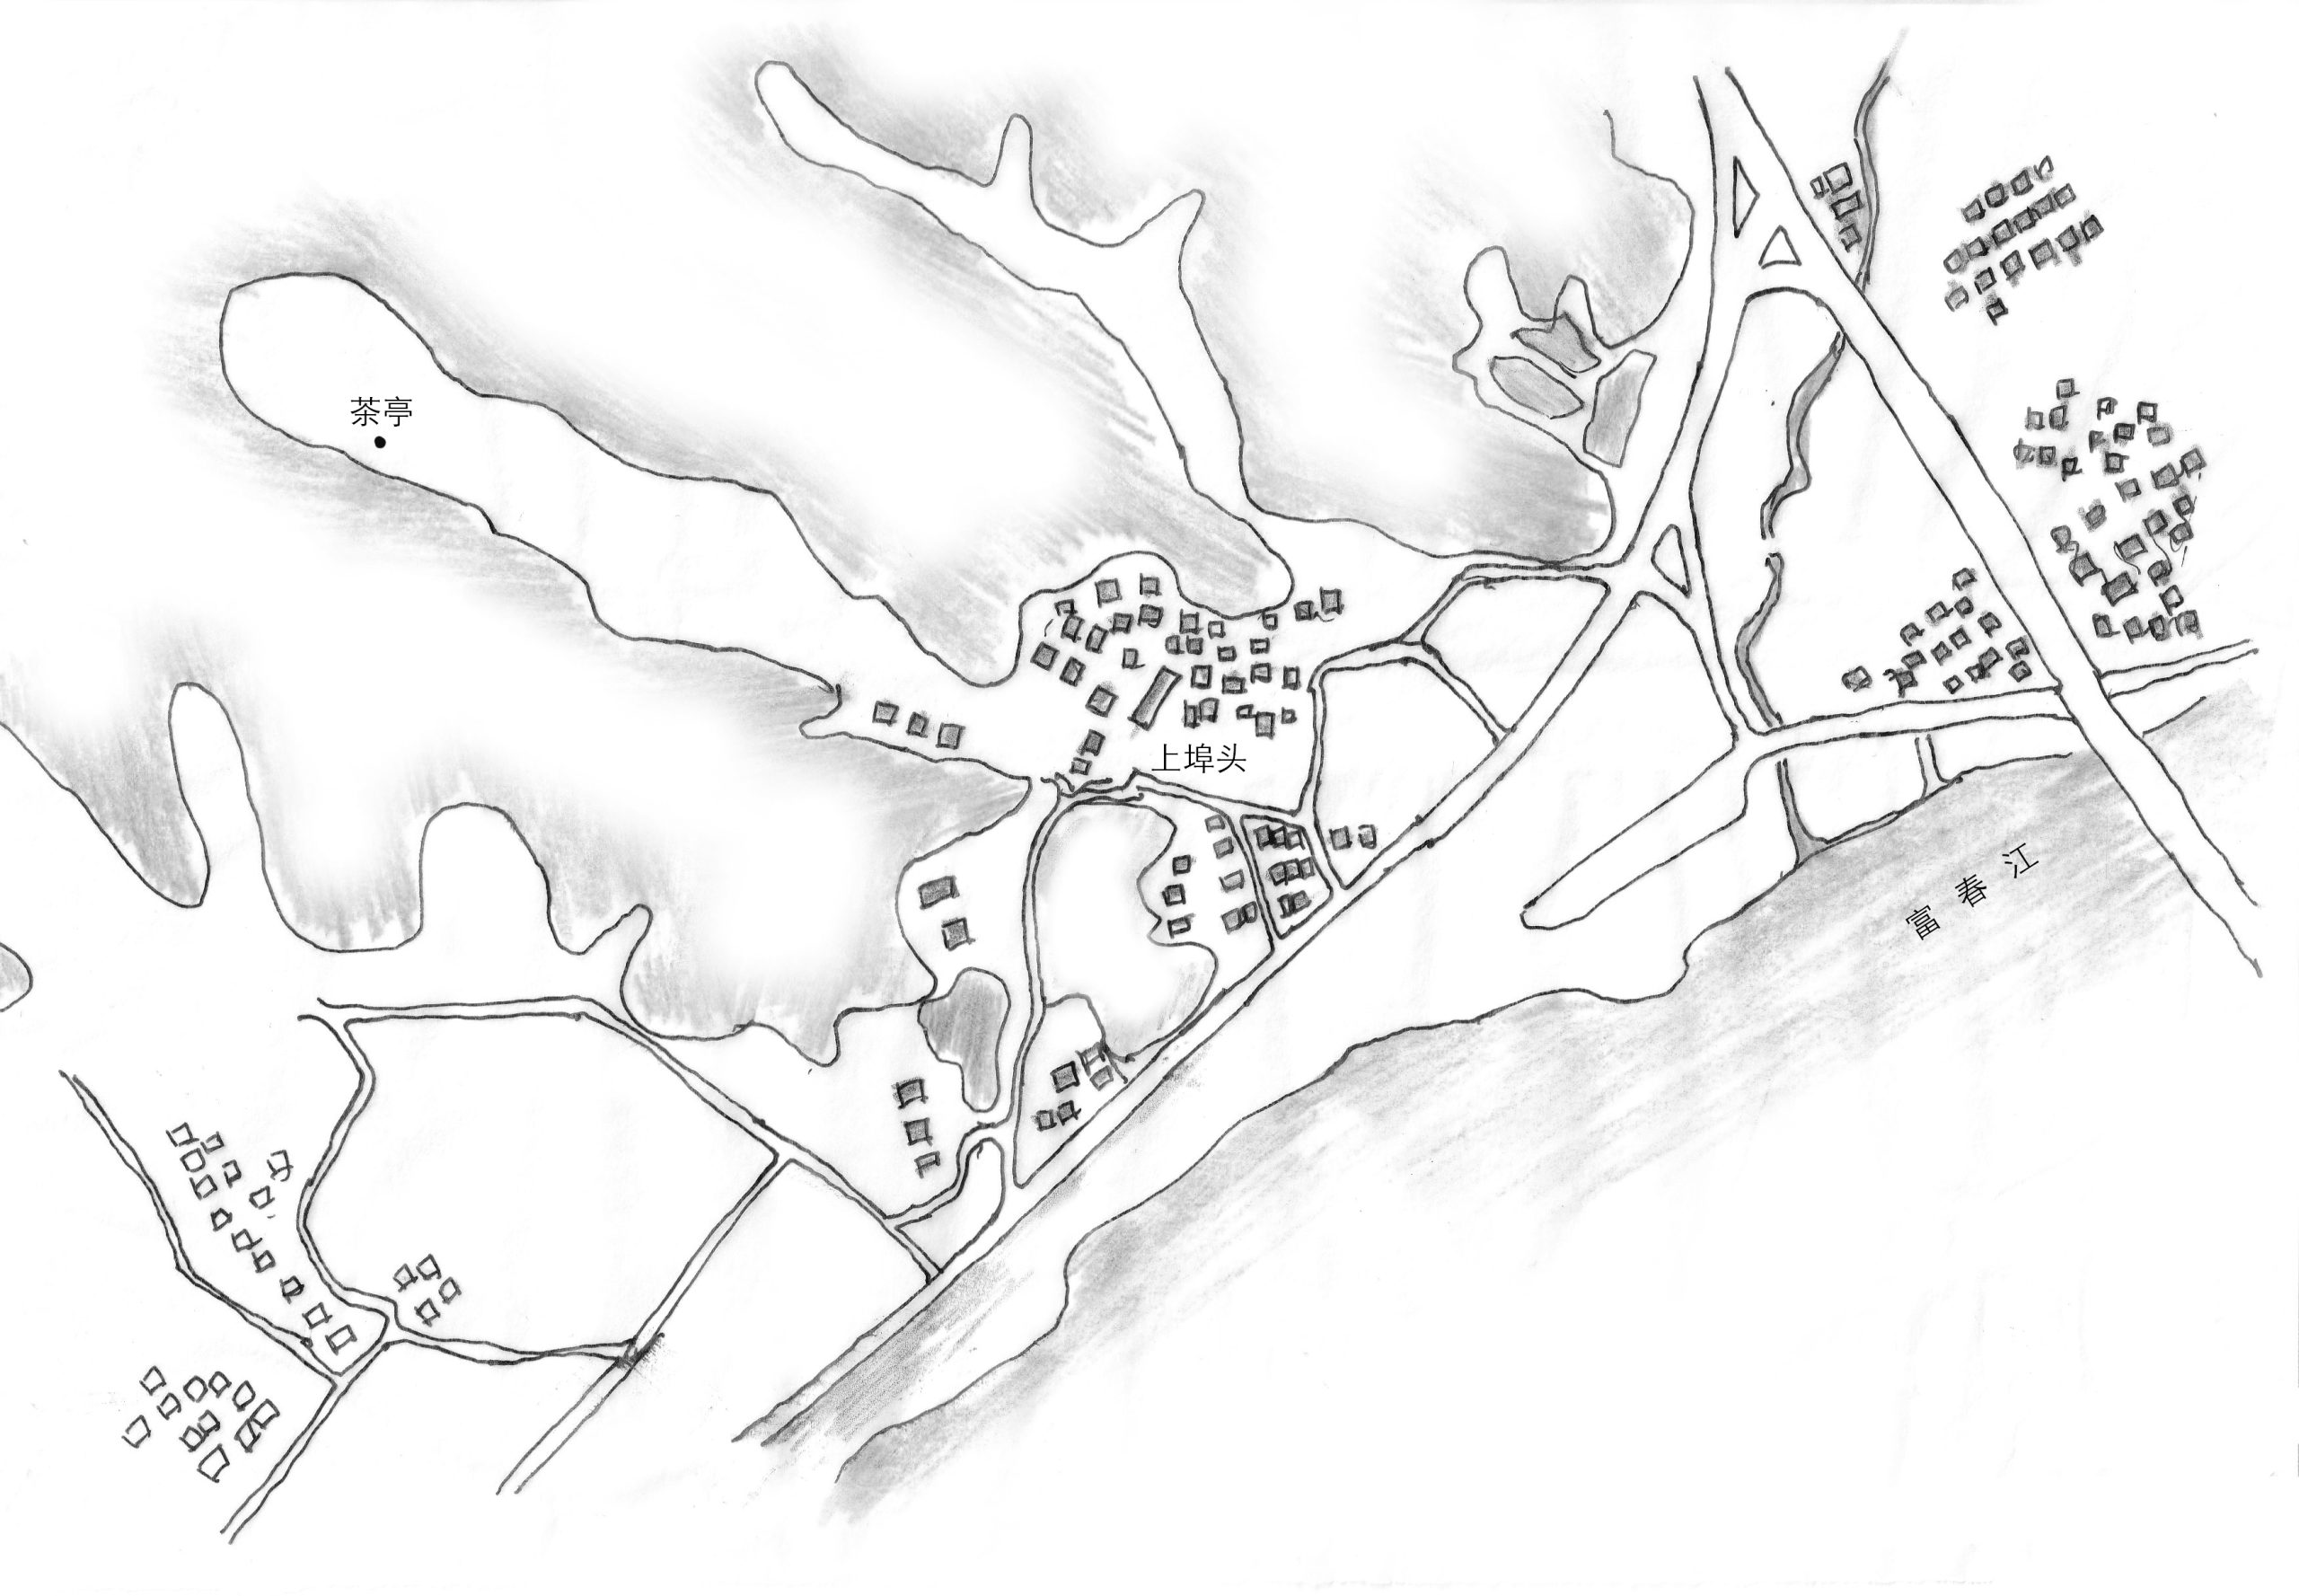
After working for design and creative companies in cities including Shanghai, Qingmu returned to the village and established the tea brand Chunshanting, given as A Leaf of Spring Hill in the project credits. The brief called for a place to welcome customers and friends within fields that Qingmu’s family had cultivated for 37 years. It also retained the less visible requirements of the site: somewhere to keep farm tools and hold water for the tea plants.
Early discussions shifted the proposal from an enclosed teahouse to an open pavilion. Atelier Lu cites the Classic of Tea, and its account of adapting tea preparation to different surroundings, as an influence on this decision. The resulting design gives shelter through two roofs and a series of stone walls, leaving the tea fields present between them.
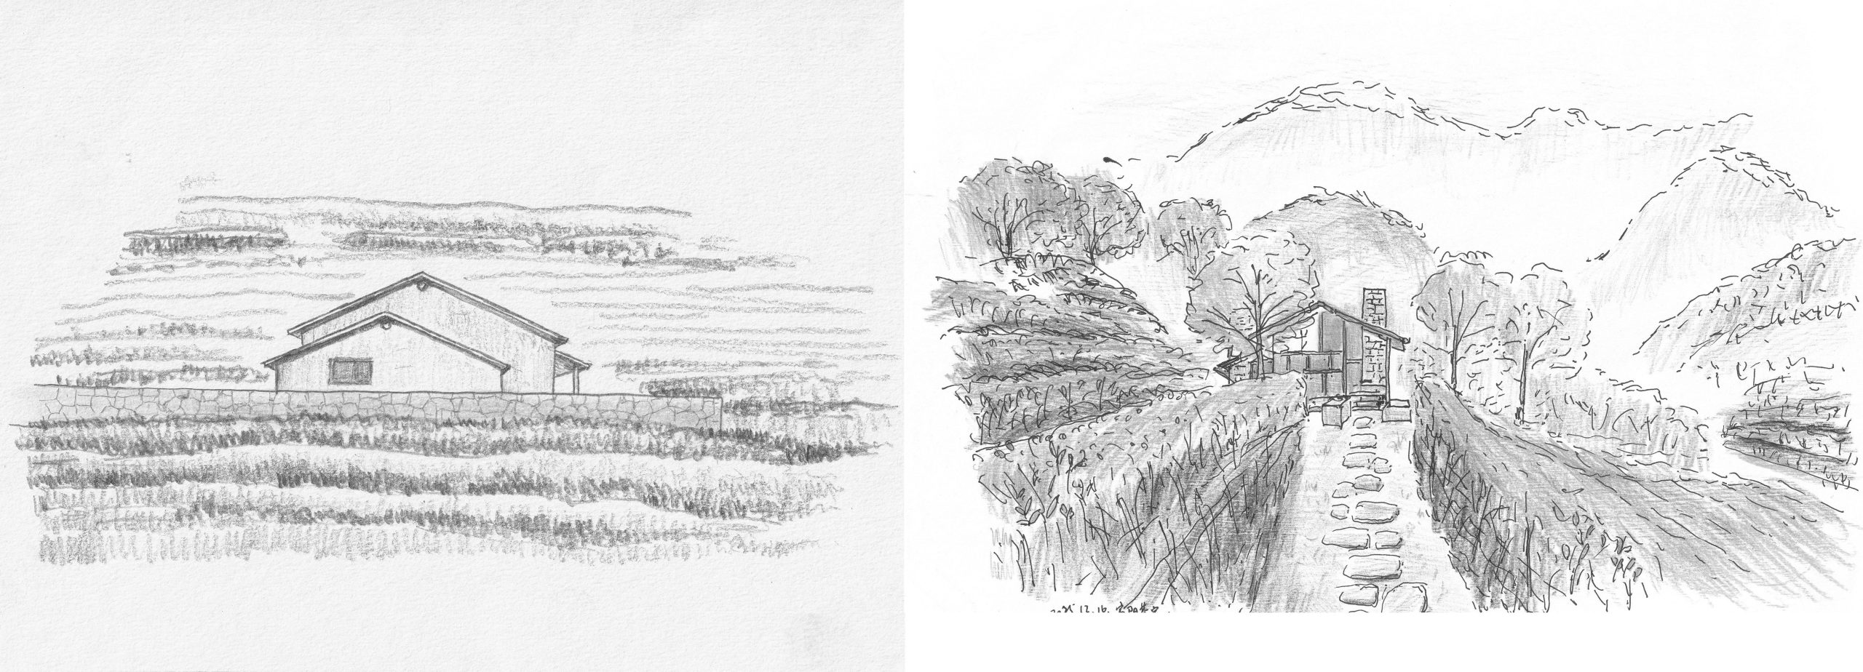
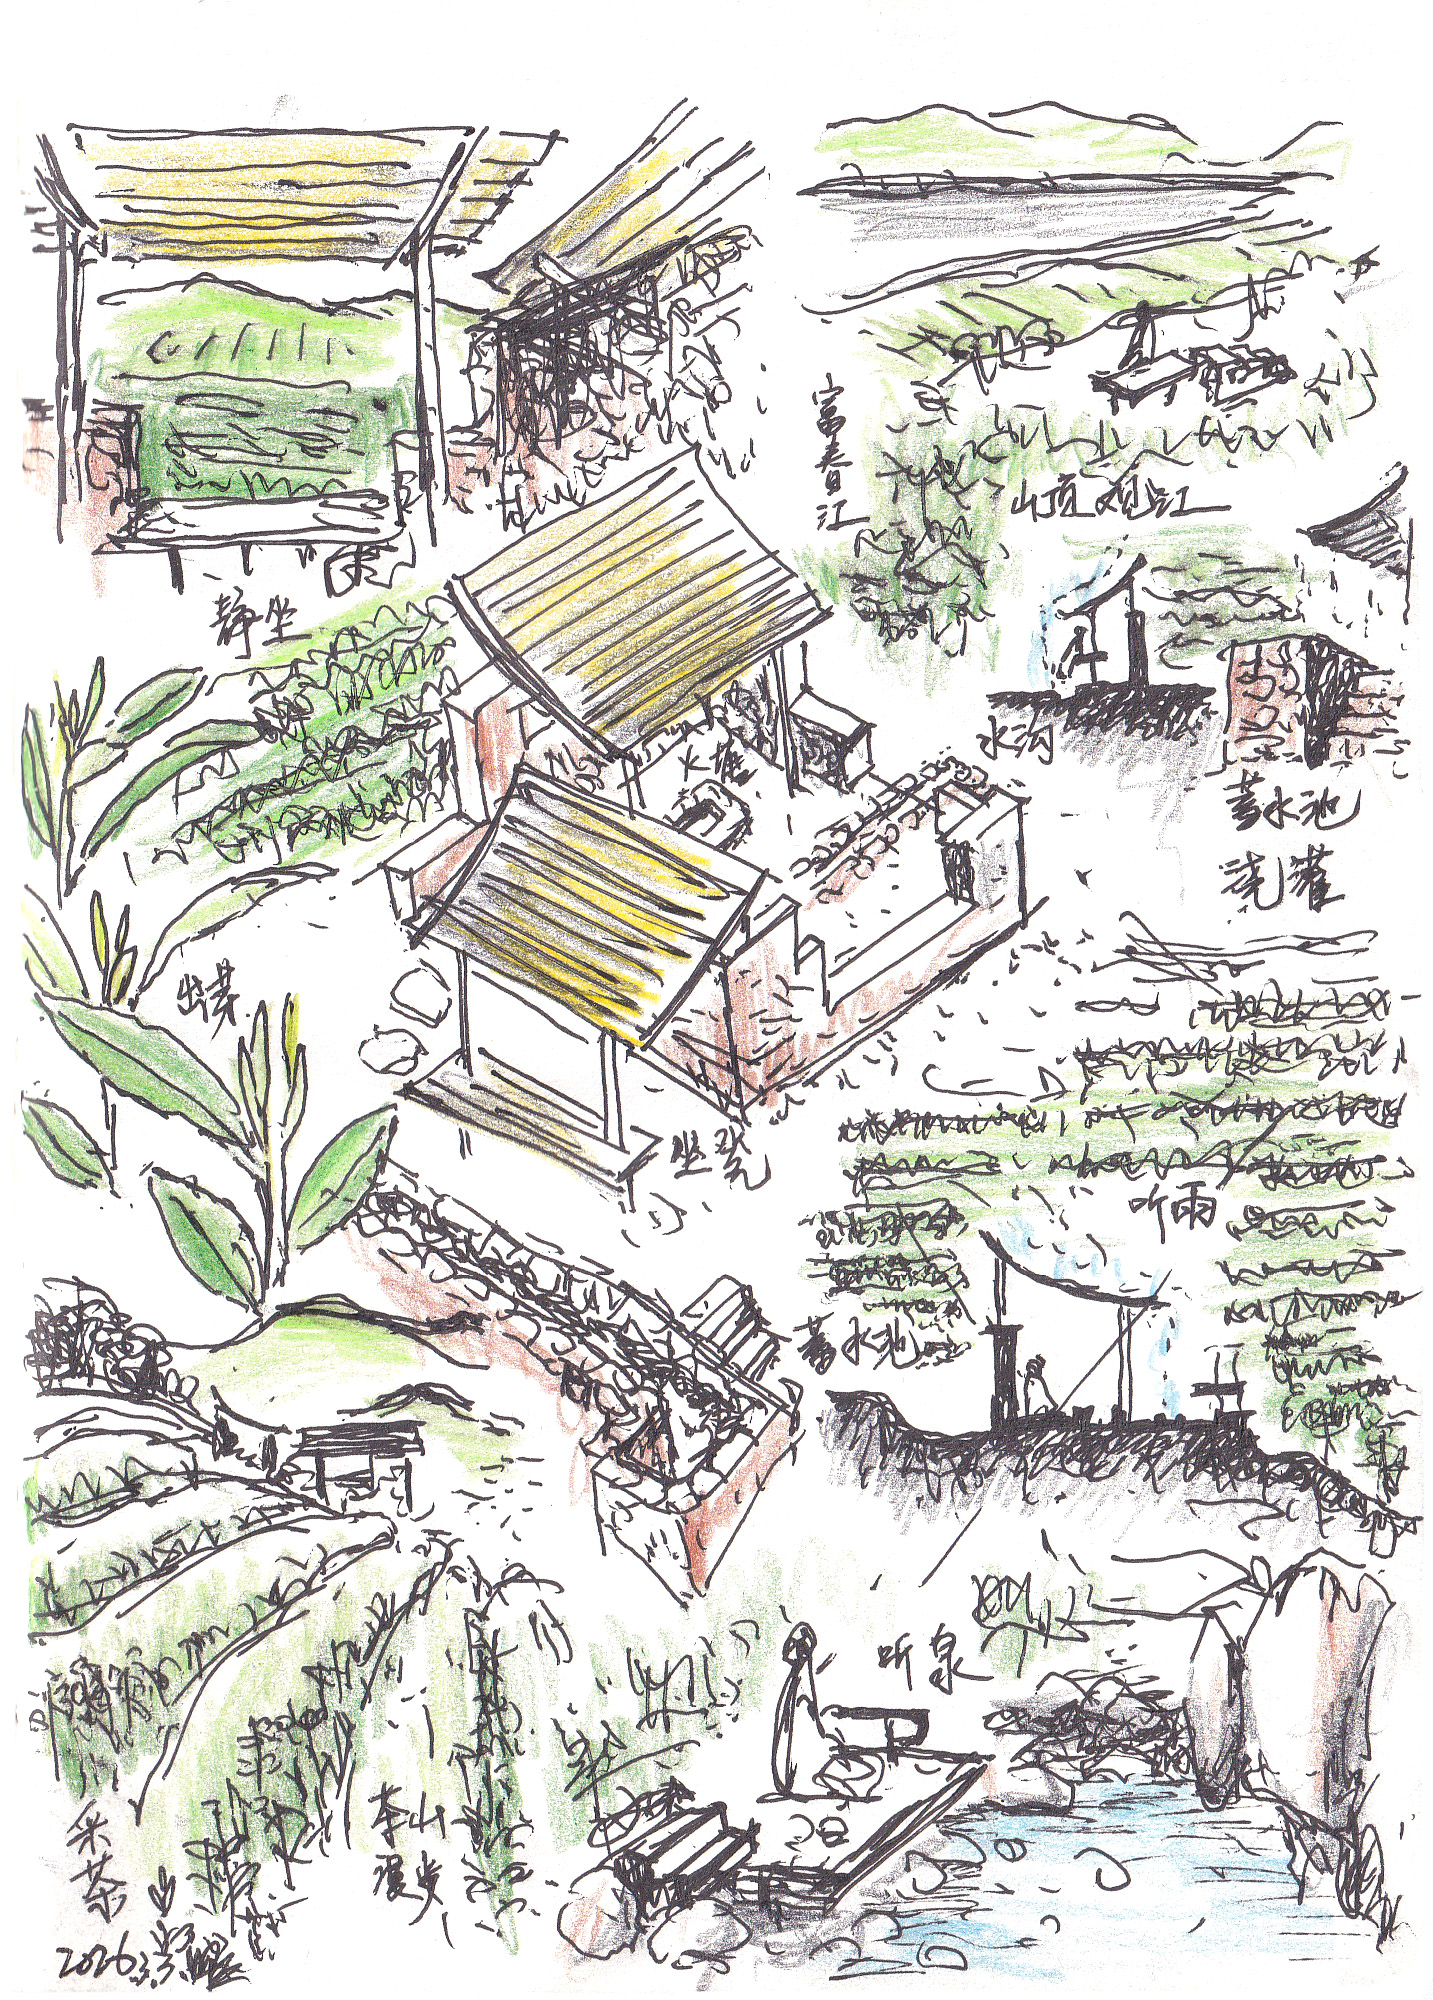
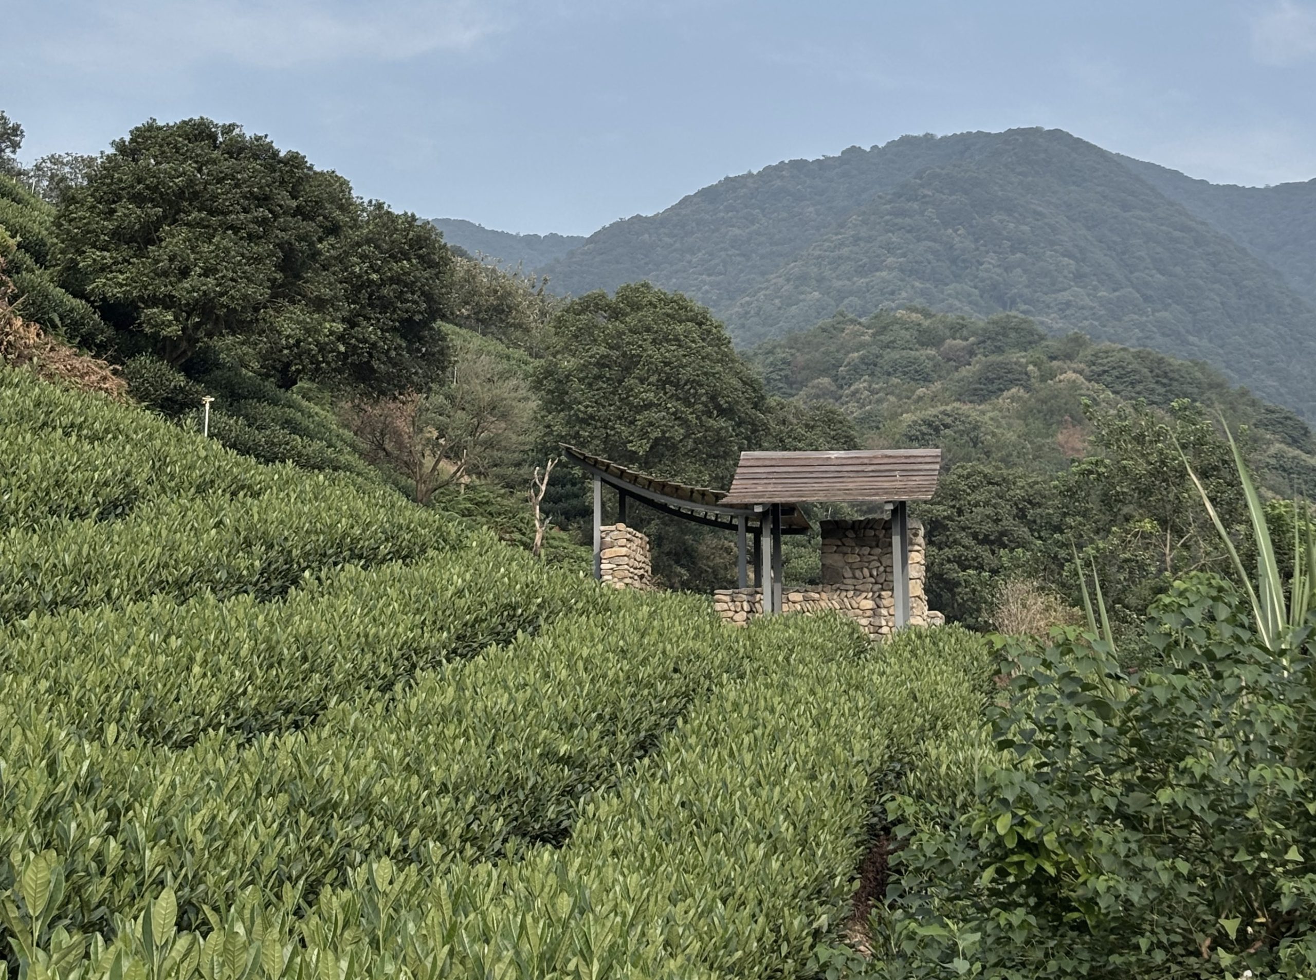
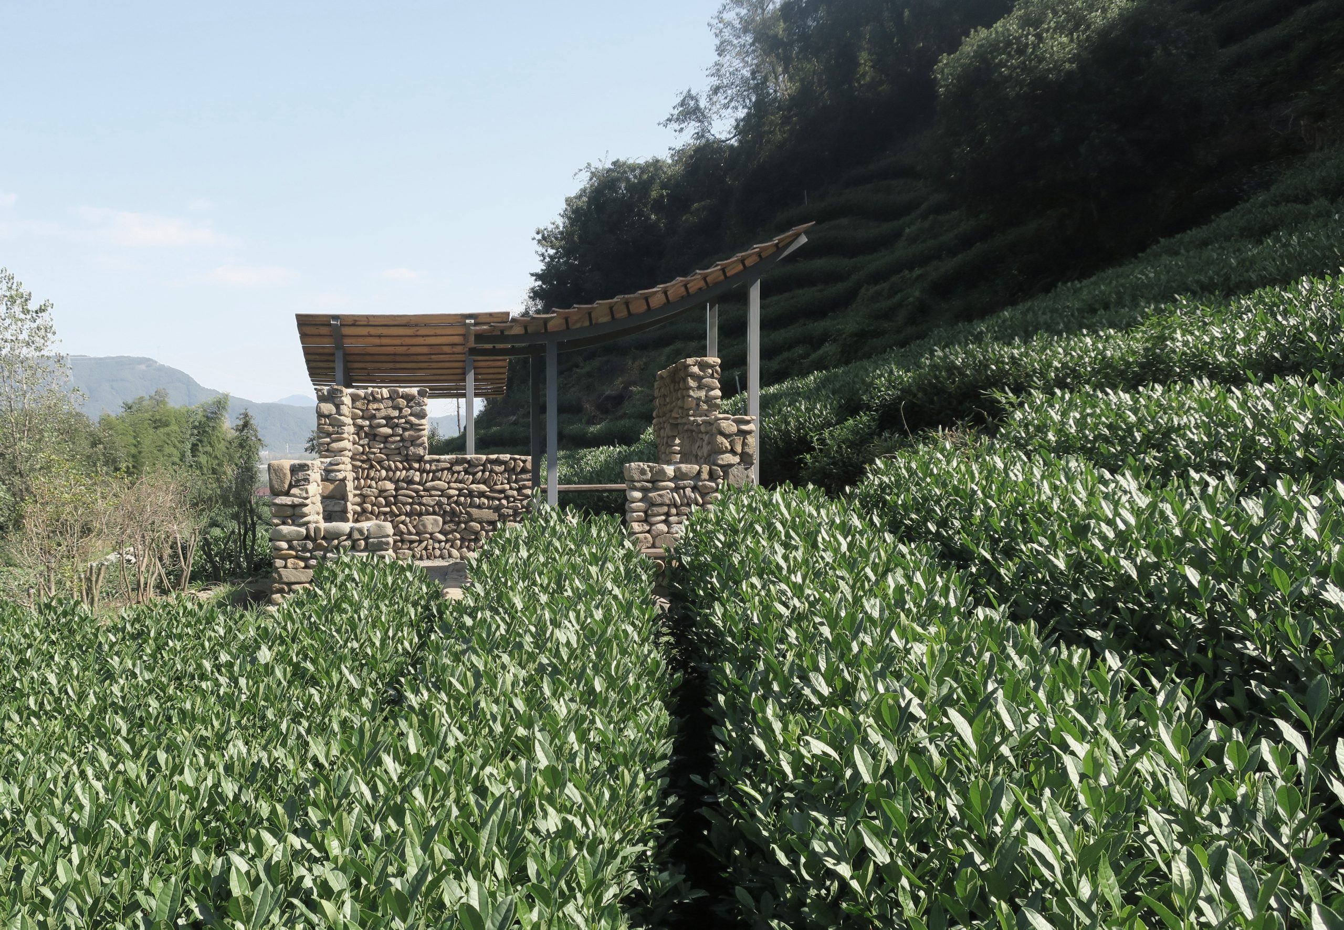
The lower edges of the roofs face the landscape, with a minimum clear height of 1.9 metres. Their higher sides meet the stone walls, where steel columns are partially embedded in the masonry. Rather than lifting the roof edges towards the view, the architects brought them down, intending to establish a closer relationship between the seated visitor and the terrain.
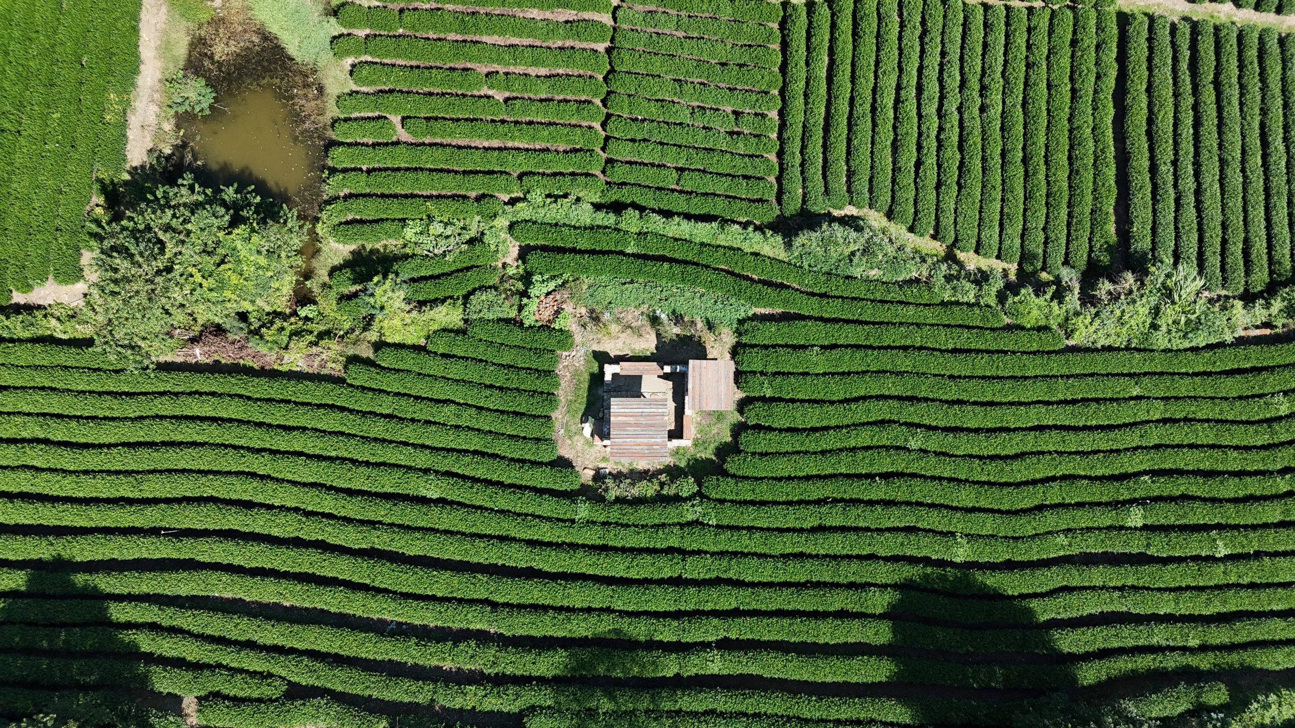
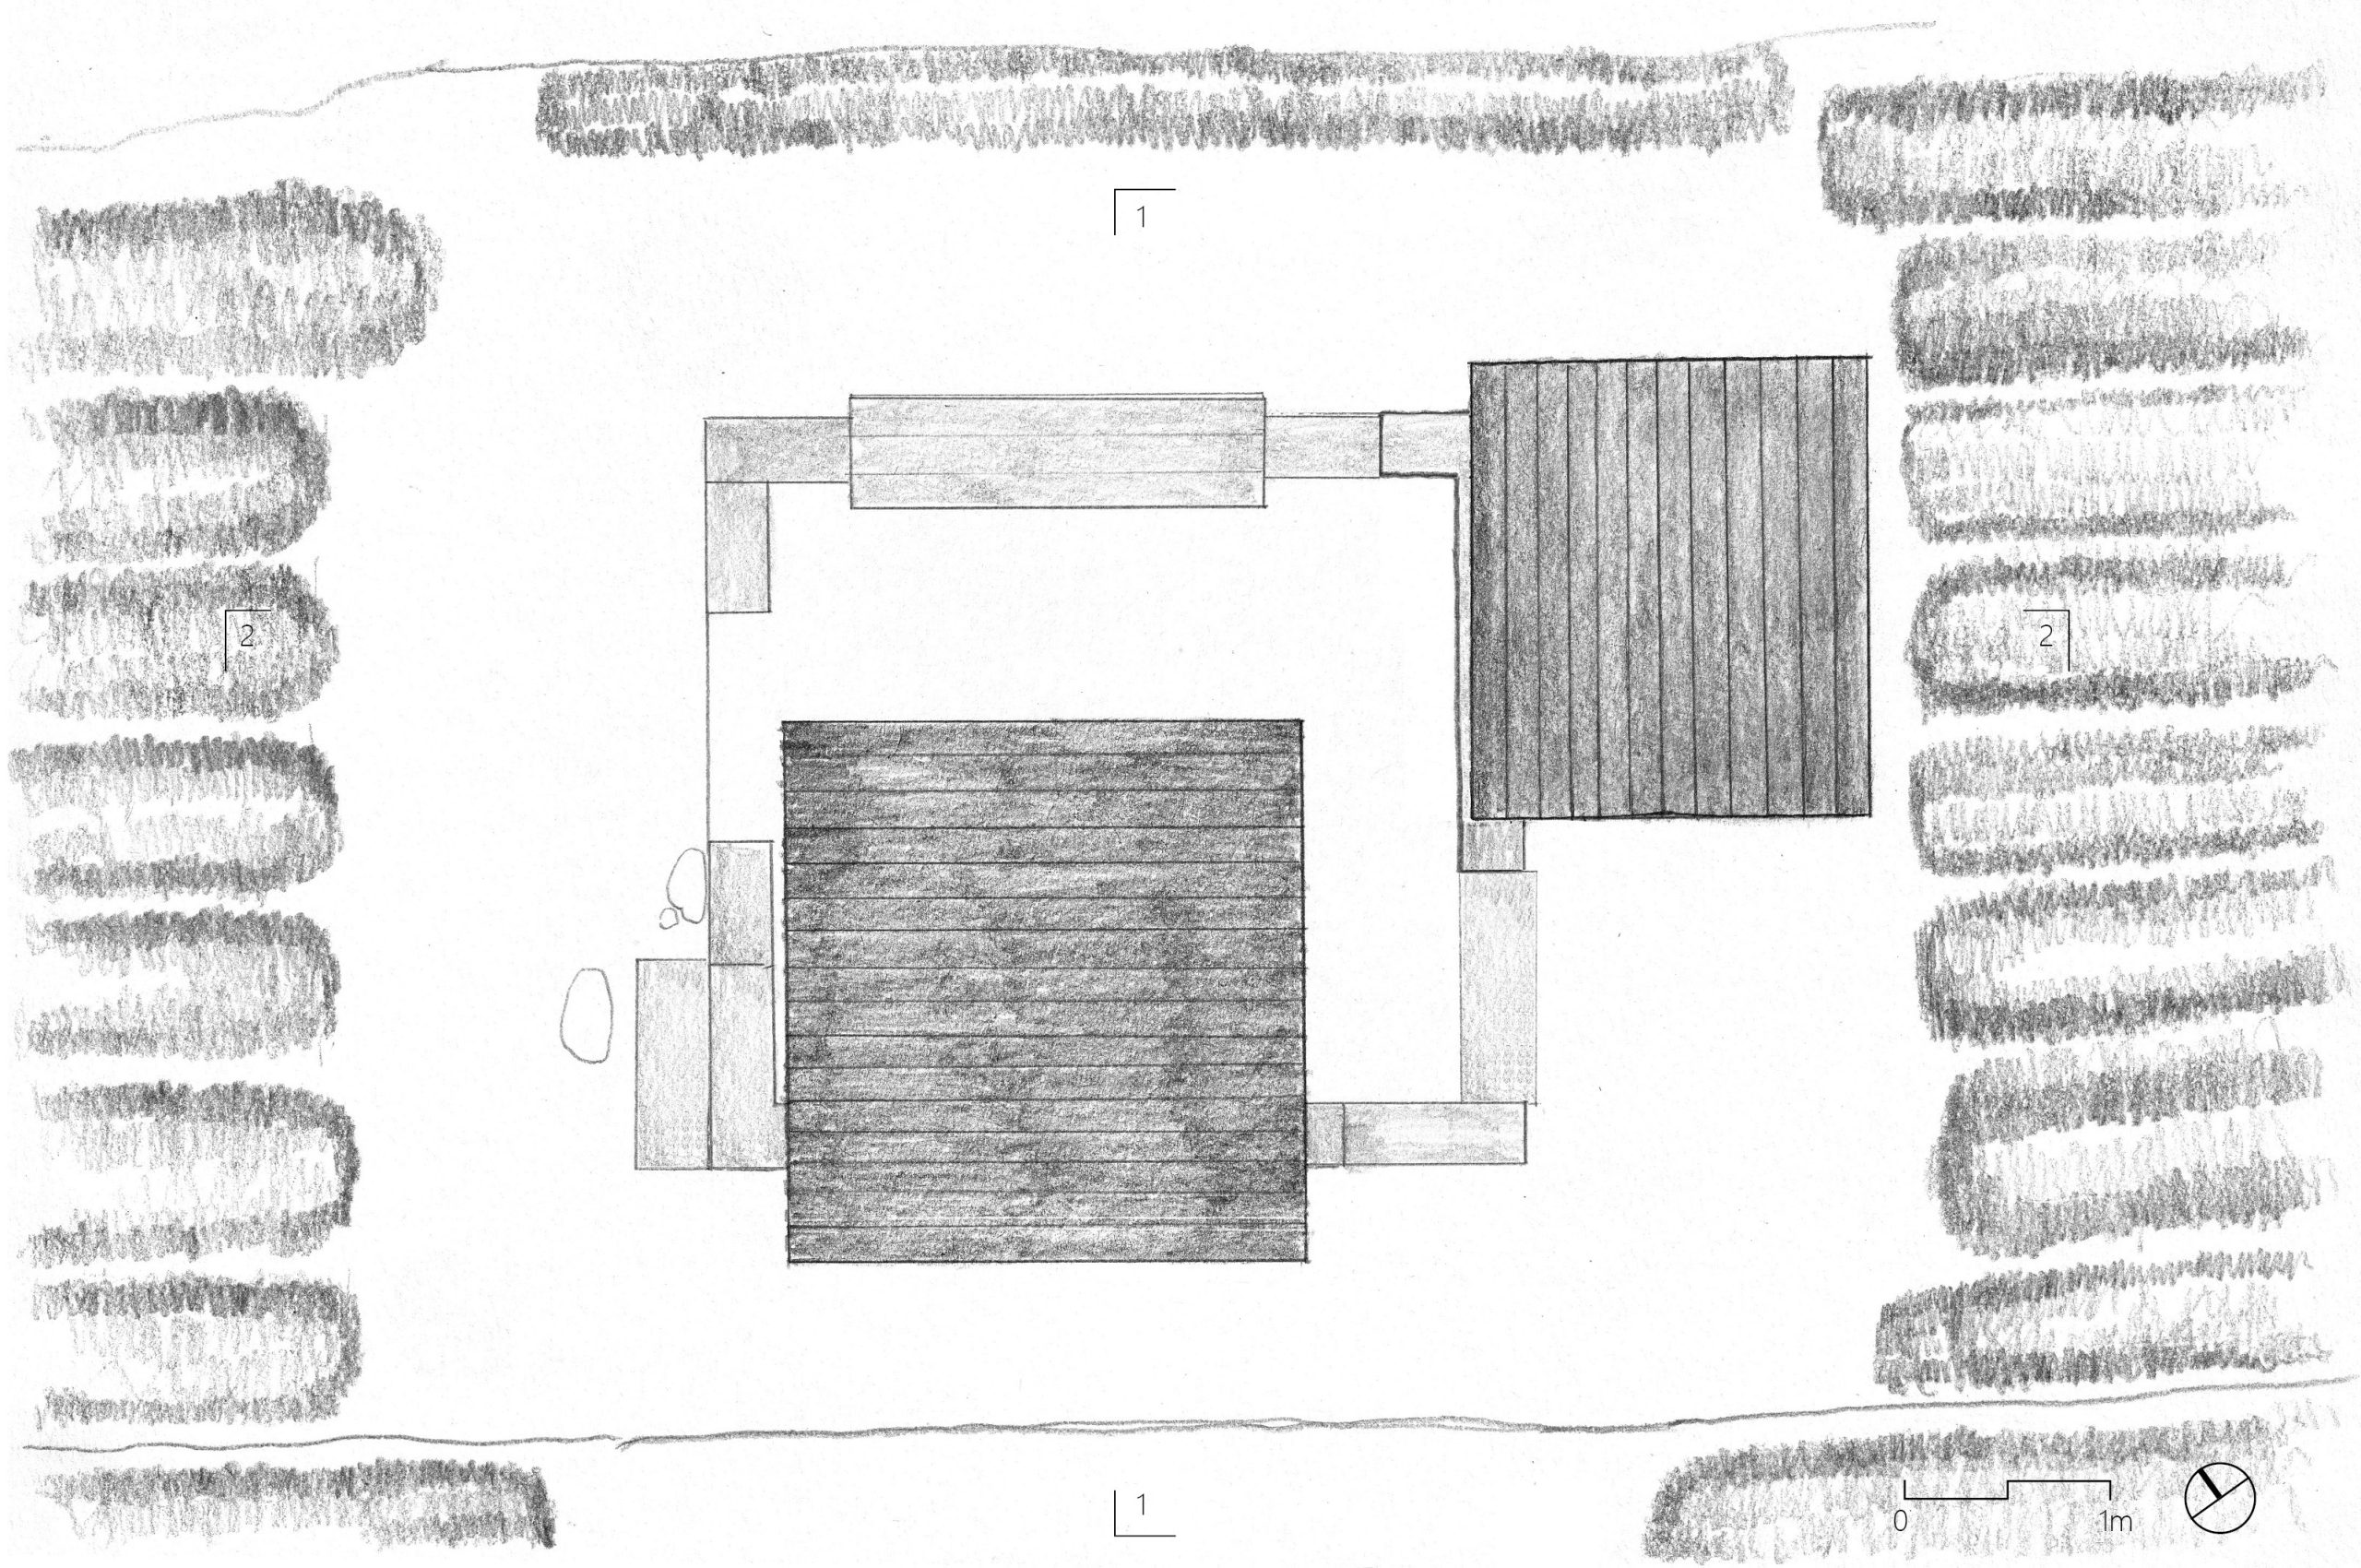
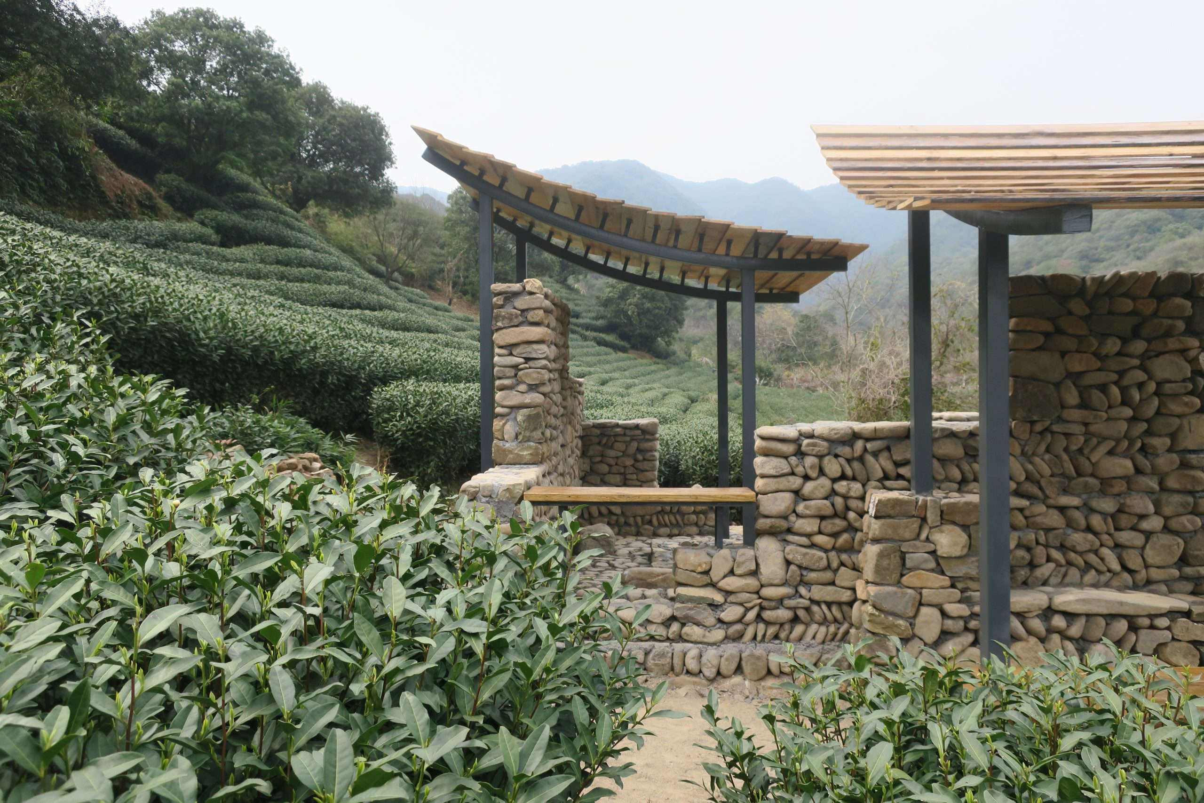
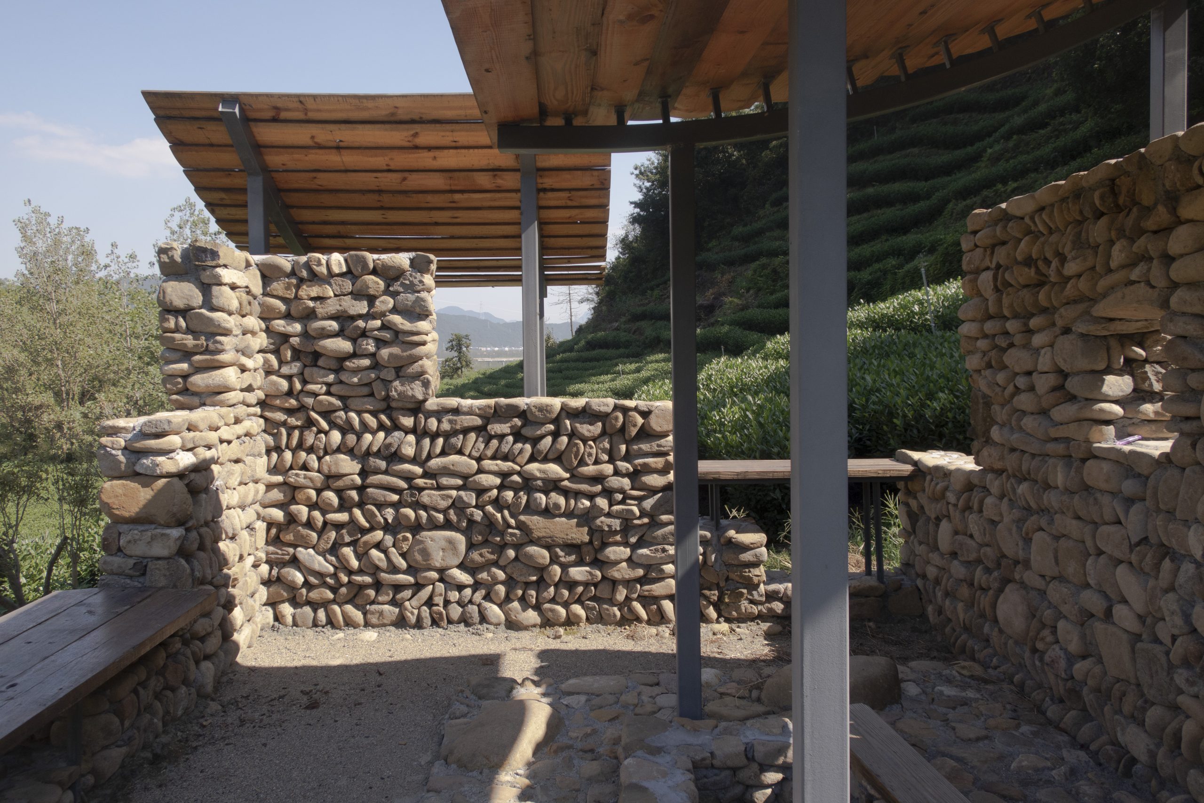
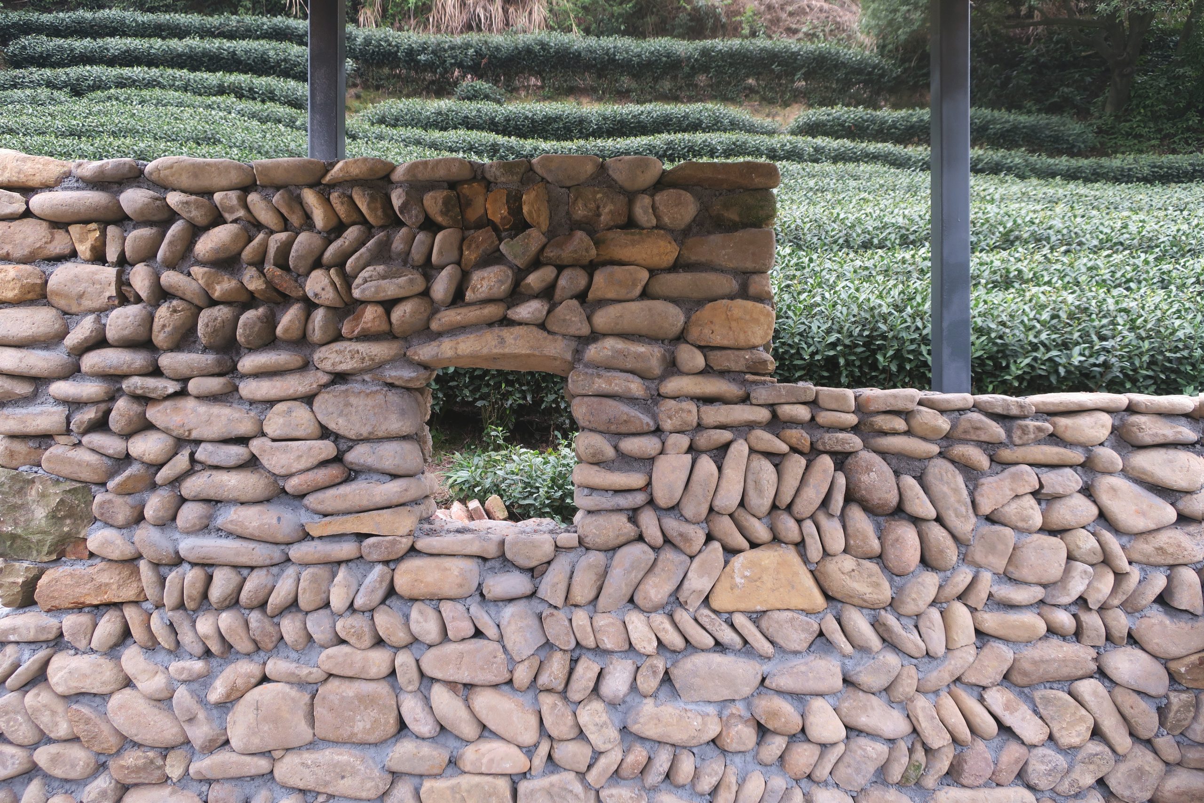
Built around a 15-centimetre module, the irregular stonework changes height to serve different purposes: a seat at 45 centimetres, a leaning ledge at 1.05 metres and a screen at 1.95 metres. A two-metre-long bench accompanies the low northern elevation, facing the tea hills. The entrance is on the west, where the walls are lower, while the taller southern wall gives that side a stronger sense of enclosure.
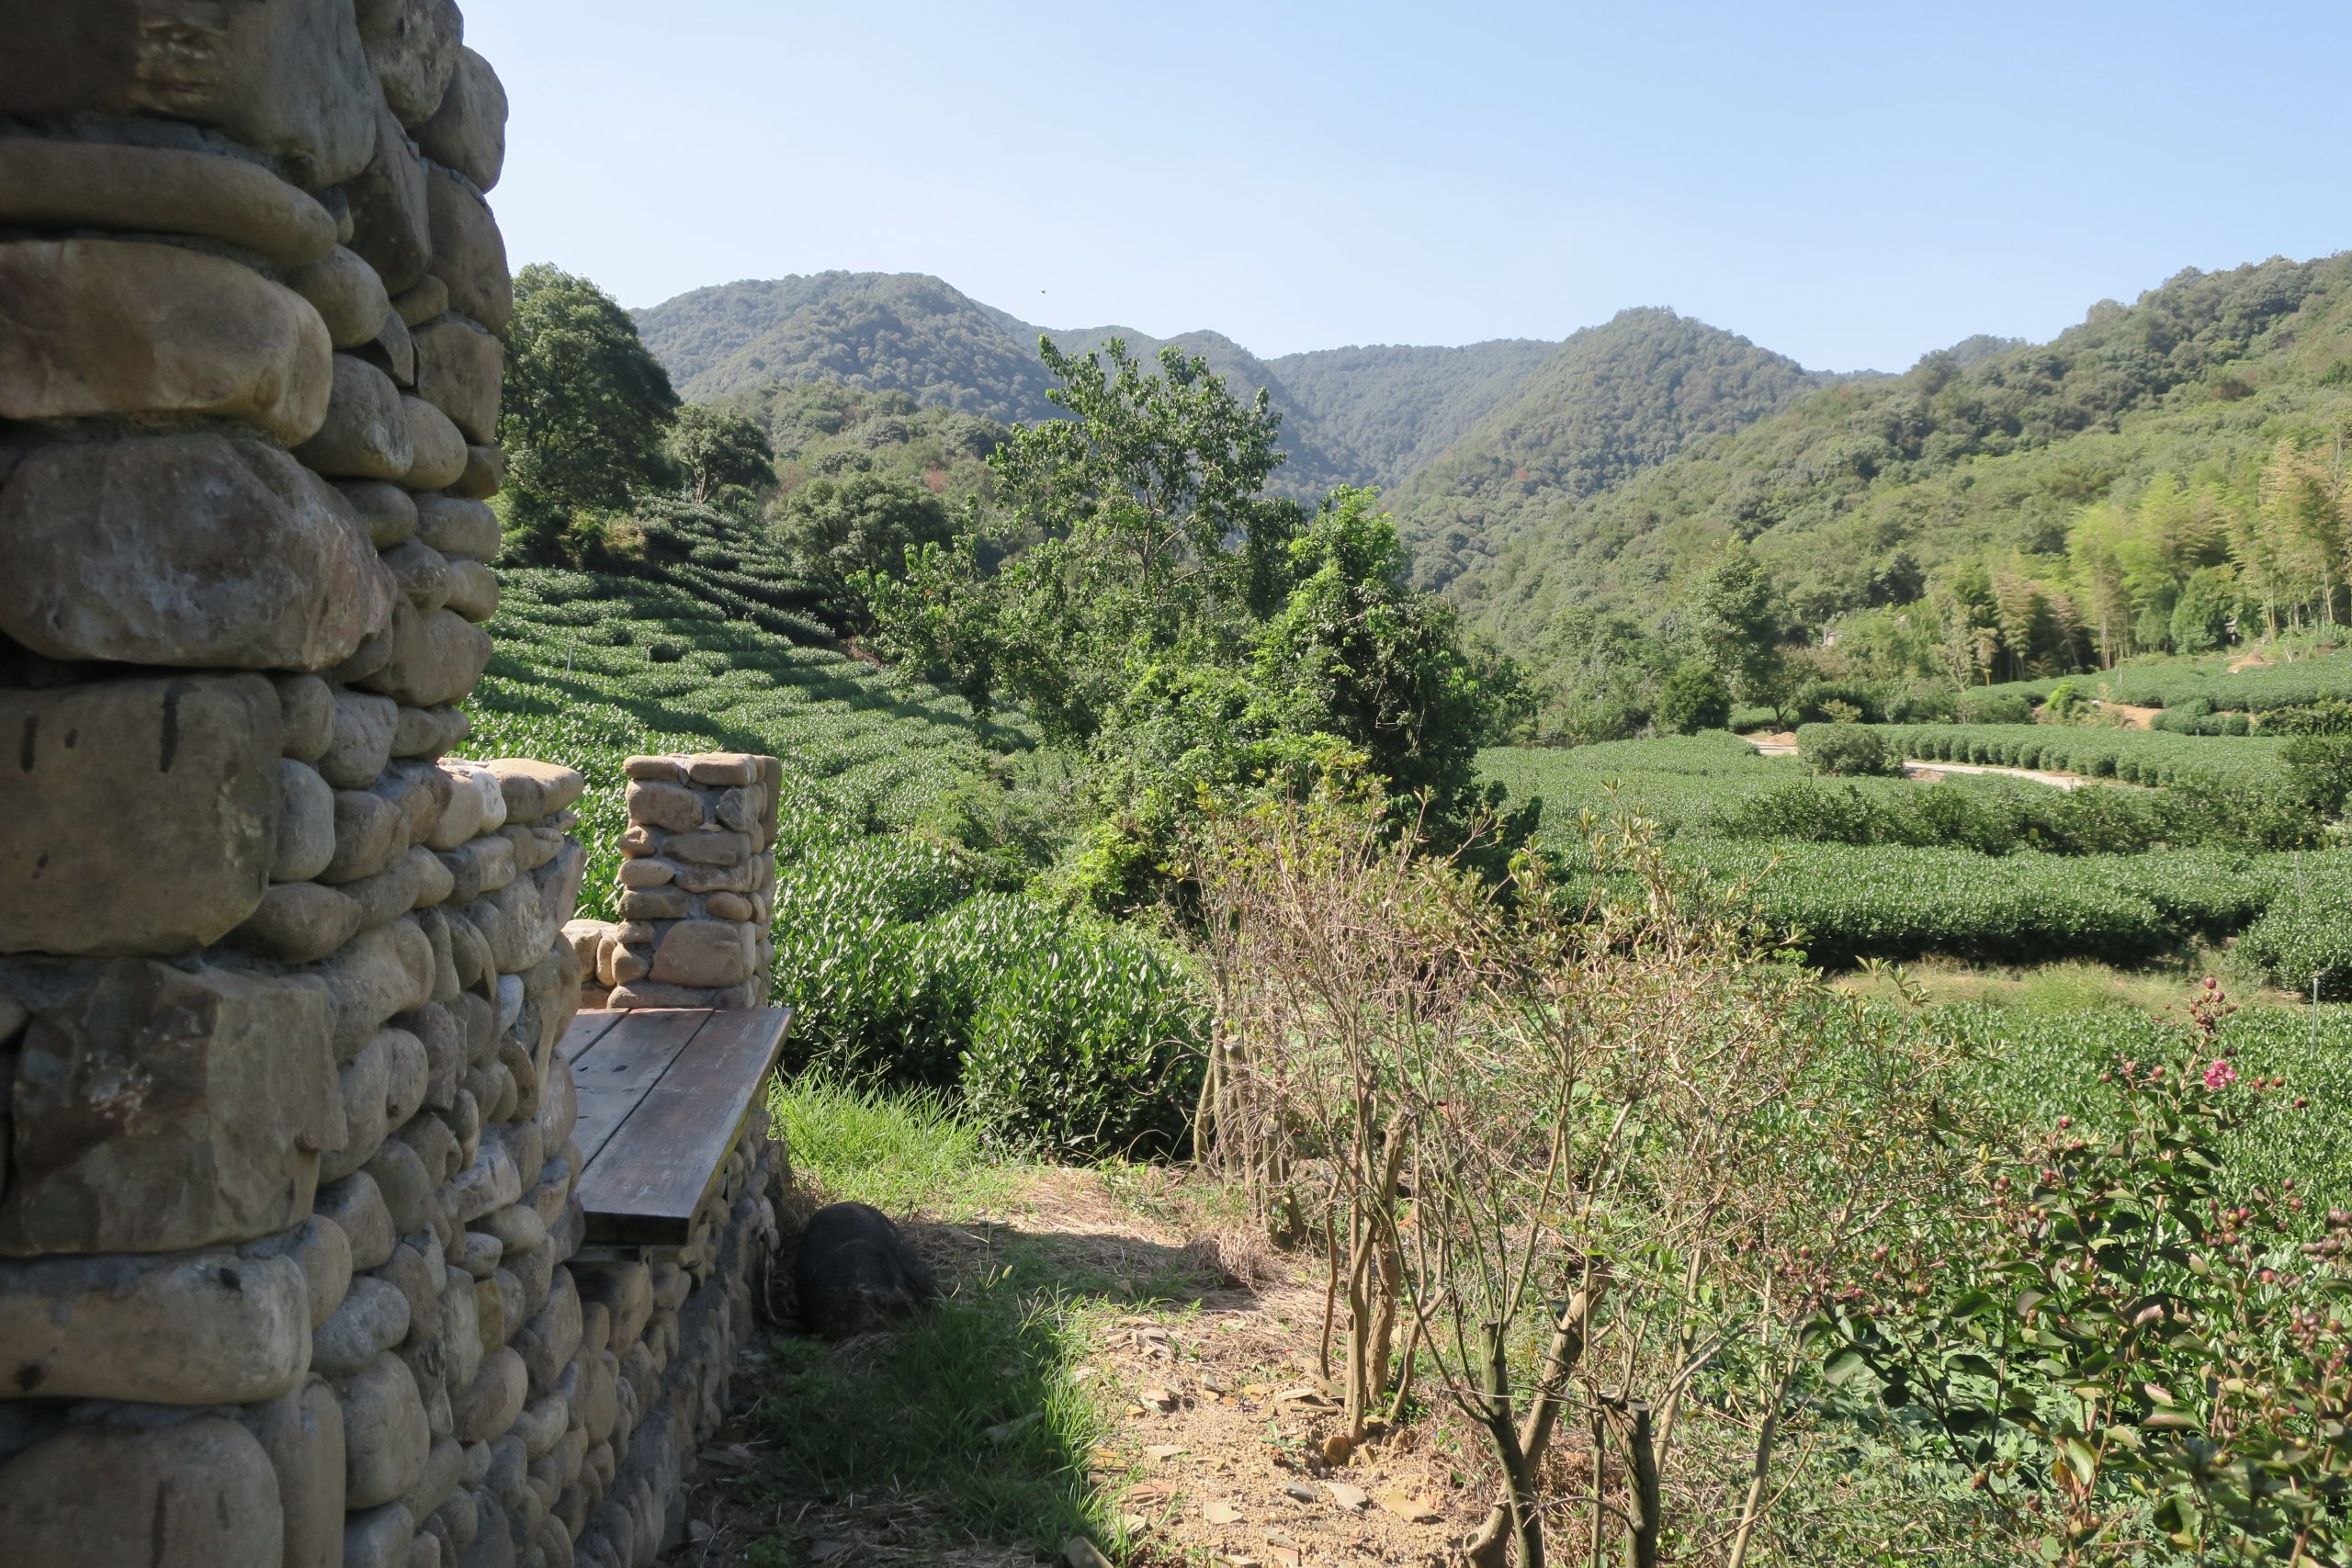
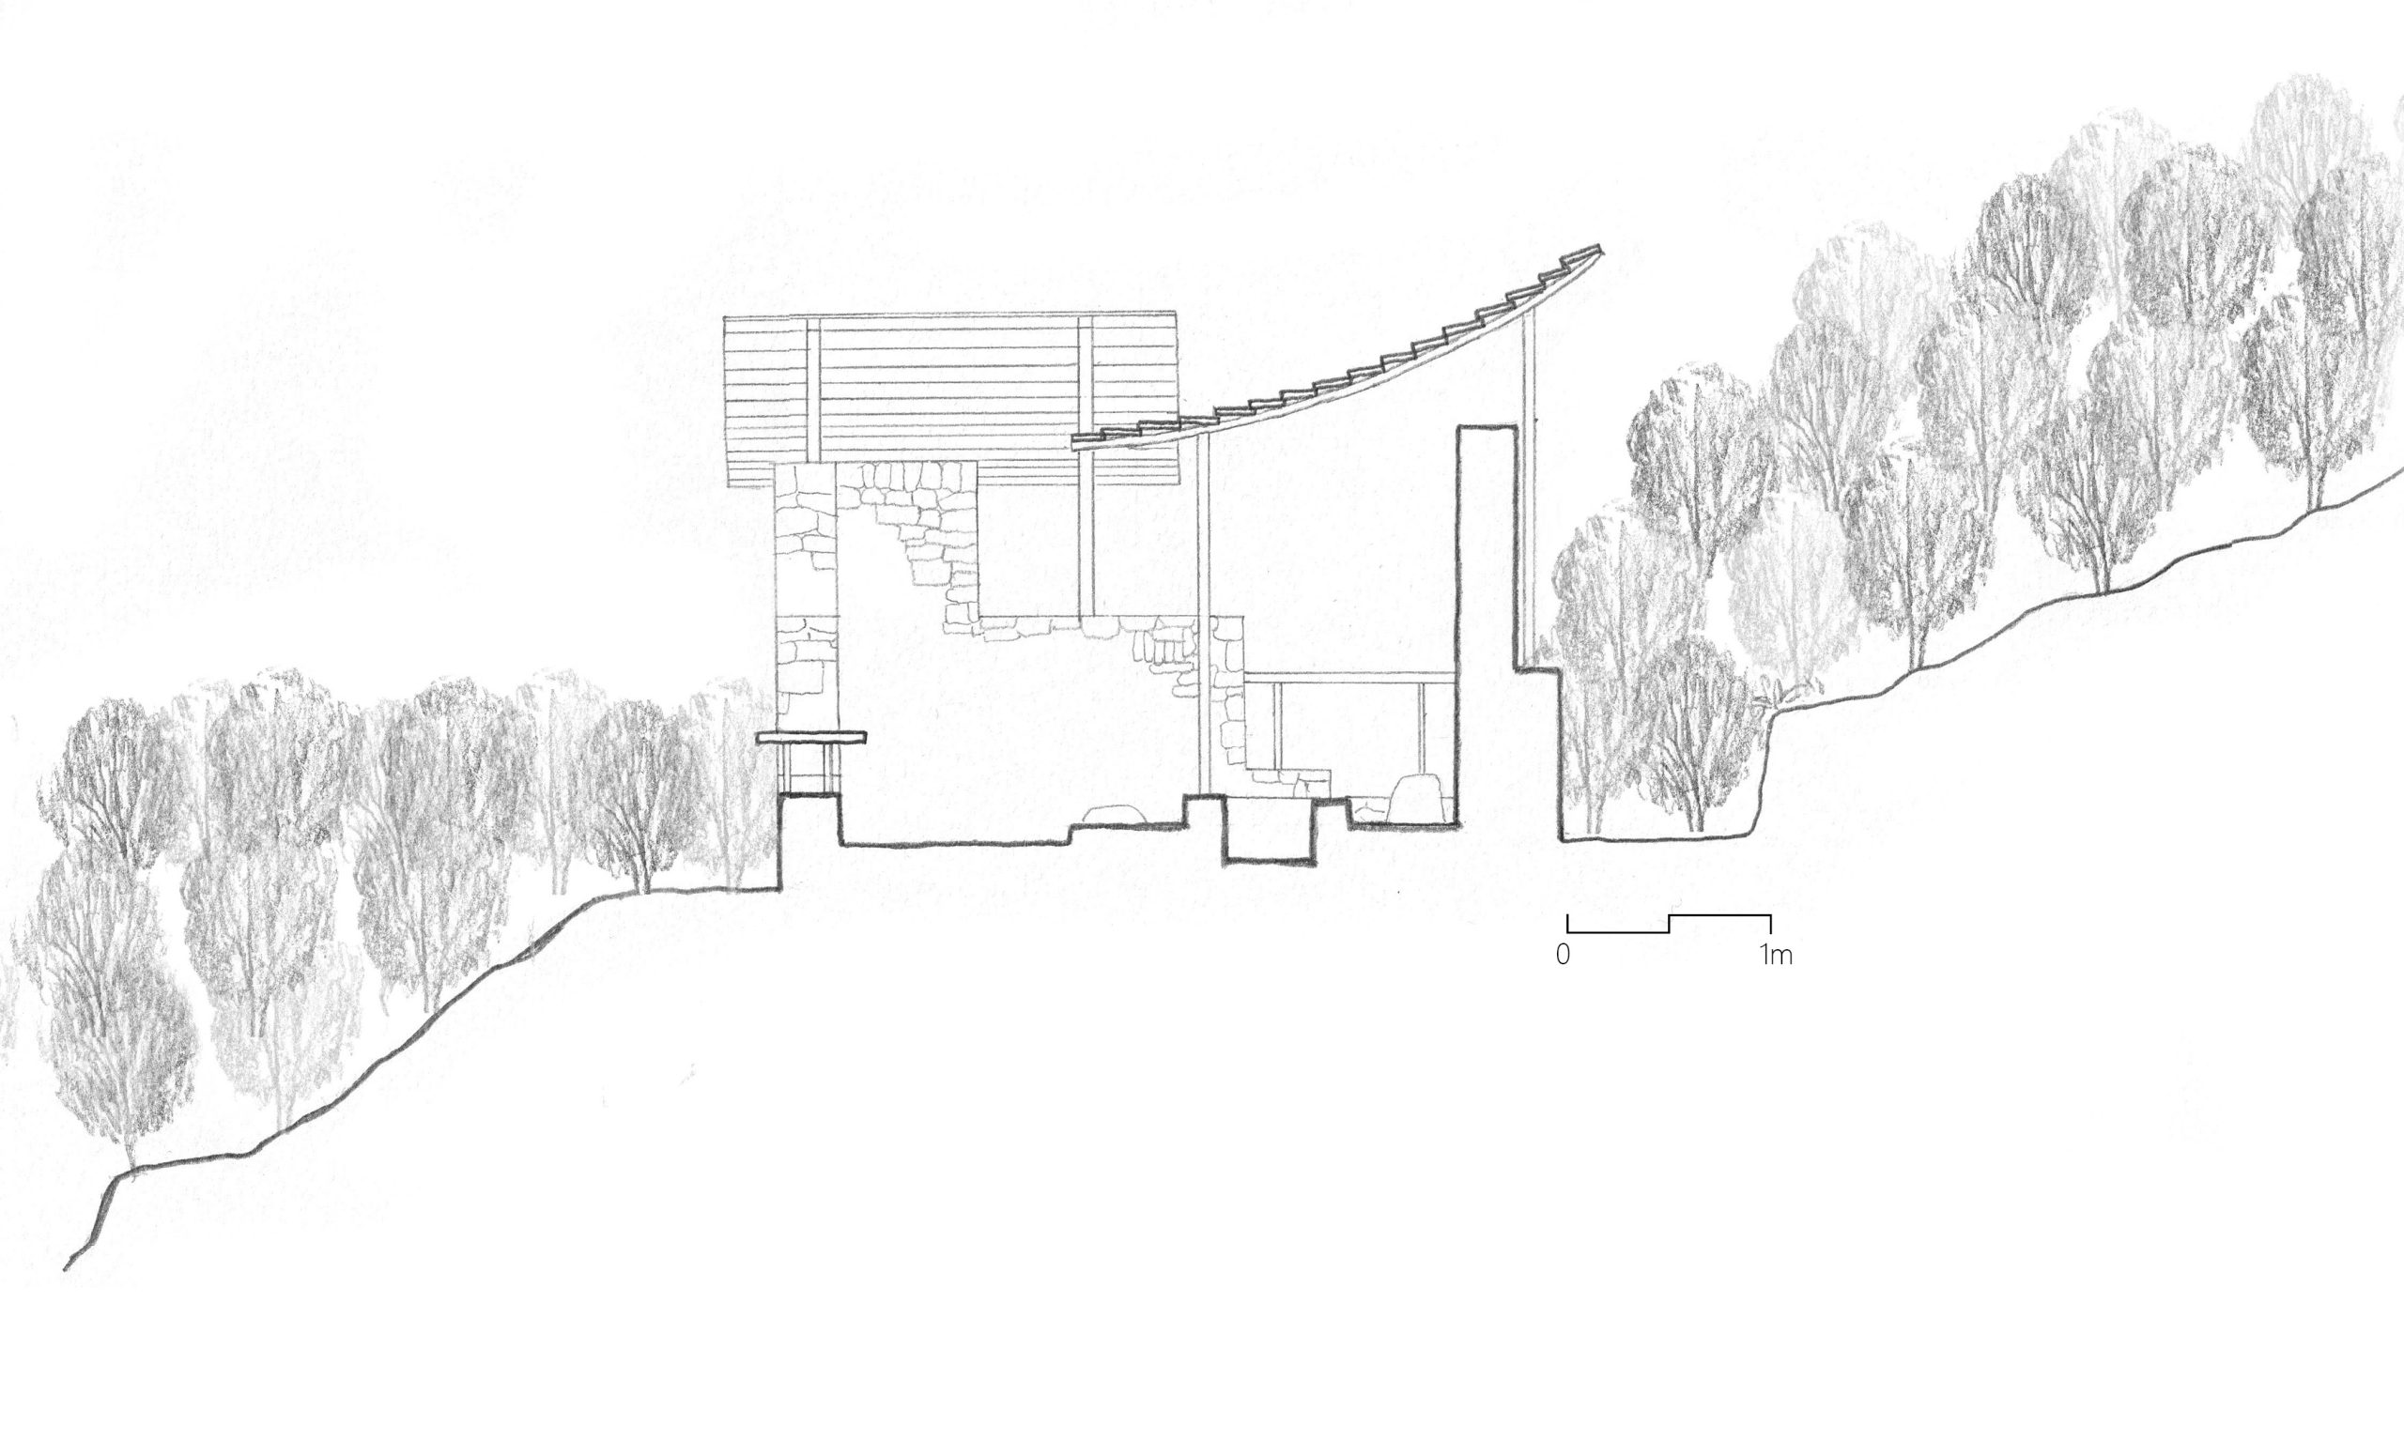
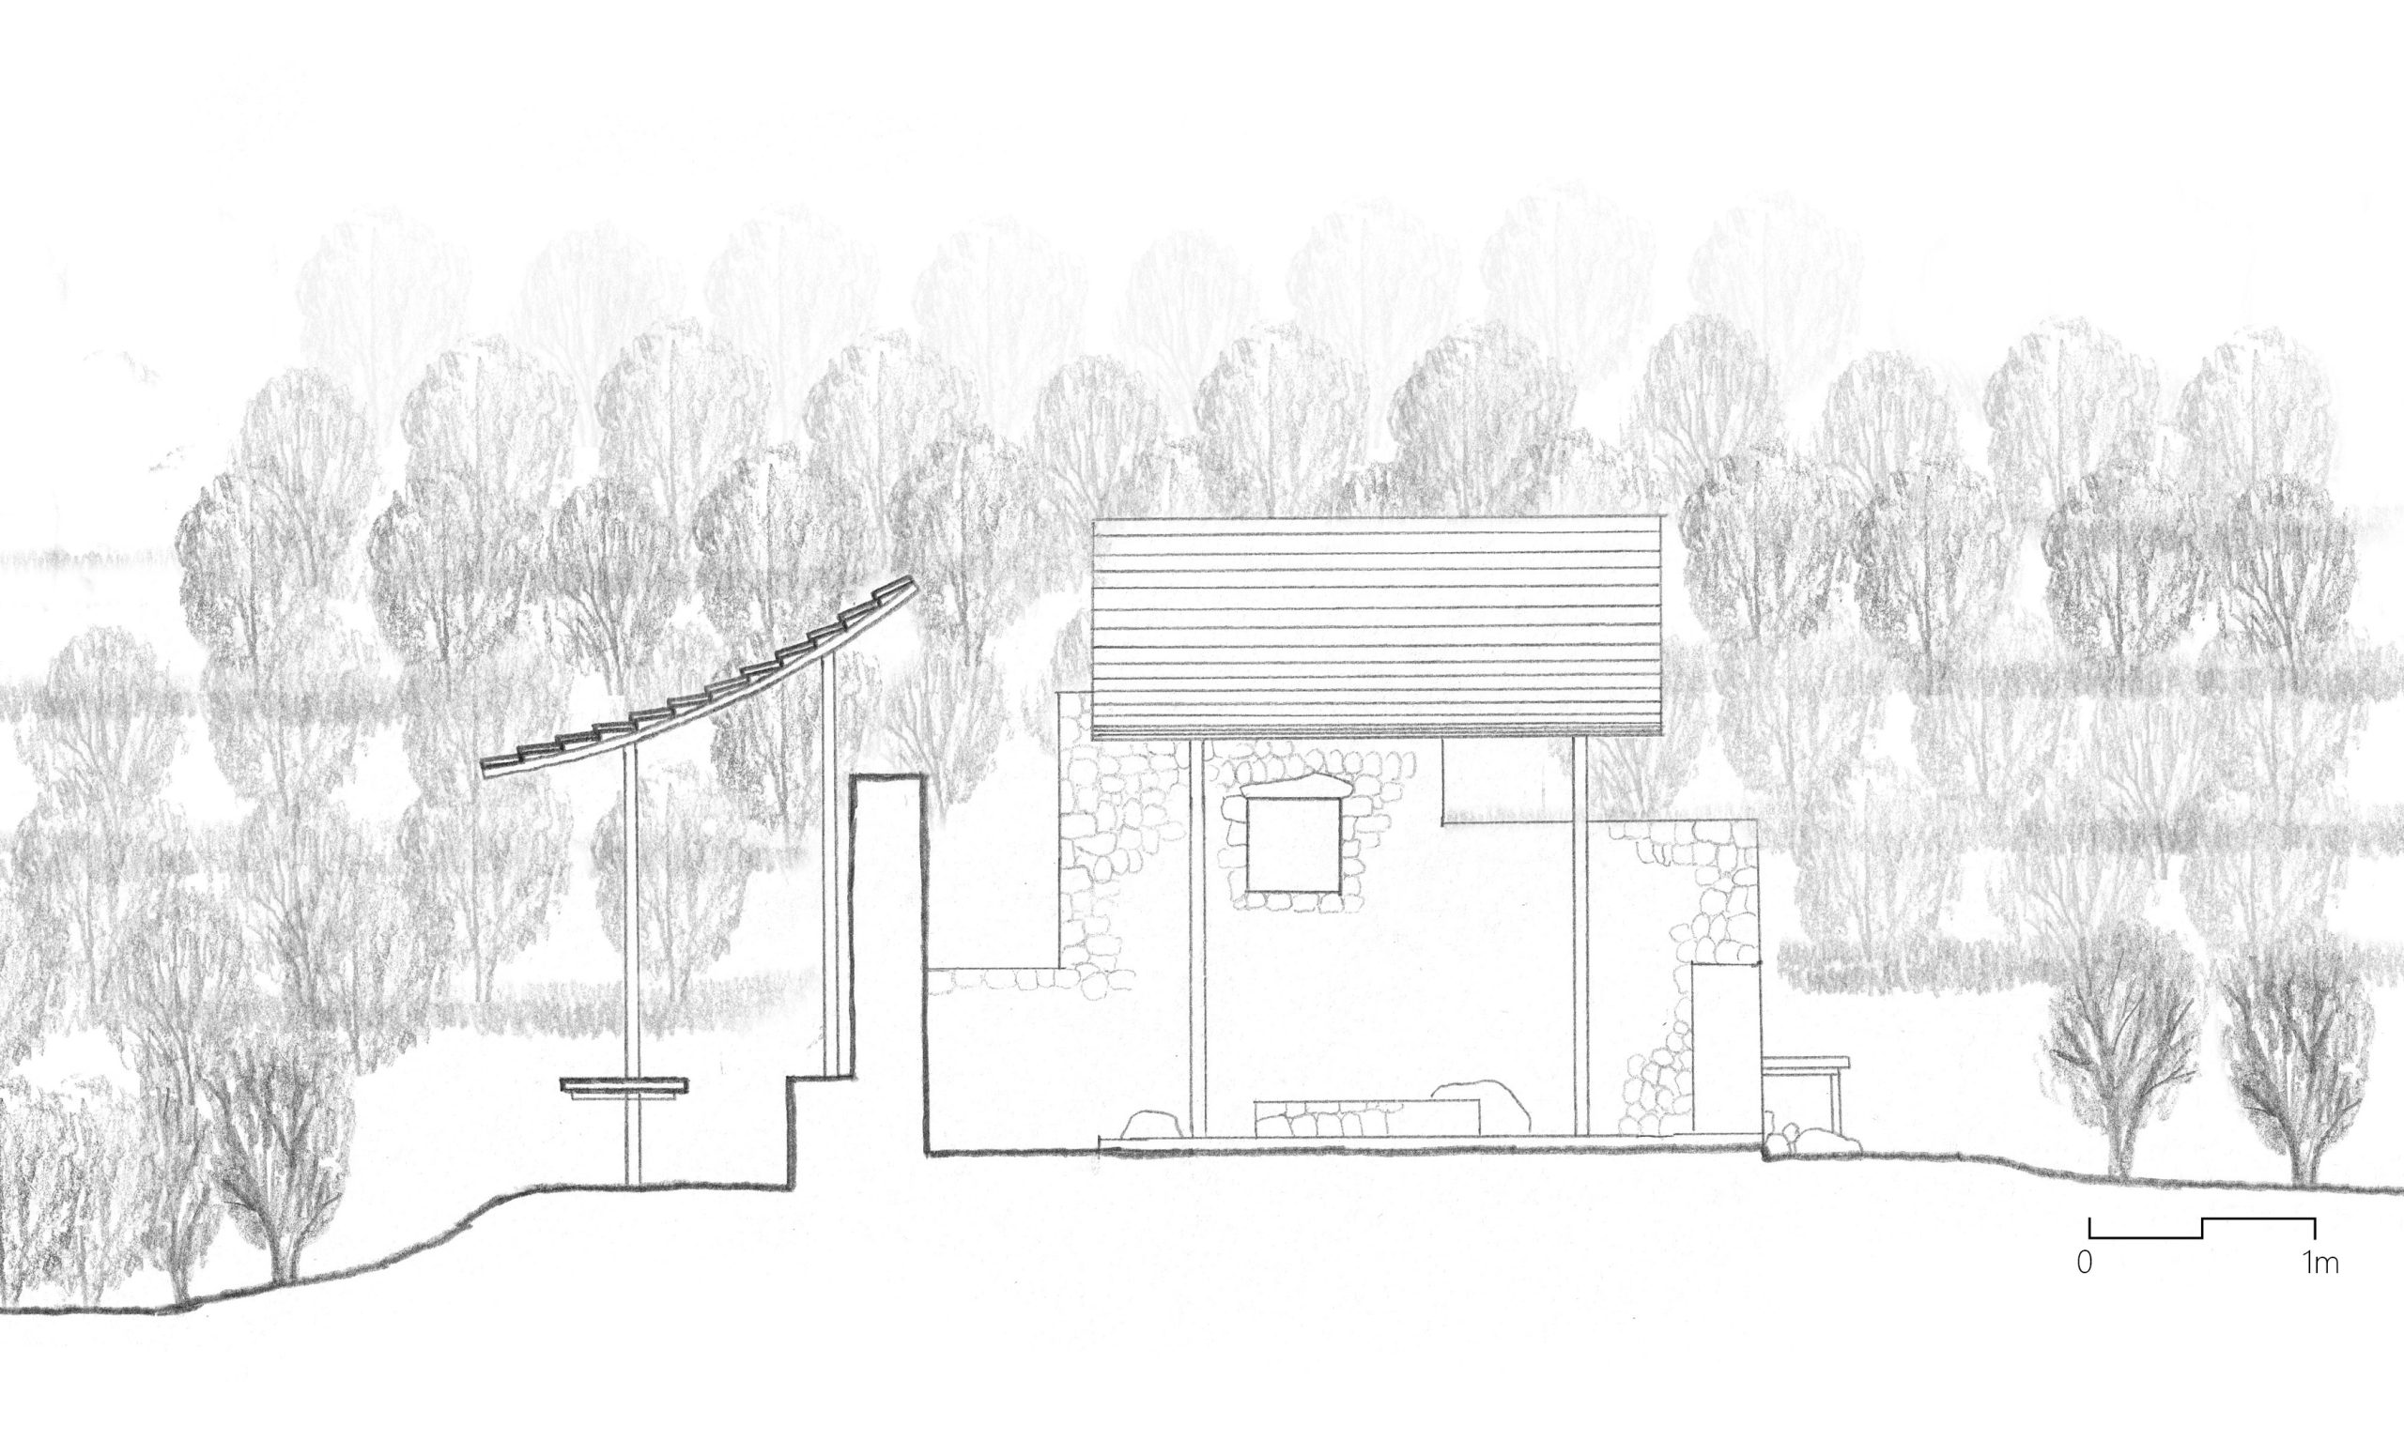
To the east, the roof projects beyond the stonework into the tea fields. A stone-built reservoir is integrated into the slope, keeping irrigation within the arrangement of the pavilion. Timber seating supported by steel and benches formed directly from masonry offer different places to sit, with the tea bushes in the foreground and the river beyond.
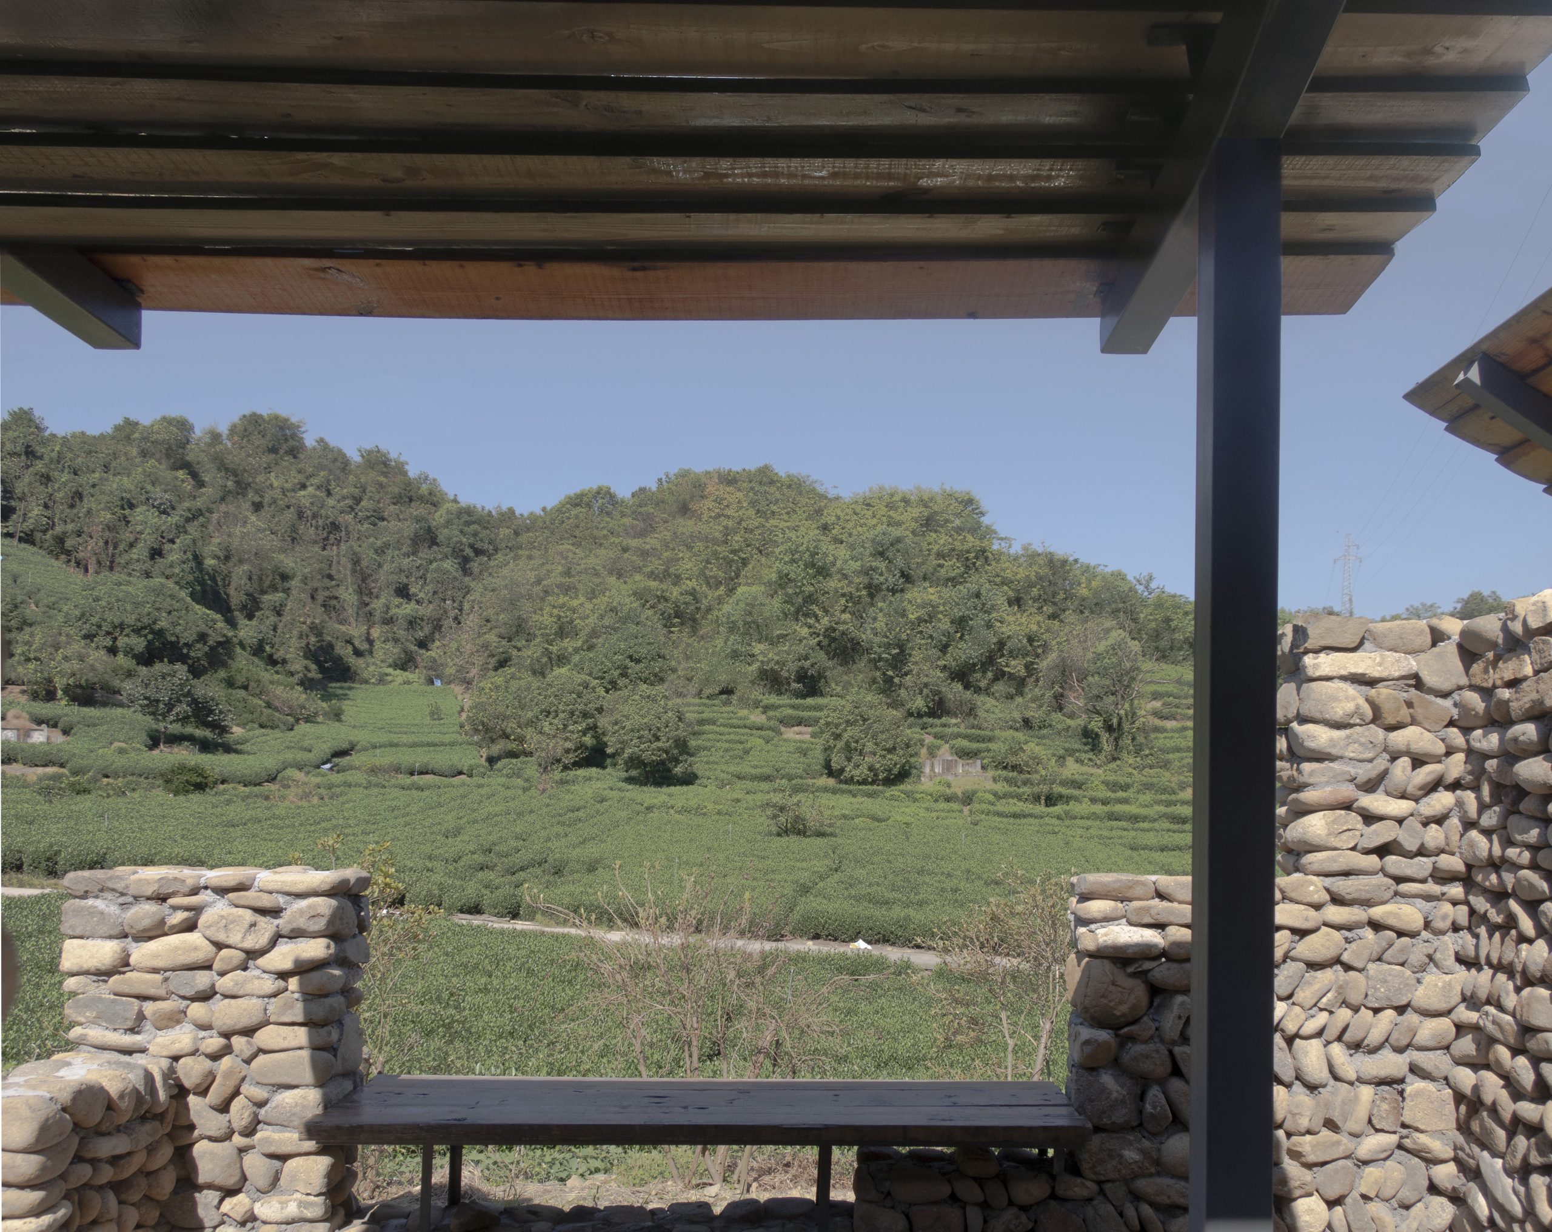
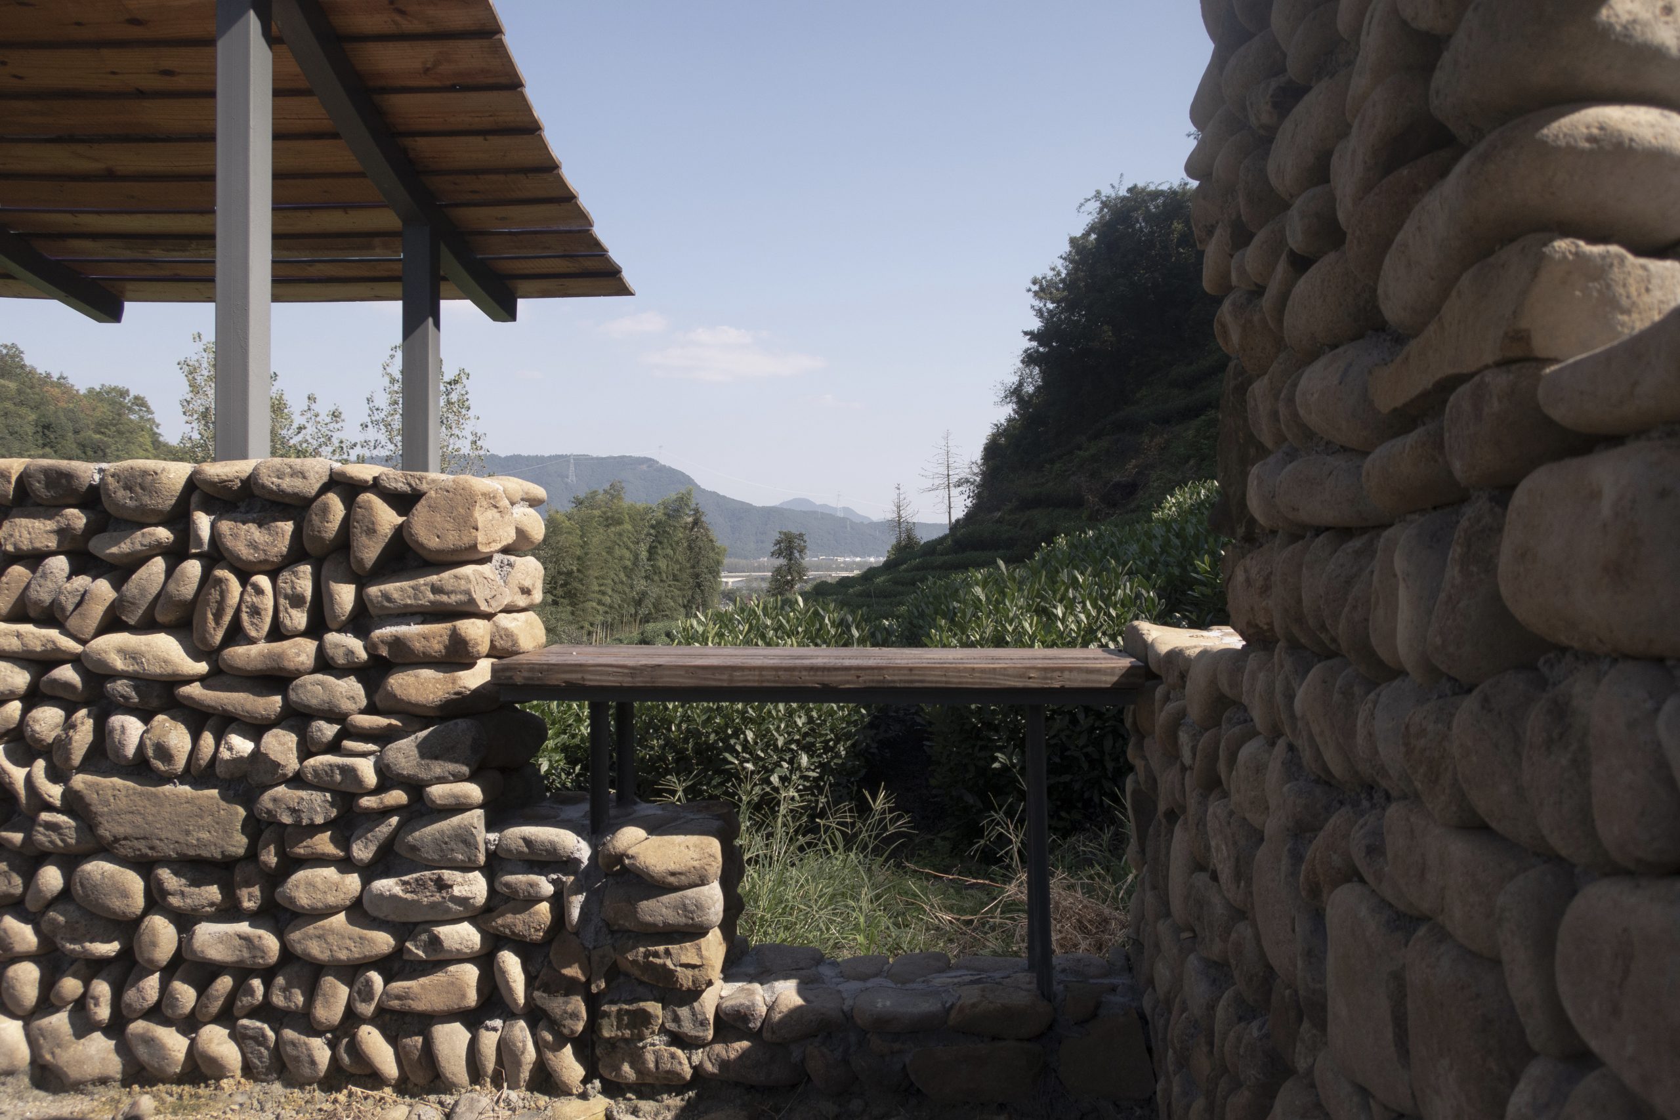
The material palette comes from sources readily available to the village. River pebbles for the walls were gathered from a nearby tributary of the Fuchun River, while boards for the roofs and benches came from a secondhand timber market. Square-section and angle steel form the supports. Completed in 2026, the pavilion brings tea display, hospitality and rest into the same small structure as the everyday work of maintaining the fields.
Project Credits
Project: Longjing Tea Pavilion
Architects: Atelier Lu
Location: Shangbutou Village, Hangzhou, China
Client: Qingmu (A Leaf of Spring Hill)
Site area: 18.4 m²
Design: 2025–2026
Construction: 2026
Materials: River stone, reclaimed timber and steel
Photography: Atelier Lu, Qingmu
Drawings: Atelier Lu
Related Posts
Previous Post
Next Post
- Two low roofs frame river and hillside at Longjing Tea Pavilion

- ΛSTRIΛ Makes Room for Reinvention in Everyday Steel Objects

- Built-in furniture gives the Flacon Cargo Module room to live

- JA Projects makes room for conversation at MATTER and SHAPE
- TAC! 2026 brings two temporary pavilions to Sestao and Barcelona
- Fala gives a narrow Porto house room to play with geometry