Now Reading: MIX Architecture opens Yanqing Li as a looping public promenade in Wuhan
- 01
MIX Architecture opens Yanqing Li as a looping public promenade in Wuhan

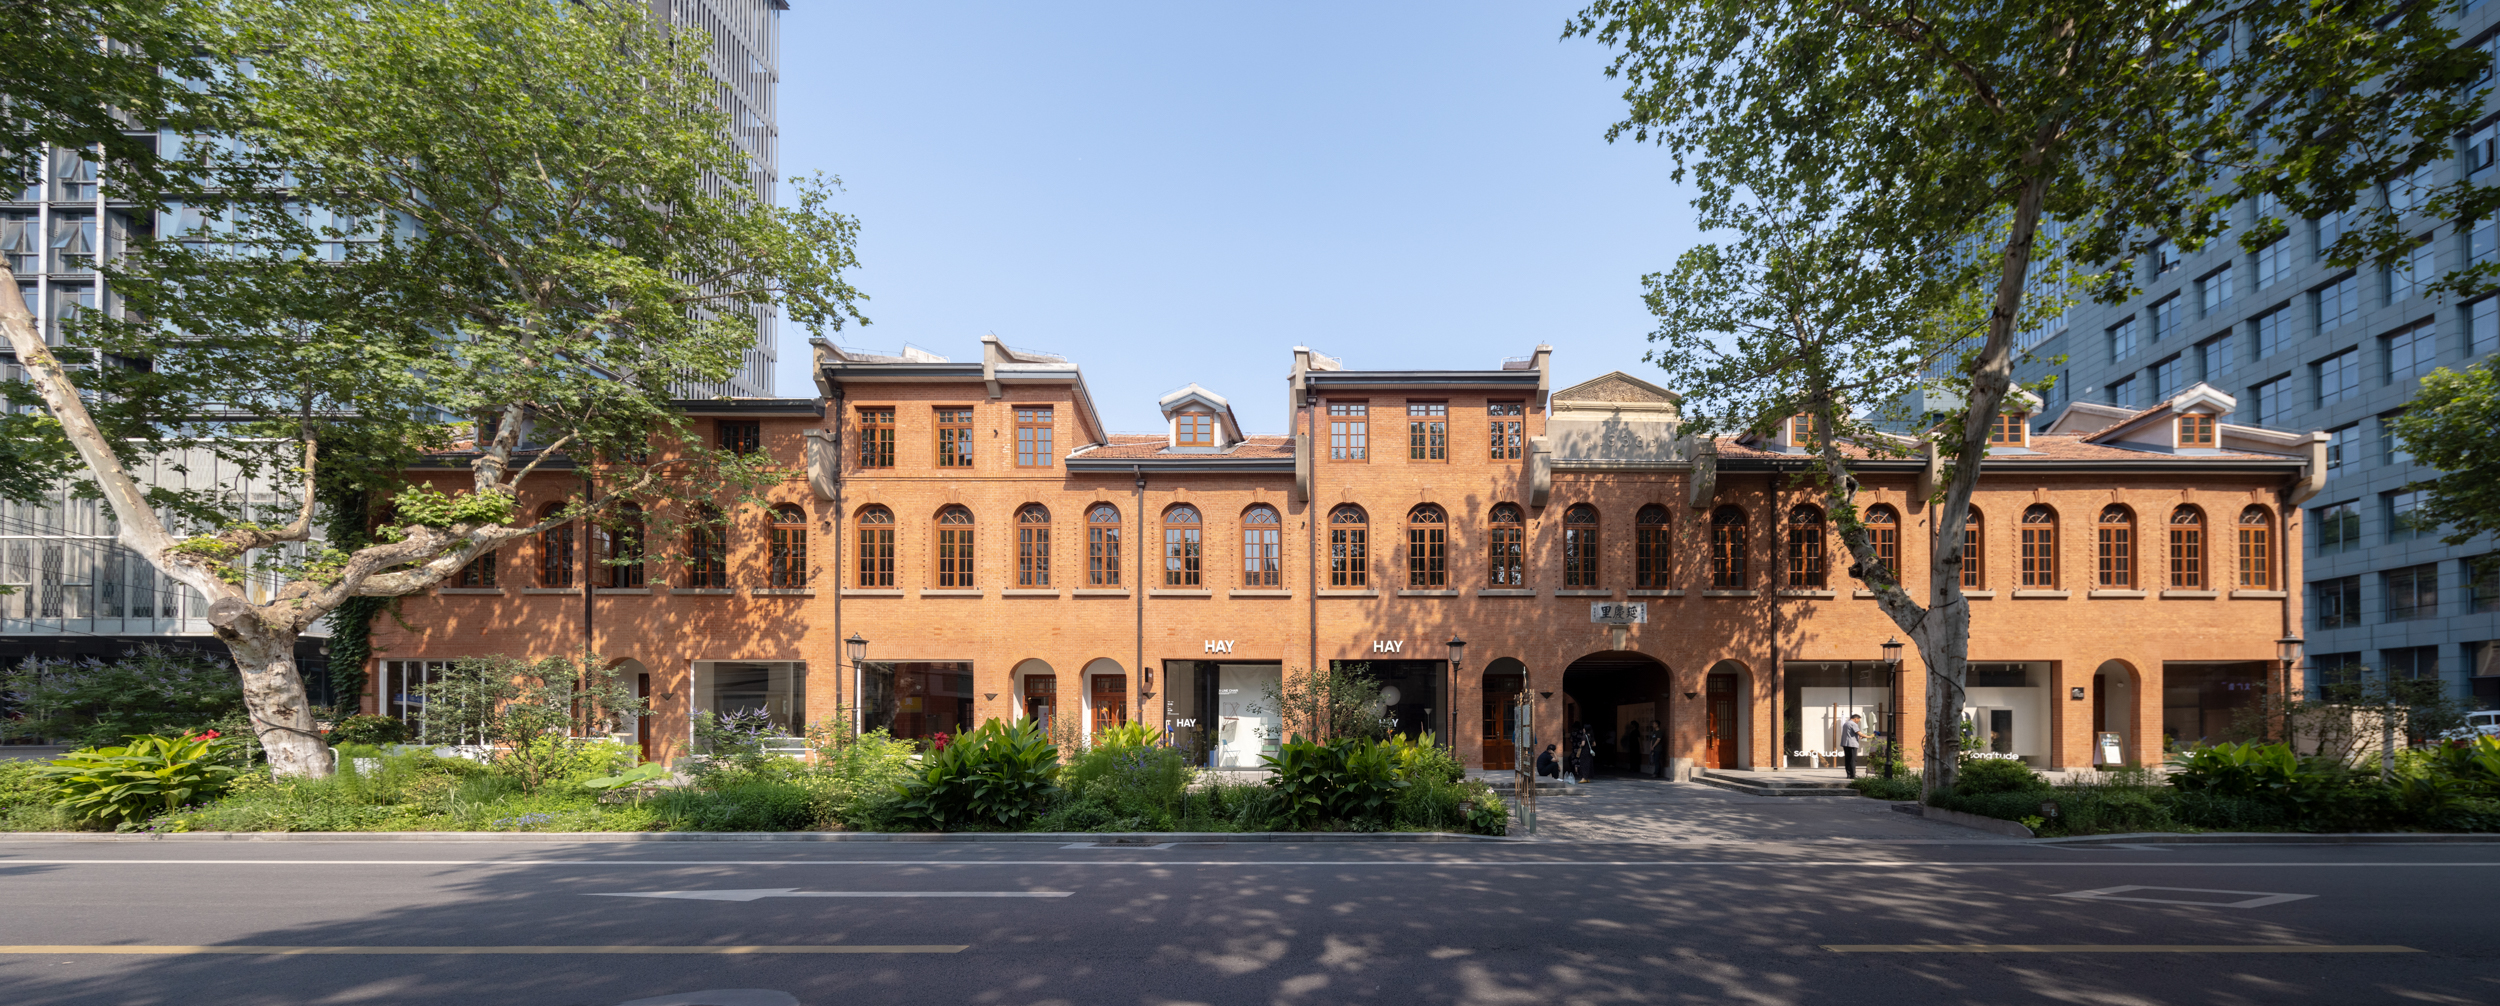

Yanqing Li in Wuhan has been regenerated by MIX Architecture as an open commercial and cultural block, with historic alleys, courtyards and upper-level walkways forming a continuous public route through the site.
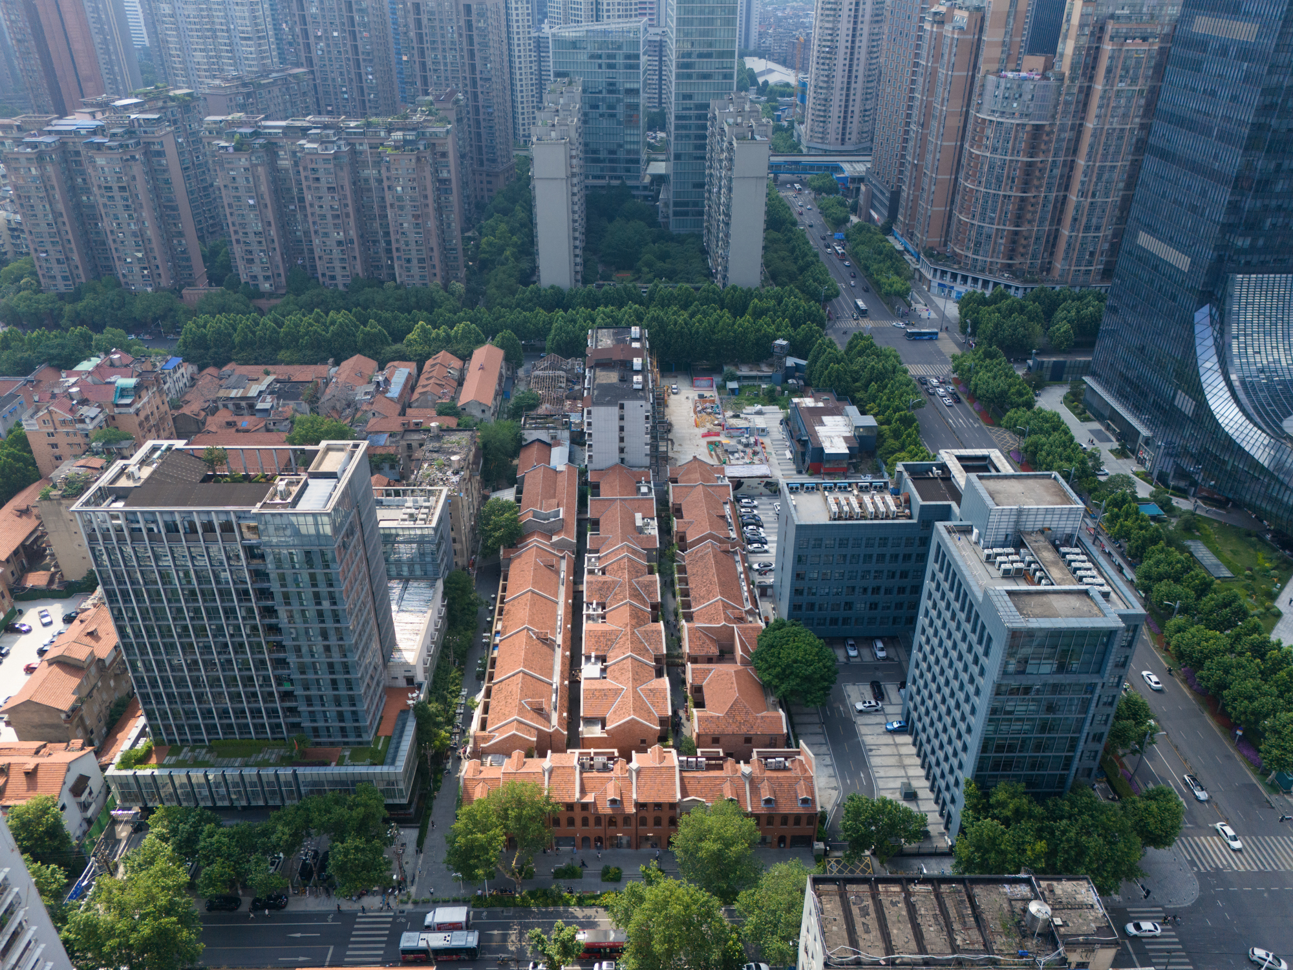
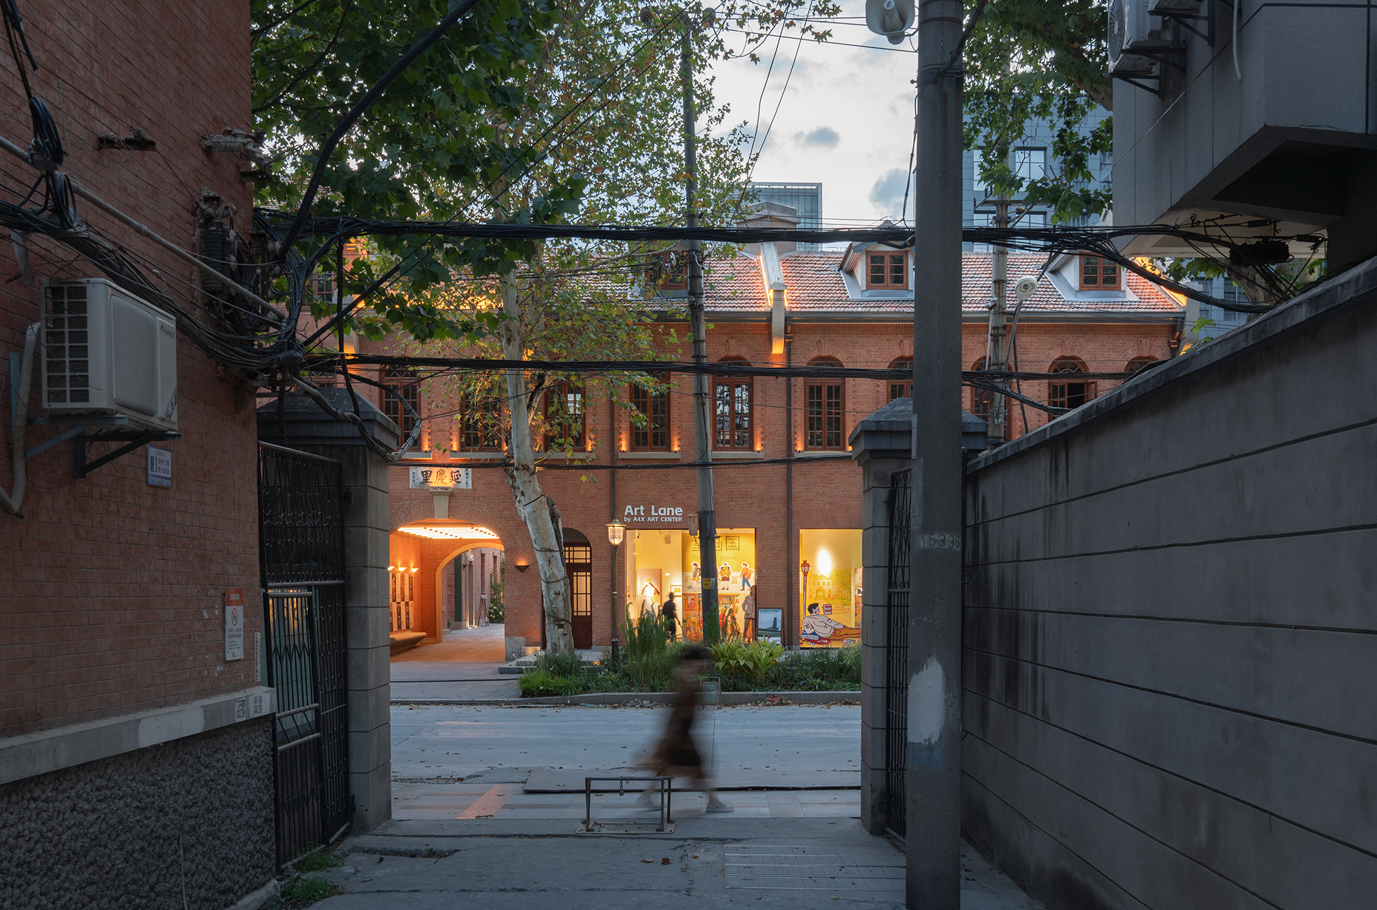
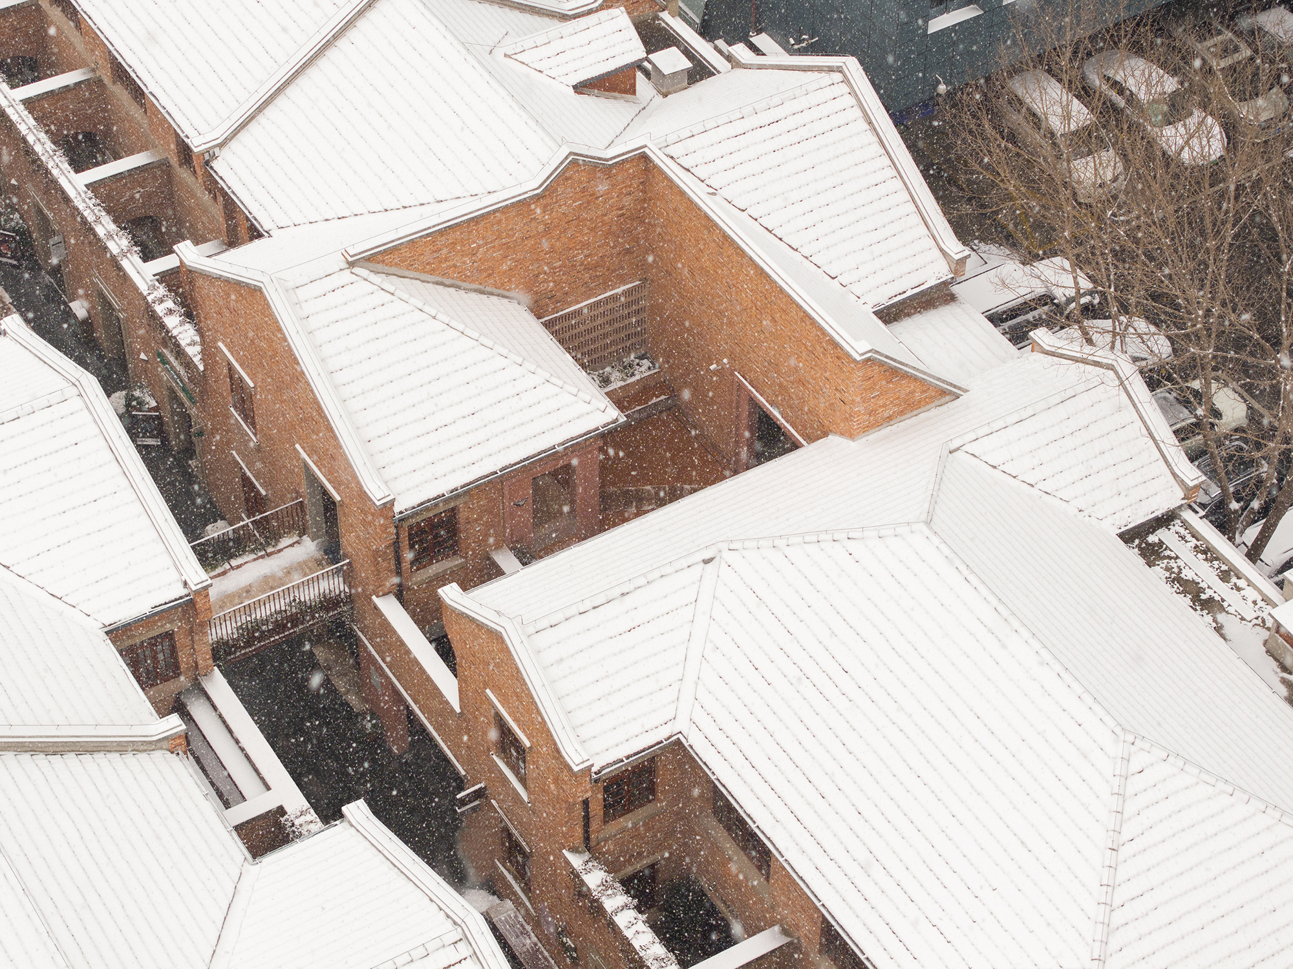
The compound stands at the junction of Shengli Street and Eryao Xiaolu in historic Hankou. Built in 1933 by Zhong Yansheng, owner of the Zhong Hengji Construction Firm, its seven buildings combine Eastern and Western architectural elements around four intertwined lanes. Decades of war damage, subdivision and population change altered both the buildings and the way people occupied them.
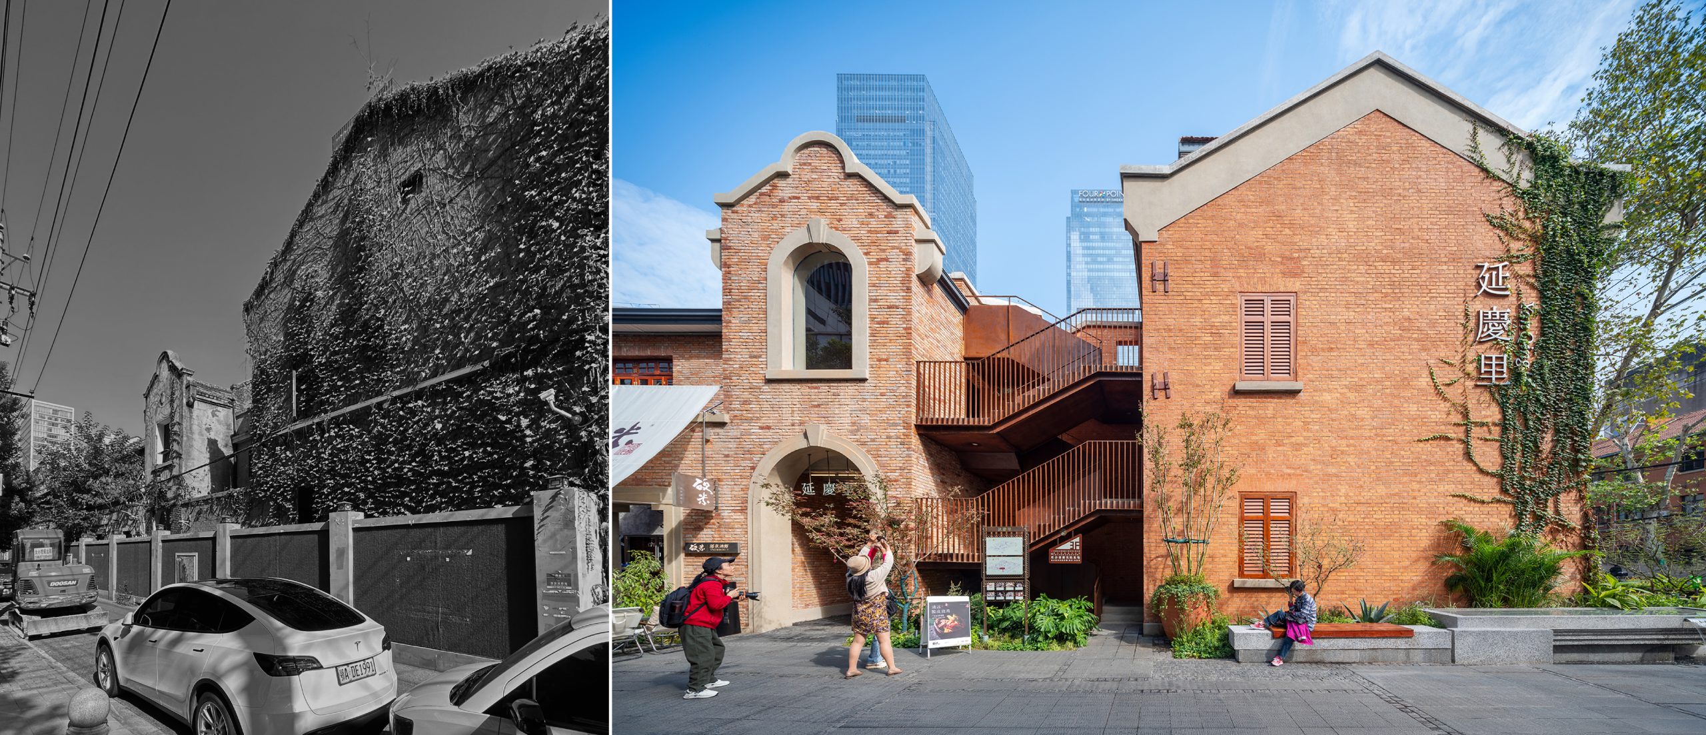
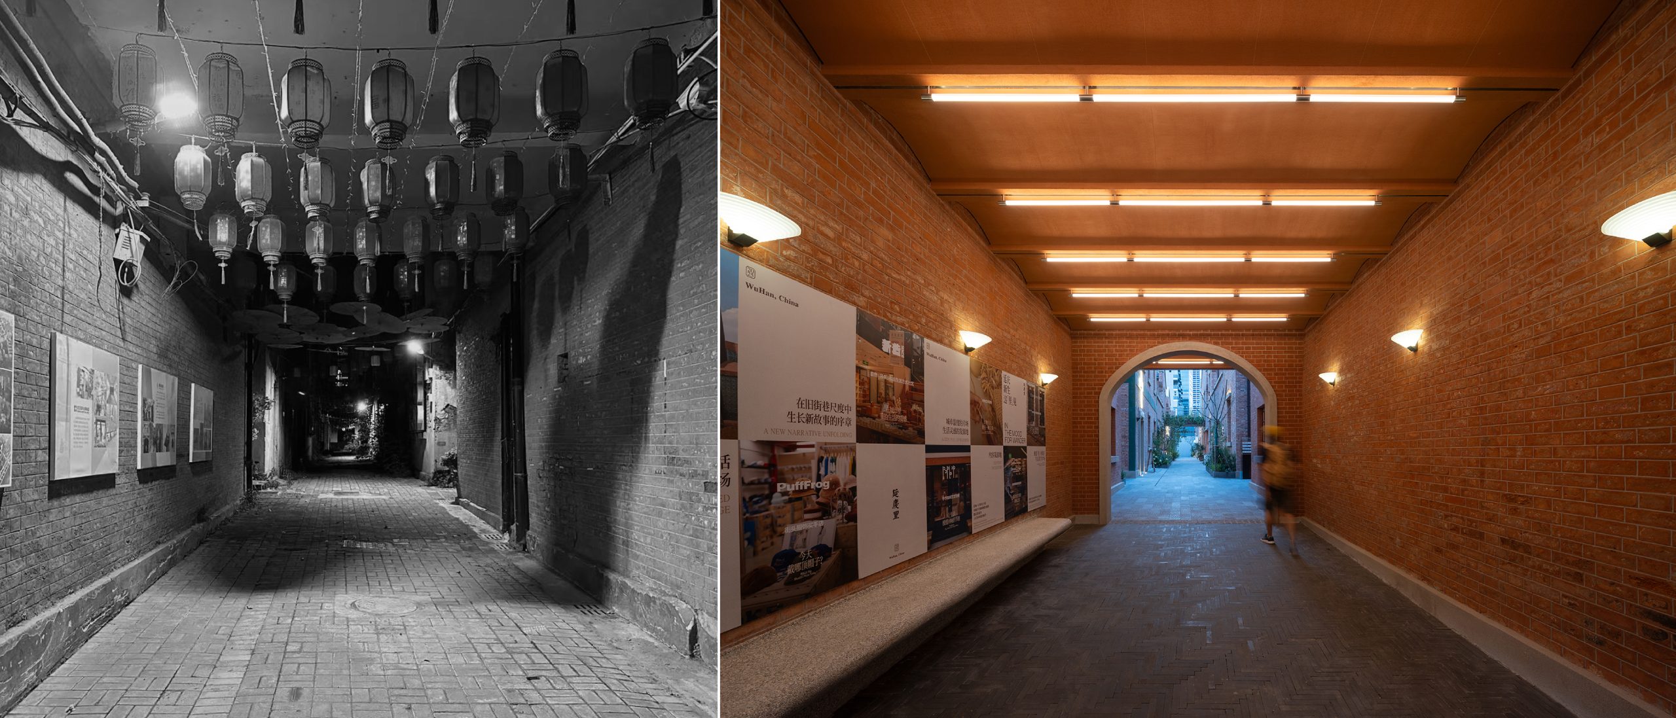
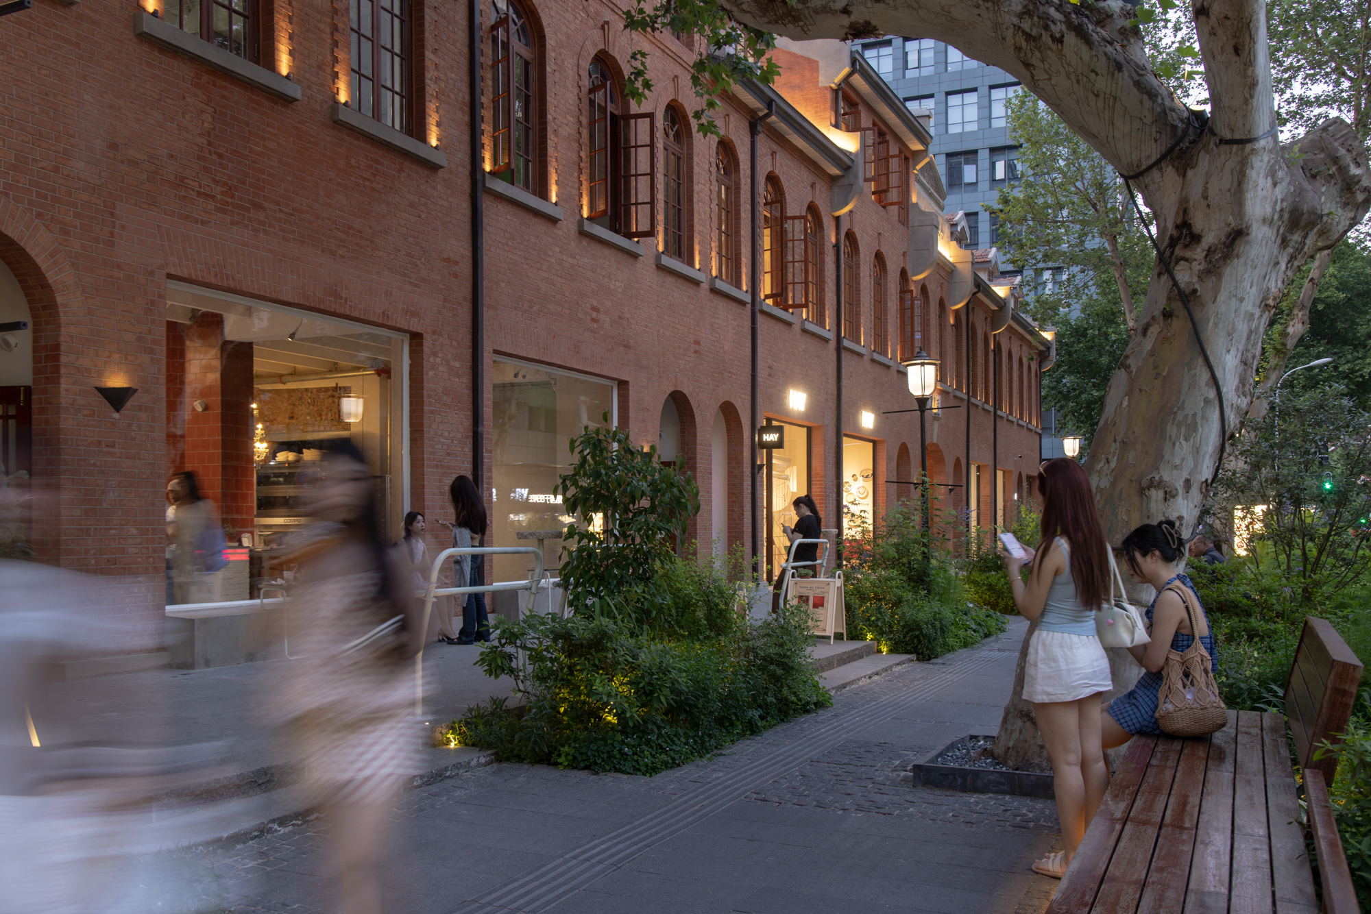
Rather than treating the lifen as a fixed row-house type, MIX Architecture studied it as an evolving residential community. Like Beijing’s hutongs and Shanghai’s lilong, its identity emerged from the overlap of domestic life and commerce. Individual units gradually became passageways and shared rooms, while plants, furniture and everyday objects spilled into common space.
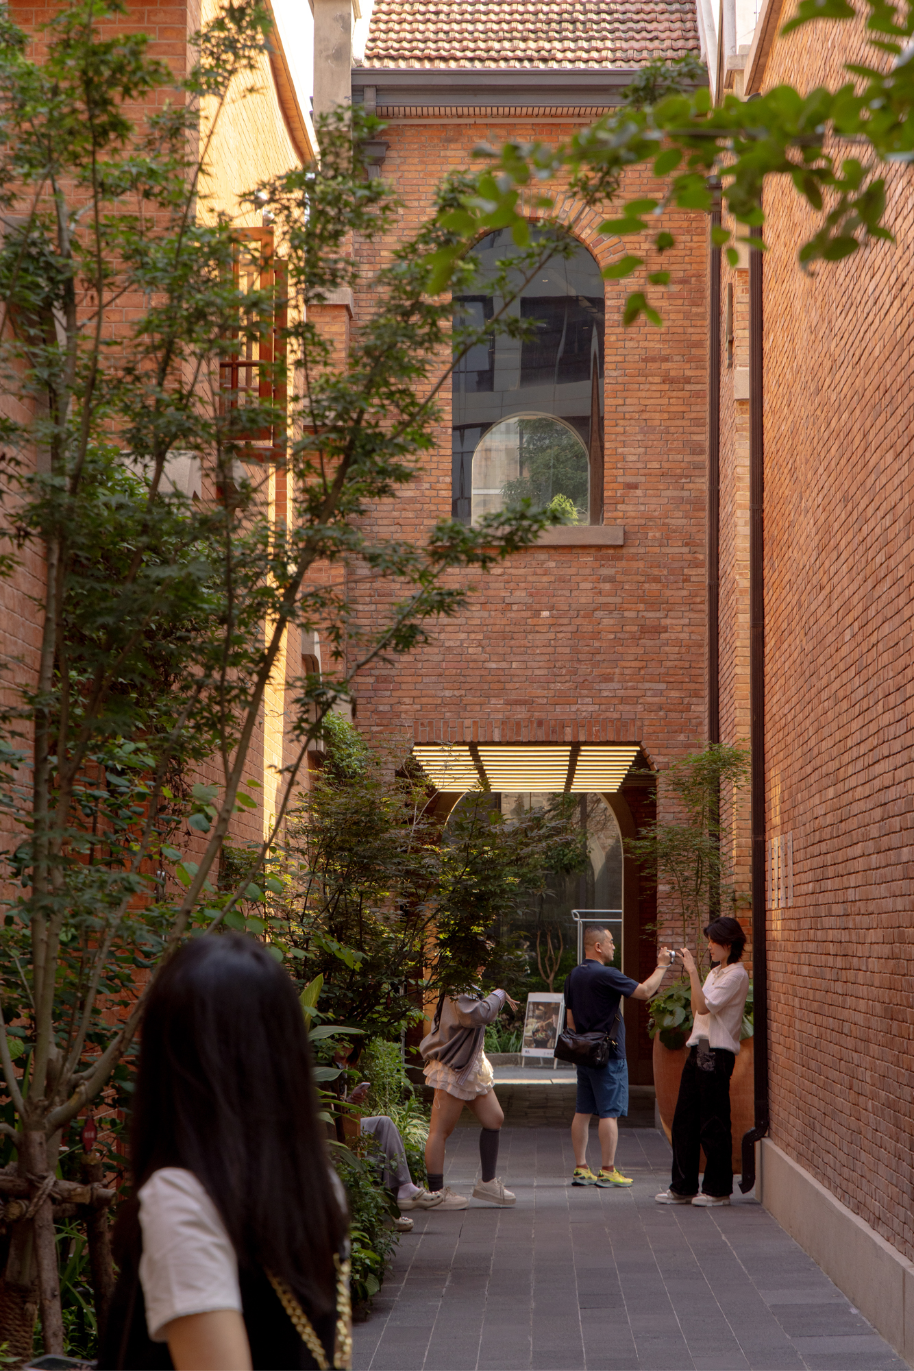
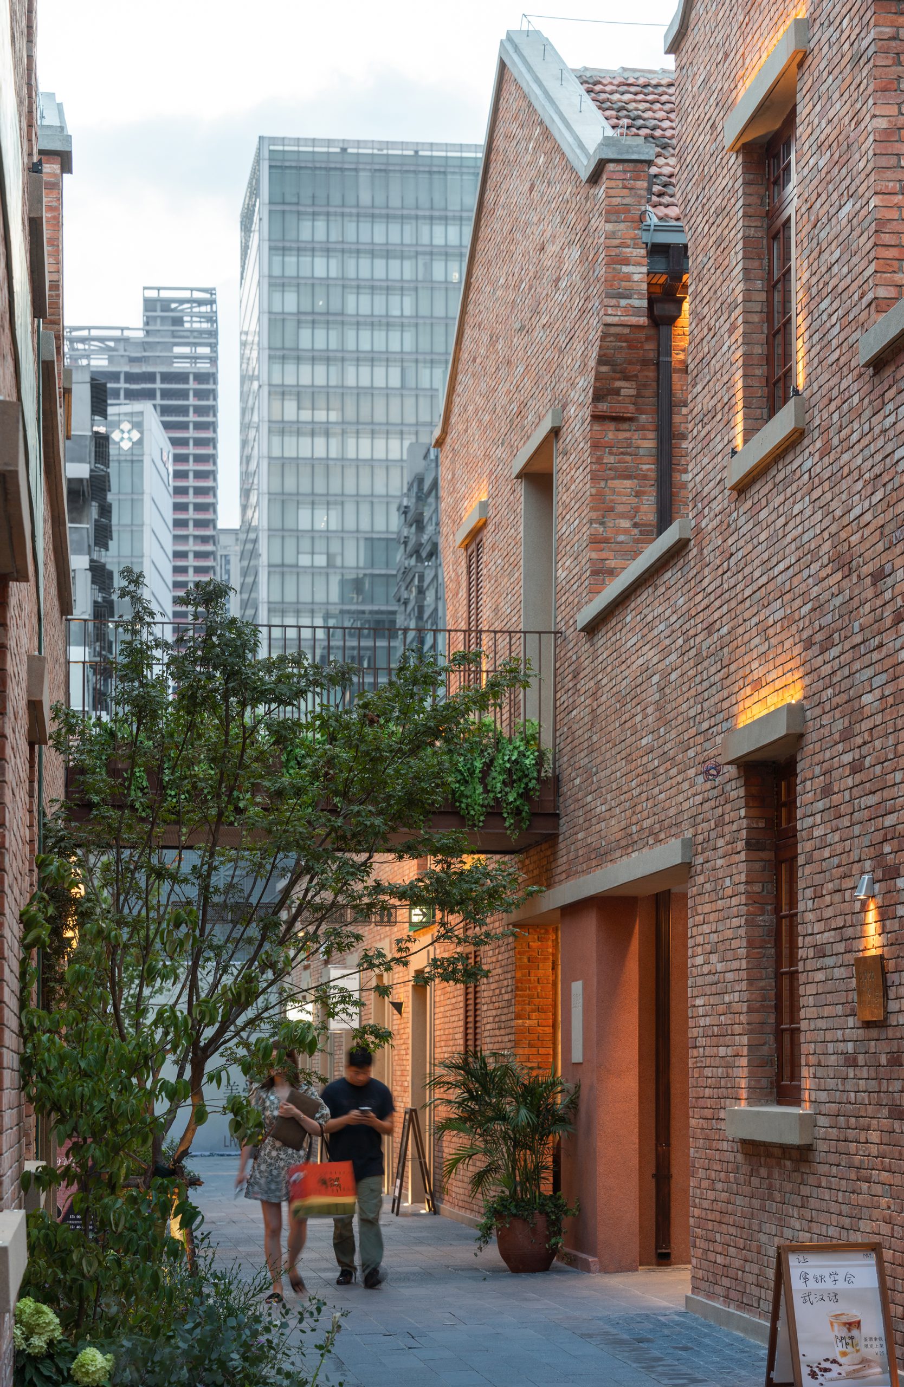
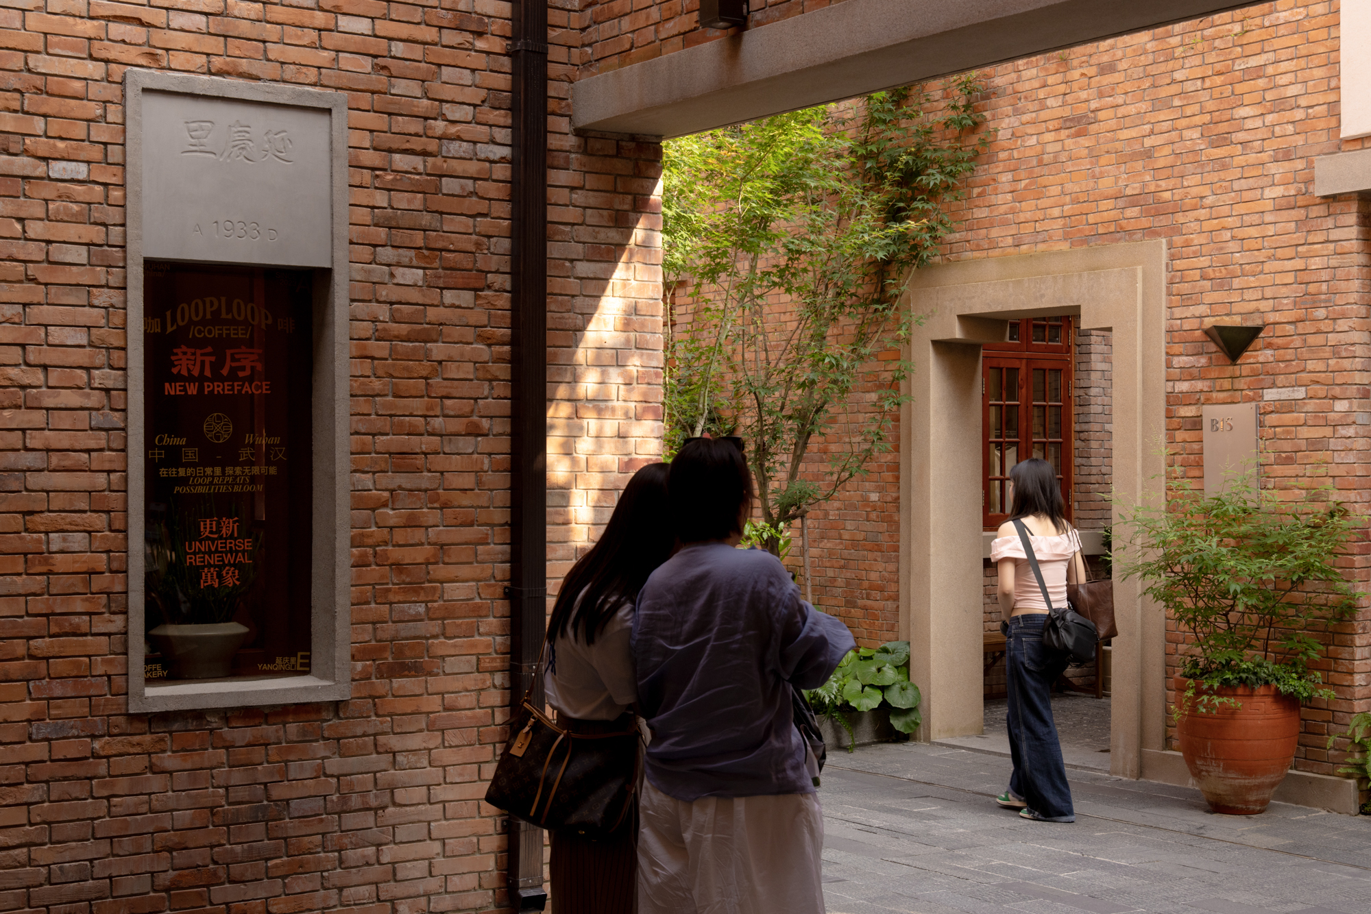
The studio describes this process as spatial evolution occurring on an original structural skeleton. Its intervention therefore retains the compound’s accumulated character while reorganising circulation for a new mix of shops, exhibitions, markets and events. Former courtyards, staircases and rooms have been opened up as public spaces that merge with the lanes.
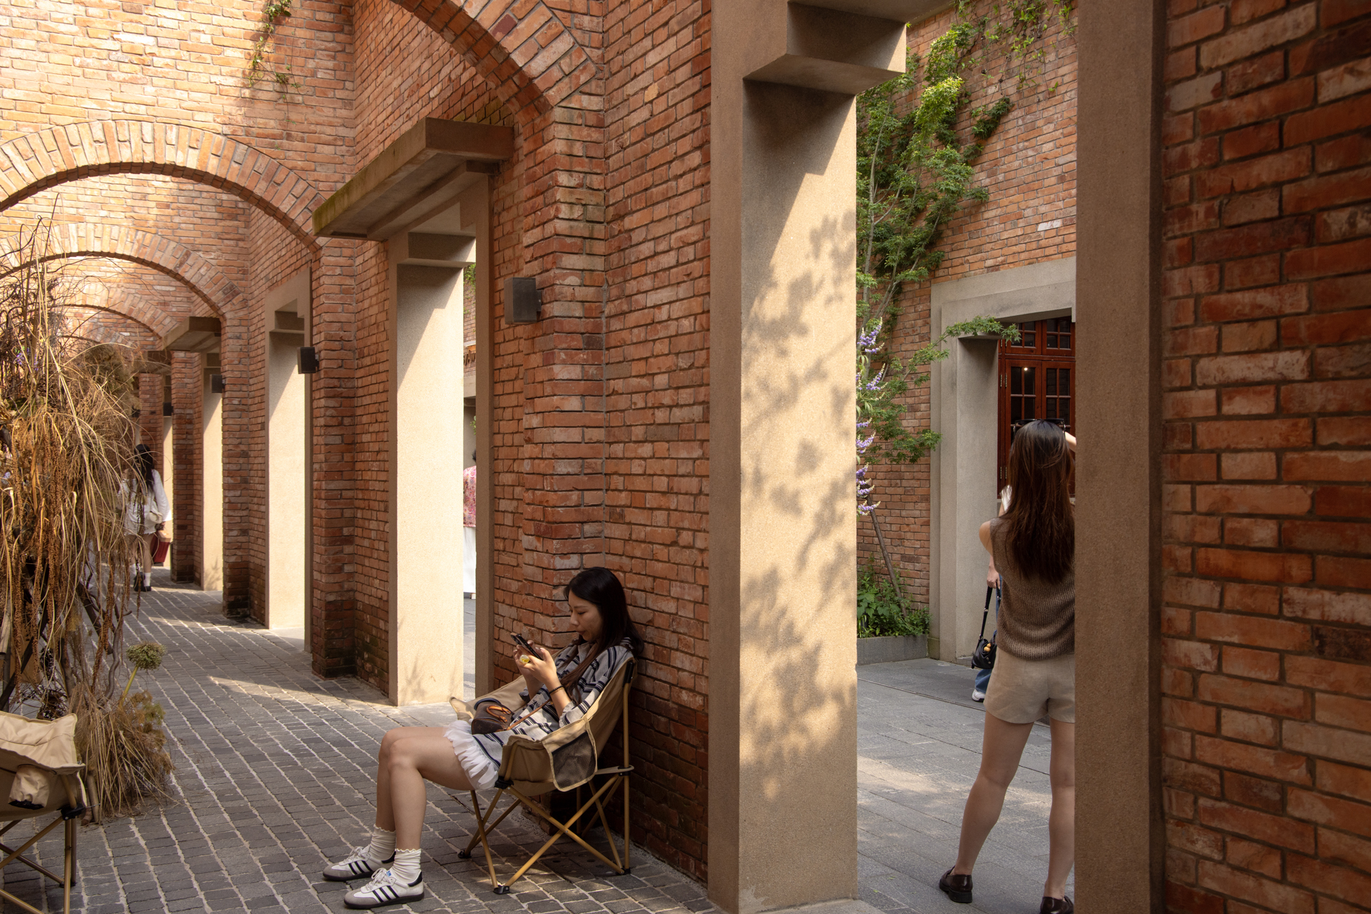
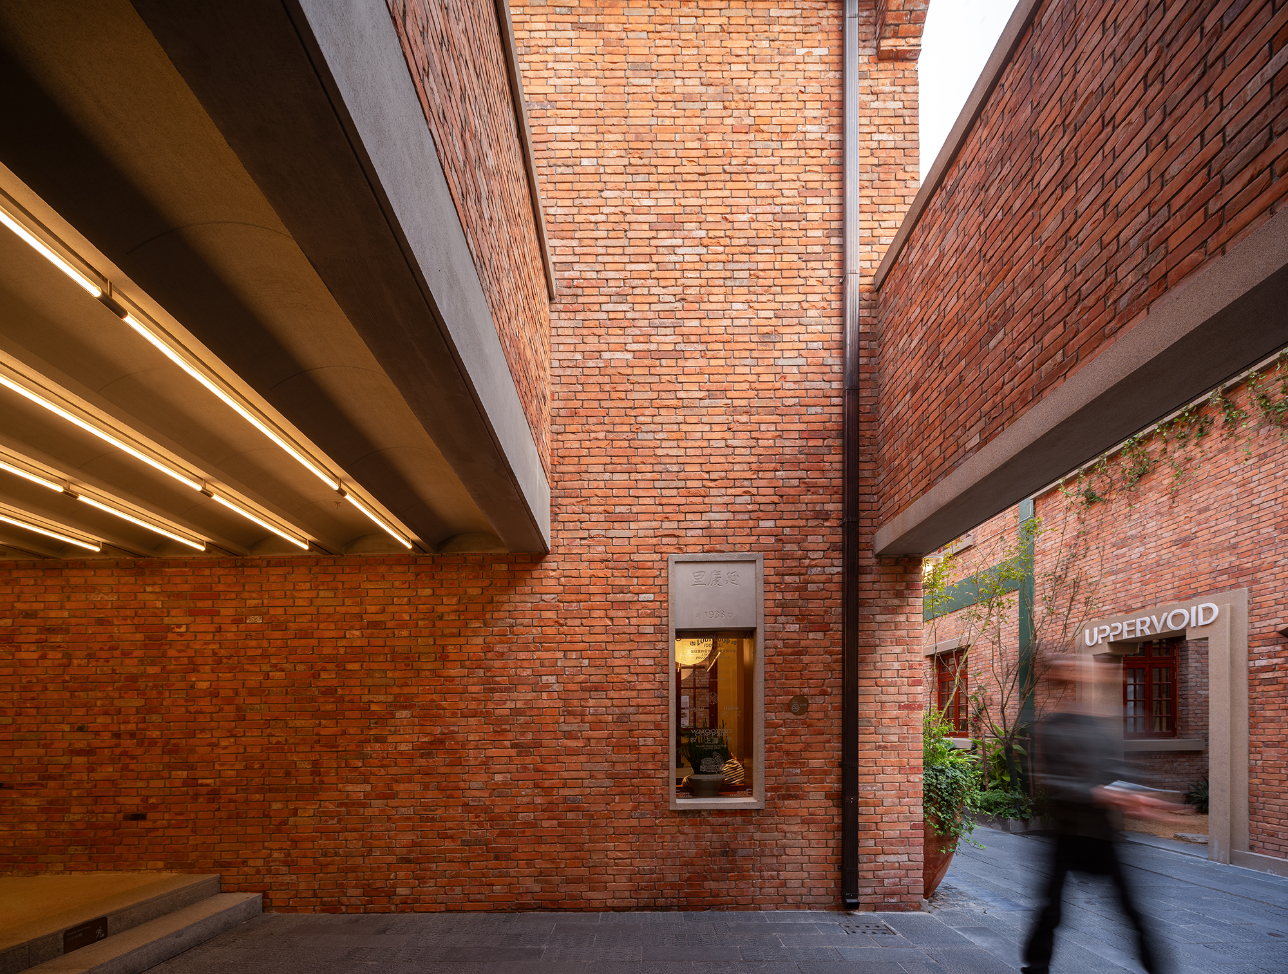
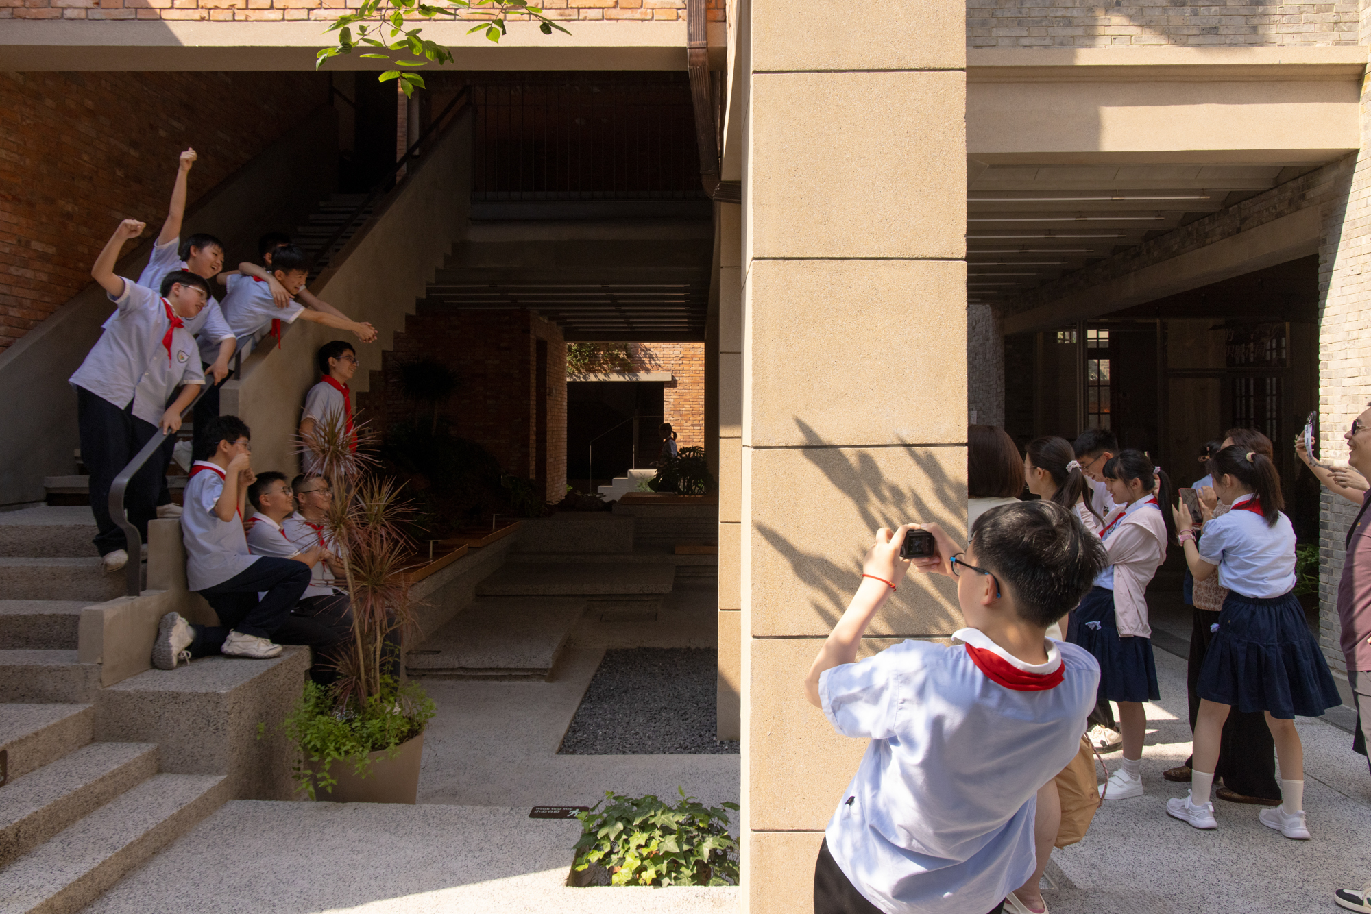
At ground level, the four intersecting alleys now form a loop that connects directly to the surrounding streets. Open stairs and second-floor walkways add a three-dimensional promenade, bringing visitors past upper-level storefronts and terraces while improving visibility across the commercial units. The route is deliberately non-linear, allowing courtyards, rooms and elevated platforms to unfold as a sequence of discoveries.
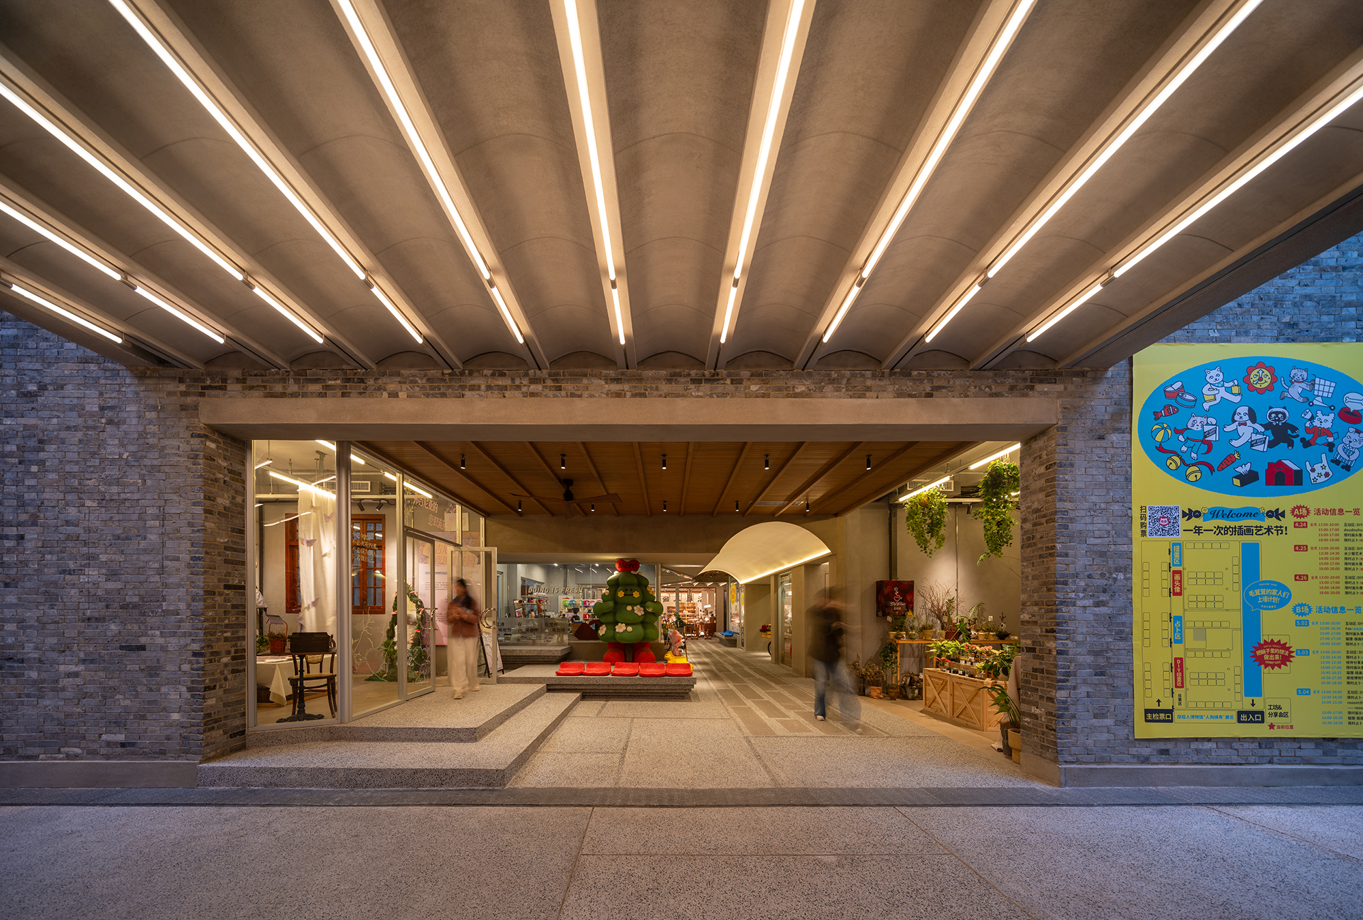
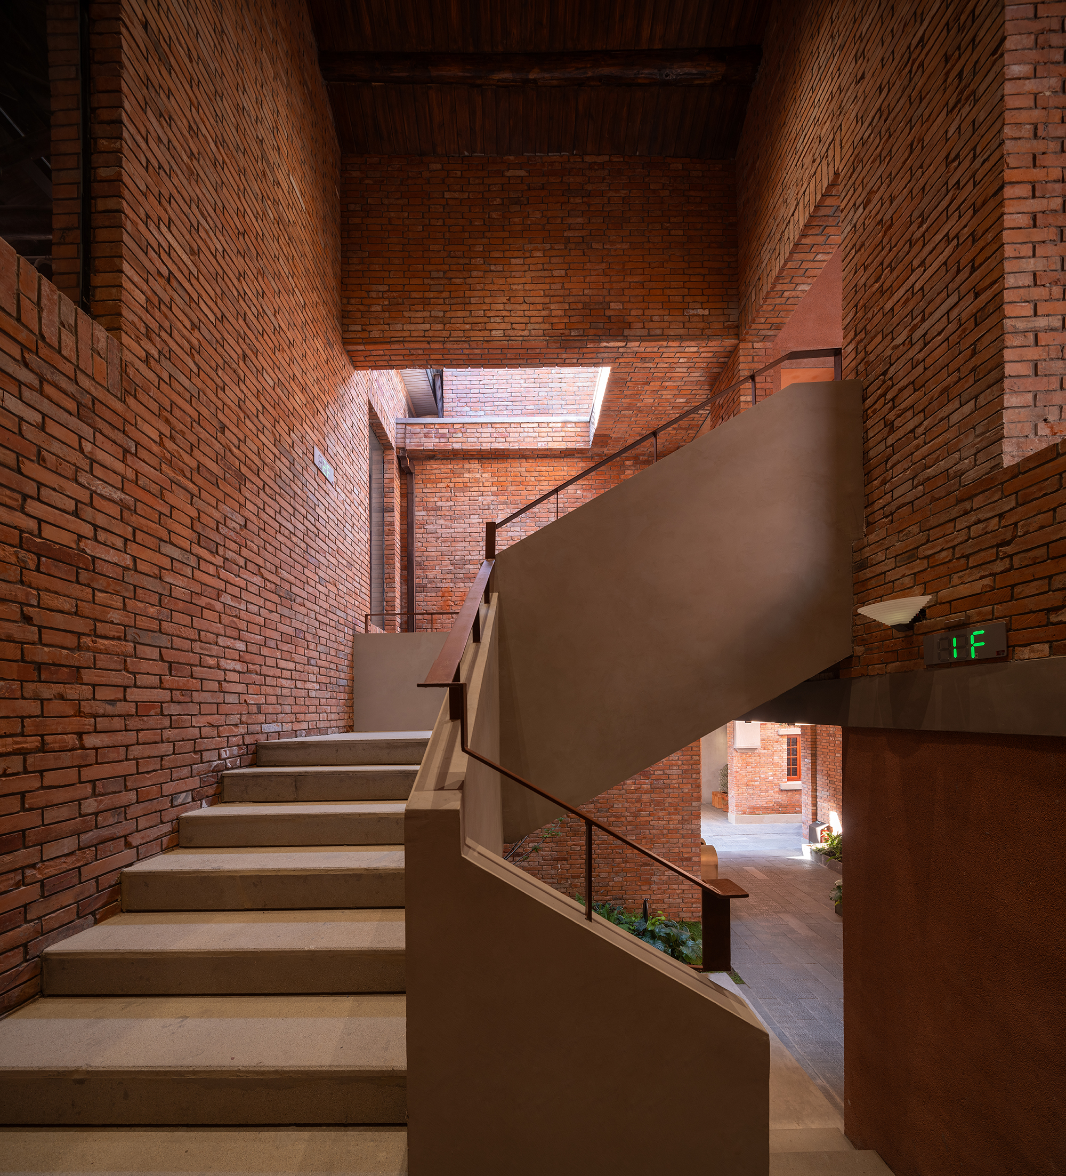
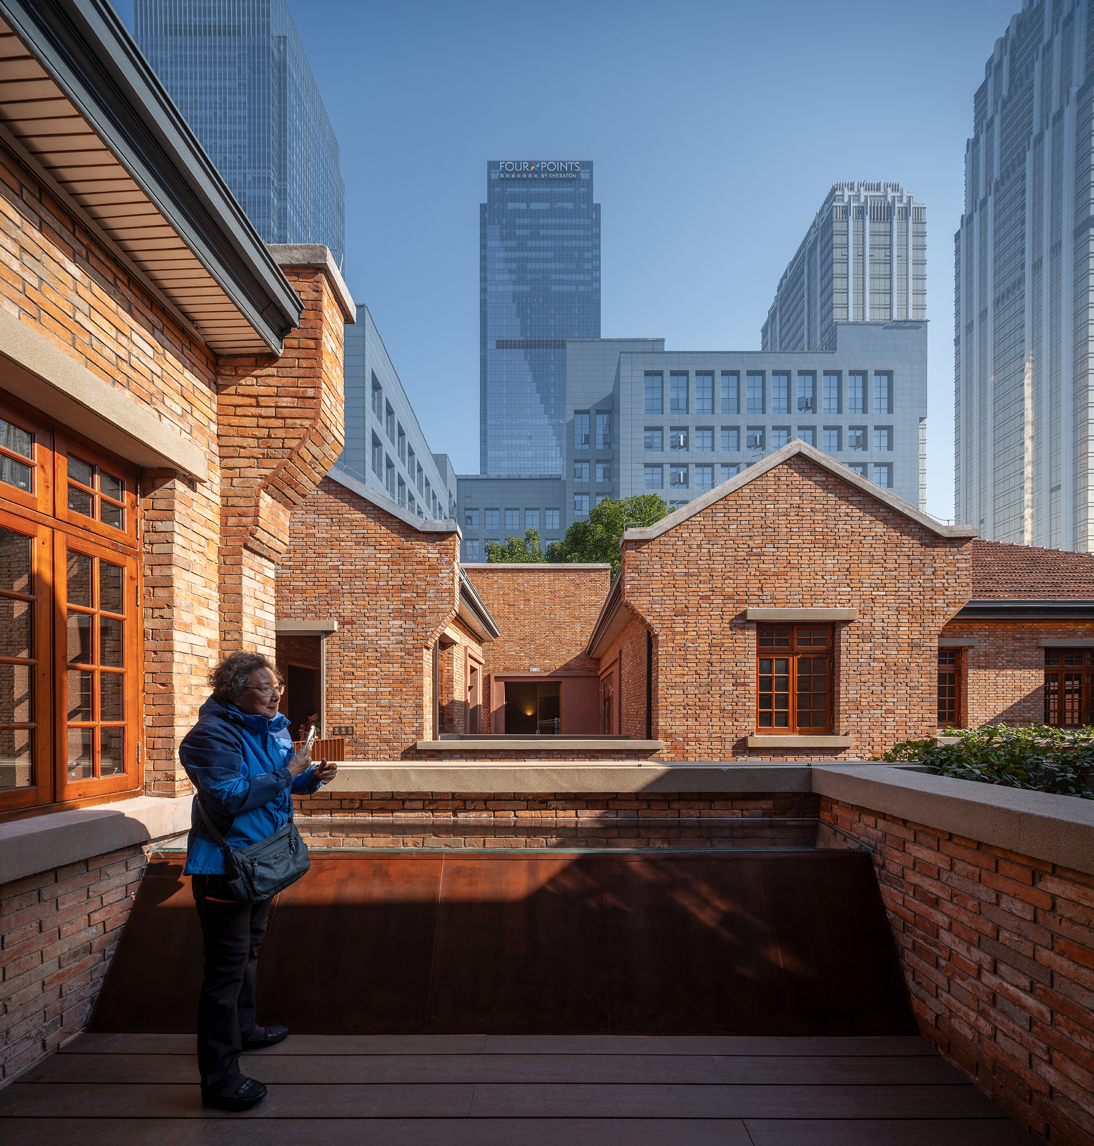
New construction is restrained and legible against the weathered brick fabric. Instead of completing every edge, the architects left gaps where tenants and visitors could add plants, furniture and small objects. Merchants become the block’s new inhabitants, continuing the informal occupation that historically gave the lifen its social intensity.
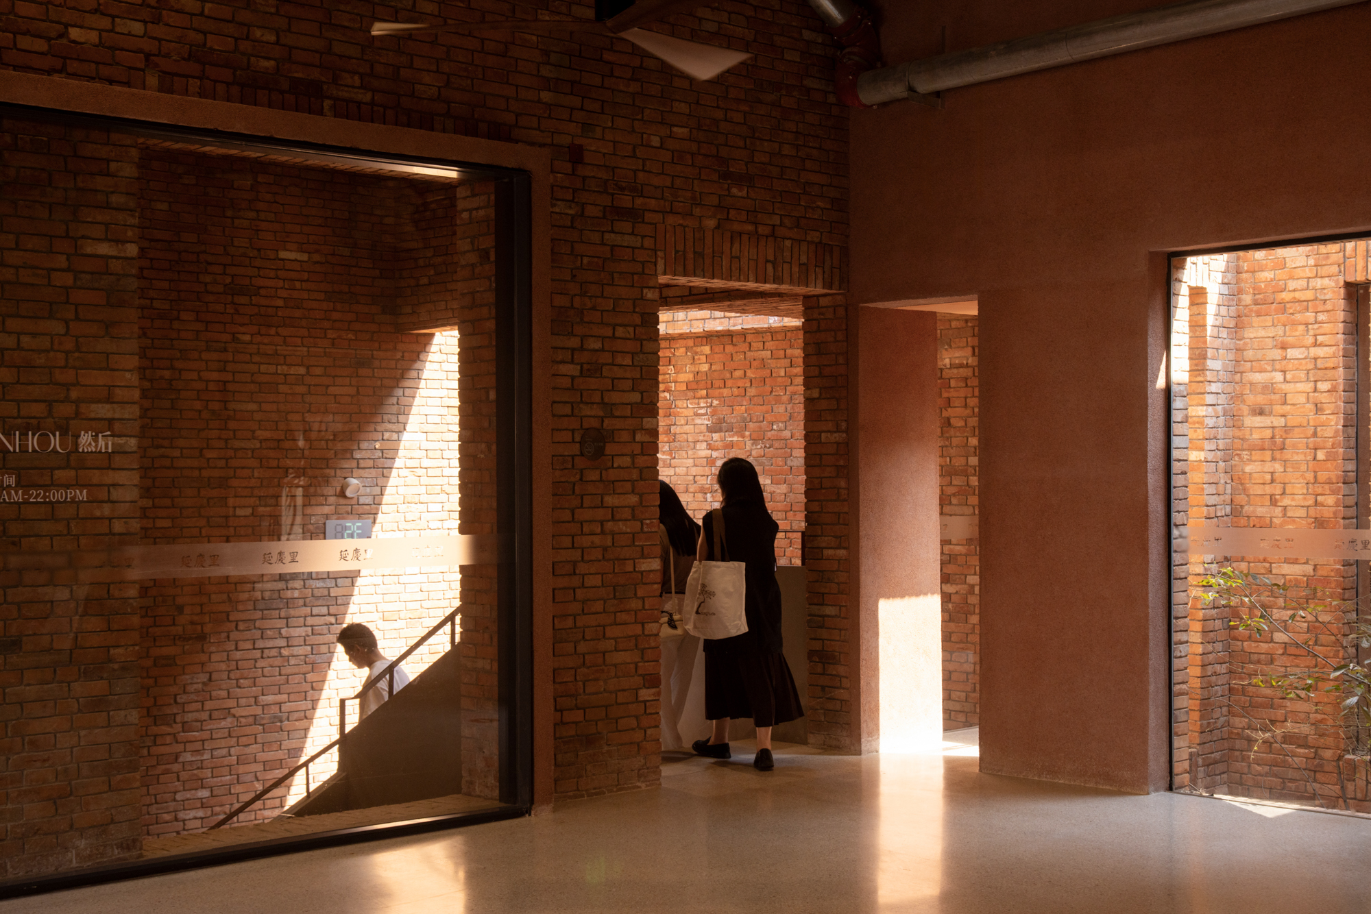
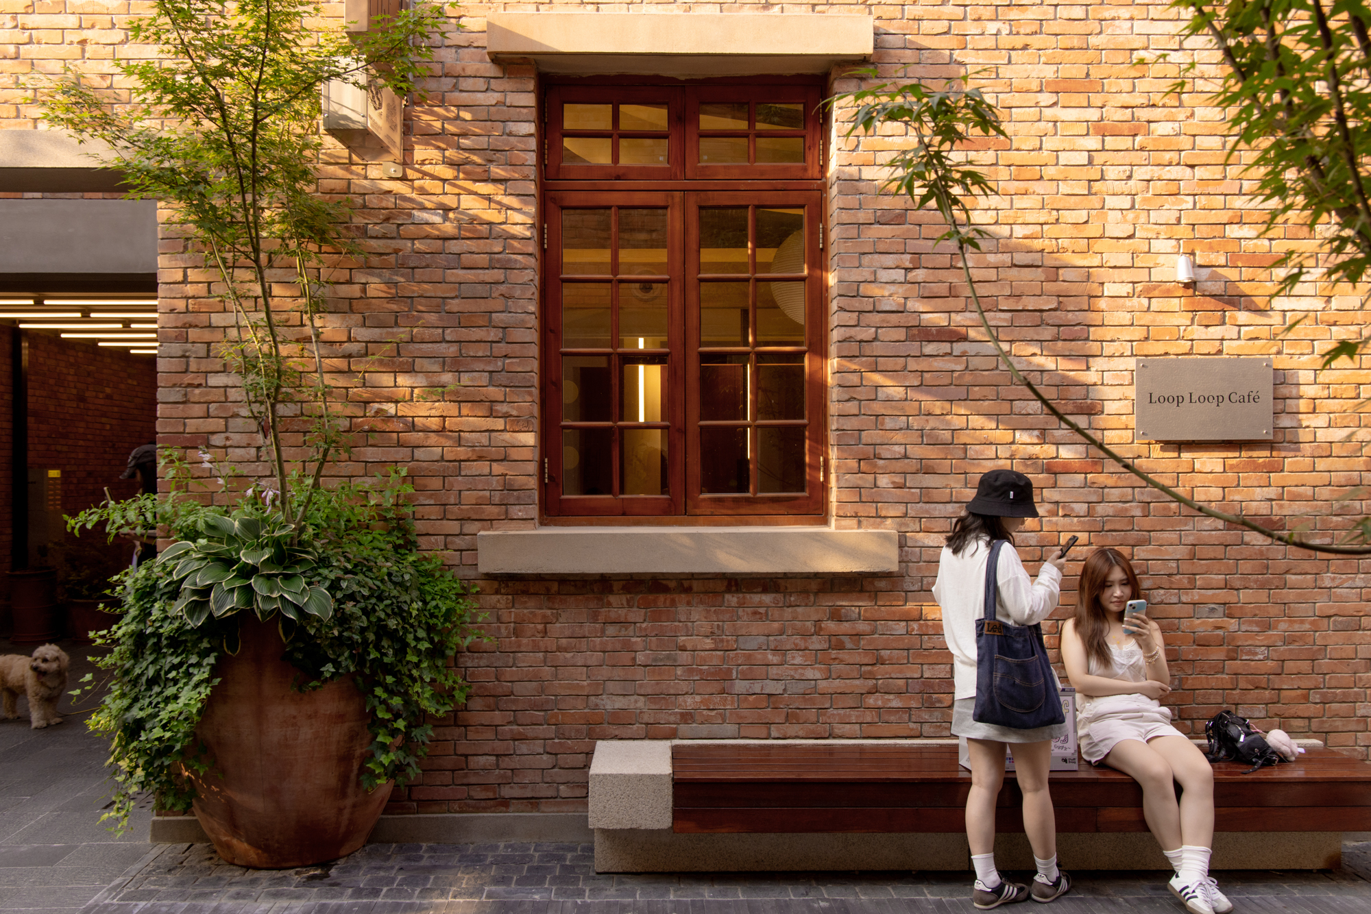
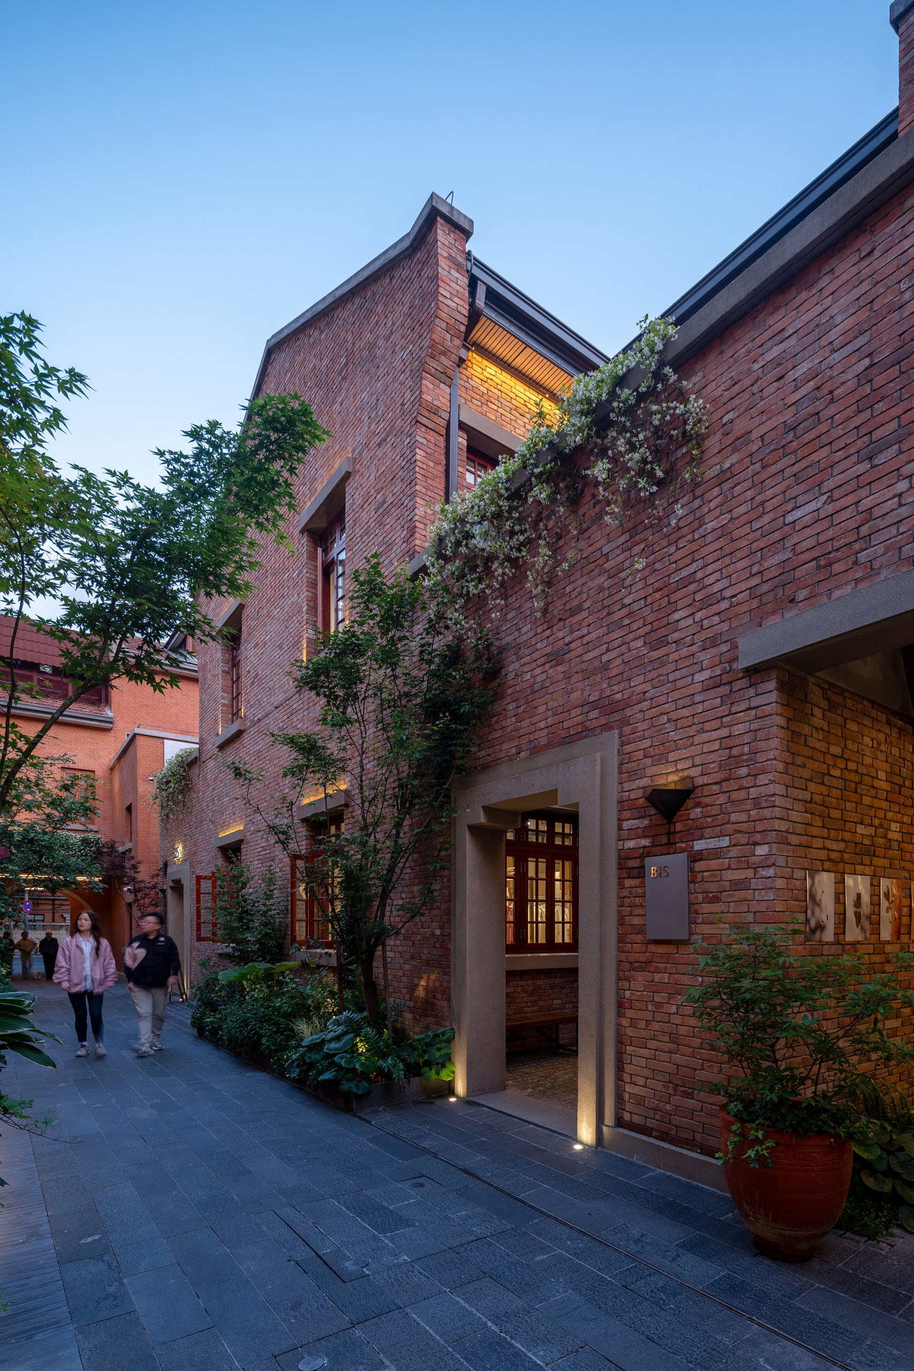
This approach allows commercial activity and historic character to coexist without turning the complex into a frozen monument. MIX Architecture frames the project as a process of regrowth, guiding new uses along the rhythms already embedded in the site and giving the wider Sanyang urban renewal programme a pilot model for adaptive reuse.
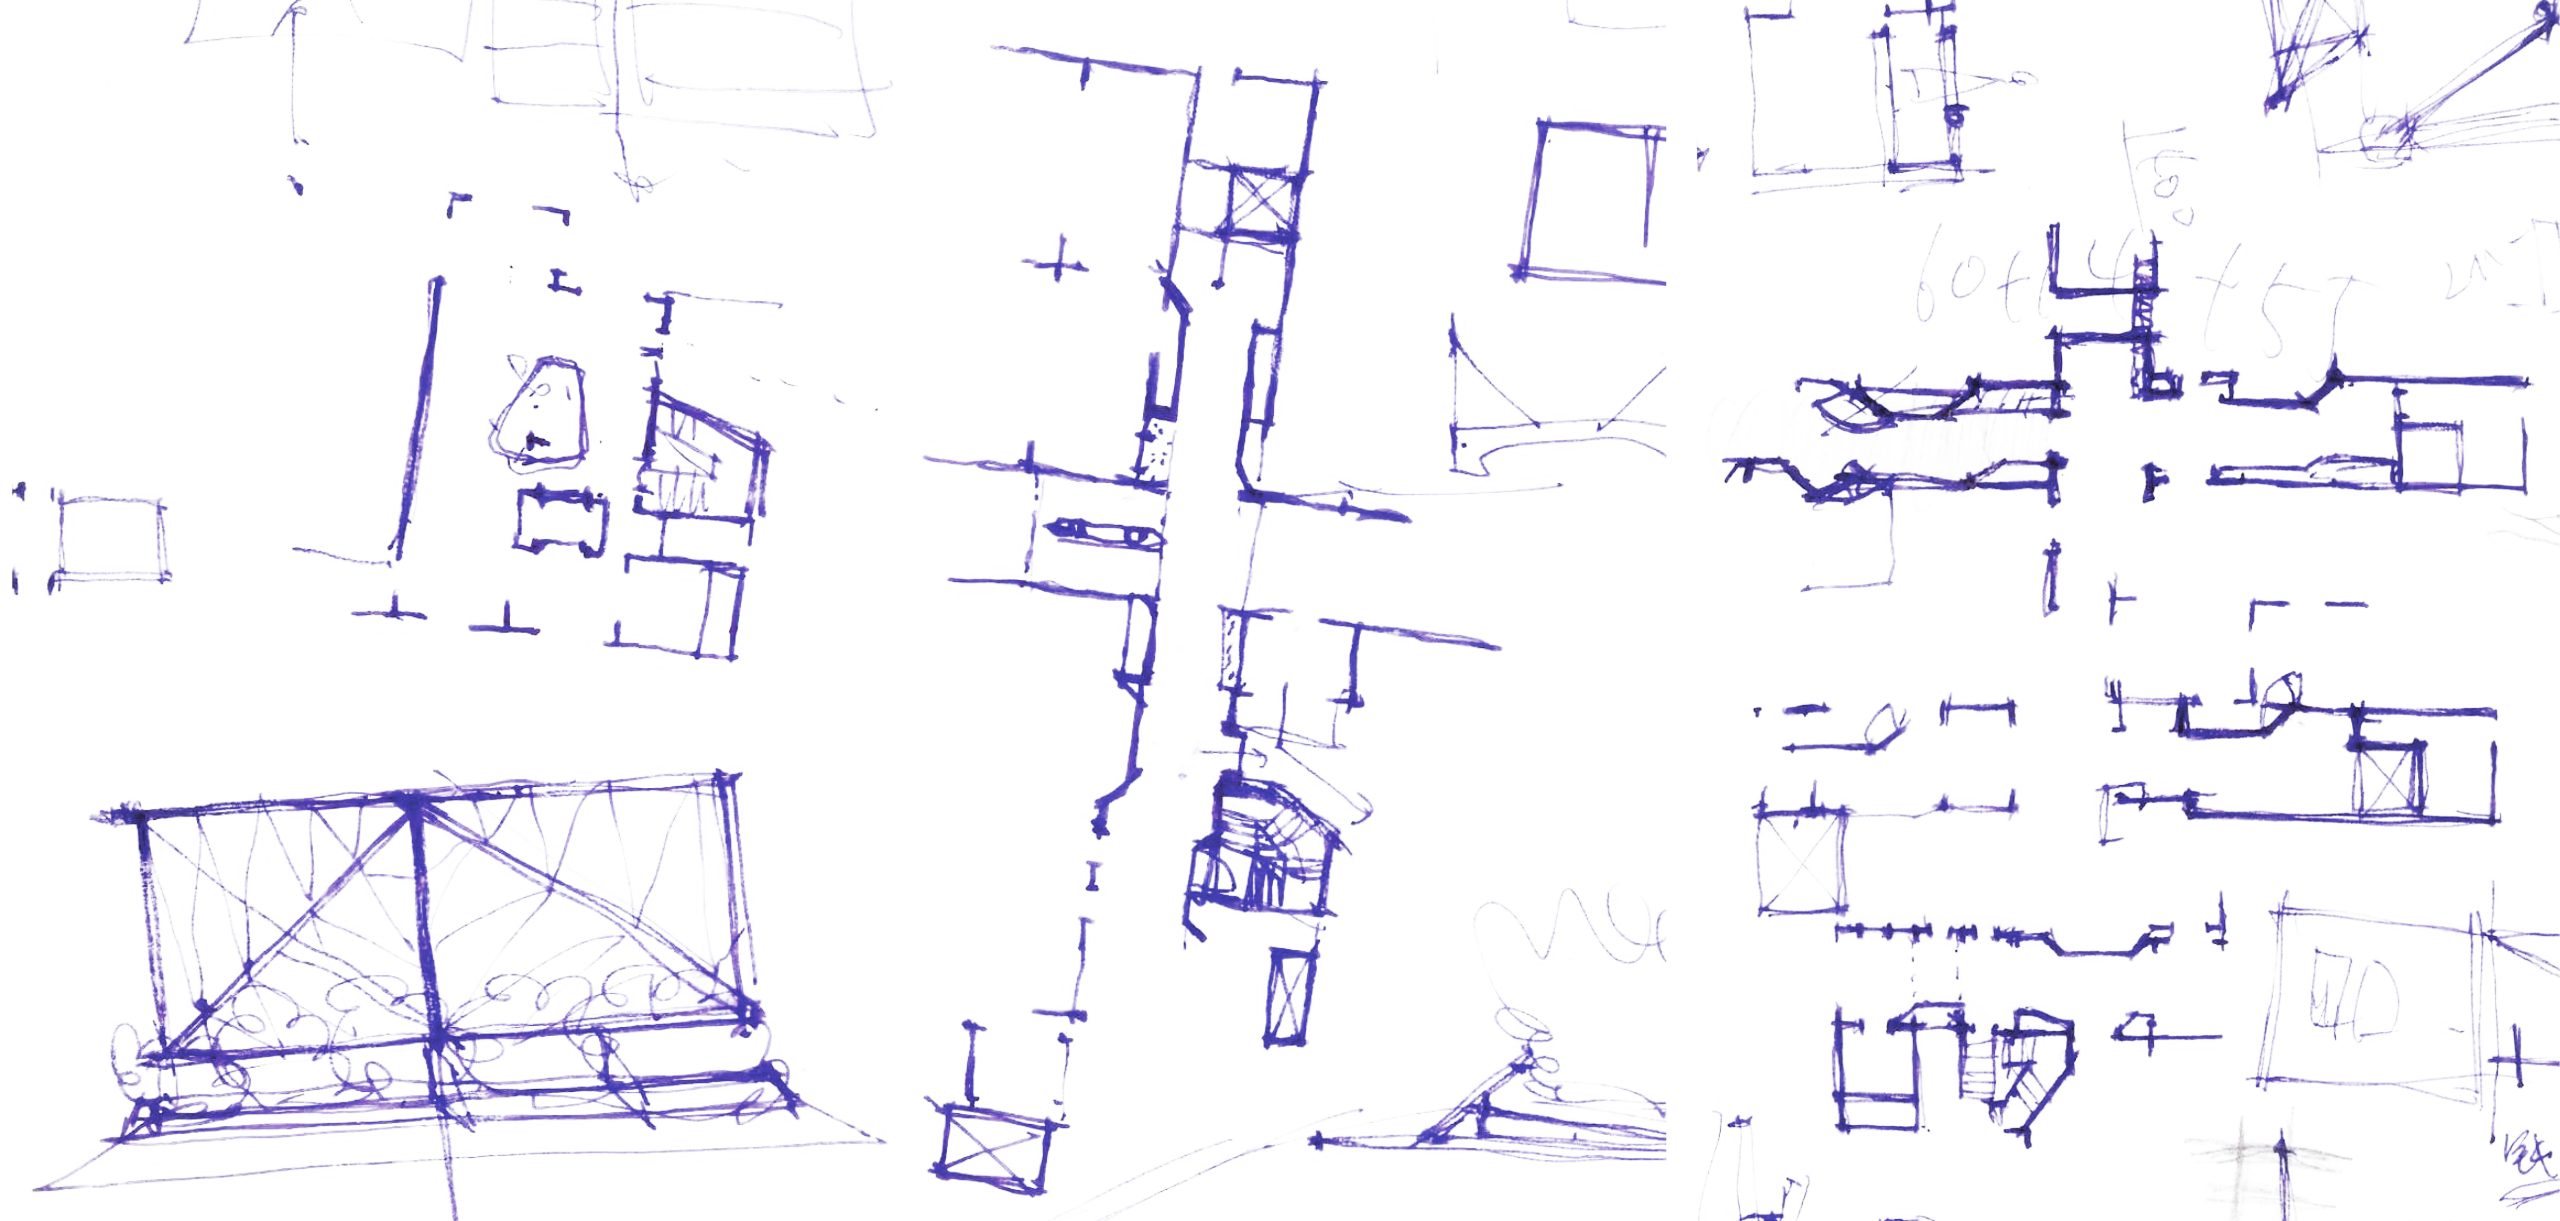
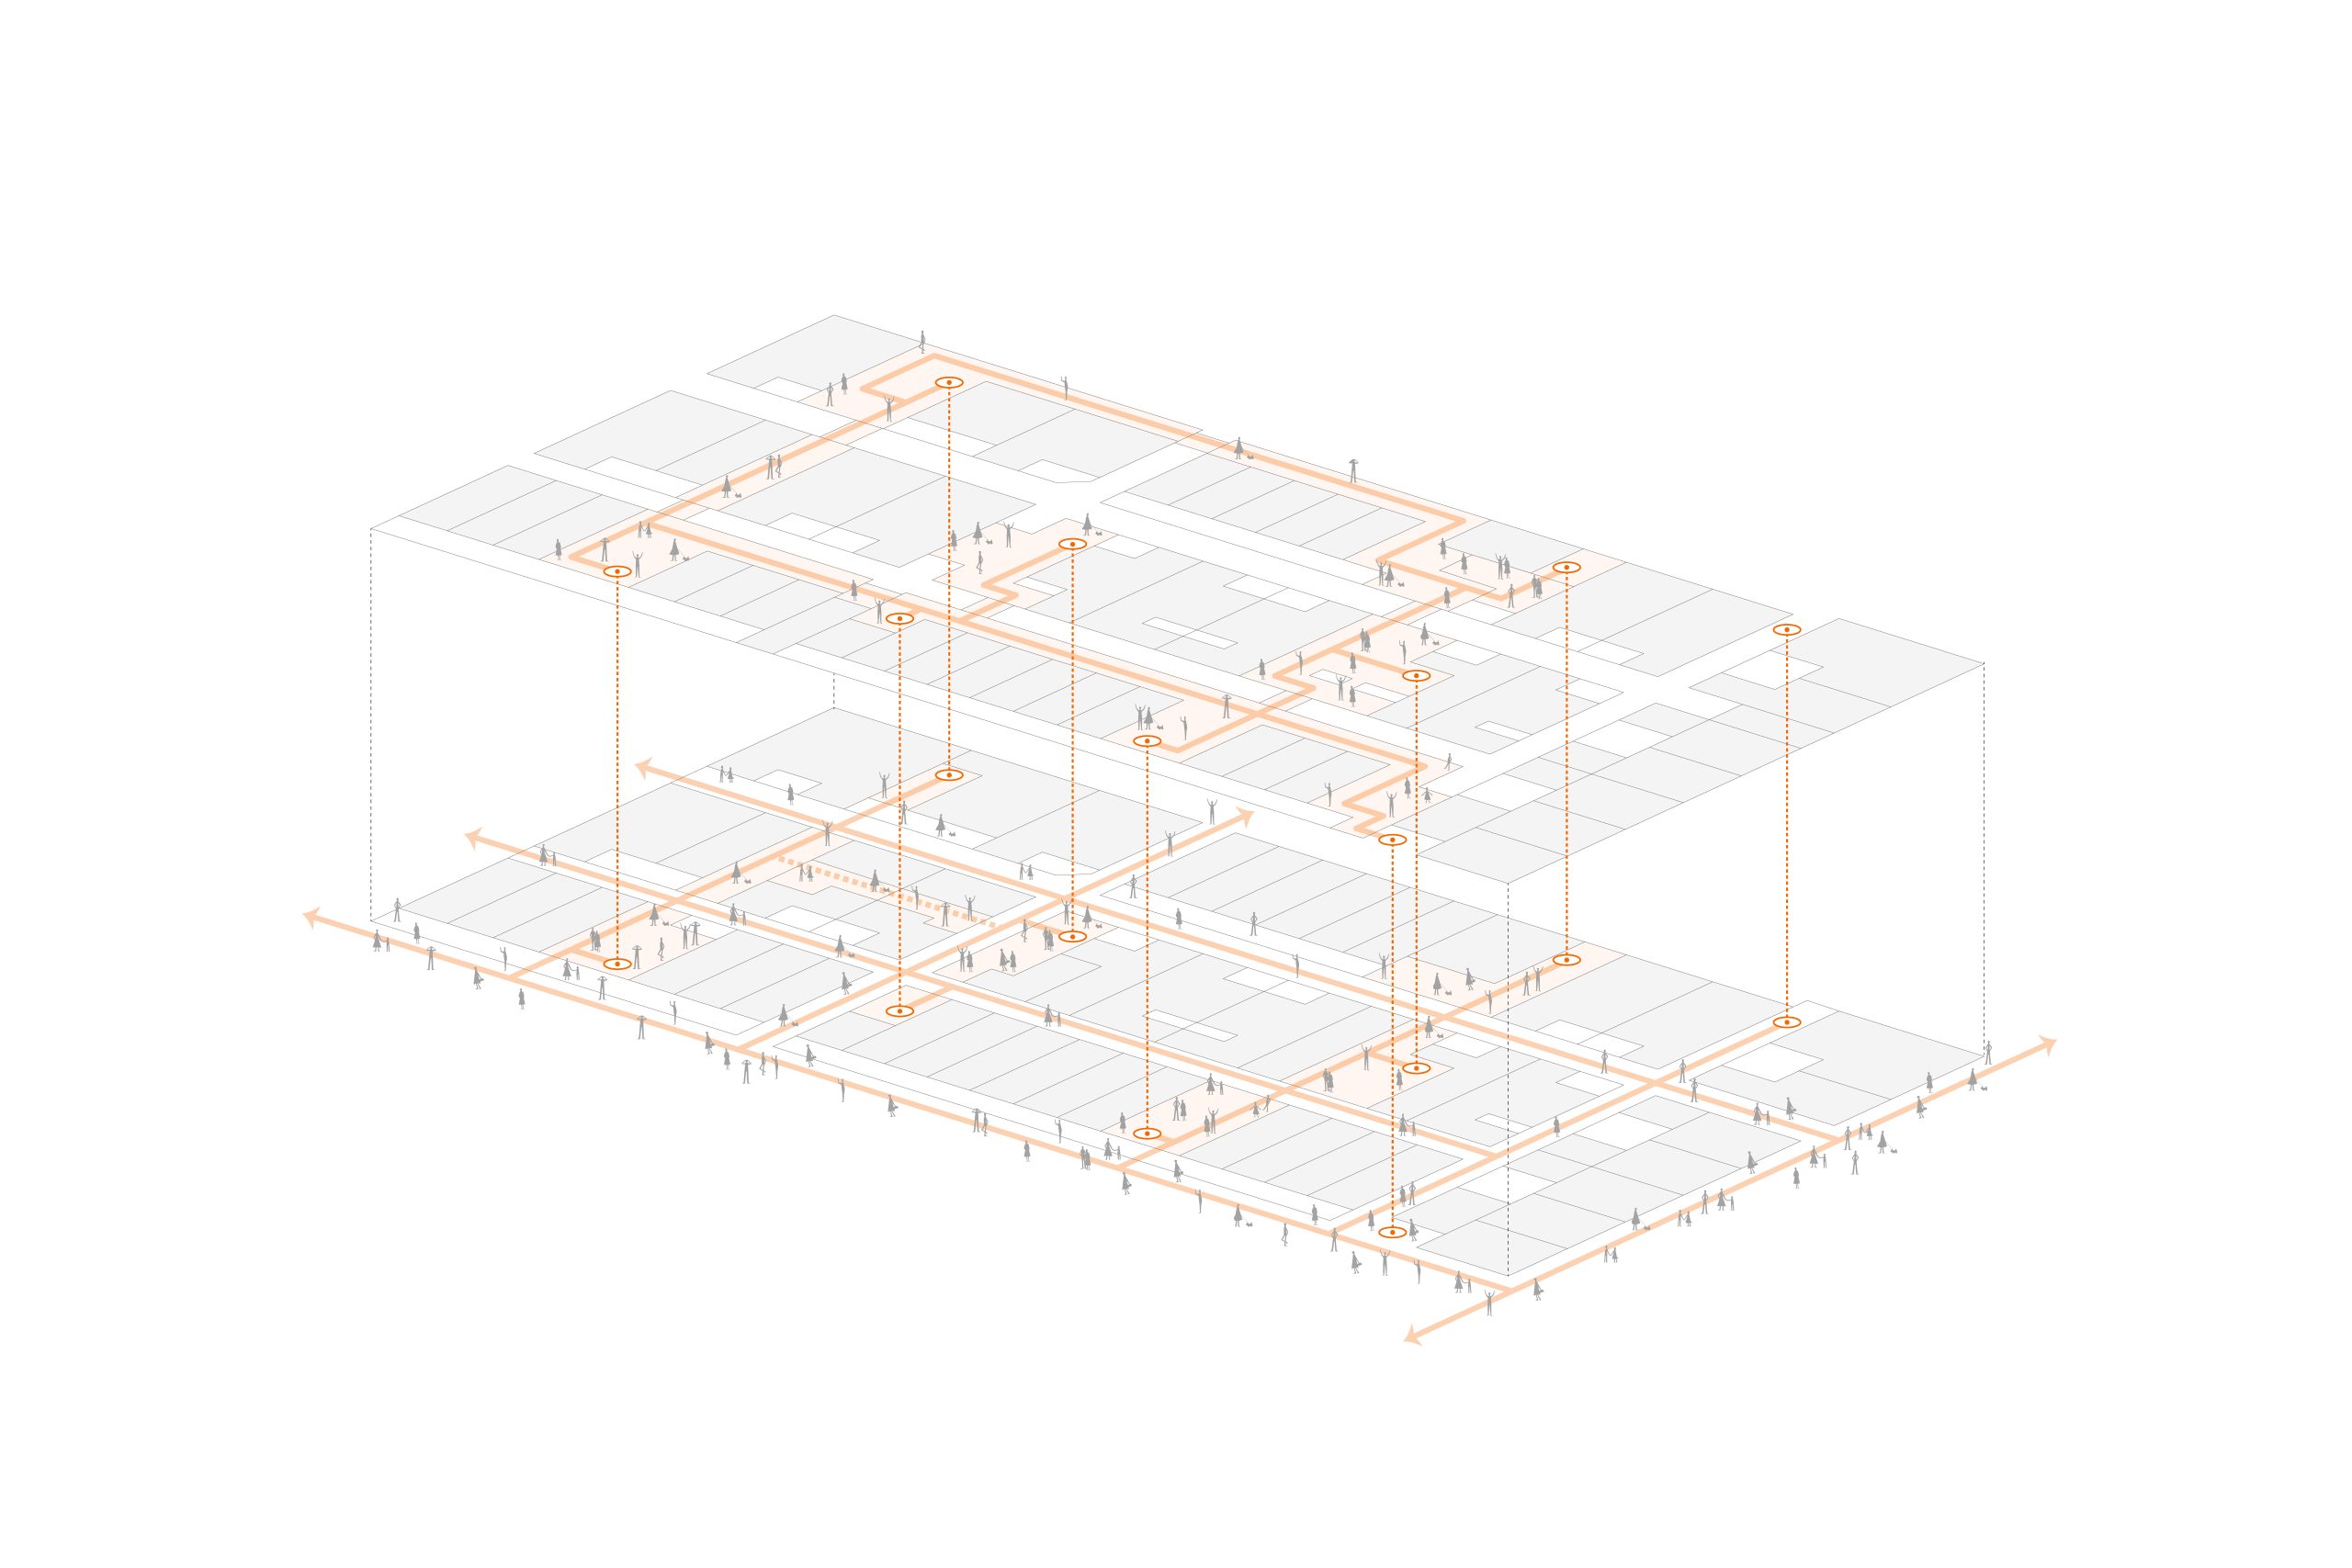


Founded in 2016, MIX Architecture works across architecture, interiors and landscape, with an emphasis on site, material construction and the relationship between people and nature. At Yanqing Li, that approach is expressed through careful repair and connection rather than a singular architectural object.
Project Credits
Project Name: Yanqing Li
Location: No. 287 Shengli Street, Jiang’an District, Wuhan, Hubei, China
Architectural Design: MIX Architecture / @mix_architecture
Site Area: 5,829 m²
Building Area: 8,109 m²
Design Period: October 2023 to August 2025
Construction Period: October 2024 to October 2025
Photography: Zhao Yilong, Arch-Exist